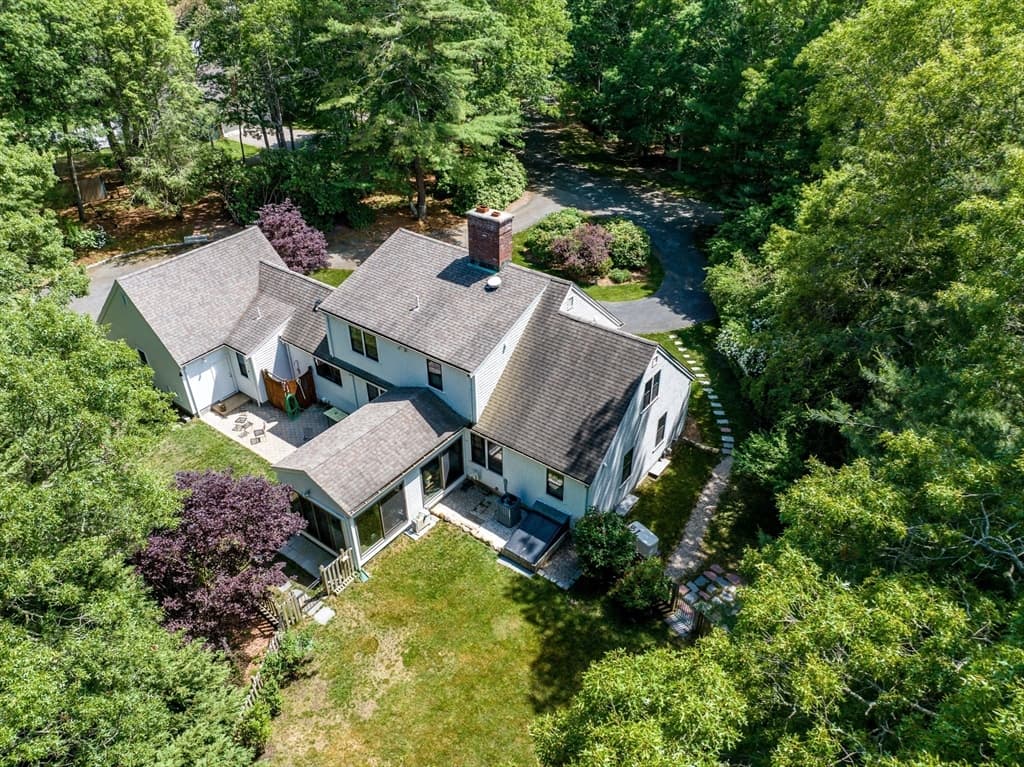
18 Calico Lane, Barnstable MA 02655
18 Calico Lane, Barnstable MA 02655 photo 2
18 Calico Lane, Barnstable MA 02655 photo 3
18 Calico Lane, Barnstable MA 02655 photo 4
18 Calico Lane, Barnstable MA 02655 photo 5
18 Calico Lane, Barnstable MA 02655 photo 6
18 Calico Lane, Barnstable MA 02655 photo 7
18 Calico Lane, Barnstable MA 02655 photo 8
18 Calico Lane, Barnstable MA 02655 photo 9
18 Calico Lane, Barnstable MA 02655 photo 10
18 Calico Lane, Barnstable MA 02655 photo 11
18 Calico Lane, Barnstable MA 02655 photo 12
18 Calico Lane, Barnstable MA 02655 photo 13
18 Calico Lane, Barnstable MA 02655 photo 14
18 Calico Lane, Barnstable MA 02655 photo 15
18 Calico Lane, Barnstable MA 02655 photo 16
18 Calico Lane, Barnstable MA 02655 photo 17
18 Calico Lane, Barnstable MA 02655 photo 18
18 Calico Lane, Barnstable MA 02655 photo 19
18 Calico Lane, Barnstable MA 02655 photo 20
18 Calico Lane, Barnstable MA 02655 photo 21
18 Calico Lane, Barnstable MA 02655 photo 22
18 Calico Lane, Barnstable MA 02655 photo 23
18 Calico Lane, Barnstable MA 02655 photo 24
18 Calico Lane, Barnstable MA 02655 photo 25
18 Calico Lane, Barnstable MA 02655 photo 26
18 Calico Lane, Barnstable MA 02655 photo 27
18 Calico Lane, Barnstable MA 02655 photo 28
18 Calico Lane, Barnstable MA 02655 photo 29
18 Calico Lane, Barnstable MA 02655 photo 30
18 Calico Lane, Barnstable MA 02655 photo 31
18 Calico Lane, Barnstable MA 02655 photo 32
18 Calico Lane, Barnstable MA 02655 photo 33
18 Calico Lane, Barnstable MA 02655 photo 34
18 Calico Lane, Barnstable MA 02655 photo 35
18 Calico Lane, Barnstable MA 02655 photo 36
18 Calico Lane, Barnstable MA 02655 photo 37
18 Calico Lane, Barnstable MA 02655 photo 38
18 Calico Lane, Barnstable MA 02655 photo 39
18 Calico Lane, Barnstable MA 02655 photo 40
18 Calico Lane, Barnstable MA 02655 photo 41
41 photos

$1,395,000

18 Calico Lane, Barnstable MA 02655
Barnstable, MA 02655
Listed by Chuck Tuttle
Bedrooms
4
Bathrooms
2.2
Living area
2,359 sqft
Year built
1985

About this home

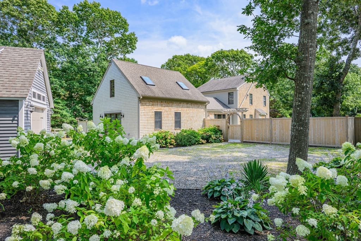
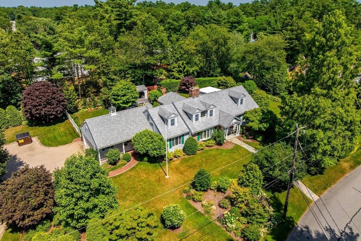
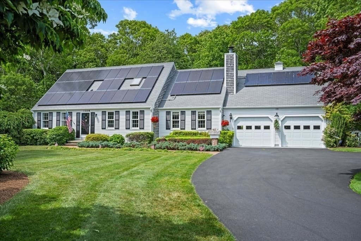
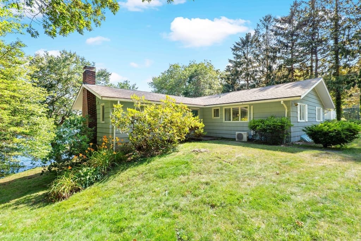
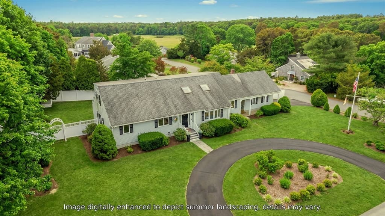
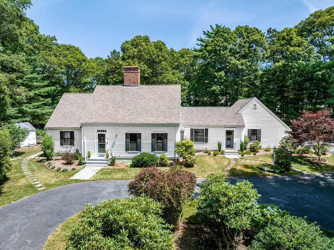
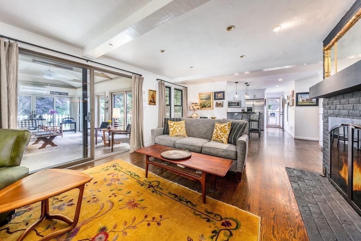
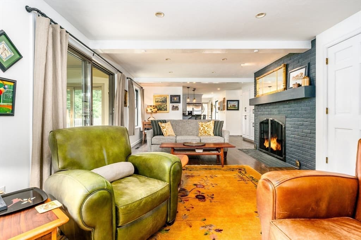
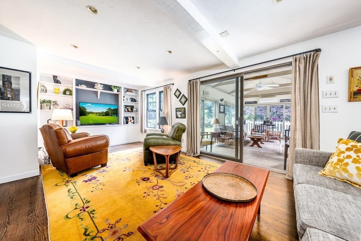
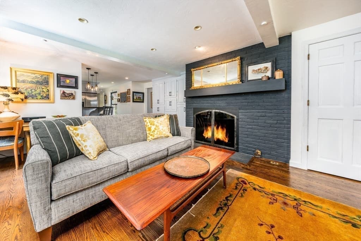
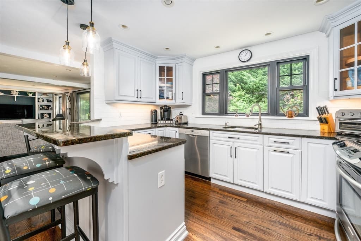
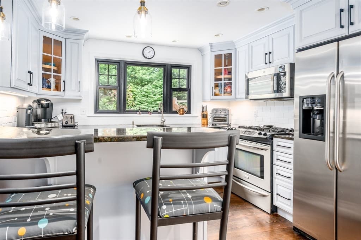
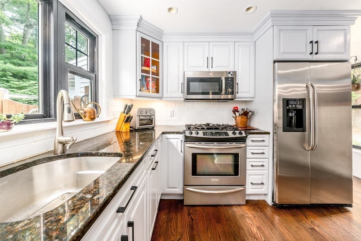
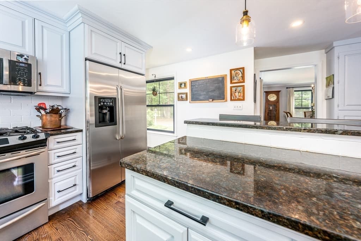
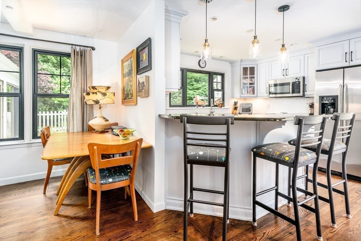
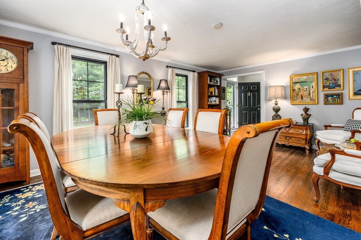
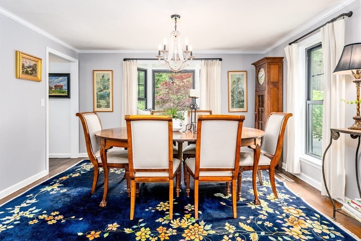
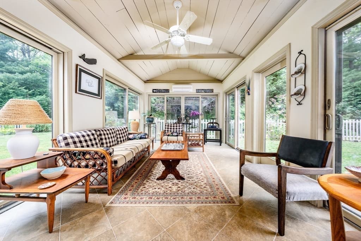
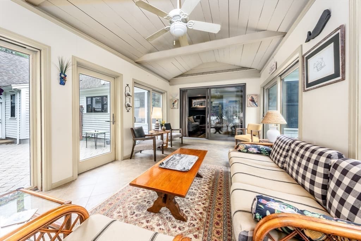
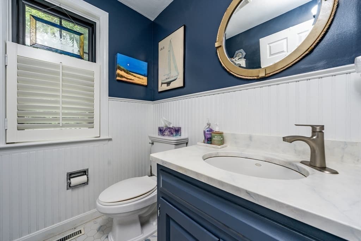
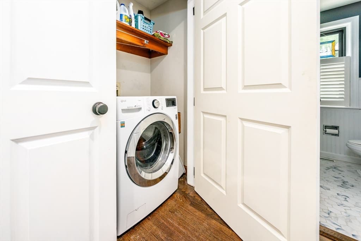
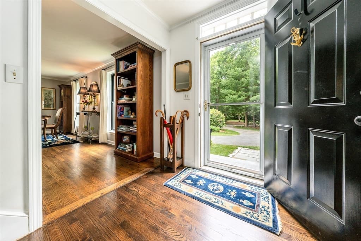
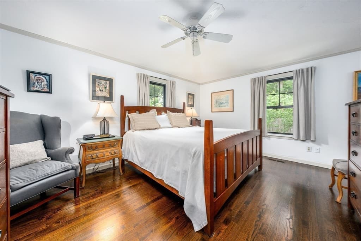
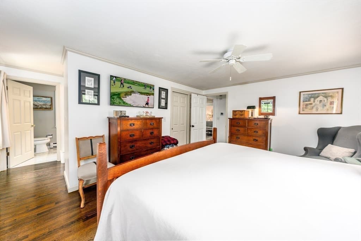
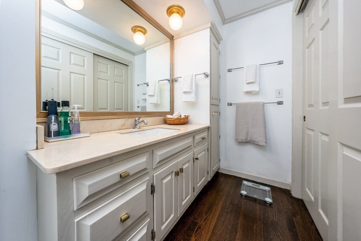
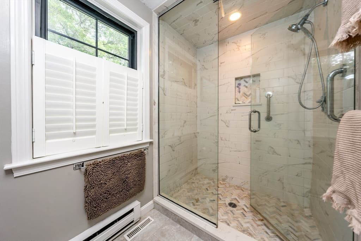
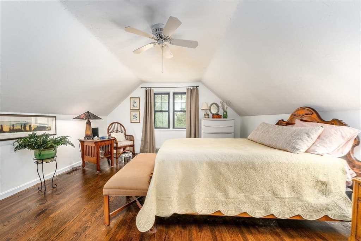
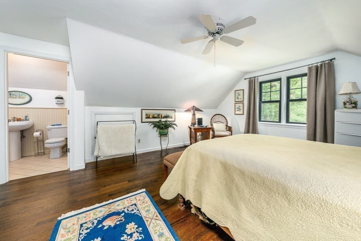
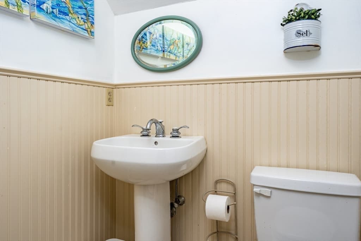
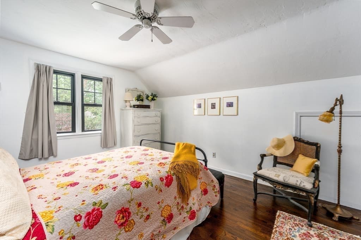
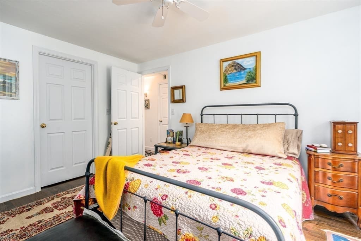
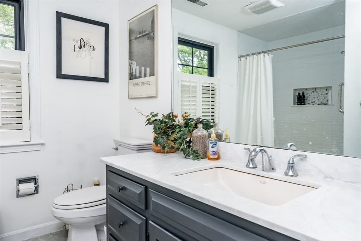
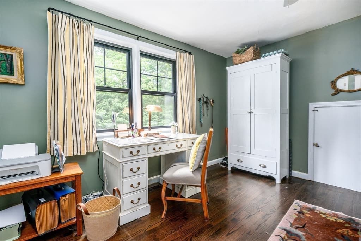
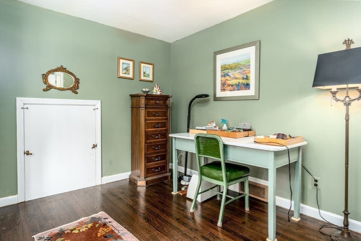
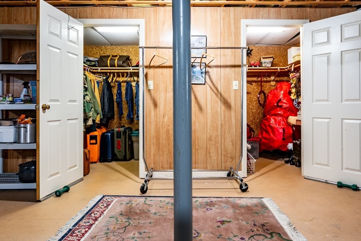
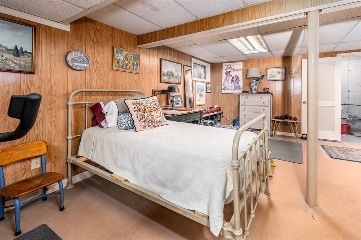
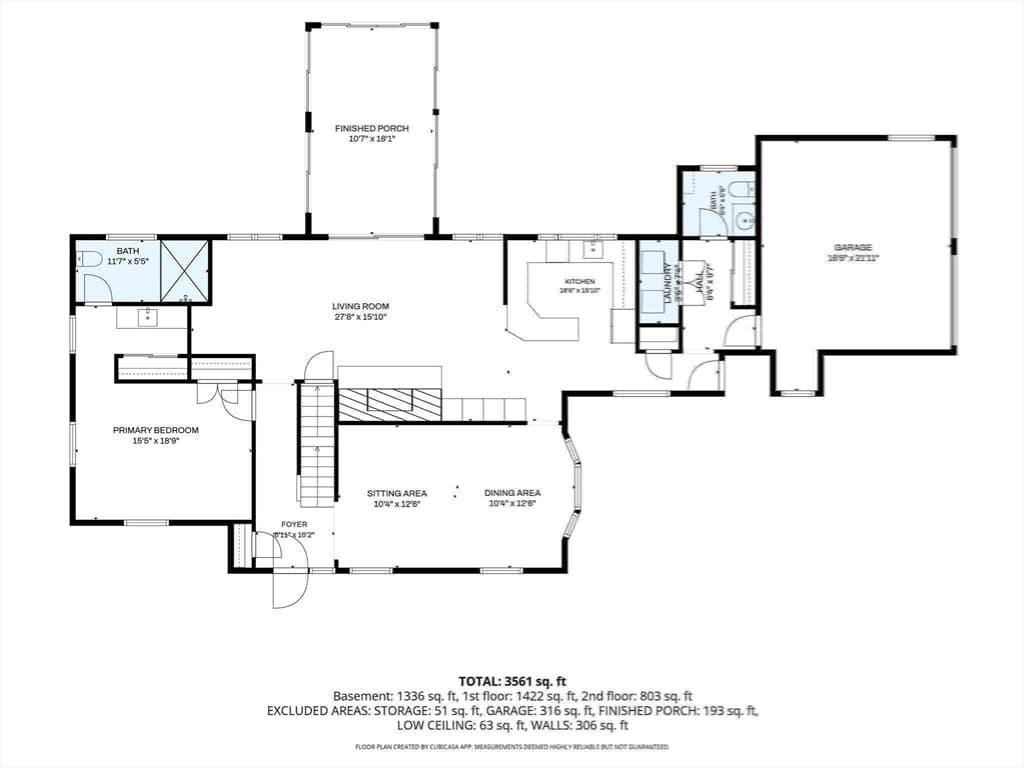
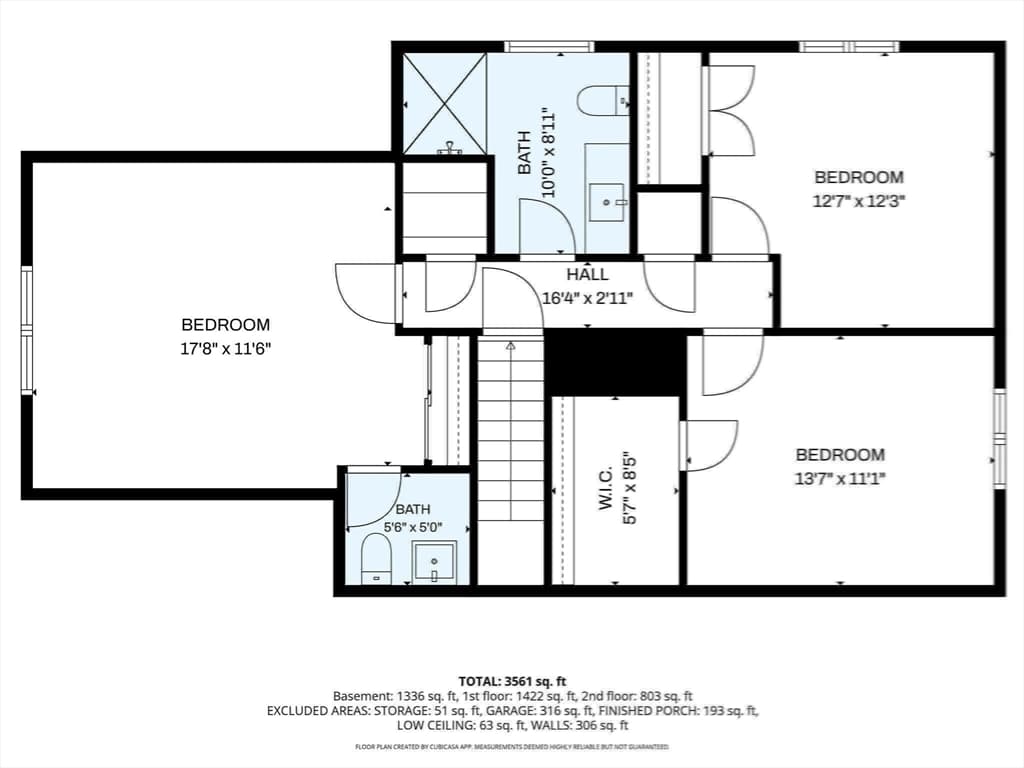
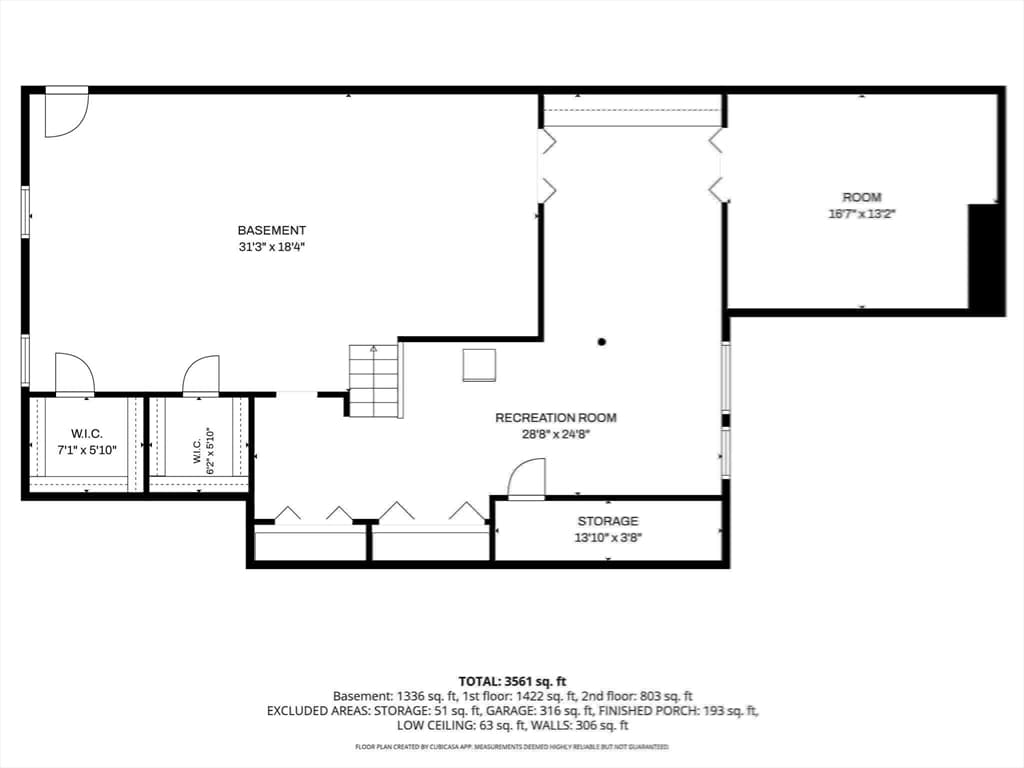
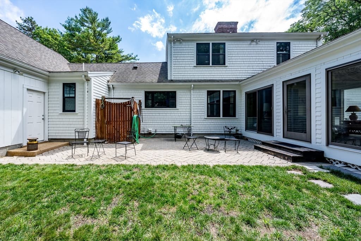
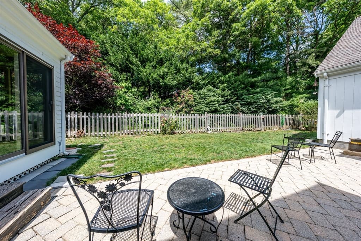
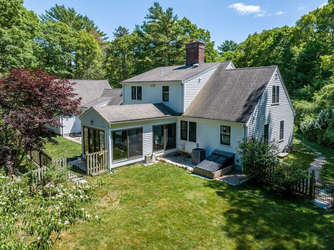
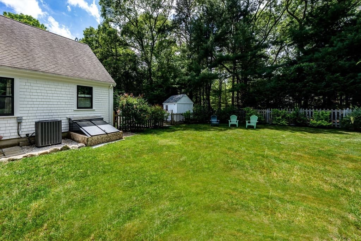
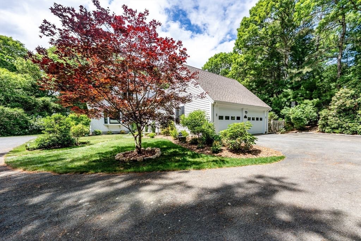
Osterville Oasis! Tucked away at the end of a quiet, tree-lined lane, this beautifully renovated Cape-style home offers the perfect blend of classic charm with modern updates in highly desirable Oyster Hills West. The first floor features a spacious Primary Suite with a private bath, overlooking a lushly landscaped, private backyard. The inviting Living Room showcases custom built-ins and a striking Gas Fireplace, flowing seamlessly into a lovely Porch-an ideal spot to enjoy morning coffee while taking in the peaceful surroundings. The oversized dining area highlights upgraded Andersen windows installed throughout the home in 2019, bringing abundant natural light. A renovated Granite Kitchen, 1st-Floor Laundry, and Powder Room provide complete 1st-floor living potential. Upstairs, you'll find three generously sized Bedrooms, one including an En-Suite half Bath, plus an additional full Bathroom A partially finished Lower Level with two Cedar Closets offers valuable bonus space.Must see!

Highlights

Fireplace

Property details

MLS #
73539620
Property type
Single Family Residence
Subdivision
N/A
Status
Active
Days on market
60
On market date
June 22, 2026
Stories
N/A
Garage spaces
2
Lot size
0.76 acres
Loading map…

Nearby schools

Within 10 miles · public school directory data (NCES)

Elementary
Barnstable United Elementary School
0.7 mi away · Grades 4-5
Nearest school -- attendance-zone data not available here
5.0
Local Score (student-teacher ratio only (preliminary -- will incorporate state test-score data once available)) -- not an official state rating
Enrollment
712
Student:teacher ratio
11.0:1
District
Barnstable
Middle
Barnstable Intermediate School
3.83 mi away · Grades 6-7
Nearest school -- attendance-zone data not available here
5.0
Local Score (student-teacher ratio only (preliminary -- will incorporate state test-score data once available)) -- not an official state rating
Enrollment
682
Student:teacher ratio
12.0:1
District
Barnstable
High
Barnstable High
3.82 mi away · Grades 8-12
Nearest school -- attendance-zone data not available here
4.0
Local Score (student-teacher ratio only (preliminary -- will incorporate state test-score data once available)) -- not an official state rating
Enrollment
1,762
Student:teacher ratio
12.2:1
District
Barnstable

Mortgage calculator

Estimate only - actual rate and payment depend on your lender, credit, and loan program.

$
%
%
Adjust tax / insurance estimates
% / yr
$
/mo
Est. monthly payment
$8,551/mo
$279,000 down
$1,116,000 loan
Principal & interest$7,238
Property tax (est.)$1,163
Home insurance (est.)$150

Similar homes you might like

Data source: Listing information provided by MLS Property Information Network via Trestle/CoreLogic. Last updated July 18, 2026.

Information herein deemed reliable but not guaranteed; all measurements, school assignments, HOA fees, taxes, and feature lists are approximate and should be independently verified. Equal Housing Opportunity.