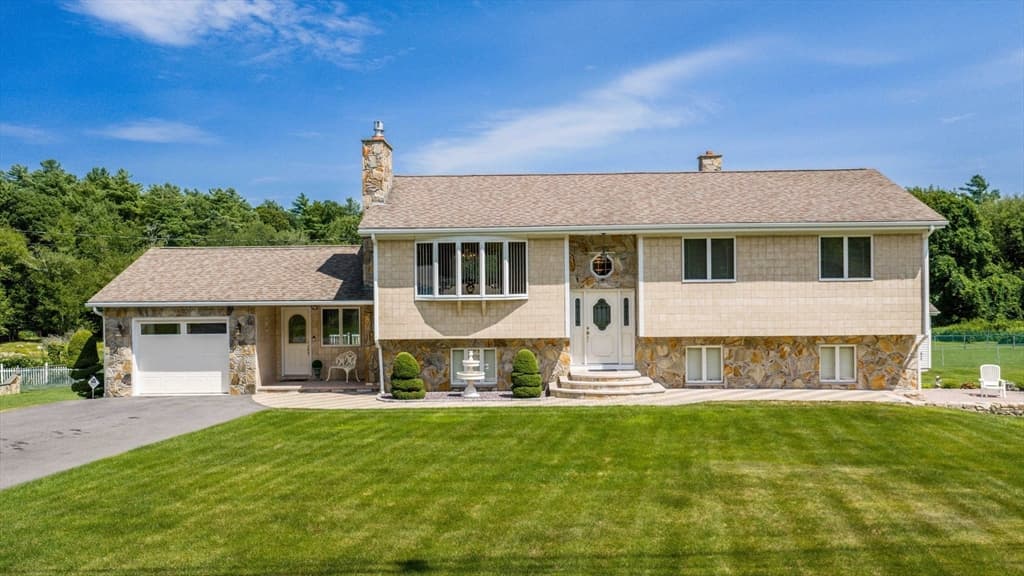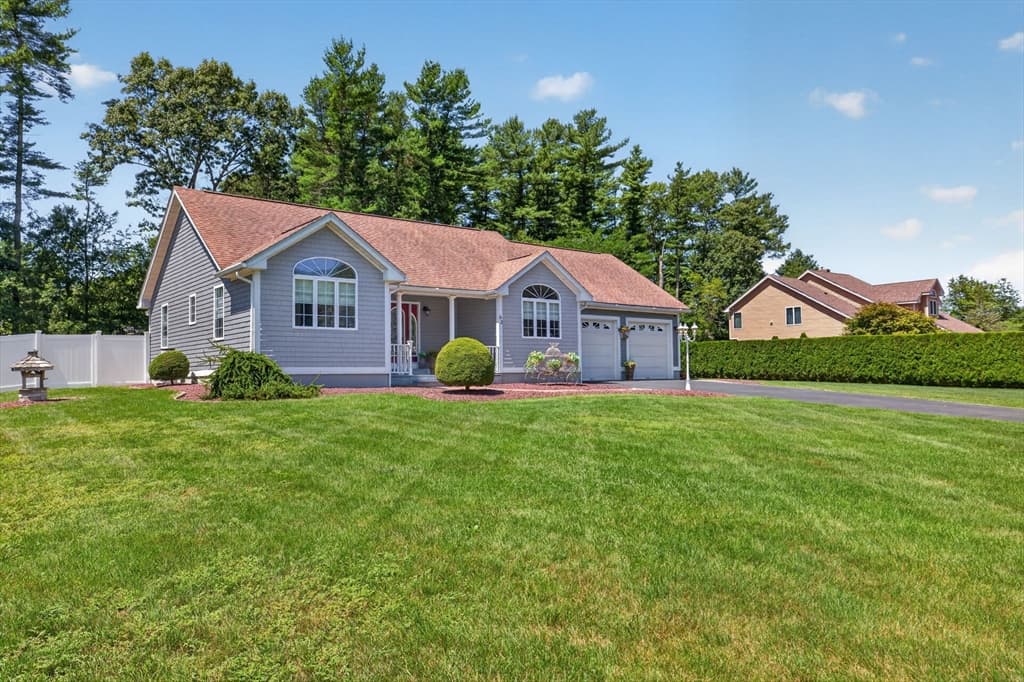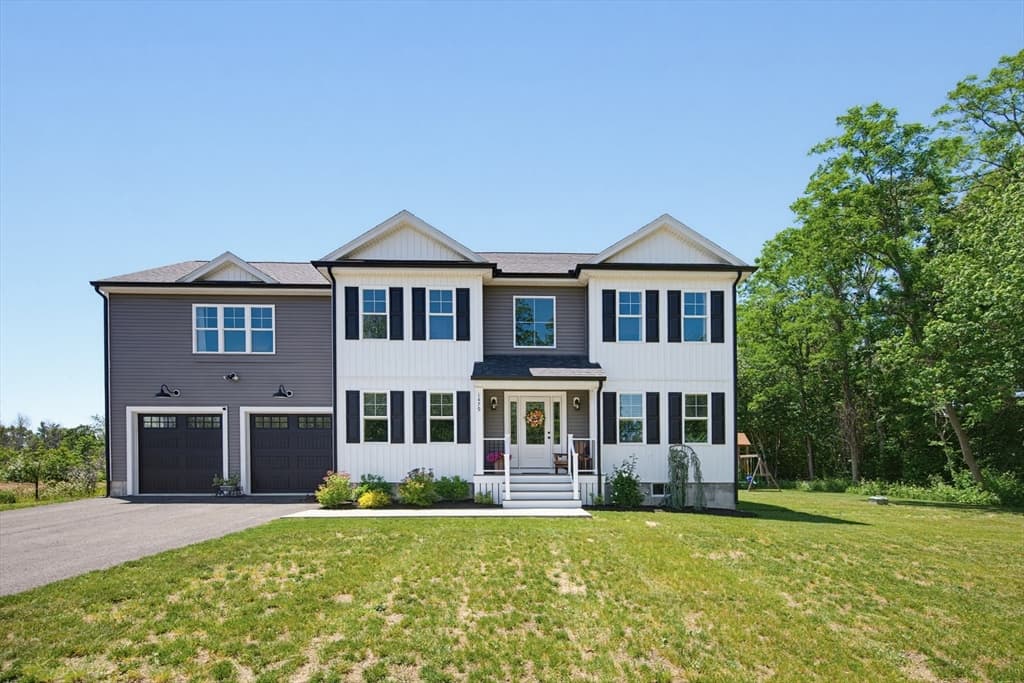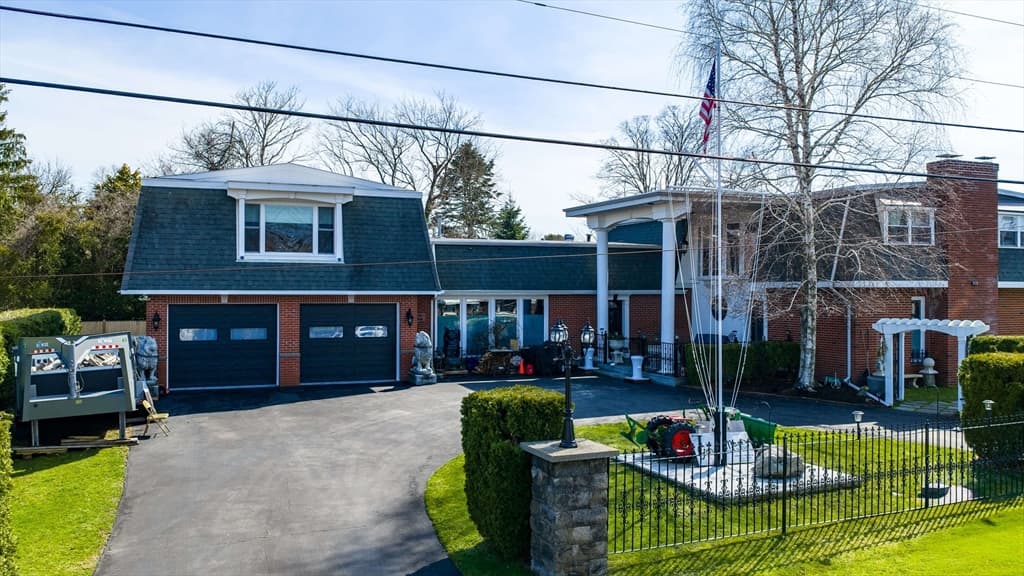

19 Katherine St, Acushnet MA 02743
19 Katherine St, Acushnet MA 02743 photo 2
19 Katherine St, Acushnet MA 02743 photo 3
19 Katherine St, Acushnet MA 02743 photo 4
19 Katherine St, Acushnet MA 02743 photo 5
19 Katherine St, Acushnet MA 02743 photo 6
19 Katherine St, Acushnet MA 02743 photo 7
19 Katherine St, Acushnet MA 02743 photo 8
19 Katherine St, Acushnet MA 02743 photo 9
19 Katherine St, Acushnet MA 02743 photo 10
19 Katherine St, Acushnet MA 02743 photo 11
19 Katherine St, Acushnet MA 02743 photo 12
19 Katherine St, Acushnet MA 02743 photo 13
19 Katherine St, Acushnet MA 02743 photo 14
19 Katherine St, Acushnet MA 02743 photo 15
19 Katherine St, Acushnet MA 02743 photo 16
19 Katherine St, Acushnet MA 02743 photo 17
19 Katherine St, Acushnet MA 02743 photo 18
19 Katherine St, Acushnet MA 02743 photo 19
19 Katherine St, Acushnet MA 02743 photo 20
19 Katherine St, Acushnet MA 02743 photo 21
19 Katherine St, Acushnet MA 02743 photo 22
19 Katherine St, Acushnet MA 02743 photo 23
19 Katherine St, Acushnet MA 02743 photo 24
19 Katherine St, Acushnet MA 02743 photo 25
19 Katherine St, Acushnet MA 02743 photo 26
19 Katherine St, Acushnet MA 02743 photo 27
19 Katherine St, Acushnet MA 02743 photo 28
19 Katherine St, Acushnet MA 02743 photo 29
19 Katherine St, Acushnet MA 02743 photo 30
19 Katherine St, Acushnet MA 02743 photo 31
19 Katherine St, Acushnet MA 02743 photo 32
19 Katherine St, Acushnet MA 02743 photo 33
19 Katherine St, Acushnet MA 02743 photo 34
19 Katherine St, Acushnet MA 02743 photo 35
19 Katherine St, Acushnet MA 02743 photo 36
19 Katherine St, Acushnet MA 02743 photo 37
19 Katherine St, Acushnet MA 02743 photo 38
19 Katherine St, Acushnet MA 02743 photo 39
19 Katherine St, Acushnet MA 02743 photo 40
40 photos

$865,000

19 Katherine St, Acushnet MA 02743
Acushnet, MA 02743
Listed by Jennifer Chumack
Bedrooms
3
Bathrooms
2.1
Living area
2,576 sqft
Year built
2024

About this home

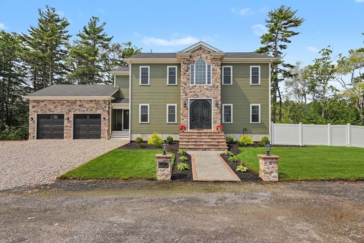
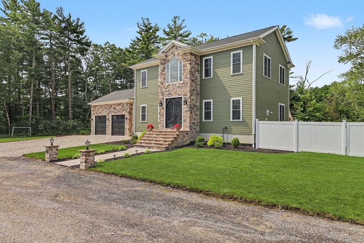
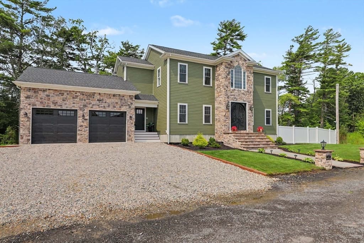
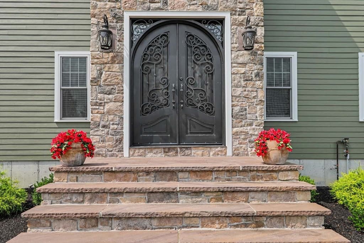
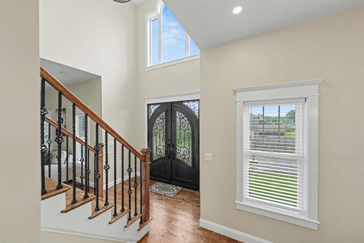
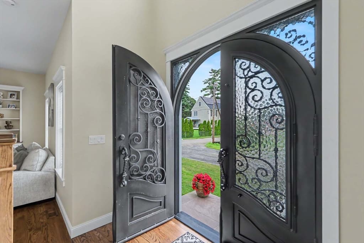
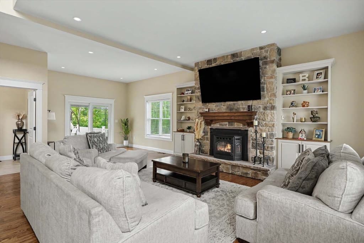
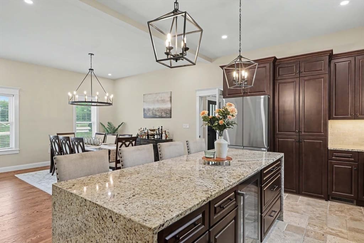
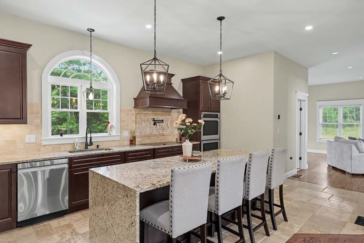
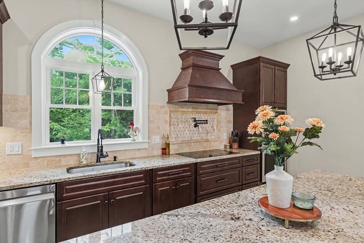
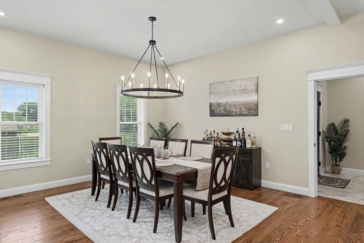
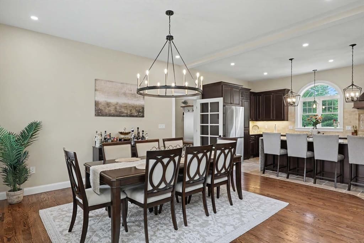
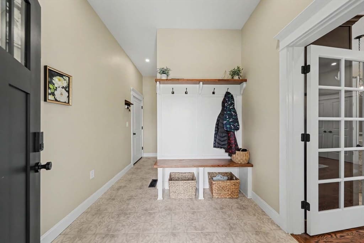
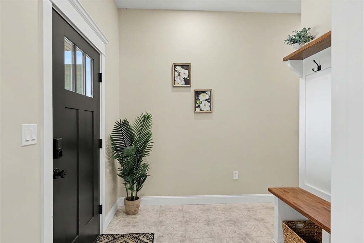
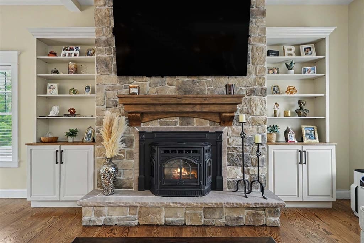
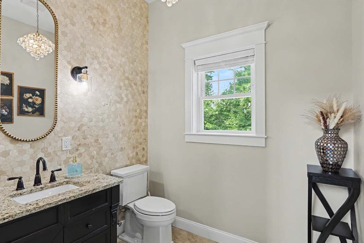
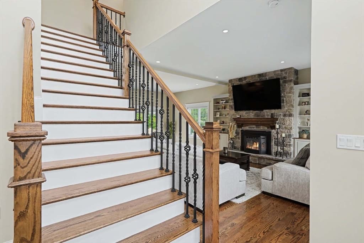
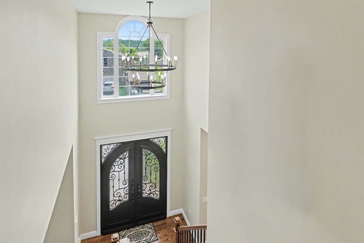
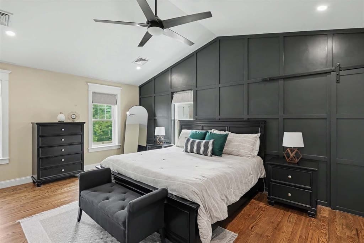
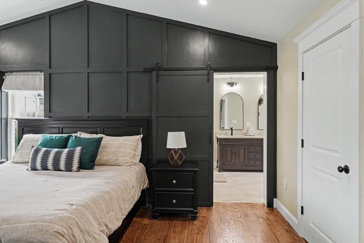
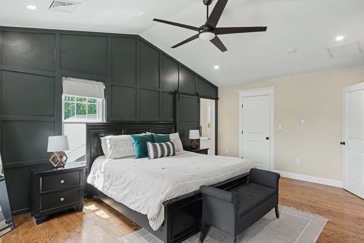
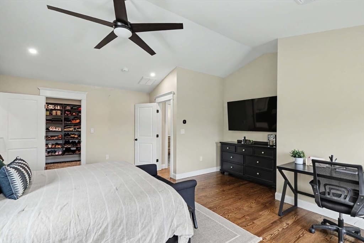
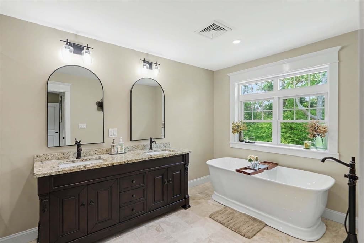
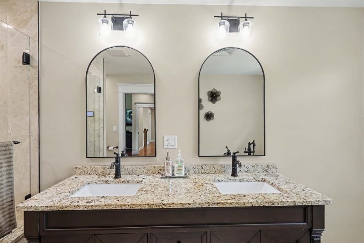
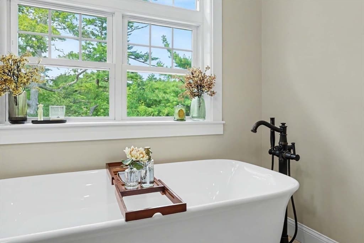
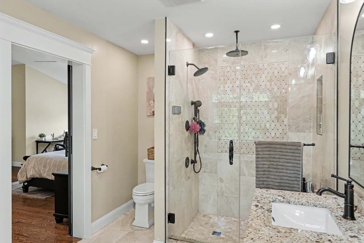
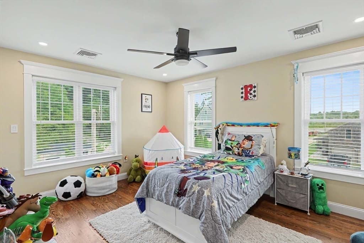
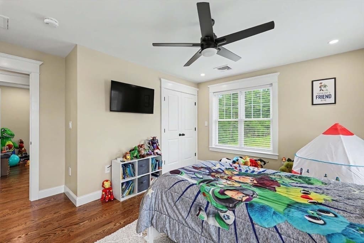
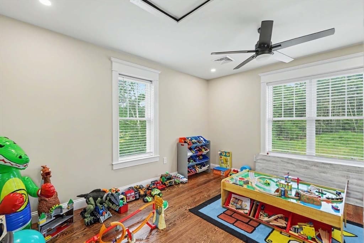
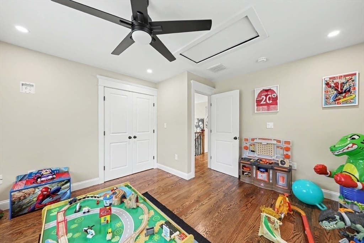
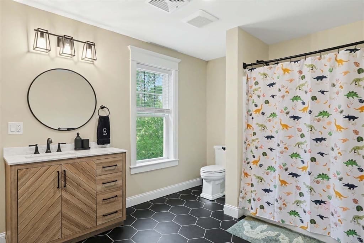
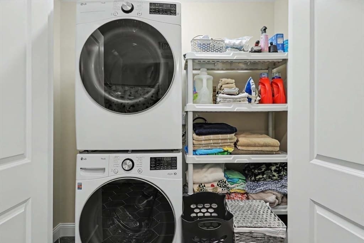
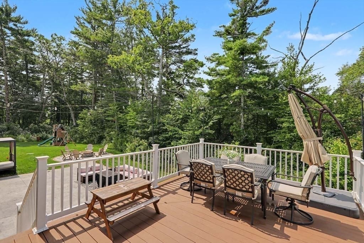
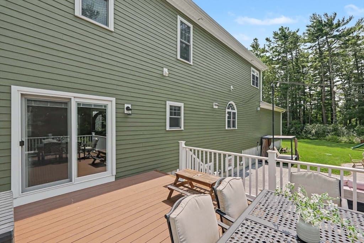
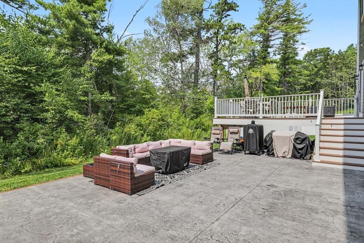
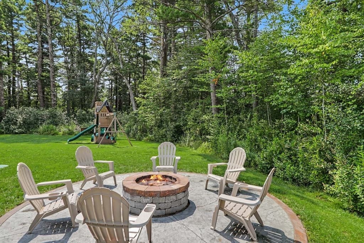
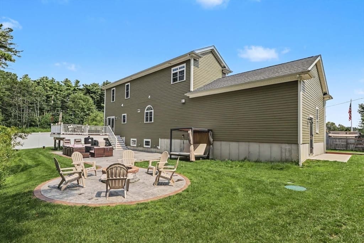
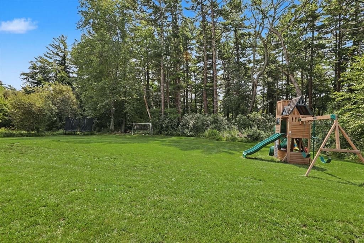
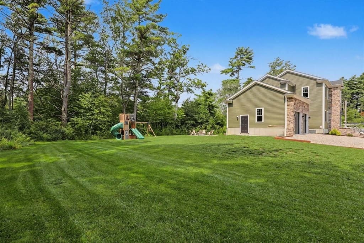
Welcome to this 3-bedroom, 2.5-bath home crafted with James Hardie siding and low-maintenance Azek exterior trim. An impressive stone entry opens to a double-height foyer, where hardwood floors lead into main-level living spaces with custom 10-foot ceilings. The living room features a pellet stove with a floor-to-ceiling stone surround, lovely built-ins, and sunlight from three sides. The cook’s kitchen offers a waterfall island, hooded range, double ovens, wine fridge, and a hidden walk-in pantry, all flowing seamlessly into the dining area. The main level also boasts a stunning powder room with a floor-to-ceiling marble wall and chandelier, plus a handsome mudroom with garage access. Sliders open to a deck overlooking mature trees, with steps down to a sizable patio and fire pit. A full basement offers over 800 square feet of potential future living space ready to be finished. Upstairs, the vaulted primary suite includes a walk-in closet and ensuite bath with a deep soaking tub, dual-sink vanity, and glass shower. The refined style continues through the remaining bedrooms, complete with a convenient hall laundry closet. Enjoy Acushnet’s unique scenery, including orchards, old stone walls, cranberry bogs, and pine forests. Its annual Apple-Peach Festival in September is just one of the welcoming and fun activities hosted by the town. Proximity to UMass Dartmouth and New Bedford Regional Airport suits commuters, faculty, and all kinds of professionals. A truly fine Massachusetts home to plant roots!

Highlights

Fireplace

Property details

MLS #
73565268
Property type
Single Family Residence
Subdivision
N/A
Status
Active
Days on market
1
On market date
August 24, 2026
Stories
N/A
Garage spaces
2
Lot size
0.94 acres
Loading map…

Nearby schools

Within 10 miles · public school directory data (NCES)

Elementary
Acushnet Elementary School
1.73 mi away · Grades -1-4
Nearest school -- attendance-zone data not available here
4.0
Local Score (student-teacher ratio only (preliminary -- will incorporate state test-score data once available)) -- not an official state rating
Enrollment
537
Student:teacher ratio
14.1:1
District
Acushnet
Middle
Albert F Ford Middle School
1.88 mi away · Grades 5-8
Nearest school -- attendance-zone data not available here
4.0
Local Score (student-teacher ratio only (preliminary -- will incorporate state test-score data once available)) -- not an official state rating
Enrollment
398
Student:teacher ratio
13.3:1
District
Acushnet
High
Old Colony Regional Vocational Technical
3.39 mi away · Grades 9-12
Nearest school -- attendance-zone data not available here
5.0
Local Score (student-teacher ratio only (preliminary -- will incorporate state test-score data once available)) -- not an official state rating
Enrollment
563
Student:teacher ratio
9.4:1
District
Old Colony Regional Vocational Technical

Mortgage calculator

Estimate only - actual rate and payment depend on your lender, credit, and loan program.

$
%
%
Adjust tax / insurance estimates
% / yr
$
/mo
Est. monthly payment
$5,359/mo
$173,000 down
$692,000 loan
Principal & interest$4,488
Property tax (est.)$721
Home insurance (est.)$150

Similar homes you might like

Data source: Listing information provided by MLS Property Information Network via Trestle/CoreLogic. Last updated 1 days ago.

Information herein deemed reliable but not guaranteed; all measurements, school assignments, HOA fees, taxes, and feature lists are approximate and should be independently verified. Equal Housing Opportunity.