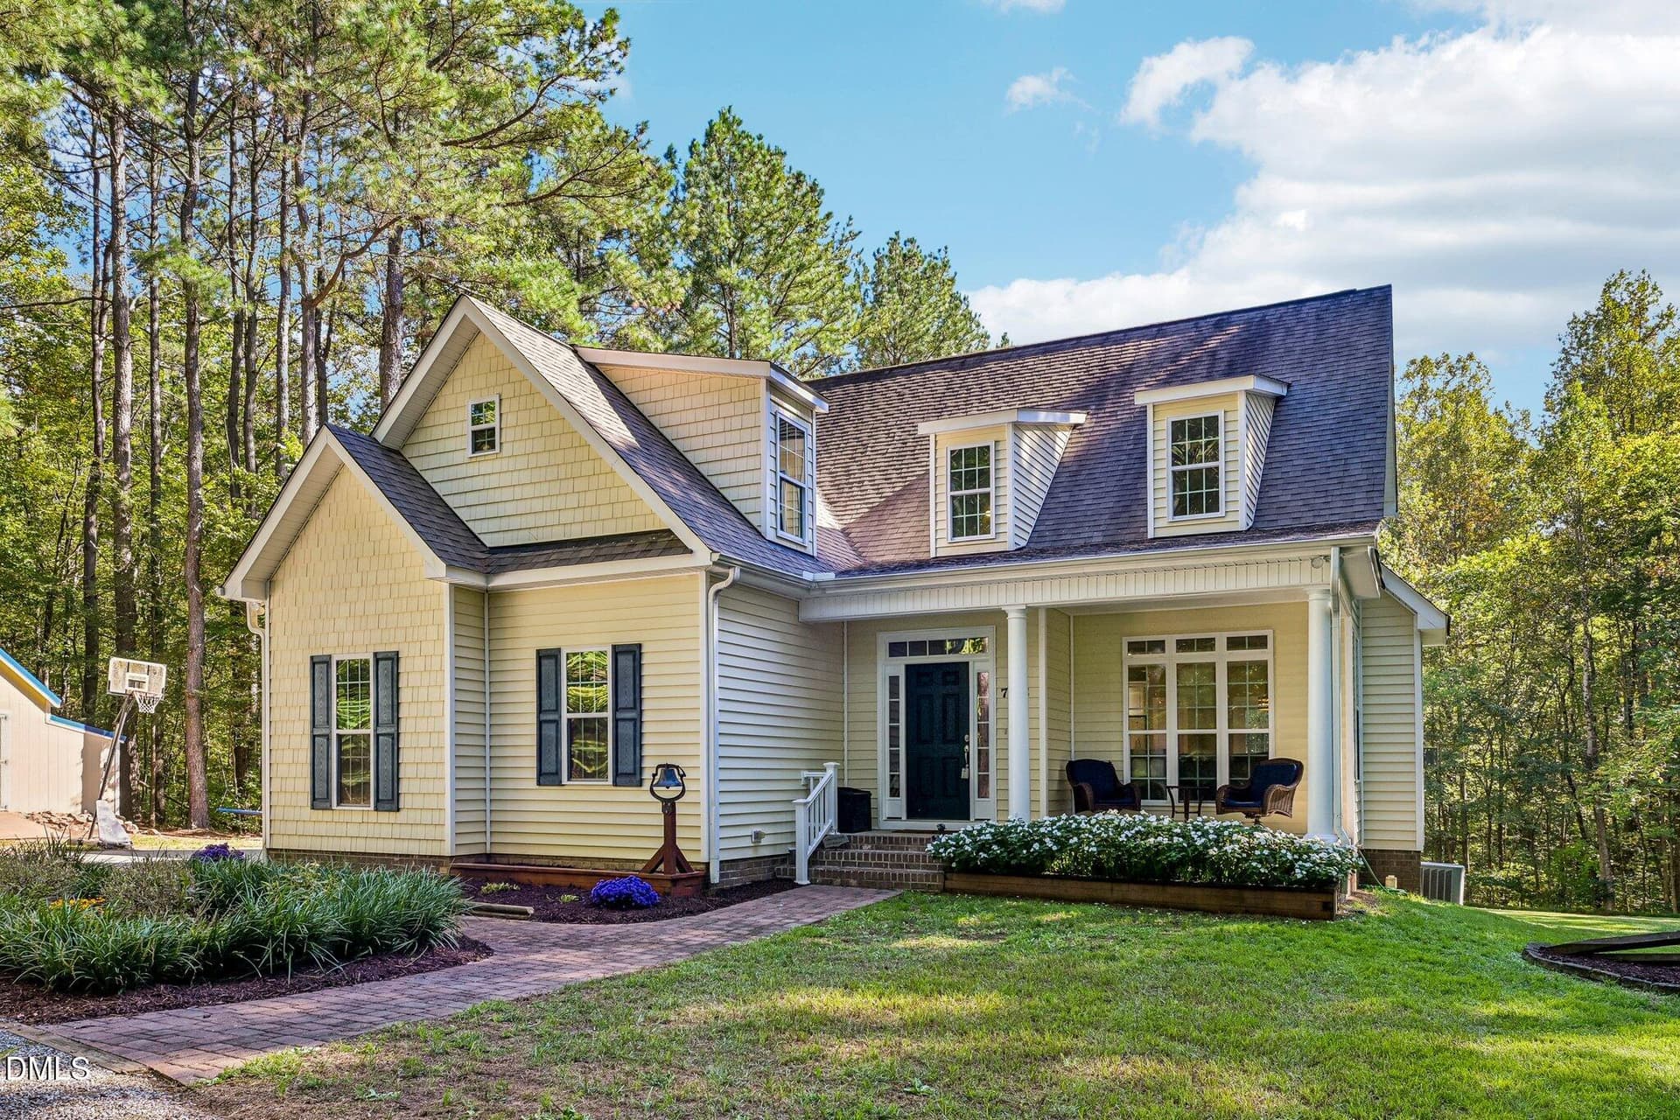
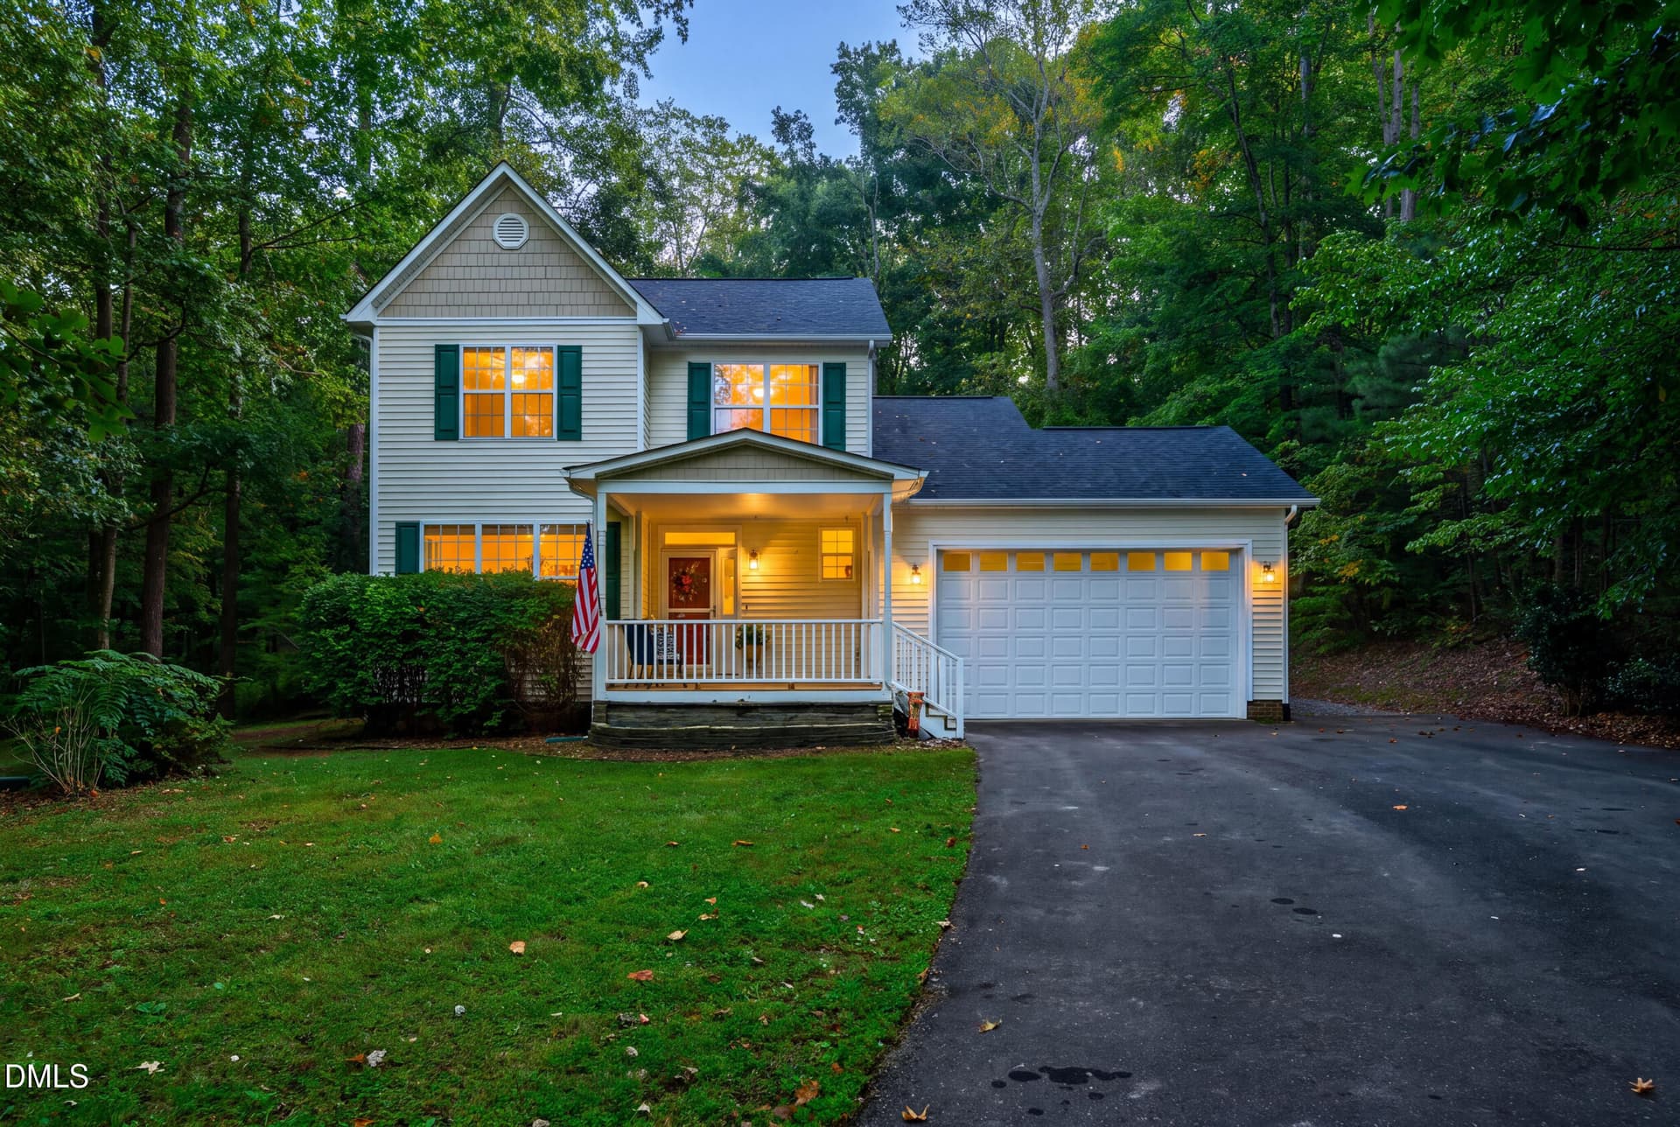
Calhoun D Rendering - 741 James J Freeland Memorial Drive, Hillsborough, NC 27278
Entry - 741 James J Freeland Memorial Drive, Hillsborough, NC 27278
Kitchen - 741 James J Freeland Memorial Drive, Hillsborough, NC 27278
Butlers Pantry - 741 James J Freeland Memorial Drive, Hillsborough, NC 27278
Breakfast Area - 741 James J Freeland Memorial Drive, Hillsborough, NC 27278
Dining Room - 741 James J Freeland Memorial Drive, Hillsborough, NC 27278
Bedroom - 741 James J Freeland Memorial Drive, Hillsborough, NC 27278
Bathroom - 741 James J Freeland Memorial Drive, Hillsborough, NC 27278
Powder Room - 741 James J Freeland Memorial Drive, Hillsborough, NC 27278
Closet - 741 James J Freeland Memorial Drive, Hillsborough, NC 27278
Laundry Room - 741 James J Freeland Memorial Drive, Hillsborough, NC 27278
Interior 1 Quartz - 741 James J Freeland Memorial Drive, Hillsborough, NC 27278
Collins Ridge Site Map - 741 James J Freeland Memorial Drive, Hillsborough, NC 27278
Monument 2 - 741 James J Freeland Memorial Drive, Hillsborough, NC 27278
collins-ridge-drone-011 - 741 James J Freeland Memorial Drive, Hillsborough, NC 27278
collins-ridge-001 - 741 James J Freeland Memorial Drive, Hillsborough, NC 27278
collins-ridge-002 - 741 James J Freeland Memorial Drive, Hillsborough, NC 27278
collins-ridge-008 - 741 James J Freeland Memorial Drive, Hillsborough, NC 27278
collins-ridge-012 - 741 James J Freeland Memorial Drive, Hillsborough, NC 27278
collins-ridge-019 - 741 James J Freeland Memorial Drive, Hillsborough, NC 27278
collins-ridge-020 - 741 James J Freeland Memorial Drive, Hillsborough, NC 27278
collins-ridge-026 - 741 James J Freeland Memorial Drive, Hillsborough, NC 27278
collins-ridge-036 - 741 James J Freeland Memorial Drive, Hillsborough, NC 27278
collins-ridge-drone-003 - 741 James J Freeland Memorial Drive, Hillsborough, NC 27278
39 photos

$474,299

741 James J Freeland Memorial Drive, Hillsborough, NC 27278
Hillsborough, NC 27278
Listed by Kenneth Ward · D.R. Horton, Inc.
Bedrooms
4
Bathrooms
3.5
Living area
N/A
Year built
2026

About this home

At 741 James J Freeland Memorial Drive in Collins Ridge, this home offers flexibility for the way your household lives. Located in Hillsborough, the home features 4 bedrooms, 3.5 bathrooms, approximately 2,628 square feet, and a rear-load 2-car garage. The heart of the home features an open layout where the kitchen, dining area, and family room flow together seamlessly. Quartz countertops, stainless steel appliances, a tile backsplash, and a breakfast area make the kitchen both functional and modern. Just off the breakfast area, a covered patio offers a relaxing place to unwind. At the front of the home, a dining room with a coffered ceiling adds a polished touch, while a first-floor bedroom with an en-suite bath, dual vanities, a walk-in shower, walk-in closet, and private water closet provides comfort and privacy. Upstairs, the primary suite features an elegant tray ceiling, dual walk-in closets, and an en-suite bath with a dual vanity, soaker tub, walk-in shower, and private water closet. 2 additional bedrooms, a full bathroom, and the laundry room complete this 2nd floor. This stunning home also offers the option to use the 1st-floor bedroom with en-suite bath as a primary suite, keeping it tucked away from the other bedrooms. With its versatile floor plan, 741 James J Freeland Memorial Drive gives you room to live the way you want.*Photos are not of the actual home or interior features and are representative of floor plan only.

Highlights

New construction

Property details

MLS
Doorify MLS
MLS #
10153293
Property type
Single Family Residence
Subdivision
Collins Ridge
Status
Active
Days on market
223
On market date
March 17, 2026
Stories
N/A
Total bathrooms
3.5
Garage spaces
2
Parking spaces
4
Lot size
0.14 acres
Loading map…

Nearby schools

Within 10 miles. School directory data from the National Center for Education Statistics (NCES), accessed via the Urban Institute Education Data API. Local Score is calculated by INNOVATE Real Estate; where a state rating is shown, it comes from that state's own official school report card.

Elementary
Hillsborough Elementary
1.62 mi away · Grades -1-5
Zoned school (attendance boundary, 2015-16 data)
4.0
Local Score (state rating (2025) blended 70/30 with student-teacher ratio) -- not an official state rating
State rating: B (2025)
Enrollment
422
Student:teacher ratio
13.6:1
District
Orange County Schools
Middle
A L Stanback Middle
2.51 mi away · Grades 6-8
Zoned school (attendance boundary, 2015-16 data)
3.3
Local Score (state rating (2025) blended 70/30 with student-teacher ratio) -- not an official state rating
State rating: C (2025)
Enrollment
636
Student:teacher ratio
13.5:1
District
Orange County Schools
High
Cedar Ridge High
1.84 mi away · Grades 9-12
Zoned school (attendance boundary, 2015-16 data)
3.7
Local Score (state rating (2025) blended 70/30 with student-teacher ratio) -- not an official state rating
State rating: B (2025)
Enrollment
1,039
Student:teacher ratio
15.7:1
District
Orange County Schools

Walkability

Blended score for Hillsborough's center, calculated by INNOVATE Real Estate from two sources: the EPA's National Walkability Index (street network, transit, land-use mix) and Google Places amenity data (what's actually reachable on foot from this point). 60% EPA National Walkability Index + 40% nearby-amenity density (Google Places).

57
Somewhat walkable
out of 100
EPA National Walkability Index
9.0 / 20 -- Below average walkable
Google Places amenity density
75 / 100
Restaurants & cafes10
Grocery stores4
Parks0
Schools3
Transit stops8
Pharmacies1

Market position

How this listing compares to current activity in Hillsborough, from live MLS data.

On the market 223 days -- 123 more days than Hillsborough's current average of 100 days.
For reference, the median list price across 166 active listings in Hillsborough right now is $450,000.

Mortgage calculator

Estimate only - actual rate and payment depend on your lender, credit, and loan program.

$
%
%
Adjust tax / insurance estimates
% / yr
$
/mo
Est. monthly payment
$3,006/mo
$94,860 down
$379,439 loan
Principal & interest$2,461
Property tax (est.)$395
Home insurance (est.)$150

Similar homes you might like

Data source: Listing information provided by Doorify MLS via Trestle/CoreLogic. Last updated 4 days ago.

Information herein deemed reliable but not guaranteed; all measurements, school assignments, HOA fees, taxes, and feature lists are approximate and should be independently verified. Equal Housing Opportunity.