6700 Irongate Drive - 6700 Irongate Drive, Fayetteville, NC 28306
Rear of Home - 6700 Irongate Drive, Fayetteville, NC 28306
Right Side view of Home - 6700 Irongate Drive, Fayetteville, NC 28306
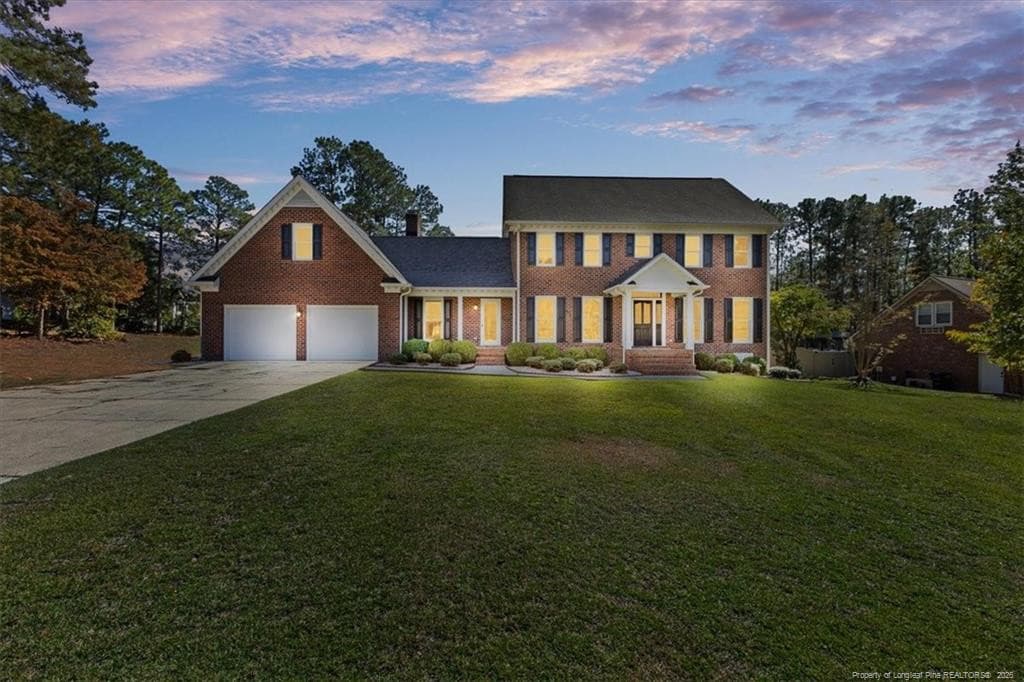
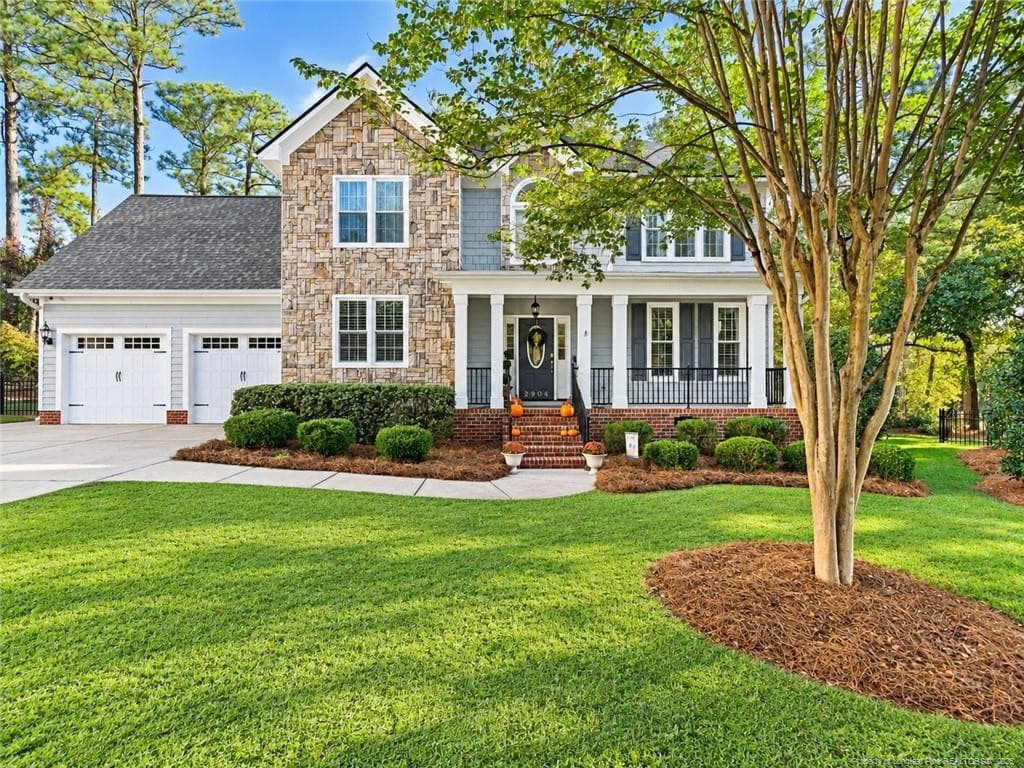
Front of Home - 6700 Irongate Drive, Fayetteville, NC 28306
Located on a Corner Lot - 6700 Irongate Drive, Fayetteville, NC 28306
Rocking Chair Front Porch - 6700 Irongate Drive, Fayetteville, NC 28306
Welcome Home! - 6700 Irongate Drive, Fayetteville, NC 28306
Great Room - 6700 Irongate Drive, Fayetteville, NC 28306
Bright and Spacious Great Room - 6700 Irongate Drive, Fayetteville, NC 28306
Great Room open to Kitchen - 6700 Irongate Drive, Fayetteville, NC 28306
Carpeted Staircase - 6700 Irongate Drive, Fayetteville, NC 28306
Spacious open Kitchen - 6700 Irongate Drive, Fayetteville, NC 28306
Lots of Storage in Kitchen - 6700 Irongate Drive, Fayetteville, NC 28306
Additional Storage - 6700 Irongate Drive, Fayetteville, NC 28306
Stainless Appliances - 6700 Irongate Drive, Fayetteville, NC 28306
Stainless Refrigerator - 6700 Irongate Drive, Fayetteville, NC 28306
Photo 17 - 6700 Irongate Drive, Fayetteville, NC 28306
Breakfast Area - 6700 Irongate Drive, Fayetteville, NC 28306
Photo 19 - 6700 Irongate Drive, Fayetteville, NC 28306
Photo 20 - 6700 Irongate Drive, Fayetteville, NC 28306
Half Bath - 6700 Irongate Drive, Fayetteville, NC 28306
Drop Zone - 6700 Irongate Drive, Fayetteville, NC 28306
Laundry Room - 6700 Irongate Drive, Fayetteville, NC 28306
Spacious Master Bedroom - 6700 Irongate Drive, Fayetteville, NC 28306
Master Bedroom - 6700 Irongate Drive, Fayetteville, NC 28306
Separate Vessel Vanities - 6700 Irongate Drive, Fayetteville, NC 28306
Tile Flooring in Bathroom - 6700 Irongate Drive, Fayetteville, NC 28306
Make-up Vanity - 6700 Irongate Drive, Fayetteville, NC 28306
Stand alone Tub in Master - 6700 Irongate Drive, Fayetteville, NC 28306
Separate Shower in Master - 6700 Irongate Drive, Fayetteville, NC 28306
Large Walk-in Closet - 6700 Irongate Drive, Fayetteville, NC 28306
Second Bedroom - 6700 Irongate Drive, Fayetteville, NC 28306
Spacious 2nd Bedroom - 6700 Irongate Drive, Fayetteville, NC 28306
Guest Bathroom - 6700 Irongate Drive, Fayetteville, NC 28306
Walk-in Shower in Guest Bathroom - 6700 Irongate Drive, Fayetteville, NC 28306
Third Bedroom - 6700 Irongate Drive, Fayetteville, NC 28306
Spacious 3rd Bedroom - 6700 Irongate Drive, Fayetteville, NC 28306
Bonus Area - 6700 Irongate Drive, Fayetteville, NC 28306
Relax in the Screened Porch - 6700 Irongate Drive, Fayetteville, NC 28306
Single Garage - 6700 Irongate Drive, Fayetteville, NC 28306
Additional Parking - 6700 Irongate Drive, Fayetteville, NC 28306
Golf Course Views - 6700 Irongate Drive, Fayetteville, NC 28306
Aerial View of Home - 6700 Irongate Drive, Fayetteville, NC 28306
Aerial View of Neighborhood - 6700 Irongate Drive, Fayetteville, NC 28306
Aerial View of Golf Course - 6700 Irongate Drive, Fayetteville, NC 28306
Aerial View of Home - 6700 Irongate Drive, Fayetteville, NC 28306
49 photos

$499,500

6700 Irongate Drive, Fayetteville, NC 28306
Fayetteville, NC 28306
Listed by CYNDI LEE MCKINNEY · PEACHTREE PROPERTIES OF FAYETTEVILLE
Bedrooms
3
Bathrooms
2.5
Living area
N/A
Year built
1989

About this home

GATES FOUR – ONE OF THE MOST BEAUTIFUL GOLF COURSE VIEWS IN THE NEIGHBORHOOD. Perfectly situated on a gorgeous corner lot just steps from the clubhouse, this stunning 3-bedroom, 2.5-bath home offers exceptional curb appeal, and beautiful renovations throughout! This spacious, covered front porch features beautiful brick paver flooring and a charming porch swing that conveys with the home. Step inside to discover an inviting foyer with a skylight, stunning coffered ceilings, beautiful new laminate flooring, and an abundance of natural lighting. The spacious Great Room, Dining Room, and Kitchen all overlook the picturesque golf course and pond, creating an absolutely spectacular backdrop for everyday living! The beautifully renovated Kitchen is a showstopper! Featuring gorgeous cabinetry, granite countertops, new appliances, an abundance of storage, and a spacious layout perfect for entertaining. Thoughtful details include a coffee bar, convenient drop zone, and even a dedicated dog food cabinet! The renovated bathrooms are equally impressive, featuring beautiful finishes, including a gorgeous ceramic tile shower and stand alone tub in the Primary Bathroom. The oversized Primary Bedroom offers generous closet space, while the additional bedrooms and office/Media rooms provide spacious accommodations and versatile bonus areas. Outdoor living is equally inviting, with a beautiful brick private screened rear porch with skylight. Additional outstanding features include: A new roof, elegant plantation shutters, coffered ceilings, downstairs Laundry Room, irrigation system, electric vehicle charging station, rear-entry garage with 4 parking pads and shared driveway in the rear of the home. Renovated and flawless crawlspace complete with a dehumidifier. Wonderfully priced.

Highlights

Fireplace

Property details

MLS
Doorify MLS
MLS #
LP771617
Property type
Single Family Residence
Subdivision
Gates Four
Status
Active
Days on market
1
On market date
October 28, 2026
Stories
N/A
Total bathrooms
2.5
Garage spaces
1
Parking spaces
N/A
Lot size
N/A
Loading map…

Nearby schools

Within 10 miles. School directory data from the National Center for Education Statistics (NCES), accessed via the Urban Institute Education Data API. Local Score is calculated by INNOVATE Real Estate; where a state rating is shown, it comes from that state's own official school report card.

Elementary
Stoney Point Elementary
1.25 mi away · Grades 0-5
Zoned school (attendance boundary, 2015-16 data)
4.0
Local Score (state rating (2025) blended 70/30 with student-teacher ratio) -- not an official state rating
State rating: B (2025)
Enrollment
929
Student:teacher ratio
15.0:1
District
Cumberland County Schools
Middle
John R Griffin Middle
1.04 mi away · Grades 6-8
Zoned school (attendance boundary, 2015-16 data)
3.0
Local Score (state rating (2025) blended 70/30 with student-teacher ratio) -- not an official state rating
State rating: C (2025)
Enrollment
1,096
Student:teacher ratio
16.4:1
District
Cumberland County Schools
High
Cross Creek Early College
8.49 mi away · Grades 9-12
Zoned school (attendance boundary, 2015-16 data)
4.1
Local Score (state rating (2025) blended 70/30 with student-teacher ratio) -- not an official state rating
State rating: A (2025)
Enrollment
246
Student:teacher ratio
18.9:1
District
Cumberland County Schools

Walkability

Blended score for Fayetteville's center, calculated by INNOVATE Real Estate from two sources: the EPA's National Walkability Index (street network, transit, land-use mix) and Google Places amenity data (what's actually reachable on foot from this point). 60% EPA National Walkability Index + 40% nearby-amenity density (Google Places).

44
Somewhat walkable
out of 100
EPA National Walkability Index
7.2 / 20 -- Below average walkable
Google Places amenity density
55 / 100
Restaurants & cafes15
Grocery stores3
Parks0
Schools0
Transit stops0
Pharmacies2

Market position

How this listing compares to current activity in Fayetteville, from live MLS data.

On the market 1 days -- 109 fewer days than Fayetteville's current average of 110 days.
For reference, the median list price across 2,028 active listings in Fayetteville right now is $204,950.

Mortgage calculator

Estimate only - actual rate and payment depend on your lender, credit, and loan program.

$
%
%
Adjust tax / insurance estimates
% / yr
$
/mo
Est. monthly payment
$3,158/mo
$99,900 down
$399,600 loan
Principal & interest$2,592
Property tax (est.)$416
Home insurance (est.)$150

Similar homes you might like

Data source: Listing information provided by Doorify MLS via Trestle/CoreLogic. Last updated 1 days ago.

Information herein deemed reliable but not guaranteed; all measurements, school assignments, HOA fees, taxes, and feature lists are approximate and should be independently verified. Equal Housing Opportunity.