20 (4) - 125 Station Drive, Morrisville, NC 27560
31 (3) - 125 Station Drive, Morrisville, NC 27560
4 (6) - 125 Station Drive, Morrisville, NC 27560
3 (6) - 125 Station Drive, Morrisville, NC 27560
7 (5) - 125 Station Drive, Morrisville, NC 27560
8 (6) - 125 Station Drive, Morrisville, NC 27560
9 (5) - 125 Station Drive, Morrisville, NC 27560
10 (5) - 125 Station Drive, Morrisville, NC 27560
11 (2) - 125 Station Drive, Morrisville, NC 27560
12 (4) - 125 Station Drive, Morrisville, NC 27560
13 (6) - 125 Station Drive, Morrisville, NC 27560
14 (4) - 125 Station Drive, Morrisville, NC 27560
15 (6) - 125 Station Drive, Morrisville, NC 27560
16 (5) - 125 Station Drive, Morrisville, NC 27560
17 (3) - 125 Station Drive, Morrisville, NC 27560
18 (4) - 125 Station Drive, Morrisville, NC 27560
19 (3) - 125 Station Drive, Morrisville, NC 27560
21 (2) - 125 Station Drive, Morrisville, NC 27560
22 (3) - 125 Station Drive, Morrisville, NC 27560
23 (3) - 125 Station Drive, Morrisville, NC 27560
24 (3) - 125 Station Drive, Morrisville, NC 27560
25 (3) - 125 Station Drive, Morrisville, NC 27560
26 (3) - 125 Station Drive, Morrisville, NC 27560
27 (3) - 125 Station Drive, Morrisville, NC 27560
28 (3) - 125 Station Drive, Morrisville, NC 27560
30 (3) - 125 Station Drive, Morrisville, NC 27560
29 (3) - 125 Station Drive, Morrisville, NC 27560
32 (3) - 125 Station Drive, Morrisville, NC 27560
33 (3) - 125 Station Drive, Morrisville, NC 27560
34 (3) - 125 Station Drive, Morrisville, NC 27560
35 (3) - 125 Station Drive, Morrisville, NC 27560
36 (4) - 125 Station Drive, Morrisville, NC 27560
37 (3) - 125 Station Drive, Morrisville, NC 27560
49 (3) - 125 Station Drive, Morrisville, NC 27560
50 (2) - 125 Station Drive, Morrisville, NC 27560
51 (2) - 125 Station Drive, Morrisville, NC 27560
52 (2) - 125 Station Drive, Morrisville, NC 27560
48 (3) - 125 Station Drive, Morrisville, NC 27560
53 (2) - 125 Station Drive, Morrisville, NC 27560
54 (1) - 125 Station Drive, Morrisville, NC 27560
55 (2) - 125 Station Drive, Morrisville, NC 27560
56 (2) - 125 Station Drive, Morrisville, NC 27560
57 (2) - 125 Station Drive, Morrisville, NC 27560
58 (2) - 125 Station Drive, Morrisville, NC 27560
38 (3) - 125 Station Drive, Morrisville, NC 27560
39 (2) - 125 Station Drive, Morrisville, NC 27560
40 (3) - 125 Station Drive, Morrisville, NC 27560
41 (3) - 125 Station Drive, Morrisville, NC 27560
42 (2) - 125 Station Drive, Morrisville, NC 27560
43 (3) - 125 Station Drive, Morrisville, NC 27560
44 (4) - 125 Station Drive, Morrisville, NC 27560
45 (4) - 125 Station Drive, Morrisville, NC 27560
46 (4) - 125 Station Drive, Morrisville, NC 27560
46 (5) - 125 Station Drive, Morrisville, NC 27560
47 (2) - 125 Station Drive, Morrisville, NC 27560
59 - 125 Station Drive, Morrisville, NC 27560
60 (3) - 125 Station Drive, Morrisville, NC 27560
61 (1) - 125 Station Drive, Morrisville, NC 27560
62 - 125 Station Drive, Morrisville, NC 27560
63 - 125 Station Drive, Morrisville, NC 27560
64 - 125 Station Drive, Morrisville, NC 27560
65 - 125 Station Drive, Morrisville, NC 27560
66 - 125 Station Drive, Morrisville, NC 27560
67 (1) - 125 Station Drive, Morrisville, NC 27560
68 - 125 Station Drive, Morrisville, NC 27560
69 - 125 Station Drive, Morrisville, NC 27560
70 - 125 Station Drive, Morrisville, NC 27560
71 - 125 Station Drive, Morrisville, NC 27560
72 - 125 Station Drive, Morrisville, NC 27560
69 photos

$499,900

125 Station Drive, Morrisville, NC 27560
Morrisville, NC 27560
Listed by Theresa Olson · Real Estate By Design
Bedrooms
4
Bathrooms
3.5
Living area
N/A
Year built
2012

About this home

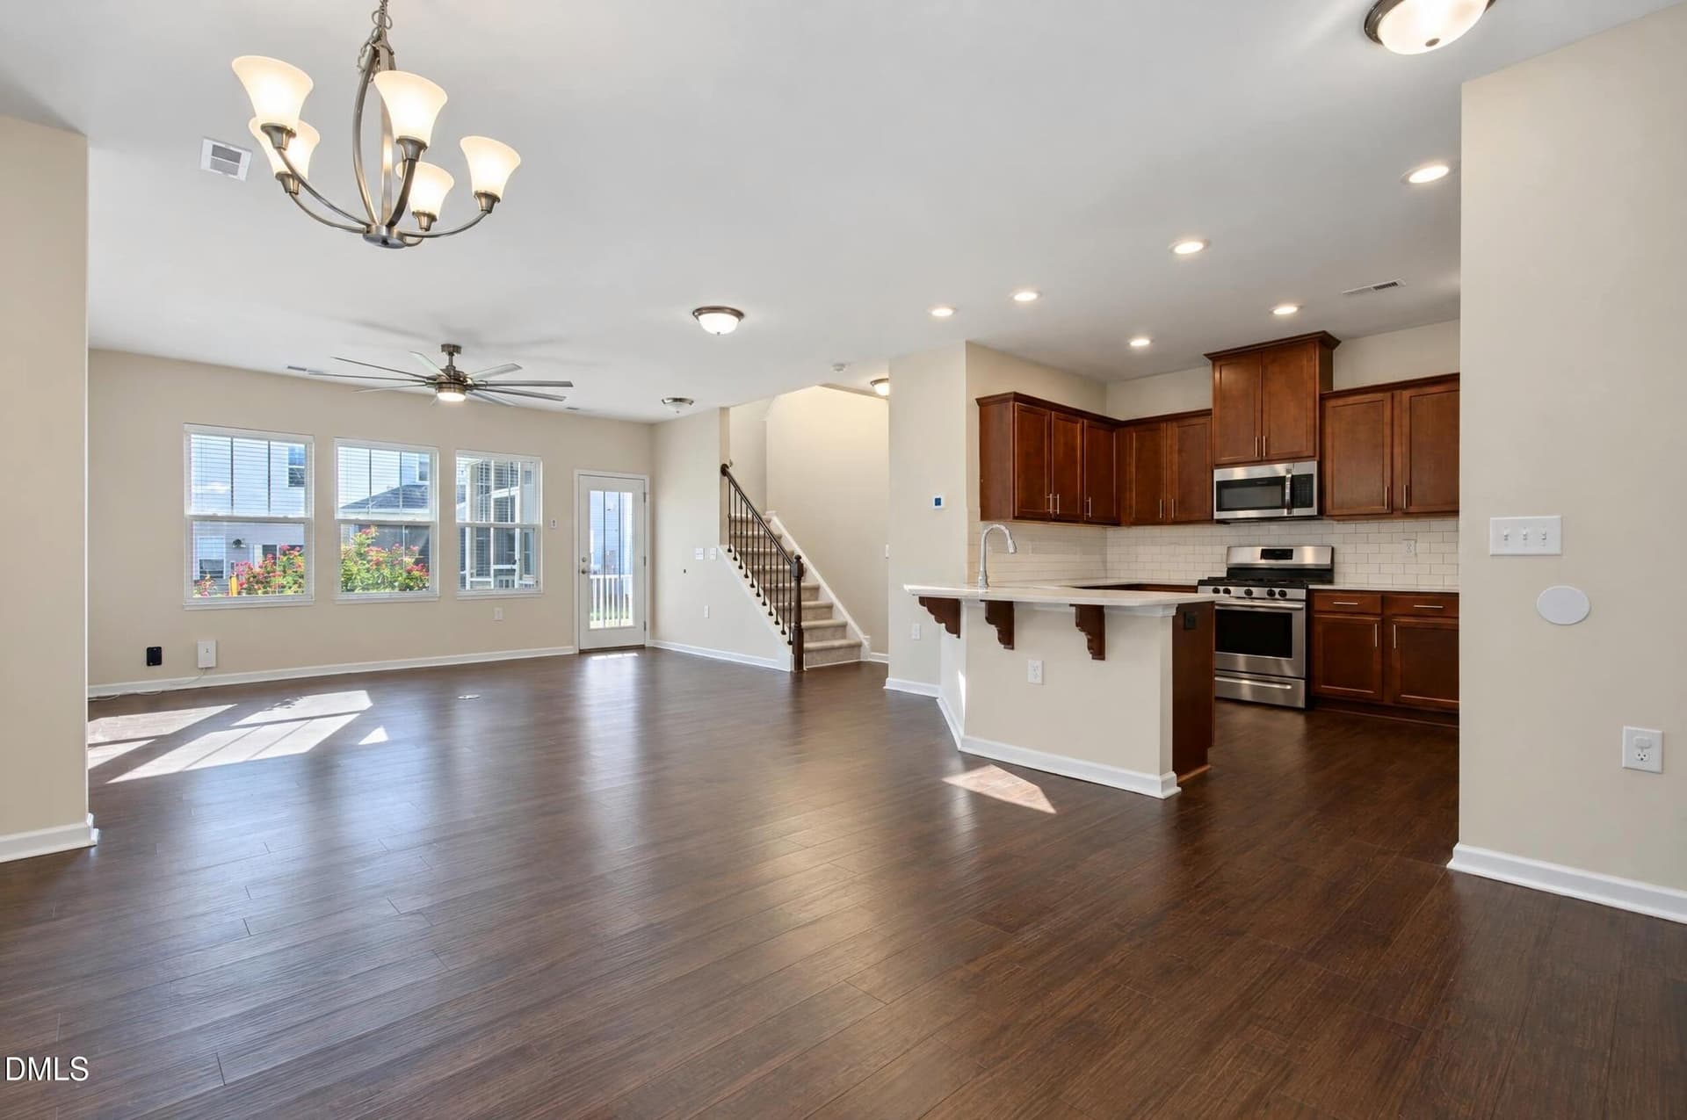
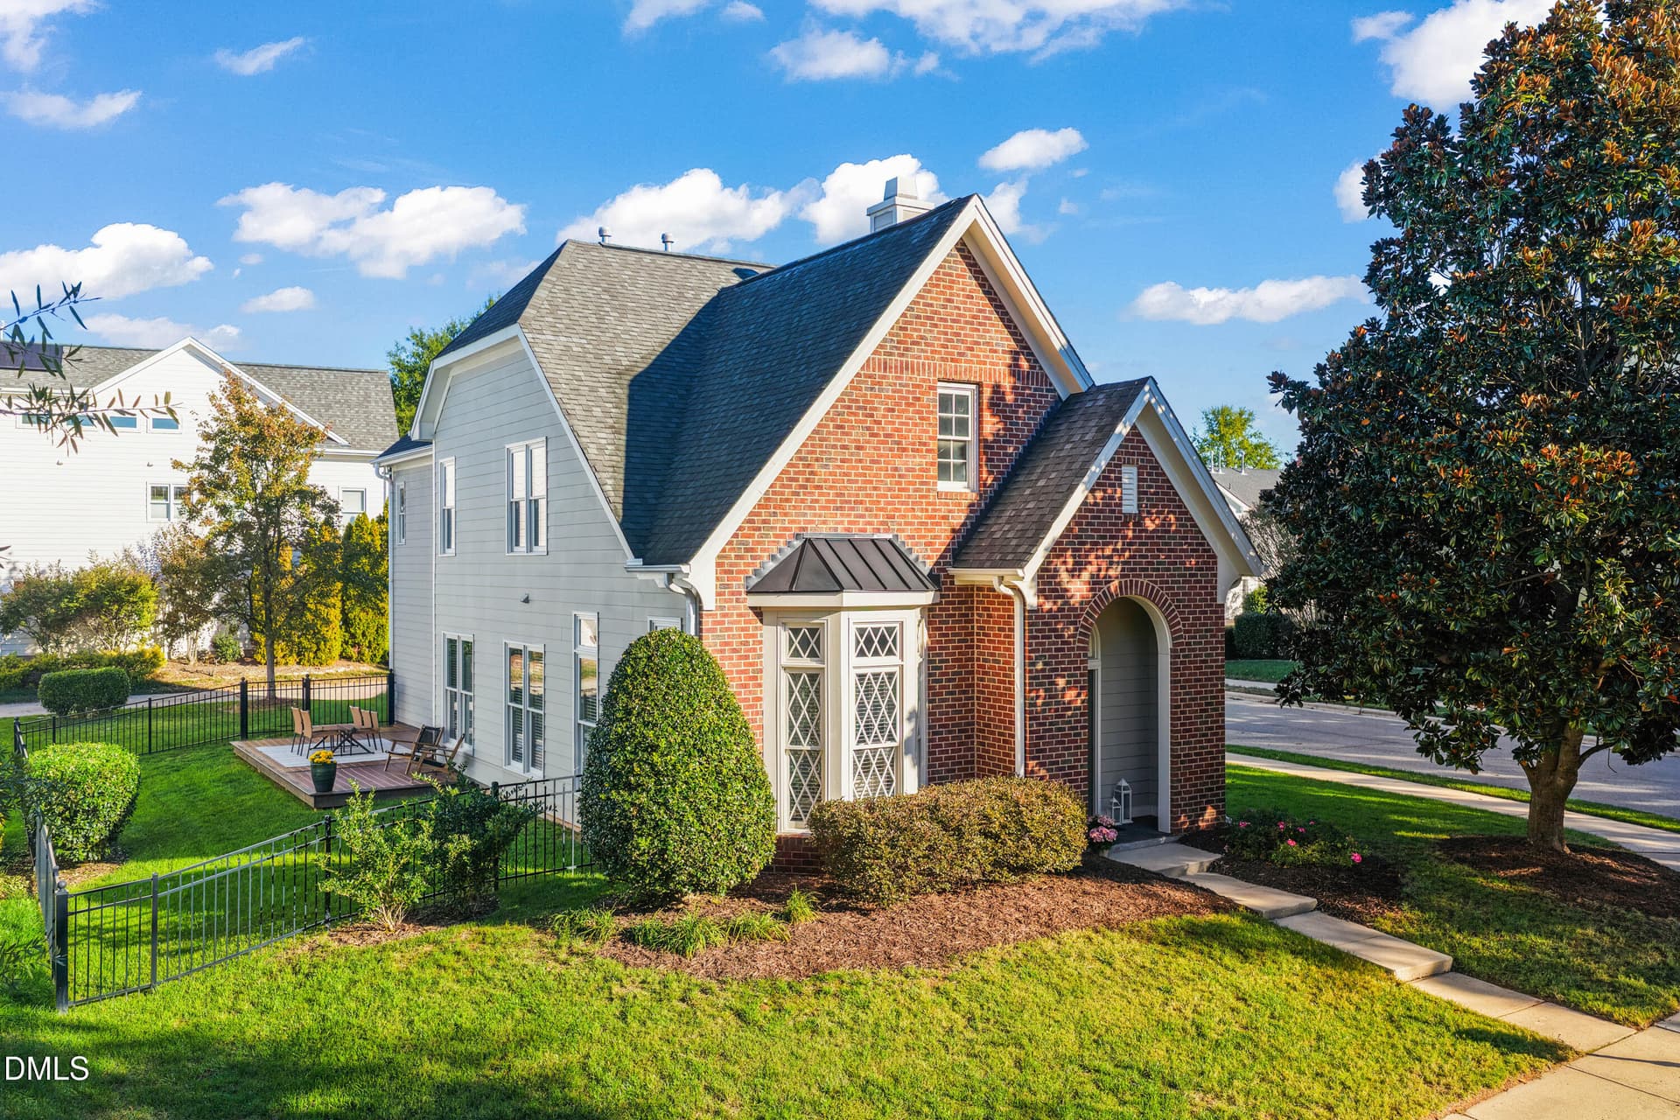
Welcome to this beautifully updated 4-bedroom, 3.5-bath home in the highly desirable Keystone Crossing community, where thoughtful upgrades, generous living spaces, and timeless design come together perfectly. Step inside to discover an inviting open-concept floor plan featuring elegant archways, fresh interior paint, and brand-new wide-plank hardwood floors throughout the entire home, absolutely no carpet. Just off the foyer, a dedicated home office provides the perfect space for remote work, studying, or managing everyday life. The sunny great room serves as the heart of the home, offering a cozy fireplace and seamless flow into the beautifully updated kitchen. Designed for both entertaining and everyday living, the kitchen features granite countertops, freshly painted and modernized cabinetry, a stylish new ceramic tile backsplash, abundant storage, and a spacious dining area surrounded by windows that fill the space with natural light. Just inside the garage entrance, you'll find a convenient drop zone with built-in cubby space, perfect for organizing backpacks, shoes, coats, and everyday essentials. Upstairs, retreat to the expansive primary suite featuring tray ceilings, a luxurious en-suite bath with dual vanities, a relaxing garden tub, separate walk-in shower, and a huge custom-designed walk-in closet. A generous upstairs landing provides valuable flex space ideal for a play area, reading nook, homework station, workout space, or additional storage. Three additional spacious bedrooms, two full bathrooms, and a large laundry room complete the second floor. Enjoy outdoor living year-round from the screened porch overlooking the fully fenced backyard, perfect for entertaining, relaxing, gardening, or pets. Additional recent improvements include a brand-new HVAC system, fresh paint, and beautiful new hardwood flooring throughout, making this home truly move-in ready. Ideally located in Keystone Crossing with convenient access to shopping, dining, parks, RTP, Duke, UNC, and major commuter routes throughout the Triangle, this exceptional home offers the space, updates, and location today's buyers are searching for. NOT in flight path. See map in Documents

Highlights

Fireplace

Property details

MLS
Doorify MLS
MLS #
10173256
Property type
Single Family Residence
Subdivision
Keystone Crossing
Status
Active
Days on market
136
On market date
June 11, 2026
Stories
N/A
Total bathrooms
3.5
Garage spaces
2
Parking spaces
N/A
Lot size
0.09 acres
Loading map…

Nearby schools

Within 10 miles. School directory data from the National Center for Education Statistics (NCES), accessed via the Urban Institute Education Data API. Local Score is calculated by INNOVATE Real Estate; where a state rating is shown, it comes from that state's own official school report card.

Elementary
Bethesda Elementary
5 mi away · Grades -1-5
Zoned school (attendance boundary, 2015-16 data)
2.6
Local Score (state rating (2025) blended 70/30 with student-teacher ratio) -- not an official state rating
State rating: D (2025)
Enrollment
654
Student:teacher ratio
12.8:1
District
Durham Public Schools
Middle
Lowe's Grove Middle
3.18 mi away · Grades 6-8
Zoned school (attendance boundary, 2015-16 data)
1.9
Local Score (state rating (2025) blended 70/30 with student-teacher ratio) -- not an official state rating
State rating: F (2025)
Enrollment
665
Student:teacher ratio
13.3:1
District
Durham Public Schools
High
City of Medicine Academy
12.56 mi away · Grades 9-12
Zoned school (attendance boundary, 2015-16 data)
4.7
Local Score (state rating (2025) blended 70/30 with student-teacher ratio) -- not an official state rating
State rating: A (2025)
Enrollment
352
Student:teacher ratio
14.1:1
District
Durham Public Schools

Walkability

Blended score for Morrisville's center, calculated by INNOVATE Real Estate from two sources: the EPA's National Walkability Index (street network, transit, land-use mix) and Google Places amenity data (what's actually reachable on foot from this point). 60% EPA National Walkability Index + 40% nearby-amenity density (Google Places).

72
Walkable
out of 100
EPA National Walkability Index
13.8 / 20 -- Above average walkable
Google Places amenity density
75 / 100
Restaurants & cafes20
Grocery stores2
Parks1
Schools2
Transit stops19
Pharmacies4

Market position

How this listing compares to current activity in Morrisville, from live MLS data.

On the market 136 days -- 47 more days than Morrisville's current average of 89 days.
For reference, the median list price across 141 active listings in Morrisville right now is $389,999.

Mortgage calculator

Estimate only - actual rate and payment depend on your lender, credit, and loan program.

$
%
%
Adjust tax / insurance estimates
% / yr
$
/mo
Est. monthly payment
$3,160/mo
$99,980 down
$399,920 loan
Principal & interest$2,594
Property tax (est.)$417
Home insurance (est.)$150

Similar homes you might like

Data source: Listing information provided by Doorify MLS via Trestle/CoreLogic. Last updated 7 days ago.

Information herein deemed reliable but not guaranteed; all measurements, school assignments, HOA fees, taxes, and feature lists are approximate and should be independently verified. Equal Housing Opportunity.