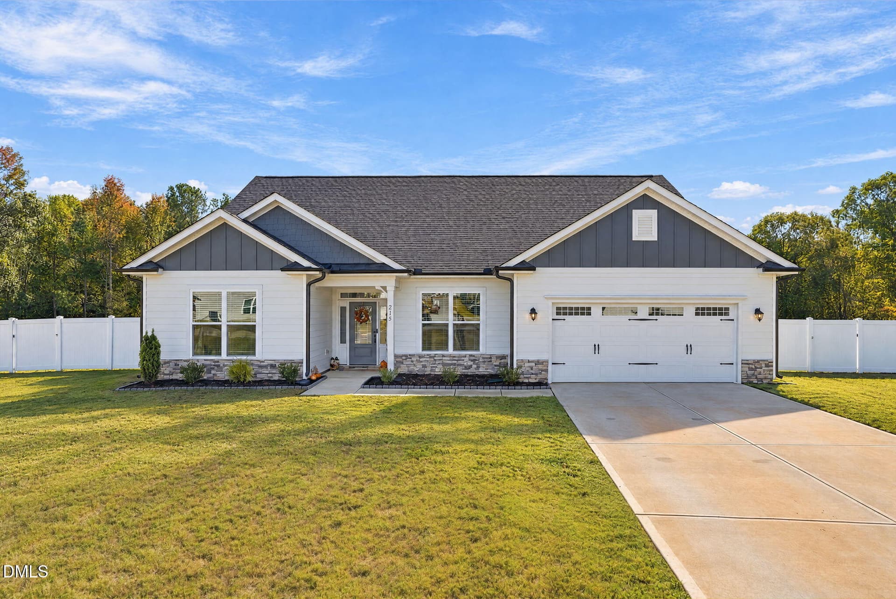
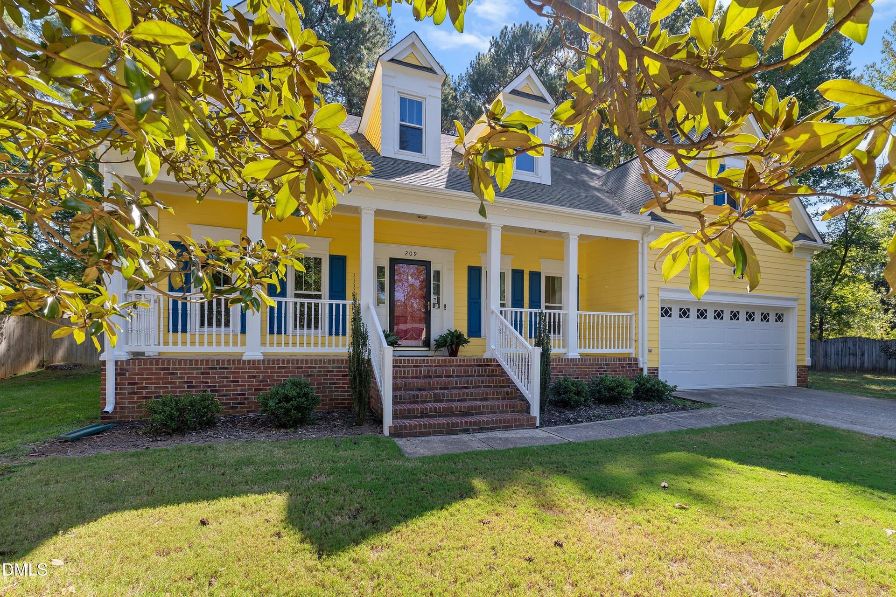
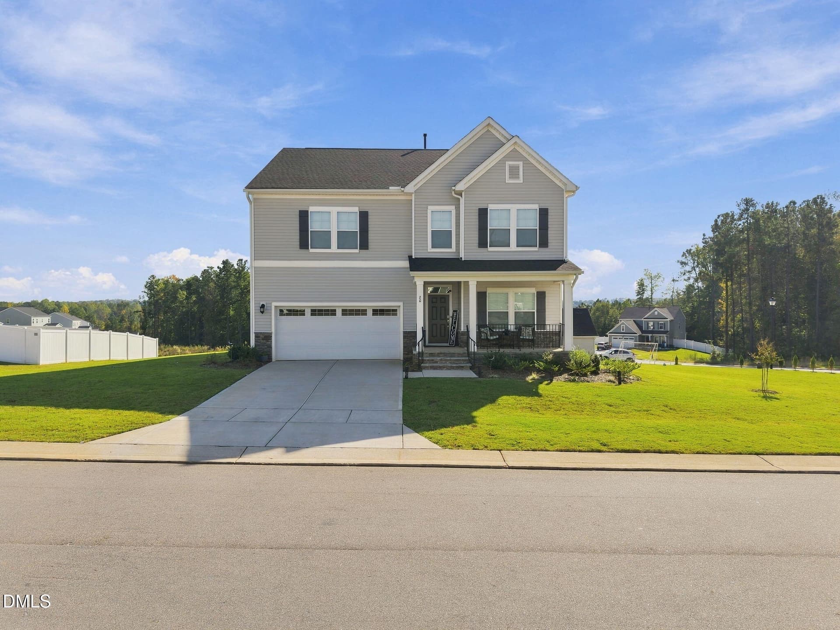
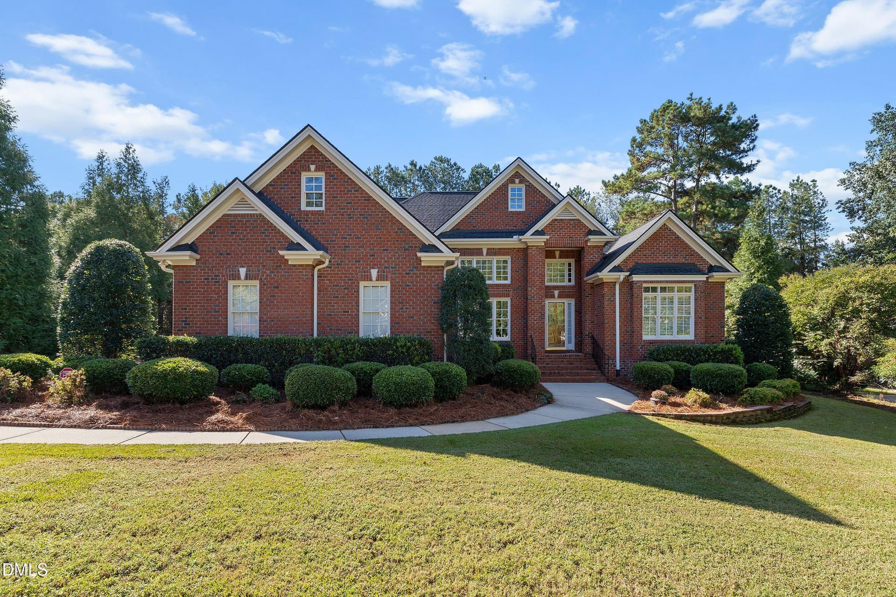
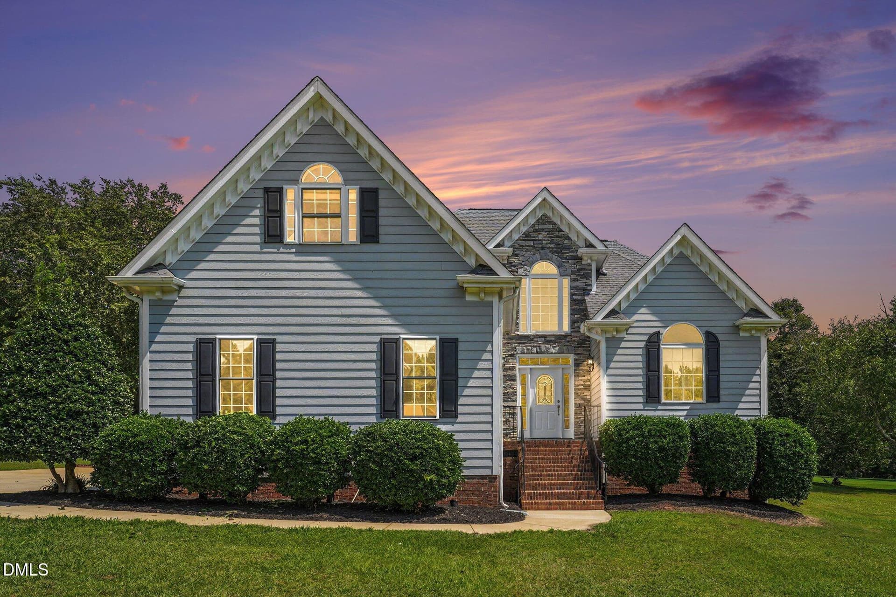
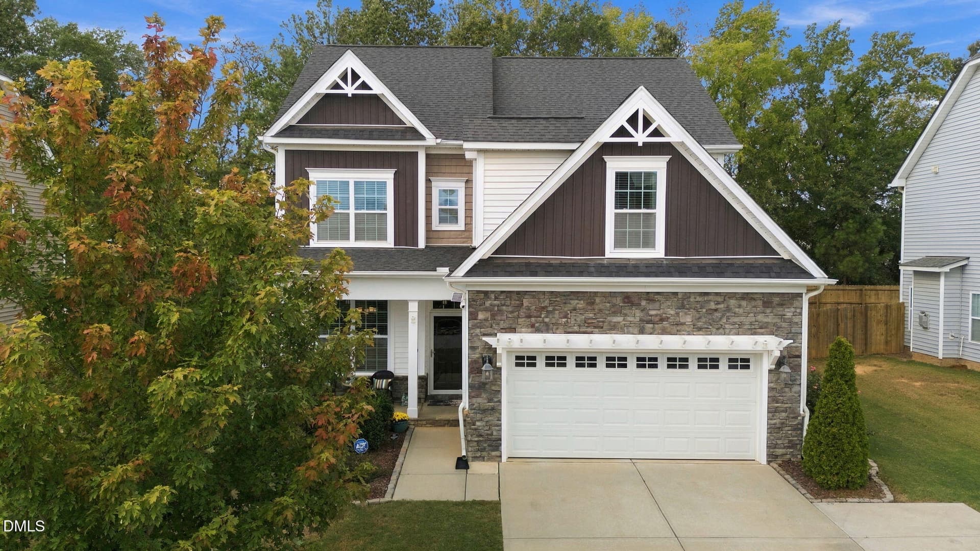
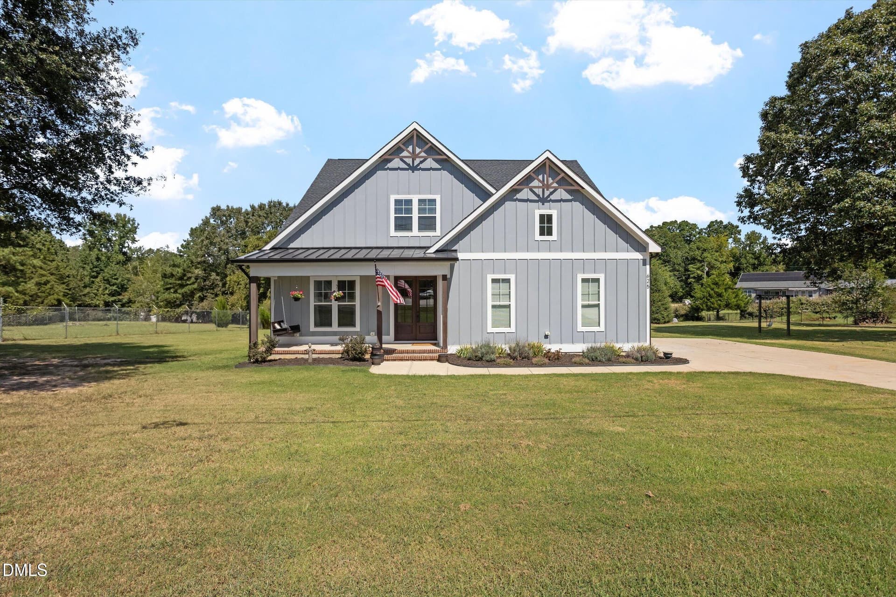
Front - 1124 Fieldtrial Circle, Garner, NC 27529
Living Room - 1124 Fieldtrial Circle, Garner, NC 27529
Kitchen - 1124 Fieldtrial Circle, Garner, NC 27529
Primary Bedroom - 1124 Fieldtrial Circle, Garner, NC 27529
Front - 1124 Fieldtrial Circle, Garner, NC 27529
Foyer - 1124 Fieldtrial Circle, Garner, NC 27529
Dining Room - 1124 Fieldtrial Circle, Garner, NC 27529
Living Room - 1124 Fieldtrial Circle, Garner, NC 27529
Breakfast Area - 1124 Fieldtrial Circle, Garner, NC 27529
Kitchen - 1124 Fieldtrial Circle, Garner, NC 27529
Pantry - 1124 Fieldtrial Circle, Garner, NC 27529
Drop Zone - 1124 Fieldtrial Circle, Garner, NC 27529
Office/Flex Room #2 - 1124 Fieldtrial Circle, Garner, NC 27529
Half Bath - 1124 Fieldtrial Circle, Garner, NC 27529
Office - 1124 Fieldtrial Circle, Garner, NC 27529
Flex Room #1 - 1124 Fieldtrial Circle, Garner, NC 27529
Half Bath - 1124 Fieldtrial Circle, Garner, NC 27529
Living Room - 1124 Fieldtrial Circle, Garner, NC 27529
Upstairs Hallway - 1124 Fieldtrial Circle, Garner, NC 27529
Primary Bedroom - 1124 Fieldtrial Circle, Garner, NC 27529
Primary Bedroom & Sitting Area - 1124 Fieldtrial Circle, Garner, NC 27529
Primary Bathroom - 1124 Fieldtrial Circle, Garner, NC 27529
Primary Closet - 1124 Fieldtrial Circle, Garner, NC 27529
Bedroom 2 - 1124 Fieldtrial Circle, Garner, NC 27529
Bedroom 3 - 1124 Fieldtrial Circle, Garner, NC 27529
Bedroom 4 OR Bonus Room - 1124 Fieldtrial Circle, Garner, NC 27529
Hall Bathroom - 1124 Fieldtrial Circle, Garner, NC 27529
Laundry Room - 1124 Fieldtrial Circle, Garner, NC 27529
Deck - 1124 Fieldtrial Circle, Garner, NC 27529
Screened Porch - 1124 Fieldtrial Circle, Garner, NC 27529
Back - 1124 Fieldtrial Circle, Garner, NC 27529
Walk-In Attic - 1124 Fieldtrial Circle, Garner, NC 27529
Aerial - 1124 Fieldtrial Circle, Garner, NC 27529
Community Pool - 1124 Fieldtrial Circle, Garner, NC 27529
Community Playground - 1124 Fieldtrial Circle, Garner, NC 27529
Fieldtrail - 1124 Fieldtrial Circle, Garner, NC 27529
Front - 1124 Fieldtrial Circle, Garner, NC 27529
Adams Point - 1124 Fieldtrial Circle, Garner, NC 27529
50 photos

$659,900

1124 Fieldtrial Circle, Garner, NC 27529
Garner, NC 27529
Listed by Shari Austin · Compass -- Cary
Bedrooms
4
Bathrooms
3
Living area
N/A
Year built
2012

About this home

Space to Work, Room to Grow, and So Much to Love! Discover the possibilities in sought-after Adams Point! With two dedicated offices and a first-floor flex room, this home offers space for work, hobbies, and everyday living. Decorative moldings add character to the main level, while the stone-surround gas fireplace creates a welcoming focal point in the living area. Nearby, the gourmet kitchen features stone countertops and a spacious island, perfect for meal prep, casual dining, and gathering with friends. The first-floor flex room offers even more possibilities, whether you envision a potential first-floor bedroom, hobby room, playroom, or space for multigenerational living. Upstairs, four bedrooms, a conveniently located laundry room, and a walk-in storage space provide added comfort and functionality. The primary suite is a relaxing retreat with a sitting area, two walk-in closets, and a spa-inspired bath featuring a spacious tiled shower. For outdoor enjoyment, choose the covered front porch or the screened-in porch overlooking the spacious backyard, complemented by a NEW DECK REPLACED in 2026. Enjoy added peace of mind with several important updates, including a NEW HVAC SYSTEM with NEW DUCTWORK and a UV LIGHT INSTALLED in 2026, a NEW WATER HEATER in 2025, and the ROOF REPLACED in 2020. A three-car garage with a utility sink and a large walk-in crawl space adds practical storage and convenience. The Adams Point community pool and playground offer more ways to enjoy the neighborhood, while nearby highways, shopping, dining, and everyday essentials keep you connected. With inviting gathering spaces, room to pursue your interests, and valuable updates, this home is ready to impress!

Property details

MLS
Doorify MLS
MLS #
10200513
Property type
Single Family Residence
Subdivision
Adams Point
Status
Active
Days on market
1
On market date
October 28, 2026
Stories
N/A
Total bathrooms
3
Garage spaces
3
Parking spaces
N/A
Lot size
0.56 acres
Loading map…

Nearby schools

Within 10 miles. School directory data from the National Center for Education Statistics (NCES), accessed via the Urban Institute Education Data API. Local Score is calculated by INNOVATE Real Estate; where a state rating is shown, it comes from that state's own official school report card.

Elementary
West View Elementary
1.52 mi away · Grades -1-5
Zoned school (attendance boundary, 2015-16 data)
3.7
Local Score (state rating (2025) blended 70/30 with student-teacher ratio) -- not an official state rating
State rating: B (2025)
Enrollment
951
Student:teacher ratio
15.6:1
District
Johnston County Public Schools
Middle
Cleveland Middle
2.08 mi away · Grades 6-8
Zoned school (attendance boundary, 2015-16 data)
2.7
Local Score (state rating (2025) blended 70/30 with student-teacher ratio) -- not an official state rating
State rating: C (2025)
Enrollment
968
Student:teacher ratio
18.3:1
District
Johnston County Public Schools
High
Johnston Co Early College Academy
15.22 mi away · Grades 9-13
Zoned school (attendance boundary, 2015-16 data)
3.8
Local Score (state rating (2025) blended 70/30 with student-teacher ratio) -- not an official state rating
State rating: A (2025)
Enrollment
278
Student:teacher ratio
30.9:1
District
Johnston County Public Schools

Walkability

Blended score for Garner's center, calculated by INNOVATE Real Estate from two sources: the EPA's National Walkability Index (street network, transit, land-use mix) and Google Places amenity data (what's actually reachable on foot from this point). 60% EPA National Walkability Index + 40% nearby-amenity density (Google Places).

42
Somewhat walkable
out of 100
EPA National Walkability Index
8.8 / 20 -- Below average walkable
Google Places amenity density
38 / 100
Restaurants & cafes7
Grocery stores3
Parks0
Schools0
Transit stops0
Pharmacies1

Market position

How this listing compares to current activity in Garner, from live MLS data.

On the market 1 days -- 78 fewer days than Garner's current average of 79 days.
For reference, the median list price across 341 active listings in Garner right now is $385,000.

Mortgage calculator

Estimate only - actual rate and payment depend on your lender, credit, and loan program.

$
%
%
Adjust tax / insurance estimates
% / yr
$
/mo
Est. monthly payment
$4,124/mo
$131,980 down
$527,920 loan
Principal & interest$3,424
Property tax (est.)$550
Home insurance (est.)$150

Similar homes you might like

Data source: Listing information provided by Doorify MLS via Trestle/CoreLogic. Last updated 22 hr ago.

Information herein deemed reliable but not guaranteed; all measurements, school assignments, HOA fees, taxes, and feature lists are approximate and should be independently verified. Equal Housing Opportunity.