01-1023 Whitehall Cir_10302026_01 2 - 1023 Whitehall Circle, Durham, NC 27713
02-1023 Whitehall Cir_10302026_02 - 1023 Whitehall Circle, Durham, NC 27713
03-1023 Whitehall Cir_10302026_03 - 1023 Whitehall Circle, Durham, NC 27713
14-1023 Whitehall Cir_10302026_13 - 1023 Whitehall Circle, Durham, NC 27713
12-1023 Whitehall Cir_10302026_11 - 1023 Whitehall Circle, Durham, NC 27713
13-1023 Whitehall Cir_10302026_12 - 1023 Whitehall Circle, Durham, NC 27713
17-1023 Whitehall Cir_10302026_16 - 1023 Whitehall Circle, Durham, NC 27713
24-1023 Whitehall Cir_10302026_24 - 1023 Whitehall Circle, Durham, NC 27713
21-1023 Whitehall Cir_10302026_21 - 1023 Whitehall Circle, Durham, NC 27713
22-1023 Whitehall Cir_10302026_22 - 1023 Whitehall Circle, Durham, NC 27713
23-1023 Whitehall Cir_10302026_23 - 1023 Whitehall Circle, Durham, NC 27713
06-1023 Whitehall Cir_10302026_17 - 1023 Whitehall Circle, Durham, NC 27713
18-1023 Whitehall Cir_10302026_18 - 1023 Whitehall Circle, Durham, NC 27713
19-1023 Whitehall Cir_10302026_19 - 1023 Whitehall Circle, Durham, NC 27713
33-1023 Whitehall Cir_10302026_33 - 1023 Whitehall Circle, Durham, NC 27713
34-1023 Whitehall Cir_10302026_34 - 1023 Whitehall Circle, Durham, NC 27713
26-1023 Whitehall Cir_10302026_26 - 1023 Whitehall Circle, Durham, NC 27713
30-1023 Whitehall Cir_10302026_30 - 1023 Whitehall Circle, Durham, NC 27713
27-1023 Whitehall Cir_10302026_27 - 1023 Whitehall Circle, Durham, NC 27713
25-1023 Whitehall Cir_10302026_25 - 1023 Whitehall Circle, Durham, NC 27713
28-1023 Whitehall Cir_10302026_28 - 1023 Whitehall Circle, Durham, NC 27713
31-1023 Whitehall Cir_10302026_31 - 1023 Whitehall Circle, Durham, NC 27713
32-1023 Whitehall Cir_10302026_32 - 1023 Whitehall Circle, Durham, NC 27713
35-1023 Whitehall Cir_10302026_35 - 1023 Whitehall Circle, Durham, NC 27713
36-1023 Whitehall Cir_10302026_36 - 1023 Whitehall Circle, Durham, NC 27713
37-1023 Whitehall Cir_10302026_37 - 1023 Whitehall Circle, Durham, NC 27713
38-1023 Whitehall Cir_10302026_38 - 1023 Whitehall Circle, Durham, NC 27713
39-1023 Whitehall Cir_10302026_39 - 1023 Whitehall Circle, Durham, NC 27713
40-1023 Whitehall Cir_10302026_40 - 1023 Whitehall Circle, Durham, NC 27713
41-1023 Whitehall Cir_10302026_41 - 1023 Whitehall Circle, Durham, NC 27713
15-1023 Whitehall Cir_10302026_14 - 1023 Whitehall Circle, Durham, NC 27713
44-1023 Whitehall Cir_10302026_44 - 1023 Whitehall Circle, Durham, NC 27713
45-1023 Whitehall Cir_10302026_45 - 1023 Whitehall Circle, Durham, NC 27713
16-1023 Whitehall Cir_10302026_15 - 1023 Whitehall Circle, Durham, NC 27713
42-1023 Whitehall Cir_10302026_42 - 1023 Whitehall Circle, Durham, NC 27713
43-1023 Whitehall Cir_10302026_43 - 1023 Whitehall Circle, Durham, NC 27713
46-1023 Whitehall Cir_10302026_46 - 1023 Whitehall Circle, Durham, NC 27713
47-1023 Whitehall Cir_10302026_47 - 1023 Whitehall Circle, Durham, NC 27713
50-1023 Whitehall Cir_10302026_50 - 1023 Whitehall Circle, Durham, NC 27713
51-1023 Whitehall Cir_10302026_51 - 1023 Whitehall Circle, Durham, NC 27713
48-1023 Whitehall Cir_10302026_48 - 1023 Whitehall Circle, Durham, NC 27713
49-1023 Whitehall Cir_10302026_49 - 1023 Whitehall Circle, Durham, NC 27713
05-1023 Whitehall Cir_10302026_05 - 1023 Whitehall Circle, Durham, NC 27713
08-1023 Whitehall Cir_10302026_07 - 1023 Whitehall Circle, Durham, NC 27713
09-1023 Whitehall Cir_10302026_08 - 1023 Whitehall Circle, Durham, NC 27713
11-1023 Whitehall Cir_10302026_10 - 1023 Whitehall Circle, Durham, NC 27713
07-1023 Whitehall Cir_10302026_06 - 1023 Whitehall Circle, Durham, NC 27713
10-1023 Whitehall Cir_10302026_09 - 1023 Whitehall Circle, Durham, NC 27713
IMG_9164 2 - 1023 Whitehall Circle, Durham, NC 27713
49 photos

$850,000

1023 Whitehall Circle, Durham, NC 27713
Durham, NC 27713
Listed by Eileen Walsh Dowd · WALSH RESIDENTIAL LLC
Bedrooms
3
Bathrooms
3.5
Living area
N/A
Year built
2023

About this home

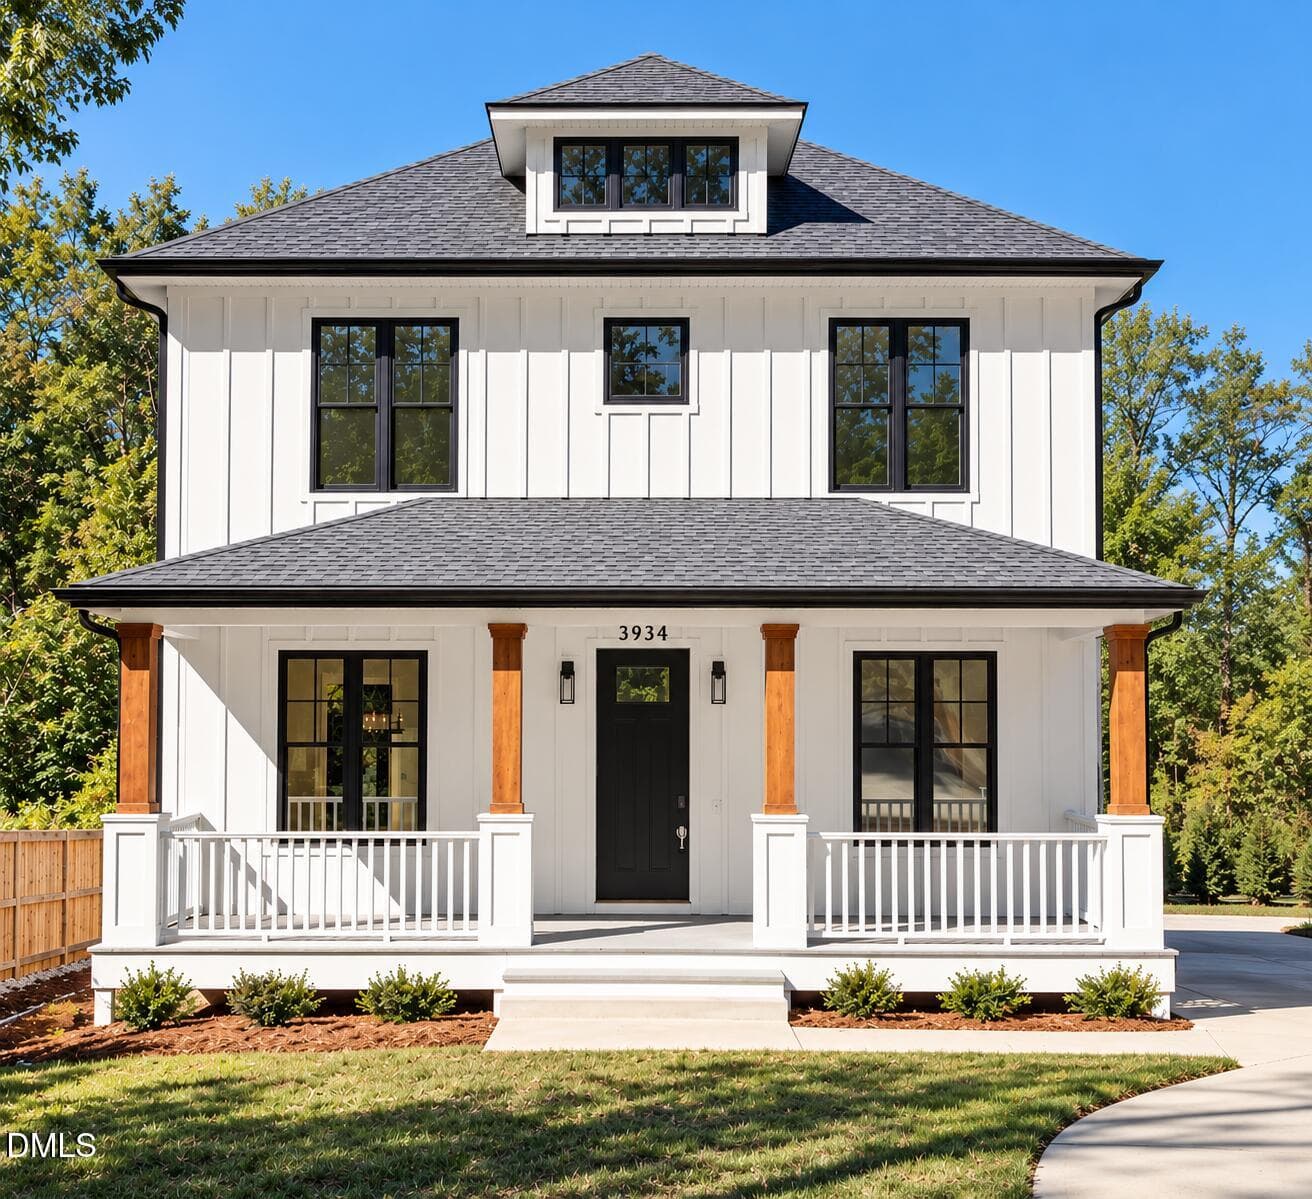
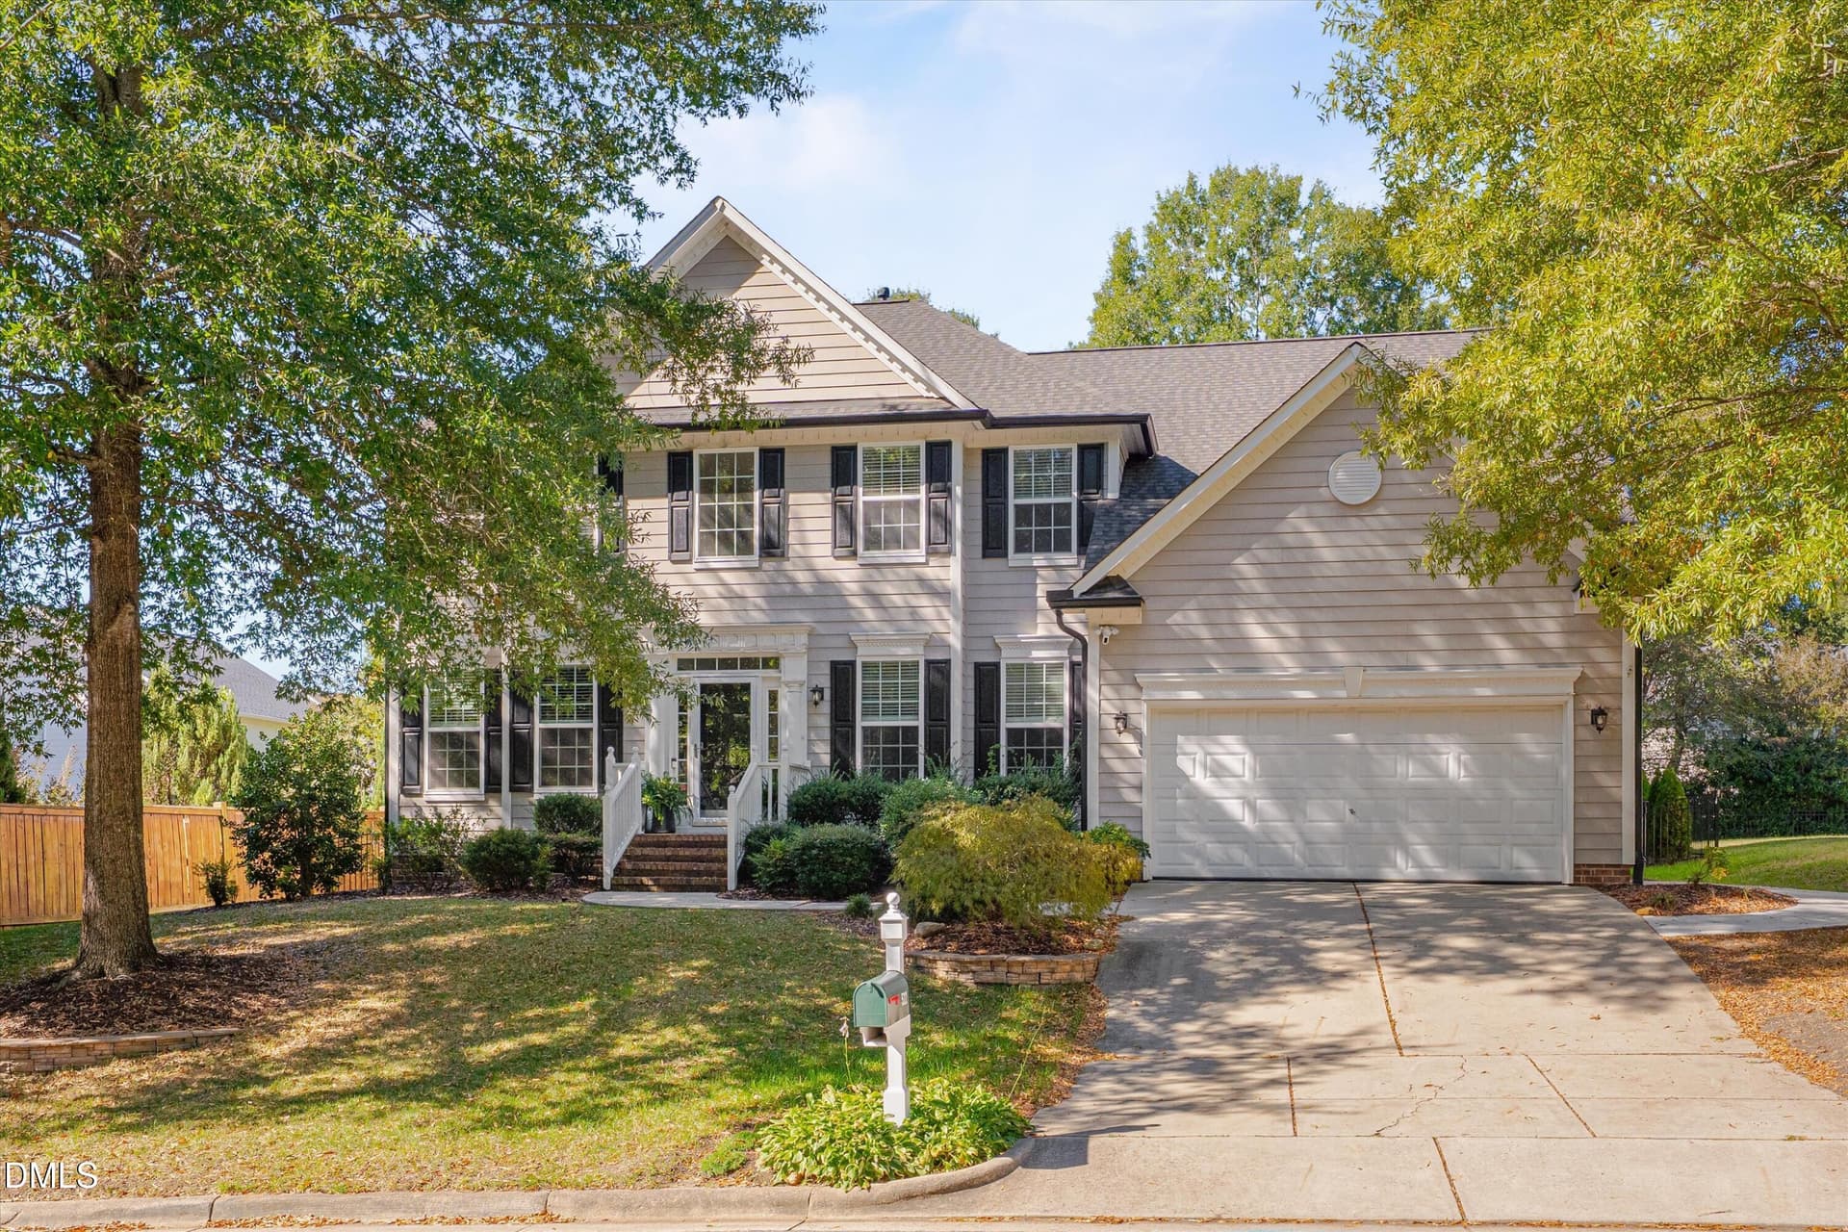
They say no house is perfect, but this one just might prove that old adage wrong! The perfect floor plan. The perfect lot. And the perfect price. From the double front Charleston style porches overlooking a picturesque wooded setting with spectacular fall foliage and breathtaking sunsets, to its thoughtfully designed indoor and outdoor living spaces, this home truly has it all. And the value? Simply exceptional! Step inside to discover a beautifully appointed, transitional open floor plan featuring 10-foot ceilings, light-filled living spaces, and stylish finishes throughout. The spacious family room with gas fireplace flows seamlessly into a stunning kitchen and dining area, creating the perfect setting for everyday living and effortless entertaining. A private home office with French doors offers a quiet retreat. The chef-inspired kitchen features an oversized island, stainless steel appliances, gas range with hood, built-in microwave, and an impressive custom wine and coffee bar with open shelving. Abundant cabinetry and a generous pantry provide exceptional storage. Just beyond, an expansive screened porch invites you to linger over morning coffee, entertain friends, or simply unwind. Thoughtful details continue with a rear hallway leading out to the oversized two-car garage and a built-in bookcase on the stair landing. Upstairs, the luxurious primary suite features a freestanding soaking tub, oversized shower, separate vanities, and two custom closets. Step onto the upper-level balcony, complete with a built-in sunshade, and enjoy a peaceful escape with those unforgettable views. Two additional bedrooms, each with a private ensuite bath, and the well-appointed laundry room with sink, cabinets and folding counter complete the second floor. Only two years young, this home is a showcase of quality craftsmanship and sophisticated design. Professionally curated by a Homes by Dickerson interior designer and further enhanced by its current owners, every detail reflects an exceptional level of care. Site-finished hardwood floors, granite countertops, custom window shades, a tankless water heater, beautiful paint selections, and enhanced landscaping and hardscaping combine to create a home that is as comfortable as it is stylish. Located in the desirable 751 South community, with convenient access to Duke, Southpoint, RTP, and RDU, this exceptional property delivers the ideal combination of location, lifestyle, luxury, and value. Perfect floor plan. Perfect setting. Exceptional price. Don't miss your opportunity to see this one in person!

Highlights

Fireplace

Property details

MLS
Doorify MLS
MLS #
10201101
Property type
Single Family Residence
Subdivision
751 South
Status
Active
Days on market
1
On market date
October 30, 2026
Stories
N/A
Total bathrooms
3.5
Garage spaces
2
Parking spaces
N/A
Lot size
0.11 acres
Loading map…

Nearby schools

Within 10 miles. School directory data from the National Center for Education Statistics (NCES), accessed via the Urban Institute Education Data API. Local Score is calculated by INNOVATE Real Estate; where a state rating is shown, it comes from that state's own official school report card.

Elementary
Creekside Elementary
4.46 mi away · Grades 0-5
Zoned school (attendance boundary, 2015-16 data)
2.6
Local Score (state rating (2025) blended 70/30 with student-teacher ratio) -- not an official state rating
State rating: D (2025)
Enrollment
788
Student:teacher ratio
14.3:1
District
Durham Public Schools
Middle
Rogers-Herr Middle
7.03 mi away · Grades 6-8
Zoned school (attendance boundary, 2015-16 data)
4.0
Local Score (state rating (2025) blended 70/30 with student-teacher ratio) -- not an official state rating
State rating: B (2025)
Enrollment
642
Student:teacher ratio
14.9:1
District
Durham Public Schools
High
C E Jordan High
3.49 mi away · Grades 9-12
Zoned school (attendance boundary, 2015-16 data)
3.0
Local Score (state rating (2025) blended 70/30 with student-teacher ratio) -- not an official state rating
State rating: C (2025)
Enrollment
1,939
Student:teacher ratio
17.6:1
District
Durham Public Schools

Walkability

Blended score for Durham's center, calculated by INNOVATE Real Estate from two sources: the EPA's National Walkability Index (street network, transit, land-use mix) and Google Places amenity data (what's actually reachable on foot from this point). 60% EPA National Walkability Index + 40% nearby-amenity density (Google Places).

21
Car-dependent
out of 100
EPA National Walkability Index
4.8 / 20 -- Least walkable
Google Places amenity density
15 / 100
Restaurants & cafes0
Grocery stores0
Parks2
Schools1
Transit stops0
Pharmacies0

Market position

How this listing compares to current activity in Durham, from live MLS data.

On the market 1 days -- 92 fewer days than Durham's current average of 93 days.
For reference, the median list price across 1,789 active listings in Durham right now is $375,000.

Mortgage calculator

Estimate only - actual rate and payment depend on your lender, credit, and loan program.

$
%
%
Adjust tax / insurance estimates
% / yr
$
/mo
Est. monthly payment
$5,269/mo
$170,000 down
$680,000 loan
Principal & interest$4,410
Property tax (est.)$708
Home insurance (est.)$150

Similar homes you might like

Data source: Listing information provided by Doorify MLS via Trestle/CoreLogic. Last updated 23 hr ago.

Information herein deemed reliable but not guaranteed; all measurements, school assignments, HOA fees, taxes, and feature lists are approximate and should be independently verified. Equal Housing Opportunity.