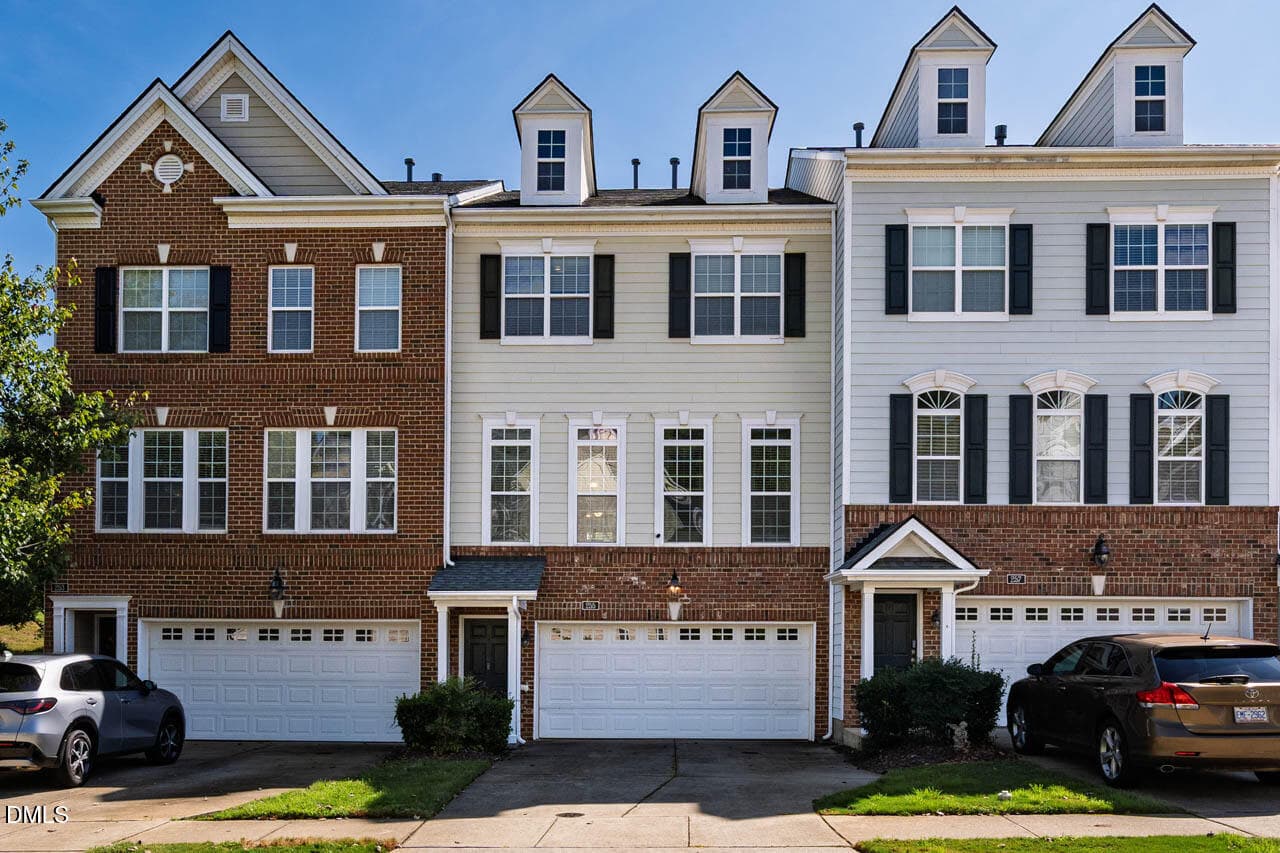
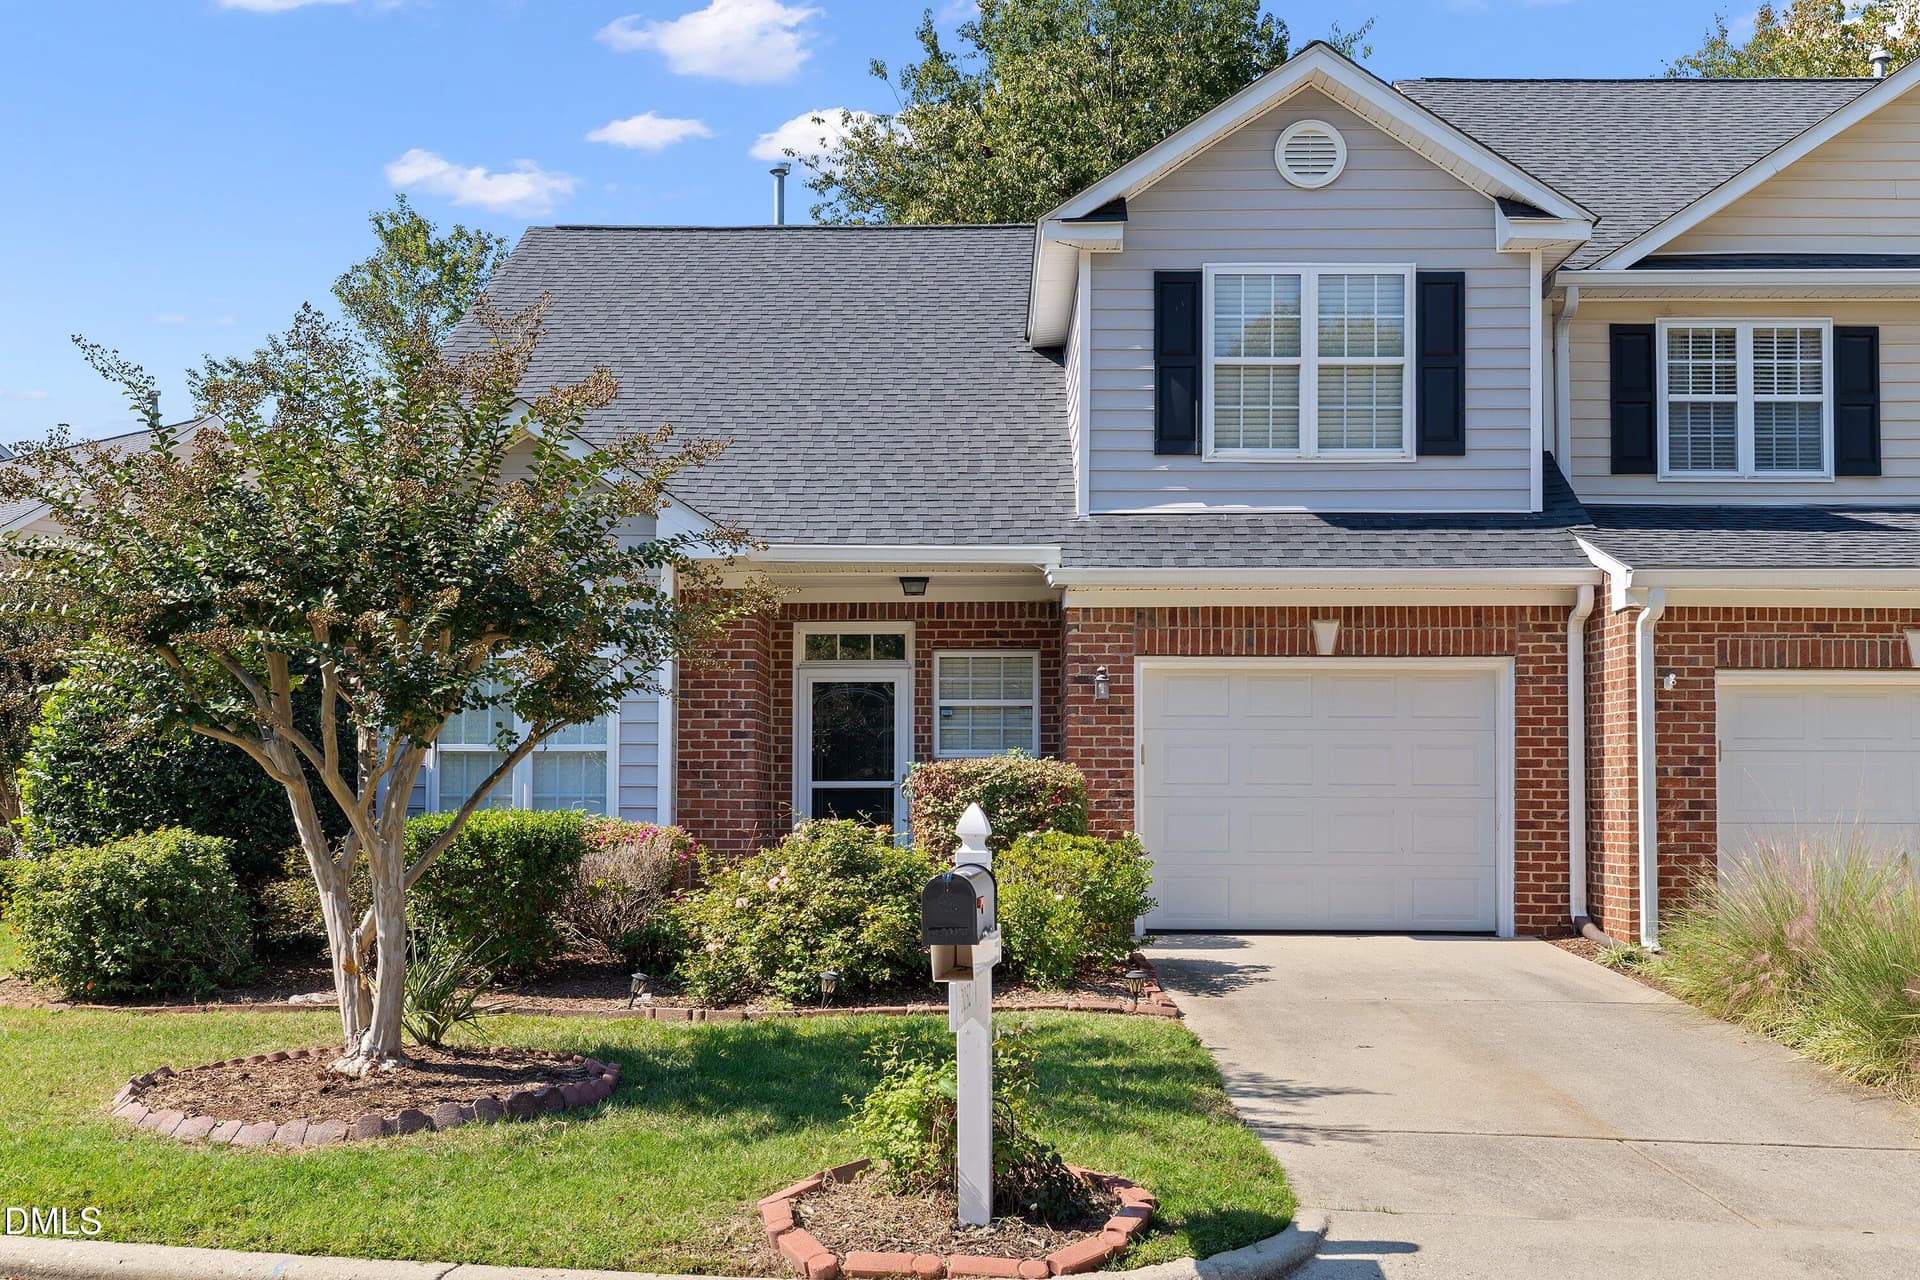
01-1012 Drayman_7115 - 1012 Drayman Place, Apex, NC 27502
Floor Plan PG 1 - 1012 Drayman Place, Apex, NC 27502
Special Features & Benefits_1012 Drayman - 1012 Drayman Place, Apex, NC 27502
Things to do Map - 1012 Drayman Place, Apex, NC 27502
02-1012 Drayman_7120 - 1012 Drayman Place, Apex, NC 27502
22-1012 Drayman_6988 - 1012 Drayman Place, Apex, NC 27502
Kitchen - 1012 Drayman Place, Apex, NC 27502
15-1012 Drayman_6948 - 1012 Drayman Place, Apex, NC 27502
Living Room - 1012 Drayman Place, Apex, NC 27502
09-1012 Drayman_6918 - 1012 Drayman Place, Apex, NC 27502
Primary bedroom - 1012 Drayman Place, Apex, NC 27502
30-1012 Drayman_7028 - 1012 Drayman Place, Apex, NC 27502
Dining area - 1012 Drayman Place, Apex, NC 27502
34-1012 Drayman_7045 - 1012 Drayman Place, Apex, NC 27502
03-1012 Drayman_7125 - 1012 Drayman Place, Apex, NC 27502
05-1012 Drayman_7135 - 1012 Drayman Place, Apex, NC 27502
06-1012 Drayman_6903 - 1012 Drayman Place, Apex, NC 27502
07-1012 Drayman_6908 - 1012 Drayman Place, Apex, NC 27502
10-1012 Drayman_6923 - 1012 Drayman Place, Apex, NC 27502
11-1012 Drayman_6928 - 1012 Drayman Place, Apex, NC 27502
12-1012 Drayman_6933 - 1012 Drayman Place, Apex, NC 27502
13-1012 Drayman_6938 - 1012 Drayman Place, Apex, NC 27502
16-1012 Drayman_6958 - 1012 Drayman Place, Apex, NC 27502
17-1012 Drayman_6963 - 1012 Drayman Place, Apex, NC 27502
18-1012 Drayman_6968 - 1012 Drayman Place, Apex, NC 27502
19-1012 Drayman_6973 - 1012 Drayman Place, Apex, NC 27502
20-1012 Drayman_6978 - 1012 Drayman Place, Apex, NC 27502
21-1012 Drayman_6983 - 1012 Drayman Place, Apex, NC 27502
23-1012 Drayman_6993 - 1012 Drayman Place, Apex, NC 27502
27-1012 Drayman_7013 - 1012 Drayman Place, Apex, NC 27502
29-1012 Drayman_7023 - 1012 Drayman Place, Apex, NC 27502
31-1012 Drayman_7033 - 1012 Drayman Place, Apex, NC 27502
33-1012 Drayman_7043 - 1012 Drayman Place, Apex, NC 27502
35-1012 Drayman_7050 - 1012 Drayman Place, Apex, NC 27502
36-1012 Drayman_7058 - 1012 Drayman Place, Apex, NC 27502
Secondary bedroom - 1012 Drayman Place, Apex, NC 27502
37-1012 Drayman_7063 - 1012 Drayman Place, Apex, NC 27502
39-1012 Drayman_7073 - 1012 Drayman Place, Apex, NC 27502
41-1012 Drayman_7083 - 1012 Drayman Place, Apex, NC 27502
42-1012 Drayman_7088 - 1012 Drayman Place, Apex, NC 27502
43-1012 Drayman_7093 - 1012 Drayman Place, Apex, NC 27502
46-1012 Drayman_7105 - 1012 Drayman Place, Apex, NC 27502
47-1012 Drayman_7113 - 1012 Drayman Place, Apex, NC 27502
44-1012 Drayman_7098 - 1012 Drayman Place, Apex, NC 27502
45-1012 Drayman_7103 - 1012 Drayman Place, Apex, NC 27502
48-1012 Drayman_7140 - 1012 Drayman Place, Apex, NC 27502
51-1012 Drayman_7155 - 1012 Drayman Place, Apex, NC 27502
Beaver Creek Crossing Sign - 1012 Drayman Place, Apex, NC 27502
Aerial View of Park - 1012 Drayman Place, Apex, NC 27502
Picnic Tables in Park - 1012 Drayman Place, Apex, NC 27502
Playground - 1012 Drayman Place, Apex, NC 27502
51 photos

$425,000

1012 Drayman Place, Apex, NC 27502
Apex, NC 27502
Listed by Mike Montpetit · Town & Country Realty, Inc.
Bedrooms
4
Bathrooms
3.5
Living area
N/A
Year built
2018

About this home

Discover the perfect blend of comfort & convenience in this beautifully maintained end-unit townhome in the highly desirable Hempstead at Beaver Creek community! Enjoy an unbeatable location just a short stroll from the shopping, dining, entertainment, and fitness facilities of Beaver Creek Commons. Inside, a thoughtfully designed floor plan offers versatile living spaces including the lower-level bonus room, complete with a full bathroom, which provides incredible flexibility as a fourth bedroom, guest retreat, home office, or media room. At the heart of the home, the beautiful light & airy kitchen showcases gorgeous granite countertops, abundant white cabinetry, a spacious pantry, and an oversized center island accented by pendant lighting. A full suite of stainless steel appliances, including a gas range, refrigerator, dishwasher, and microwave, make everyday cooking and entertaining effortless. A reverse osmosis water filtration system adds peace of mind. The kitchen flows seamlessly into the generous family room, creating an inviting space for gathering, relaxing, and everyday living. Step outside onto the expansive deck overlooking the community playground, an ideal setting for morning coffee, outdoor dining, or entertaining friends and family. Upstairs, the spacious owner's suite offers a relaxing retreat featuring an elegant tray ceiling, a generous walk-in closet, and an ensuite bath with dual vanities, a soaking tub, and a separate walk-in shower. Two additional generously sized bedrooms share a full hall bath with a tub/shower combination, while the conveniently located laundry room features built-in shelving for added organization. Location is everything! Enjoy easy access to nearby parks, shopping, restaurants, and major commuting routes, with RDU International Airport and Research Triangle Park approximately 18 minutes away. Offering a flexible floor plan, stylish finishes, and an exceptional location in one of Apex's sought-after communities, this move-in-ready end-unit townhome is an opportunity you won't want to miss. Schedule your private showing today!

Property details

MLS
Doorify MLS
MLS #
10200236
Property type
Townhouse
Subdivision
Hempstead at Beaver Creek
Status
Active
Days on market
1
On market date
October 26, 2026
Stories
N/A
Total bathrooms
3.5
Garage spaces
2
Parking spaces
2
Lot size
0.05 acres
Loading map…

Nearby schools

Within 10 miles. School directory data from the National Center for Education Statistics (NCES), accessed via the Urban Institute Education Data API. Local Score is calculated by INNOVATE Real Estate; where a state rating is shown, it comes from that state's own official school report card.

Elementary
Salem Elementary
2.13 mi away · Grades -1-5
Zoned school (attendance boundary, 2015-16 data)
4.0
Local Score (state rating (2025) blended 70/30 with student-teacher ratio) -- not an official state rating
State rating: B (2025)
Enrollment
962
Student:teacher ratio
14.1:1
District
Wake County Schools
Middle
Salem Middle
2.3 mi away · Grades 6-8
Zoned school (attendance boundary, 2015-16 data)
4.0
Local Score (state rating (2025) blended 70/30 with student-teacher ratio) -- not an official state rating
State rating: B (2025)
Enrollment
1,066
Student:teacher ratio
13.2:1
District
Wake County Schools
High
Apex Friendship High
3.26 mi away · Grades 9-12
Zoned school (attendance boundary, 2015-16 data)
4.1
Local Score (state rating (2025) blended 70/30 with student-teacher ratio) -- not an official state rating
State rating: A (2025)
Enrollment
2,776
Student:teacher ratio
20.6:1
District
Wake County Schools

Walkability

Blended score for Apex's center, calculated by INNOVATE Real Estate from two sources: the EPA's National Walkability Index (street network, transit, land-use mix) and Google Places amenity data (what's actually reachable on foot from this point). 60% EPA National Walkability Index + 40% nearby-amenity density (Google Places).

76
Walkable
out of 100
EPA National Walkability Index
14.0 / 20 -- Above average walkable
Google Places amenity density
85 / 100
Restaurants & cafes20
Grocery stores3
Parks1
Schools8
Transit stops17
Pharmacies6

Market position

How this listing compares to current activity in Apex, from live MLS data.

On the market 1 days -- 79 fewer days than Apex's current average of 80 days.
For reference, the median list price across 505 active listings in Apex right now is $503,500.

Mortgage calculator

Estimate only - actual rate and payment depend on your lender, credit, and loan program.

$
%
%
Adjust tax / insurance estimates
% / yr
$
/mo
Est. monthly payment
$2,709/mo
$85,000 down
$340,000 loan
Principal & interest$2,205
Property tax (est.)$354
Home insurance (est.)$150

Similar homes you might like

Data source: Listing information provided by Doorify MLS via Trestle/CoreLogic. Last updated 1 days ago.

Information herein deemed reliable but not guaranteed; all measurements, school assignments, HOA fees, taxes, and feature lists are approximate and should be independently verified. Equal Housing Opportunity.