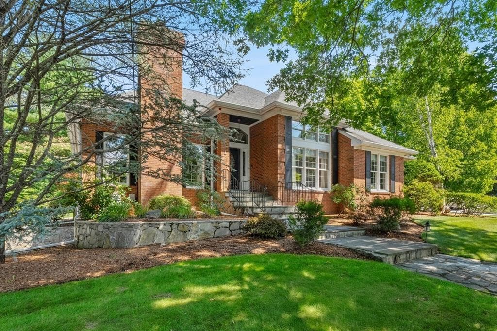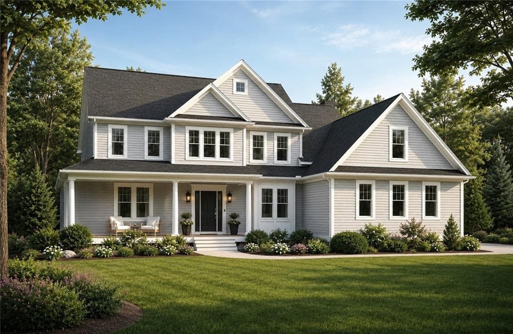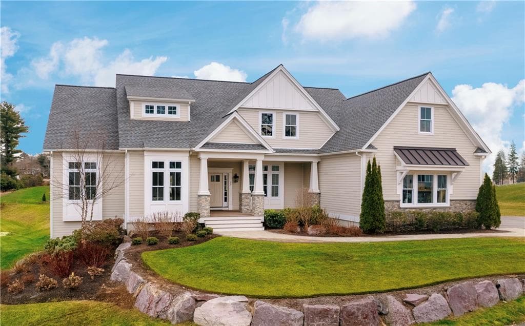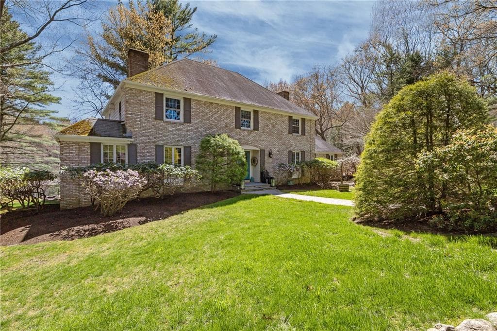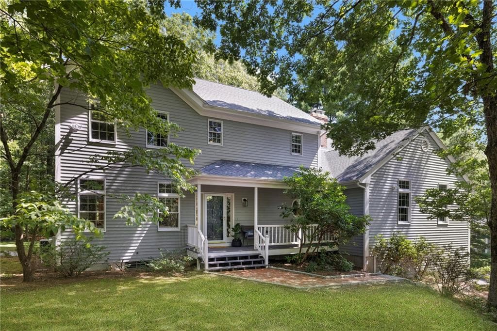
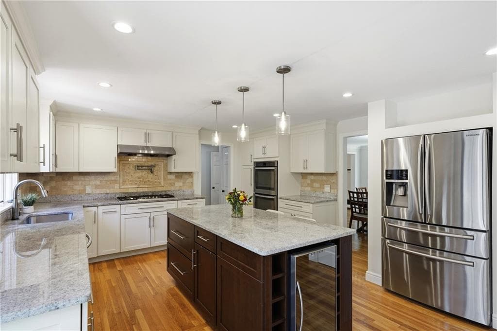
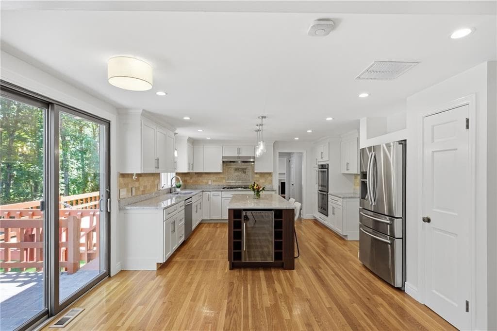
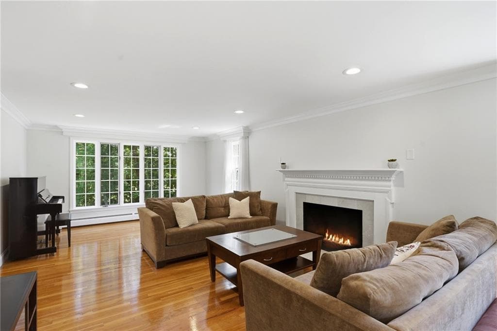
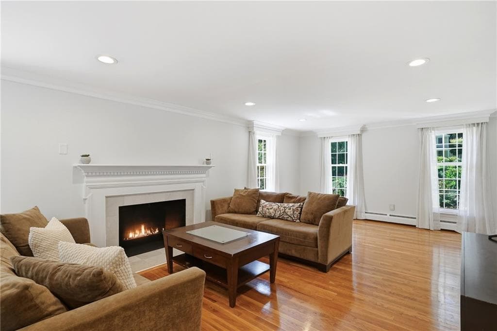
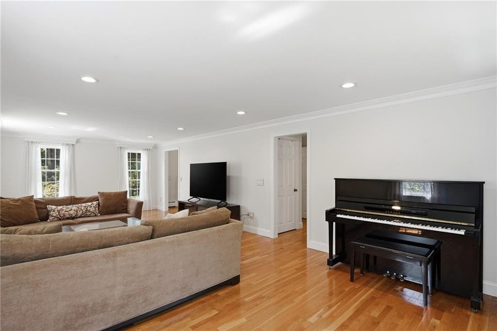
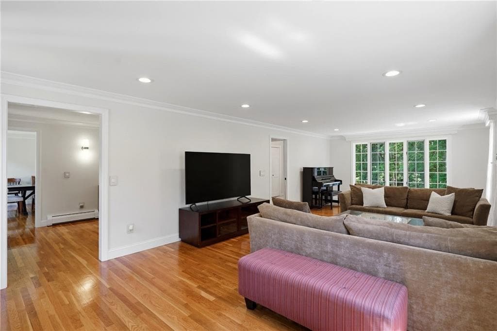
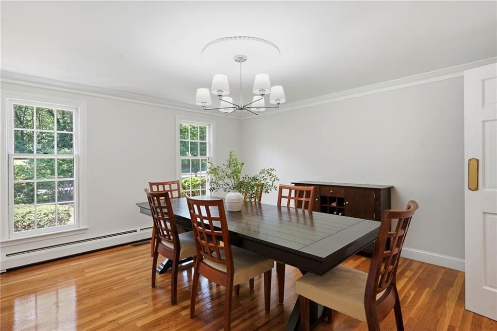
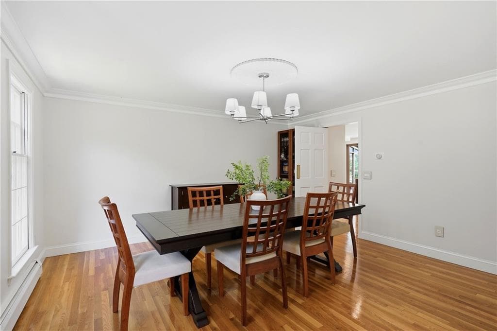
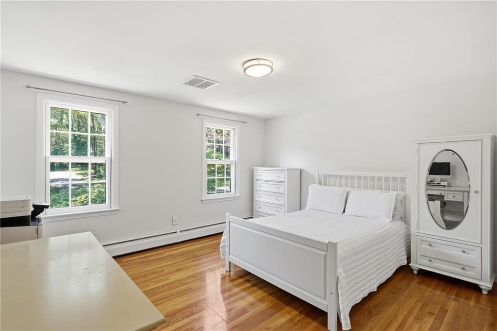
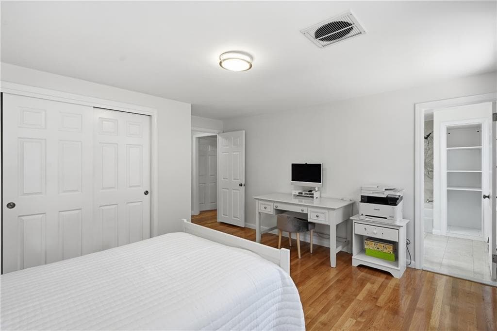
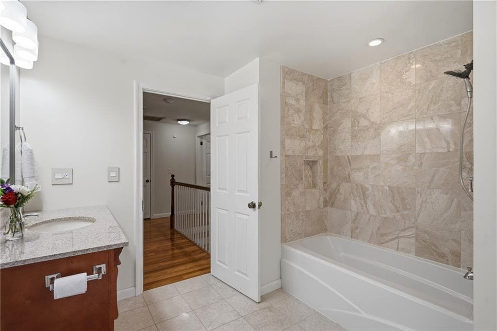
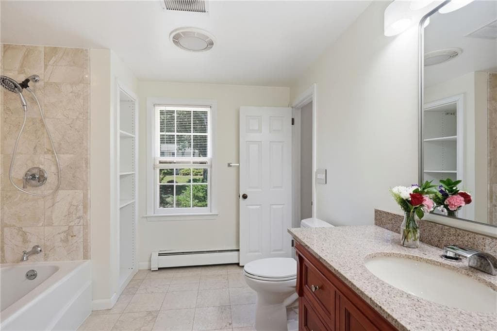
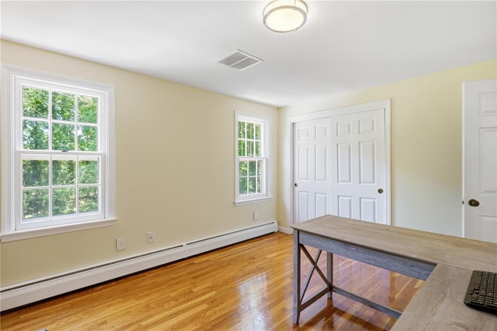
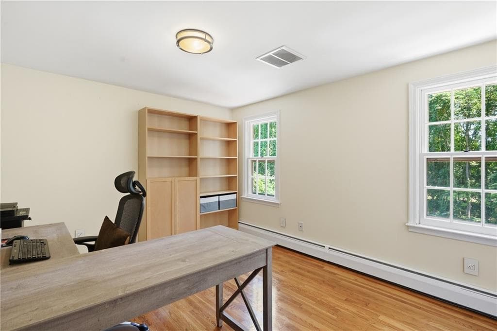
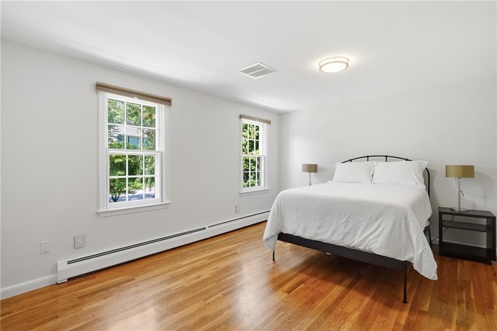
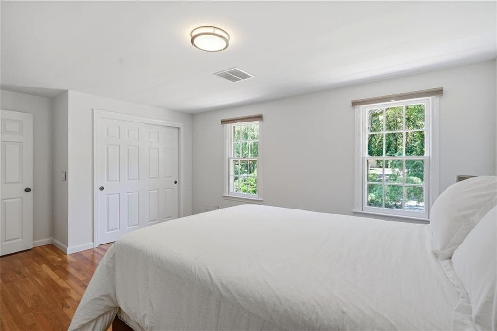
Single Family Residence at 60 Fox Run, East Greenwich
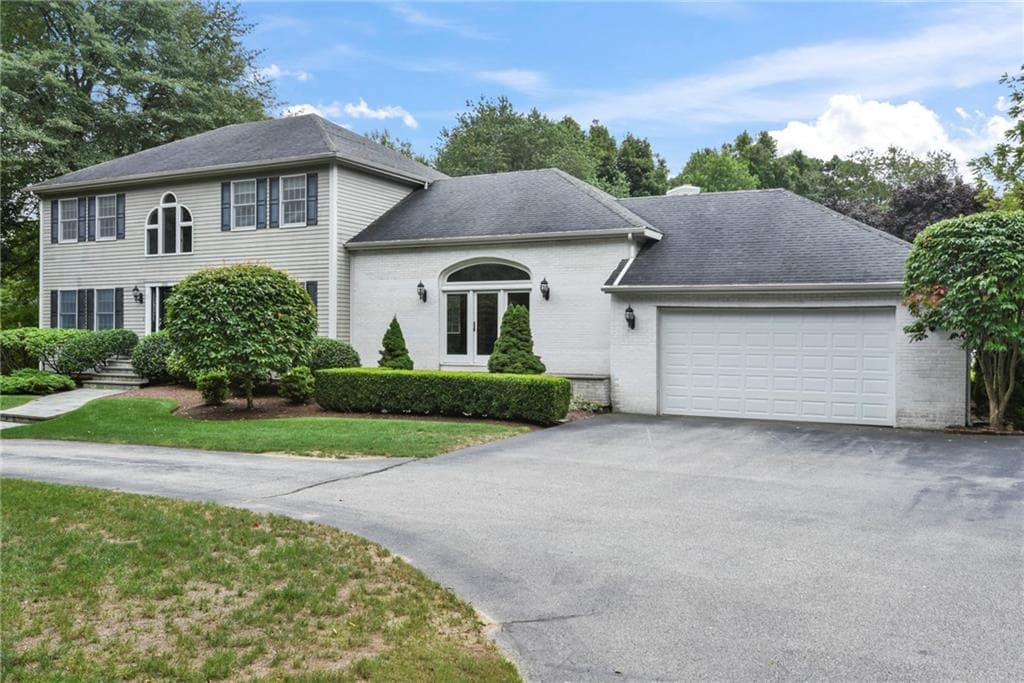
Single Family Residence at 60 Fox Run, East Greenwich, photo 2 of 45
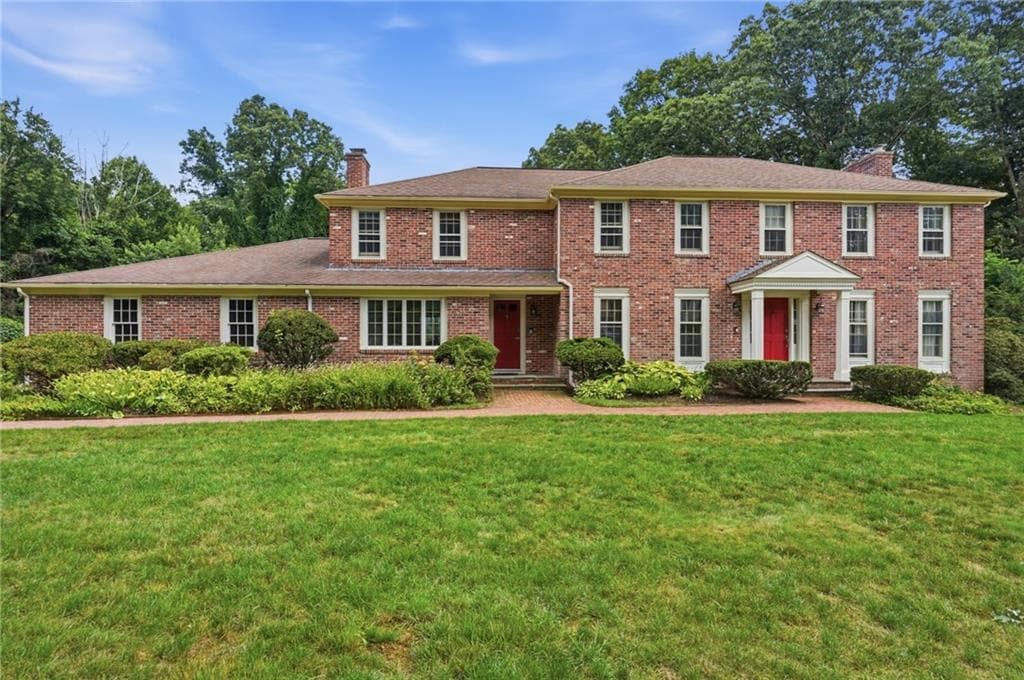
Single Family Residence at 60 Fox Run, East Greenwich, photo 3 of 45
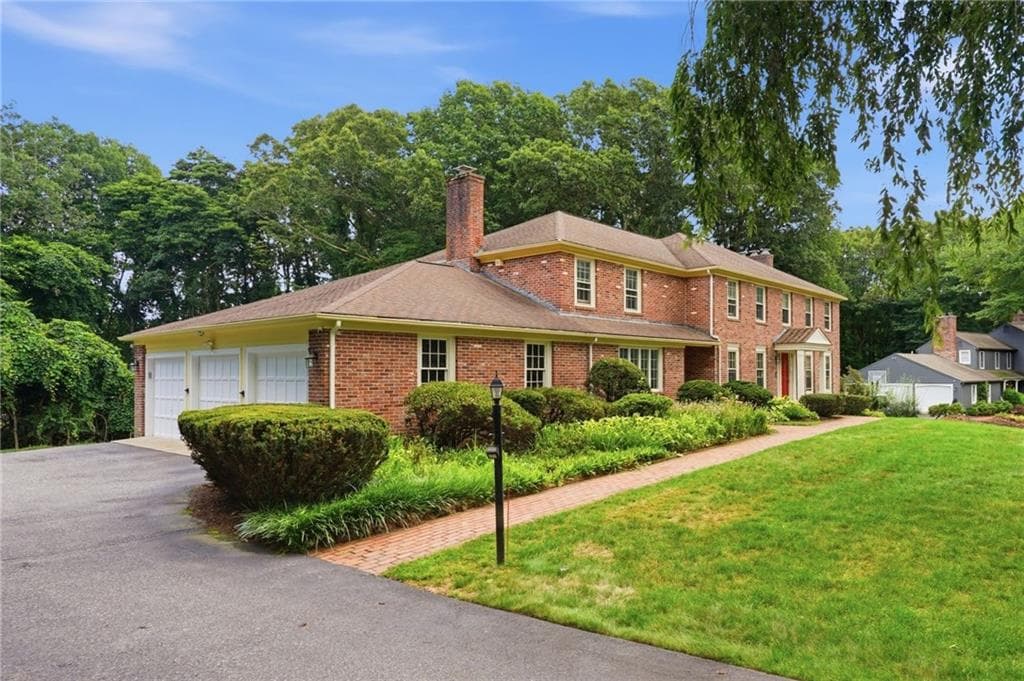
Single Family Residence at 60 Fox Run, East Greenwich, photo 4 of 45
Single Family Residence at 60 Fox Run, East Greenwich, photo 5 of 45
Single Family Residence at 60 Fox Run, East Greenwich, photo 6 of 45
Single Family Residence at 60 Fox Run, East Greenwich, photo 7 of 45
Single Family Residence at 60 Fox Run, East Greenwich, photo 8 of 45
Single Family Residence at 60 Fox Run, East Greenwich, photo 9 of 45
Single Family Residence at 60 Fox Run, East Greenwich, photo 10 of 45
Single Family Residence at 60 Fox Run, East Greenwich, photo 11 of 45
Single Family Residence at 60 Fox Run, East Greenwich, photo 12 of 45
Single Family Residence at 60 Fox Run, East Greenwich, photo 13 of 45
Single Family Residence at 60 Fox Run, East Greenwich, photo 14 of 45
Single Family Residence at 60 Fox Run, East Greenwich, photo 15 of 45
Single Family Residence at 60 Fox Run, East Greenwich, photo 16 of 45
Single Family Residence at 60 Fox Run, East Greenwich, photo 17 of 45
Single Family Residence at 60 Fox Run, East Greenwich, photo 18 of 45
Single Family Residence at 60 Fox Run, East Greenwich, photo 19 of 45
Single Family Residence at 60 Fox Run, East Greenwich, photo 20 of 45
Single Family Residence at 60 Fox Run, East Greenwich, photo 21 of 45
Single Family Residence at 60 Fox Run, East Greenwich, photo 22 of 45
Single Family Residence at 60 Fox Run, East Greenwich, photo 23 of 45
Single Family Residence at 60 Fox Run, East Greenwich, photo 24 of 45
Single Family Residence at 60 Fox Run, East Greenwich, photo 25 of 45
Single Family Residence at 60 Fox Run, East Greenwich, photo 26 of 45
Single Family Residence at 60 Fox Run, East Greenwich, photo 27 of 45
Single Family Residence at 60 Fox Run, East Greenwich, photo 28 of 45
Single Family Residence at 60 Fox Run, East Greenwich, photo 29 of 45
Single Family Residence at 60 Fox Run, East Greenwich, photo 30 of 45
Single Family Residence at 60 Fox Run, East Greenwich, photo 31 of 45
Single Family Residence at 60 Fox Run, East Greenwich, photo 32 of 45
Single Family Residence at 60 Fox Run, East Greenwich, photo 33 of 45
Single Family Residence at 60 Fox Run, East Greenwich, photo 34 of 45
Single Family Residence at 60 Fox Run, East Greenwich, photo 35 of 45
Single Family Residence at 60 Fox Run, East Greenwich, photo 36 of 45
Single Family Residence at 60 Fox Run, East Greenwich, photo 37 of 45
Single Family Residence at 60 Fox Run, East Greenwich, photo 38 of 45
Single Family Residence at 60 Fox Run, East Greenwich, photo 39 of 45
Single Family Residence at 60 Fox Run, East Greenwich, photo 40 of 45
Single Family Residence at 60 Fox Run, East Greenwich, photo 41 of 45
Single Family Residence at 60 Fox Run, East Greenwich, photo 42 of 45
Single Family Residence at 60 Fox Run, East Greenwich, photo 43 of 45
Single Family Residence at 60 Fox Run, East Greenwich, photo 44 of 45
Single Family Residence at 60 Fox Run, East Greenwich, photo 45 of 45
45 photos

$1,279,000

60 Fox Run
East Greenwich, RI 02818
Listed by Kara Guerette
Bedrooms
5
Bathrooms
3.1
Living area
4,738 sqft
Year built
1983

About this home

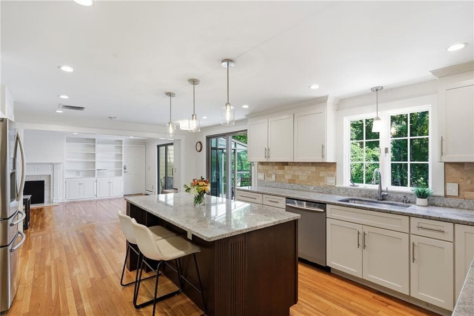
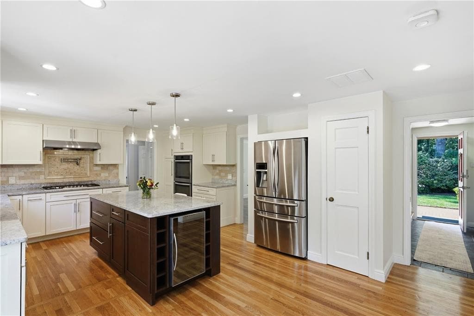
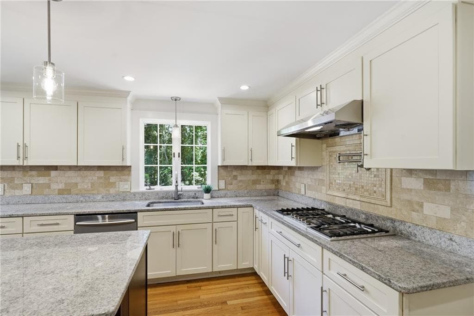
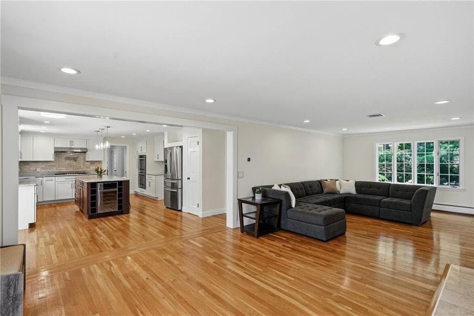
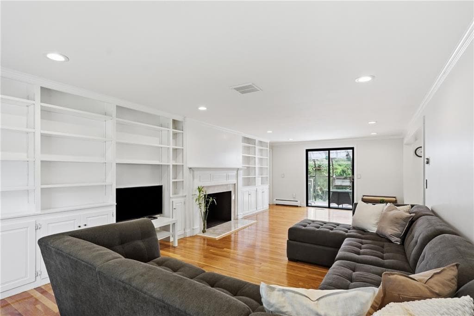
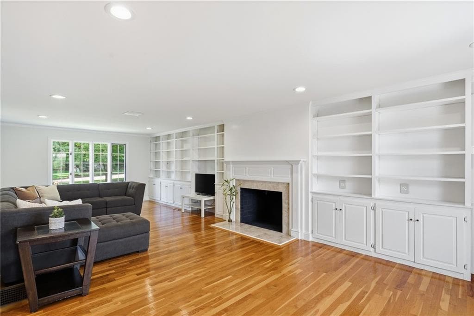
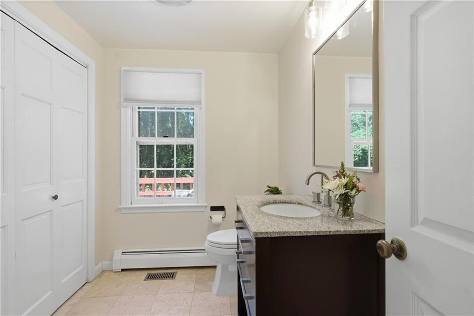
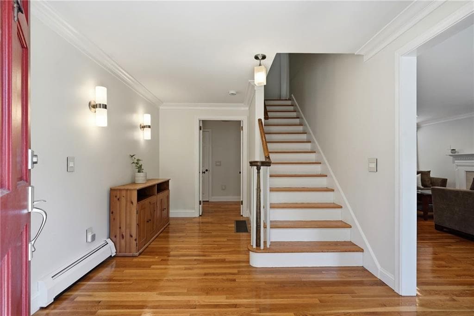
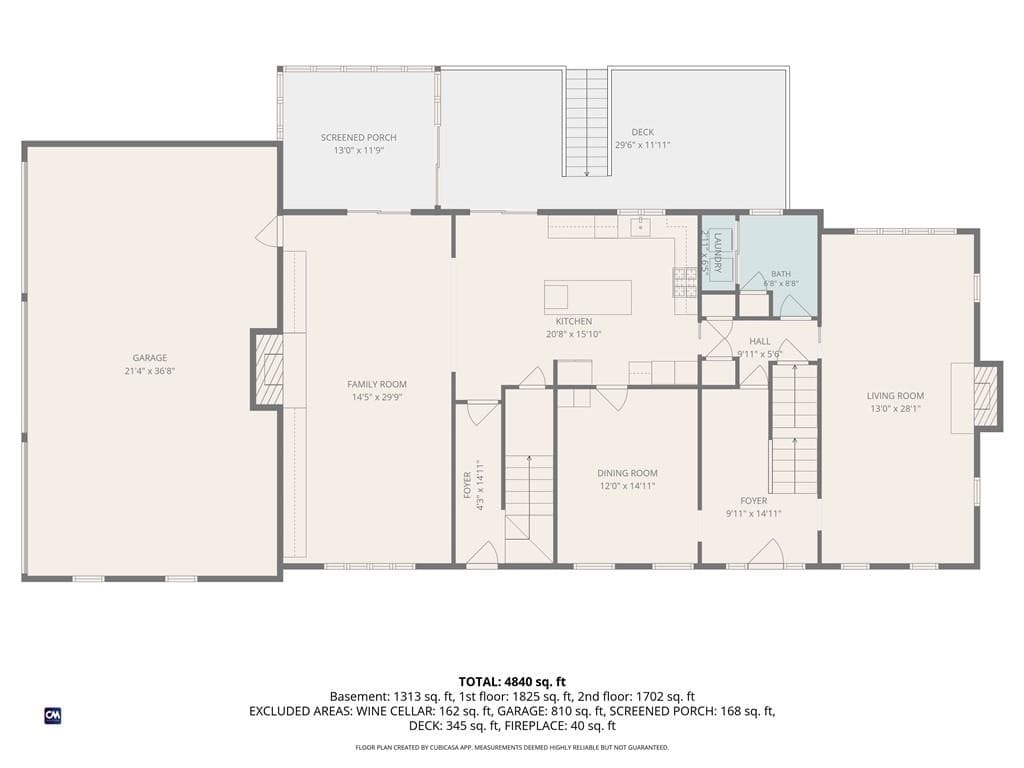
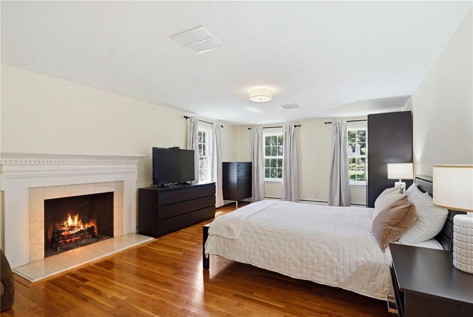
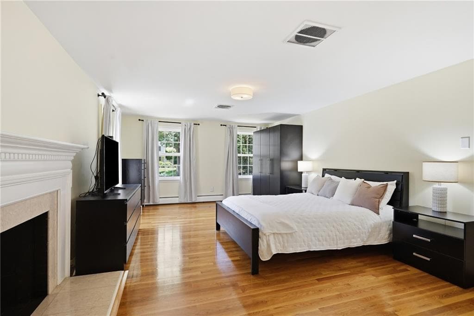
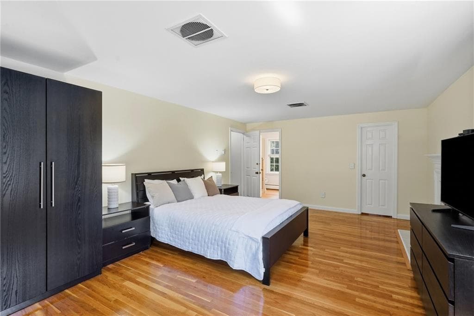
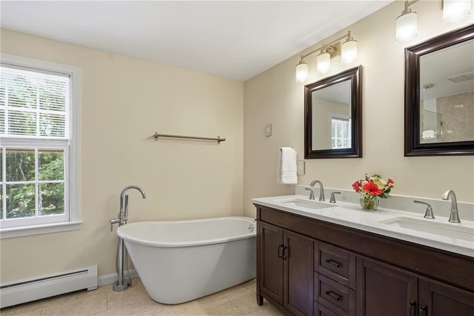
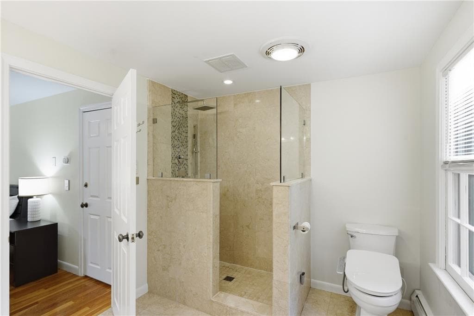
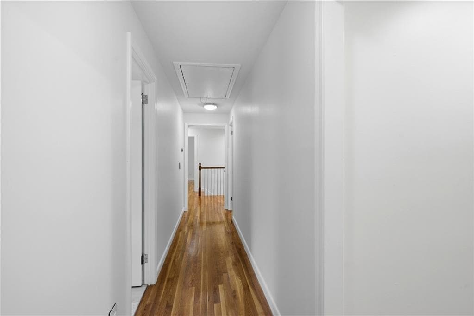
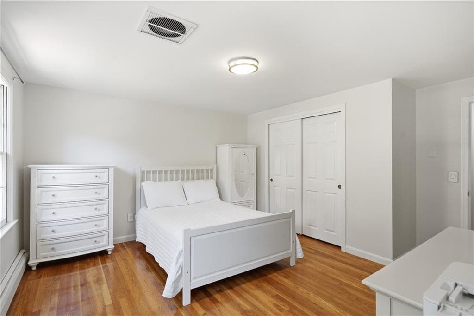
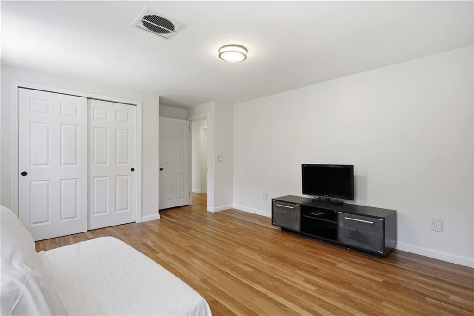
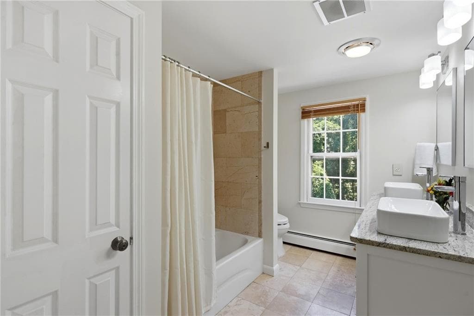
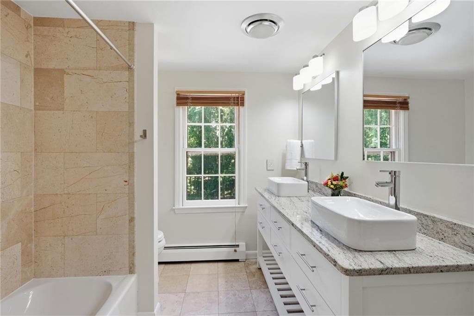
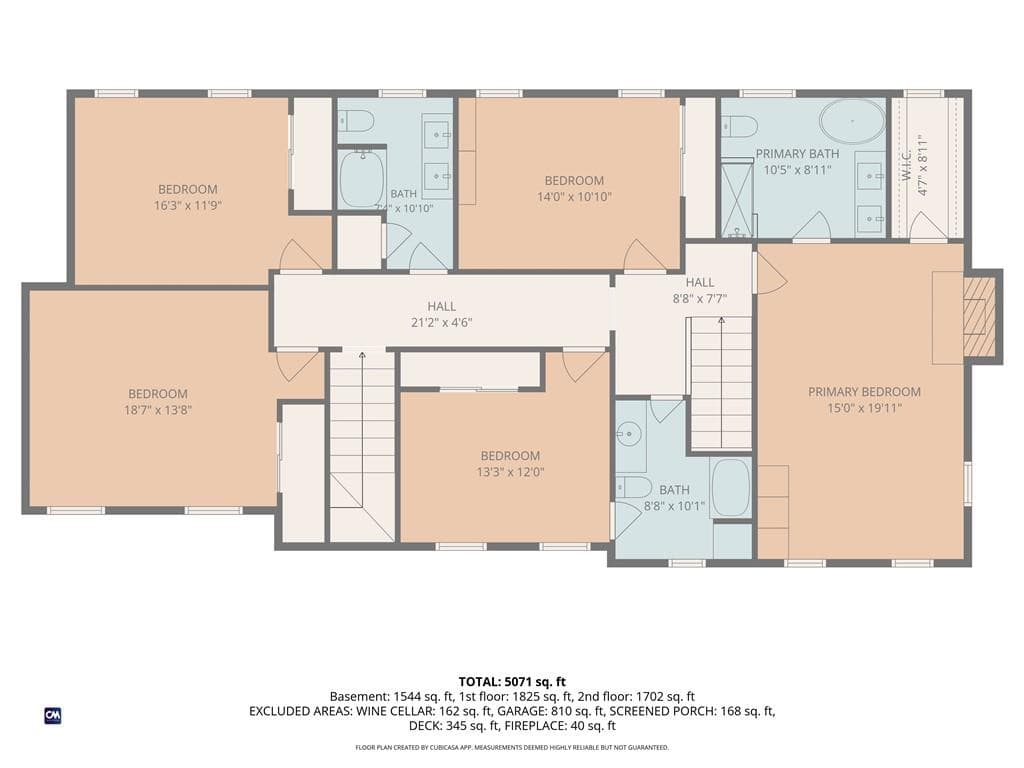
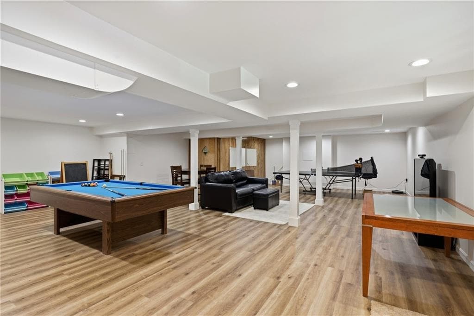
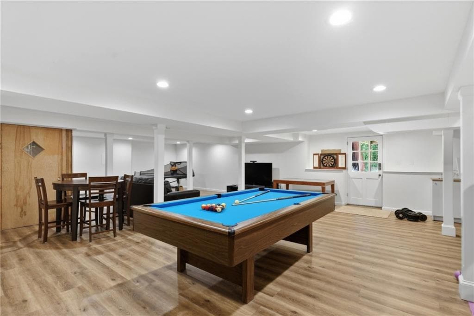
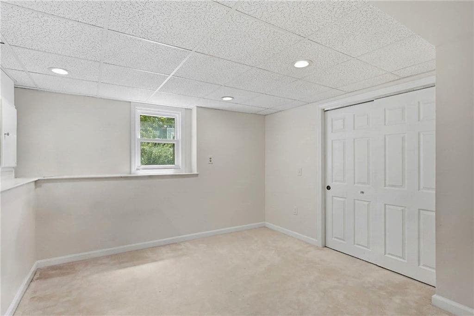
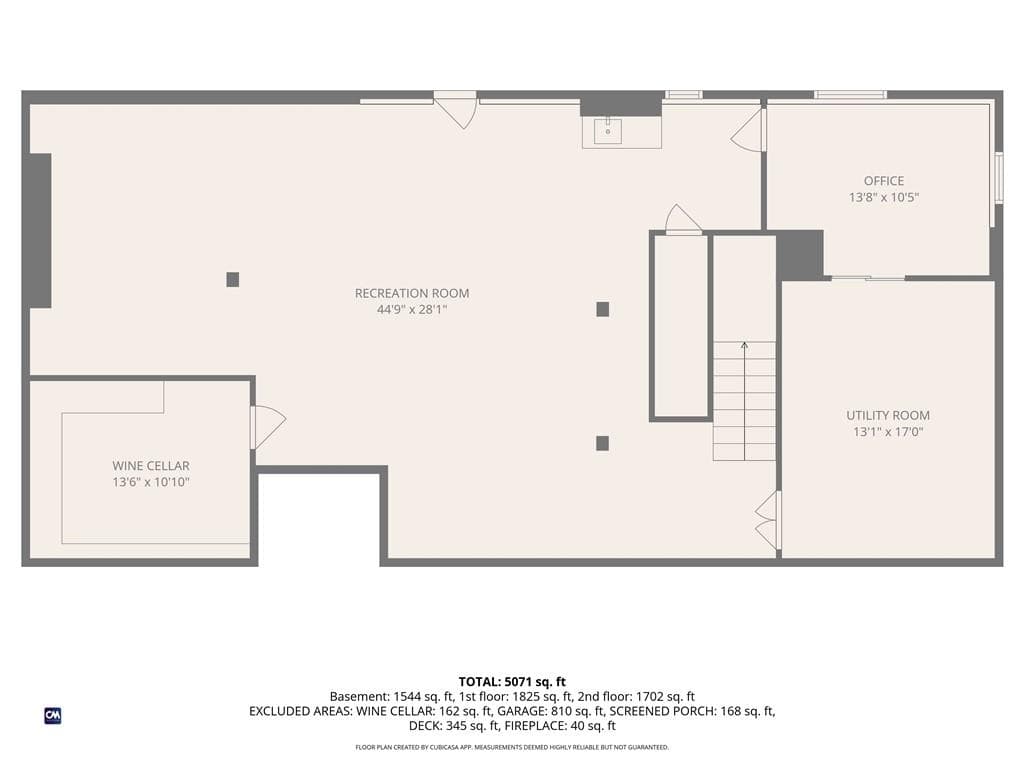
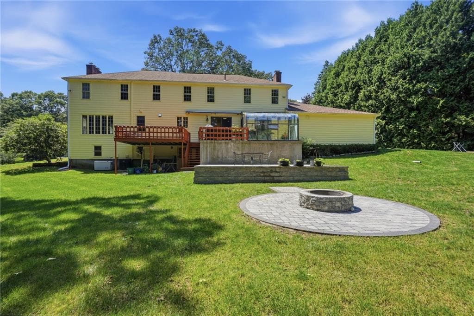
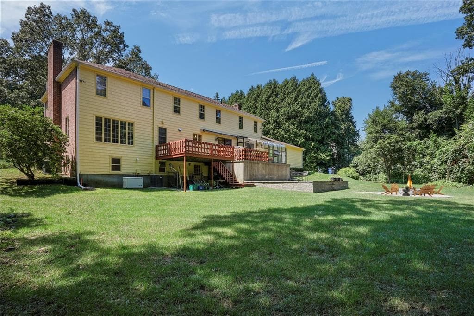
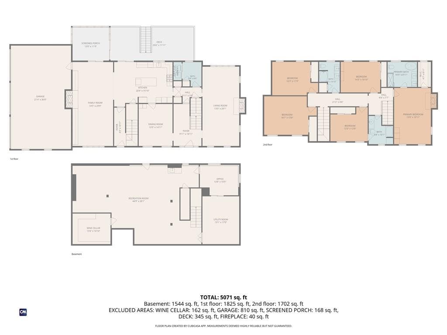
Nestled in the sought-after Signal Ridge neighborhood, this stately brick Colonial offers timeless elegance and thoughtful updates. This 5-bedroom, 3.5-bath home spans over 4,500 square feet of total living space. The main level features a spacious, updated eat-in kitchen with granite countertops, a center island, double wall ovens, a pot filler, and stainless steel appliances. The kitchen flows seamlessly into the inviting family room, highlighted by a wood-burning fireplace and a wall of custom built-ins. A formal living room with a second wood-burning fireplace, formal dining room, and half bath complete the first floor. Two staircases lead to the second level, where the primary suite features a walk-in closet, a soaking tub, a tiled walk-in shower, and a wood-burning fireplace. Four additional spacious bedrooms complete this level. One bedroom includes an updated en suite bath, while the remaining three share the updated hall bathroom with a double-sink vanity. The finished lower level is designed for entertaining and everyday living, featuring a recreation and family room with a ping-pong table and pool table, a bonus room ideal for a home office, gym, or hobby space, a wine cellar, and ample storage. Enjoy relaxing or entertaining on the new patio with a fire pit, gathering on the deck, or enjoying the private backyard. Additional highlights include first-floor laundry, hardwood floors throughout, a freshly painted interior, new light fixtures, and a three-car garage.

Highlights

Fireplace

Property details

MLS #
1419373
Property type
Single Family Residence
Subdivision
Signal Ridge
Status
Active
Days on market
10
On market date
July 30, 2026
Stories
N/A
Total bathrooms
4
Garage spaces
3
Parking spaces
8
Lot size
1.14 acres
Loading map…

Nearby schools

Within 10 miles · public school directory data (NCES)

Elementary
Greenbush Elementary School
1.14 mi away · Grades 0-4
Nearest school -- attendance-zone data not available here
3.0
Local Score (student-teacher ratio only (preliminary -- will incorporate state test-score data once available)) -- not an official state rating
Enrollment
466
Student:teacher ratio
16.1:1
District
West Warwick
Middle
Archie R. Cole MS
2.55 mi away · Grades 6-8
Nearest school -- attendance-zone data not available here
4.0
Local Score (student-teacher ratio only (preliminary -- will incorporate state test-score data once available)) -- not an official state rating
Enrollment
607
Student:teacher ratio
12.1:1
District
East Greenwich
High
East Greenwich High
1.94 mi away · Grades 9-12
Nearest school -- attendance-zone data not available here
4.0
Local Score (student-teacher ratio only (preliminary -- will incorporate state test-score data once available)) -- not an official state rating
Enrollment
774
Student:teacher ratio
13.1:1
District
East Greenwich

Mortgage calculator

Estimate only - actual rate and payment depend on your lender, credit, and loan program.

$
%
%
Adjust tax / insurance estimates
% / yr
$
/mo
Est. monthly payment
$7,852/mo
$255,800 down
$1,023,200 loan
Principal & interest$6,636
Property tax (est.)$1,066
Home insurance (est.)$150

Similar homes you might like

Data source: Listing information provided by Rhode Island Association of REALTORS via Trestle/CoreLogic. Last updated 11 days ago.

Information herein deemed reliable but not guaranteed; all measurements, school assignments, HOA fees, taxes, and feature lists are approximate and should be independently verified. Equal Housing Opportunity.