


$599,900
About this home
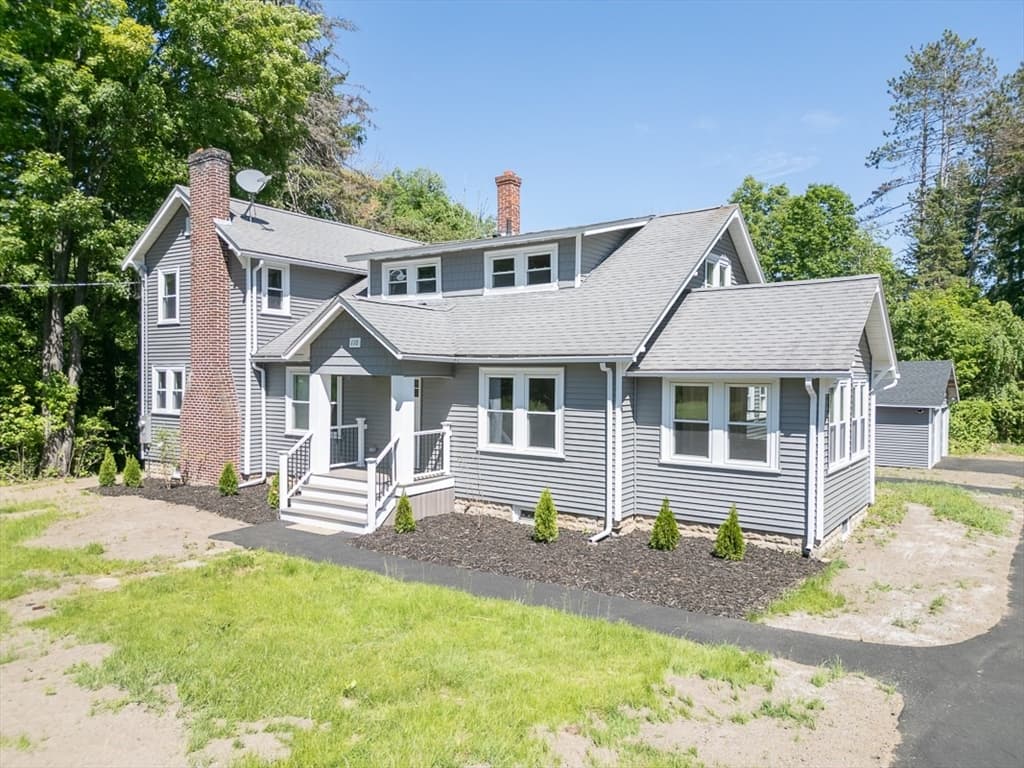
Experience the peace of country living in a location that keeps everyday conveniences within easy reach. Set on 1.86 private acres this beautifully maintained Colonial offers an inviting combination of space, privacy, and accessibility. Inside, over 2,600 sq ft of bright, open-flow living space features 4 bedrooms and 2.5 baths, a modern kitchen, sun-filled living areas, a cozy fireplace, and central air. The flexible floor plan provides generous gathering spaces with plenty of room for entertaining, working from home, or simply spreading out and enjoying everyday life. Step onto the deck and take in the mature trees, wooded surroundings, and abundant wildlife...a peaceful backdrop for morning coffee, gardening, outdoor entertaining, or relaxing at the end of the day. Looking for even more possibilities? A walk-up attic offers future finishing potential, while the unfinished basement and attached 2-car garage provide valuable additional storage. With nearly two acres, over 2,600 sq ft of living space, and convenient access to shopping, dining, recreation, and commuter routes, this home offers the room to live a little bigger while enjoying a quieter pace of life right on the NH/ MA border
Property details
- MLS #
- 5104921
- Property type
- Single Family Residence
- Subdivision
- N/A
- Status
- Active
- Days on market
- 8
- On market date
- N/A
- Stories
- N/A
- Garage spaces
- 2
- Lot size
- 1.86 acres
Location
Get directions →Nearby schools
Within 10 miles · public school directory data (NCES)
- Enrollment
- 139
- Student:teacher ratio
- 12.6:1
- District
- North Middlesex
- Enrollment
- 271
- Student:teacher ratio
- 11.8:1
- District
- Mascenic Regional School District
- Enrollment
- 267
- Student:teacher ratio
- 11.1:1
- District
- Mascenic Regional School District
Mortgage calculator
Estimate only - actual rate and payment depend on your lender, credit, and loan program.
Adjust tax / insurance estimates
Similar homes you might like

Copyright 2026 PrimeMLS. All rights reserved. This information is deemed reliable, but not guaranteed. The data relating to real estate displayed on this Site comes in part from the IDX Program of PrimeMLS. The information being provided is for consumers' personal, non-commercial use and may not be used for any purpose other than to identify prospective properties consumers may be interested in purchasing. Data last updated 08/13/26.