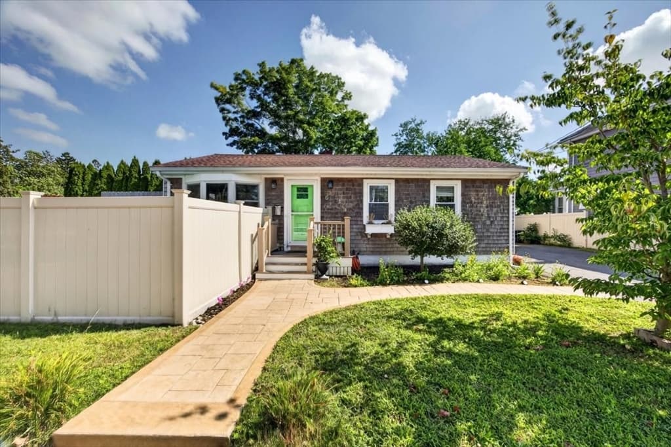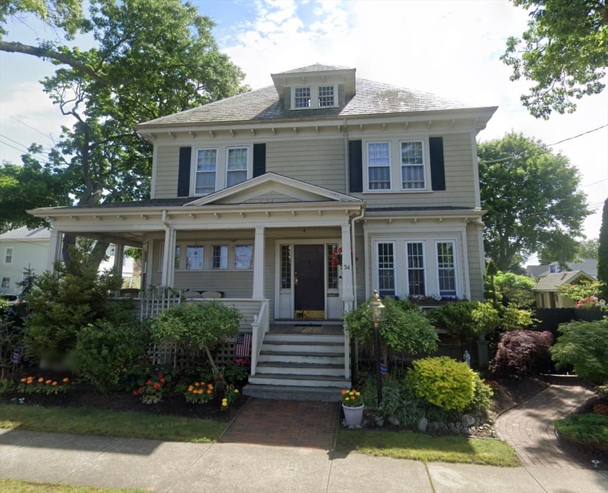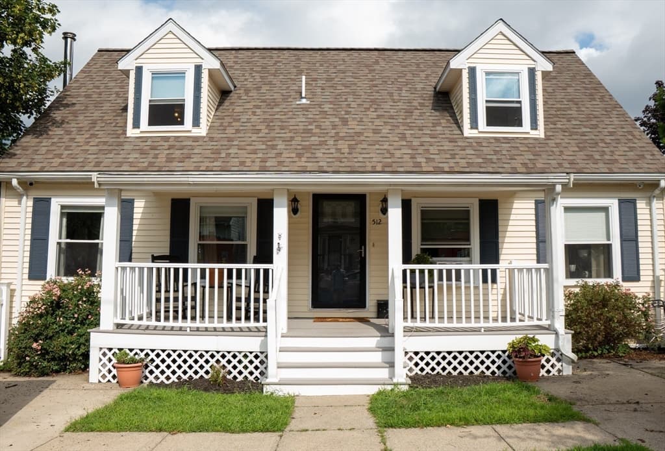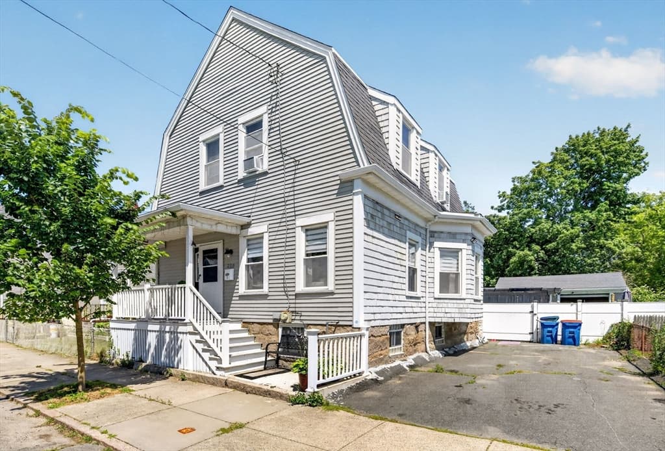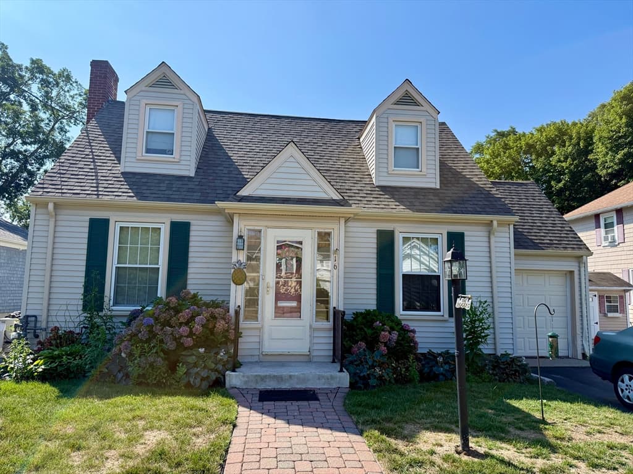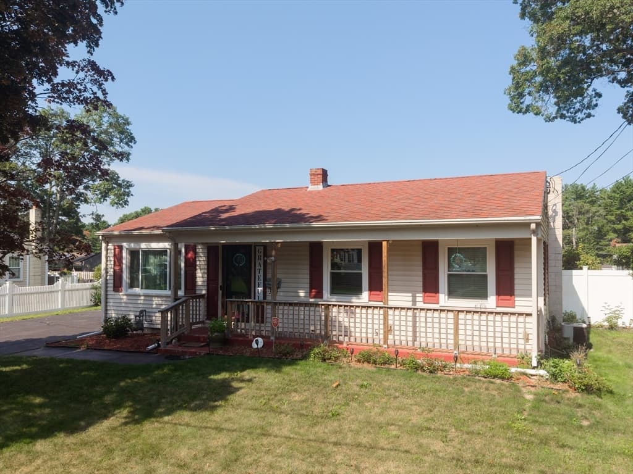
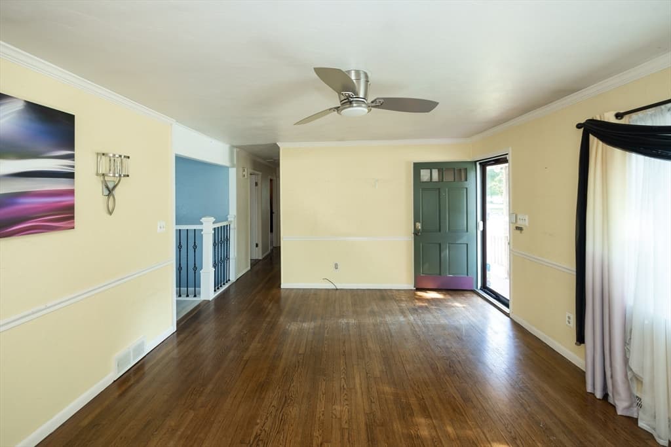
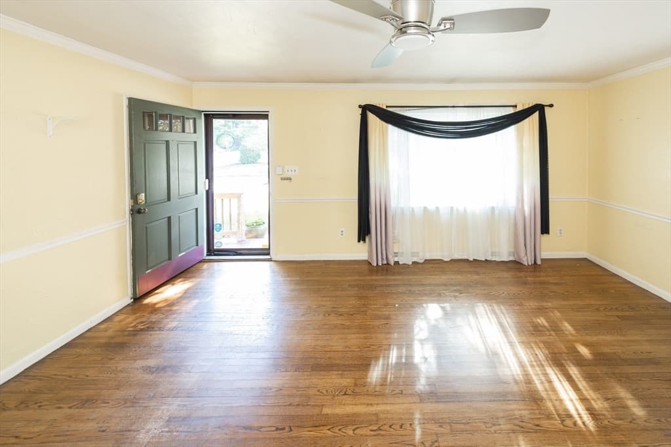
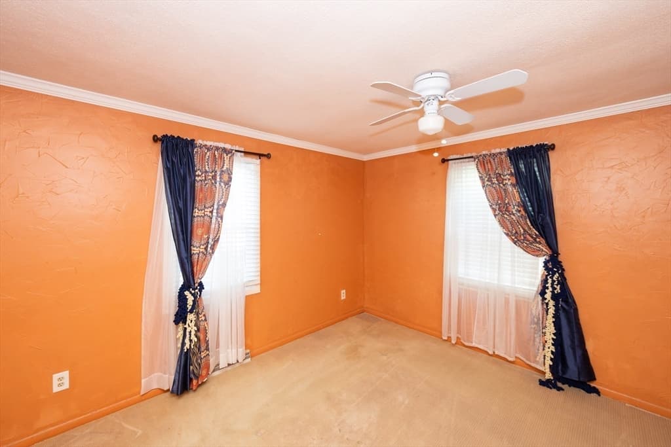
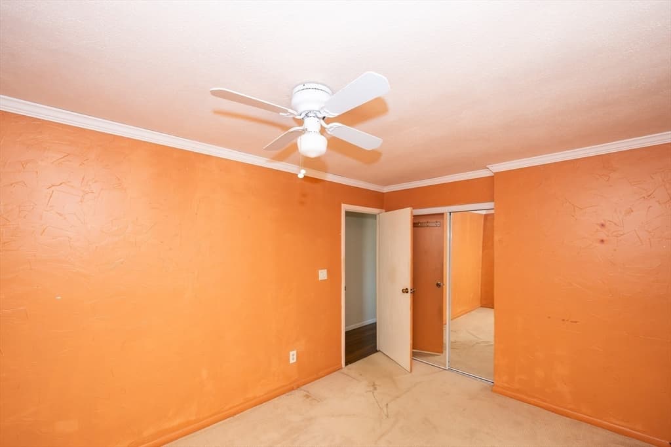
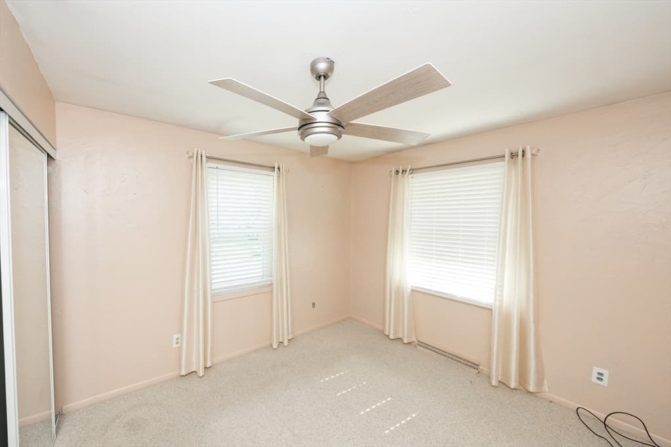
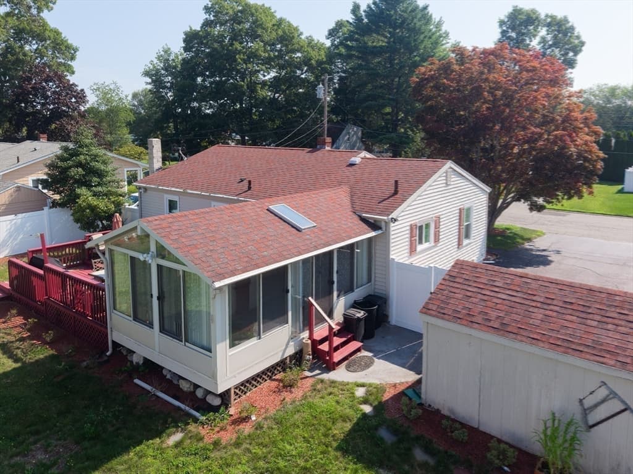
Single Family Residence at 56 Blueberry Ter, New Bedford MA 02745, New Bedford
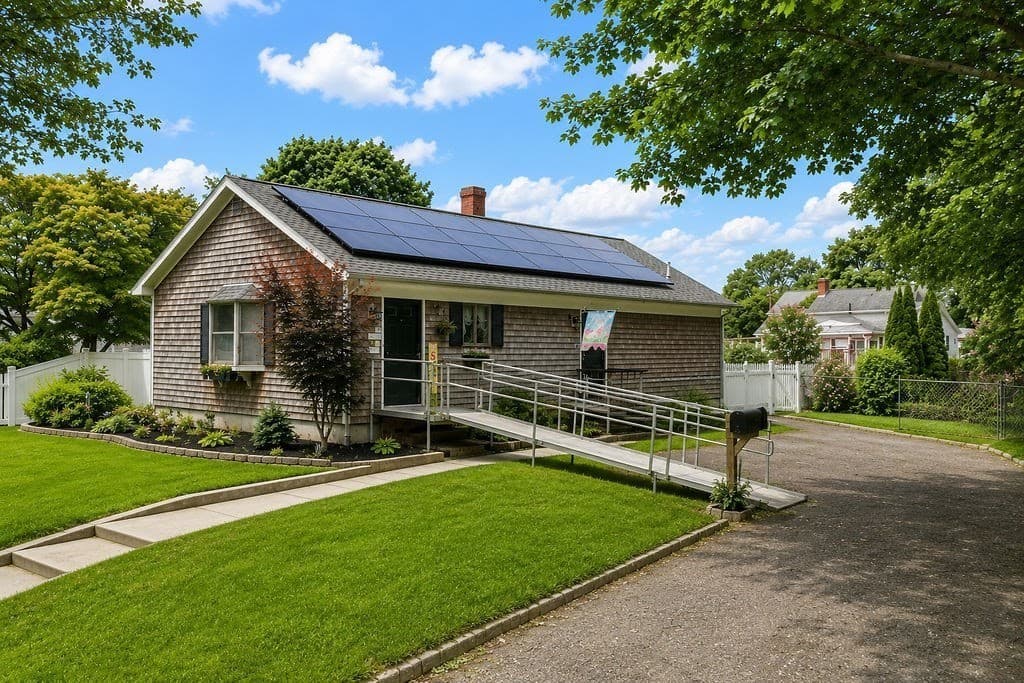
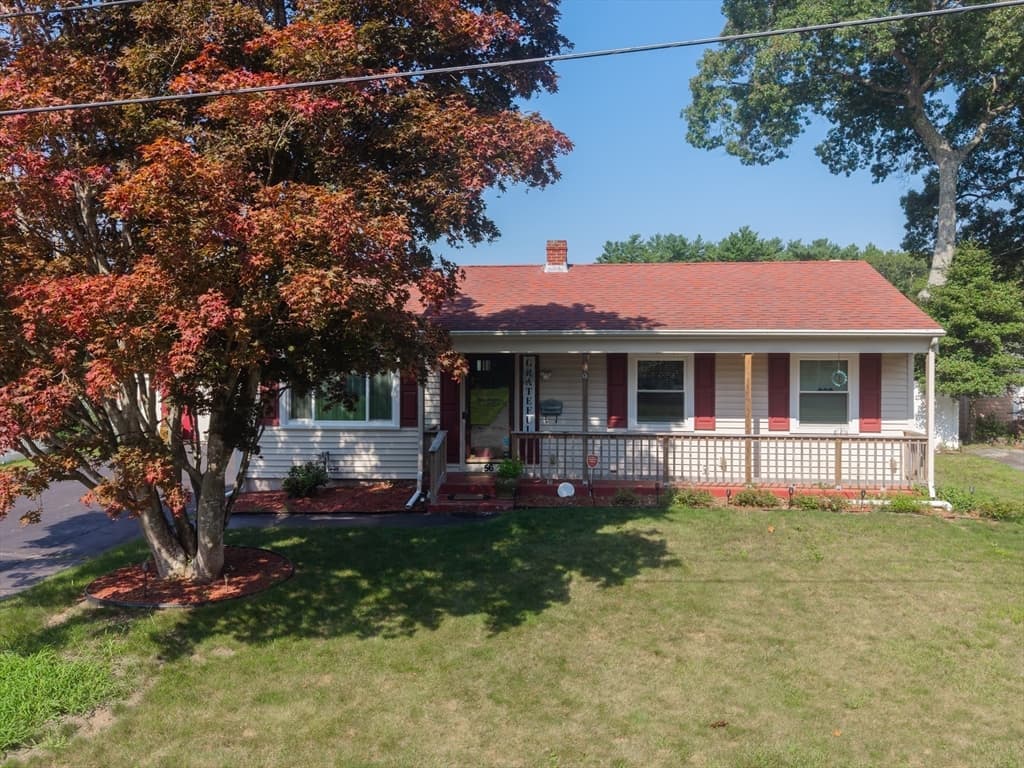
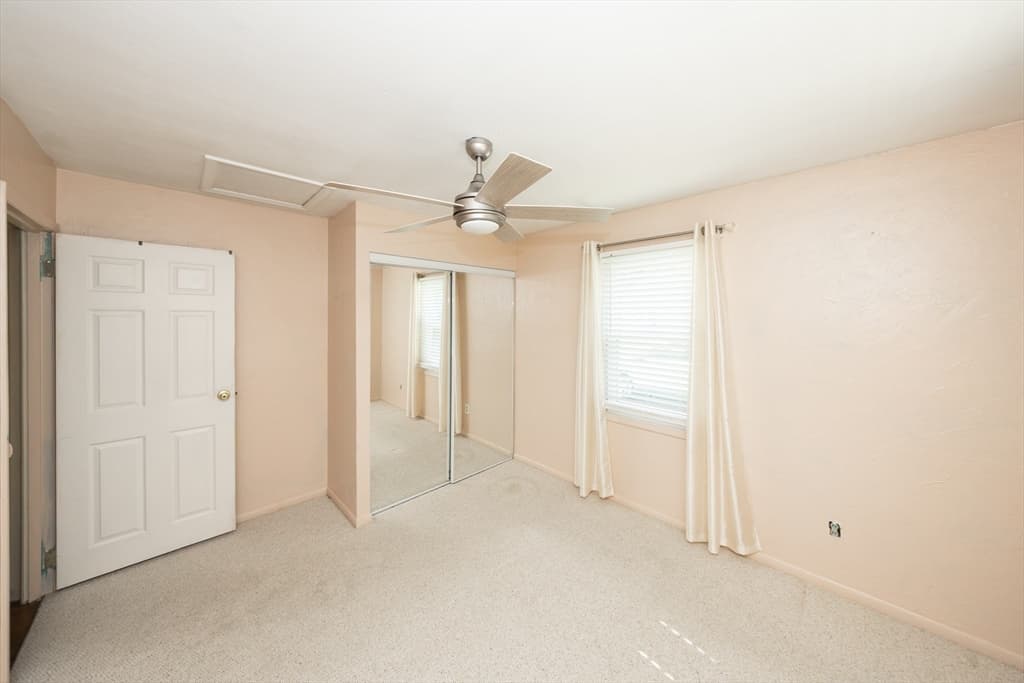
Single Family Residence at 56 Blueberry Ter, New Bedford MA 02745, New Bedford, photo 2 of 42
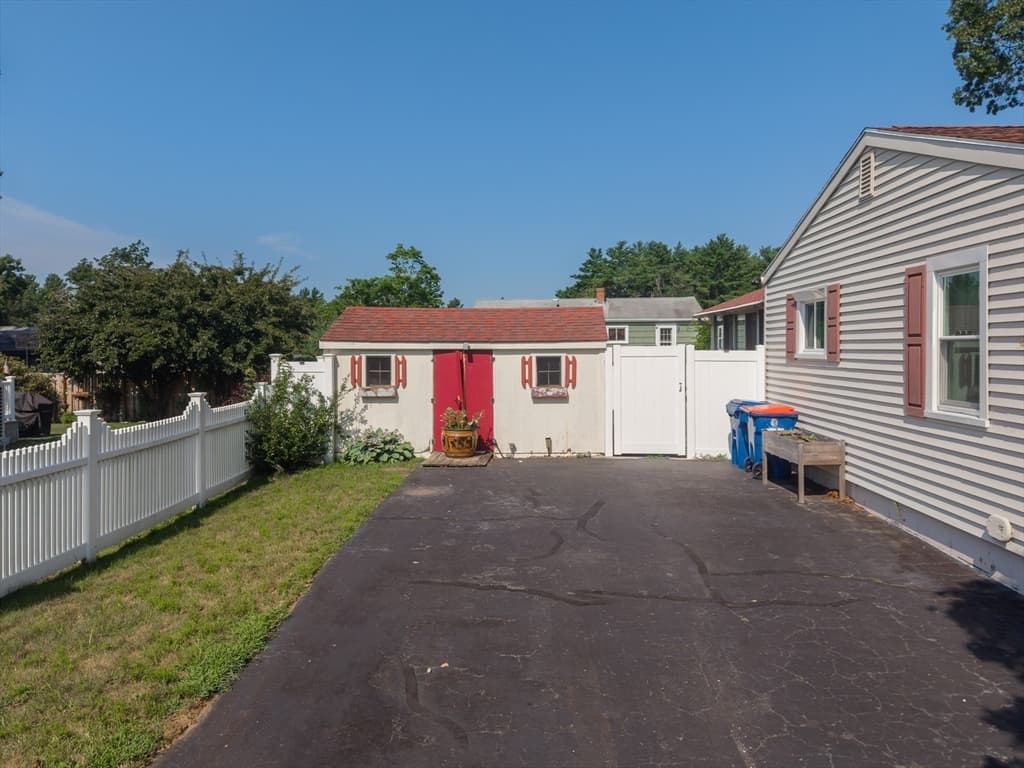
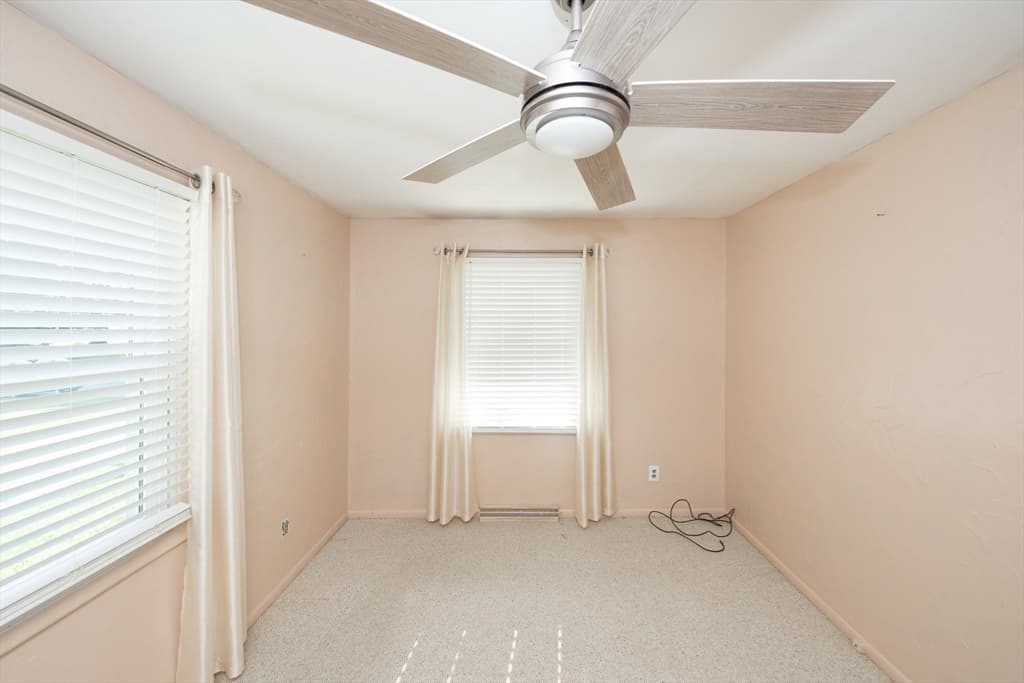
Single Family Residence at 56 Blueberry Ter, New Bedford MA 02745, New Bedford, photo 3 of 42
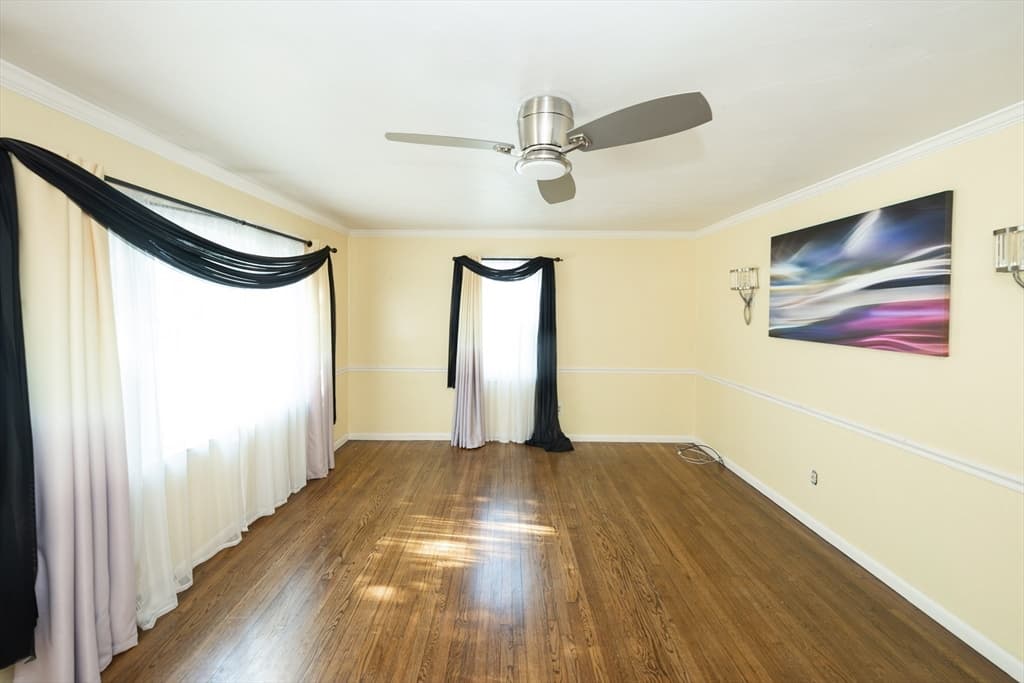
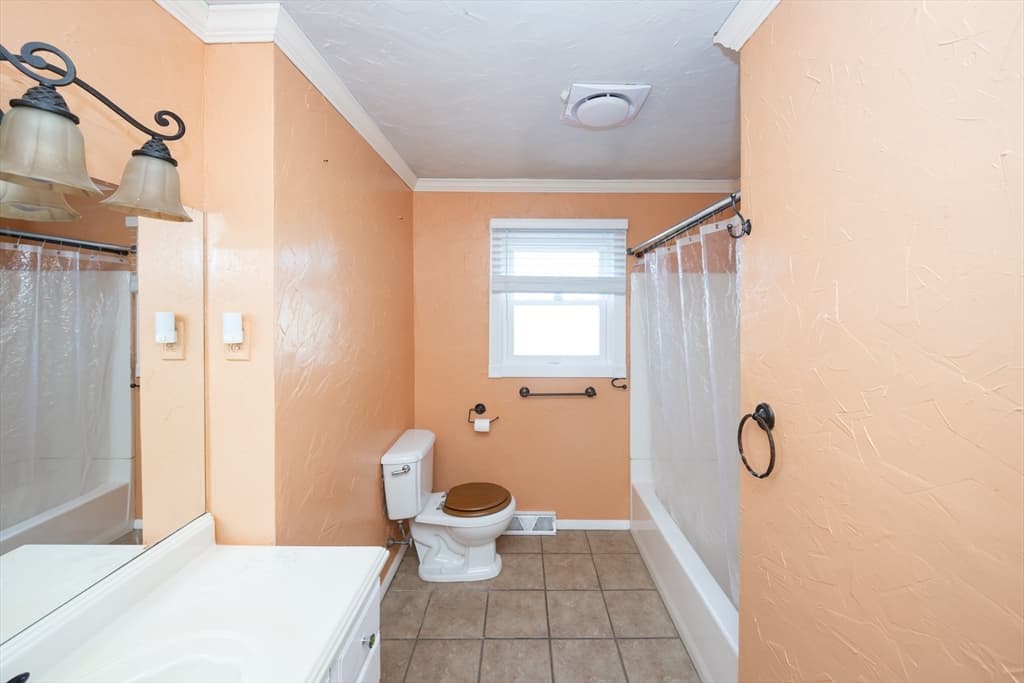
Single Family Residence at 56 Blueberry Ter, New Bedford MA 02745, New Bedford, photo 4 of 42
Single Family Residence at 56 Blueberry Ter, New Bedford MA 02745, New Bedford, photo 5 of 42
Single Family Residence at 56 Blueberry Ter, New Bedford MA 02745, New Bedford, photo 6 of 42
Single Family Residence at 56 Blueberry Ter, New Bedford MA 02745, New Bedford, photo 7 of 42
Single Family Residence at 56 Blueberry Ter, New Bedford MA 02745, New Bedford, photo 8 of 42
Single Family Residence at 56 Blueberry Ter, New Bedford MA 02745, New Bedford, photo 9 of 42
Single Family Residence at 56 Blueberry Ter, New Bedford MA 02745, New Bedford, photo 10 of 42
Single Family Residence at 56 Blueberry Ter, New Bedford MA 02745, New Bedford, photo 11 of 42
Single Family Residence at 56 Blueberry Ter, New Bedford MA 02745, New Bedford, photo 12 of 42
Single Family Residence at 56 Blueberry Ter, New Bedford MA 02745, New Bedford, photo 13 of 42
Single Family Residence at 56 Blueberry Ter, New Bedford MA 02745, New Bedford, photo 14 of 42
Single Family Residence at 56 Blueberry Ter, New Bedford MA 02745, New Bedford, photo 15 of 42
Single Family Residence at 56 Blueberry Ter, New Bedford MA 02745, New Bedford, photo 16 of 42
Single Family Residence at 56 Blueberry Ter, New Bedford MA 02745, New Bedford, photo 17 of 42
Single Family Residence at 56 Blueberry Ter, New Bedford MA 02745, New Bedford, photo 18 of 42
Single Family Residence at 56 Blueberry Ter, New Bedford MA 02745, New Bedford, photo 19 of 42
Single Family Residence at 56 Blueberry Ter, New Bedford MA 02745, New Bedford, photo 20 of 42
Single Family Residence at 56 Blueberry Ter, New Bedford MA 02745, New Bedford, photo 21 of 42
Single Family Residence at 56 Blueberry Ter, New Bedford MA 02745, New Bedford, photo 22 of 42
Single Family Residence at 56 Blueberry Ter, New Bedford MA 02745, New Bedford, photo 23 of 42
Single Family Residence at 56 Blueberry Ter, New Bedford MA 02745, New Bedford, photo 24 of 42
Single Family Residence at 56 Blueberry Ter, New Bedford MA 02745, New Bedford, photo 25 of 42
Single Family Residence at 56 Blueberry Ter, New Bedford MA 02745, New Bedford, photo 26 of 42
Single Family Residence at 56 Blueberry Ter, New Bedford MA 02745, New Bedford, photo 27 of 42
Single Family Residence at 56 Blueberry Ter, New Bedford MA 02745, New Bedford, photo 28 of 42
Single Family Residence at 56 Blueberry Ter, New Bedford MA 02745, New Bedford, photo 29 of 42
Single Family Residence at 56 Blueberry Ter, New Bedford MA 02745, New Bedford, photo 30 of 42
Single Family Residence at 56 Blueberry Ter, New Bedford MA 02745, New Bedford, photo 31 of 42
Single Family Residence at 56 Blueberry Ter, New Bedford MA 02745, New Bedford, photo 32 of 42
Single Family Residence at 56 Blueberry Ter, New Bedford MA 02745, New Bedford, photo 33 of 42
Single Family Residence at 56 Blueberry Ter, New Bedford MA 02745, New Bedford, photo 34 of 42
Single Family Residence at 56 Blueberry Ter, New Bedford MA 02745, New Bedford, photo 35 of 42
Single Family Residence at 56 Blueberry Ter, New Bedford MA 02745, New Bedford, photo 36 of 42
Single Family Residence at 56 Blueberry Ter, New Bedford MA 02745, New Bedford, photo 37 of 42
Single Family Residence at 56 Blueberry Ter, New Bedford MA 02745, New Bedford, photo 38 of 42
Single Family Residence at 56 Blueberry Ter, New Bedford MA 02745, New Bedford, photo 39 of 42
Single Family Residence at 56 Blueberry Ter, New Bedford MA 02745, New Bedford, photo 40 of 42
Single Family Residence at 56 Blueberry Ter, New Bedford MA 02745, New Bedford, photo 41 of 42
Single Family Residence at 56 Blueberry Ter, New Bedford MA 02745, New Bedford, photo 42 of 42
42 photos

$463,000

56 Blueberry Ter, New Bedford MA 02745
New Bedford, MA 02745
Listed by Marianella Perry
Bedrooms
3
Bathrooms
1
Living area
1,095 sqft
Year built
1963

About this home

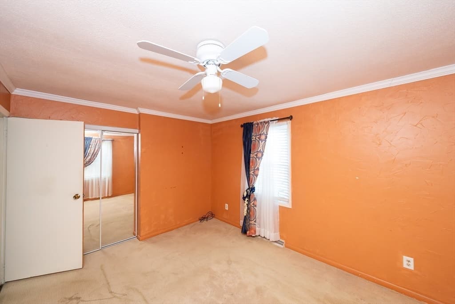
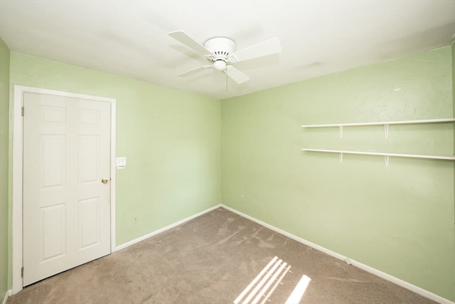

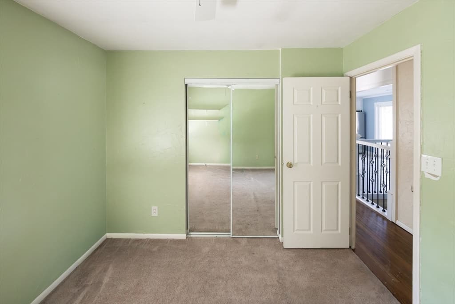
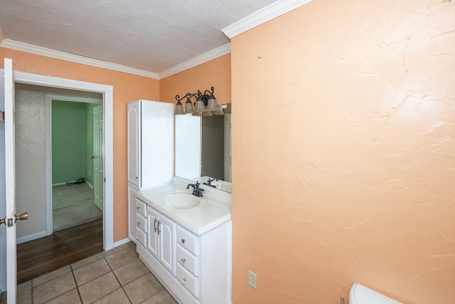
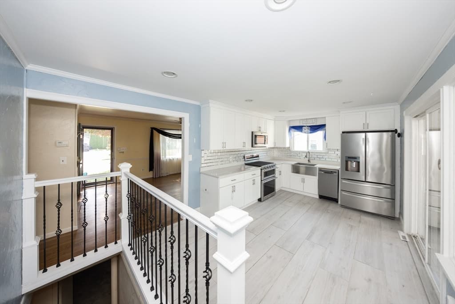
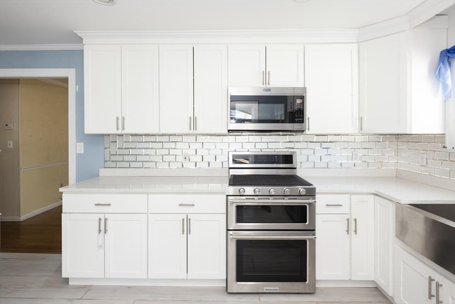
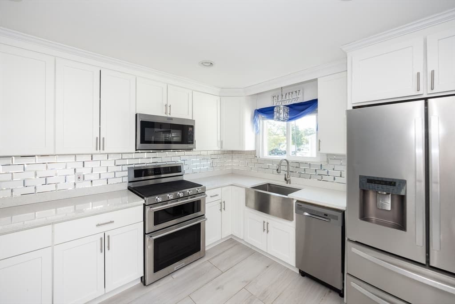

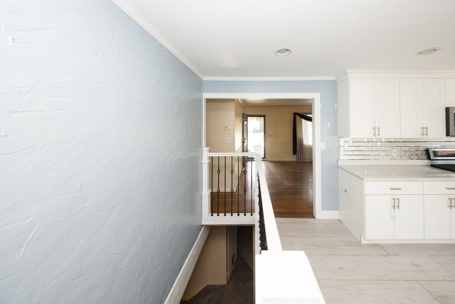
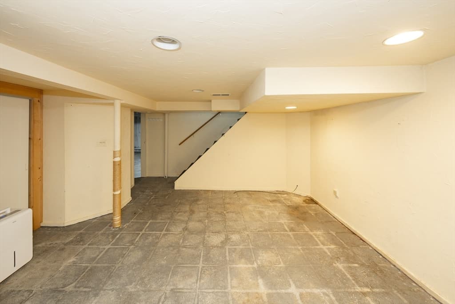
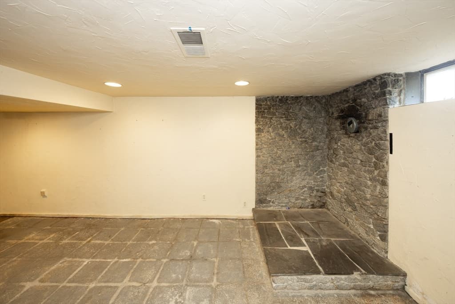
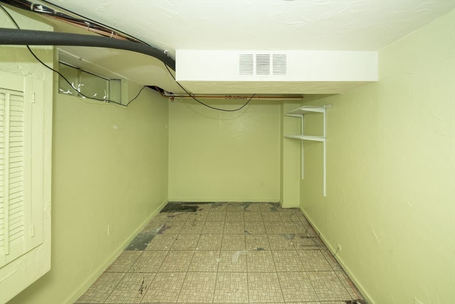
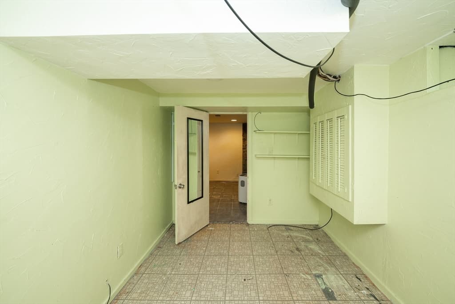
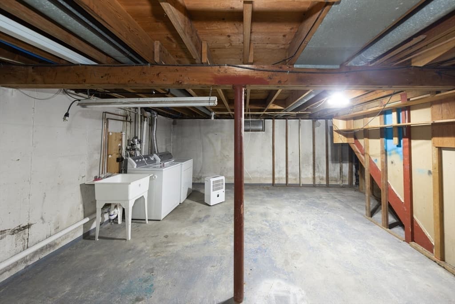
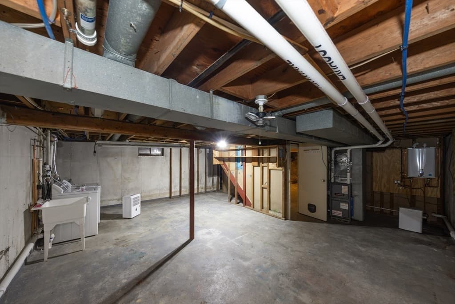
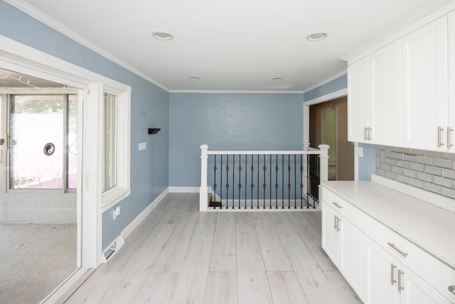
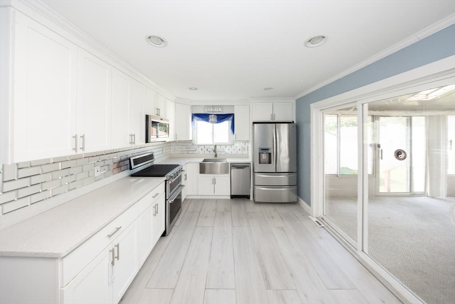
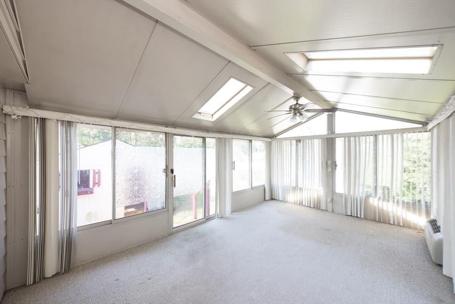
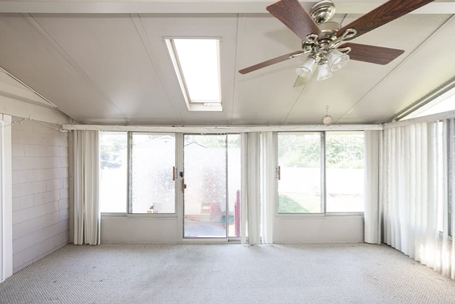
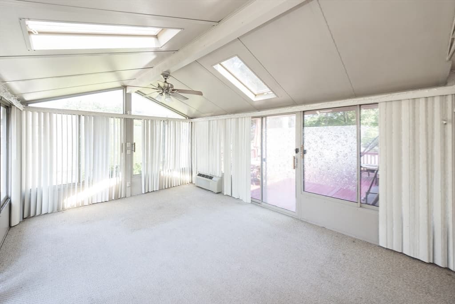
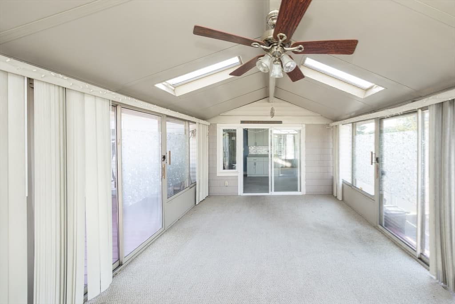
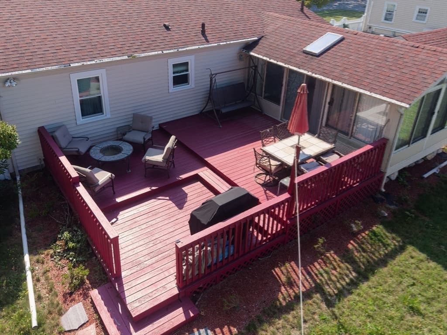
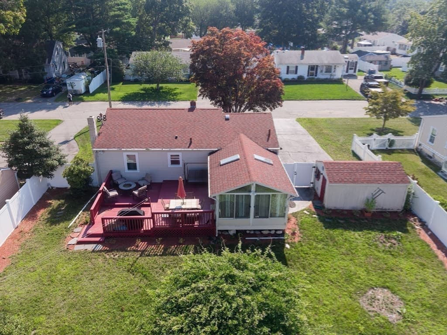
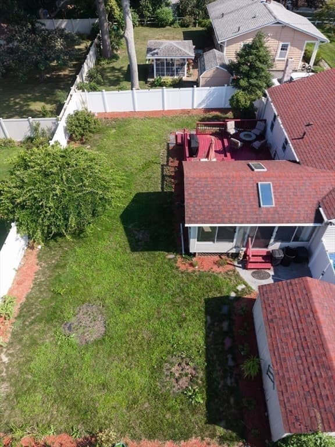
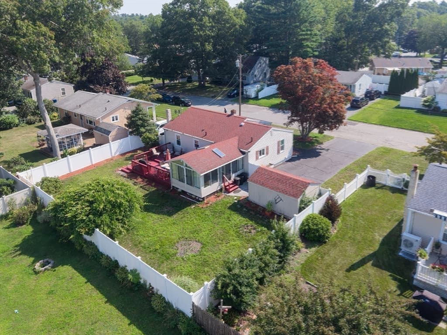
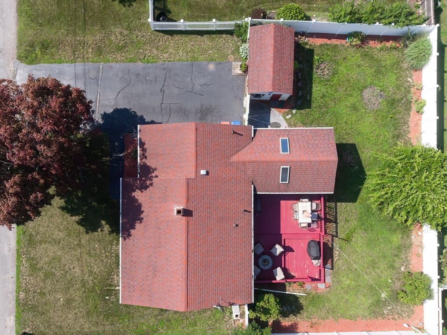
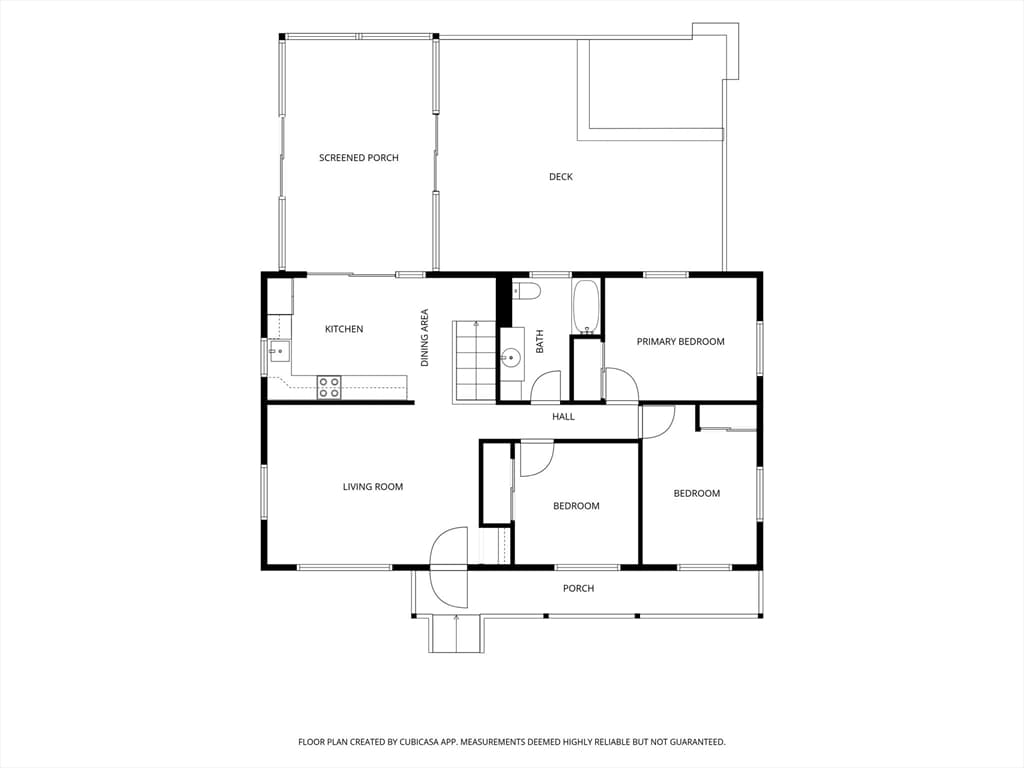
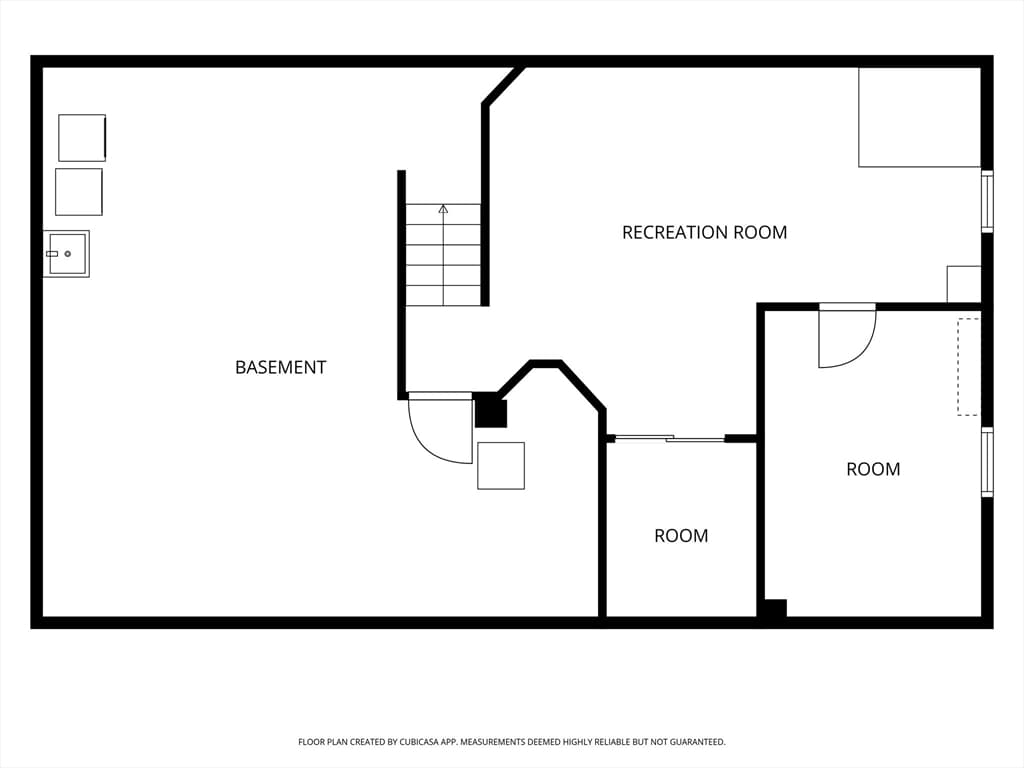
Looking for your dream home in the near future? Picture your ideal life unfolding at this ready to move in and well maintained, three bedroom home located in the far North End of New Bedford, MA. This ranch style home is set in the desirable Pine Hill Acres. It offers convenient access to route 140, local public schools, major roadways such as Phillips Road and practical off street parking. This quiet and peaceful residential neighborhood is where you want to be! Aside from the convenient location, there are many opportunities throughout the property to add your touch. This home offers an updated living experience, notably featuring a recently enhanced kitchen and large sunroom for your enjoyment. The kitchen serves as the heart of this residence, meticulously appointed with stainless steel appliances and access to the well kept basement. The large basement is partially finished for additional living space, a bonus room and walk in closet. The laundry area can be found in the unfinished section of the basement. The spacious bathroom offers extensive storage solutions, contributing to a sense of order and refined living. Additional storage can be found in the attic and accessible via folding attic stairs in the main hallway. The three bedrooms are easily accessible and fully carpeted. Beyond the interior, the property encompasses a private yard, providing a secluded outdoor retreat. An inviting outdoor dining area extends the living space directly from the sunroom. The deck is perfect for entertaining and relaxing with your loved ones, complemented by a charming yard space. The yard also includes a mid-size shed for your landscaping tools and seasonal outdoor equipment. Don't miss out on an opportunity to invest in your future. Open house is this Saturday, August 22nd from 10am-12pm. Showings accepted before the open house. Make your appointment now!

Property details

MLS #
73564716
Property type
Single Family Residence
Subdivision
Pine Hill Acres
Status
Active
Days on market
10
On market date
August 17, 2026
Stories
N/A
Total bathrooms
1
Garage spaces
N/A
Parking spaces
4
Lot size
0.18 acres
Loading map…

Nearby schools

Within 10 miles · public school directory data (NCES)

Elementary
Casimir Pulaski
0.94 mi away · Grades -1-5
Nearest school -- attendance-zone data not available here
5.0
Local Score (student-teacher ratio only (preliminary -- will incorporate state test-score data once available)) -- not an official state rating
Enrollment
539
Student:teacher ratio
11.0:1
District
New Bedford
Middle
Albert F Ford Middle School
2.21 mi away · Grades 5-8
Nearest school -- attendance-zone data not available here
4.0
Local Score (student-teacher ratio only (preliminary -- will incorporate state test-score data once available)) -- not an official state rating
Enrollment
398
Student:teacher ratio
13.3:1
District
Acushnet
High
Gr New Bedford Vocational Technical
1.72 mi away · Grades 9-12
Nearest school -- attendance-zone data not available here
5.0
Local Score (student-teacher ratio only (preliminary -- will incorporate state test-score data once available)) -- not an official state rating
Enrollment
2,110
Student:teacher ratio
10.8:1
District
Greater New Bedford Regional Vocational Technical

Mortgage calculator

Estimate only - actual rate and payment depend on your lender, credit, and loan program.

$
%
%
Adjust tax / insurance estimates
% / yr
$
/mo
Est. monthly payment
$2,938/mo
$92,600 down
$370,400 loan
Principal & interest$2,402
Property tax (est.)$386
Home insurance (est.)$150

Similar homes you might like

Data source: Listing information provided by MLS Property Information Network via Trestle/CoreLogic. Last updated 7 days ago.

Information herein deemed reliable but not guaranteed; all measurements, school assignments, HOA fees, taxes, and feature lists are approximate and should be independently verified. Equal Housing Opportunity.