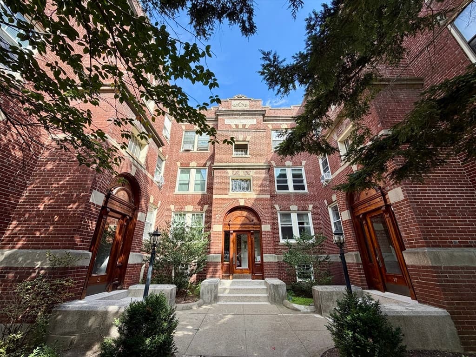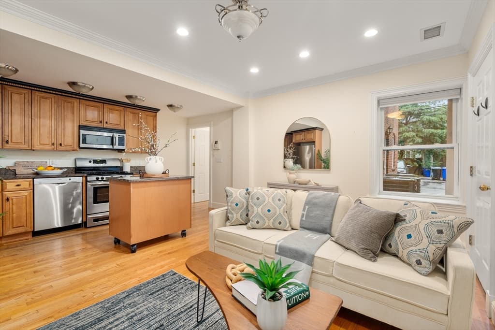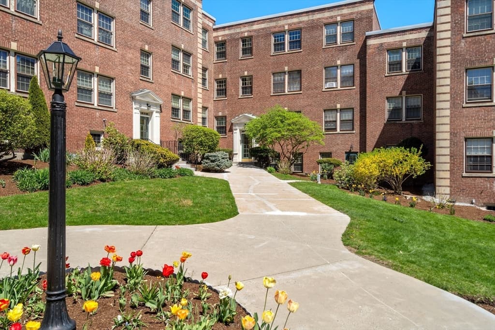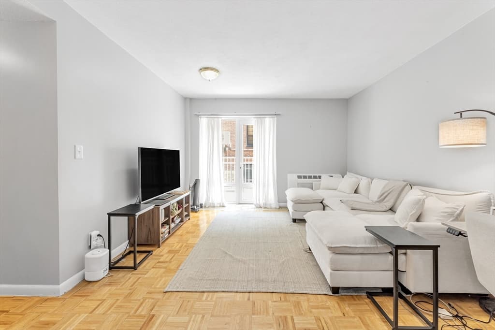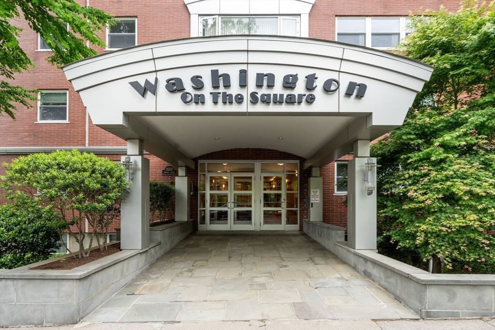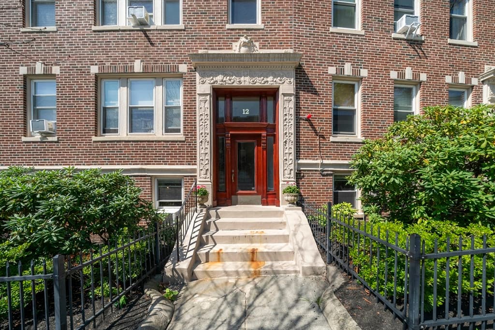
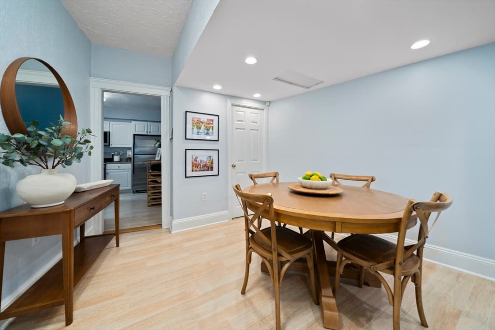
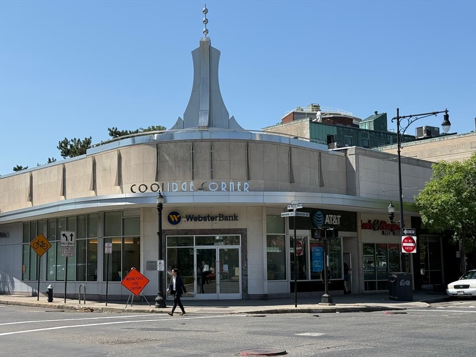
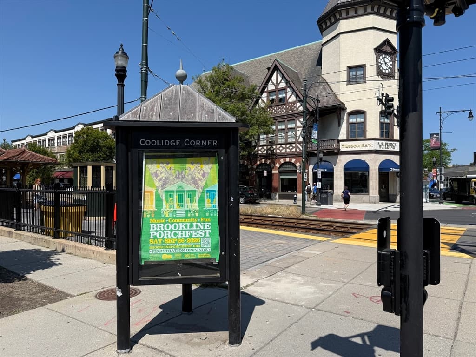
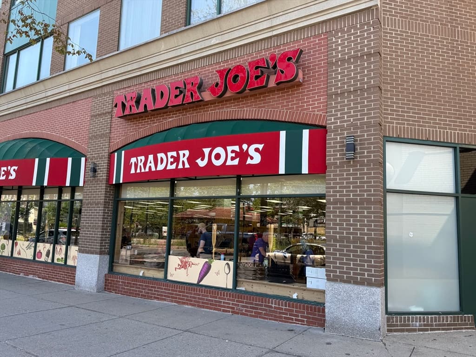

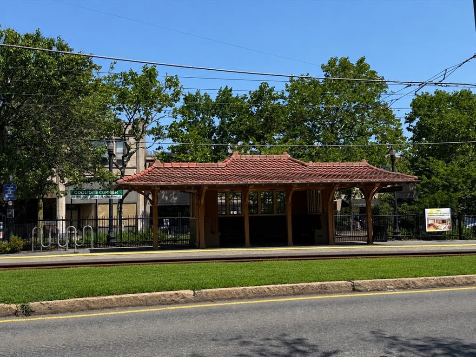
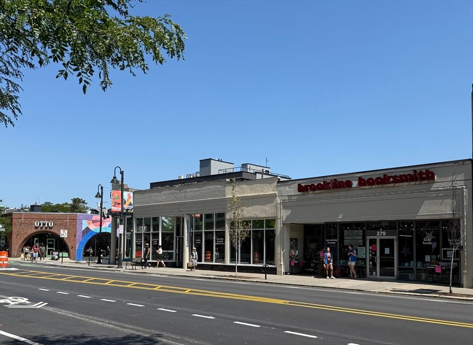
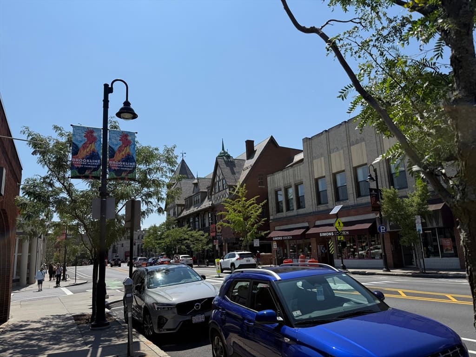
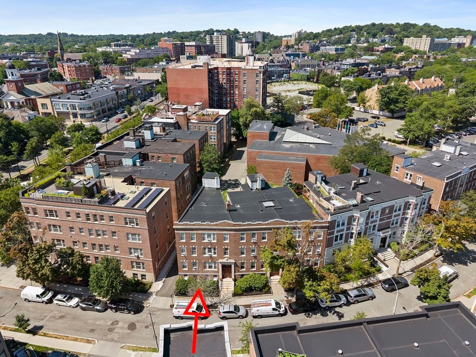
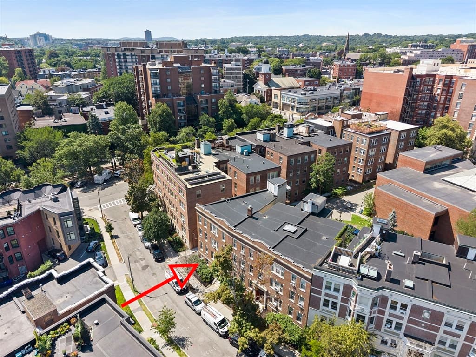
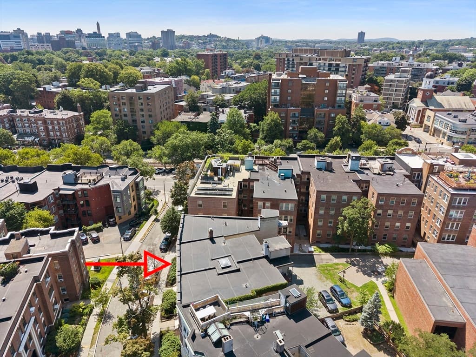
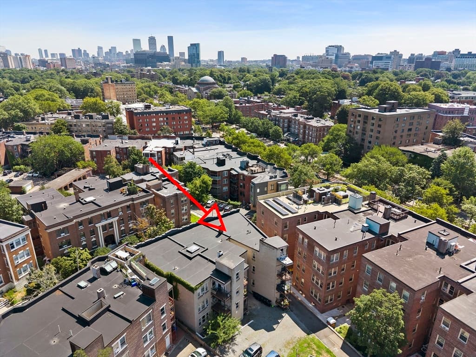
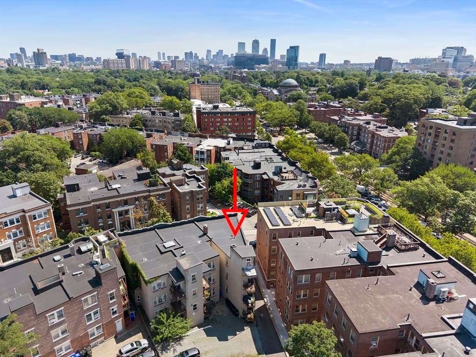
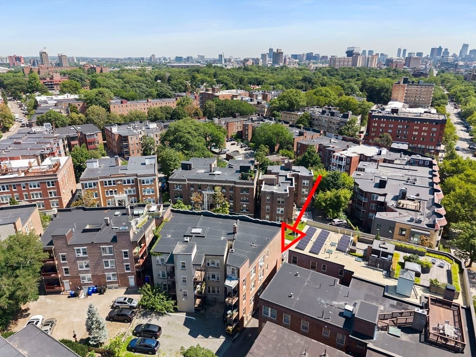
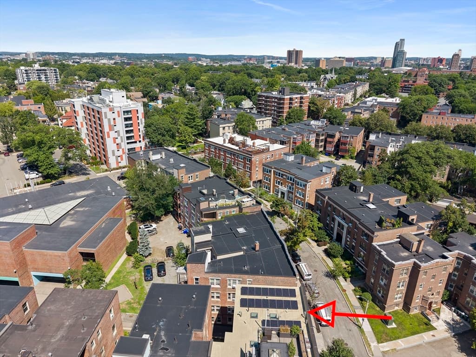
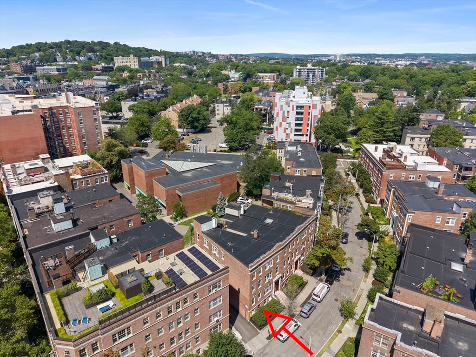
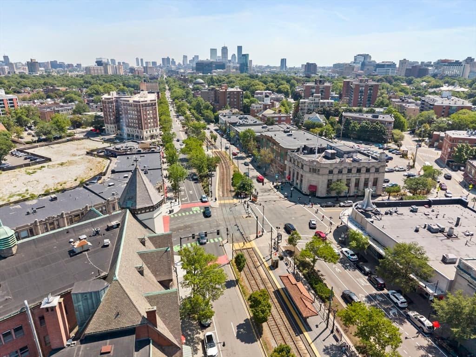
Condominium at 12 James Street # B, Brookline MA 02446, Brookline
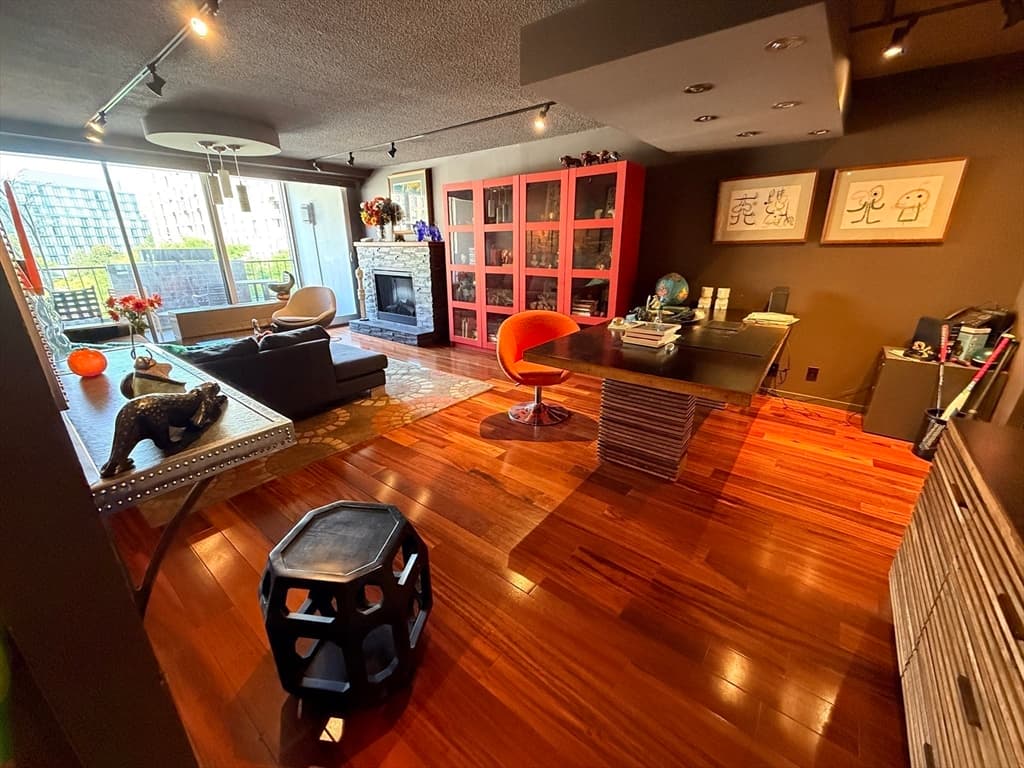
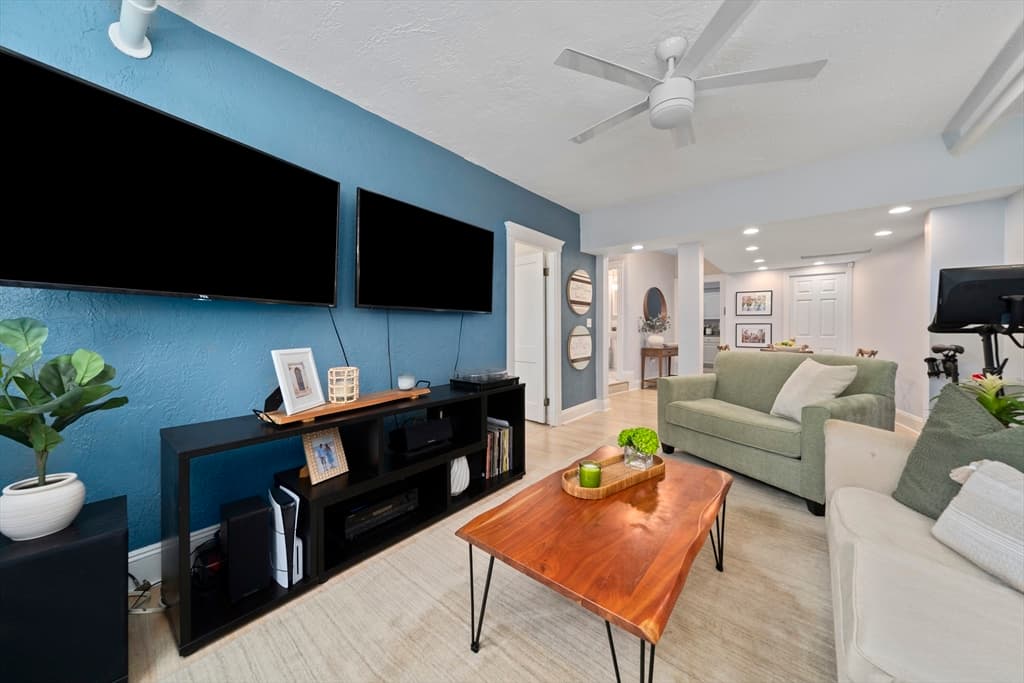
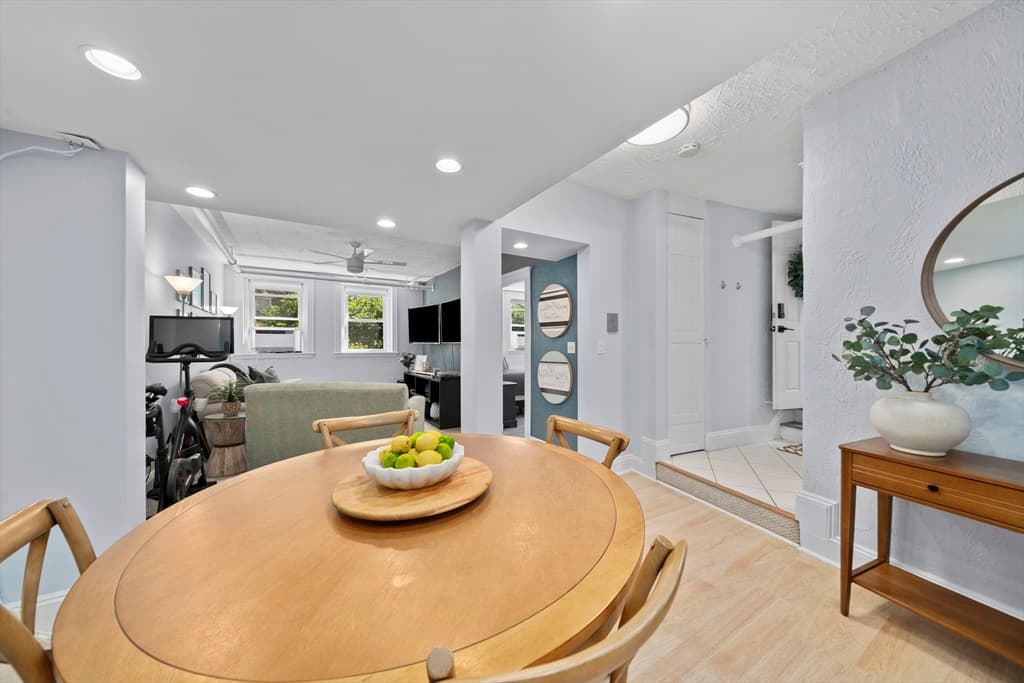
Condominium at 12 James Street # B, Brookline MA 02446, Brookline, photo 2 of 42
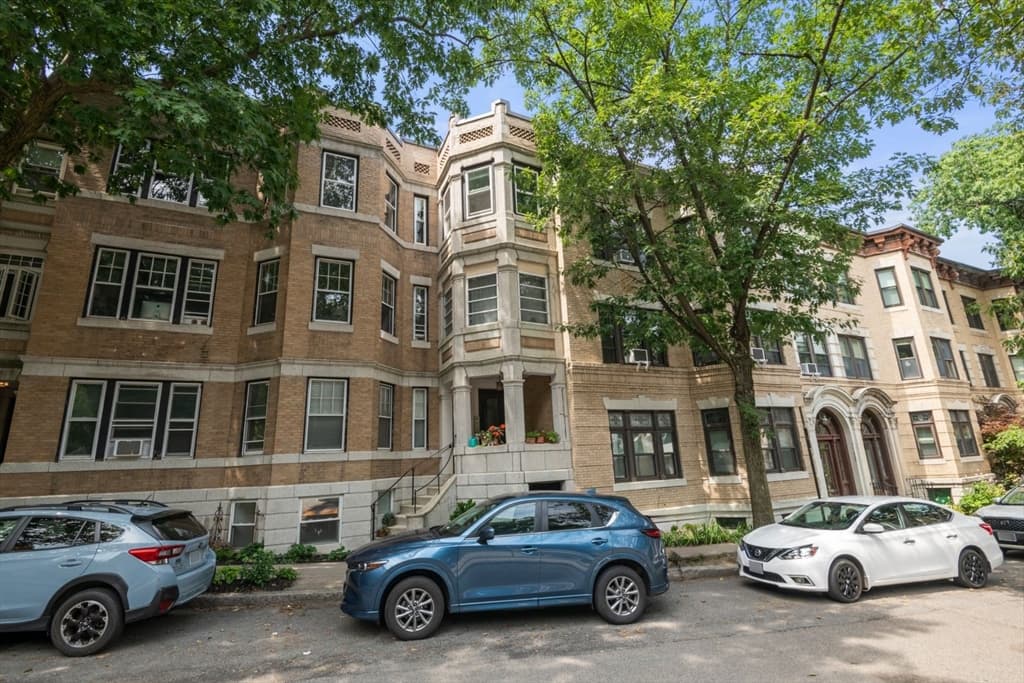
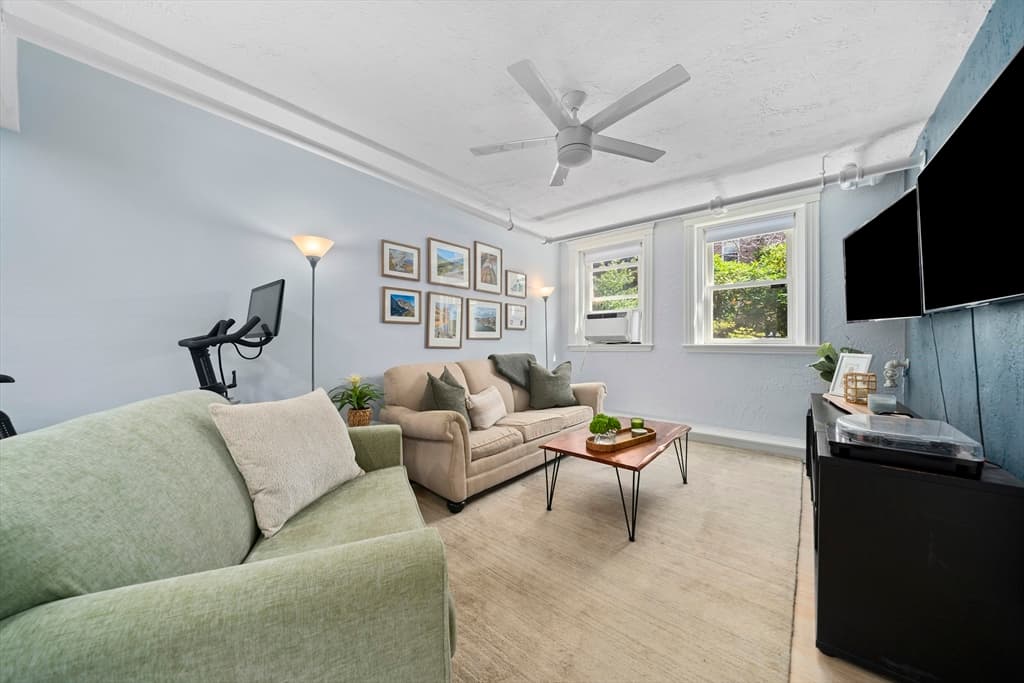
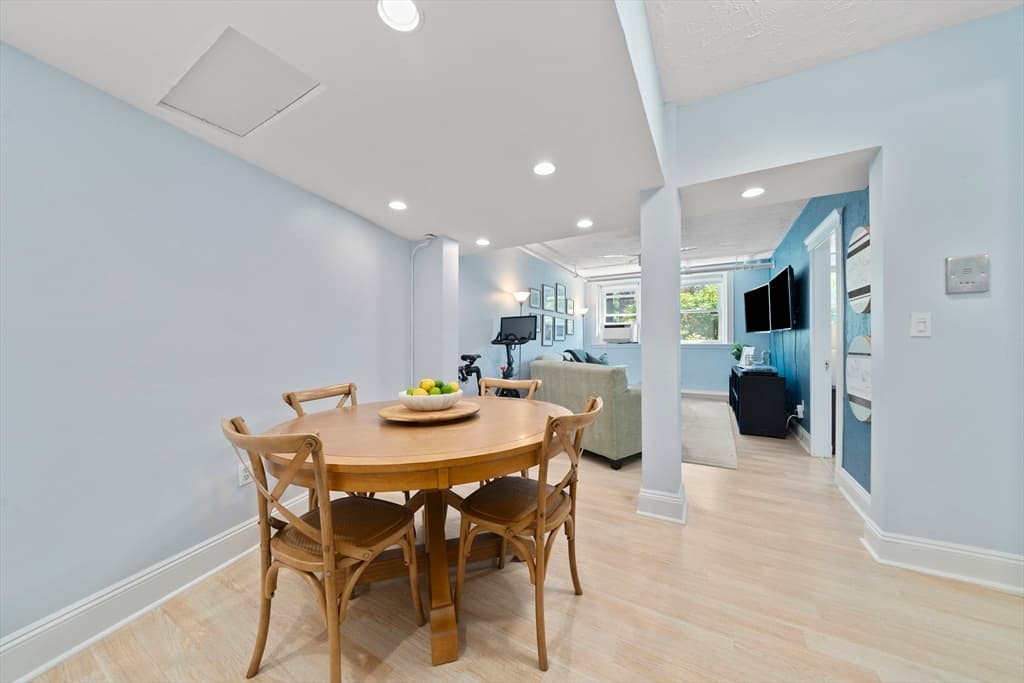
Condominium at 12 James Street # B, Brookline MA 02446, Brookline, photo 3 of 42
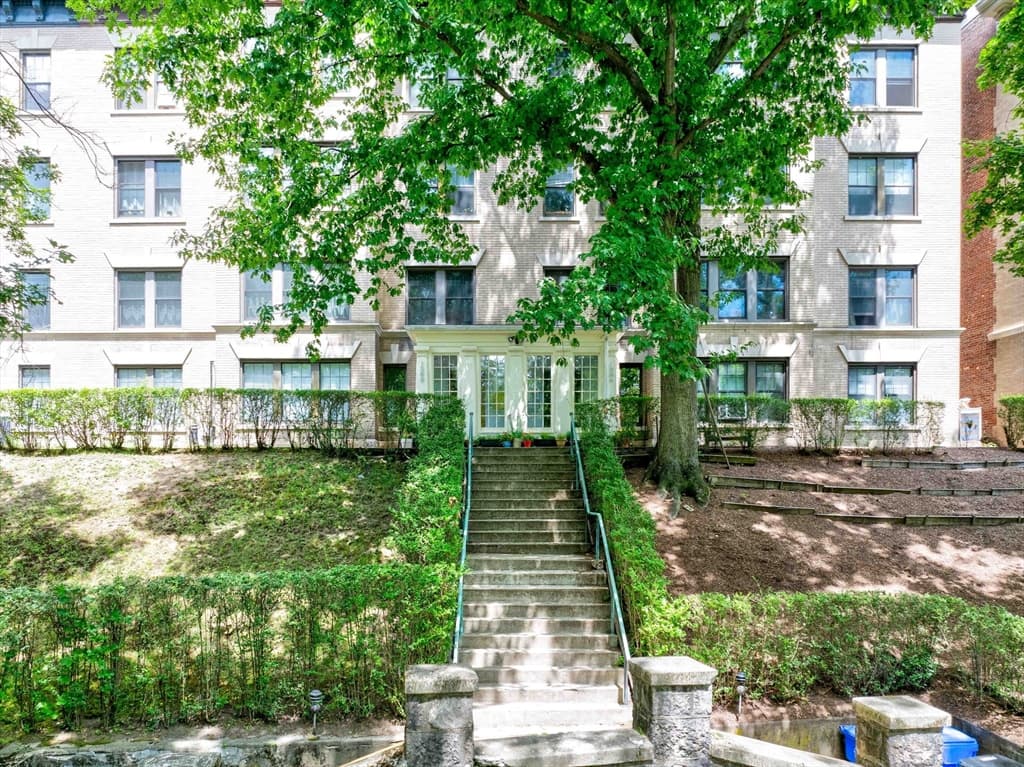
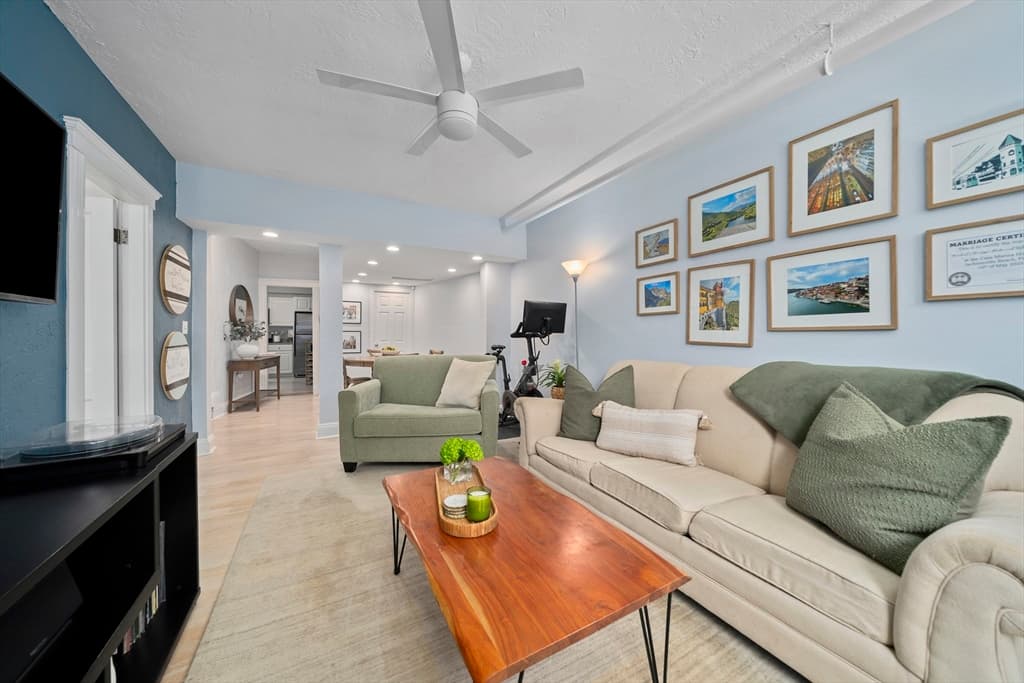
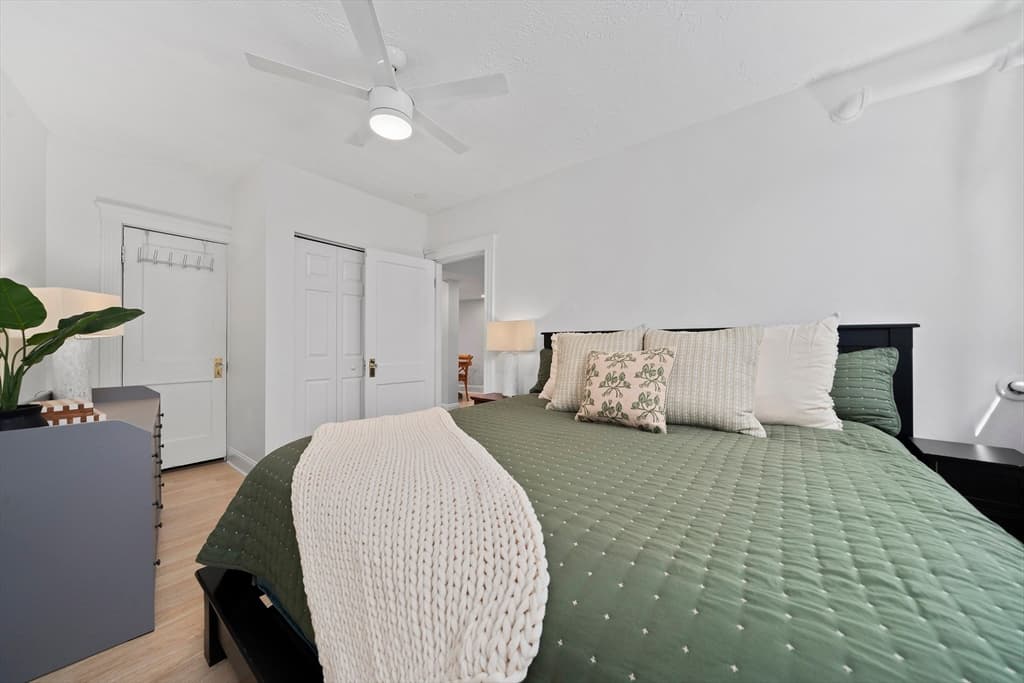
Condominium at 12 James Street # B, Brookline MA 02446, Brookline, photo 4 of 42
Condominium at 12 James Street # B, Brookline MA 02446, Brookline, photo 5 of 42
Condominium at 12 James Street # B, Brookline MA 02446, Brookline, photo 6 of 42
Condominium at 12 James Street # B, Brookline MA 02446, Brookline, photo 7 of 42
Condominium at 12 James Street # B, Brookline MA 02446, Brookline, photo 8 of 42
Condominium at 12 James Street # B, Brookline MA 02446, Brookline, photo 9 of 42
Condominium at 12 James Street # B, Brookline MA 02446, Brookline, photo 10 of 42
Condominium at 12 James Street # B, Brookline MA 02446, Brookline, photo 11 of 42
Condominium at 12 James Street # B, Brookline MA 02446, Brookline, photo 12 of 42
Condominium at 12 James Street # B, Brookline MA 02446, Brookline, photo 13 of 42
Condominium at 12 James Street # B, Brookline MA 02446, Brookline, photo 14 of 42
Condominium at 12 James Street # B, Brookline MA 02446, Brookline, photo 15 of 42
Condominium at 12 James Street # B, Brookline MA 02446, Brookline, photo 16 of 42
Condominium at 12 James Street # B, Brookline MA 02446, Brookline, photo 17 of 42
Condominium at 12 James Street # B, Brookline MA 02446, Brookline, photo 18 of 42
Condominium at 12 James Street # B, Brookline MA 02446, Brookline, photo 19 of 42
Condominium at 12 James Street # B, Brookline MA 02446, Brookline, photo 20 of 42
Condominium at 12 James Street # B, Brookline MA 02446, Brookline, photo 21 of 42
Condominium at 12 James Street # B, Brookline MA 02446, Brookline, photo 22 of 42
Condominium at 12 James Street # B, Brookline MA 02446, Brookline, photo 23 of 42
Condominium at 12 James Street # B, Brookline MA 02446, Brookline, photo 24 of 42
Condominium at 12 James Street # B, Brookline MA 02446, Brookline, photo 25 of 42
Condominium at 12 James Street # B, Brookline MA 02446, Brookline, photo 26 of 42
Condominium at 12 James Street # B, Brookline MA 02446, Brookline, photo 27 of 42
Condominium at 12 James Street # B, Brookline MA 02446, Brookline, photo 28 of 42
Condominium at 12 James Street # B, Brookline MA 02446, Brookline, photo 29 of 42
Condominium at 12 James Street # B, Brookline MA 02446, Brookline, photo 30 of 42
Condominium at 12 James Street # B, Brookline MA 02446, Brookline, photo 31 of 42
Condominium at 12 James Street # B, Brookline MA 02446, Brookline, photo 32 of 42
Condominium at 12 James Street # B, Brookline MA 02446, Brookline, photo 33 of 42
Condominium at 12 James Street # B, Brookline MA 02446, Brookline, photo 34 of 42
Condominium at 12 James Street # B, Brookline MA 02446, Brookline, photo 35 of 42
Condominium at 12 James Street # B, Brookline MA 02446, Brookline, photo 36 of 42
Condominium at 12 James Street # B, Brookline MA 02446, Brookline, photo 37 of 42
Condominium at 12 James Street # B, Brookline MA 02446, Brookline, photo 38 of 42
Condominium at 12 James Street # B, Brookline MA 02446, Brookline, photo 39 of 42
Condominium at 12 James Street # B, Brookline MA 02446, Brookline, photo 40 of 42
Condominium at 12 James Street # B, Brookline MA 02446, Brookline, photo 41 of 42
Condominium at 12 James Street # B, Brookline MA 02446, Brookline, photo 42 of 42
42 photos

$565,000

12 James Street # B, Brookline MA 02446
Brookline, MA 02446
Listed by Brenda van der Merwe
Bedrooms
1
Bathrooms
1
Living area
770 sqft
Year built
1928

About this home

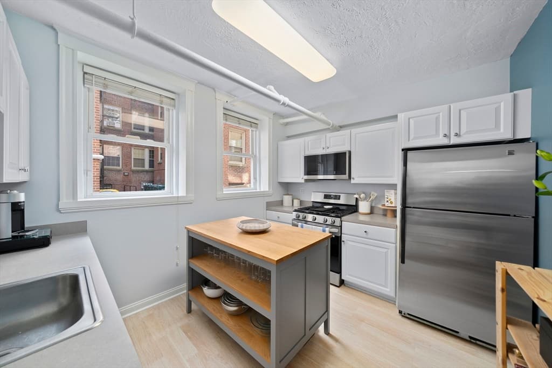
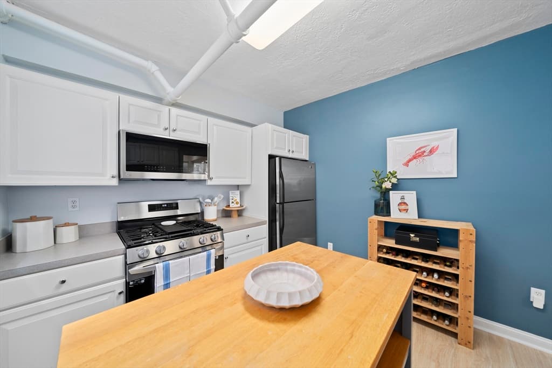
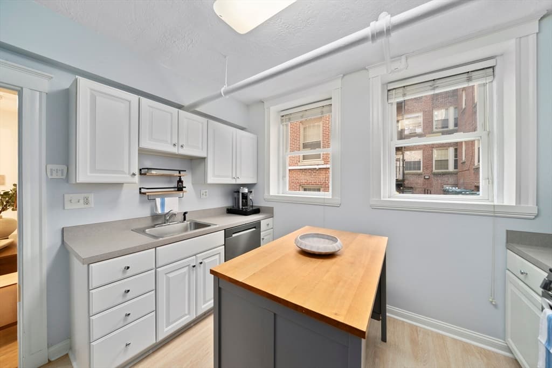
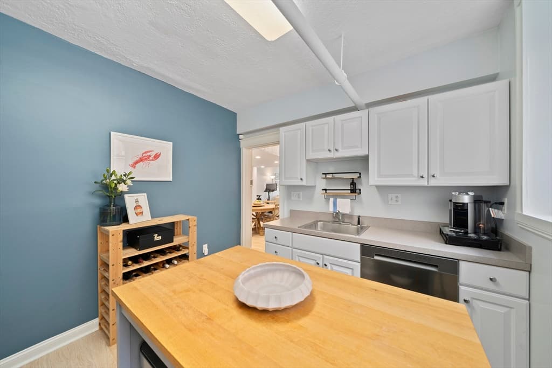
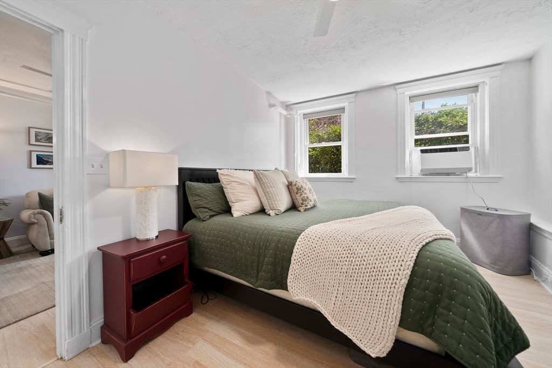
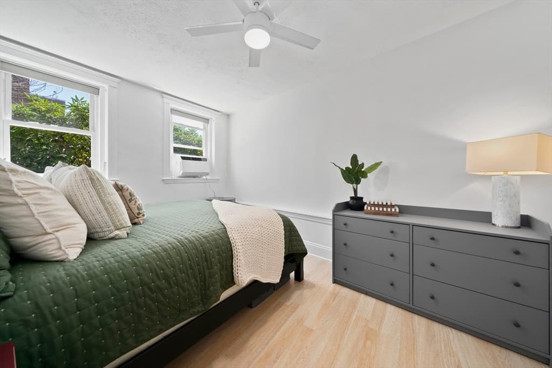
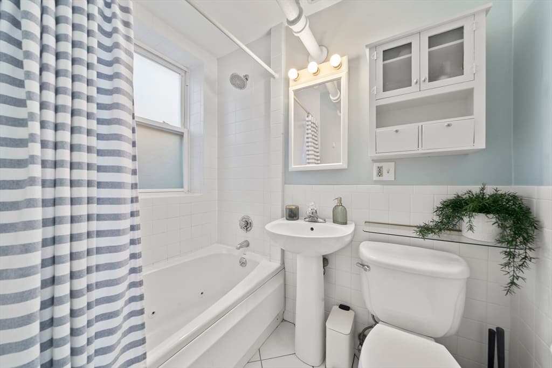
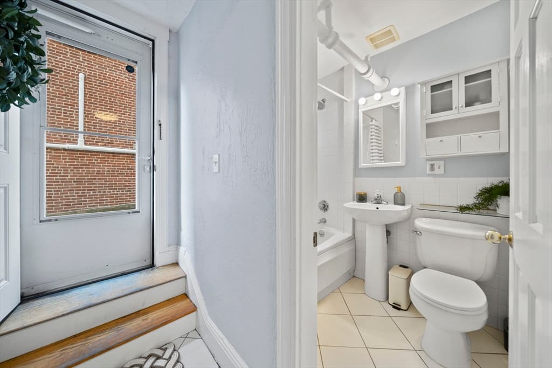
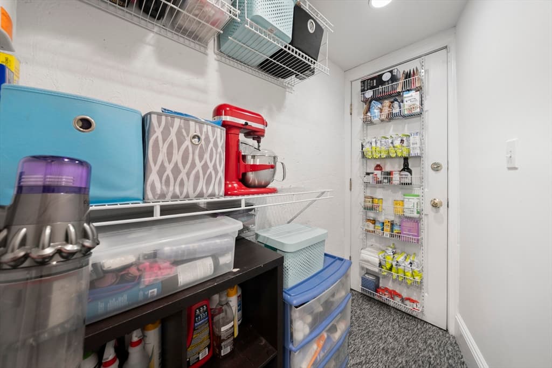
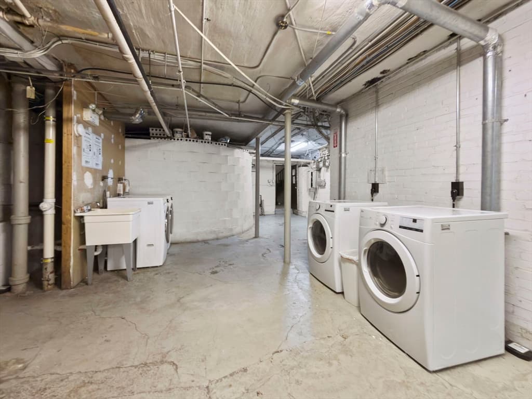
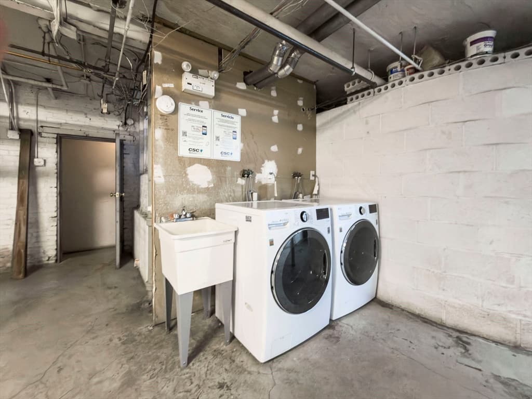
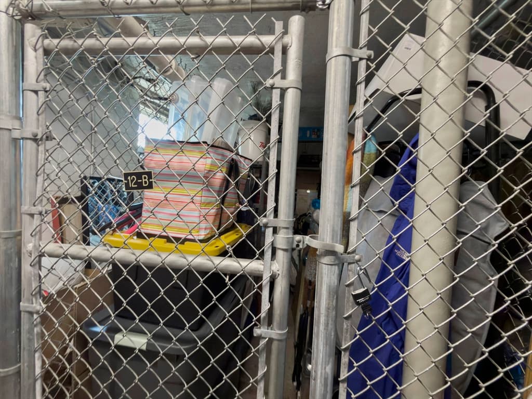
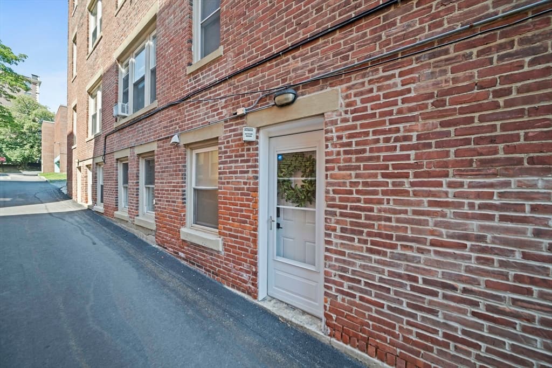
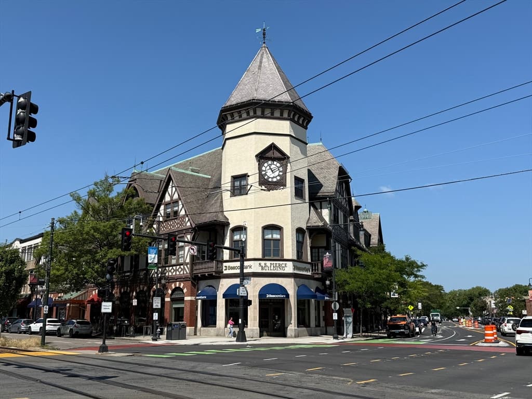
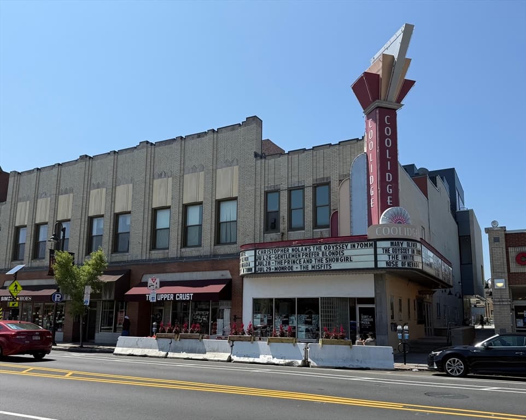
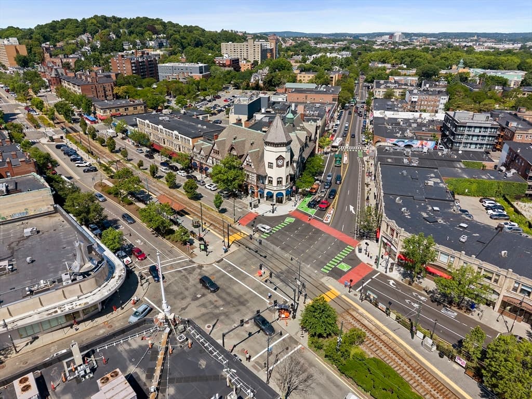
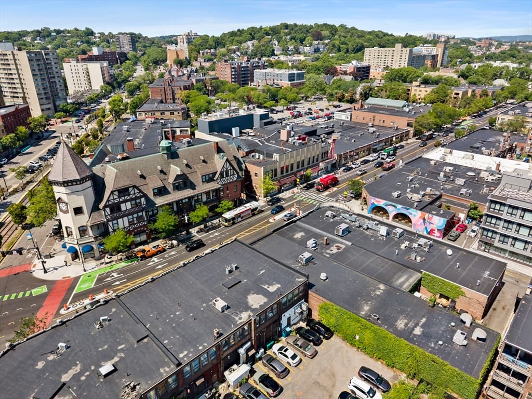
In the center of the action in vibrant Coolidge Corner, this unique condo combines a premier location with one-floor living, in a beautiful brick building on a highly coveted street. Freshly painted and in fantastic condition, this home stands out as a true gem. The gracious open floor plan offers connection between the spacious living room and dining room, while the kitchen presents a variety of tastefully arranged options for the cooking connoisseur, and newer appliances. Many windows allow light from east and west exposures. Large walk-in storage pantry, in-building laundry just a few steps outside the back door, and extra storage included. Wonderfully proportioned rooms allow flexibility for work-at-home space, while an exclusive entrance from the driveway offers privacy. Coolidge Corner shops, restaurants, grocery, movie theater, parks, the Longwood Medical area, and the T - MBTA Green Line right around the corner. Ridley School. Transferable rental parking available; condo association has a waiting list for parking in the parking area behind the building. Perfect for an owner-occupant or an investor! ****See photos, 3D Tour, walk-through video, floor plans and more at www.12JamesB.com/unbranded

Property details

MLS #
73556085
Property type
Condominium
Subdivision
N/A
Status
Active
Days on market
29
On market date
July 28, 2026
Stories
1
Total bathrooms
1
Garage spaces
N/A
Parking spaces
N/A
Lot size
0.18 acres
Loading map…

Nearby schools

Within 10 miles · public school directory data (NCES)

Elementary
Florida Ruffin Ridley School
0.28 mi away · Grades -1-8
Nearest school -- attendance-zone data not available here
5.0
Local Score (student-teacher ratio only (preliminary -- will incorporate state test-score data once available)) -- not an official state rating
Enrollment
830
Student:teacher ratio
11.4:1
District
Brookline
Middle
Putnam Avenue Upper School
1.64 mi away · Grades 6-8
Nearest school -- attendance-zone data not available here
5.0
Local Score (student-teacher ratio only (preliminary -- will incorporate state test-score data once available)) -- not an official state rating
Enrollment
262
Student:teacher ratio
7.5:1
District
Cambridge
High
Brookline High
0.91 mi away · Grades 9-12
Nearest school -- attendance-zone data not available here
5.0
Local Score (student-teacher ratio only (preliminary -- will incorporate state test-score data once available)) -- not an official state rating
Enrollment
2,087
Student:teacher ratio
10.9:1
District
Brookline

Mortgage calculator

Estimate only - actual rate and payment depend on your lender, credit, and loan program.

$
%
%
Adjust tax / insurance estimates
% / yr
$
/mo
Est. monthly payment
$3,552/mo
$113,000 down
$452,000 loan
Principal & interest$2,932
Property tax (est.)$471
Home insurance (est.)$150

Similar homes you might like

Data source: Listing information provided by MLS Property Information Network via Trestle/CoreLogic. Last updated 26 days ago.

Information herein deemed reliable but not guaranteed; all measurements, school assignments, HOA fees, taxes, and feature lists are approximate and should be independently verified. Equal Housing Opportunity.