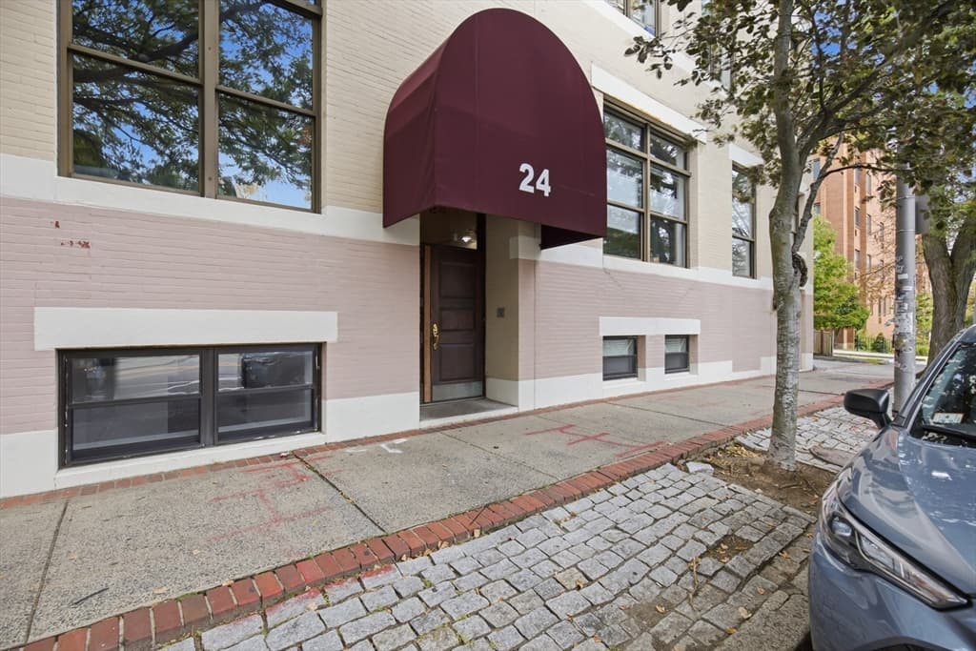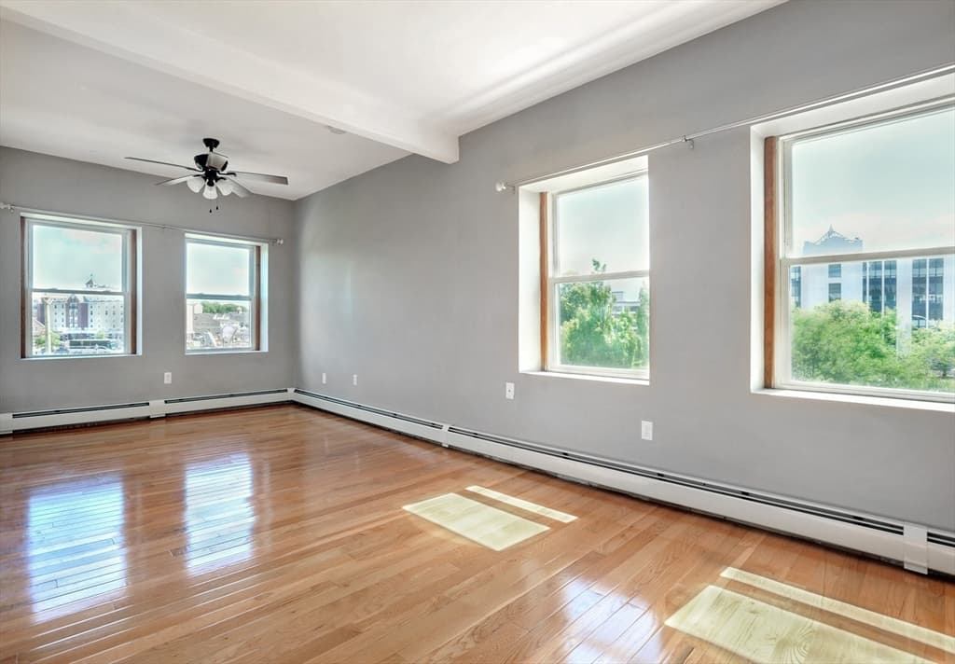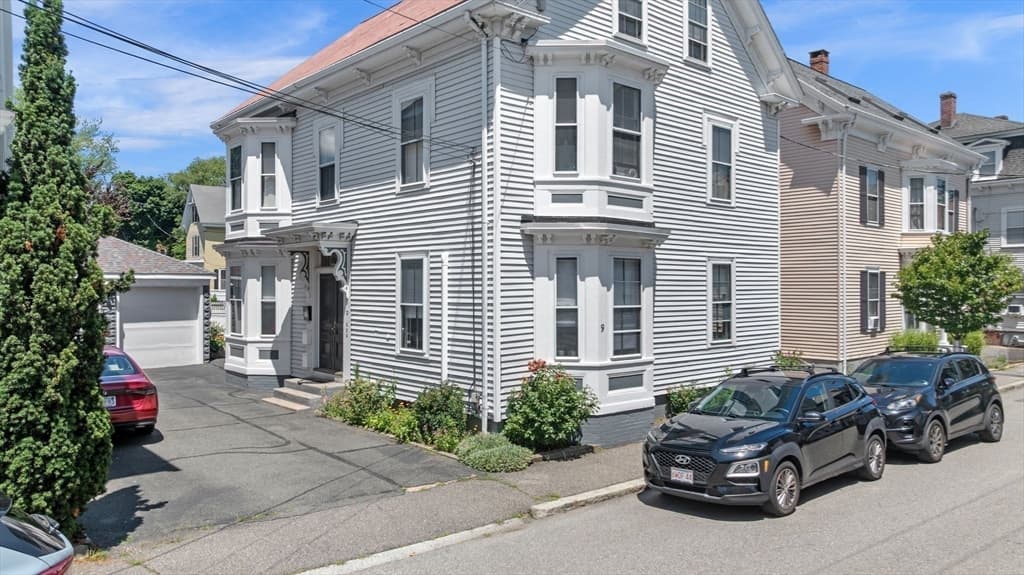
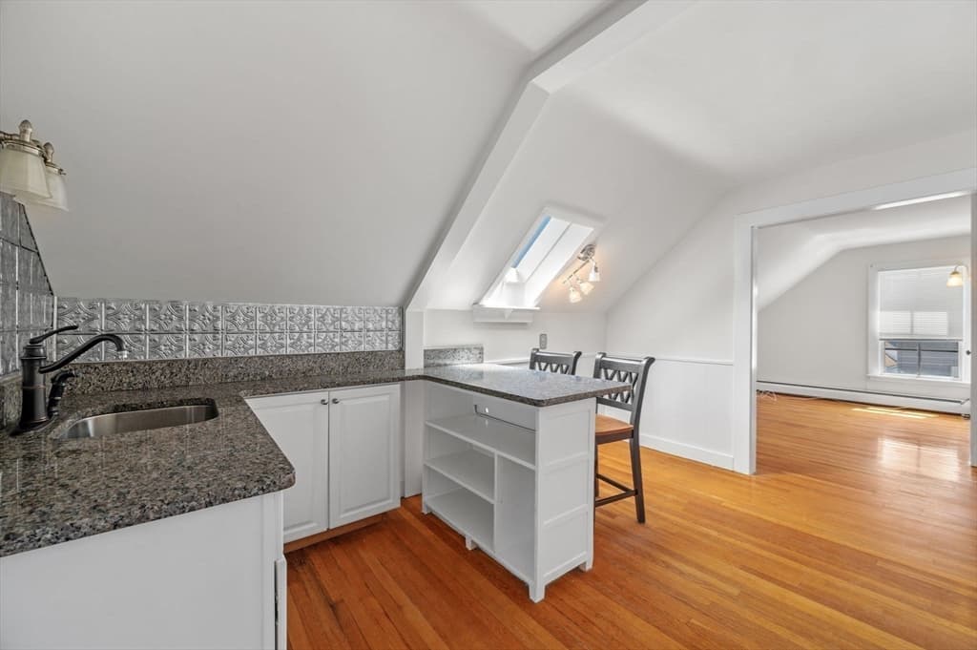
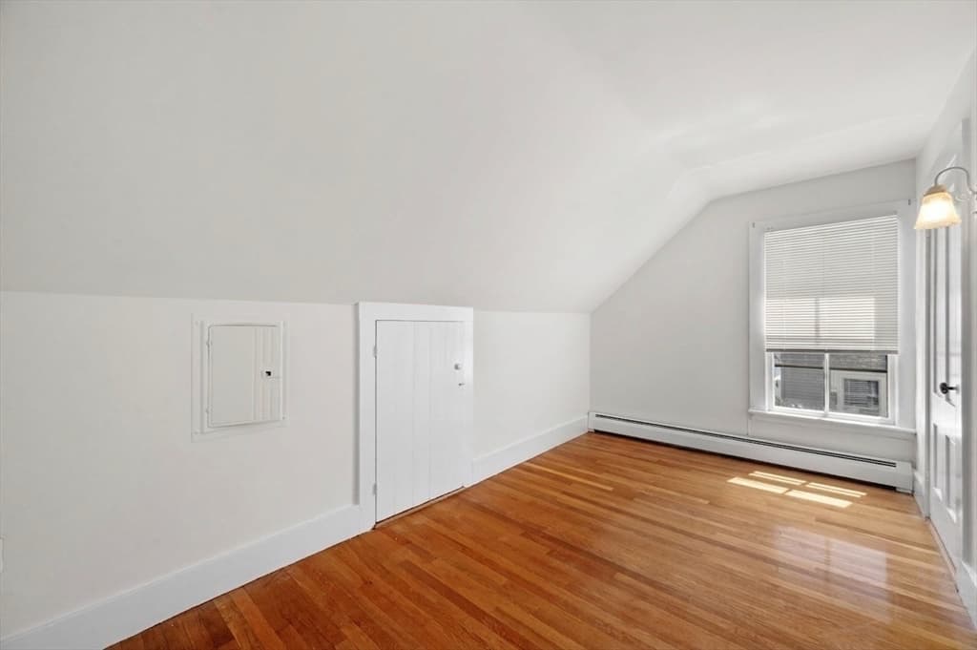
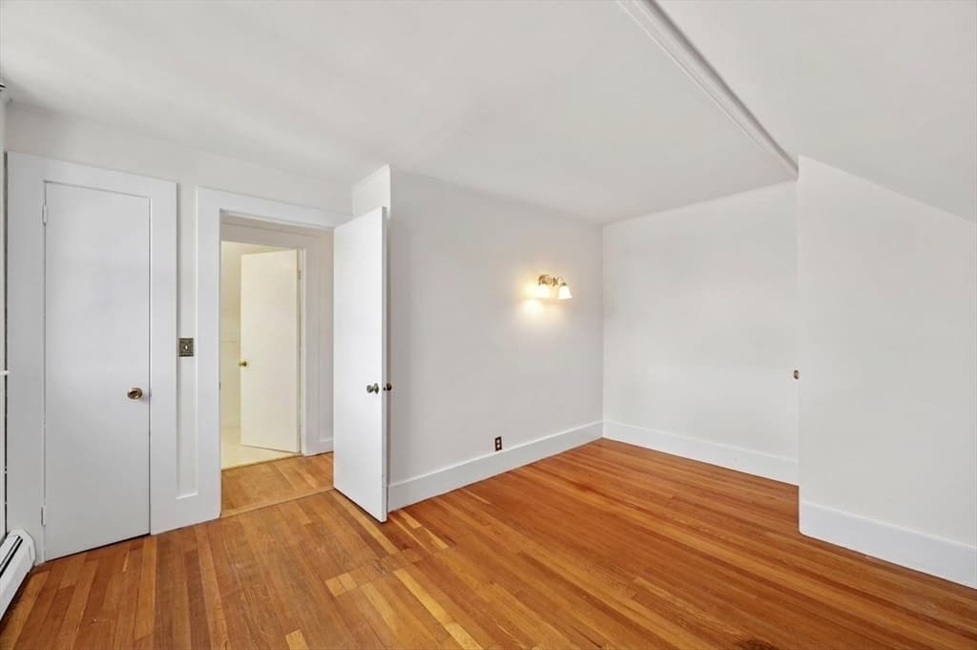
Condominium at 9 Boardman St # 3, Salem MA 01970, Salem
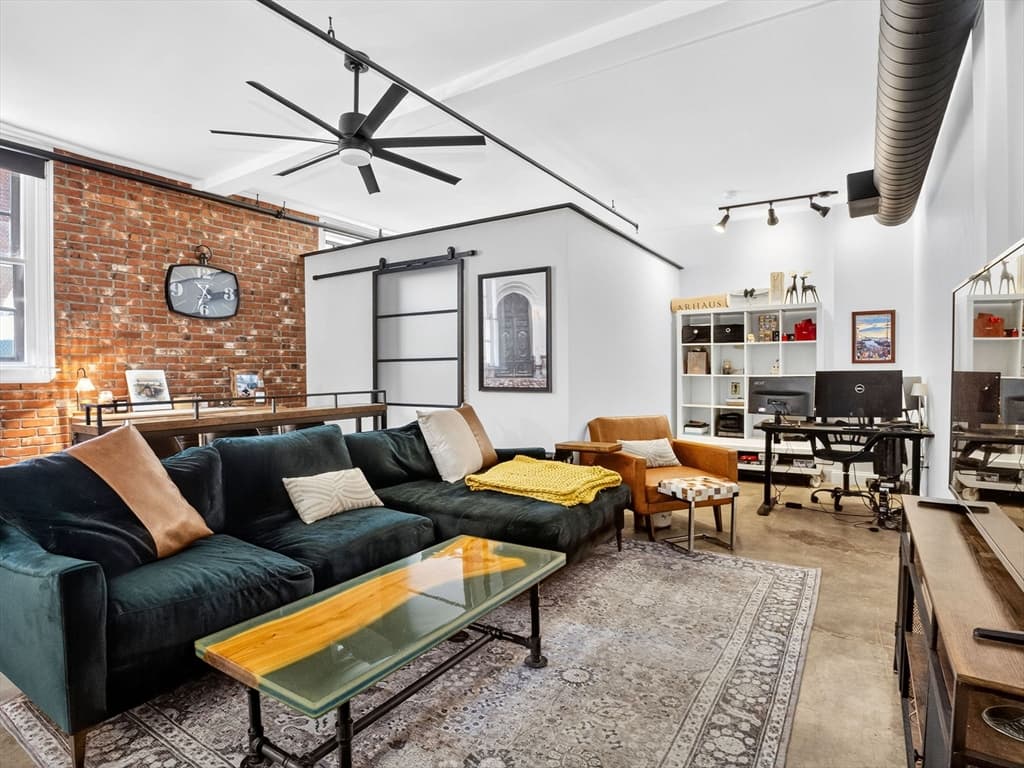
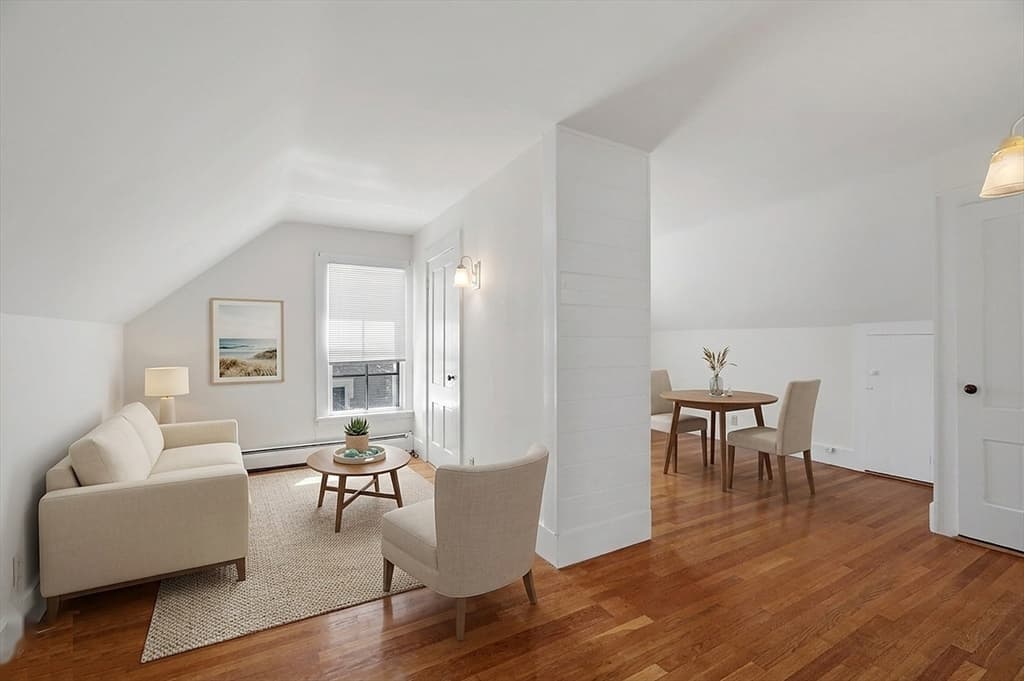
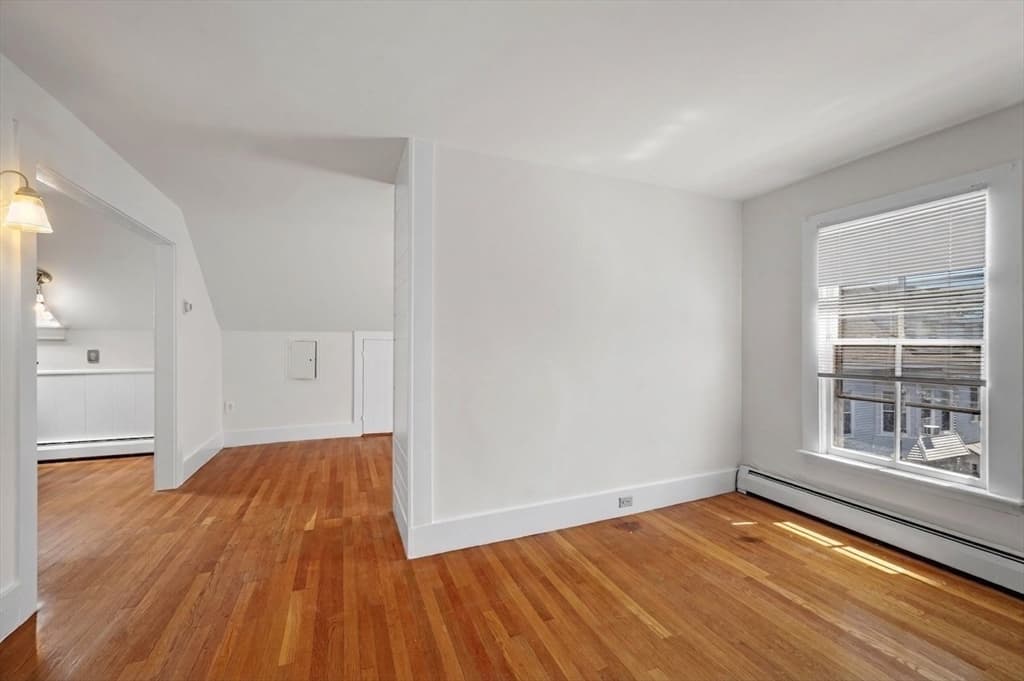
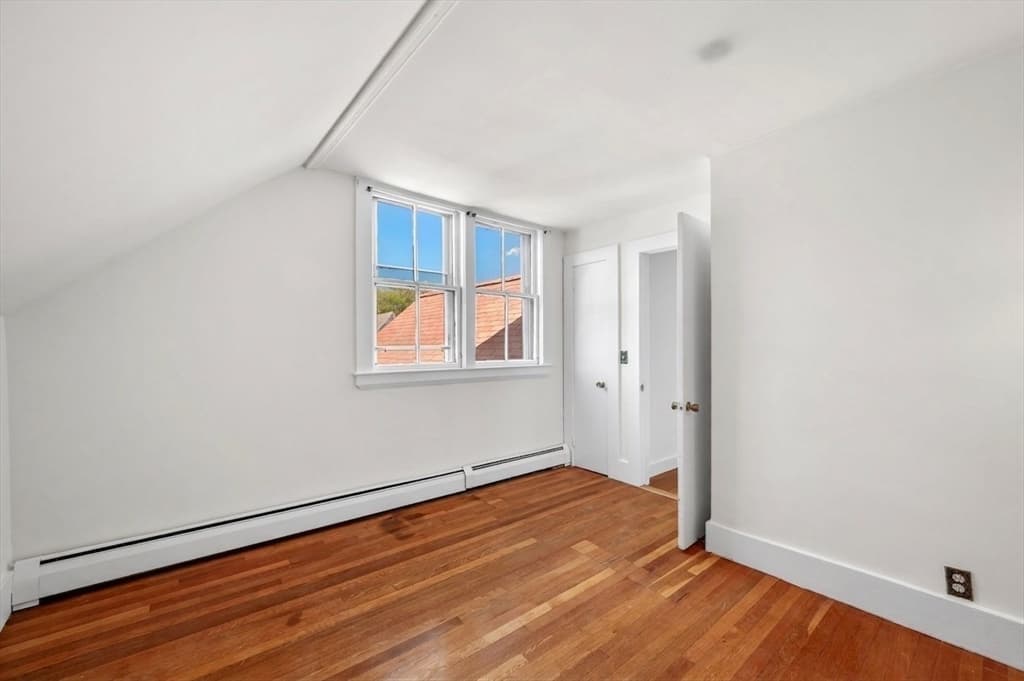
Condominium at 9 Boardman St # 3, Salem MA 01970, Salem, photo 2 of 23
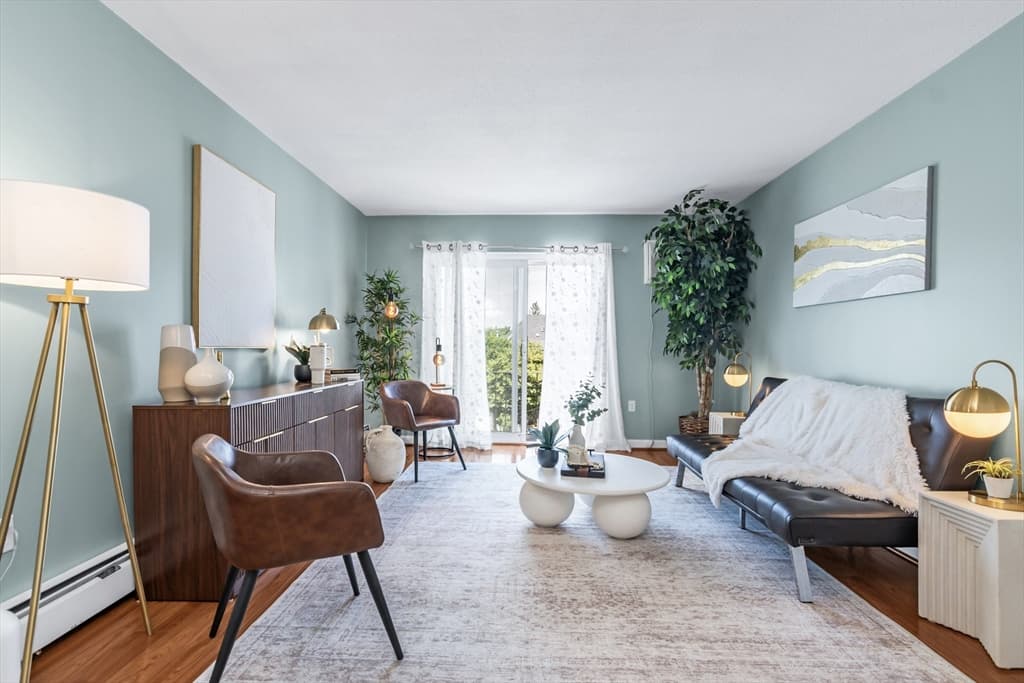
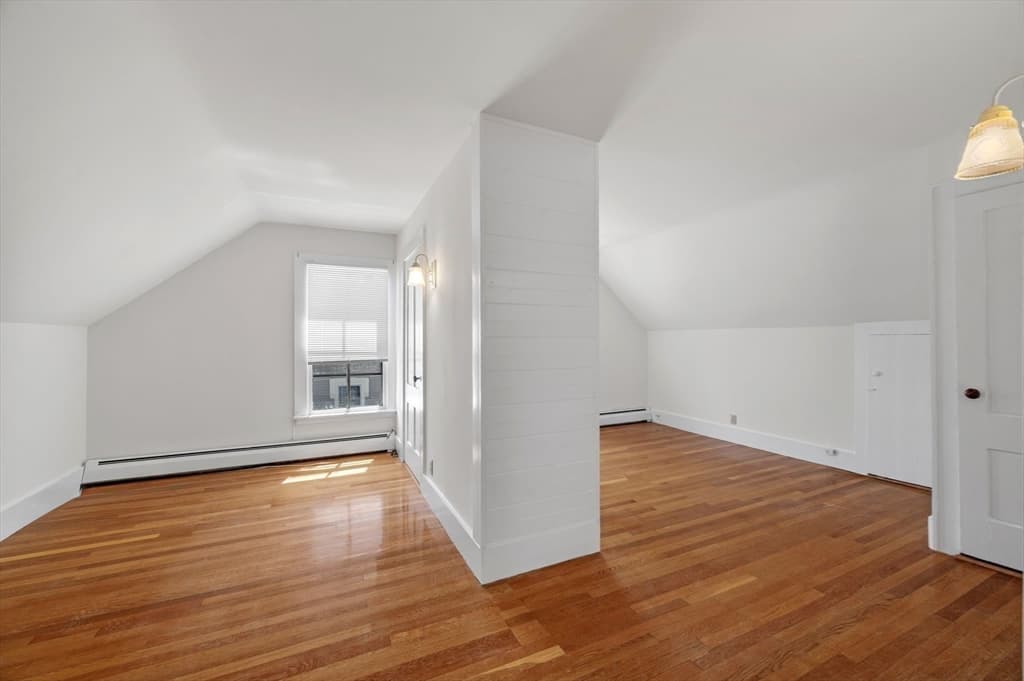
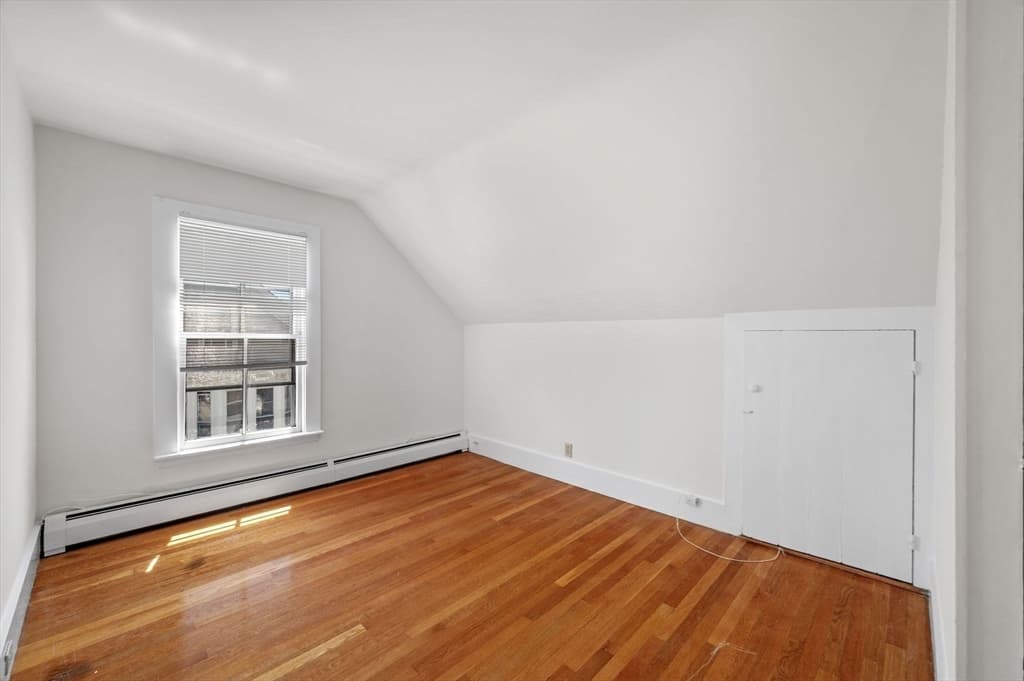
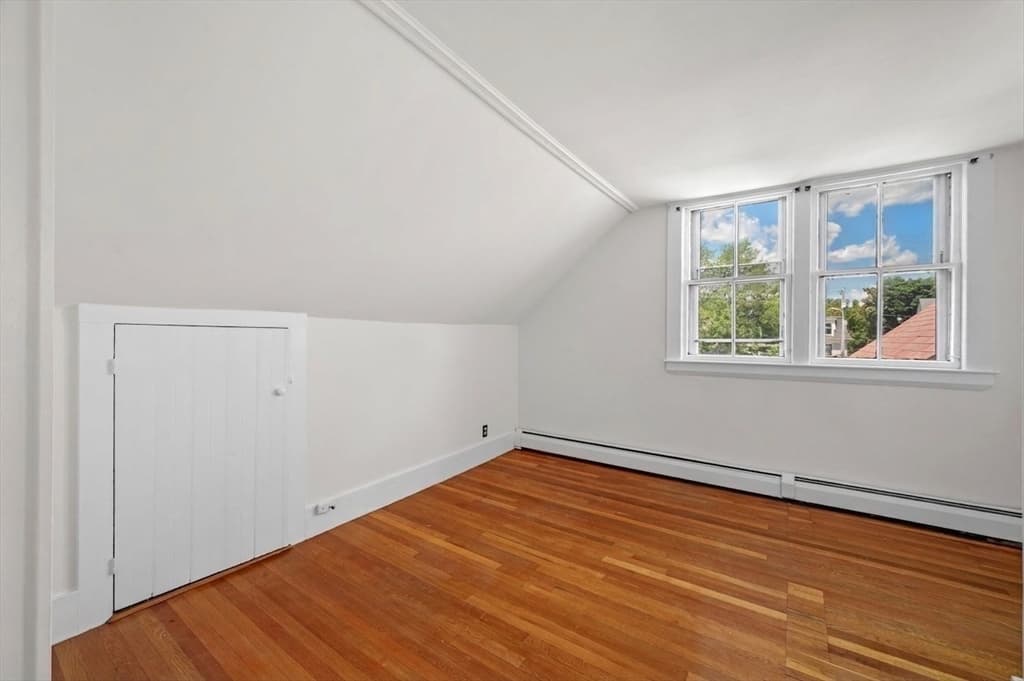
Condominium at 9 Boardman St # 3, Salem MA 01970, Salem, photo 3 of 23
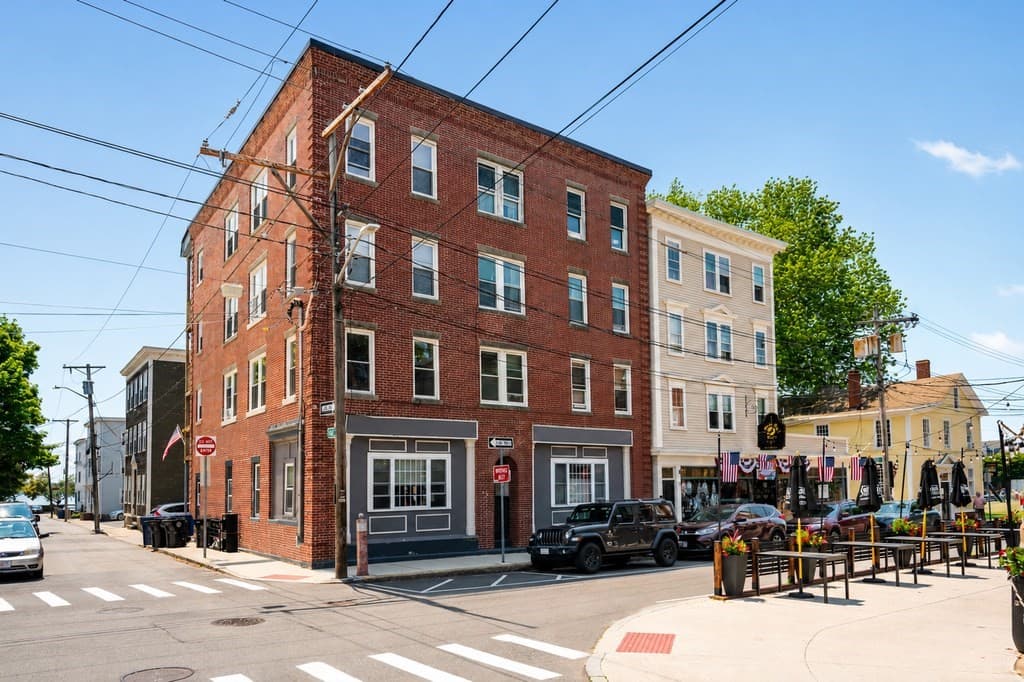
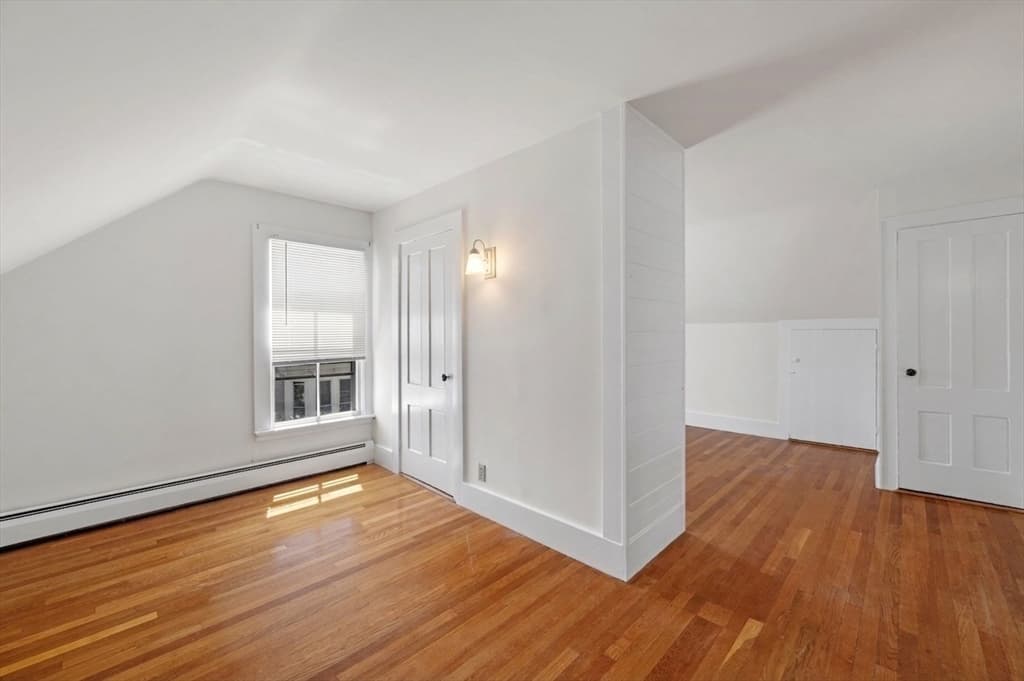
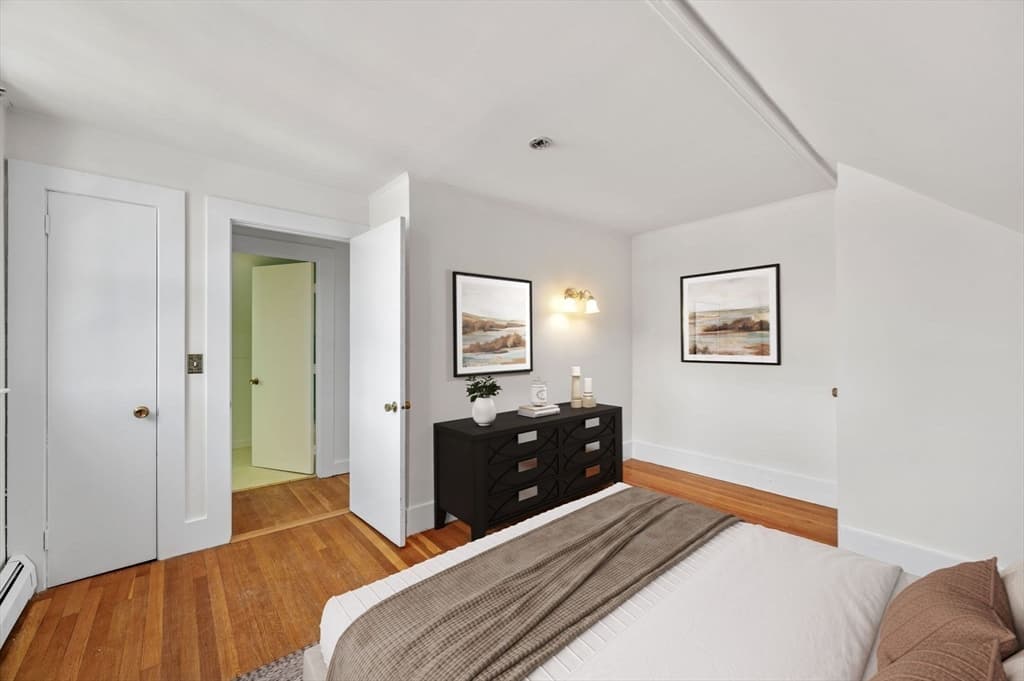
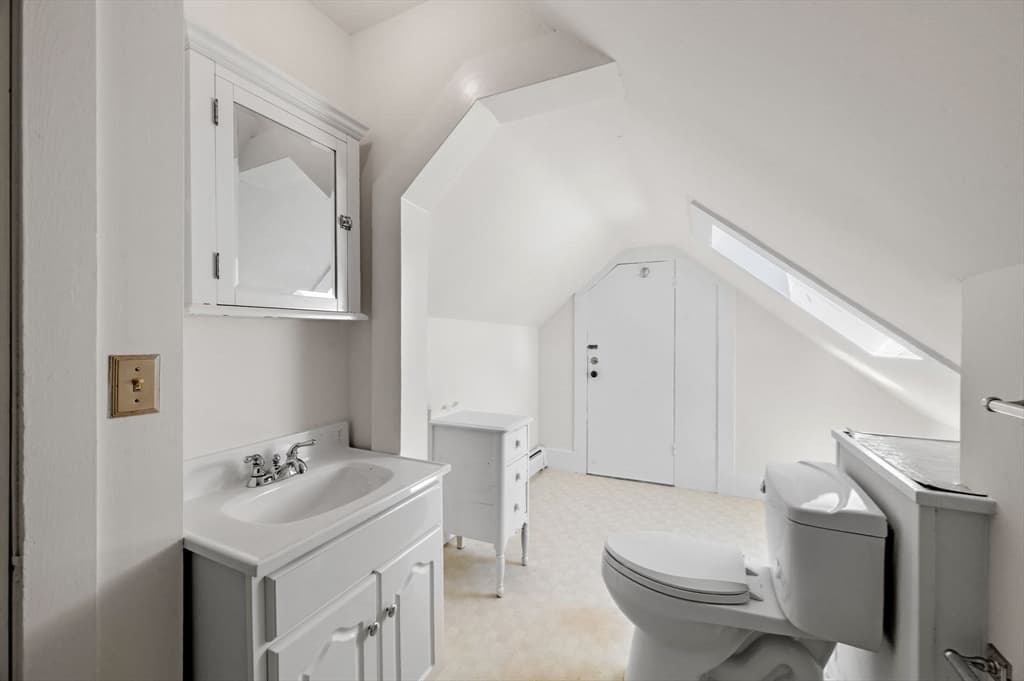
Condominium at 9 Boardman St # 3, Salem MA 01970, Salem, photo 4 of 23
Condominium at 9 Boardman St # 3, Salem MA 01970, Salem, photo 5 of 23
Condominium at 9 Boardman St # 3, Salem MA 01970, Salem, photo 6 of 23
Condominium at 9 Boardman St # 3, Salem MA 01970, Salem, photo 7 of 23
Condominium at 9 Boardman St # 3, Salem MA 01970, Salem, photo 8 of 23
Condominium at 9 Boardman St # 3, Salem MA 01970, Salem, photo 9 of 23
Condominium at 9 Boardman St # 3, Salem MA 01970, Salem, photo 10 of 23
Condominium at 9 Boardman St # 3, Salem MA 01970, Salem, photo 11 of 23
Condominium at 9 Boardman St # 3, Salem MA 01970, Salem, photo 12 of 23
Condominium at 9 Boardman St # 3, Salem MA 01970, Salem, photo 13 of 23
Condominium at 9 Boardman St # 3, Salem MA 01970, Salem, photo 14 of 23
Condominium at 9 Boardman St # 3, Salem MA 01970, Salem, photo 15 of 23
Condominium at 9 Boardman St # 3, Salem MA 01970, Salem, photo 16 of 23
Condominium at 9 Boardman St # 3, Salem MA 01970, Salem, photo 17 of 23
Condominium at 9 Boardman St # 3, Salem MA 01970, Salem, photo 18 of 23
Condominium at 9 Boardman St # 3, Salem MA 01970, Salem, photo 19 of 23
Condominium at 9 Boardman St # 3, Salem MA 01970, Salem, photo 20 of 23
Condominium at 9 Boardman St # 3, Salem MA 01970, Salem, photo 21 of 23
Condominium at 9 Boardman St # 3, Salem MA 01970, Salem, photo 22 of 23
Condominium at 9 Boardman St # 3, Salem MA 01970, Salem, photo 23 of 23
23 photos

$315,000

9 Boardman St # 3, Salem MA 01970
Salem, MA 01970
Listed by Tyson Lynch
Bedrooms
1
Bathrooms
1
Living area
796 sqft
Year built
1880

About this home

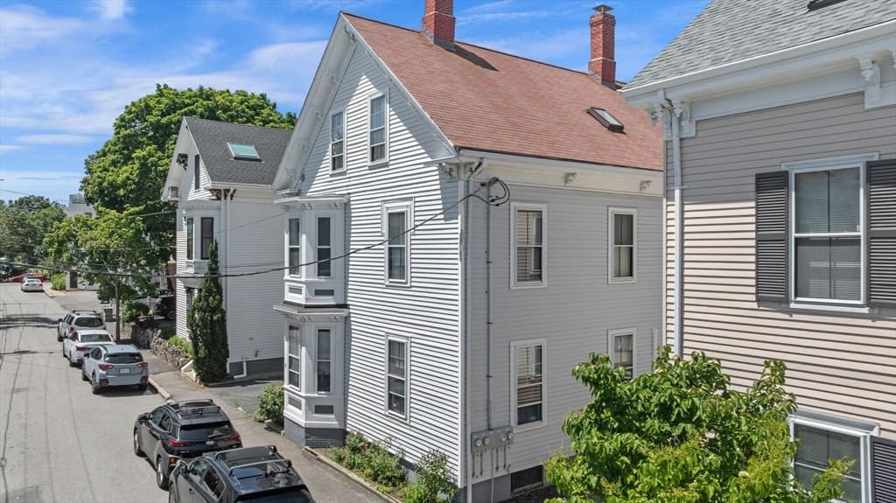
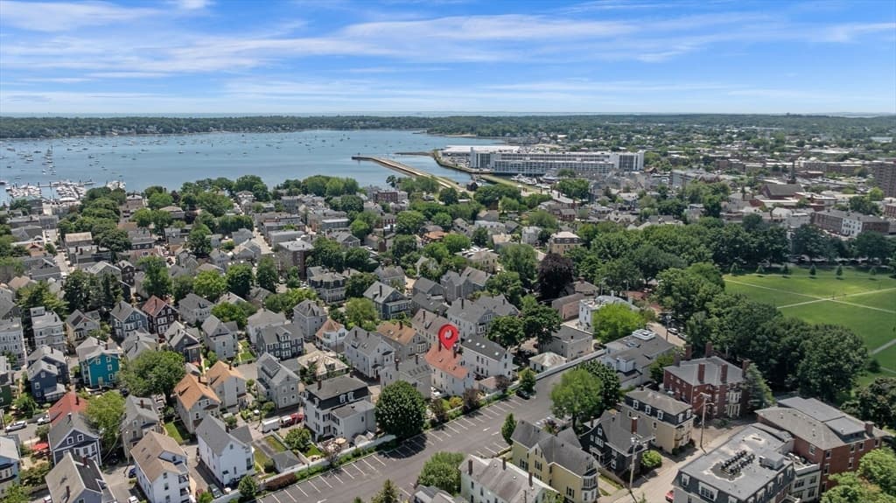
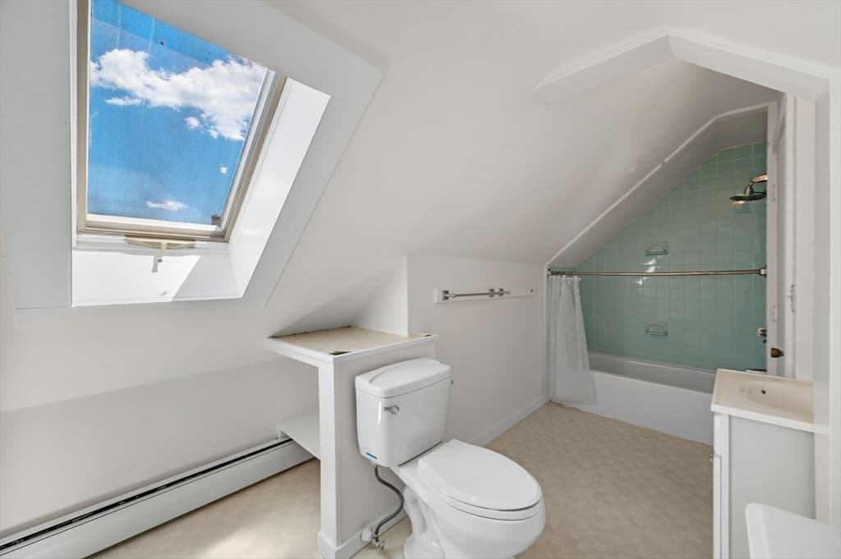
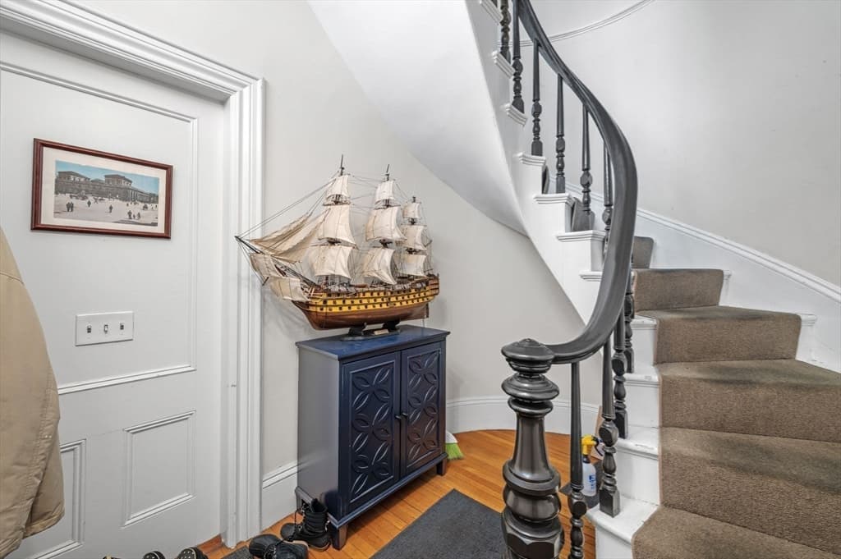
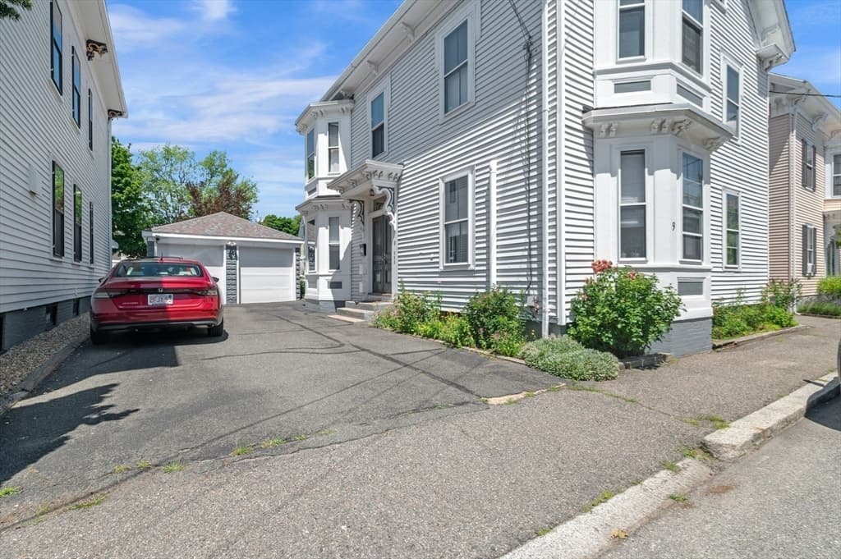
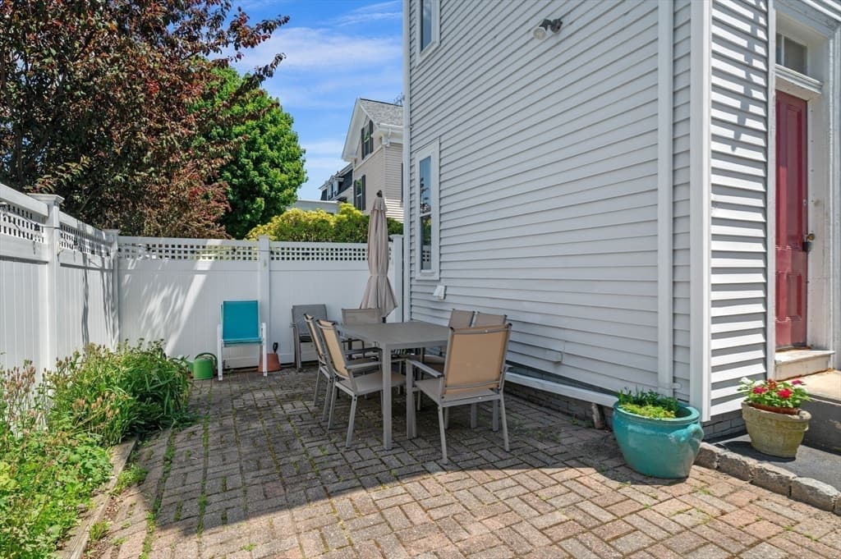
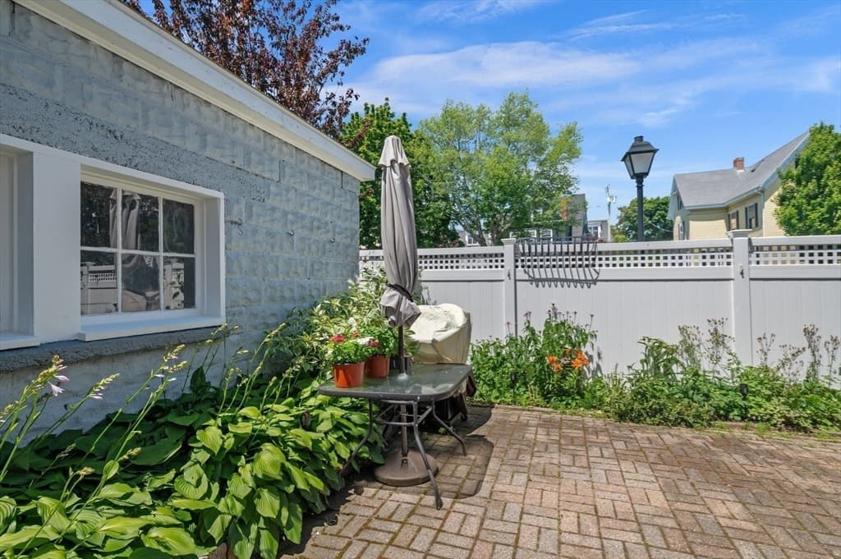
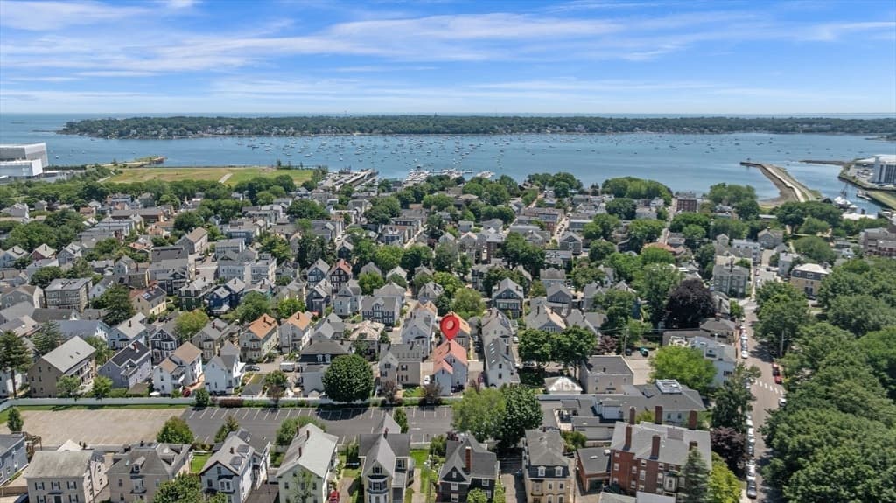
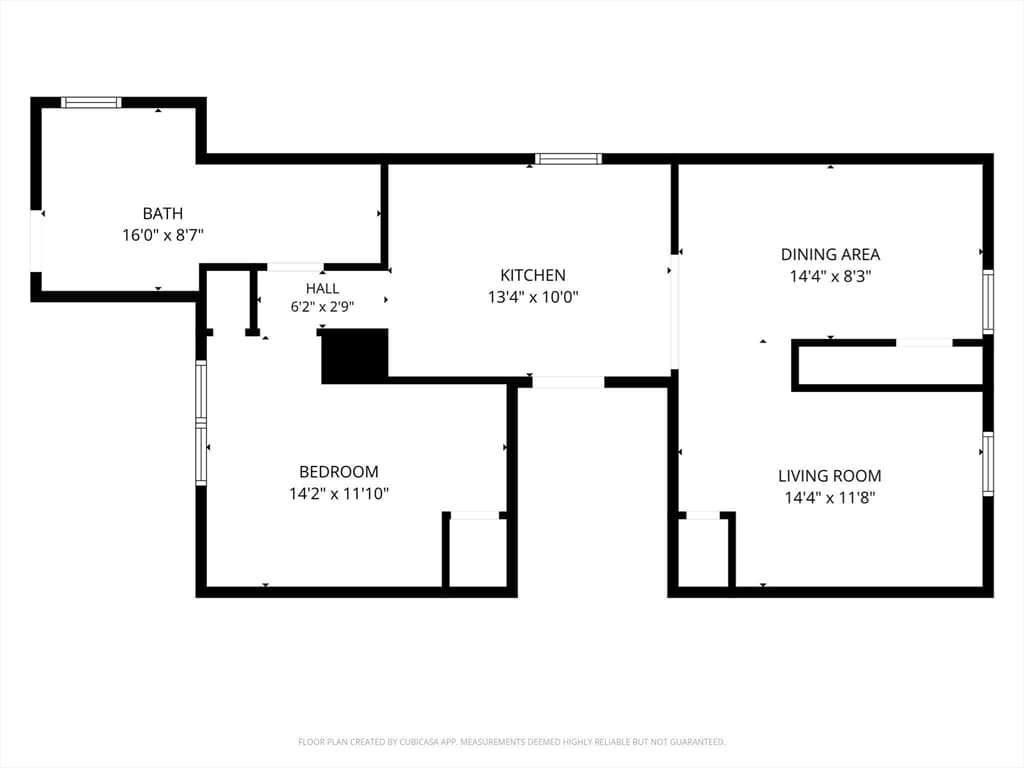
A low condo fee sets this top-floor one-bedroom unit apart, the kind of monthly cost that makes ownership in an 1879 Italianate just minutes from Salem Common and Collins Cove attainable. Generously sized for a Salem one-bedroom, it offers a flexible layout: a separate living room, a dining area that could convert easily into a home office, and a kitchen finished with granite counters and a pressed-tin backsplash. Freshly painted, with hardwood floors throughout, built-in storage under the eaves, and a shared garden patio out back. The restaurants and sights of downtown Salem are moments away, and the commuter rail and ferry put Boston within reach without the city price tag.

Property details

MLS #
73549507
Property type
Condominium
Subdivision
N/A
Status
Active
Days on market
44
On market date
July 14, 2026
Stories
1
Total bathrooms
1
Garage spaces
N/A
Parking spaces
N/A
Lot size
0.08 acres
Loading map…

Nearby schools

Within 10 miles · public school directory data (NCES)

Elementary
Bentley Academy Innovation School
0.42 mi away · Grades 0-5
Nearest school -- attendance-zone data not available here
5.0
Local Score (student-teacher ratio only (preliminary -- will incorporate state test-score data once available)) -- not an official state rating
Enrollment
314
Student:teacher ratio
11.2:1
District
Salem
Middle
Collins Middle
1.17 mi away · Grades 6-8
Nearest school -- attendance-zone data not available here
5.0
Local Score (student-teacher ratio only (preliminary -- will incorporate state test-score data once available)) -- not an official state rating
Enrollment
633
Student:teacher ratio
11.1:1
District
Salem
High
Salem Prep High School
0.35 mi away · Grades 8-12
Nearest school -- attendance-zone data not available here
5.0
Local Score (student-teacher ratio only (preliminary -- will incorporate state test-score data once available)) -- not an official state rating
Enrollment
17
Student:teacher ratio
4.3:1
District
Salem

Mortgage calculator

Estimate only - actual rate and payment depend on your lender, credit, and loan program.

$
%
%
Adjust tax / insurance estimates
% / yr
$
/mo
Est. monthly payment
$2,047/mo
$63,000 down
$252,000 loan
Principal & interest$1,634
Property tax (est.)$263
Home insurance (est.)$150

Similar homes you might like

Data source: Listing information provided by MLS Property Information Network via Trestle/CoreLogic. Last updated 3 days ago.

Information herein deemed reliable but not guaranteed; all measurements, school assignments, HOA fees, taxes, and feature lists are approximate and should be independently verified. Equal Housing Opportunity.