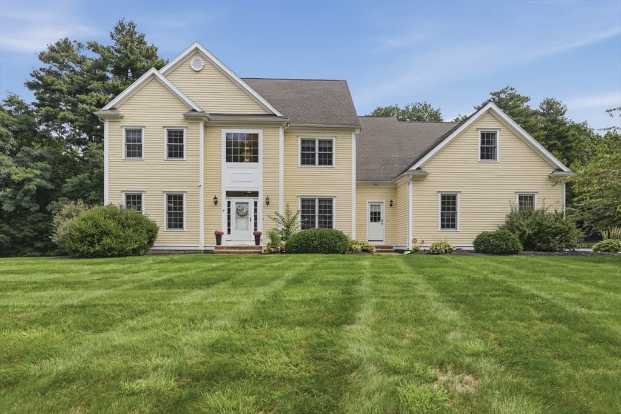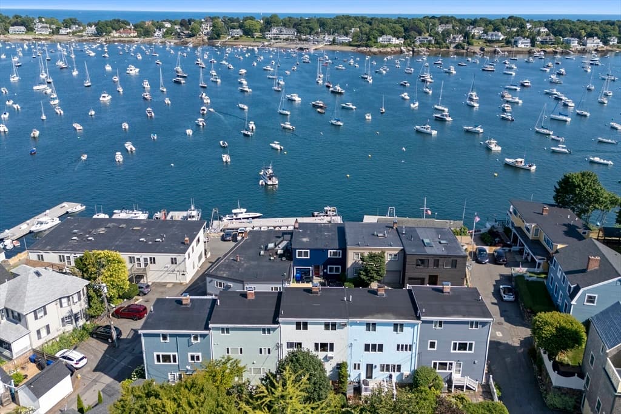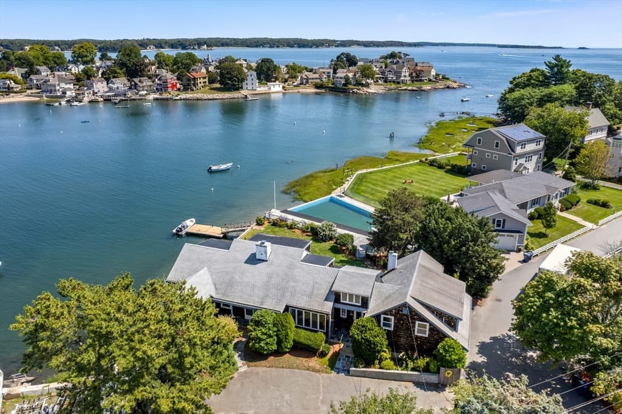
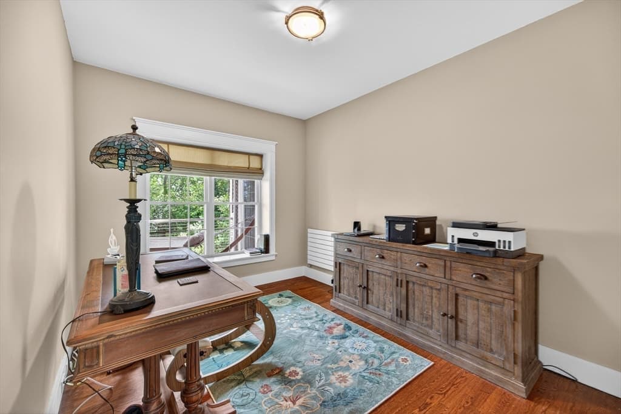
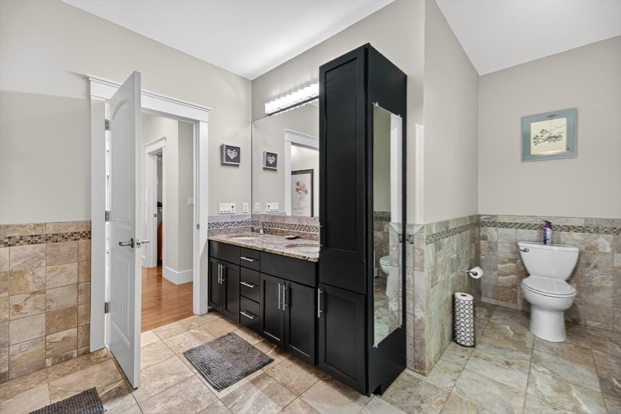
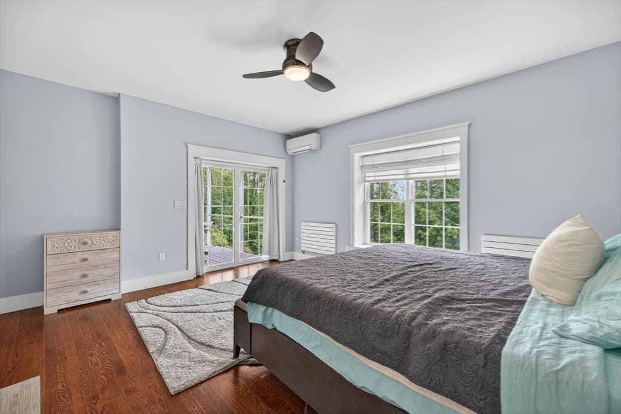
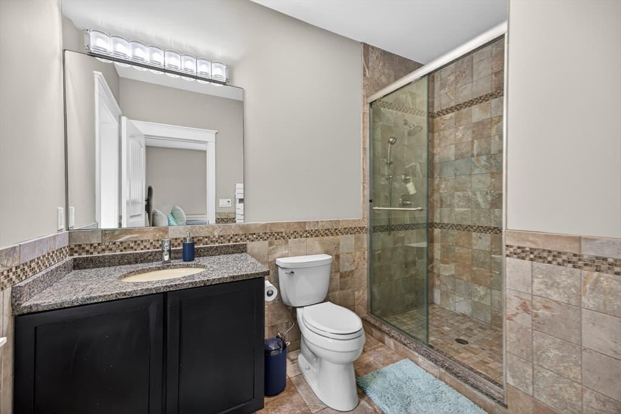
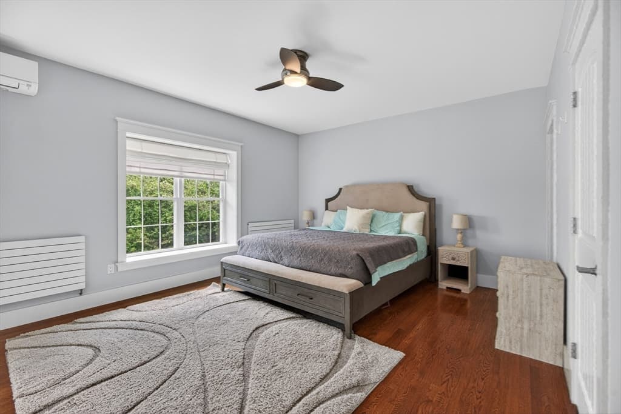
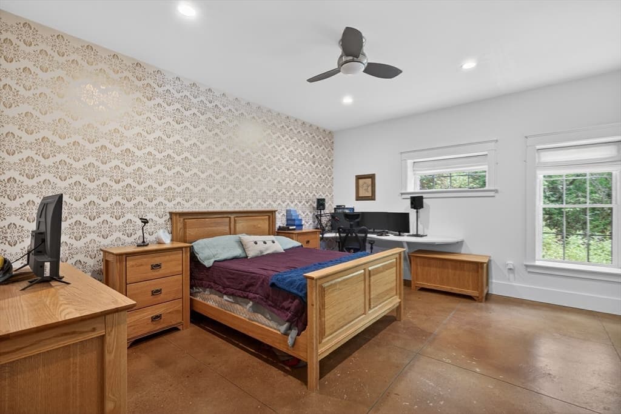
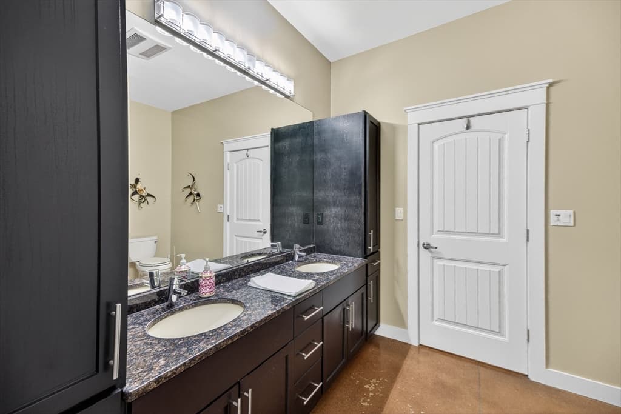
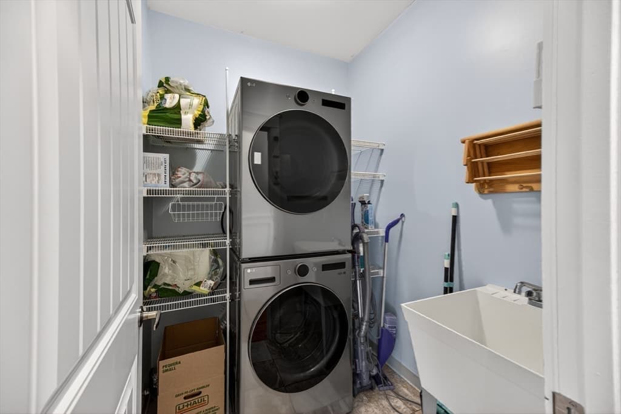
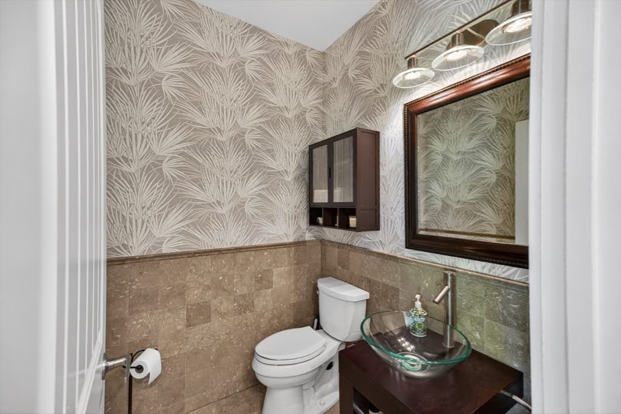
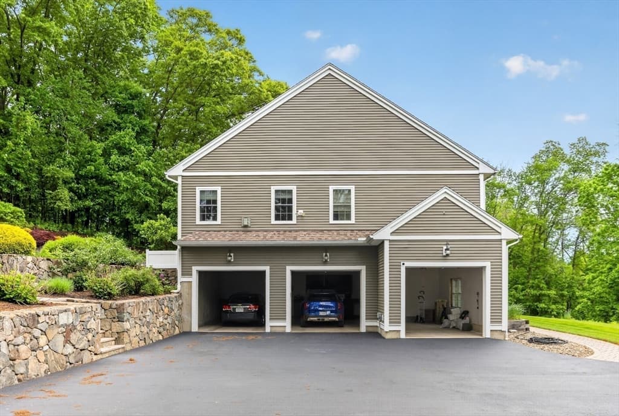
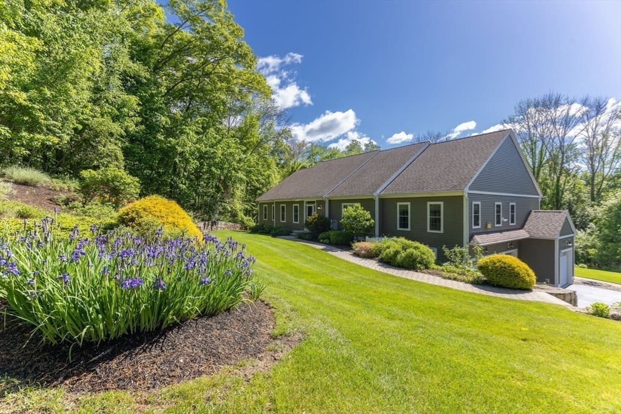
Single Family Residence at 3 Archelaus Hill Rd, West Newbury MA 01985, West Newbury
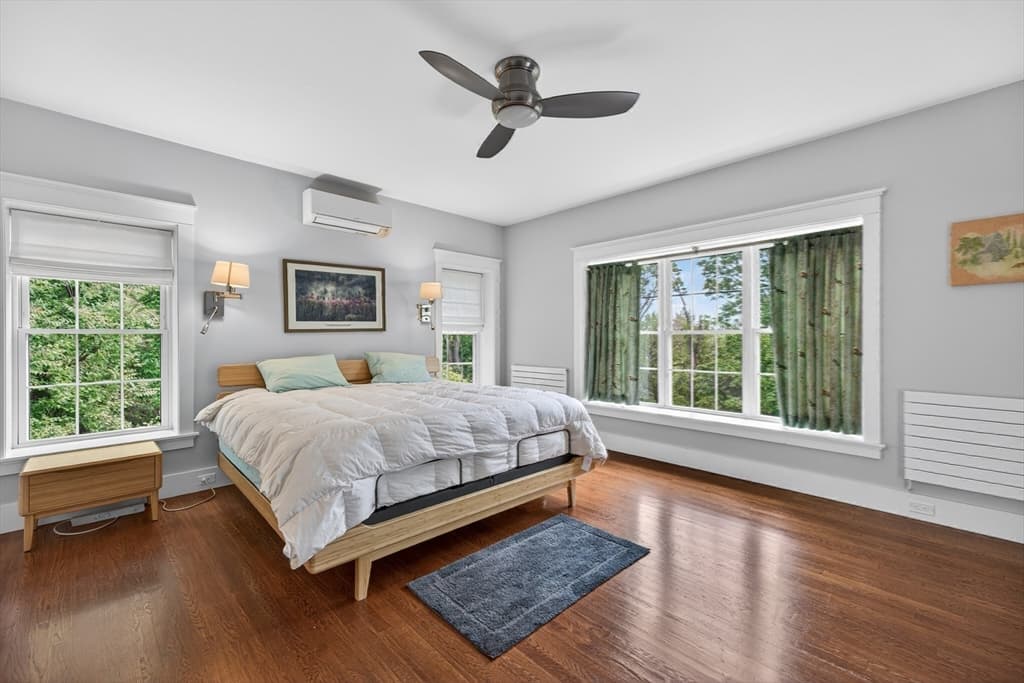
Single Family Residence at 3 Archelaus Hill Rd, West Newbury MA 01985, West Newbury, photo 2 of 40
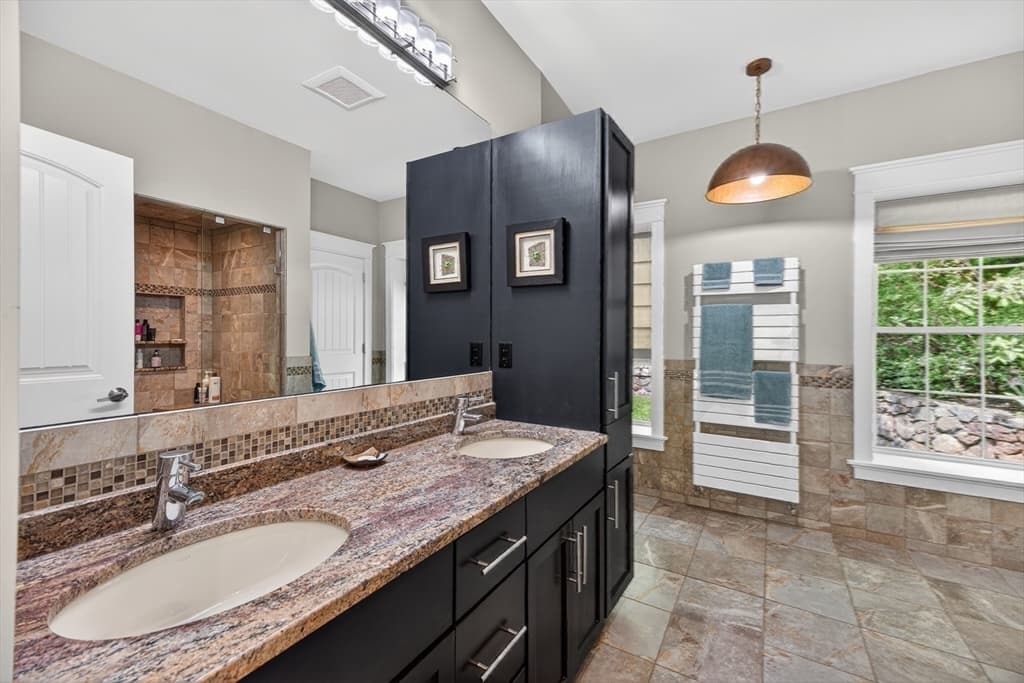
Single Family Residence at 3 Archelaus Hill Rd, West Newbury MA 01985, West Newbury, photo 3 of 40
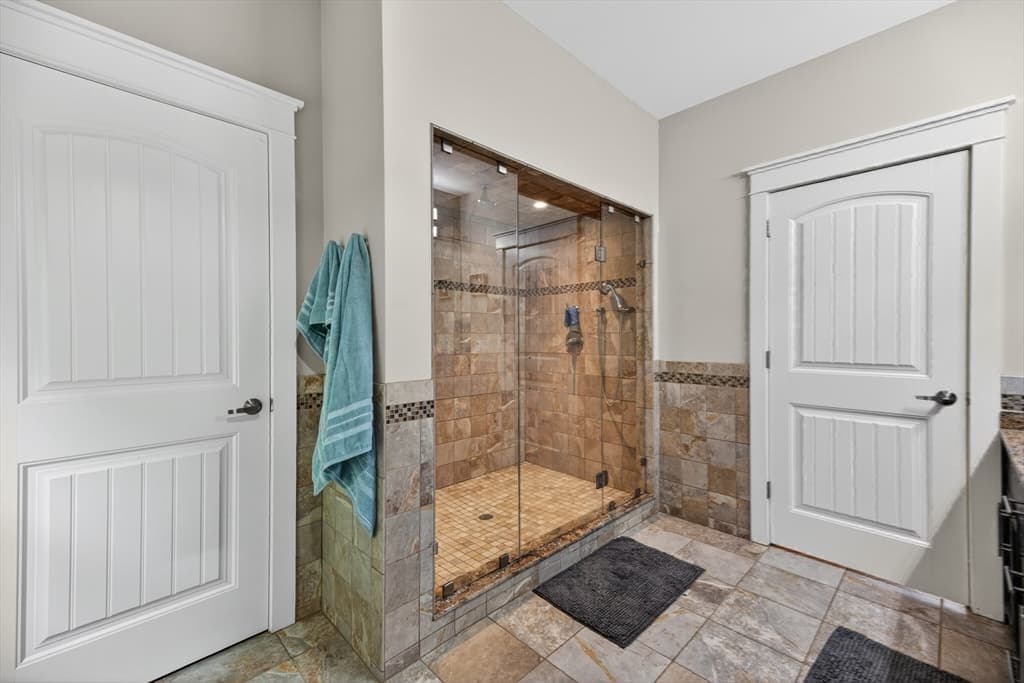
Single Family Residence at 3 Archelaus Hill Rd, West Newbury MA 01985, West Newbury, photo 4 of 40
Single Family Residence at 3 Archelaus Hill Rd, West Newbury MA 01985, West Newbury, photo 5 of 40
Single Family Residence at 3 Archelaus Hill Rd, West Newbury MA 01985, West Newbury, photo 6 of 40
Single Family Residence at 3 Archelaus Hill Rd, West Newbury MA 01985, West Newbury, photo 7 of 40
Single Family Residence at 3 Archelaus Hill Rd, West Newbury MA 01985, West Newbury, photo 8 of 40
Single Family Residence at 3 Archelaus Hill Rd, West Newbury MA 01985, West Newbury, photo 9 of 40
Single Family Residence at 3 Archelaus Hill Rd, West Newbury MA 01985, West Newbury, photo 10 of 40
Single Family Residence at 3 Archelaus Hill Rd, West Newbury MA 01985, West Newbury, photo 11 of 40
Single Family Residence at 3 Archelaus Hill Rd, West Newbury MA 01985, West Newbury, photo 12 of 40
Single Family Residence at 3 Archelaus Hill Rd, West Newbury MA 01985, West Newbury, photo 13 of 40
Single Family Residence at 3 Archelaus Hill Rd, West Newbury MA 01985, West Newbury, photo 14 of 40
Single Family Residence at 3 Archelaus Hill Rd, West Newbury MA 01985, West Newbury, photo 15 of 40
Single Family Residence at 3 Archelaus Hill Rd, West Newbury MA 01985, West Newbury, photo 16 of 40
Single Family Residence at 3 Archelaus Hill Rd, West Newbury MA 01985, West Newbury, photo 17 of 40
Single Family Residence at 3 Archelaus Hill Rd, West Newbury MA 01985, West Newbury, photo 18 of 40
Single Family Residence at 3 Archelaus Hill Rd, West Newbury MA 01985, West Newbury, photo 19 of 40
Single Family Residence at 3 Archelaus Hill Rd, West Newbury MA 01985, West Newbury, photo 20 of 40
Single Family Residence at 3 Archelaus Hill Rd, West Newbury MA 01985, West Newbury, photo 21 of 40
Single Family Residence at 3 Archelaus Hill Rd, West Newbury MA 01985, West Newbury, photo 22 of 40
Single Family Residence at 3 Archelaus Hill Rd, West Newbury MA 01985, West Newbury, photo 23 of 40
Single Family Residence at 3 Archelaus Hill Rd, West Newbury MA 01985, West Newbury, photo 24 of 40
Single Family Residence at 3 Archelaus Hill Rd, West Newbury MA 01985, West Newbury, photo 25 of 40
Single Family Residence at 3 Archelaus Hill Rd, West Newbury MA 01985, West Newbury, photo 26 of 40
Single Family Residence at 3 Archelaus Hill Rd, West Newbury MA 01985, West Newbury, photo 27 of 40
Single Family Residence at 3 Archelaus Hill Rd, West Newbury MA 01985, West Newbury, photo 28 of 40
Single Family Residence at 3 Archelaus Hill Rd, West Newbury MA 01985, West Newbury, photo 29 of 40
Single Family Residence at 3 Archelaus Hill Rd, West Newbury MA 01985, West Newbury, photo 30 of 40
Single Family Residence at 3 Archelaus Hill Rd, West Newbury MA 01985, West Newbury, photo 31 of 40
Single Family Residence at 3 Archelaus Hill Rd, West Newbury MA 01985, West Newbury, photo 32 of 40
Single Family Residence at 3 Archelaus Hill Rd, West Newbury MA 01985, West Newbury, photo 33 of 40
Single Family Residence at 3 Archelaus Hill Rd, West Newbury MA 01985, West Newbury, photo 34 of 40
Single Family Residence at 3 Archelaus Hill Rd, West Newbury MA 01985, West Newbury, photo 35 of 40
Single Family Residence at 3 Archelaus Hill Rd, West Newbury MA 01985, West Newbury, photo 36 of 40
Single Family Residence at 3 Archelaus Hill Rd, West Newbury MA 01985, West Newbury, photo 37 of 40
Single Family Residence at 3 Archelaus Hill Rd, West Newbury MA 01985, West Newbury, photo 38 of 40
Single Family Residence at 3 Archelaus Hill Rd, West Newbury MA 01985, West Newbury, photo 39 of 40
Single Family Residence at 3 Archelaus Hill Rd, West Newbury MA 01985, West Newbury, photo 40 of 40
40 photos

$1,499,000

3 Archelaus Hill Rd, West Newbury MA 01985
West Newbury, MA 01985
Listed by Adam Dean
Bedrooms
4
Bathrooms
3.1
Living area
4,566 sqft
Year built
2012

About this home

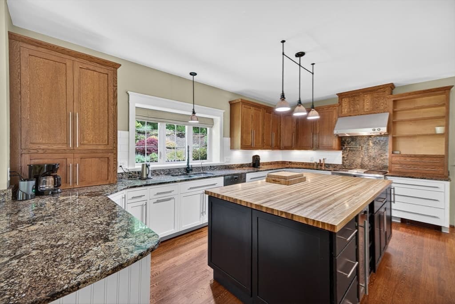
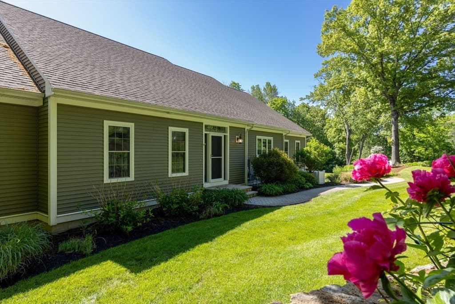
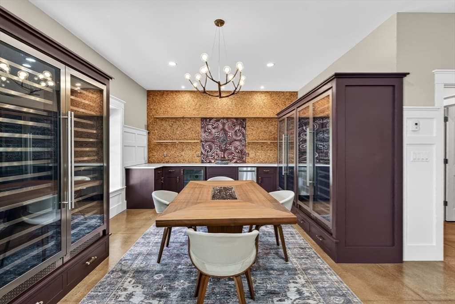
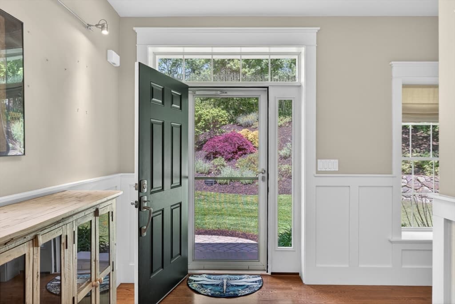
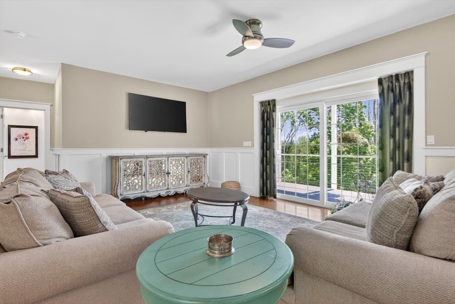
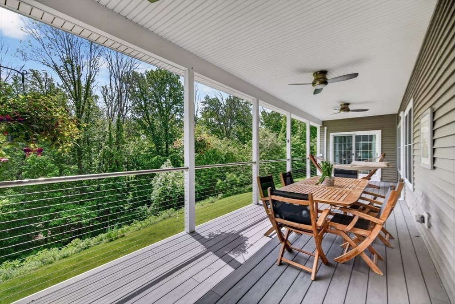
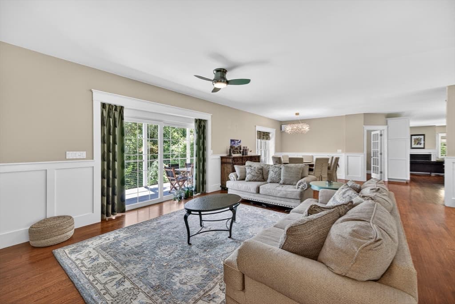
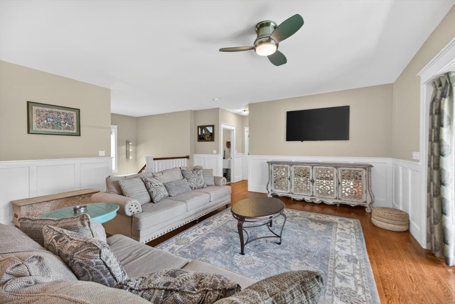
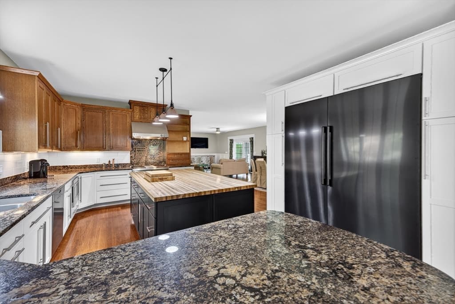
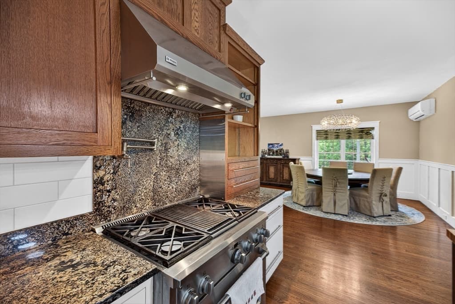
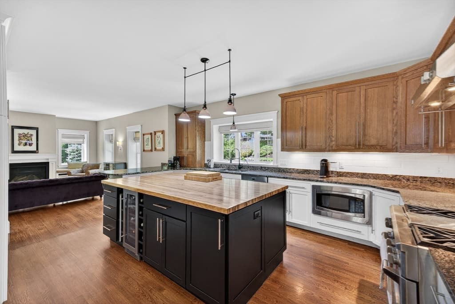
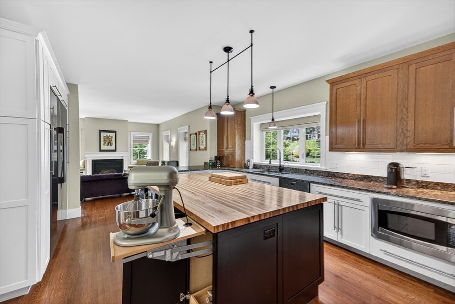
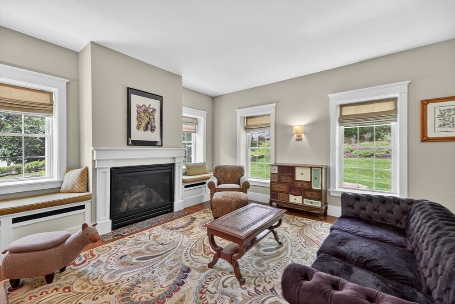
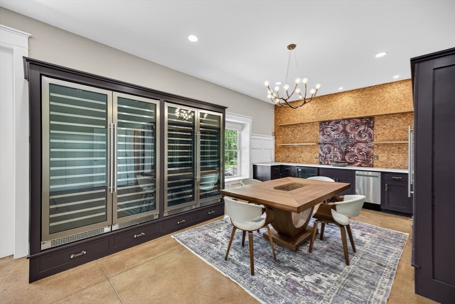
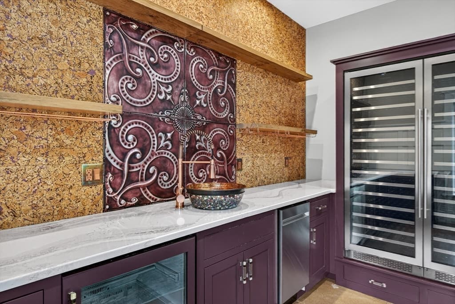
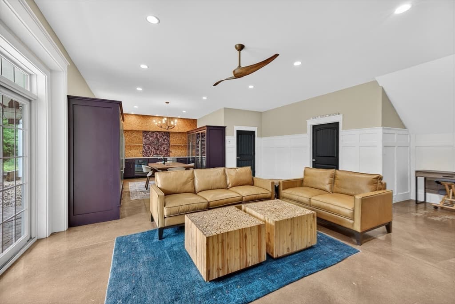
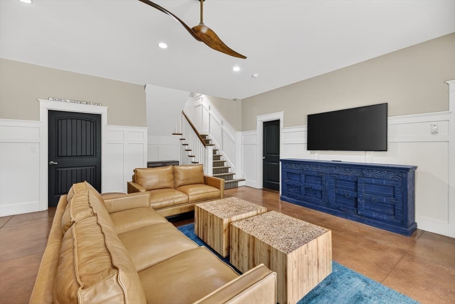
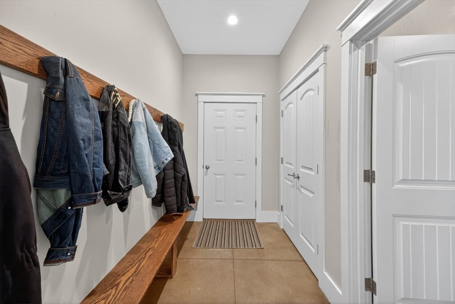
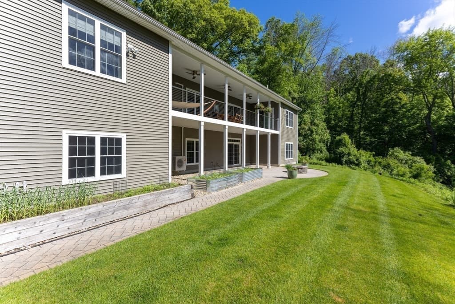
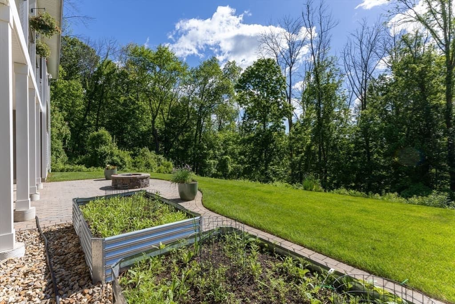
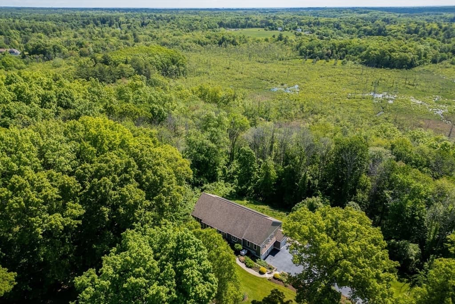
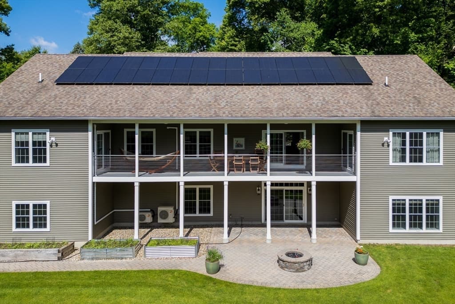
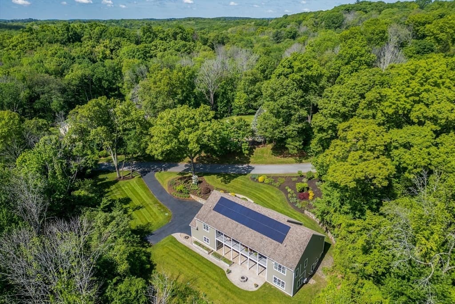
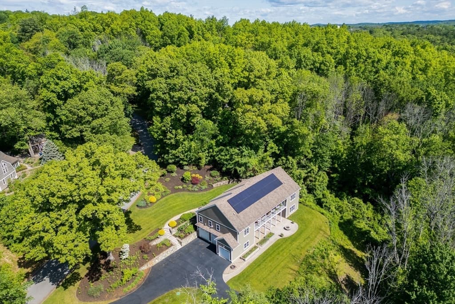
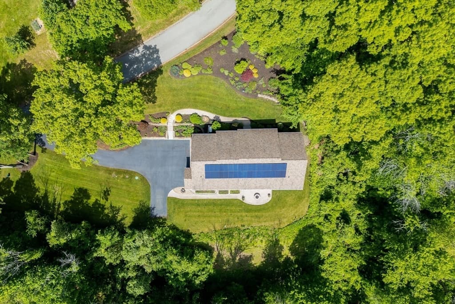
Entertainer's Dream! This luxury expanded cape was built for the builder himself. This home offers more than 4,500 square feet on a peaceful and private 2.1-acre lot, just two miles from I-95. Designed for effortless entertaining, the open floor plan features expansive living spaces, 9-foot ceilings on both levels, oak hardwood floors, and seamless access to a huge 10 x 40 covered porch from three rooms. At the heart of the home, the true chef’s kitchen boasts a 4x8 foot hickory butcher-block island, pot filler, appliance lift, oversized refrigerator and freezer, and abundant custom cabinetry. Thoughtfully engineered for comfort and efficiency, the home includes a 14kW solar-panel system, 12 inch exterior walls, radiant-heated lower-level floors, and mechanicals updated within the past two years. Wine enthusiasts will appreciate a dedicated wine area with eight refrigerators and capacity for up to 1,200 bottles. Additional amenities include an under-sink ozonator drinking-water system, whole-house water purification and softening, propane outdoor fireplace, 10-zone irrigation system, and an invisible pet fence. Enjoy exceptional privacy, generous indoor-outdoor living, and remarkably convenient to Newburyport (10 mins), Plum Island Beach (20 mins), Commuter Rail (10 mins) and Logan is only 40 mins away. Come by the Open House Saturday 8/15 from 10am - 12pm.

Highlights

ViewFireplace

Property details

MLS #
73528499
Property type
Single Family Residence
Subdivision
N/A
Status
Active
Days on market
87
On market date
June 2, 2026
Stories
N/A
Total bathrooms
4
Garage spaces
3
Parking spaces
8
Lot size
2.1 acres
Loading map…

Nearby schools

Within 10 miles · public school directory data (NCES)

Elementary
Dr John C Page School
0.9 mi away · Grades -1-6
Nearest school -- attendance-zone data not available here
5.0
Local Score (student-teacher ratio only (preliminary -- will incorporate state test-score data once available)) -- not an official state rating
Enrollment
308
Student:teacher ratio
11.4:1
District
Pentucket
Middle
Pentucket Regional Middle
3.01 mi away · Grades 7-8
Nearest school -- attendance-zone data not available here
5.0
Local Score (student-teacher ratio only (preliminary -- will incorporate state test-score data once available)) -- not an official state rating
Enrollment
329
Student:teacher ratio
11.8:1
District
Pentucket
High
Pentucket Regional Sr High
2.94 mi away · Grades 9-12
Nearest school -- attendance-zone data not available here
5.0
Local Score (student-teacher ratio only (preliminary -- will incorporate state test-score data once available)) -- not an official state rating
Enrollment
632
Student:teacher ratio
11.9:1
District
Pentucket

Mortgage calculator

Estimate only - actual rate and payment depend on your lender, credit, and loan program.

$
%
%
Adjust tax / insurance estimates
% / yr
$
/mo
Est. monthly payment
$9,177/mo
$299,800 down
$1,199,200 loan
Principal & interest$7,778
Property tax (est.)$1,249
Home insurance (est.)$150

Similar homes you might like

Data source: Listing information provided by MLS Property Information Network via Trestle/CoreLogic. Last updated 16 days ago.

Information herein deemed reliable but not guaranteed; all measurements, school assignments, HOA fees, taxes, and feature lists are approximate and should be independently verified. Equal Housing Opportunity.