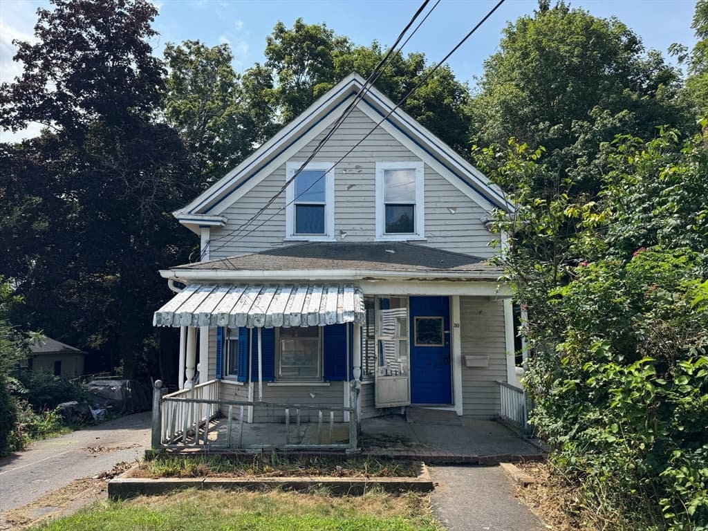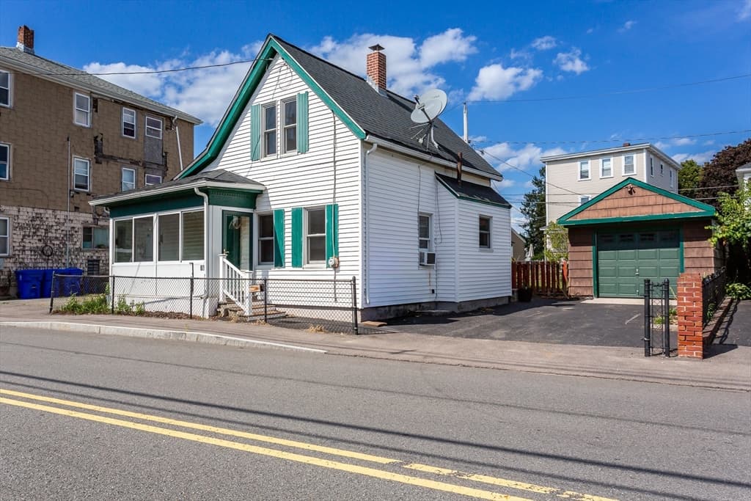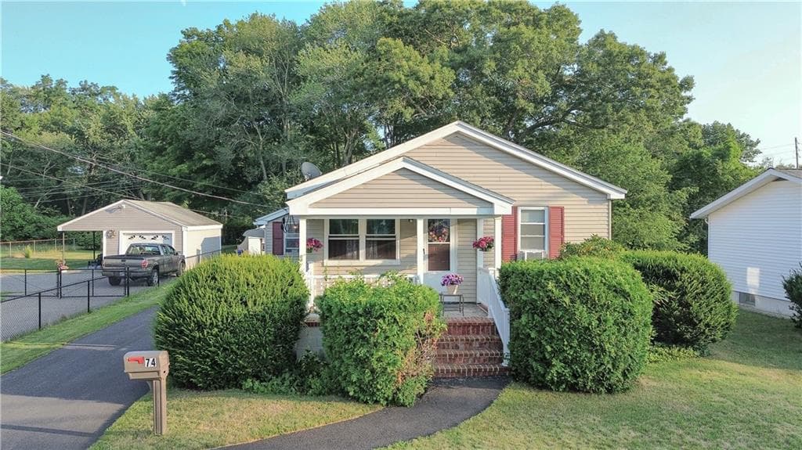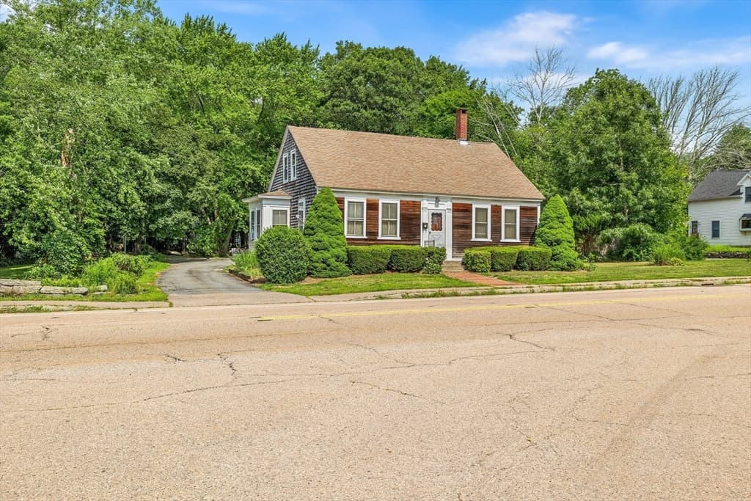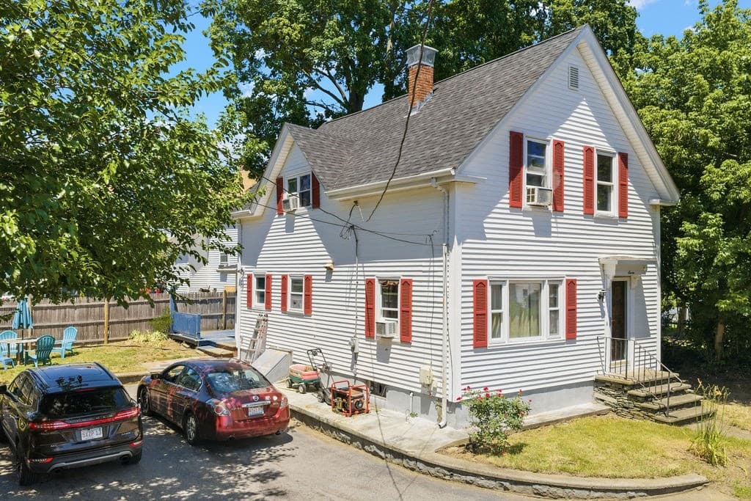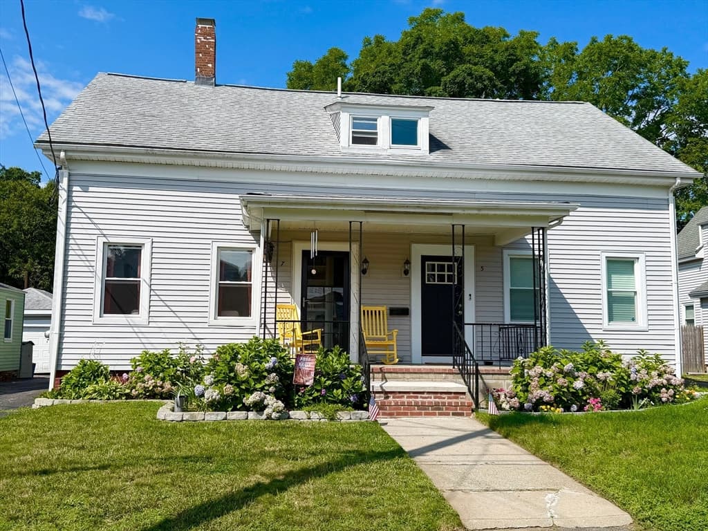
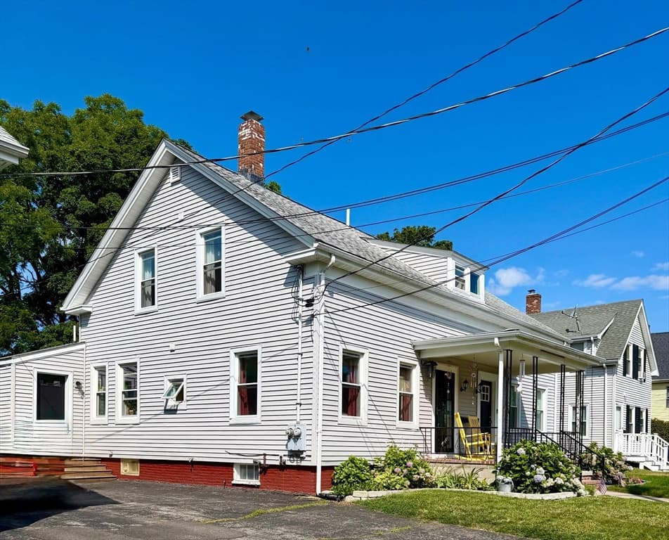
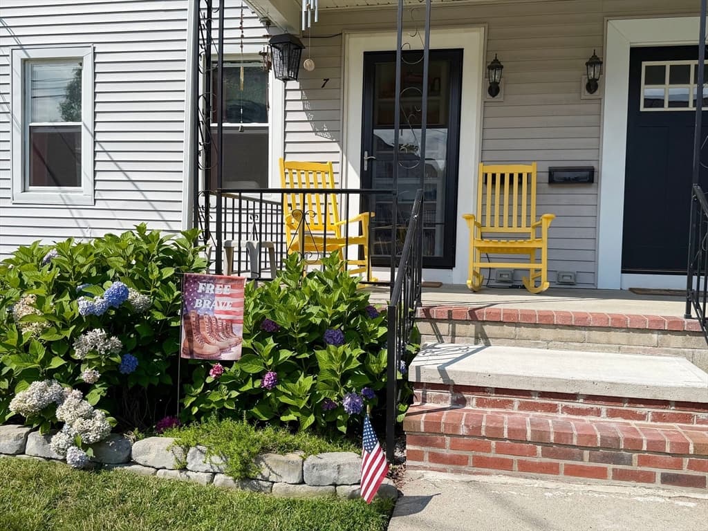
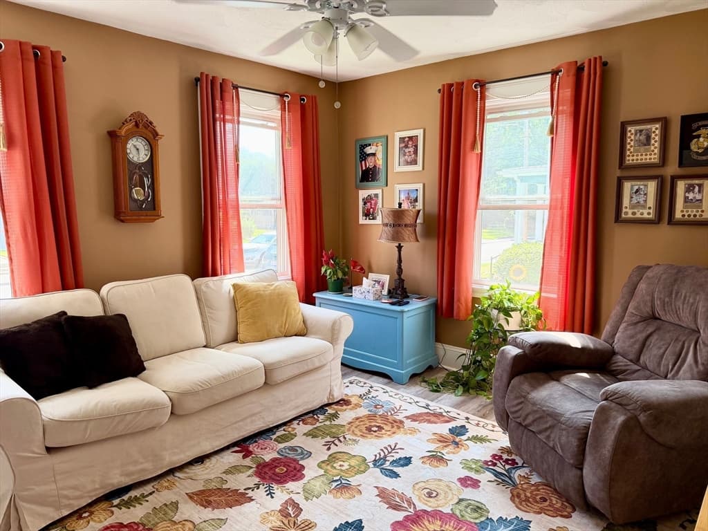
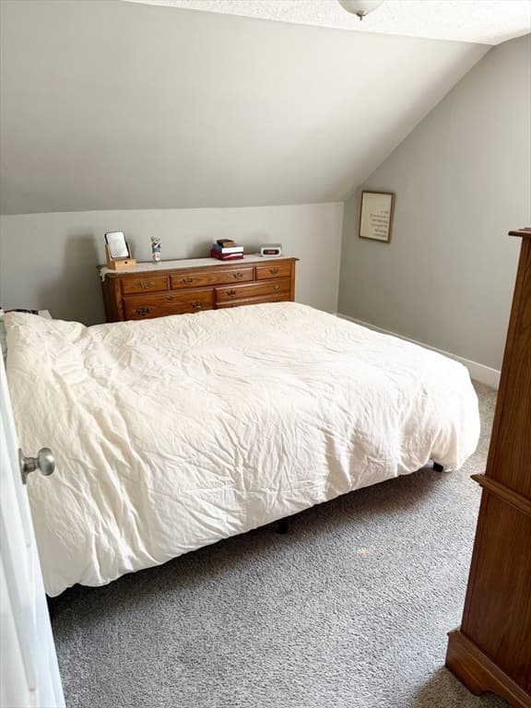

7 General Cobb St # 7, Taunton MA 02780
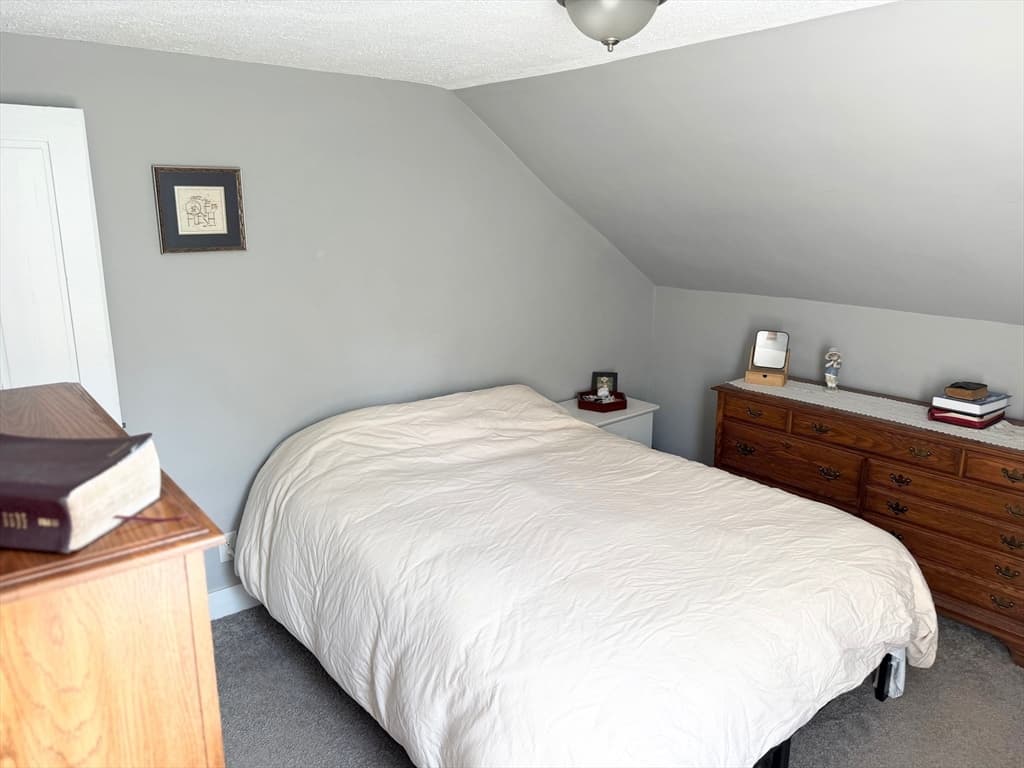
7 General Cobb St # 7, Taunton MA 02780 photo 2
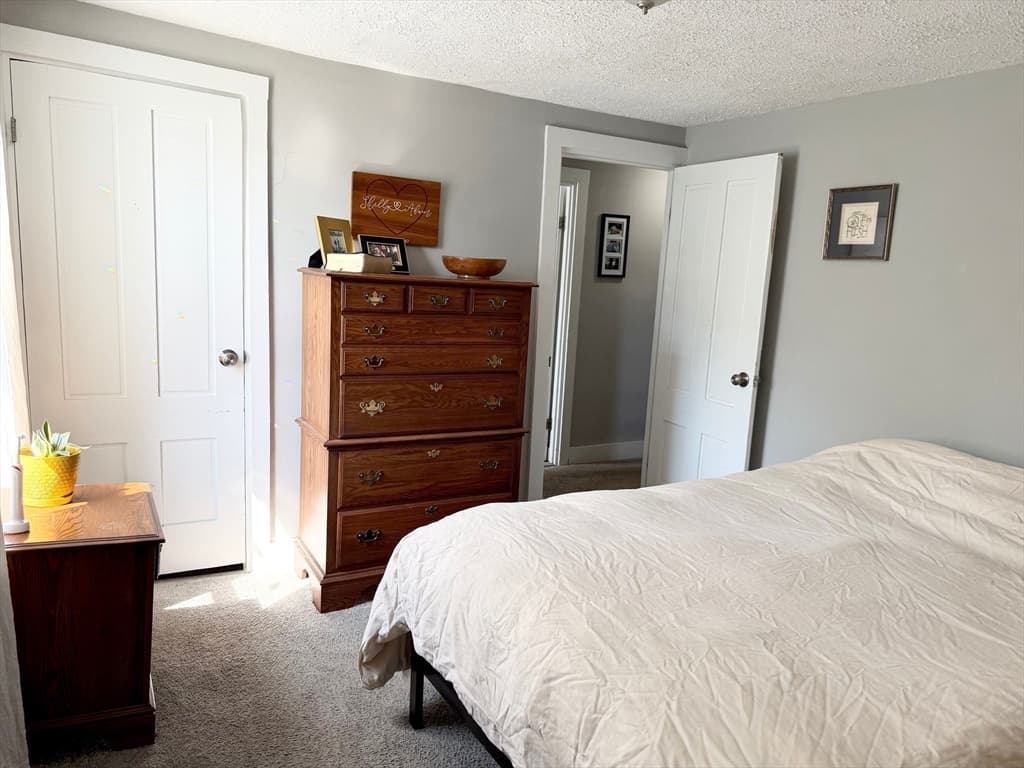
7 General Cobb St # 7, Taunton MA 02780 photo 3
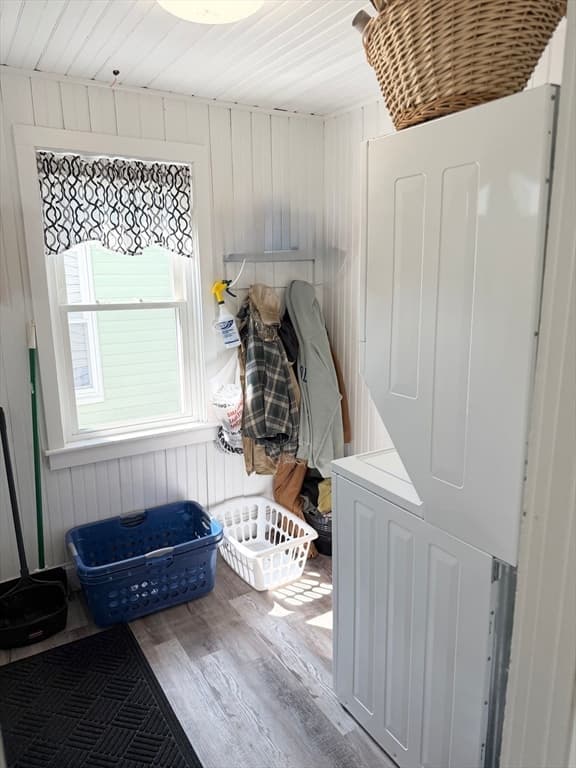
7 General Cobb St # 7, Taunton MA 02780 photo 4
7 General Cobb St # 7, Taunton MA 02780 photo 5
7 General Cobb St # 7, Taunton MA 02780 photo 6
7 General Cobb St # 7, Taunton MA 02780 photo 7
7 General Cobb St # 7, Taunton MA 02780 photo 8
7 General Cobb St # 7, Taunton MA 02780 photo 9
7 General Cobb St # 7, Taunton MA 02780 photo 10
7 General Cobb St # 7, Taunton MA 02780 photo 11
7 General Cobb St # 7, Taunton MA 02780 photo 12
7 General Cobb St # 7, Taunton MA 02780 photo 13
7 General Cobb St # 7, Taunton MA 02780 photo 14
7 General Cobb St # 7, Taunton MA 02780 photo 15
7 General Cobb St # 7, Taunton MA 02780 photo 16
7 General Cobb St # 7, Taunton MA 02780 photo 17
7 General Cobb St # 7, Taunton MA 02780 photo 18
7 General Cobb St # 7, Taunton MA 02780 photo 19
7 General Cobb St # 7, Taunton MA 02780 photo 20
7 General Cobb St # 7, Taunton MA 02780 photo 21
7 General Cobb St # 7, Taunton MA 02780 photo 22
7 General Cobb St # 7, Taunton MA 02780 photo 23
7 General Cobb St # 7, Taunton MA 02780 photo 24
7 General Cobb St # 7, Taunton MA 02780 photo 25
7 General Cobb St # 7, Taunton MA 02780 photo 26
7 General Cobb St # 7, Taunton MA 02780 photo 27
7 General Cobb St # 7, Taunton MA 02780 photo 28
7 General Cobb St # 7, Taunton MA 02780 photo 29
7 General Cobb St # 7, Taunton MA 02780 photo 30
30 photos

$365,000

7 General Cobb St # 7, Taunton MA 02780
Taunton, MA 02780
Listed by Michelle Saltmarsh
Bedrooms
3
Bathrooms
1.1
Living area
928 sqft
Year built
1900

About this home

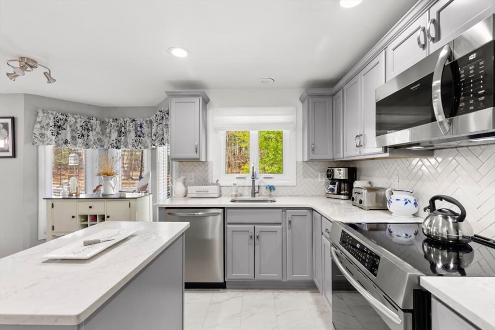
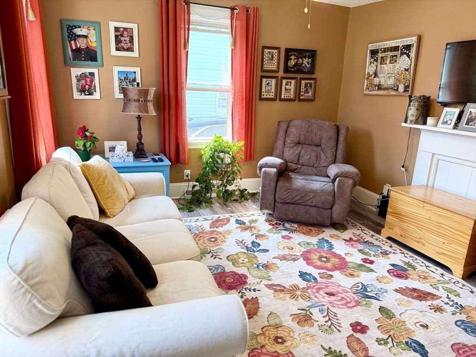
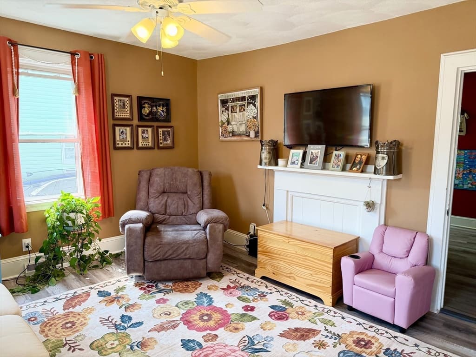
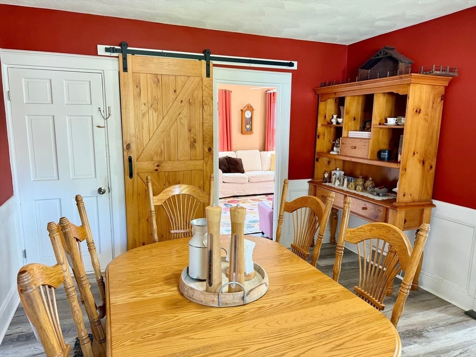
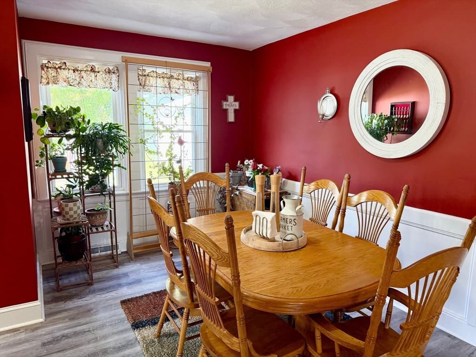
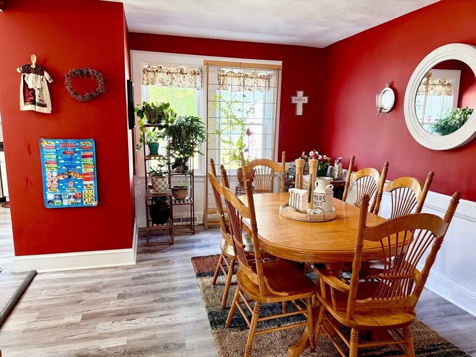
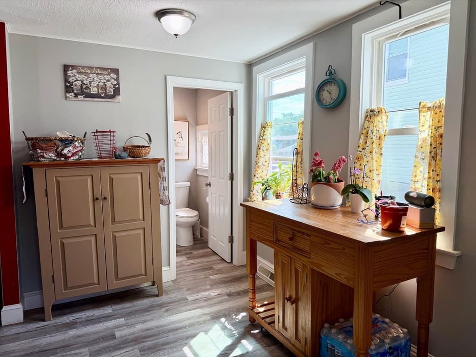
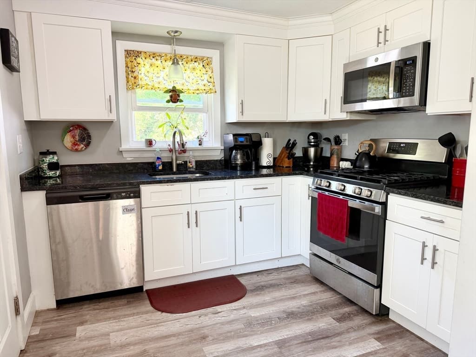
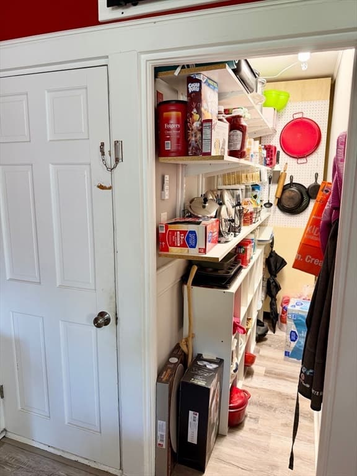
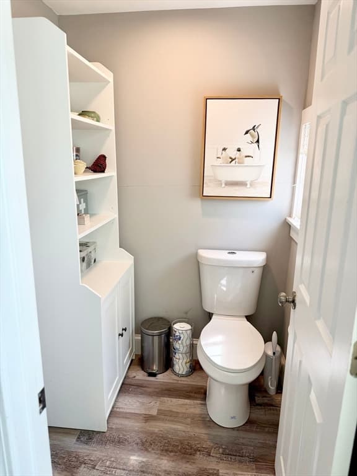
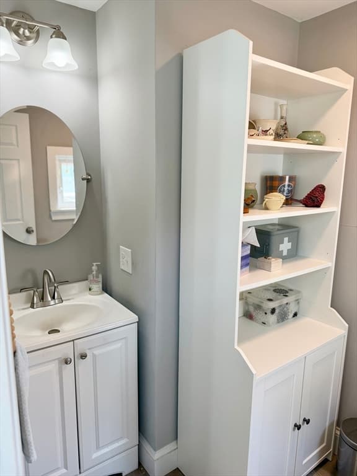
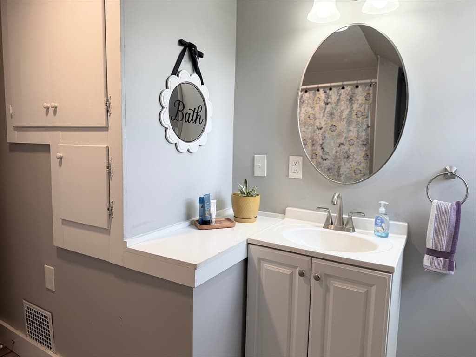
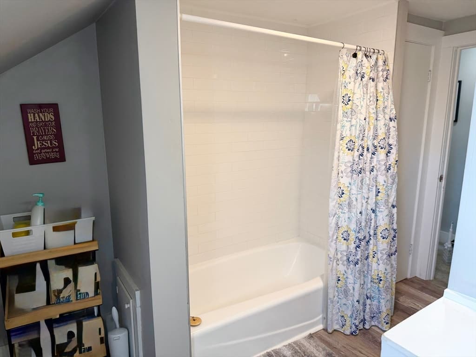
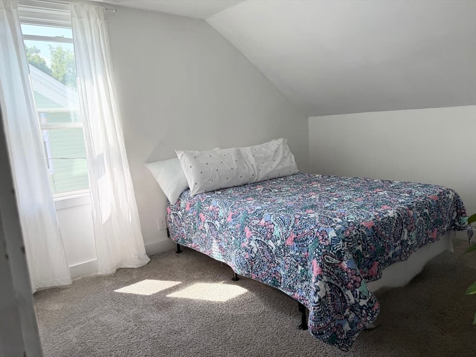
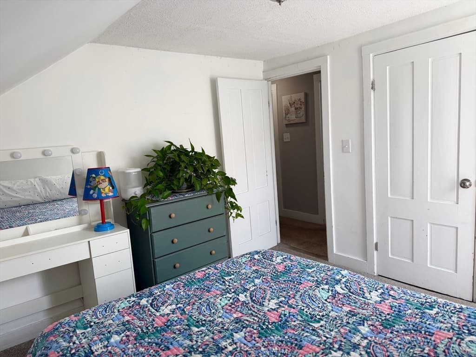
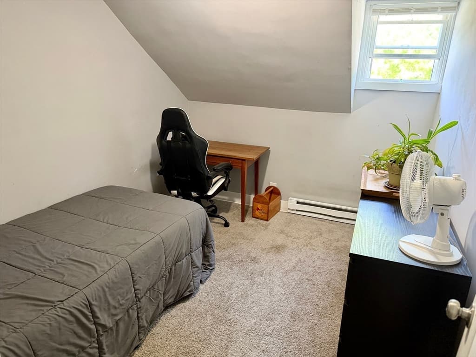
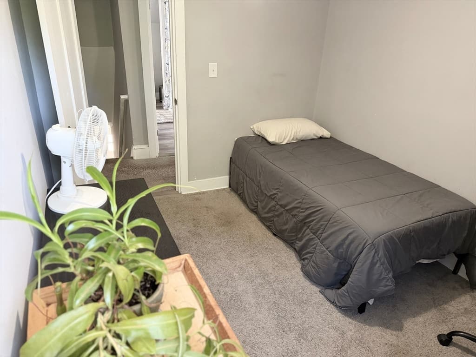
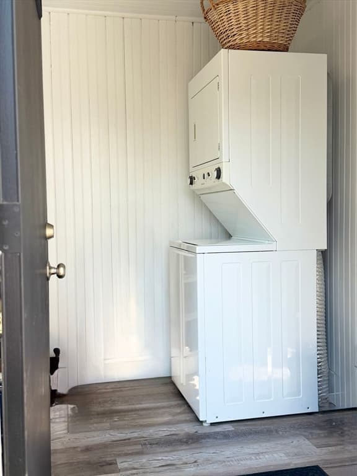
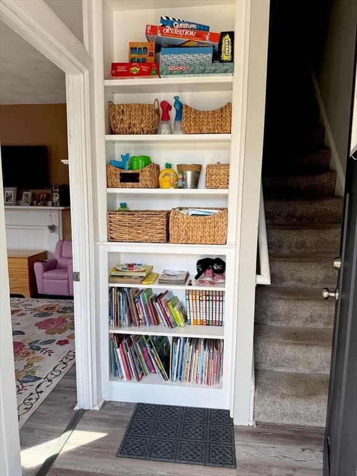
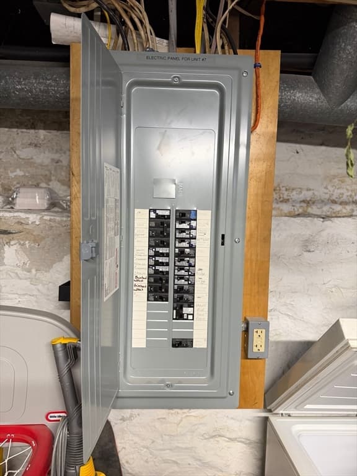
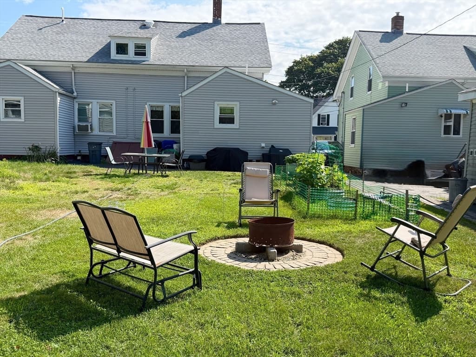
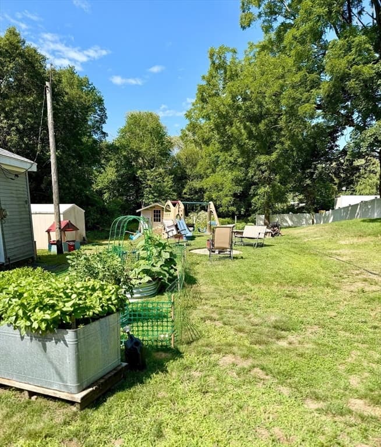
Welcome to 7 General Cobb St, an adorable 3 bed,1.5-bath attached duplex/condo blending low-maintenance living with rare outdoor beauty. The bright, move-in-ready interior features a spacious living layout, a modern kitchen with stainless steel appliances & a great pantry, Dining room and fully updated bathrooms. Private basement storage and a shed add ultimate convenience. Mudroom with laundry. Step outside into your own private sanctuary boasting gorgeous, mature gardens and lush greenery, perfect for morning coffee or outdoor entertaining. Enjoy townhouse living with no HOA fees, ideally located near downtown Taunton schools and major commuter routes!

Property details

MLS #
73555600
Property type
Condominium
Subdivision
N/A
Status
Active
Days on market
25
On market date
July 28, 2026
Stories
2
Garage spaces
N/A
Lot size
N/A
Loading map…

Nearby schools

Within 10 miles · public school directory data (NCES)

Elementary
H H Galligan
0.63 mi away · Grades 0-4
Nearest school -- attendance-zone data not available here
5.0
Local Score (student-teacher ratio only (preliminary -- will incorporate state test-score data once available)) -- not an official state rating
Enrollment
259
Student:teacher ratio
10.4:1
District
Taunton
Middle
John F Parker Middle
1.81 mi away · Grades 5-7
Nearest school -- attendance-zone data not available here
4.0
Local Score (student-teacher ratio only (preliminary -- will incorporate state test-score data once available)) -- not an official state rating
Enrollment
459
Student:teacher ratio
14.3:1
District
Taunton
High
Taunton Alternative High School
0.62 mi away · Grades 10-12
Nearest school -- attendance-zone data not available here
4.0
Local Score (student-teacher ratio only (preliminary -- will incorporate state test-score data once available)) -- not an official state rating
Enrollment
72
Student:teacher ratio
14.4:1
District
Taunton

Mortgage calculator

Estimate only - actual rate and payment depend on your lender, credit, and loan program.

$
%
%
Adjust tax / insurance estimates
% / yr
$
/mo
Est. monthly payment
$2,348/mo
$73,000 down
$292,000 loan
Principal & interest$1,894
Property tax (est.)$304
Home insurance (est.)$150

Similar homes you might like

Data source: Listing information provided by MLS Property Information Network via Trestle/CoreLogic. Last updated 6 days ago.

Information herein deemed reliable but not guaranteed; all measurements, school assignments, HOA fees, taxes, and feature lists are approximate and should be independently verified. Equal Housing Opportunity.