$859,900
About this home
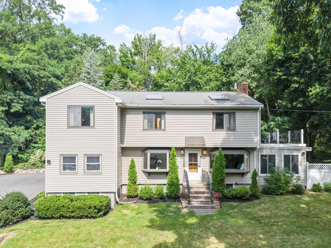
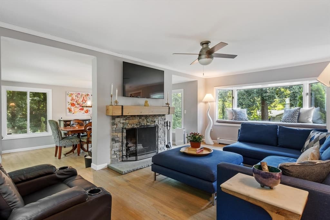
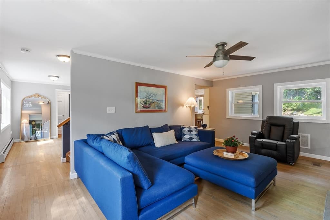
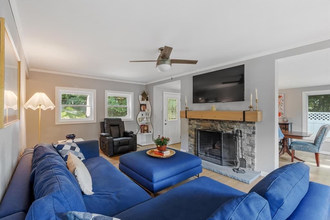
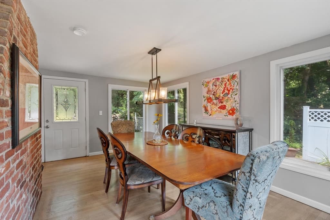
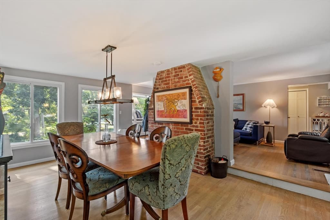
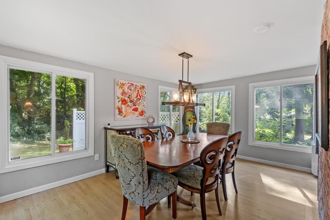
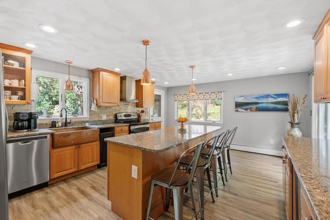
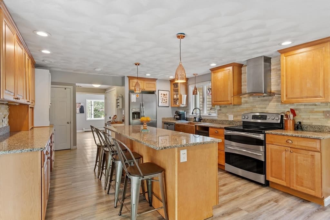
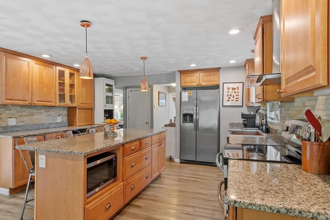
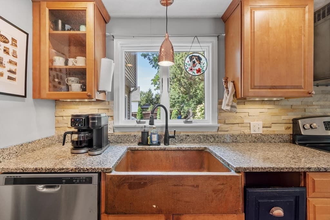
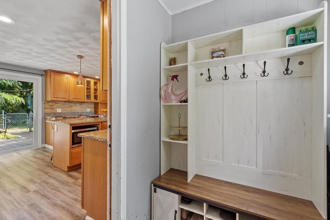
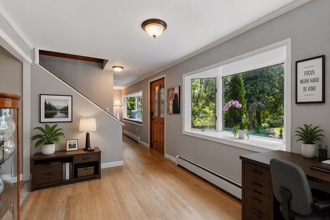
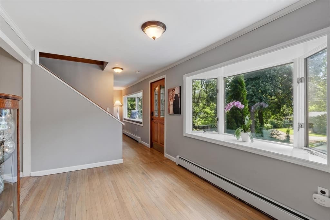
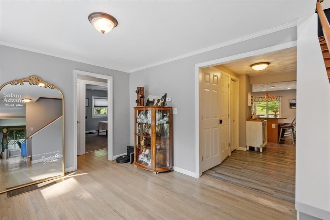
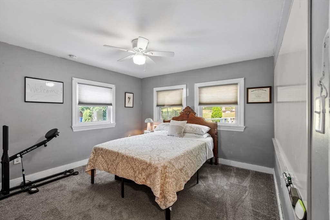
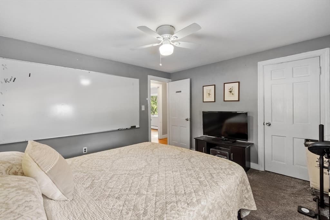
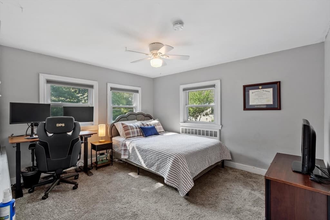
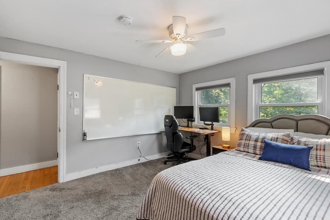
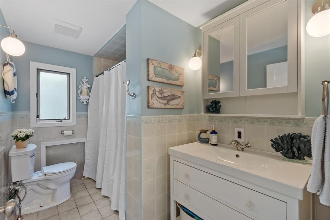
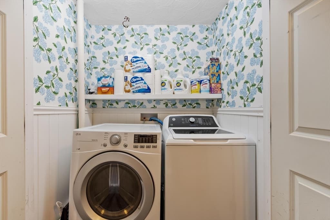
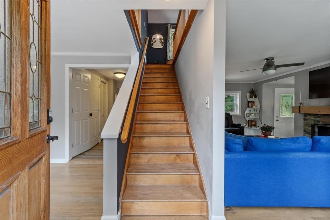
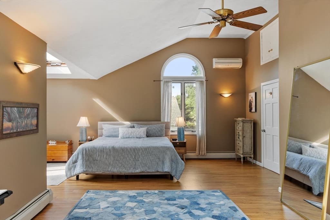
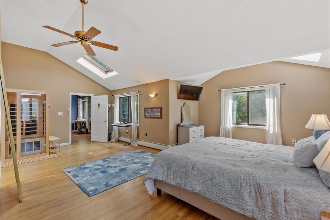
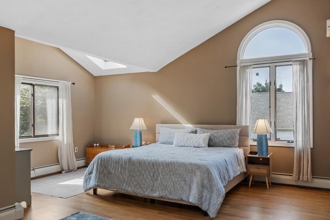
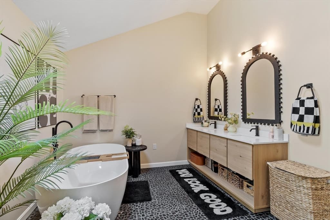
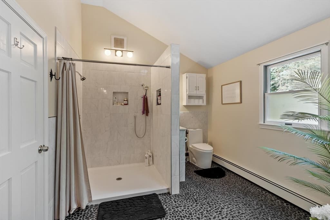
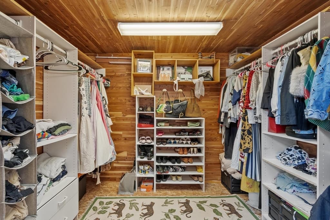
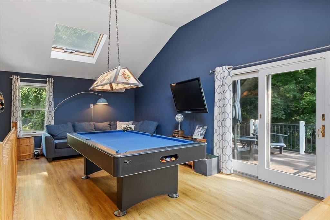
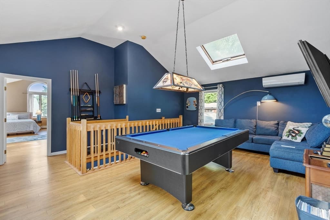
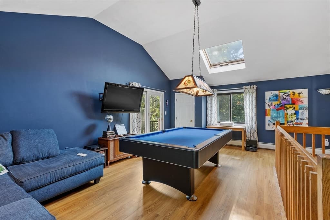
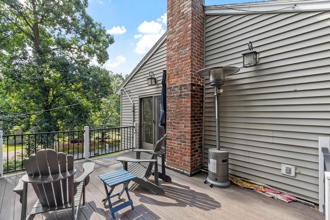
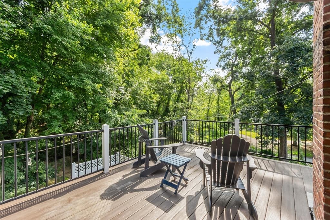
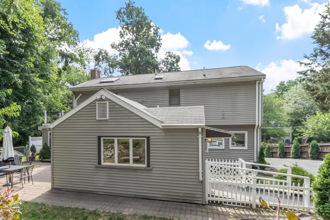
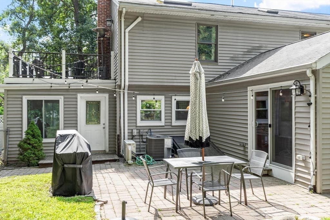
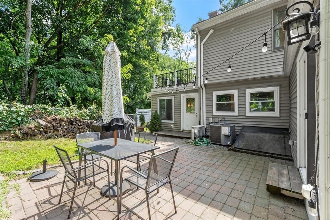
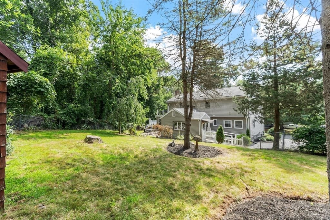
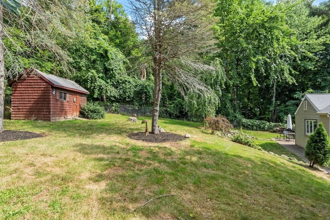
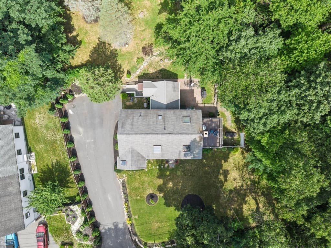
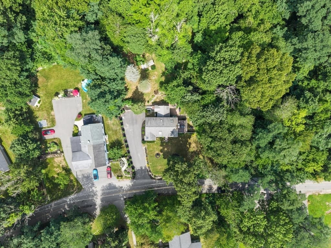
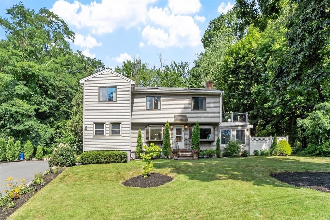
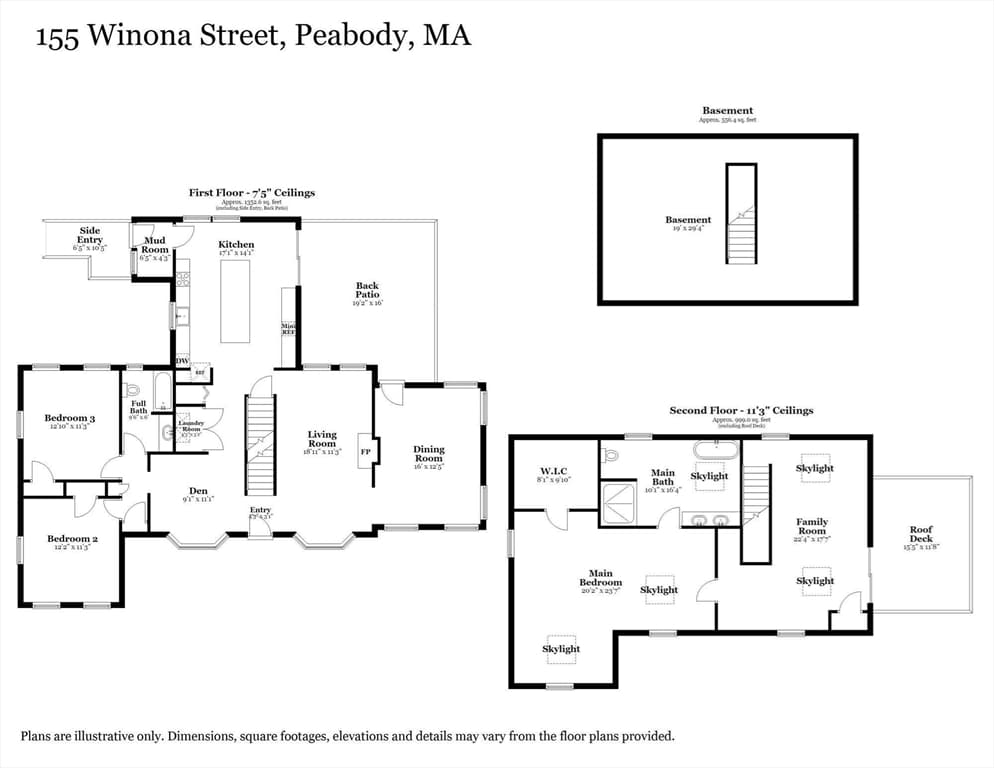
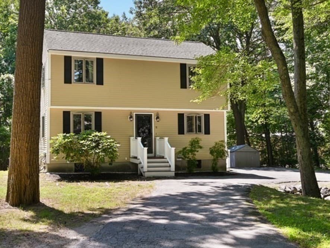
PEABODY VOTED #1 HOTTEST ZIP CODE FOR 2026 IN THE USA! Here is your chance to own a Classic Colonial in highly desirable WEST PEABODY! This property blends timeless character & modern updates offering an abundance of living space & a unique floor plan designed for today's lifestyle. Step into the livng room & discover a striking stone fireplace, HW floors & a bay window that fills the space with natural light. The formal dining room, complete with HW flooring, provides the ideal setting for holiday gatherings & memorable dinners. Just off the entryway your will find a cozy den that offers an ideal space for a home office. A beautifully appointed kitchen is the heart of the home thoughtfully designed with warm maple cabinetry, granite countertops, a center island with pendant lighting, a copper farmhouse sink, decorative tile backsplash, recessed lighting, luxury vinyl flooring, & a new slider that leads to the outdoor living area that features a patio with a private setting great for outdoor dining & entertaining. Two first-floor bedrooms, a newly updated full bath, & a recently refreshed laundry closet provides flexibility for guests, family members, or one-level living options. Retreat to the impressive second-floor primary suite featuring HW floors, cathedral ceilings, skylights, a cedar walk-in closet, tongue-and-groove ceiling details, a Palladian window, & a spacious en-suite bath (2024) complete with a soaking tub, cathedral ceiling, & skylight. Also on this level is a spectacular family room with cathedral ceilings, skylights, & direct access to a private roof deck to relax & unwind with your favorite beverage whitle gazing at the stars. Additional highlights include a full basement offering ample storage, a newly installed HVAC system (2026), water heater (2025), private backyard with a storage shed, & a commuter-friendly location with convenient access to major highways & shopping. A real beauty!
Highlights
Property details
- MLS #
- 73562602
- Property type
- Single Family Residence
- Subdivision
- N/A
- Status
- Active
- Days on market
- 10
- On market date
- August 12, 2026
- Stories
- N/A
- Garage spaces
- N/A
- Lot size
- 0.47 acres
Location
Get directions →Nearby schools
Within 10 miles · public school directory data (NCES)
- Enrollment
- 250
- Student:teacher ratio
- 12.5:1
- District
- Peabody
- Enrollment
- 693
- Student:teacher ratio
- 15.1:1
- District
- Lynnfield
- Enrollment
- 564
- Student:teacher ratio
- 12.0:1
- District
- Lynnfield
Mortgage calculator
Estimate only - actual rate and payment depend on your lender, credit, and loan program.
Adjust tax / insurance estimates
Similar homes you might like
Data source: Listing information provided by MLS Property Information Network via Trestle/CoreLogic. Last updated 4 days ago.
Information herein deemed reliable but not guaranteed; all measurements, school assignments, HOA fees, taxes, and feature lists are approximate and should be independently verified. Equal Housing Opportunity.