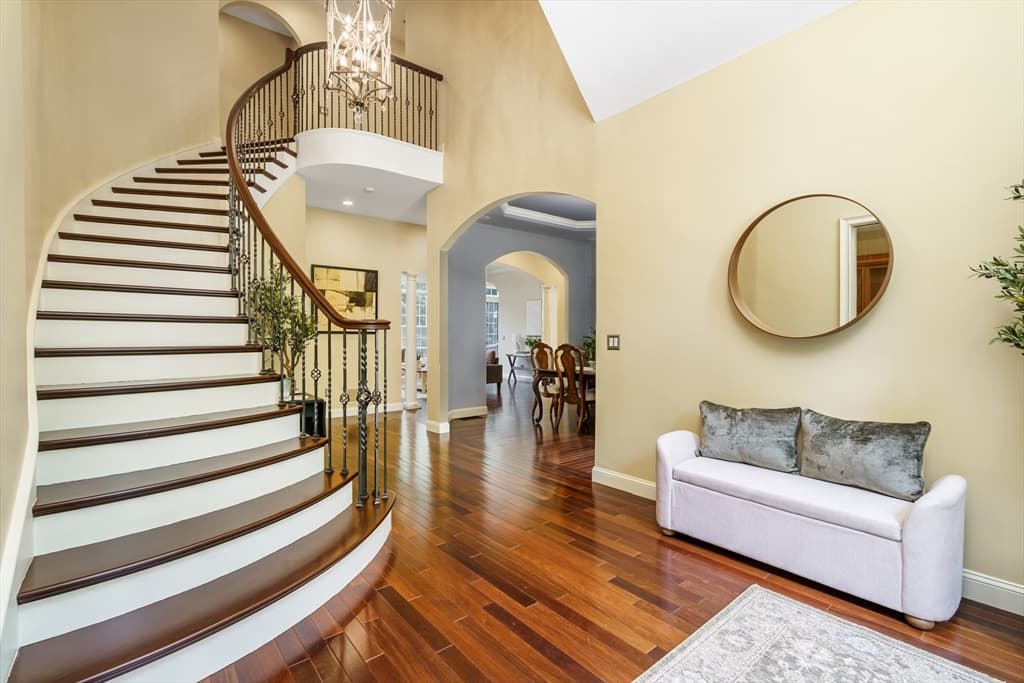
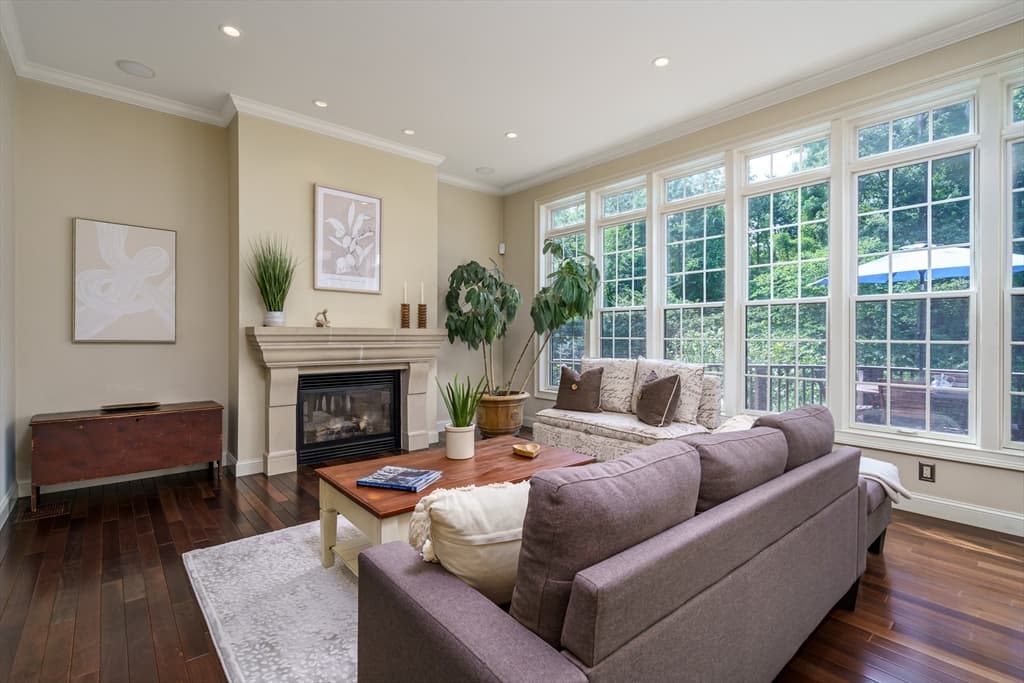
356 Burroughs Rd, Boxborough MA 01719
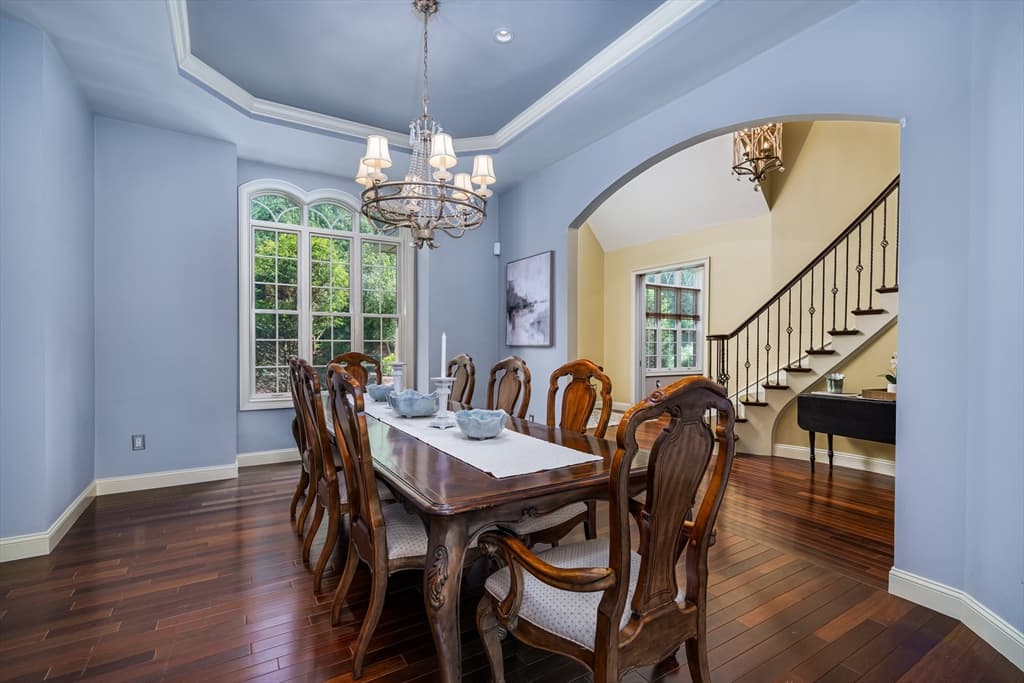
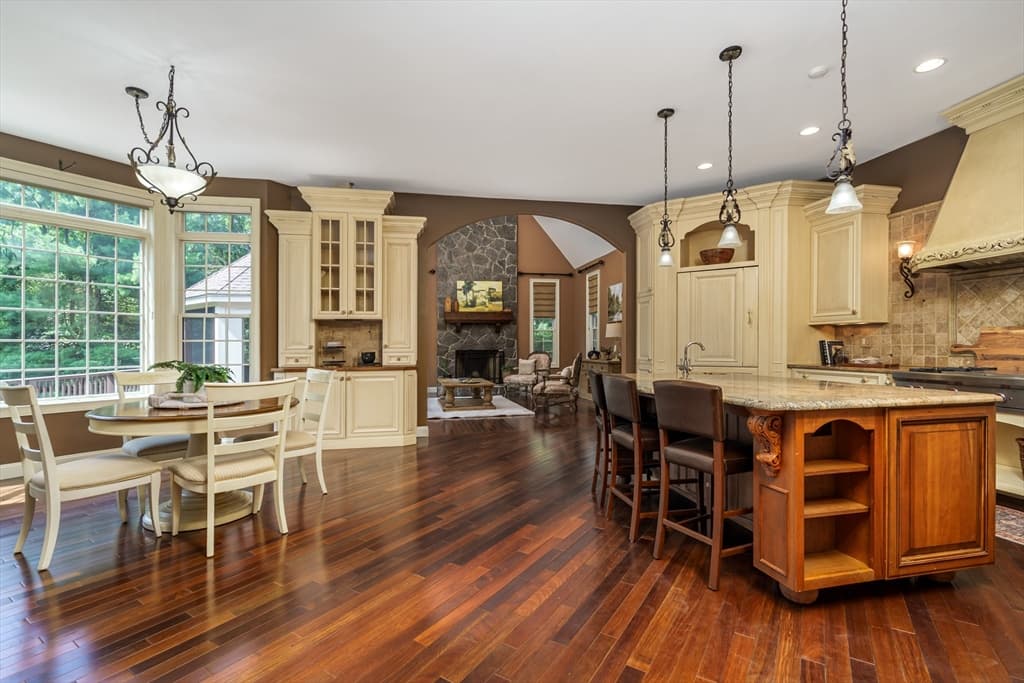
356 Burroughs Rd, Boxborough MA 01719 photo 2
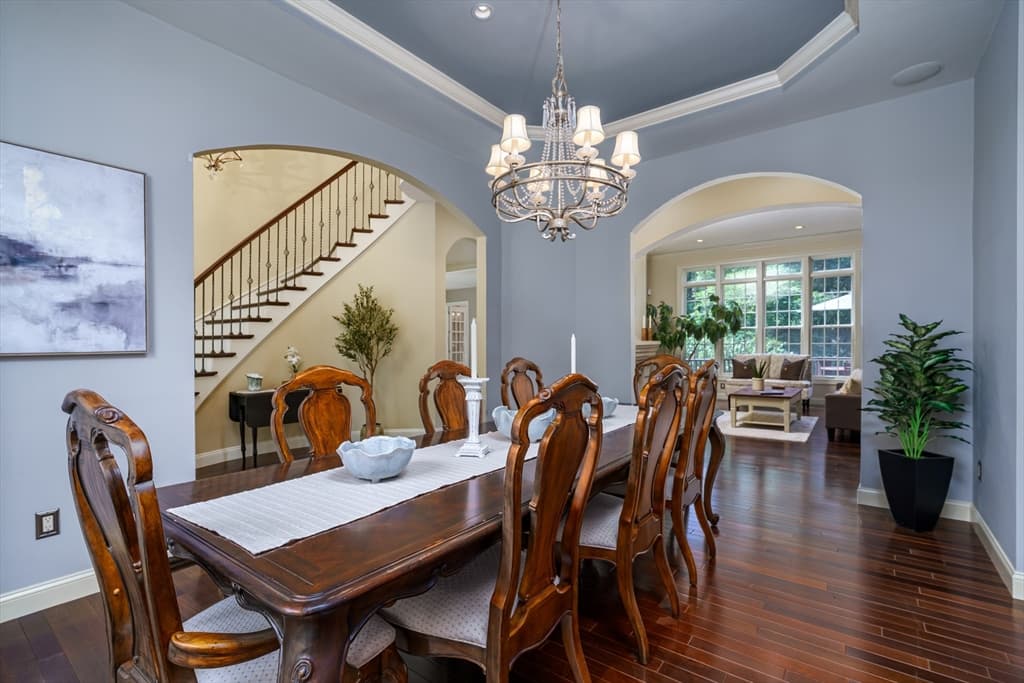
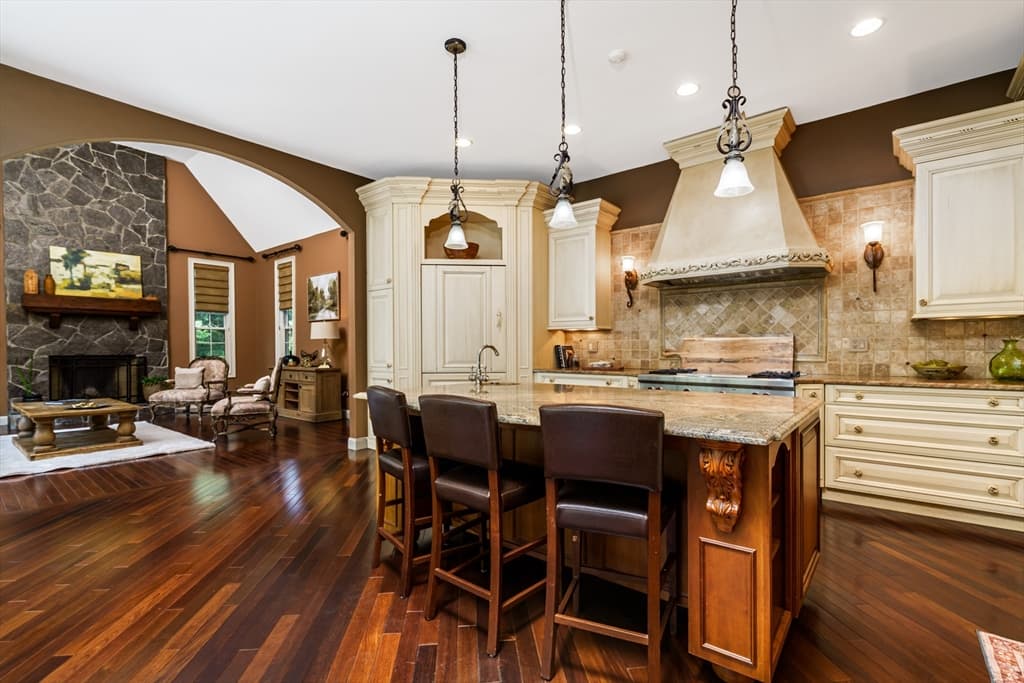
356 Burroughs Rd, Boxborough MA 01719 photo 3
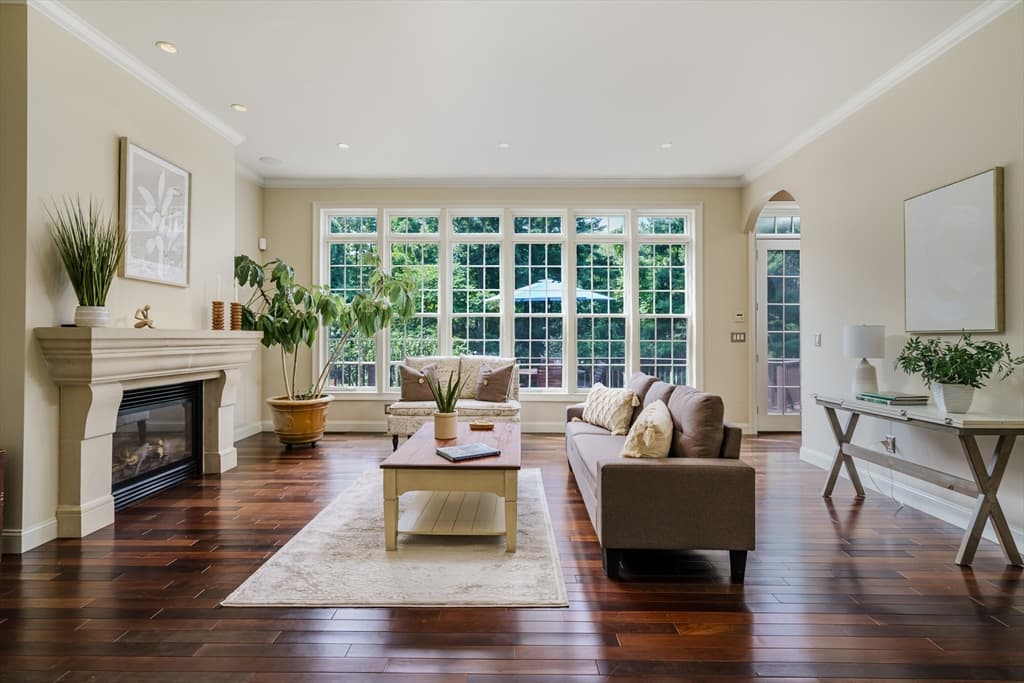
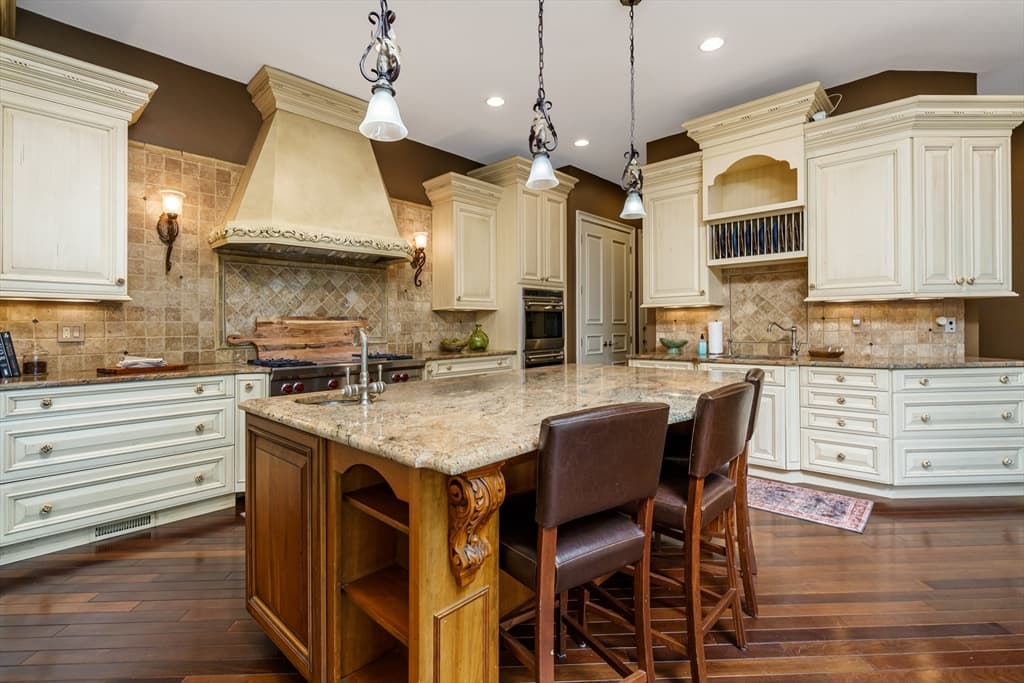
356 Burroughs Rd, Boxborough MA 01719 photo 4
356 Burroughs Rd, Boxborough MA 01719 photo 5
356 Burroughs Rd, Boxborough MA 01719 photo 6
356 Burroughs Rd, Boxborough MA 01719 photo 7
356 Burroughs Rd, Boxborough MA 01719 photo 8
356 Burroughs Rd, Boxborough MA 01719 photo 9
356 Burroughs Rd, Boxborough MA 01719 photo 10
356 Burroughs Rd, Boxborough MA 01719 photo 11
356 Burroughs Rd, Boxborough MA 01719 photo 12
356 Burroughs Rd, Boxborough MA 01719 photo 13
356 Burroughs Rd, Boxborough MA 01719 photo 14
356 Burroughs Rd, Boxborough MA 01719 photo 15
356 Burroughs Rd, Boxborough MA 01719 photo 16
356 Burroughs Rd, Boxborough MA 01719 photo 17
356 Burroughs Rd, Boxborough MA 01719 photo 18
356 Burroughs Rd, Boxborough MA 01719 photo 19
356 Burroughs Rd, Boxborough MA 01719 photo 20
356 Burroughs Rd, Boxborough MA 01719 photo 21
356 Burroughs Rd, Boxborough MA 01719 photo 22
356 Burroughs Rd, Boxborough MA 01719 photo 23
356 Burroughs Rd, Boxborough MA 01719 photo 24
356 Burroughs Rd, Boxborough MA 01719 photo 25
356 Burroughs Rd, Boxborough MA 01719 photo 26
356 Burroughs Rd, Boxborough MA 01719 photo 27
356 Burroughs Rd, Boxborough MA 01719 photo 28
356 Burroughs Rd, Boxborough MA 01719 photo 29
356 Burroughs Rd, Boxborough MA 01719 photo 30
356 Burroughs Rd, Boxborough MA 01719 photo 31
356 Burroughs Rd, Boxborough MA 01719 photo 32
356 Burroughs Rd, Boxborough MA 01719 photo 33
356 Burroughs Rd, Boxborough MA 01719 photo 34
356 Burroughs Rd, Boxborough MA 01719 photo 35
356 Burroughs Rd, Boxborough MA 01719 photo 36
356 Burroughs Rd, Boxborough MA 01719 photo 37
356 Burroughs Rd, Boxborough MA 01719 photo 38
356 Burroughs Rd, Boxborough MA 01719 photo 39
356 Burroughs Rd, Boxborough MA 01719 photo 40
40 photos

$1,749,000

356 Burroughs Rd, Boxborough MA 01719
Boxborough, MA 01719
Listed by Kelly Kurtz
Bedrooms
4
Bathrooms
4.1
Living area
4,893 sqft
Year built
2004

About this home

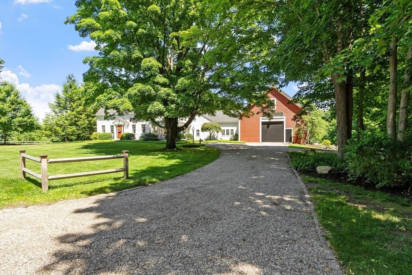
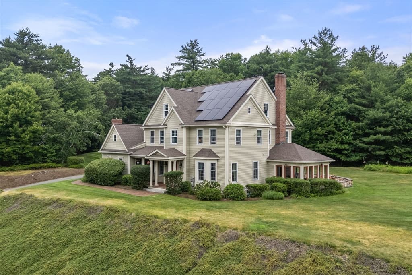
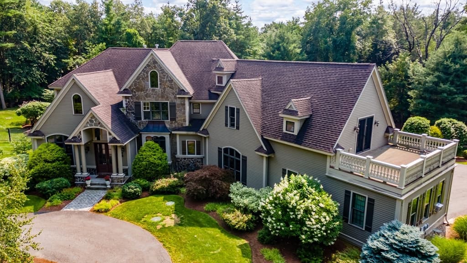
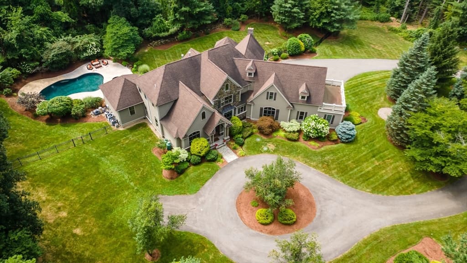
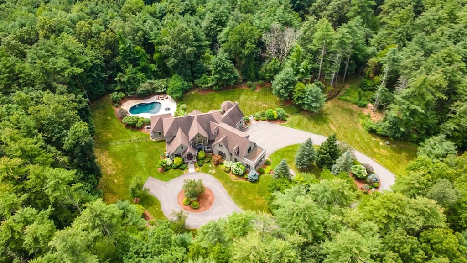
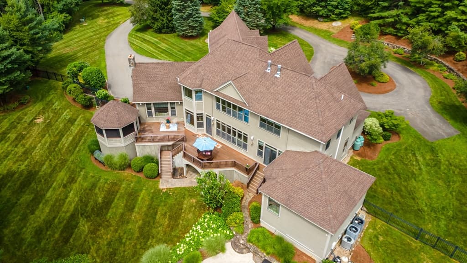
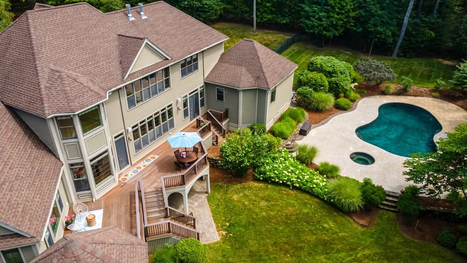
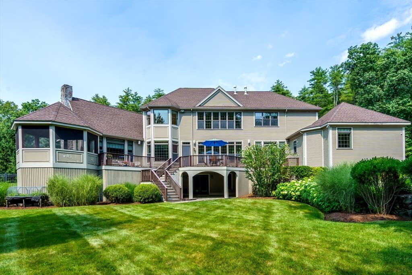
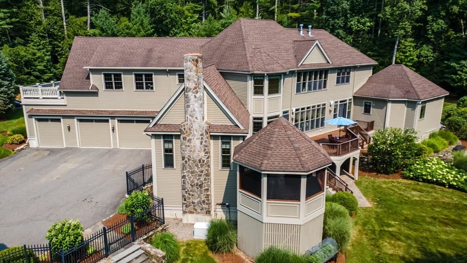
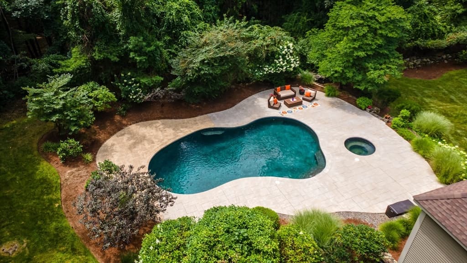
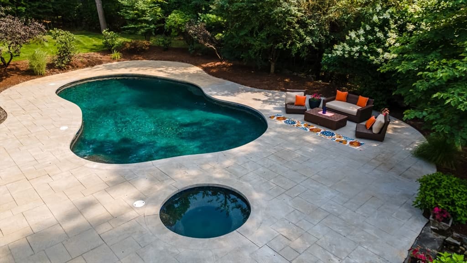
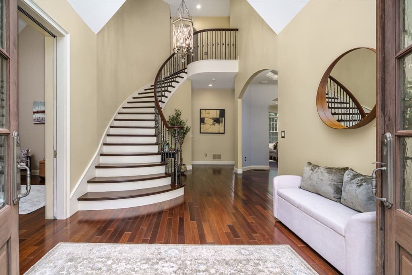
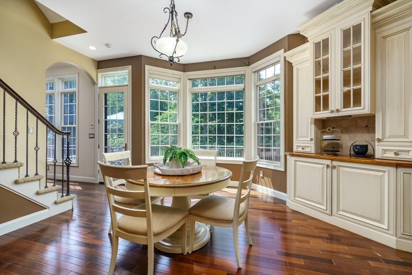
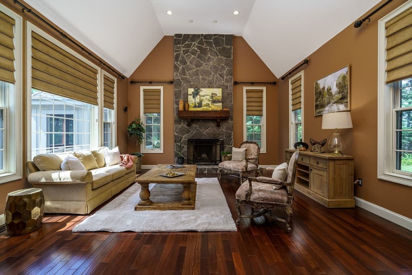
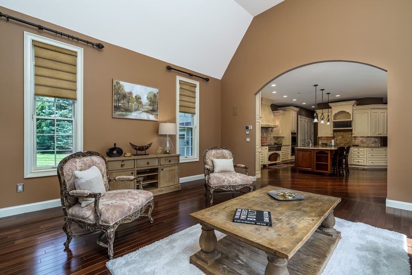
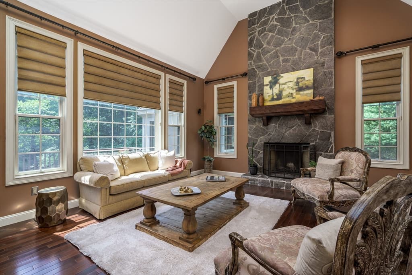
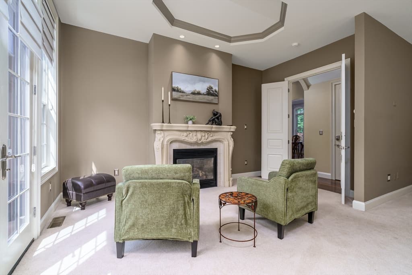
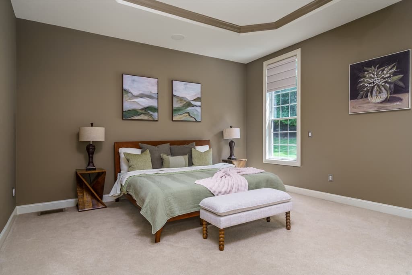
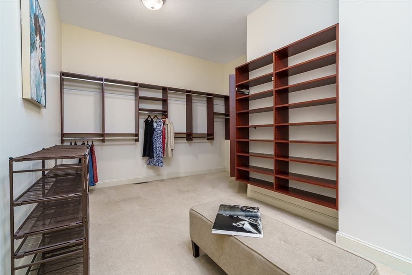
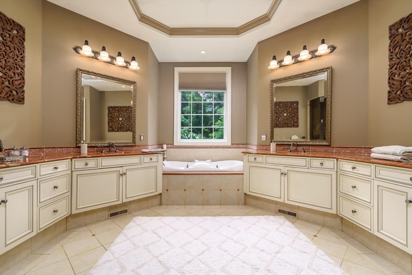
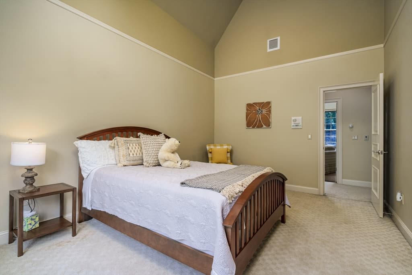
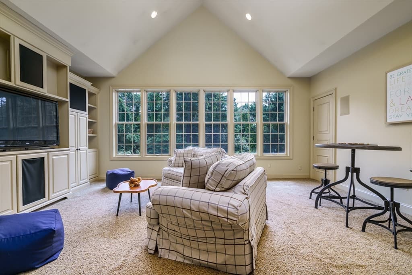
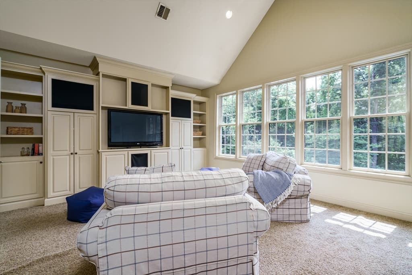
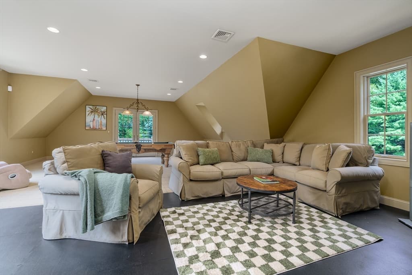
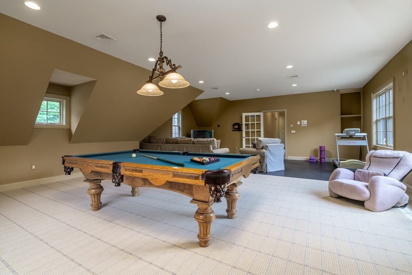
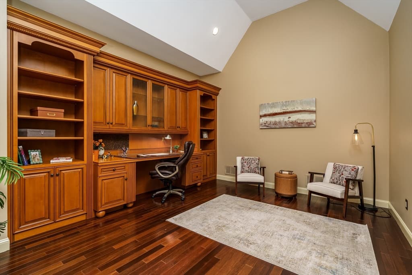
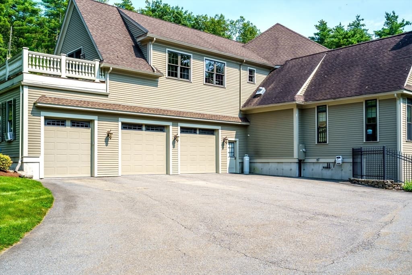
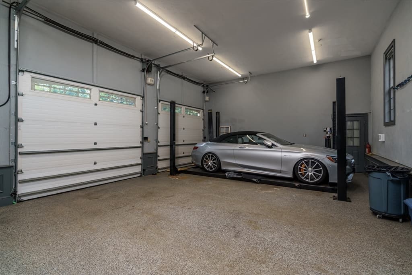
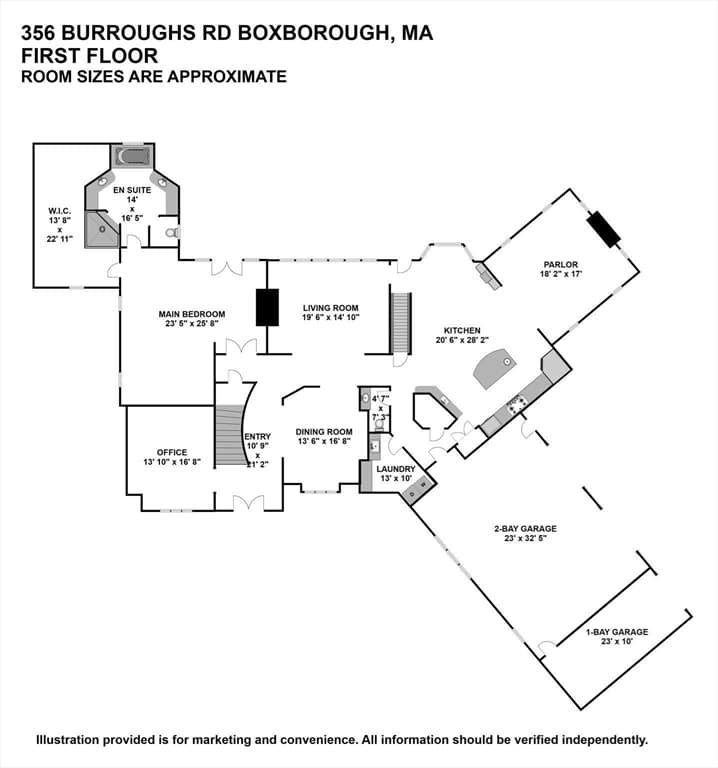
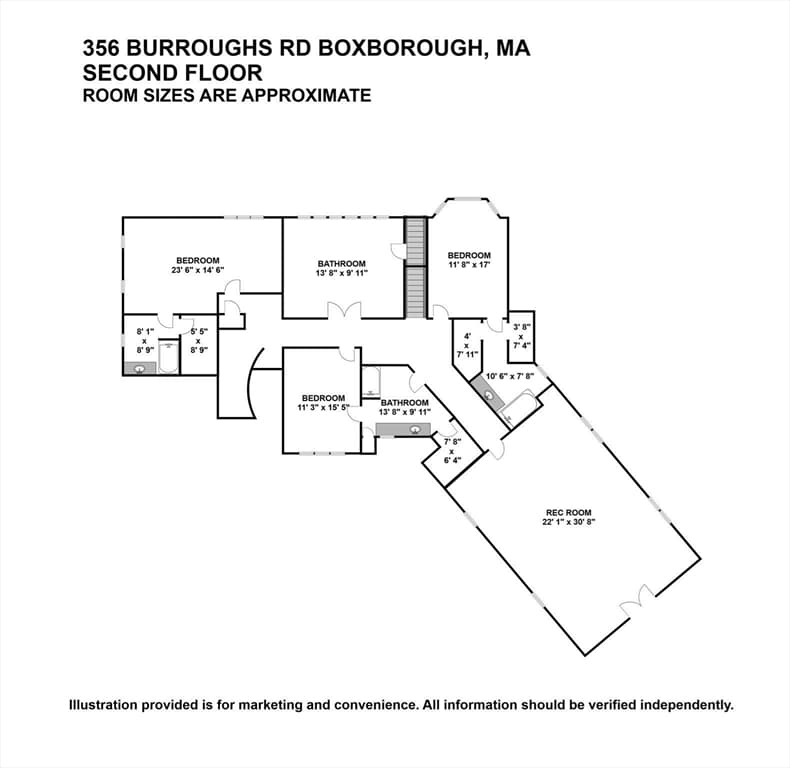
A one of a kind secluded retreat set on more than seven private wooded acres! This grand distinguished English Country estate blends thoughtful architecture with true elevated everyday living. This home features soaring 10-ft ceilings, glistening hardwood floors, and expansive windows throughout that showcase the surrounding natural and manicured landscapes. The expansive custom Tuscan-style kitchen serves as a warm, sophisticated centerpiece with artisan finishes, a generous dining area, and a functional layout designed for both cooking and entertaining. Impressive living and dining rooms offer a generous setting for gatherings. A separate first-floor home office includes tailored built-ins and a provides a polished workspace. The fireplaced primary suite ensures a quiet escape, complete with a spa-quality bath featuring radiant heated floors a soaking tub and tiled shower. Upstairs you will enjoy another living area, including a large game room and three additional bedrooms-all complete with en-suites. Outside you will find a serene oasis for rest and relaxation enhanced by an inground saltwater pool and hot tub set into the home’s private outdoor environment. Car enthusiasts will appreciate the heated, insulated garage equipped with a modern BendPak four-post lift, adding a rare premium amenity to the property. Throughout, the home reflects timeless elegance and classic craftsmanship. Book your private showing today!!!

Highlights

Private poolFireplace

Property details

MLS #
73562308
Property type
Single Family Residence
Subdivision
N/A
Status
Active
Days on market
9
On market date
August 12, 2026
Stories
N/A
Garage spaces
3
Lot size
7.34 acres
Loading map…

Nearby schools

Within 10 miles · public school directory data (NCES)

Elementary
Blanchard Memorial School
0.74 mi away · Grades 0-6
Nearest school -- attendance-zone data not available here
4.0
Local Score (student-teacher ratio only (preliminary -- will incorporate state test-score data once available)) -- not an official state rating
Enrollment
496
Student:teacher ratio
13.1:1
District
Acton-Boxborough
Middle
Hale
2.11 mi away · Grades 6-8
Nearest school -- attendance-zone data not available here
5.0
Local Score (student-teacher ratio only (preliminary -- will incorporate state test-score data once available)) -- not an official state rating
Enrollment
278
Student:teacher ratio
11.1:1
District
Nashoba
High
Acton-Boxborough Regional High
2.57 mi away · Grades 9-12
Nearest school -- attendance-zone data not available here
4.0
Local Score (student-teacher ratio only (preliminary -- will incorporate state test-score data once available)) -- not an official state rating
Enrollment
1,703
Student:teacher ratio
13.3:1
District
Acton-Boxborough

Mortgage calculator

Estimate only - actual rate and payment depend on your lender, credit, and loan program.

$
%
%
Adjust tax / insurance estimates
% / yr
$
/mo
Est. monthly payment
$10,683/mo
$349,800 down
$1,399,200 loan
Principal & interest$9,075
Property tax (est.)$1,458
Home insurance (est.)$150

Similar homes you might like

Data source: Listing information provided by MLS Property Information Network via Trestle/CoreLogic. Last updated 20 hr ago.

Information herein deemed reliable but not guaranteed; all measurements, school assignments, HOA fees, taxes, and feature lists are approximate and should be independently verified. Equal Housing Opportunity.