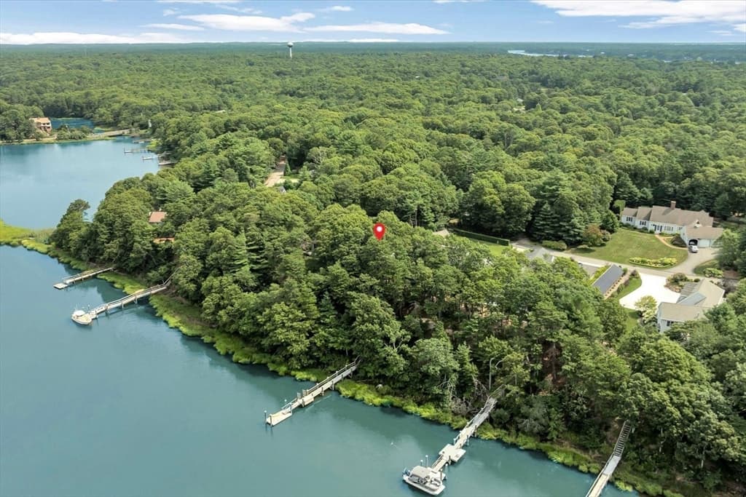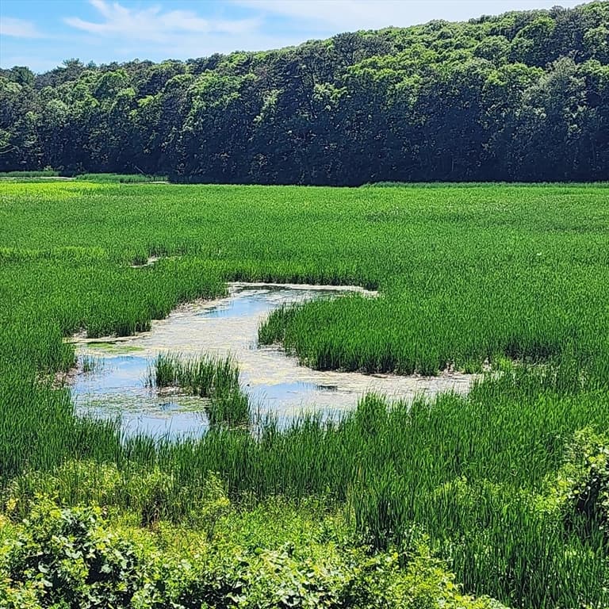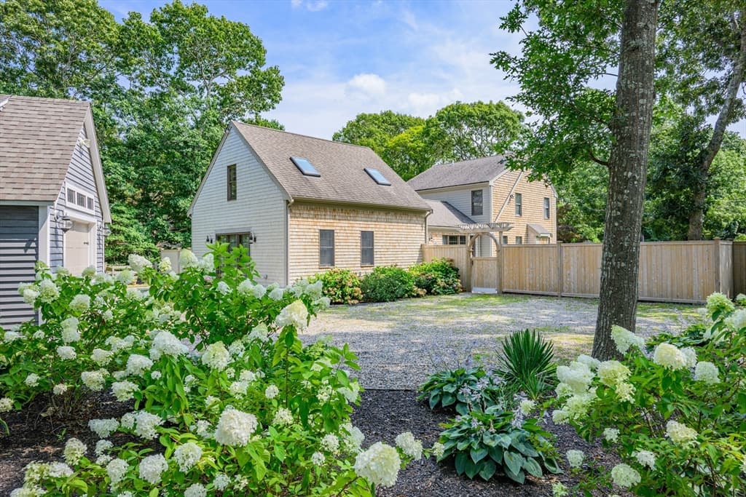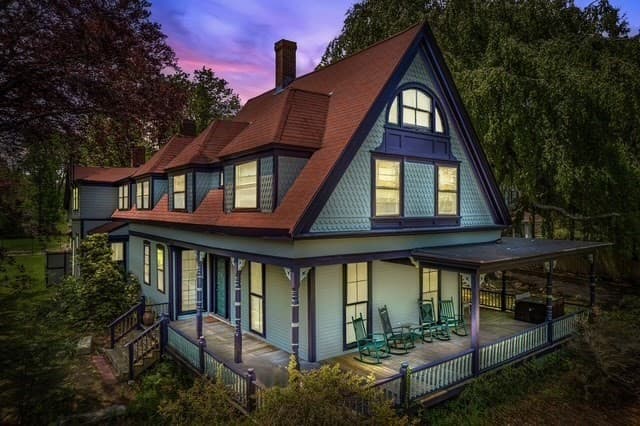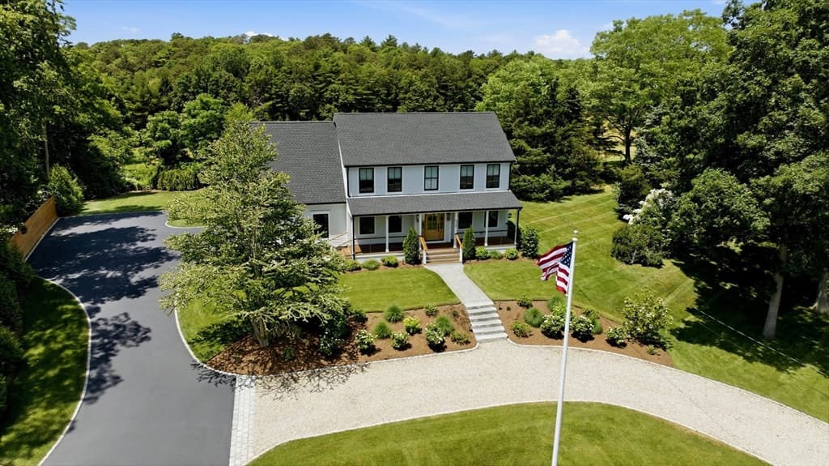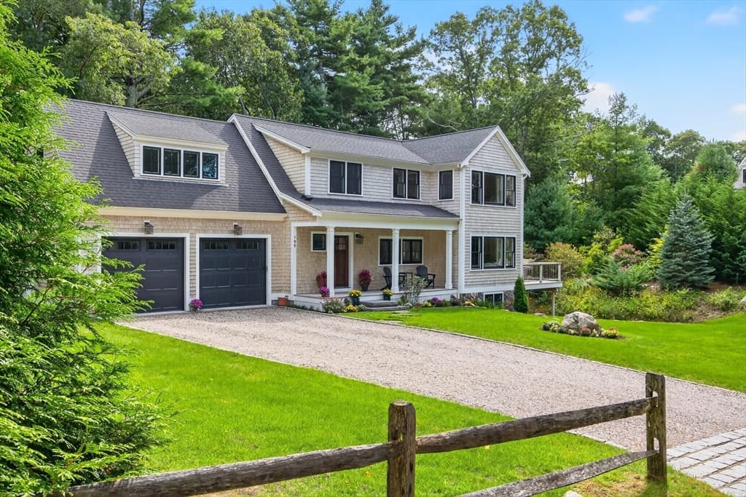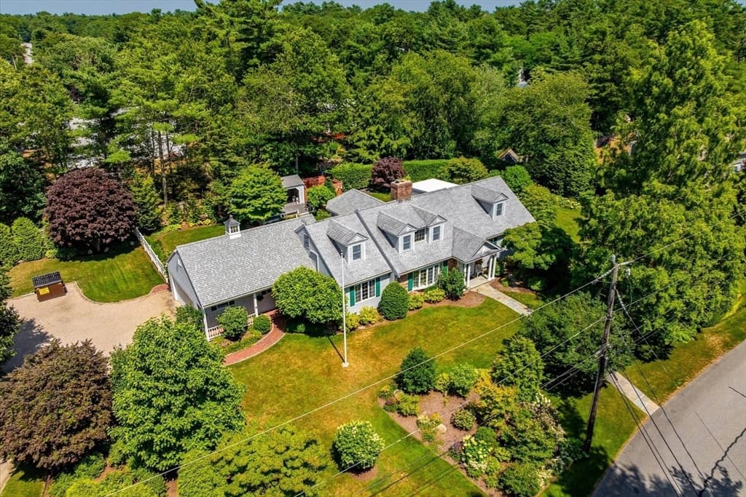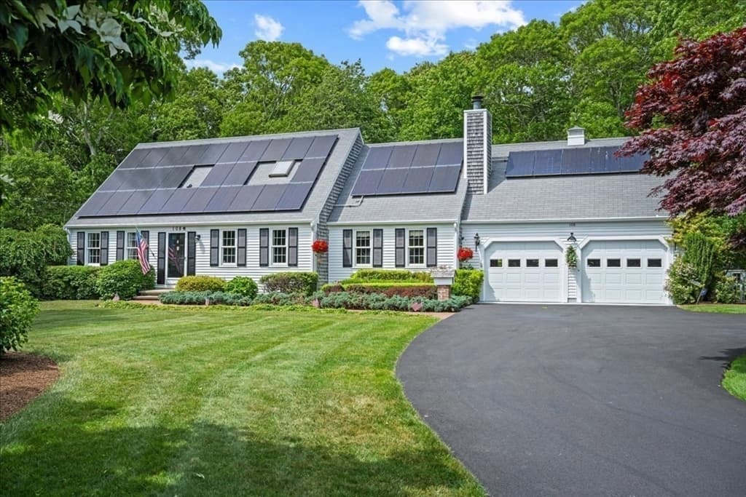
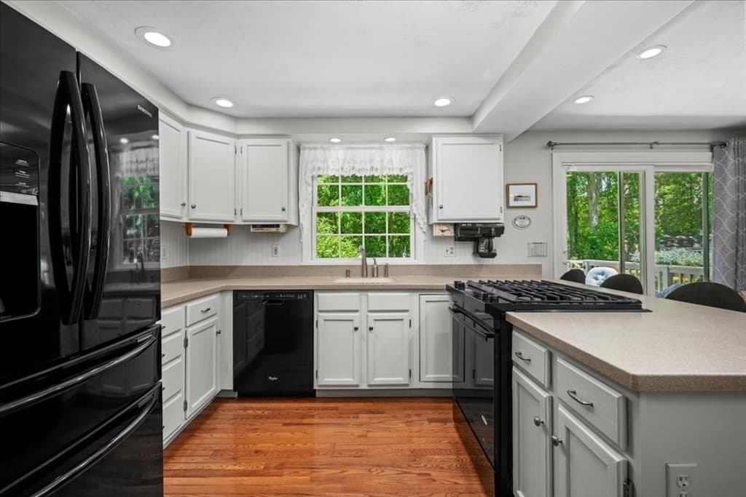
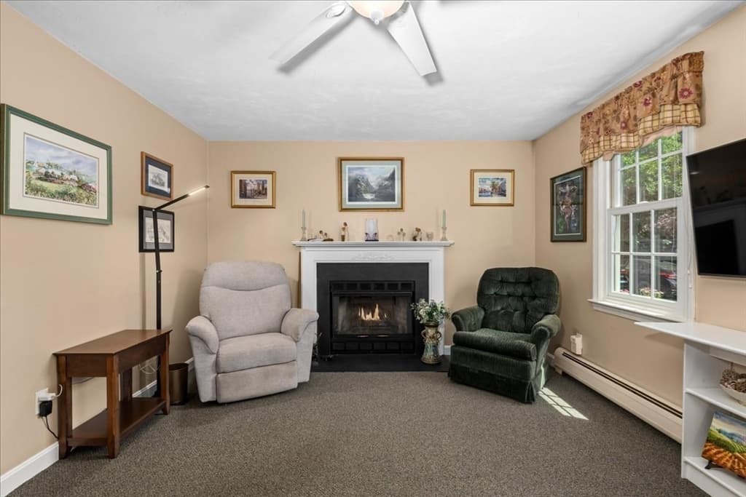
108 Marston Ave, Barnstable MA 02647
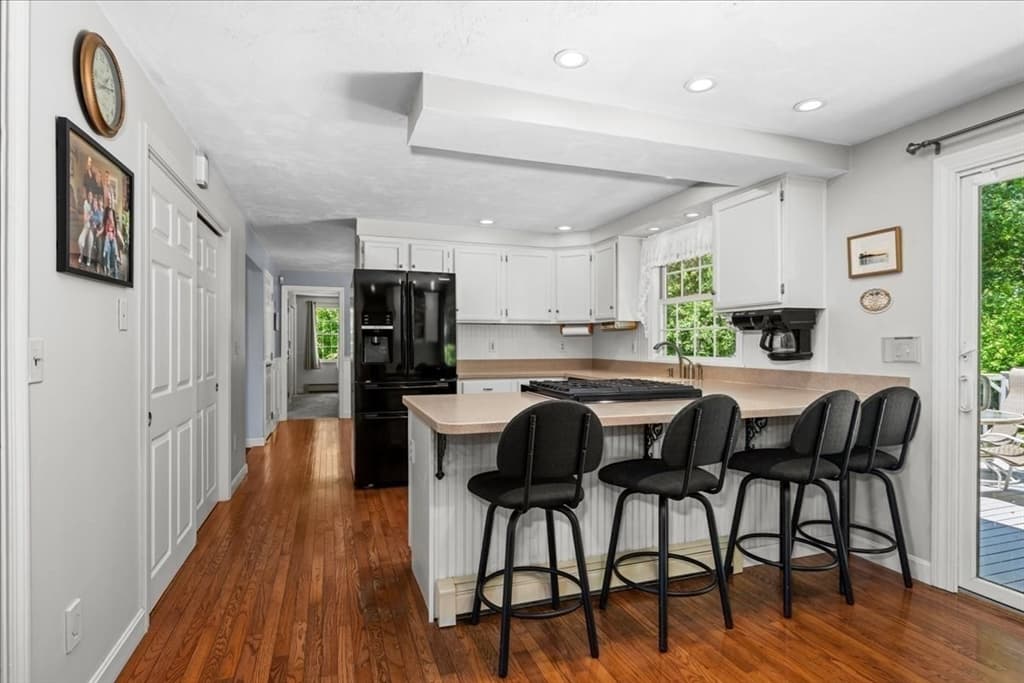
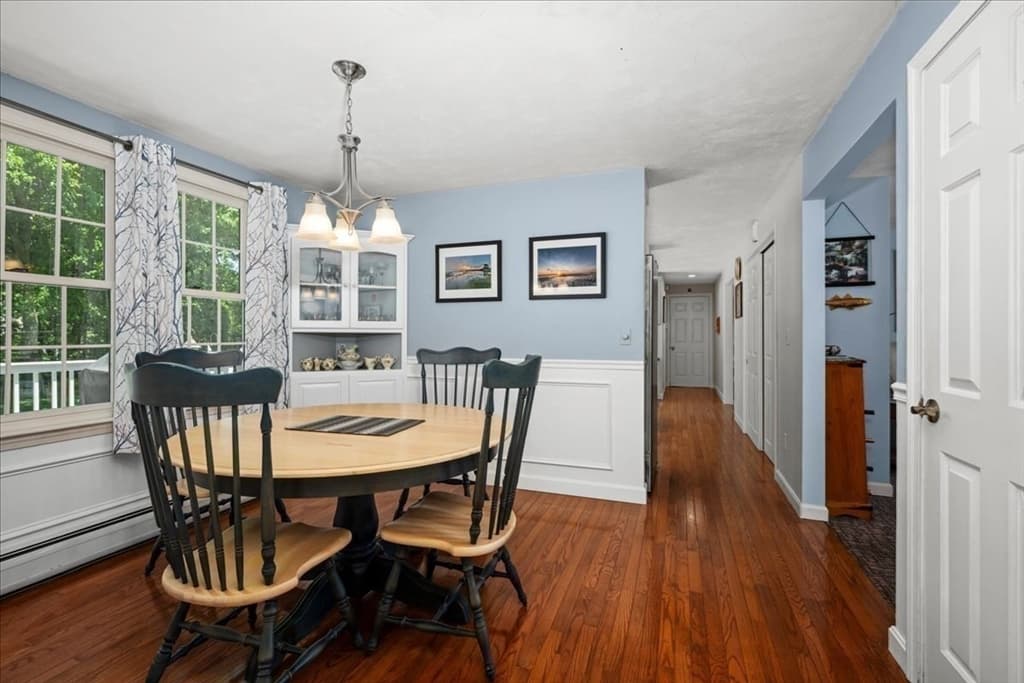
108 Marston Ave, Barnstable MA 02647 photo 2
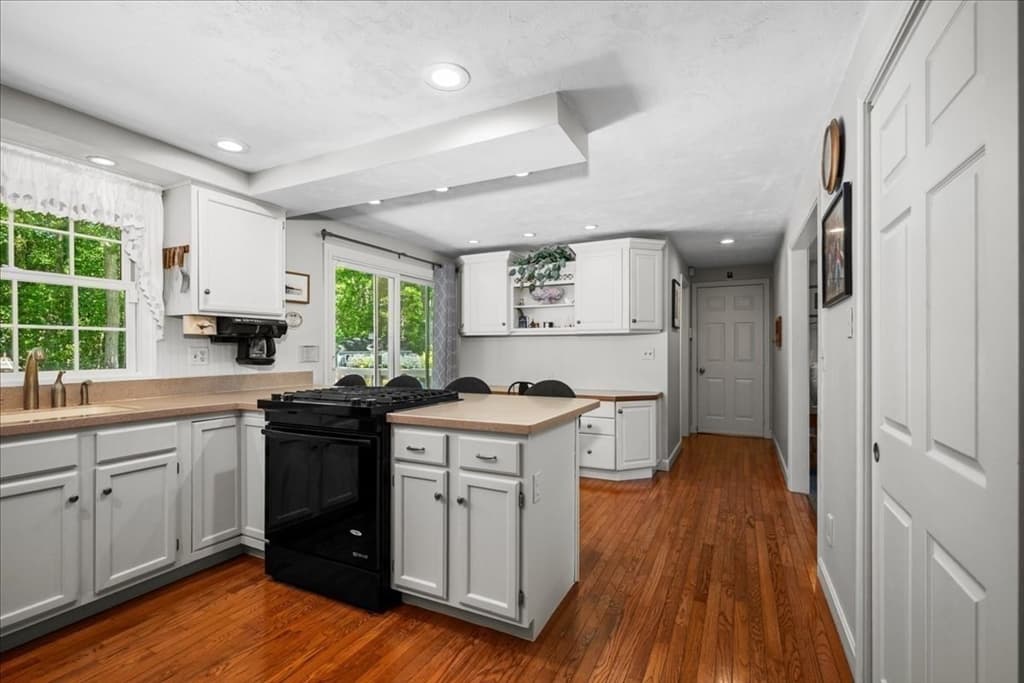
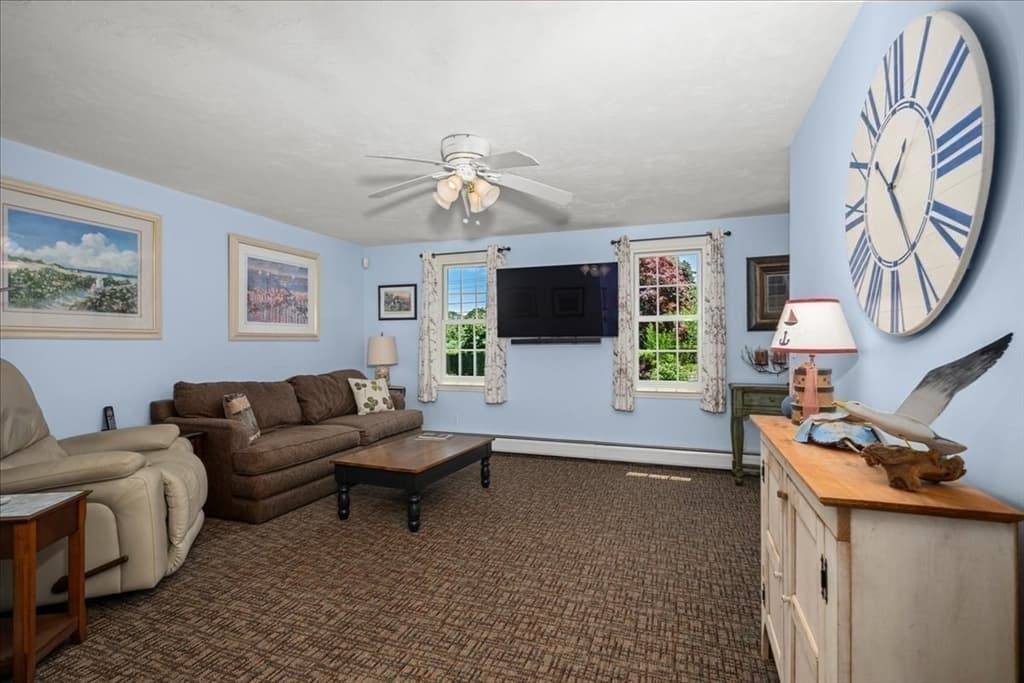
108 Marston Ave, Barnstable MA 02647 photo 3
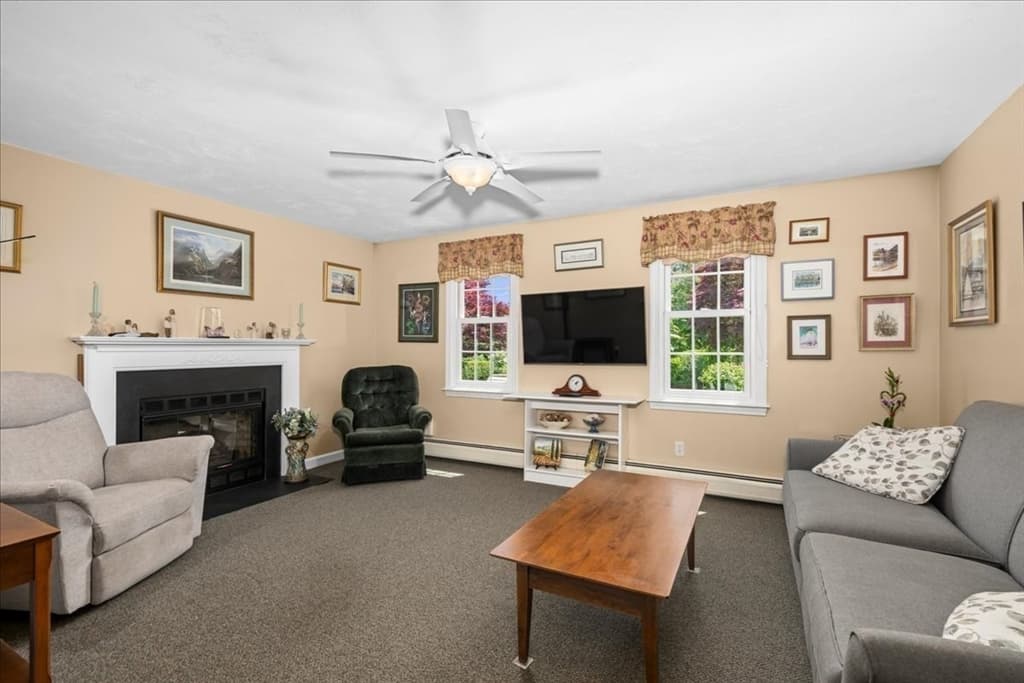
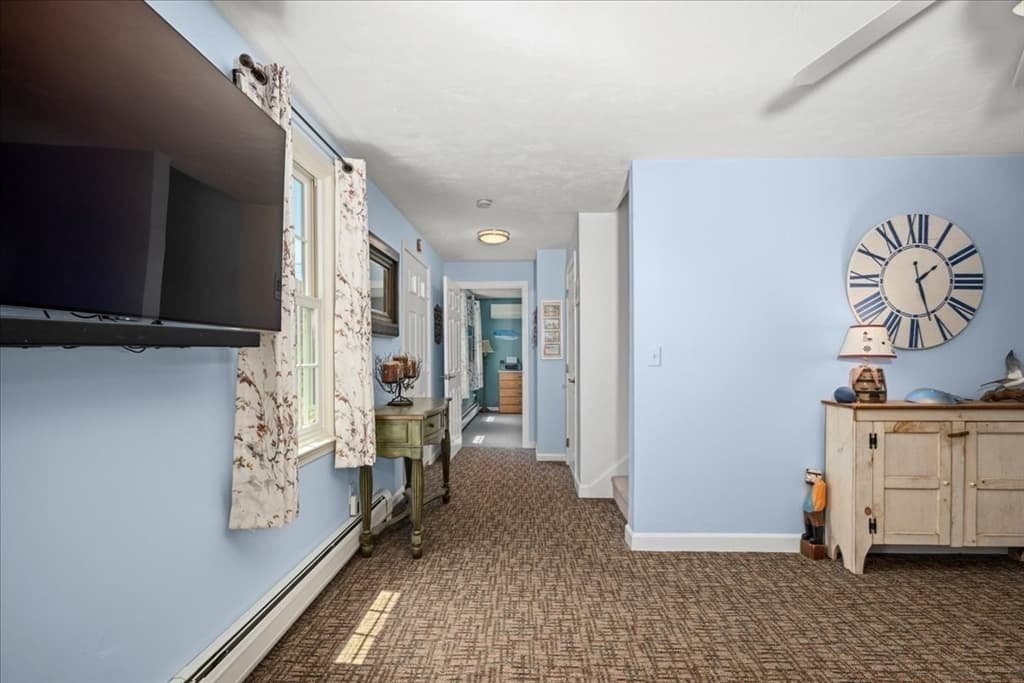
108 Marston Ave, Barnstable MA 02647 photo 4
108 Marston Ave, Barnstable MA 02647 photo 5
108 Marston Ave, Barnstable MA 02647 photo 6
108 Marston Ave, Barnstable MA 02647 photo 7
108 Marston Ave, Barnstable MA 02647 photo 8
108 Marston Ave, Barnstable MA 02647 photo 9
108 Marston Ave, Barnstable MA 02647 photo 10
108 Marston Ave, Barnstable MA 02647 photo 11
108 Marston Ave, Barnstable MA 02647 photo 12
108 Marston Ave, Barnstable MA 02647 photo 13
108 Marston Ave, Barnstable MA 02647 photo 14
108 Marston Ave, Barnstable MA 02647 photo 15
108 Marston Ave, Barnstable MA 02647 photo 16
108 Marston Ave, Barnstable MA 02647 photo 17
108 Marston Ave, Barnstable MA 02647 photo 18
108 Marston Ave, Barnstable MA 02647 photo 19
108 Marston Ave, Barnstable MA 02647 photo 20
108 Marston Ave, Barnstable MA 02647 photo 21
108 Marston Ave, Barnstable MA 02647 photo 22
108 Marston Ave, Barnstable MA 02647 photo 23
108 Marston Ave, Barnstable MA 02647 photo 24
108 Marston Ave, Barnstable MA 02647 photo 25
108 Marston Ave, Barnstable MA 02647 photo 26
108 Marston Ave, Barnstable MA 02647 photo 27
108 Marston Ave, Barnstable MA 02647 photo 28
108 Marston Ave, Barnstable MA 02647 photo 29
108 Marston Ave, Barnstable MA 02647 photo 30
108 Marston Ave, Barnstable MA 02647 photo 31
108 Marston Ave, Barnstable MA 02647 photo 32
108 Marston Ave, Barnstable MA 02647 photo 33
108 Marston Ave, Barnstable MA 02647 photo 34
108 Marston Ave, Barnstable MA 02647 photo 35
108 Marston Ave, Barnstable MA 02647 photo 36
108 Marston Ave, Barnstable MA 02647 photo 37
108 Marston Ave, Barnstable MA 02647 photo 38
108 Marston Ave, Barnstable MA 02647 photo 39
108 Marston Ave, Barnstable MA 02647 photo 40
108 Marston Ave, Barnstable MA 02647 photo 41
108 Marston Ave, Barnstable MA 02647 photo 42
42 photos

$1,599,000

108 Marston Ave, Barnstable MA 02647
Barnstable, MA 02647
Listed by Mulryan and Maher Group
Bedrooms
4
Bathrooms
2.1
Living area
3,212 sqft
Year built
1993

About this home

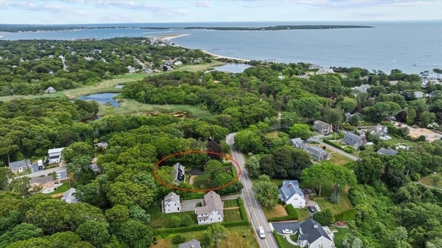
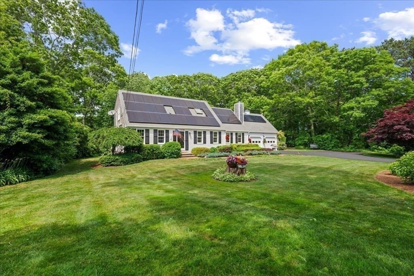
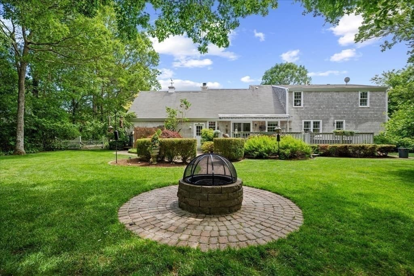
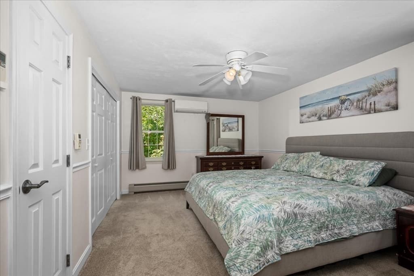
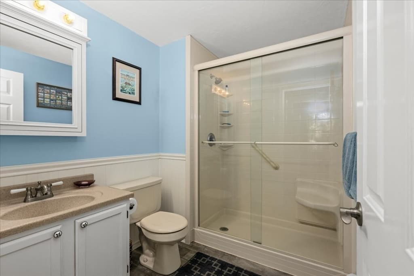
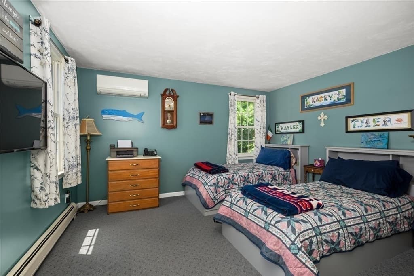
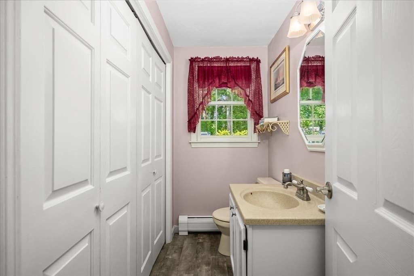
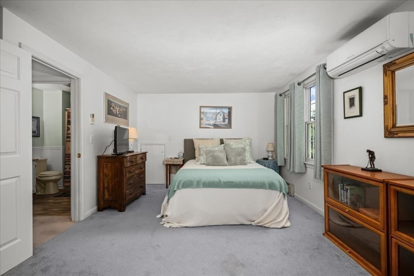
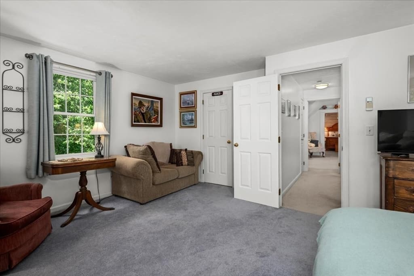
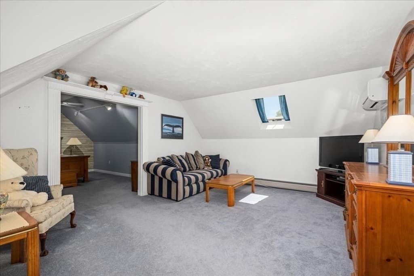
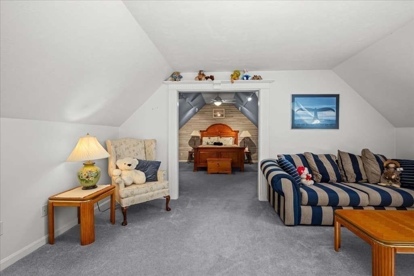
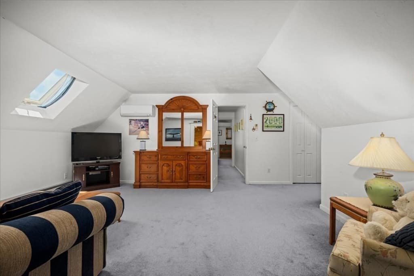
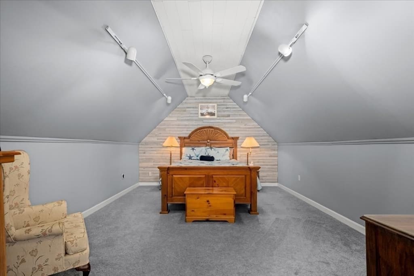
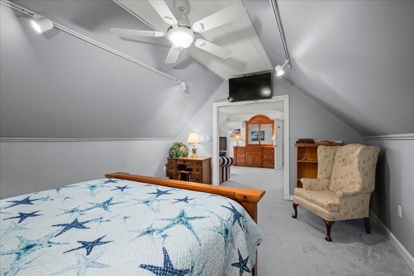
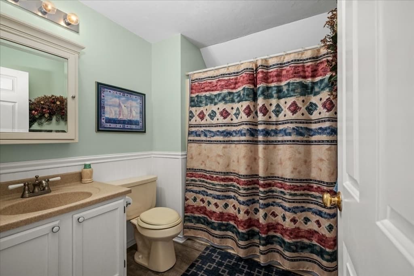
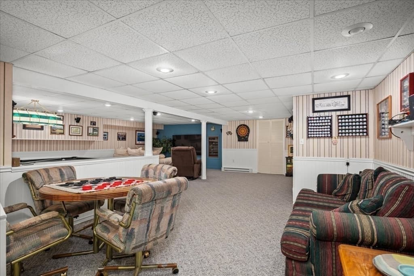
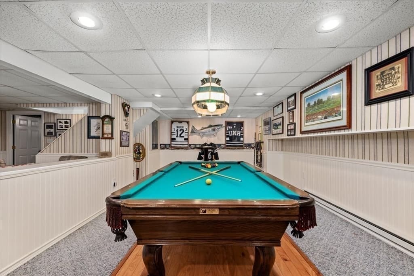
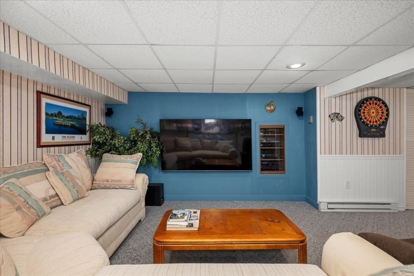
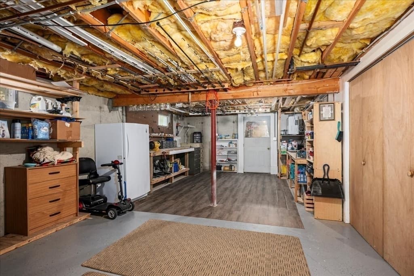
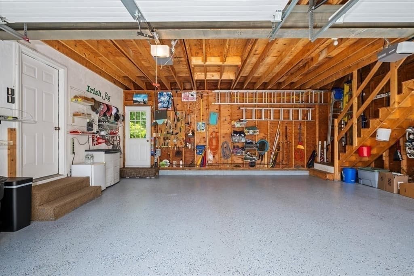
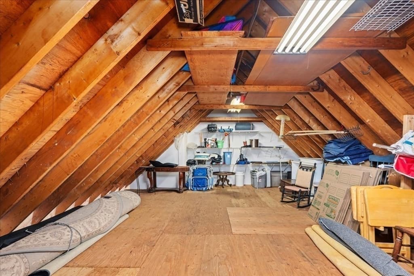
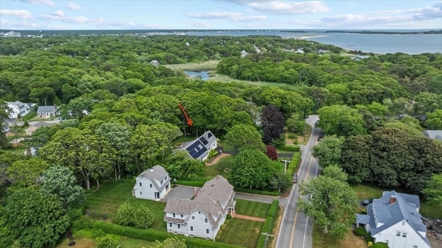
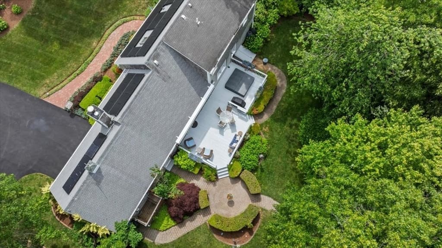
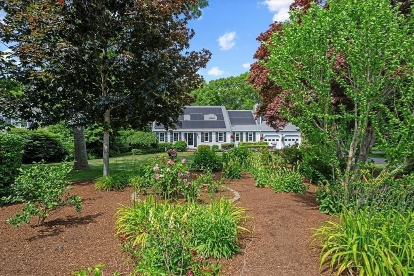
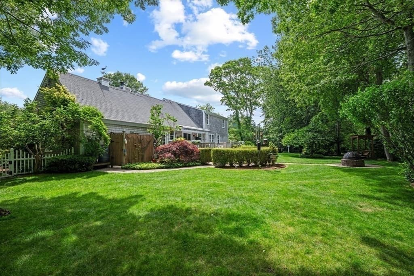
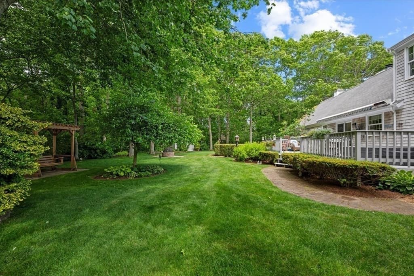
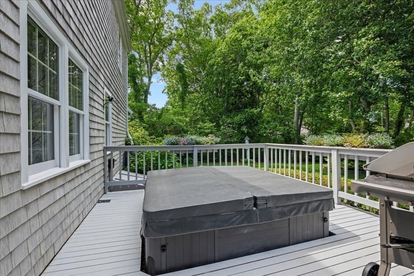
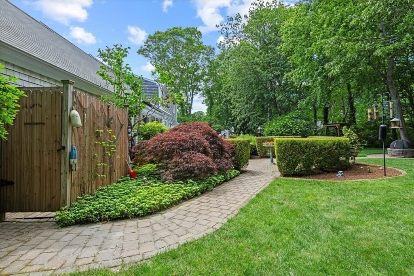
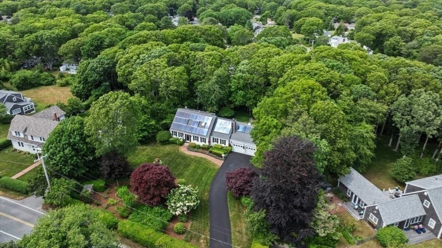
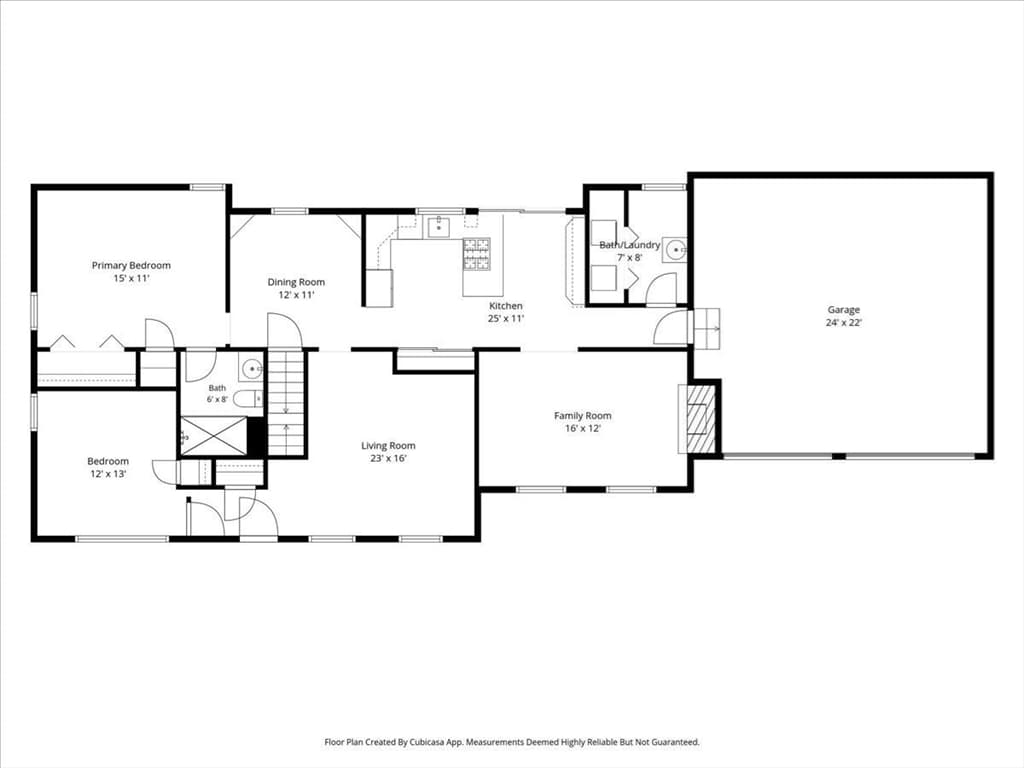
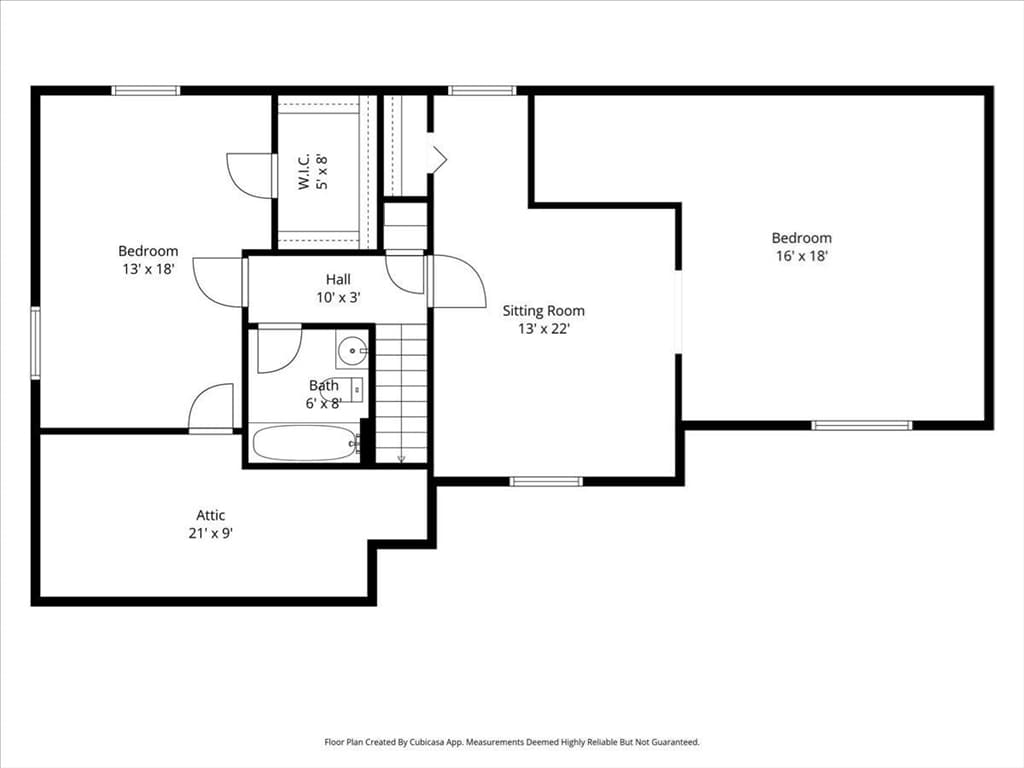
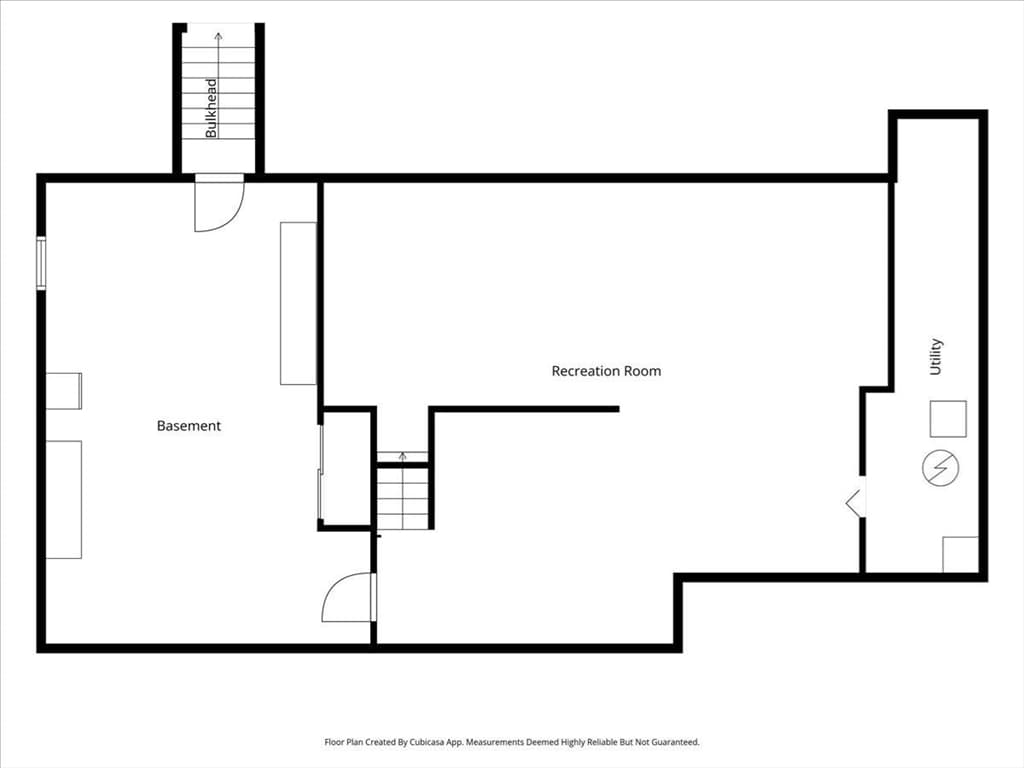
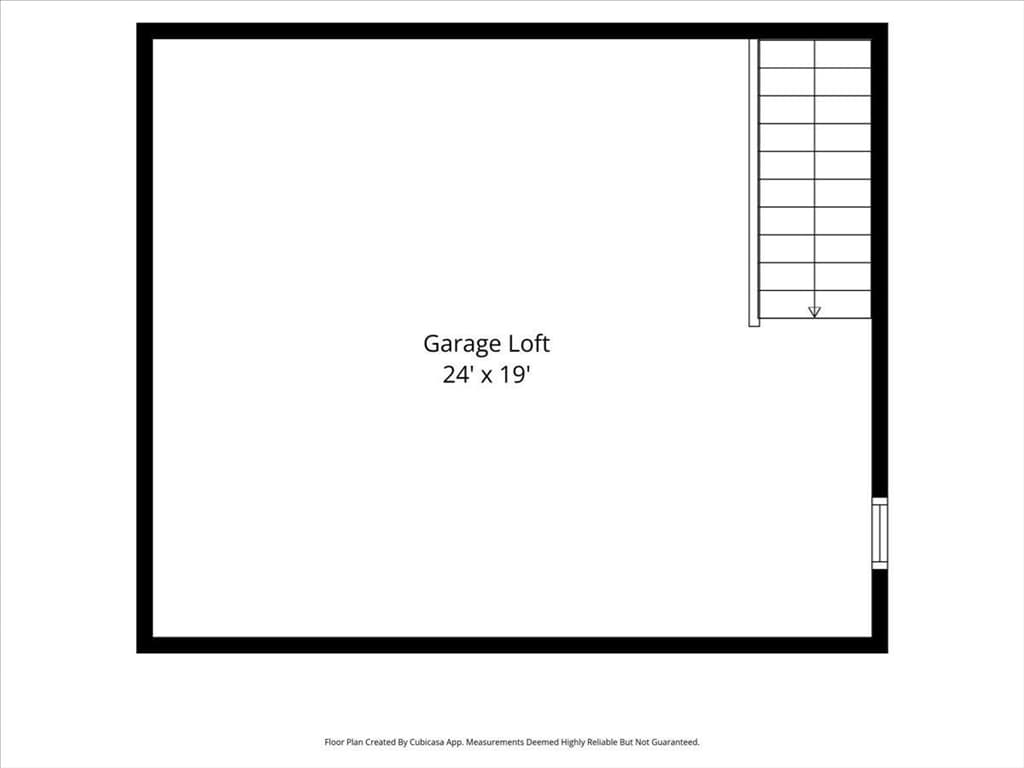
Designed for comfortable coastal living and entertaining in one of Cape Cod’s most coveted settings, this expansive residence offers over 3,000 sq ft of living space on a private, nearly one-acre lot within walking distance to beaches, the harbor, and village attractions. The first floor showcases a primary suite, second bedroom, family room, living room, dining room, kitchen, and half bath with laundry. Upstairs are two generously sized bedrooms and a full bath. The finished lower level offers flexible living space with a pool table, bonus room, and workshop/storage. Outdoor living is exceptional with a stone patio, firepit, expansive teak deck, hot tub, koi pond, shower, and mature landscaping. Additional highlights include central vacuum, irrigation, generator hookup, epoxy garage floor, town water/sewer, solar panels with transferable electric credits and no lease, plus unfinished space above the garage offering expansion potential. Rare Hyannis Port offering in a premier location,

Highlights

Fireplace

Property details

MLS #
73540287
Property type
Single Family Residence
Subdivision
N/A
Status
Active
Days on market
46
On market date
July 6, 2026
Stories
N/A
Garage spaces
2
Lot size
0.84 acres
Loading map…

Nearby schools

Within 10 miles · public school directory data (NCES)

Elementary
Hyannis West Elementary
1.2 mi away · Grades 0-3
Nearest school -- attendance-zone data not available here
5.0
Local Score (student-teacher ratio only (preliminary -- will incorporate state test-score data once available)) -- not an official state rating
Enrollment
290
Student:teacher ratio
9.4:1
District
Barnstable
Middle
Barnstable Intermediate School
1.81 mi away · Grades 6-7
Nearest school -- attendance-zone data not available here
5.0
Local Score (student-teacher ratio only (preliminary -- will incorporate state test-score data once available)) -- not an official state rating
Enrollment
682
Student:teacher ratio
12.0:1
District
Barnstable
HighCharter
Sturgis Charter Public School
1.19 mi away · Grades 9-12
Nearest school -- attendance-zone data not available here
5.0
Local Score (student-teacher ratio only (preliminary -- will incorporate state test-score data once available)) -- not an official state rating
Enrollment
846
Student:teacher ratio
9.4:1
District
Sturgis Charter Public (District)

Mortgage calculator

Estimate only - actual rate and payment depend on your lender, credit, and loan program.

$
%
%
Adjust tax / insurance estimates
% / yr
$
/mo
Est. monthly payment
$9,779/mo
$319,800 down
$1,279,200 loan
Principal & interest$8,297
Property tax (est.)$1,333
Home insurance (est.)$150

Similar homes you might like

Data source: Listing information provided by MLS Property Information Network via Trestle/CoreLogic. Last updated 20 days ago.

Information herein deemed reliable but not guaranteed; all measurements, school assignments, HOA fees, taxes, and feature lists are approximate and should be independently verified. Equal Housing Opportunity.