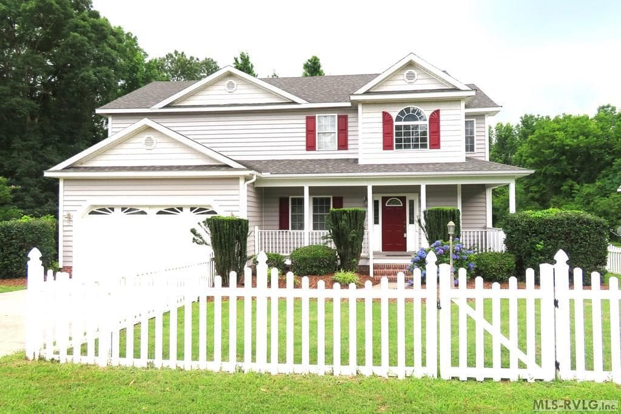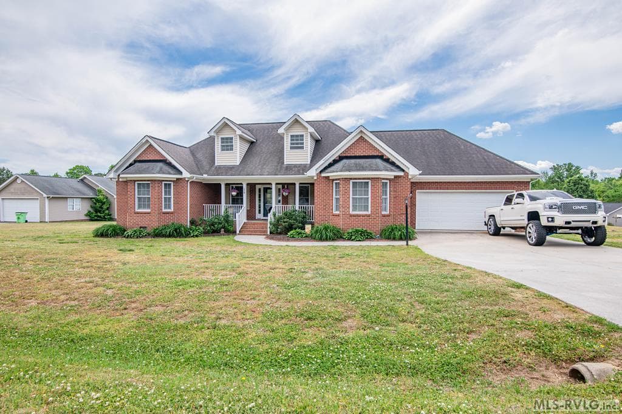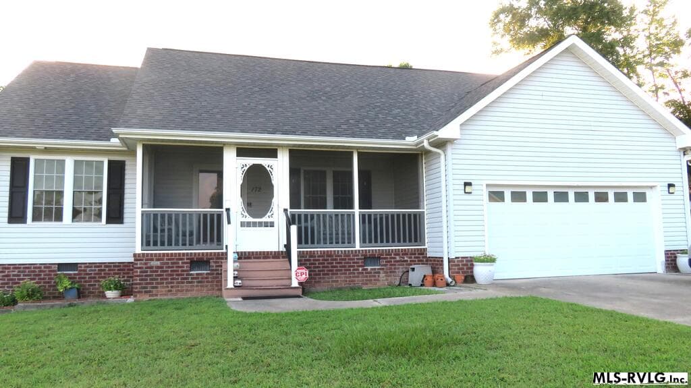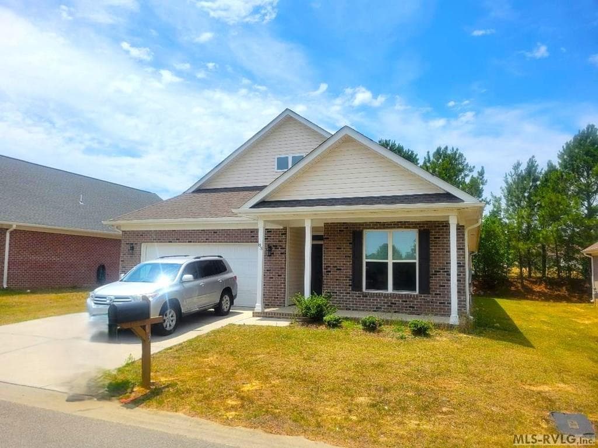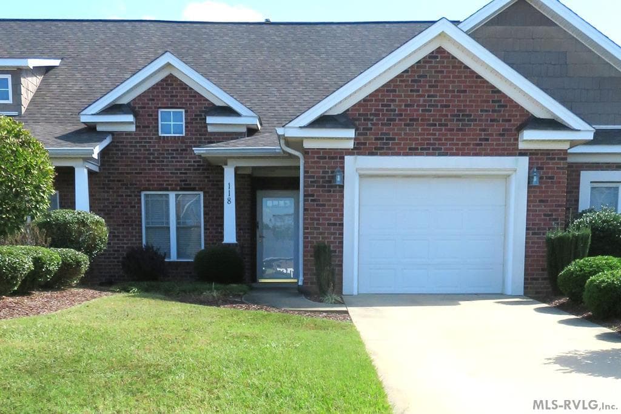
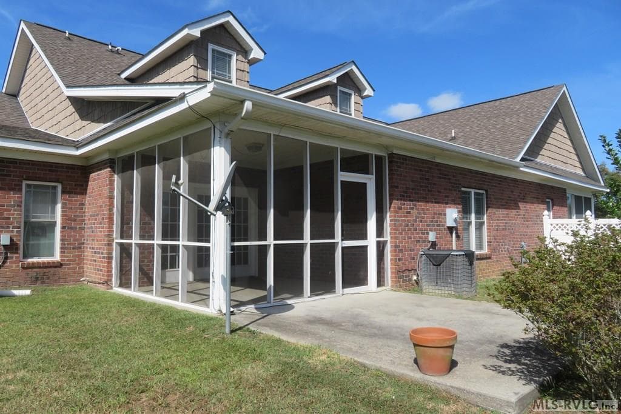
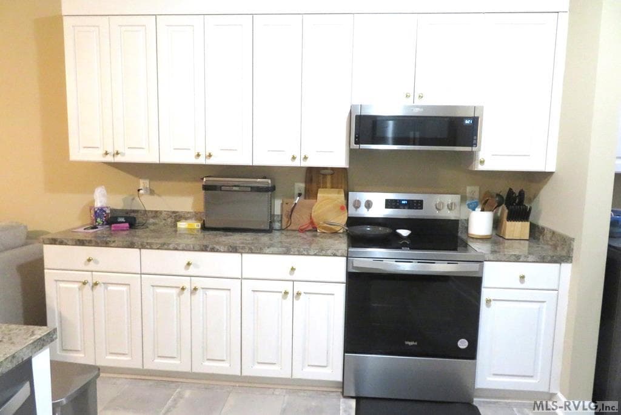
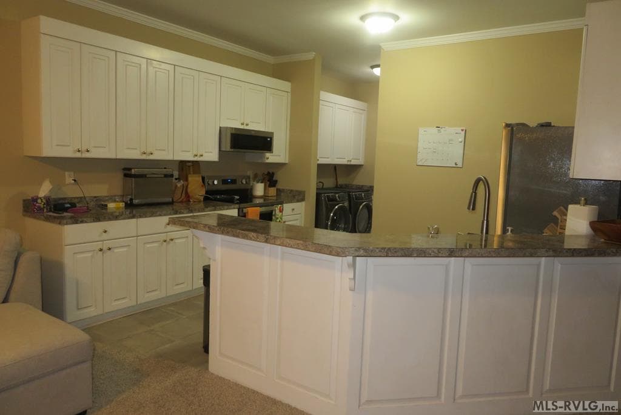
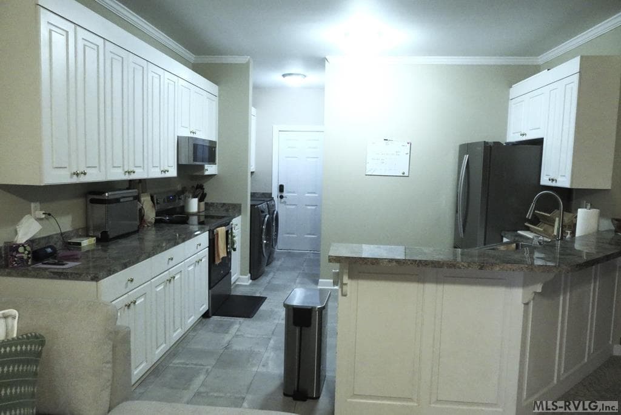
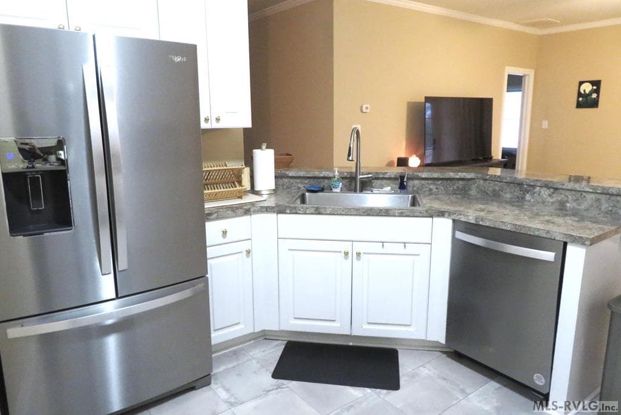
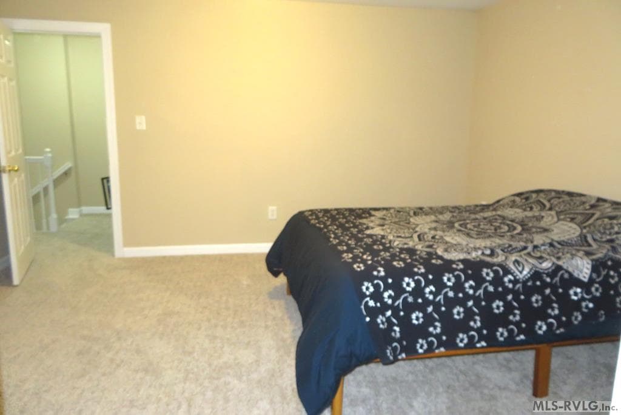
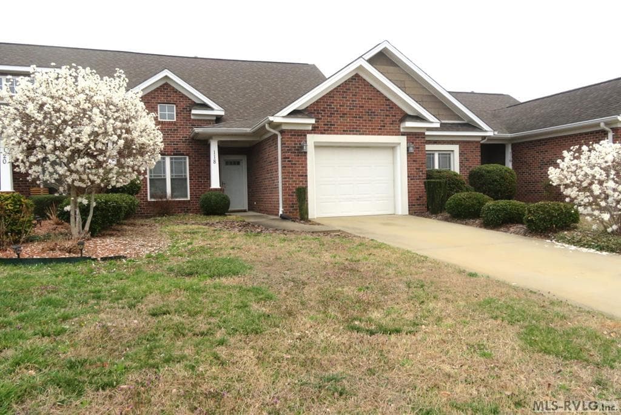
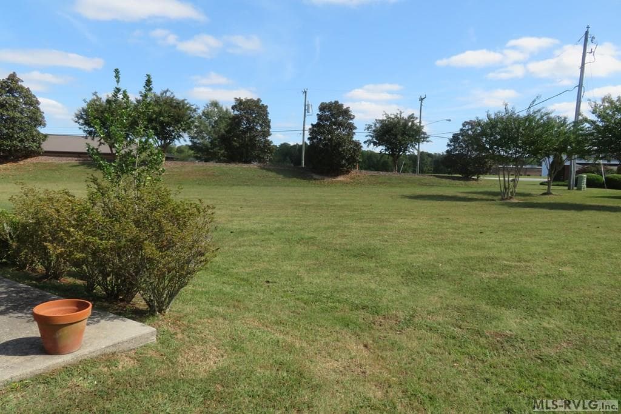
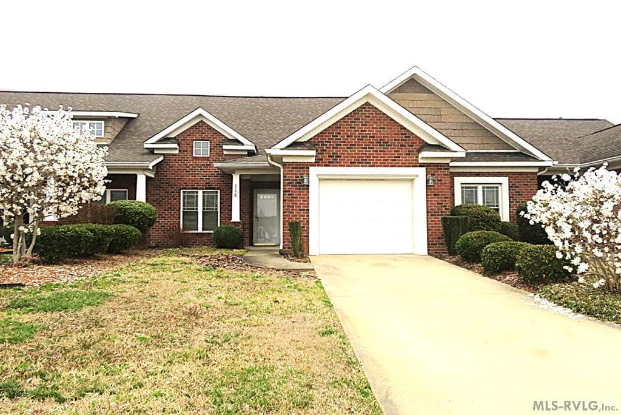
Main View - 118 Savannah Circle, Roanoke Rapids NC 27870, Roanoke Rapids
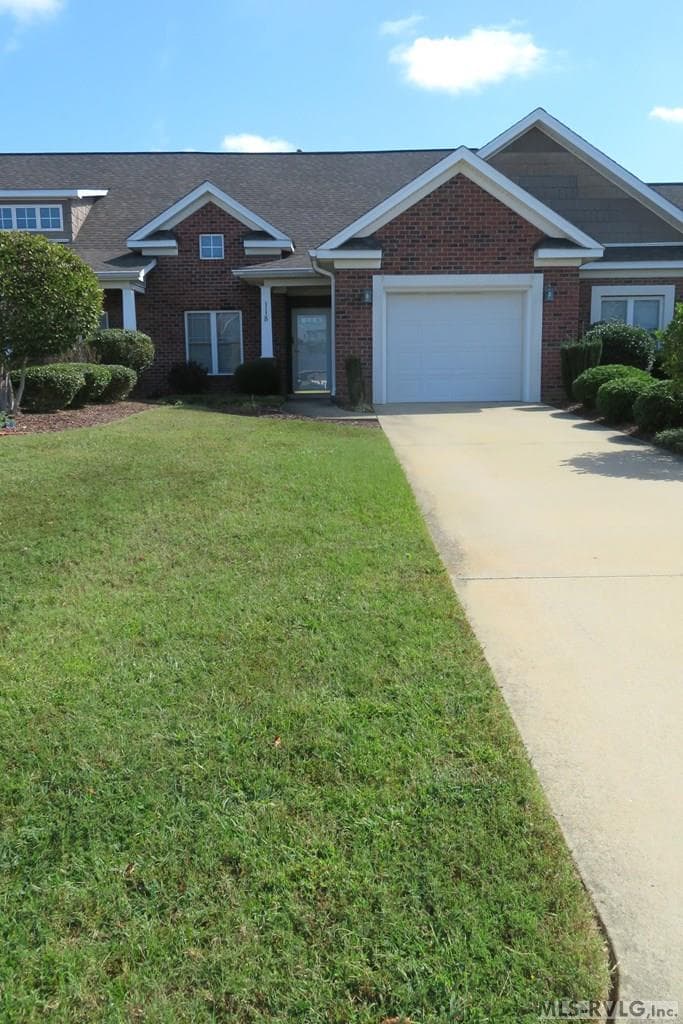
Townhouse/Condo,Residential/Vacation at 118 Savannah Circle, Roanoke Rapids NC 27870, Roanoke Rapids, photo 2 of 45
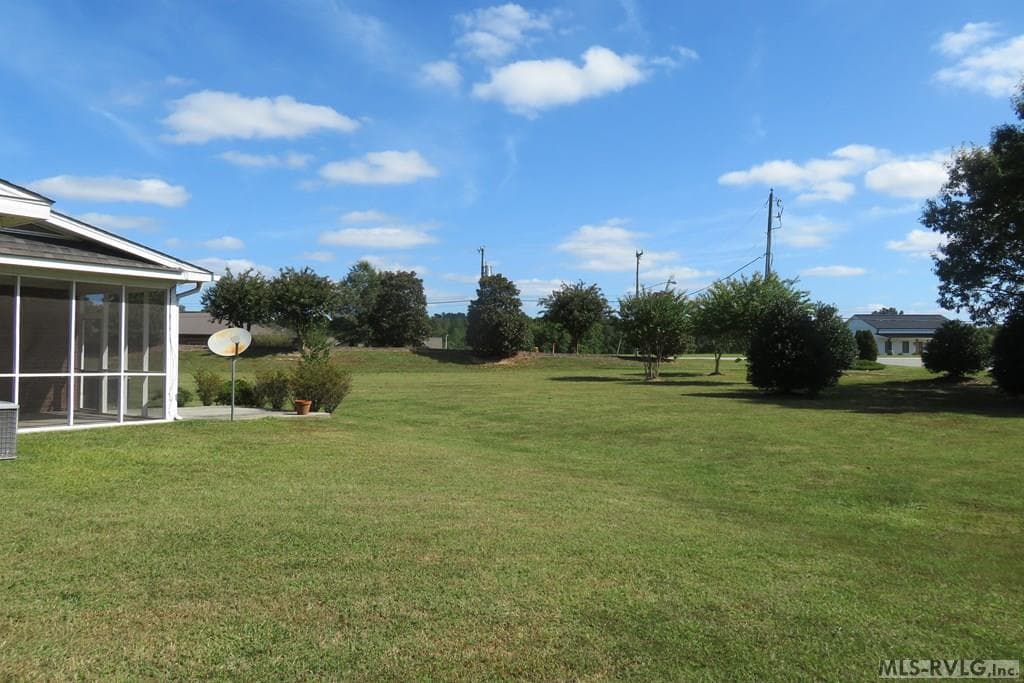
Townhouse/Condo,Residential/Vacation at 118 Savannah Circle, Roanoke Rapids NC 27870, Roanoke Rapids, photo 3 of 45
Townhouse/Condo,Residential/Vacation at 118 Savannah Circle, Roanoke Rapids NC 27870, Roanoke Rapids, photo 4 of 45
Townhouse/Condo,Residential/Vacation at 118 Savannah Circle, Roanoke Rapids NC 27870, Roanoke Rapids, photo 5 of 45
Townhouse/Condo,Residential/Vacation at 118 Savannah Circle, Roanoke Rapids NC 27870, Roanoke Rapids, photo 6 of 45
Townhouse/Condo,Residential/Vacation at 118 Savannah Circle, Roanoke Rapids NC 27870, Roanoke Rapids, photo 7 of 45
Townhouse/Condo,Residential/Vacation at 118 Savannah Circle, Roanoke Rapids NC 27870, Roanoke Rapids, photo 8 of 45
Townhouse/Condo,Residential/Vacation at 118 Savannah Circle, Roanoke Rapids NC 27870, Roanoke Rapids, photo 9 of 45
Townhouse/Condo,Residential/Vacation at 118 Savannah Circle, Roanoke Rapids NC 27870, Roanoke Rapids, photo 10 of 45
Townhouse/Condo,Residential/Vacation at 118 Savannah Circle, Roanoke Rapids NC 27870, Roanoke Rapids, photo 11 of 45
Townhouse/Condo,Residential/Vacation at 118 Savannah Circle, Roanoke Rapids NC 27870, Roanoke Rapids, photo 12 of 45
Townhouse/Condo,Residential/Vacation at 118 Savannah Circle, Roanoke Rapids NC 27870, Roanoke Rapids, photo 13 of 45
Townhouse/Condo,Residential/Vacation at 118 Savannah Circle, Roanoke Rapids NC 27870, Roanoke Rapids, photo 14 of 45
Townhouse/Condo,Residential/Vacation at 118 Savannah Circle, Roanoke Rapids NC 27870, Roanoke Rapids, photo 15 of 45
Townhouse/Condo,Residential/Vacation at 118 Savannah Circle, Roanoke Rapids NC 27870, Roanoke Rapids, photo 16 of 45
Townhouse/Condo,Residential/Vacation at 118 Savannah Circle, Roanoke Rapids NC 27870, Roanoke Rapids, photo 17 of 45
Townhouse/Condo,Residential/Vacation at 118 Savannah Circle, Roanoke Rapids NC 27870, Roanoke Rapids, photo 18 of 45
Townhouse/Condo,Residential/Vacation at 118 Savannah Circle, Roanoke Rapids NC 27870, Roanoke Rapids, photo 19 of 45
Townhouse/Condo,Residential/Vacation at 118 Savannah Circle, Roanoke Rapids NC 27870, Roanoke Rapids, photo 20 of 45
Townhouse/Condo,Residential/Vacation at 118 Savannah Circle, Roanoke Rapids NC 27870, Roanoke Rapids, photo 21 of 45
Townhouse/Condo,Residential/Vacation at 118 Savannah Circle, Roanoke Rapids NC 27870, Roanoke Rapids, photo 22 of 45
Townhouse/Condo,Residential/Vacation at 118 Savannah Circle, Roanoke Rapids NC 27870, Roanoke Rapids, photo 23 of 45
Townhouse/Condo,Residential/Vacation at 118 Savannah Circle, Roanoke Rapids NC 27870, Roanoke Rapids, photo 24 of 45
Townhouse/Condo,Residential/Vacation at 118 Savannah Circle, Roanoke Rapids NC 27870, Roanoke Rapids, photo 25 of 45
Townhouse/Condo,Residential/Vacation at 118 Savannah Circle, Roanoke Rapids NC 27870, Roanoke Rapids, photo 26 of 45
Townhouse/Condo,Residential/Vacation at 118 Savannah Circle, Roanoke Rapids NC 27870, Roanoke Rapids, photo 27 of 45
Townhouse/Condo,Residential/Vacation at 118 Savannah Circle, Roanoke Rapids NC 27870, Roanoke Rapids, photo 28 of 45
Townhouse/Condo,Residential/Vacation at 118 Savannah Circle, Roanoke Rapids NC 27870, Roanoke Rapids, photo 29 of 45
Townhouse/Condo,Residential/Vacation at 118 Savannah Circle, Roanoke Rapids NC 27870, Roanoke Rapids, photo 30 of 45
Townhouse/Condo,Residential/Vacation at 118 Savannah Circle, Roanoke Rapids NC 27870, Roanoke Rapids, photo 31 of 45
Townhouse/Condo,Residential/Vacation at 118 Savannah Circle, Roanoke Rapids NC 27870, Roanoke Rapids, photo 32 of 45
Townhouse/Condo,Residential/Vacation at 118 Savannah Circle, Roanoke Rapids NC 27870, Roanoke Rapids, photo 33 of 45
Townhouse/Condo,Residential/Vacation at 118 Savannah Circle, Roanoke Rapids NC 27870, Roanoke Rapids, photo 34 of 45
Townhouse/Condo,Residential/Vacation at 118 Savannah Circle, Roanoke Rapids NC 27870, Roanoke Rapids, photo 35 of 45
Townhouse/Condo,Residential/Vacation at 118 Savannah Circle, Roanoke Rapids NC 27870, Roanoke Rapids, photo 36 of 45
Townhouse/Condo,Residential/Vacation at 118 Savannah Circle, Roanoke Rapids NC 27870, Roanoke Rapids, photo 37 of 45
Townhouse/Condo,Residential/Vacation at 118 Savannah Circle, Roanoke Rapids NC 27870, Roanoke Rapids, photo 38 of 45
Townhouse/Condo,Residential/Vacation at 118 Savannah Circle, Roanoke Rapids NC 27870, Roanoke Rapids, photo 39 of 45
Townhouse/Condo,Residential/Vacation at 118 Savannah Circle, Roanoke Rapids NC 27870, Roanoke Rapids, photo 40 of 45
Townhouse/Condo,Residential/Vacation at 118 Savannah Circle, Roanoke Rapids NC 27870, Roanoke Rapids, photo 41 of 45
Townhouse/Condo,Residential/Vacation at 118 Savannah Circle, Roanoke Rapids NC 27870, Roanoke Rapids, photo 42 of 45
Townhouse/Condo,Residential/Vacation at 118 Savannah Circle, Roanoke Rapids NC 27870, Roanoke Rapids, photo 43 of 45
Townhouse/Condo,Residential/Vacation at 118 Savannah Circle, Roanoke Rapids NC 27870, Roanoke Rapids, photo 44 of 45
Townhouse/Condo,Residential/Vacation at 118 Savannah Circle, Roanoke Rapids NC 27870, Roanoke Rapids, photo 45 of 45
45 photos

$279,900

118 Savannah Circle, Roanoke Rapids NC 27870
Roanoke Rapids, NC 27870
Listed by Betty Harris · Wilkie Real Estate
Bedrooms
4
Bathrooms
3
Living area
1,914 sqft
Year built
2006

About this home

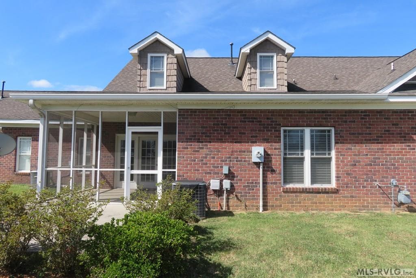
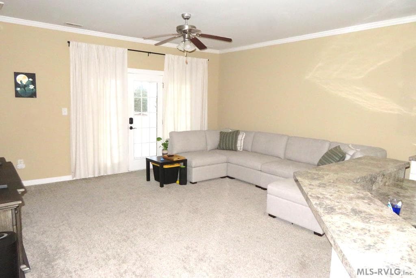
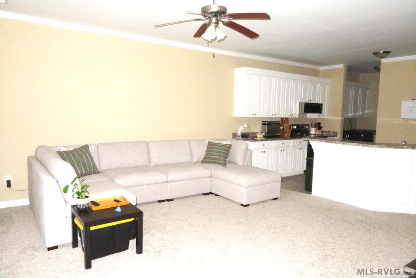
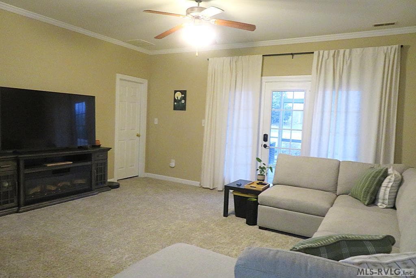
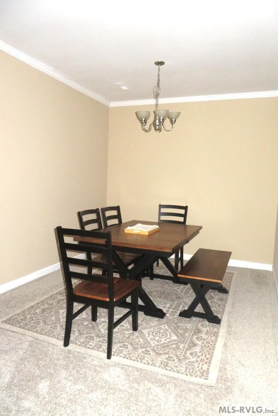
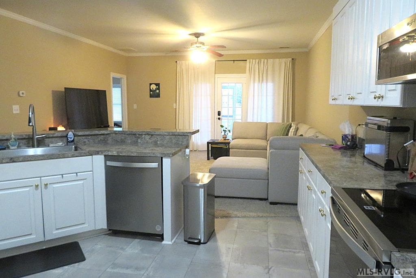
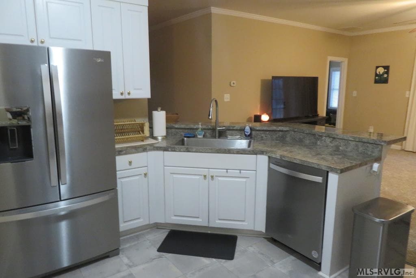
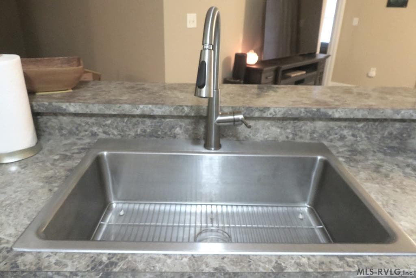
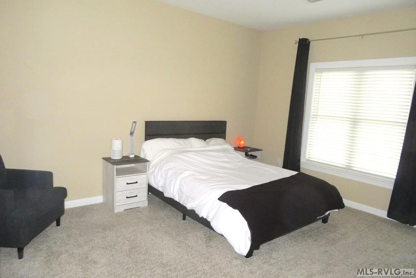
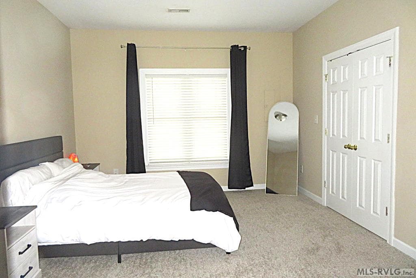
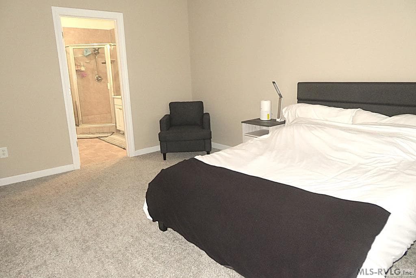
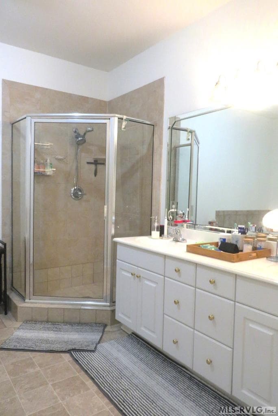
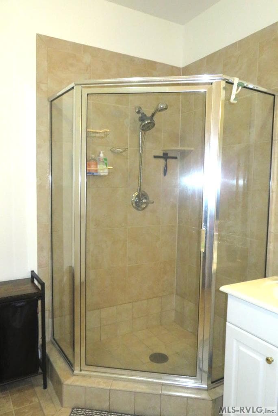
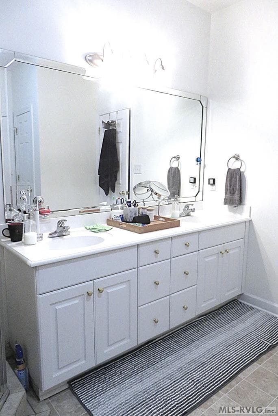
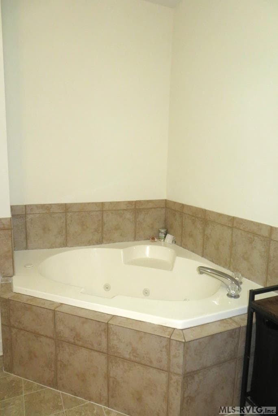
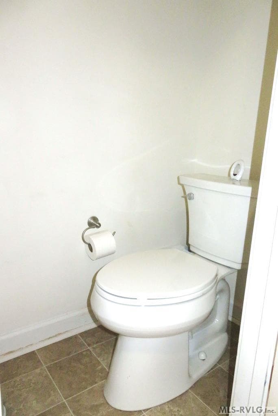
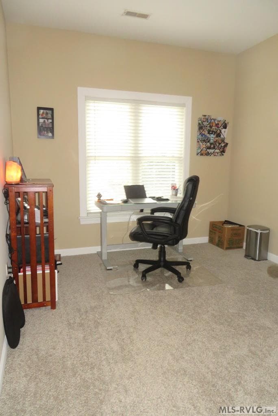
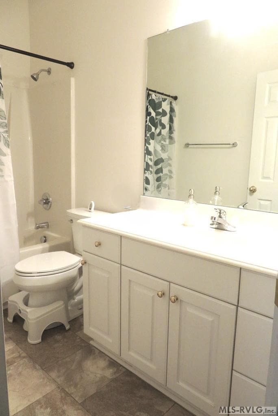
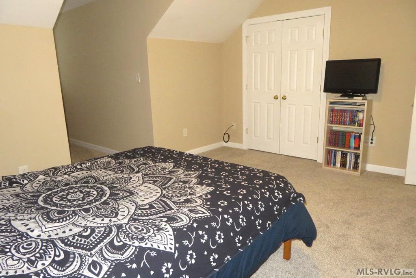
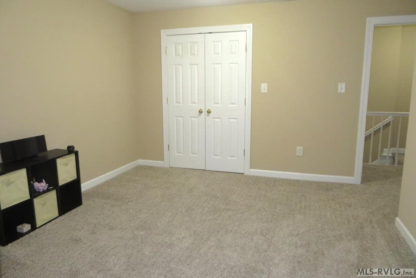
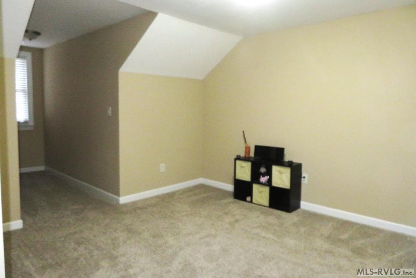
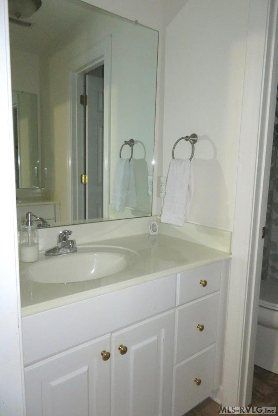
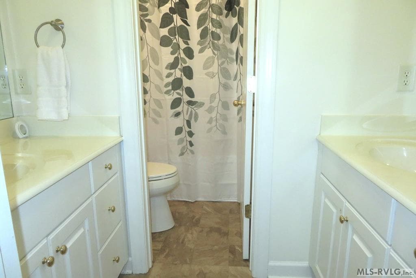
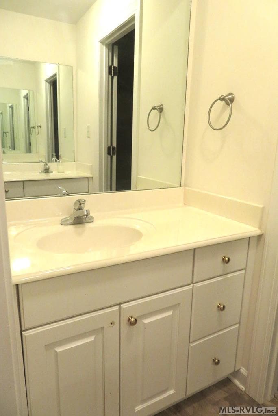
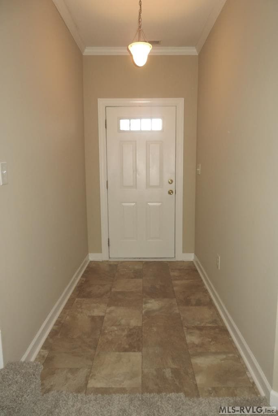
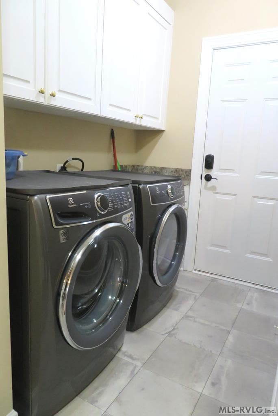
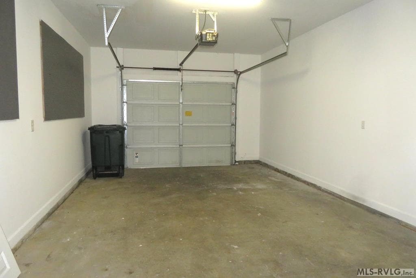
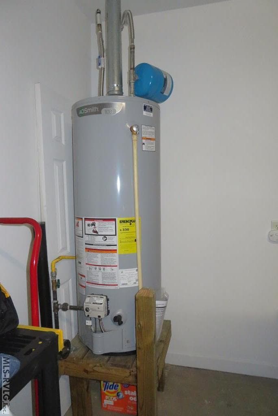
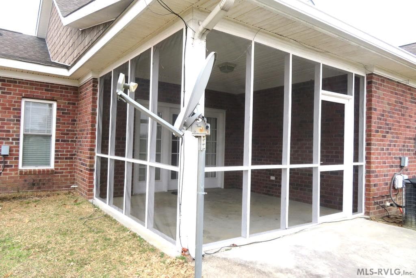
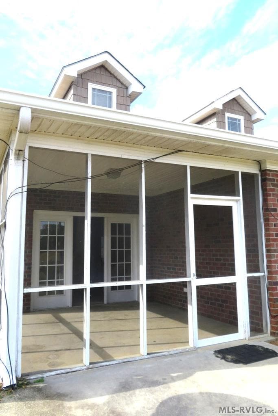
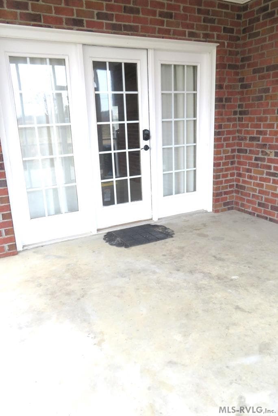
This 4 bedroom, 3 bath, 1.5 story townhome is in move in condition! It has new carpet and laminate flooring; all appliances, water heater, and commodes new January, 2025; and it has been freshly painted inside! The main floor has a living area that opens to a screend in patio, a dining area, a spacious kitchen, 2 bedrooms and 2 bathrooms; the primary bedroom suite with a walk in closet, includes a bathroom with a whirlpool tub, as well as a separate shower, upscale ceramic tiles, a two sink vanity, and a private area for the commode. There are 2 more bedrooms and a 3rd bathroom on the second floor. The one car garage is off the kitchen. The association includes a club house overlooking a pond, and lawn care is included in your monthly HOA dues. This townhome is conveniently located near medical facilities, shopping, restaurants, and I-95. Call to see it today!!!

Highlights

View

Property details

MLS #
142156
Property type
Townhouse/Condo,Residential/Vacation
Subdivision
Villages at Cross Creek
Status
Active
Days on market
1
On market date
N/A
Stories
N/A
Total bathrooms
3
Garage spaces
N/A
Parking spaces
N/A
Lot size
0.09 acres
Loading map…

Nearby schools

Within 10 miles · public school directory data (NCES)

Elementary
Weldon Elementary Global Academy
2.73 mi away · Grades -1-4
Zoned school (attendance boundary, 2015-16 data)
1.9
Local Score (state rating (2025) blended 70/30 with student-teacher ratio) -- not an official state rating
State rating: F (2025)
Enrollment
252
Student:teacher ratio
14.0:1
District
Weldon City Schools
Middle
Weldon Middle
5.21 mi away · Grades 5-8
Zoned school (attendance boundary, 2015-16 data)
2.6
Local Score (state rating (2025) blended 70/30 with student-teacher ratio) -- not an official state rating
State rating: D (2025)
Enrollment
188
Student:teacher ratio
12.5:1
District
Weldon City Schools
High
Roanoke Valley Early College
1.74 mi away · Grades 9-13
Zoned school (attendance boundary, 2015-16 data)
2.4
Local Score (state rating (2025) blended 70/30 with student-teacher ratio) -- not an official state rating
State rating: C (2025)
Enrollment
123
Student:teacher ratio
24.6:1
District
Weldon City Schools

Mortgage calculator

Estimate only - actual rate and payment depend on your lender, credit, and loan program.

$
%
%
Adjust tax / insurance estimates
% / yr
$
/mo
Est. monthly payment
$1,836/mo
$55,980 down
$223,920 loan
Principal & interest$1,452
Property tax (est.)$233
Home insurance (est.)$150

Similar homes you might like

Data source: Listing information provided by Roanoke Valley Lake Gaston via Trestle/CoreLogic. Last updated May 8, 2026.

Information herein deemed reliable but not guaranteed; all measurements, school assignments, HOA fees, taxes, and feature lists are approximate and should be independently verified. Equal Housing Opportunity.