$879,000
About this home
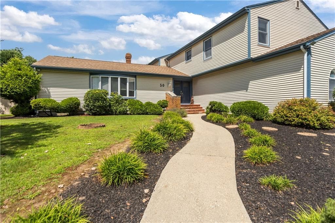
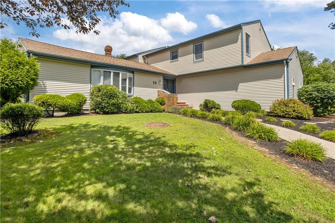
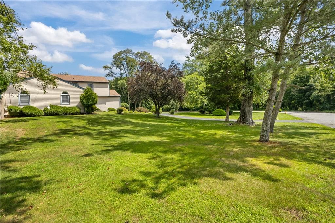
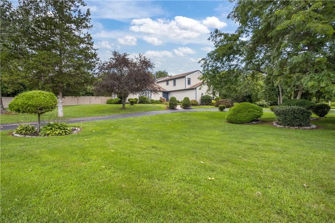
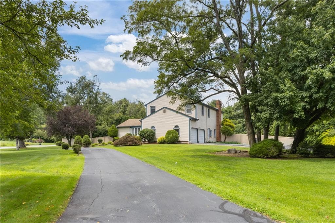
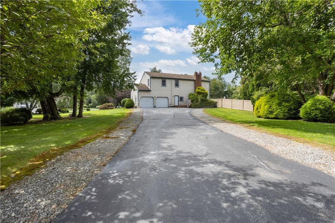
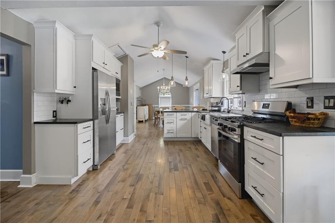
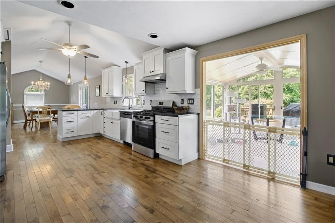
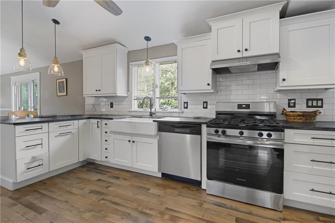
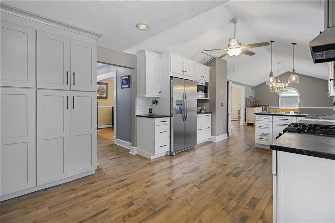
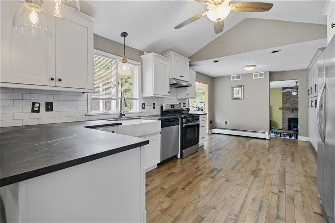
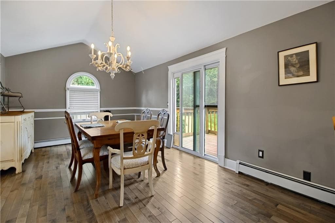
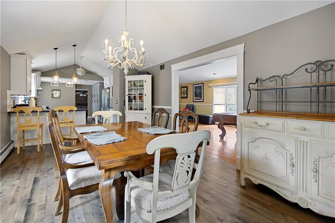
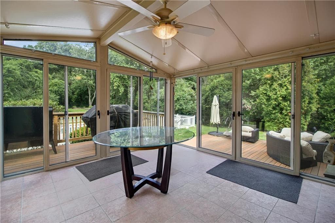
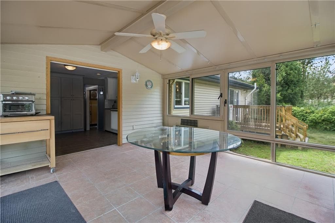
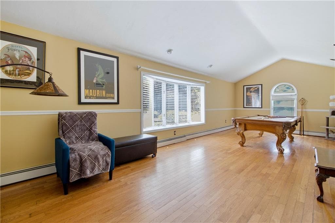
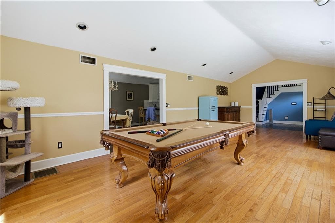
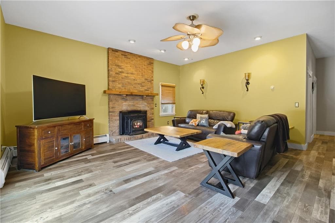
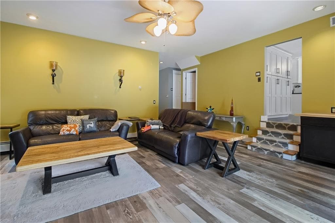
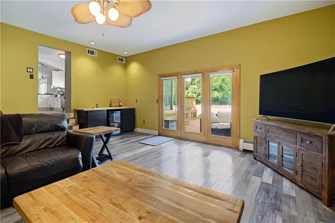
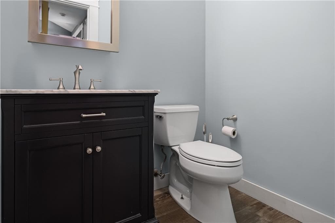
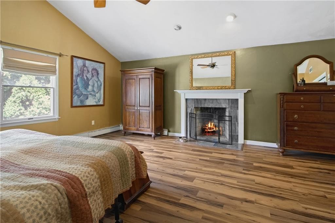
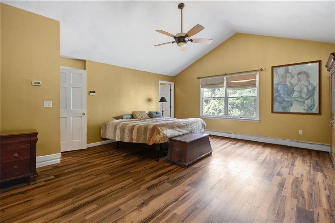
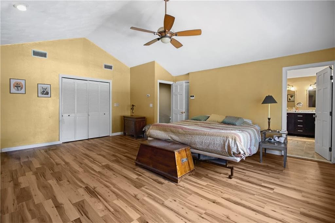
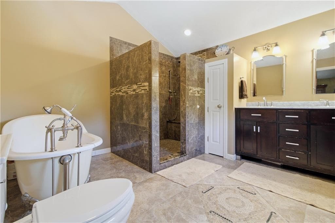
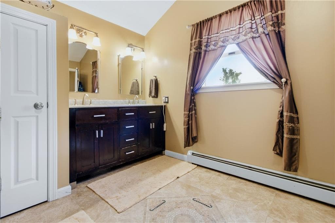
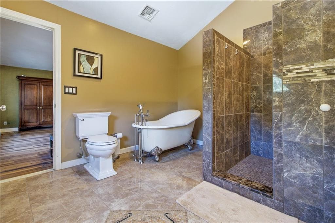
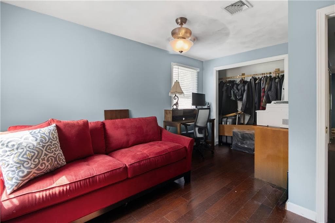
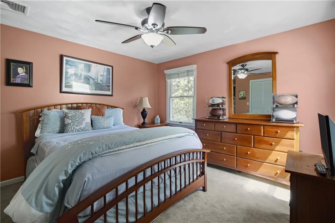

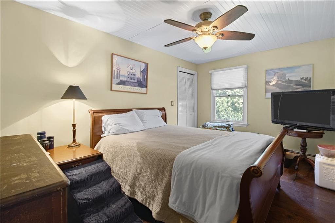
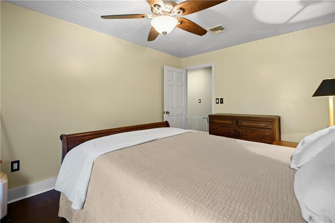
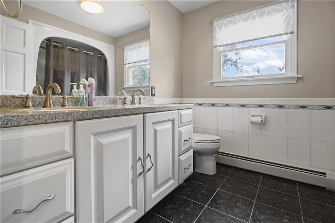
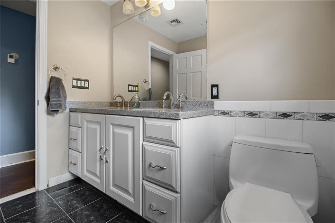
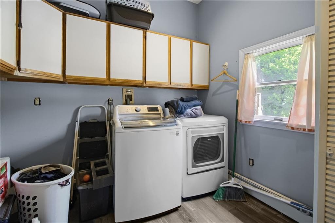
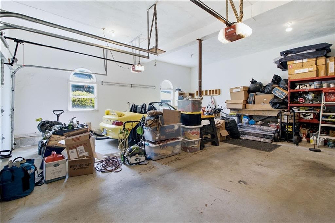
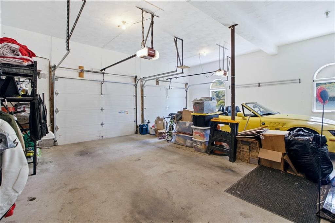
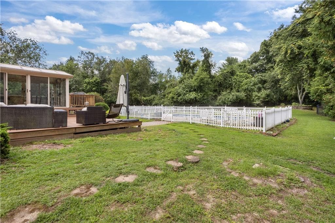
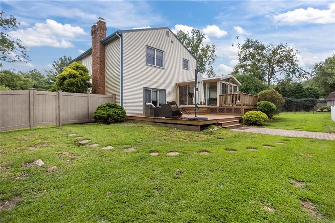
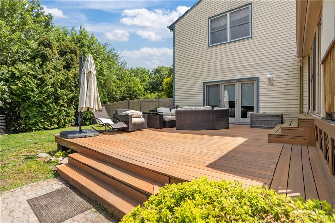
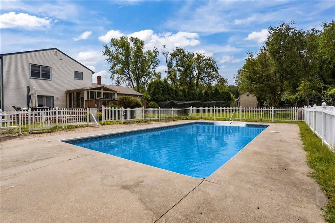
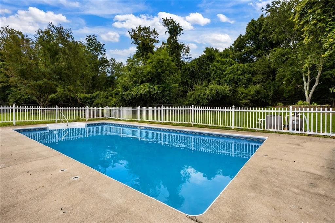
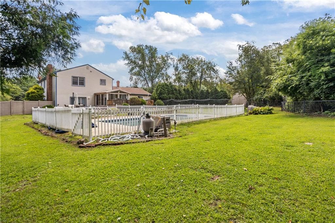
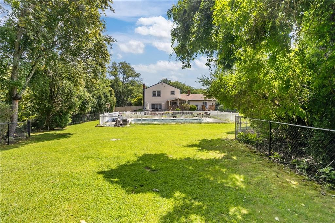
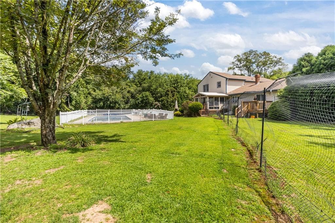
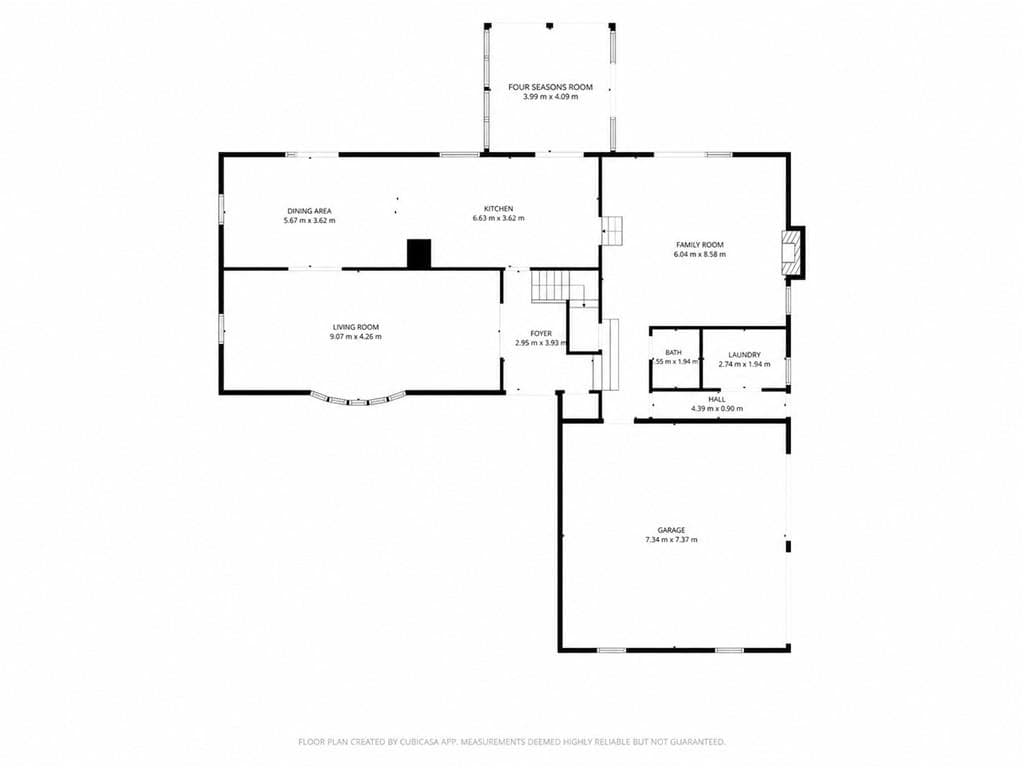
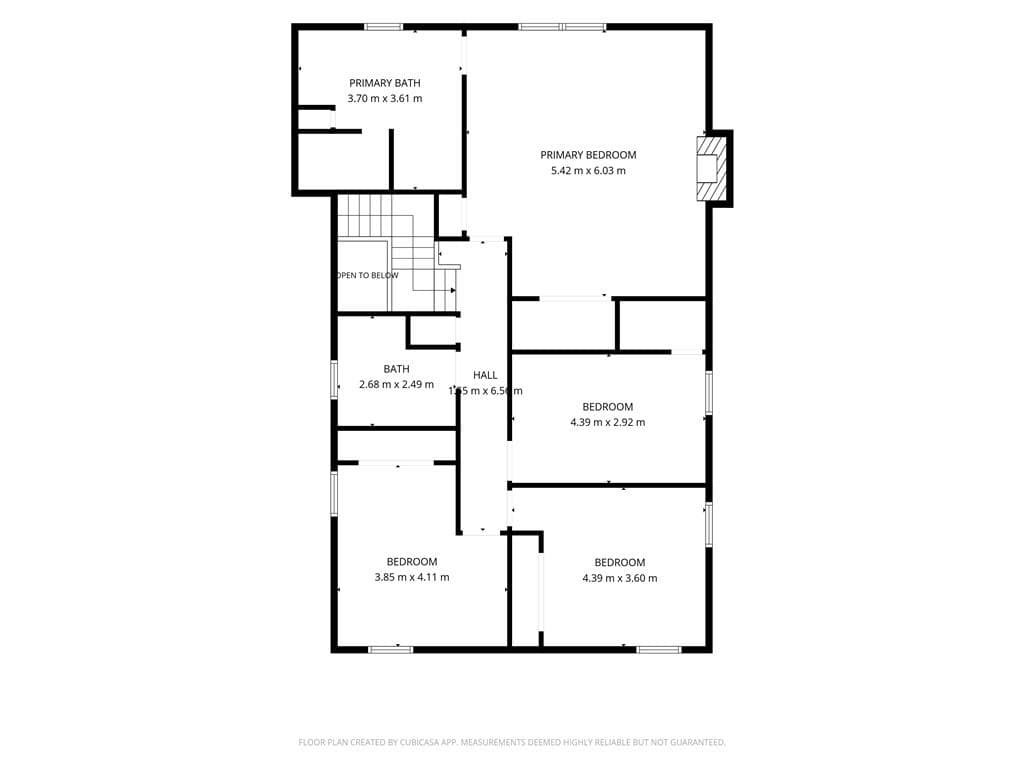
Welcome to this spacious and beautifully maintained 4-bedroom, 2.5-bath Colonial offering over 3,074 square feet of above-grade living space on a private 1.84-acre lot in one of Cranston's most desirable neighborhoods. Inside, you'll find hardwood floors, two fireplaces, a dining room, central air, LG heat pumps, and a thoughtfully designed layout ideal for both everyday living and entertaining. The modern kitchen with new appliances opens to comfortable living spaces, while the primary suite provides a private retreat. A partially finished basement offers additional flexible living space along with generous unfinished storage and utility space. Step outside to enjoy your own backyard oasis featuring an in-ground pool, patio, deck, mature gardens, fully fenced yard, wooded privacy, and plenty of room for outdoor entertaining. An attached two-car garage and two expansive driveways provide abundant parking. Conveniently located just minutes from Garden City, I-295, shopping, restaurants, parks, highly rated schools, and Alpine Country Club, this home combines space, privacy, and an exceptional location. Don't miss this opportunity to own a beautiful home with room to grow in one of Cranston's premier neighborhoods.
Highlights
Property details
- MLS #
- 1420206
- Property type
- Single Family Residence
- Subdivision
- N/A
- Status
- Active
- Days on market
- 10
- On market date
- August 10, 2026
- Stories
- N/A
- Garage spaces
- 2
- Lot size
- 1.8365 acres
Location
Get directions →Nearby schools
Within 10 miles · public school directory data (NCES)
- Enrollment
- 462
- Student:teacher ratio
- 15.9:1
- District
- Cranston
- Enrollment
- 355
- Student:teacher ratio
- 12.7:1
- District
- Cranston
- Enrollment
- 1,684
- Student:teacher ratio
- 16.0:1
- District
- Cranston
Mortgage calculator
Estimate only - actual rate and payment depend on your lender, credit, and loan program.
Adjust tax / insurance estimates
Similar homes you might like
Data source: Listing information provided by Rhode Island Association of REALTORS via Trestle/CoreLogic. Last updated 14 hr ago.
Information herein deemed reliable but not guaranteed; all measurements, school assignments, HOA fees, taxes, and feature lists are approximate and should be independently verified. Equal Housing Opportunity.