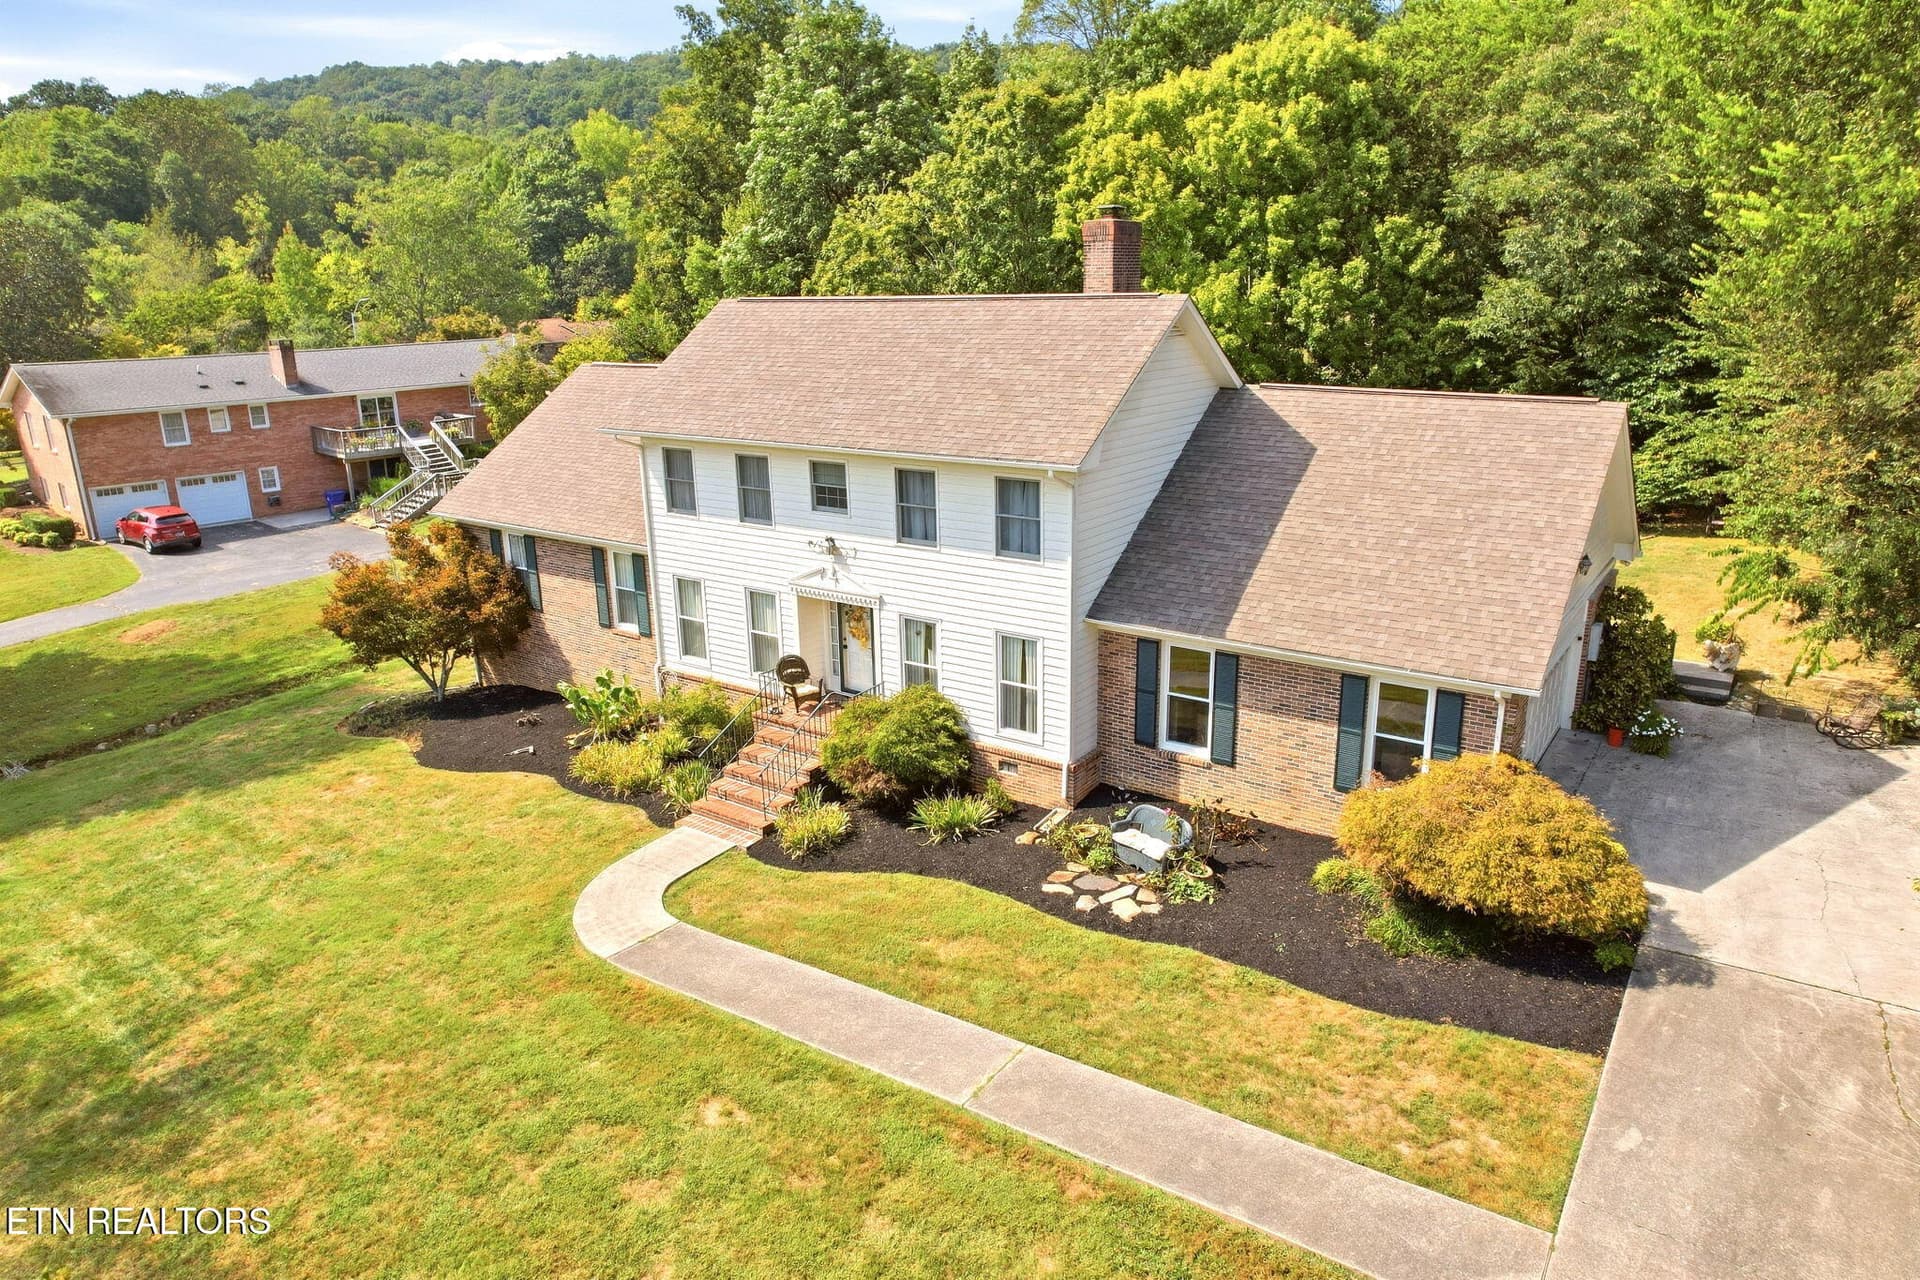
01_EPinnacleWay_17_Front - Copy - 17 E Pinnacle Way, Oak Ridge
02_EPinnacleWay_17_FrontElevated - 17 E Pinnacle Way, Oak Ridge
03_EPinnacleWay_17_FrontLeft - 17 E Pinnacle Way, Oak Ridge
04_EPinnacleWay_17_FrontLeftElevated - 17 E Pinnacle Way, Oak Ridge
05_EPinnacleWay_17_FrontRight - 17 E Pinnacle Way, Oak Ridge
06_EPinnacleWay_17_FrontPorch - 17 E Pinnacle Way, Oak Ridge
07_EPinnacleWay_17_EntryView - 17 E Pinnacle Way, Oak Ridge
08_EPinnacleWay_17_Family01 - 17 E Pinnacle Way, Oak Ridge
09_EPinnacleWay_17_Deck01 - 17 E Pinnacle Way, Oak Ridge
10_EPinnacleWay_17_Family02 - 17 E Pinnacle Way, Oak Ridge
11_EPinnacleWay_17_HalfBath - 17 E Pinnacle Way, Oak Ridge
12_EPinnacleWay_17_Kitchen01 - 17 E Pinnacle Way, Oak Ridge
13_EPinnacleWay_17_Kitchen02 - 17 E Pinnacle Way, Oak Ridge
14_EPinnacleWay_17_Kitchen03 - 17 E Pinnacle Way, Oak Ridge
15_EPinnacleWay_17_Kitchen04 - 17 E Pinnacle Way, Oak Ridge
16_EPinnacleWay_17_Breakfast01 - 17 E Pinnacle Way, Oak Ridge
17_EPinnacleWay_17_Breakfast02 - 17 E Pinnacle Way, Oak Ridge
18_EPinnacleWay_17_Laundry - 17 E Pinnacle Way, Oak Ridge
19_EPinnacleWay_17_Breakfast03 - 17 E Pinnacle Way, Oak Ridge
20_EPinnacleWay_17_Dining01 - 17 E Pinnacle Way, Oak Ridge
21_EPinnacleWay_17_Dining02 - 17 E Pinnacle Way, Oak Ridge
22_EPinnacleWay_17_Dining03 - 17 E Pinnacle Way, Oak Ridge
23_EPinnacleWay_17_Foyer - 17 E Pinnacle Way, Oak Ridge
24_EPinnacleWay_17_Living01 - 17 E Pinnacle Way, Oak Ridge
25_EPinnacleWay_17_Living02 - 17 E Pinnacle Way, Oak Ridge
26_EPinnacleWay_17_StairsUp - 17 E Pinnacle Way, Oak Ridge
27_EPinnacleWay_17_MasterEntry - 17 E Pinnacle Way, Oak Ridge
28_EPinnacleWay_17_MasterBedroom01 - 17 E Pinnacle Way, Oak Ridge
29_EPinnacleWay_17_MasterBedroom02 - 17 E Pinnacle Way, Oak Ridge
30_EPinnacleWay_17_MasterBath - 17 E Pinnacle Way, Oak Ridge
31_EPinnacleWay_17_UpperHall - 17 E Pinnacle Way, Oak Ridge
32_EPinnacleWay_17_GuestBath1 - 17 E Pinnacle Way, Oak Ridge
33_EPinnacleWay_17_Bedroom2 - 17 E Pinnacle Way, Oak Ridge
34_EPinnacleWay_17_Bedroom3 - 17 E Pinnacle Way, Oak Ridge
35_EPinnacleWay_17_Bonus-Bedroom4_01 - 17 E Pinnacle Way, Oak Ridge
36_EPinnacleWay_17_BackStairs-Bonus-Bedr - 17 E Pinnacle Way, Oak Ridge
37_EPinnacleWay_17_BackStairs-DeckExit - 17 E Pinnacle Way, Oak Ridge
38_EPinnacleWay_17_Deck02 - 17 E Pinnacle Way, Oak Ridge
39_EPinnacleWay_17_BasementStairsDown - 17 E Pinnacle Way, Oak Ridge
40_EPinnacleWay_17_BasementStairsLanding - 17 E Pinnacle Way, Oak Ridge
41_EPinnacleWay_17_Craft+HobbyRoom01 - 17 E Pinnacle Way, Oak Ridge
42_EPinnacleWay_17_Craft+HobbyRoom02 - 17 E Pinnacle Way, Oak Ridge
43_EPinnacleWay_17_Rec01 - 17 E Pinnacle Way, Oak Ridge
44_EPinnacleWay_17_Eat-InKitchenette - 17 E Pinnacle Way, Oak Ridge
45_EPinnacleWay_17_GuestBath2 - 17 E Pinnacle Way, Oak Ridge
46_EPinnacleWay_17_Bedroom5 - 17 E Pinnacle Way, Oak Ridge
47_EPinnacleWay_17_Rec02 - 17 E Pinnacle Way, Oak Ridge
48_EPinnacleWay_17_Patio - 17 E Pinnacle Way, Oak Ridge
49_EPinnacleWay_17_CoveredPatio - 17 E Pinnacle Way, Oak Ridge
50_EPinnacleWay_17_BackRight - 17 E Pinnacle Way, Oak Ridge
51_EPinnacleWay_17_BackElevated - 17 E Pinnacle Way, Oak Ridge
52_EPinnacleWay_17_BackLeft - 17 E Pinnacle Way, Oak Ridge
53_EPinnacleWay_17_Garage - 17 E Pinnacle Way, Oak Ridge
54_EPinnacleWay_17_GarageEntries - 17 E Pinnacle Way, Oak Ridge
55_EPinnacleWay_17_LeftSideElevatedWide - 17 E Pinnacle Way, Oak Ridge
56_EPinnacleWay_17_Birdseye01 - 17 E Pinnacle Way, Oak Ridge
57_EPinnacleWay_17_Birdseye02 - 17 E Pinnacle Way, Oak Ridge
58_EPinnacleWay_17_Birdseye03 - 17 E Pinnacle Way, Oak Ridge
59_EPinnacleWay_17_Birdseye04 - 17 E Pinnacle Way, Oak Ridge
01_EPinnacleWay_17_Front - 17 E Pinnacle Way, Oak Ridge
60 photos

$865,000

Bedrooms
5
Bathrooms
3.5
Living area
N/A
Year built
2000
17 E Pinnacle Way
Oak Ridge, TN 37830
Listed by Realty Executives Associates on the Square

Highlights

Property type
Single Family Residence
Lot size
0.46 acres
Garage
3 spaces
On market
2 days
  • Fireplace

About this home

Welcome home to this beautifully updated brick two-story residence with a full basement, perfectly situated at the end of a quiet cul-de-sac. Offering an impressive blend of elegance, comfort, and versatility, this home provides exceptional living space both inside and out. The main level welcomes you with 9-foot ceilings and thoughtfully designed living spaces. Enjoy cozy evenings in the inviting family room featuring a gas-log fireplace and hardwood flooring. A formal living room, ideal for a private office or sitting room, features brand-new carpeting, while the formal dining room showcases beautiful hardwood floors, perfect for entertaining family and friends. The updated kitchen is sure to impress, featuring new quartz countertops, double ovens, and a new cooktop, along with a sunny breakfast area that opens through double doors to the expansive deck. A convenient main-level laundry room includes a utility sink, with the washer and dryer remaining. The attached three-car garage provides convenient access directly into the kitchen. Upstairs, enjoy brand-new carpeting throughout. The spacious owner's suite offers two walk-in closets and a beautifully updated ensuite bath featuring double vanities with quartz countertops and a stunning new walk-in shower. Two additional bedrooms, plus a versatile bonus room that could serve as a fourth bedroom, provide plenty of room for family, guests, or additional workspace, along with ample storage. The finished basement adds even more possibilities, featuring new laminate flooring, a spacious recreation room, and a kitchenette complete with refrigerator, dishwasher, and disposal. Two additional bedrooms and a full hall bath with tub/shower combination make this level ideal for guests, extended family, entertaining, or creating your own private retreat. Freshly painted throughout, this home is move-in ready and offers wonderful outdoor living. Step outside to enjoy the enormous deck and expansive patio overlooking the backyard --an ideal setting for relaxing, entertaining, and enjoying the outdoors. An exterior storage room offers additional possibilities and would make an excellent workshop. A NEW 30-year dimensional shingle roof was installed in September 2026! Location is the finishing touch! Enjoy being within walking distance of Melton Lake Drive and the beautiful Clinch River, offering convenient access to outdoor recreation and scenic surroundings. I-75 and I-40 are just minutes away, making commuting and trips to West Knoxville exceptionally convenient. Space, updates, versatility, and an outstanding location. This is a home you won't want to miss!

Property details

MLS
East Tennessee REALTORS® MLS
MLS #
1361121
Property type
Single Family Residence
Subdivision
Palisades
Status
Active
Days on market
2
On market date
November 4, 2026
Stories
N/A
Total bathrooms
3.5
Garage spaces
3
Parking spaces
N/A
Lot size
0.46 acres
Loading map…

Nearby schools

Within 10 miles. School directory data from the National Center for Education Statistics (NCES), accessed via the Urban Institute Education Data API. Local Score is calculated by INNOVATE Real Estate; where a state rating is shown, it comes from that state's own official school report card.

Elementary
Glenwood Elementary
0.79 mi away · Grades 0-4
Nearest school -- attendance-zone data not available here
5.0
Local Score (student-teacher ratio only (preliminary -- will incorporate state test-score data once available)) -- not an official state rating
Enrollment
347
Student:teacher ratio
11.6:1
District
Oak Ridge
Middle
Jefferson Middle School
1.56 mi away · Grades 5-8
Nearest school -- attendance-zone data not available here
4.0
Local Score (student-teacher ratio only (preliminary -- will incorporate state test-score data once available)) -- not an official state rating
Enrollment
716
Student:teacher ratio
13.0:1
District
Oak Ridge
High
Oak Ridge High School
3.56 mi away · Grades 9-12
Nearest school -- attendance-zone data not available here
3.0
Local Score (student-teacher ratio only (preliminary -- will incorporate state test-score data once available)) -- not an official state rating
Enrollment
1,517
Student:teacher ratio
15.8:1
District
Oak Ridge

Walkability

Blended score for Oak Ridge's center, calculated by INNOVATE Real Estate from two sources: the EPA's National Walkability Index (street network, transit, land-use mix) and Google Places amenity data (what's actually reachable on foot from this point). 60% EPA National Walkability Index + 40% nearby-amenity density (Google Places).

42
Somewhat walkable
out of 100
EPA National Walkability Index
7.5 / 20 -- Below average walkable
Google Places amenity density
48 / 100
Restaurants & cafes9
Grocery stores1
Parks4
Schools1
Transit stops0
Pharmacies0

Market position

How this listing compares to current activity in Oak Ridge, from live MLS data.

On the market 2 days -- 70 fewer days than Oak Ridge's current average of 72 days.
For reference, the median list price across 156 active listings in Oak Ridge right now is $362,450.

Mortgage calculator

Estimate only - actual rate and payment depend on your lender, credit, and loan program.

Adjust tax / insurance estimates
Est. monthly payment
$5,359/mo
$173,000 down
$692,000 loan
Principal & interest$4,488
Property tax (est.)$721
Home insurance (est.)$150

Similar homes you might like

Data source: Listing information provided by East Tennessee REALTORS® MLS. Last updated 1 days ago.

Information herein deemed reliable but not guaranteed; all measurements, school assignments, HOA fees, taxes, and feature lists are approximate and should be independently verified. Equal Housing Opportunity.