$850,000
About this home
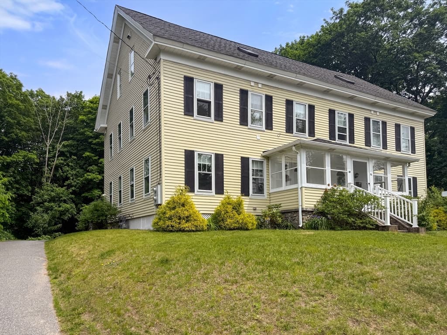
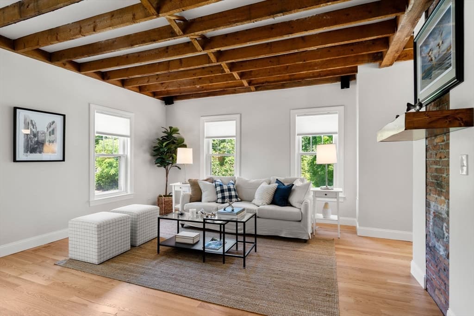
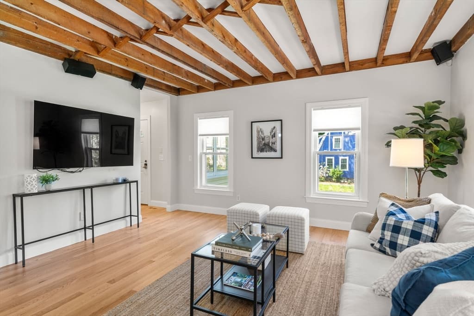
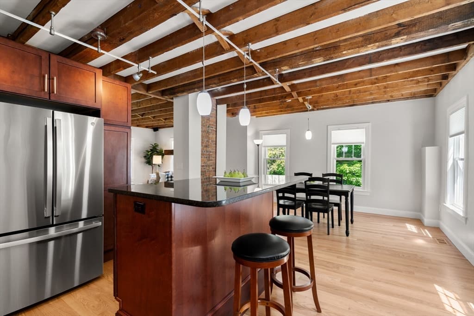
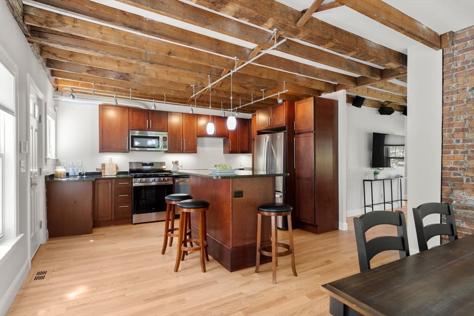
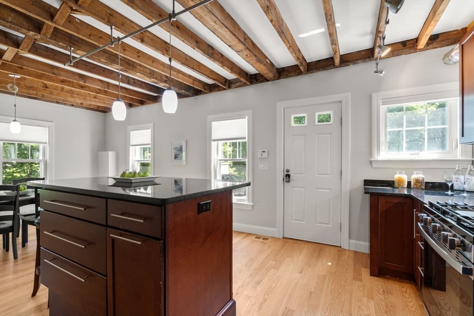
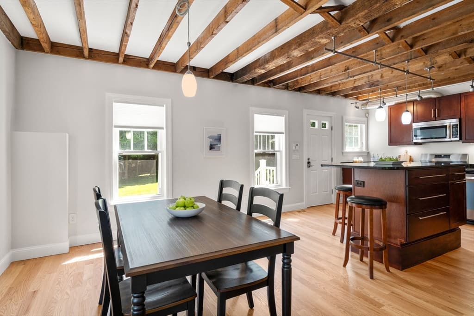
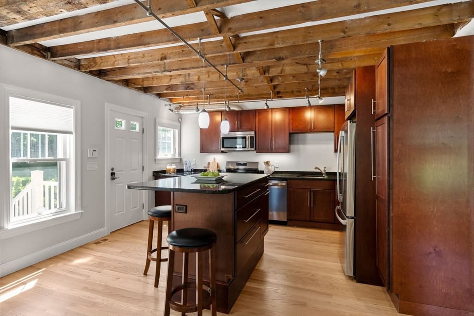
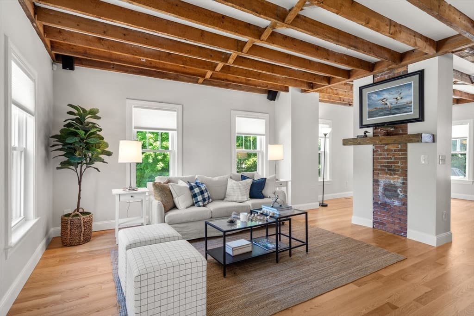
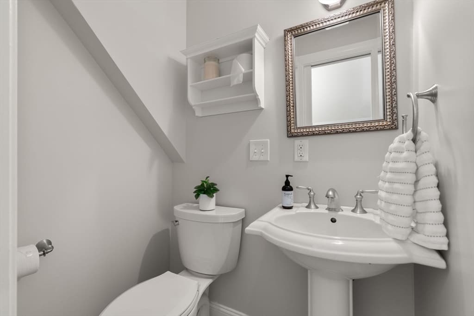
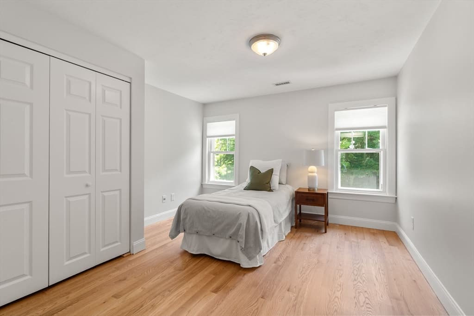
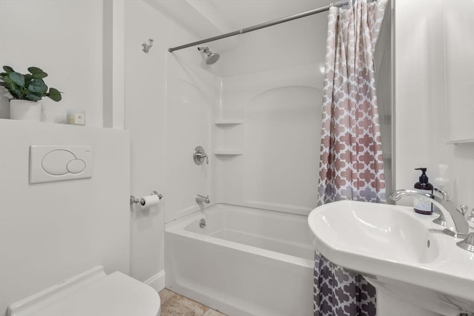
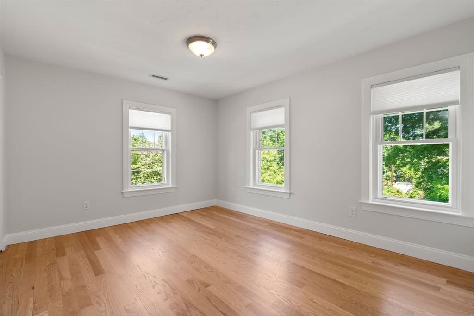
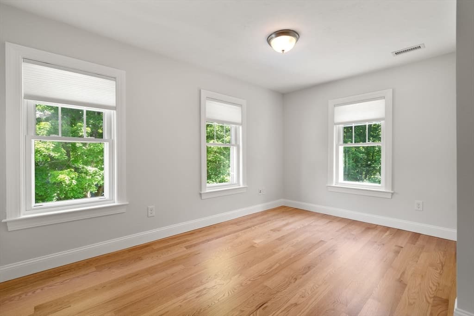
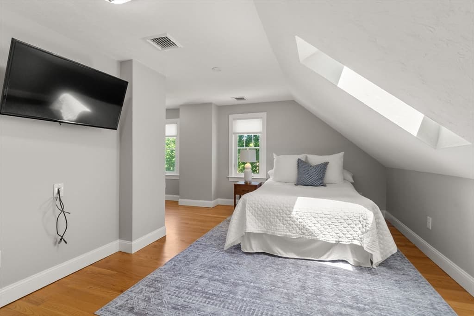
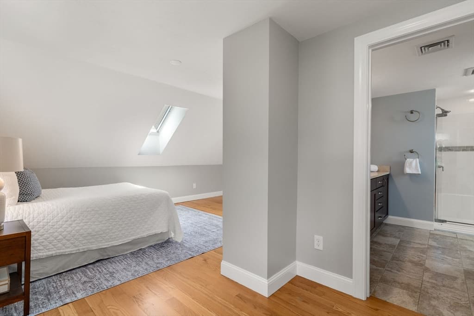
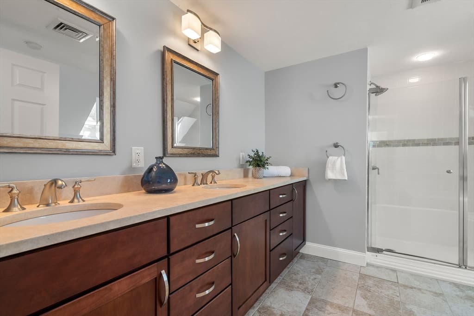
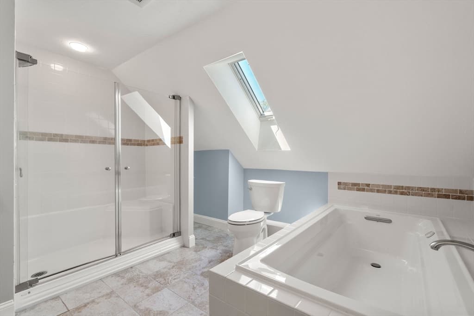
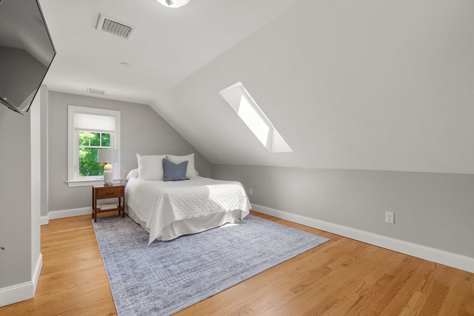
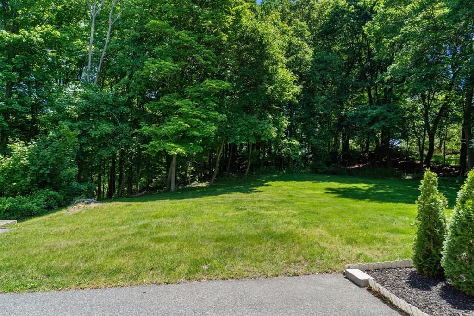
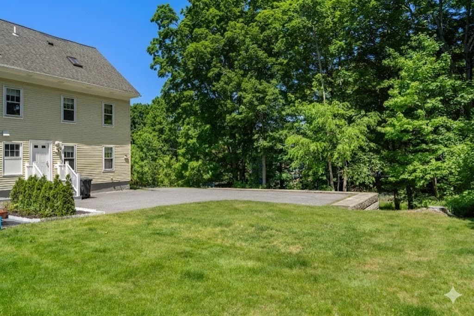
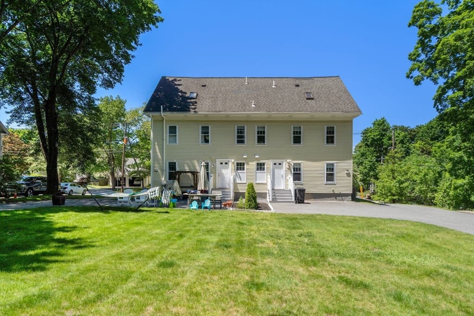
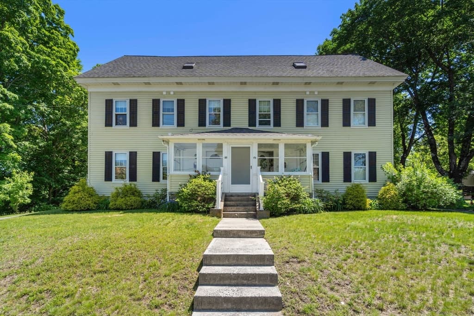
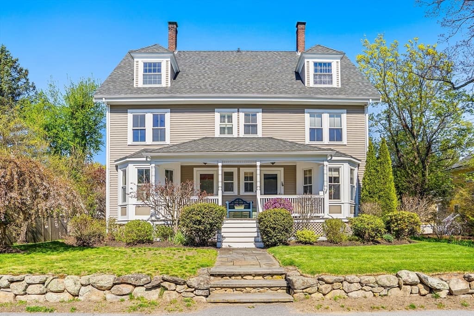
Steps from vibrant West Concord Village, this renovated 4 BR, 2.5 BA townhouse blends character, modern updates & an unbeatable location near Rideout Park, the commuter rail & Bruce Freeman Rail Trail. Perched on a knoll with a private driveway & generous backyard, the home features refinished HW floors, exposed beams, tall ceilings, all-wood staircases, fresh interior paint & new window shades throughout. The open-concept main level offers spacious living & dining areas flowing into the kitchen w/ granite countertops, bar-height island & 2026 stainless steel GE appliances. A family room w/ sound system, powder room & enclosed porch complete the 1st floor. The 2nd floor features 3 BRs, full bath & laundry, while the 3rd floor offers a private primary retreat w/ skylight, abundant closets & spa-like bath w/ double vanity, soaking tub & walk-in shower. Enjoy easy access to restaurants, coffee shops, boutiques, commuter rail & major routes.
Property details
- MLS #
- 73525273
- Property type
- Condominium
- Subdivision
- N/A
- Status
- Active
- Days on market
- 91
- On market date
- May 27, 2026
- Stories
- 2
- Garage spaces
- N/A
- Lot size
- 0.32 acres
Location
Get directions →Nearby schools
Within 10 miles · public school directory data (NCES)
- Enrollment
- 451
- Student:teacher ratio
- 10.5:1
- District
- Concord
- Enrollment
- 688
- Student:teacher ratio
- 11.9:1
- District
- Concord
- Enrollment
- 1,323
- Student:teacher ratio
- 12.4:1
- District
- Concord-Carlisle
Mortgage calculator
Estimate only - actual rate and payment depend on your lender, credit, and loan program.
Adjust tax / insurance estimates
Similar homes you might like
Data source: Listing information provided by MLS Property Information Network via Trestle/CoreLogic. Last updated 13 days ago.
Information herein deemed reliable but not guaranteed; all measurements, school assignments, HOA fees, taxes, and feature lists are approximate and should be independently verified. Equal Housing Opportunity.