$949,000
About this home
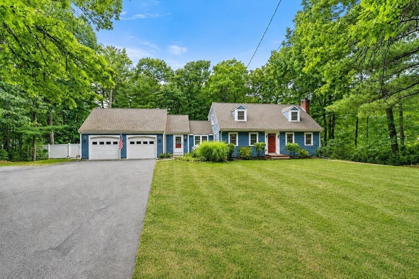
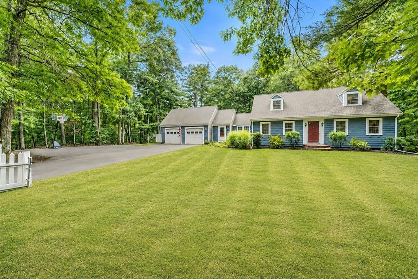
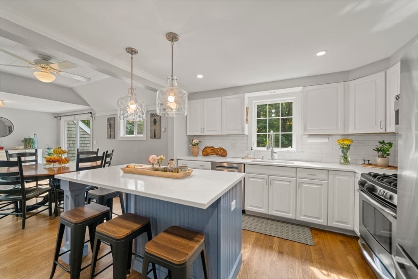
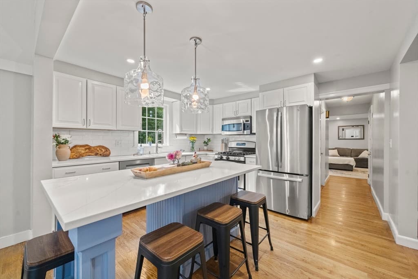
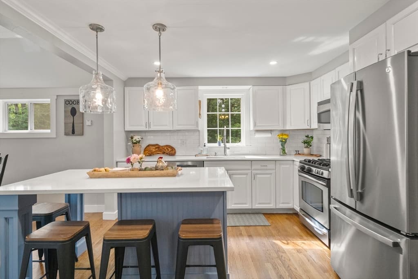
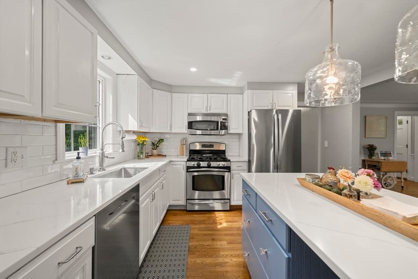
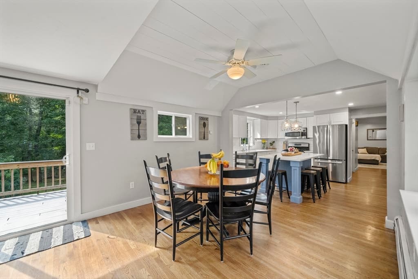
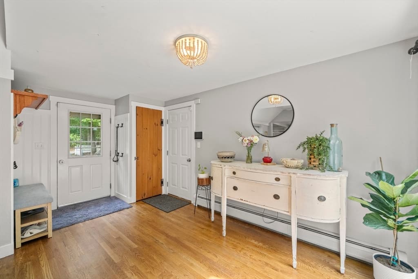
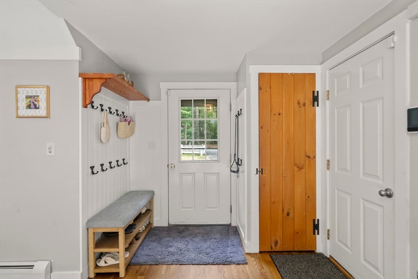
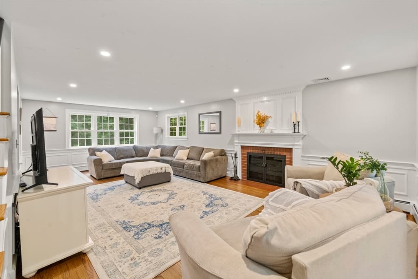
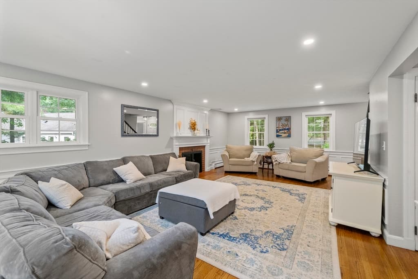
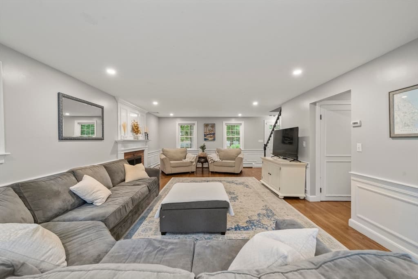
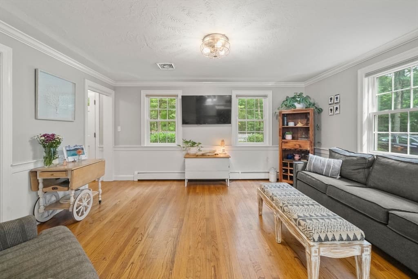
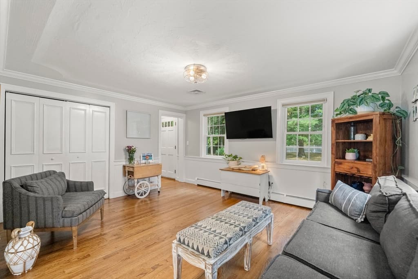
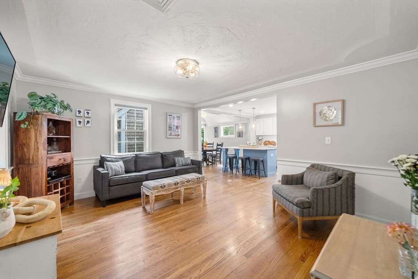
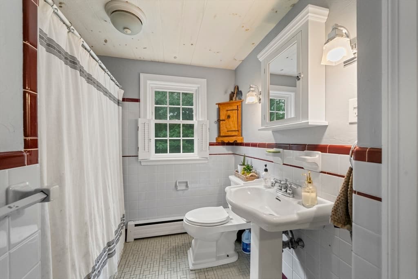
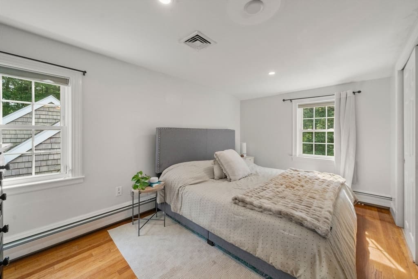
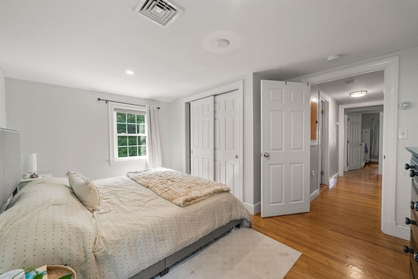
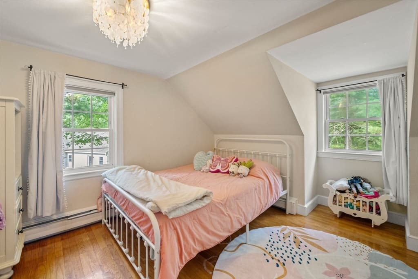
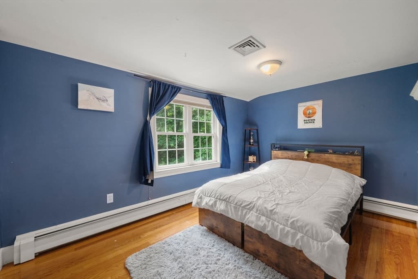
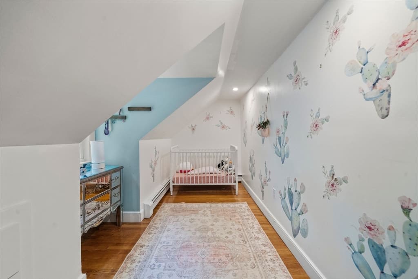
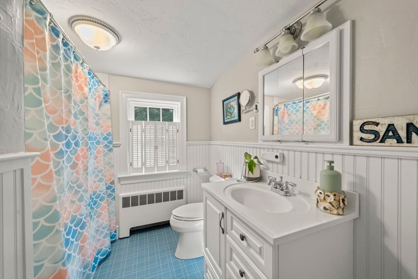
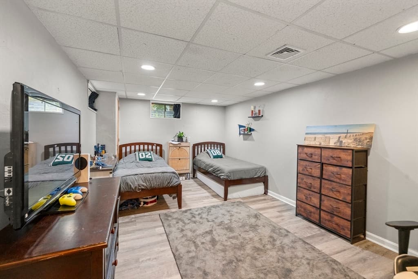
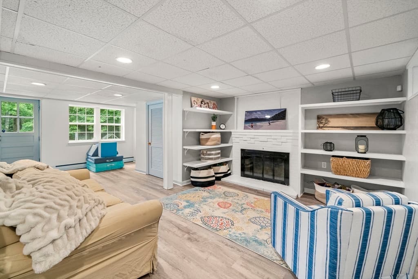
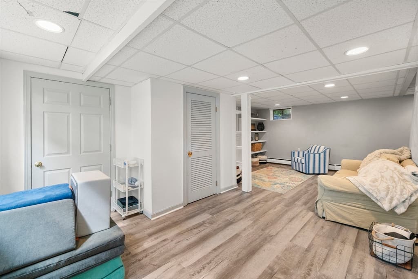
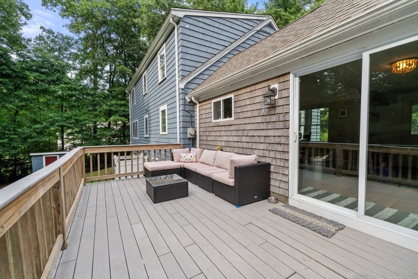
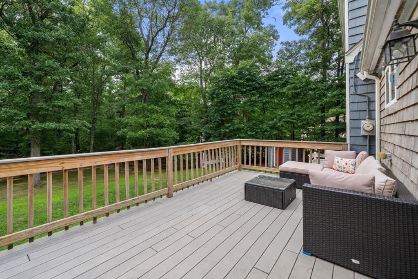
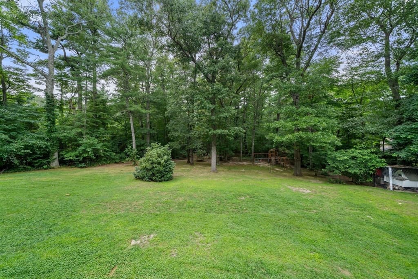
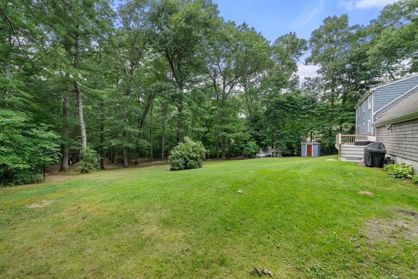
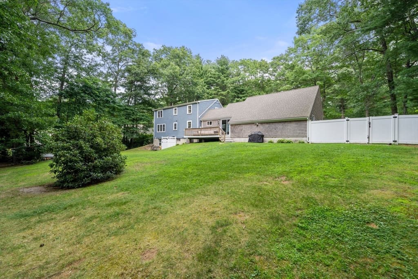
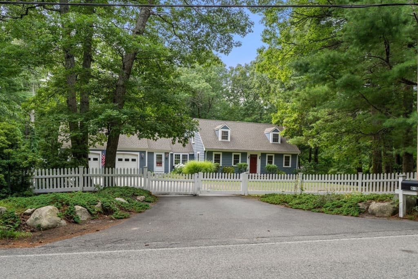
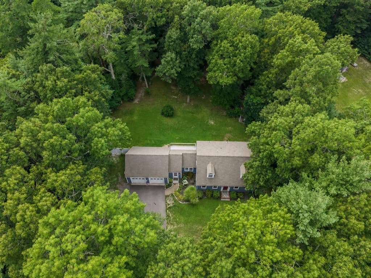
Set in picturesque Marshfield, this inviting Cape-style home offers the space, privacy, and updates you've been looking for. Situated on 1.5 acres, this home features four bedrooms, two full baths, a two-car attached garage, central A/C, and an expansive backyard retreat. A welcoming entry, complete with a newly built-out mudroom area, leads into the beautifully updated kitchen featuring stone countertops, an expanded center island, and newer appliances. The kitchen opens to the living room, while the spacious family room is anchored by a wood-burning fireplace, creating a warm and inviting space for family time and entertaining. Upstairs, four nicely sized bedrooms and a full bath provide comfortable accommodations for family and guests. The finished lower level offers additional flexible living space with direct access to the backyard, where you'll find an outdoor shower and composite deck overlooking the expansive yard, perfect for summer gatherings, gardening, or simply enjoying the peaceful surroundings. Recent improvements include a new heating system and newly paved driveway, along with updates to the kitchen. Ideally located near some of the South Shore's most beautiful beaches, local shops and restaurants, and with easy access to Route 3, this wonderful home offers the perfect blend of comfort, privacy, and convenience.
Highlights
Property details
- MLS #
- 73562916
- Property type
- Single Family Residence
- Subdivision
- N/A
- Status
- Active
- Days on market
- 9
- On market date
- August 12, 2026
- Stories
- N/A
- Garage spaces
- 2
- Lot size
- 1.52 acres
Location
Get directions →Nearby schools
Within 10 miles · public school directory data (NCES)
- Enrollment
- 511
- Student:teacher ratio
- 13.4:1
- District
- Marshfield
- Enrollment
- 846
- Student:teacher ratio
- 10.6:1
- District
- Marshfield
- Enrollment
- 1,245
- Student:teacher ratio
- 11.7:1
- District
- Marshfield
Mortgage calculator
Estimate only - actual rate and payment depend on your lender, credit, and loan program.
Adjust tax / insurance estimates
Similar homes you might like
Data source: Listing information provided by MLS Property Information Network via Trestle/CoreLogic. Last updated 4 days ago.
Information herein deemed reliable but not guaranteed; all measurements, school assignments, HOA fees, taxes, and feature lists are approximate and should be independently verified. Equal Housing Opportunity.