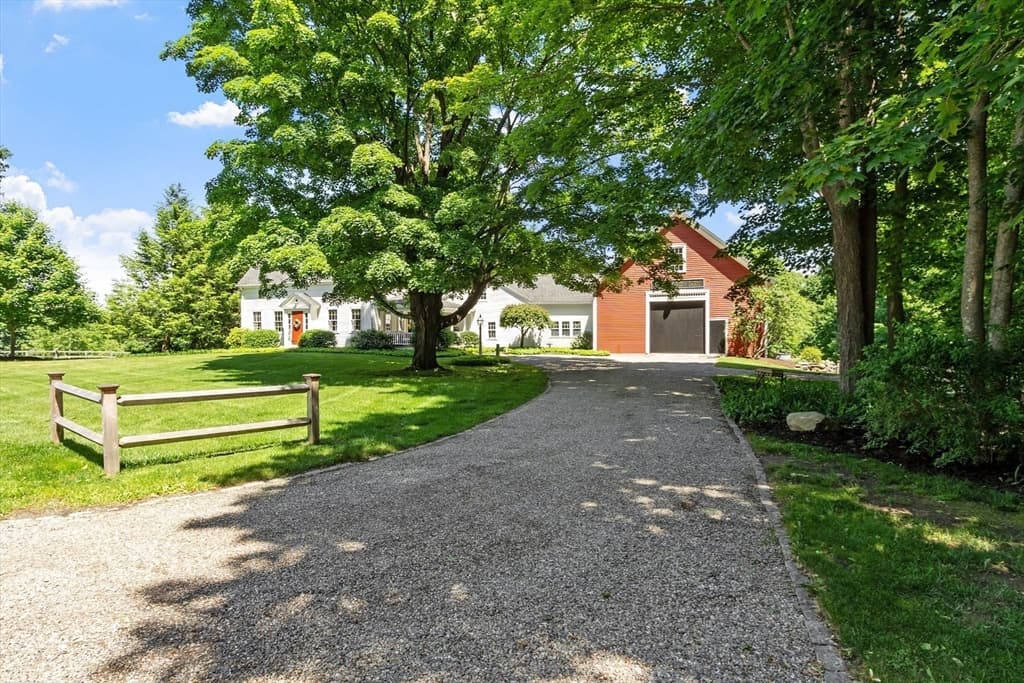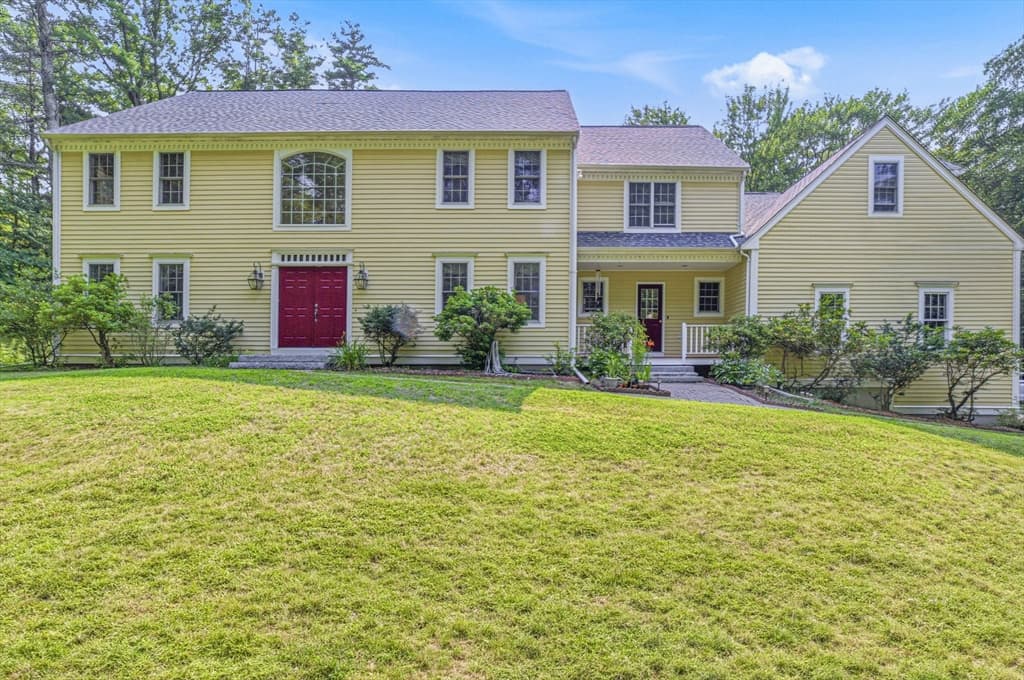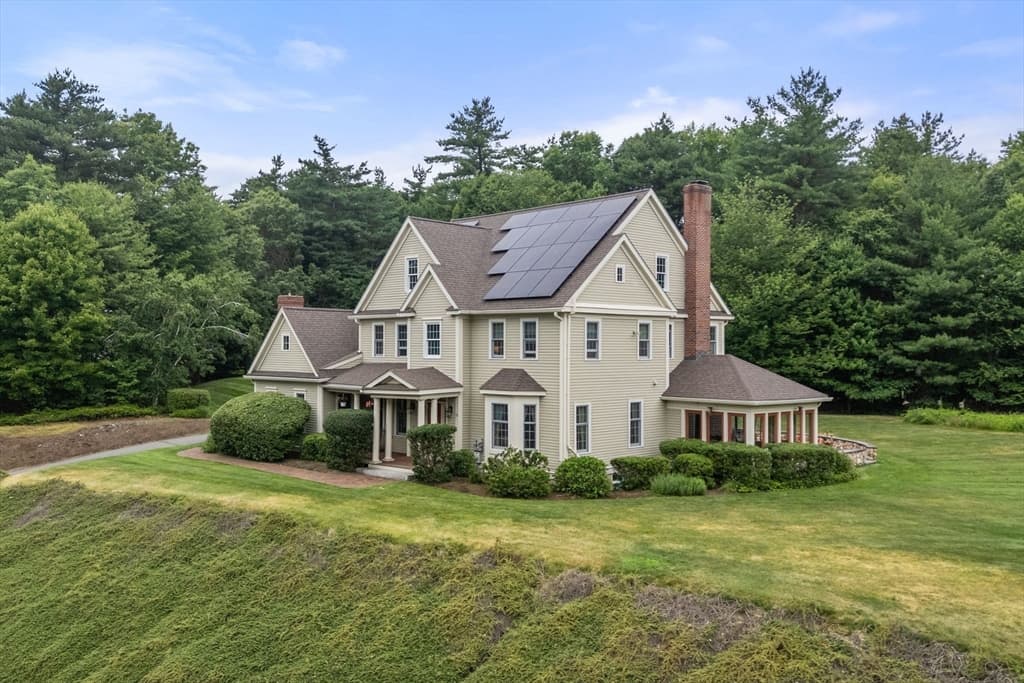
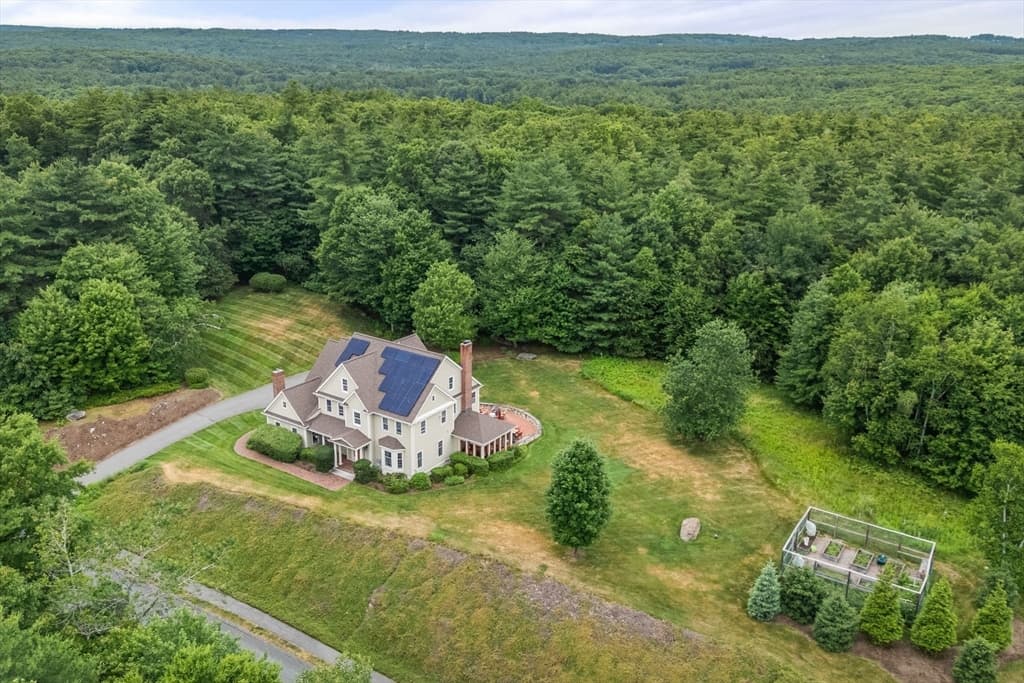
35 Houghton Ln, Boxborough MA 01719
35 Houghton Ln, Boxborough MA 01719 photo 2
35 Houghton Ln, Boxborough MA 01719 photo 3
35 Houghton Ln, Boxborough MA 01719 photo 4
35 Houghton Ln, Boxborough MA 01719 photo 5
35 Houghton Ln, Boxborough MA 01719 photo 6
35 Houghton Ln, Boxborough MA 01719 photo 7
35 Houghton Ln, Boxborough MA 01719 photo 8
35 Houghton Ln, Boxborough MA 01719 photo 9
35 Houghton Ln, Boxborough MA 01719 photo 10
35 Houghton Ln, Boxborough MA 01719 photo 11
35 Houghton Ln, Boxborough MA 01719 photo 12
35 Houghton Ln, Boxborough MA 01719 photo 13
35 Houghton Ln, Boxborough MA 01719 photo 14
35 Houghton Ln, Boxborough MA 01719 photo 15
35 Houghton Ln, Boxborough MA 01719 photo 16
35 Houghton Ln, Boxborough MA 01719 photo 17
35 Houghton Ln, Boxborough MA 01719 photo 18
35 Houghton Ln, Boxborough MA 01719 photo 19
35 Houghton Ln, Boxborough MA 01719 photo 20
35 Houghton Ln, Boxborough MA 01719 photo 21
35 Houghton Ln, Boxborough MA 01719 photo 22
35 Houghton Ln, Boxborough MA 01719 photo 23
35 Houghton Ln, Boxborough MA 01719 photo 24
35 Houghton Ln, Boxborough MA 01719 photo 25
35 Houghton Ln, Boxborough MA 01719 photo 26
35 Houghton Ln, Boxborough MA 01719 photo 27
35 Houghton Ln, Boxborough MA 01719 photo 28
35 Houghton Ln, Boxborough MA 01719 photo 29
35 Houghton Ln, Boxborough MA 01719 photo 30
35 Houghton Ln, Boxborough MA 01719 photo 31
35 Houghton Ln, Boxborough MA 01719 photo 32
35 Houghton Ln, Boxborough MA 01719 photo 33
33 photos

$1,475,000

35 Houghton Ln, Boxborough MA 01719
Boxborough, MA 01719
Listed by David Ferrini
Bedrooms
4
Bathrooms
3.2
Living area
4,263 sqft
Year built
2002

About this home

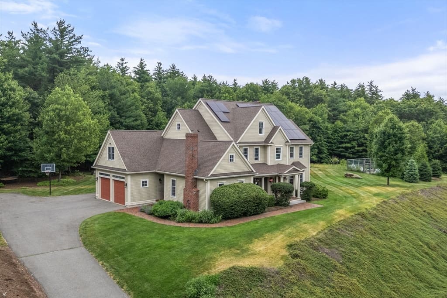
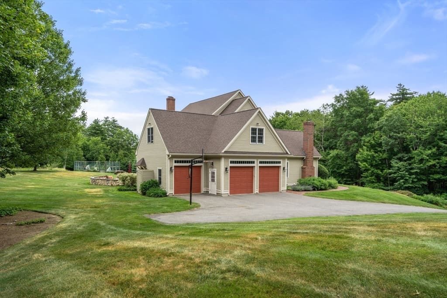
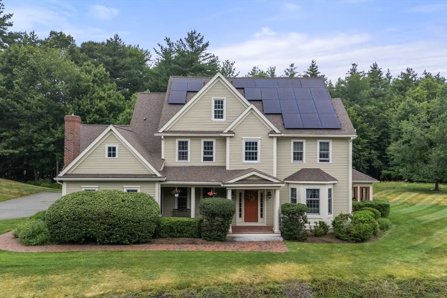
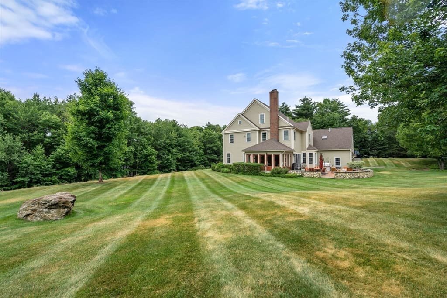
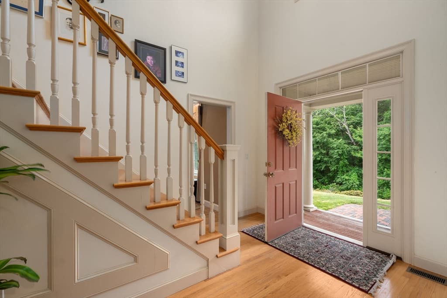
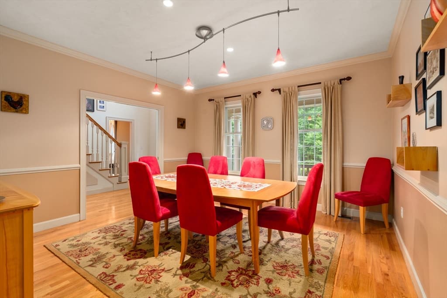
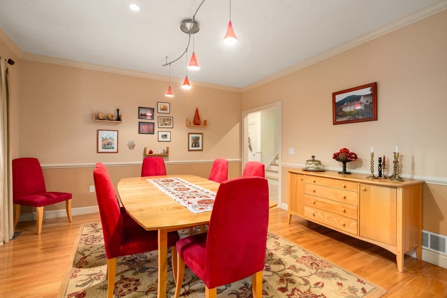
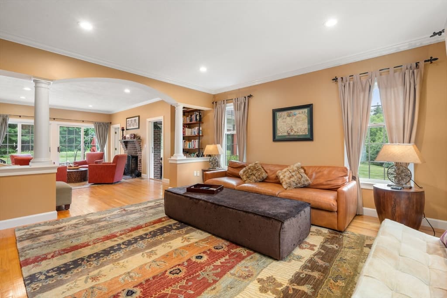
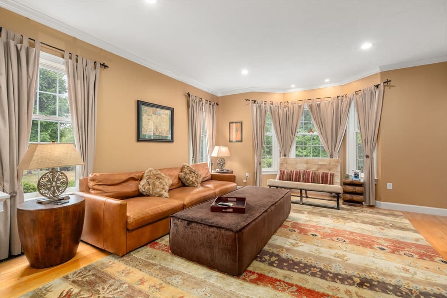
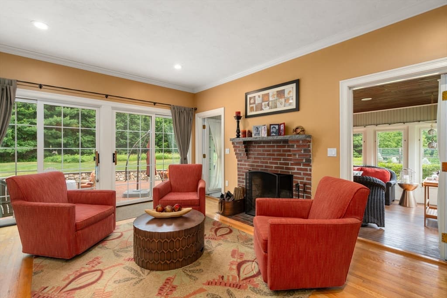
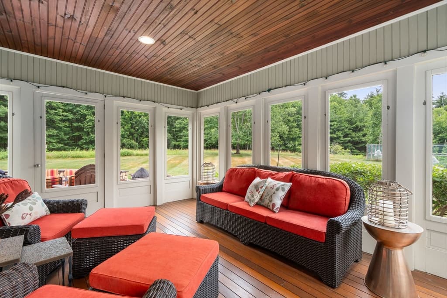
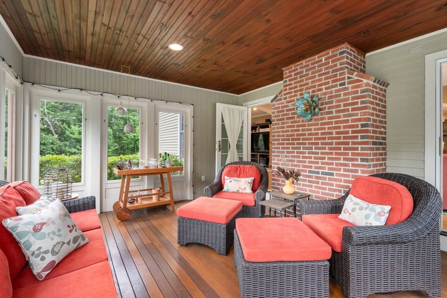
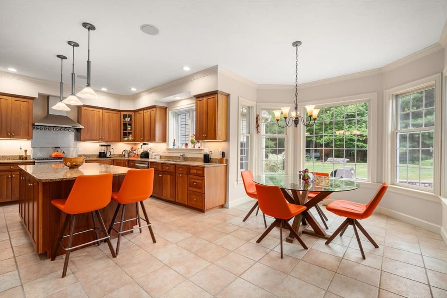
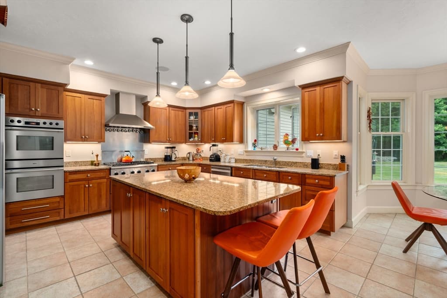
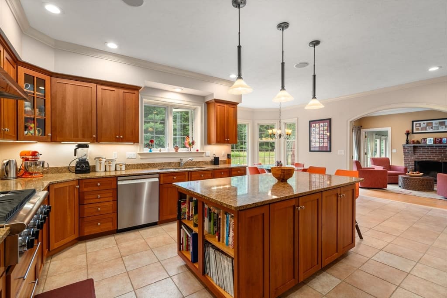
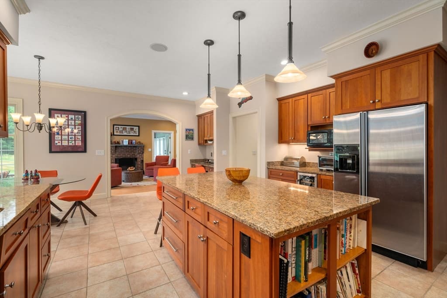
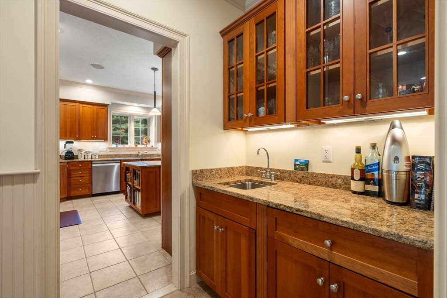
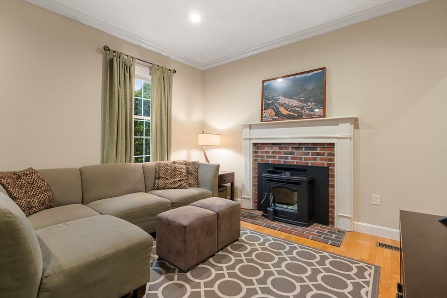
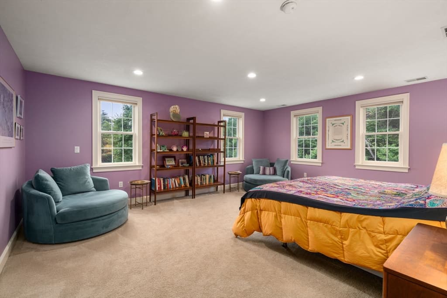
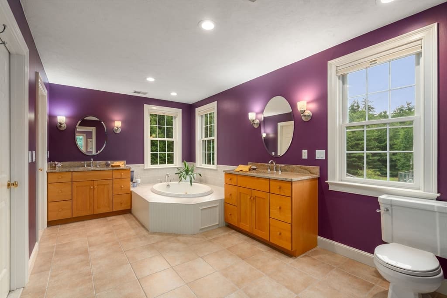
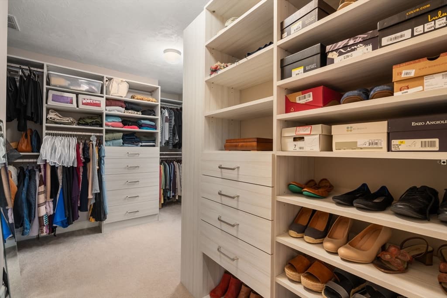
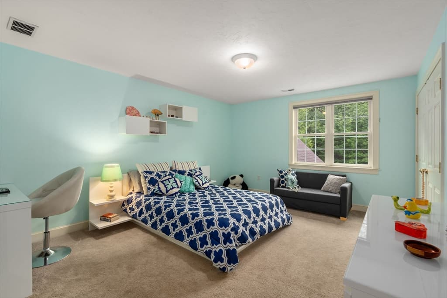
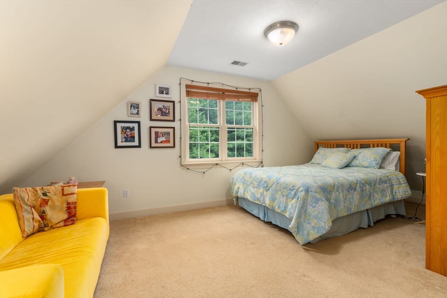
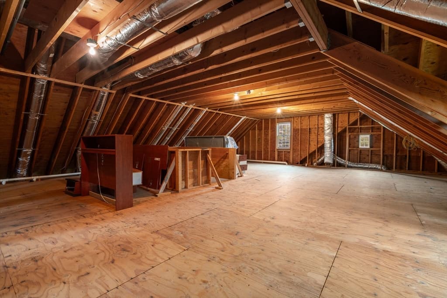
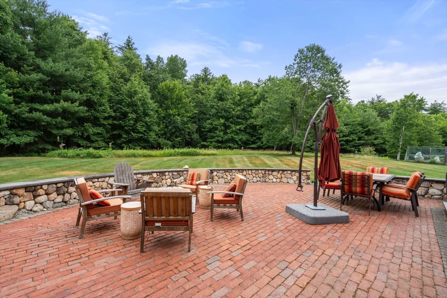
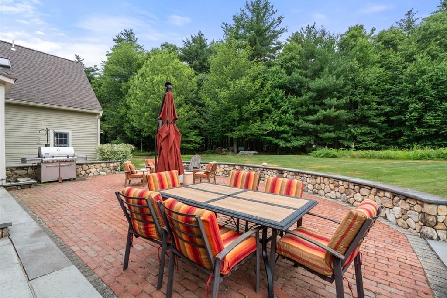
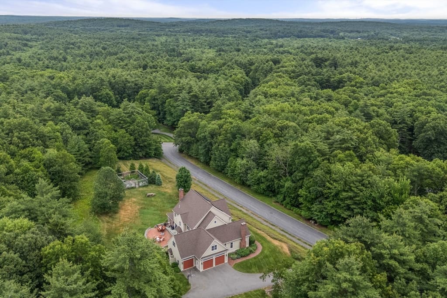
A premier property and location beautifully sited and perched above the road, and quite possibly the best location in the neighborhood. This home is designed for comfortable living with well-planned entertaining spaces. You will find a large, open eat-in kitchen that flows gracefully into the family and living room. There are sliders that open onto a beautiful brick-and-stone patio overlooking the private backyard and gardens. There's a three-season porch with both glass and screen windows. You can enjoy a formal dining room with pocket doors and an adjacent wetbar. The first level has a generously sized office or den with a pellet stove. On the upper level, there are four bedrooms and a bonus craft room. One of the additional bedrooms is an ensuite, separate from the primary, which lends itself well to a guest or extended-family space. This home was built with the capability to finish the third-floor walk-up, as seen in the pictures. An exceptional offering and much versatility.

Highlights

ViewFireplace

Property details

MLS #
73541253
Property type
Single Family Residence
Subdivision
Old Harvard Estate
Status
Active
Days on market
58
On market date
June 24, 2026
Stories
N/A
Garage spaces
3
Lot size
1.38 acres
Loading map…

Nearby schools

Within 10 miles · public school directory data (NCES)

Elementary
Blanchard Memorial School
1.91 mi away · Grades 0-6
Nearest school -- attendance-zone data not available here
4.0
Local Score (student-teacher ratio only (preliminary -- will incorporate state test-score data once available)) -- not an official state rating
Enrollment
496
Student:teacher ratio
13.1:1
District
Acton-Boxborough
Middle
Hale
2.38 mi away · Grades 6-8
Nearest school -- attendance-zone data not available here
5.0
Local Score (student-teacher ratio only (preliminary -- will incorporate state test-score data once available)) -- not an official state rating
Enrollment
278
Student:teacher ratio
11.1:1
District
Nashoba
High
Bromfield
3.26 mi away · Grades 6-12
Nearest school -- attendance-zone data not available here
5.0
Local Score (student-teacher ratio only (preliminary -- will incorporate state test-score data once available)) -- not an official state rating
Enrollment
573
Student:teacher ratio
10.6:1
District
Harvard

Mortgage calculator

Estimate only - actual rate and payment depend on your lender, credit, and loan program.

$
%
%
Adjust tax / insurance estimates
% / yr
$
/mo
Est. monthly payment
$9,033/mo
$295,000 down
$1,180,000 loan
Principal & interest$7,653
Property tax (est.)$1,229
Home insurance (est.)$150

Similar homes you might like

Data source: Listing information provided by MLS Property Information Network via Trestle/CoreLogic. Last updated 17 hr ago.

Information herein deemed reliable but not guaranteed; all measurements, school assignments, HOA fees, taxes, and feature lists are approximate and should be independently verified. Equal Housing Opportunity.