$4,495,000
About this home
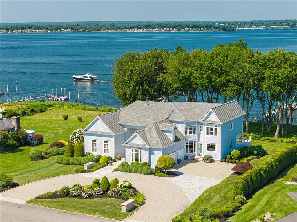
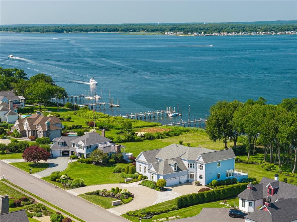
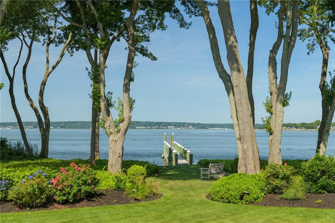
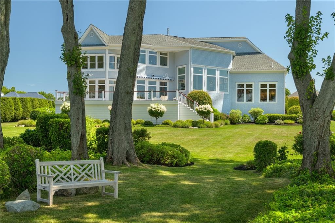
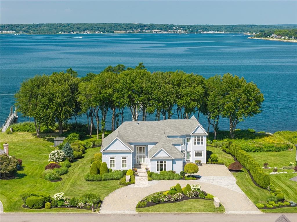
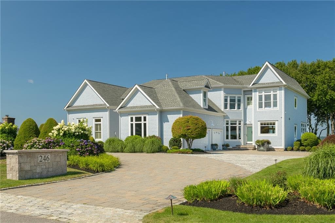
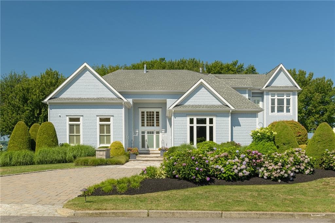
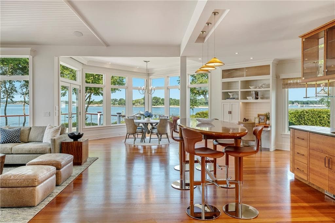
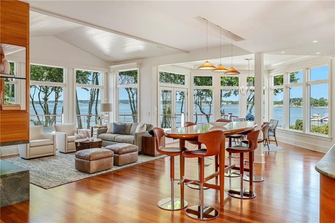
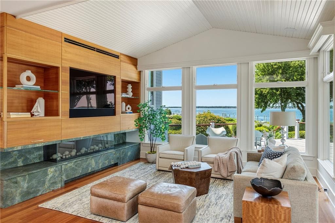
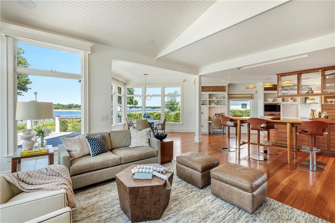
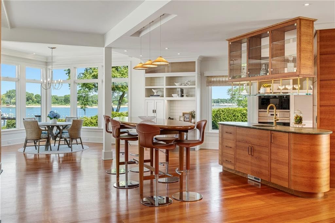
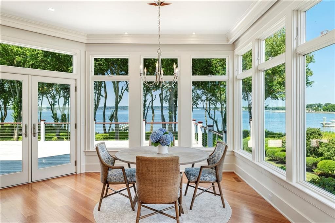
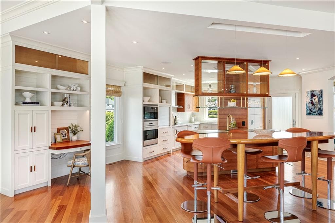
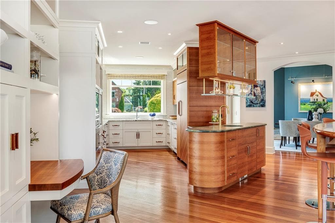
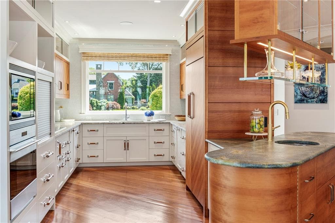
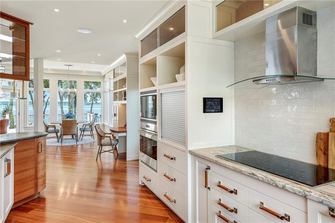
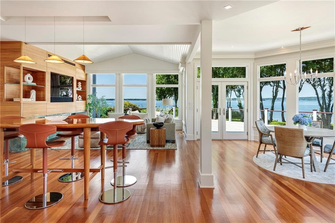
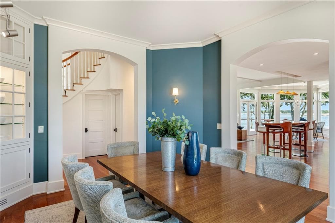
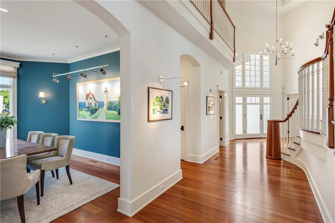
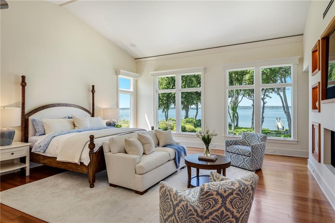
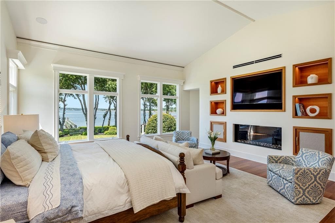
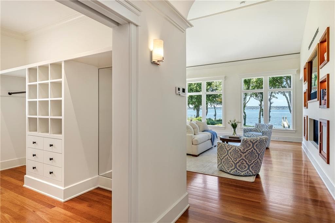
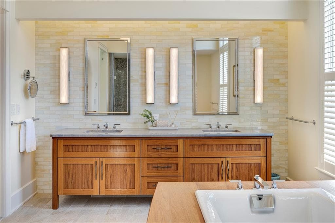
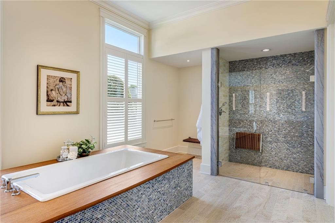
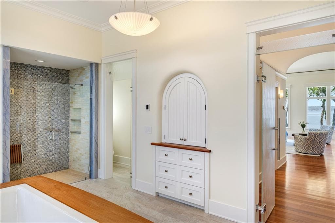
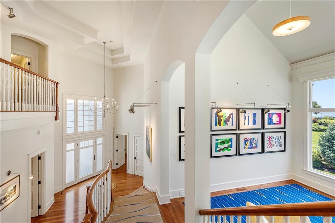
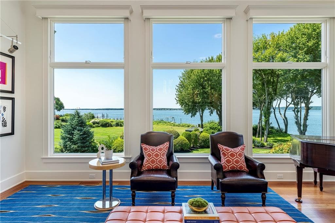
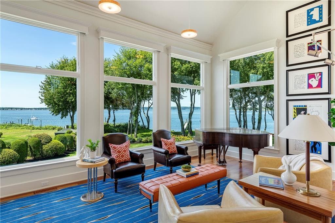
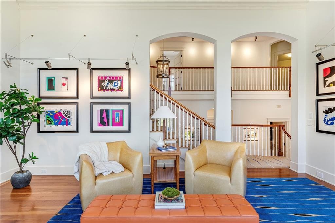
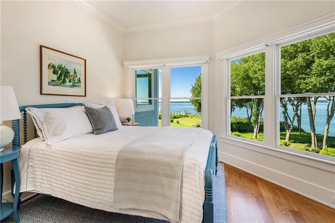
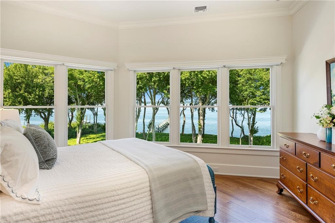
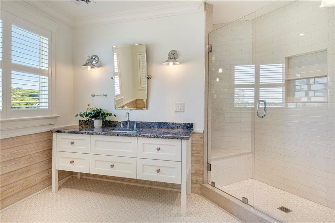
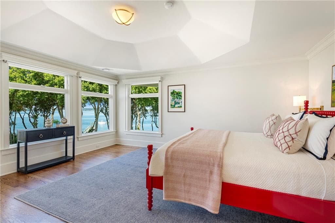
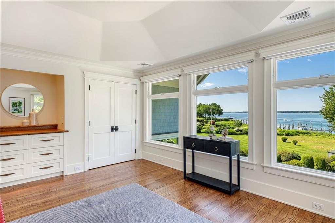
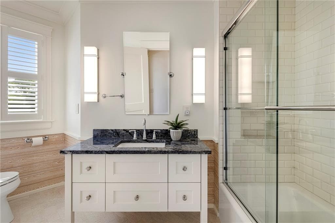
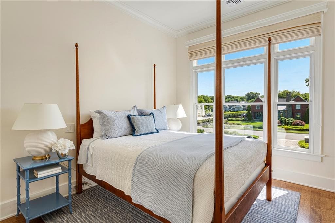
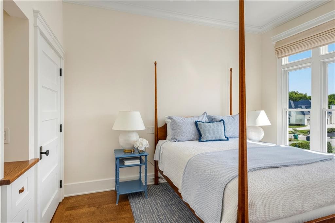
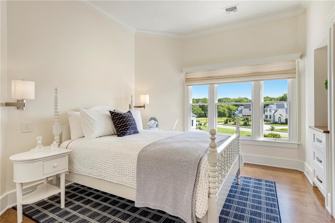
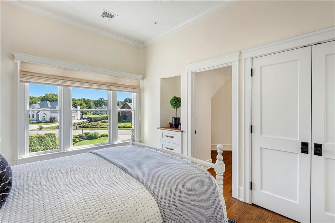
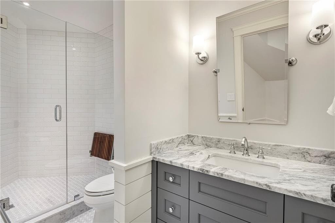
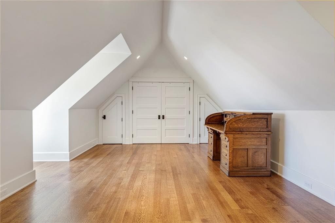
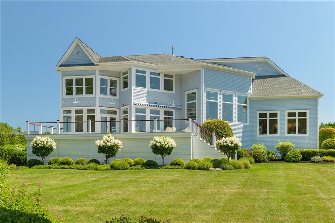
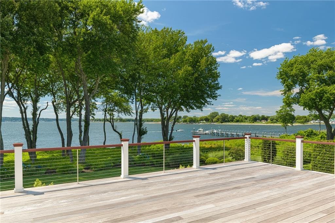
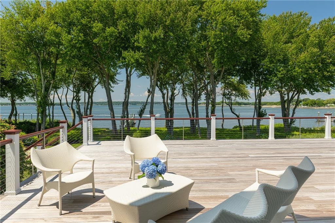
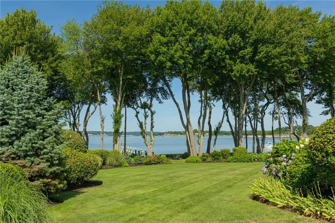
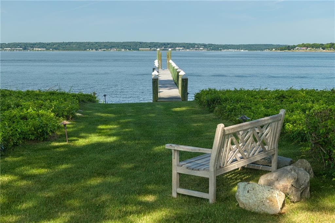
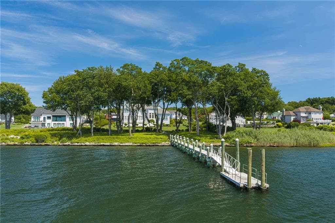
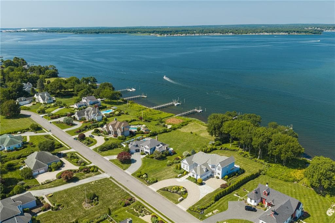
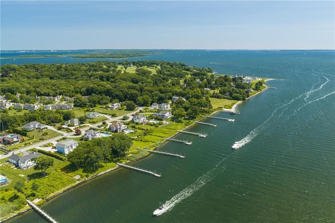
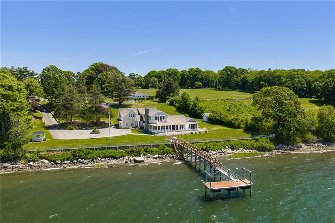
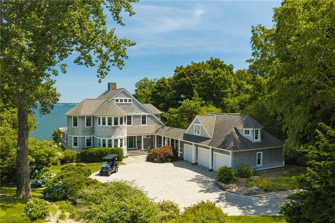
Set in Warwick Neck’s coveted Anglesea neighborhood on Greenwich Bay, this rare waterfront residence underwent a complete architectural transformation in 2017 by a renowned architect out of Stonington, Connecticut, working alongside a master woodworker, and lives like brand new today. West-facing sunsets and a private 2018 dock set the stage for effortless coastal living, while dramatic first-floor design centers on an open-concept kitchen, dining, and family room anchored by a custom teak island and surfboard-style bar table. The chef’s kitchen features Wolf and Sub-Zero appliances, cherry hardwood floors, and Lutron motorized shades along the water-facing wall. The first-floor primary suite offers a gas fireplace, spa-inspired bath with mahogany vanity and quartzite soaking tub, a walk-in closet, and private laundry. A sun-drenched mezzanine overlooking the foyer adds striking, versatile living space. Upstairs, four bedrooms and three full baths (two en suite) are complemented by a finished bonus room; the lower level offers a temperature-controlled space and room to expand. Viessmann mechanicals and a whole-house generator ensure year-round comfort. The neighborhood offers sidewalk-lined streets and is near Rocky Point State Park, with scenic trails and a beach. Enviably positioned in the heart of Rhode Island, enjoy easy, bridge-free access to T.F. Green Airport and points across the state, plus Donald Ross golf, tennis, pickleball, and marina access nearby.
Highlights
Property details
- MLS #
- 1419931
- Property type
- Single Family Residence
- Subdivision
- Anglesea
- Status
- Active
- Days on market
- 10
- On market date
- August 12, 2026
- Stories
- N/A
- Garage spaces
- 3
- Lot size
- 1.25 acres
Location
Get directions →Nearby schools
Within 10 miles · public school directory data (NCES)
- Enrollment
- 279
- Student:teacher ratio
- 15.5:1
- District
- Warwick
- Enrollment
- 1,160
- Student:teacher ratio
- 12.3:1
- District
- Warwick
- Enrollment
- 1,176
- Student:teacher ratio
- 10.9:1
- District
- Warwick
Mortgage calculator
Estimate only - actual rate and payment depend on your lender, credit, and loan program.
Adjust tax / insurance estimates
Similar homes you might like
Data source: Listing information provided by Rhode Island Association of REALTORS via Trestle/CoreLogic. Last updated 15 hr ago.
Information herein deemed reliable but not guaranteed; all measurements, school assignments, HOA fees, taxes, and feature lists are approximate and should be independently verified. Equal Housing Opportunity.