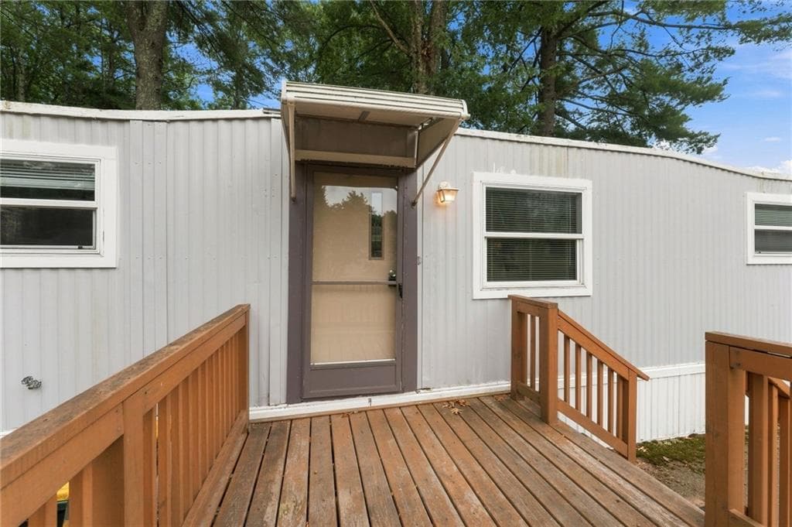

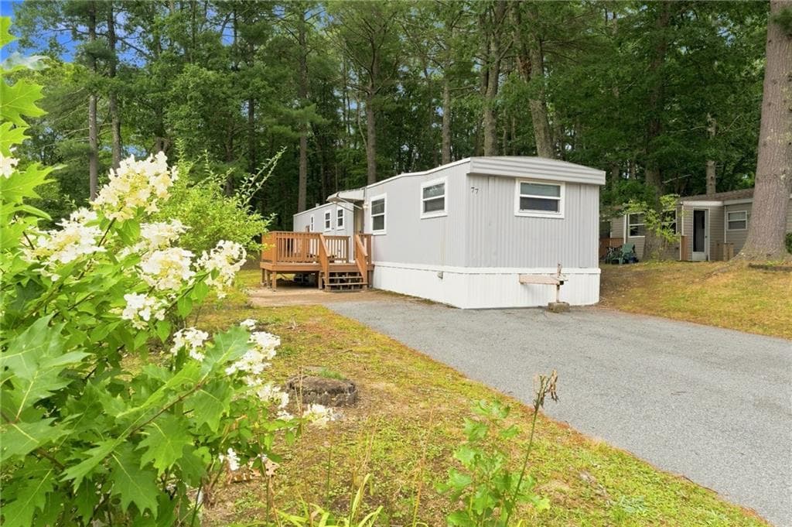
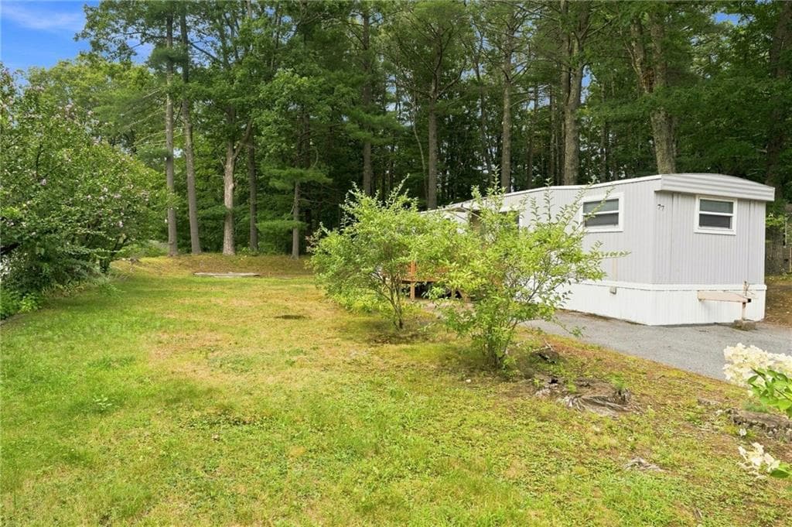
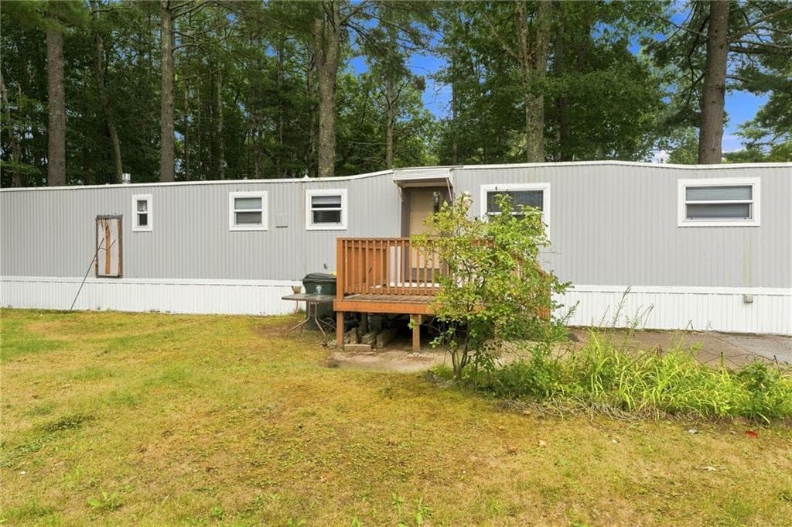
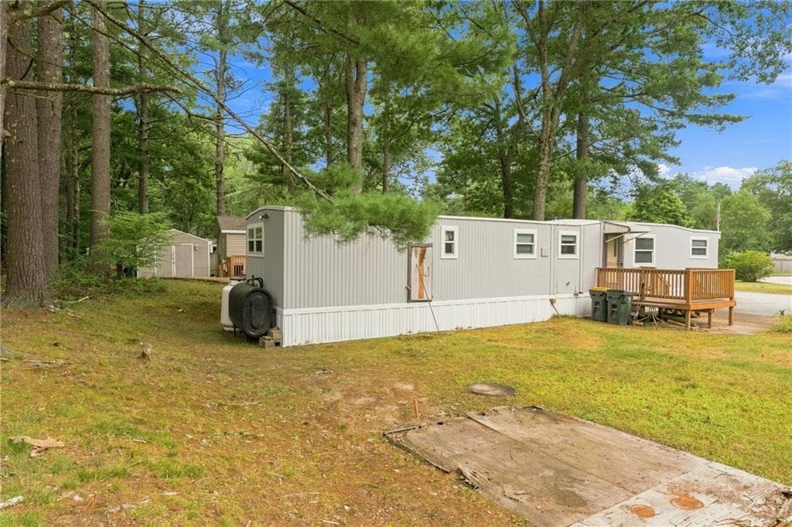
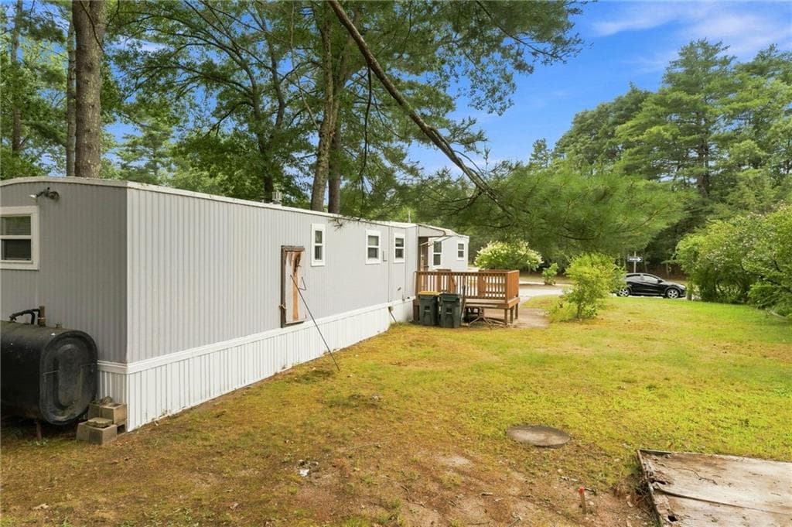
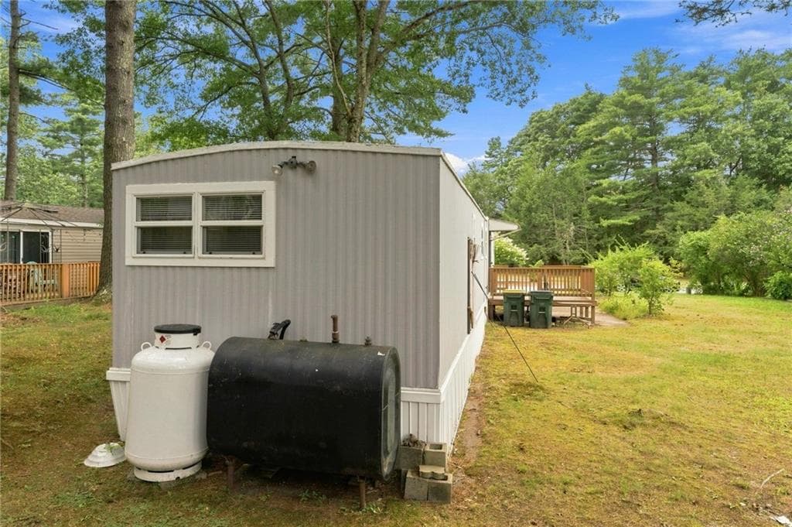
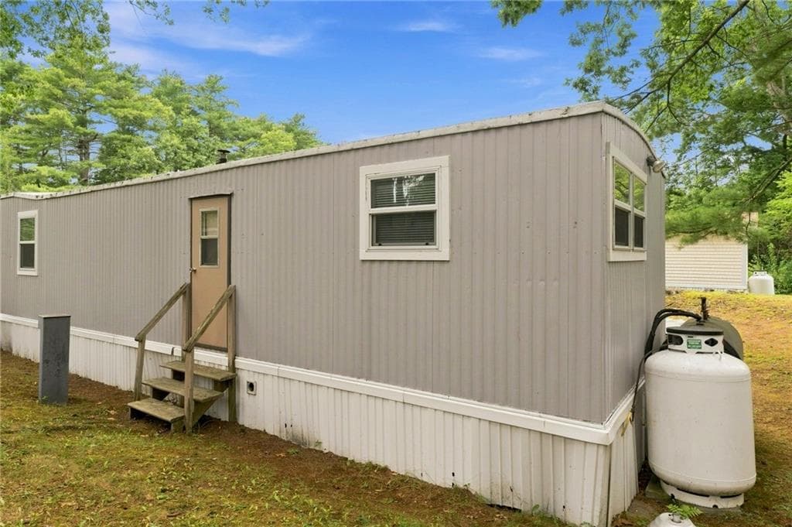
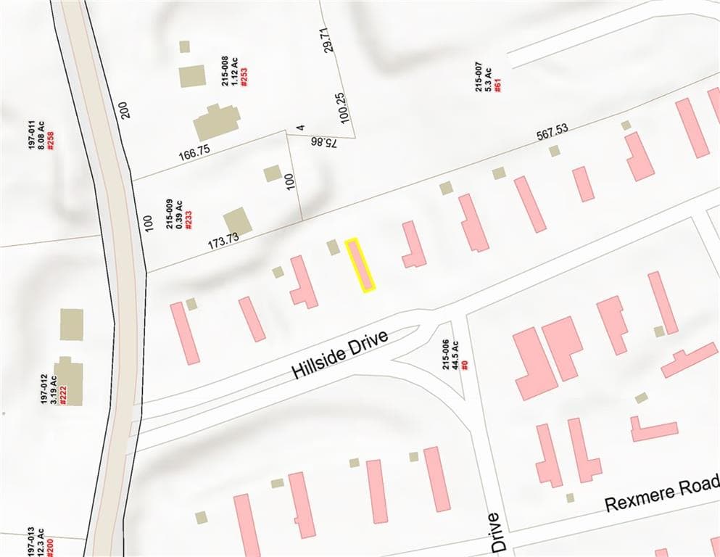
Single Family Residence at 77 Hillside Drive, Burrillville
Single Family Residence at 77 Hillside Drive, Burrillville, photo 2 of 40
Single Family Residence at 77 Hillside Drive, Burrillville, photo 3 of 40
Single Family Residence at 77 Hillside Drive, Burrillville, photo 4 of 40
Single Family Residence at 77 Hillside Drive, Burrillville, photo 5 of 40
Single Family Residence at 77 Hillside Drive, Burrillville, photo 6 of 40
Single Family Residence at 77 Hillside Drive, Burrillville, photo 7 of 40
Single Family Residence at 77 Hillside Drive, Burrillville, photo 8 of 40
Single Family Residence at 77 Hillside Drive, Burrillville, photo 9 of 40
Single Family Residence at 77 Hillside Drive, Burrillville, photo 10 of 40
Single Family Residence at 77 Hillside Drive, Burrillville, photo 11 of 40
Single Family Residence at 77 Hillside Drive, Burrillville, photo 12 of 40
Single Family Residence at 77 Hillside Drive, Burrillville, photo 13 of 40
Single Family Residence at 77 Hillside Drive, Burrillville, photo 14 of 40
Single Family Residence at 77 Hillside Drive, Burrillville, photo 15 of 40
Single Family Residence at 77 Hillside Drive, Burrillville, photo 16 of 40
Single Family Residence at 77 Hillside Drive, Burrillville, photo 17 of 40
Single Family Residence at 77 Hillside Drive, Burrillville, photo 18 of 40
Single Family Residence at 77 Hillside Drive, Burrillville, photo 19 of 40
Single Family Residence at 77 Hillside Drive, Burrillville, photo 20 of 40
Single Family Residence at 77 Hillside Drive, Burrillville, photo 21 of 40
Single Family Residence at 77 Hillside Drive, Burrillville, photo 22 of 40
Single Family Residence at 77 Hillside Drive, Burrillville, photo 23 of 40
Single Family Residence at 77 Hillside Drive, Burrillville, photo 24 of 40
Single Family Residence at 77 Hillside Drive, Burrillville, photo 25 of 40
Single Family Residence at 77 Hillside Drive, Burrillville, photo 26 of 40
Single Family Residence at 77 Hillside Drive, Burrillville, photo 27 of 40
Single Family Residence at 77 Hillside Drive, Burrillville, photo 28 of 40
Single Family Residence at 77 Hillside Drive, Burrillville, photo 29 of 40
Single Family Residence at 77 Hillside Drive, Burrillville, photo 30 of 40
Single Family Residence at 77 Hillside Drive, Burrillville, photo 31 of 40
Single Family Residence at 77 Hillside Drive, Burrillville, photo 32 of 40
Single Family Residence at 77 Hillside Drive, Burrillville, photo 33 of 40
Single Family Residence at 77 Hillside Drive, Burrillville, photo 34 of 40
Single Family Residence at 77 Hillside Drive, Burrillville, photo 35 of 40
Single Family Residence at 77 Hillside Drive, Burrillville, photo 36 of 40
Single Family Residence at 77 Hillside Drive, Burrillville, photo 37 of 40
Single Family Residence at 77 Hillside Drive, Burrillville, photo 38 of 40
Single Family Residence at 77 Hillside Drive, Burrillville, photo 39 of 40
Single Family Residence at 77 Hillside Drive, Burrillville, photo 40 of 40
40 photos

$69,000

77 Hillside Drive
Burrillville, RI 02839
Listed by Chris Whitten
Bedrooms
2
Bathrooms
1.1
Living area
720 sqft
Year built
1970

About this home

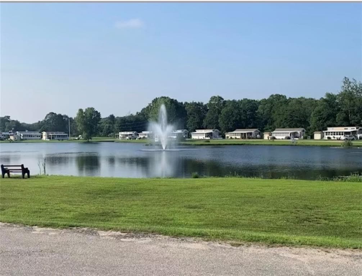
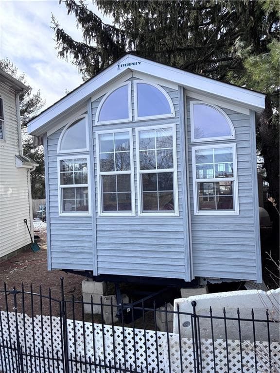
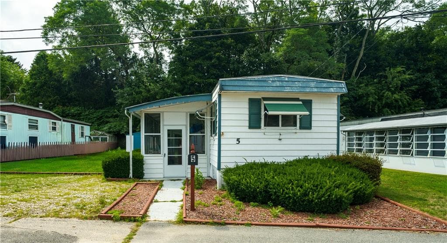
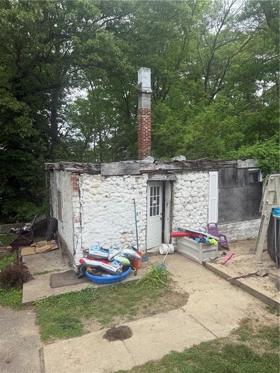
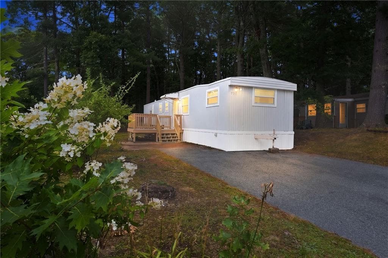
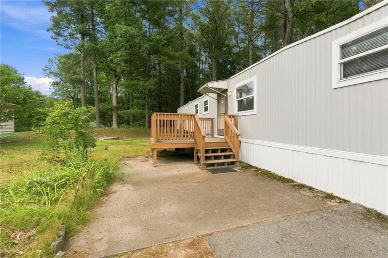
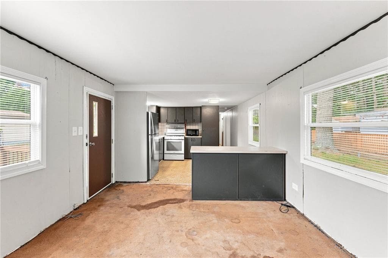
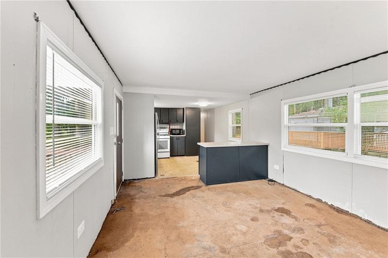
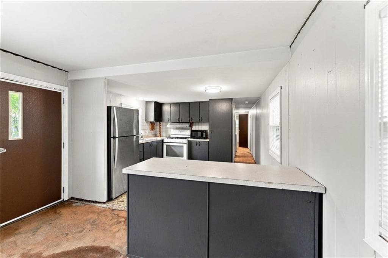
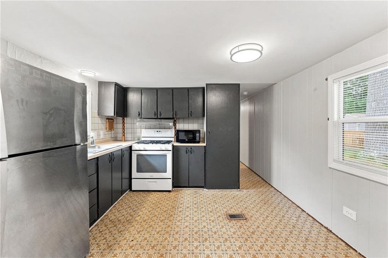
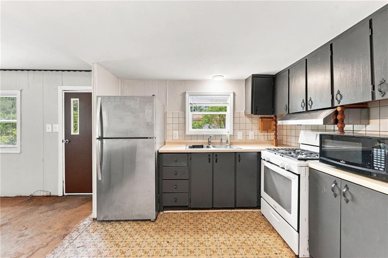
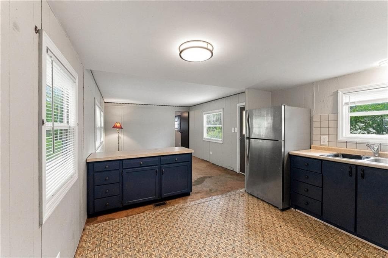
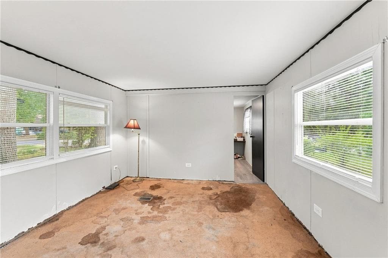
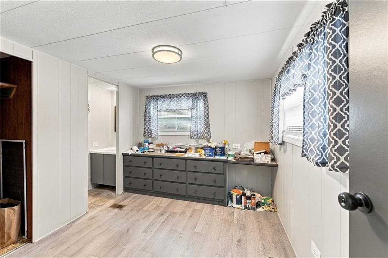
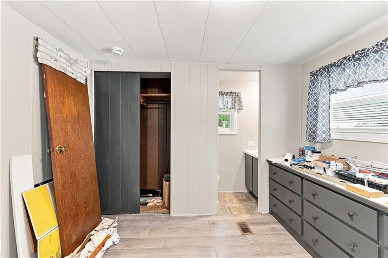
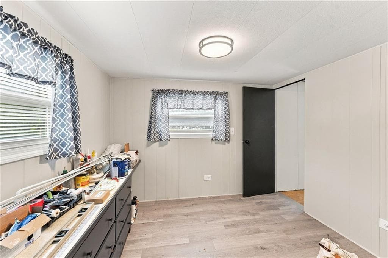
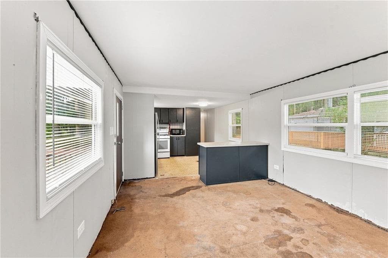
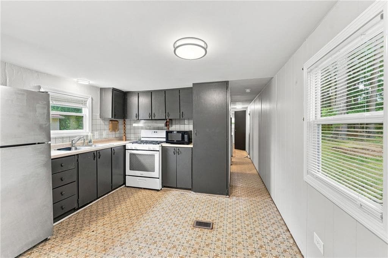
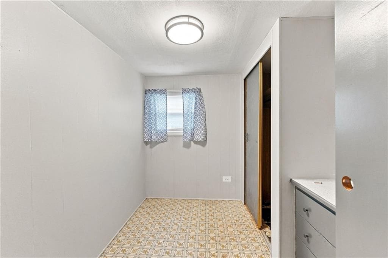
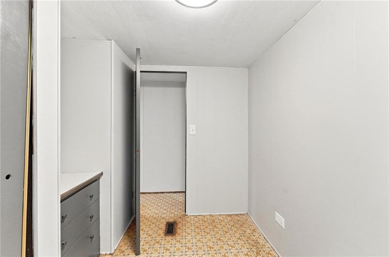
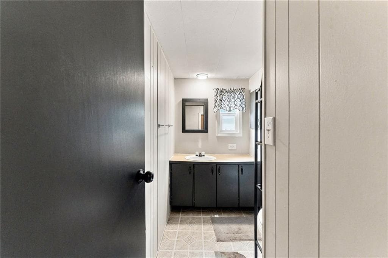
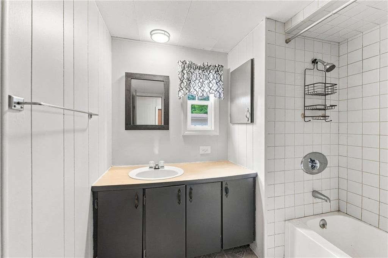
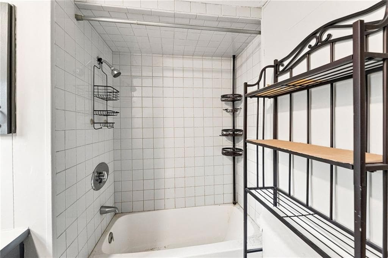
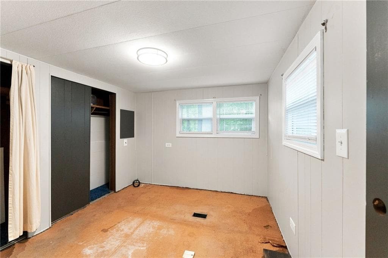
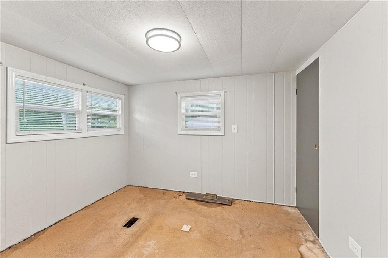
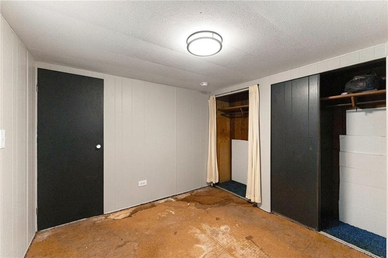
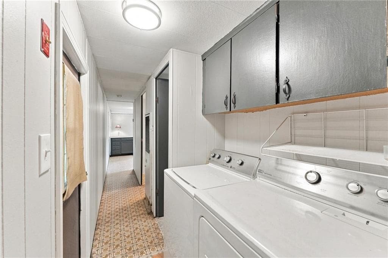
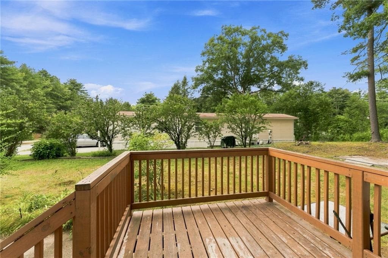
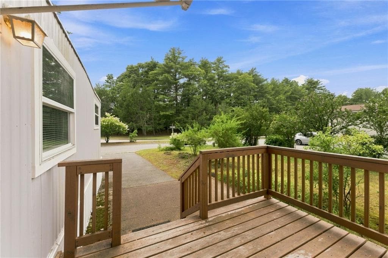
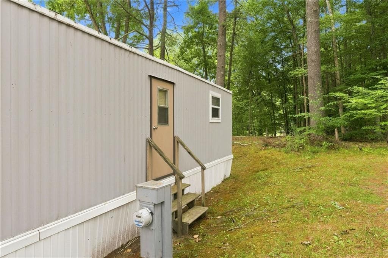
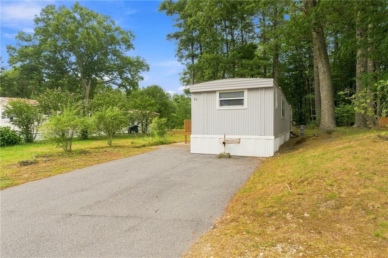
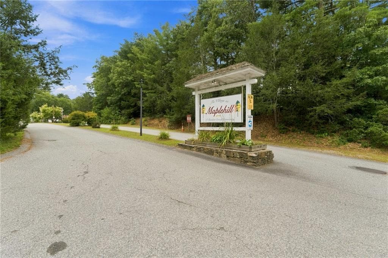
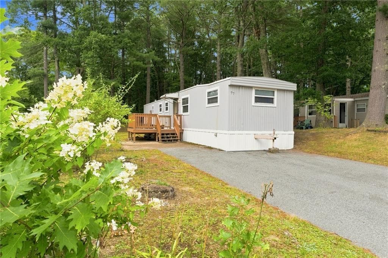
Sweet location for an affordable price! This 2 bed/1 bath mobile home sits on a spacious lot in the very desirable northeastern section in Maplehill Village in Mapleville! Off your large deck you enter into your living room (to your right) and kitchen (to your left) with your kitchen island (straight ahead). Towards the front of the home is your first bedroom w/closet, built-ins and a half bath. At the other end of the home is your largest bedroom w/double closets. Down the hall is another room (great home office or for storage), a good-sized full bath and your in-home washer & dryer. Outside you'll LOVE your large deck, huge side yard and parking for 2 (possibly 3) vehicles. Very recently updated silicone roof (2026), newer vinyl replacement windows and propane hot water tank (only a few years old). Put in a little sweat equity and make this beauty shine! Portions of the particle board subfloor is damaged. Being sold 'as-is'. Manufacture date of 1970, which is prior to the HUD standard of 1976 so some financing may be a challenge. Showings start right away. Come see for yourself!

Property details

MLS #
1421442
Property type
Single Family Residence
Subdivision
Maplehill Village
Status
Active
Days on market
N/A
On market date
August 25, 2026
Stories
N/A
Total bathrooms
2
Garage spaces
N/A
Parking spaces
2
Lot size
0.0146 acres
Loading map…

Nearby schools

Within 10 miles · public school directory data (NCES)

Elementary
Steere Farm Elementary School
2.15 mi away · Grades 2-5
Nearest school -- attendance-zone data not available here
4.0
Local Score (student-teacher ratio only (preliminary -- will incorporate state test-score data once available)) -- not an official state rating
Enrollment
293
Student:teacher ratio
14.7:1
District
Burrillville
Middle
Burrillville Middle School
2.33 mi away · Grades 6-8
Nearest school -- attendance-zone data not available here
4.0
Local Score (student-teacher ratio only (preliminary -- will incorporate state test-score data once available)) -- not an official state rating
Enrollment
504
Student:teacher ratio
12.3:1
District
Burrillville
High
Burrillville High School
1.88 mi away · Grades 9-12
Nearest school -- attendance-zone data not available here
5.0
Local Score (student-teacher ratio only (preliminary -- will incorporate state test-score data once available)) -- not an official state rating
Enrollment
666
Student:teacher ratio
11.9:1
District
Burrillville

Mortgage calculator

Estimate only - actual rate and payment depend on your lender, credit, and loan program.

$
%
%
Adjust tax / insurance estimates
% / yr
$
/mo
Est. monthly payment
$566/mo
$13,800 down
$55,200 loan
Principal & interest$358
Property tax (est.)$58
Home insurance (est.)$150

Similar homes you might like

Data source: Listing information provided by Rhode Island Association of REALTORS via Trestle/CoreLogic. Last updated 2 days ago.

Information herein deemed reliable but not guaranteed; all measurements, school assignments, HOA fees, taxes, and feature lists are approximate and should be independently verified. Equal Housing Opportunity.