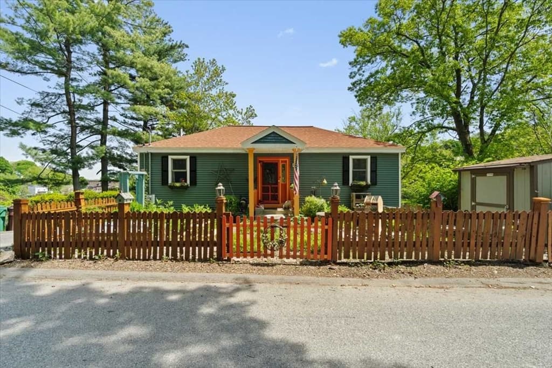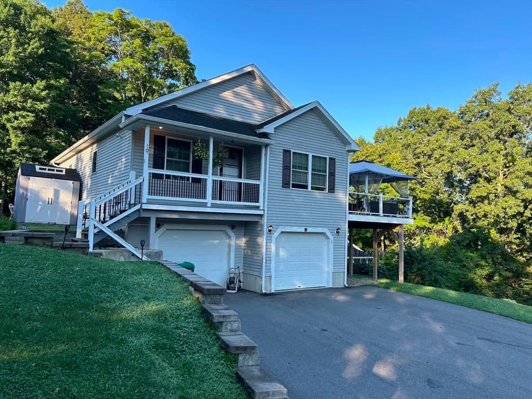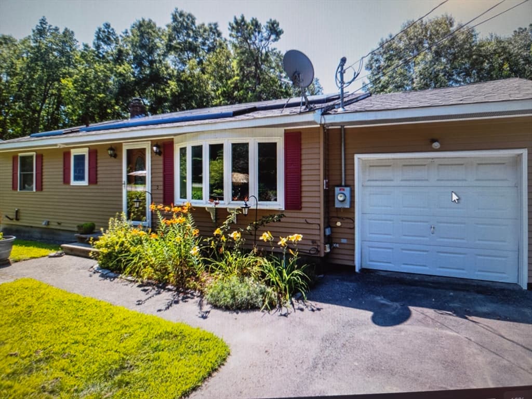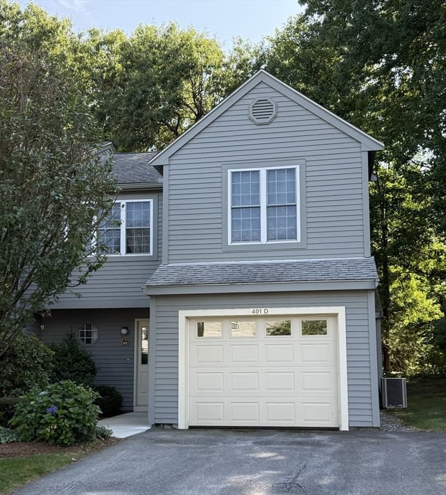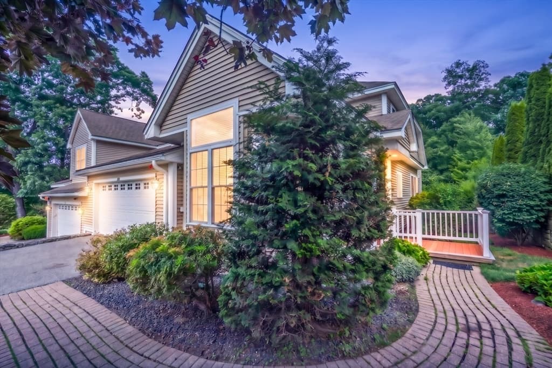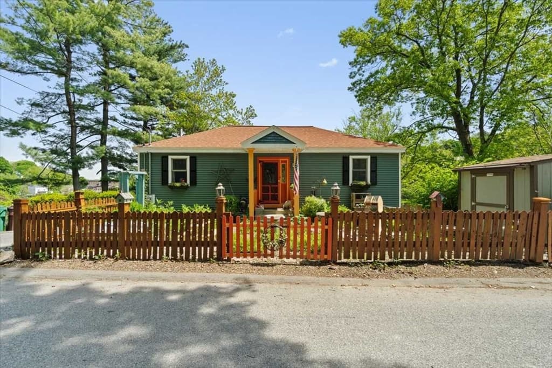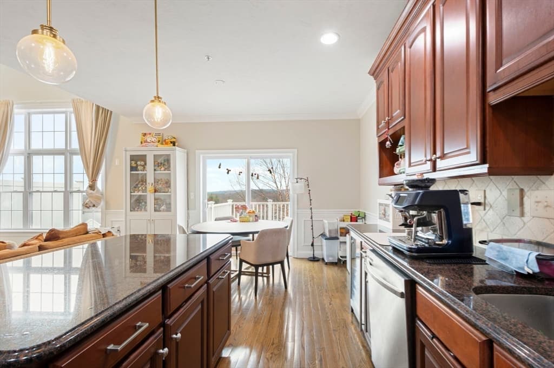
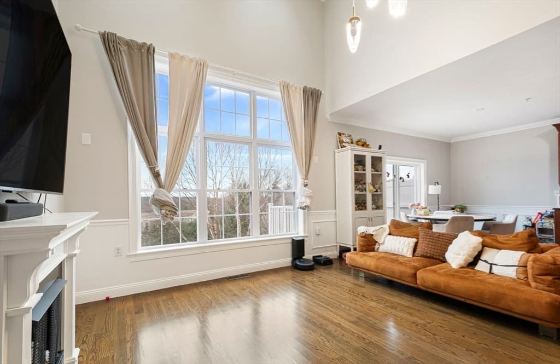
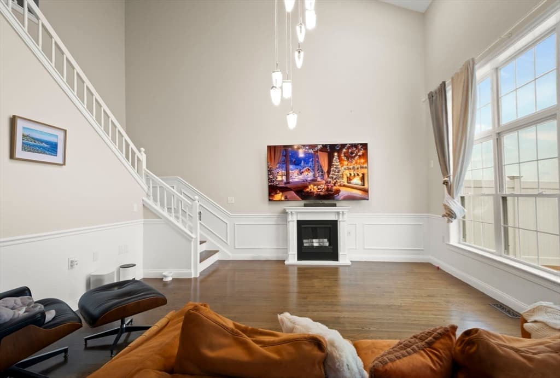
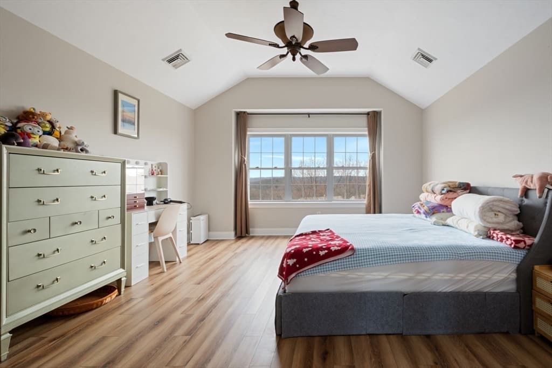
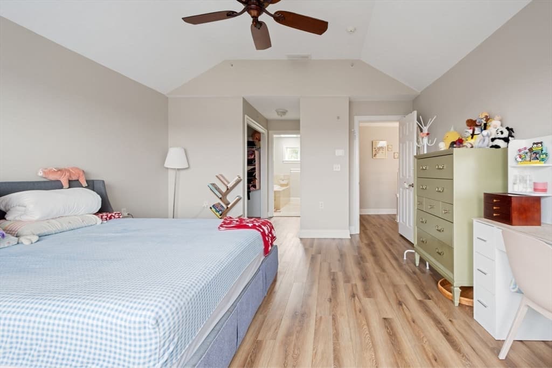
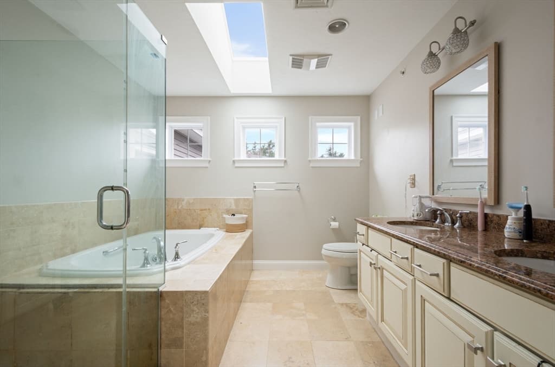
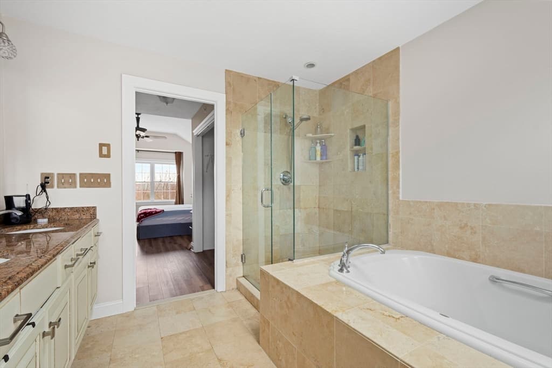
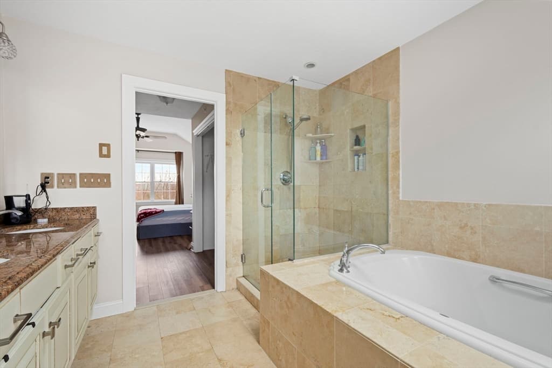
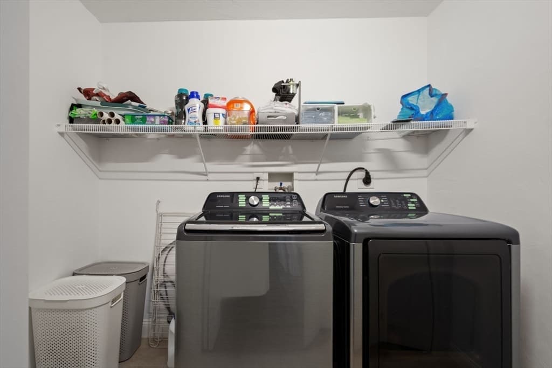
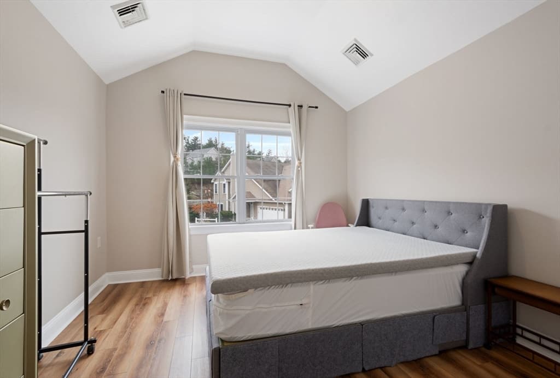
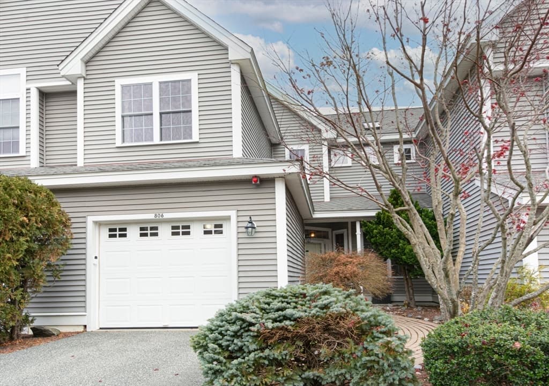
Condominium at 806 Ledgewood Way # 806, Clinton MA 01510, Clinton
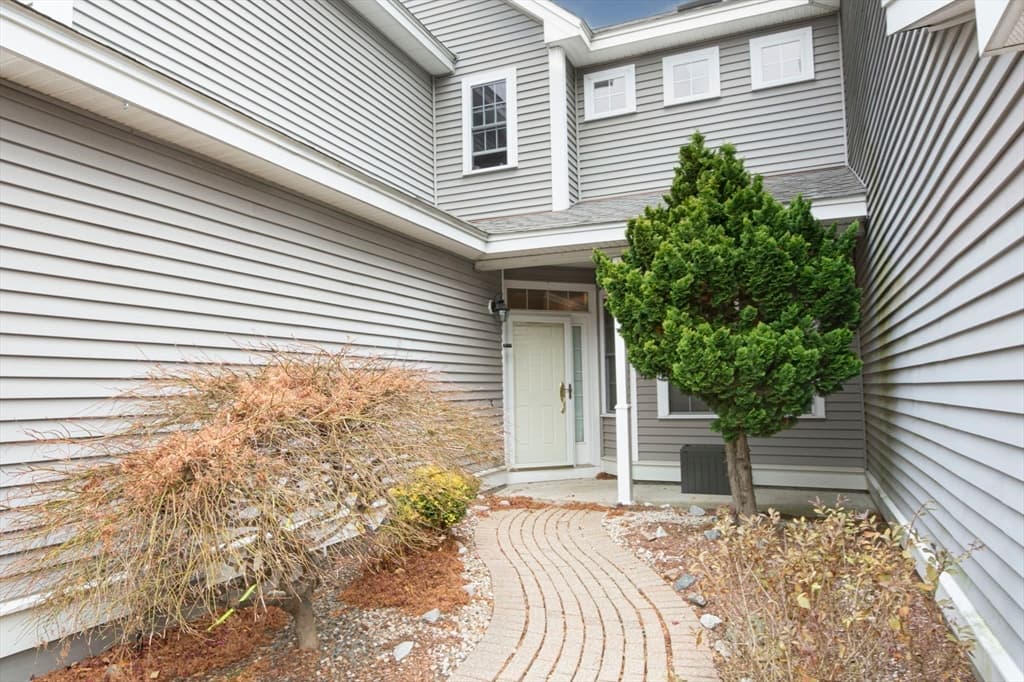
Condominium at 806 Ledgewood Way # 806, Clinton MA 01510, Clinton, photo 2 of 41
Condominium at 806 Ledgewood Way # 806, Clinton MA 01510, Clinton, photo 3 of 41
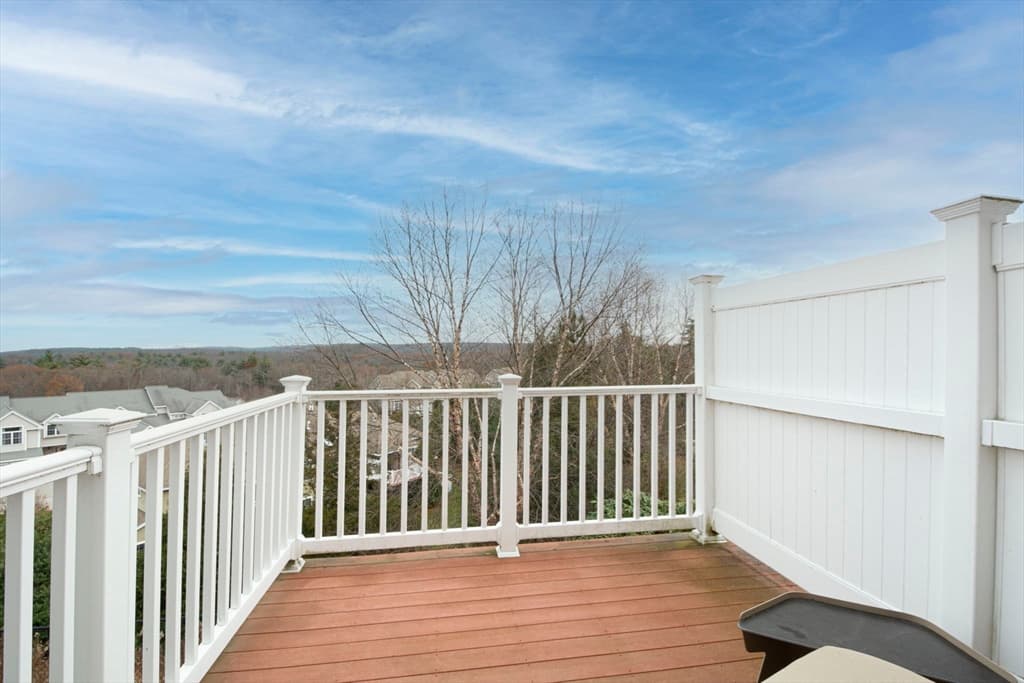
Condominium at 806 Ledgewood Way # 806, Clinton MA 01510, Clinton, photo 4 of 41
Condominium at 806 Ledgewood Way # 806, Clinton MA 01510, Clinton, photo 5 of 41
Condominium at 806 Ledgewood Way # 806, Clinton MA 01510, Clinton, photo 6 of 41
Condominium at 806 Ledgewood Way # 806, Clinton MA 01510, Clinton, photo 7 of 41
Condominium at 806 Ledgewood Way # 806, Clinton MA 01510, Clinton, photo 8 of 41
Condominium at 806 Ledgewood Way # 806, Clinton MA 01510, Clinton, photo 9 of 41
Condominium at 806 Ledgewood Way # 806, Clinton MA 01510, Clinton, photo 10 of 41
Condominium at 806 Ledgewood Way # 806, Clinton MA 01510, Clinton, photo 11 of 41
Condominium at 806 Ledgewood Way # 806, Clinton MA 01510, Clinton, photo 12 of 41
Condominium at 806 Ledgewood Way # 806, Clinton MA 01510, Clinton, photo 13 of 41
Condominium at 806 Ledgewood Way # 806, Clinton MA 01510, Clinton, photo 14 of 41
Condominium at 806 Ledgewood Way # 806, Clinton MA 01510, Clinton, photo 15 of 41
Condominium at 806 Ledgewood Way # 806, Clinton MA 01510, Clinton, photo 16 of 41
Condominium at 806 Ledgewood Way # 806, Clinton MA 01510, Clinton, photo 17 of 41
Condominium at 806 Ledgewood Way # 806, Clinton MA 01510, Clinton, photo 18 of 41
Condominium at 806 Ledgewood Way # 806, Clinton MA 01510, Clinton, photo 19 of 41
Condominium at 806 Ledgewood Way # 806, Clinton MA 01510, Clinton, photo 20 of 41
Condominium at 806 Ledgewood Way # 806, Clinton MA 01510, Clinton, photo 21 of 41
Condominium at 806 Ledgewood Way # 806, Clinton MA 01510, Clinton, photo 22 of 41
Condominium at 806 Ledgewood Way # 806, Clinton MA 01510, Clinton, photo 23 of 41
Condominium at 806 Ledgewood Way # 806, Clinton MA 01510, Clinton, photo 24 of 41
Condominium at 806 Ledgewood Way # 806, Clinton MA 01510, Clinton, photo 25 of 41
Condominium at 806 Ledgewood Way # 806, Clinton MA 01510, Clinton, photo 26 of 41
Condominium at 806 Ledgewood Way # 806, Clinton MA 01510, Clinton, photo 27 of 41
Condominium at 806 Ledgewood Way # 806, Clinton MA 01510, Clinton, photo 28 of 41
Condominium at 806 Ledgewood Way # 806, Clinton MA 01510, Clinton, photo 29 of 41
Condominium at 806 Ledgewood Way # 806, Clinton MA 01510, Clinton, photo 30 of 41
Condominium at 806 Ledgewood Way # 806, Clinton MA 01510, Clinton, photo 31 of 41
Condominium at 806 Ledgewood Way # 806, Clinton MA 01510, Clinton, photo 32 of 41
Condominium at 806 Ledgewood Way # 806, Clinton MA 01510, Clinton, photo 33 of 41
Condominium at 806 Ledgewood Way # 806, Clinton MA 01510, Clinton, photo 34 of 41
Condominium at 806 Ledgewood Way # 806, Clinton MA 01510, Clinton, photo 35 of 41
Condominium at 806 Ledgewood Way # 806, Clinton MA 01510, Clinton, photo 36 of 41
Condominium at 806 Ledgewood Way # 806, Clinton MA 01510, Clinton, photo 37 of 41
Condominium at 806 Ledgewood Way # 806, Clinton MA 01510, Clinton, photo 38 of 41
Condominium at 806 Ledgewood Way # 806, Clinton MA 01510, Clinton, photo 39 of 41
Condominium at 806 Ledgewood Way # 806, Clinton MA 01510, Clinton, photo 40 of 41
Condominium at 806 Ledgewood Way # 806, Clinton MA 01510, Clinton, photo 41 of 41
41 photos

$629,000

806 Ledgewood Way # 806, Clinton MA 01510
Clinton, MA 01510
Listed by Mark Sacco
Bedrooms
3
Bathrooms
3.1
Living area
2,456 sqft
Year built
2005

About this home

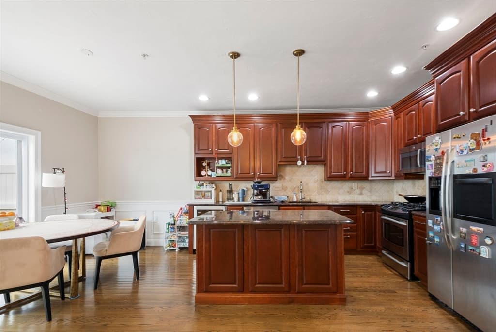
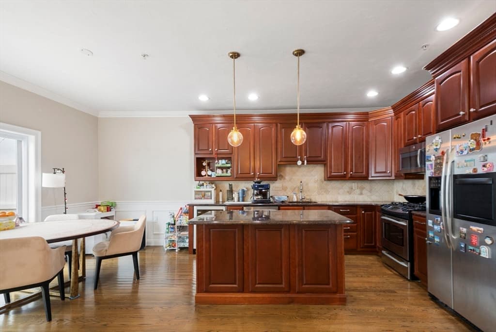
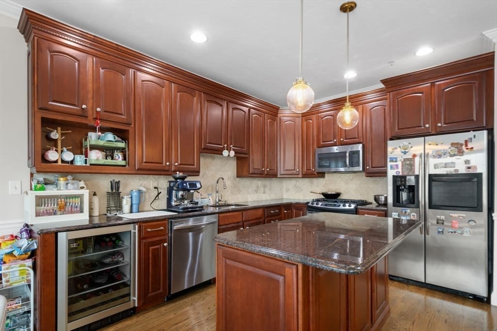
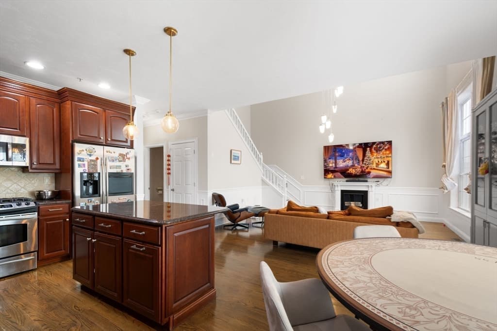
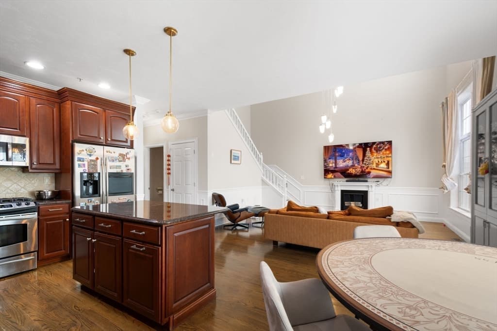
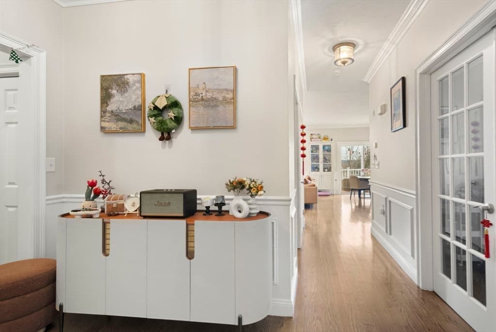
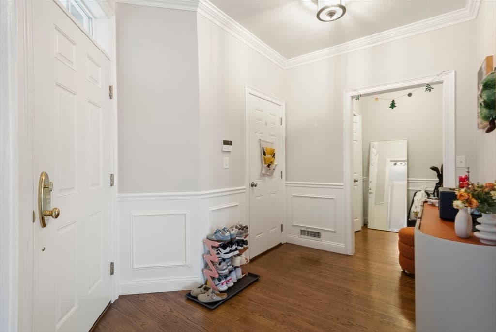
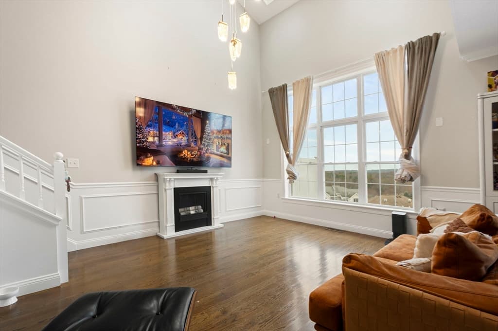
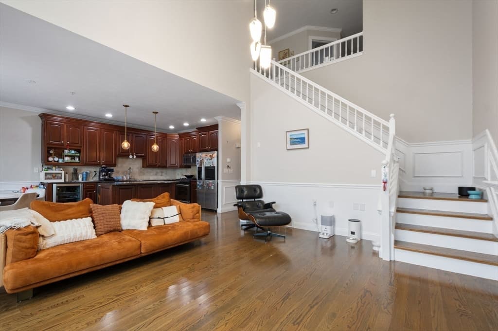
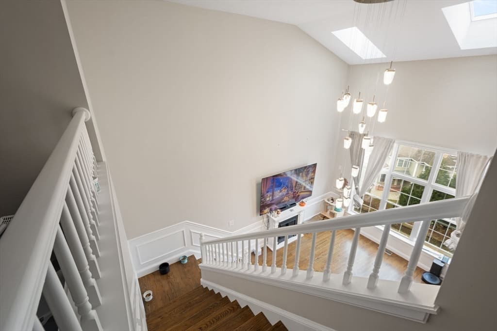
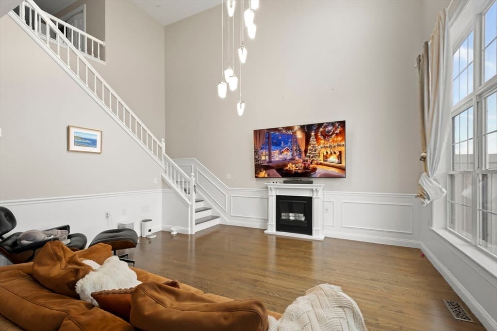
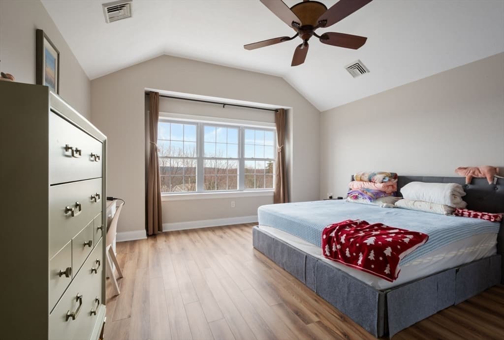
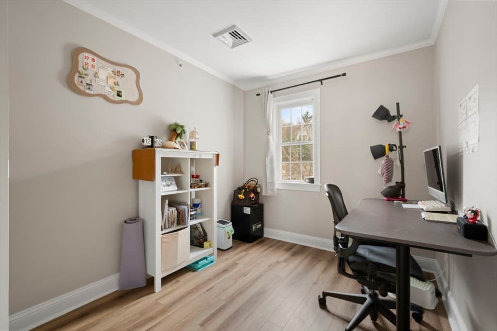
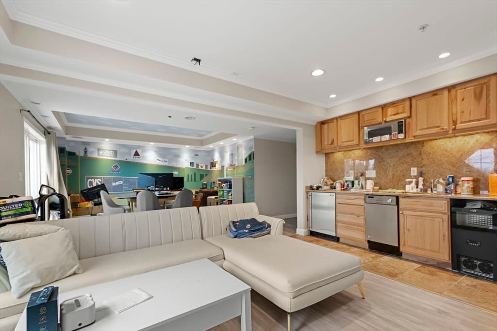
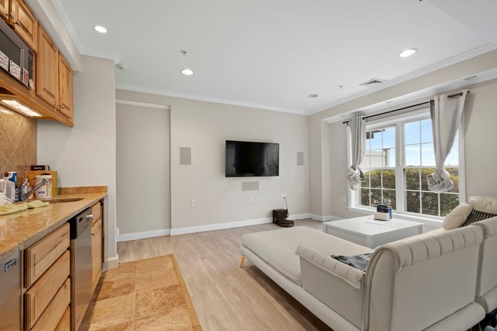
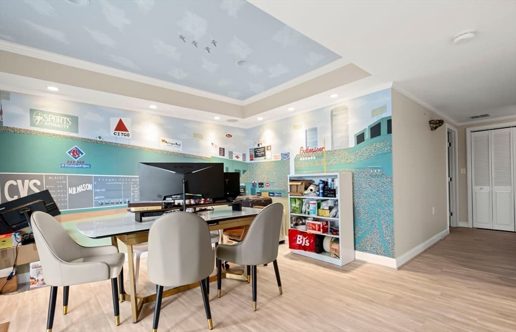
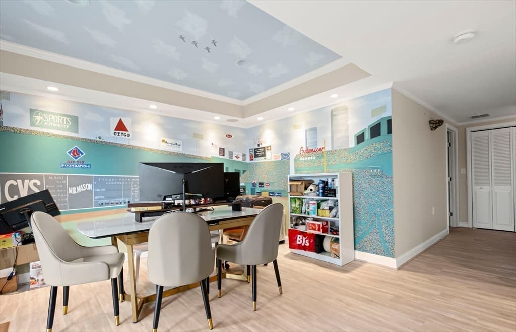
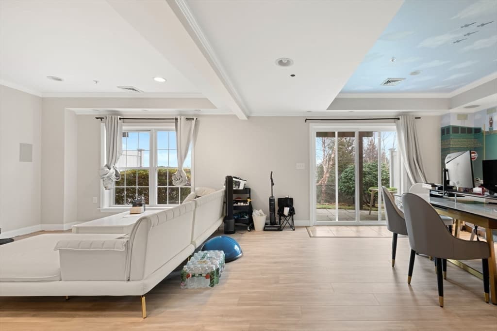
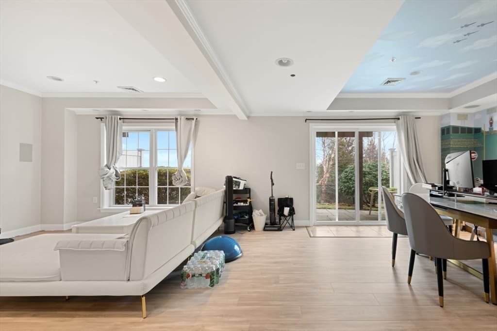
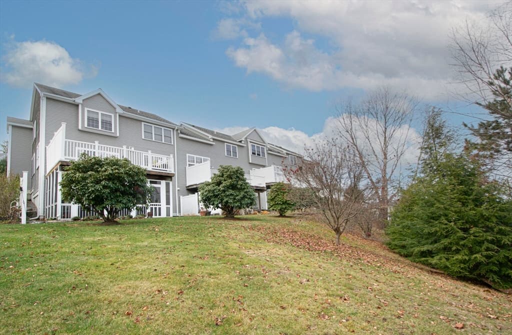
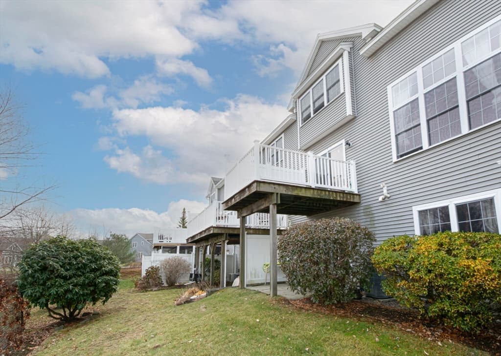
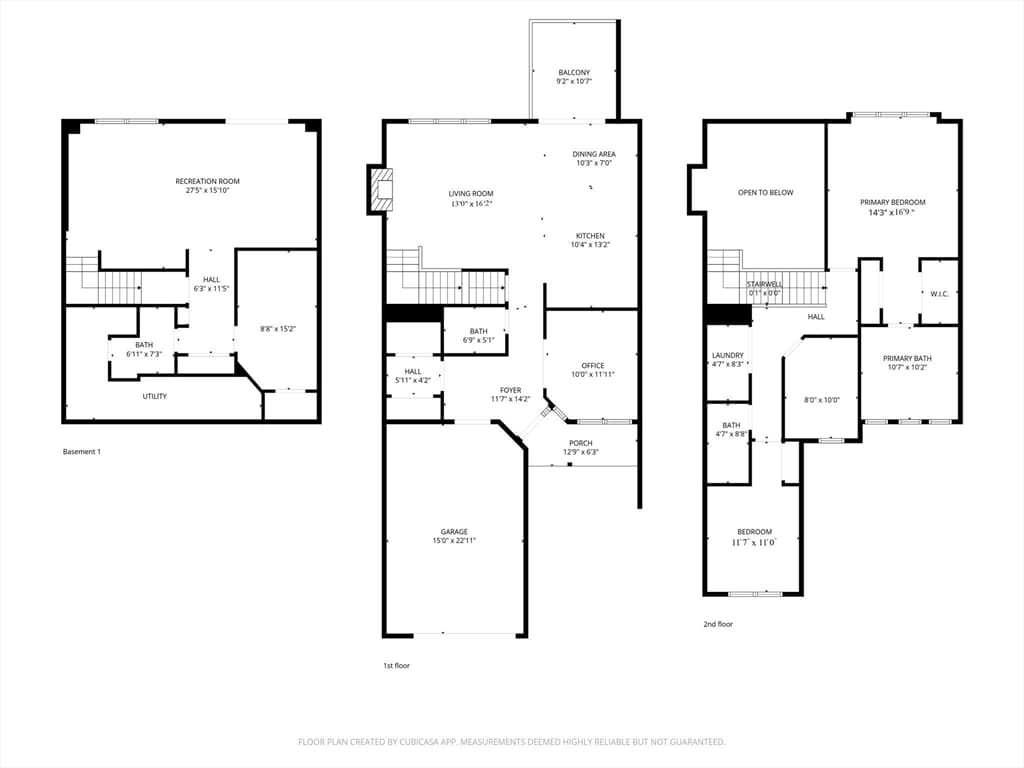
Welcome to 806 Ledgewood Way! This exceptional, spacious three bedroom townhouse offers something for everyone. Pet friendly with no age restriction, this stunning home offers an open floor plan, a gourmet kitchen lined with cherry cabinets, a center island, granite counter-tops, stainless steel appliance, hardwoods and so much more. Sliding doors from the family room to a private deck where you can relax and enjoy stunning views year round. Did we mention the fully finished basement including a full bath, kitchenette, bedroom and a walk-out? Or the new EV charging service in the garage? Or the new furnace (2025)? In addition to all of these to-die-for features, you’ll enjoy well maintained trails, planned activities, and even an onsite park! Close to shopping (Highland Commons where you’ll find Market Basket, Ramen Haven, Cabela's, Michaels, etc.), with easy access to RT. 495, RT.2 and more.

Property details

MLS #
73504599
Property type
Condominium
Subdivision
N/A
Status
Active
Days on market
127
On market date
April 21, 2026
Stories
2
Total bathrooms
4
Garage spaces
1
Parking spaces
3
Lot size
N/A
Loading map…

Nearby schools

Within 10 miles · public school directory data (NCES)

Elementary
Clinton Elementary
1.78 mi away · Grades -1-4
Nearest school -- attendance-zone data not available here
4.0
Local Score (student-teacher ratio only (preliminary -- will incorporate state test-score data once available)) -- not an official state rating
Enrollment
817
Student:teacher ratio
12.6:1
District
Clinton
Middle
Clinton Middle School
1.9 mi away · Grades 5-8
Nearest school -- attendance-zone data not available here
4.0
Local Score (student-teacher ratio only (preliminary -- will incorporate state test-score data once available)) -- not an official state rating
Enrollment
578
Student:teacher ratio
12.6:1
District
Clinton
High
Clinton Senior High
2.09 mi away · Grades 9-12
Nearest school -- attendance-zone data not available here
4.0
Local Score (student-teacher ratio only (preliminary -- will incorporate state test-score data once available)) -- not an official state rating
Enrollment
510
Student:teacher ratio
12.1:1
District
Clinton

Mortgage calculator

Estimate only - actual rate and payment depend on your lender, credit, and loan program.

$
%
%
Adjust tax / insurance estimates
% / yr
$
/mo
Est. monthly payment
$3,938/mo
$125,800 down
$503,200 loan
Principal & interest$3,264
Property tax (est.)$524
Home insurance (est.)$150

Similar homes you might like

Data source: Listing information provided by MLS Property Information Network via Trestle/CoreLogic. Last updated 4 days ago.

Information herein deemed reliable but not guaranteed; all measurements, school assignments, HOA fees, taxes, and feature lists are approximate and should be independently verified. Equal Housing Opportunity.