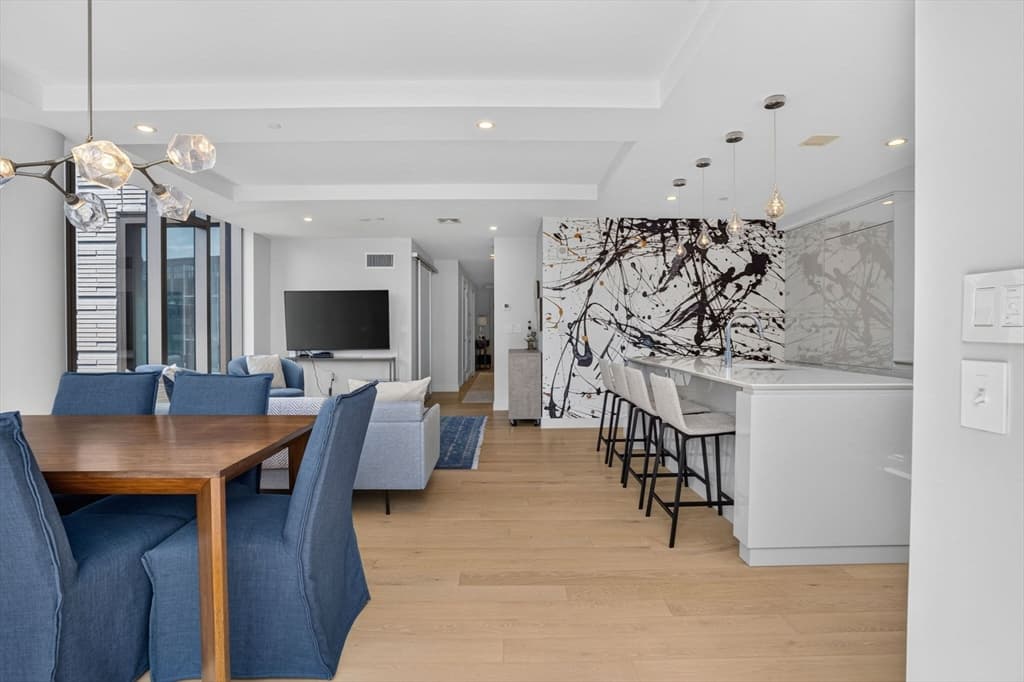
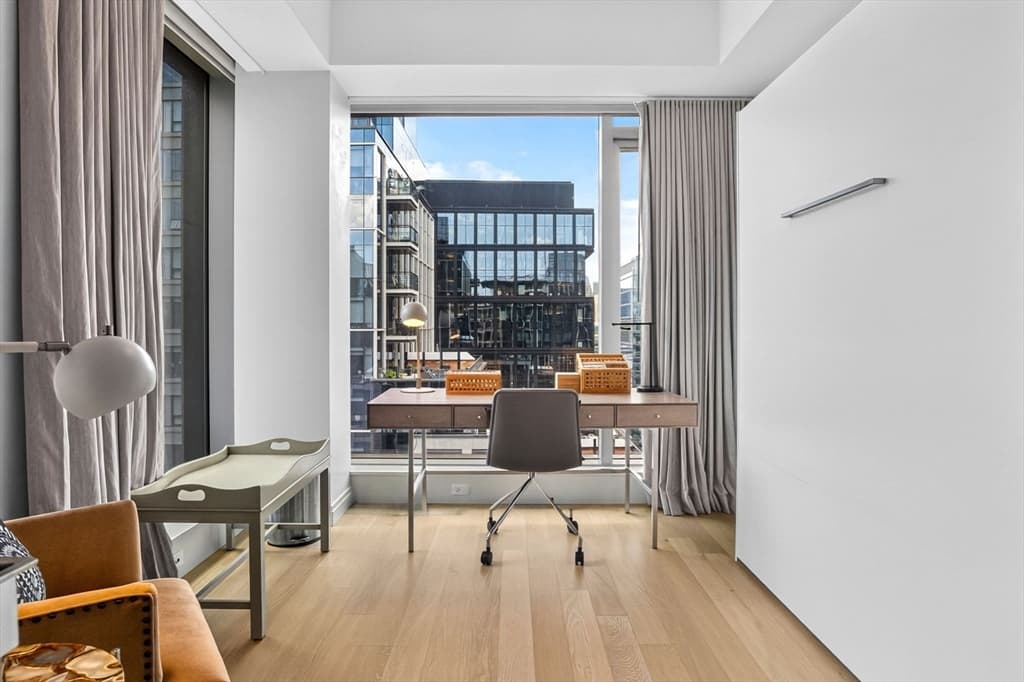
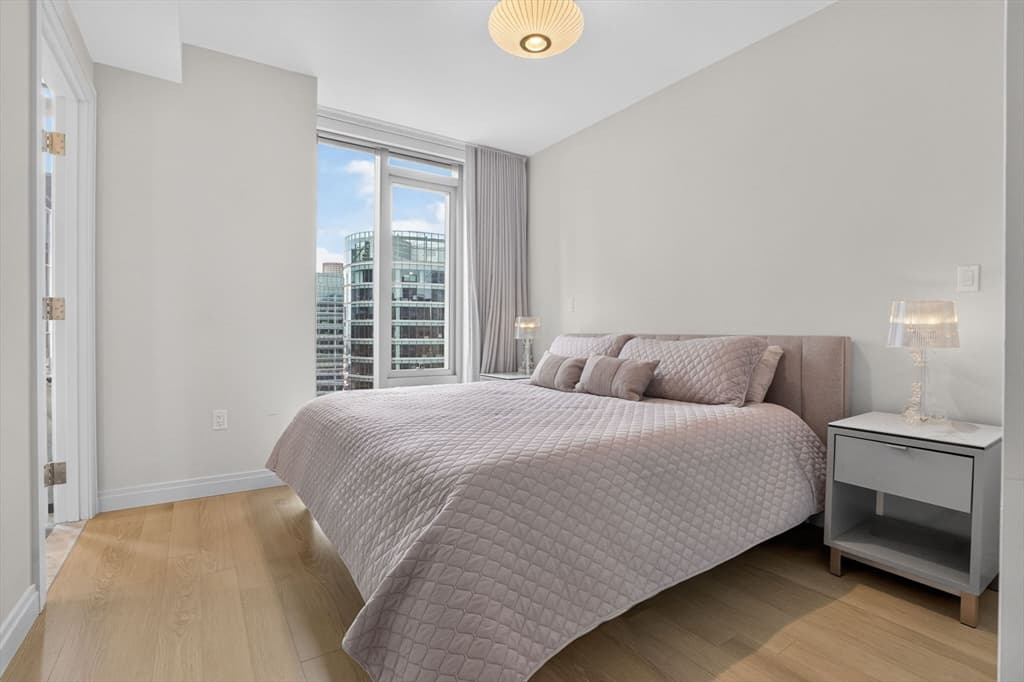
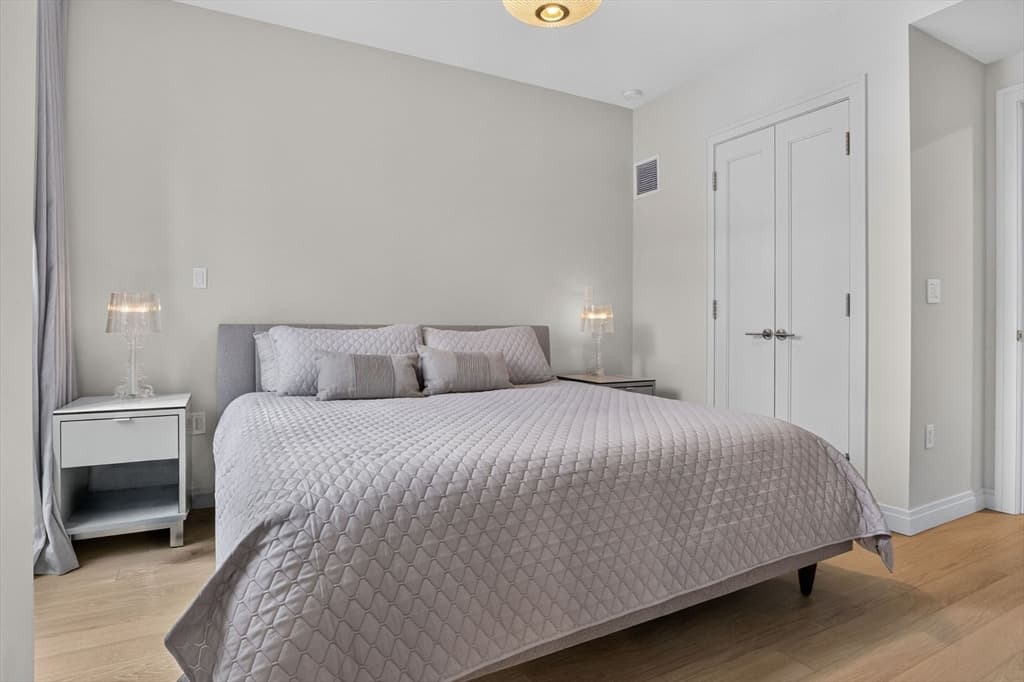



Condominium at 135 Seaport Blvd # 2007, Boston MA 02210, Boston
Condominium at 135 Seaport Blvd # 2007, Boston MA 02210, Boston, photo 2 of 40
Condominium at 135 Seaport Blvd # 2007, Boston MA 02210, Boston, photo 3 of 40
Condominium at 135 Seaport Blvd # 2007, Boston MA 02210, Boston, photo 4 of 40
Condominium at 135 Seaport Blvd # 2007, Boston MA 02210, Boston, photo 5 of 40
Condominium at 135 Seaport Blvd # 2007, Boston MA 02210, Boston, photo 6 of 40
Condominium at 135 Seaport Blvd # 2007, Boston MA 02210, Boston, photo 7 of 40
Condominium at 135 Seaport Blvd # 2007, Boston MA 02210, Boston, photo 8 of 40
Condominium at 135 Seaport Blvd # 2007, Boston MA 02210, Boston, photo 9 of 40
Condominium at 135 Seaport Blvd # 2007, Boston MA 02210, Boston, photo 10 of 40
Condominium at 135 Seaport Blvd # 2007, Boston MA 02210, Boston, photo 11 of 40
Condominium at 135 Seaport Blvd # 2007, Boston MA 02210, Boston, photo 12 of 40
Condominium at 135 Seaport Blvd # 2007, Boston MA 02210, Boston, photo 13 of 40
Condominium at 135 Seaport Blvd # 2007, Boston MA 02210, Boston, photo 14 of 40
Condominium at 135 Seaport Blvd # 2007, Boston MA 02210, Boston, photo 15 of 40
Condominium at 135 Seaport Blvd # 2007, Boston MA 02210, Boston, photo 16 of 40
Condominium at 135 Seaport Blvd # 2007, Boston MA 02210, Boston, photo 17 of 40
Condominium at 135 Seaport Blvd # 2007, Boston MA 02210, Boston, photo 18 of 40
Condominium at 135 Seaport Blvd # 2007, Boston MA 02210, Boston, photo 19 of 40
Condominium at 135 Seaport Blvd # 2007, Boston MA 02210, Boston, photo 20 of 40
Condominium at 135 Seaport Blvd # 2007, Boston MA 02210, Boston, photo 21 of 40
Condominium at 135 Seaport Blvd # 2007, Boston MA 02210, Boston, photo 22 of 40
Condominium at 135 Seaport Blvd # 2007, Boston MA 02210, Boston, photo 23 of 40
Condominium at 135 Seaport Blvd # 2007, Boston MA 02210, Boston, photo 24 of 40
Condominium at 135 Seaport Blvd # 2007, Boston MA 02210, Boston, photo 25 of 40
Condominium at 135 Seaport Blvd # 2007, Boston MA 02210, Boston, photo 26 of 40
Condominium at 135 Seaport Blvd # 2007, Boston MA 02210, Boston, photo 27 of 40
Condominium at 135 Seaport Blvd # 2007, Boston MA 02210, Boston, photo 28 of 40
Condominium at 135 Seaport Blvd # 2007, Boston MA 02210, Boston, photo 29 of 40
Condominium at 135 Seaport Blvd # 2007, Boston MA 02210, Boston, photo 30 of 40
Condominium at 135 Seaport Blvd # 2007, Boston MA 02210, Boston, photo 31 of 40
Condominium at 135 Seaport Blvd # 2007, Boston MA 02210, Boston, photo 32 of 40
Condominium at 135 Seaport Blvd # 2007, Boston MA 02210, Boston, photo 33 of 40
Condominium at 135 Seaport Blvd # 2007, Boston MA 02210, Boston, photo 34 of 40
Condominium at 135 Seaport Blvd # 2007, Boston MA 02210, Boston, photo 35 of 40
Condominium at 135 Seaport Blvd # 2007, Boston MA 02210, Boston, photo 36 of 40
Condominium at 135 Seaport Blvd # 2007, Boston MA 02210, Boston, photo 37 of 40
Condominium at 135 Seaport Blvd # 2007, Boston MA 02210, Boston, photo 38 of 40
Condominium at 135 Seaport Blvd # 2007, Boston MA 02210, Boston, photo 39 of 40
Condominium at 135 Seaport Blvd # 2007, Boston MA 02210, Boston, photo 40 of 40
40 photos

$3,500,000

135 Seaport Blvd # 2007, Boston MA 02210
Boston, MA 02210
Listed by Witter & Witter Boston / Cape Cod Connection
Bedrooms
2
Bathrooms
2.1
Living area
1,608 sqft
Year built
2018

About this home

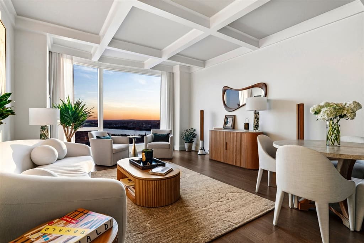
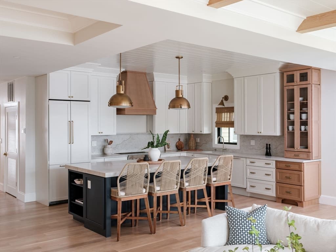
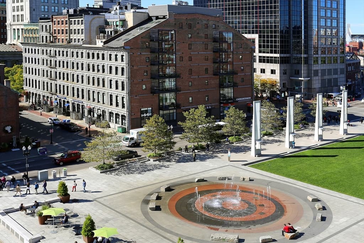
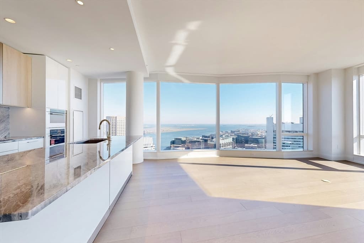
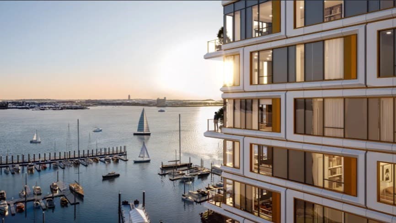
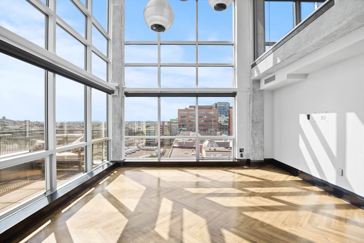
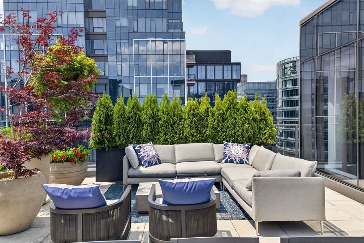
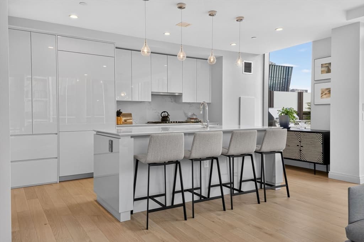
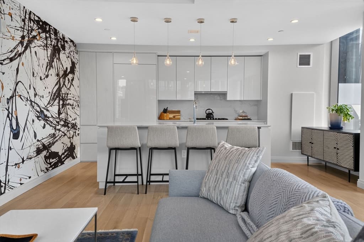
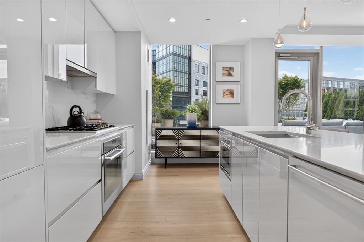
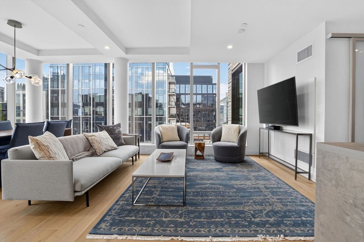
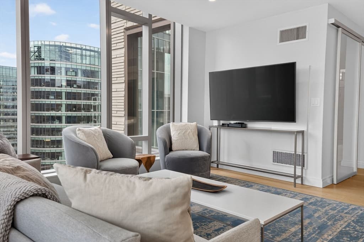
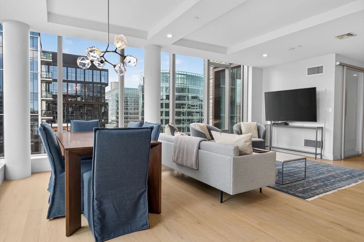
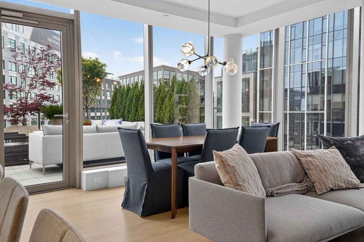
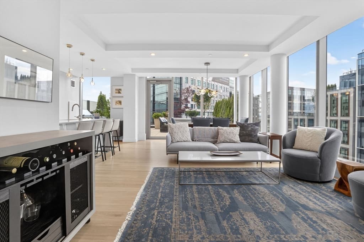
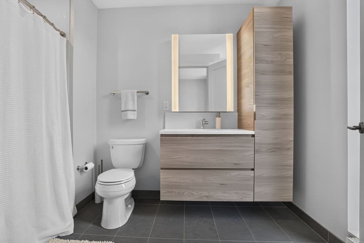
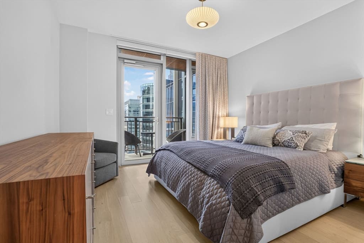
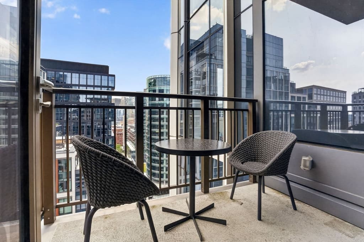
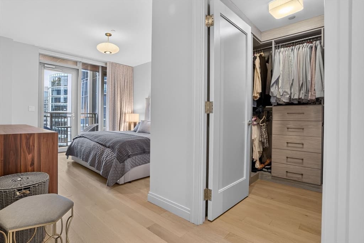
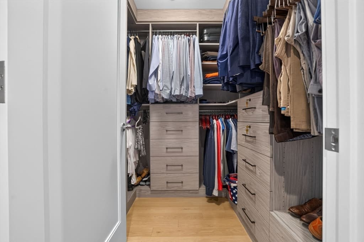
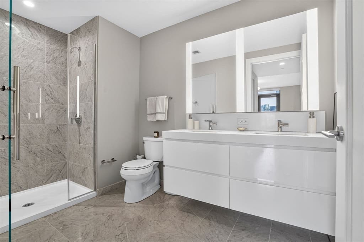
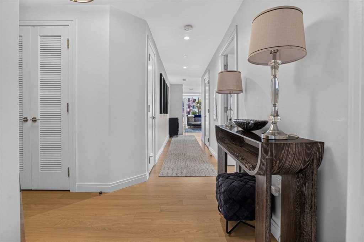
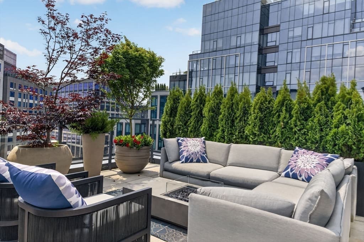
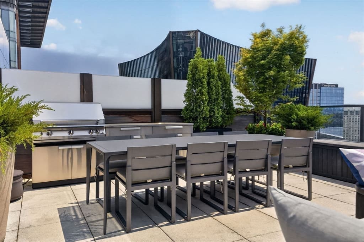
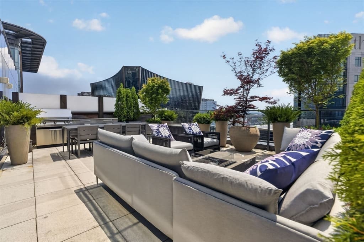
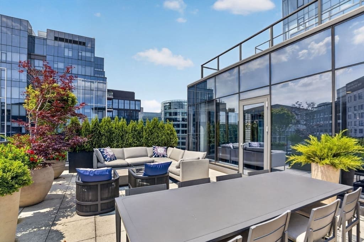
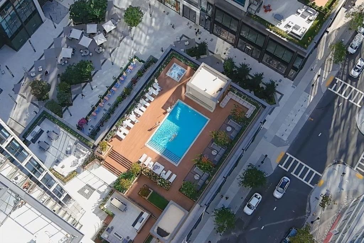
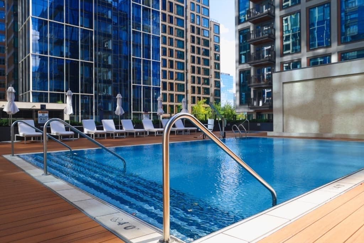
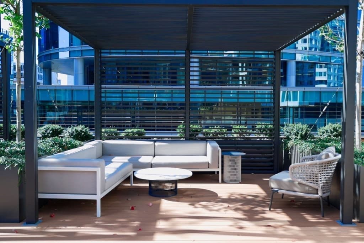
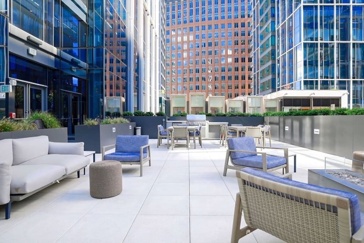
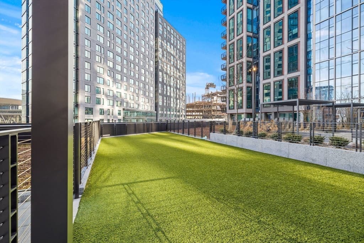
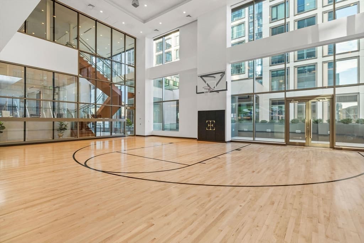
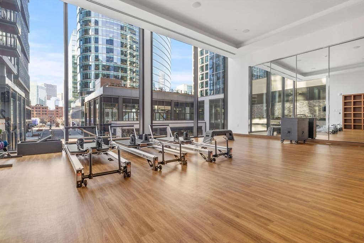
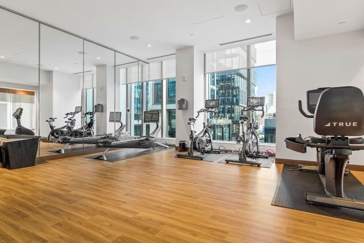
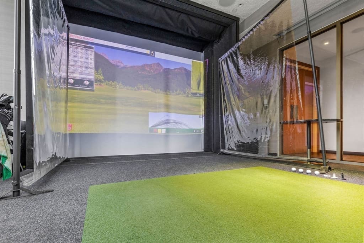
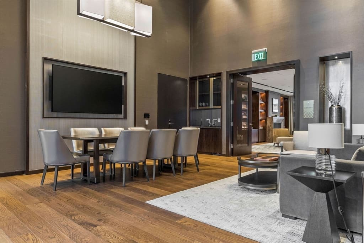
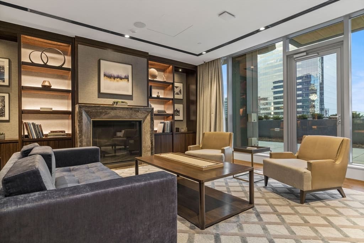
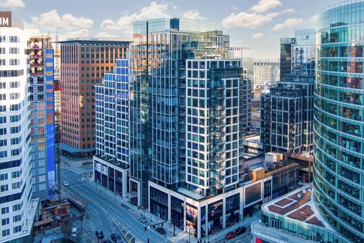
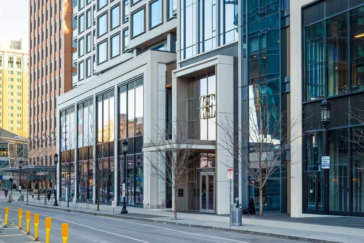
Perched above Boston's vibrant Seaport District, Residence 2007 at EchelonSeaport offers an exceptional blend of sophisticated design, expansive outdoor living, and elevated city living. This beautifully appointed 2 bedroom plus den, 2.5 bath residence features over 1,600 square feet of refined living space, highlighted by an extraordinary 584 square foot private terrace. An exceptional extension of the home's living space, offering coveted southwestern-facing views. Thoughtfully designed with wide-plank ivory oak flooring, a custom Italian kitchen, integrated Thermador appliances, custom-designed closets, and a beautifully landscaped outdoor retreat featuring integrated planters with an automatic irrigation system, every detail reflects a commitment to thoughtful design and effortless luxury. Two deeded garage parking spaces and a rare private storage room located just steps from the residence complete this exceptional offering. Residents enjoy over 50,000 square feet of private club-style amenities, including indoor and outdoor pools, a state-of-the-art fitness center, elegant club lounges, private dining spaces, and attentive 24-hour concierge, doorman, and porter services all just moments from Boston's premier waterfront dining, shopping, entertainment, and the Harbor walk.

Highlights

WaterfrontView

Property details

MLS #
73561975
Property type
Condominium
Subdivision
N/A
Status
Active
Days on market
15
On market date
August 11, 2026
Stories
1
Total bathrooms
3
Garage spaces
2
Parking spaces
4
Lot size
N/A
Loading map…

Nearby schools

Within 10 miles · public school directory data (NCES)

Elementary
Condon K-8
0.95 mi away · Grades -1-8
Nearest school -- attendance-zone data not available here
5.0
Local Score (student-teacher ratio only (preliminary -- will incorporate state test-score data once available)) -- not an official state rating
Enrollment
666
Student:teacher ratio
10.6:1
District
Boston
MiddleCharter
UP Academy Charter School of Boston
1.19 mi away · Grades 6-8
Nearest school -- attendance-zone data not available here
5.0
Local Score (student-teacher ratio only (preliminary -- will incorporate state test-score data once available)) -- not an official state rating
Enrollment
317
Student:teacher ratio
10.2:1
District
UP Academy Charter School of Boston (District)
High
Excel High School
1.18 mi away · Grades 9-12
Nearest school -- attendance-zone data not available here
5.0
Local Score (student-teacher ratio only (preliminary -- will incorporate state test-score data once available)) -- not an official state rating
Enrollment
439
Student:teacher ratio
10.5:1
District
Boston

Mortgage calculator

Estimate only - actual rate and payment depend on your lender, credit, and loan program.

$
%
%
Adjust tax / insurance estimates
% / yr
$
/mo
Est. monthly payment
$21,227/mo
$700,000 down
$2,800,000 loan
Principal & interest$18,161
Property tax (est.)$2,917
Home insurance (est.)$150

Similar homes you might like

Data source: Listing information provided by MLS Property Information Network via Trestle/CoreLogic. Last updated 12 days ago.

Information herein deemed reliable but not guaranteed; all measurements, school assignments, HOA fees, taxes, and feature lists are approximate and should be independently verified. Equal Housing Opportunity.