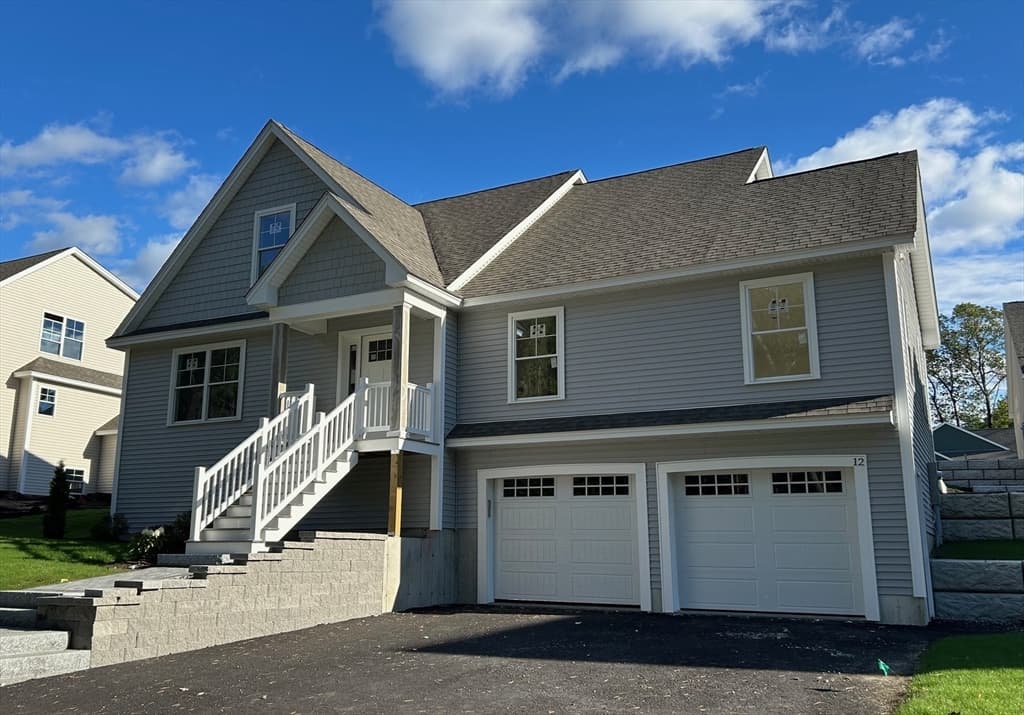
Single Family Residence at 5 Ashland Street, Nashua
Single Family Residence at 5 Ashland Street, Nashua, photo 2 of 39
Single Family Residence at 5 Ashland Street, Nashua, photo 3 of 39
Single Family Residence at 5 Ashland Street, Nashua, photo 4 of 39
Single Family Residence at 5 Ashland Street, Nashua, photo 5 of 39
Single Family Residence at 5 Ashland Street, Nashua, photo 6 of 39
Single Family Residence at 5 Ashland Street, Nashua, photo 7 of 39
Single Family Residence at 5 Ashland Street, Nashua, photo 8 of 39
Single Family Residence at 5 Ashland Street, Nashua, photo 9 of 39
Single Family Residence at 5 Ashland Street, Nashua, photo 10 of 39
Single Family Residence at 5 Ashland Street, Nashua, photo 11 of 39
Single Family Residence at 5 Ashland Street, Nashua, photo 12 of 39
Single Family Residence at 5 Ashland Street, Nashua, photo 13 of 39
Single Family Residence at 5 Ashland Street, Nashua, photo 14 of 39
Single Family Residence at 5 Ashland Street, Nashua, photo 15 of 39
Single Family Residence at 5 Ashland Street, Nashua, photo 16 of 39
Single Family Residence at 5 Ashland Street, Nashua, photo 17 of 39
Single Family Residence at 5 Ashland Street, Nashua, photo 18 of 39
Single Family Residence at 5 Ashland Street, Nashua, photo 19 of 39
Single Family Residence at 5 Ashland Street, Nashua, photo 20 of 39
Single Family Residence at 5 Ashland Street, Nashua, photo 21 of 39
Single Family Residence at 5 Ashland Street, Nashua, photo 22 of 39
Single Family Residence at 5 Ashland Street, Nashua, photo 23 of 39
Single Family Residence at 5 Ashland Street, Nashua, photo 24 of 39
Single Family Residence at 5 Ashland Street, Nashua, photo 25 of 39
Single Family Residence at 5 Ashland Street, Nashua, photo 26 of 39
Single Family Residence at 5 Ashland Street, Nashua, photo 27 of 39
Single Family Residence at 5 Ashland Street, Nashua, photo 28 of 39
Single Family Residence at 5 Ashland Street, Nashua, photo 29 of 39
Single Family Residence at 5 Ashland Street, Nashua, photo 30 of 39
Single Family Residence at 5 Ashland Street, Nashua, photo 31 of 39
Single Family Residence at 5 Ashland Street, Nashua, photo 32 of 39
Single Family Residence at 5 Ashland Street, Nashua, photo 33 of 39
Single Family Residence at 5 Ashland Street, Nashua, photo 34 of 39
Single Family Residence at 5 Ashland Street, Nashua, photo 35 of 39
Single Family Residence at 5 Ashland Street, Nashua, photo 36 of 39
Single Family Residence at 5 Ashland Street, Nashua, photo 37 of 39
Single Family Residence at 5 Ashland Street, Nashua, photo 38 of 39
Single Family Residence at 5 Ashland Street, Nashua, photo 39 of 39
39 photos

$899,000

5 Ashland Street
Nashua, NH 03064-1808
Listed by Rick Stoudt · RE/MAX Innovative Properties
Bedrooms
4
Bathrooms
3.1
Living area
N/A
Year built
1940

About this home

A rare gem in the heart of North Nashua, this beautifully updated Colonial blends timeless elegance with modern luxury in one of the area’s most sought-after locations. From the moment you arrive, the custom granite stairway and inviting front entry set the tone for a home that has been lovingly curated and meticulously maintained. Inside, sunlight dances across refinished tile flooring and gleaming hardwoods, while the renovated kitchen shines with updated cabinetry, designer lighting, and premium appliances, creating the perfect backdrop for everyday living and unforgettable gatherings alike. The extraordinary primary suite is a true private retreat, featuring a spa-inspired bath completely transformed with custom tilework, a luxurious freestanding soaking tub, oversized shower, elegant vanity towers, updated lighting, and a spacious walk-in closet designed for comfort and serenity. Beautifully renovated guest and powder baths continue the home’s refined style with thoughtful updates throughout. Freshly repainted in 2024, every room feels bright, warm, and welcoming. The expansive lower level offers exceptional flexibility with a guest suite ideal for extended family or private accommodations. A stunning family room with new hardwood flooring seamlessly complements the kitchen and gathering spaces above. Outside, the magic continues. The fully fenced yard creates a peaceful sanctuary for pets, play, and outdoor entertaining, while the recently replaced irrigation system keeps the grounds lush and vibrant. Car enthusiasts, hobbyists, and creatives will appreciate the oversized garage spaces with abundant loft and walk-up storage, perfect for a studio, workshop, or future expansion. Every inch of this exceptional home reflects pride of ownership, thoughtful upgrades, and enduring charm. For added peace of mind, this home comes with a 1 year home warranty policy. Opportunities like this are truly rare.

Property details

MLS #
5087276
Property type
Single Family Residence
Subdivision
N/A
Status
Active
Days on market
91
On market date
N/A
Stories
N/A
Total bathrooms
4
Garage spaces
2
Parking spaces
N/A
Lot size
0.33 acres
Loading map…

Nearby schools

Within 10 miles · public school directory data (NCES)

Elementary
Charlotte Ave Elementary School
0.34 mi away · Grades 0-5
Nearest school -- attendance-zone data not available here
5.0
Local Score (student-teacher ratio only (preliminary -- will incorporate state test-score data once available)) -- not an official state rating
Enrollment
341
Student:teacher ratio
9.2:1
District
Nashua School District
Middle
Pennichuck Middle School
0.76 mi away · Grades 6-8
Nearest school -- attendance-zone data not available here
5.0
Local Score (student-teacher ratio only (preliminary -- will incorporate state test-score data once available)) -- not an official state rating
Enrollment
584
Student:teacher ratio
10.8:1
District
Nashua School District
High
Nashua High School South
1.75 mi away · Grades 9-12
Nearest school -- attendance-zone data not available here
4.0
Local Score (student-teacher ratio only (preliminary -- will incorporate state test-score data once available)) -- not an official state rating
Enrollment
1,813
Student:teacher ratio
13.0:1
District
Nashua School District

Mortgage calculator

Estimate only - actual rate and payment depend on your lender, credit, and loan program.

$
%
%
Adjust tax / insurance estimates
% / yr
$
/mo
Est. monthly payment
$5,564/mo
$179,800 down
$719,200 loan
Principal & interest$4,665
Property tax (est.)$749
Home insurance (est.)$150

Similar homes you might like

Prime MLS logo

Copyright 2026 PrimeMLS. All rights reserved. This information is deemed reliable, but not guaranteed. The data relating to real estate displayed on this Site comes in part from the IDX Program of PrimeMLS. The information being provided is for consumers' personal, non-commercial use and may not be used for any purpose other than to identify prospective properties consumers may be interested in purchasing. Data last updated 06/04/26.