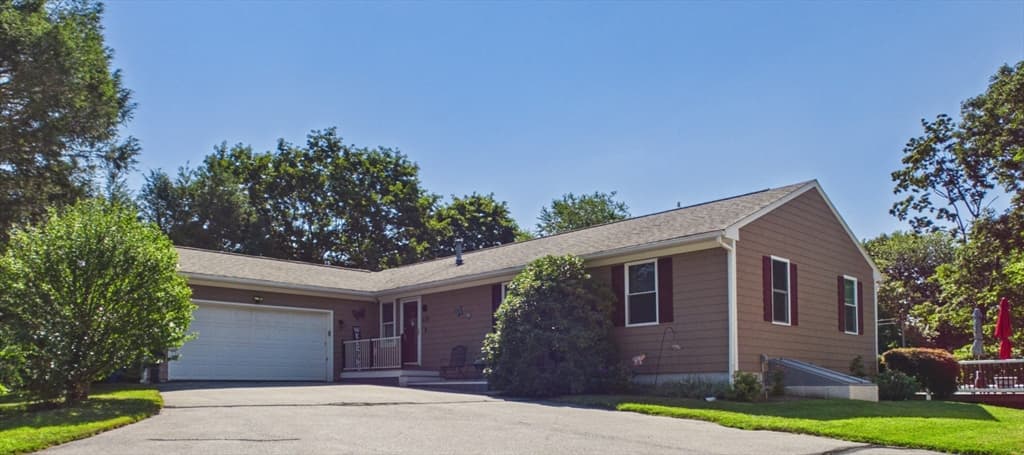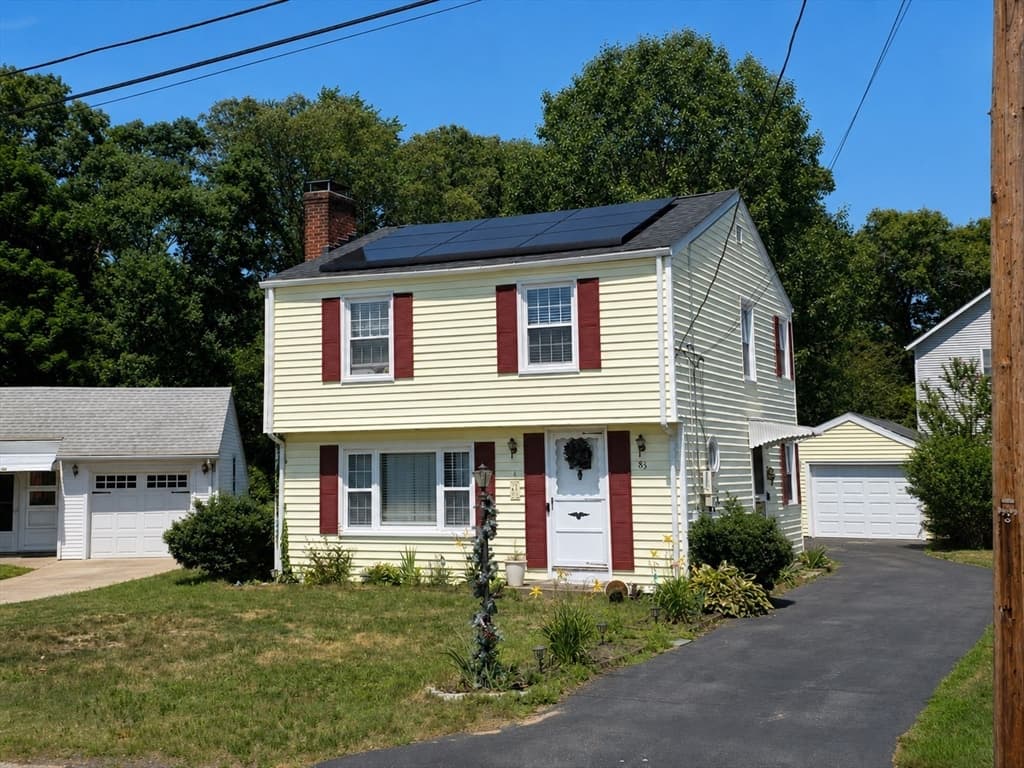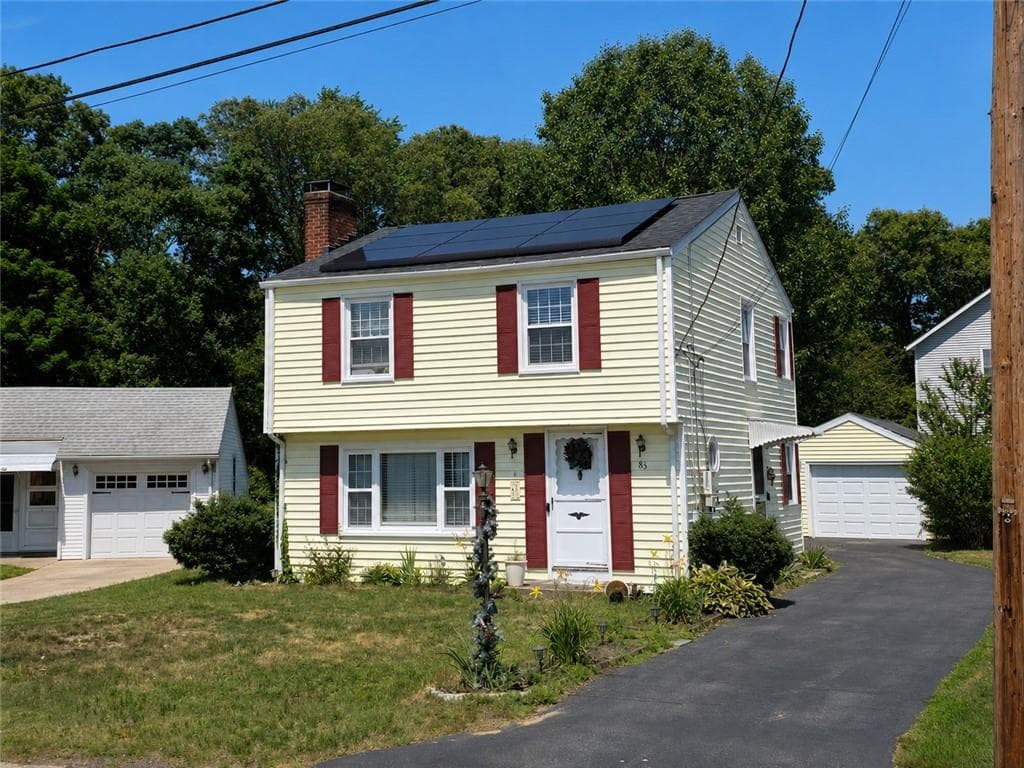
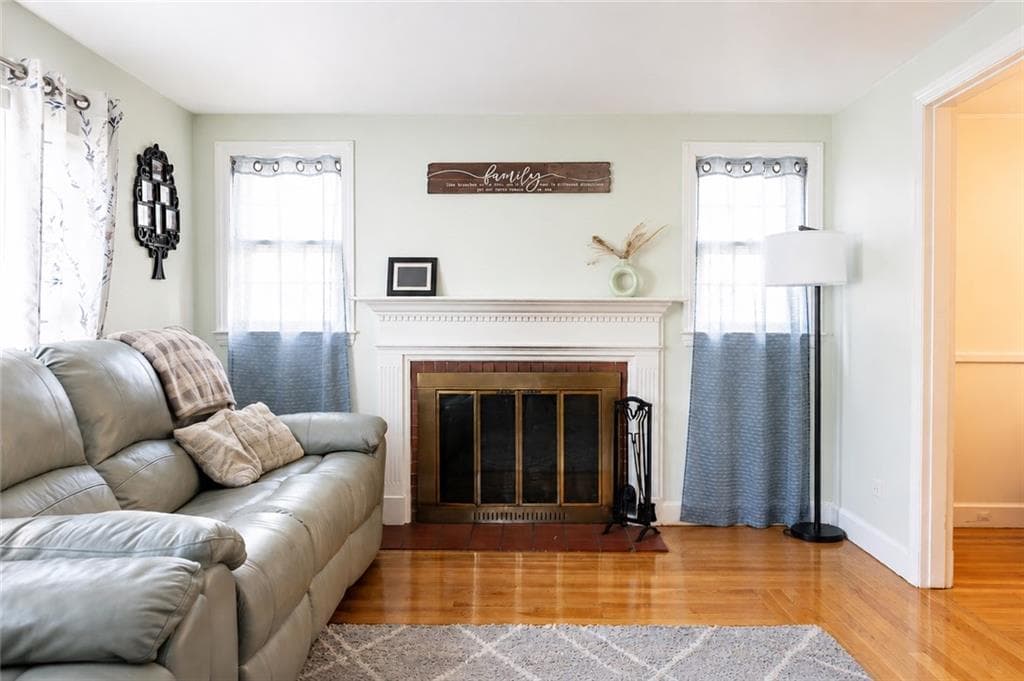
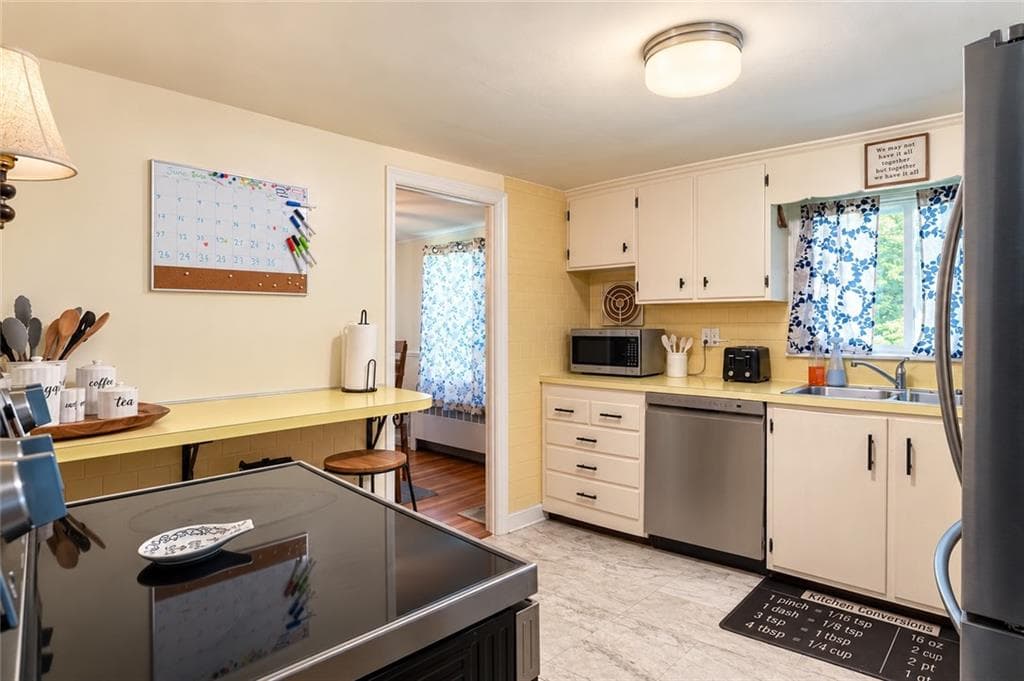
Single Family Residence at 83 Harman Avenue, Seekonk
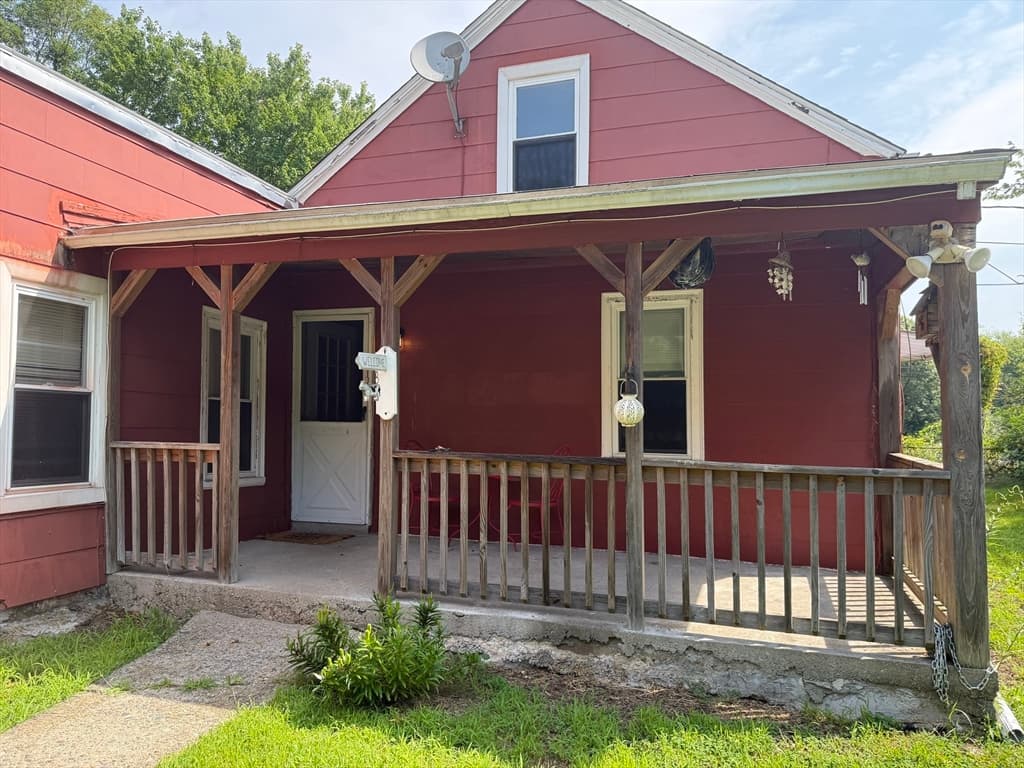
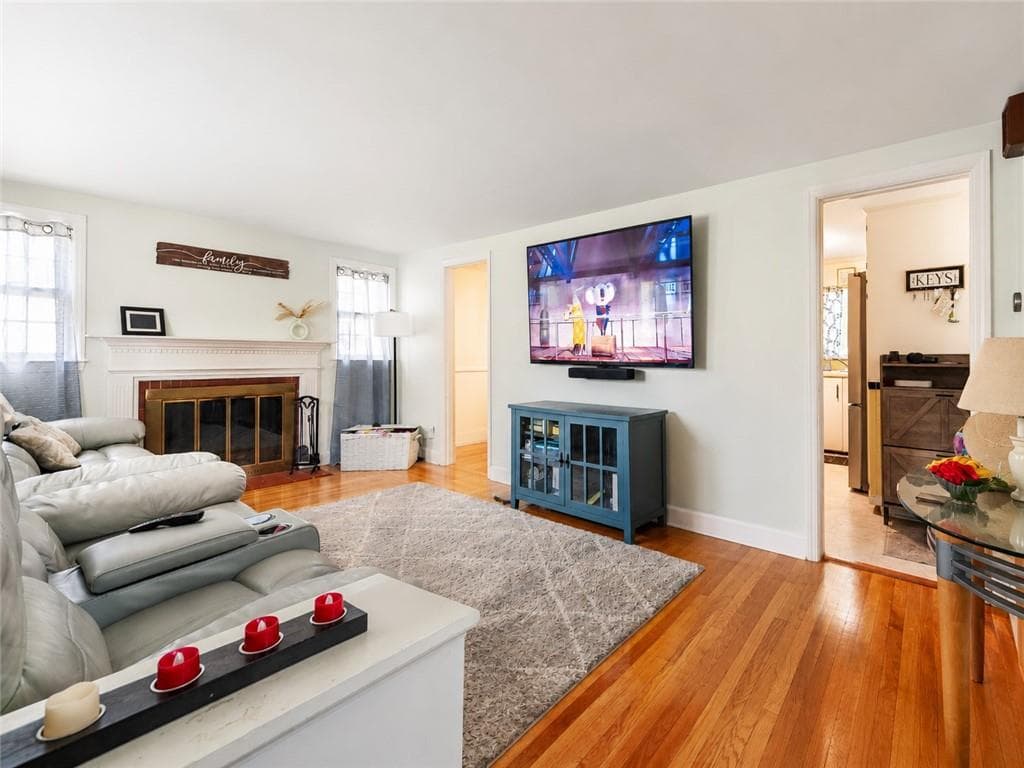
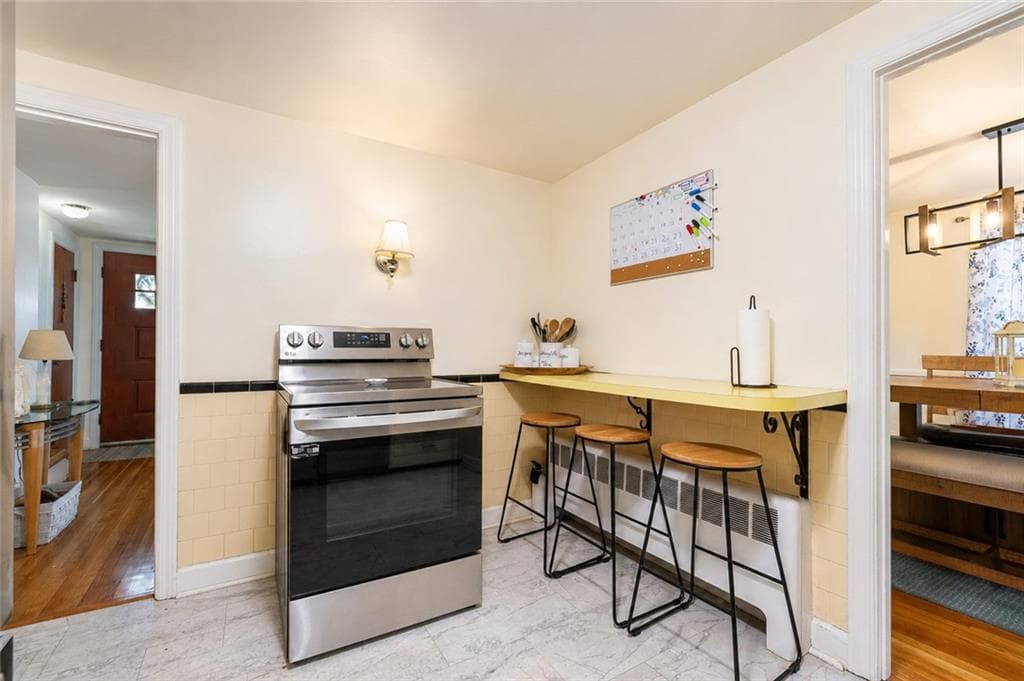
Single Family Residence at 83 Harman Avenue, Seekonk, photo 2 of 20
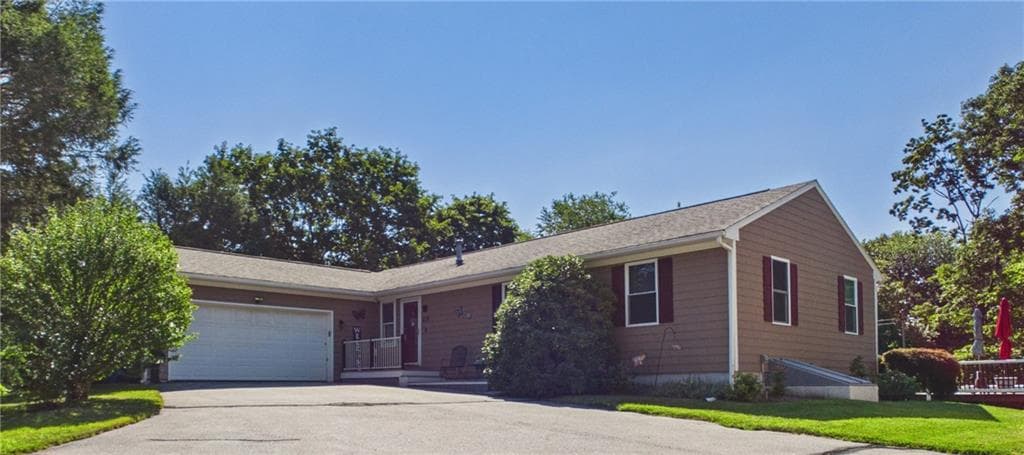
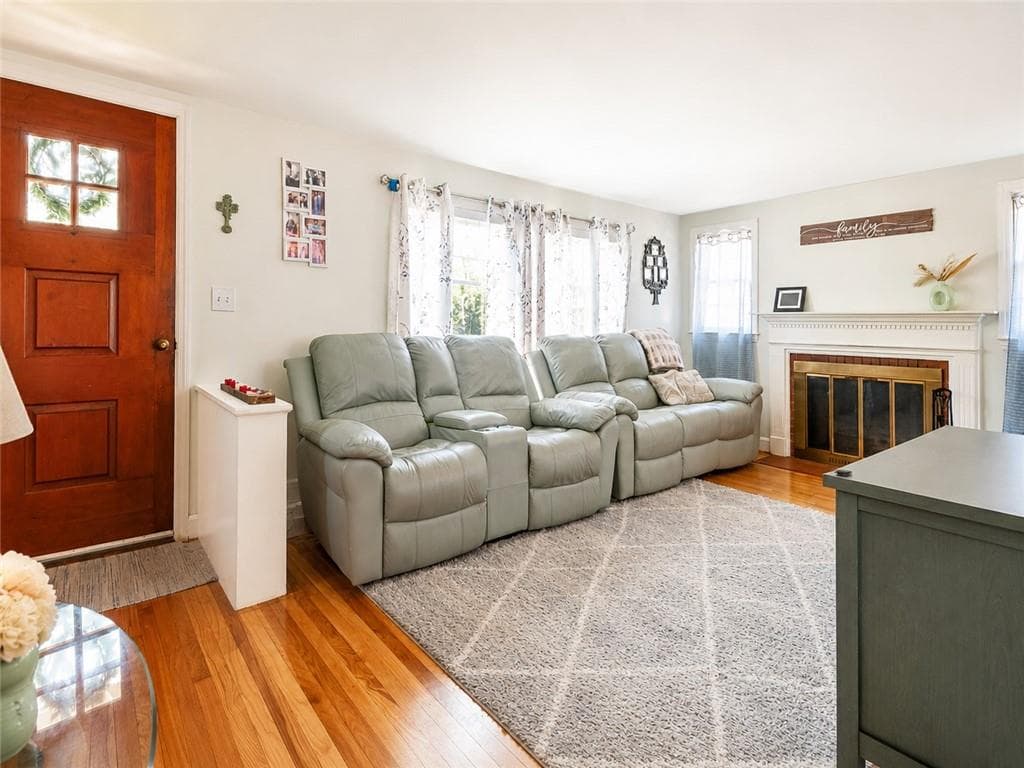
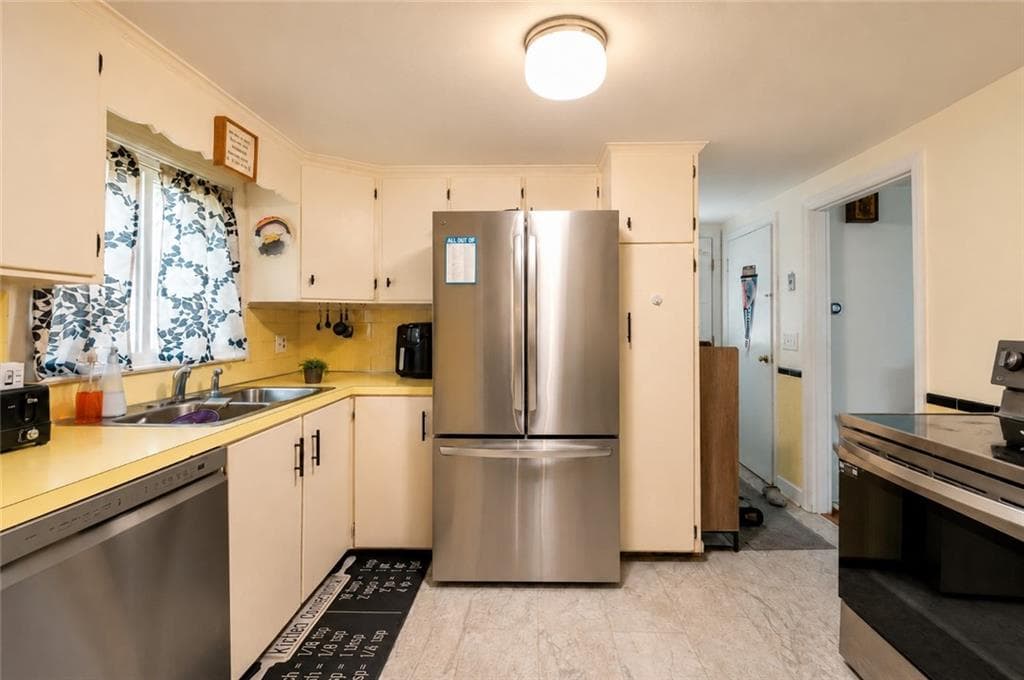
Single Family Residence at 83 Harman Avenue, Seekonk, photo 3 of 20
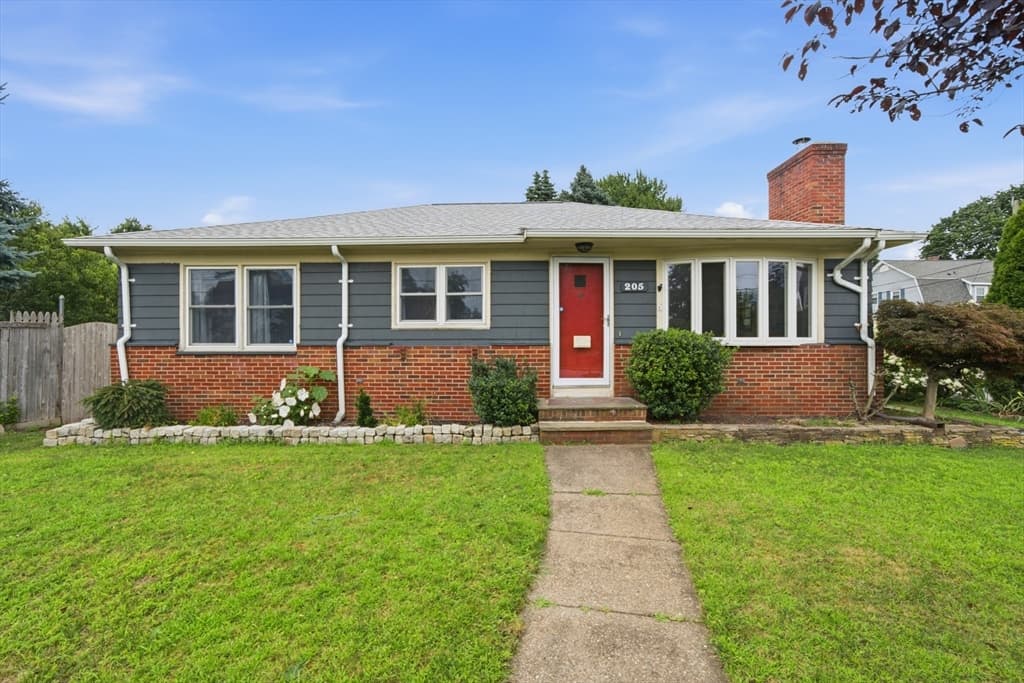
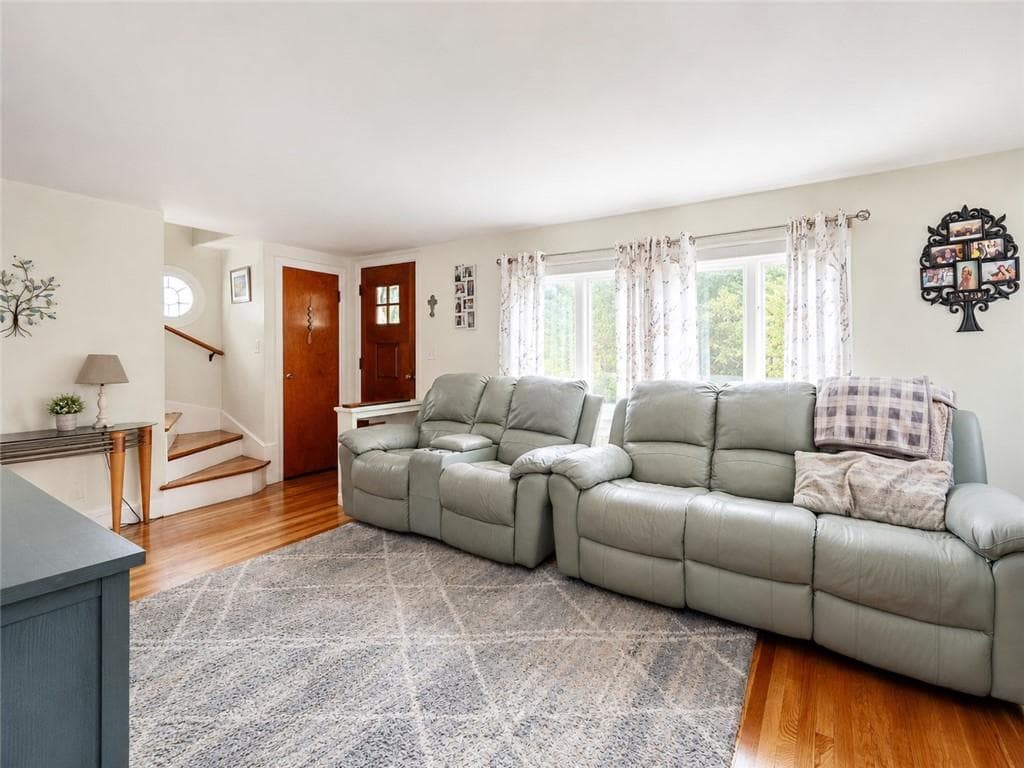
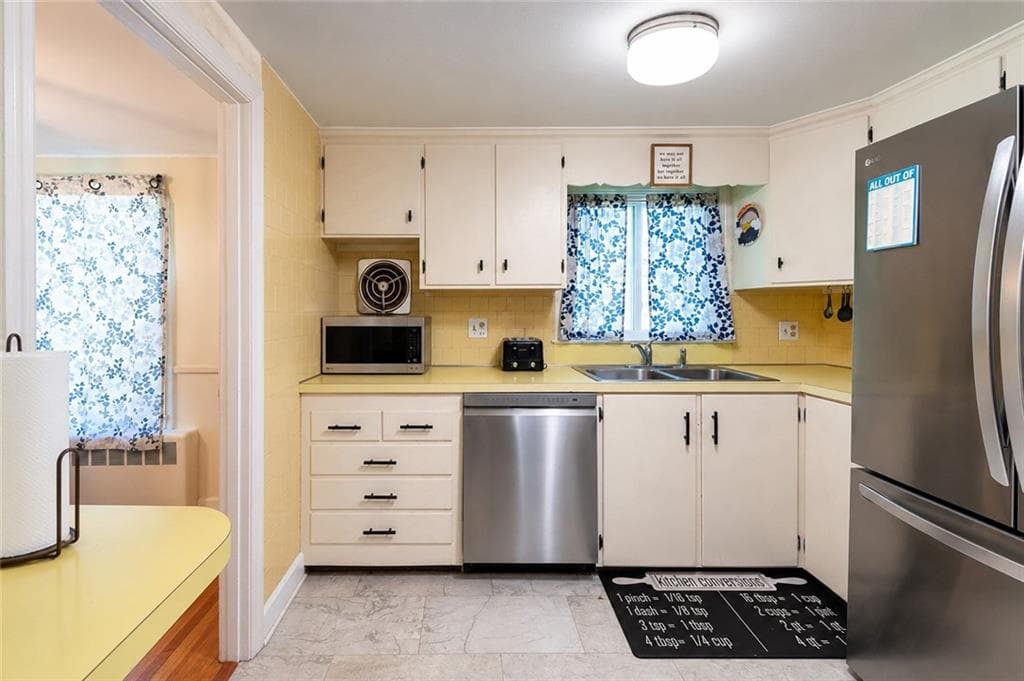
Single Family Residence at 83 Harman Avenue, Seekonk, photo 4 of 20
Single Family Residence at 83 Harman Avenue, Seekonk, photo 5 of 20
Single Family Residence at 83 Harman Avenue, Seekonk, photo 6 of 20
Single Family Residence at 83 Harman Avenue, Seekonk, photo 7 of 20
Single Family Residence at 83 Harman Avenue, Seekonk, photo 8 of 20
Single Family Residence at 83 Harman Avenue, Seekonk, photo 9 of 20
Single Family Residence at 83 Harman Avenue, Seekonk, photo 10 of 20
Single Family Residence at 83 Harman Avenue, Seekonk, photo 11 of 20
Single Family Residence at 83 Harman Avenue, Seekonk, photo 12 of 20
Single Family Residence at 83 Harman Avenue, Seekonk, photo 13 of 20
Single Family Residence at 83 Harman Avenue, Seekonk, photo 14 of 20
Single Family Residence at 83 Harman Avenue, Seekonk, photo 15 of 20
Single Family Residence at 83 Harman Avenue, Seekonk, photo 16 of 20
Single Family Residence at 83 Harman Avenue, Seekonk, photo 17 of 20
Single Family Residence at 83 Harman Avenue, Seekonk, photo 18 of 20
Single Family Residence at 83 Harman Avenue, Seekonk, photo 19 of 20
Single Family Residence at 83 Harman Avenue, Seekonk, photo 20 of 20
20 photos

$499,900

83 Harman Avenue
Seekonk, MA 02771
Listed by Edward Stachurski
Bedrooms
3
Bathrooms
1.1
Living area
1,476 sqft
Year built
1959

About this home

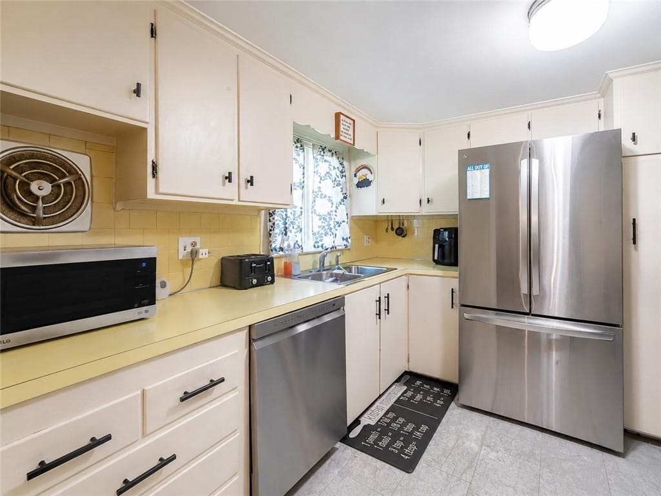
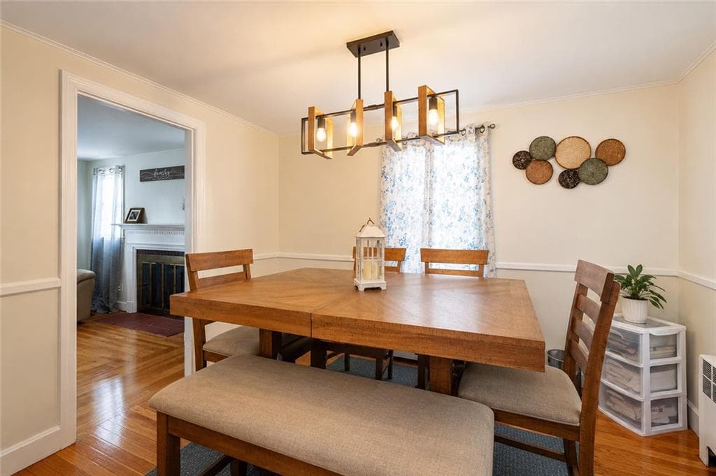
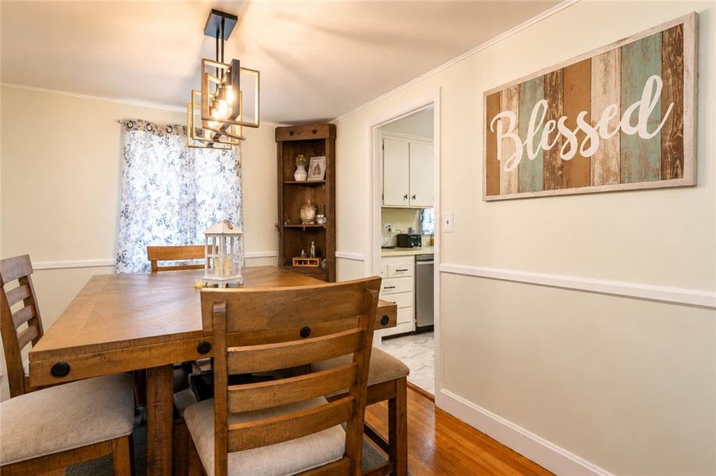
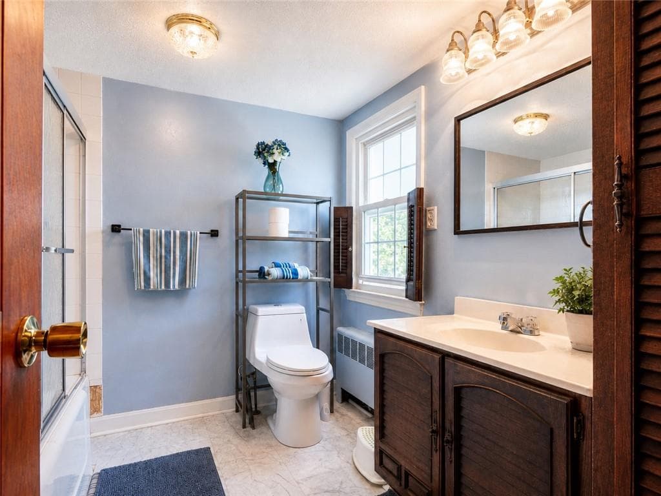
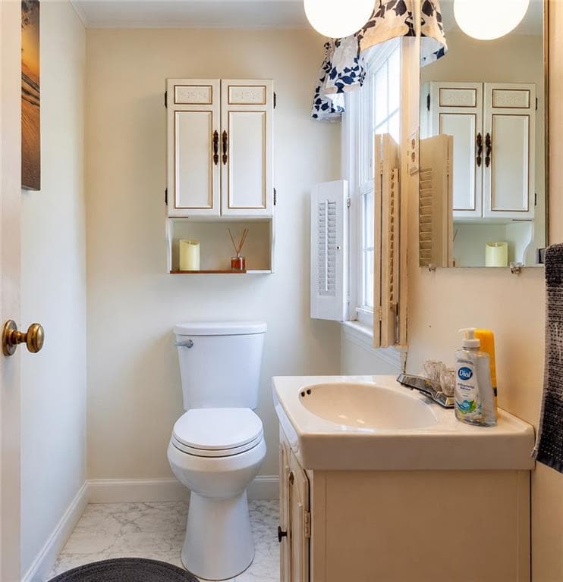
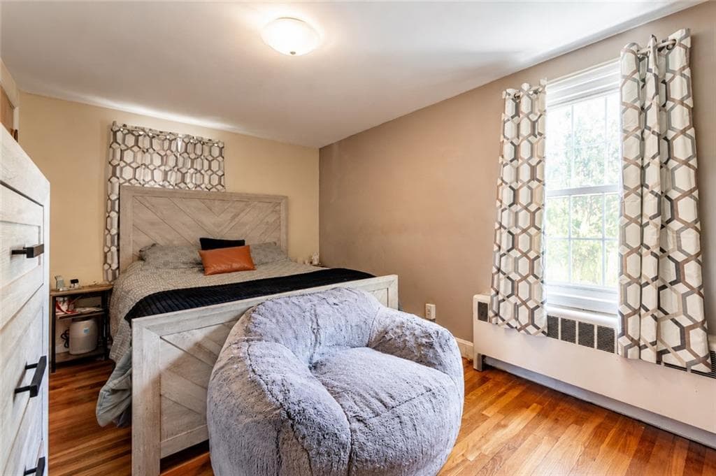
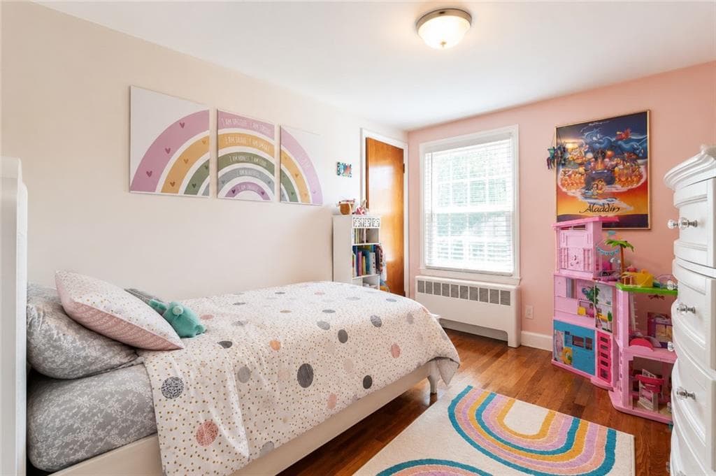
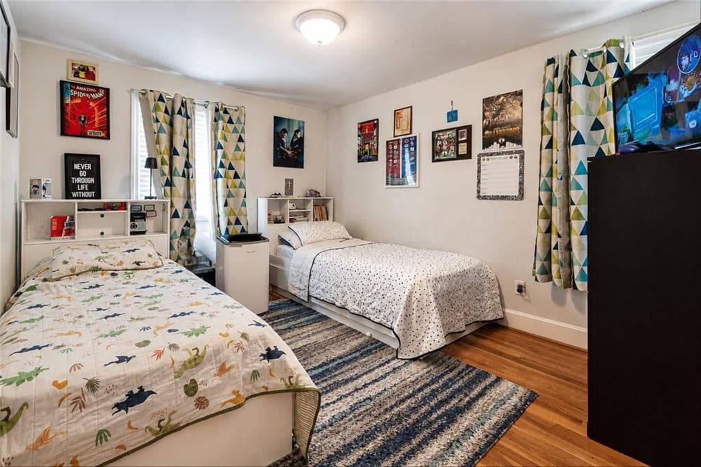
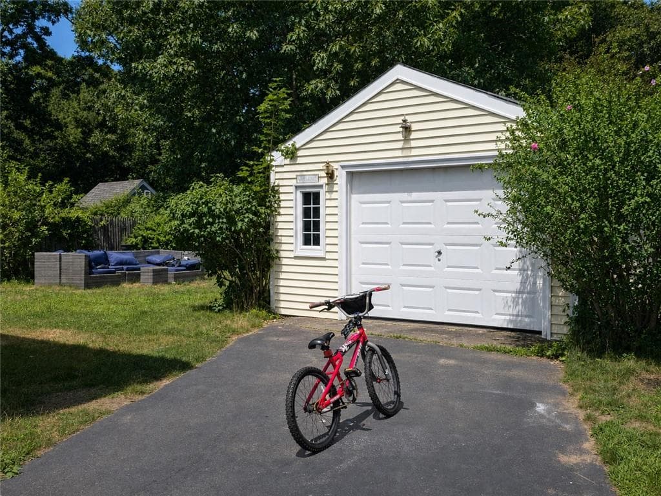
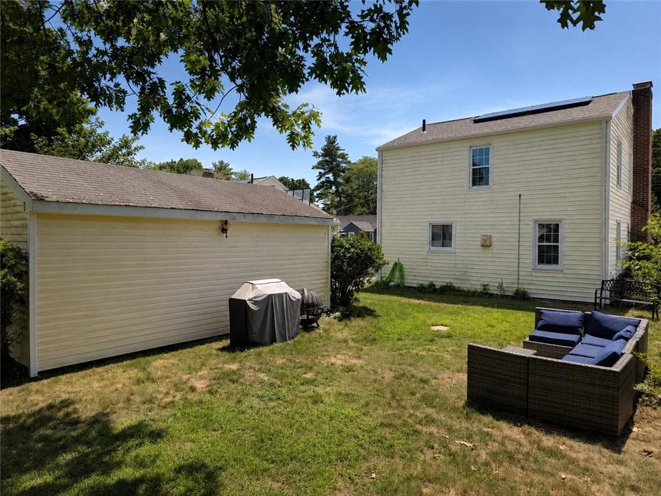
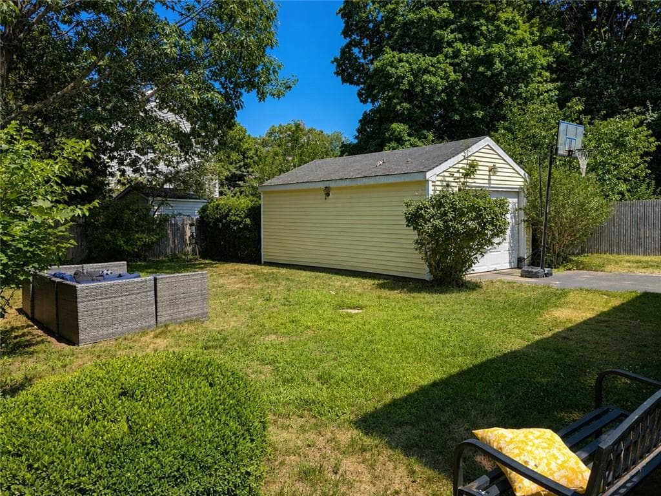
North End: Classic vinyl sided 3 bedroom Colonial on landscaped lot with one car garage. Interior features living room with fireplace, formal dining room, 1-1/2 baths, spacious bedrooms, and refinished hardwood floors throughout. Great familt location with low traffic street and convenient to schools and shopping. Access to interstate highways and commuter trains is nearby as well.

Highlights

Fireplace

Property details

MLS #
1418909
Property type
Single Family Residence
Subdivision
North End
Status
Active
Days on market
27
On market date
July 26, 2026
Stories
N/A
Total bathrooms
2
Garage spaces
1
Parking spaces
3
Lot size
0.1148 acres
Loading map…

Nearby schools

Within 10 miles · public school directory data (NCES)

Elementary
Flora S. Curtis School
0.79 mi away · Grades -1-5
Nearest school -- attendance-zone data not available here
5.0
Local Score (student-teacher ratio only (preliminary -- will incorporate state test-score data once available)) -- not an official state rating
Enrollment
281
Student:teacher ratio
11.2:1
District
Pawtucket
Middle
Lyman B. Goff Middle School
1.4 mi away · Grades 6-8
Nearest school -- attendance-zone data not available here
4.0
Local Score (student-teacher ratio only (preliminary -- will incorporate state test-score data once available)) -- not an official state rating
Enrollment
618
Student:teacher ratio
13.4:1
District
Pawtucket
High
Jacqueline M. Walsh School
2.33 mi away · Grades 9-12
Nearest school -- attendance-zone data not available here
5.0
Local Score (student-teacher ratio only (preliminary -- will incorporate state test-score data once available)) -- not an official state rating
Enrollment
191
Student:teacher ratio
11.9:1
District
Pawtucket

Mortgage calculator

Estimate only - actual rate and payment depend on your lender, credit, and loan program.

$
%
%
Adjust tax / insurance estimates
% / yr
$
/mo
Est. monthly payment
$3,160/mo
$99,980 down
$399,920 loan
Principal & interest$2,594
Property tax (est.)$417
Home insurance (est.)$150

Similar homes you might like

Data source: Listing information provided by Rhode Island Association of REALTORS via Trestle/CoreLogic. Last updated 5 days ago.

Information herein deemed reliable but not guaranteed; all measurements, school assignments, HOA fees, taxes, and feature lists are approximate and should be independently verified. Equal Housing Opportunity.