
$799,000
About this home
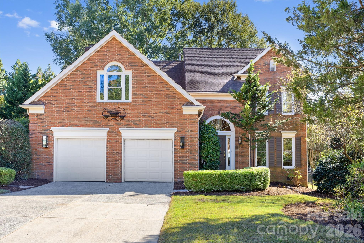
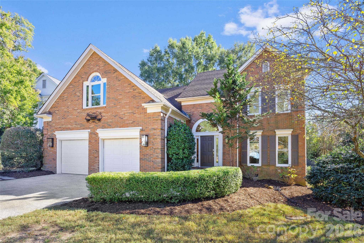
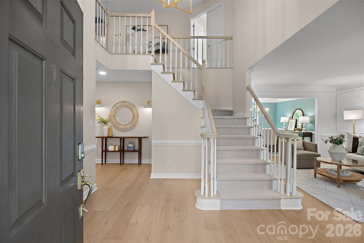
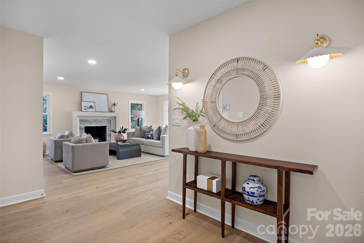
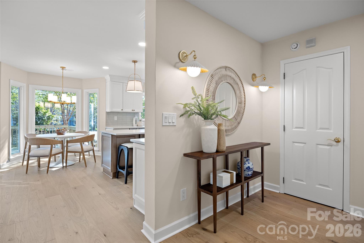
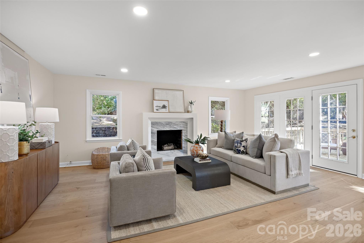
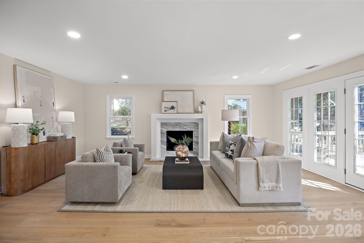
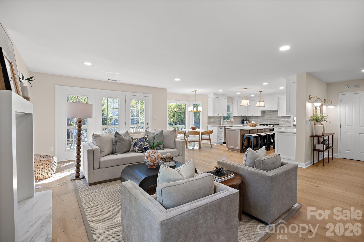
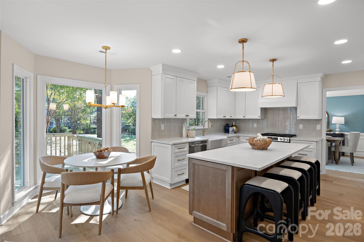
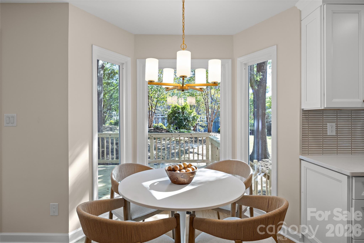
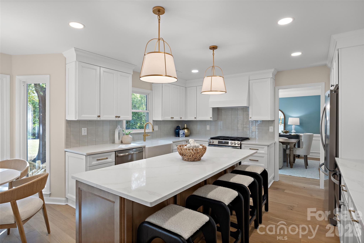
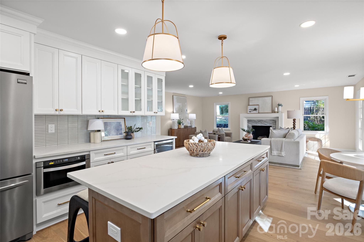
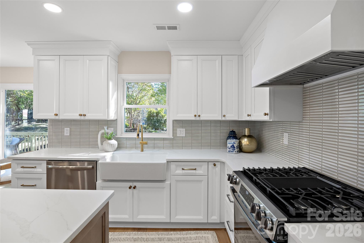
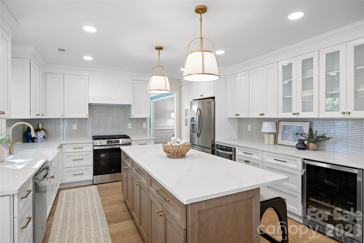
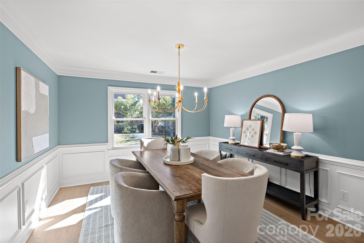
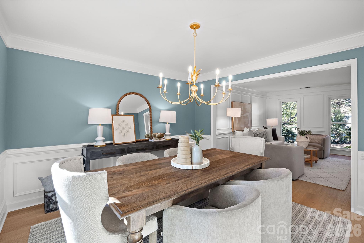
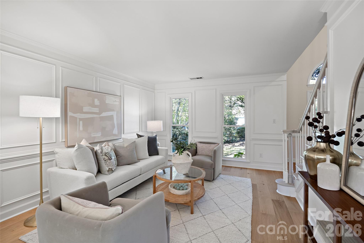
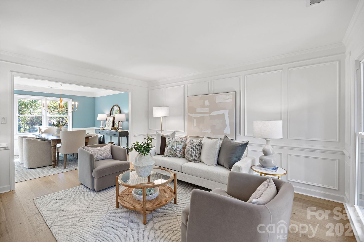
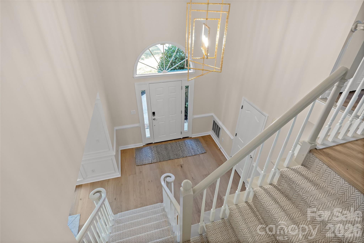
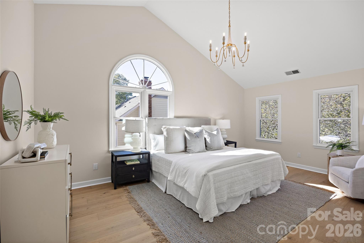
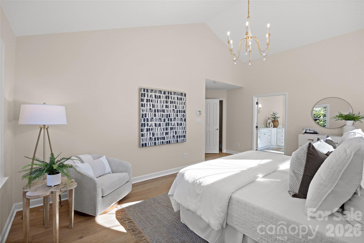
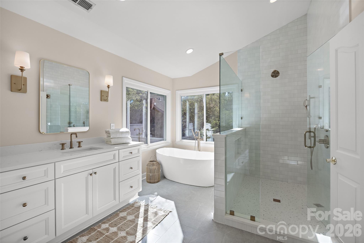
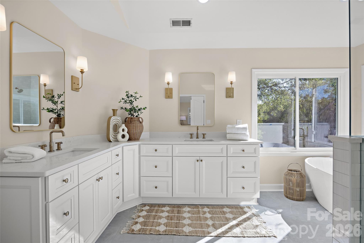
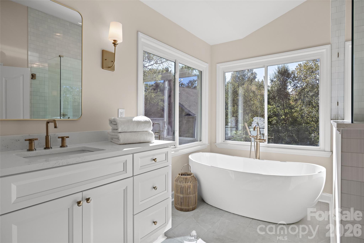
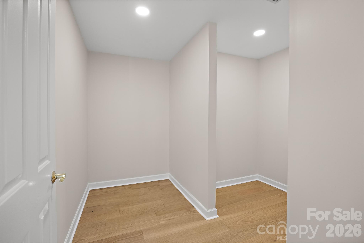
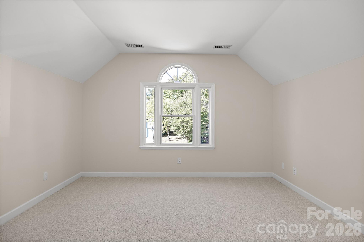
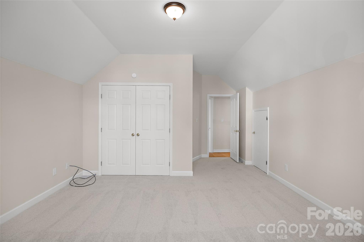
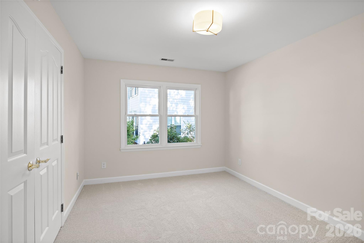
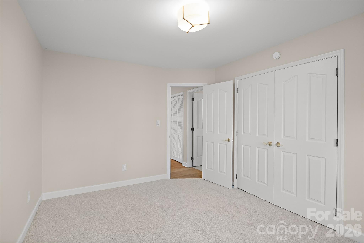
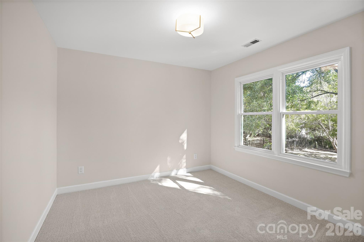
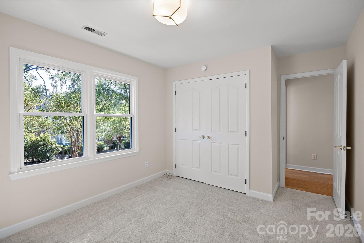
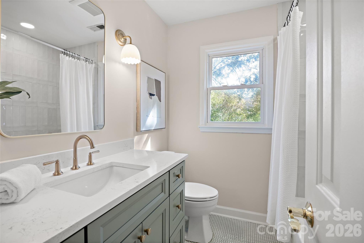
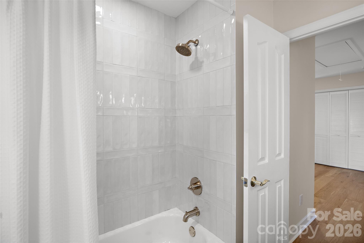
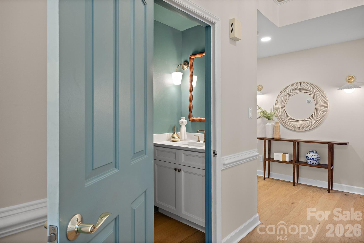
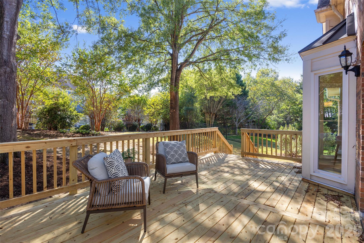
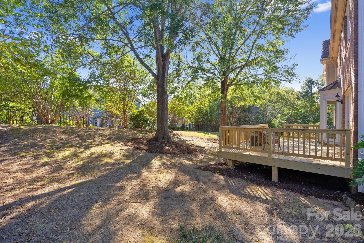
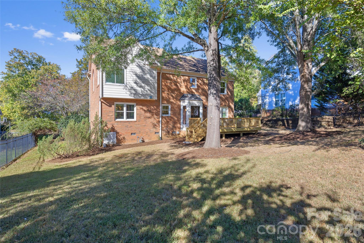
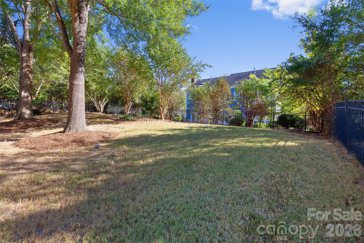
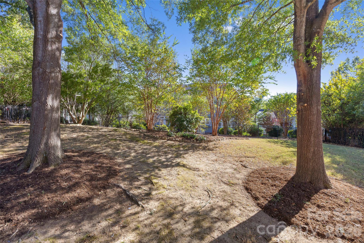
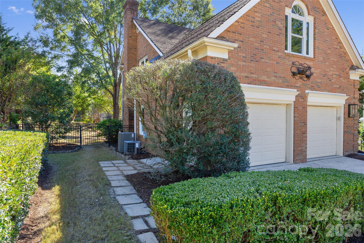
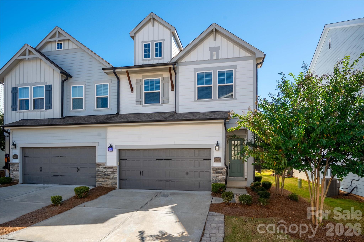
Welcome to 6311 Hawkwood Lane, a beautifully renovated brick transitional tucked away on a peaceful cul-de-sac in the desirable Thornhill neighborhood of South Charlotte, just minutes from Ballantyne, The Bowl, shopping, dining, and entertainment. Thoughtfully transformed with designer finishes and exceptional attention to detail, this stunning 4-bedroom, 2.5-bath home offers a wonderful open floor plan, timeless style, and move-in-ready convenience. Step inside to discover wide-plank white oak hardwood floors, fresh interior paint, all-new designer lighting, and a custom stair runner. The inviting living room flows seamlessly into the dining room, creating wonderful spaces for both everyday living and entertaining. At the heart of the home is a beautifully renovated chef's kitchen featuring custom white cabinetry, a large contrasting warm wood center island, striking quartz countertops, premium tilework, and high-end appliances, including a 33-inch KOHLER cast-iron farmhouse sink, a five-burner GE gas range with Crisp Mode, and an integrated Cosmo microwave drawer. The kitchen opens to a spacious den anchored by a fireplace with a classic molded mantel. An atrium door leads to a brand-new deck overlooking the wonderful, level, fenced backyard, offering an ideal setting for outdoor entertaining, play, or relaxation. A charming powder room with a new vanity, toilet, and updated fixtures completes the main level. Upstairs, the spacious primary suite offers a peaceful retreat with vaulted ceilings, a generous walk-in closet, and a completely reimagined, spa-inspired bathroom featuring an L-shaped double vanity, custom frameless glass shower, and MAAX porcelain soaking tub. Three additional bedrooms feature plush new carpeting, with the fourth bedroom offering flexibility as a bonus room, home office, or playroom. From the beautifully curated interior finishes to the new outdoor living space and spacious backyard, every detail has been thoughtfully considered. With its extensive renovations, flexible floor plan, and exceptional location near the heart of Ballantyne, 6311 Hawkwood Lane offers a rare opportunity to enjoy the charm of an established neighborhood with the modern finishes and conveniences of a newly updated home.
Highlights
Property details
- MLS
- Canopy MLS
- MLS #
- CAR4435925
- Property type
- Single Family Residence
- Subdivision
- Thornhill
- Status
- Active
- Days on market
- 1
- On market date
- October 29, 2026
- Stories
- N/A
- Total bathrooms
- 2.5
- Garage spaces
- 2
- Parking spaces
- N/A
- Lot size
- N/A
Location
Get directions →Nearby schools
Within 10 miles. School directory data from the National Center for Education Statistics (NCES), accessed via the Urban Institute Education Data API. Local Score is calculated by INNOVATE Real Estate; where a state rating is shown, it comes from that state's own official school report card.
- Enrollment
- 640
- Student:teacher ratio
- 16.0:1
- District
- Charlotte-Mecklenburg Schools
- Enrollment
- 1,498
- Student:teacher ratio
- 17.8:1
- District
- Charlotte-Mecklenburg Schools
- Enrollment
- 3,494
- Student:teacher ratio
- 21.3:1
- District
- Charlotte-Mecklenburg Schools
Walkability
Blended score for Charlotte's center, calculated by INNOVATE Real Estate from two sources: the EPA's National Walkability Index (street network, transit, land-use mix) and Google Places amenity data (what's actually reachable on foot from this point). 60% EPA National Walkability Index + 40% nearby-amenity density (Google Places).
Market position
How this listing compares to current activity in Charlotte, from live MLS data.
Mortgage calculator
Estimate only - actual rate and payment depend on your lender, credit, and loan program.
Adjust tax / insurance estimates
Similar homes you might like

Data source: Listing information provided by Canopy MLS (carolina) via Trestle/CoreLogic. Last updated 14 hr ago.
Information herein deemed reliable but not guaranteed; all measurements, school assignments, HOA fees, taxes, and feature lists are approximate and should be independently verified. Equal Housing Opportunity.