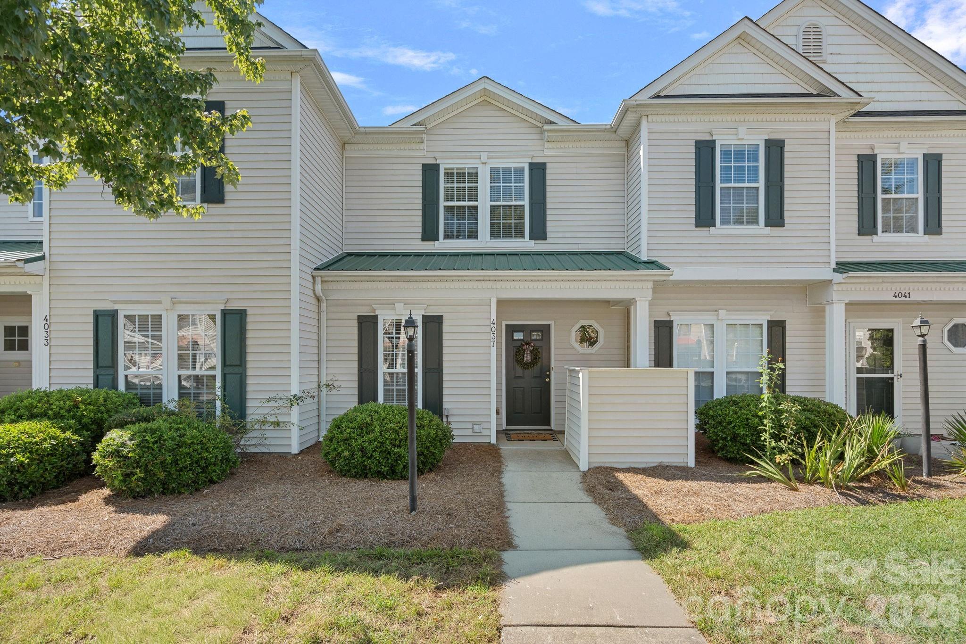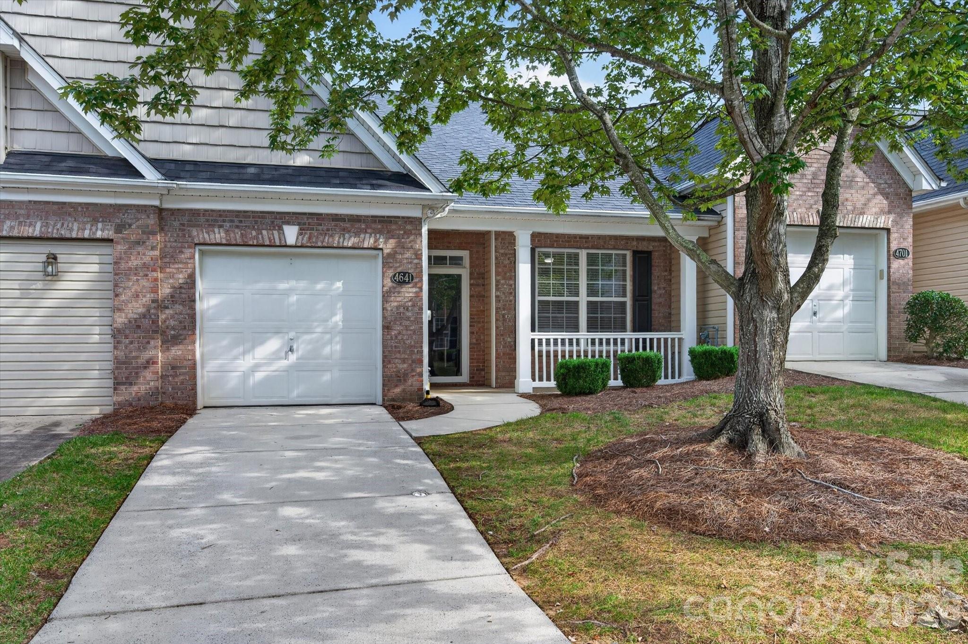
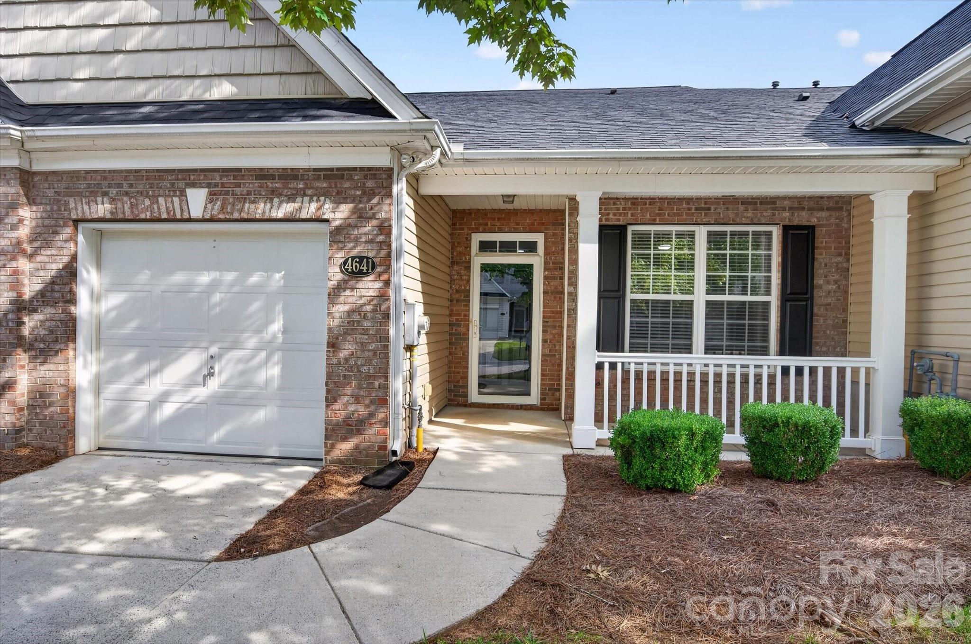
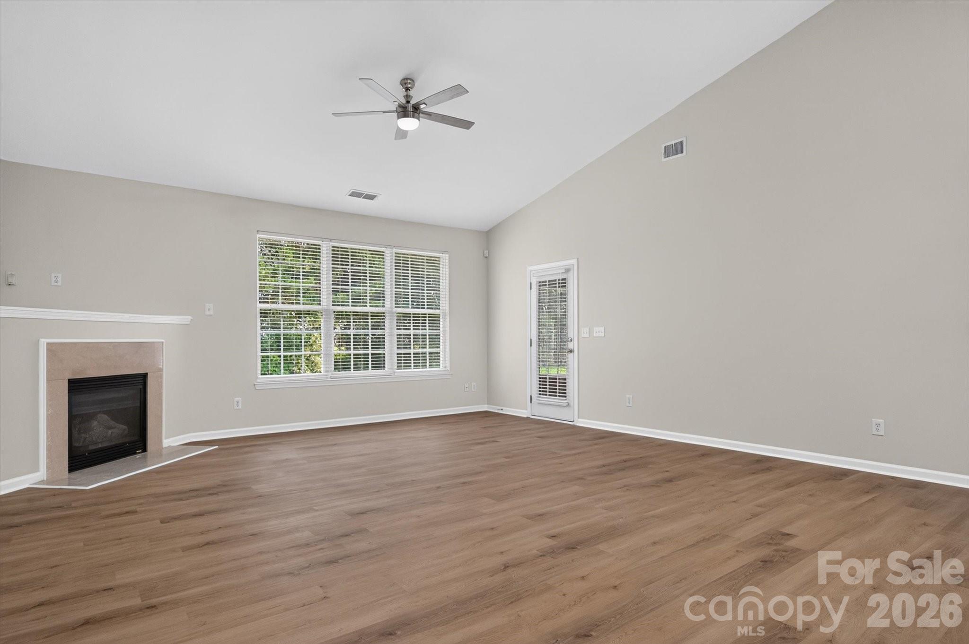
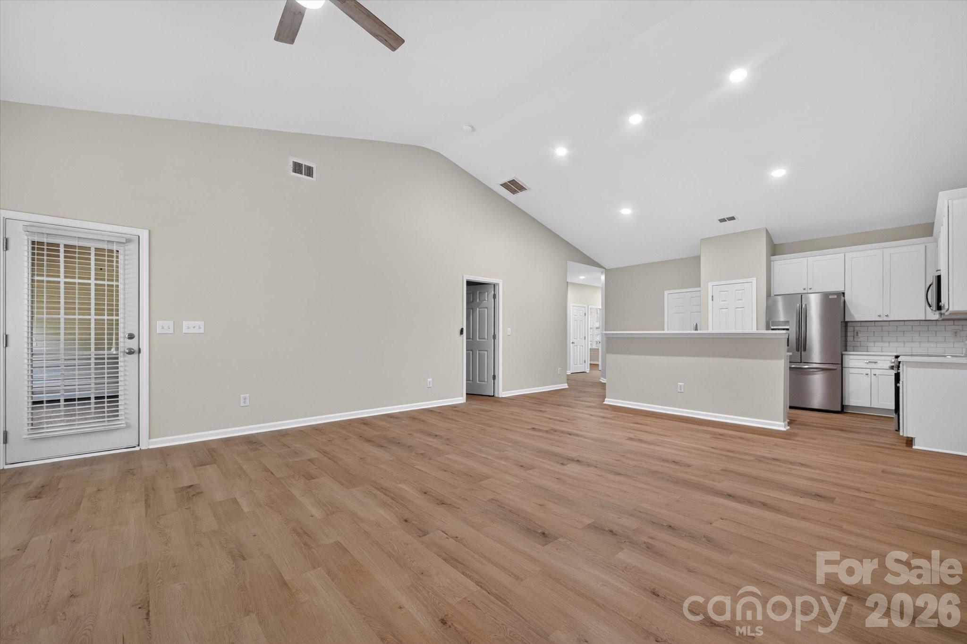
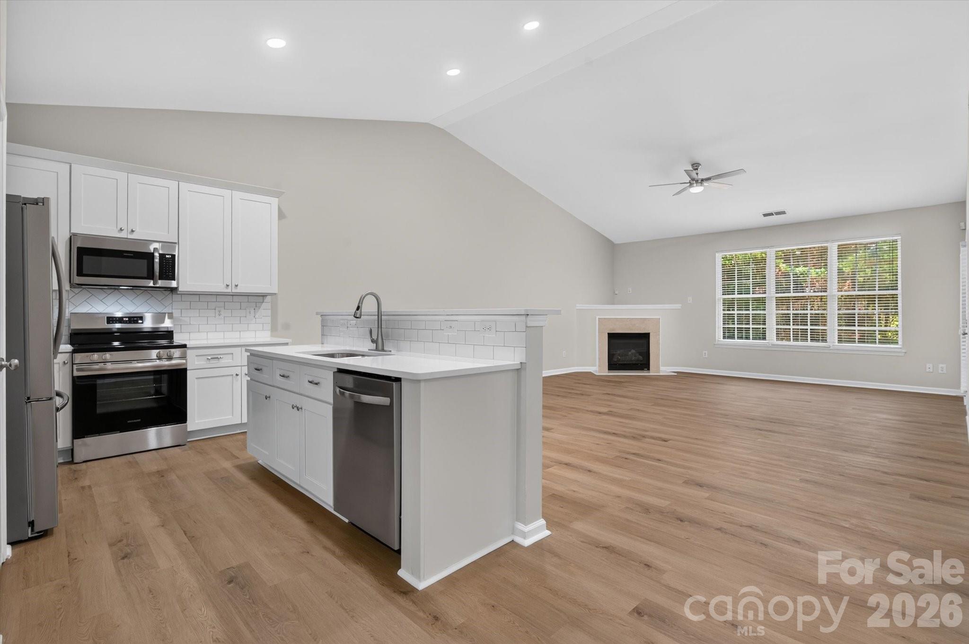
Welcome home to 4641 Willow Glen! Brand New Kitchen, New LVP Flooring, Freshly Painted, New canned lighting, Ceiling Fans, Lighting, Truly Move-In Ready! - 4641 Willow Glen Road, Harrisburg
Townhouse at 4641 Willow Glen Road, Harrisburg, photo 2 of 43
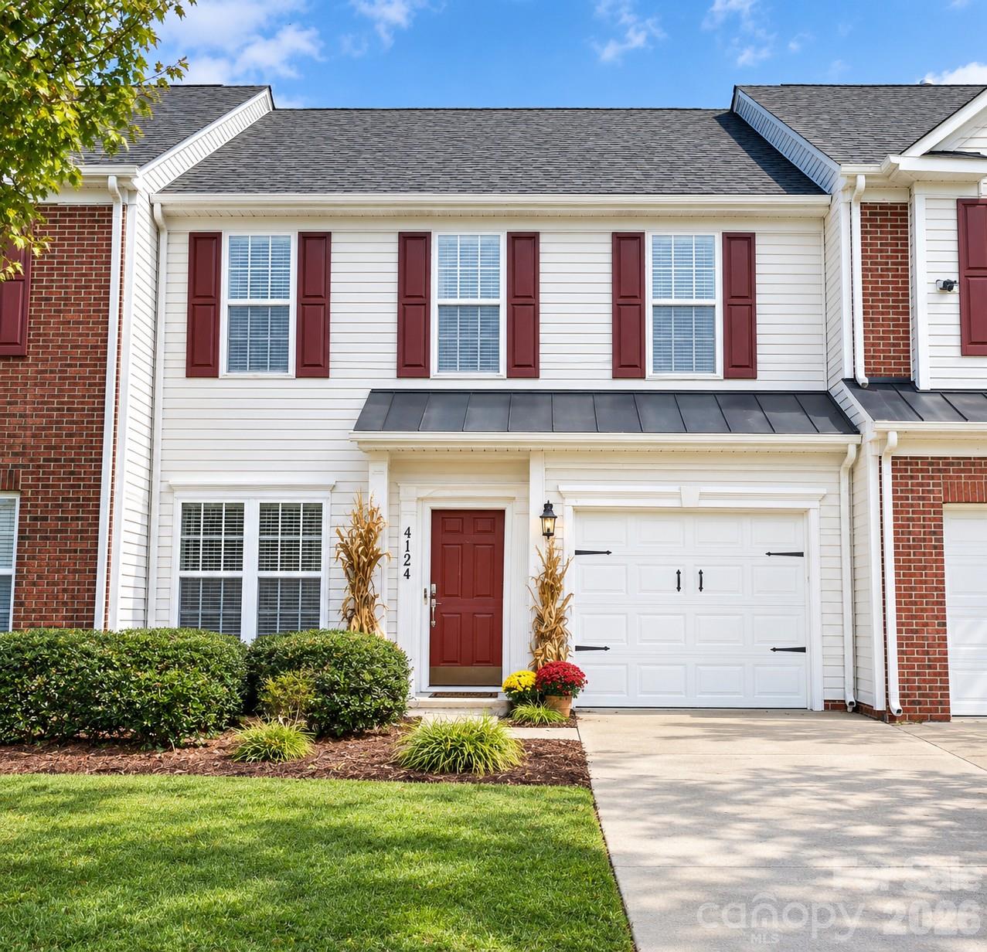
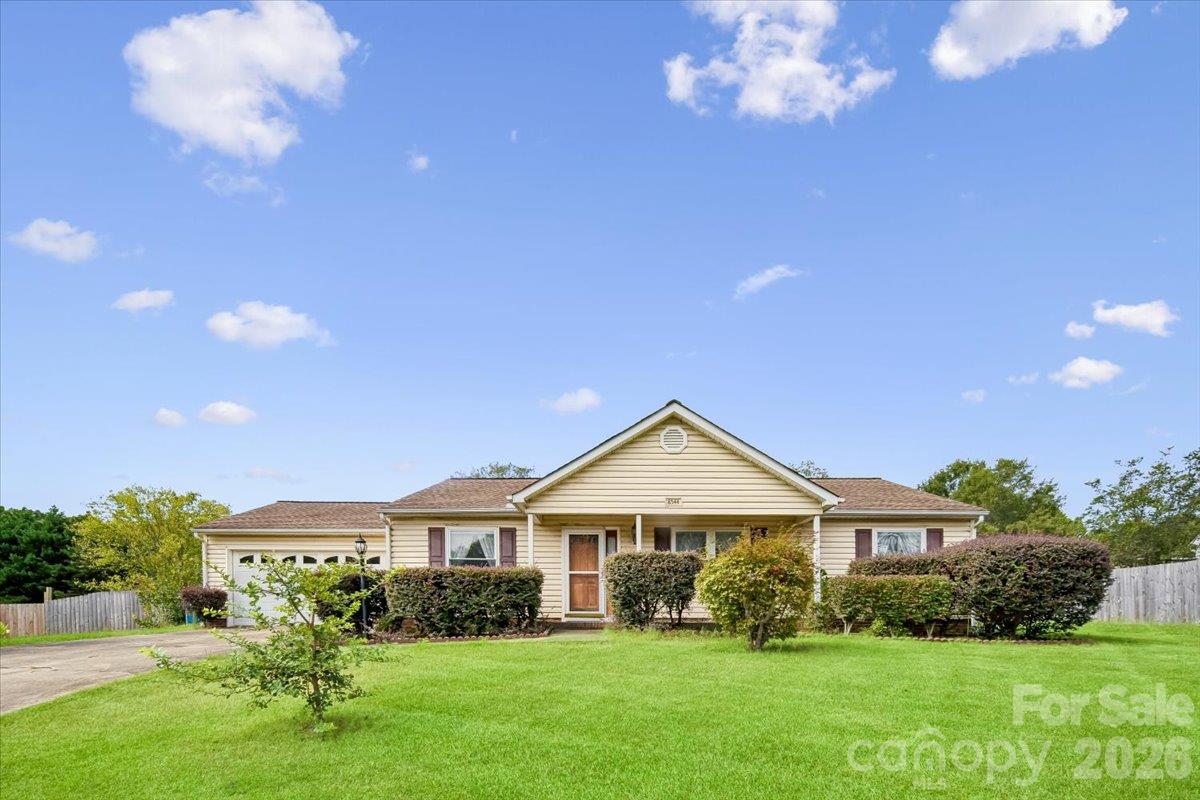
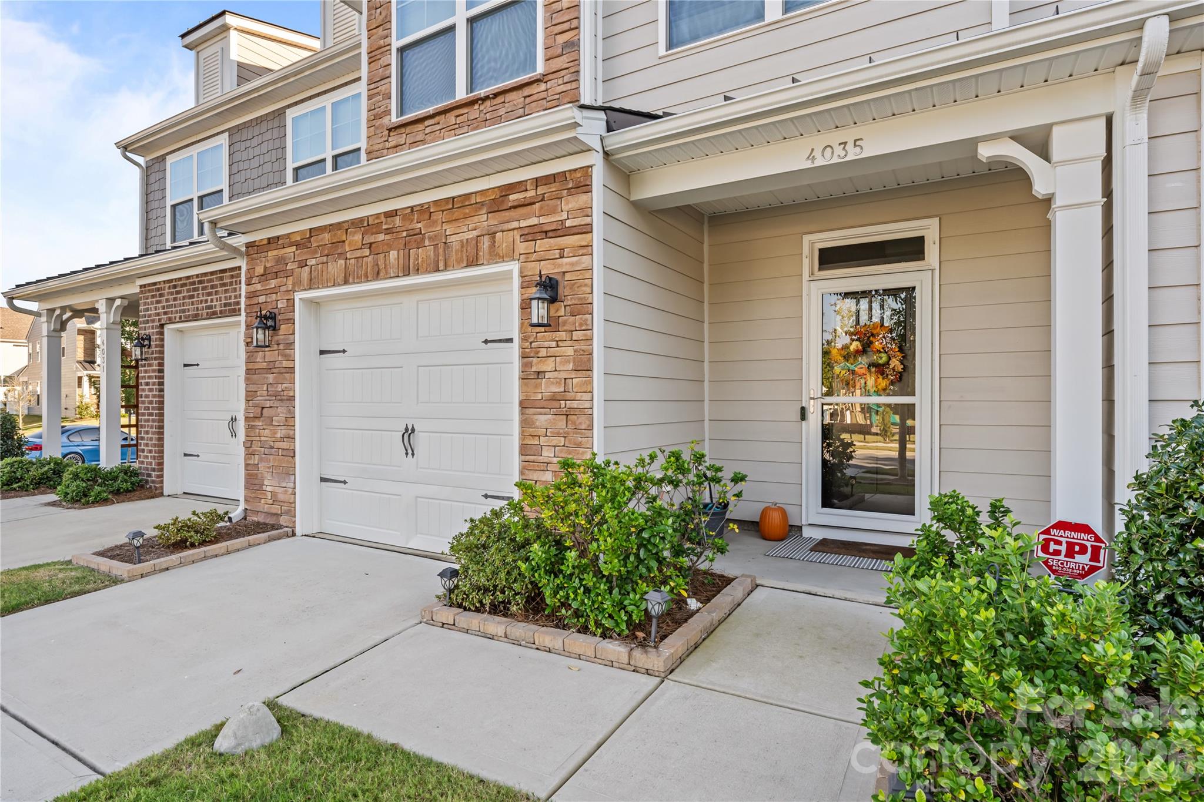
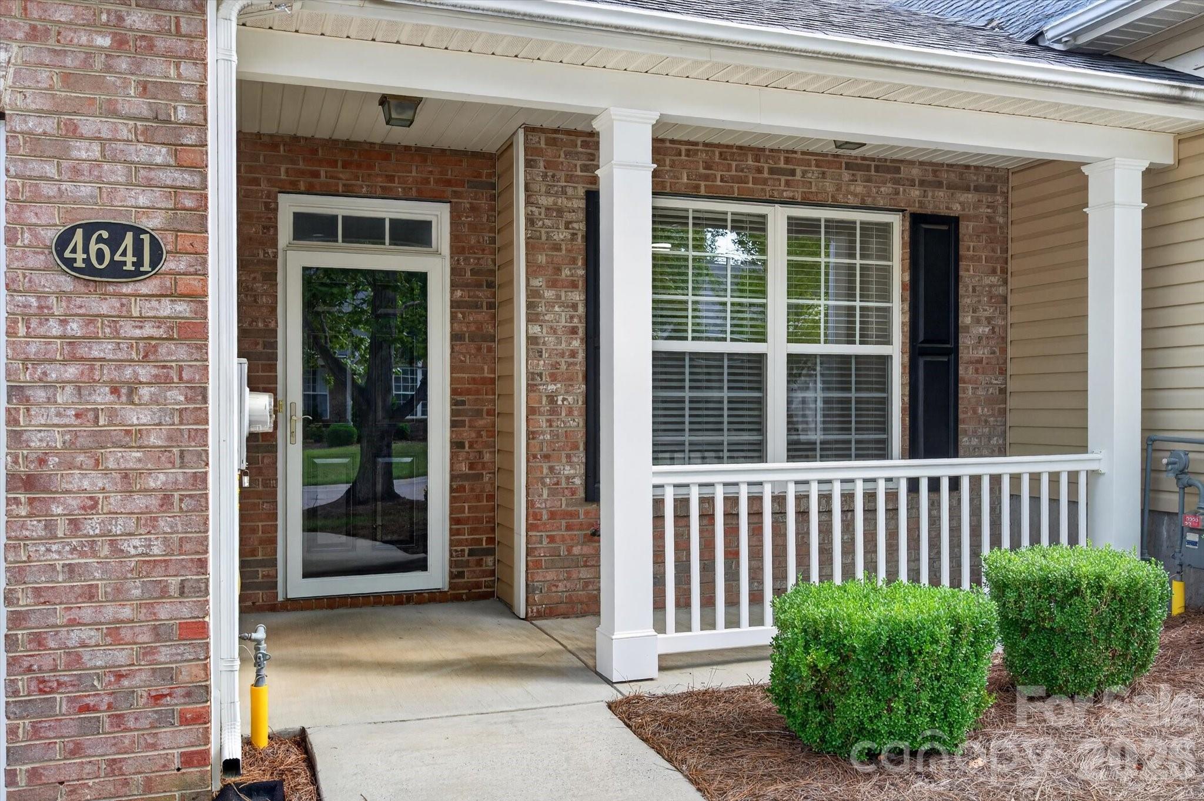
Cute Front Porch for morning coffee - 4641 Willow Glen Road, Harrisburg
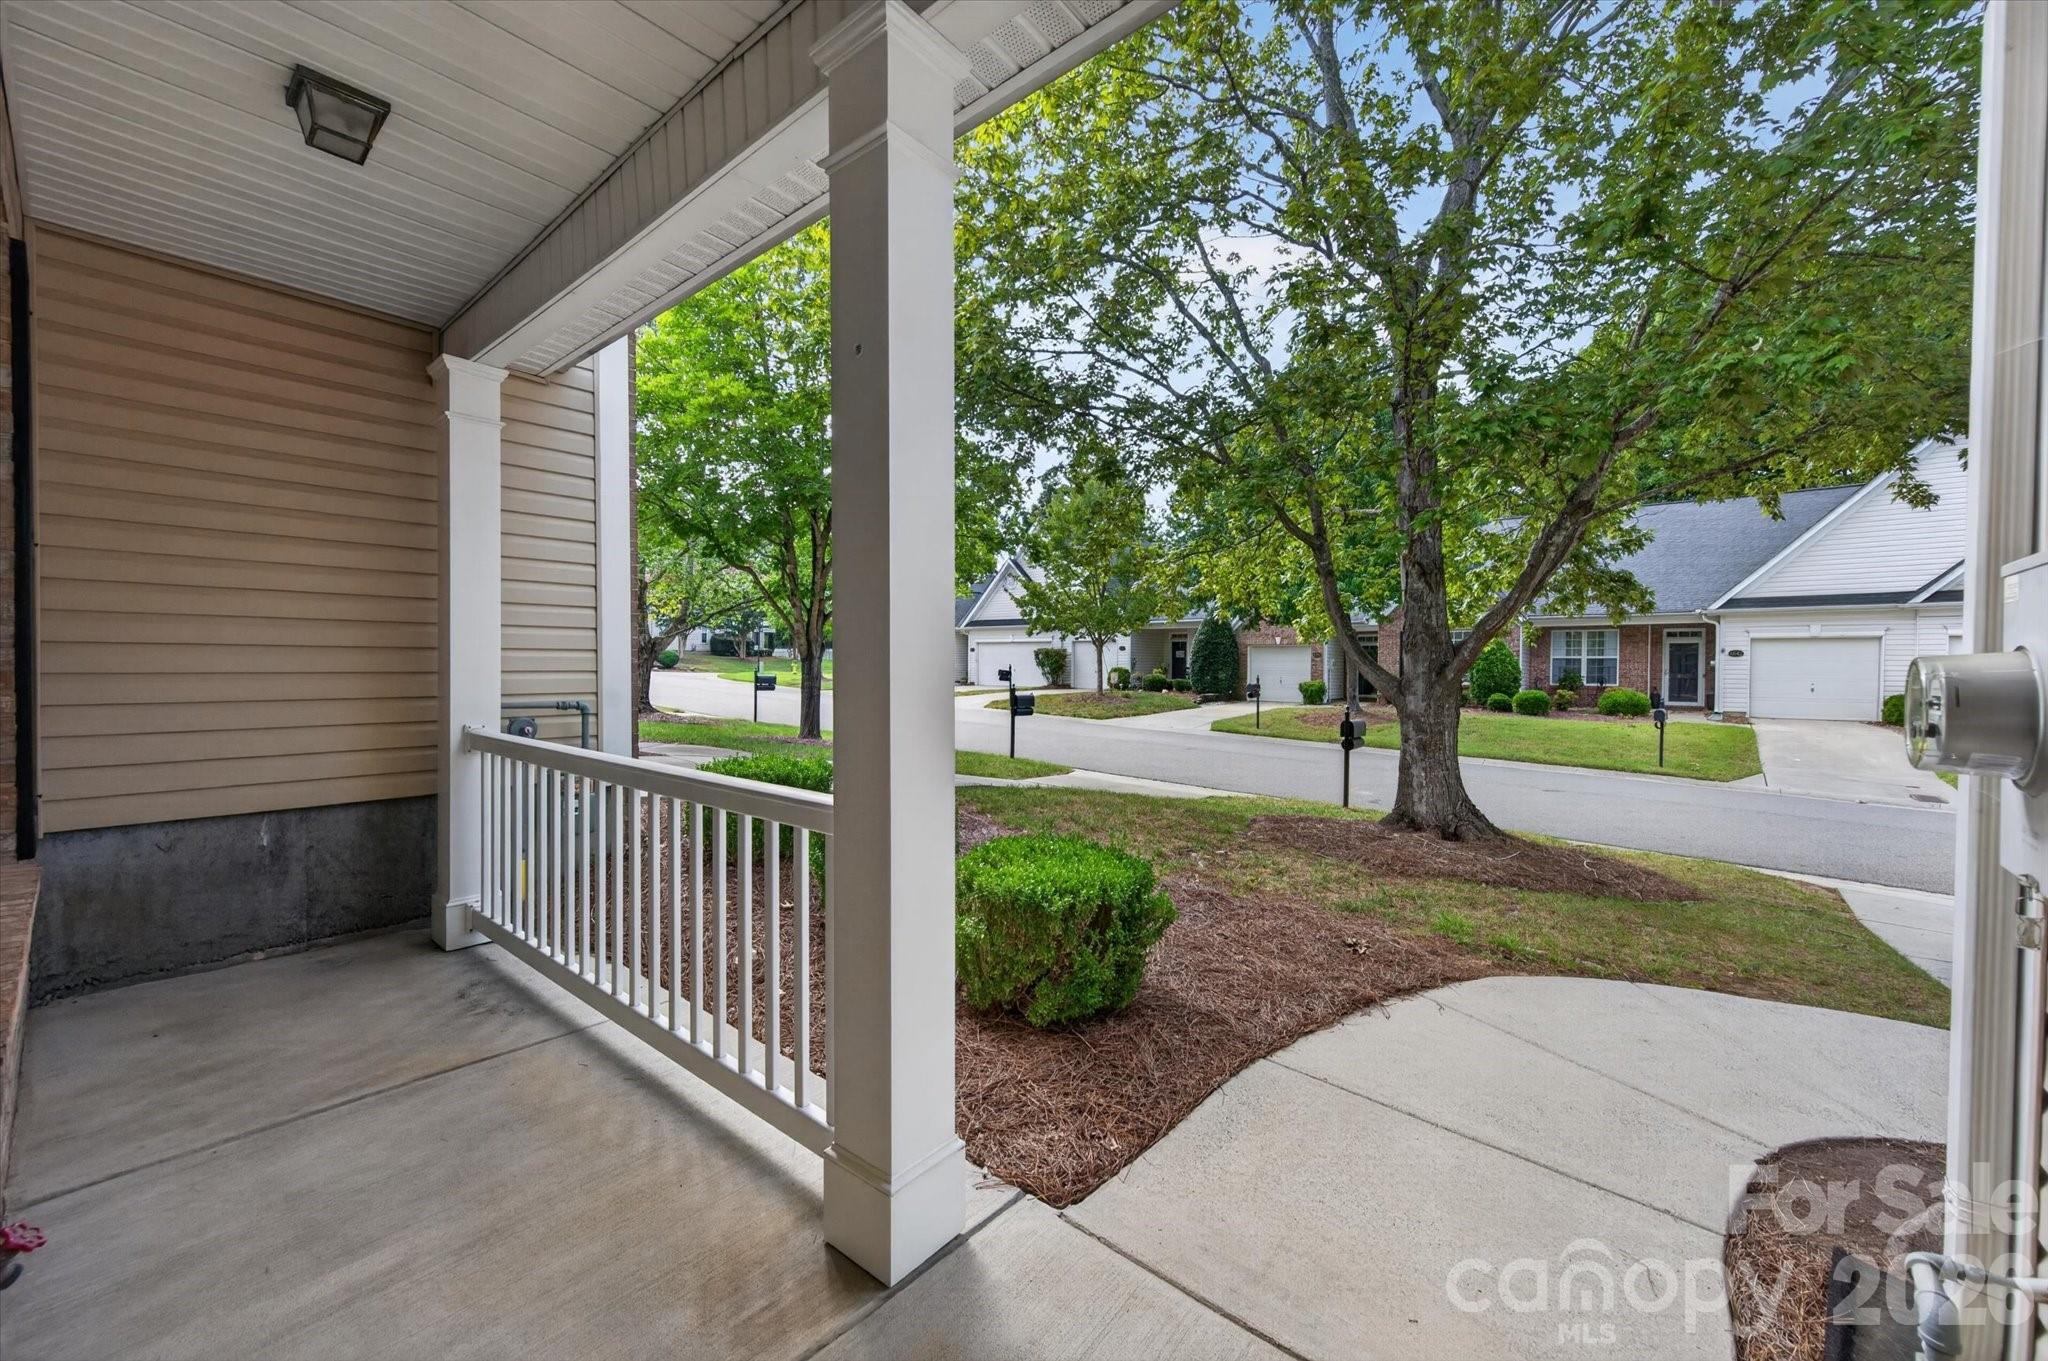
Lovely tree-lined street! - 4641 Willow Glen Road, Harrisburg
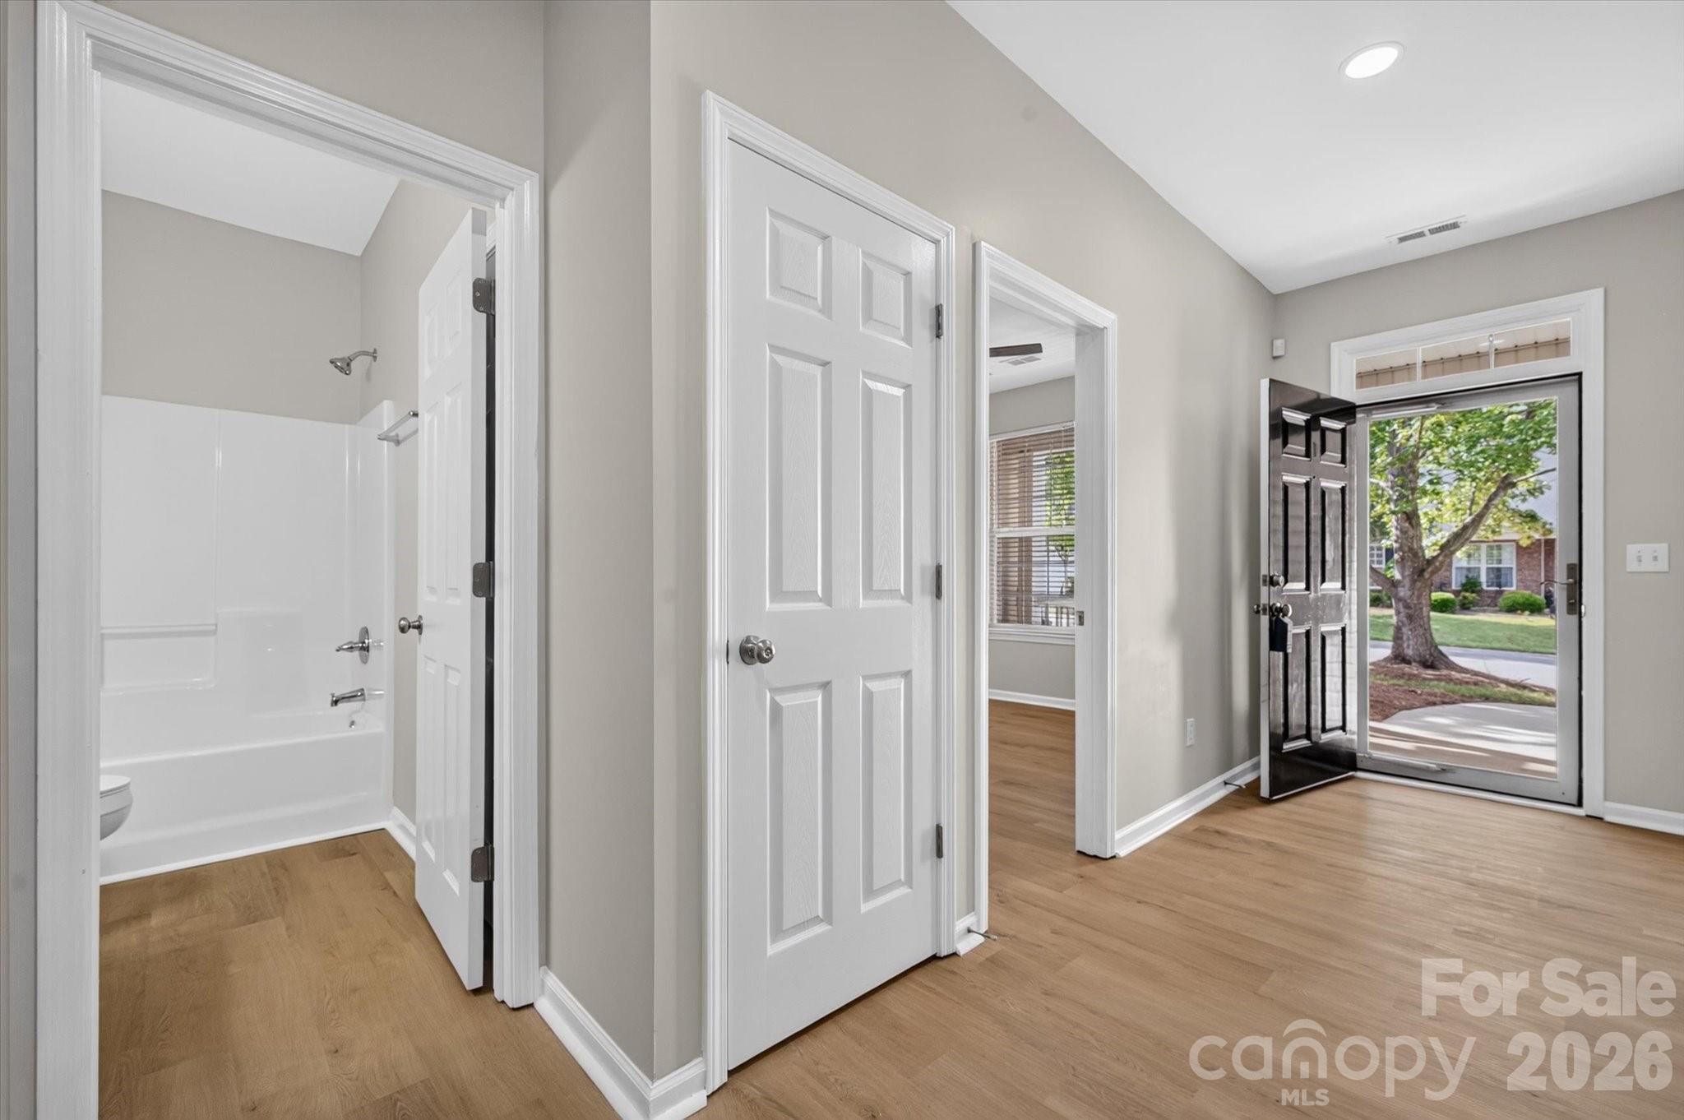
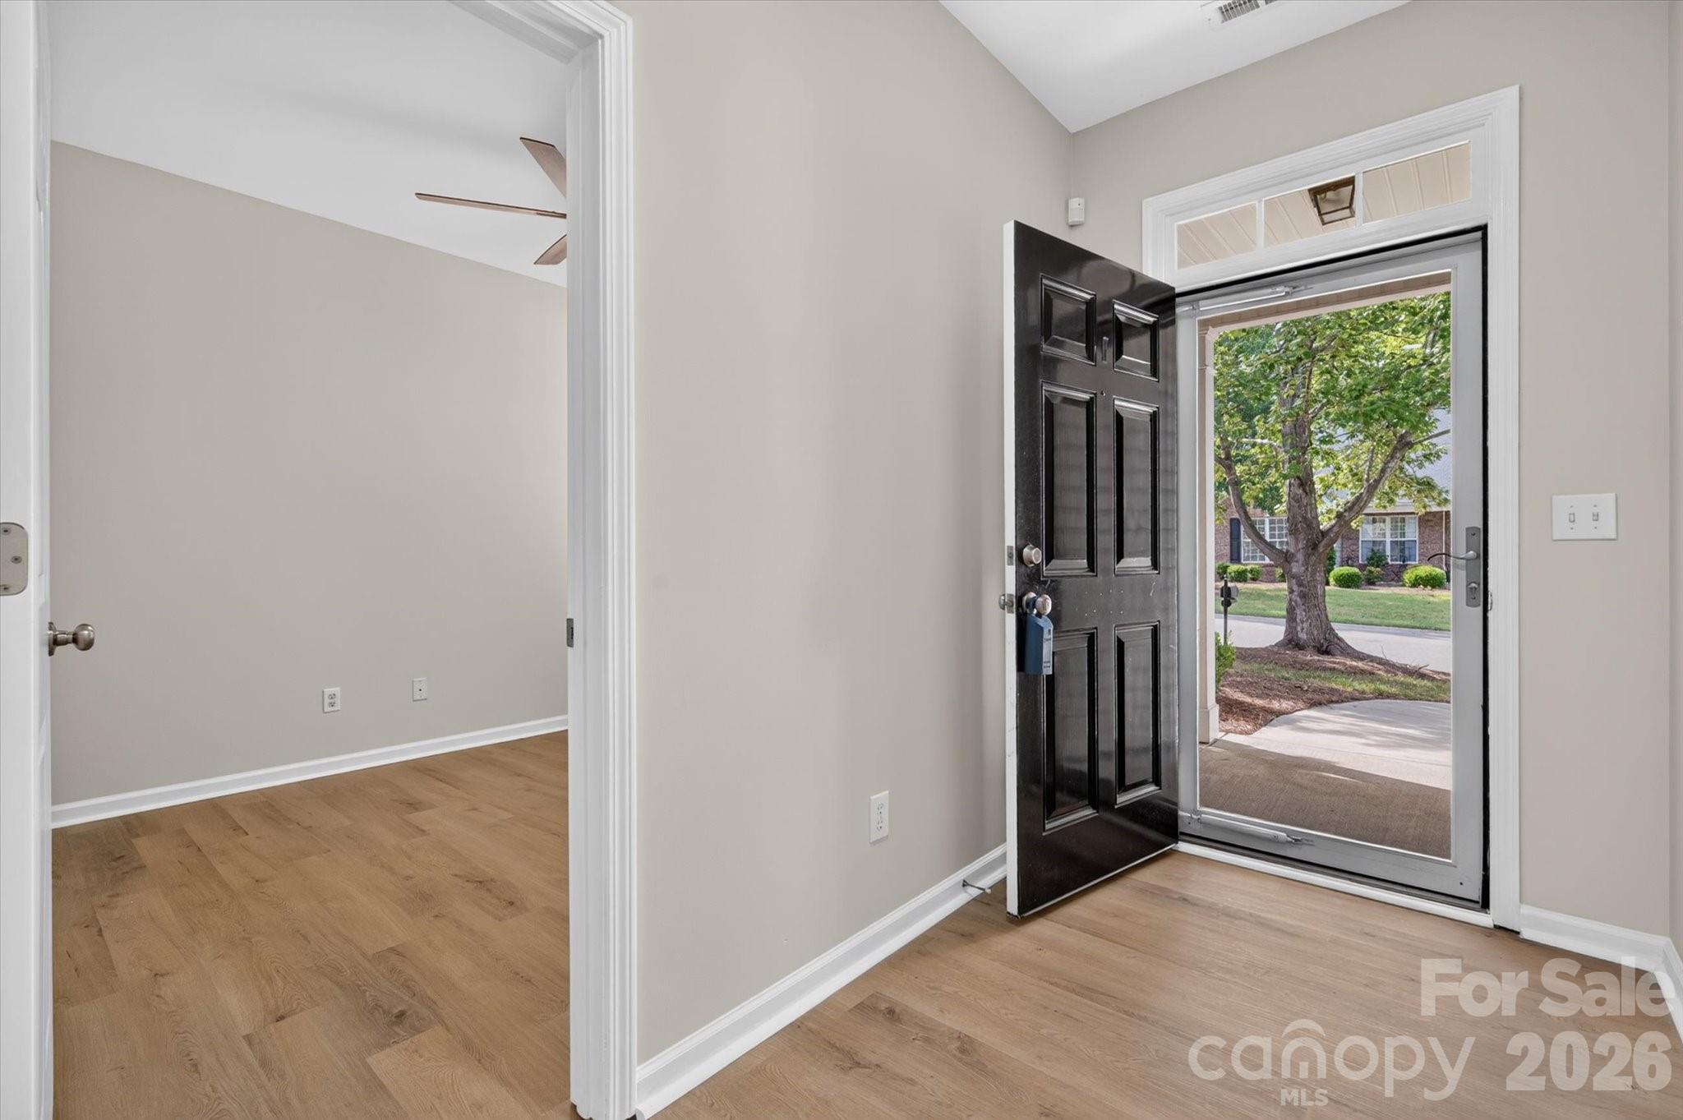
Spacious Foyer - 4641 Willow Glen Road, Harrisburg
Entry with 2nd Bedroom to the right. - 4641 Willow Glen Road, Harrisburg
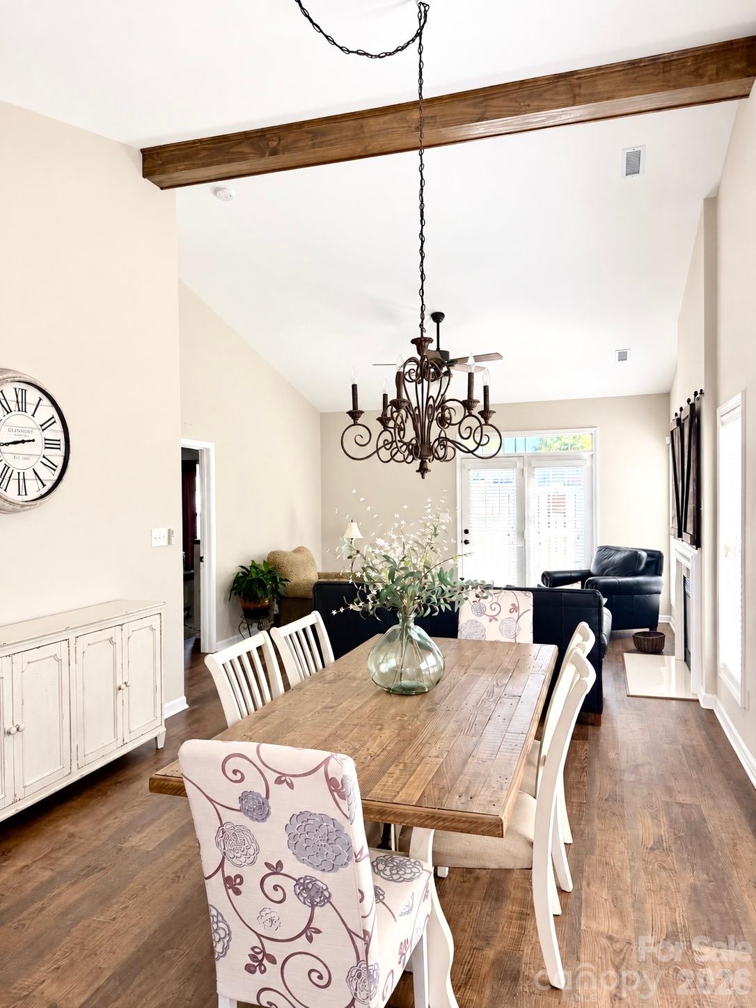
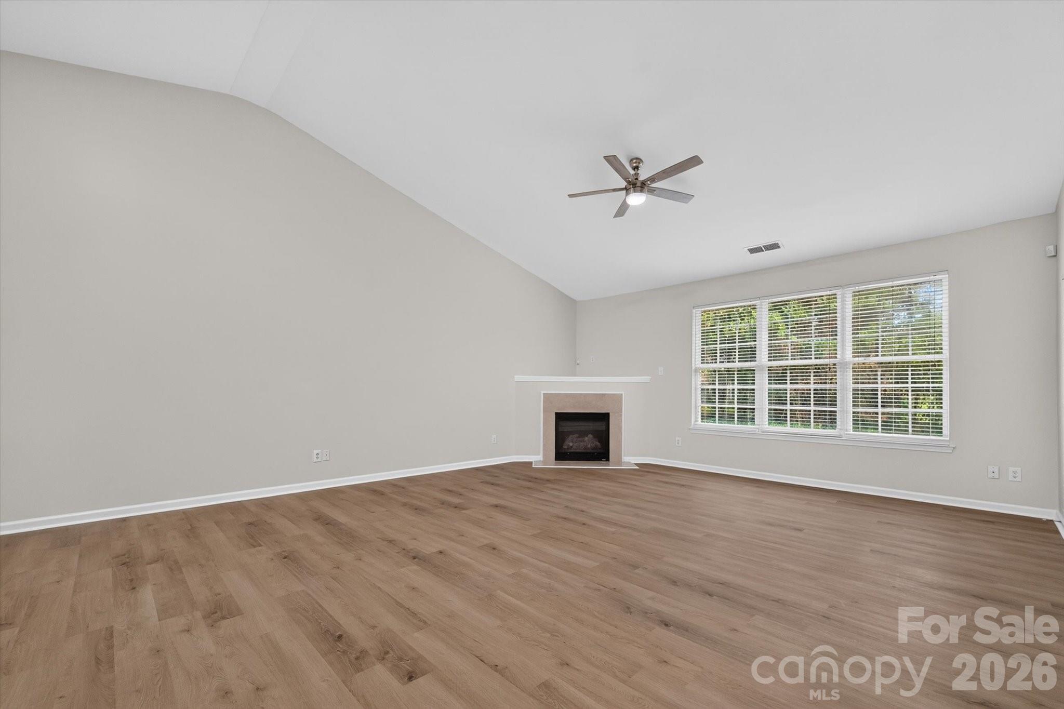
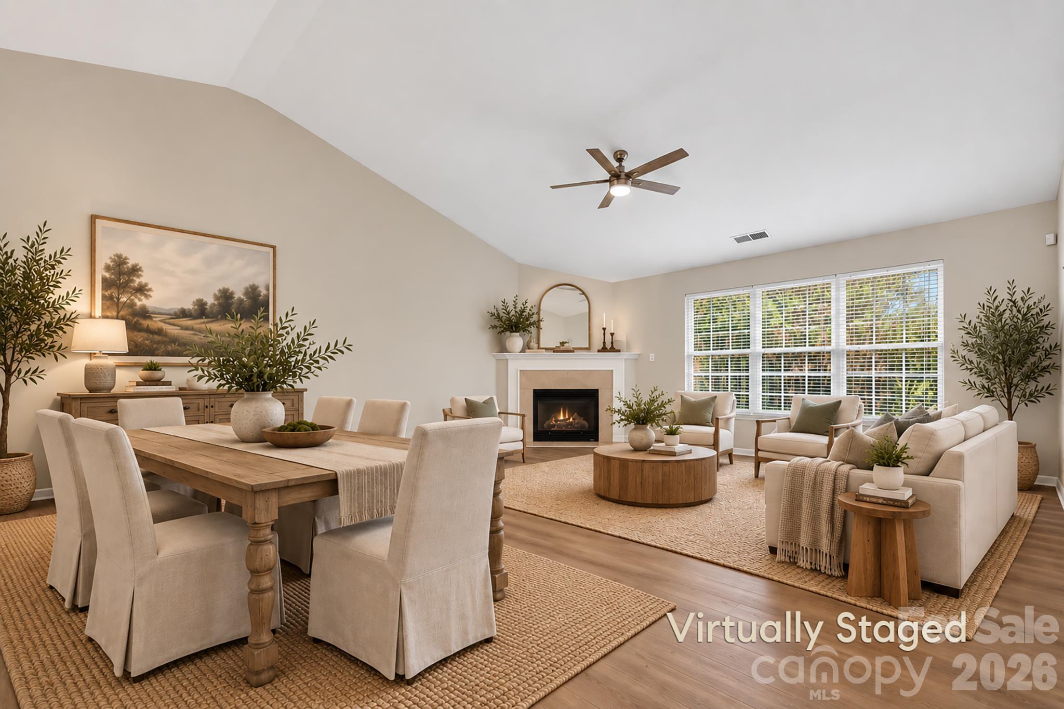
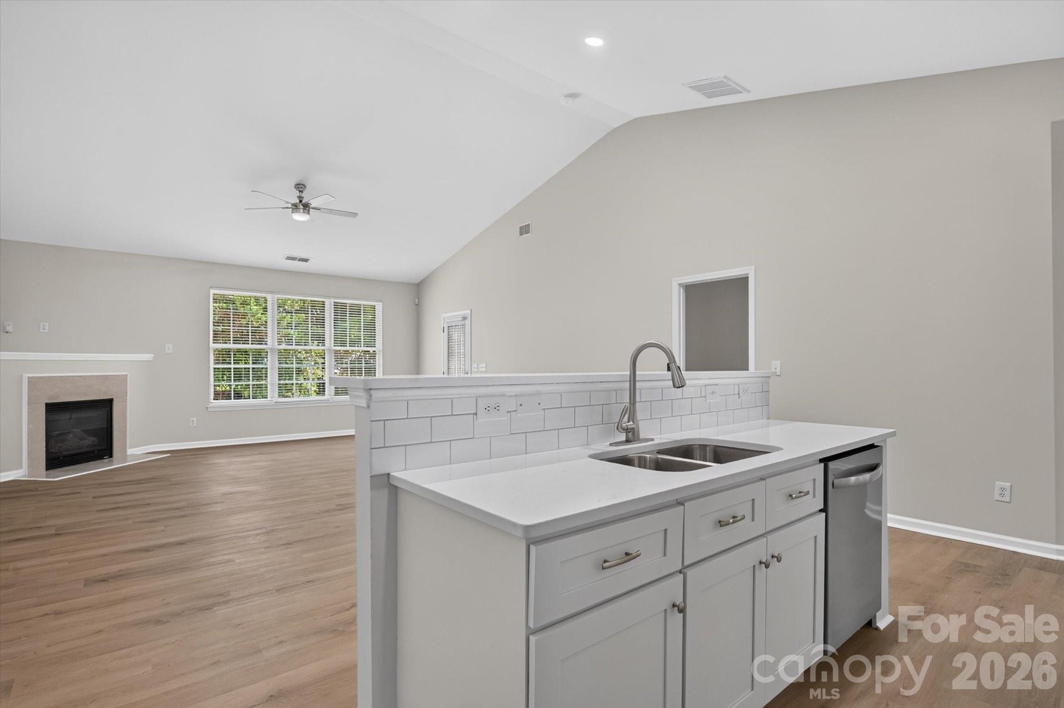
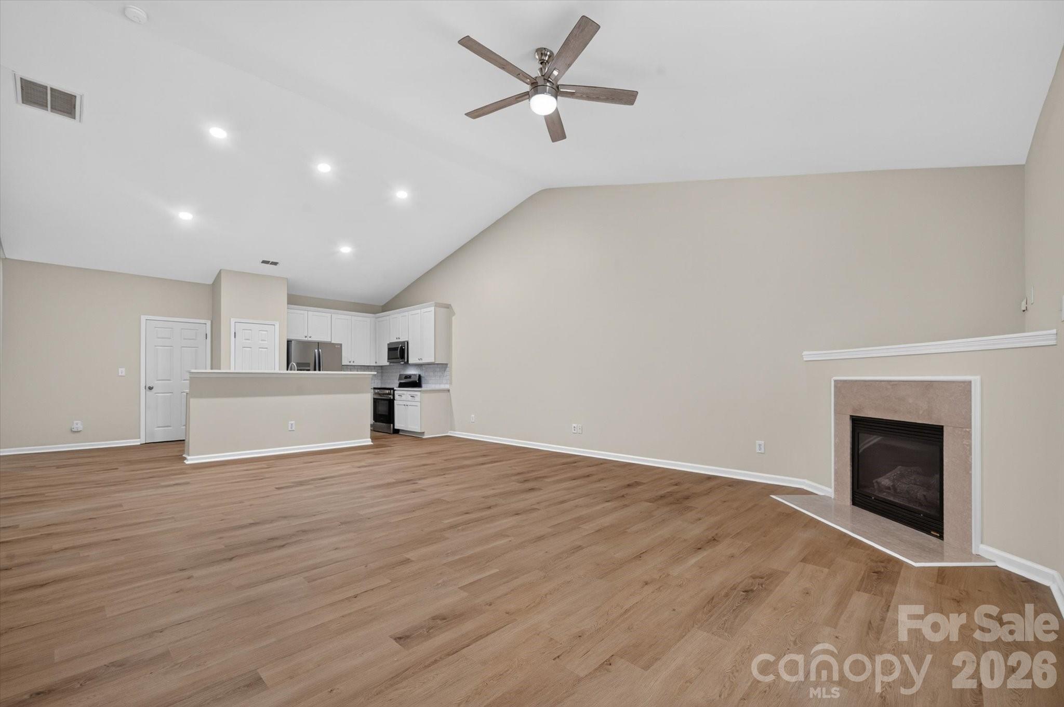
Open Floor Plan perfect for combination dining/living areas. Perfect for Entertaining! - 4641 Willow Glen Road, Harrisburg
Townhouse at 4641 Willow Glen Road, Harrisburg, photo 8 of 43
Abundant Sunlight! - 4641 Willow Glen Road, Harrisburg
Townhouse at 4641 Willow Glen Road, Harrisburg, photo 10 of 43
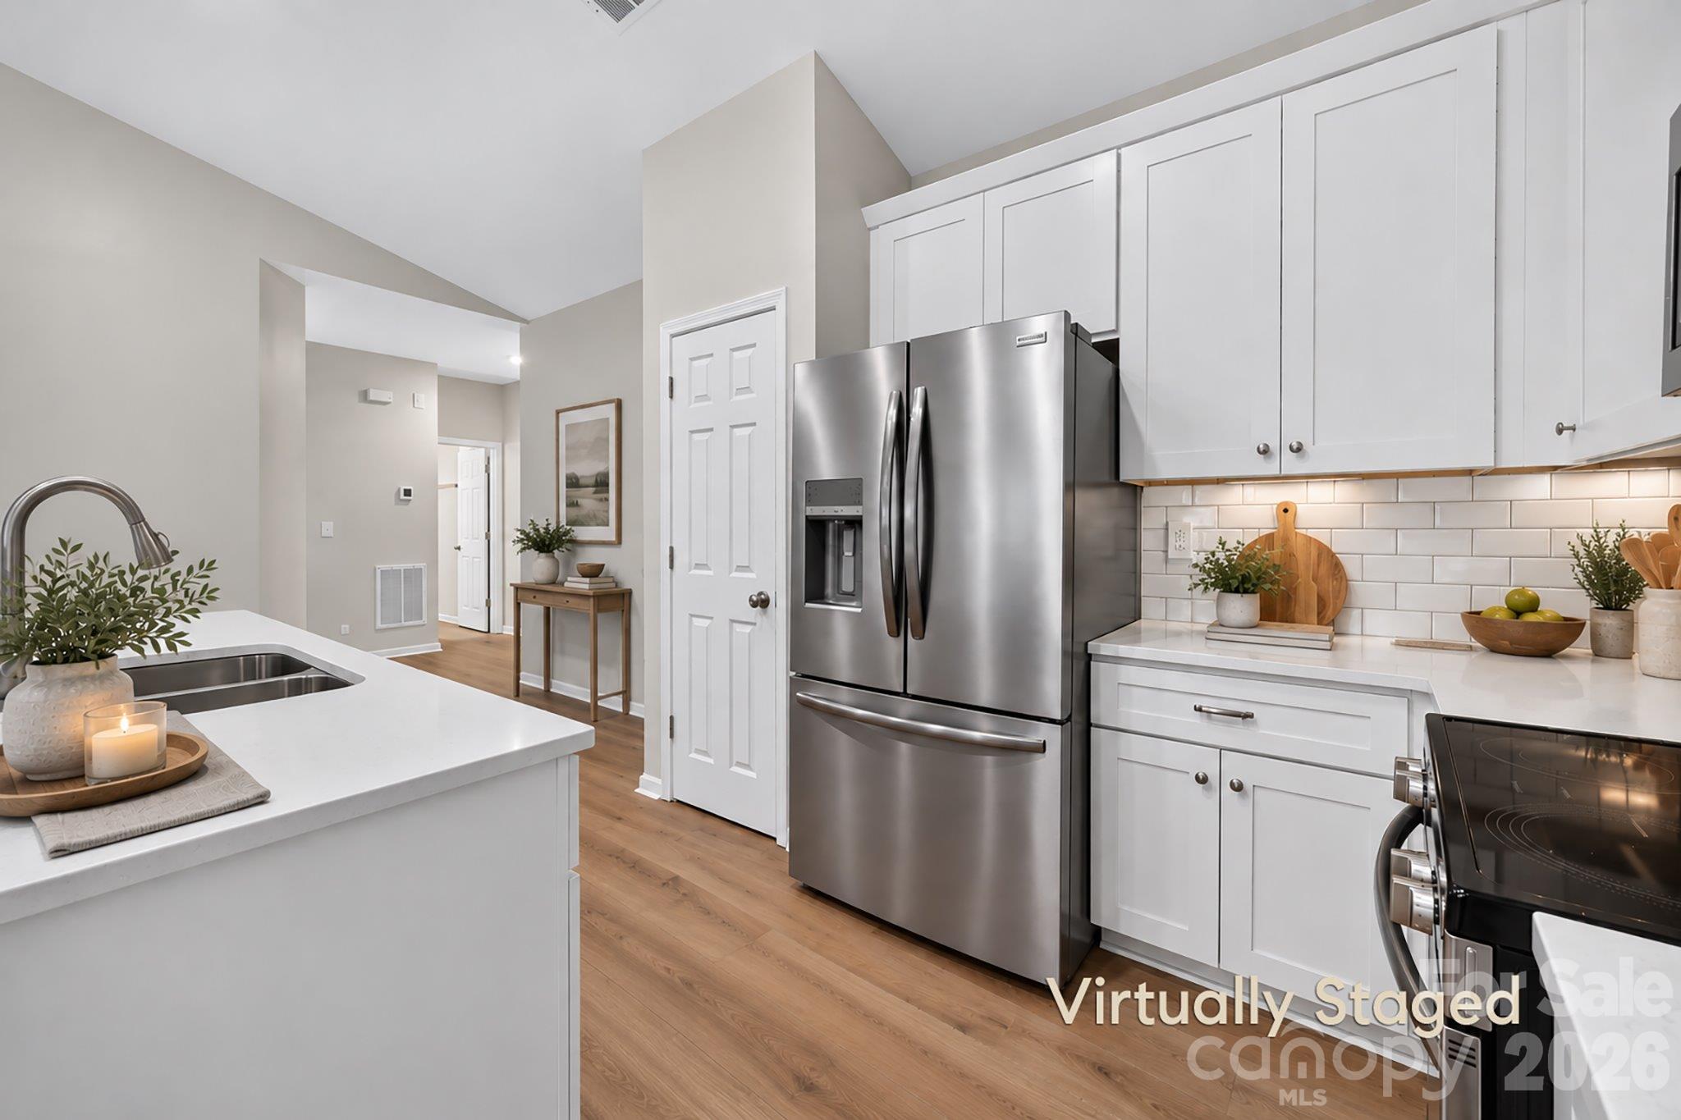
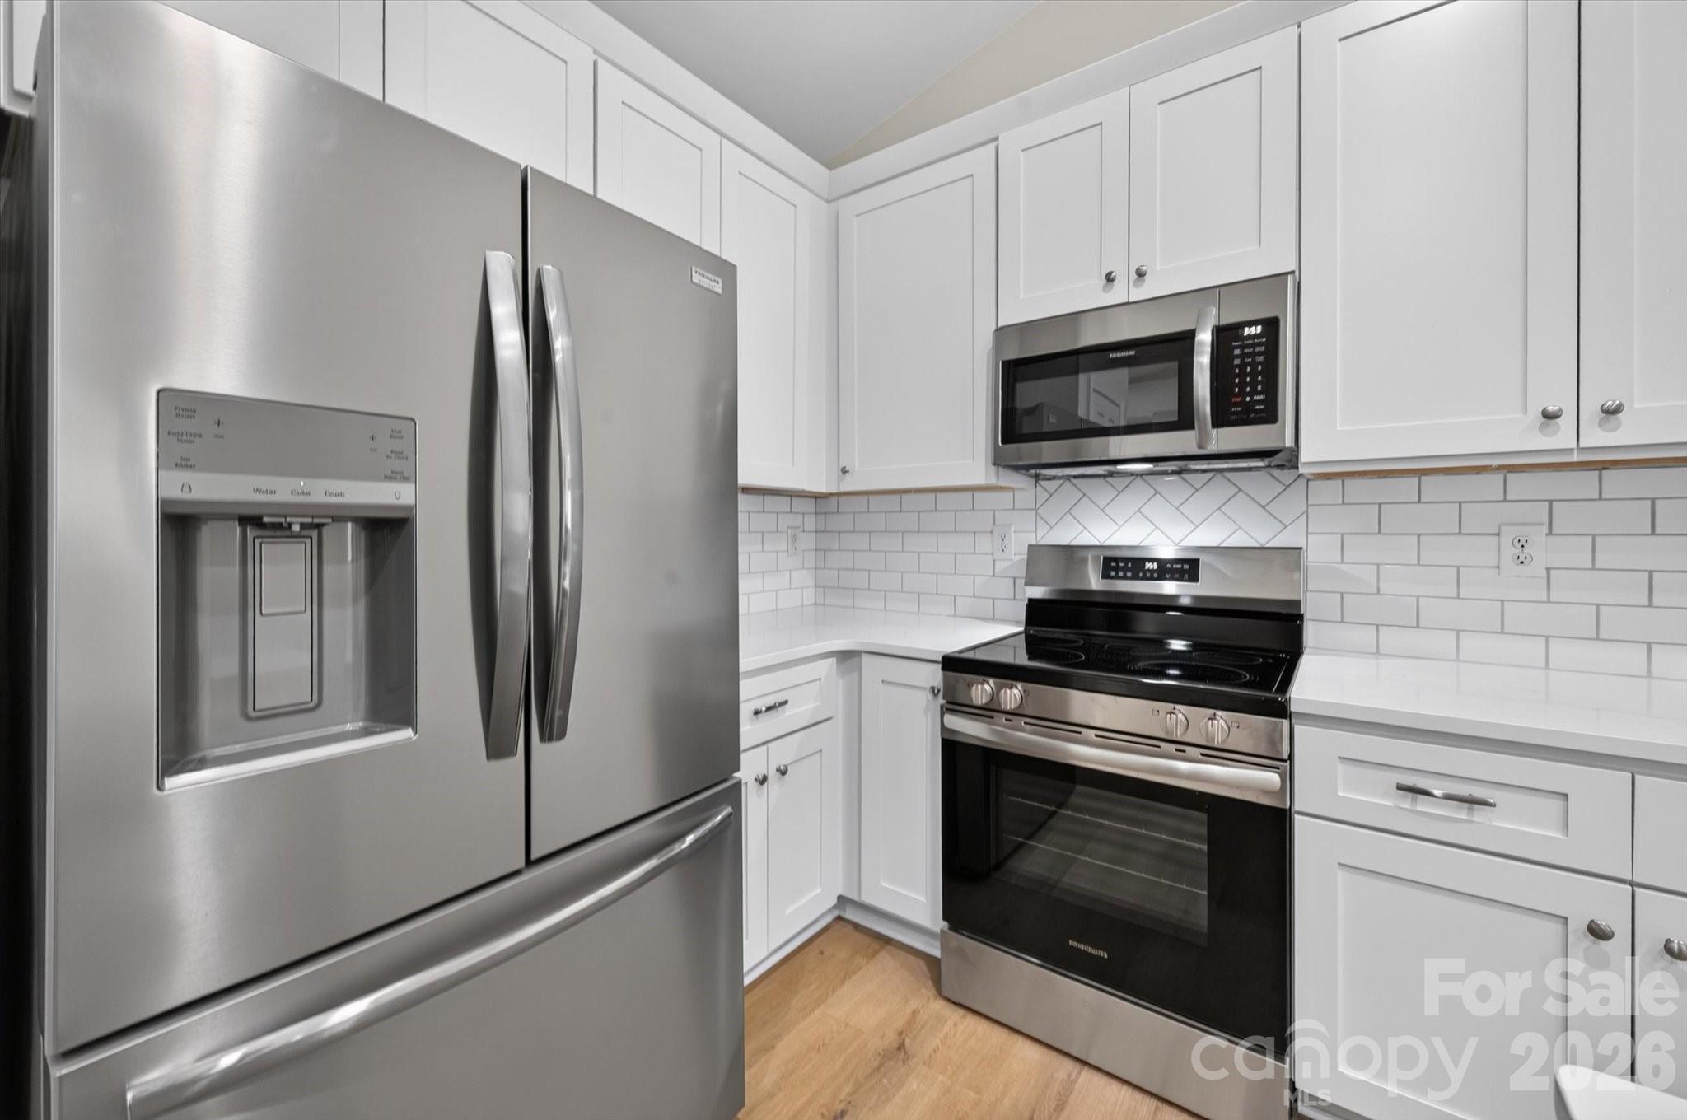
Brand new everything! - 4641 Willow Glen Road, Harrisburg
Townhouse at 4641 Willow Glen Road, Harrisburg, photo 12 of 43
Townhouse at 4641 Willow Glen Road, Harrisburg, photo 13 of 43
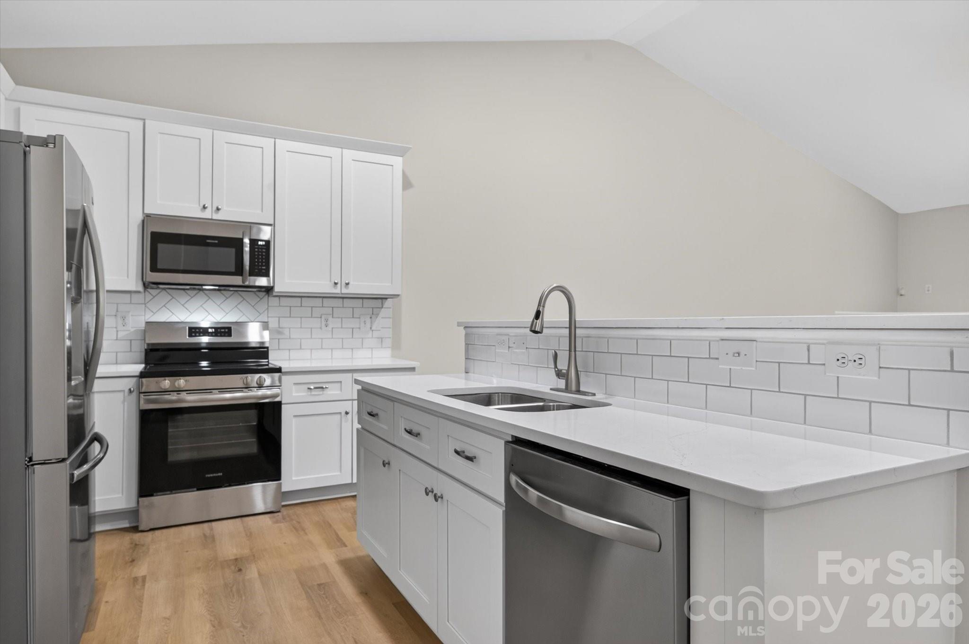
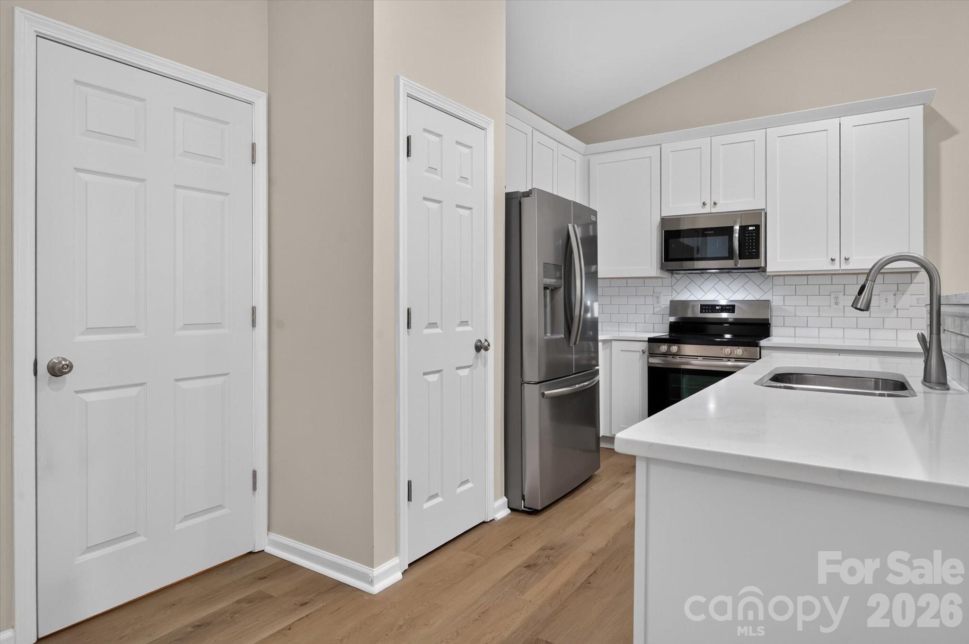
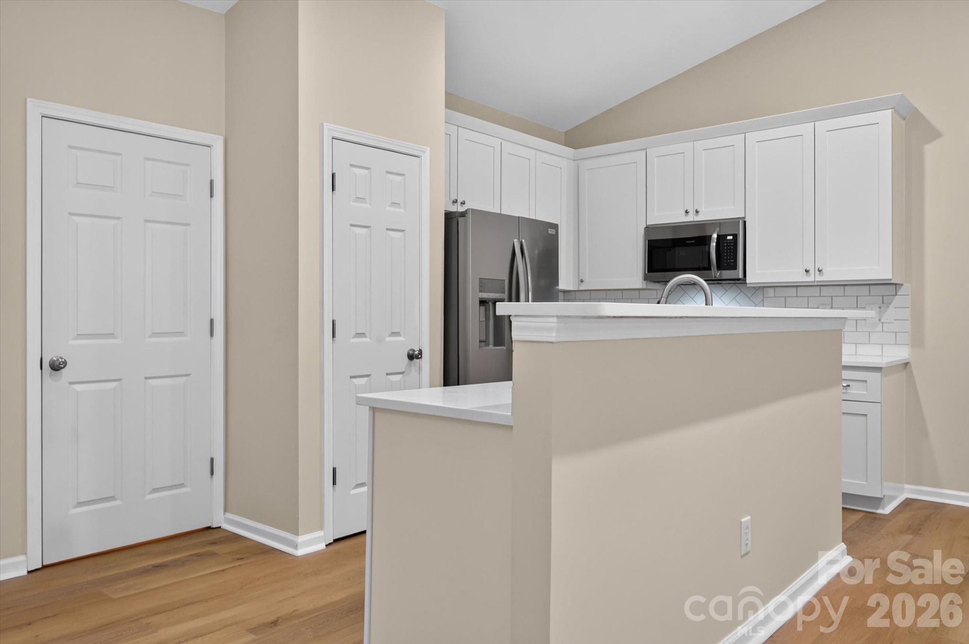
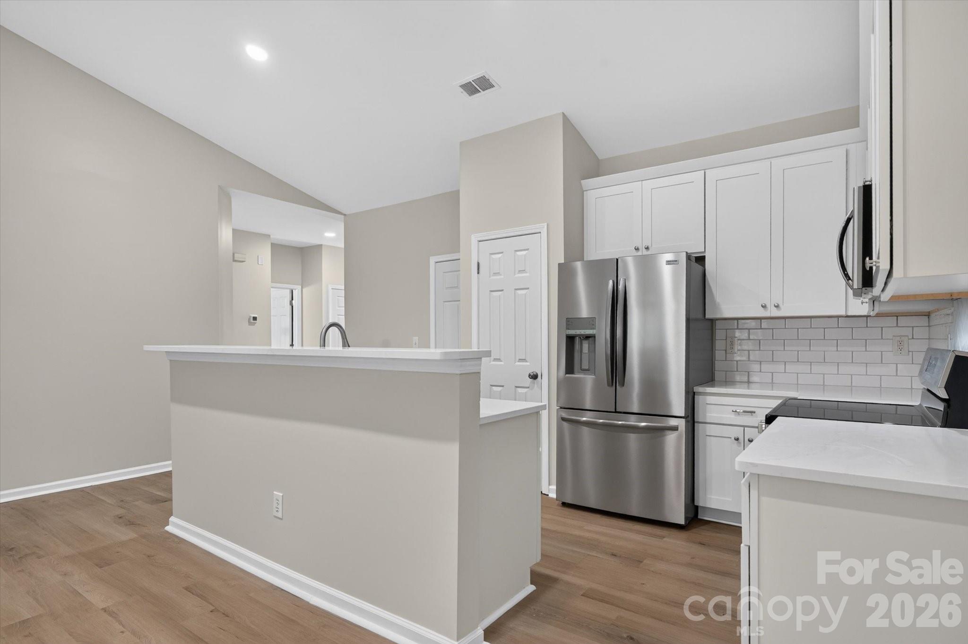
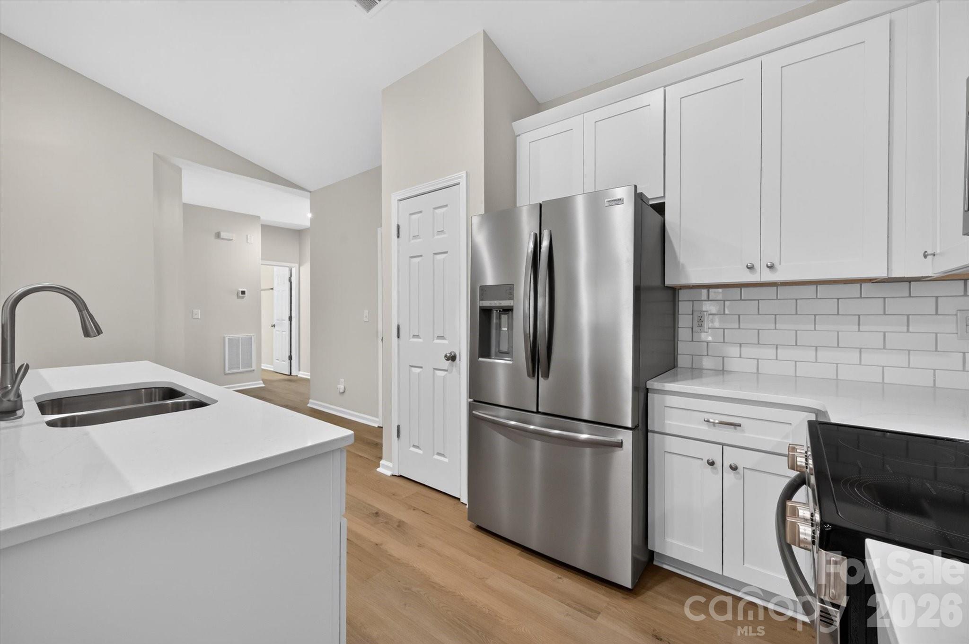
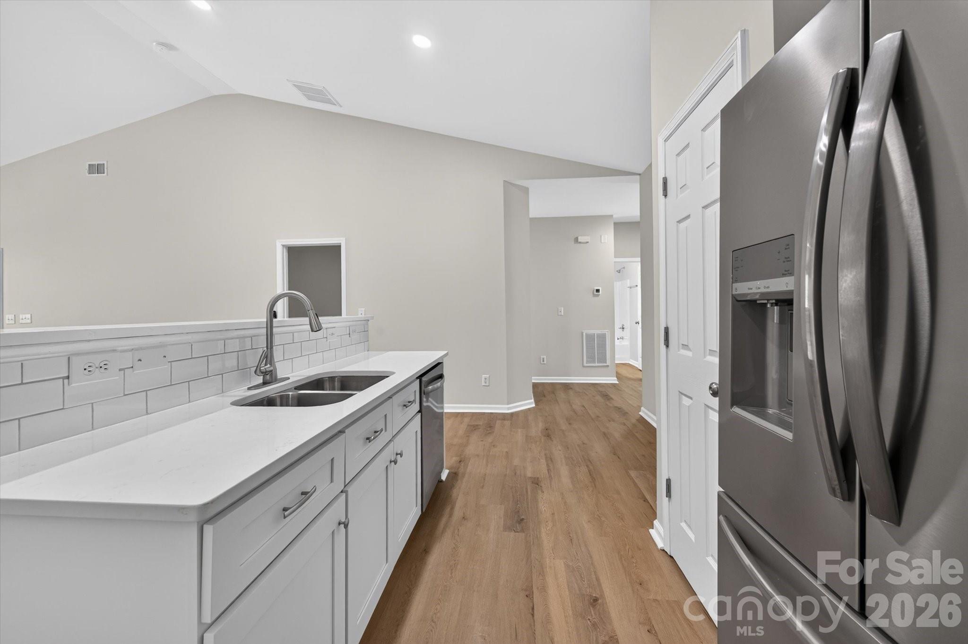
Stainless Frigidaire Appliances, Granite, Cabinets, Backsplash, Perfect! Behind the door is a huge flex space leading to the laundry. So much room! - 4641 Willow Glen Road, Harrisburg
Spacious Pantry with great flex space behind the larger door. - 4641 Willow Glen Road, Harrisburg
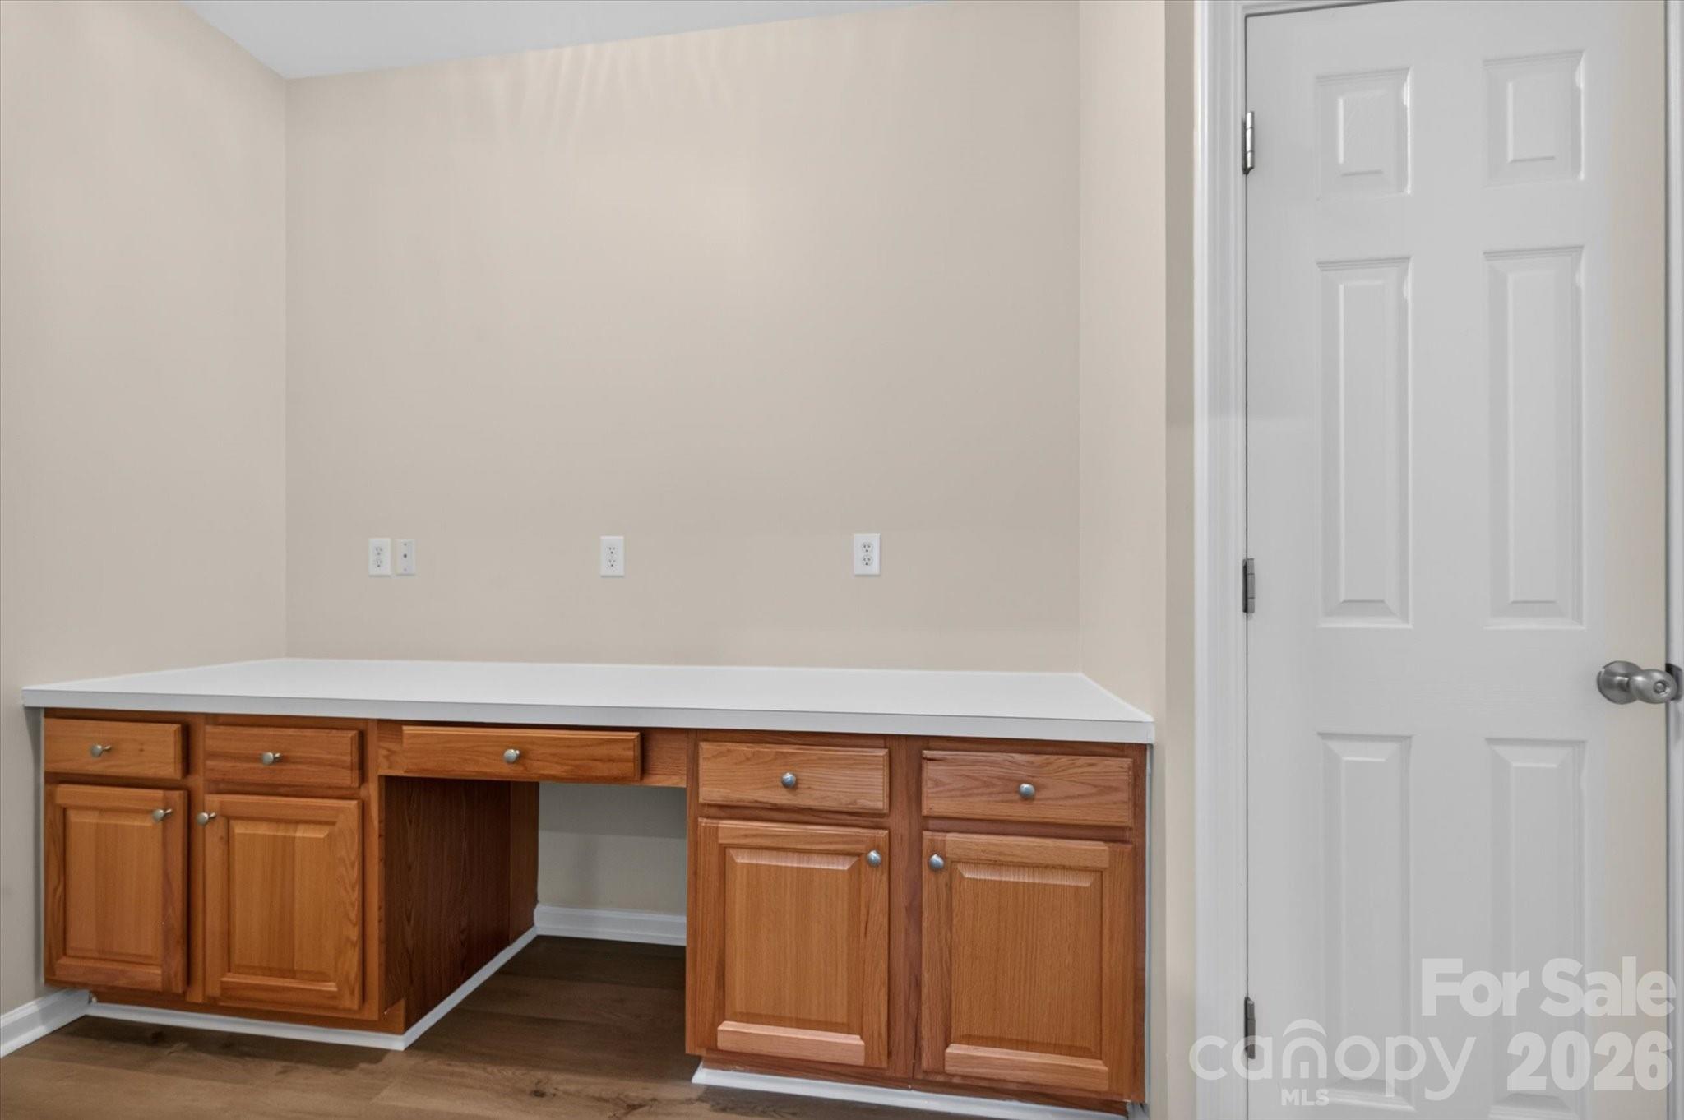
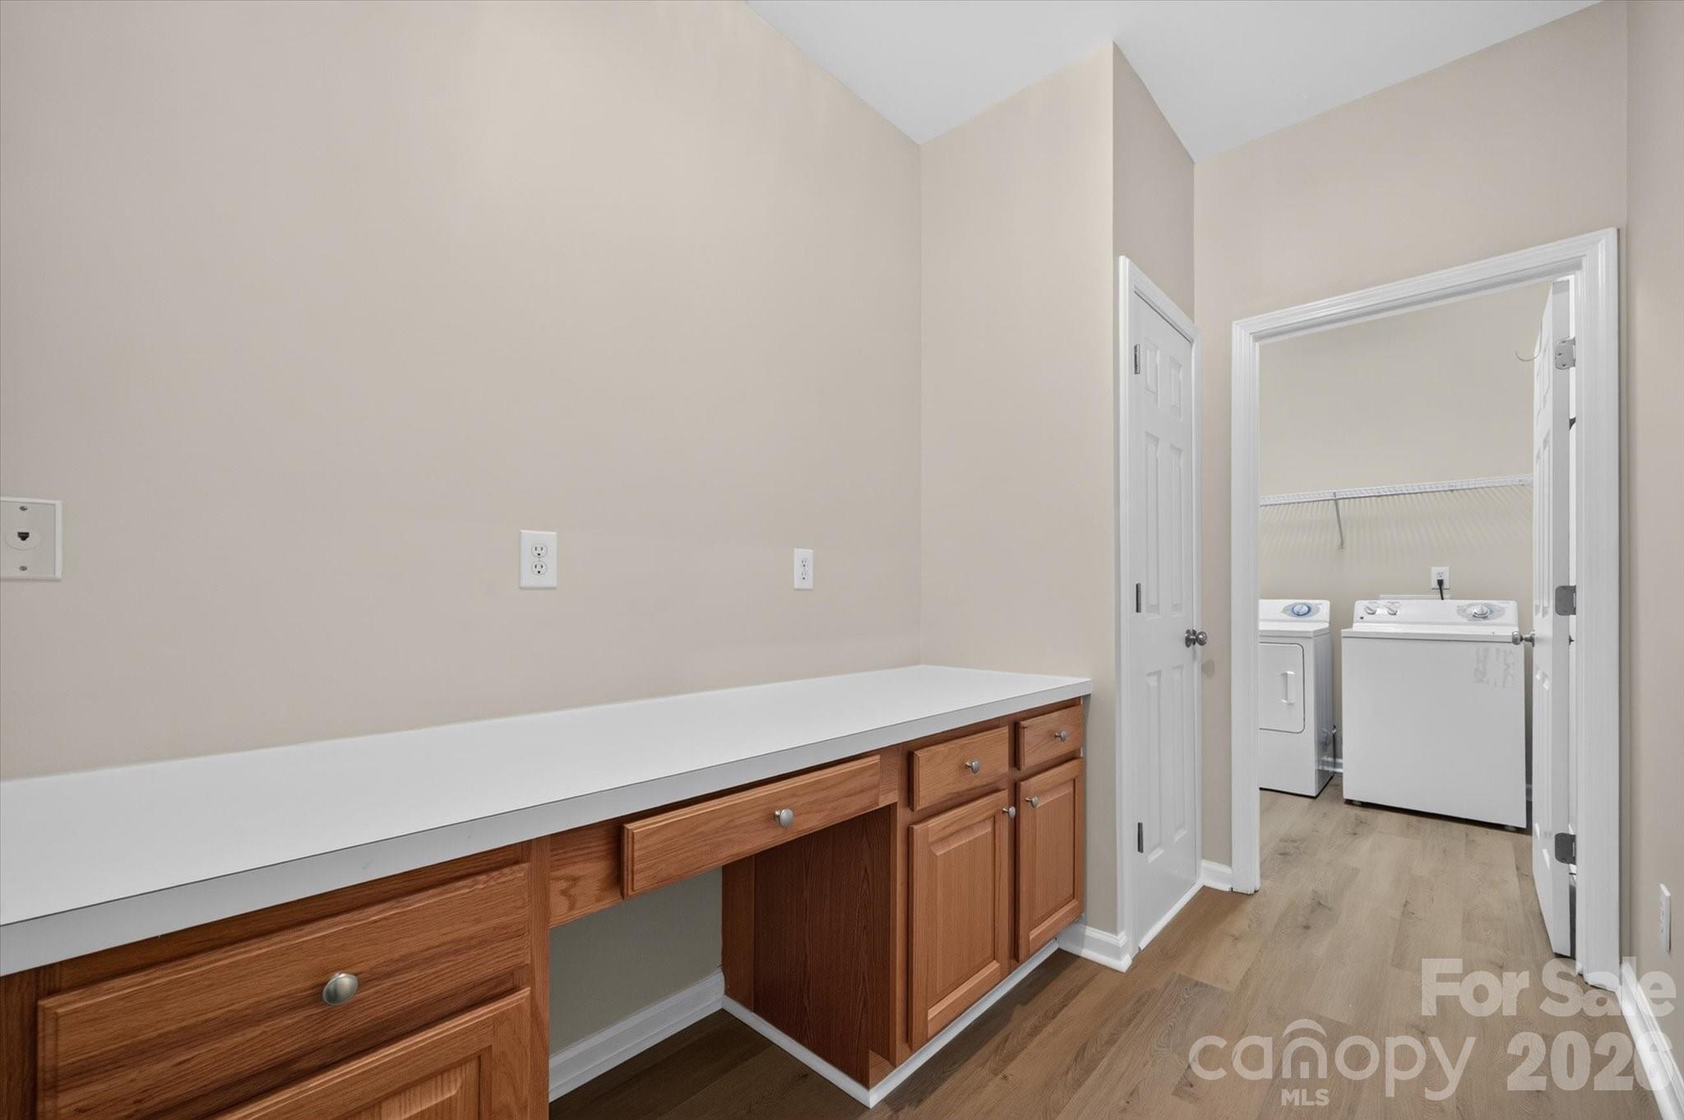
Flex Space! You don't see this often! - 4641 Willow Glen Road, Harrisburg
Great folding area, or a huge pantry, office, storage, really nice feature! - 4641 Willow Glen Road, Harrisburg
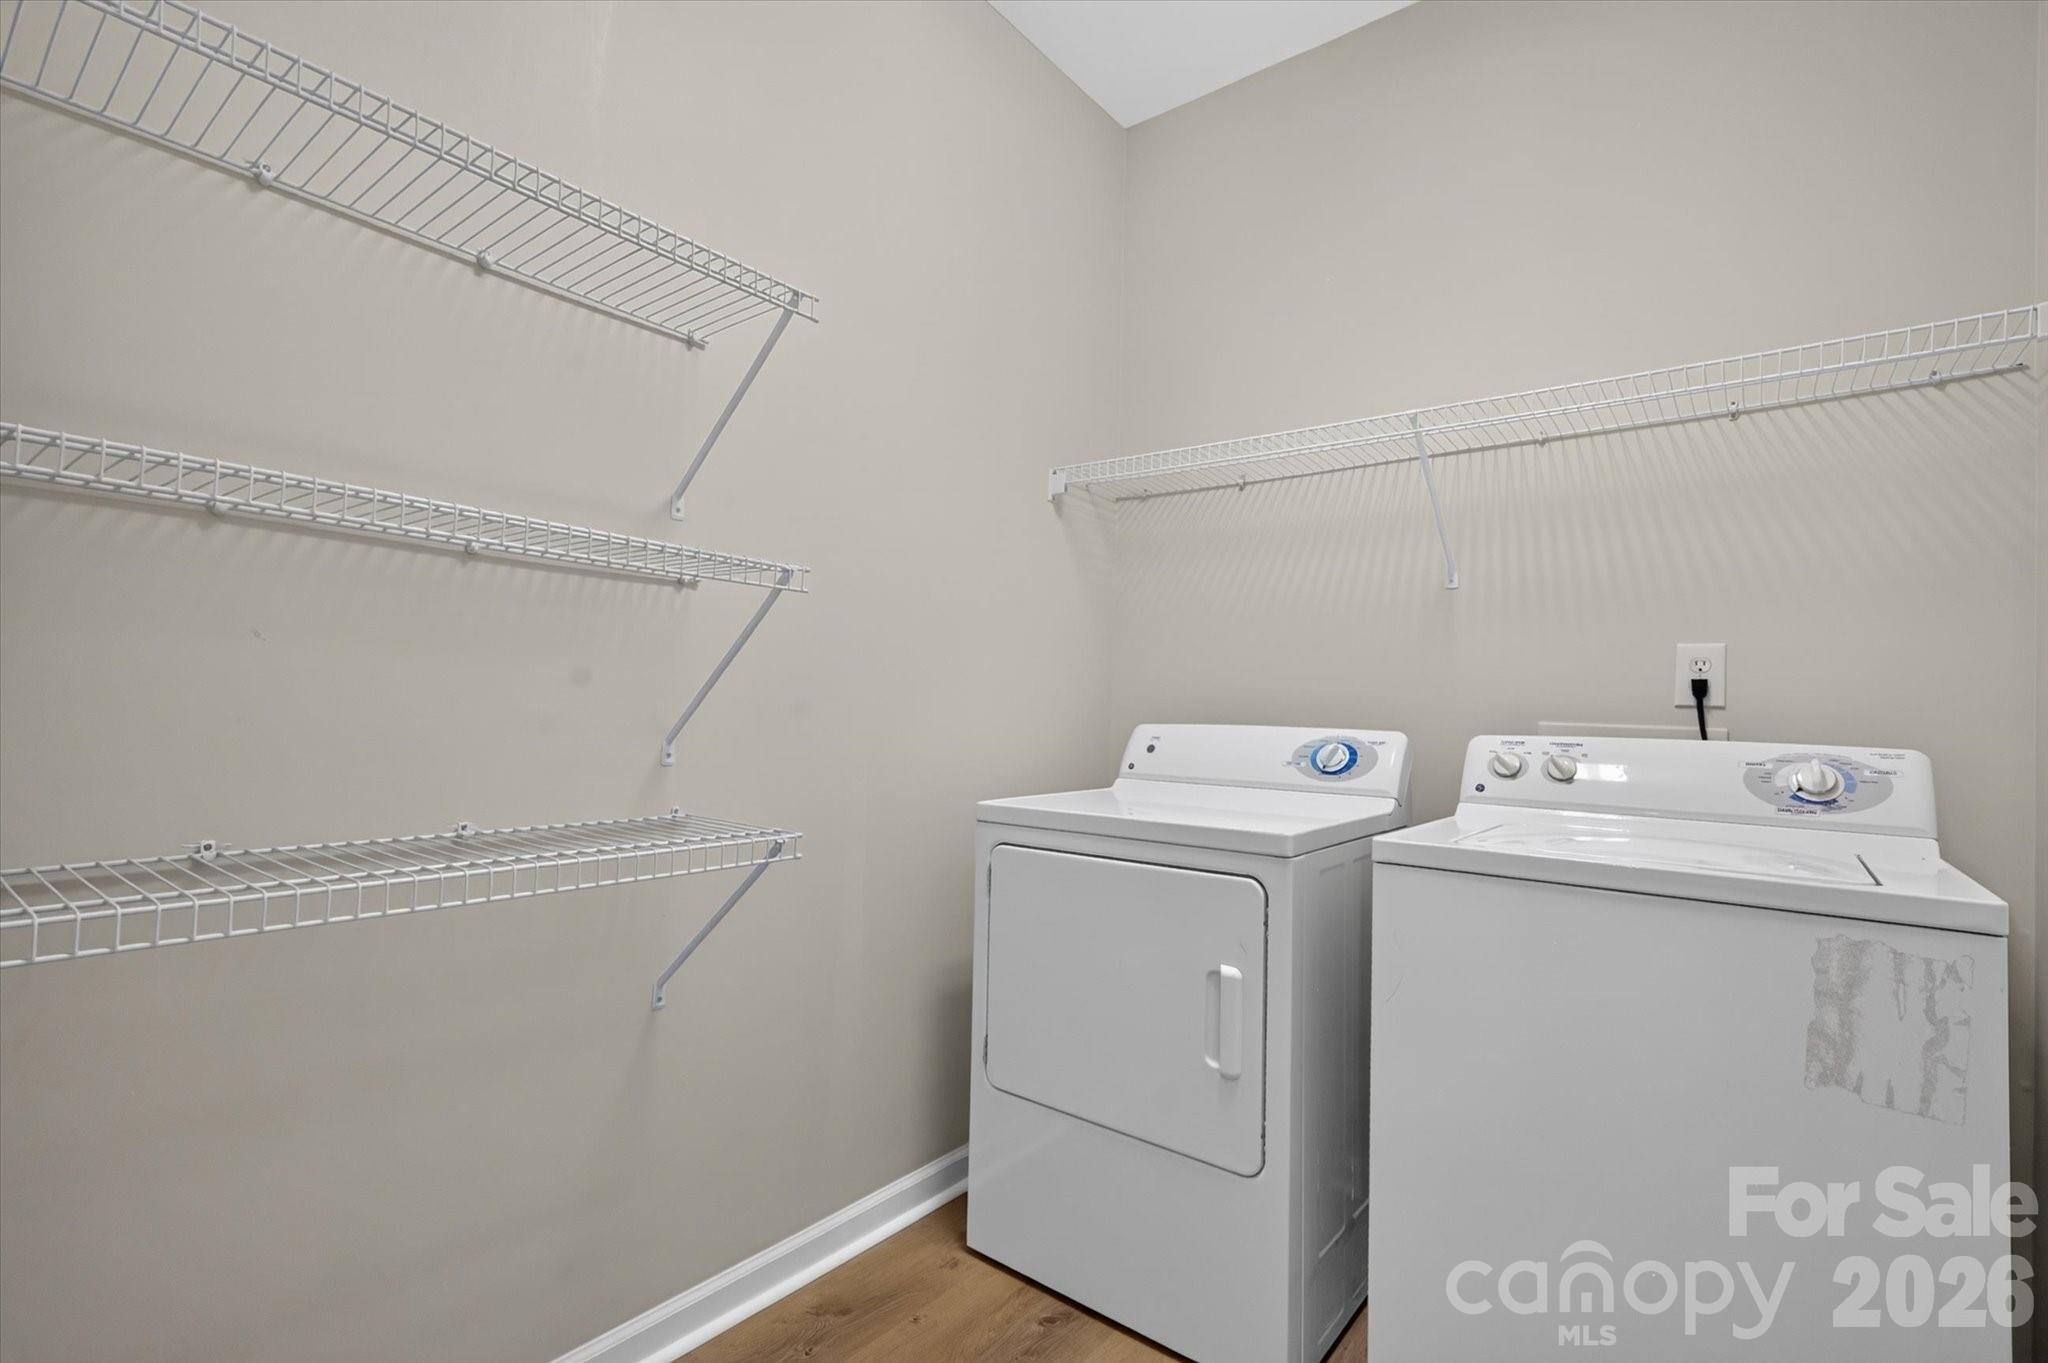
Washer and Dryer Remain - 4641 Willow Glen Road, Harrisburg
Townhouse at 4641 Willow Glen Road, Harrisburg, photo 19 of 43
Townhouse at 4641 Willow Glen Road, Harrisburg, photo 20 of 43
Townhouse at 4641 Willow Glen Road, Harrisburg, photo 21 of 43
New LVP Flooring throughout! - 4641 Willow Glen Road, Harrisburg
Looking toward the entry - 4641 Willow Glen Road, Harrisburg
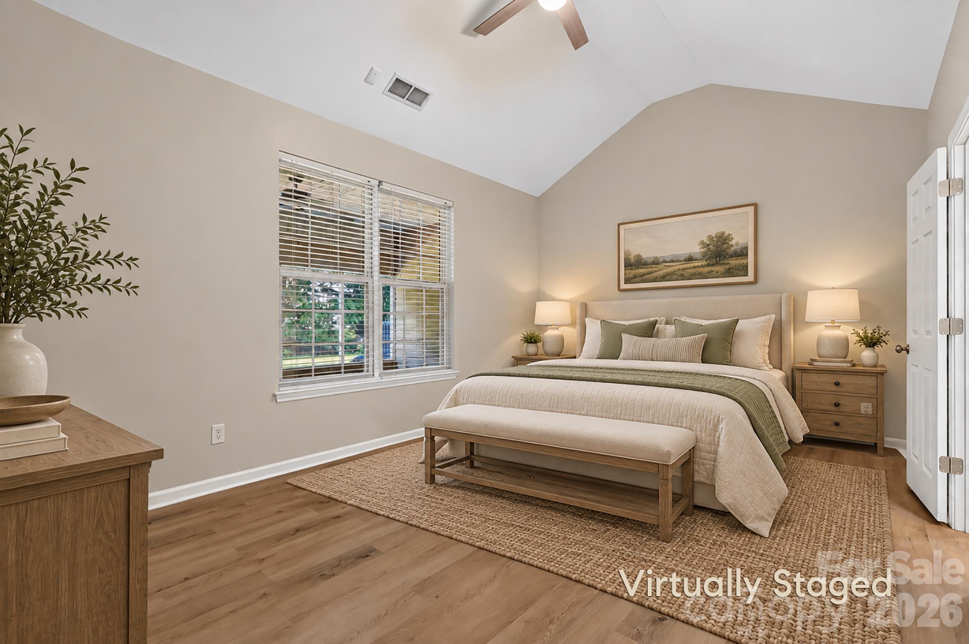
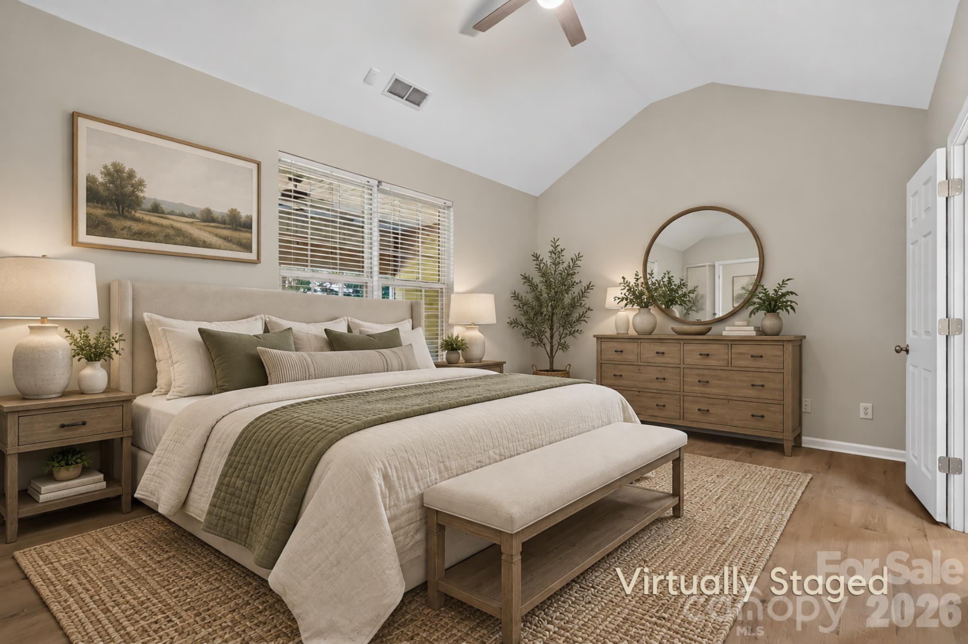
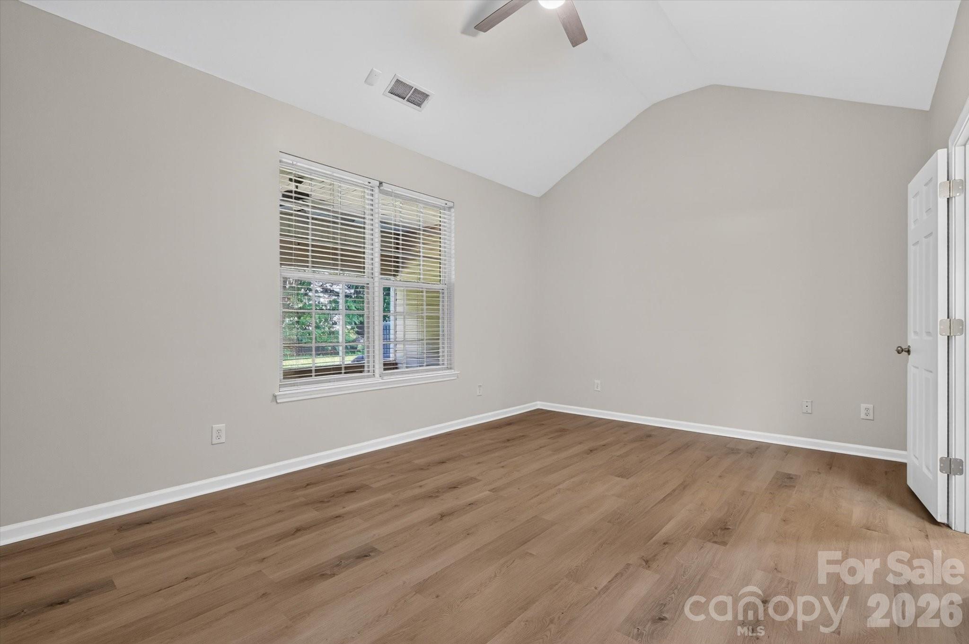
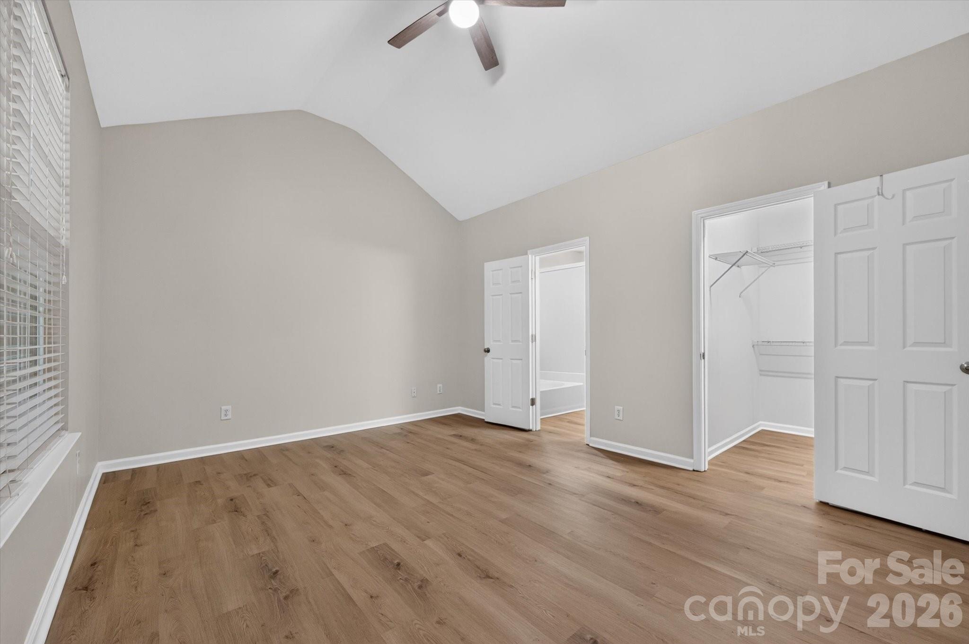
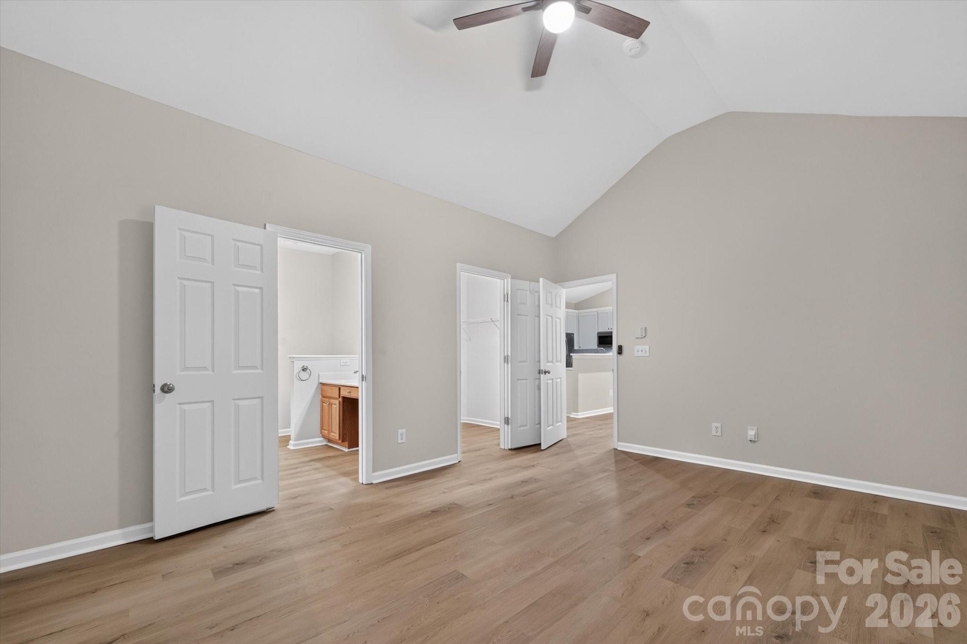
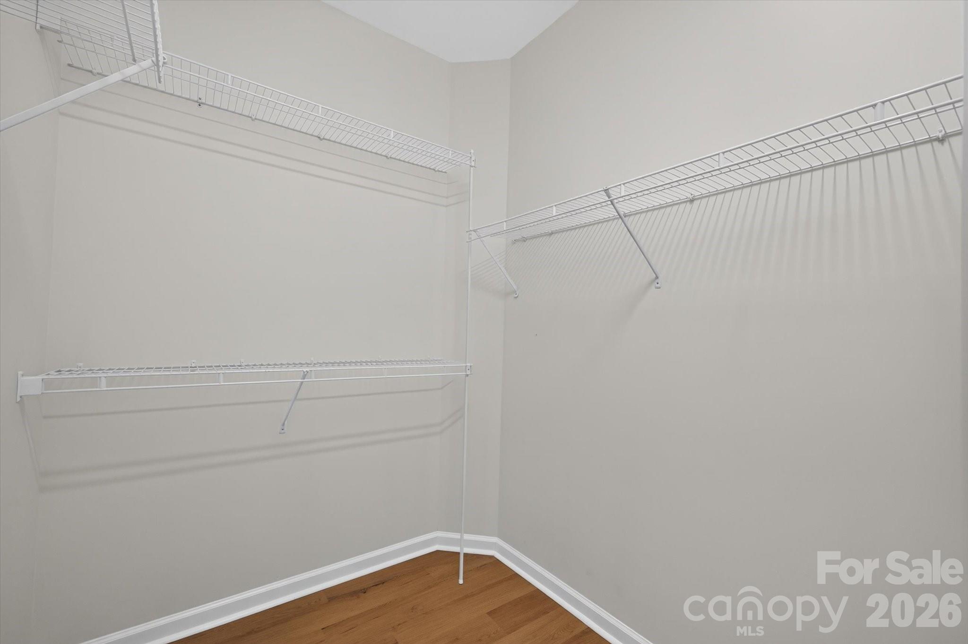
Primary Bedroom with a huge walk-in closet, new ceiling fan, flooring, cathedral ceiling - 4641 Willow Glen Road, Harrisburg
Townhouse at 4641 Willow Glen Road, Harrisburg, photo 25 of 43
Townhouse at 4641 Willow Glen Road, Harrisburg, photo 26 of 43
Townhouse at 4641 Willow Glen Road, Harrisburg, photo 27 of 43
Townhouse at 4641 Willow Glen Road, Harrisburg, photo 28 of 43
Plenty of room in this huge closet - 4641 Willow Glen Road, Harrisburg
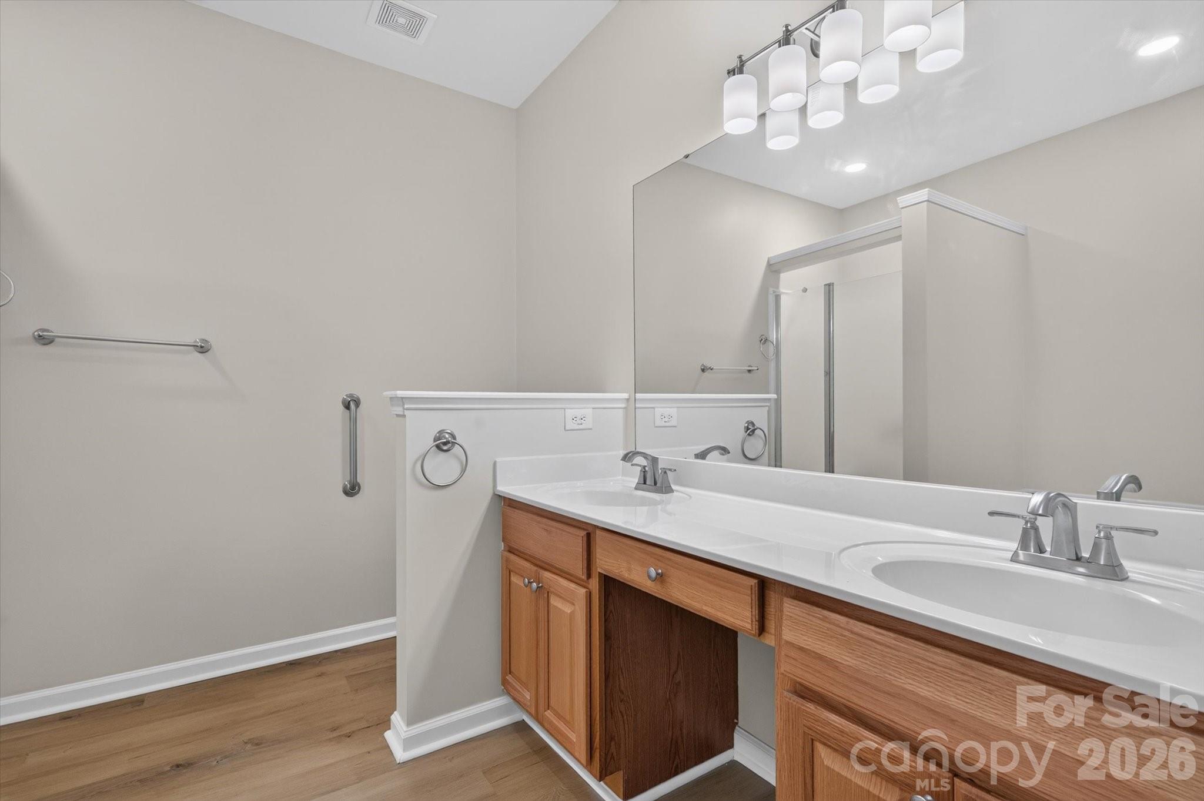
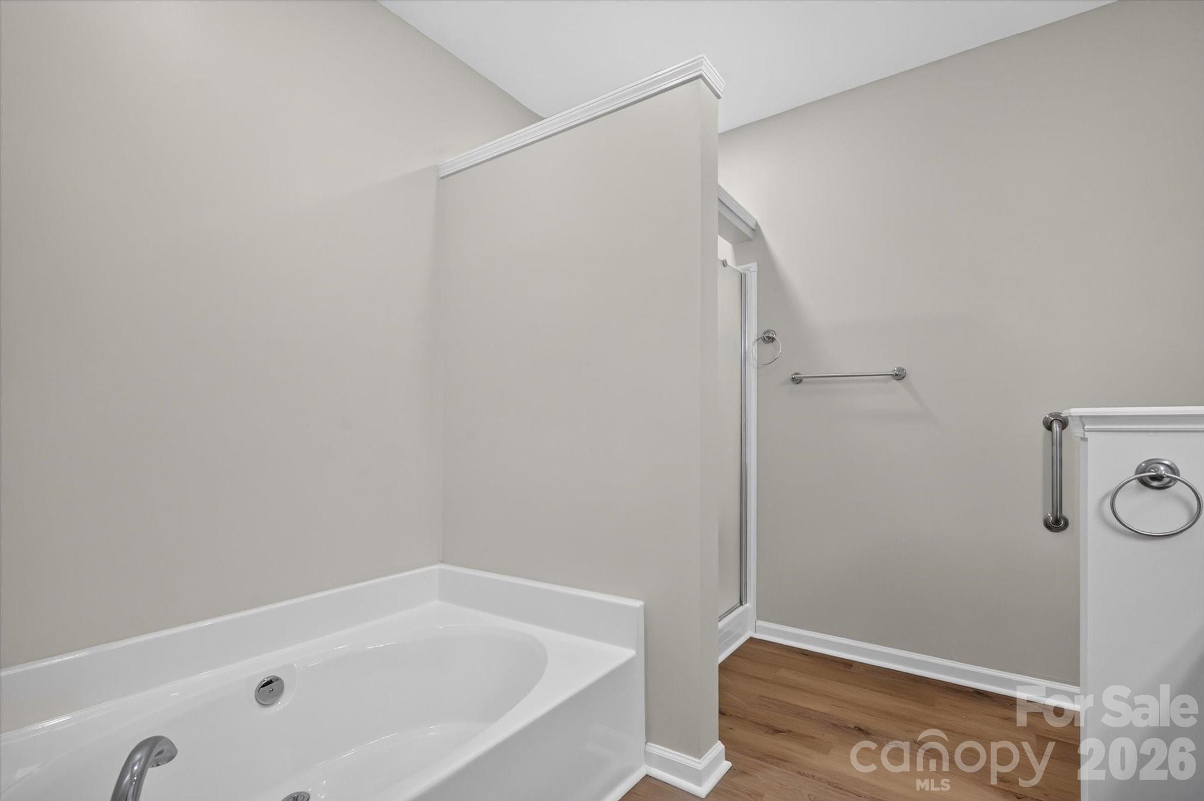
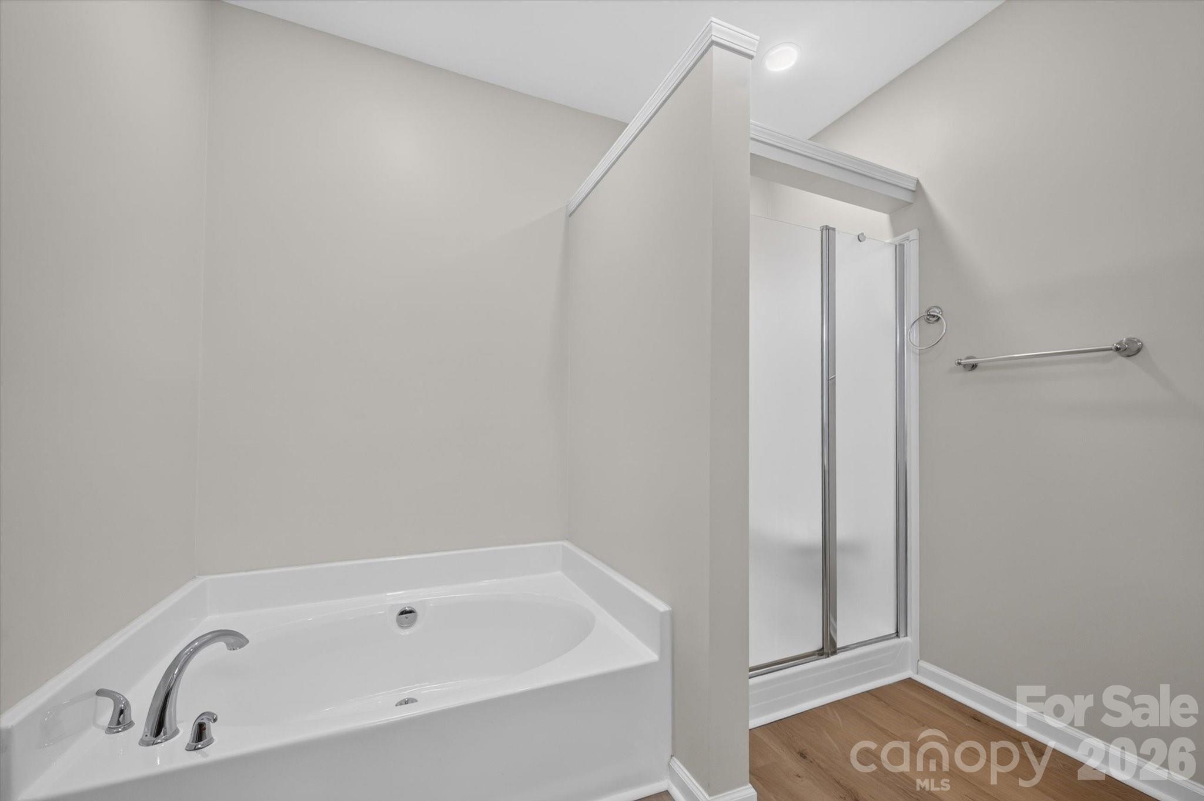
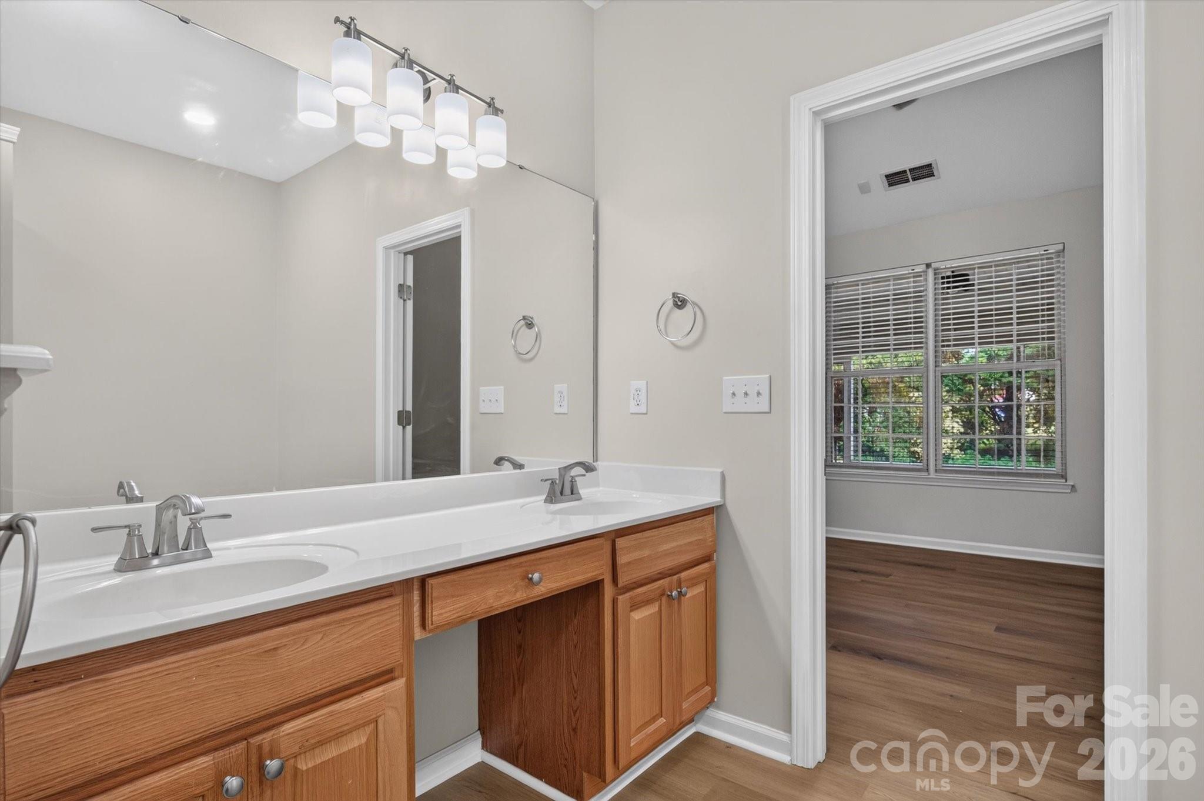
Primary Bath with new lighting, toilet, shower upgraded with new paint! - 4641 Willow Glen Road, Harrisburg
Townhouse at 4641 Willow Glen Road, Harrisburg, photo 31 of 43
New Faucets! - 4641 Willow Glen Road, Harrisburg
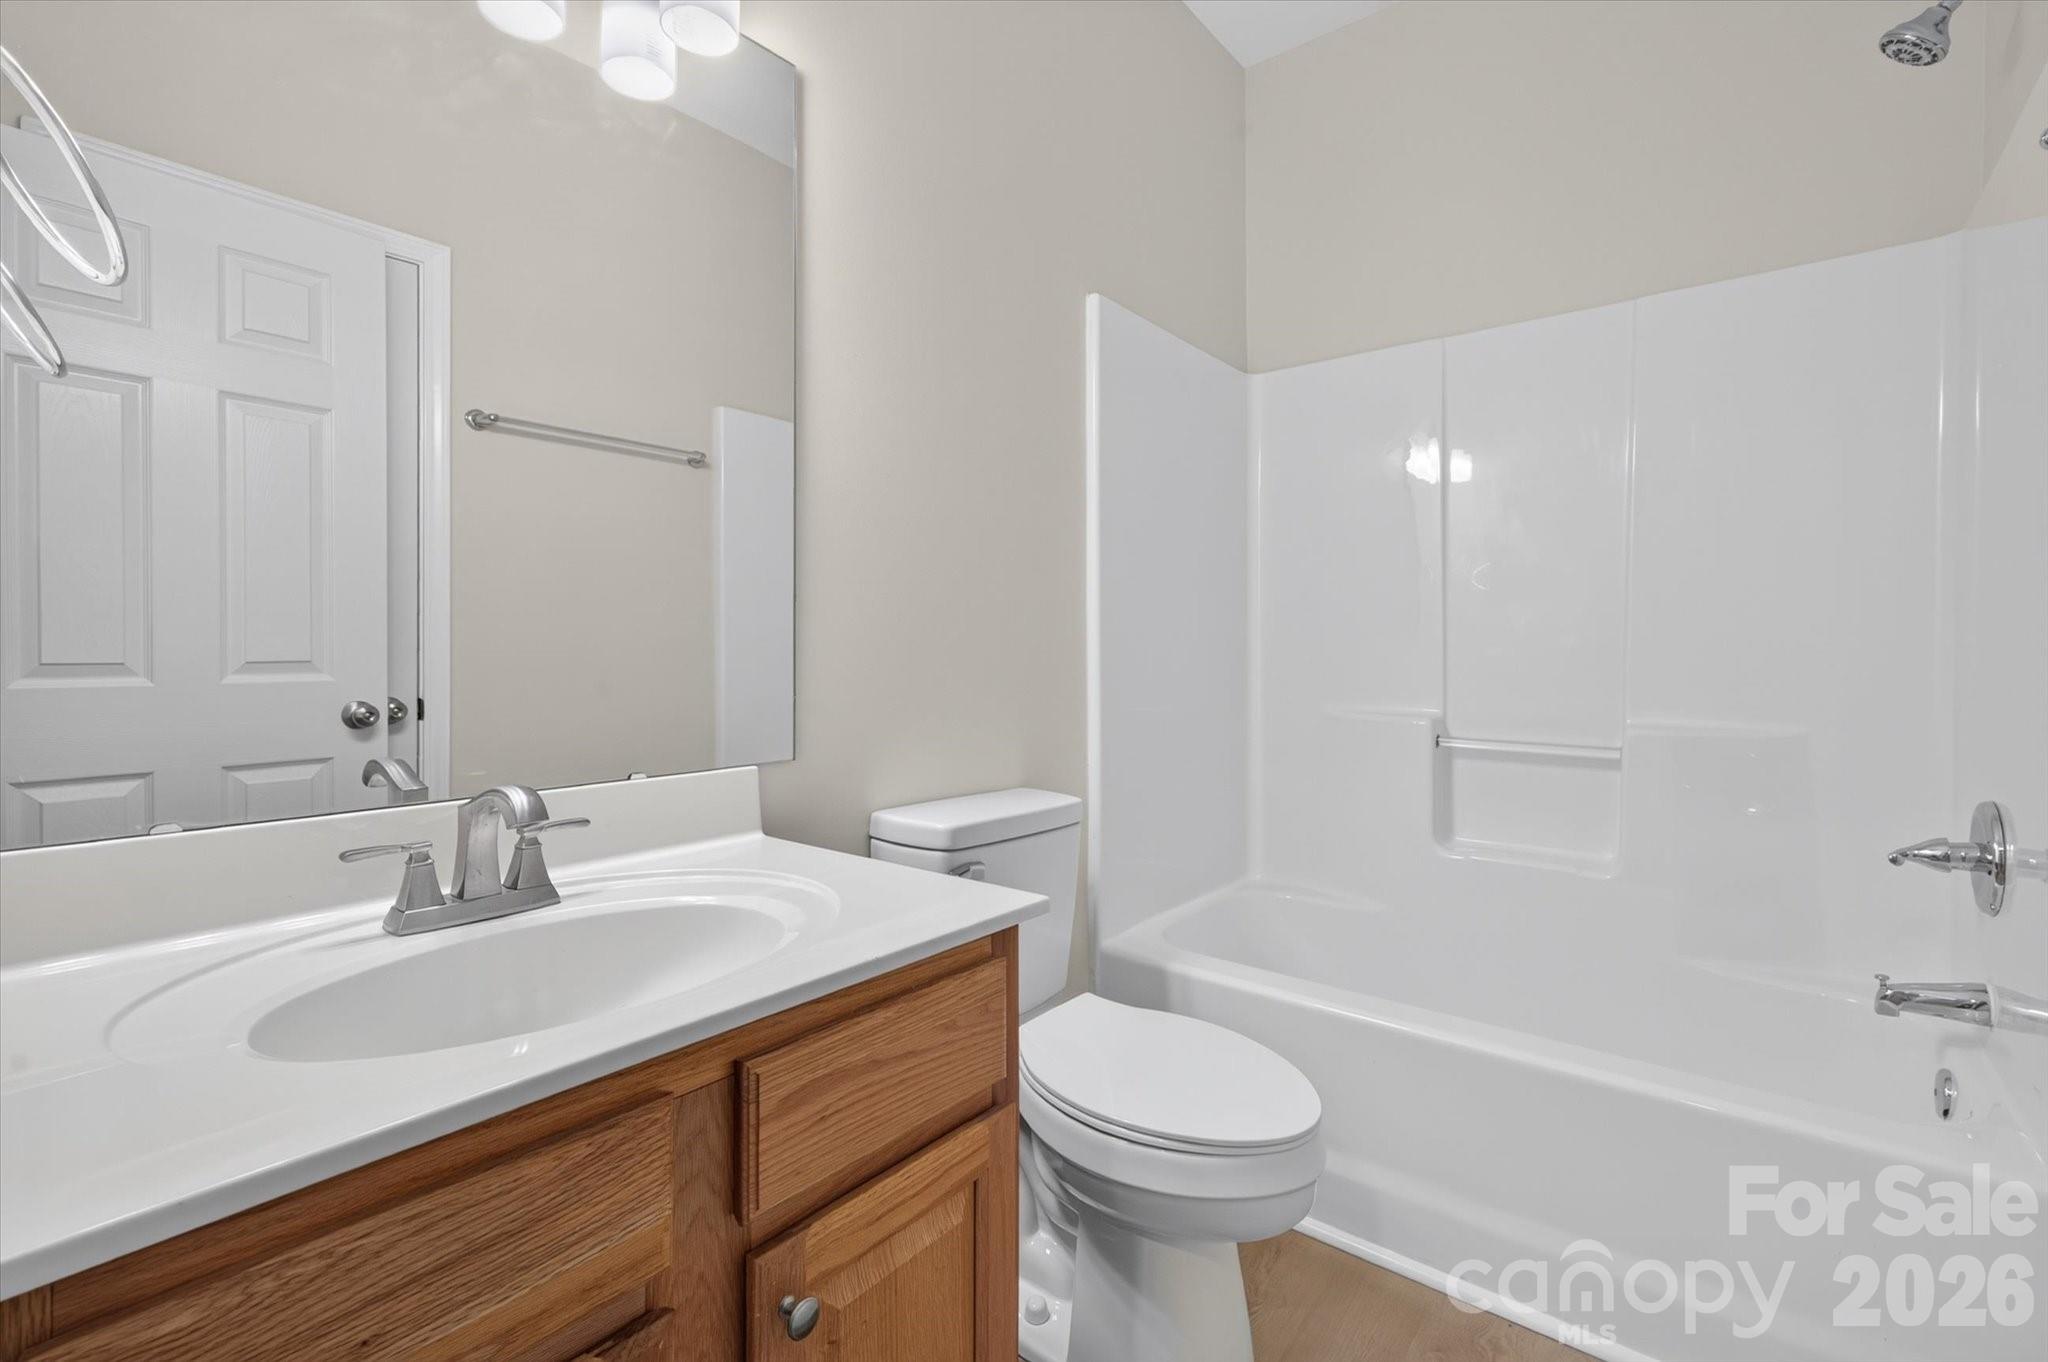
Secondary Full Bathroom - 4641 Willow Glen Road, Harrisburg
New lighting and flooring - 4641 Willow Glen Road, Harrisburg
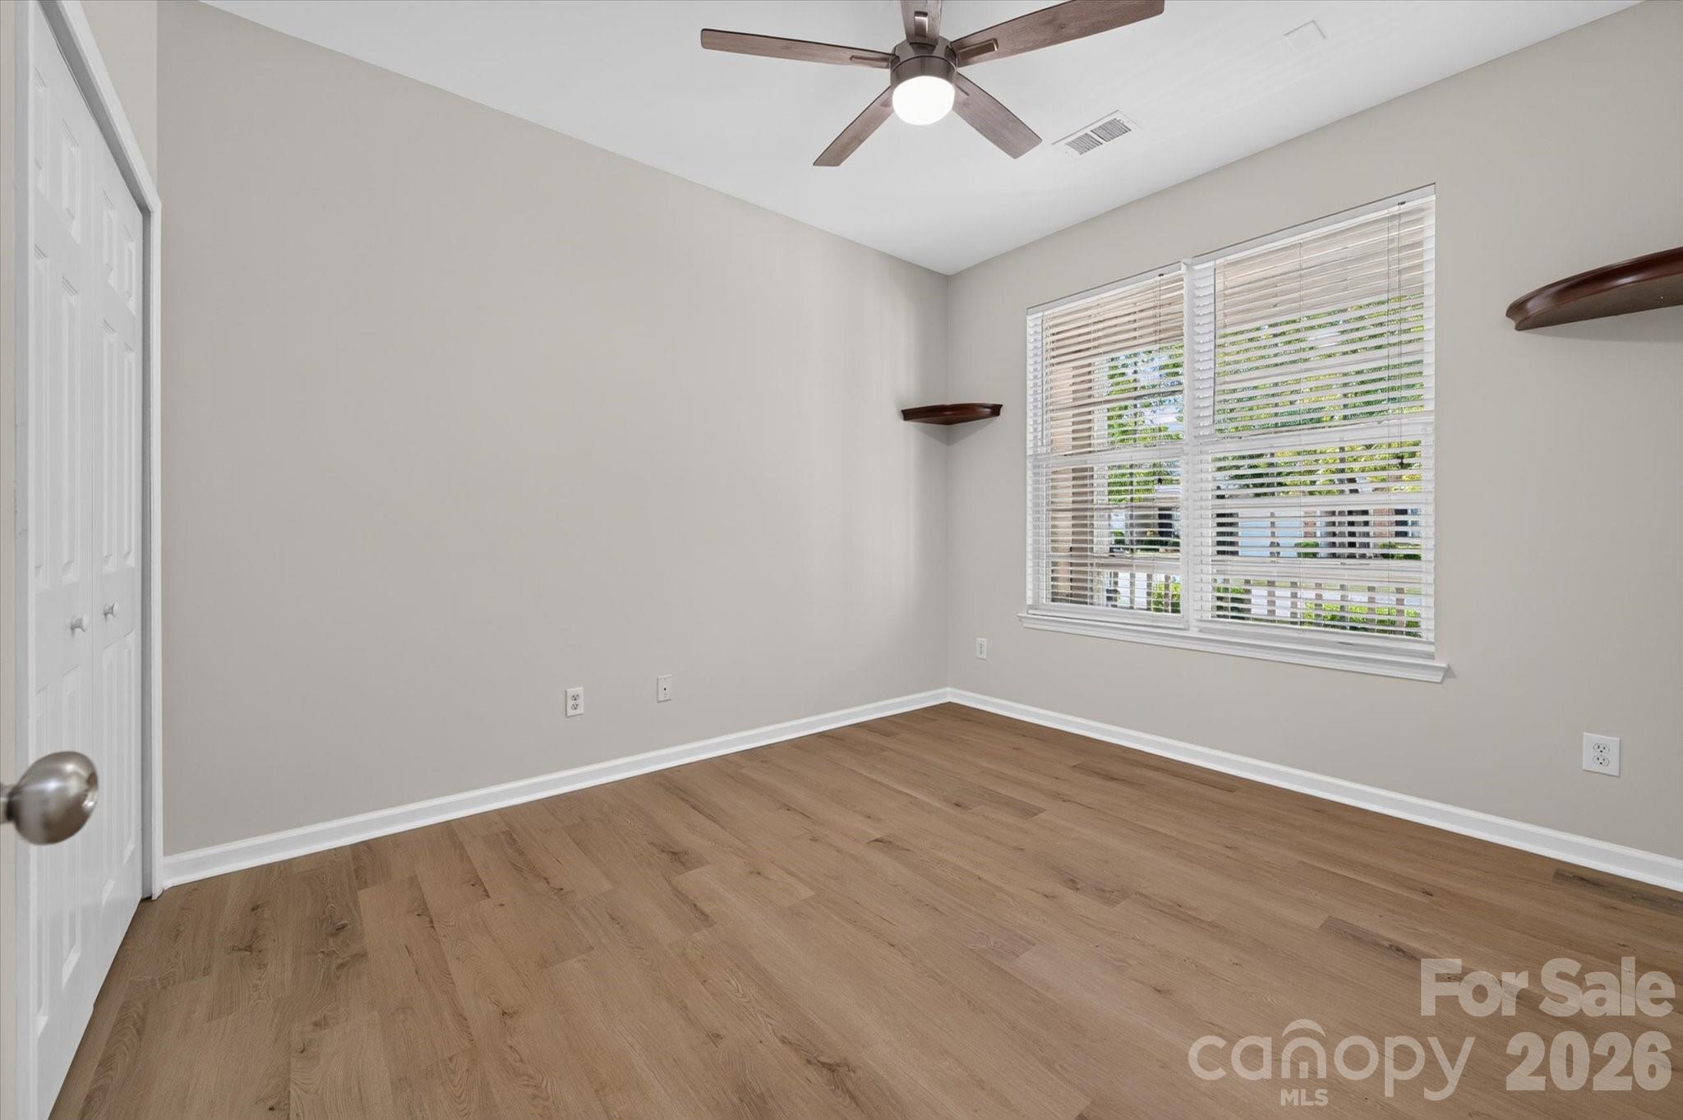
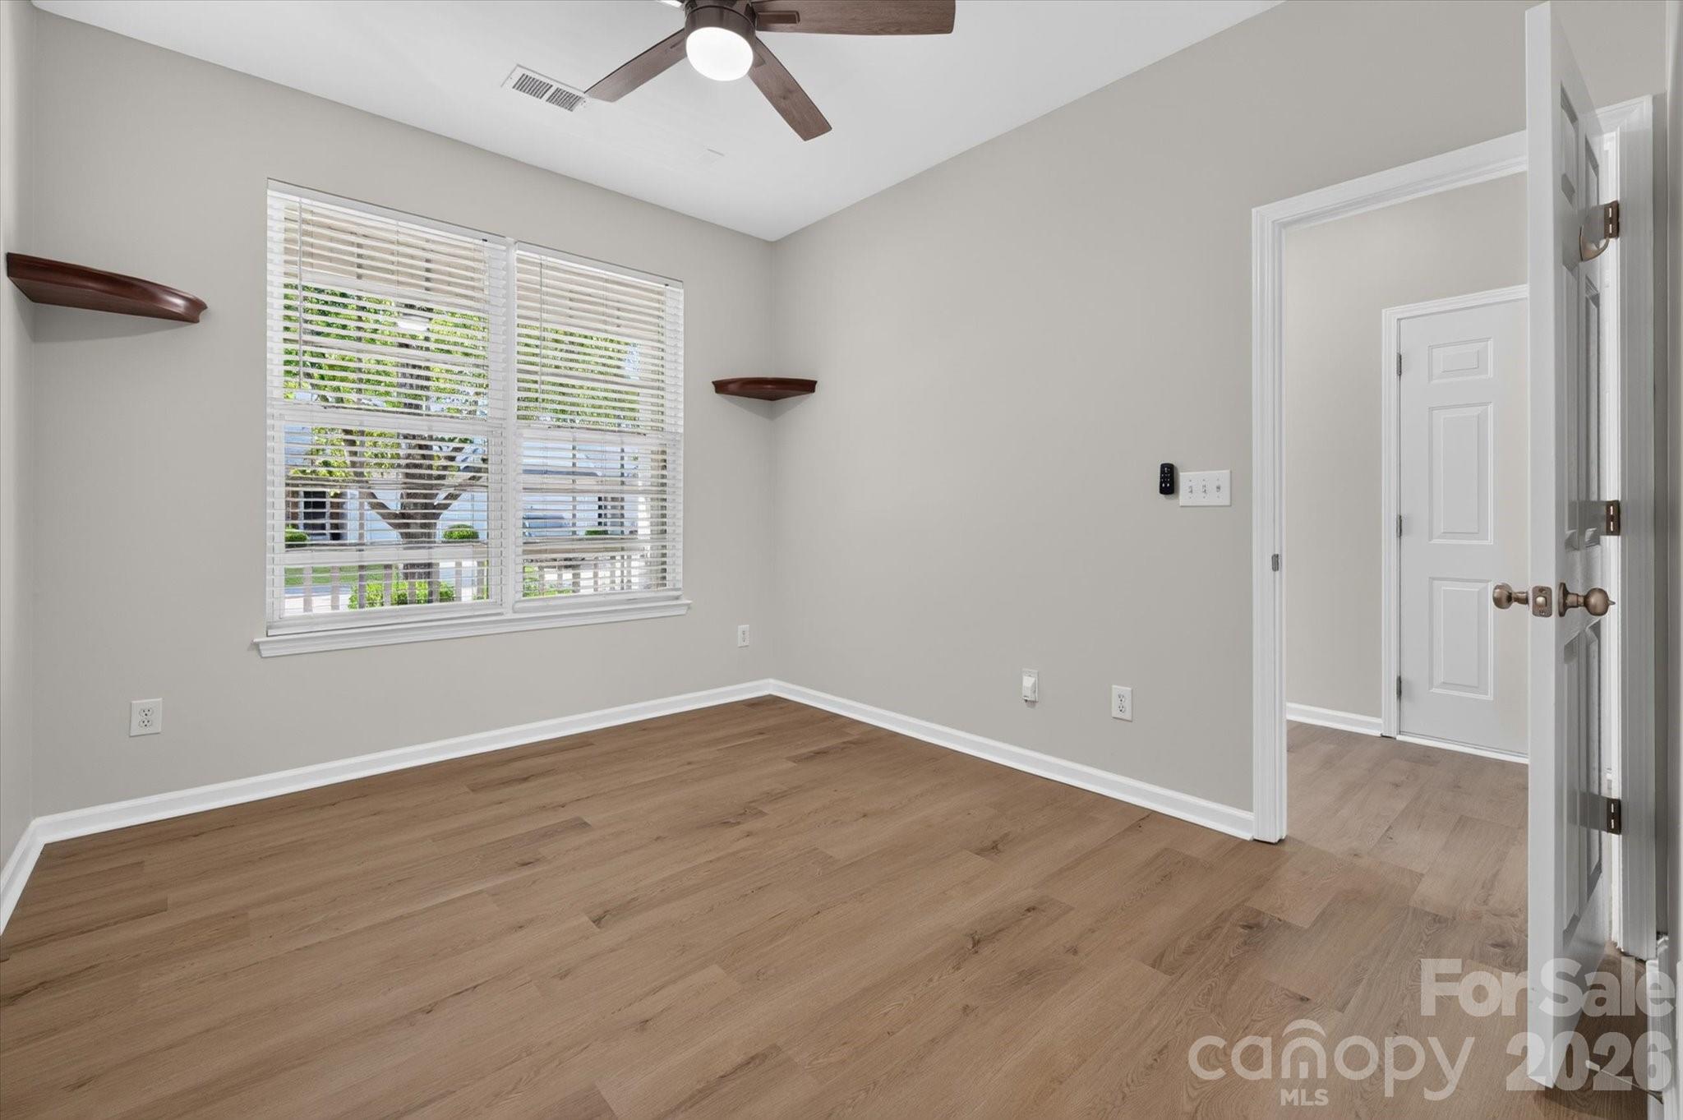
2nd Bedroom with corner shelving, new ceiling fan and spacious closet. - 4641 Willow Glen Road, Harrisburg
Townhouse at 4641 Willow Glen Road, Harrisburg, photo 36 of 43
Townhouse at 4641 Willow Glen Road, Harrisburg, photo 37 of 43
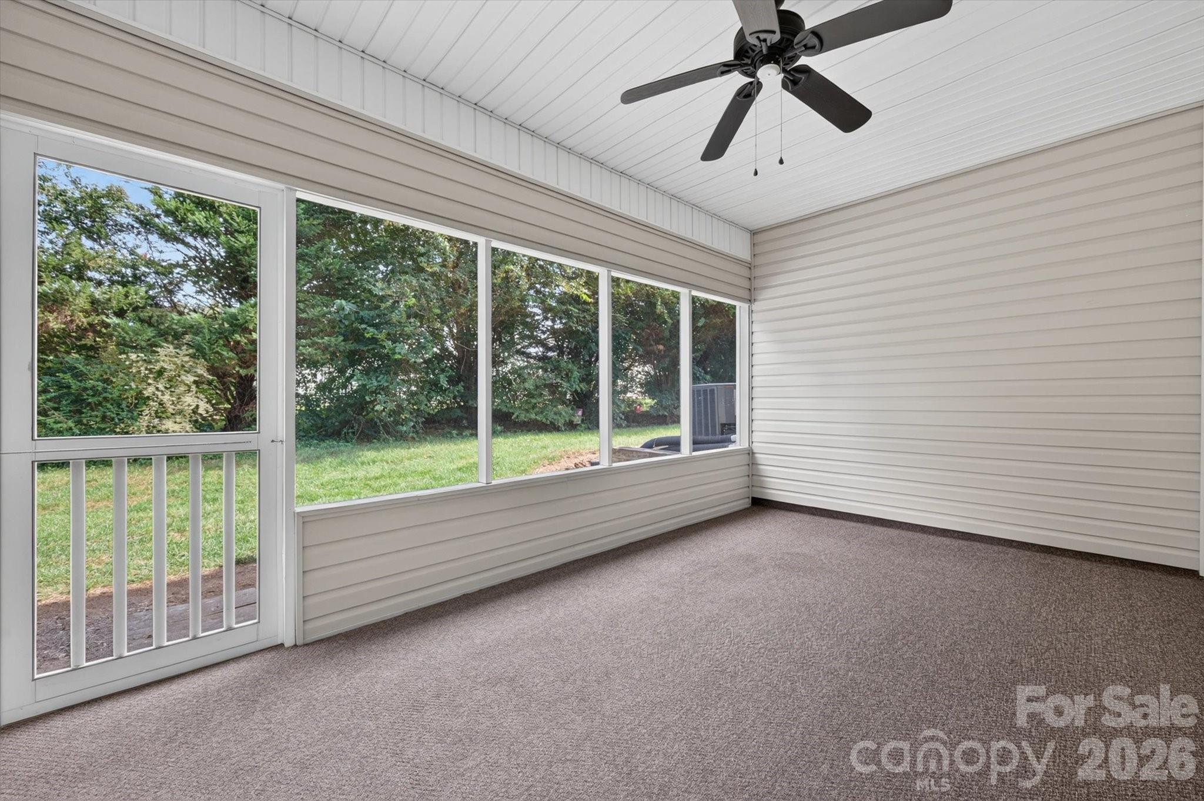
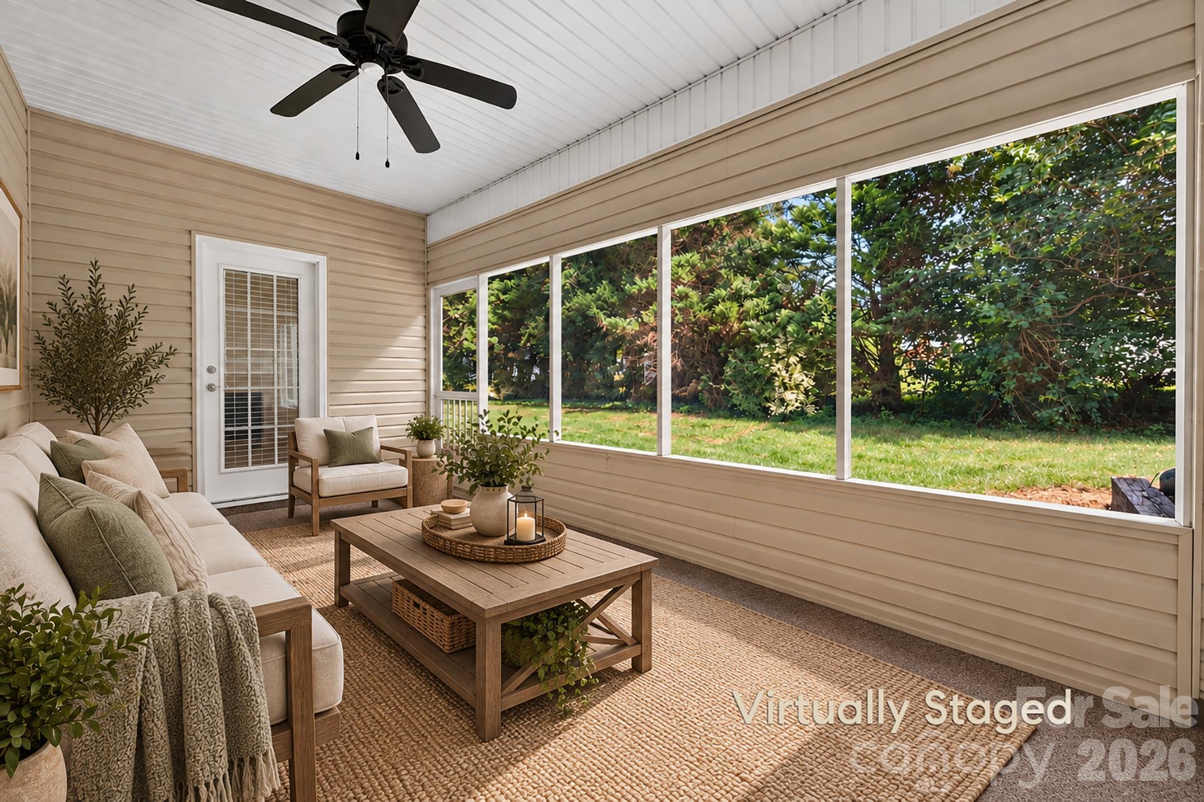
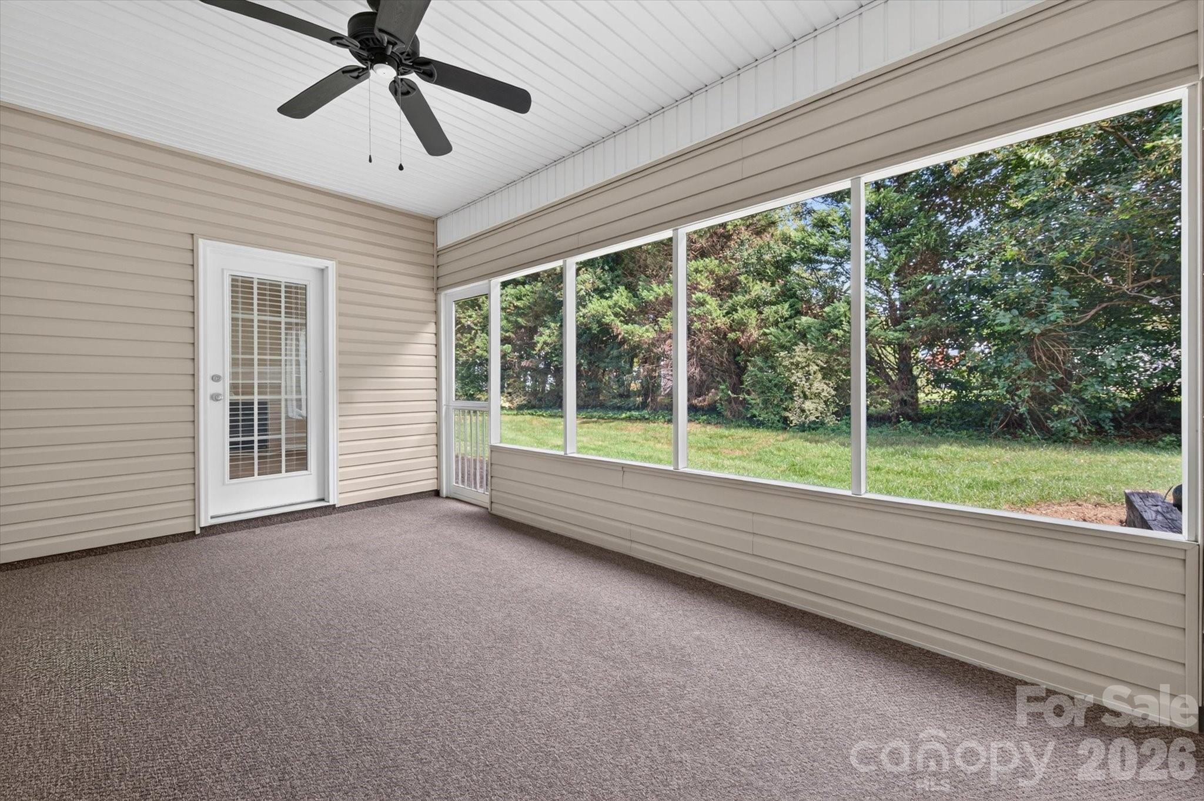
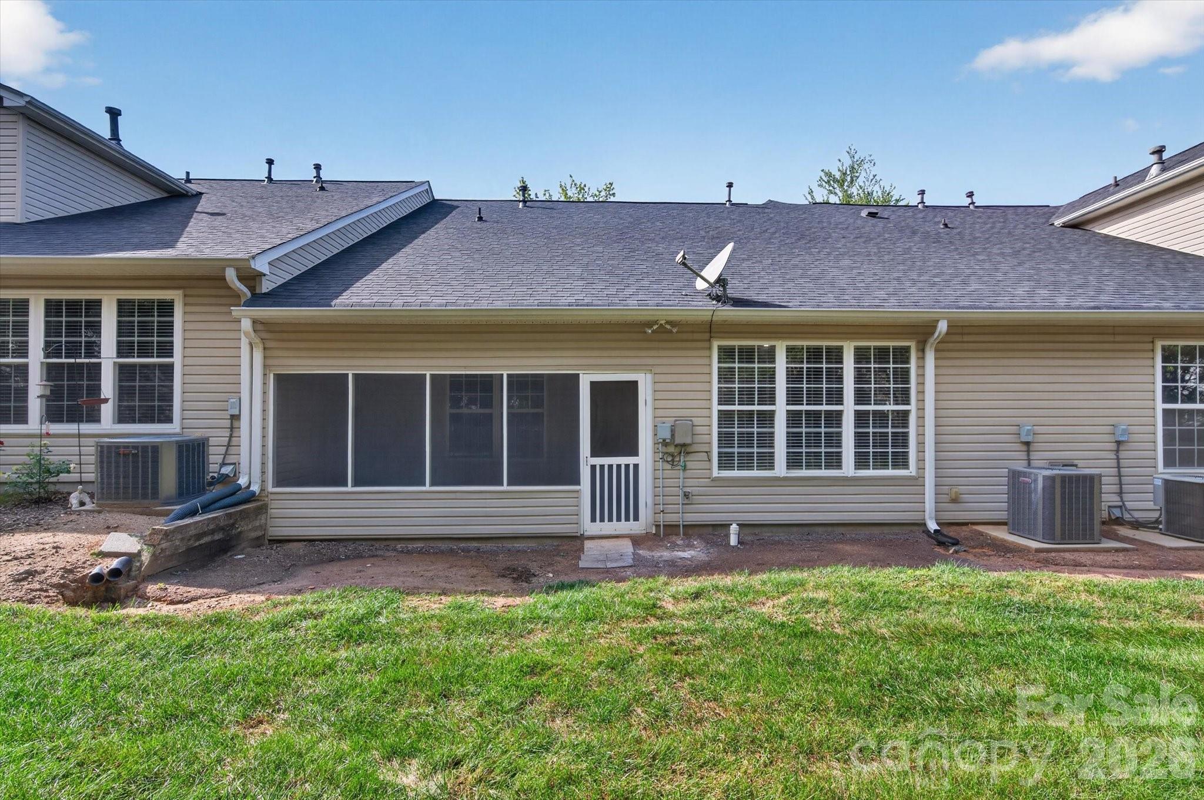
Great enclosed screened porch! - 4641 Willow Glen Road, Harrisburg
Perfect for this beautiful season! - 4641 Willow Glen Road, Harrisburg
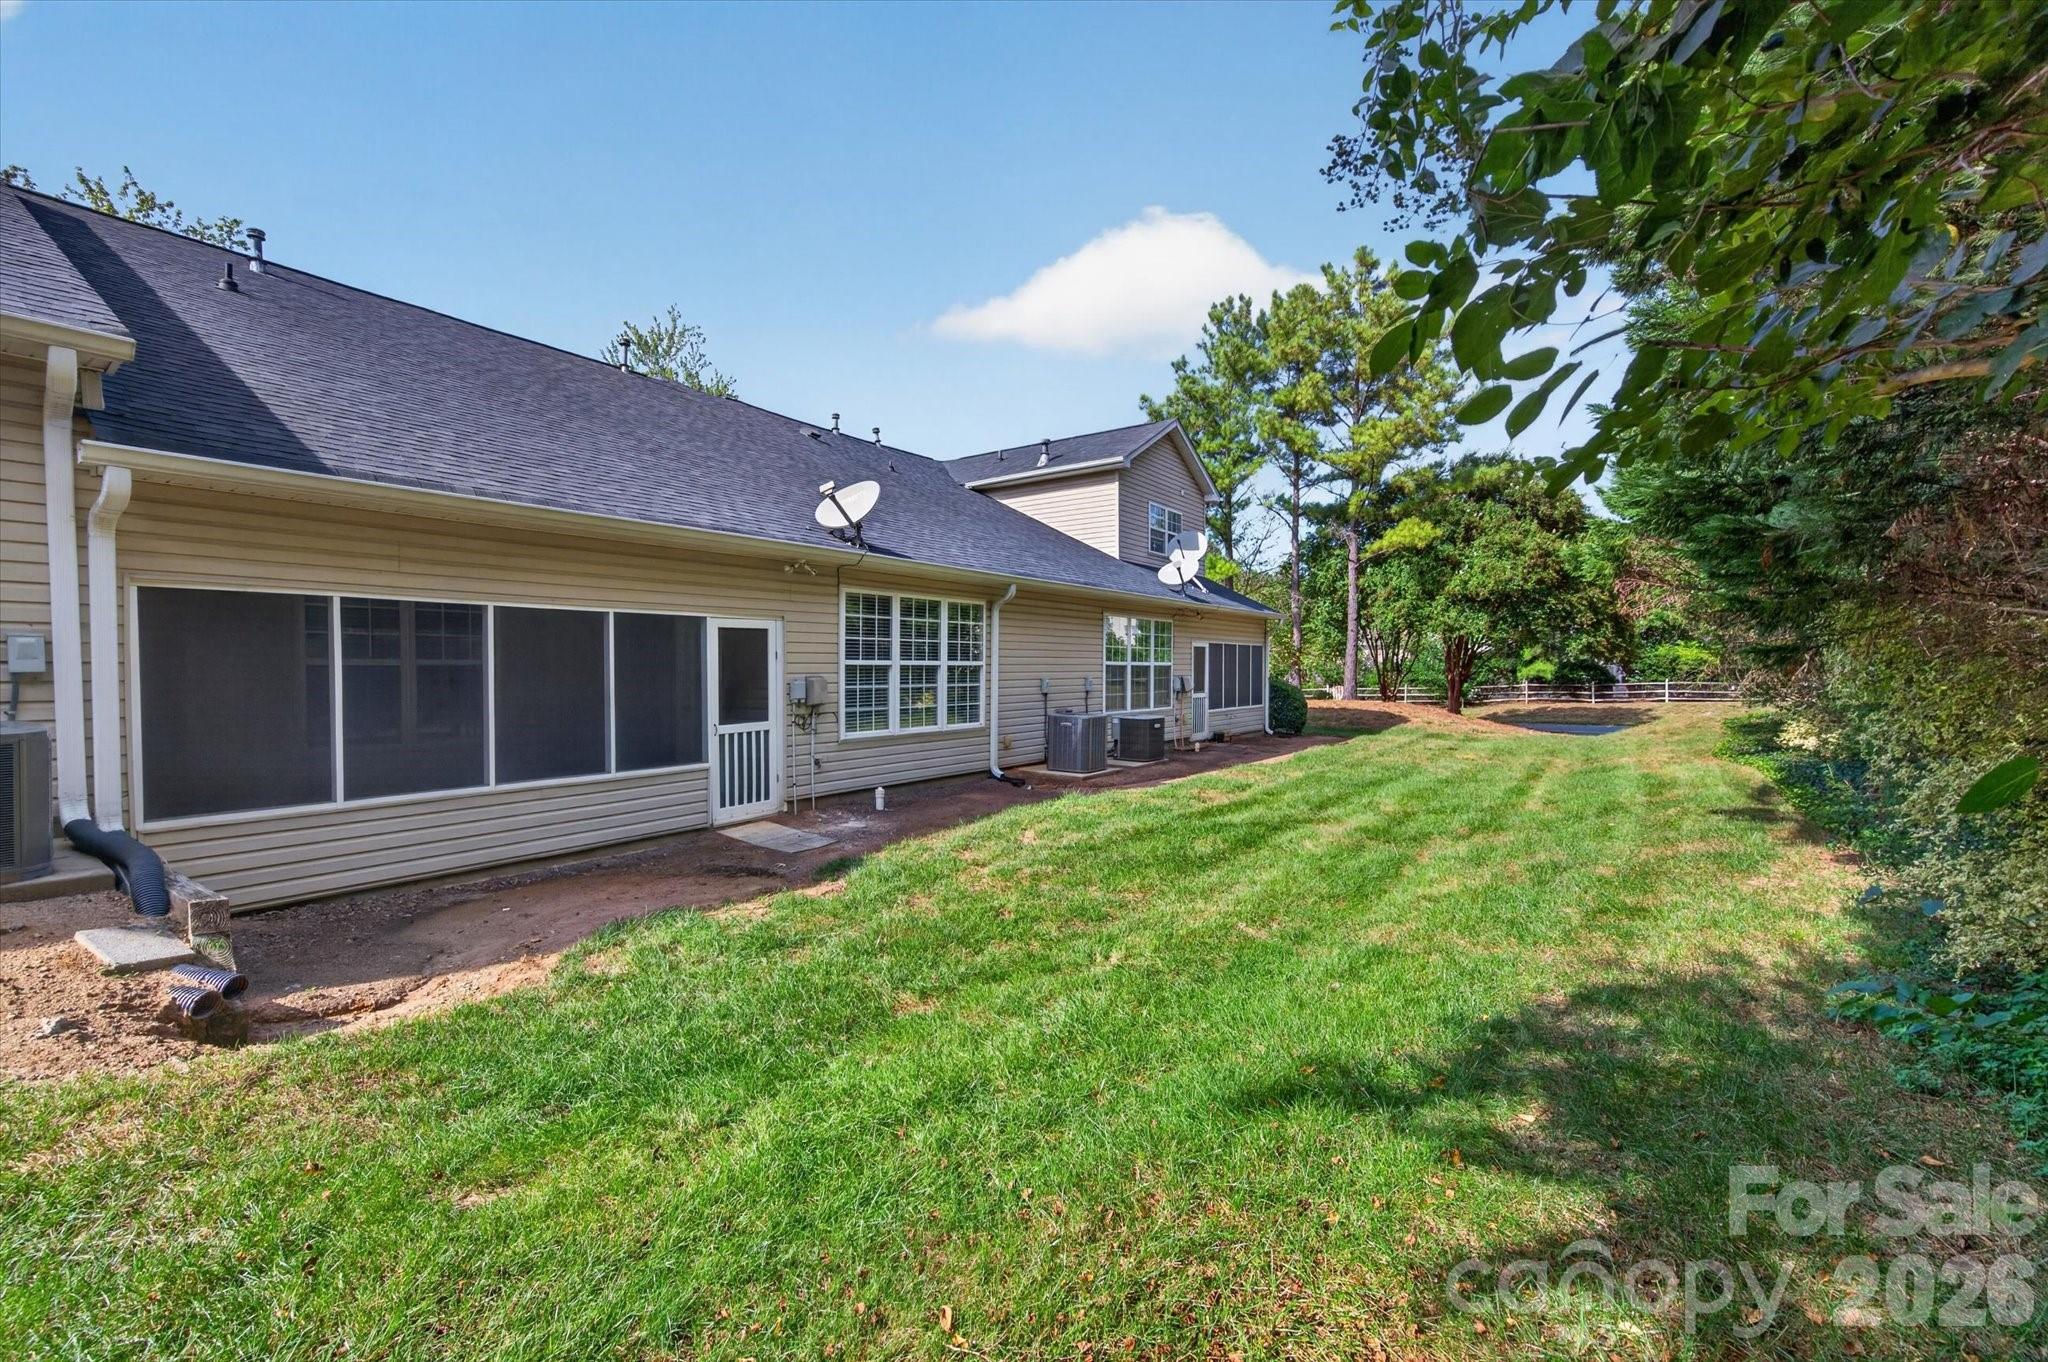
Lots of room and tree-lined for privacy. - 4641 Willow Glen Road, Harrisburg
Per the HOA, Owners are permitted to install a patio or plant flowers or shrubs in the back with HOA approval. - 4641 Willow Glen Road, Harrisburg
Townhouse at 4641 Willow Glen Road, Harrisburg, photo 42 of 43
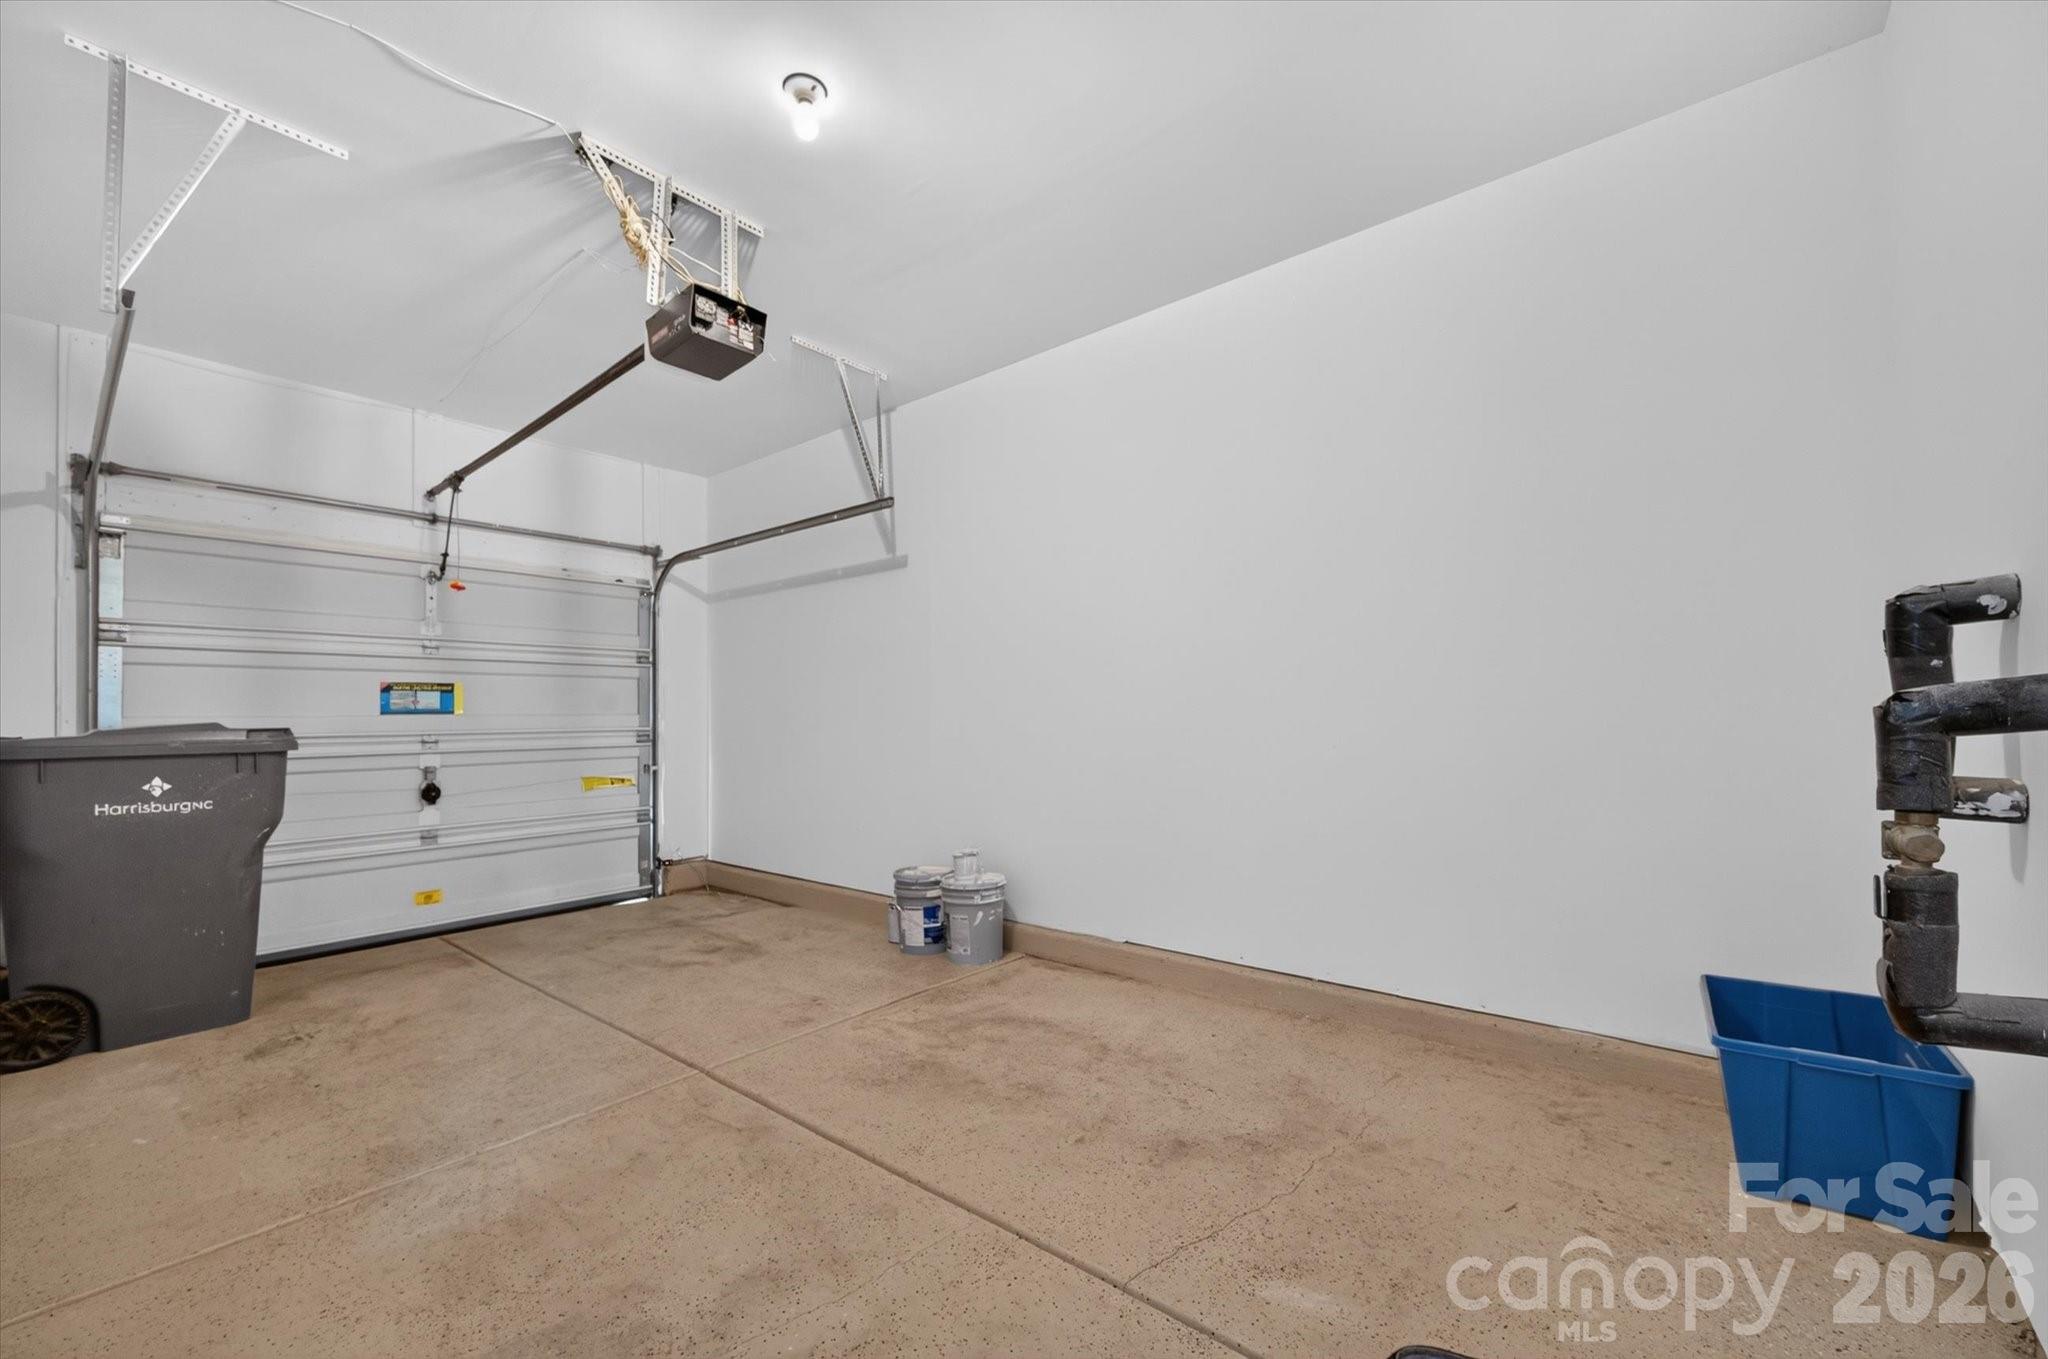
Very spacious single garage - 4641 Willow Glen Road, Harrisburg
43 photos

$318,000

4641 Willow Glen Road
Harrisburg, NC 28075
Listed by Debbie Viscount · COMPASS
Bedrooms
2
Bathrooms
2
Living area
1,458 sqft
Year built
2003

About this home

Beautiful Patio Home in Desirable Rocky River Crossing! Opportunities like this don't come along often! This immaculate, move-in-ready patio home offers stylish updates, an open floor plan, and wonderful community amenities. Luxury vinyl plank flooring runs throughout the home, creating a cohesive, modern look. The beautifully updated kitchen features new soft-close cabinetry, granite countertops, Frigidaire stainless steel appliances, recessed lighting, and a classic subway tile backsplash. Just off the kitchen, a versatile flex space provides the perfect spot for a home office, additional pantry, or whatever best suits your needs. The spacious primary suite is a true retreat, featuring a vaulted ceiling, large walk-in closet, and private ensuite bath with double vanities, a garden tub, and separate shower. The open floor plan and vaulted ceilings create a bright, airy atmosphere, while the gas fireplace adds warmth and charm to the living area. Enjoy your morning coffee or unwind in the evenings on the screened porch. It's the perfect place to relax and enjoy the changing seasons! Located in the well-maintained Rocky River Crossing community, residents enjoy a pool, playground, clubhouse, and walking trails. Conveniently situated near shopping, dining, and interstate access, this home offers both comfort and convenience. Beautifully maintained, thoughtfully updated, and ready for its next owner. Don't miss it!

Highlights

Fireplace

Property details

MLS
Canopy MLS
MLS #
CAR4422313
Property type
Townhouse
Subdivision
Rocky River Crossing
Status
Active
Days on market
47
On market date
September 12, 2026
Stories
N/A
Total bathrooms
2
Garage spaces
1
Parking spaces
N/A
Lot size
N/A
Loading map…

Nearby schools

Within 10 miles. School directory data from the National Center for Education Statistics (NCES), accessed via the Urban Institute Education Data API. Local Score is calculated by INNOVATE Real Estate; where a state rating is shown, it comes from that state's own official school report card.

Elementary
Pitts School Road Elementary
0.87 mi away · Grades 0-5
Zoned school (attendance boundary, 2015-16 data)
4.0
Local Score (state rating (2025) blended 70/30 with student-teacher ratio) -- not an official state rating
State rating: B (2025)
Enrollment
763
Student:teacher ratio
13.9:1
District
Cabarrus County Schools
Middle
Hickory Ridge Middle
1.85 mi away · Grades 6-8
Zoned school (attendance boundary, 2015-16 data)
4.1
Local Score (state rating (2025) blended 70/30 with student-teacher ratio) -- not an official state rating
State rating: A (2025)
Enrollment
1,109
Student:teacher ratio
18.8:1
District
Cabarrus County Schools
High
Cabarrus-Kannapolis Early Coll
7.19 mi away · Grades 9-13
Zoned school (attendance boundary, 2015-16 data)
3.8
Local Score (state rating (2025) blended 70/30 with student-teacher ratio) -- not an official state rating
State rating: A (2025)
Enrollment
240
Student:teacher ratio
30.0:1
District
Cabarrus County Schools

Walkability

Blended score for Harrisburg's center, calculated by INNOVATE Real Estate from two sources: the EPA's National Walkability Index (street network, transit, land-use mix) and Google Places amenity data (what's actually reachable on foot from this point). 60% EPA National Walkability Index + 40% nearby-amenity density (Google Places).

65
Walkable
out of 100
EPA National Walkability Index
9.5 / 20 -- Below average walkable
Google Places amenity density
90 / 100
Restaurants & cafes20
Grocery stores5
Parks6
Schools9
Transit stops0
Pharmacies7

Market position

How this listing compares to current activity in Harrisburg, from live MLS data.

On the market 47 days -- 30 fewer days than Harrisburg's current average of 77 days.
For reference, the median list price across 90 active listings in Harrisburg right now is $517,450.

Mortgage calculator

Estimate only - actual rate and payment depend on your lender, credit, and loan program.

$
%
%
Adjust tax / insurance estimates
% / yr
$
/mo
Est. monthly payment
$2,065/mo
$63,600 down
$254,400 loan
Principal & interest$1,650
Property tax (est.)$265
Home insurance (est.)$150

Similar homes you might like

Data source: Listing information provided by Canopy MLS (carolina) via Trestle/CoreLogic. Last updated 20 hr ago.

Information herein deemed reliable but not guaranteed; all measurements, school assignments, HOA fees, taxes, and feature lists are approximate and should be independently verified. Equal Housing Opportunity.