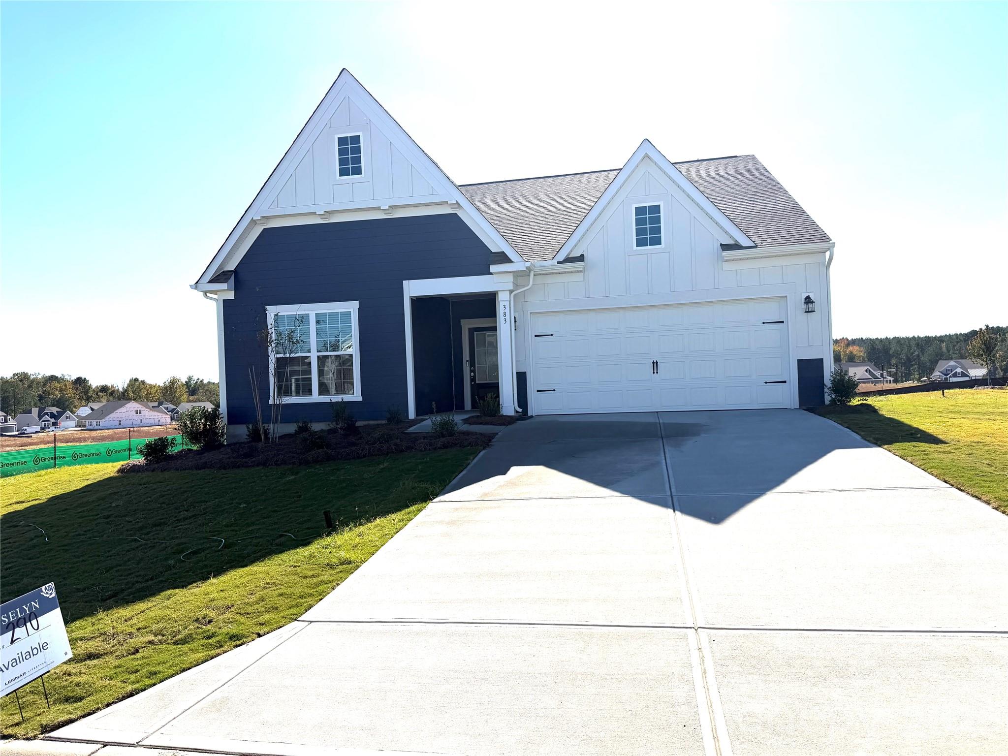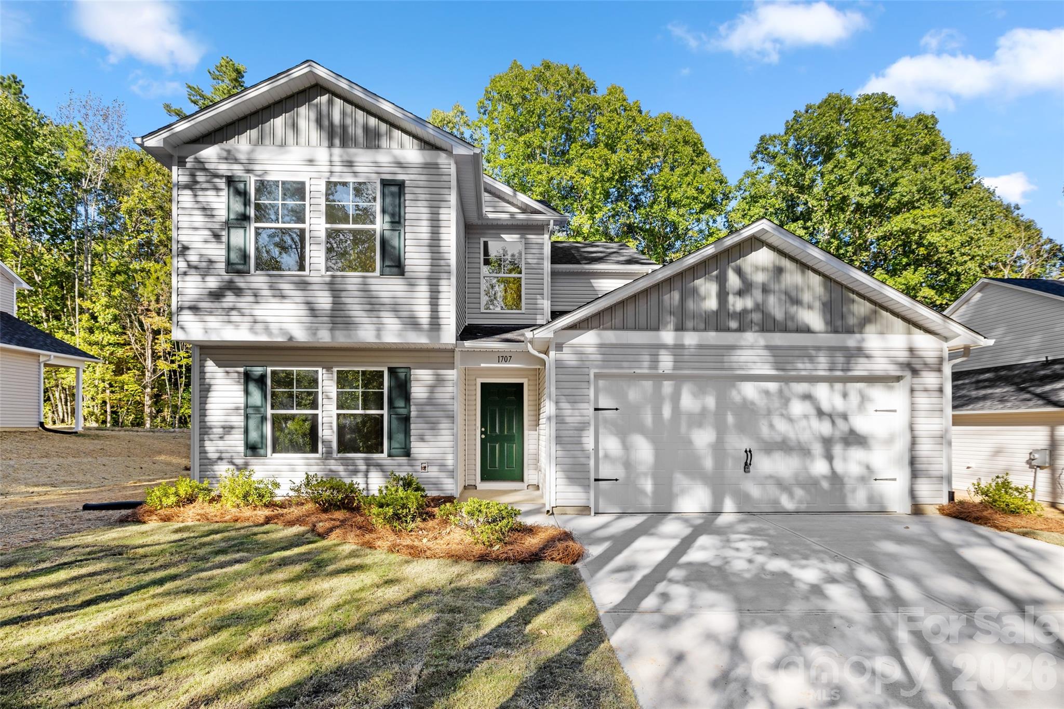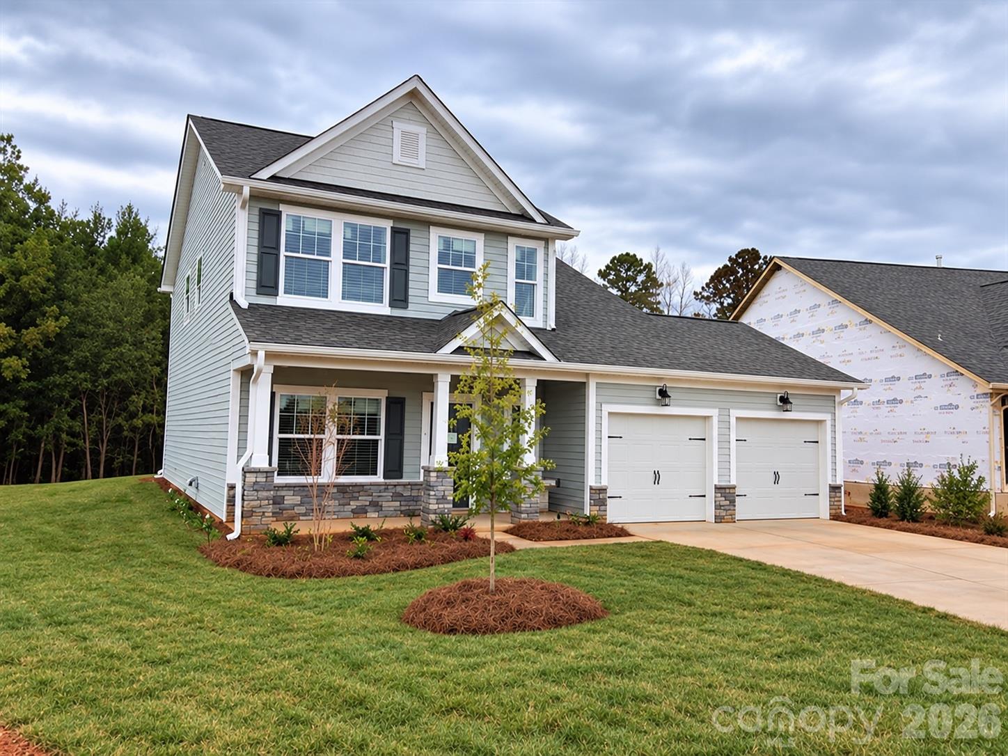
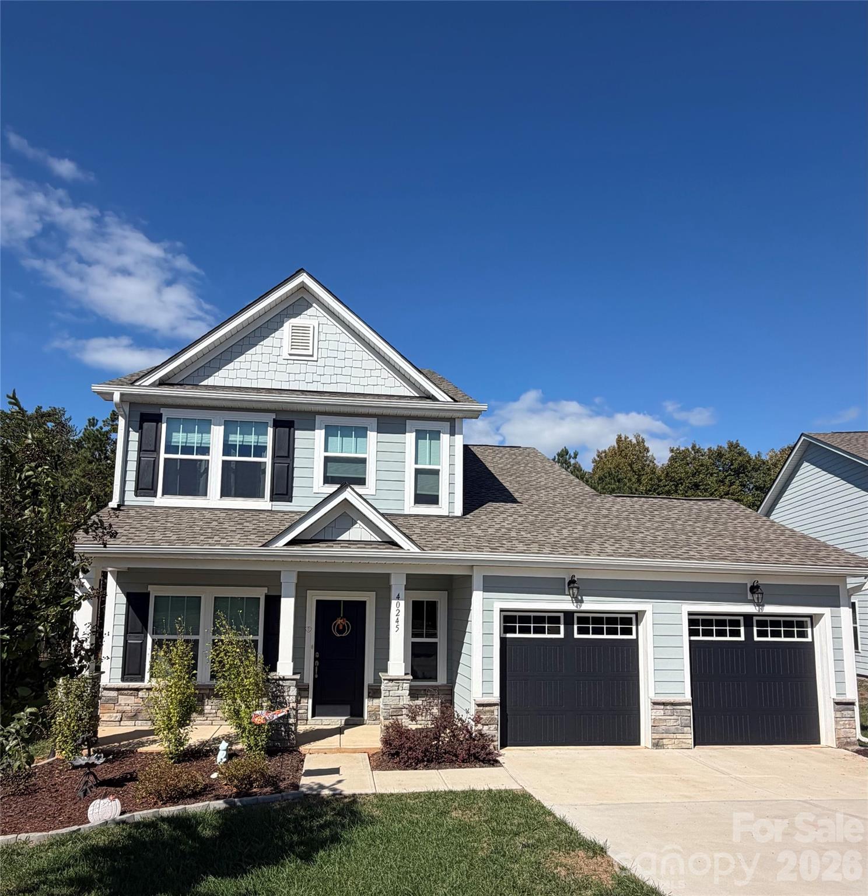
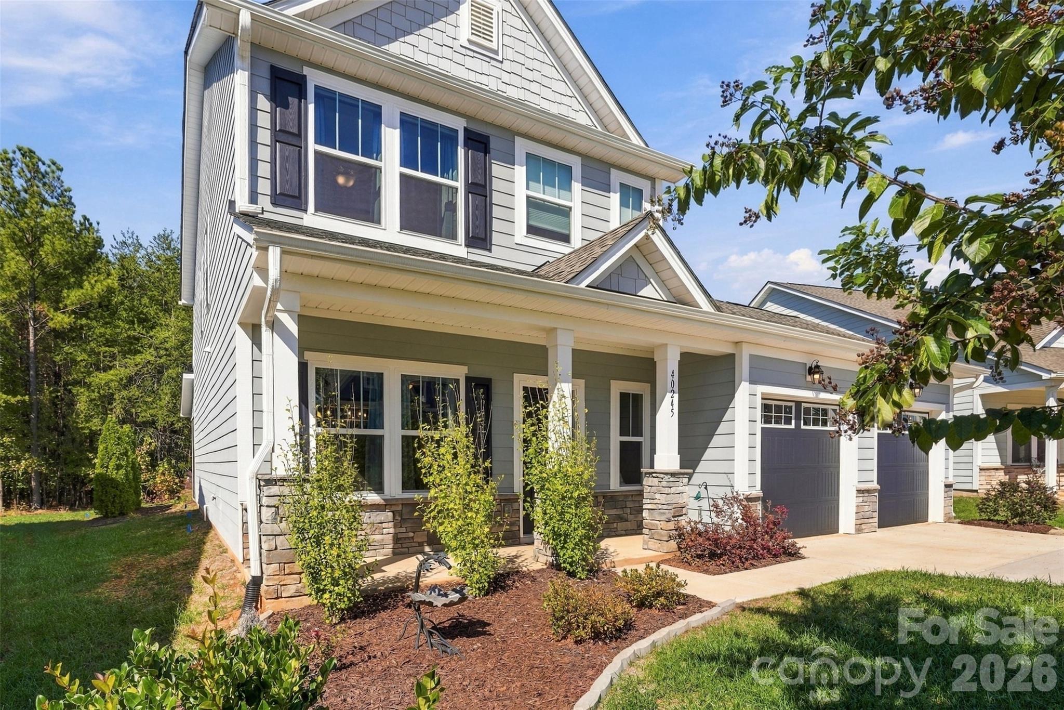
Single Family Residence at 40245 Crooked Stick Drive, Lancaster
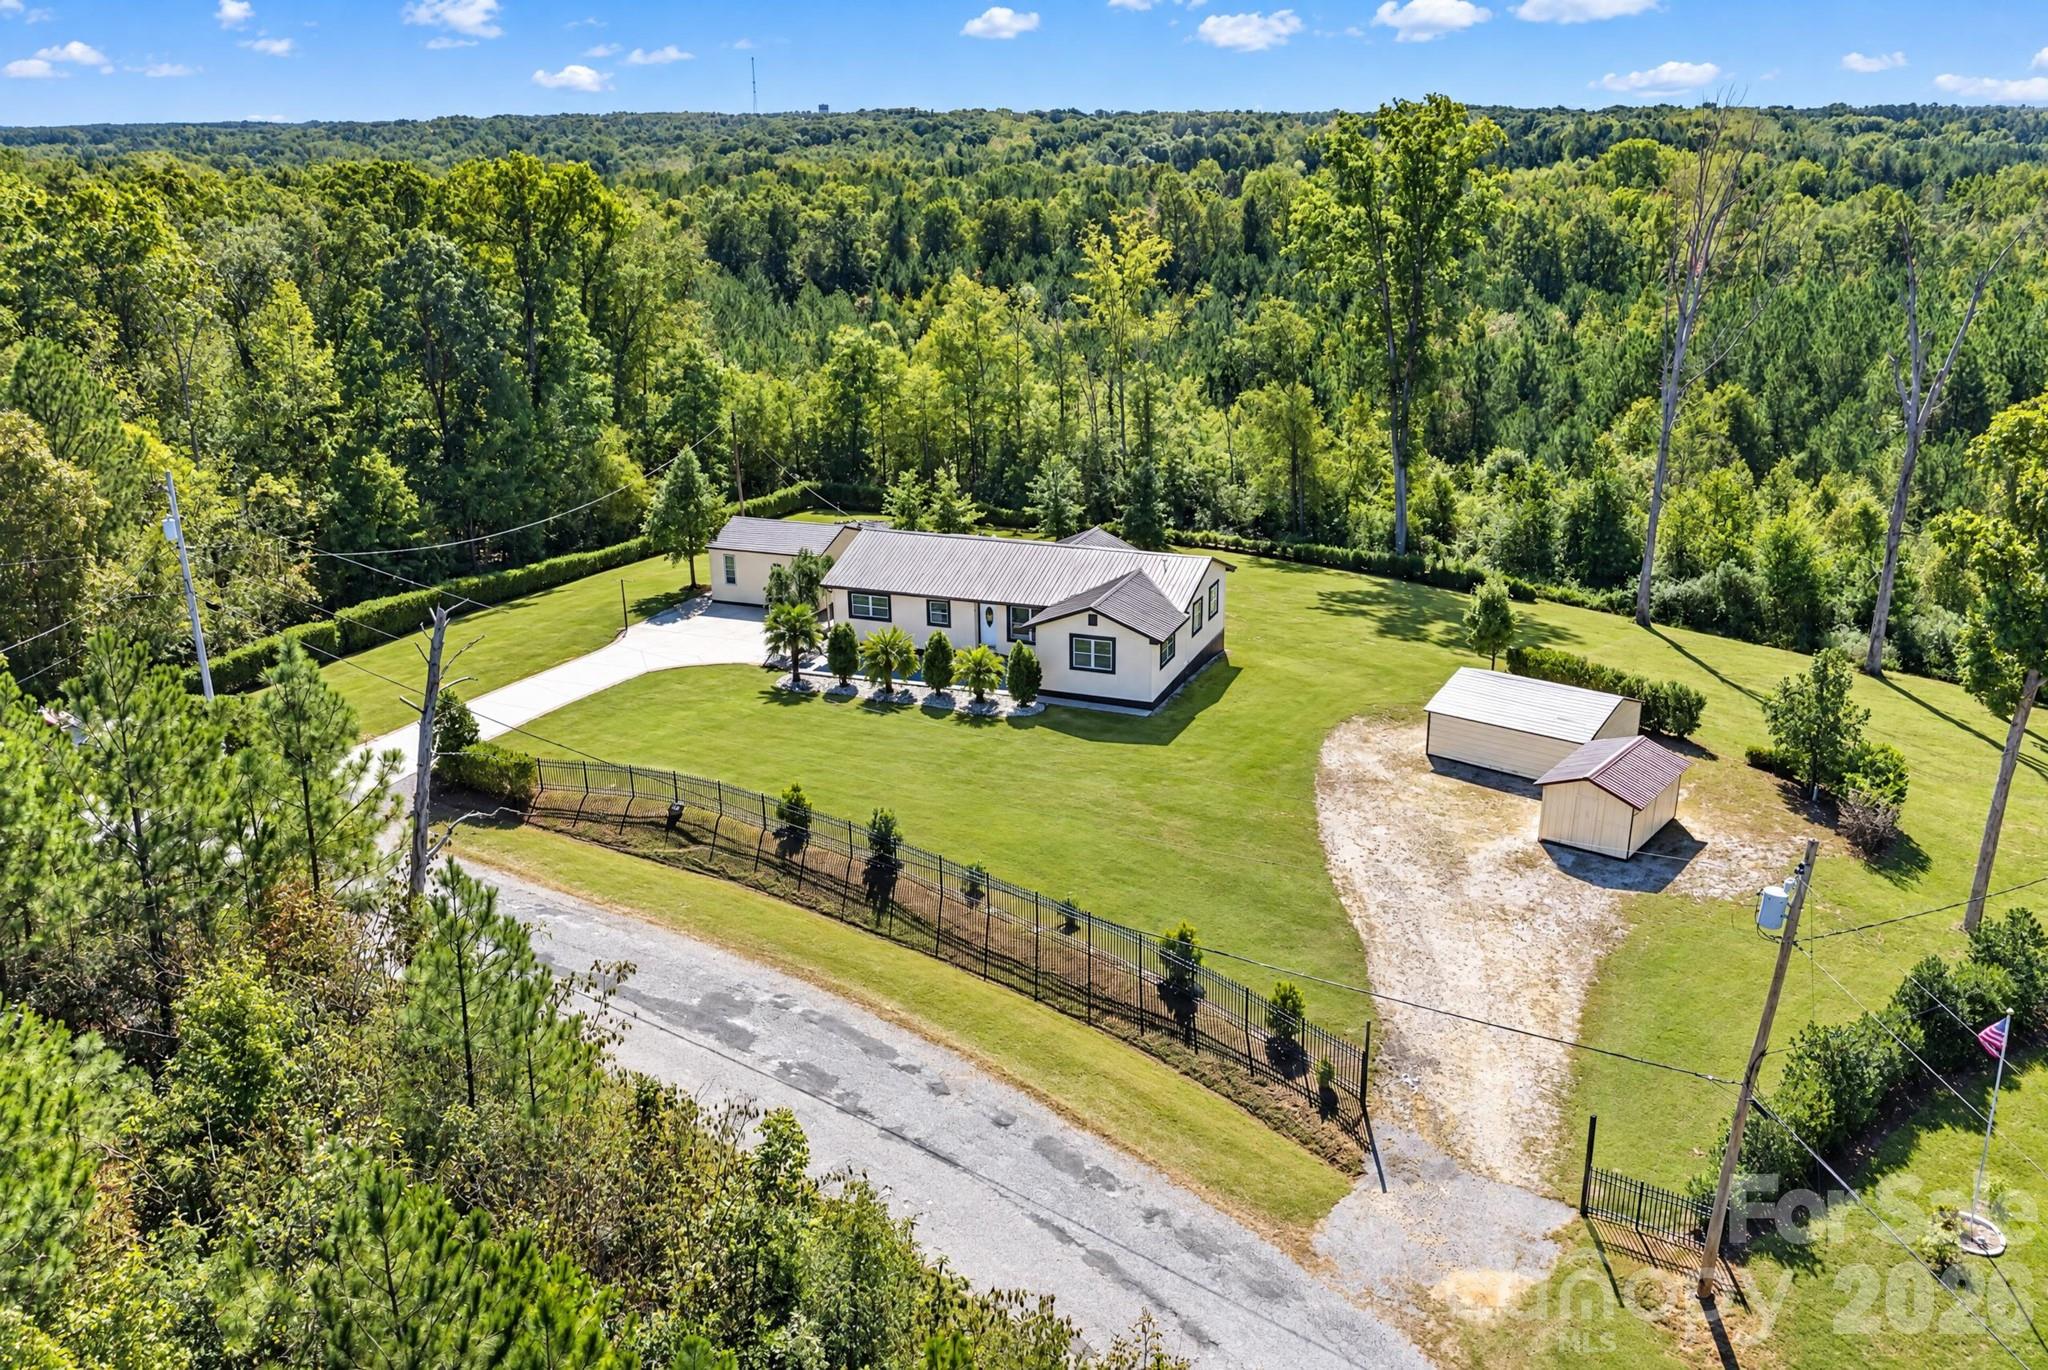
Single Family Residence at 40245 Crooked Stick Drive, Lancaster, photo 2 of 46
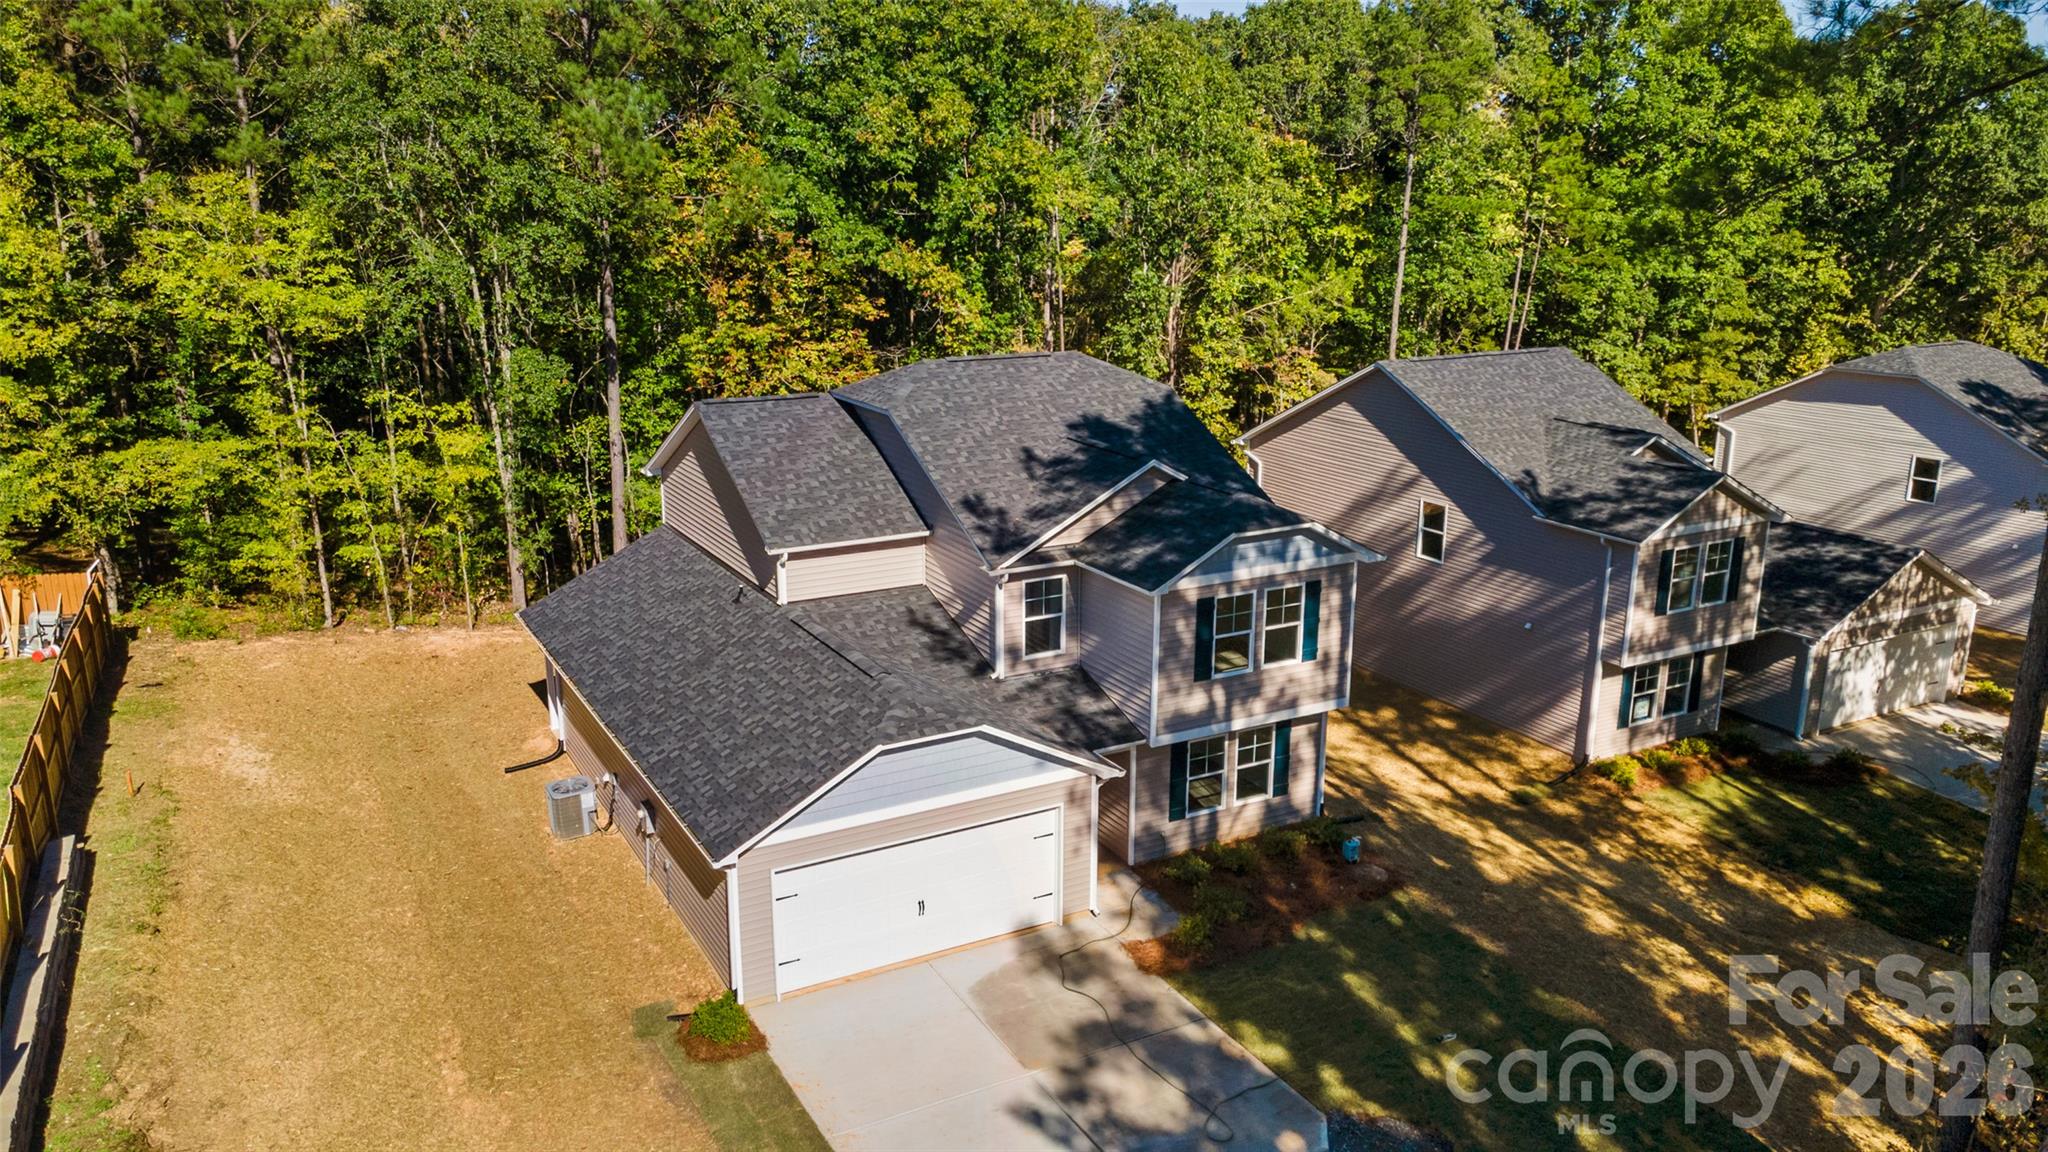
Single Family Residence at 40245 Crooked Stick Drive, Lancaster, photo 3 of 46
Single Family Residence at 40245 Crooked Stick Drive, Lancaster, photo 4 of 46
Single Family Residence at 40245 Crooked Stick Drive, Lancaster, photo 5 of 46
Single Family Residence at 40245 Crooked Stick Drive, Lancaster, photo 6 of 46
Single Family Residence at 40245 Crooked Stick Drive, Lancaster, photo 7 of 46
Single Family Residence at 40245 Crooked Stick Drive, Lancaster, photo 8 of 46
Single Family Residence at 40245 Crooked Stick Drive, Lancaster, photo 9 of 46
Single Family Residence at 40245 Crooked Stick Drive, Lancaster, photo 10 of 46
Single Family Residence at 40245 Crooked Stick Drive, Lancaster, photo 11 of 46
Single Family Residence at 40245 Crooked Stick Drive, Lancaster, photo 12 of 46
Single Family Residence at 40245 Crooked Stick Drive, Lancaster, photo 13 of 46
Single Family Residence at 40245 Crooked Stick Drive, Lancaster, photo 14 of 46
Single Family Residence at 40245 Crooked Stick Drive, Lancaster, photo 15 of 46
Single Family Residence at 40245 Crooked Stick Drive, Lancaster, photo 16 of 46
Single Family Residence at 40245 Crooked Stick Drive, Lancaster, photo 17 of 46
Single Family Residence at 40245 Crooked Stick Drive, Lancaster, photo 18 of 46
Single Family Residence at 40245 Crooked Stick Drive, Lancaster, photo 19 of 46
Single Family Residence at 40245 Crooked Stick Drive, Lancaster, photo 20 of 46
Single Family Residence at 40245 Crooked Stick Drive, Lancaster, photo 21 of 46
Single Family Residence at 40245 Crooked Stick Drive, Lancaster, photo 22 of 46
Single Family Residence at 40245 Crooked Stick Drive, Lancaster, photo 23 of 46
Single Family Residence at 40245 Crooked Stick Drive, Lancaster, photo 24 of 46
Single Family Residence at 40245 Crooked Stick Drive, Lancaster, photo 25 of 46
Single Family Residence at 40245 Crooked Stick Drive, Lancaster, photo 26 of 46
Single Family Residence at 40245 Crooked Stick Drive, Lancaster, photo 27 of 46
Single Family Residence at 40245 Crooked Stick Drive, Lancaster, photo 28 of 46
Single Family Residence at 40245 Crooked Stick Drive, Lancaster, photo 29 of 46
Single Family Residence at 40245 Crooked Stick Drive, Lancaster, photo 30 of 46
Single Family Residence at 40245 Crooked Stick Drive, Lancaster, photo 31 of 46
Single Family Residence at 40245 Crooked Stick Drive, Lancaster, photo 32 of 46
Single Family Residence at 40245 Crooked Stick Drive, Lancaster, photo 33 of 46
Single Family Residence at 40245 Crooked Stick Drive, Lancaster, photo 34 of 46
Single Family Residence at 40245 Crooked Stick Drive, Lancaster, photo 35 of 46
Single Family Residence at 40245 Crooked Stick Drive, Lancaster, photo 36 of 46
Single Family Residence at 40245 Crooked Stick Drive, Lancaster, photo 37 of 46
Single Family Residence at 40245 Crooked Stick Drive, Lancaster, photo 38 of 46
Single Family Residence at 40245 Crooked Stick Drive, Lancaster, photo 39 of 46
Single Family Residence at 40245 Crooked Stick Drive, Lancaster, photo 40 of 46
Single Family Residence at 40245 Crooked Stick Drive, Lancaster, photo 41 of 46
Single Family Residence at 40245 Crooked Stick Drive, Lancaster, photo 42 of 46
Single Family Residence at 40245 Crooked Stick Drive, Lancaster, photo 43 of 46
Single Family Residence at 40245 Crooked Stick Drive, Lancaster, photo 44 of 46
Single Family Residence at 40245 Crooked Stick Drive, Lancaster, photo 45 of 46
Single Family Residence at 40245 Crooked Stick Drive, Lancaster, photo 46 of 46
46 photos

$375,000

40245 Crooked Stick Drive
Lancaster, SC 29720
Listed by Kristen Bernard · Keller Williams South Park
Bedrooms
4
Bathrooms
2.5
Living area
2,015 sqft
Year built
2024

About this home

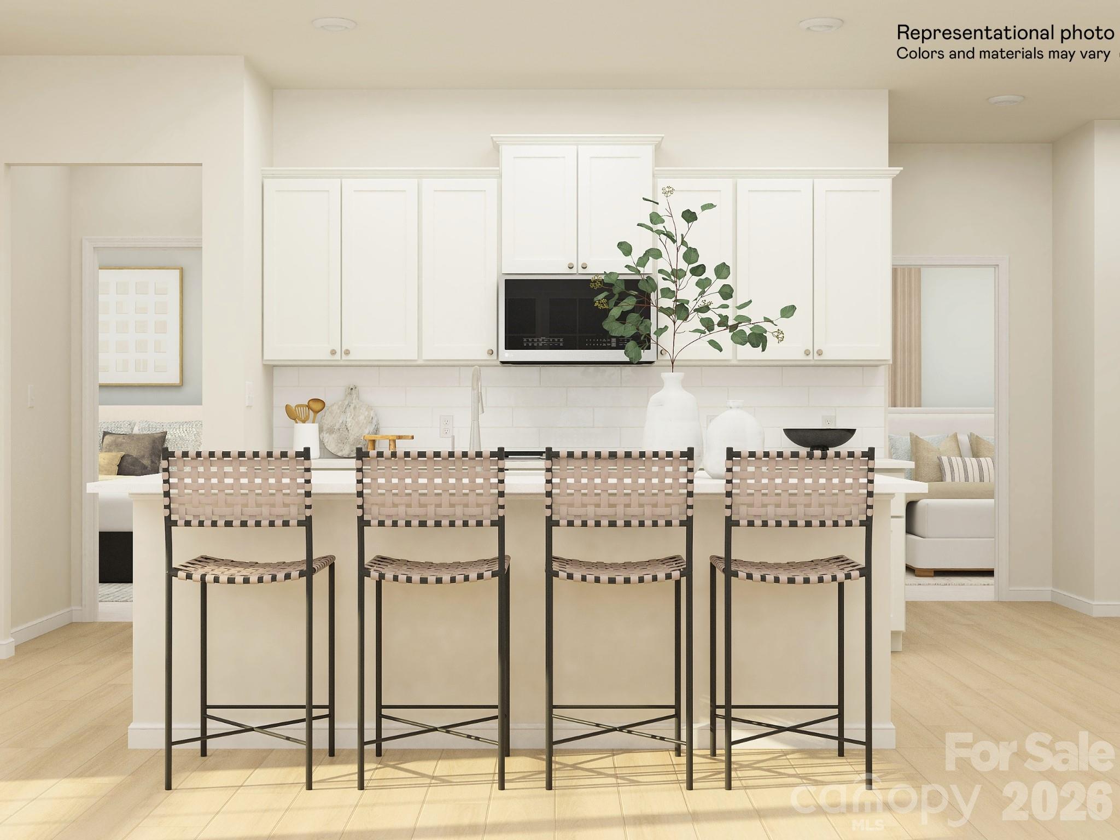
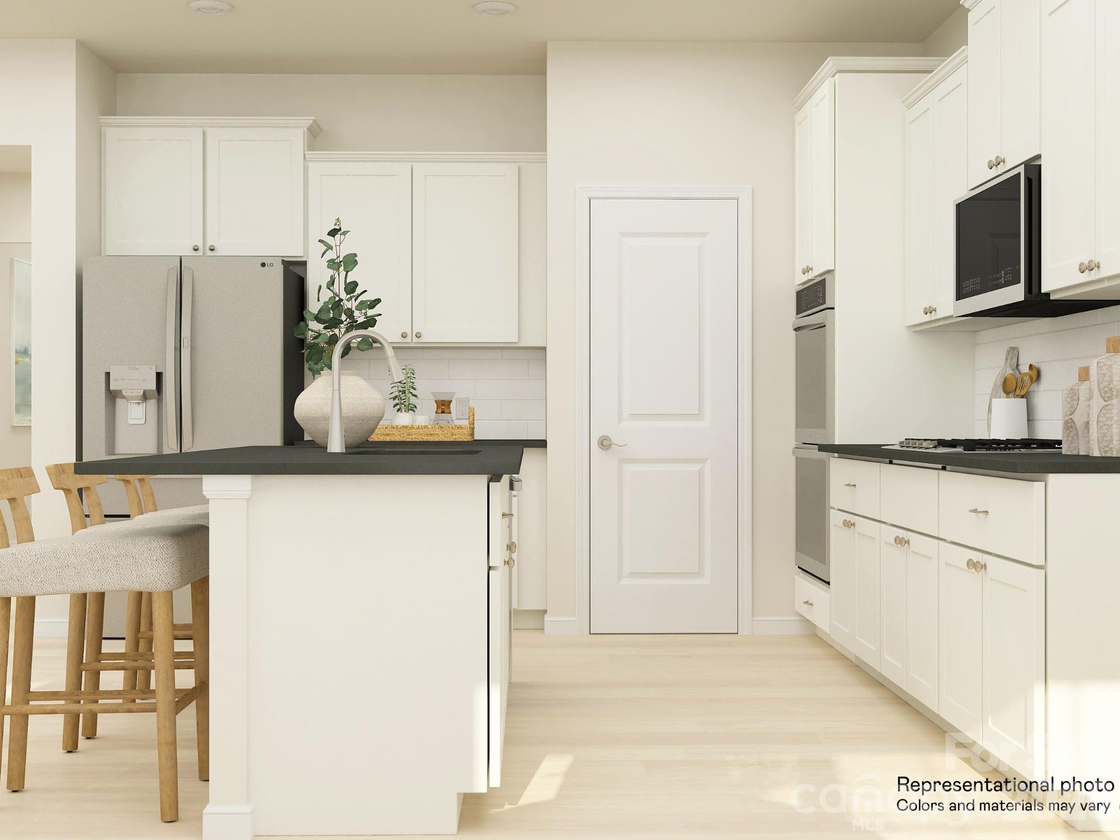
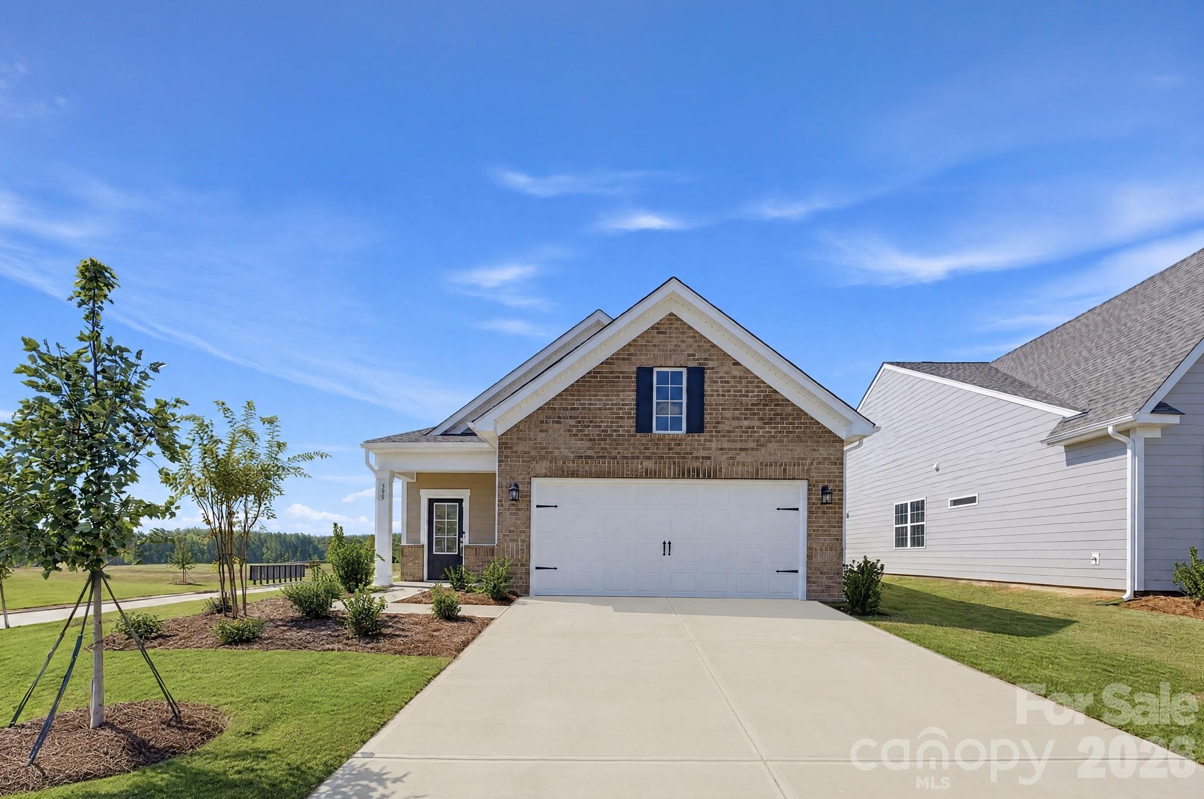
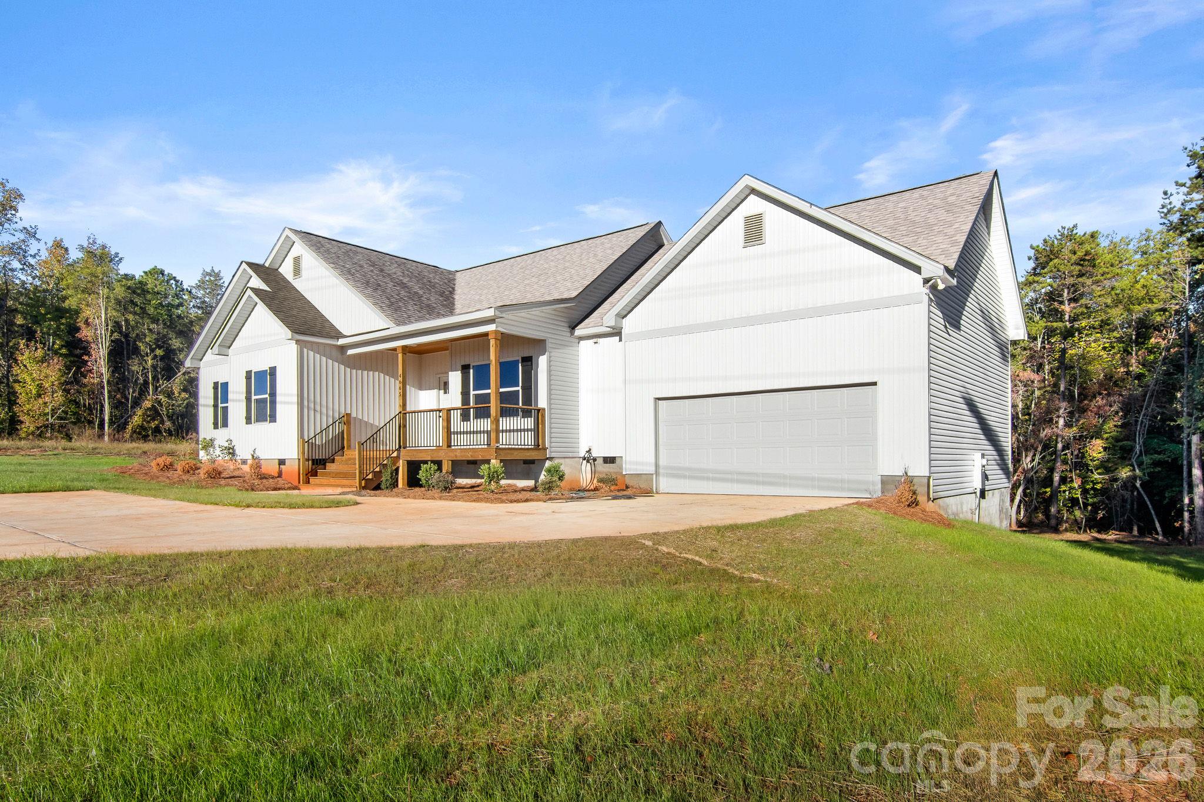
**THE LOT YOU CAN'T RECREATE. THE FLOOR PLAN YOU CAN'T BUILD. THE UPGRADES YOU DON'T HAVE TO PAY EXTRA FOR!** Discover an exceptional opportunity in Edgewater, Lancaster's award-winning lake and golf community! Built in 2023 by True Homes, this immaculate 4-bedroom Preston floor plan is no longer offered by the builder and sits on a premium homesite backing to beautiful woods, offering a peaceful, private-feeling setting with extensive wooded land behind. Inside, you'll find an impressive collection of upgrades and carefully selected finishes, including quartz countertops, a gas range, upgraded lighting and plumbing fixtures, enhanced stair finishes, tankless water heater, epoxy coated garage, and solar attic fan. The open, inviting design features a main-level primary suite, while upstairs, a spacious loft and additional fourth bedroom provide wonderful flexibility for guests, a home office, or everyday living. Outside, extensive landscaping, an expanded concrete patio, and a screened porch create an inviting outdoor retreat overlooking the wooded backdrop. And the lifestyle is just as impressive! Set along the shores of beautiful Fishing Creek Lake, Edgewater offers an extraordinary array of recreational and social opportunities, including an 18-hole championship golf course, marina, boating, kayaking, fishing, pickleball, swimming pools, walking trails, waterfront gathering spaces, and on-site dining. Whether your ideal day includes a round of golf, an afternoon on the lake, or relaxing with friends by the pool, you'll find it all within this remarkable community. Conveniently located south of Charlotte with access to shopping, dining, and major commuter routes, Edgewater delivers a refreshing blend of natural beauty, recreation, and everyday convenience. Why settle for builder-standard when you can enjoy a distinctive floor plan, premium lot, extensive upgrades, and the exceptional Edgewater lifestyle, all in a beautifully maintained, move-in-ready home? Some community amenities require additional fees or memberships.

Property details

MLS
Canopy MLS
MLS #
CAR4437297
Property type
Single Family Residence
Subdivision
Edgewater
Status
Active
Days on market
N/A
On market date
October 28, 2026
Stories
N/A
Total bathrooms
2.5
Garage spaces
2
Parking spaces
N/A
Lot size
N/A
Loading map…

Nearby schools

Within 10 miles. School directory data from the National Center for Education Statistics (NCES), accessed via the Urban Institute Education Data API. Local Score is calculated by INNOVATE Real Estate; where a state rating is shown, it comes from that state's own official school report card.

Elementary
Great Falls Elementary
4.38 mi away · Grades -1-5
Nearest school -- attendance-zone data not available here
2.6
Local Score (state rating (2025) blended 70/30 with student-teacher ratio) -- not an official state rating
State rating: Below Average (2025)
Enrollment
344
Student:teacher ratio
15.0:1
District
Chester 01
Middle
South Middle
7.28 mi away · Grades 6-8
Nearest school -- attendance-zone data not available here
4.0
Local Score (student-teacher ratio only (preliminary -- will incorporate state test-score data once available)) -- not an official state rating
Enrollment
600
Student:teacher ratio
15.0:1
District
Lancaster 01
High
Great Falls High
4.57 mi away · Grades 6-12
Nearest school -- attendance-zone data not available here
5.0
Local Score (student-teacher ratio only (preliminary -- will incorporate state test-score data once available)) -- not an official state rating
Enrollment
375
Student:teacher ratio
11.4:1
District
Chester 01

Walkability

Blended score for Lancaster's center, calculated by INNOVATE Real Estate from two sources: the EPA's National Walkability Index (street network, transit, land-use mix) and Google Places amenity data (what's actually reachable on foot from this point). 60% EPA National Walkability Index + 40% nearby-amenity density (Google Places).

13
Very car-dependent
out of 100
EPA National Walkability Index
4.3 / 20 -- Least walkable
Google Places amenity density
0 / 100
Restaurants & cafes0
Grocery stores0
Parks0
Schools0
Transit stops0
Pharmacies0

Mortgage calculator

Estimate only - actual rate and payment depend on your lender, credit, and loan program.

$
%
%
Adjust tax / insurance estimates
% / yr
$
/mo
Est. monthly payment
$2,408/mo
$75,000 down
$300,000 loan
Principal & interest$1,946
Property tax (est.)$313
Home insurance (est.)$150

Similar homes you might like

Data source: Listing information provided by Canopy MLS (carolina) via Trestle/CoreLogic. Last updated 11 hr ago.

Information herein deemed reliable but not guaranteed; all measurements, school assignments, HOA fees, taxes, and feature lists are approximate and should be independently verified. Equal Housing Opportunity.