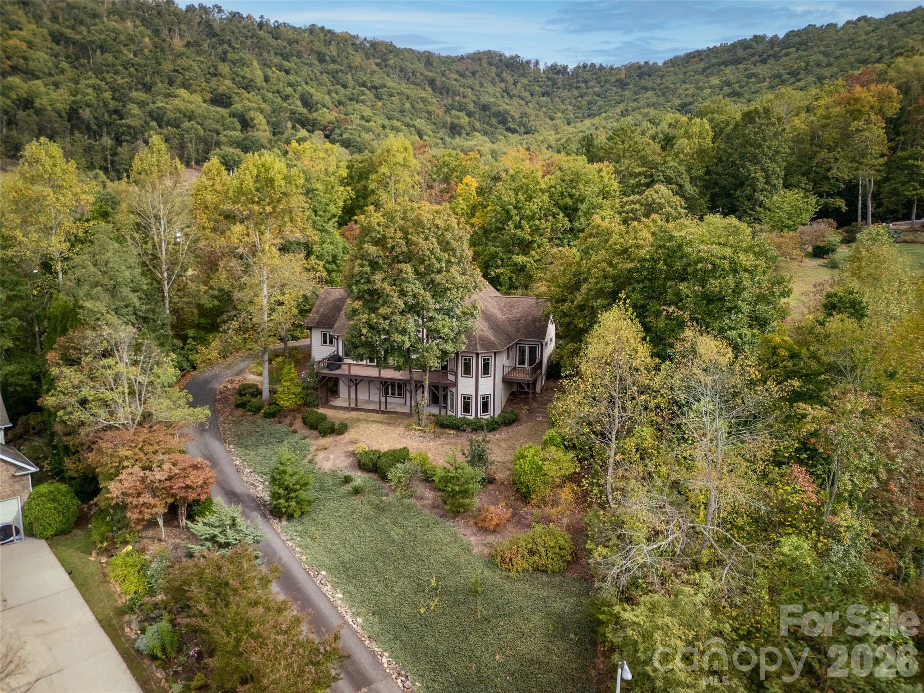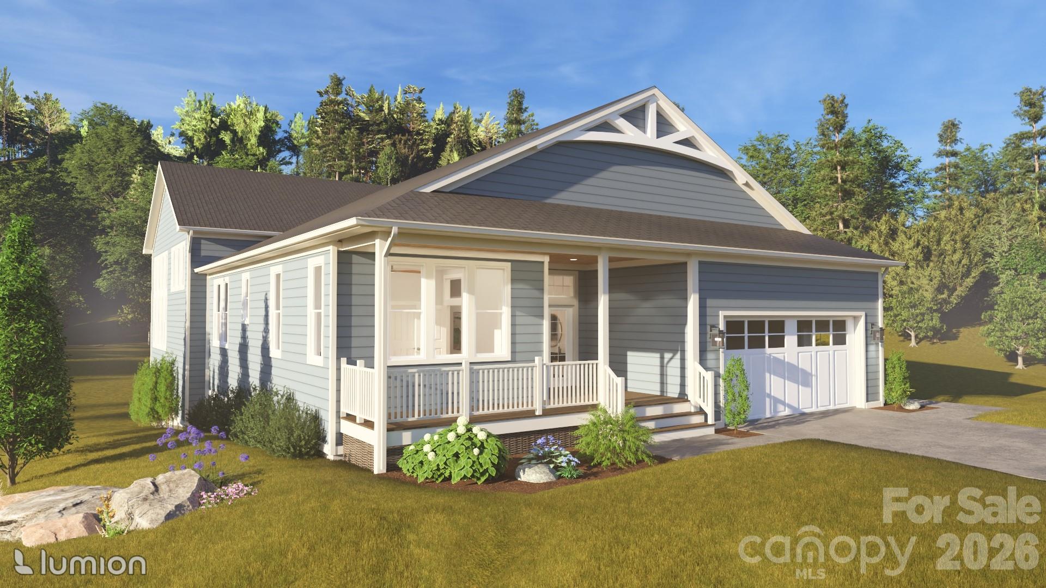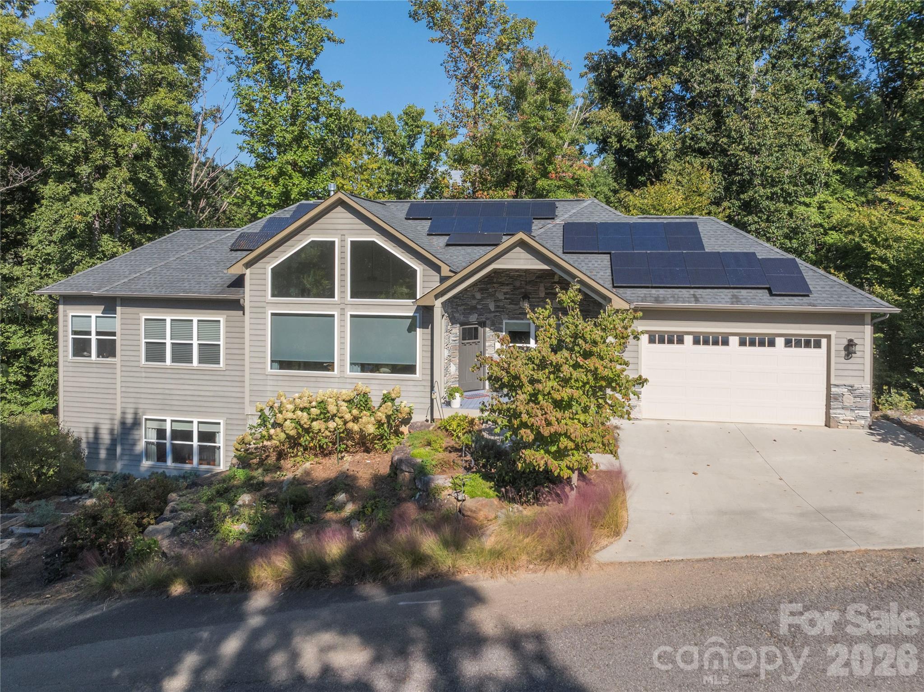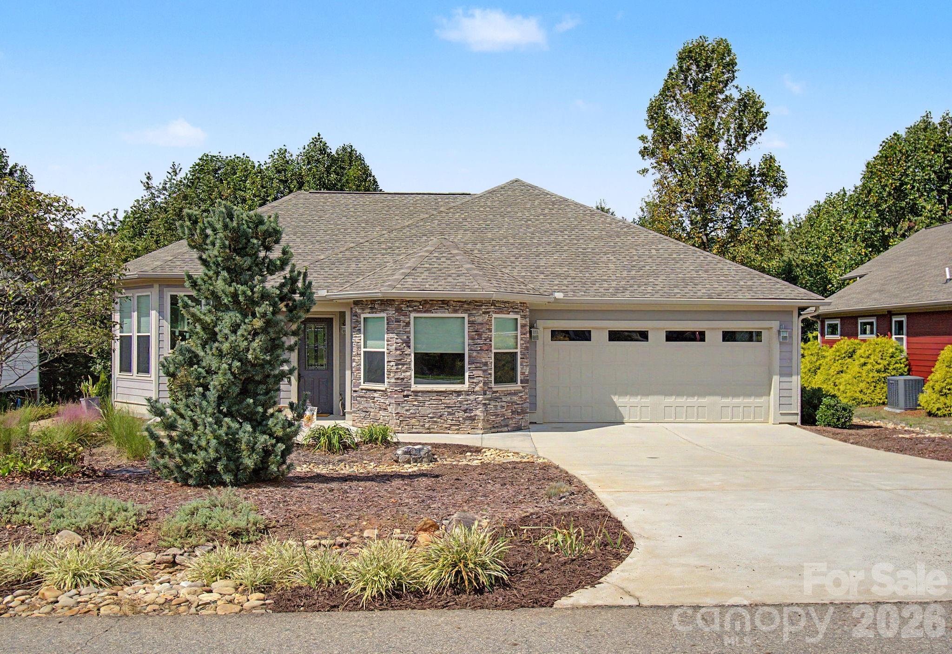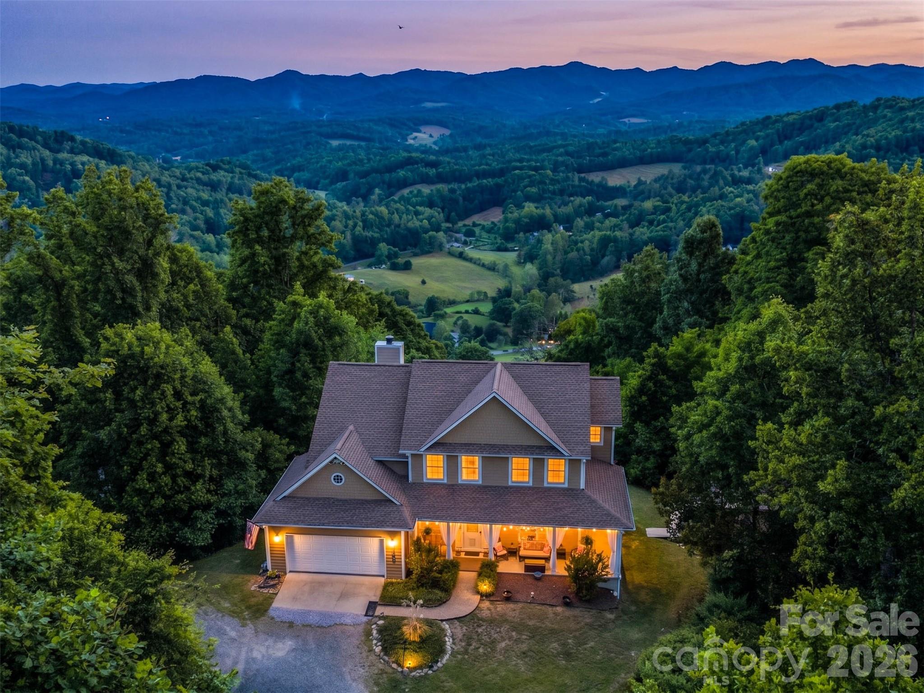



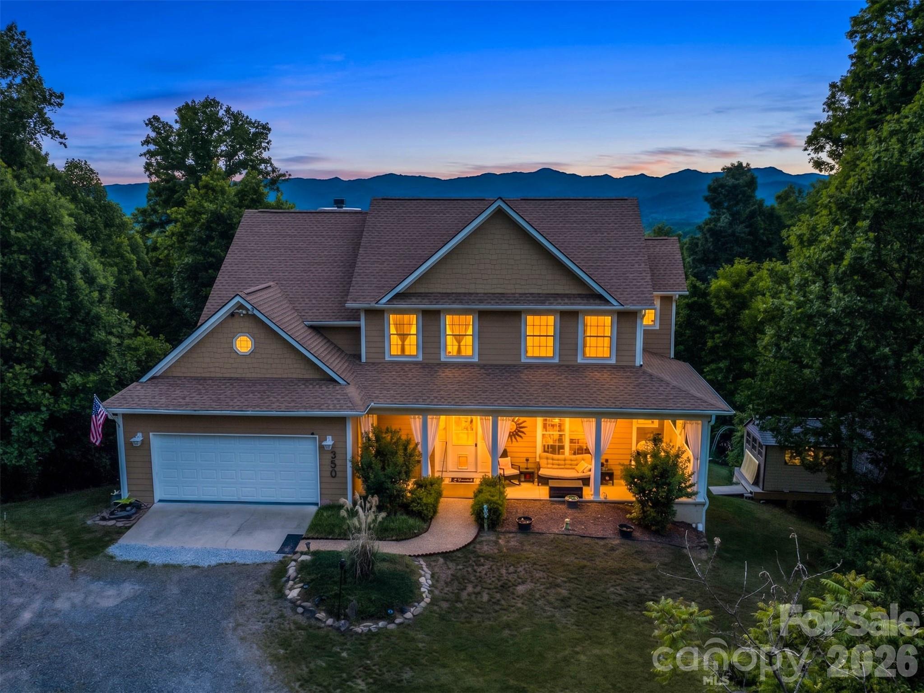






Front elevation/virtual twilight - 350 Vista Point Drive, Weaverville
Fall seasonal view from deck - 350 Vista Point Drive, Weaverville
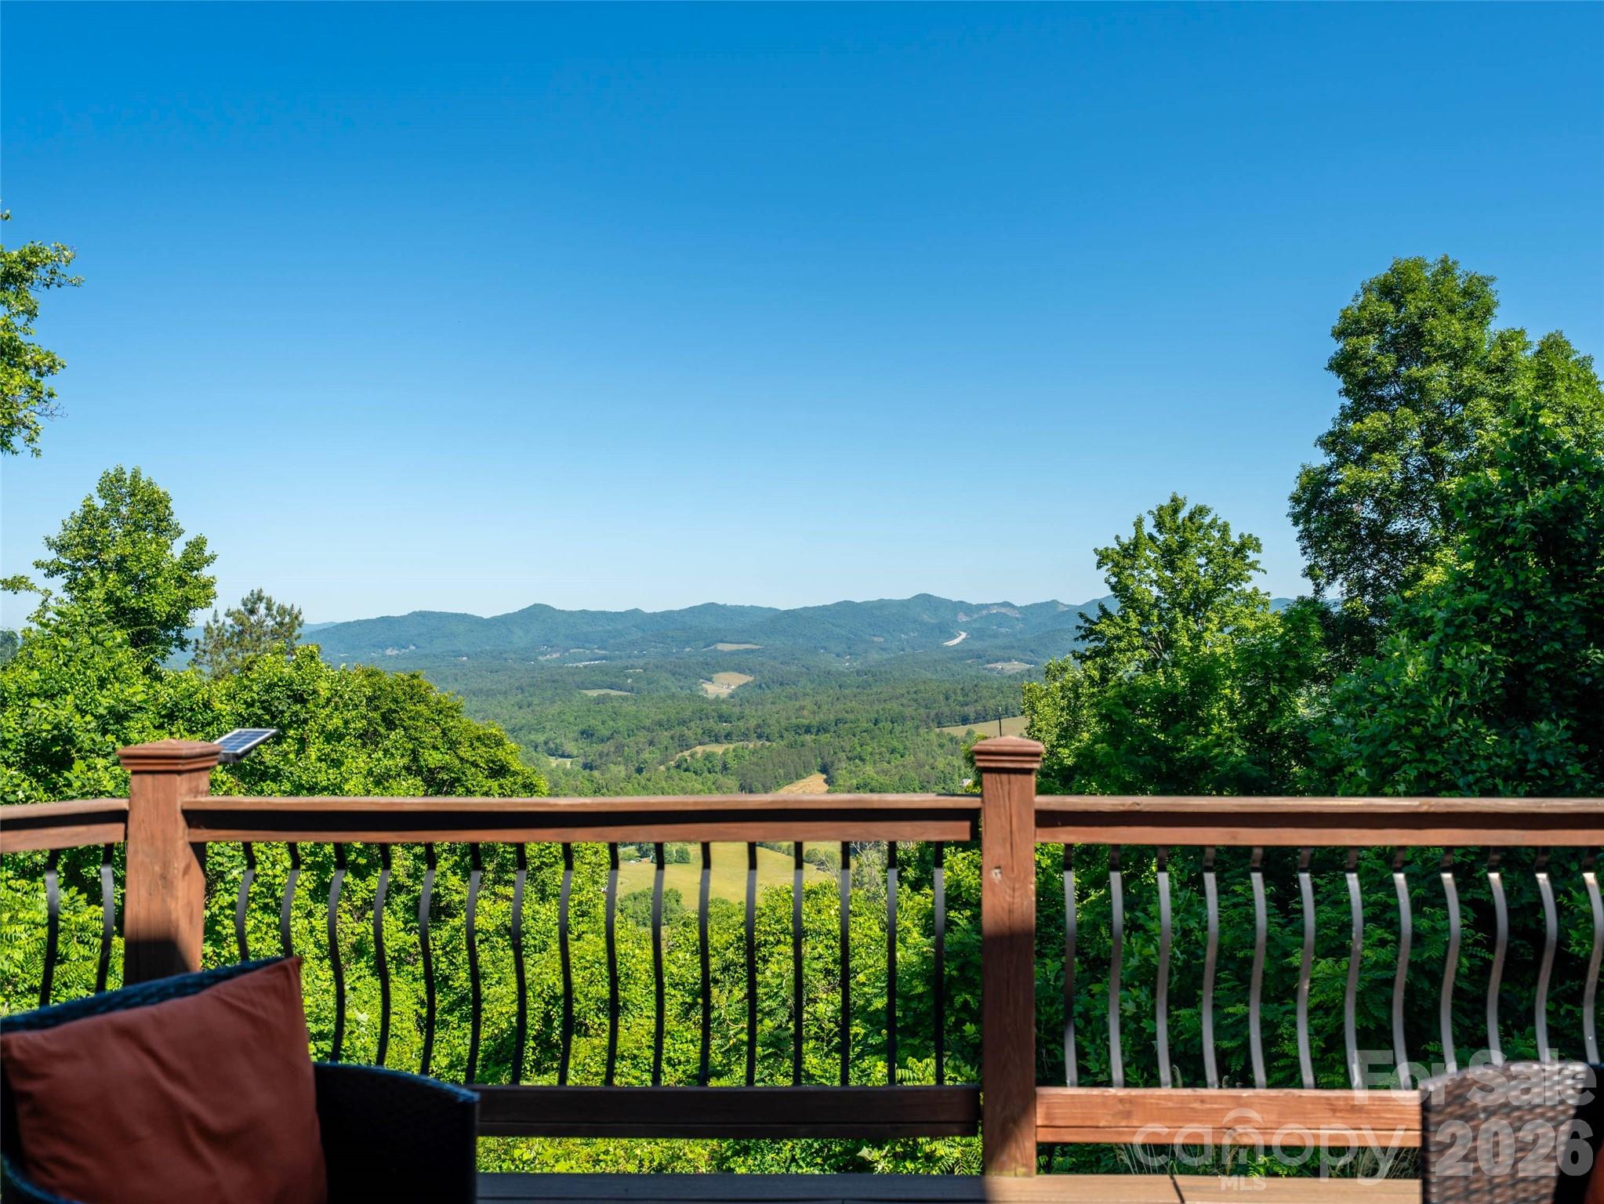
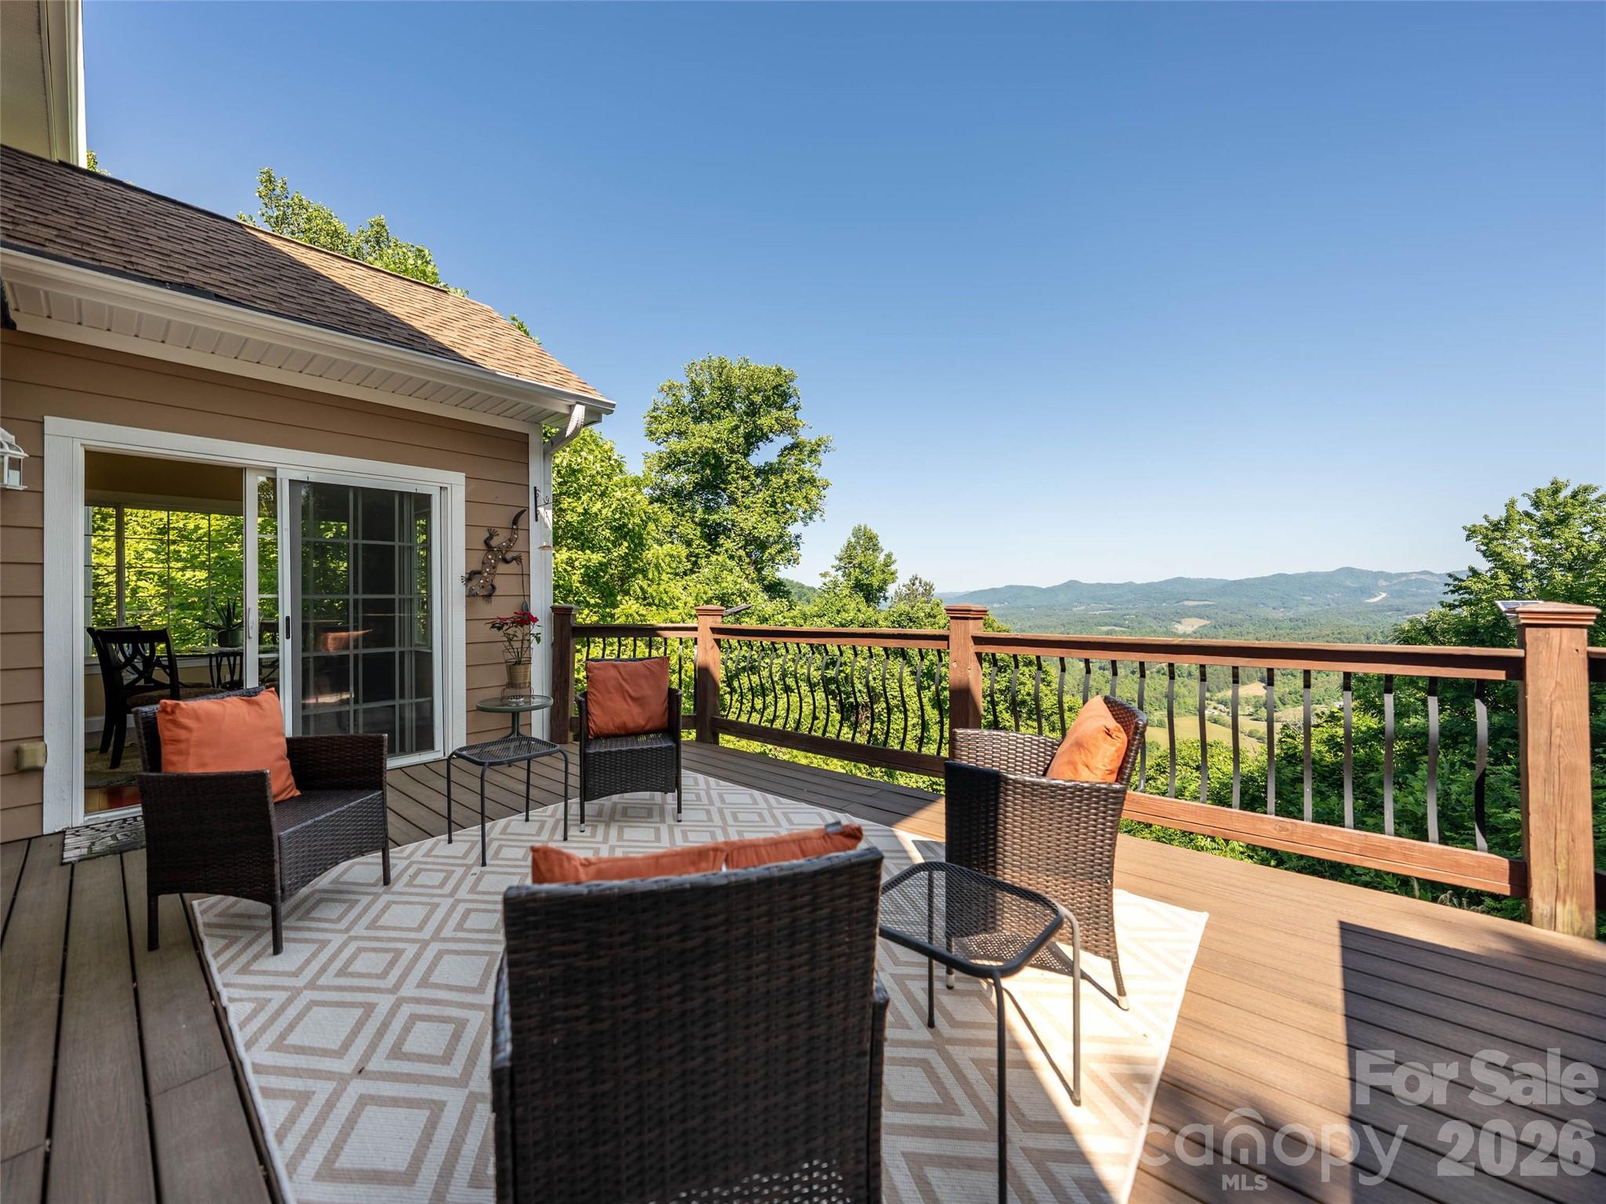
Trex deck with long range views - 350 Vista Point Drive, Weaverville
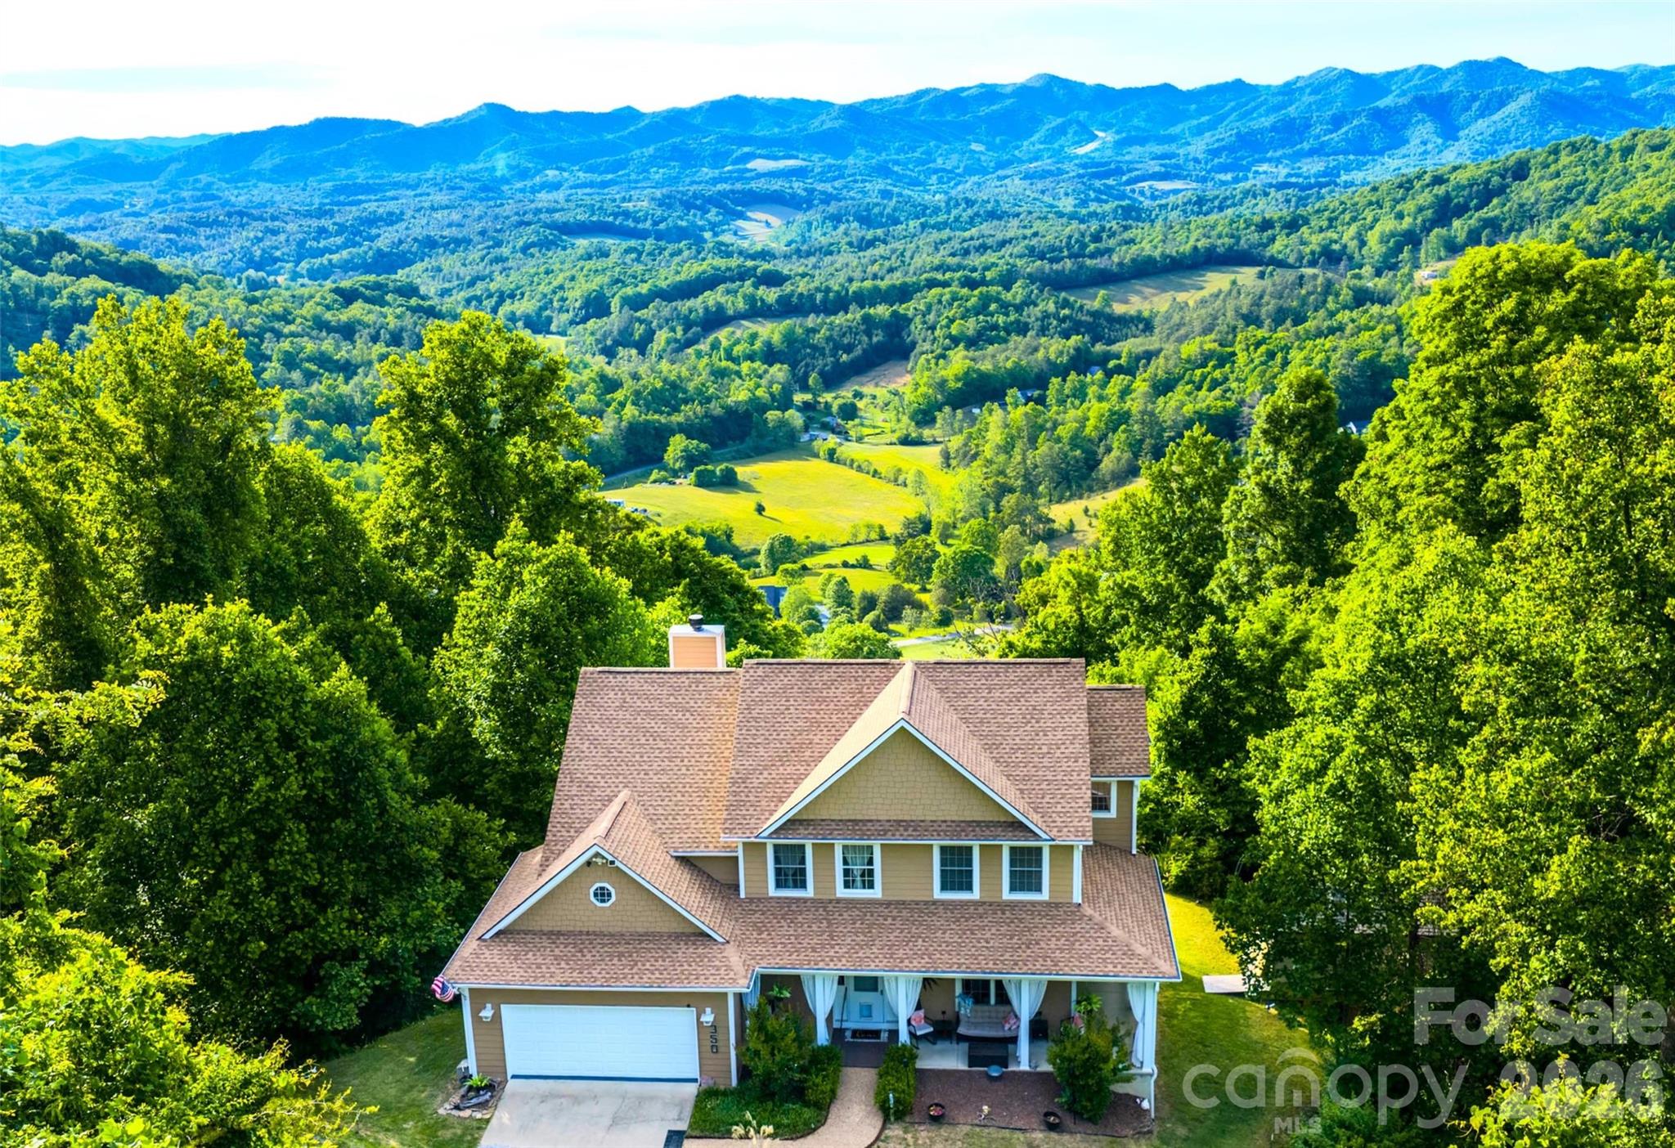
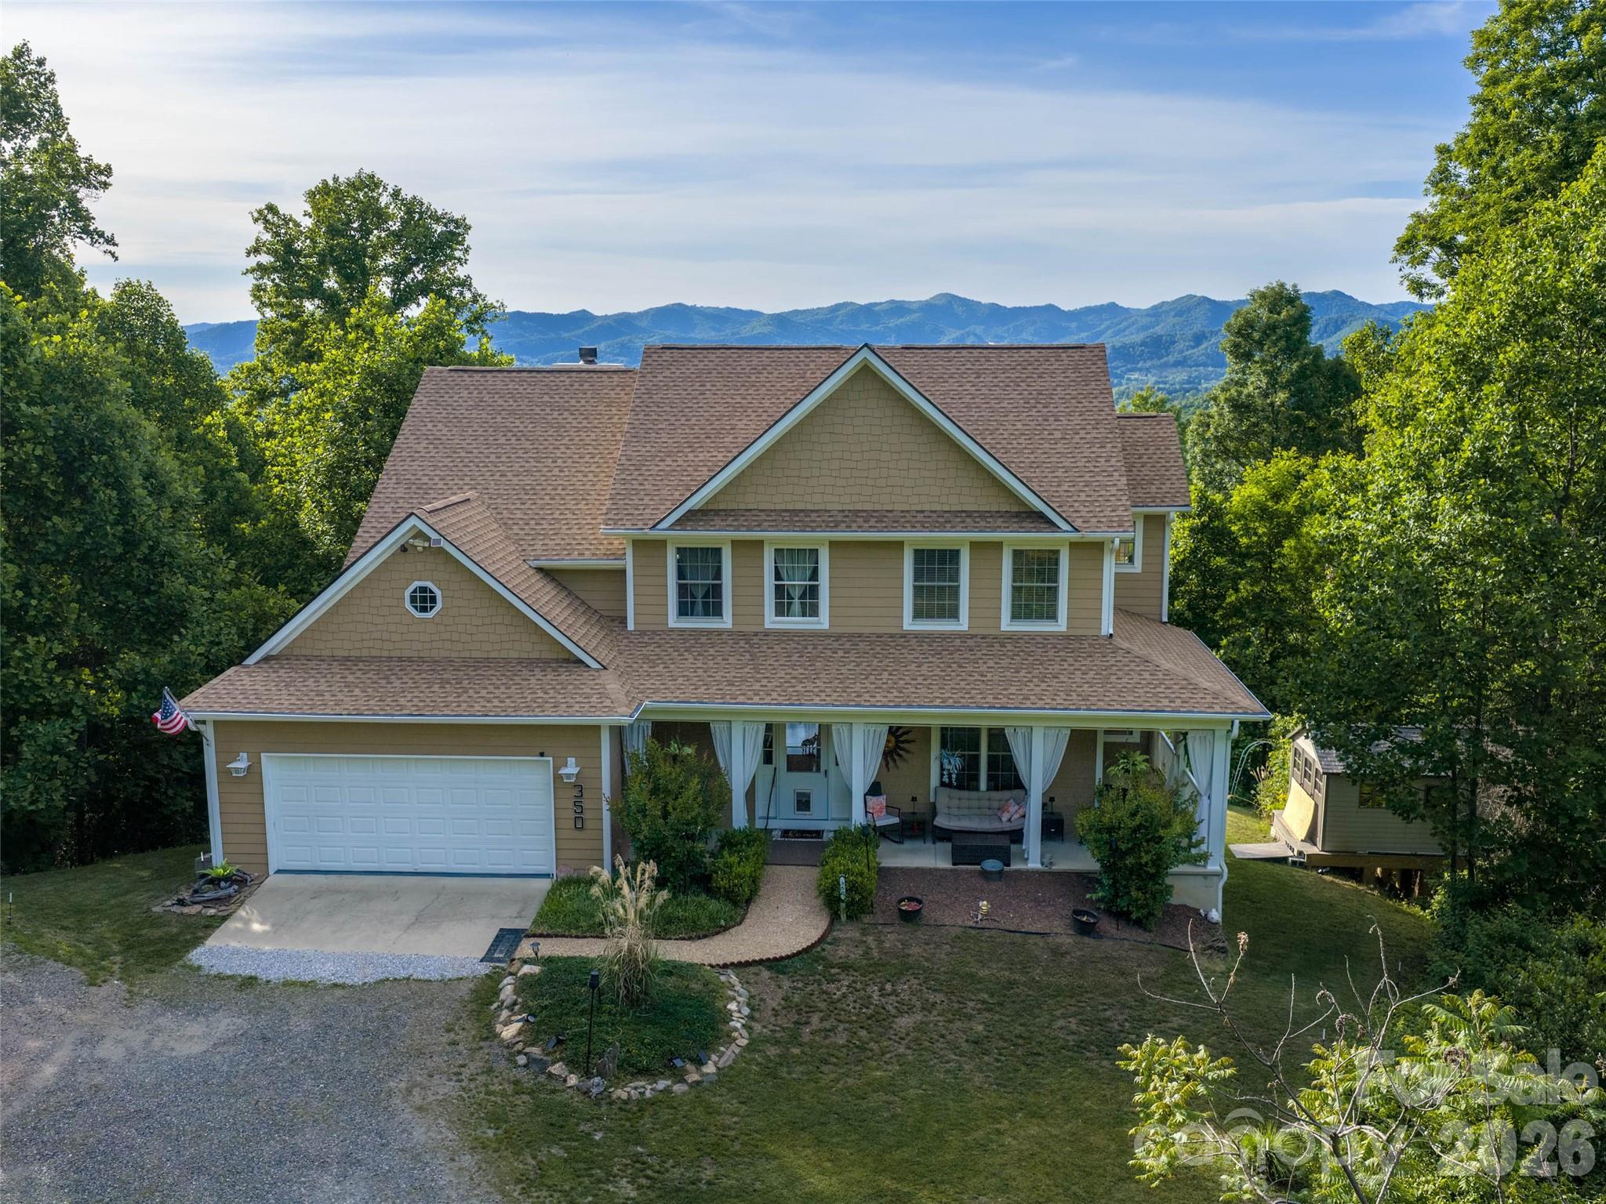
Front elevation - 350 Vista Point Drive, Weaverville
Trex deck with long range views - 350 Vista Point Drive, Weaverville
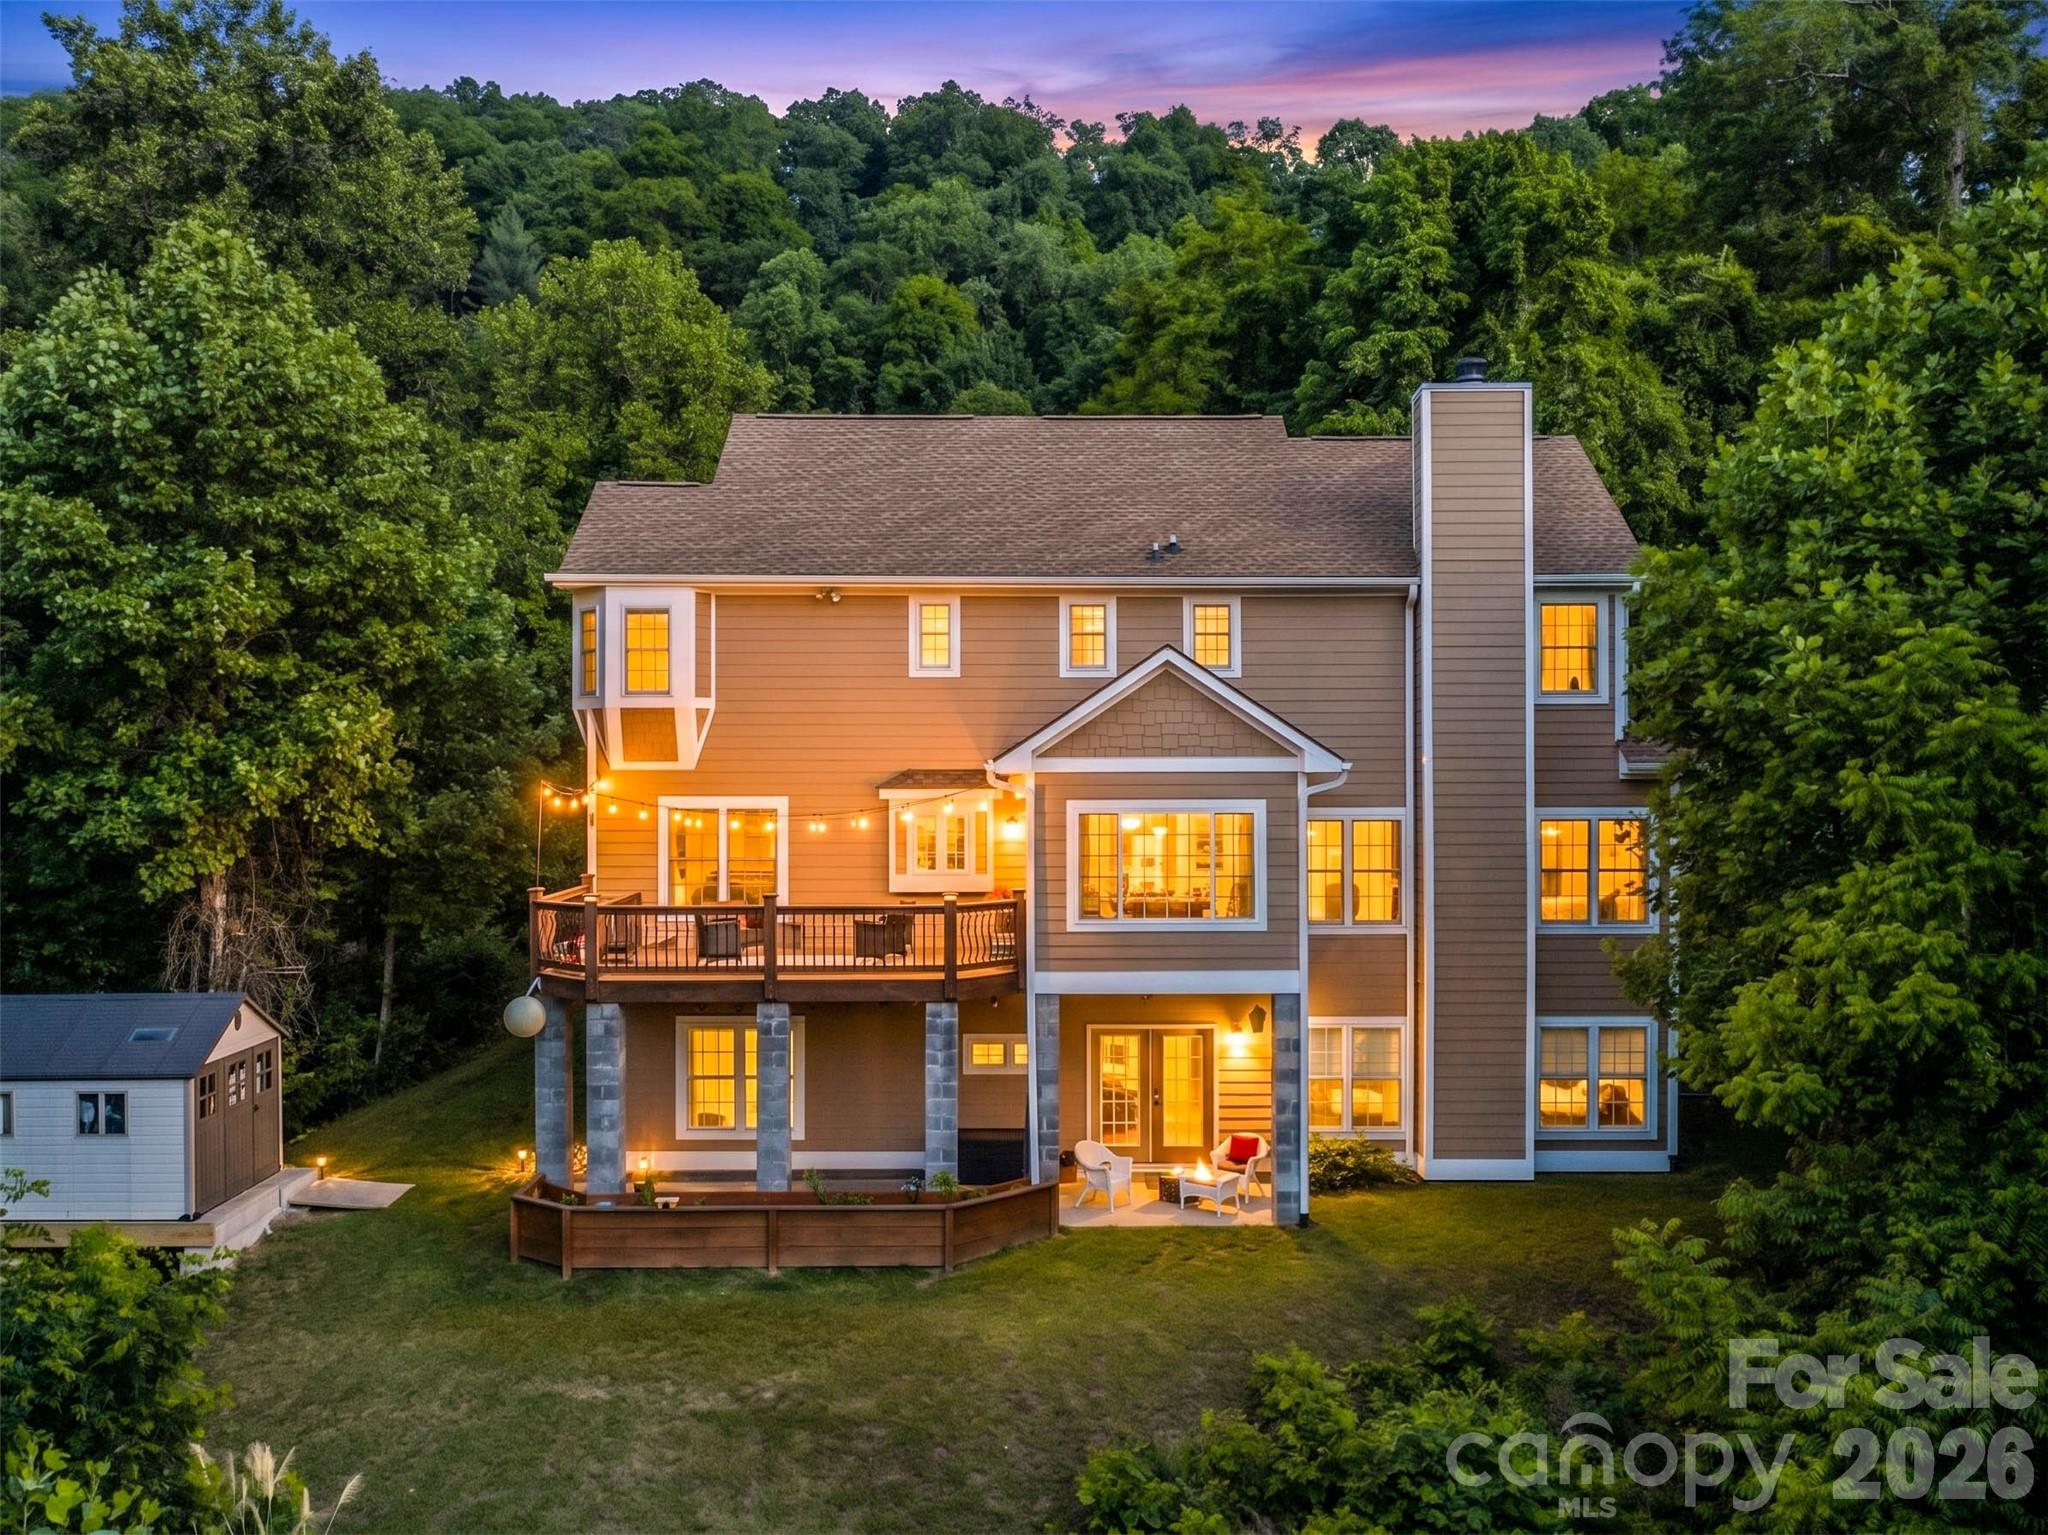
Rear elevation/virtual twilight - 350 Vista Point Drive, Weaverville
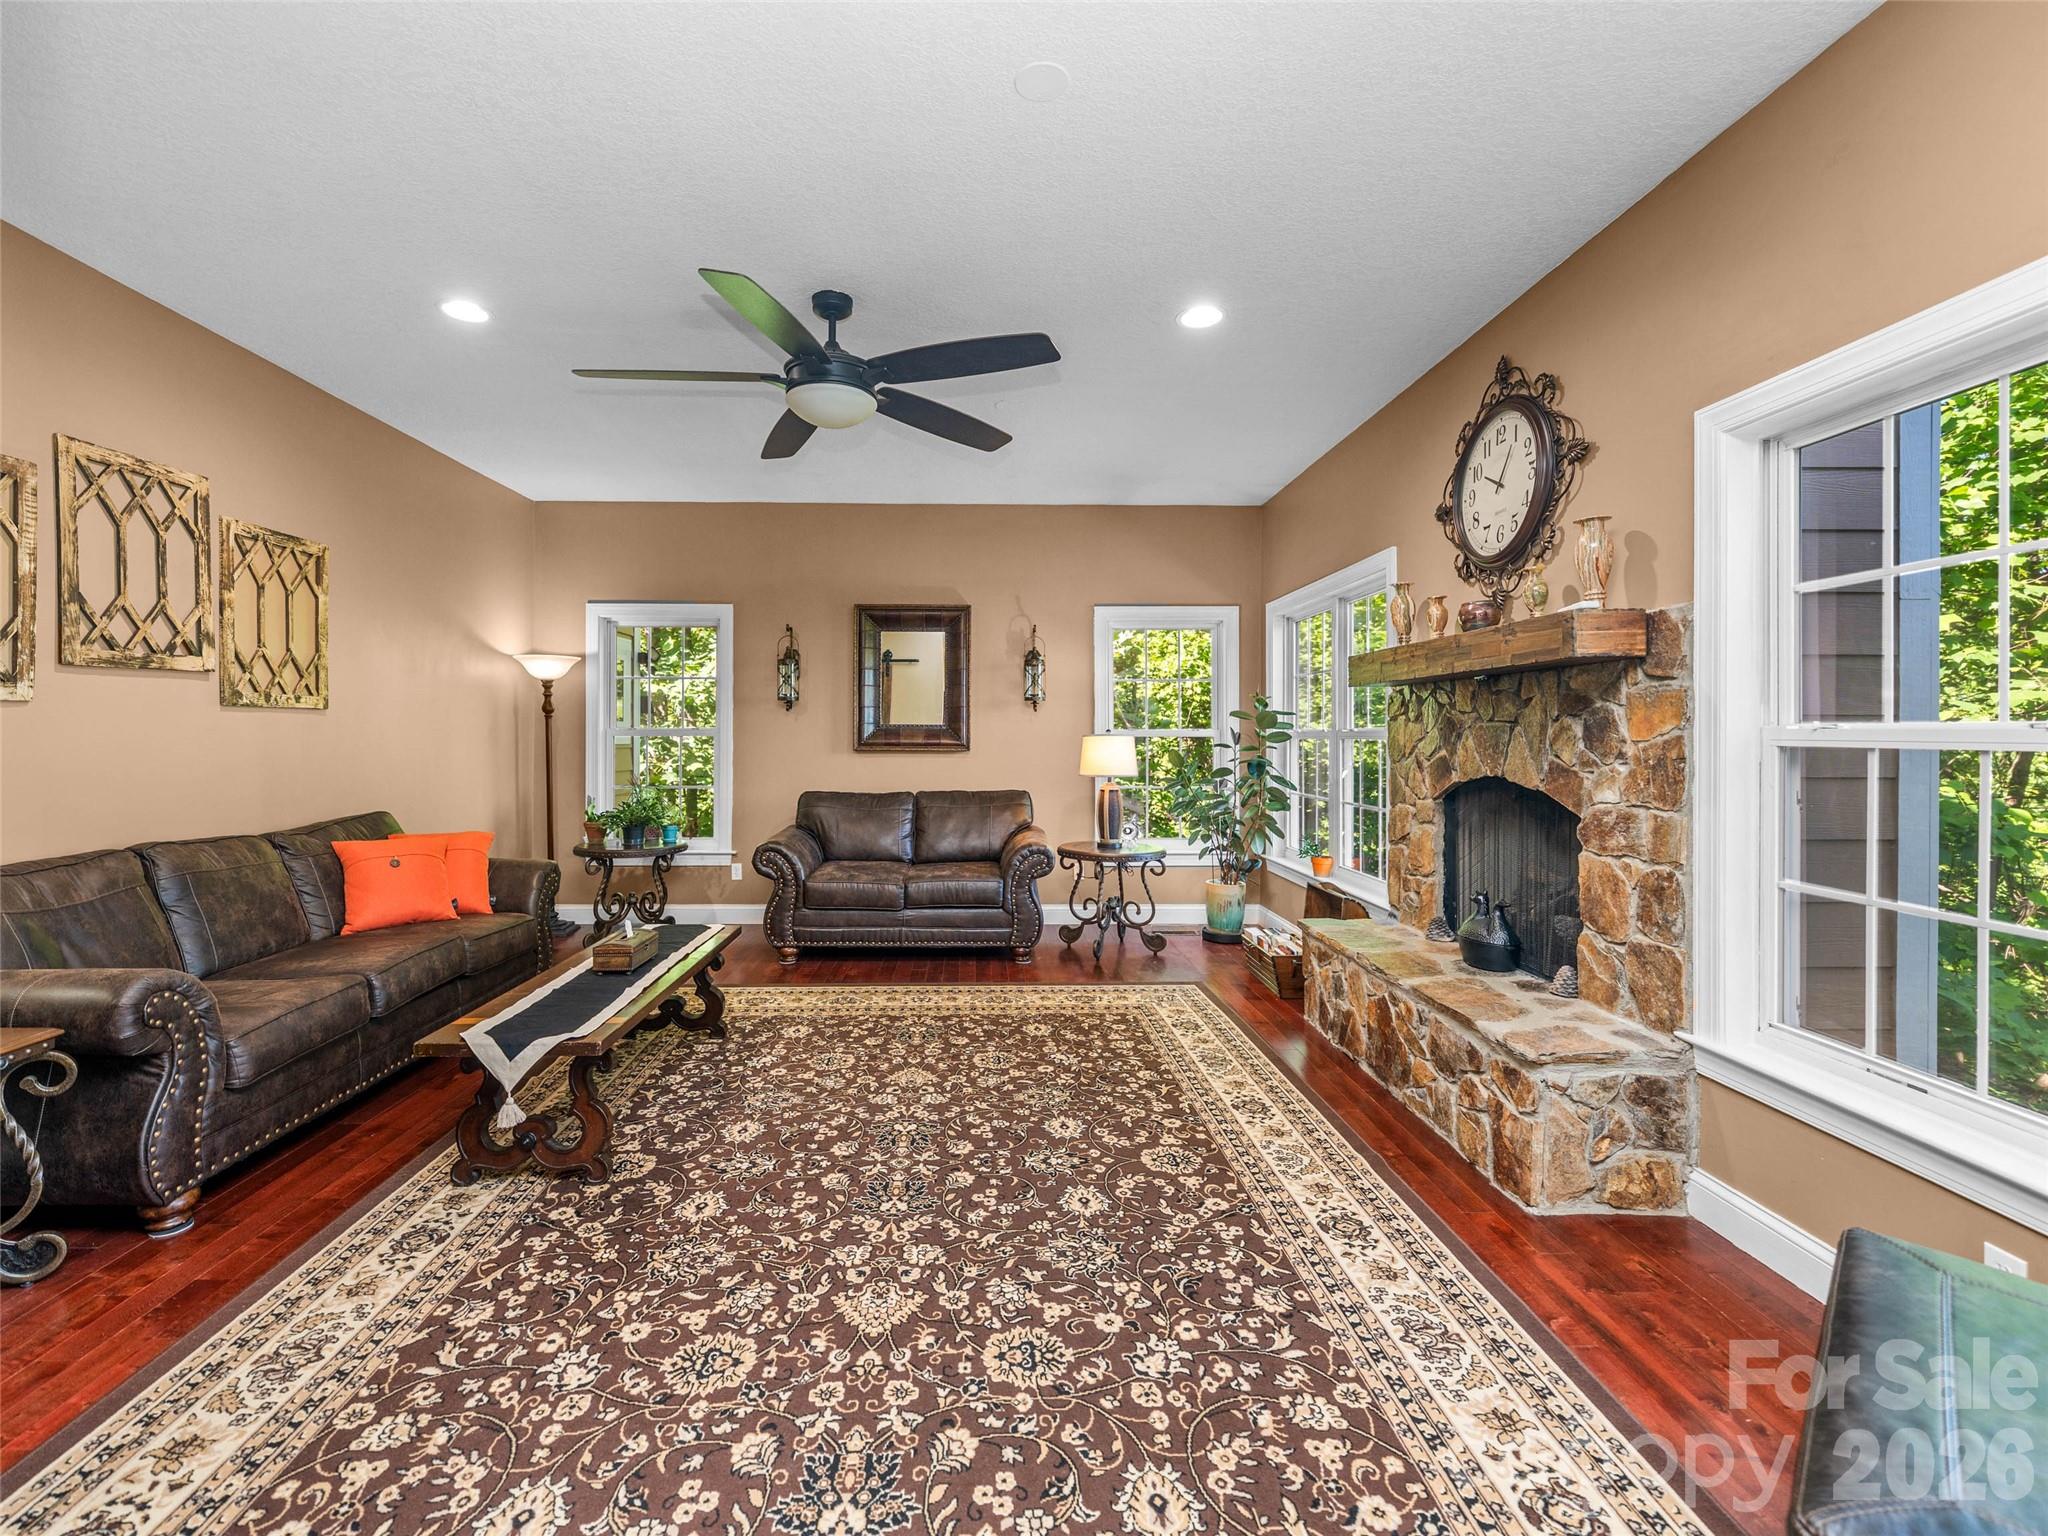
Living with stone fireplace - 350 Vista Point Drive, Weaverville
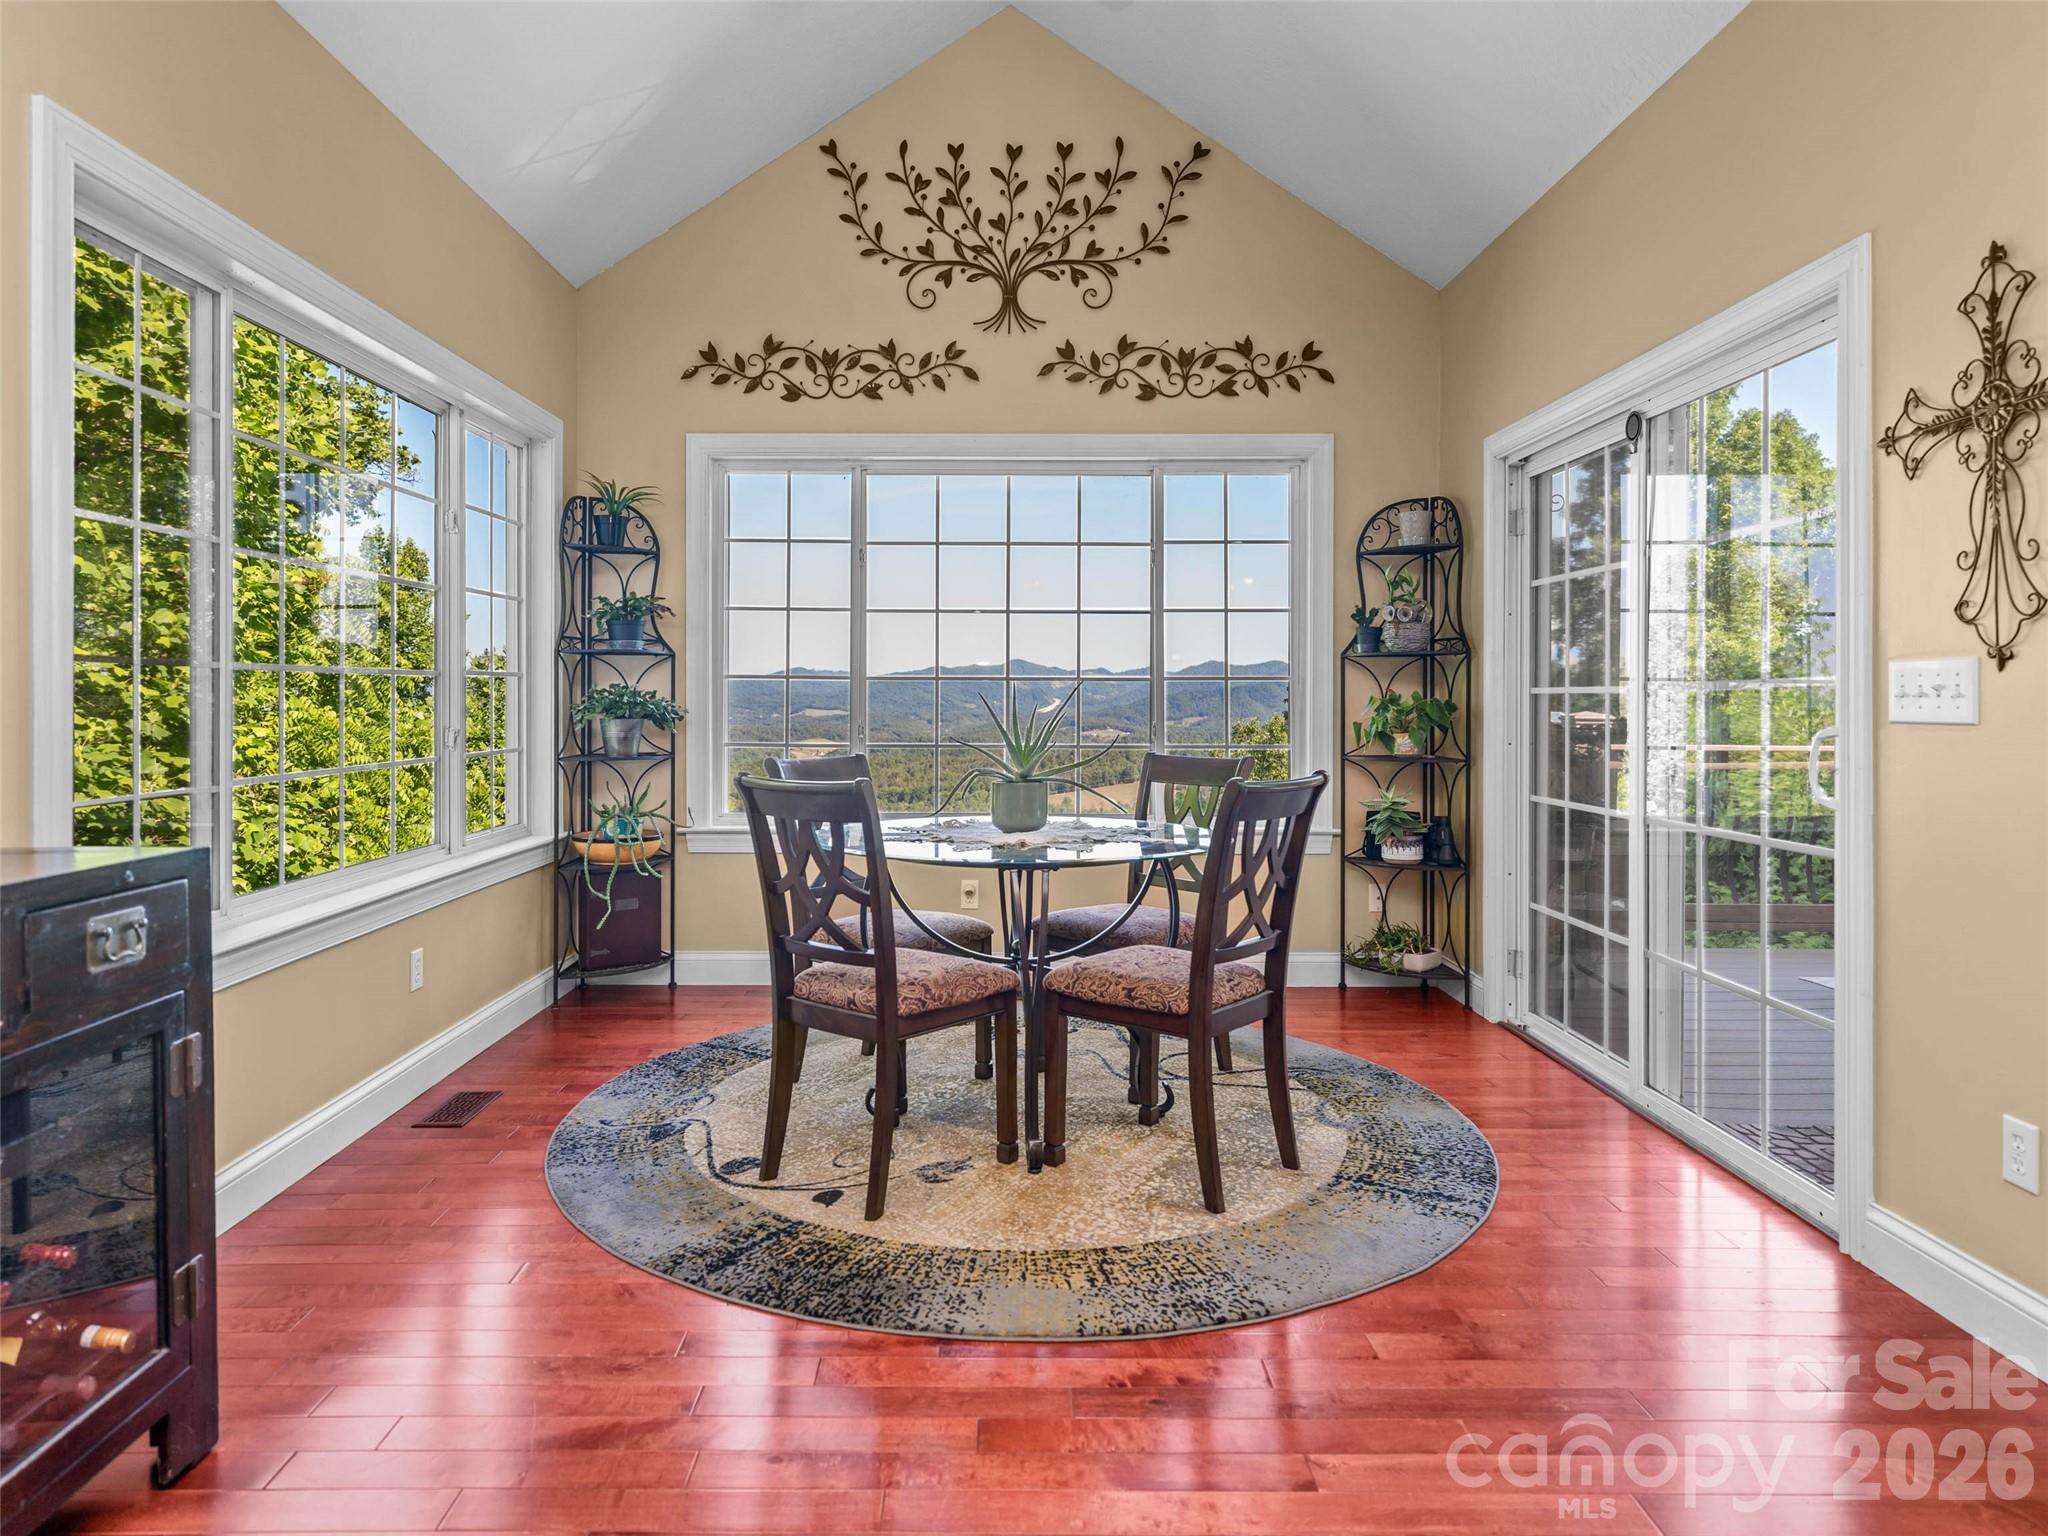
Breakfast/sunroom with views - 350 Vista Point Drive, Weaverville
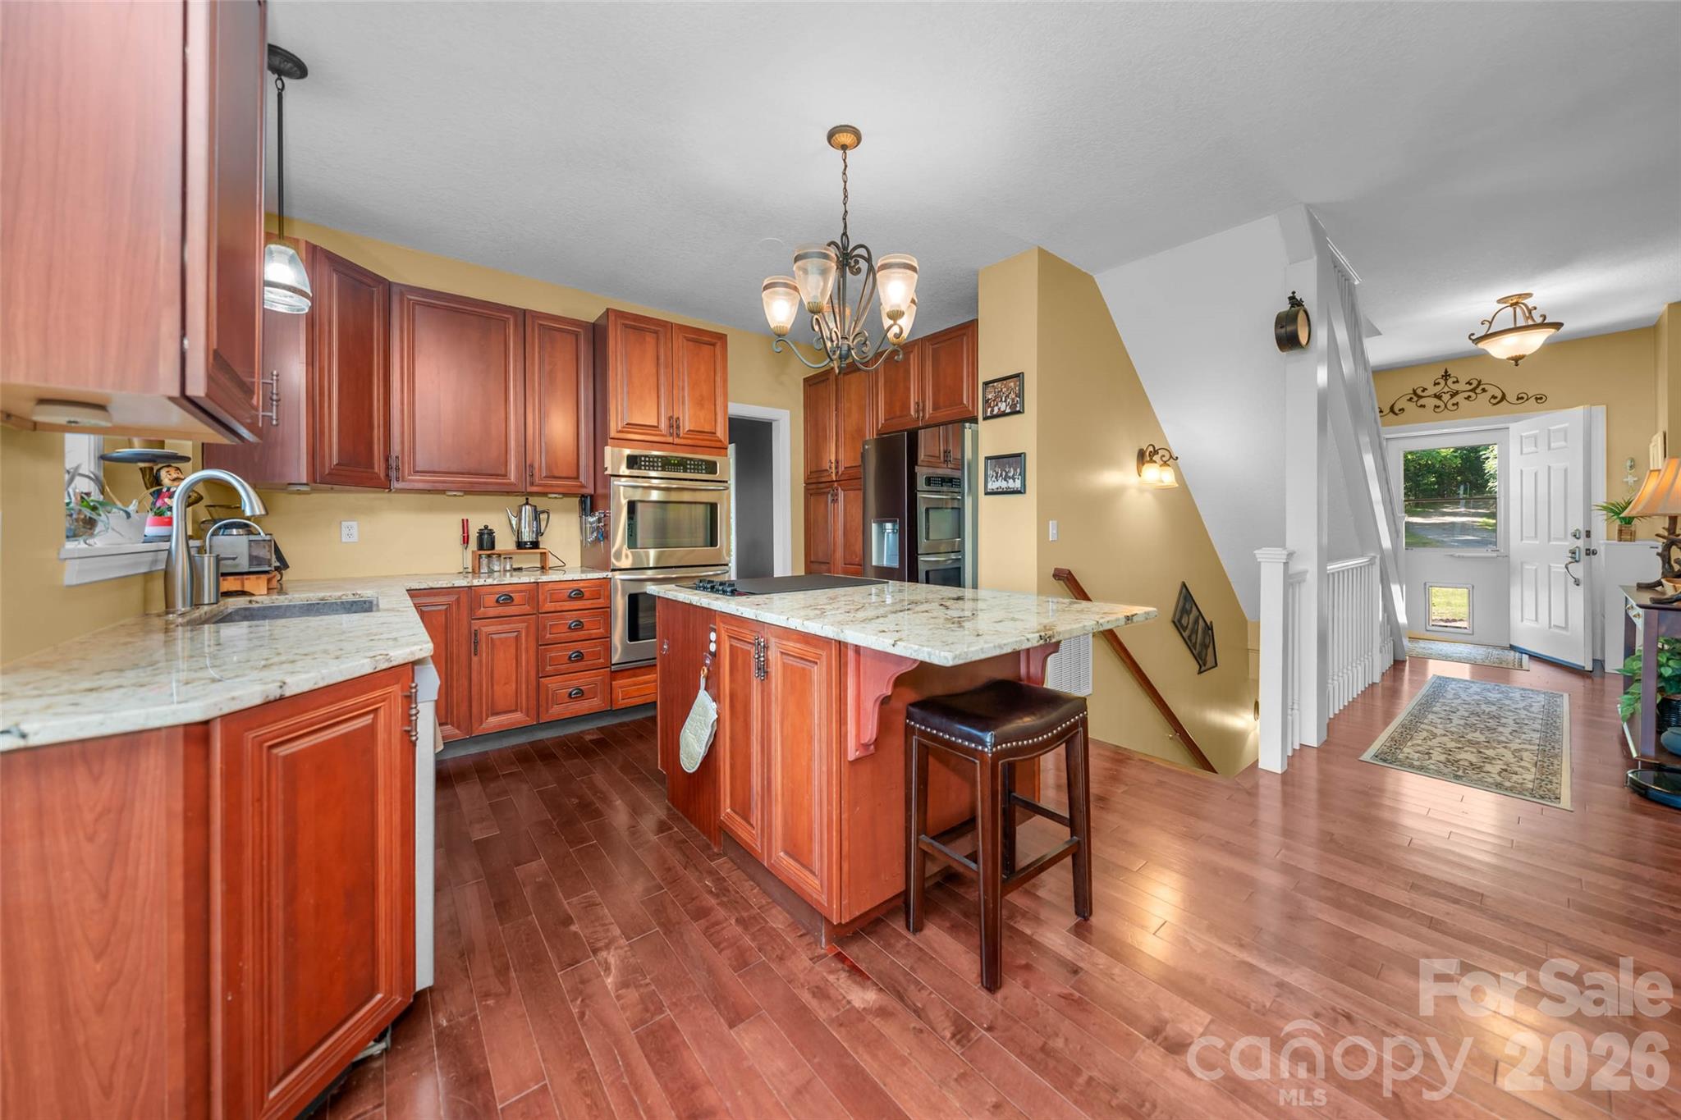
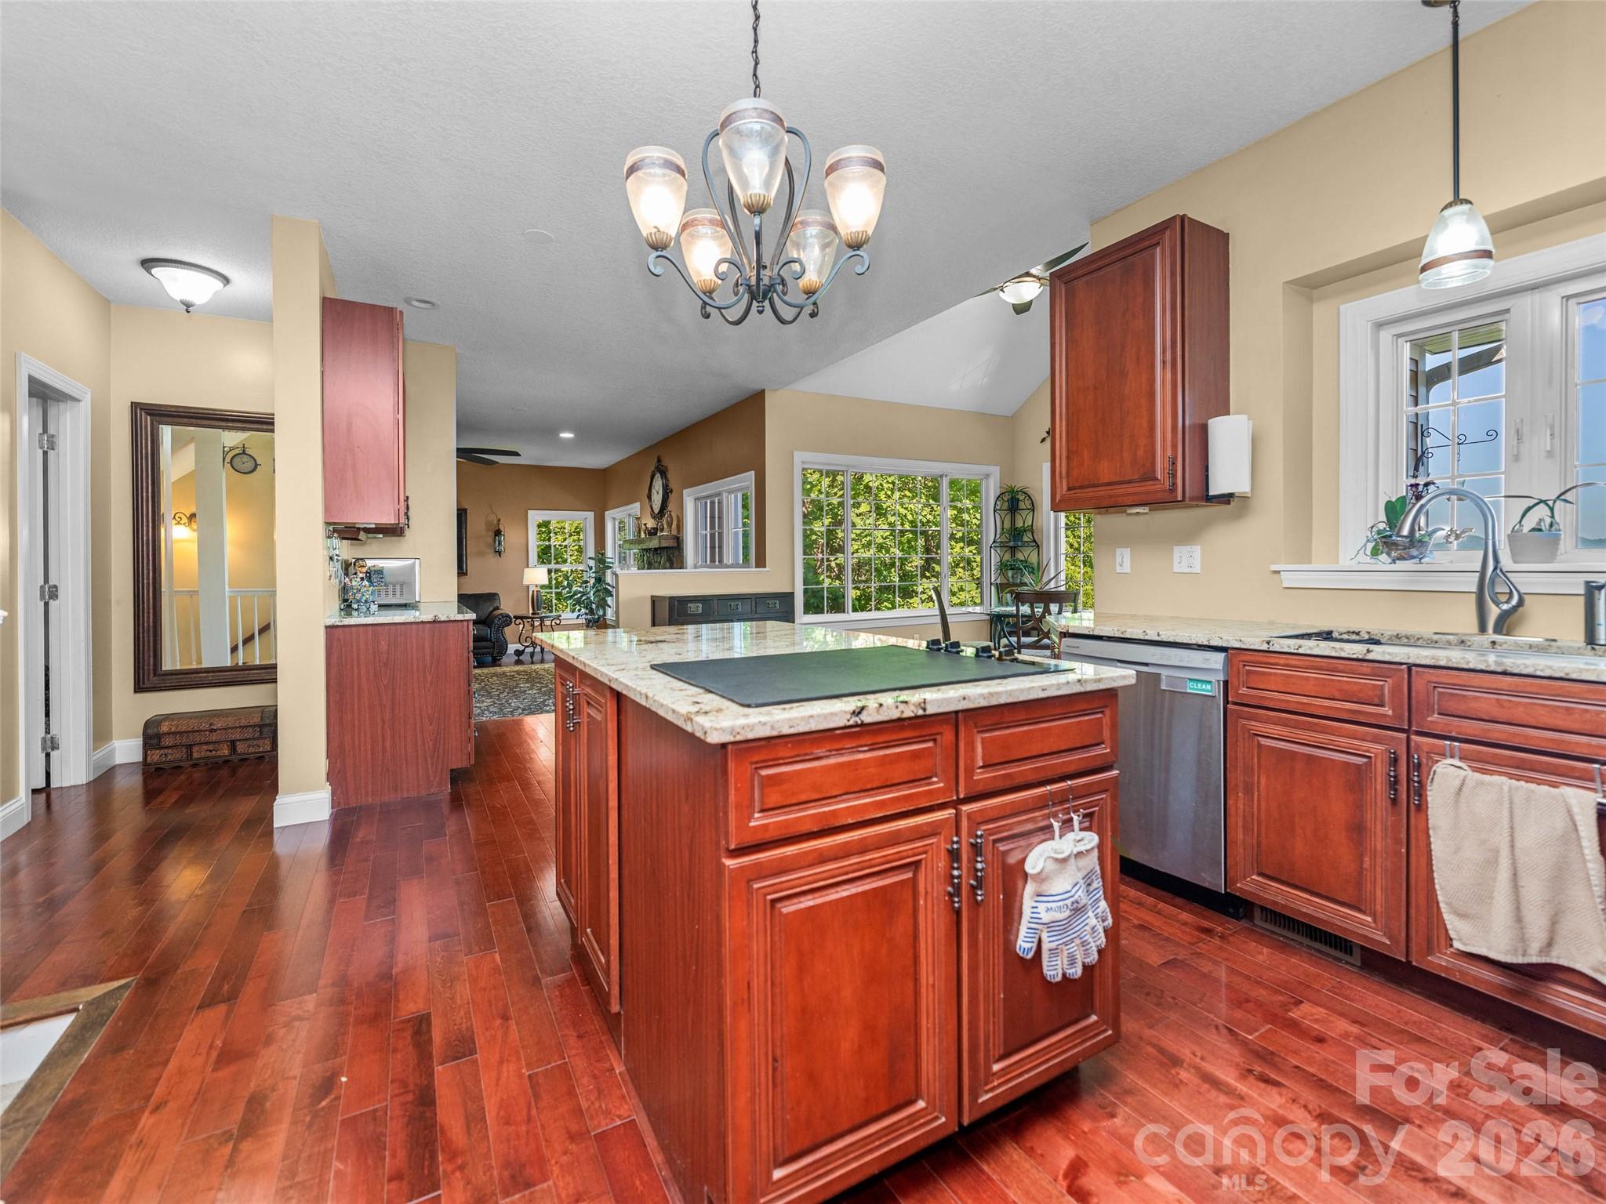
Kitchen - 350 Vista Point Drive, Weaverville
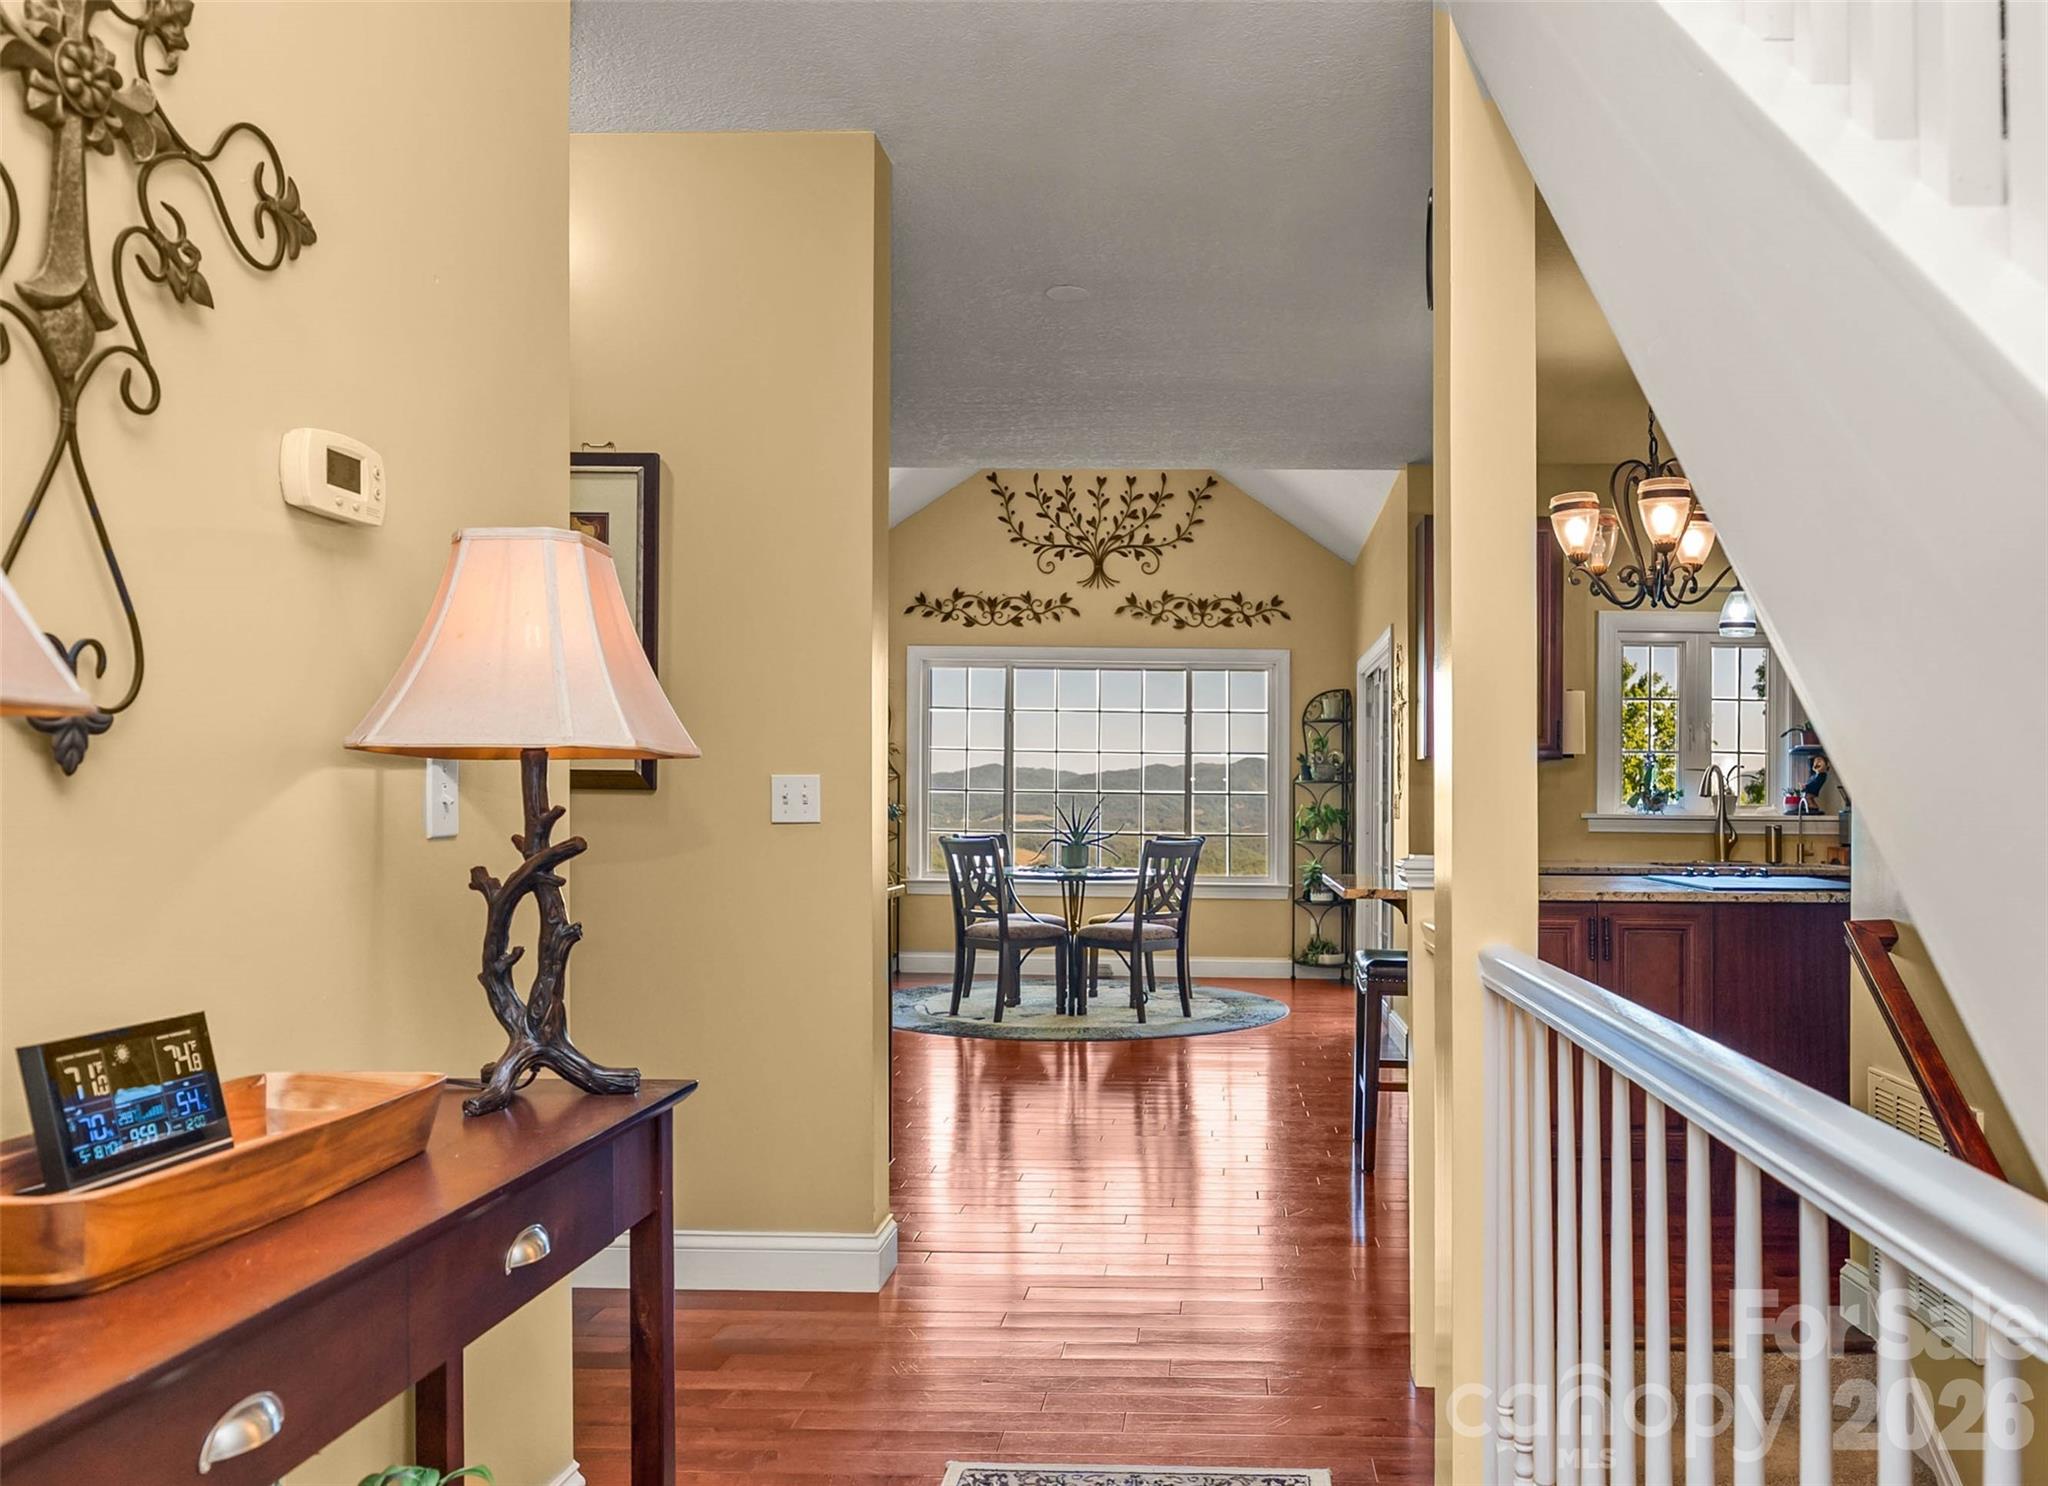
Front entry view - 350 Vista Point Drive, Weaverville
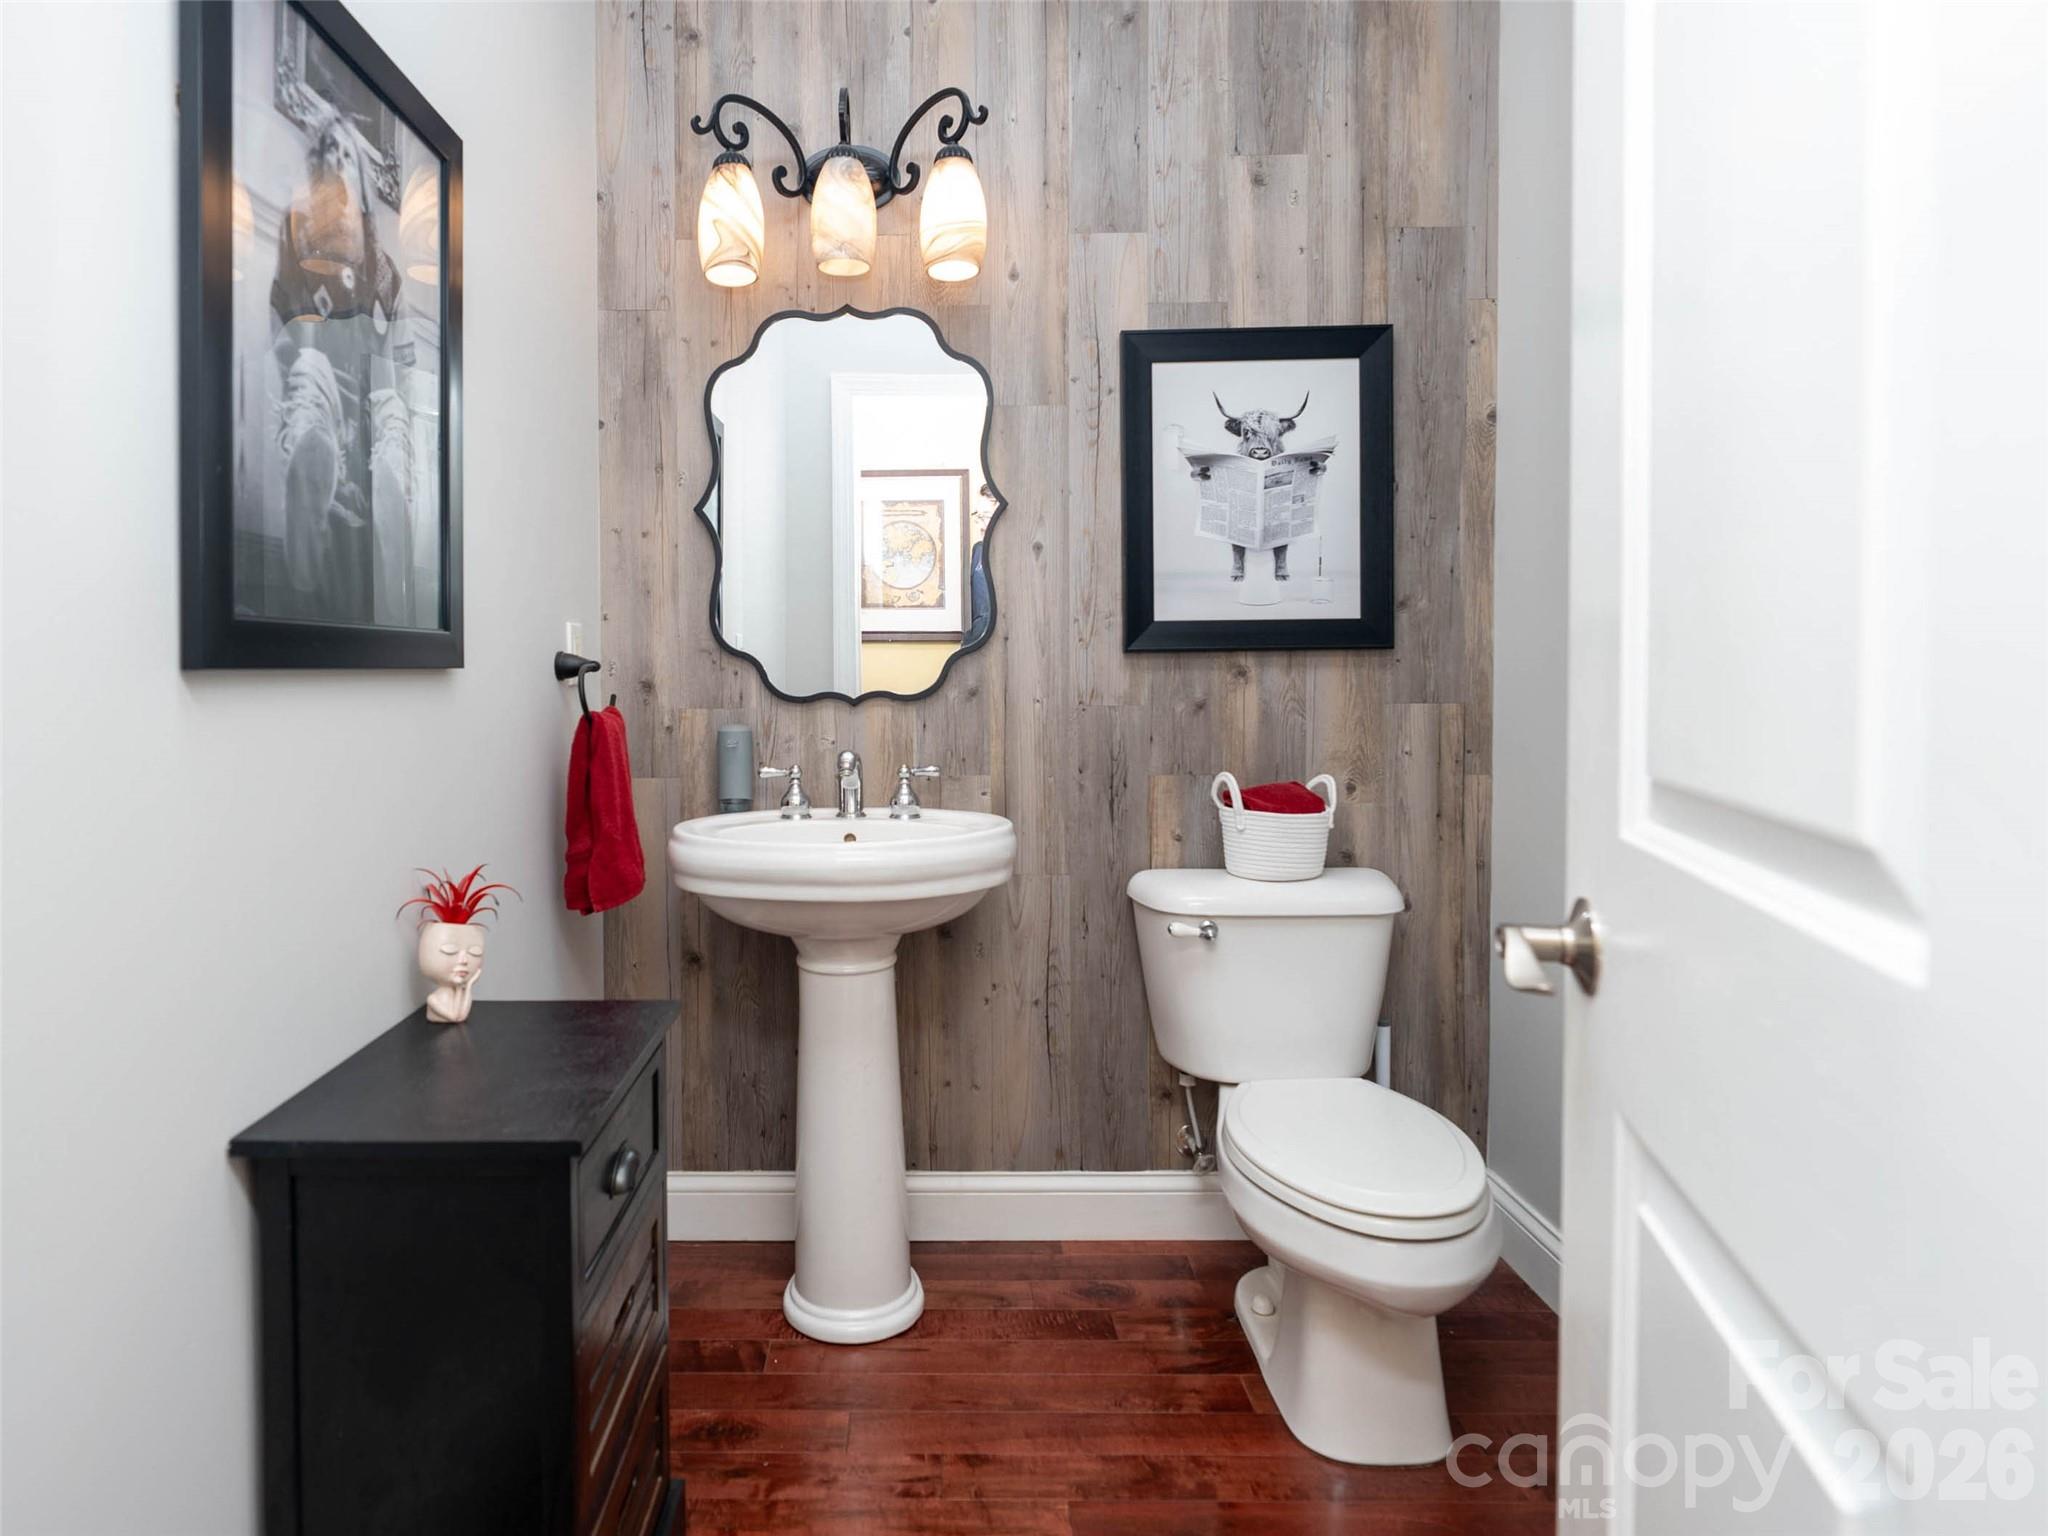
Half bath - 350 Vista Point Drive, Weaverville
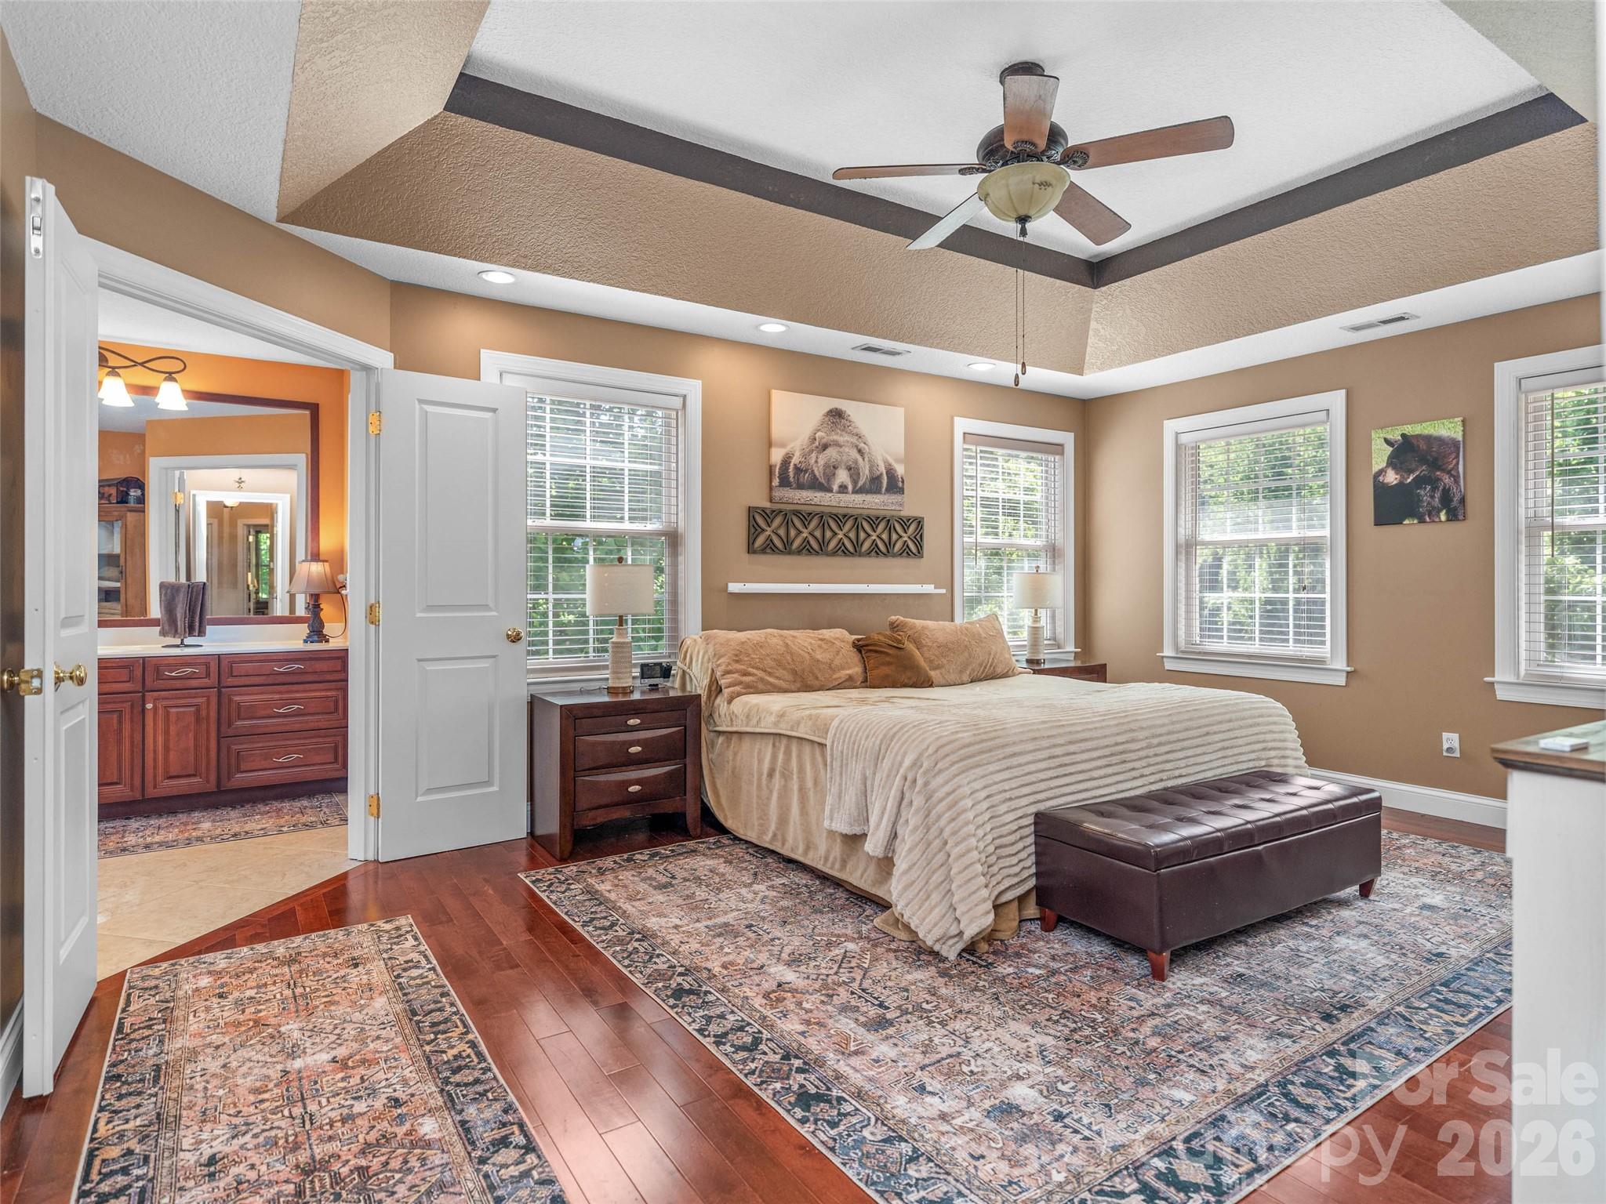
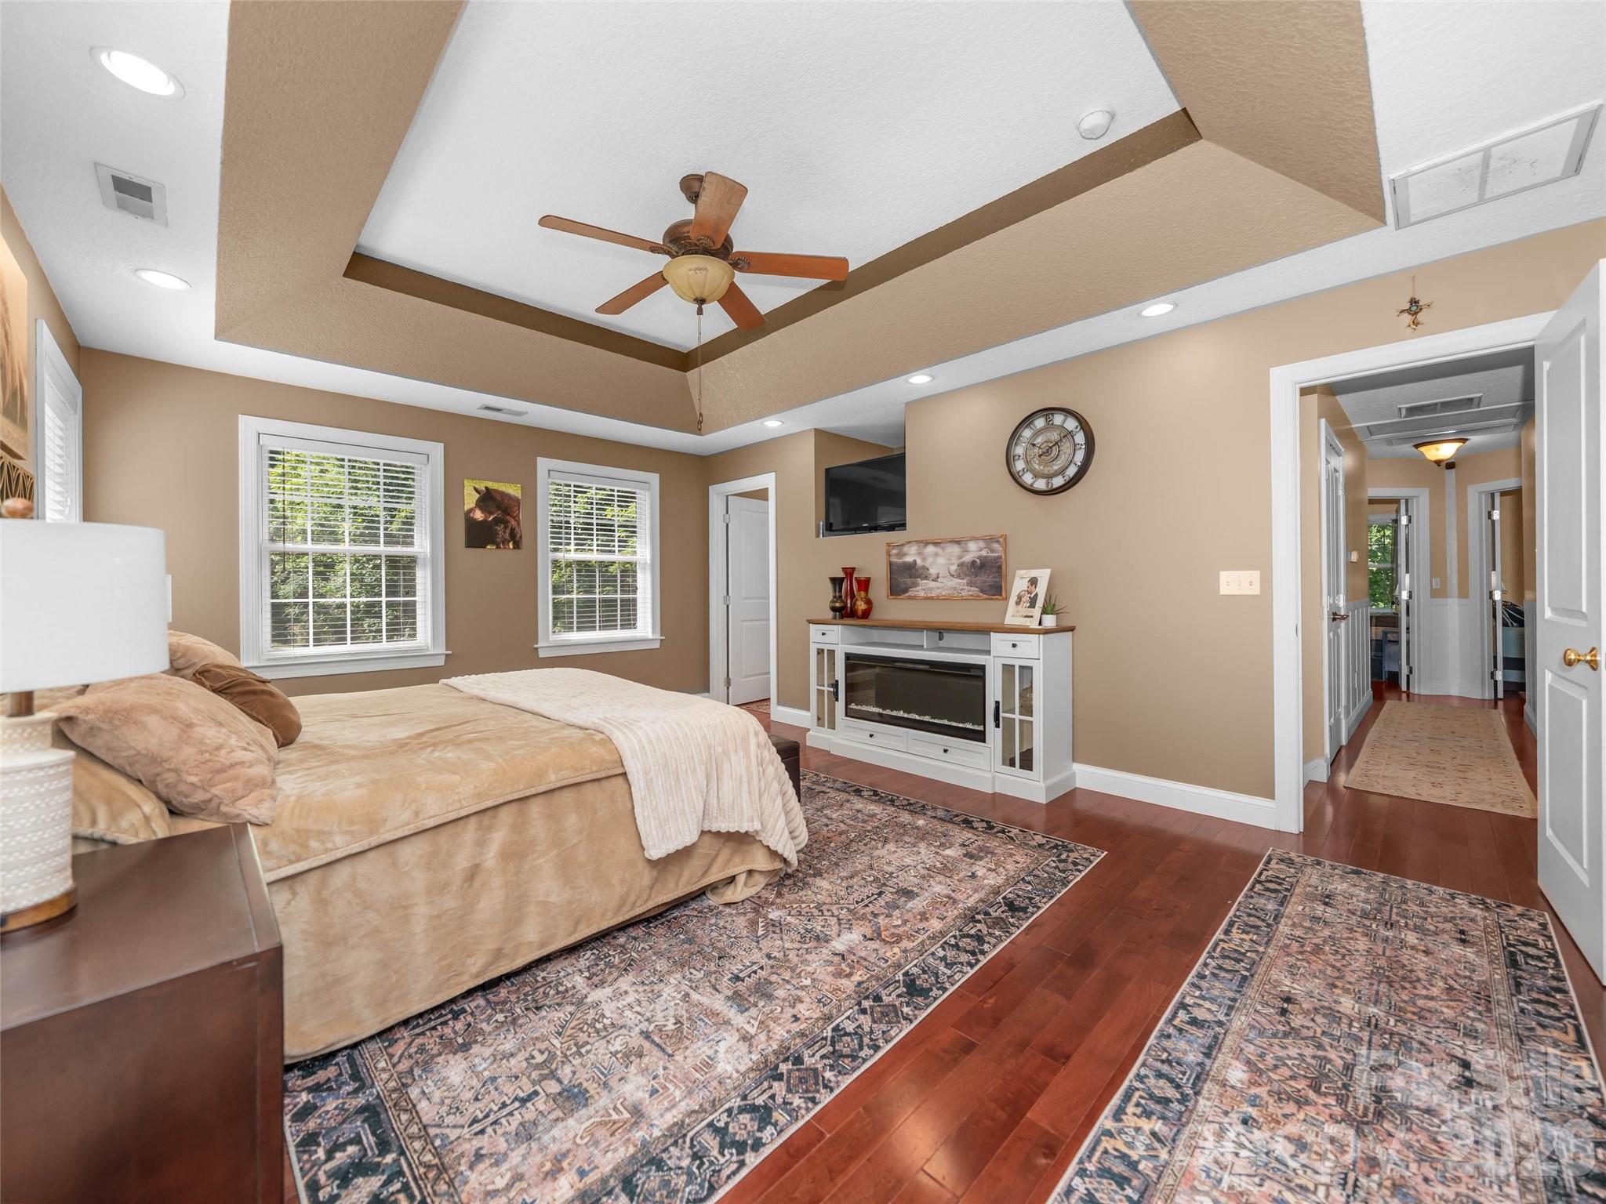
Master - 350 Vista Point Drive, Weaverville
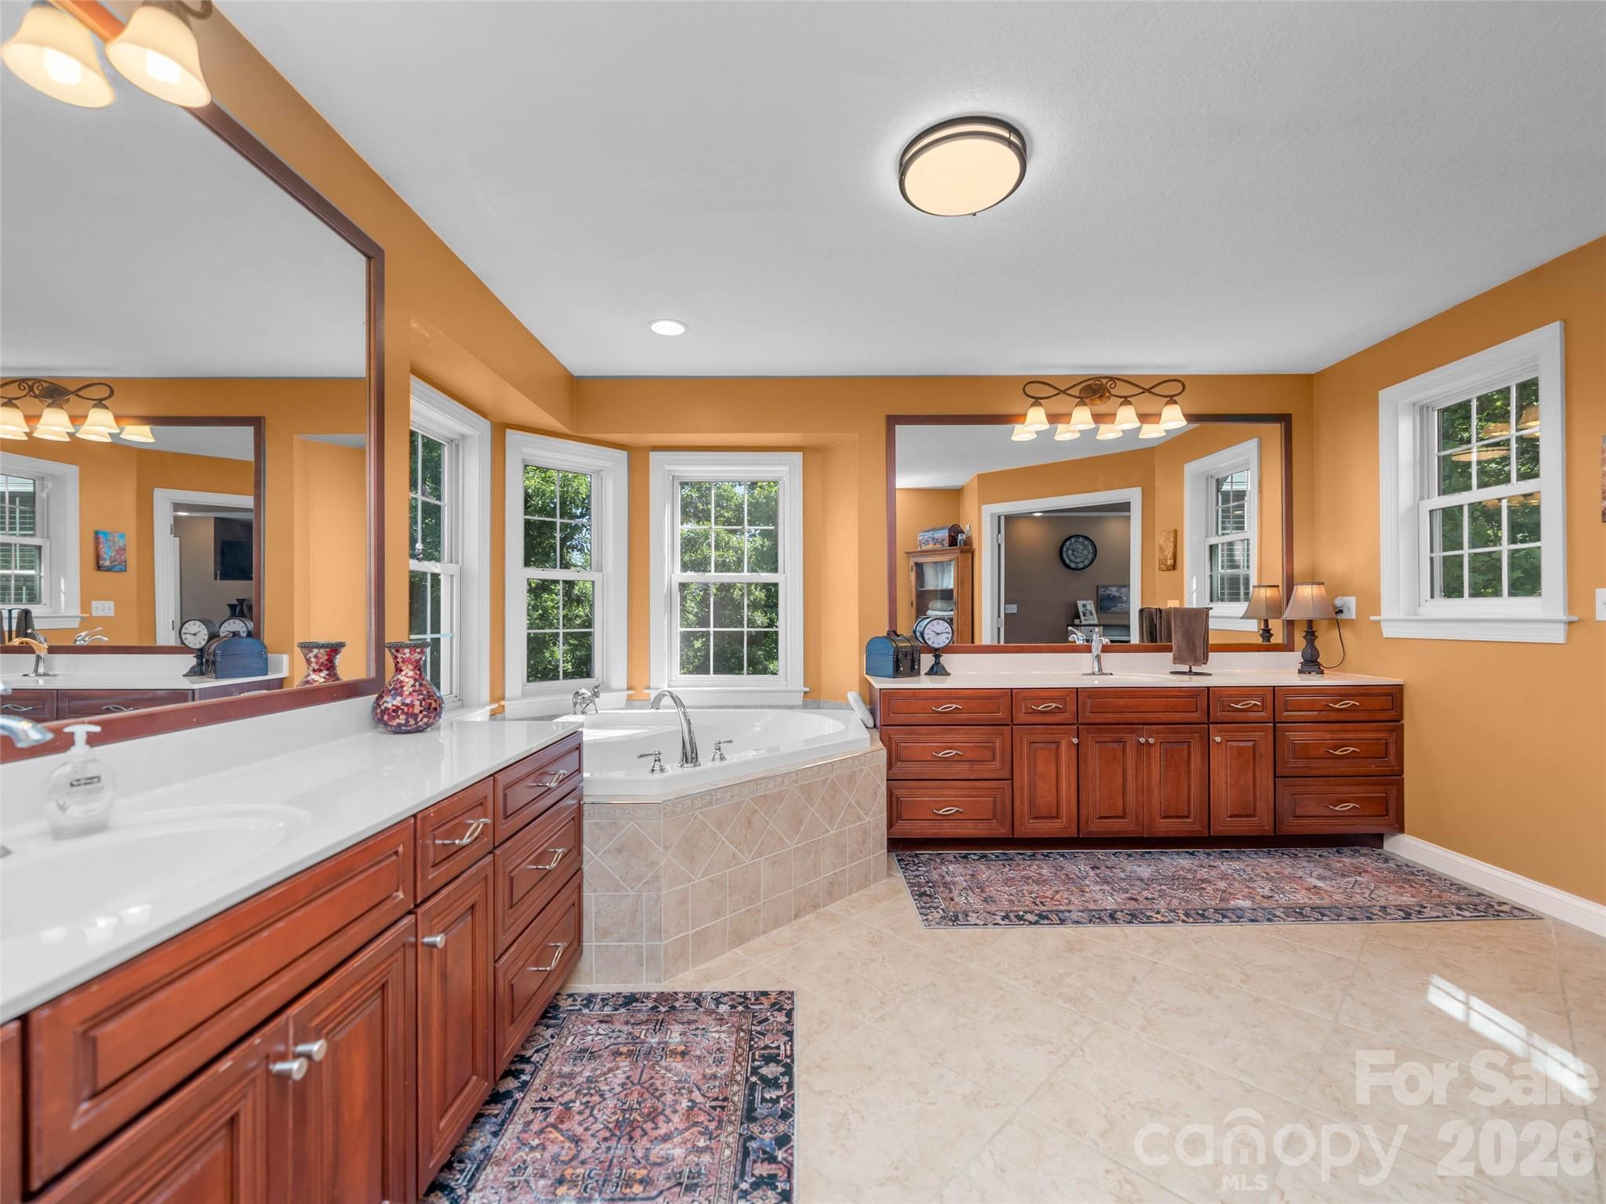
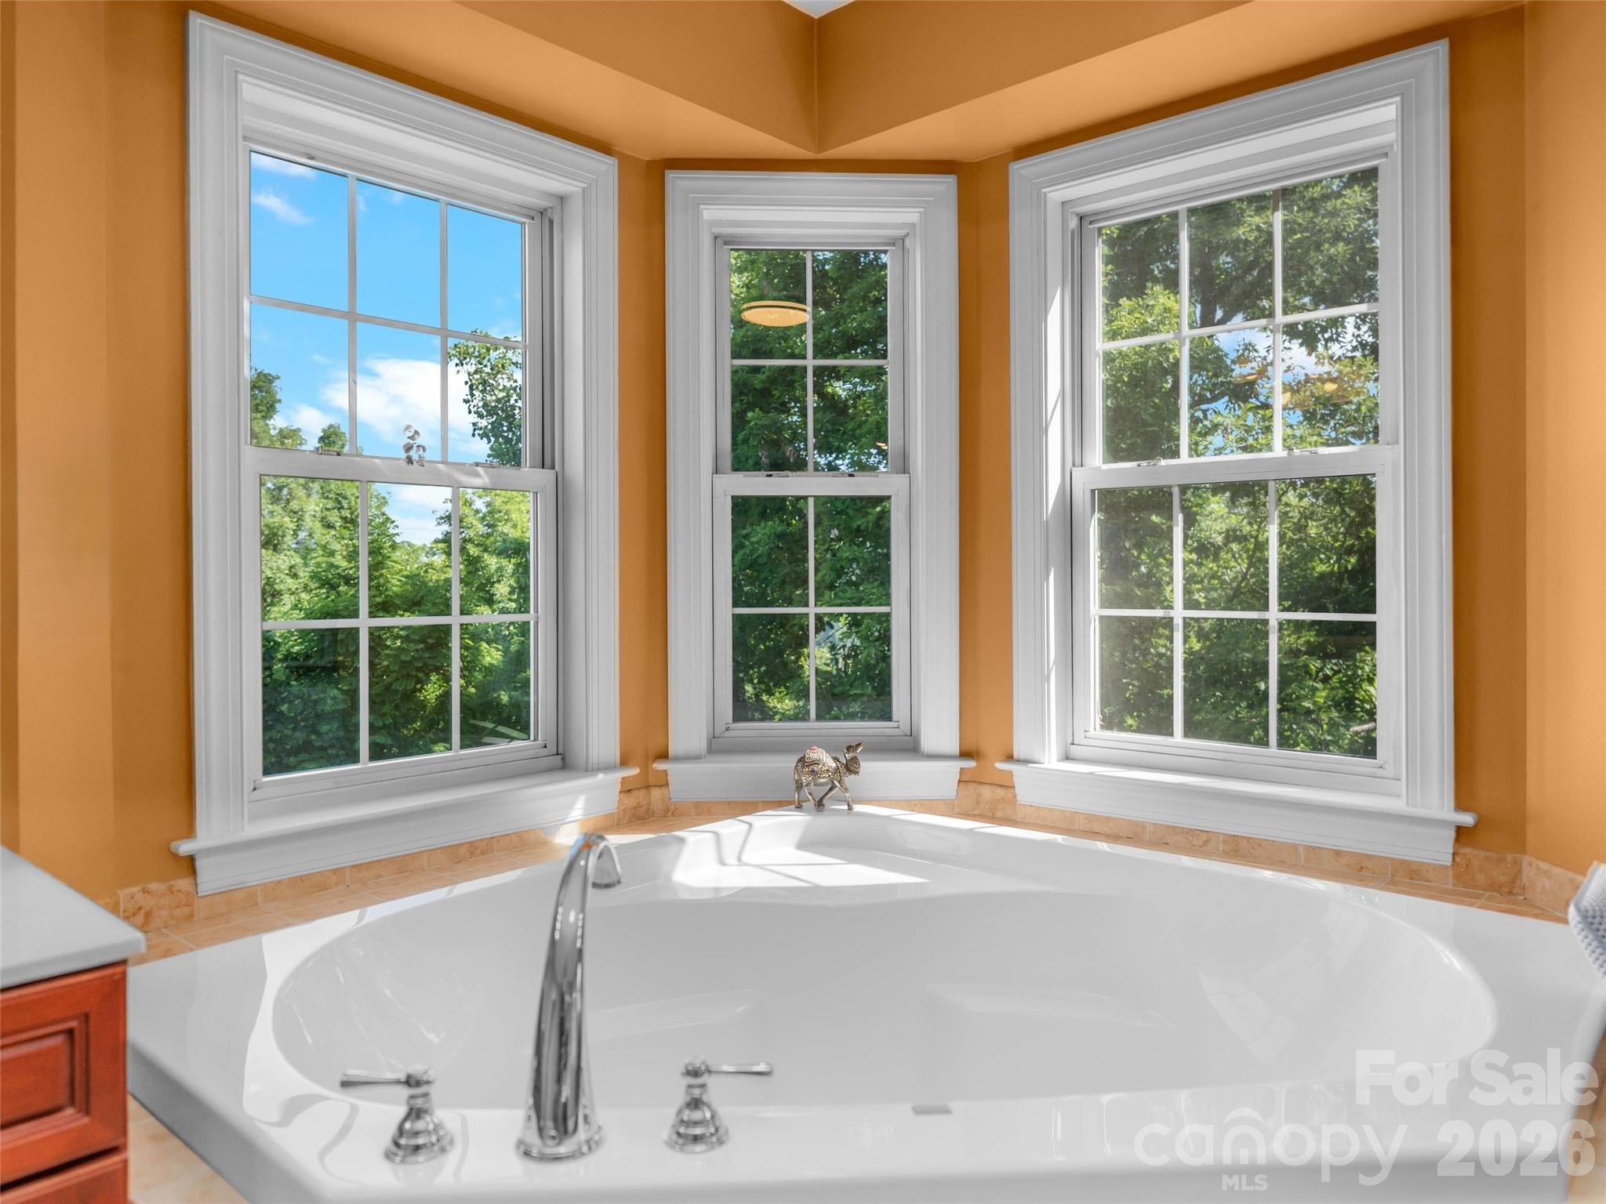
Master bath - 350 Vista Point Drive, Weaverville
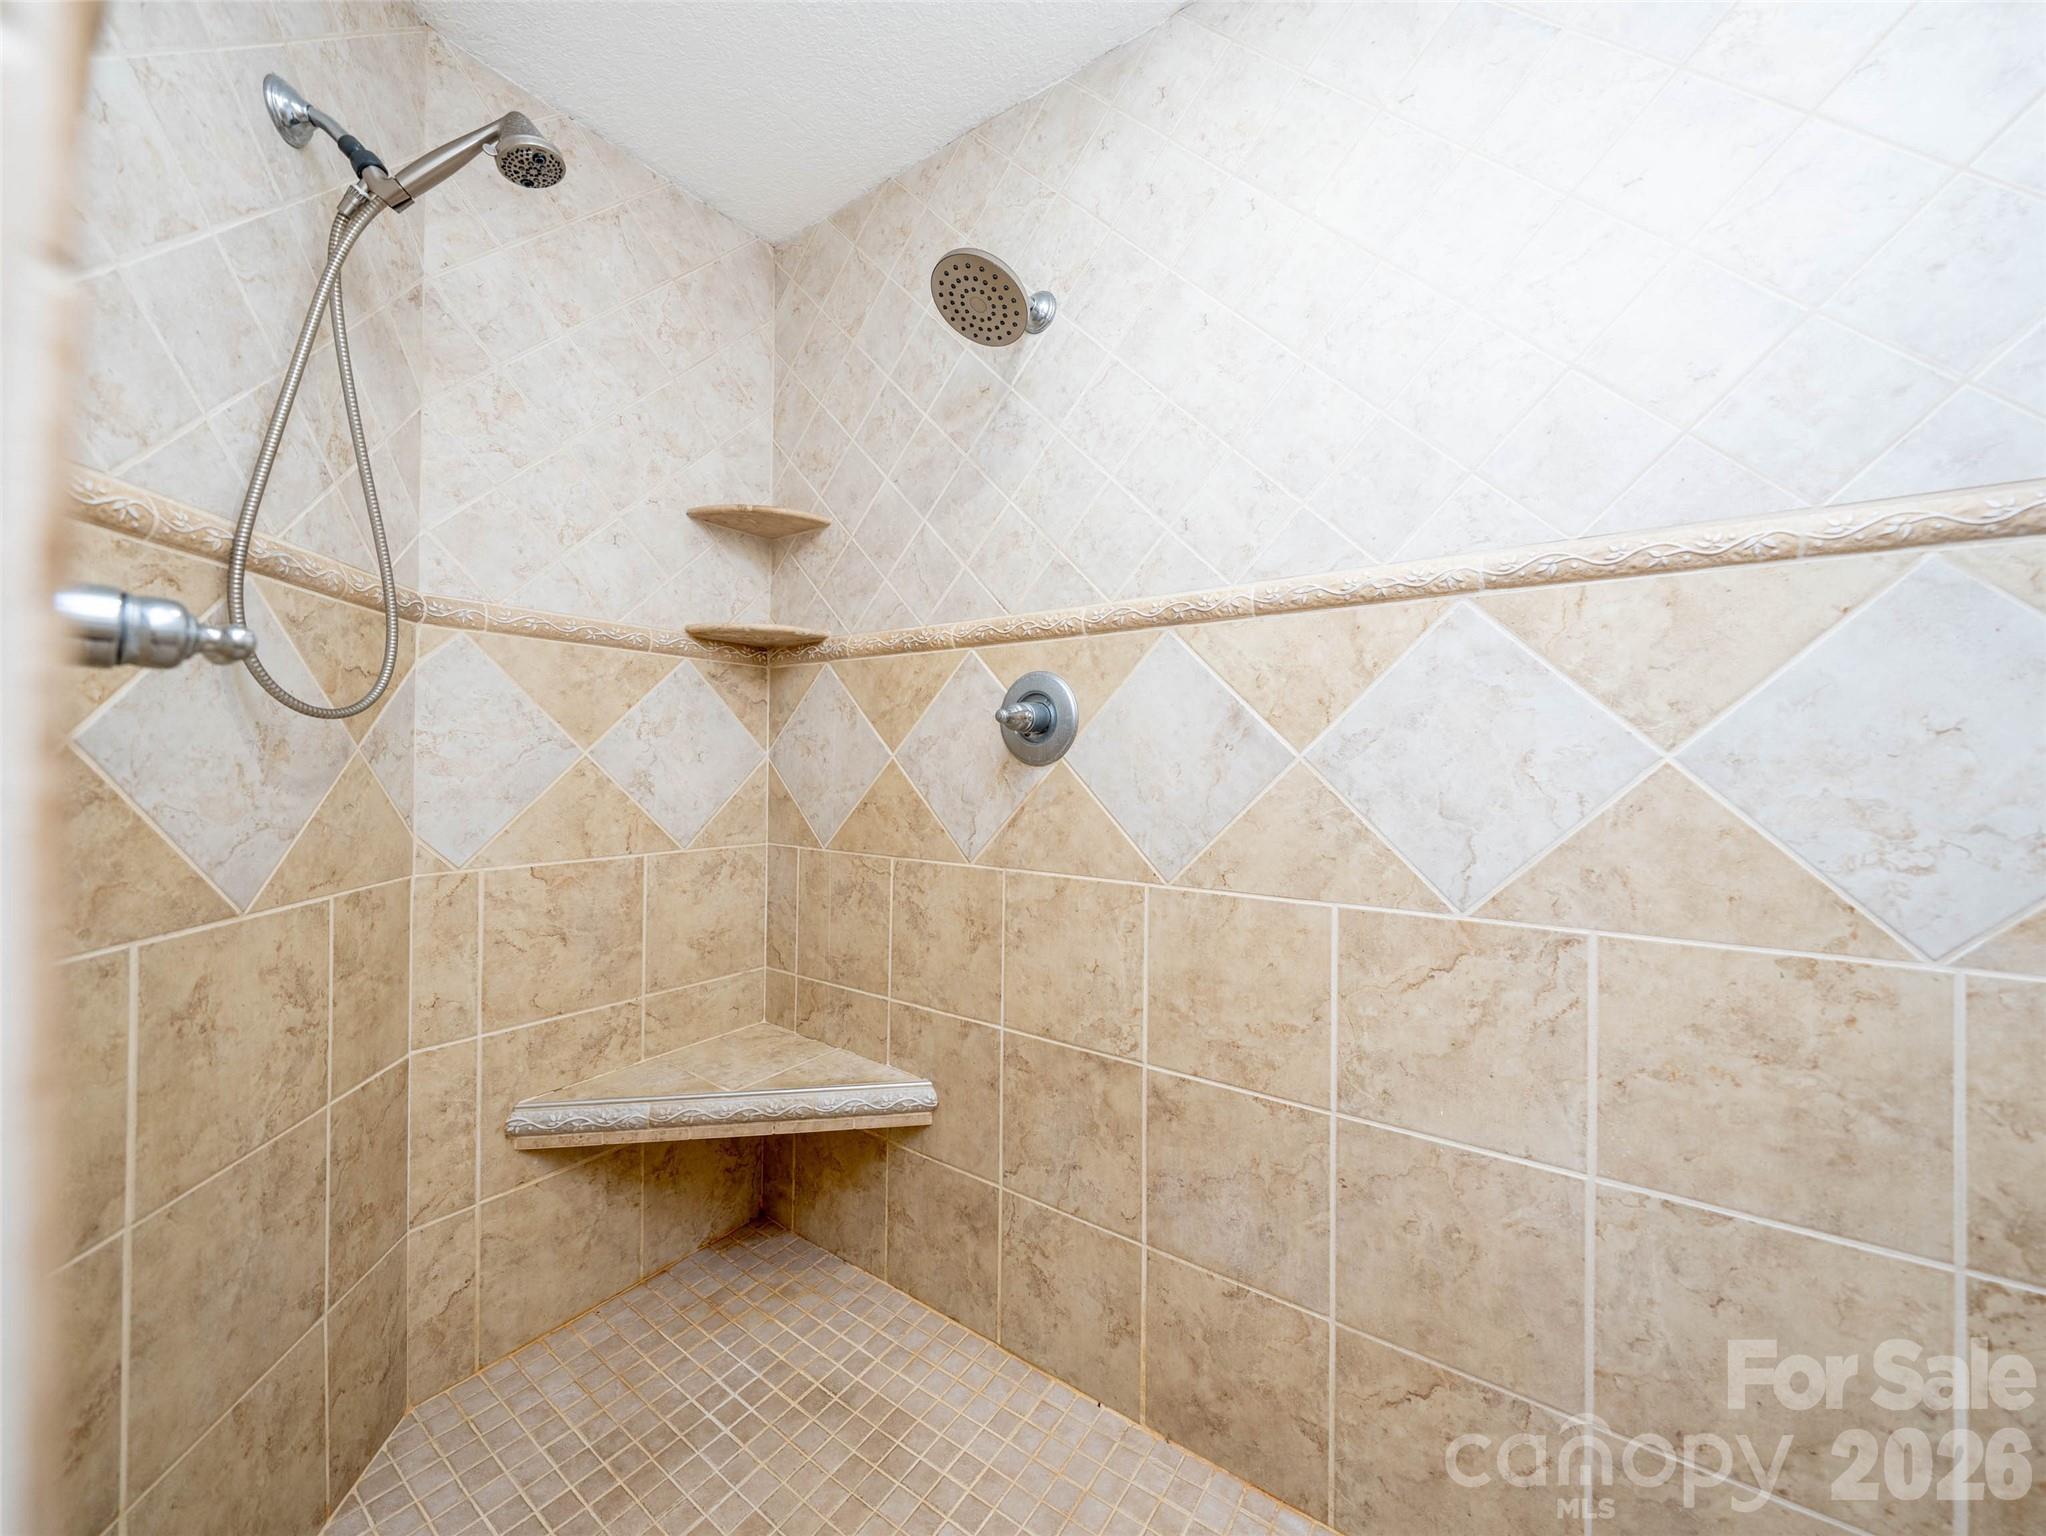
Master shower - 350 Vista Point Drive, Weaverville
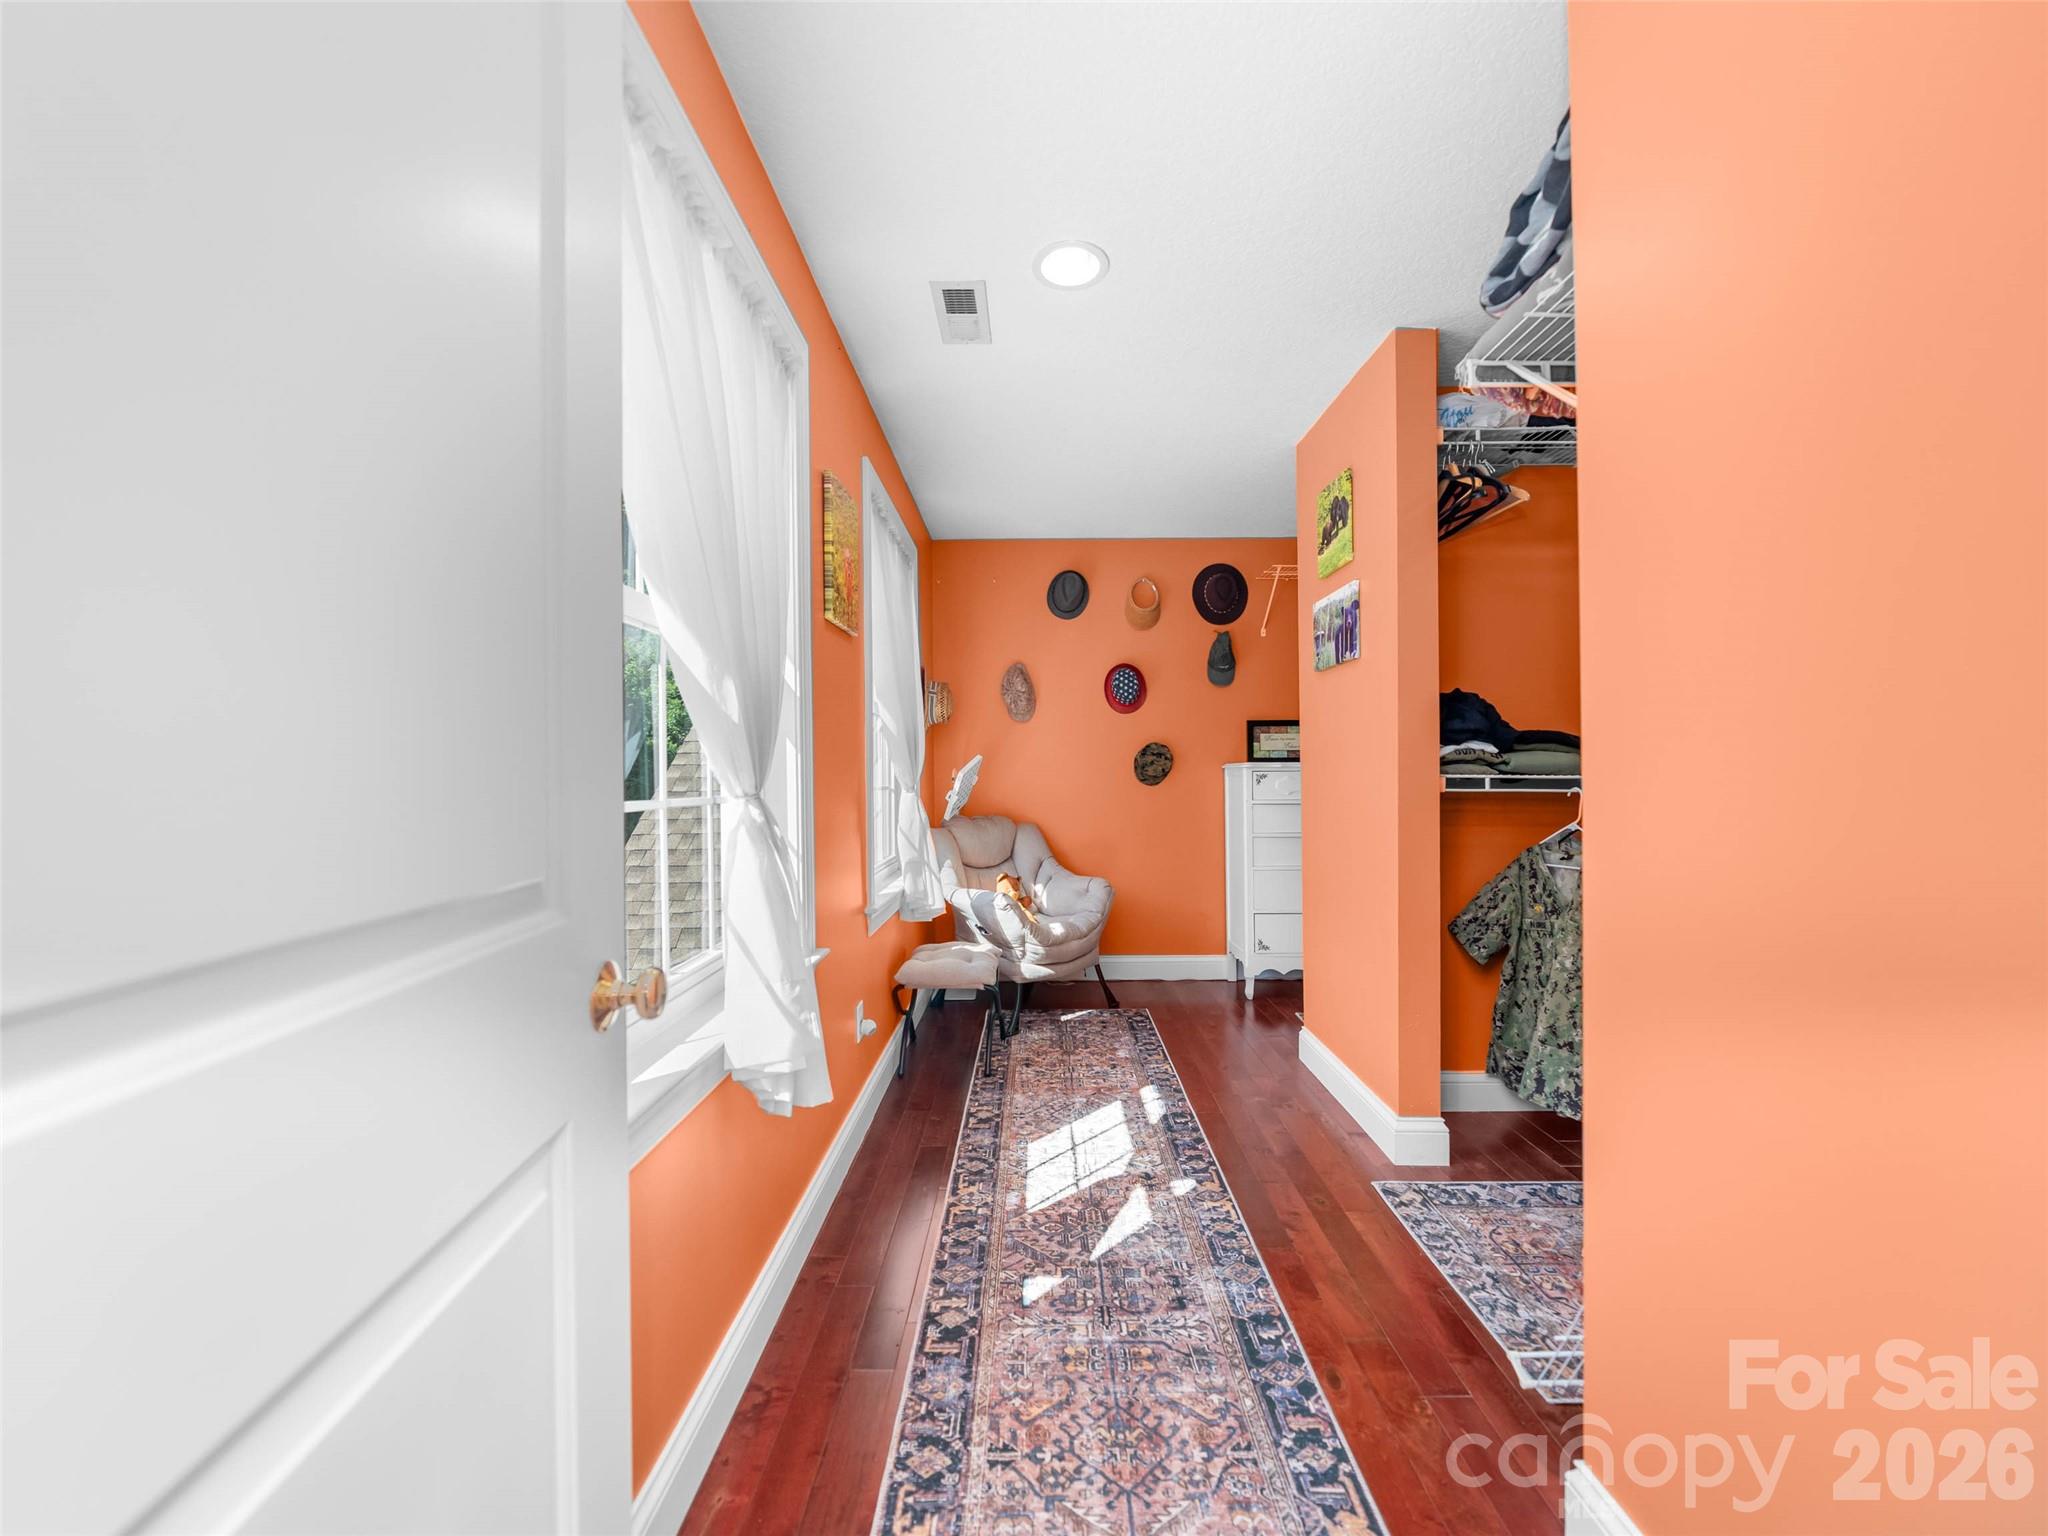
Master closet - 350 Vista Point Drive, Weaverville
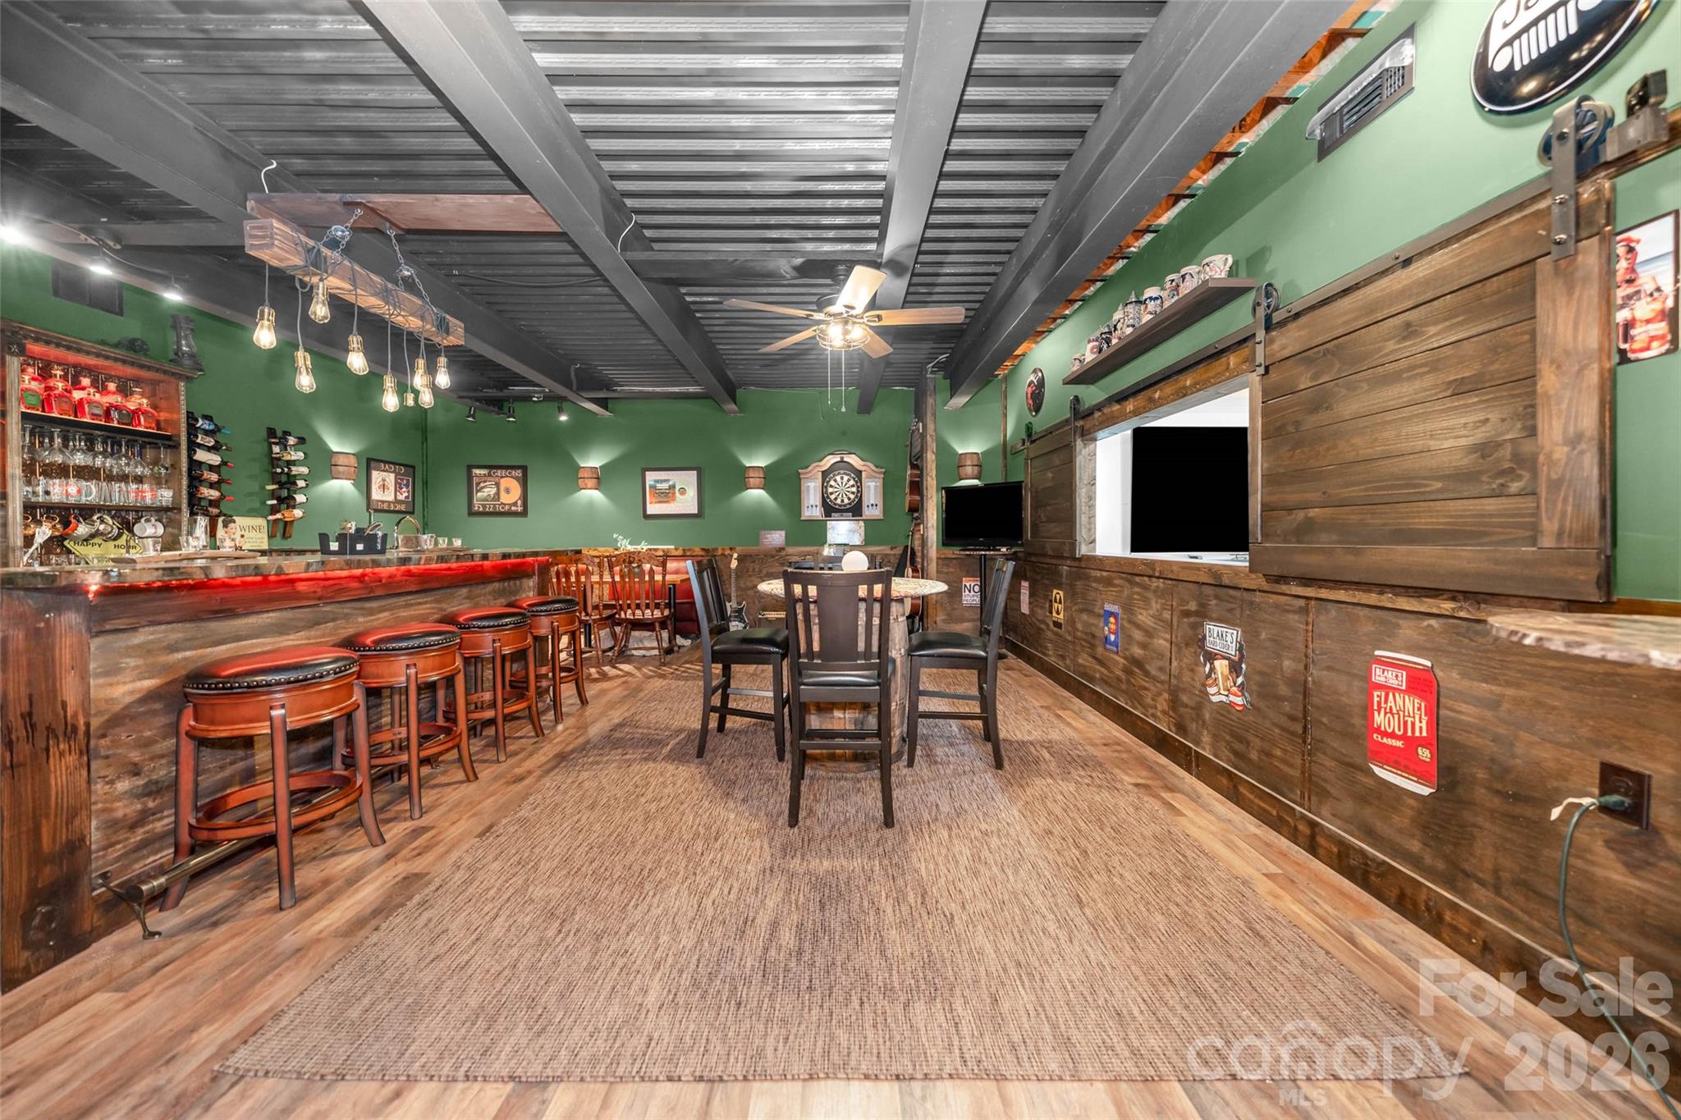
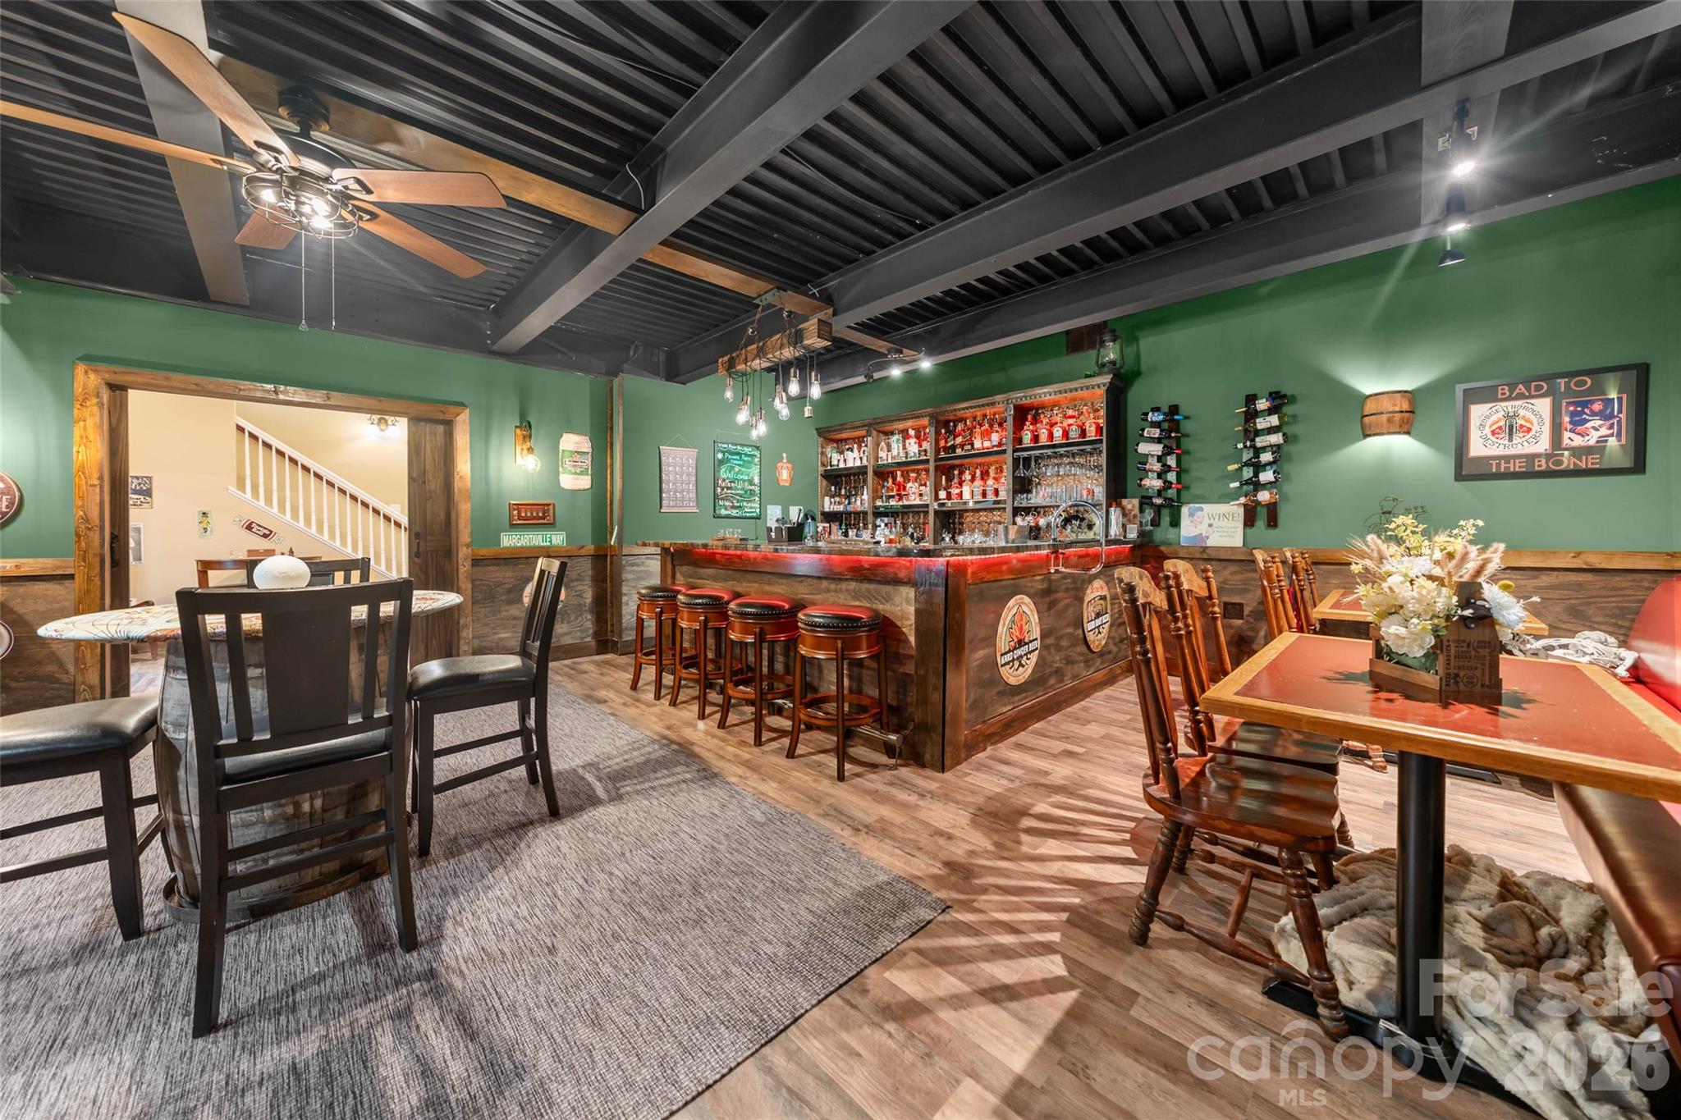
Private lounge/bar - 350 Vista Point Drive, Weaverville
Virtually staged lounge to be kitchen/dining possibility in basement - 350 Vista Point Drive, Weaverville
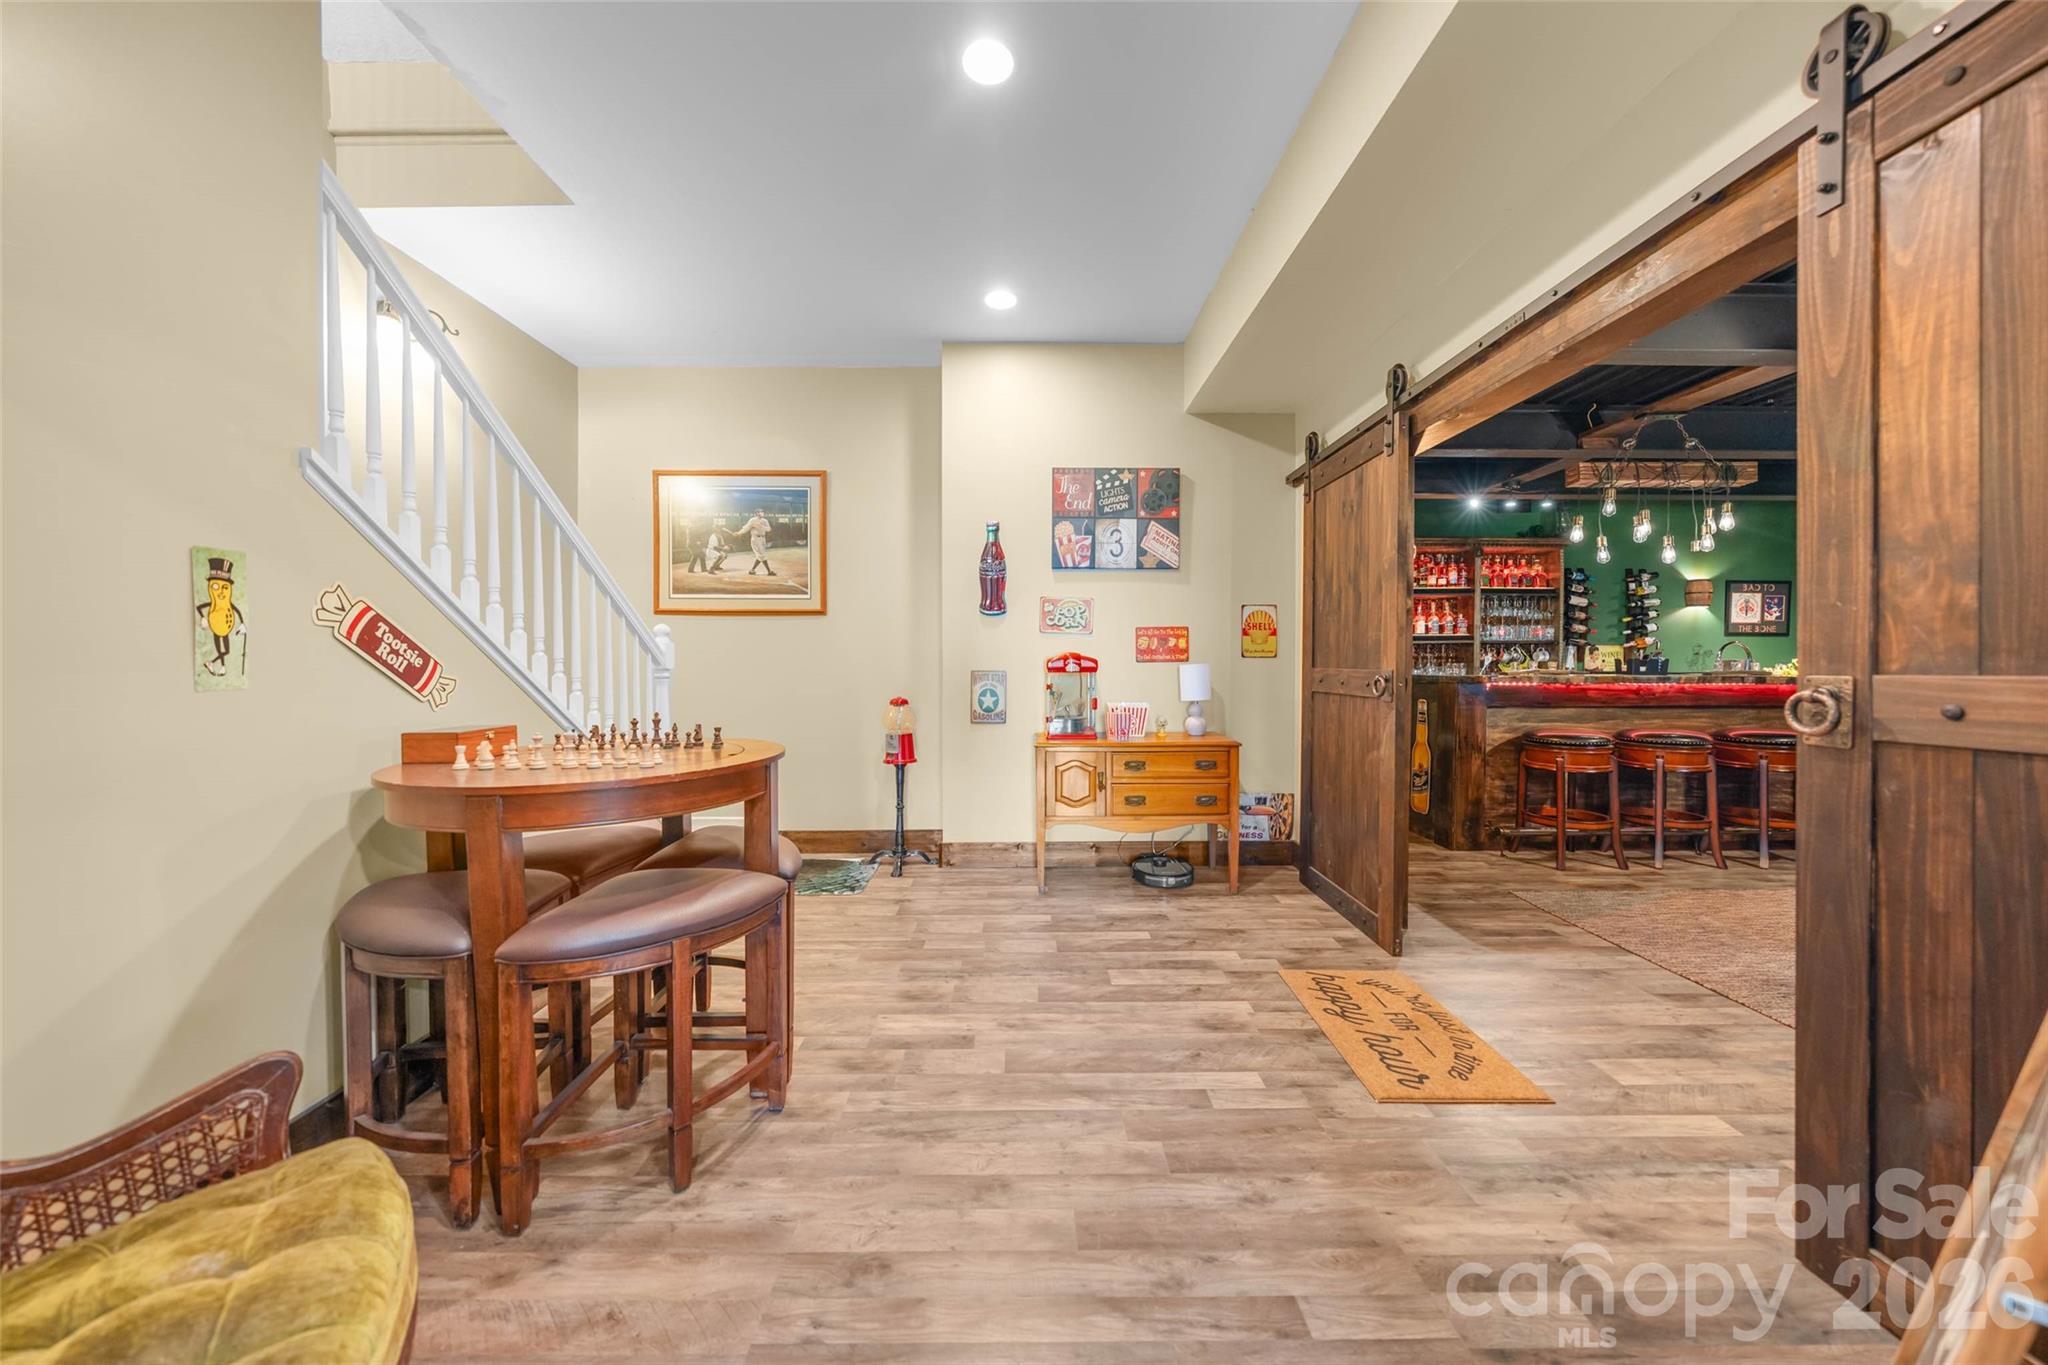
Hall/game room - 350 Vista Point Drive, Weaverville
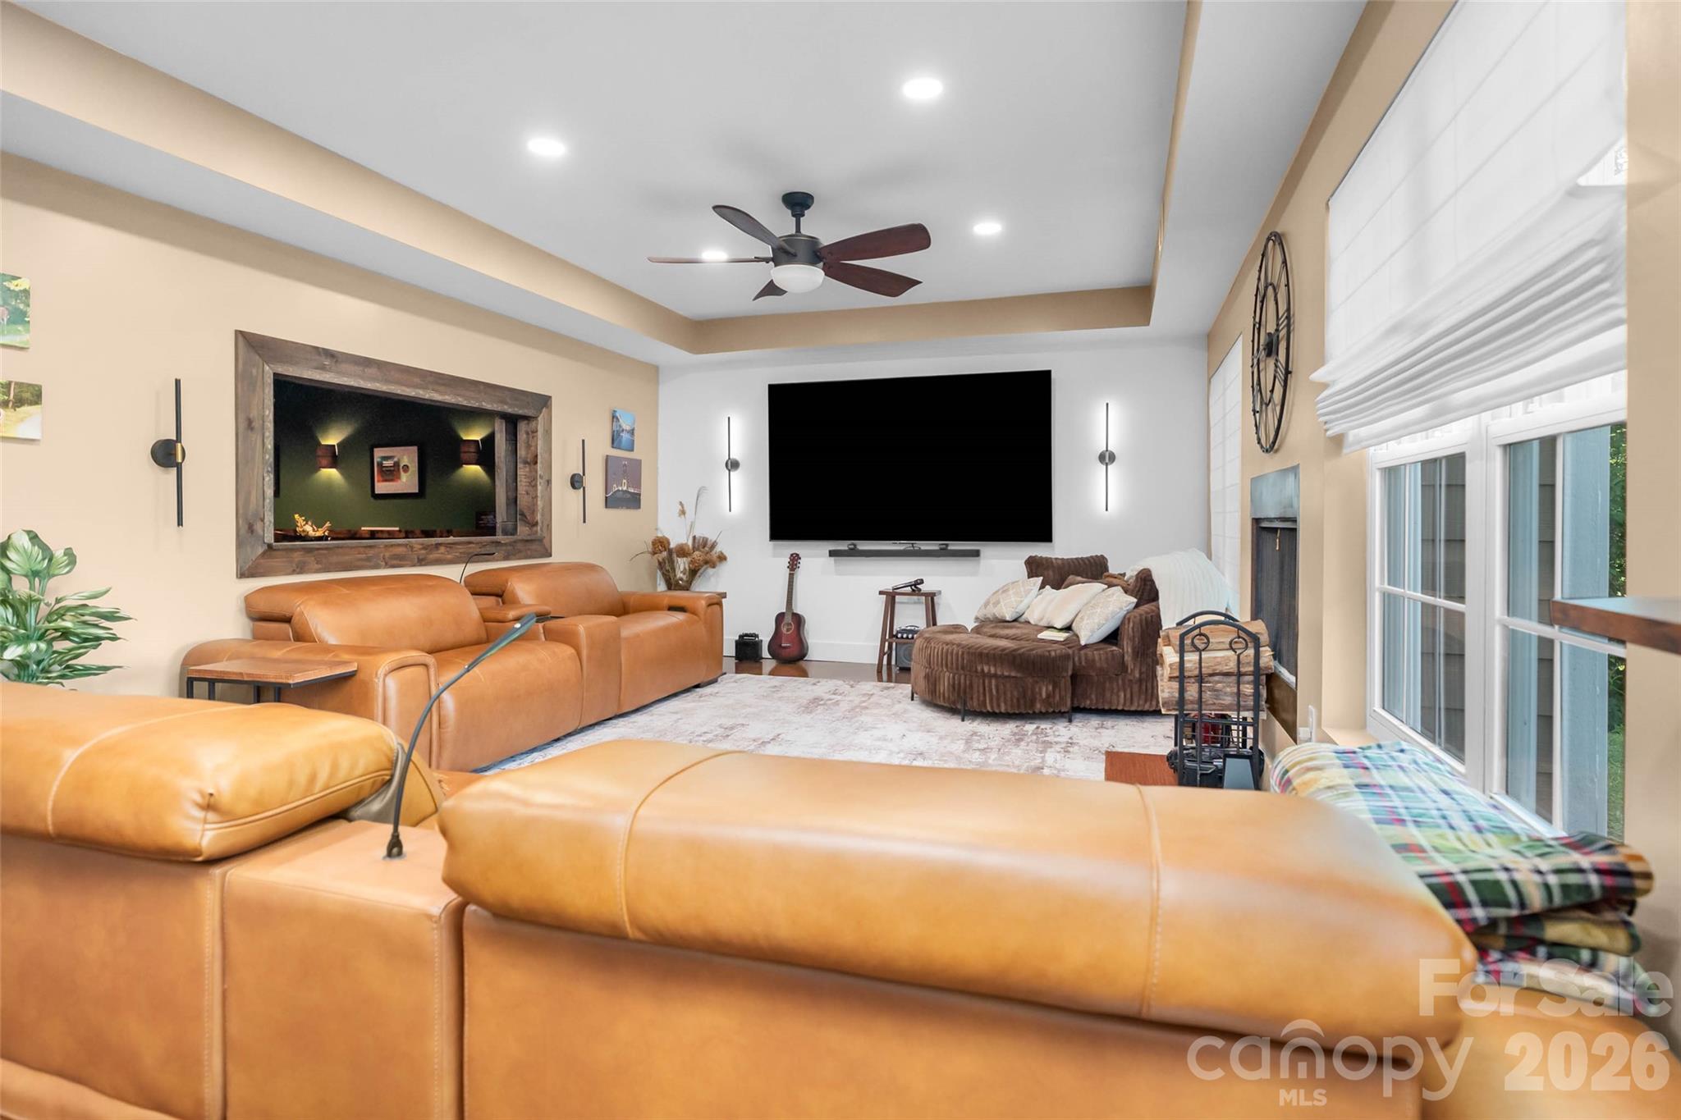
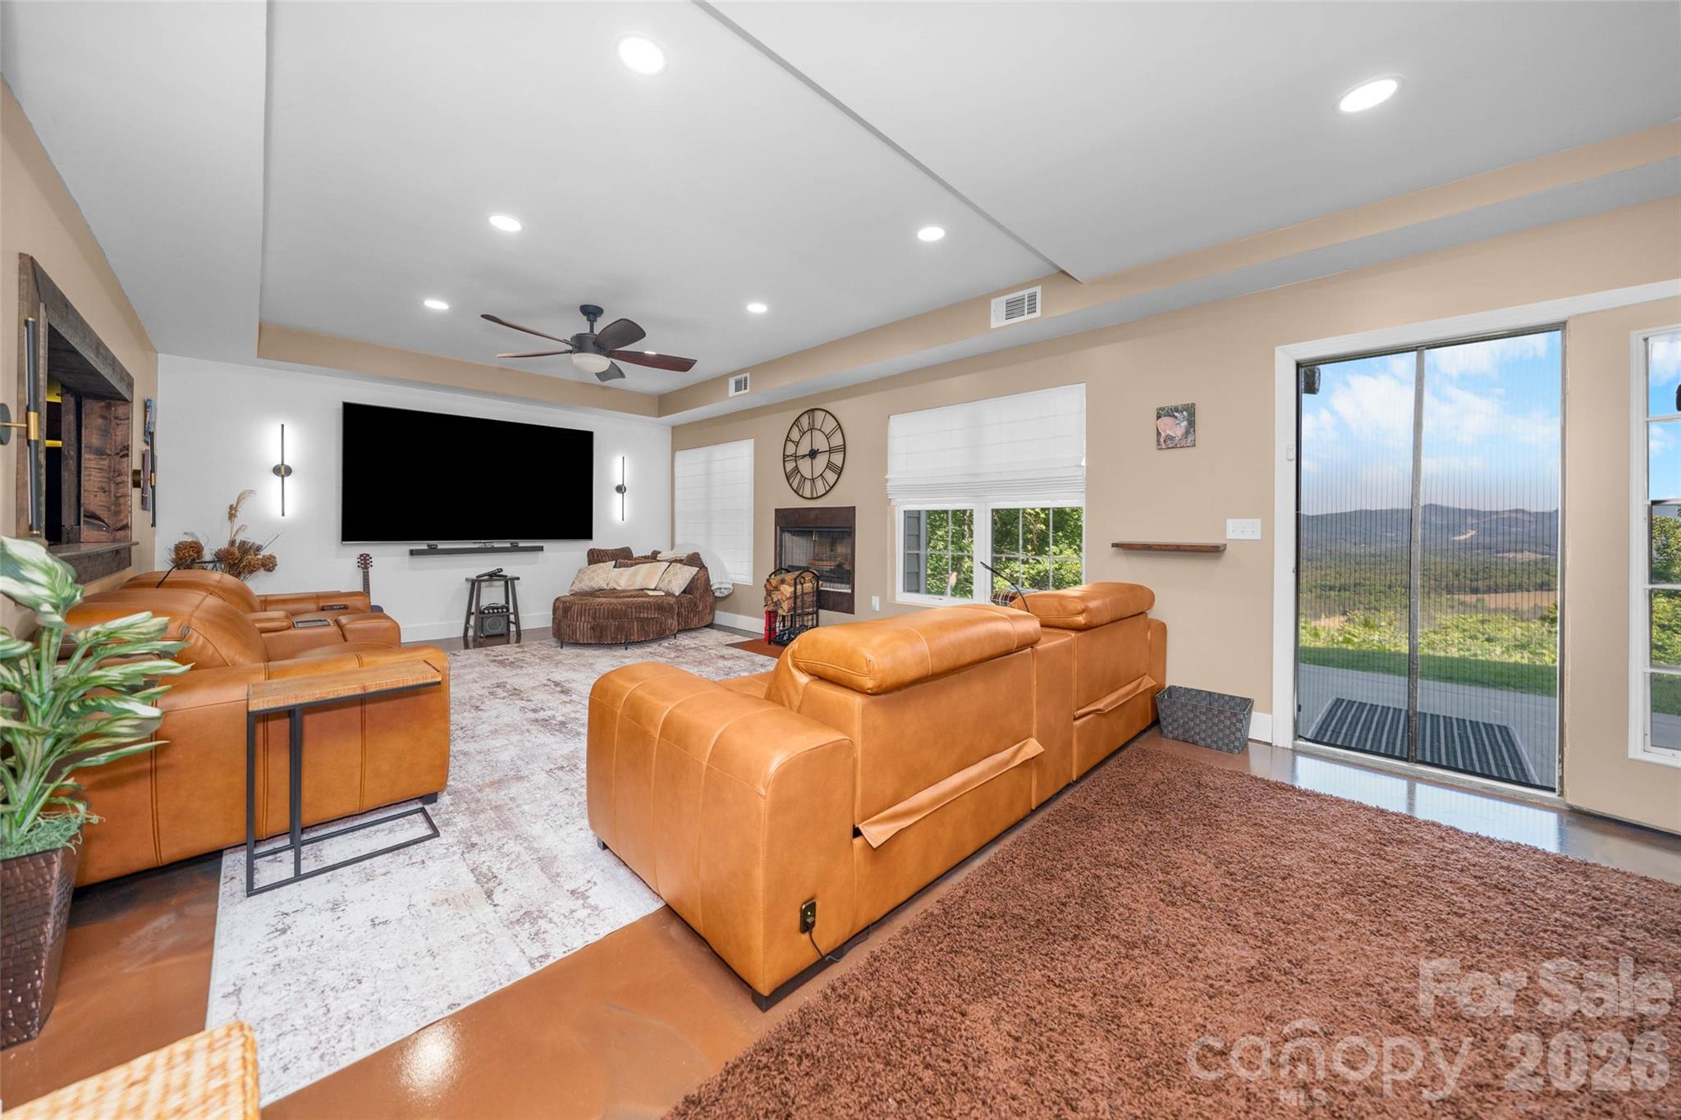
Family/theater room - 350 Vista Point Drive, Weaverville
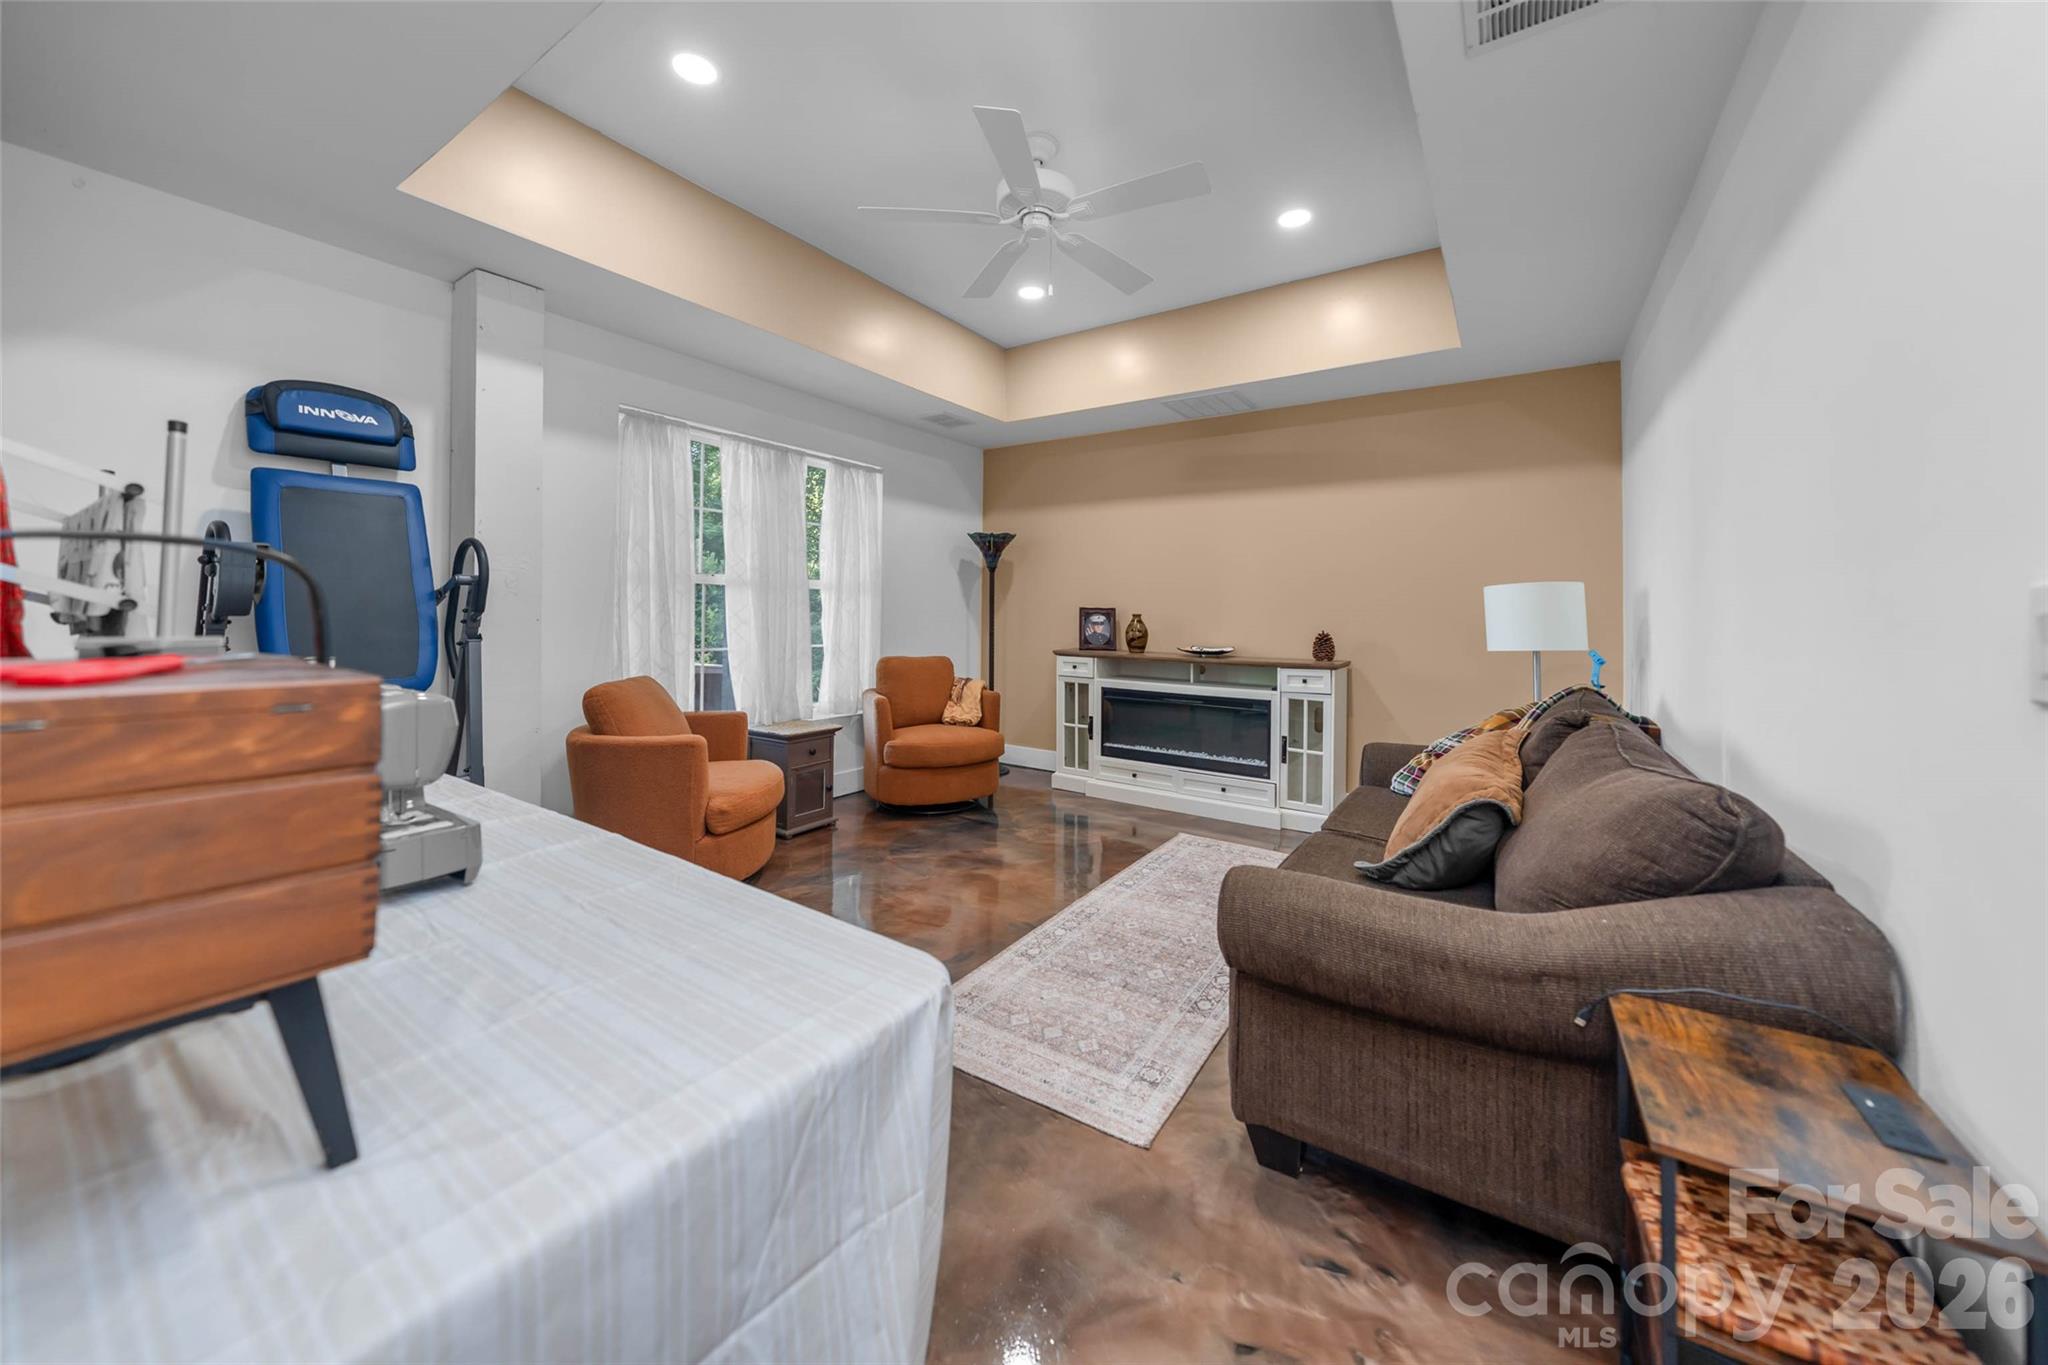
Bonus/flex lower - 350 Vista Point Drive, Weaverville
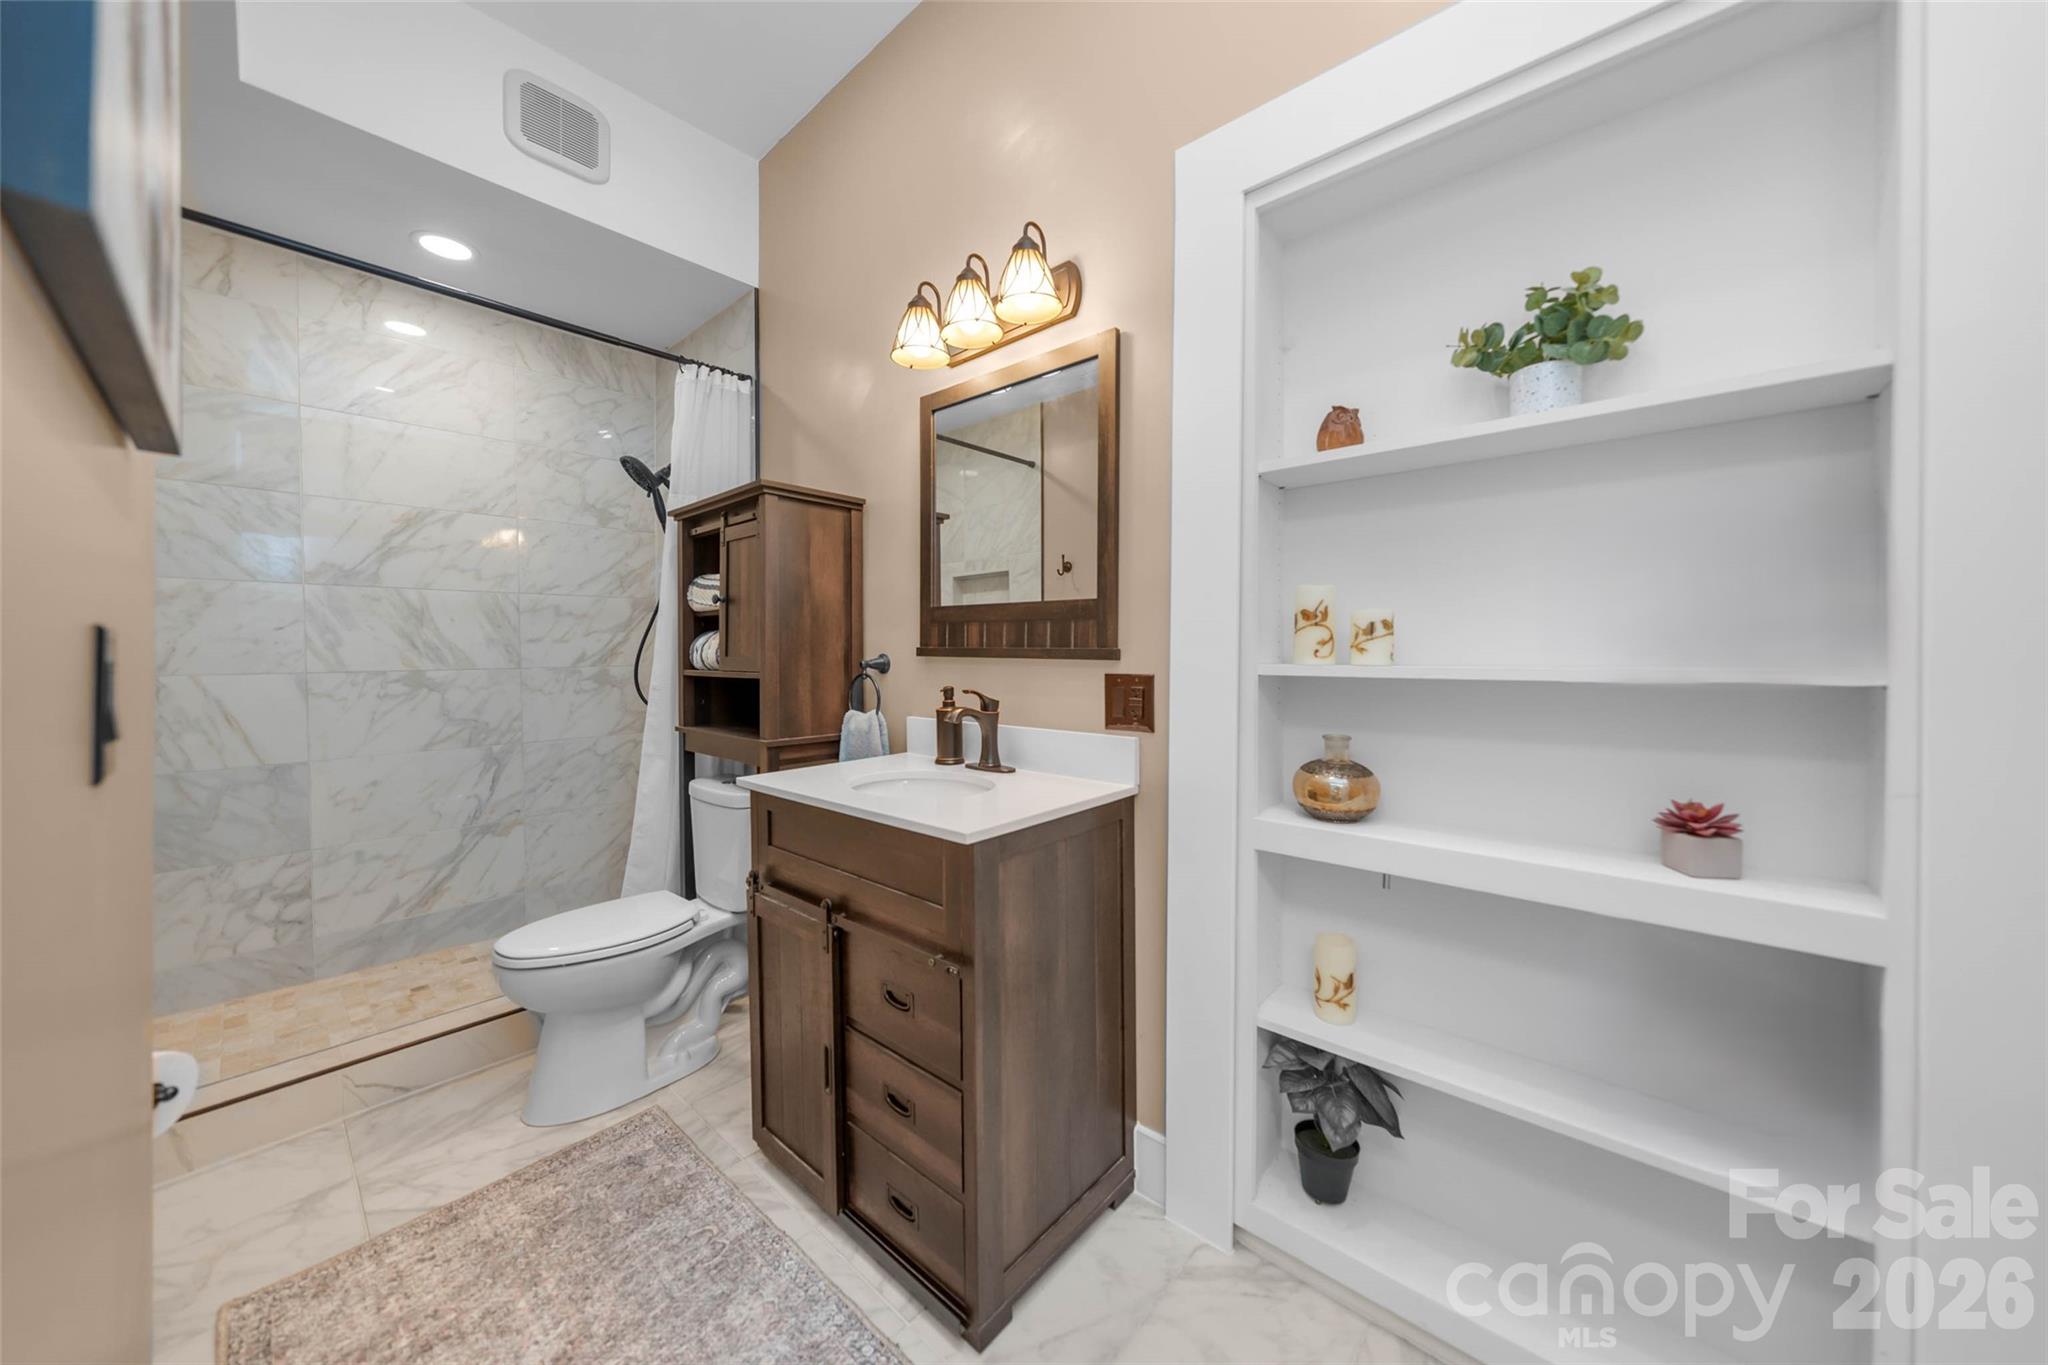
Lower bath - 350 Vista Point Drive, Weaverville
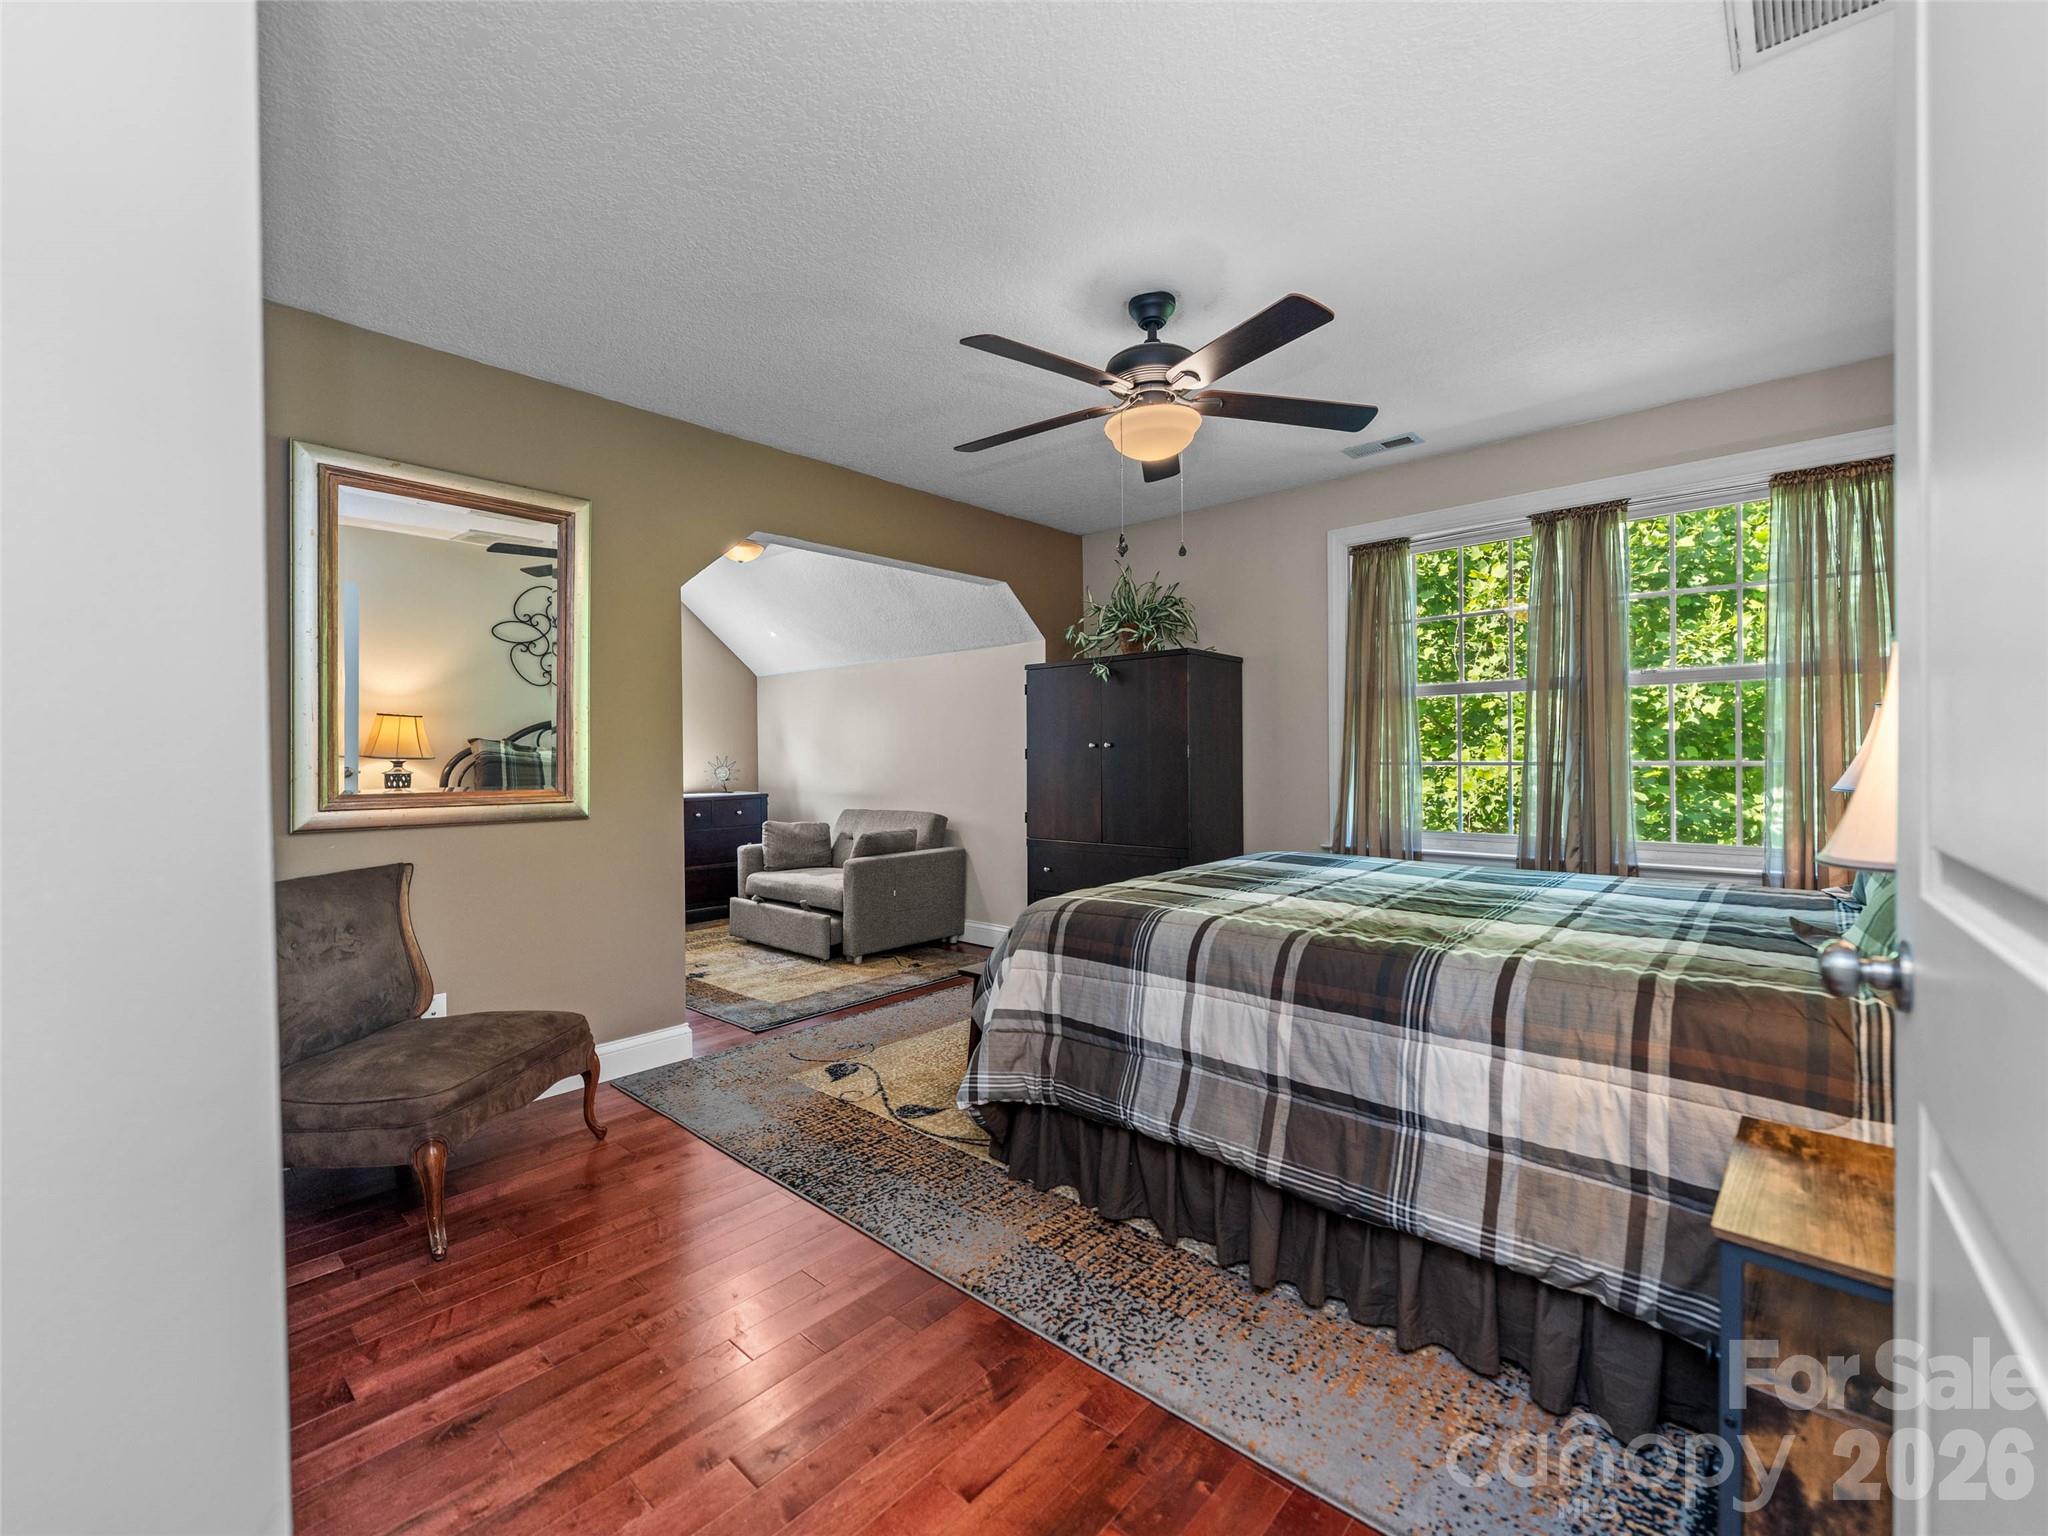
Guest bedroom - 350 Vista Point Drive, Weaverville
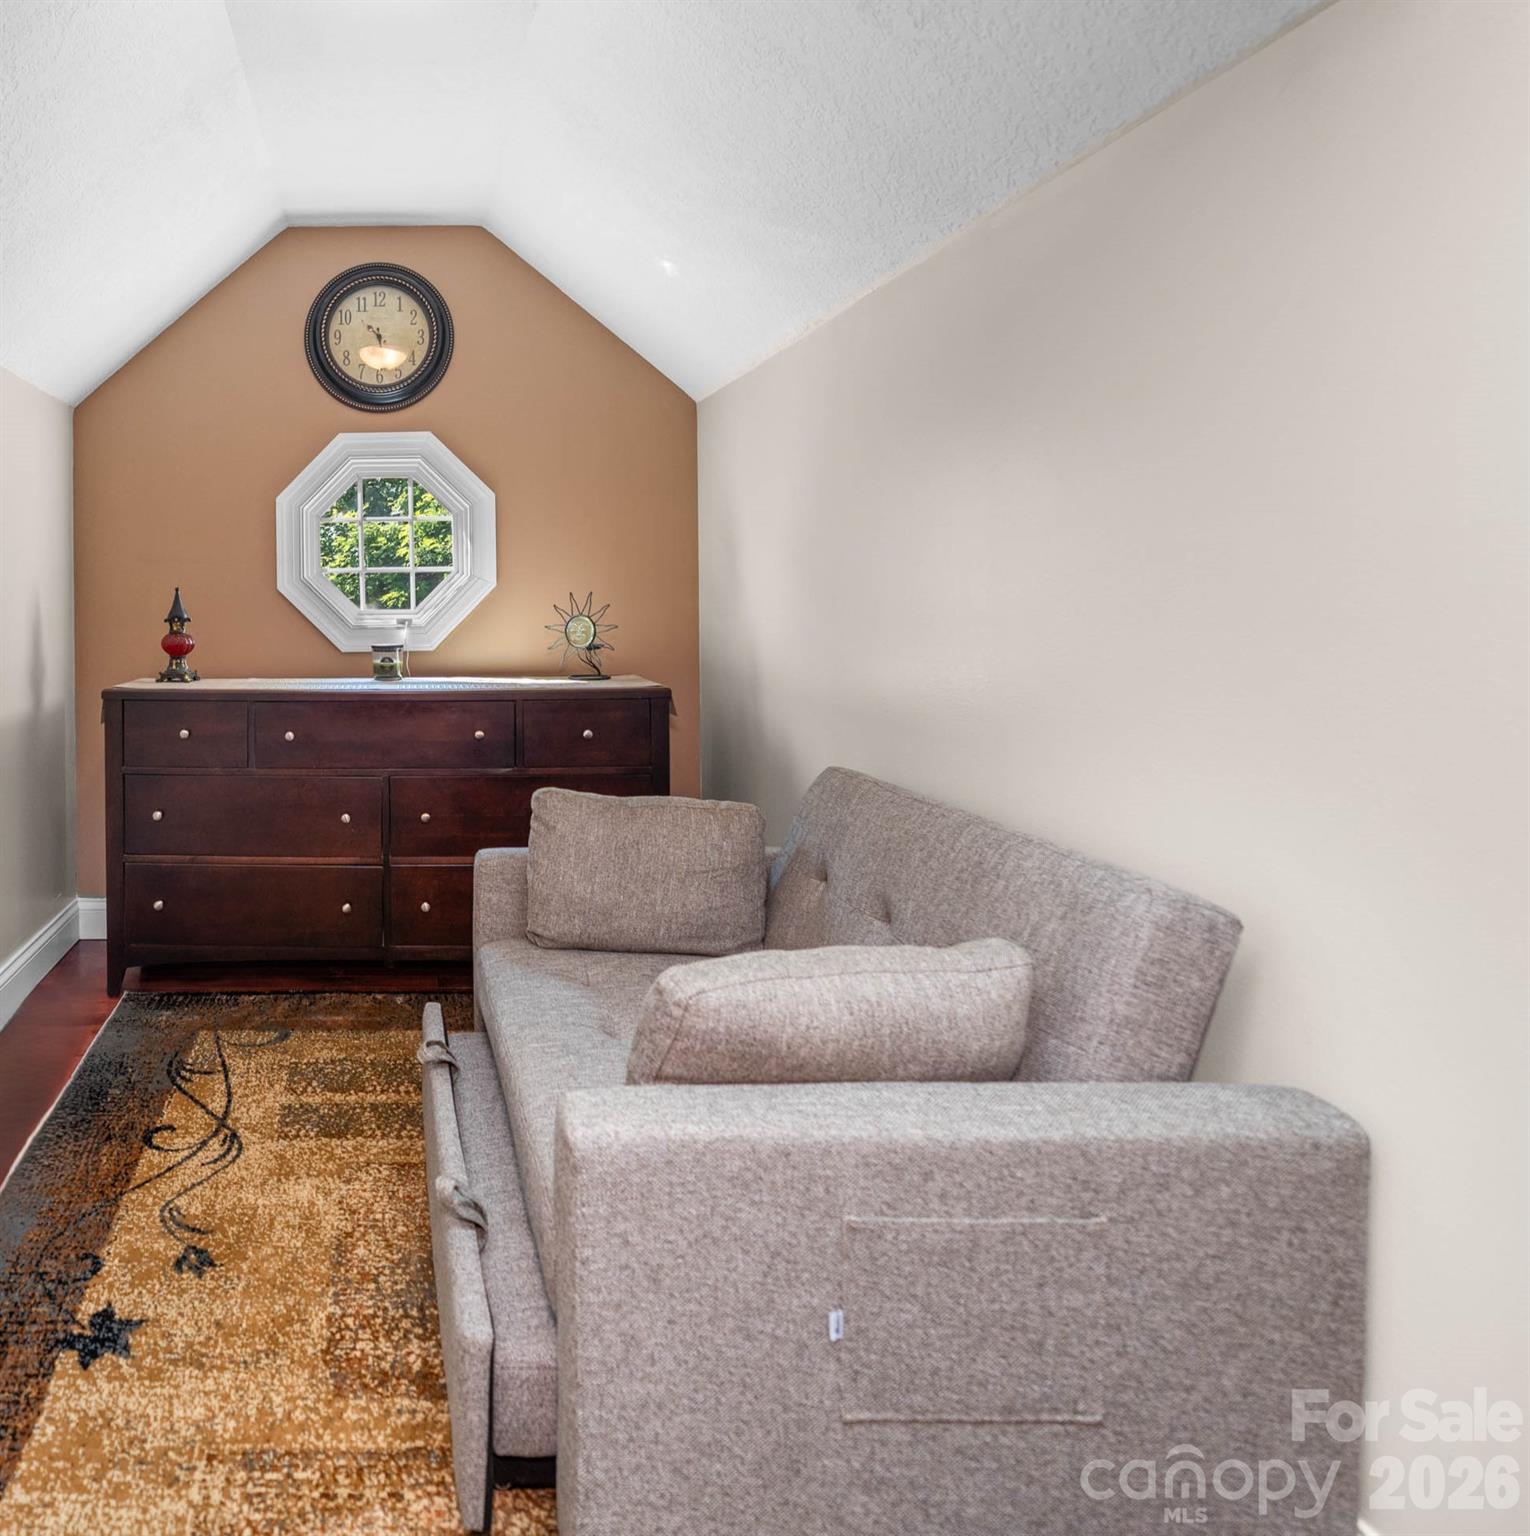
Guest bedroom nook - 350 Vista Point Drive, Weaverville
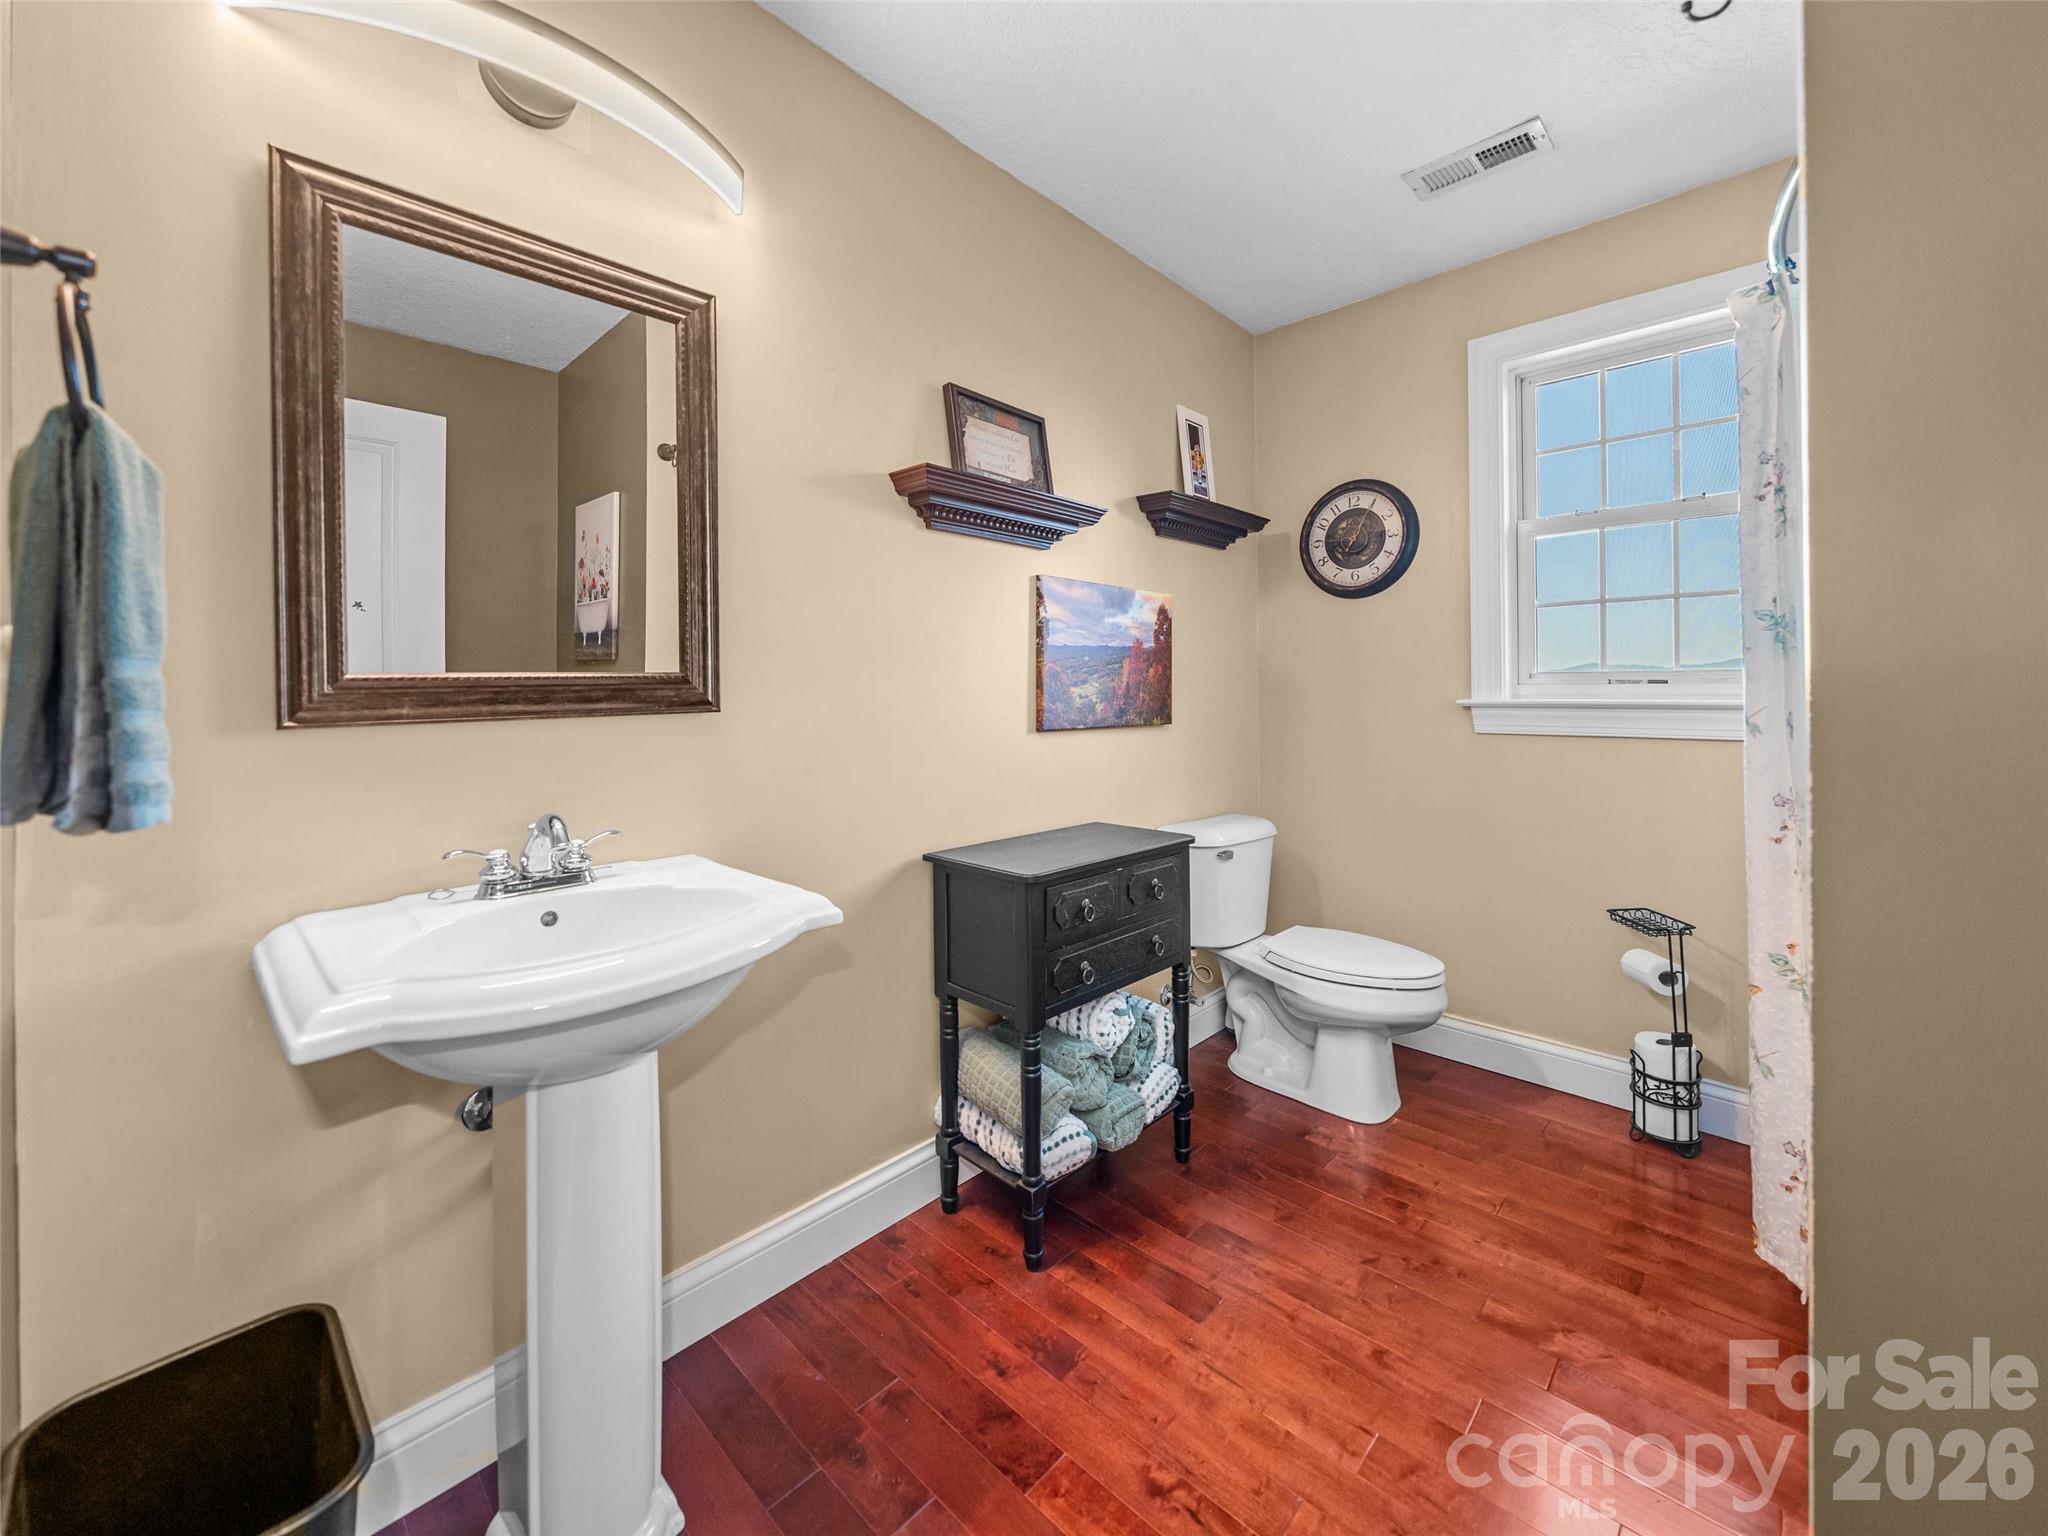
Upper bath - 350 Vista Point Drive, Weaverville
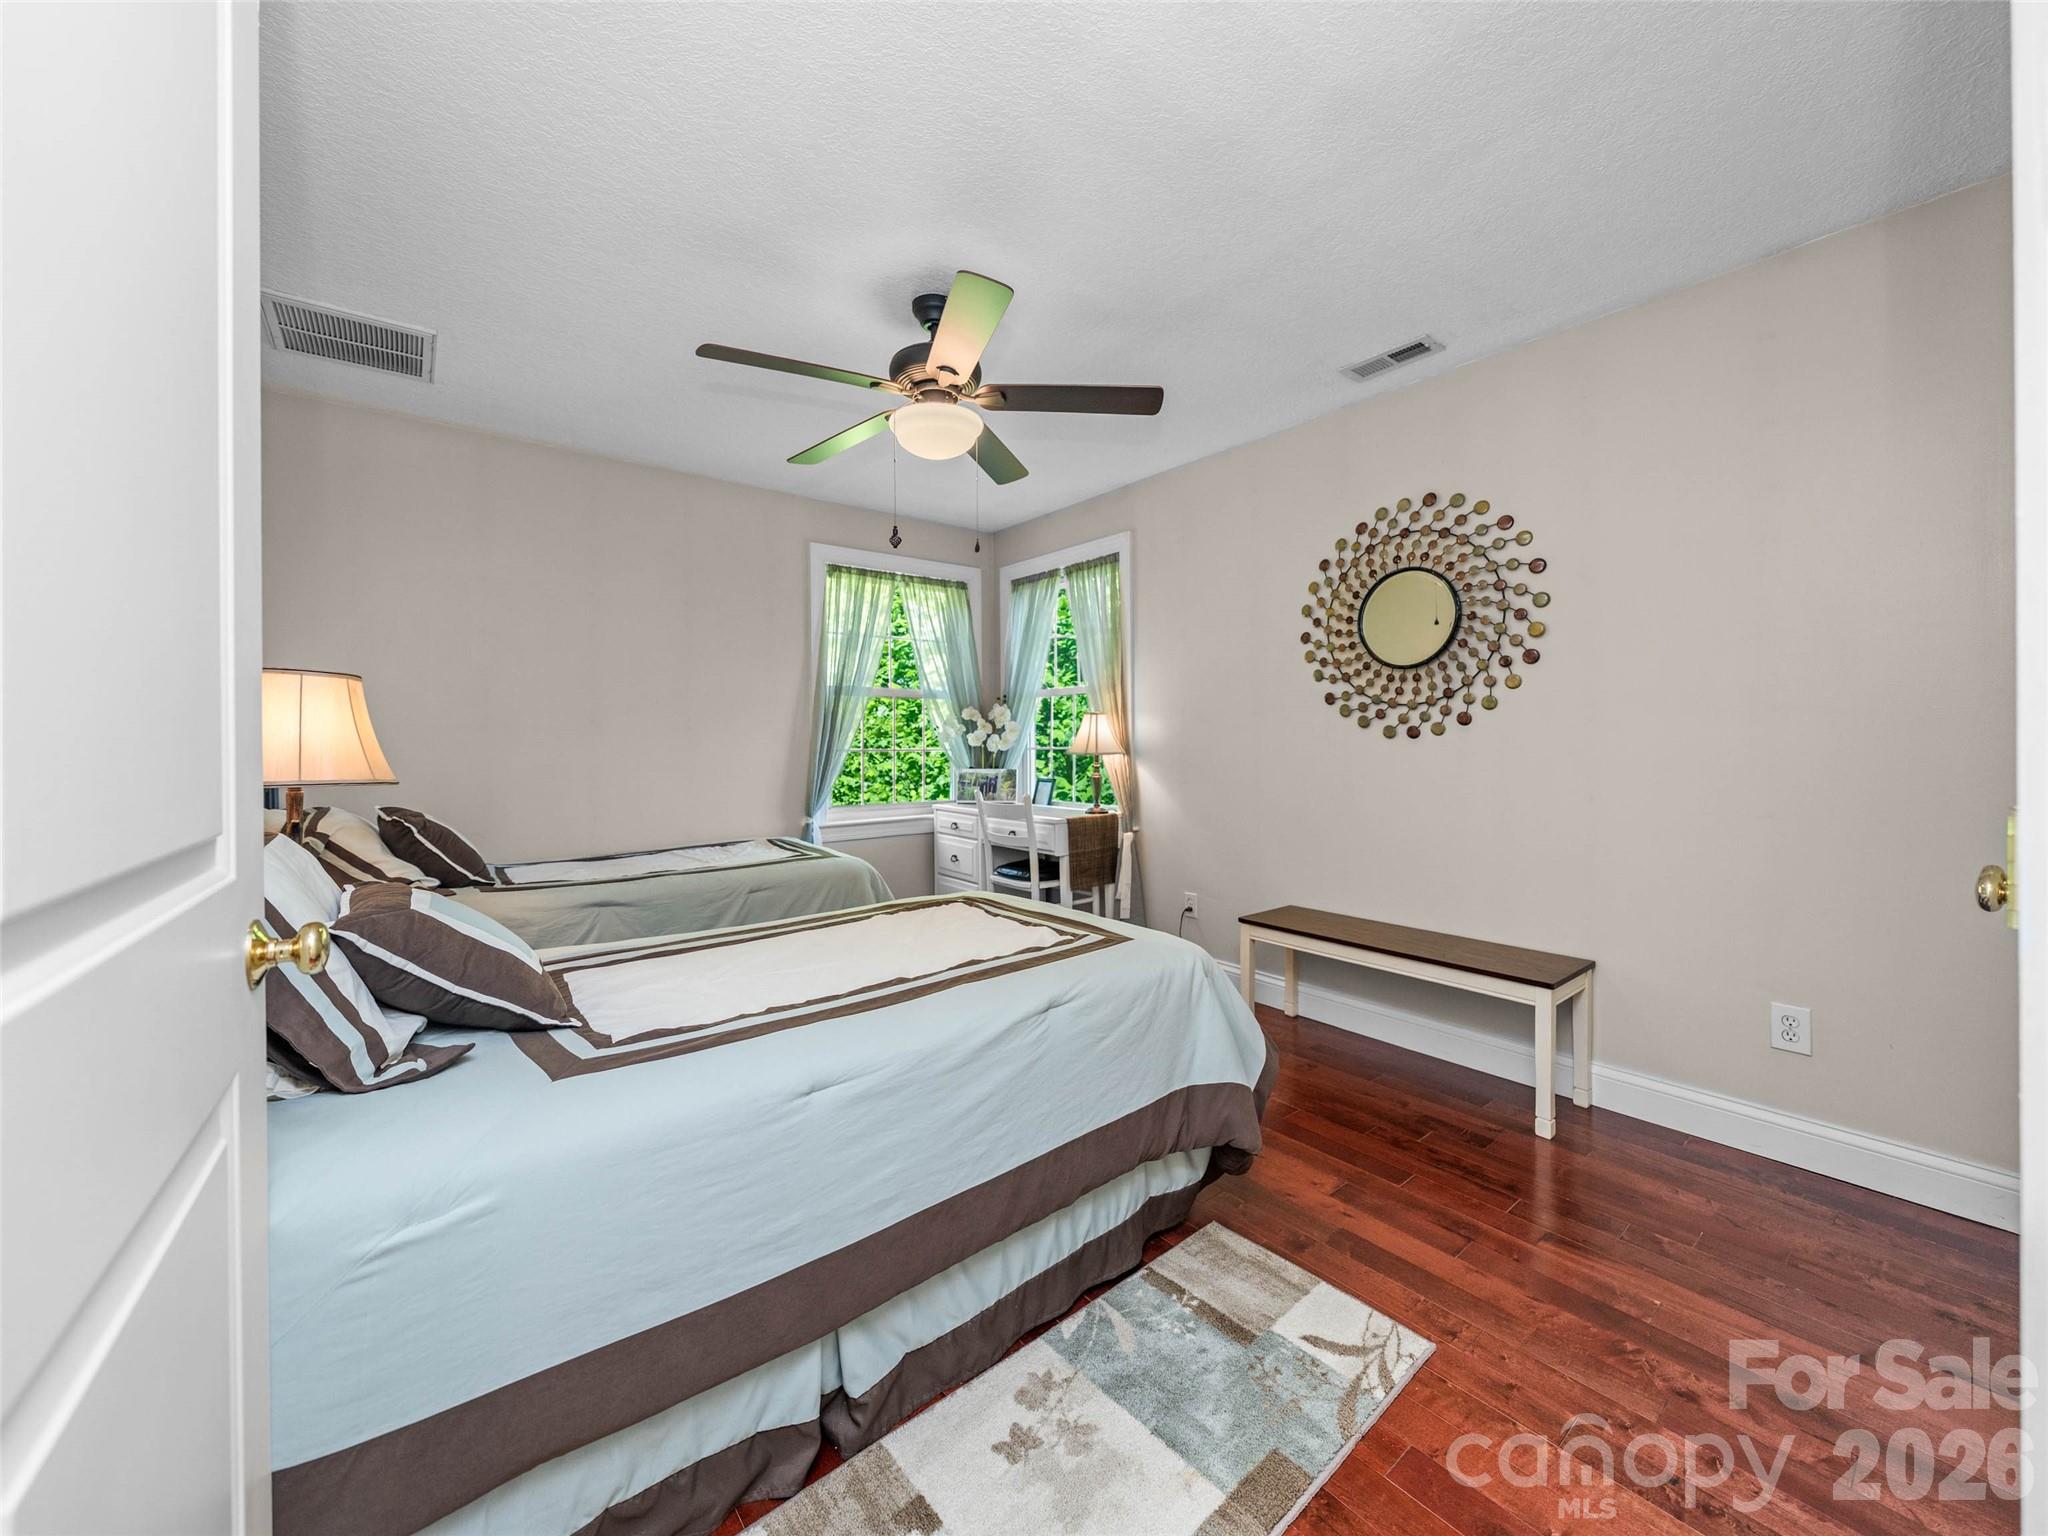
Guest bedroom - 350 Vista Point Drive, Weaverville
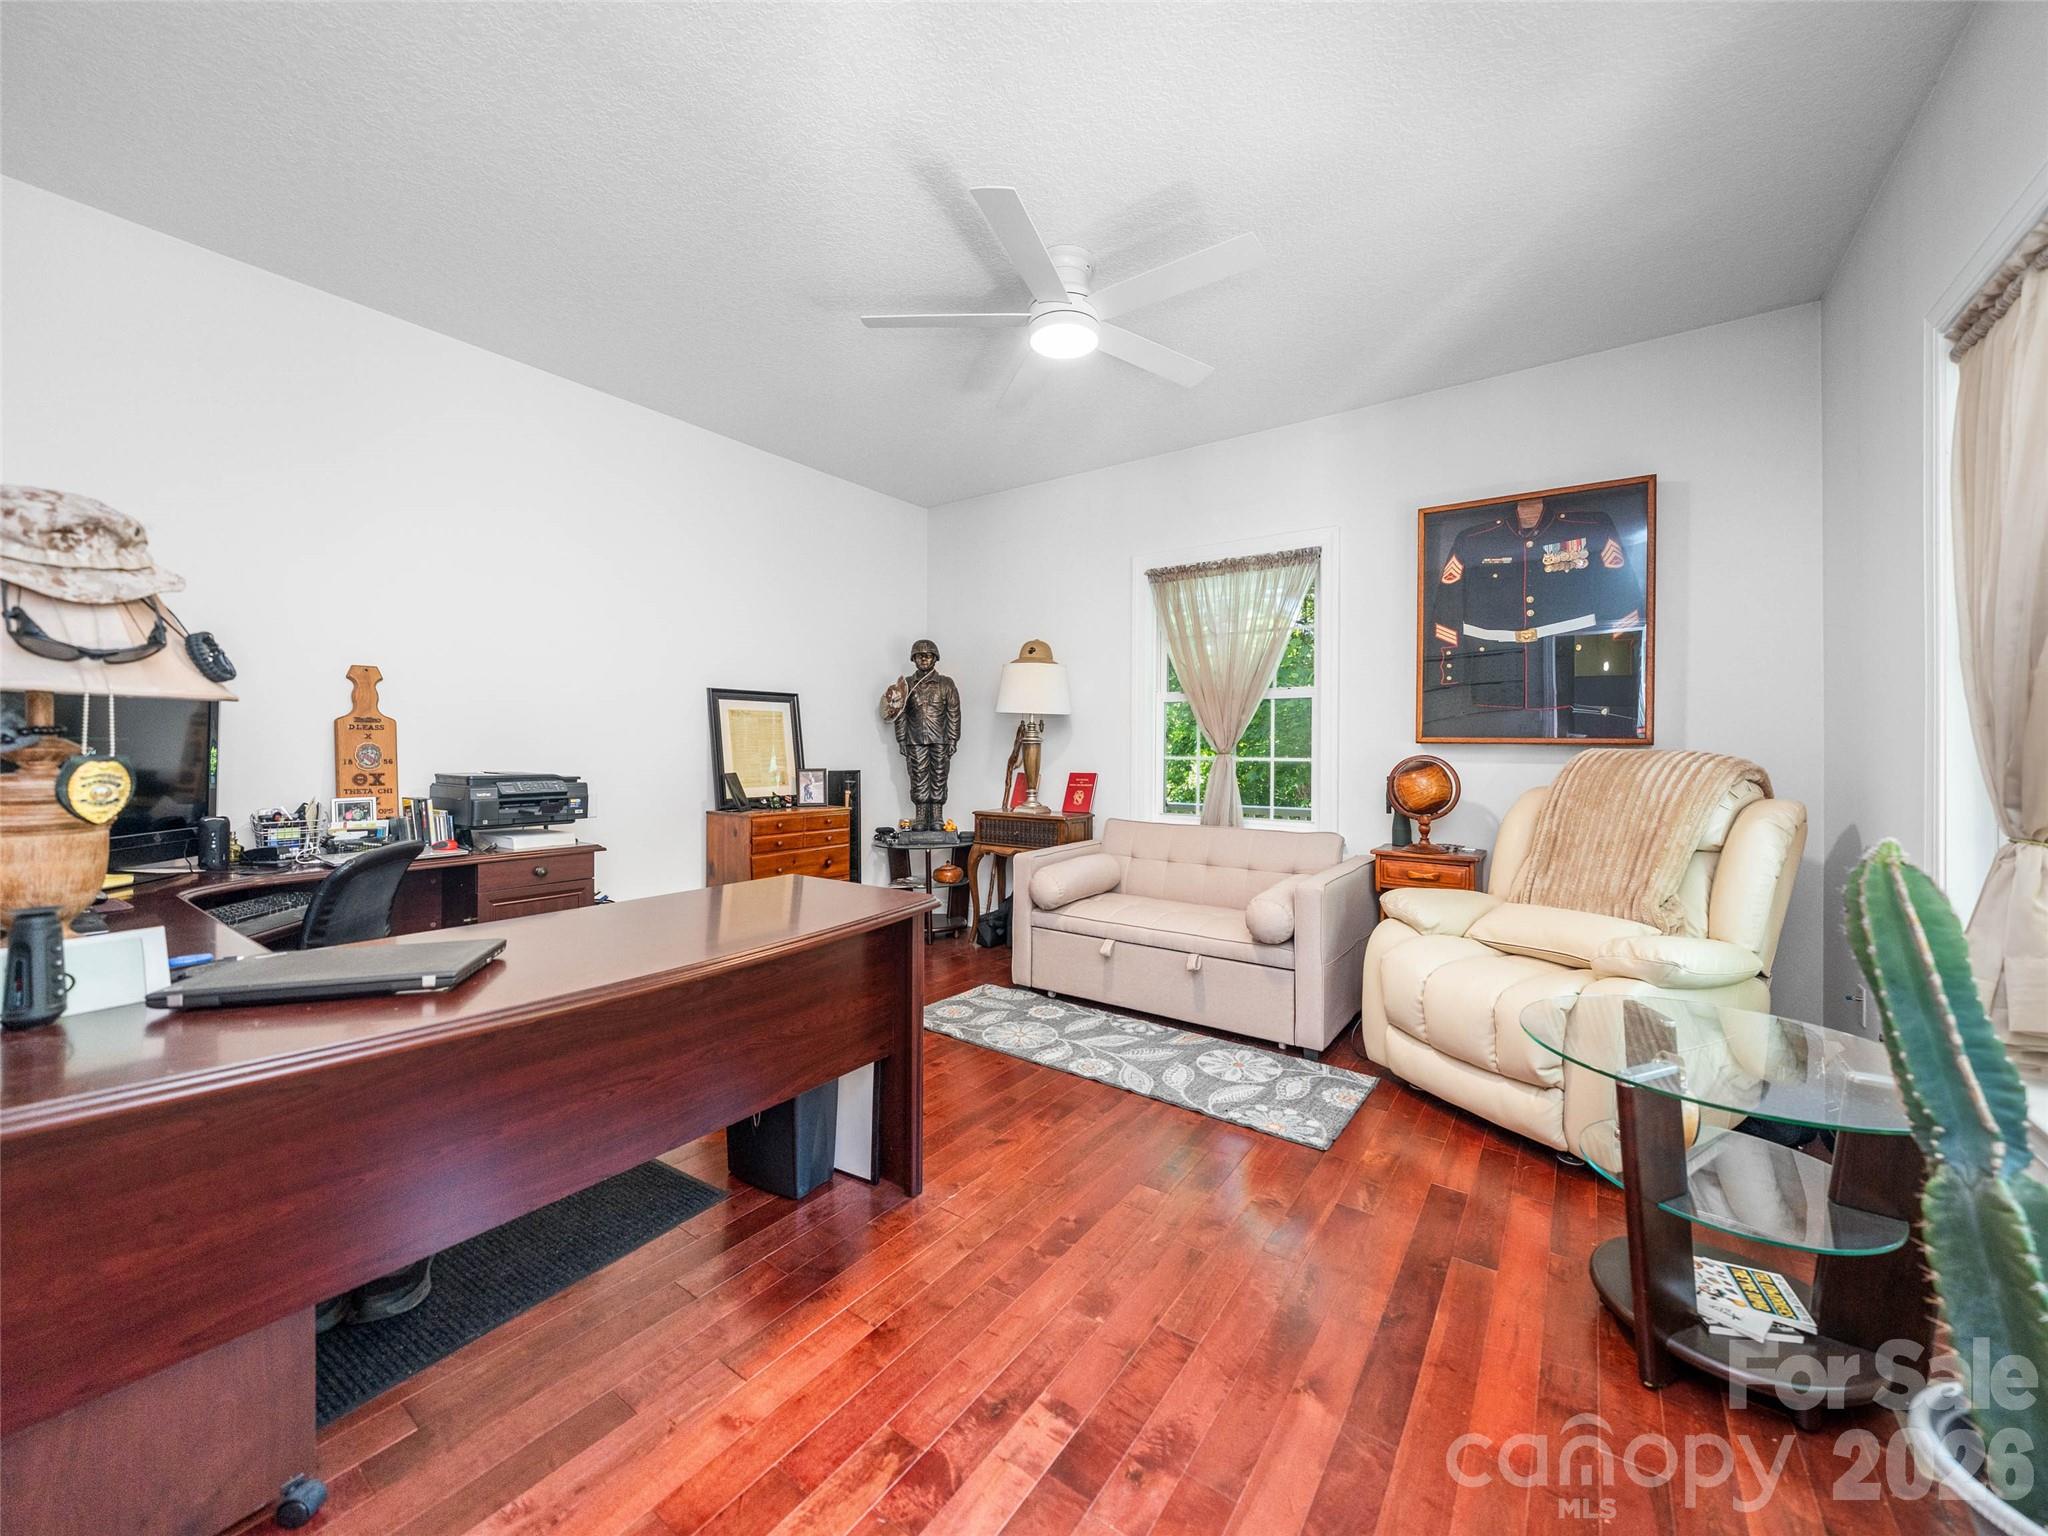
Office/Flex - 350 Vista Point Drive, Weaverville
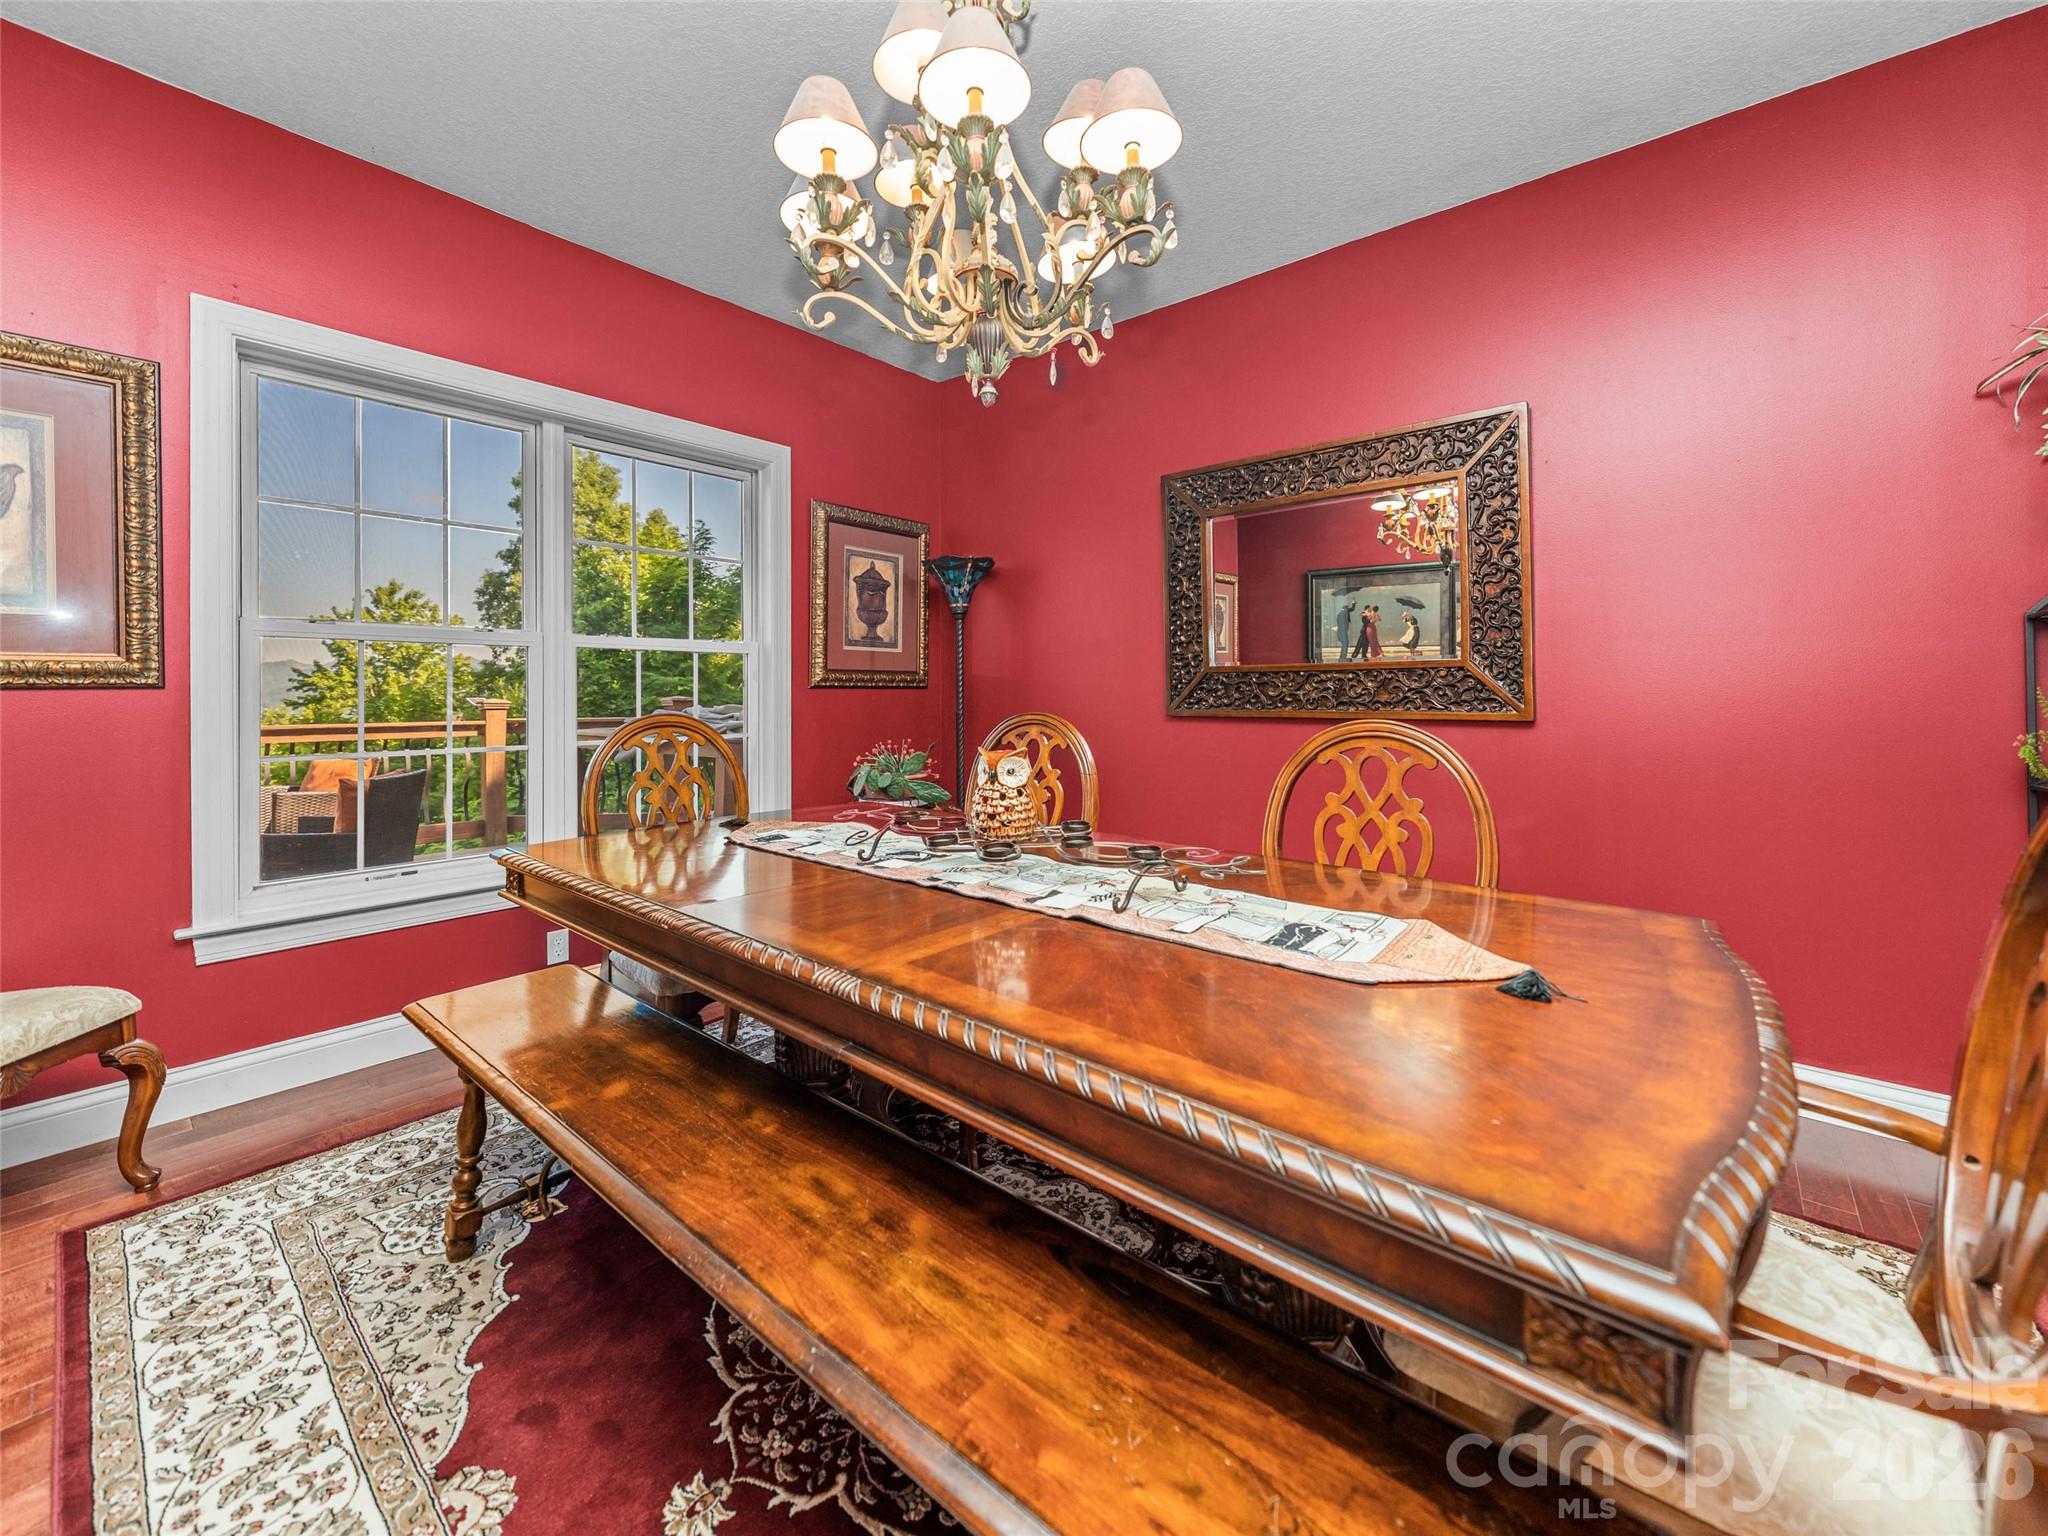
Dining - 350 Vista Point Drive, Weaverville
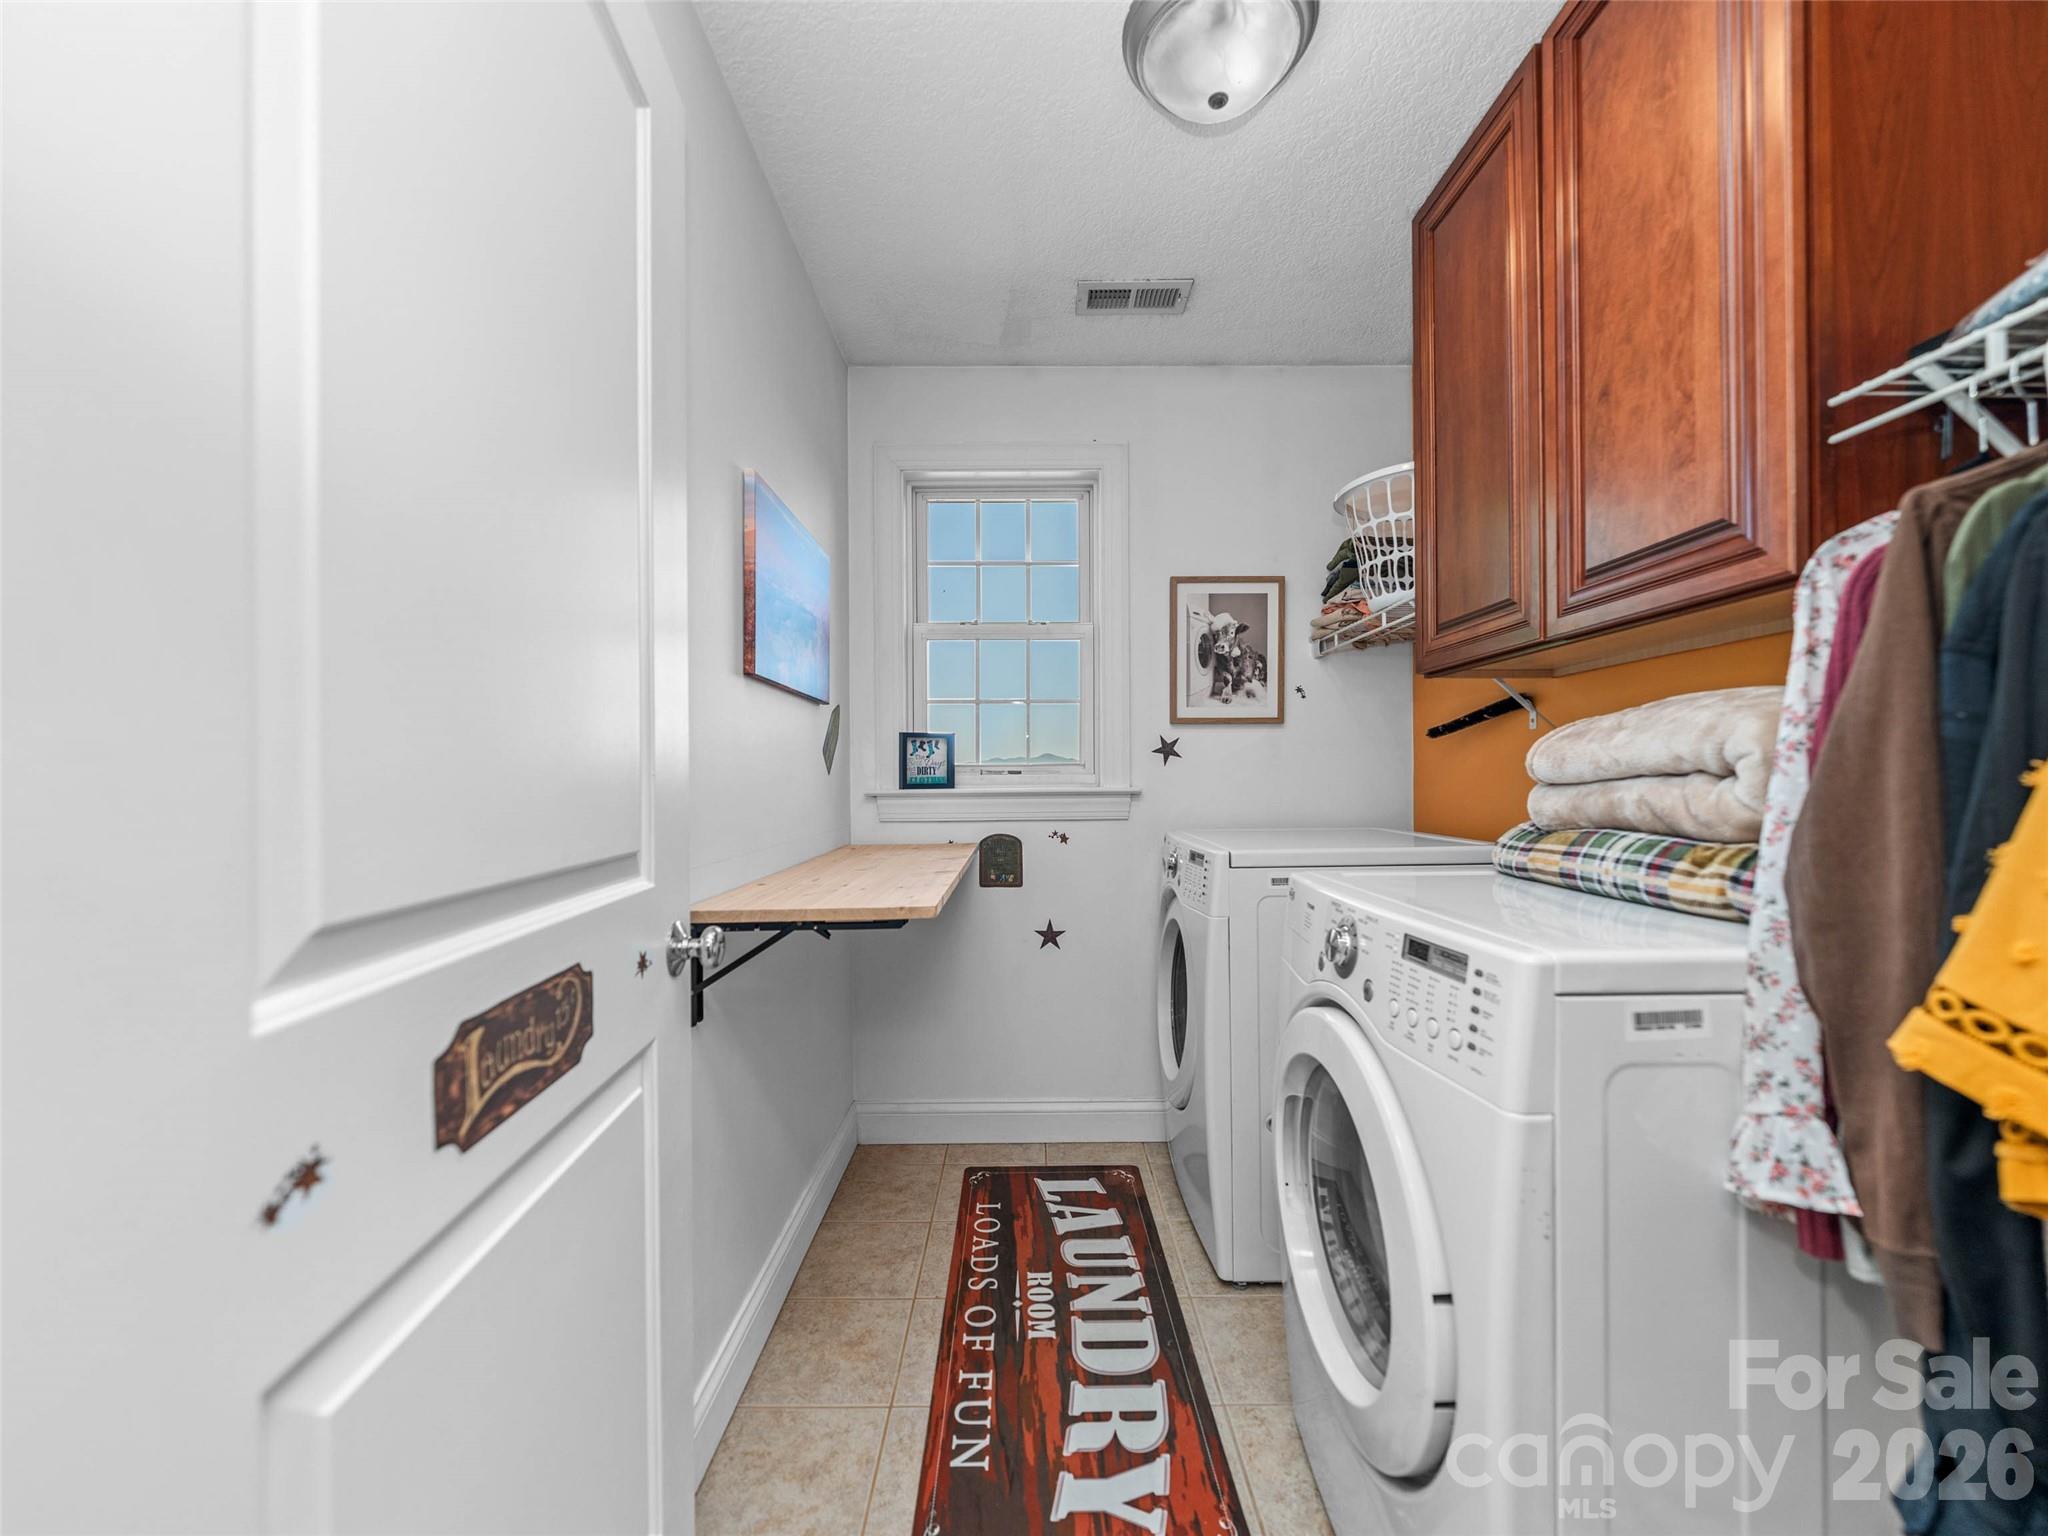
Laundry - 350 Vista Point Drive, Weaverville
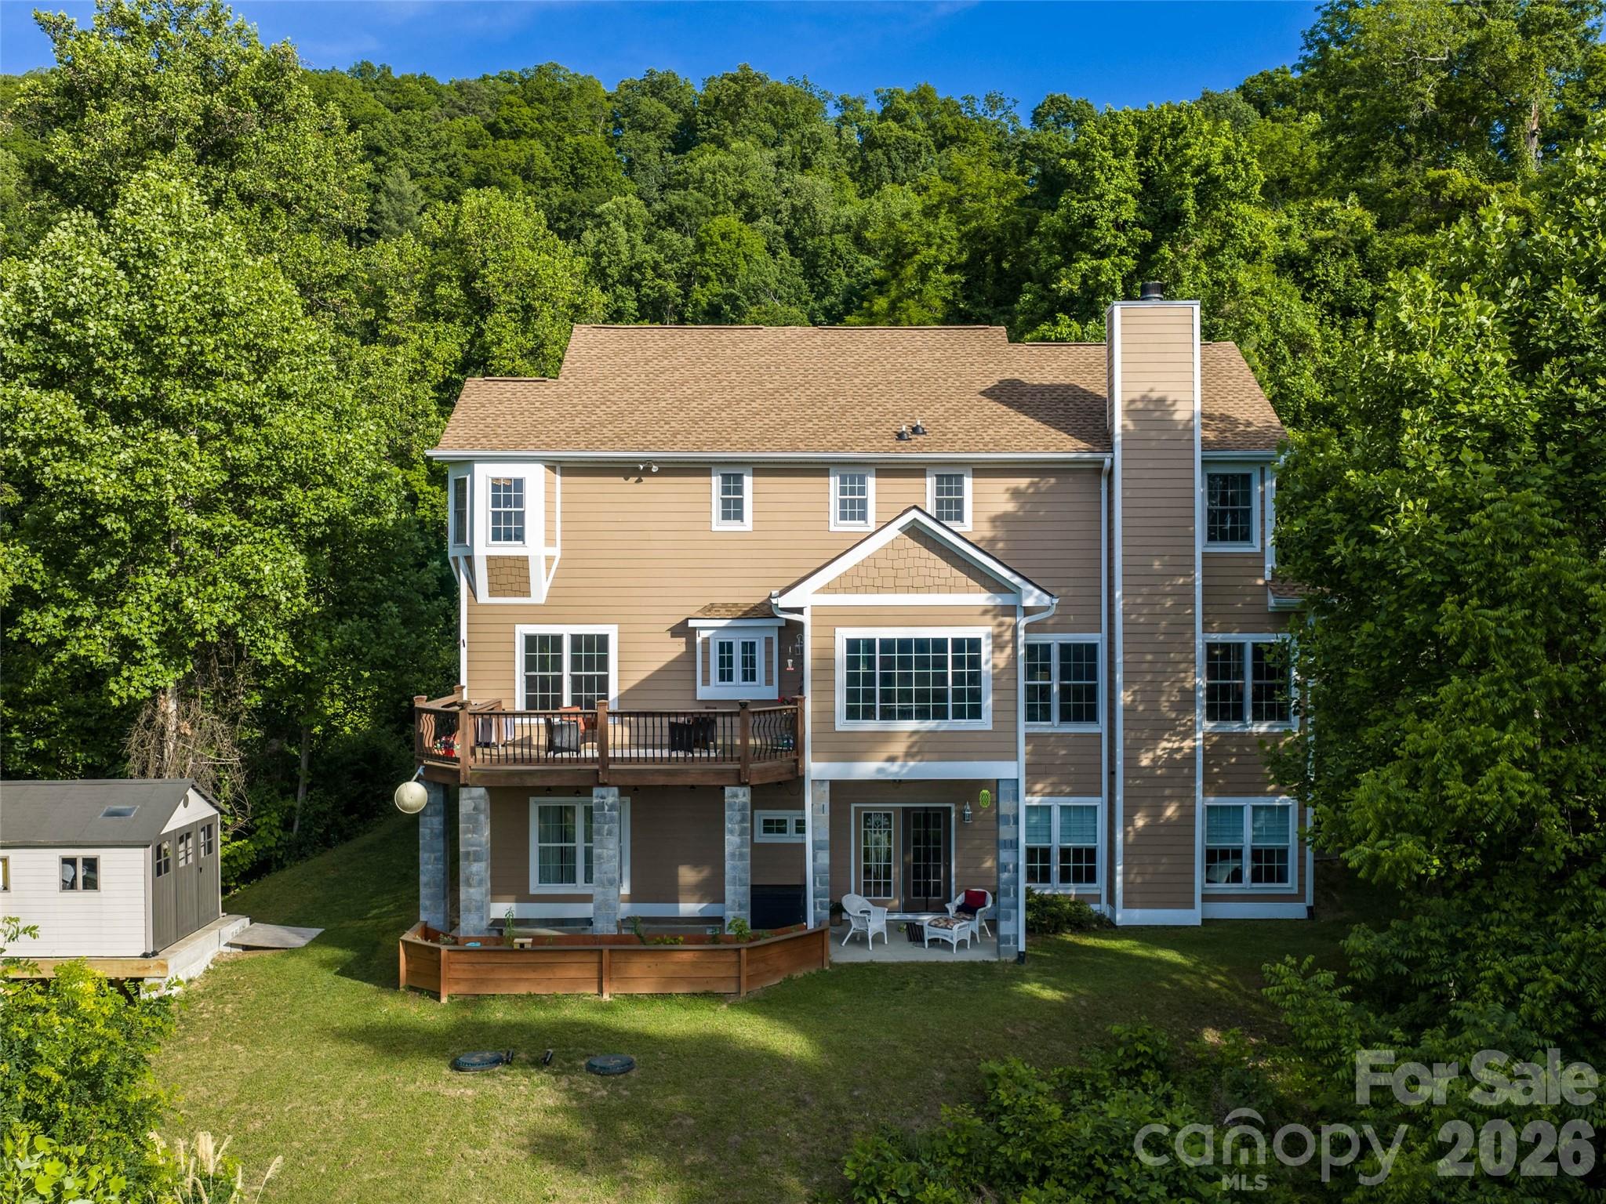
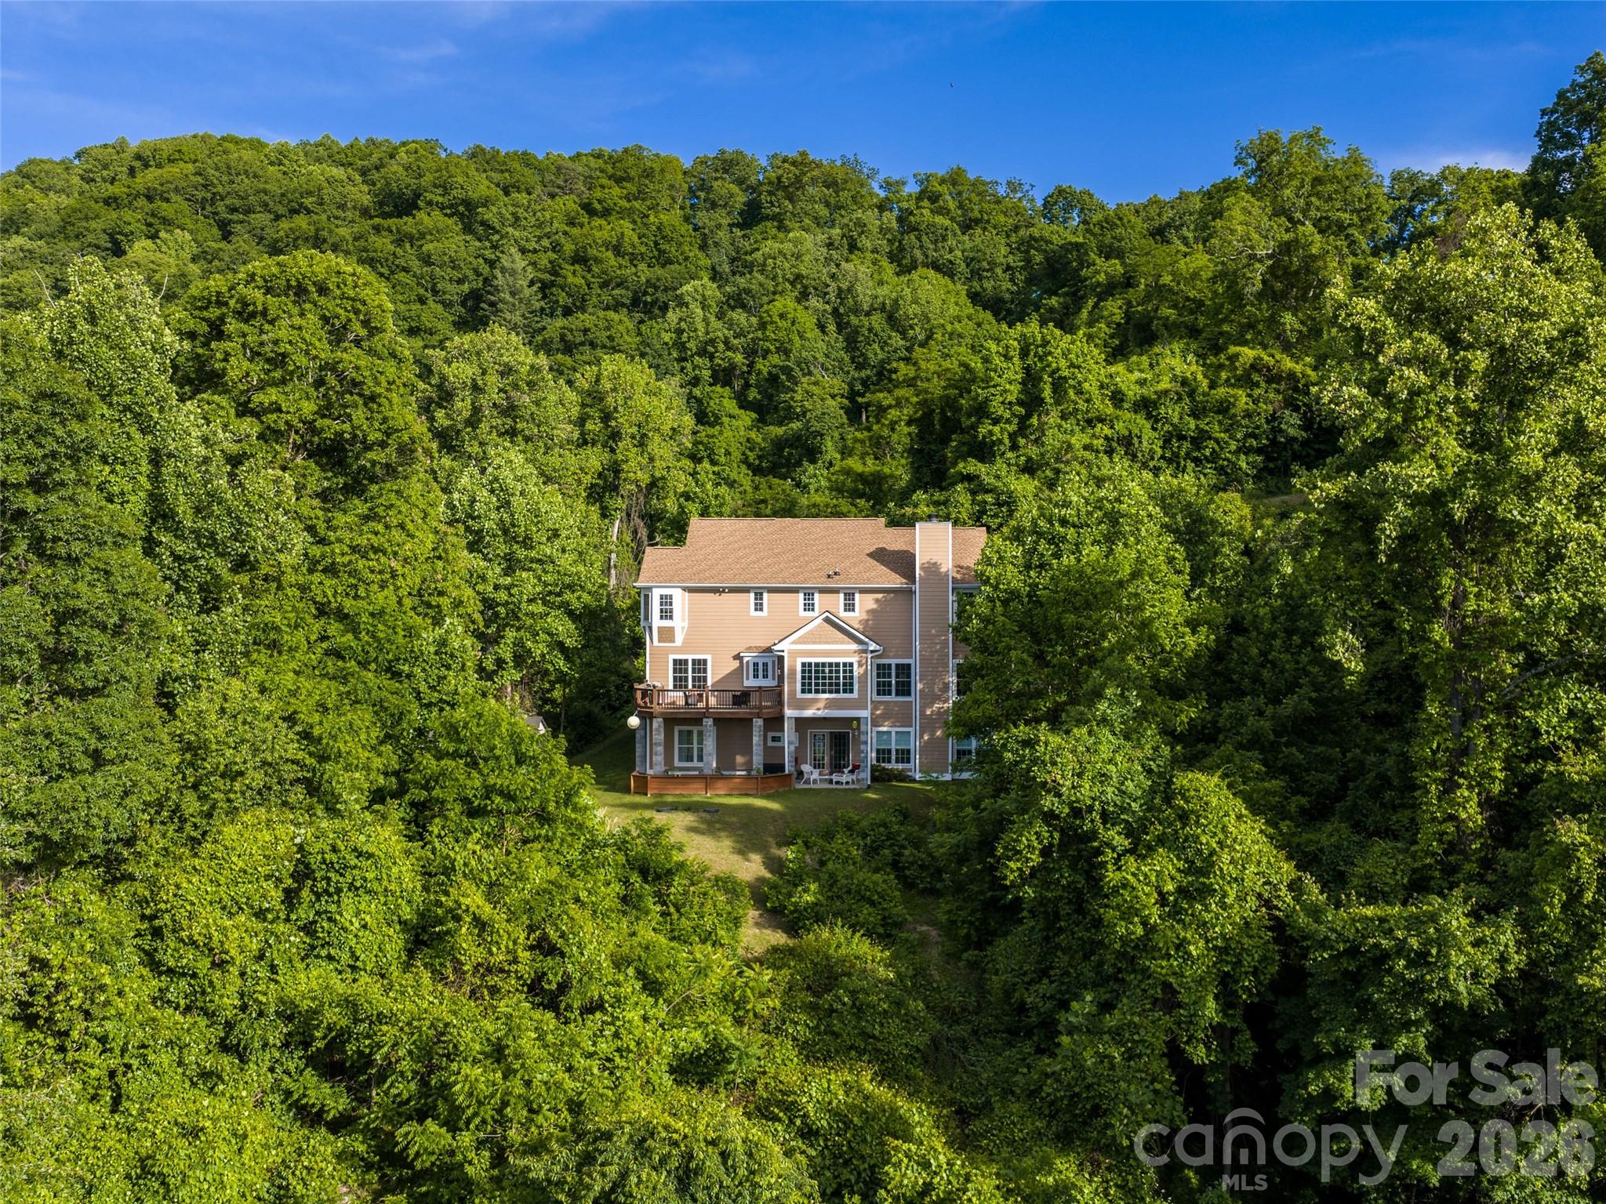
Rear elevation - 350 Vista Point Drive, Weaverville
Front elevation/virtual twilight - 350 Vista Point Drive, Weaverville
Front elevation - 350 Vista Point Drive, Weaverville
Rear elevation - 350 Vista Point Drive, Weaverville
Seasonal view from deck - 350 Vista Point Drive, Weaverville
Community entrance - 350 Vista Point Drive, Weaverville
Seasonal view from deck - 350 Vista Point Drive, Weaverville
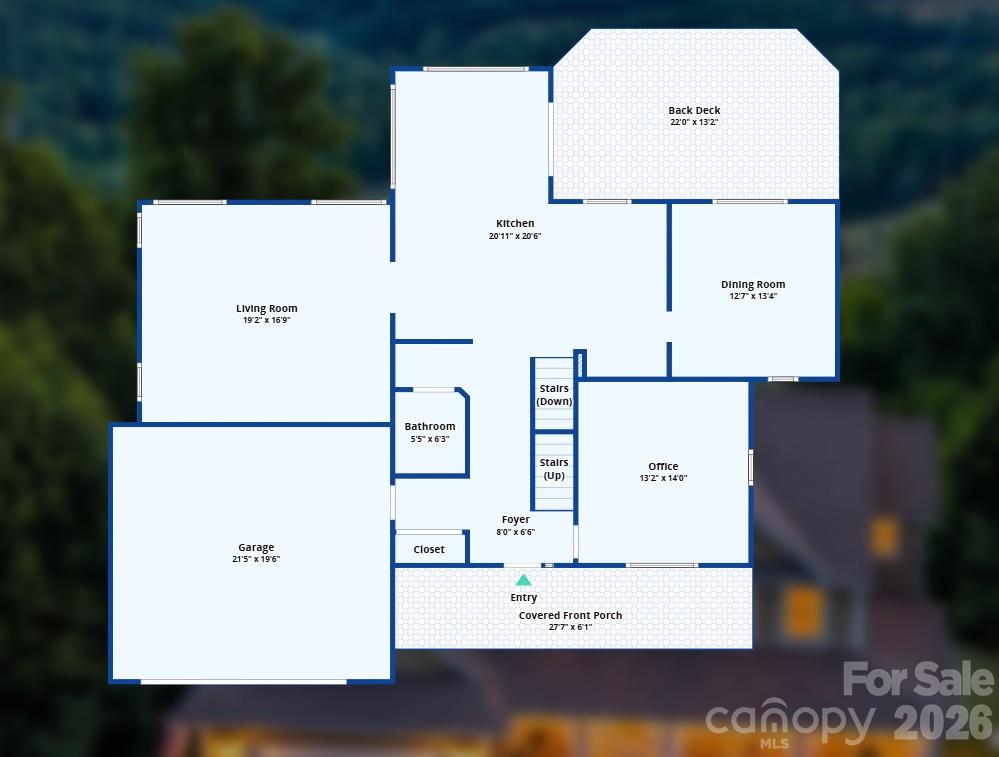
Floor Plan-Main - 350 Vista Point Drive, Weaverville
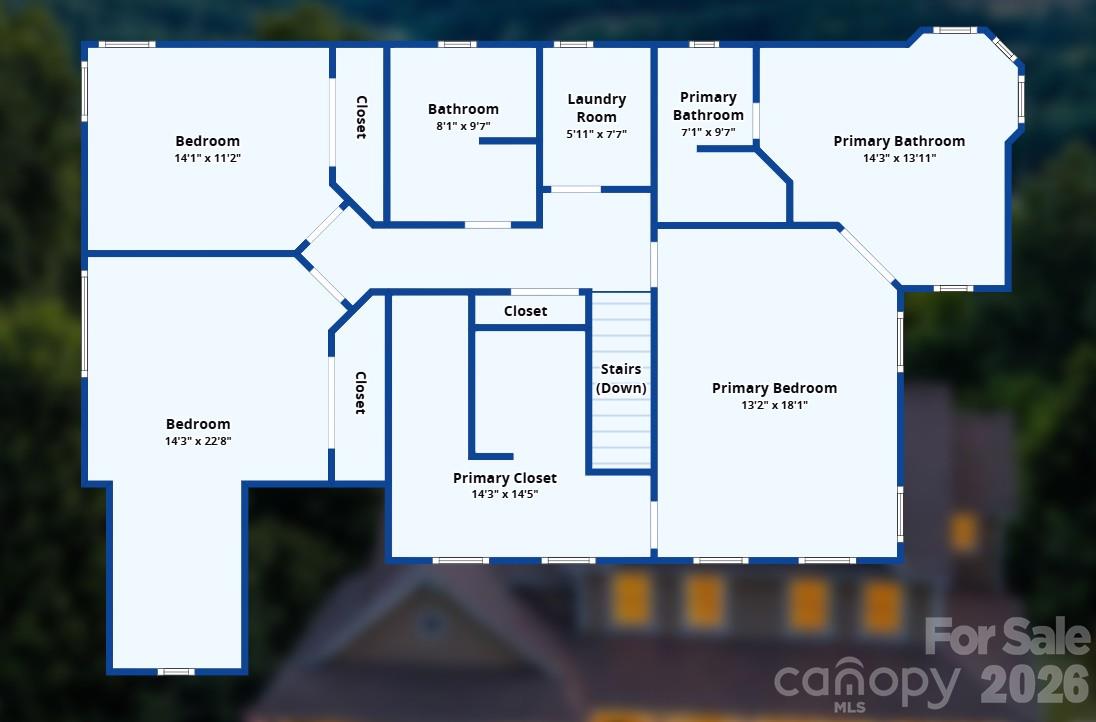
Floor Plan-Upper - 350 Vista Point Drive, Weaverville
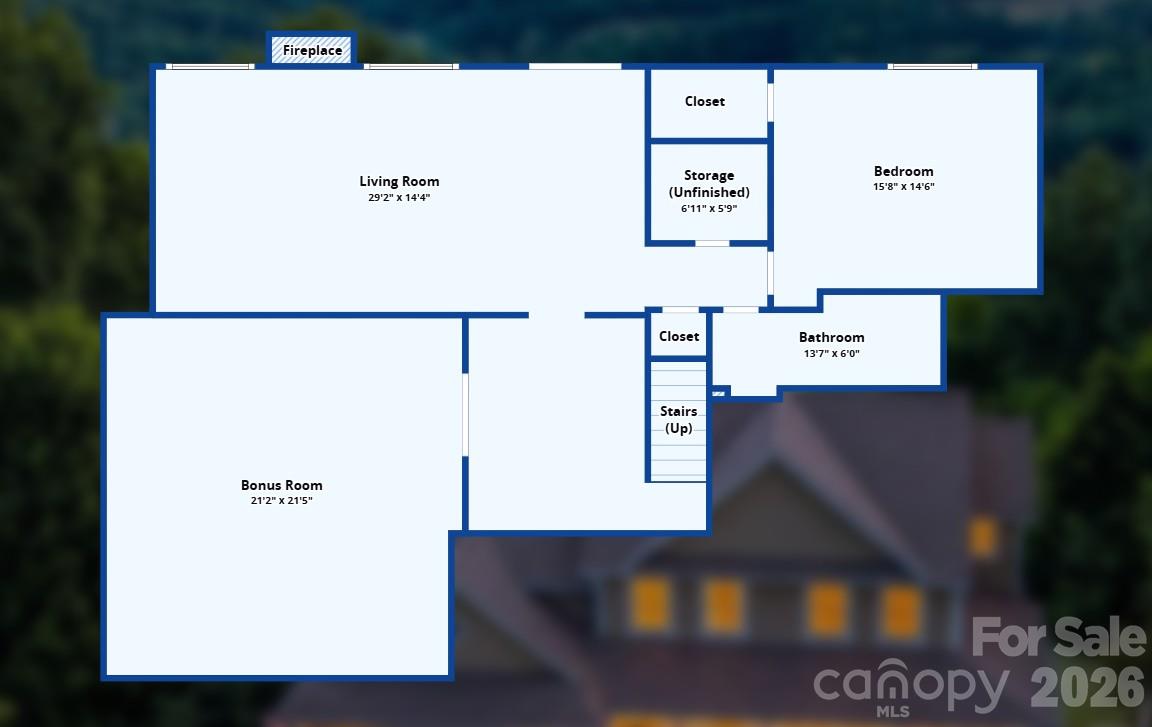
Floor Plan-Basement - 350 Vista Point Drive, Weaverville
48 photos

$955,000

350 Vista Point Drive
Weaverville, NC 28787
Listed by Tamara Pridgen · Keller Williams Professionals
Bedrooms
3
Bathrooms
3.5
Living area
4,369 sqft
Year built
2006

About this home

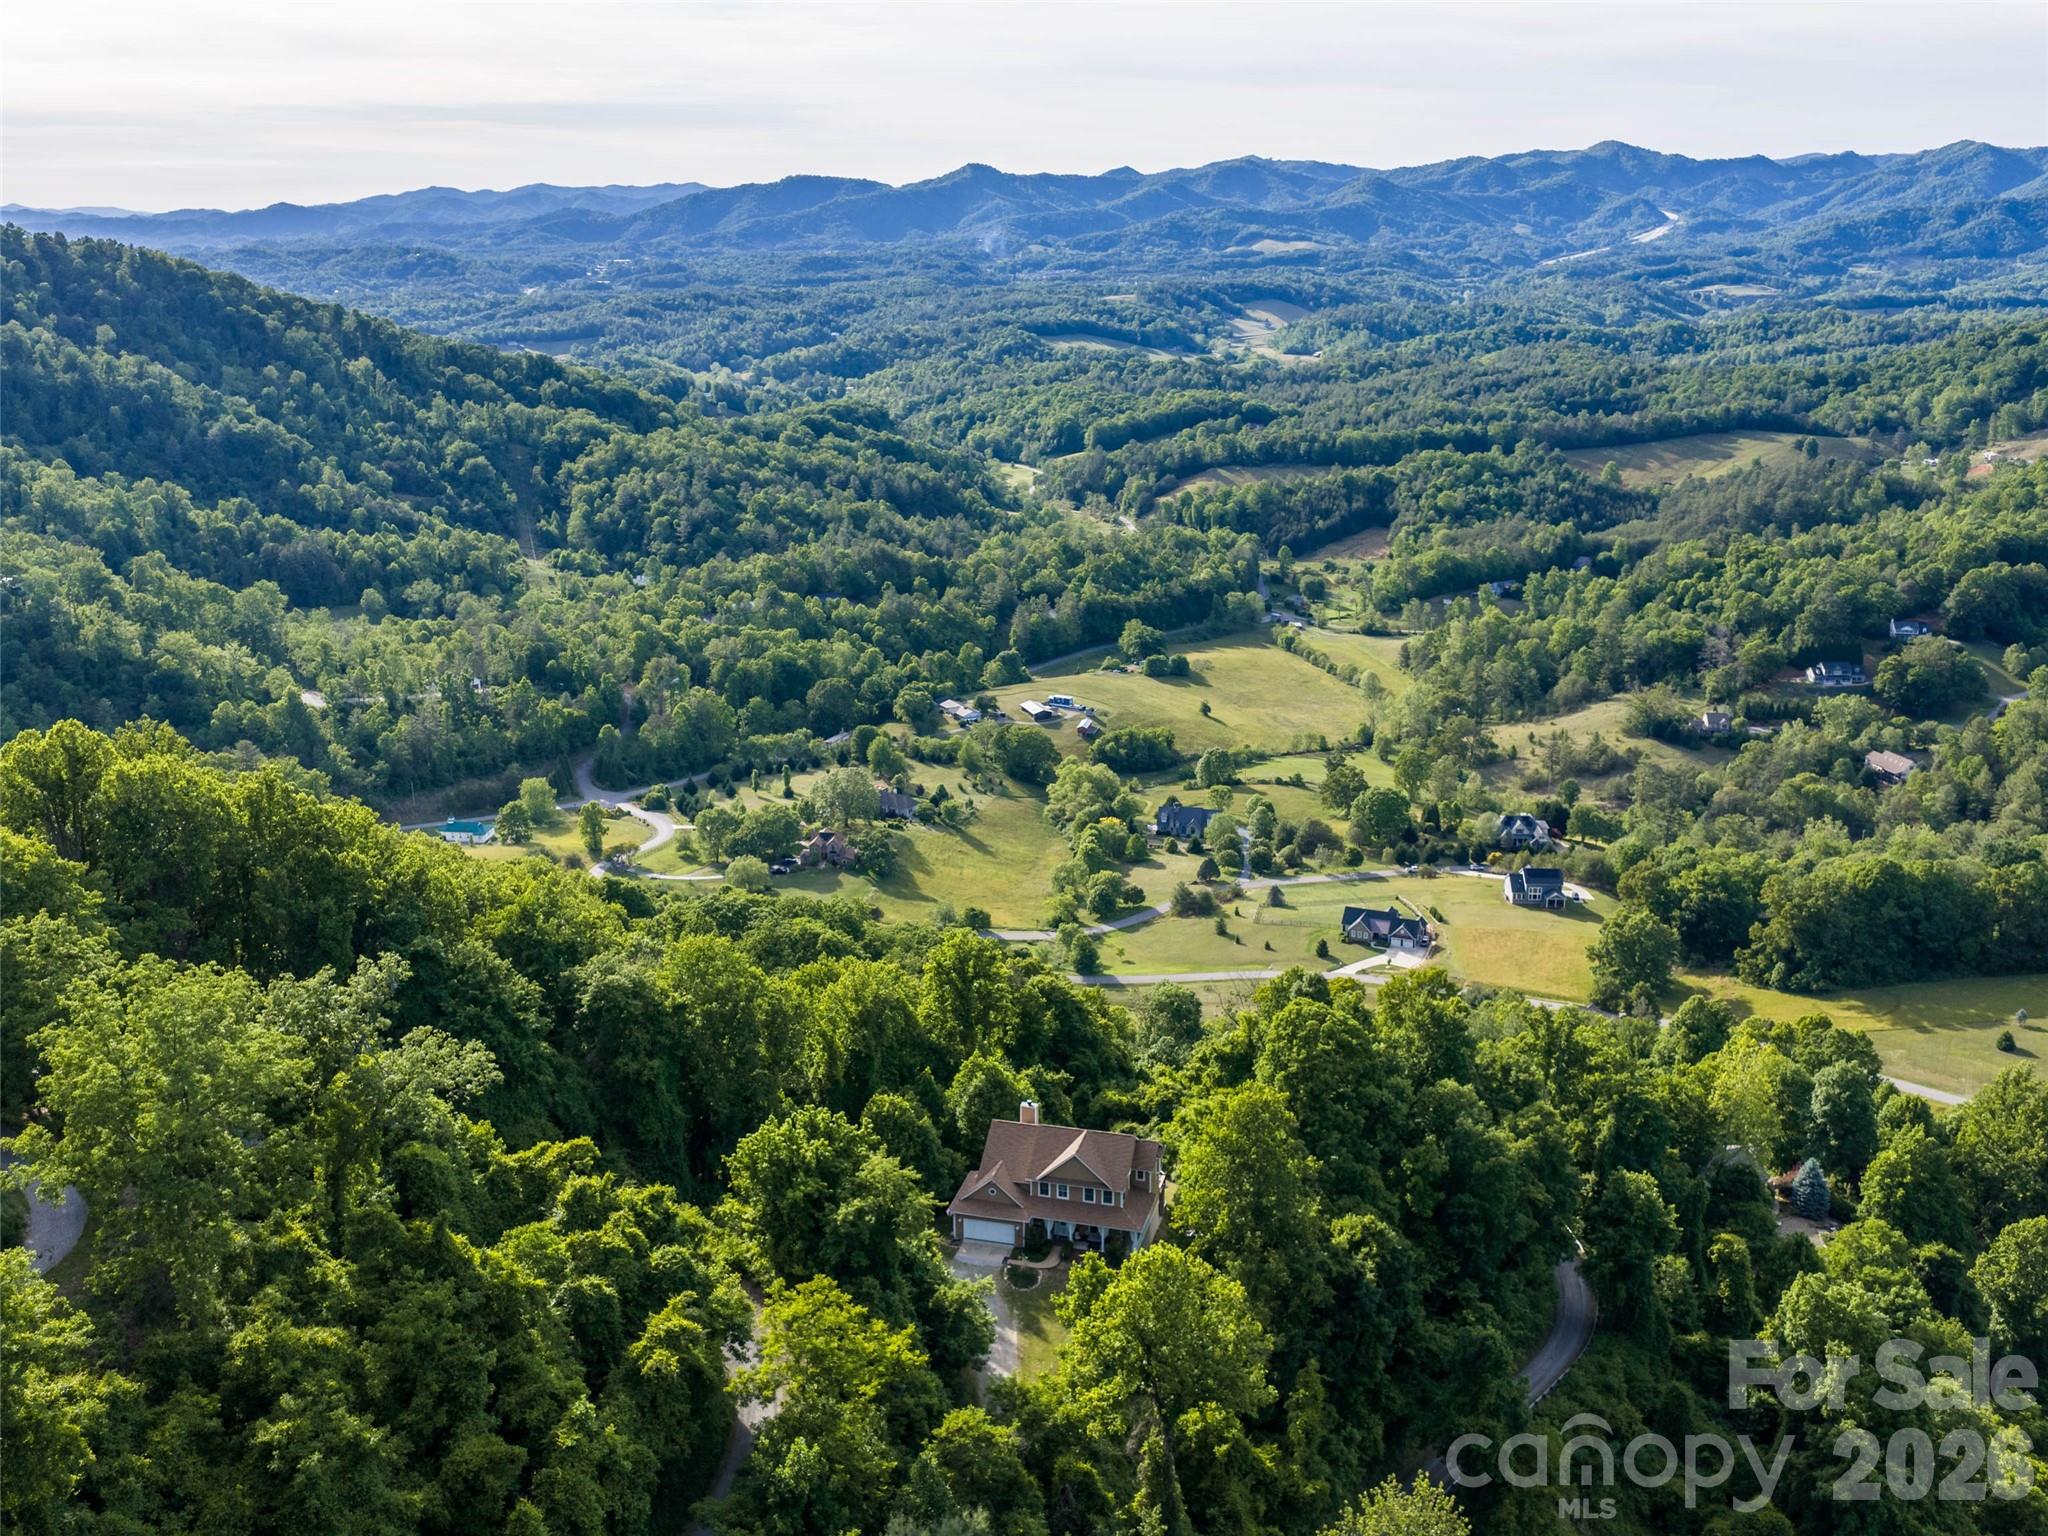
Wake up to long-range Blue Ridge Mountain views and end the day watching the ridgelines change with the light from your expansive Trex deck. Set on nearly 3 private acres in coveted Seven Glens, this 4,369-square-foot mountain retreat offers the space, privacy, and flexibility today's buyers are looking for. Just minutes from Weaverville and an easy drive to Asheville. Step inside to your own private retreat where warm Brazilian cherry hardwood floors, abundant natural light, and inviting living spaces create a comfortable setting for both everyday living and entertaining. The finished lower level takes the home to another level with radiant floor heating, a spacious family room, private lounge/tavern area, bonus room, and full bath. Whether you envision a guest retreat, multigenerational living space, home office, recreation area, or simply more room to spread out, the possibilities are exceptional. Recent improvements include the finished lower level, new roof, fresh exterior paint, granite countertops, and Trex composite decking, giving you peace of mind while maximizing the home's incredible outdoor setting. Imagine morning coffee overlooking the mountains, dinner outside as the seasons change, and evenings gathered in your private lower-level lounge. Furnishings are negotiable and a home warranty is included, making this mountain escape even easier to call home. Come experience the views, privacy, and flexibility for yourself.

Highlights

Fireplace

Property details

MLS
Canopy MLS
MLS #
CAR4384418
Property type
Single Family Residence
Subdivision
Seven Glens
Status
Active
Days on market
163
On market date
May 22, 2026
Stories
N/A
Total bathrooms
3.5
Garage spaces
2
Parking spaces
N/A
Lot size
N/A
Loading map…

Nearby schools

Within 10 miles. School directory data from the National Center for Education Statistics (NCES), accessed via the Urban Institute Education Data API. Local Score is calculated by INNOVATE Real Estate; where a state rating is shown, it comes from that state's own official school report card.

Elementary
Mars Hill Elementary
4.62 mi away · Grades 0-5
Zoned school (attendance boundary, 2015-16 data)
3.3
Local Score (state rating (2025) blended 70/30 with student-teacher ratio) -- not an official state rating
State rating: C (2025)
Enrollment
497
Student:teacher ratio
13.4:1
District
Madison County Schools
Middle
Madison Middle School
13.45 mi away · Grades 6-8
Zoned school (attendance boundary, 2015-16 data)
3.6
Local Score (state rating (2025) blended 70/30 with student-teacher ratio) -- not an official state rating
State rating: C (2025)
Enrollment
439
Student:teacher ratio
11.6:1
District
Madison County Schools
High
Madison Early College High
10.93 mi away · Grades 9-13
Zoned school (attendance boundary, 2015-16 data)
3.1
Local Score (state rating (2025) blended 70/30 with student-teacher ratio) -- not an official state rating
State rating: B (2025)
Enrollment
271
Student:teacher ratio
27.1:1
District
Madison County Schools

Walkability

Blended score for Weaverville's center, calculated by INNOVATE Real Estate from two sources: the EPA's National Walkability Index (street network, transit, land-use mix) and Google Places amenity data (what's actually reachable on foot from this point). 60% EPA National Walkability Index + 40% nearby-amenity density (Google Places).

11
Very car-dependent
out of 100
EPA National Walkability Index
3.7 / 20 -- Least walkable
Google Places amenity density
0 / 100
Restaurants & cafes0
Grocery stores0
Parks0
Schools0
Transit stops0
Pharmacies0

Market position

How this listing compares to current activity in Weaverville, from live MLS data.

On the market 163 days -- 21 more days than Weaverville's current average of 142 days.
For reference, the median list price across 219 active listings in Weaverville right now is $490,000.

Mortgage calculator

Estimate only - actual rate and payment depend on your lender, credit, and loan program.

$
%
%
Adjust tax / insurance estimates
% / yr
$
/mo
Est. monthly payment
$5,901/mo
$191,000 down
$764,000 loan
Principal & interest$4,955
Property tax (est.)$796
Home insurance (est.)$150

Similar homes you might like

Data source: Listing information provided by Canopy MLS (carolina) via Trestle/CoreLogic. Last updated 1 days ago.

Information herein deemed reliable but not guaranteed; all measurements, school assignments, HOA fees, taxes, and feature lists are approximate and should be independently verified. Equal Housing Opportunity.