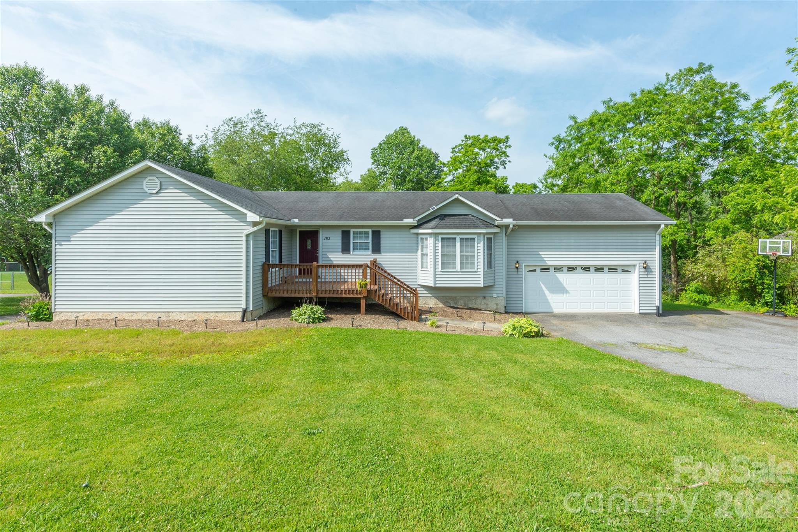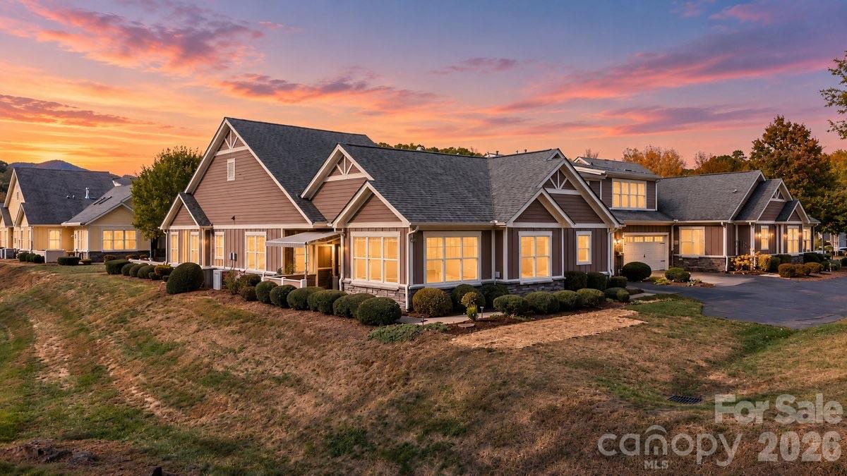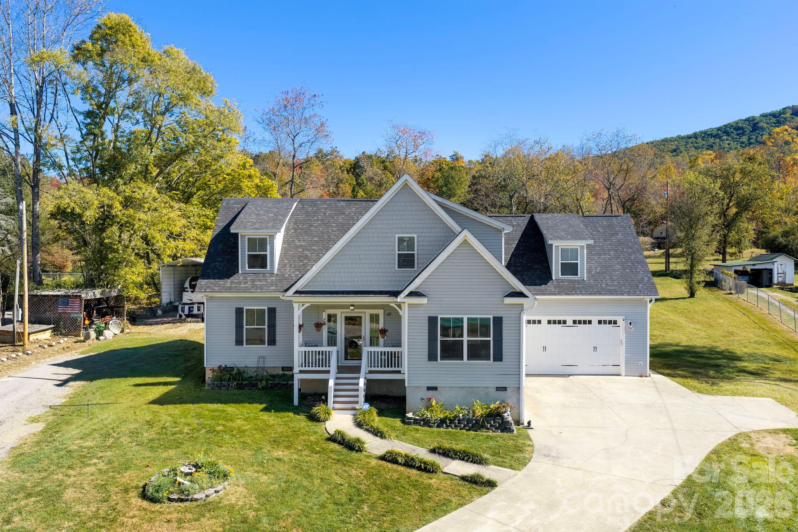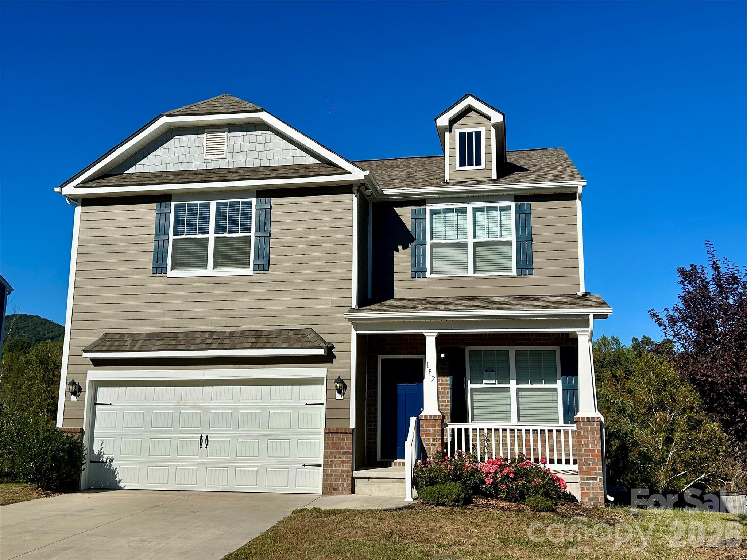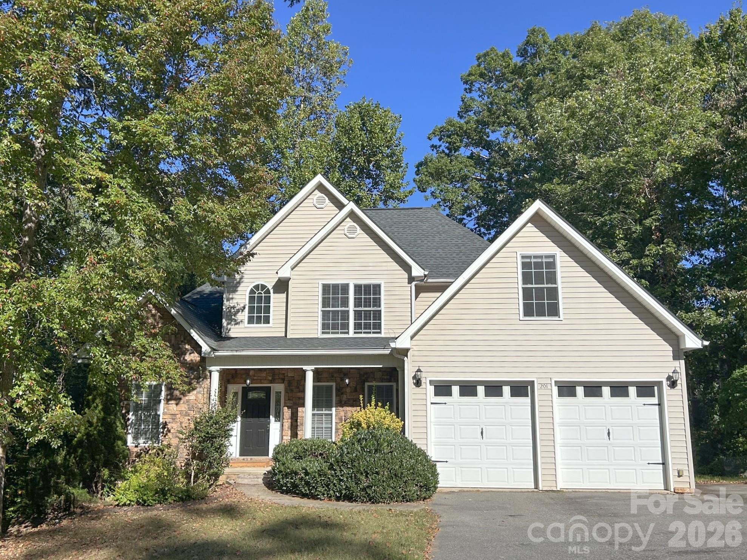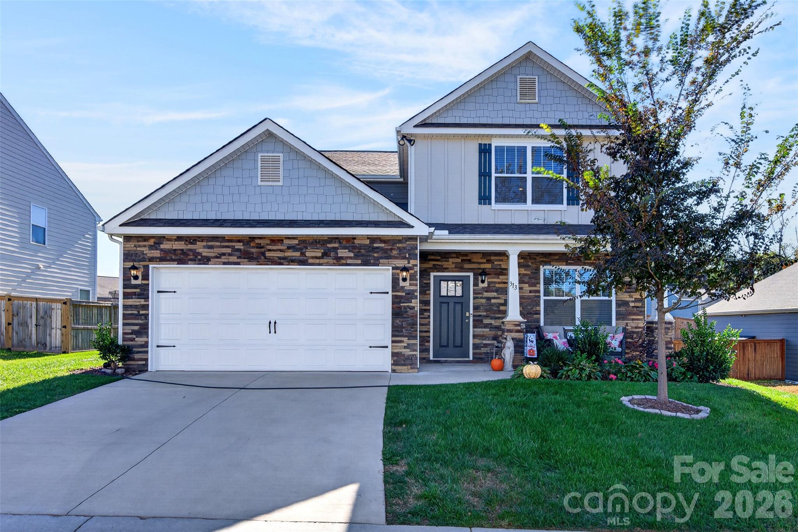
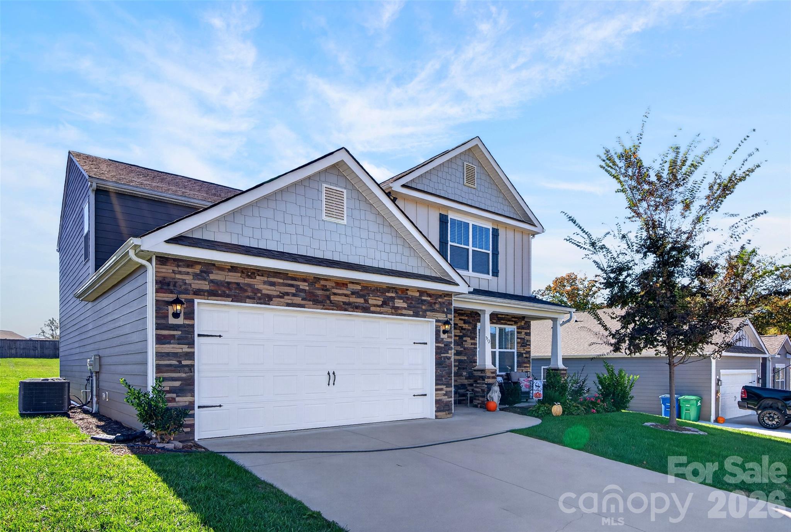
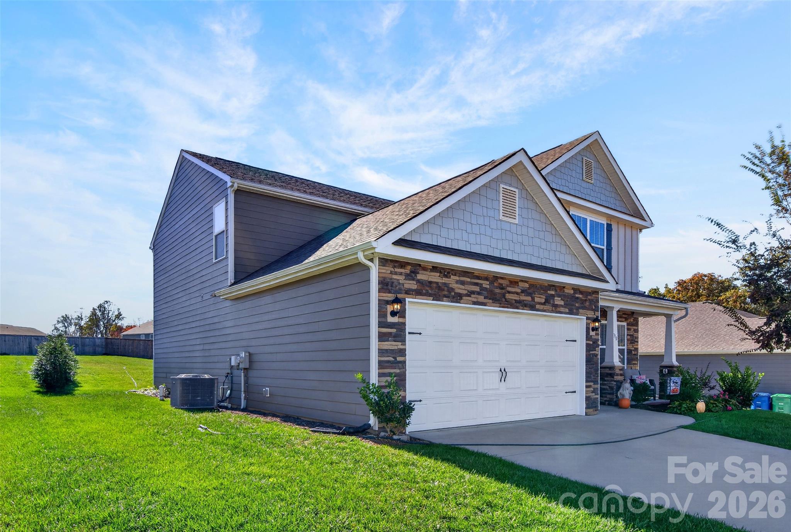
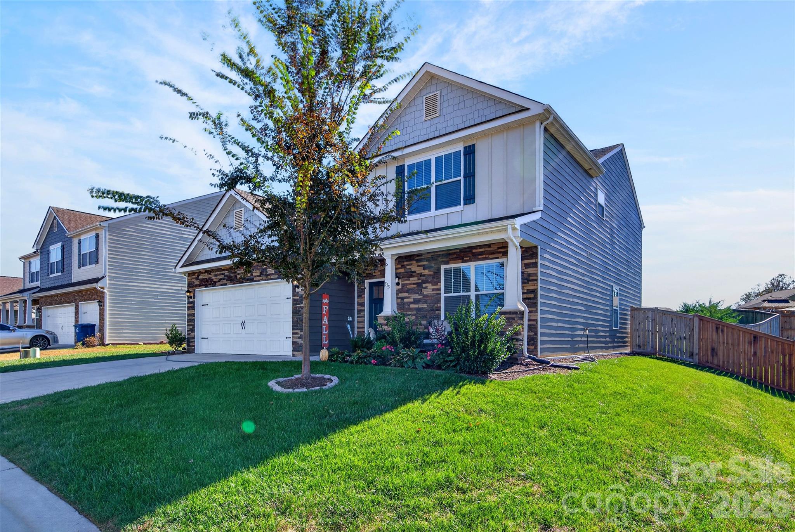
The convenient two-car garage provides ample space for parking and storage. - 313 Tavernier Lane, Candler
Single Family Residence at 313 Tavernier Lane, Candler, photo 2 of 37
Single Family Residence at 313 Tavernier Lane, Candler, photo 3 of 37
Single Family Residence at 313 Tavernier Lane, Candler, photo 4 of 37
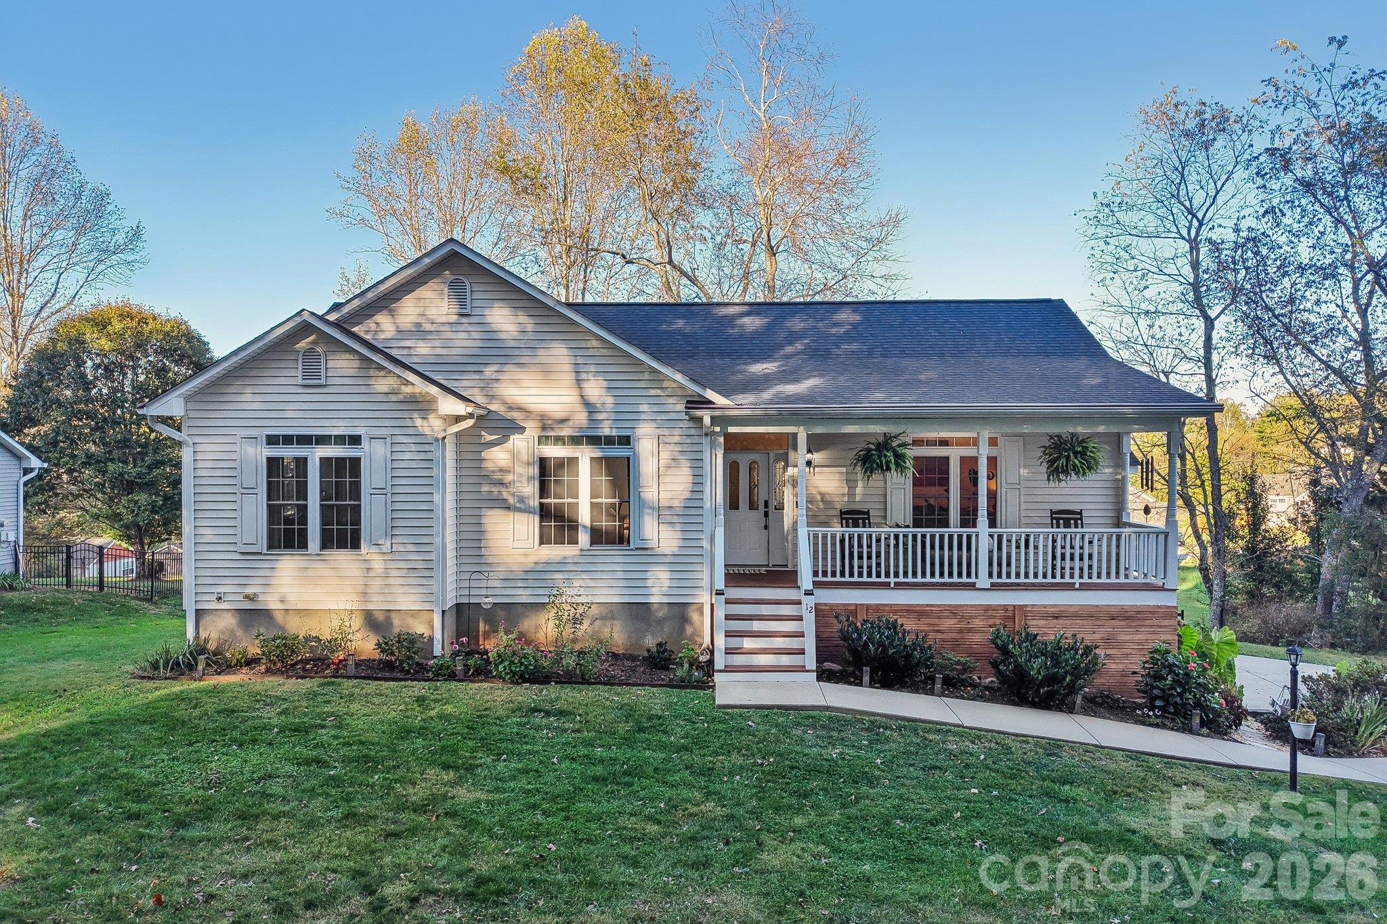
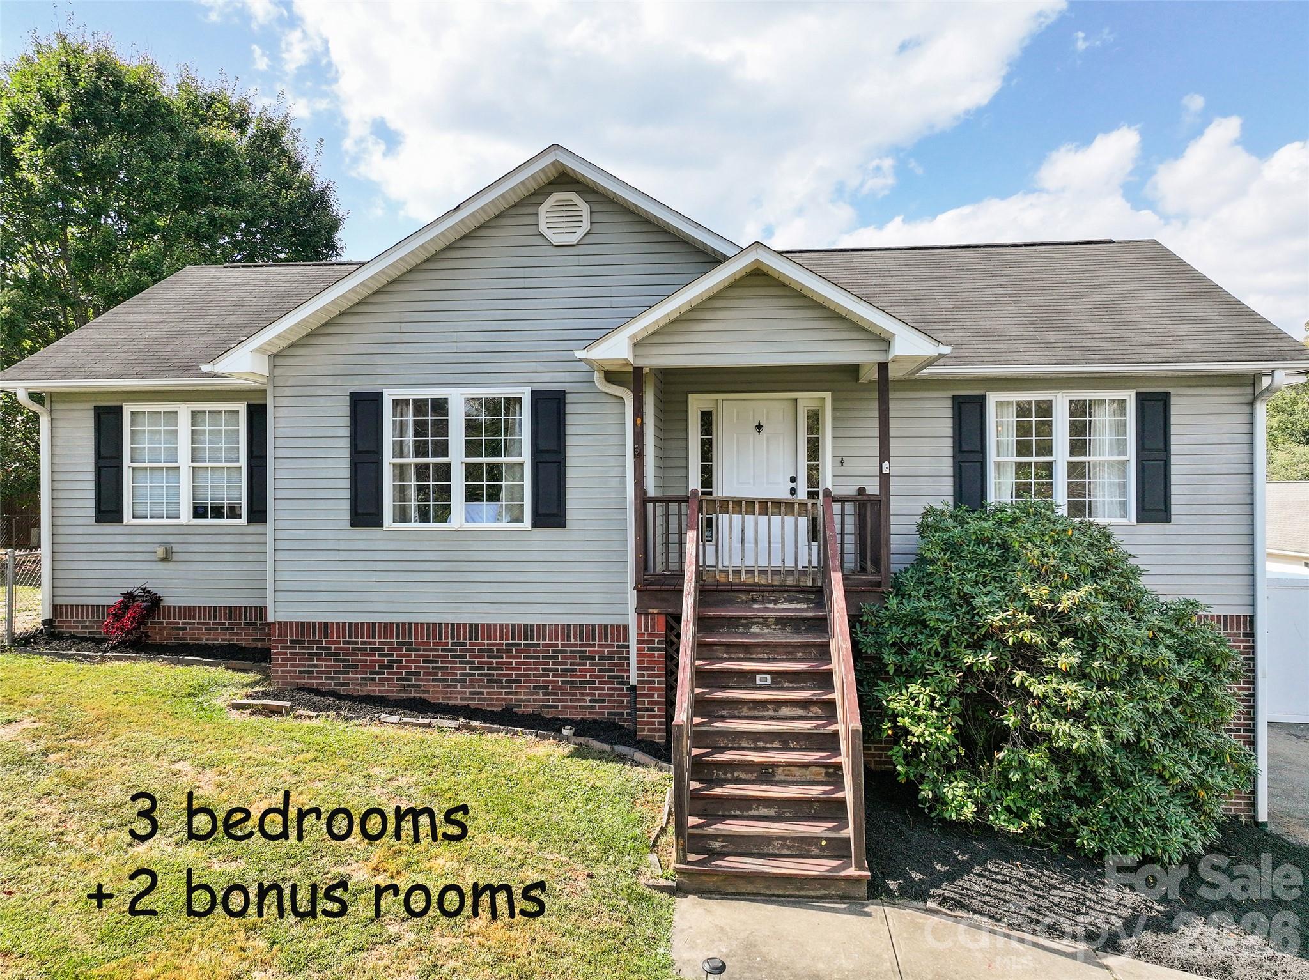
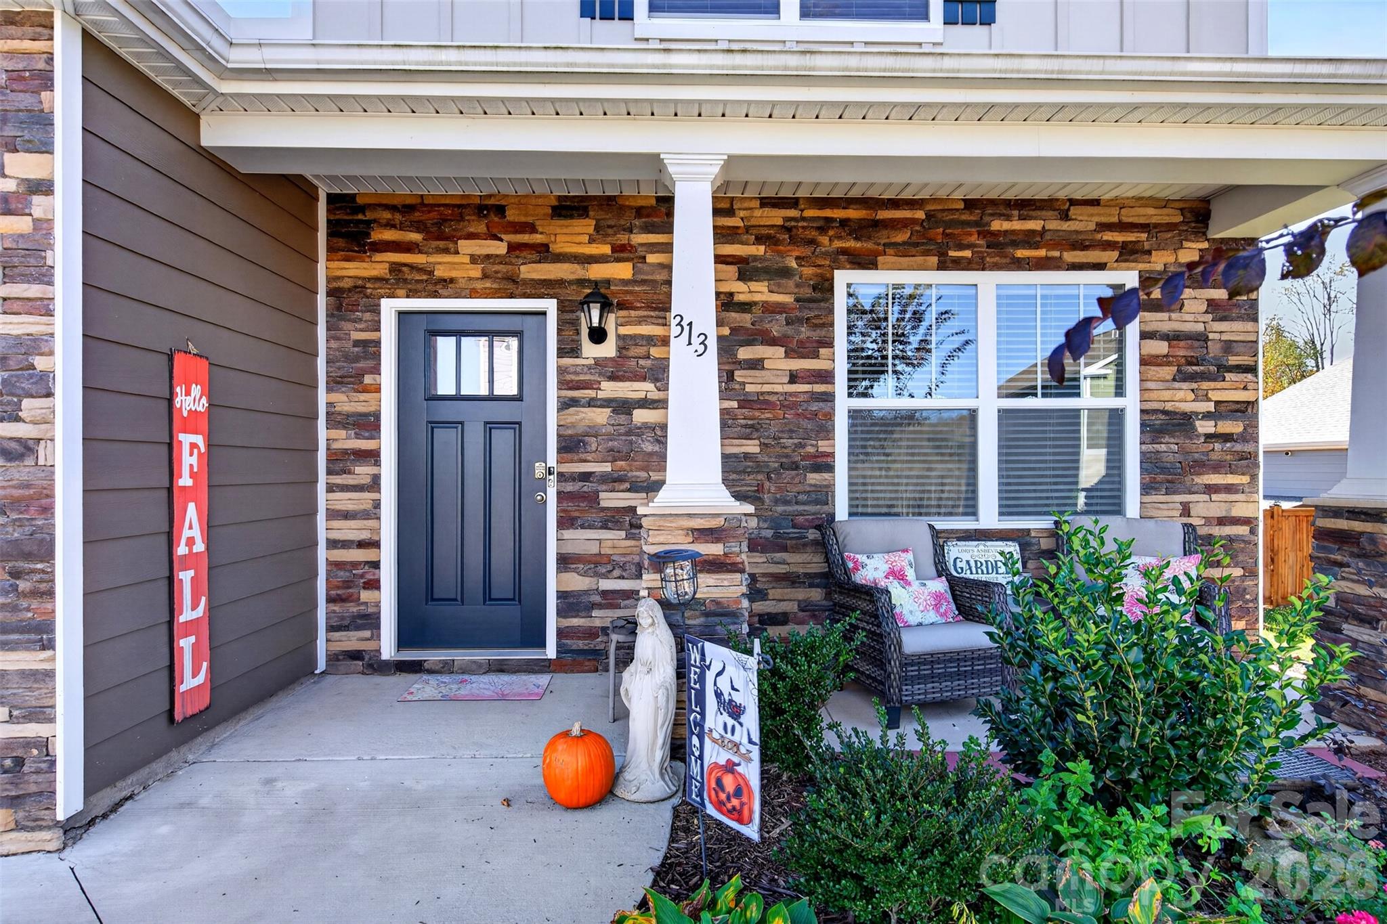
The inviting front porch is the perfect place to relax and enjoy the beautiful views. - 313 Tavernier Lane, Candler
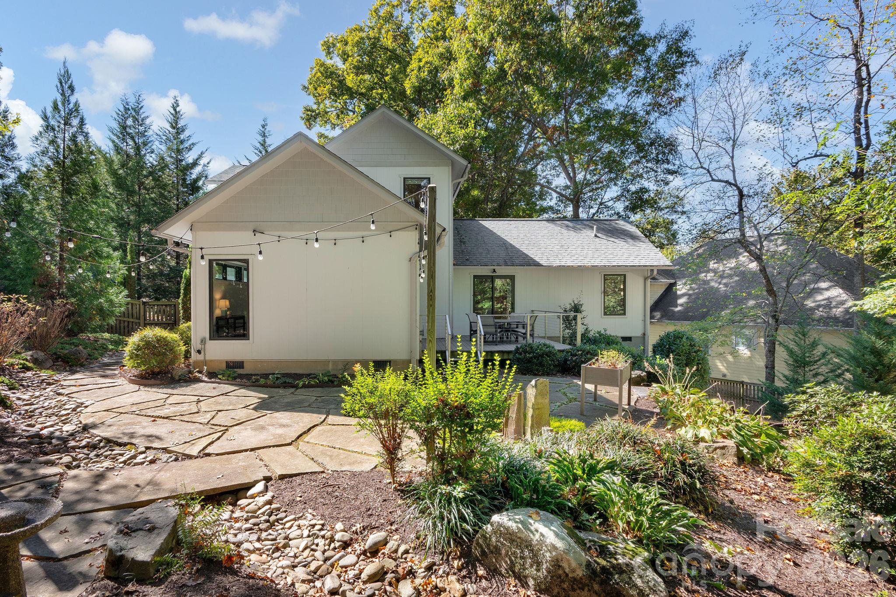
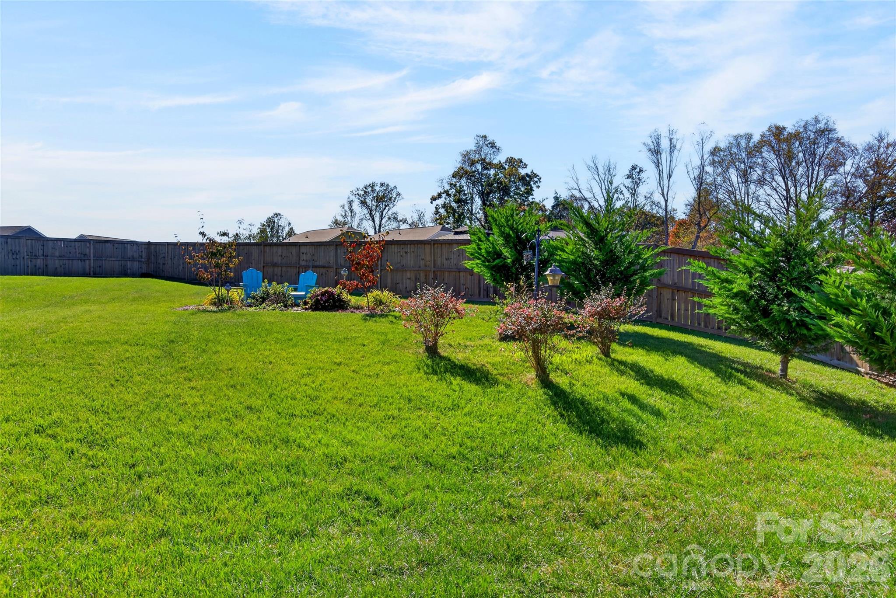
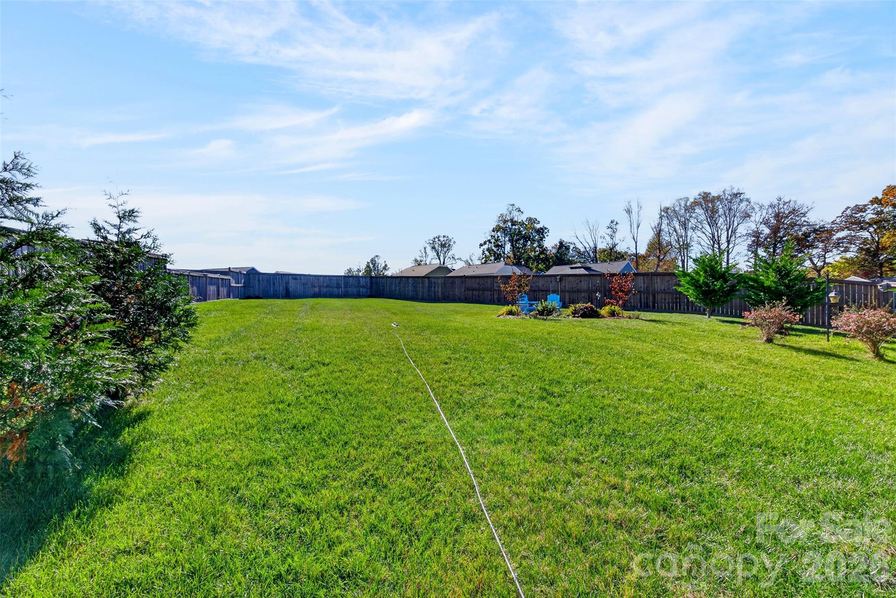
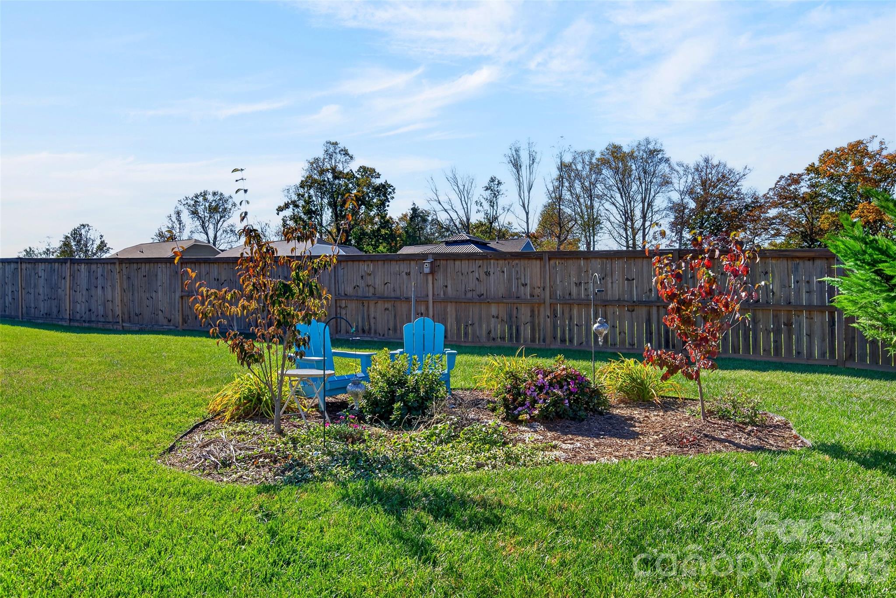
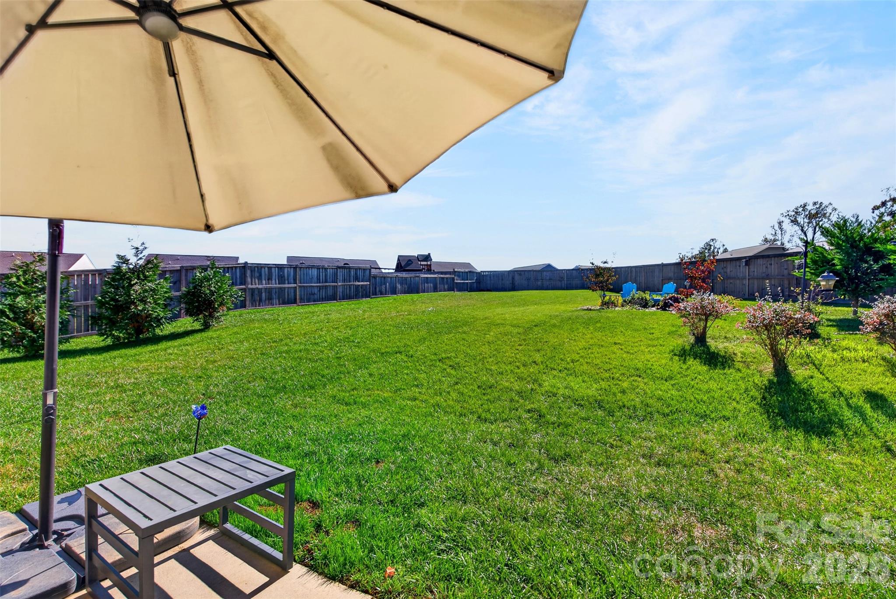
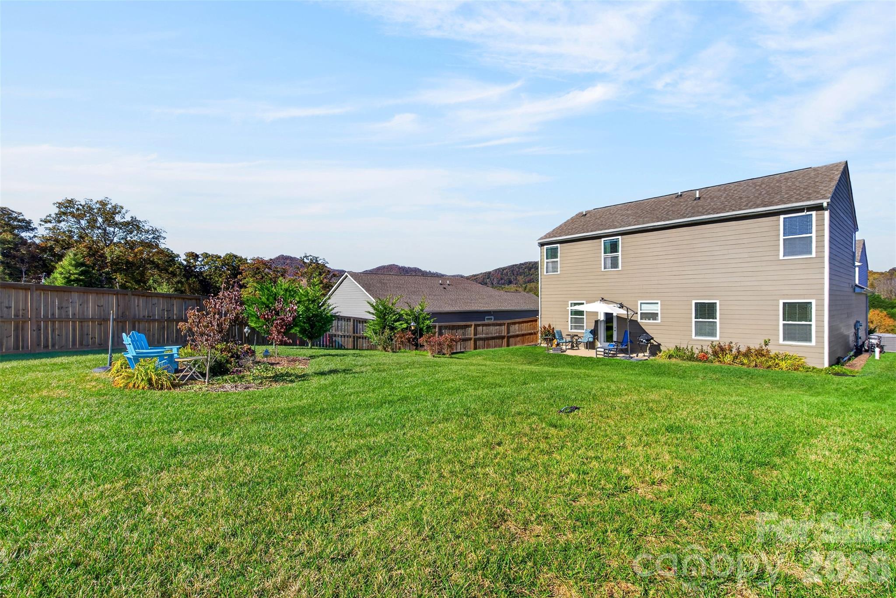
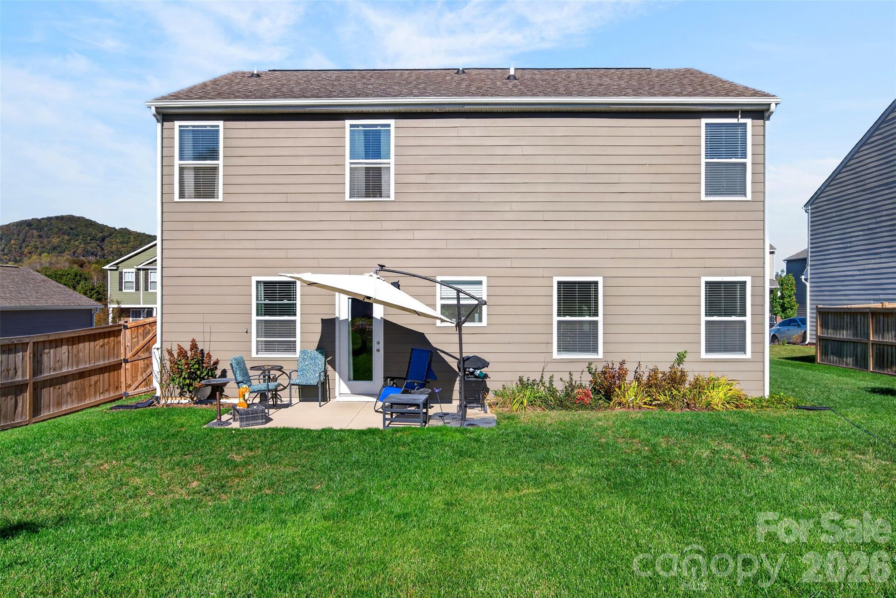
Enjoy the spacious, level backyard—perfect for gardening, grilling, outdoor entertaining, and creating your own private outdoor retreat. - 313 Tavernier Lane, Candler
Single Family Residence at 313 Tavernier Lane, Candler, photo 7 of 37
Existing fencing along the rear and sides of the yard makes it easy to complete the enclosure for added privacy and enjoyment. - 313 Tavernier Lane, Candler
Single Family Residence at 313 Tavernier Lane, Candler, photo 9 of 37
Single Family Residence at 313 Tavernier Lane, Candler, photo 10 of 37
Single Family Residence at 313 Tavernier Lane, Candler, photo 11 of 37
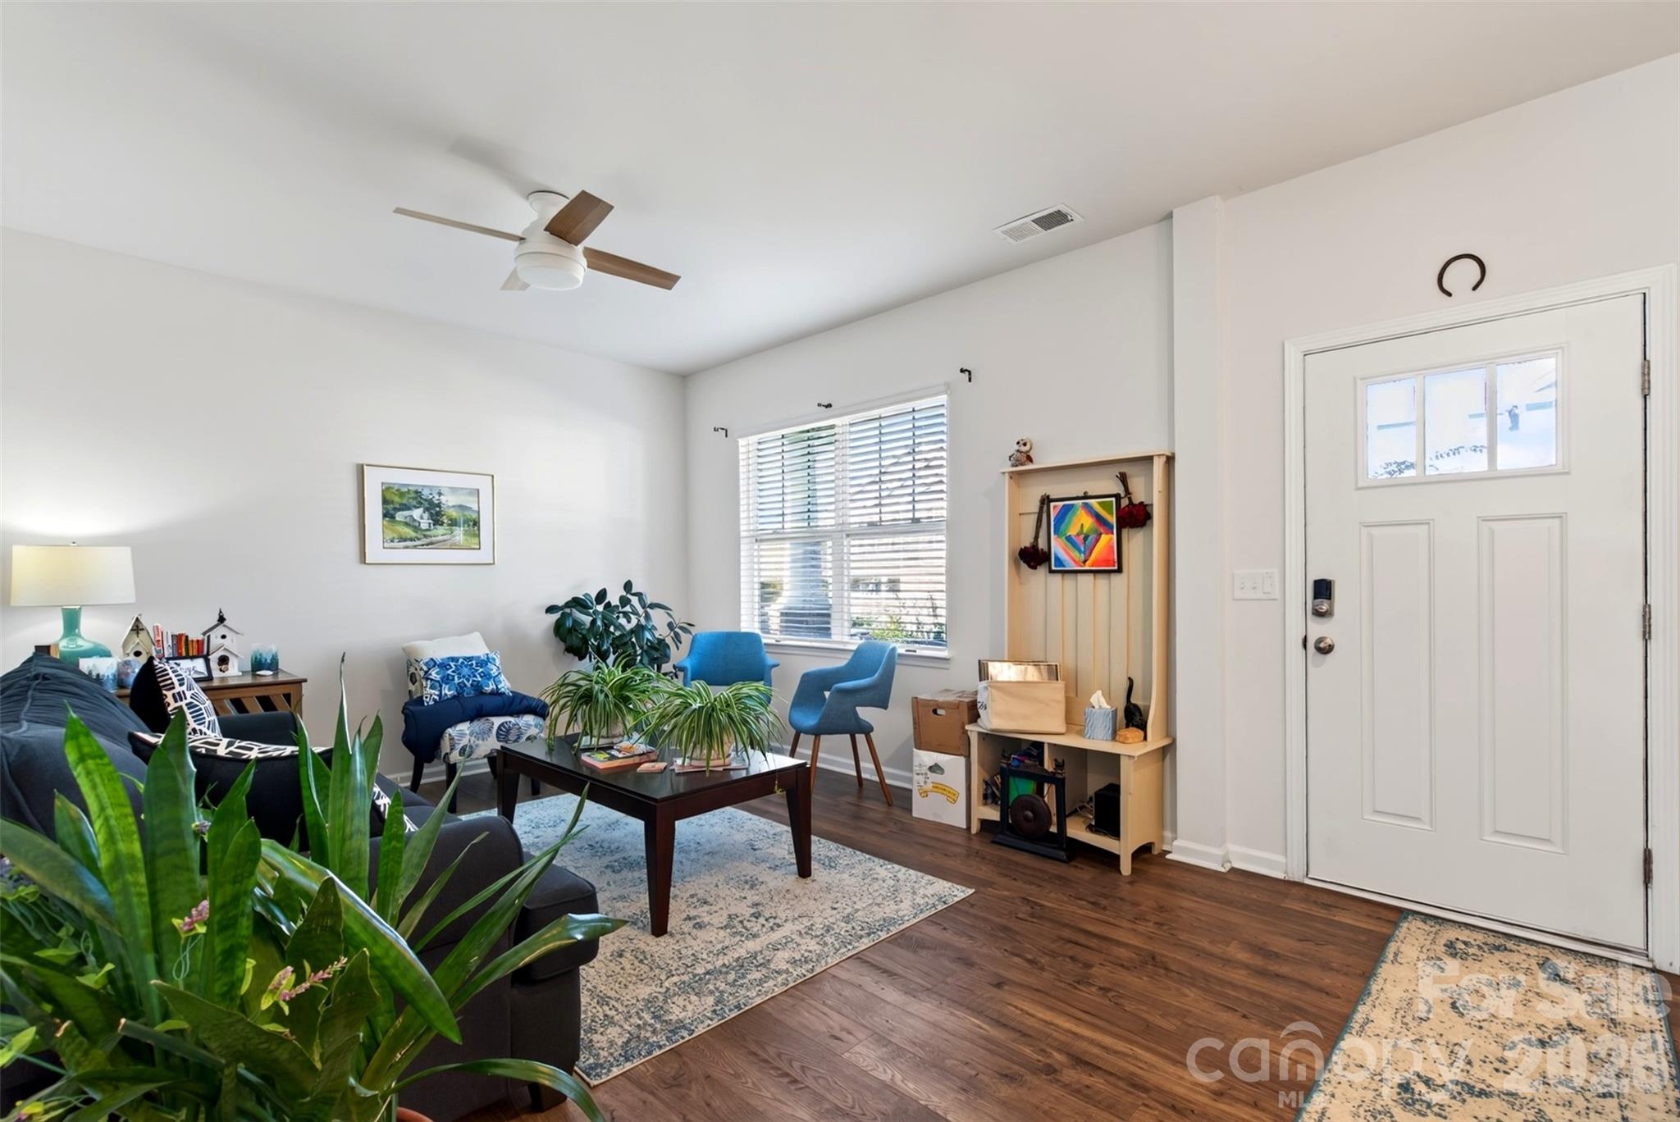
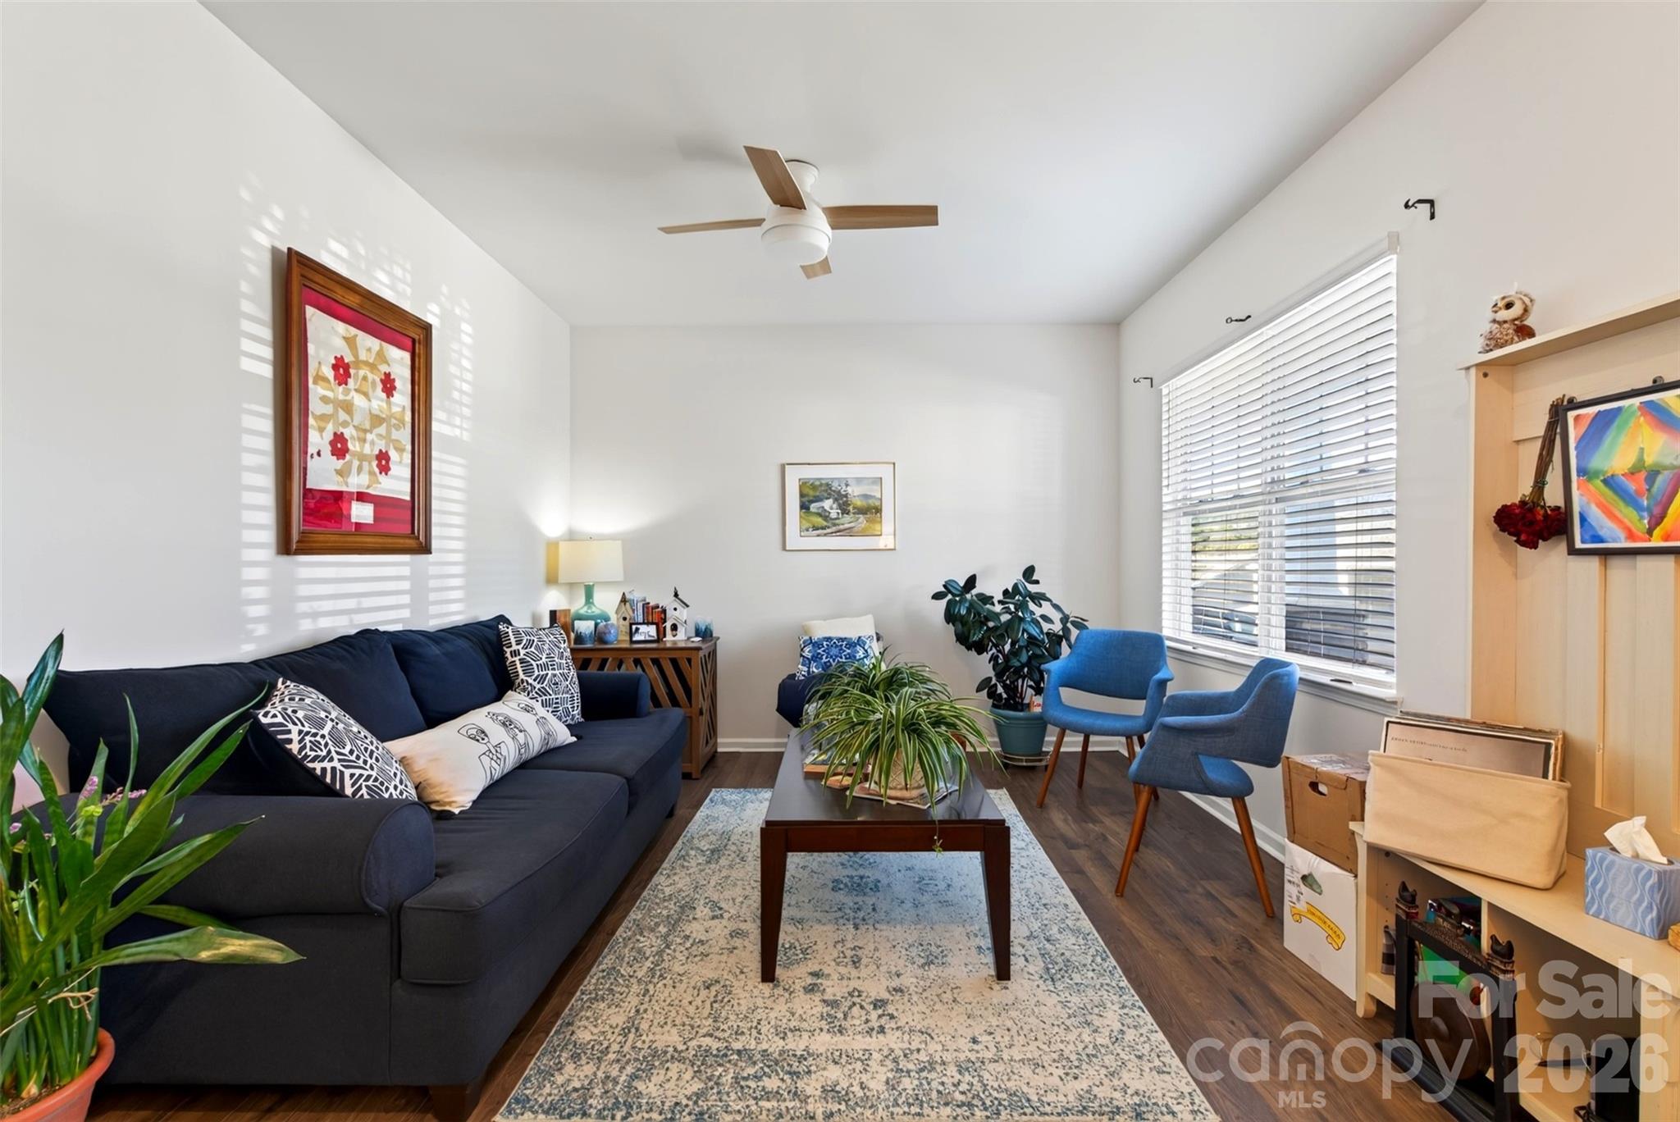
A cozy sitting room welcomes you as you enter the home, offering a warm and inviting space to relax or the flexibility to use as a dining room. - 313 Tavernier Lane, Candler
Single Family Residence at 313 Tavernier Lane, Candler, photo 13 of 37
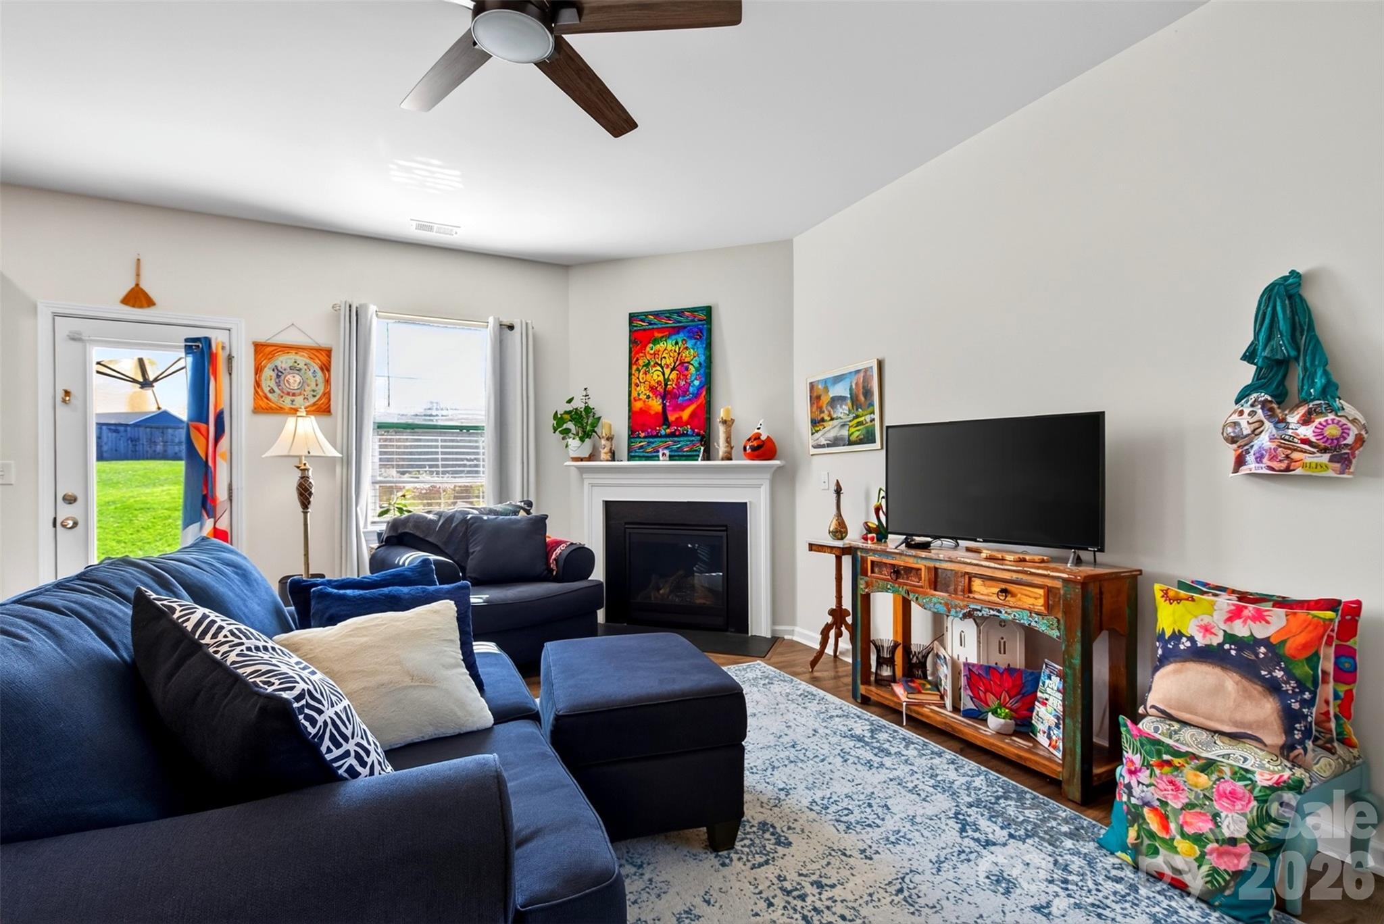
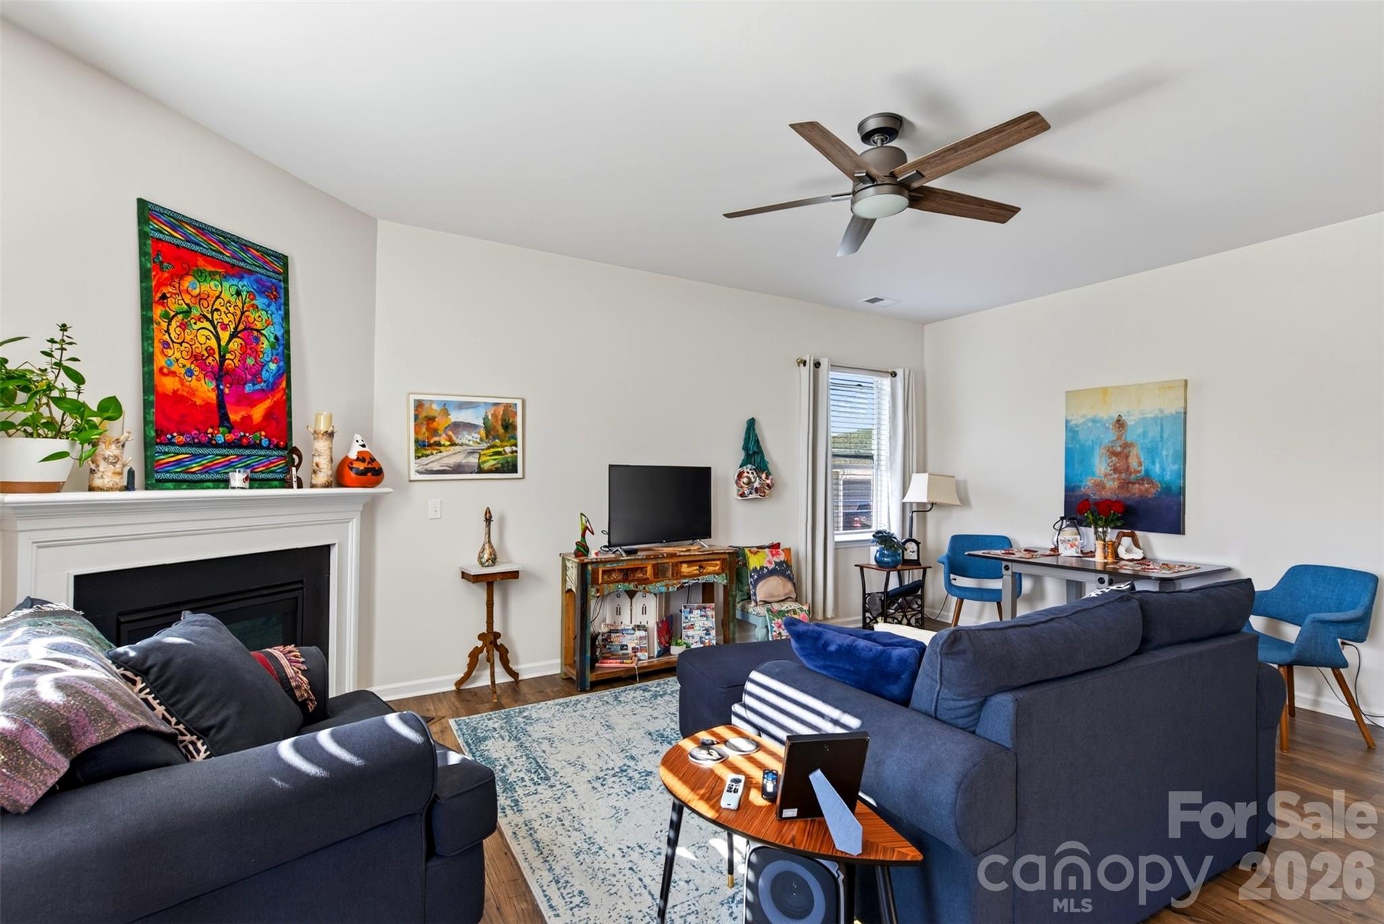
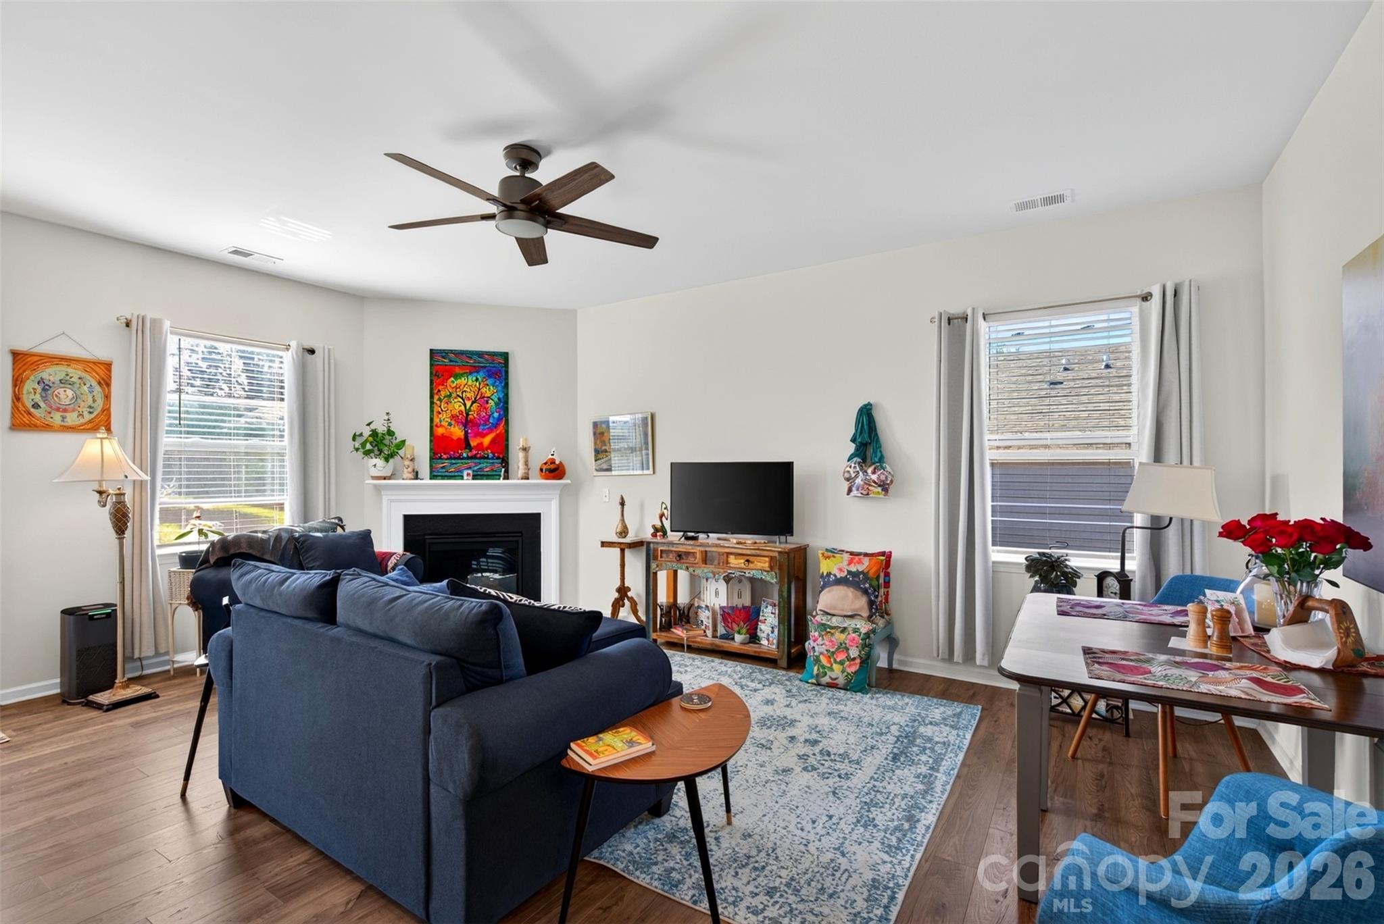
The spacious living room features a cozy gas-log fireplace and doors leading to the backyard, creating a comfortable space for relaxing and entertaining. - 313 Tavernier Lane, Candler
Single Family Residence at 313 Tavernier Lane, Candler, photo 15 of 37
Single Family Residence at 313 Tavernier Lane, Candler, photo 16 of 37
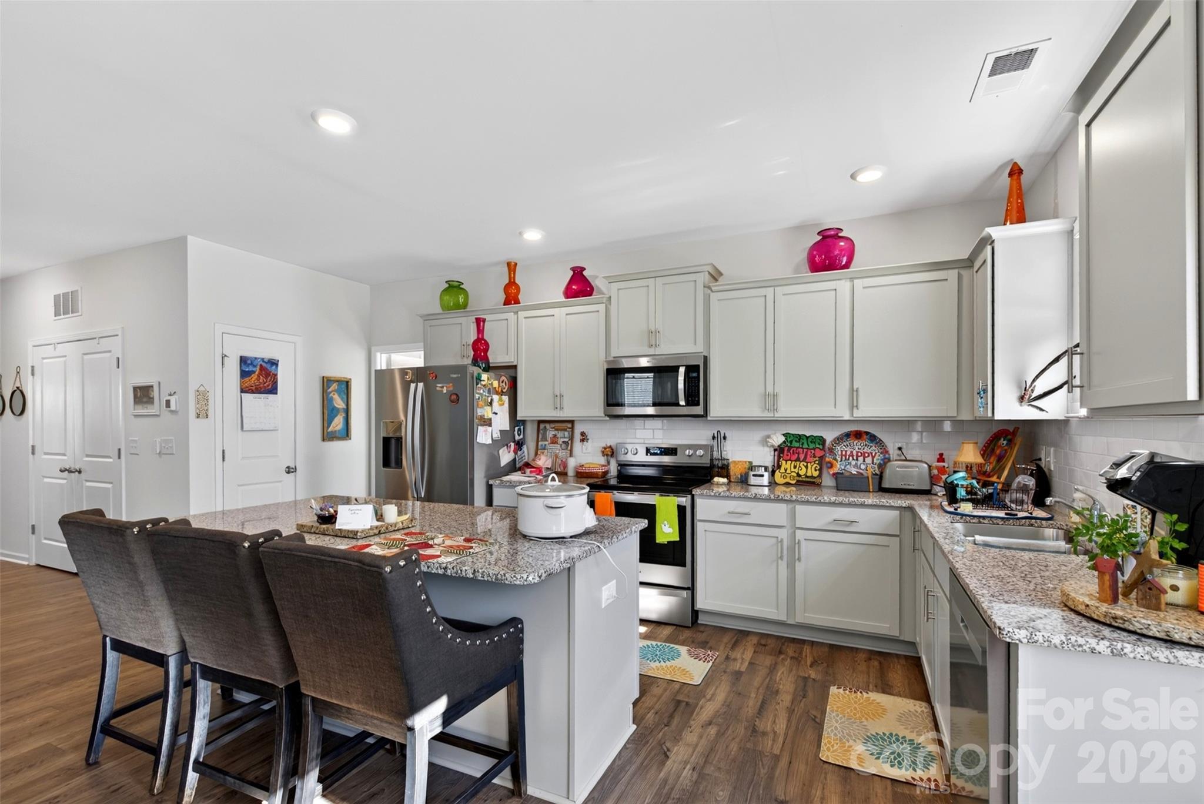
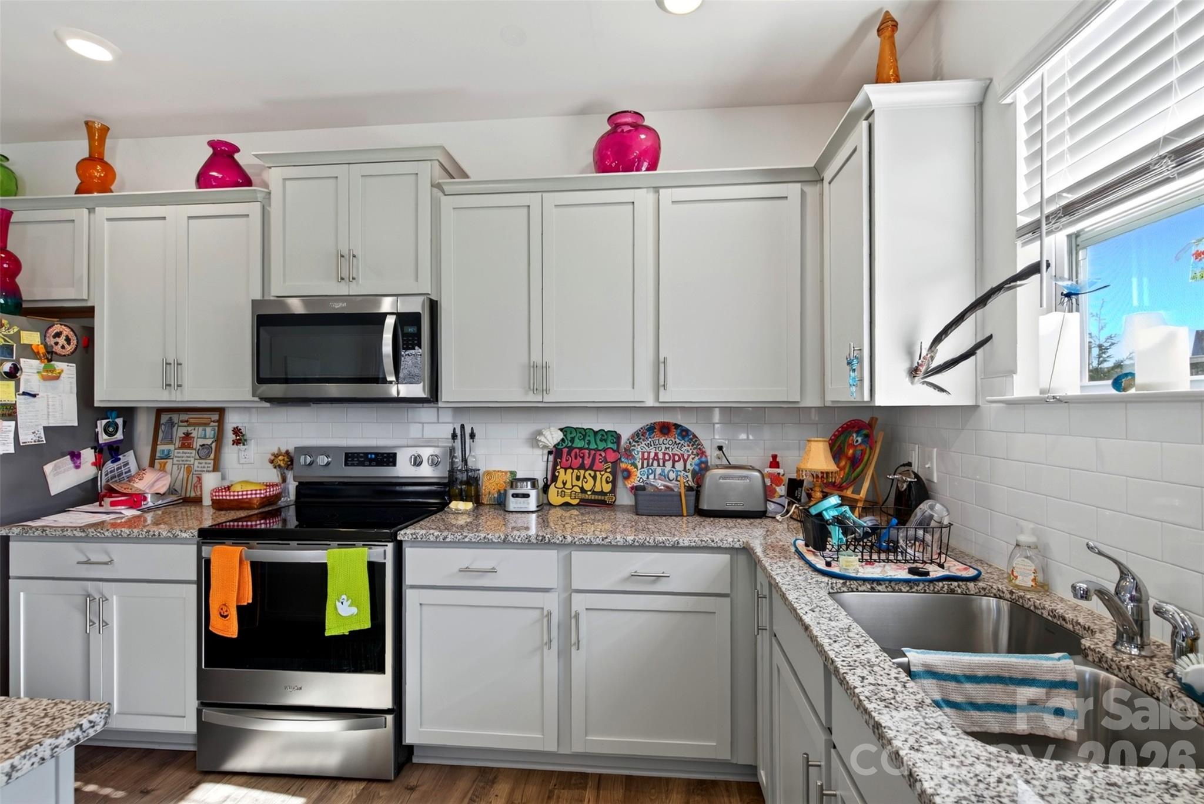
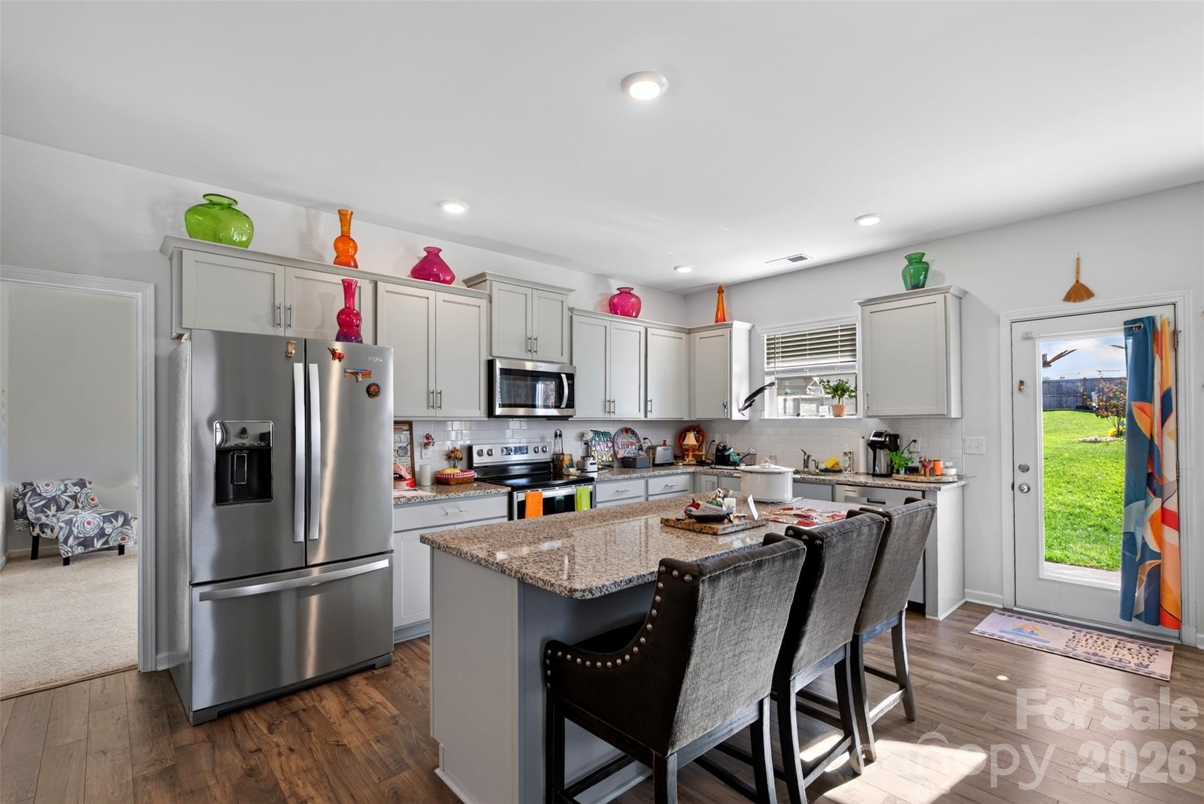
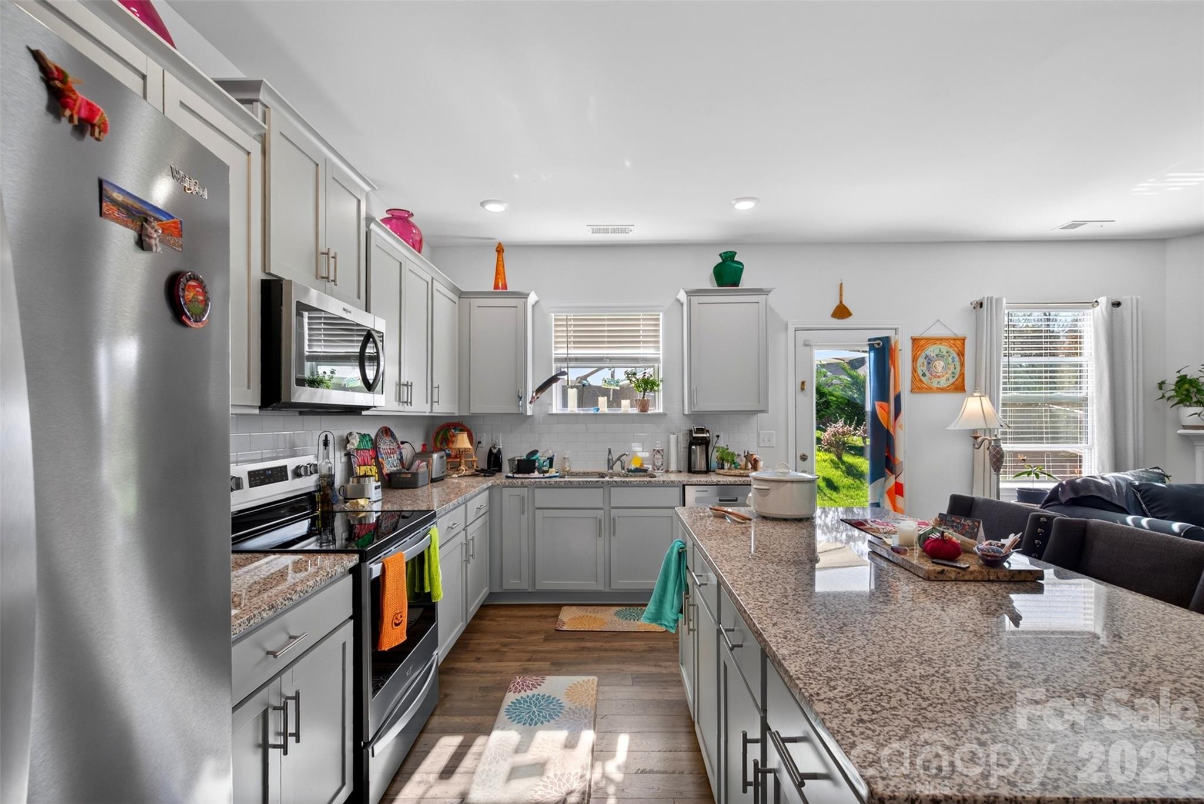
The open kitchen features beautiful granite countertops and a functional layout, perfect for everyday living and entertaining. - 313 Tavernier Lane, Candler
Single Family Residence at 313 Tavernier Lane, Candler, photo 18 of 37
Single Family Residence at 313 Tavernier Lane, Candler, photo 19 of 37
Single Family Residence at 313 Tavernier Lane, Candler, photo 20 of 37
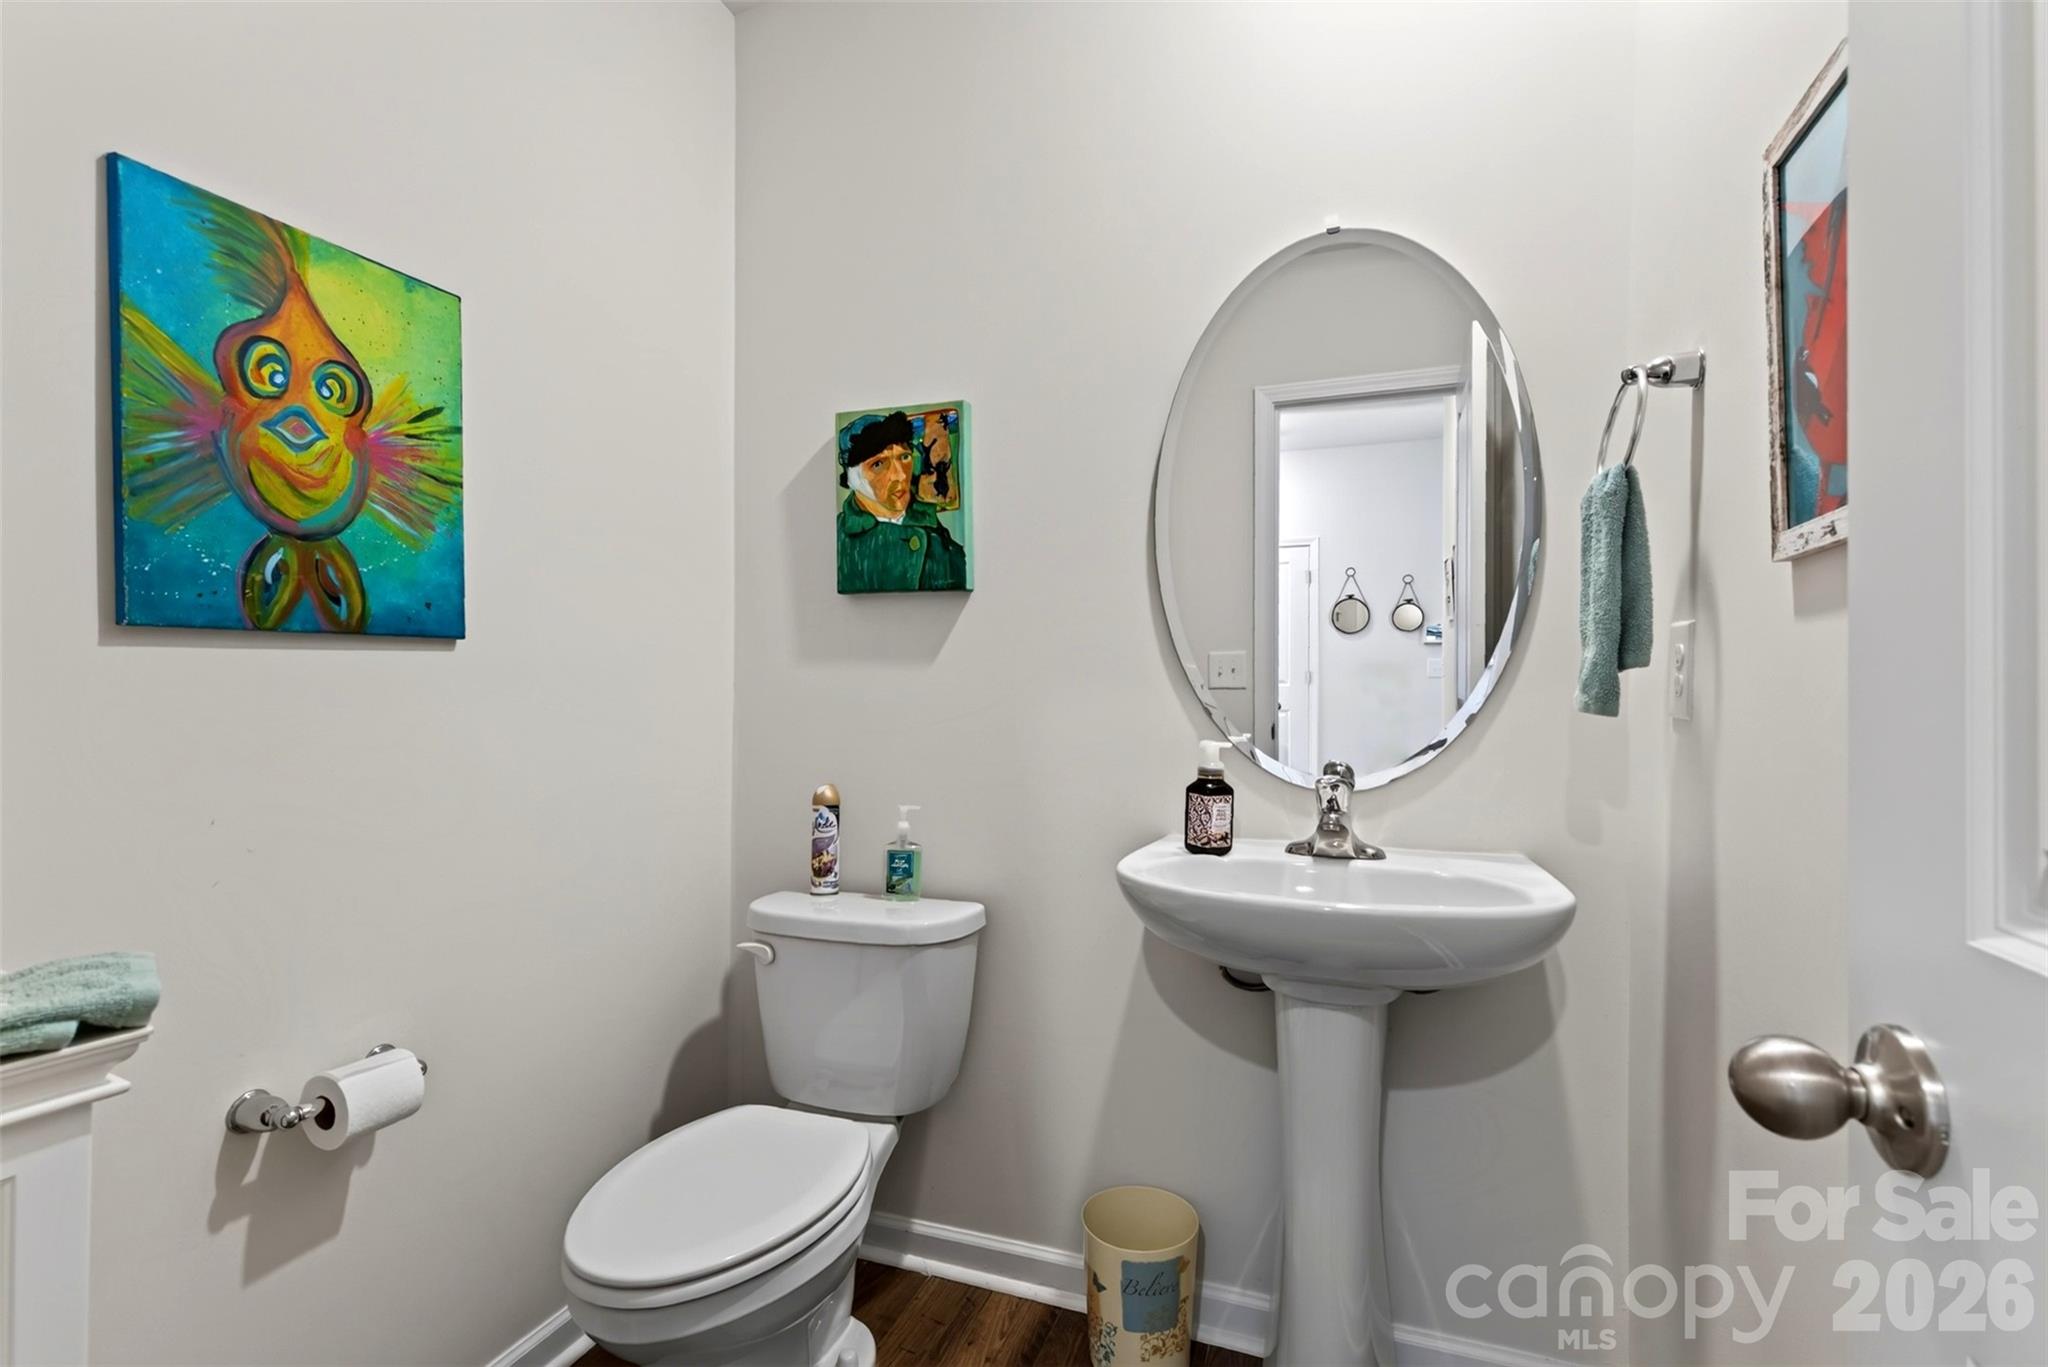
1/2 bath on main - 313 Tavernier Lane, Candler
The main-level primary suite offers comfort and convenience, complete with a private en-suite bathroom.The main-level primary suite offers comfort and convenience, complete with a private en-suite bathroom.The main-level primary suite offers comfort and convenience, complete with a private en-suite bathroom.The main-level primary suite offers comfort and convenience, complete with a private en-suite bathroom. - 313 Tavernier Lane, Candler
Single Family Residence at 313 Tavernier Lane, Candler, photo 23 of 37
Single Family Residence at 313 Tavernier Lane, Candler, photo 24 of 37
Single Family Residence at 313 Tavernier Lane, Candler, photo 25 of 37
Single Family Residence at 313 Tavernier Lane, Candler, photo 26 of 37
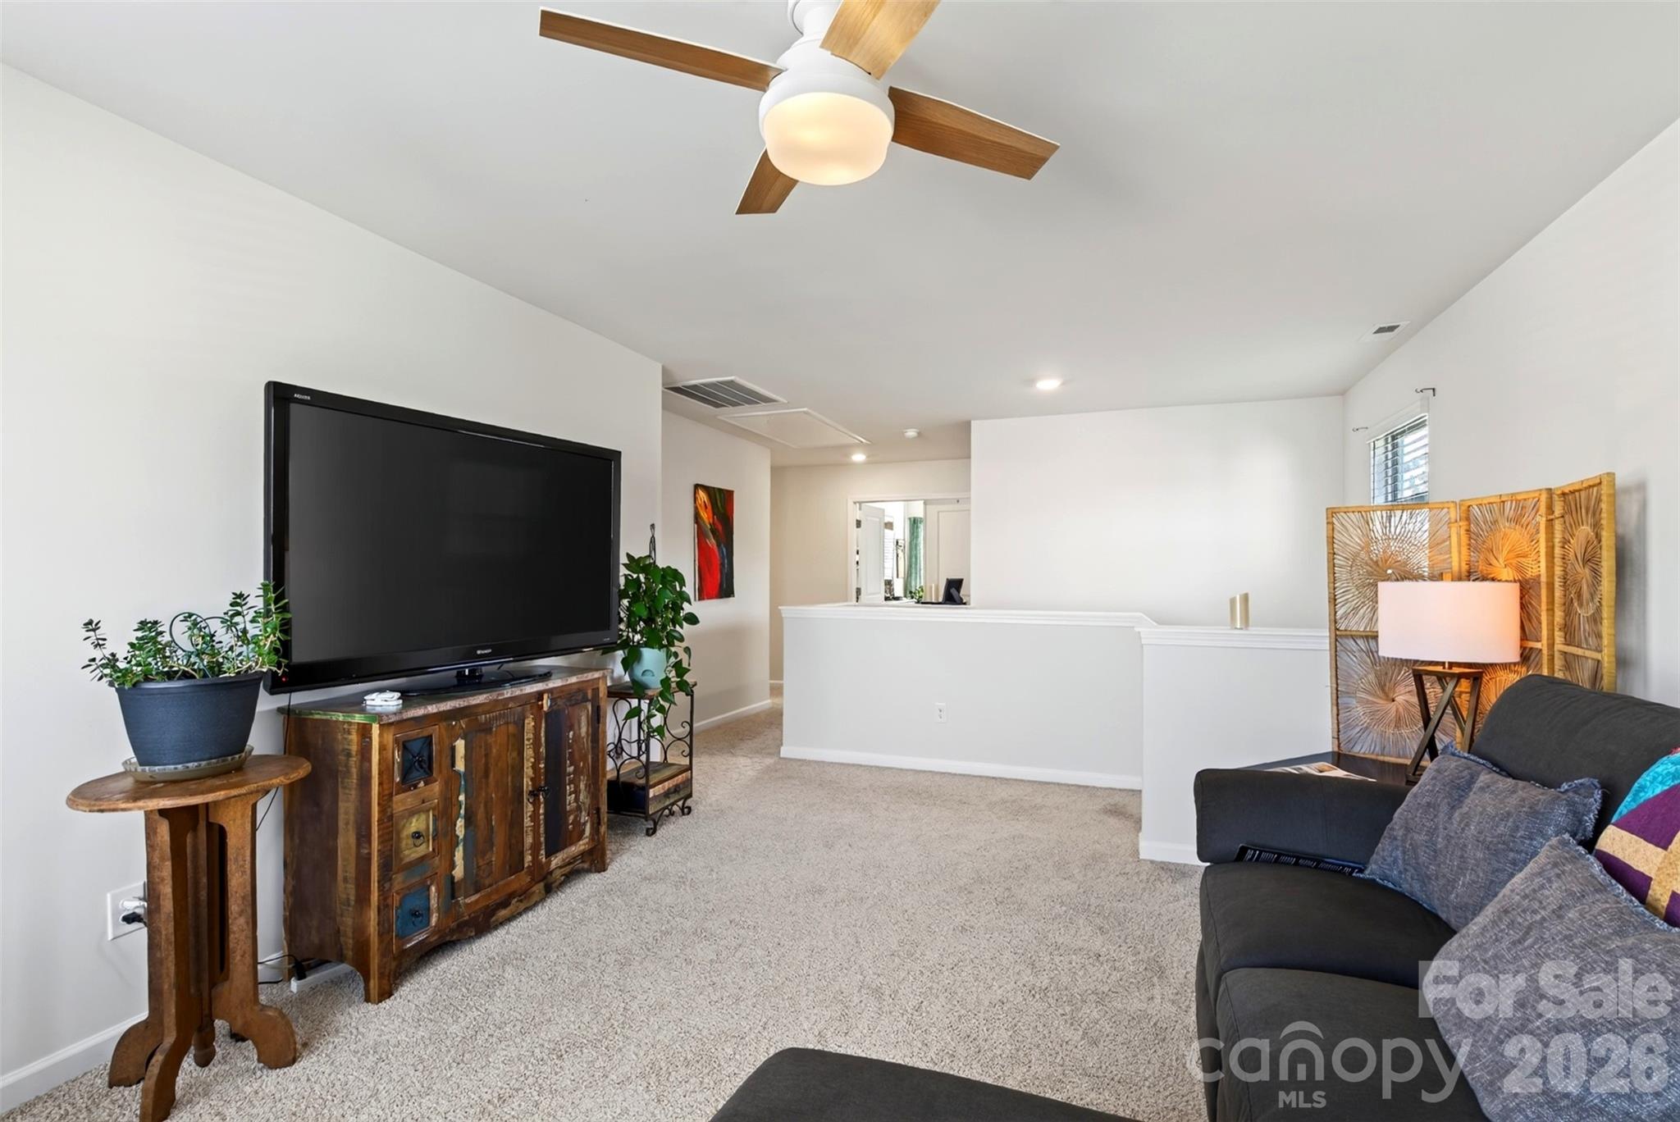
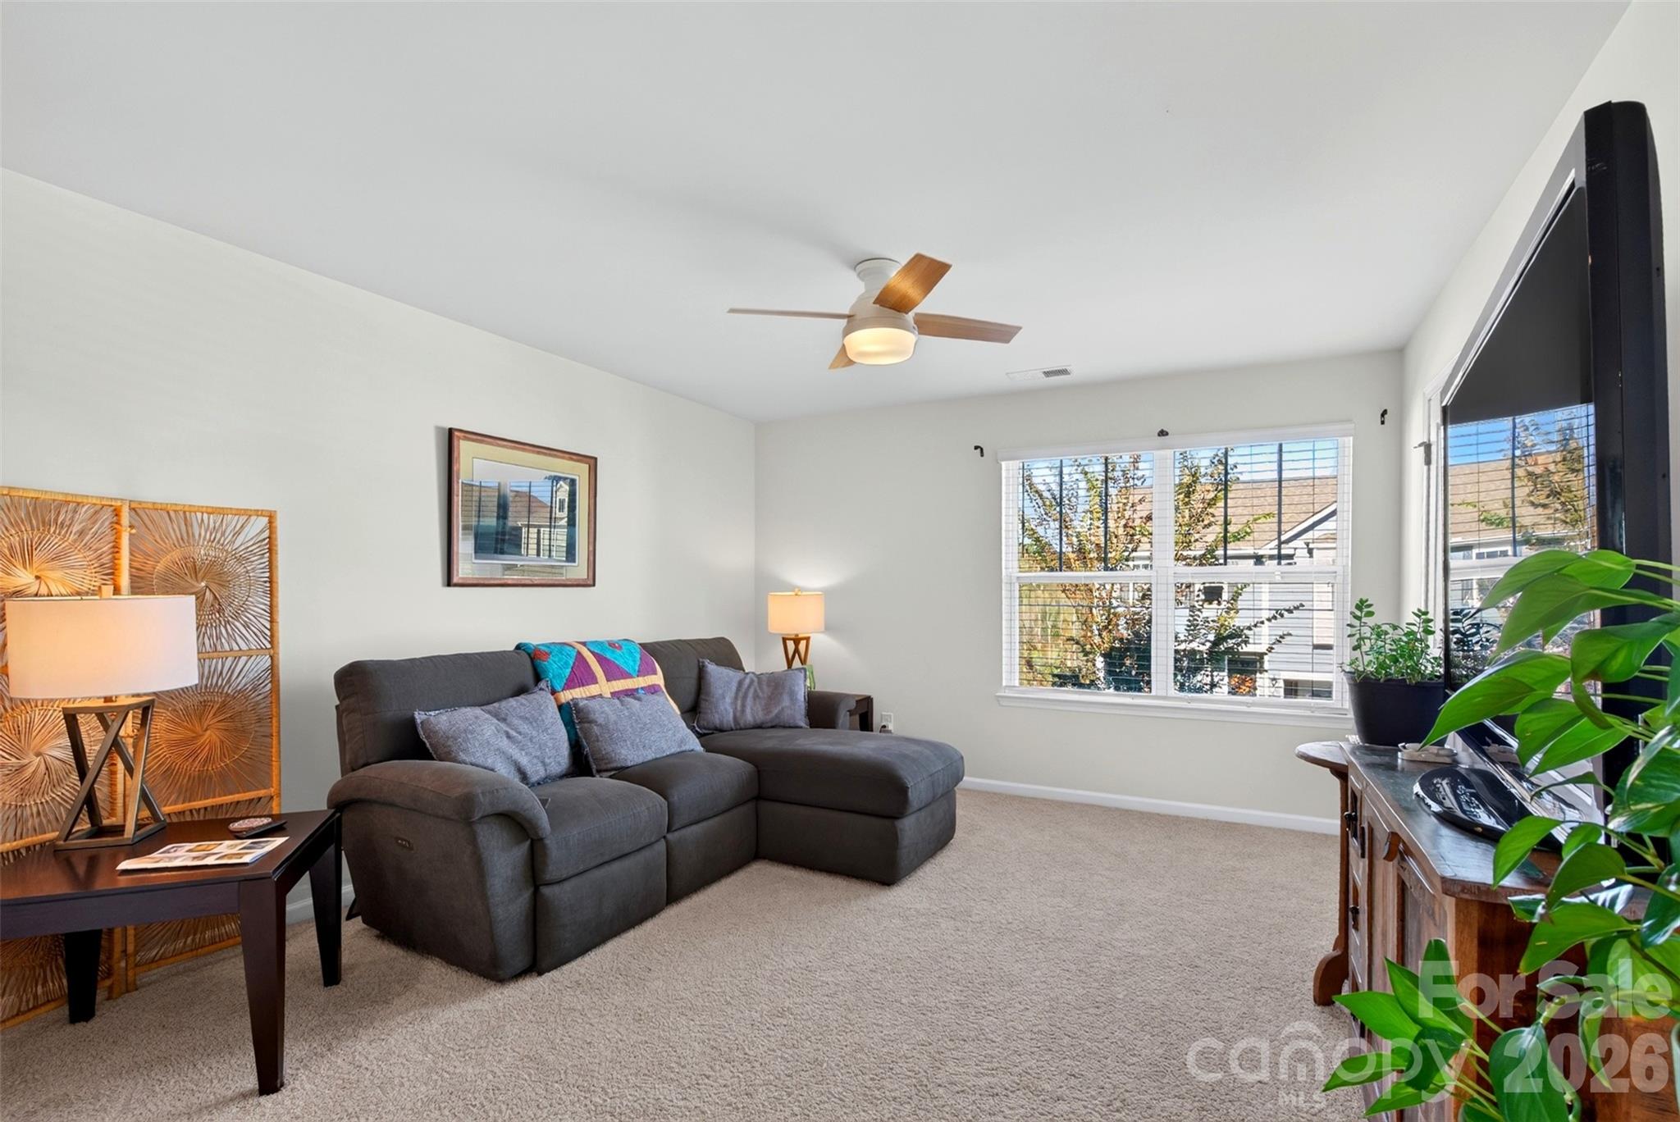
The upstairs loft offers flexible space for a TV room, playroom, or home office to suit your needs.The upstairs loft offers flexible space for a TV room, playroom, or home office to suit your needs.The upstairs loft offers flexible space for a TV room, playroom, or home office to suit your needs. - 313 Tavernier Lane, Candler
Single Family Residence at 313 Tavernier Lane, Candler, photo 28 of 37
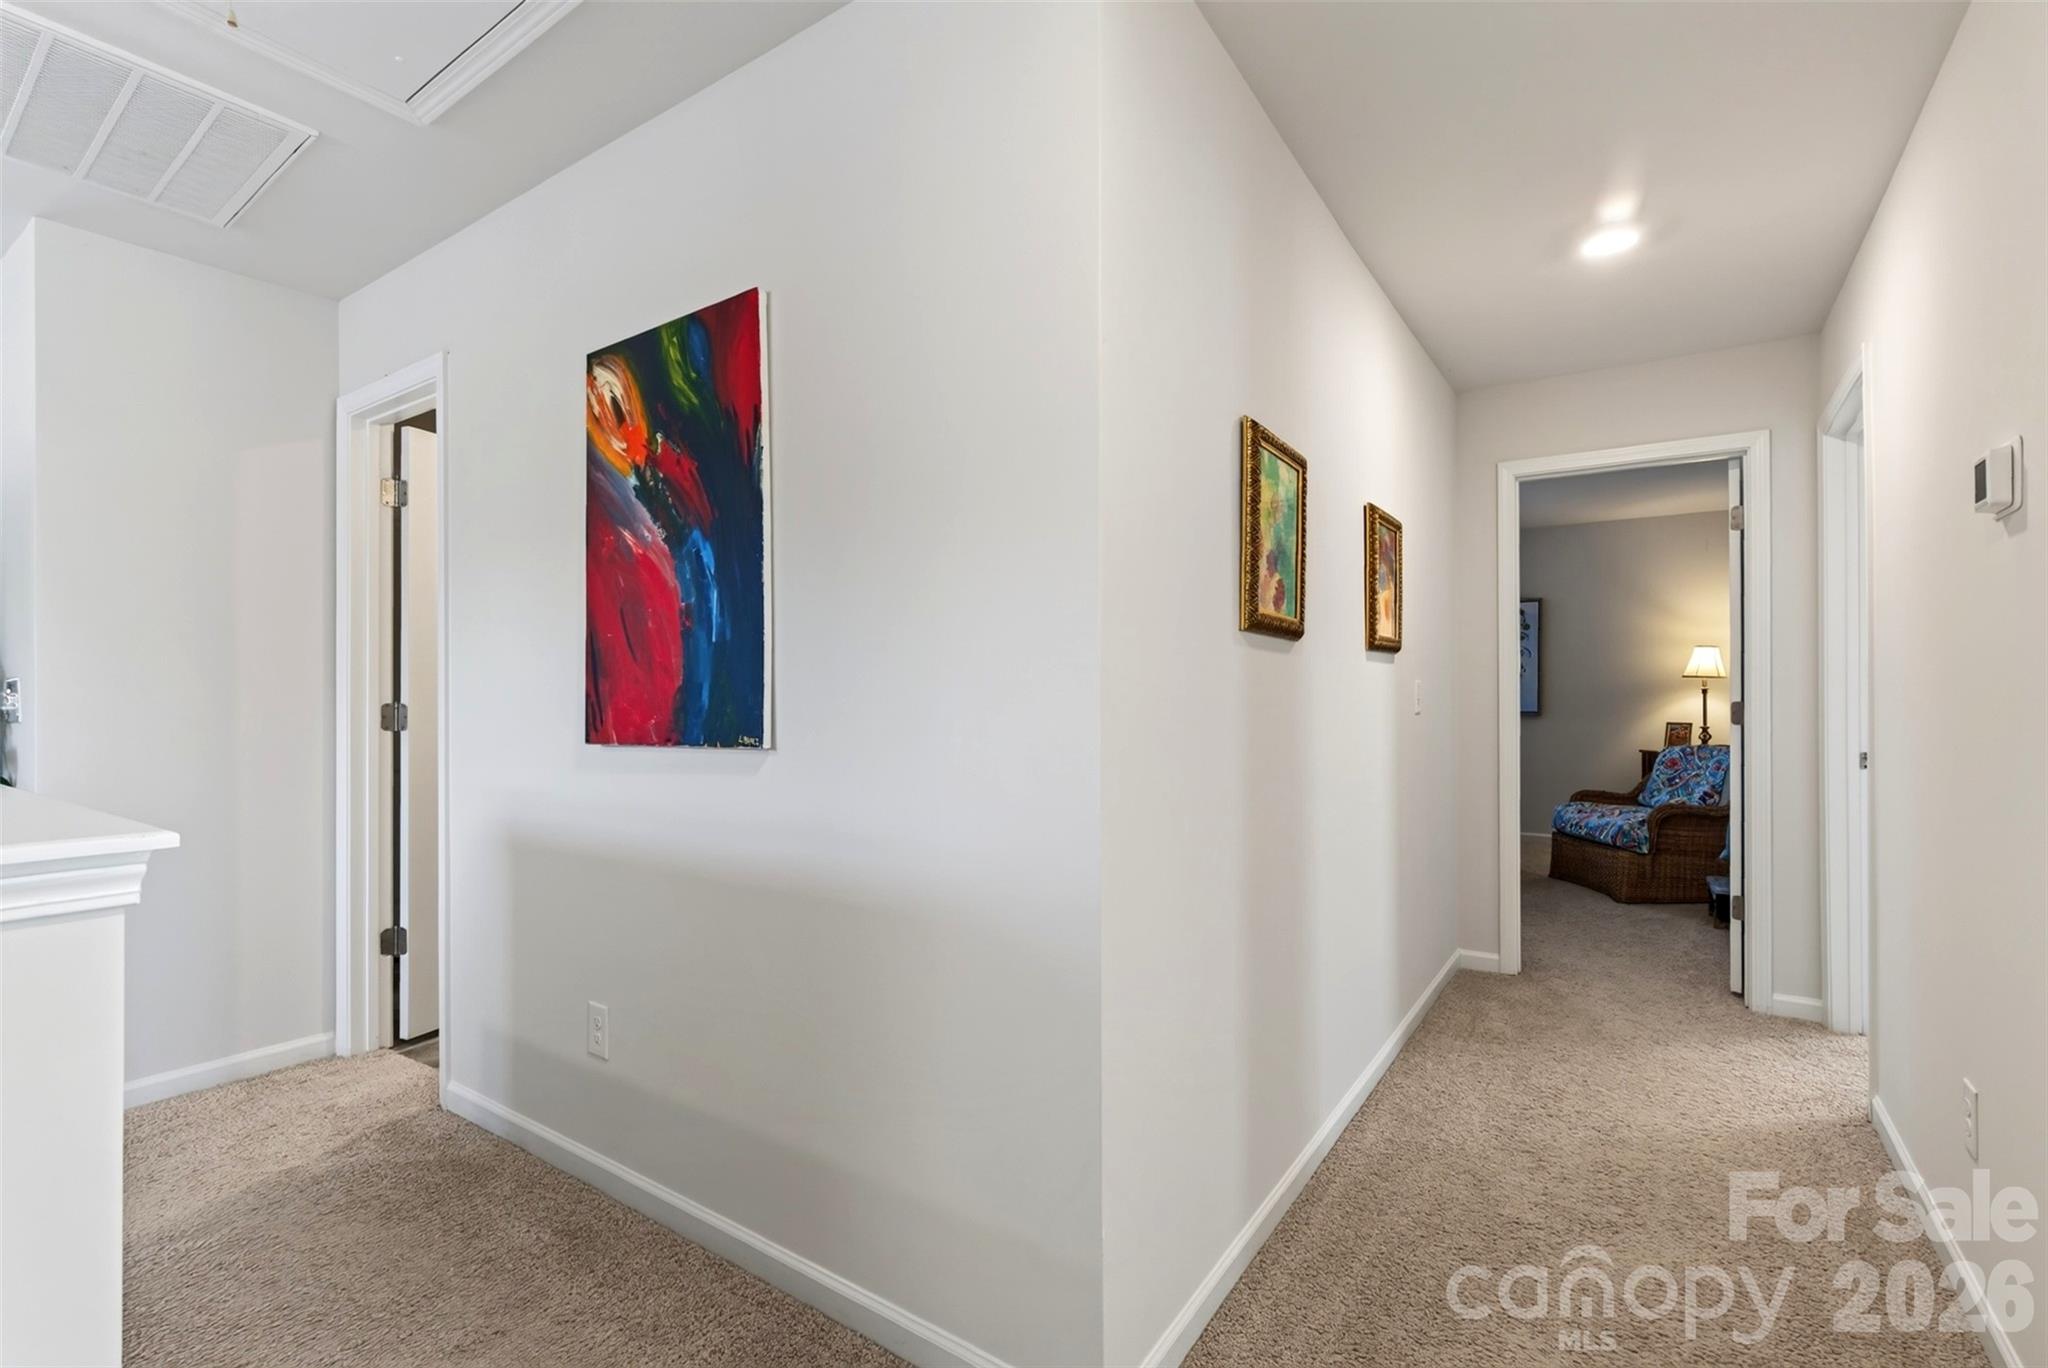
View from the loft to the bedrooms. - 313 Tavernier Lane, Candler
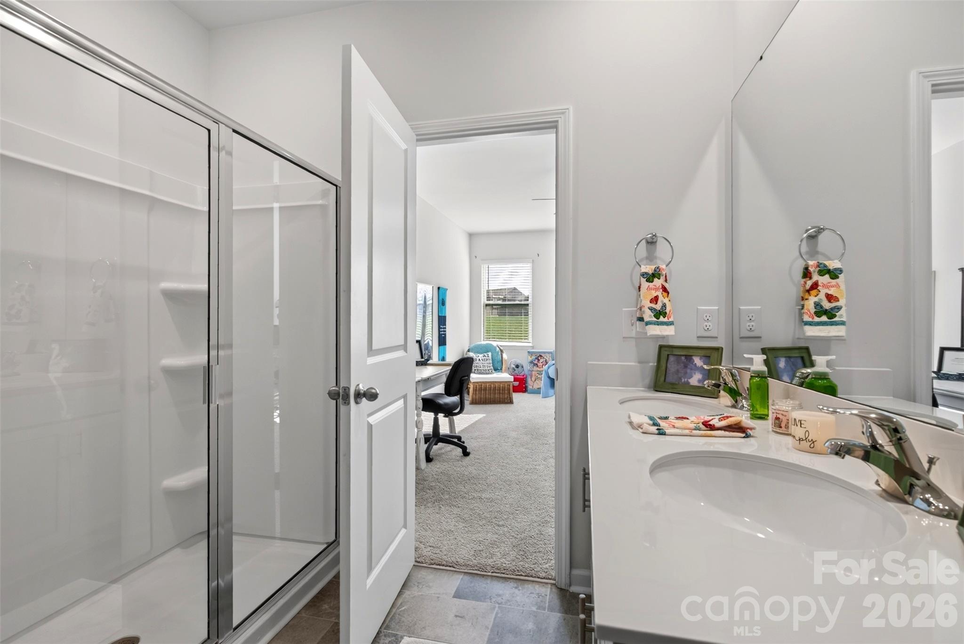
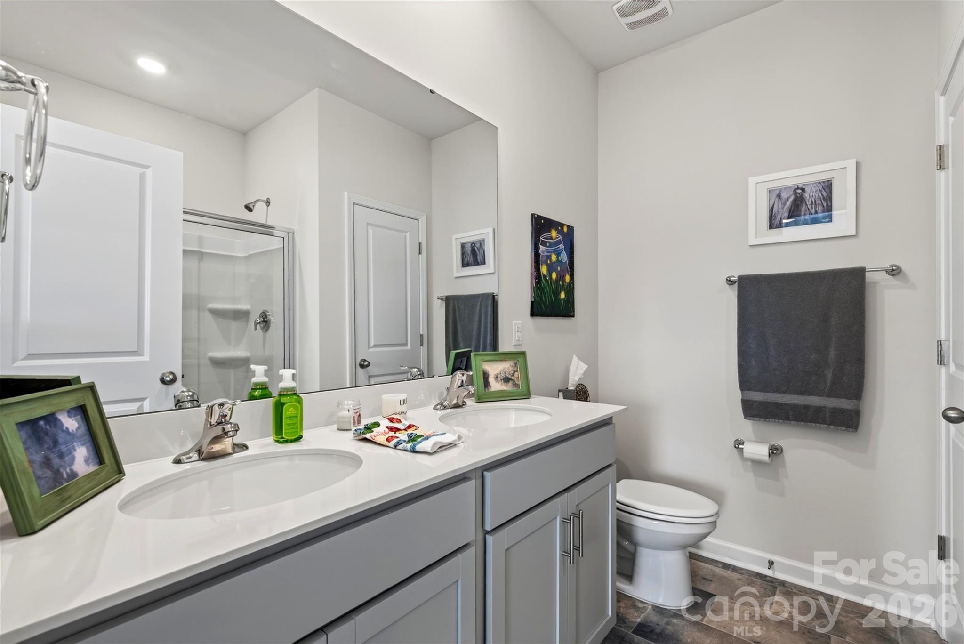
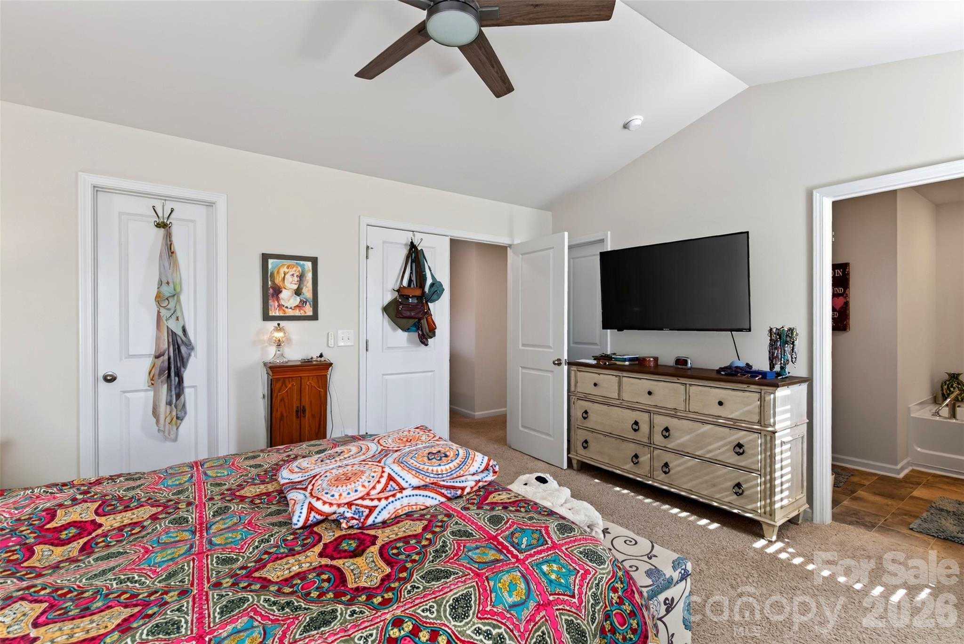
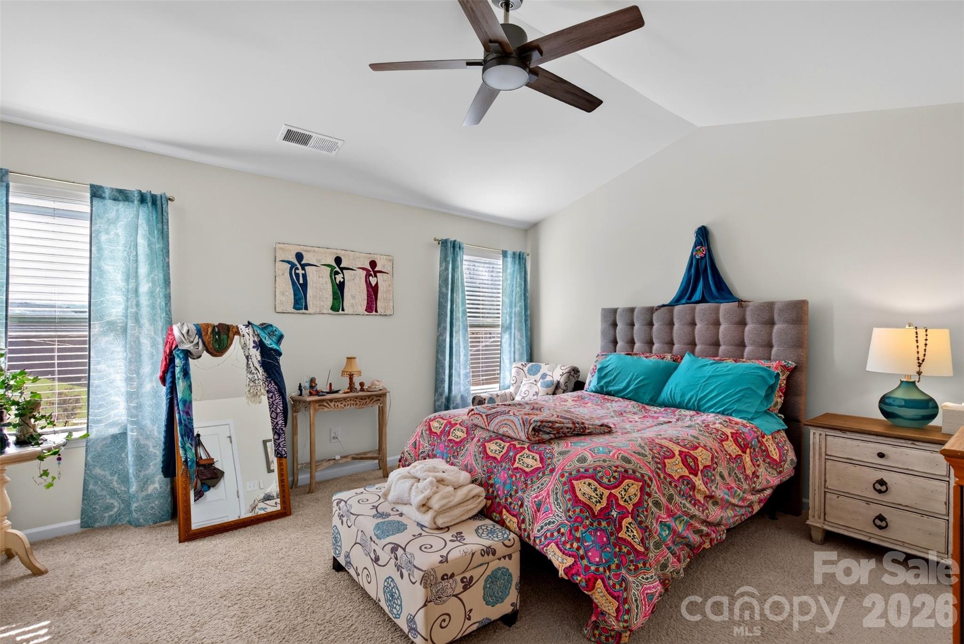
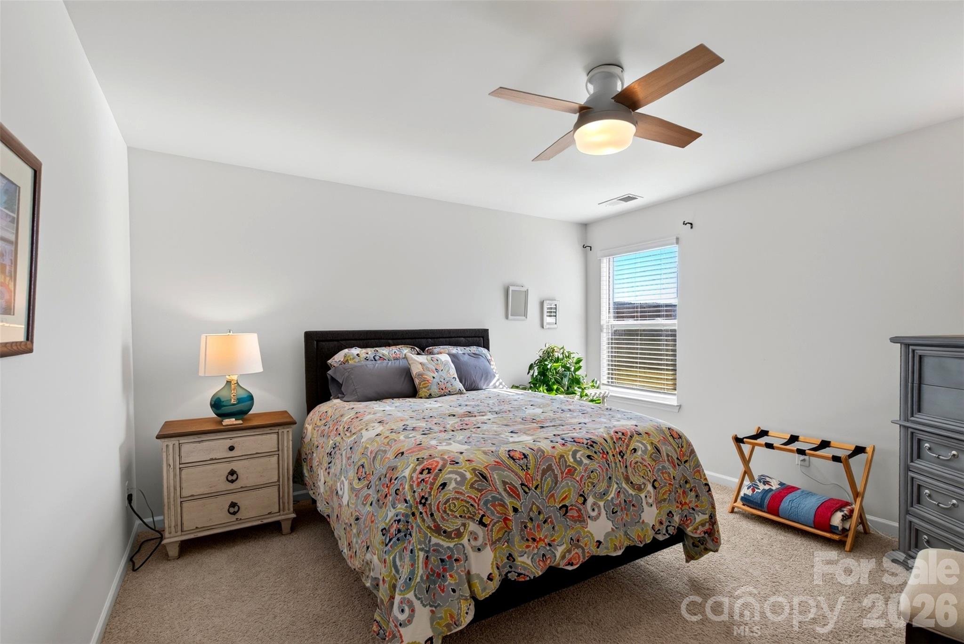
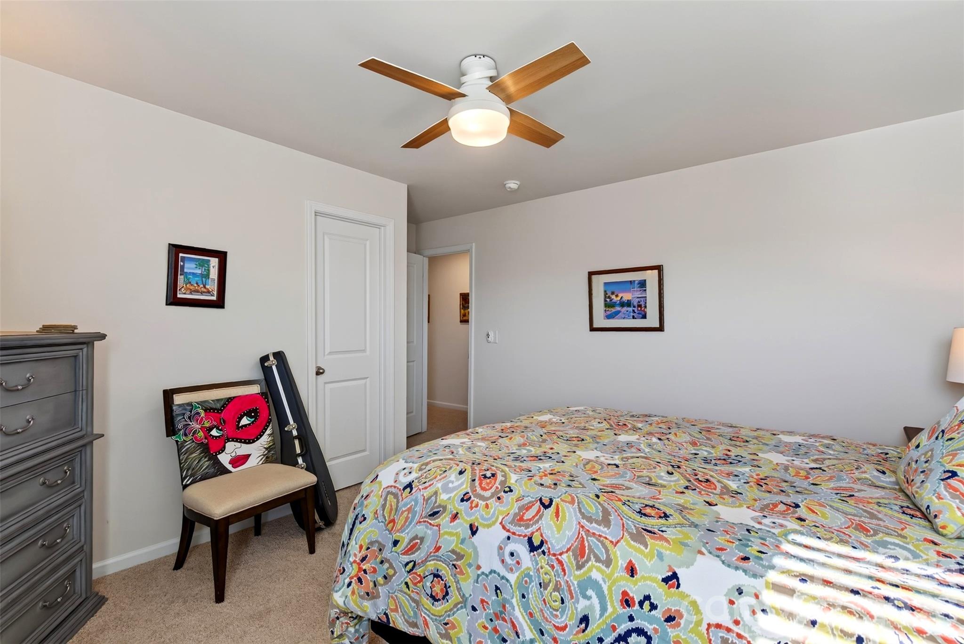
2nd primary bedroom with en suite located on upper level. - 313 Tavernier Lane, Candler
Single Family Residence at 313 Tavernier Lane, Candler, photo 31 of 37
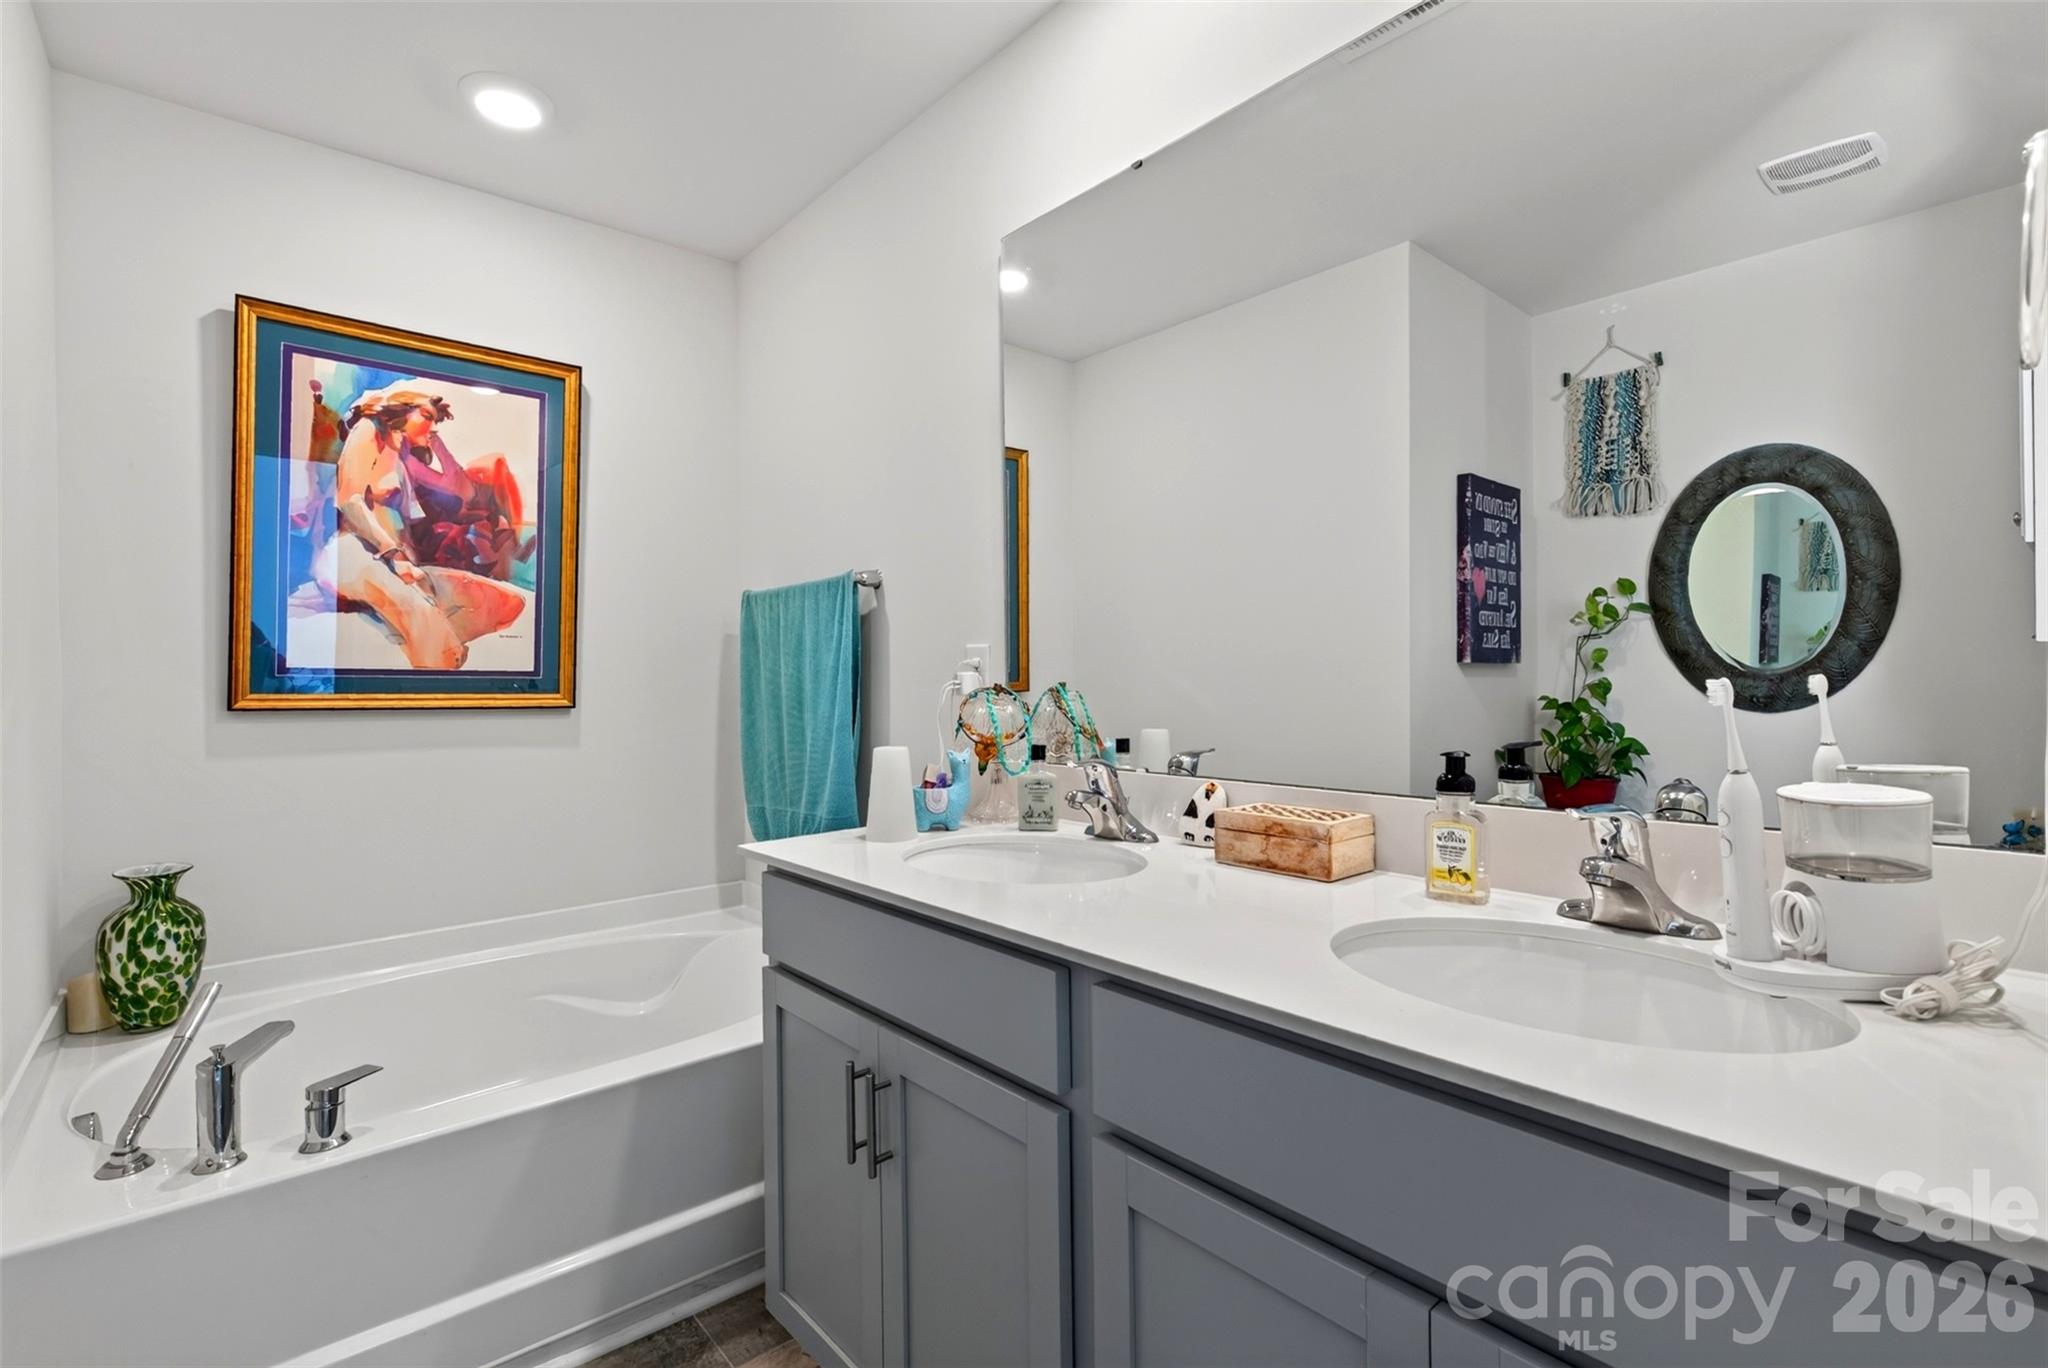
Upstairs 2nd primary bathroom with soaking tub. - 313 Tavernier Lane, Candler
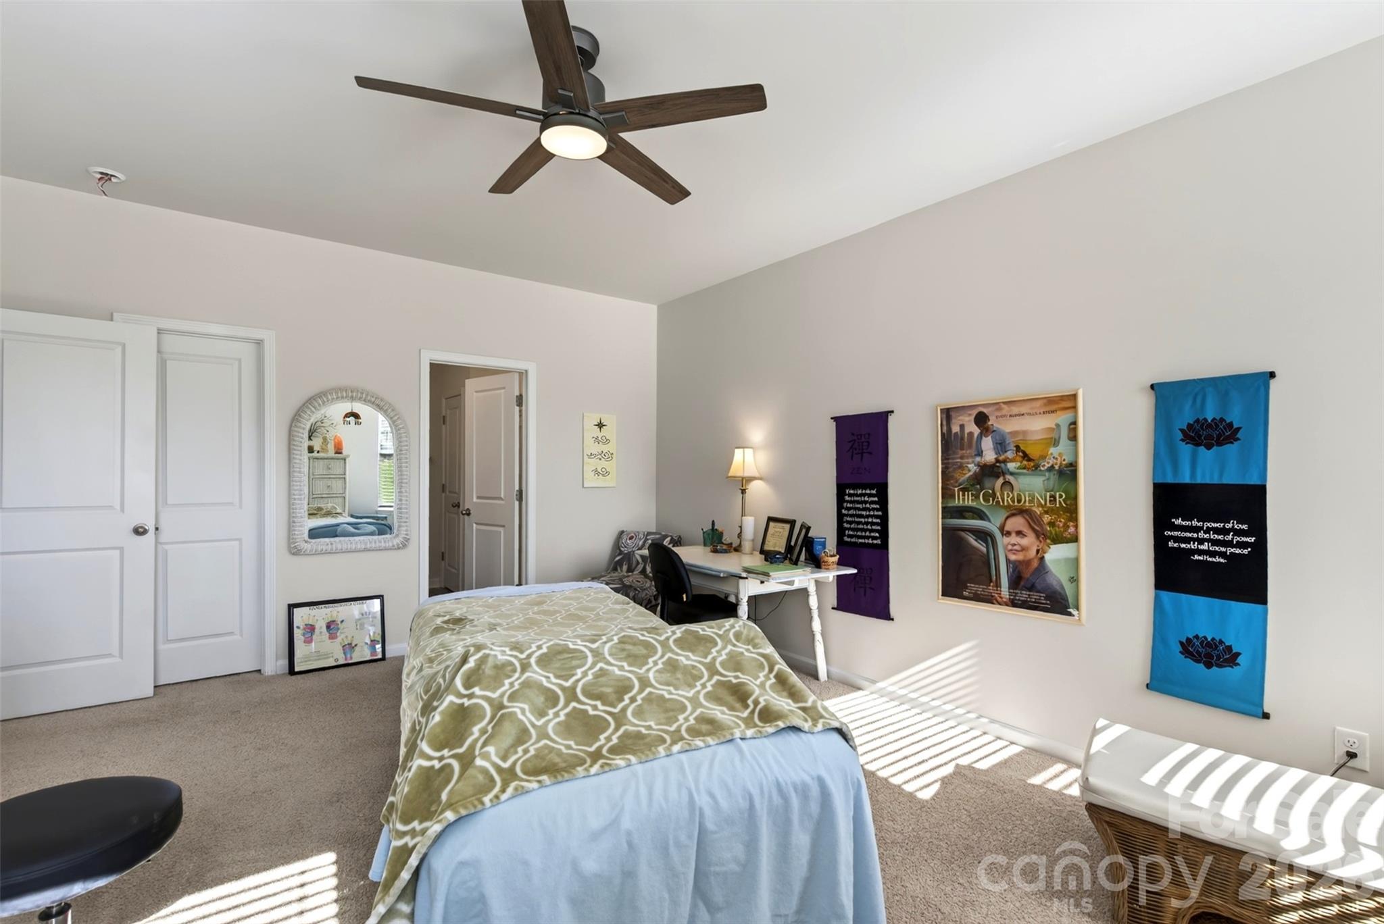
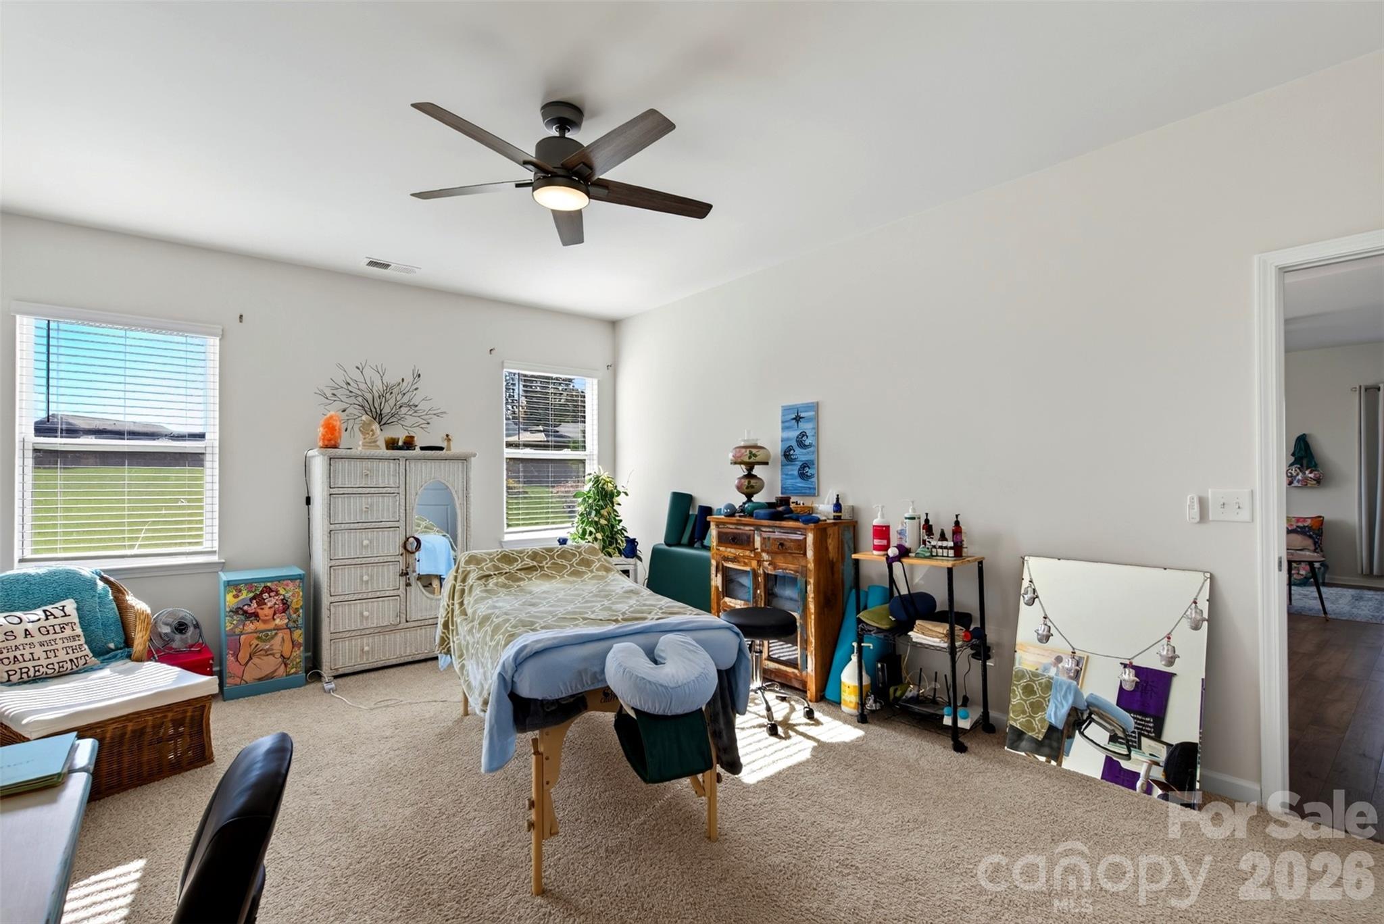
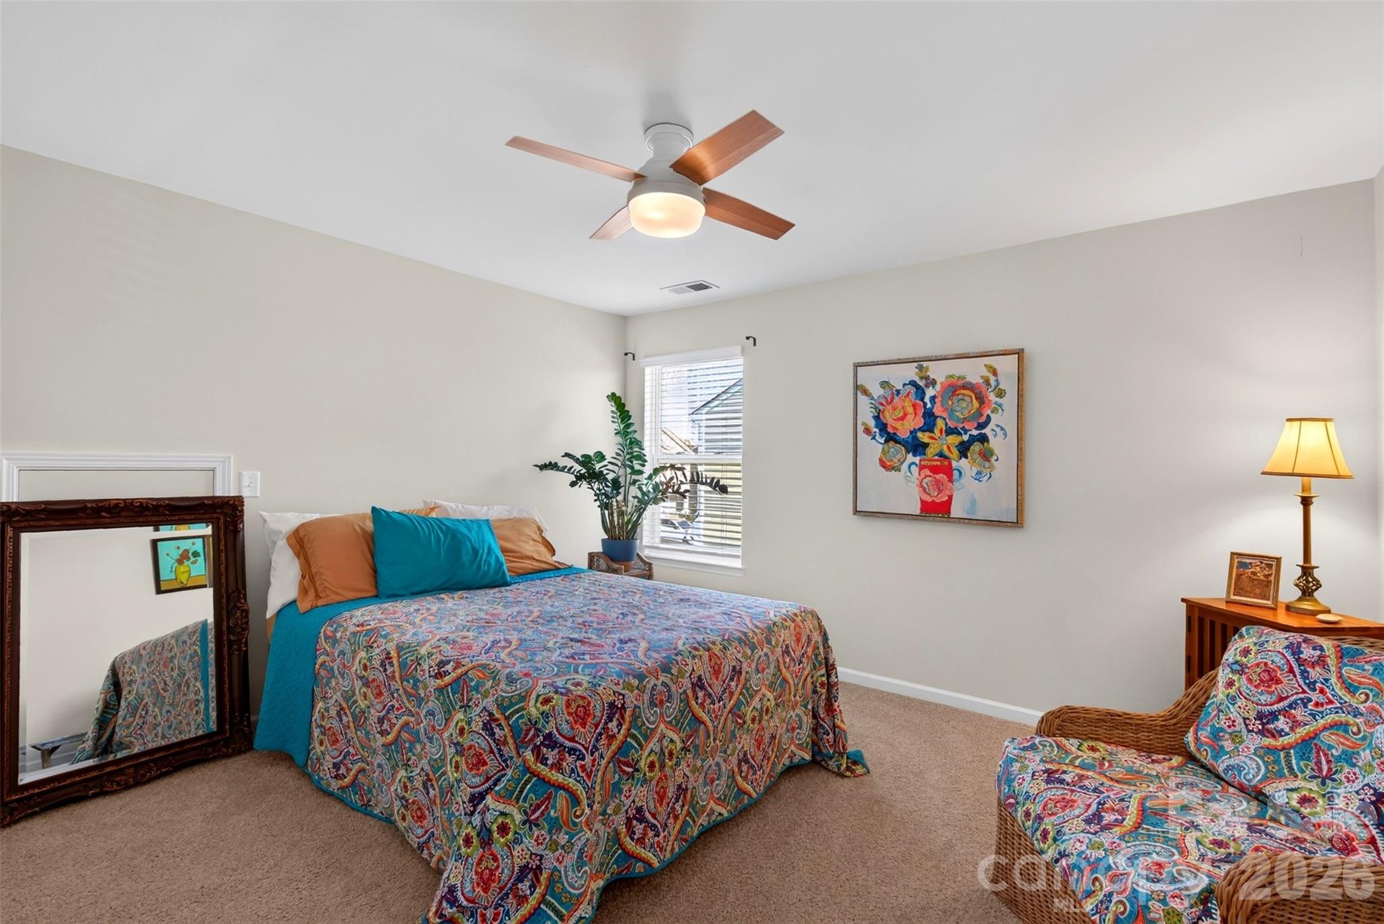
Upstairs 3rd. bedroom. - 313 Tavernier Lane, Candler
Single Family Residence at 313 Tavernier Lane, Candler, photo 34 of 37
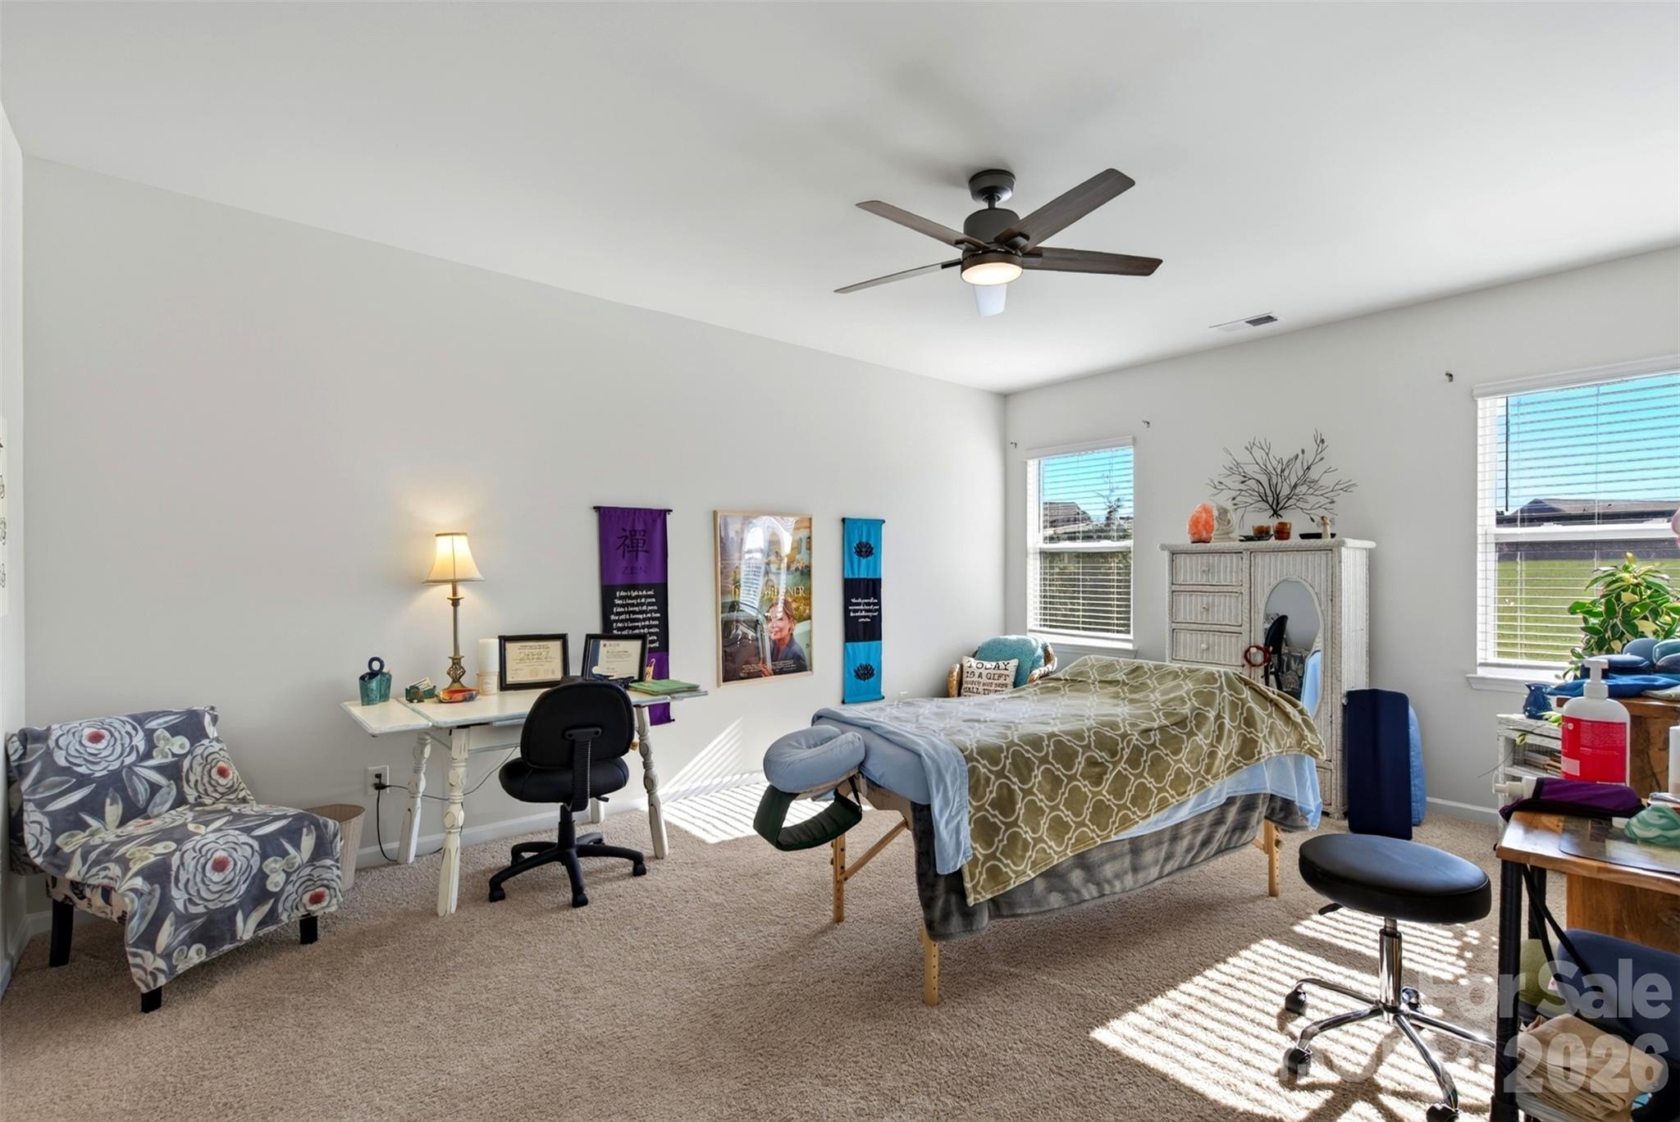
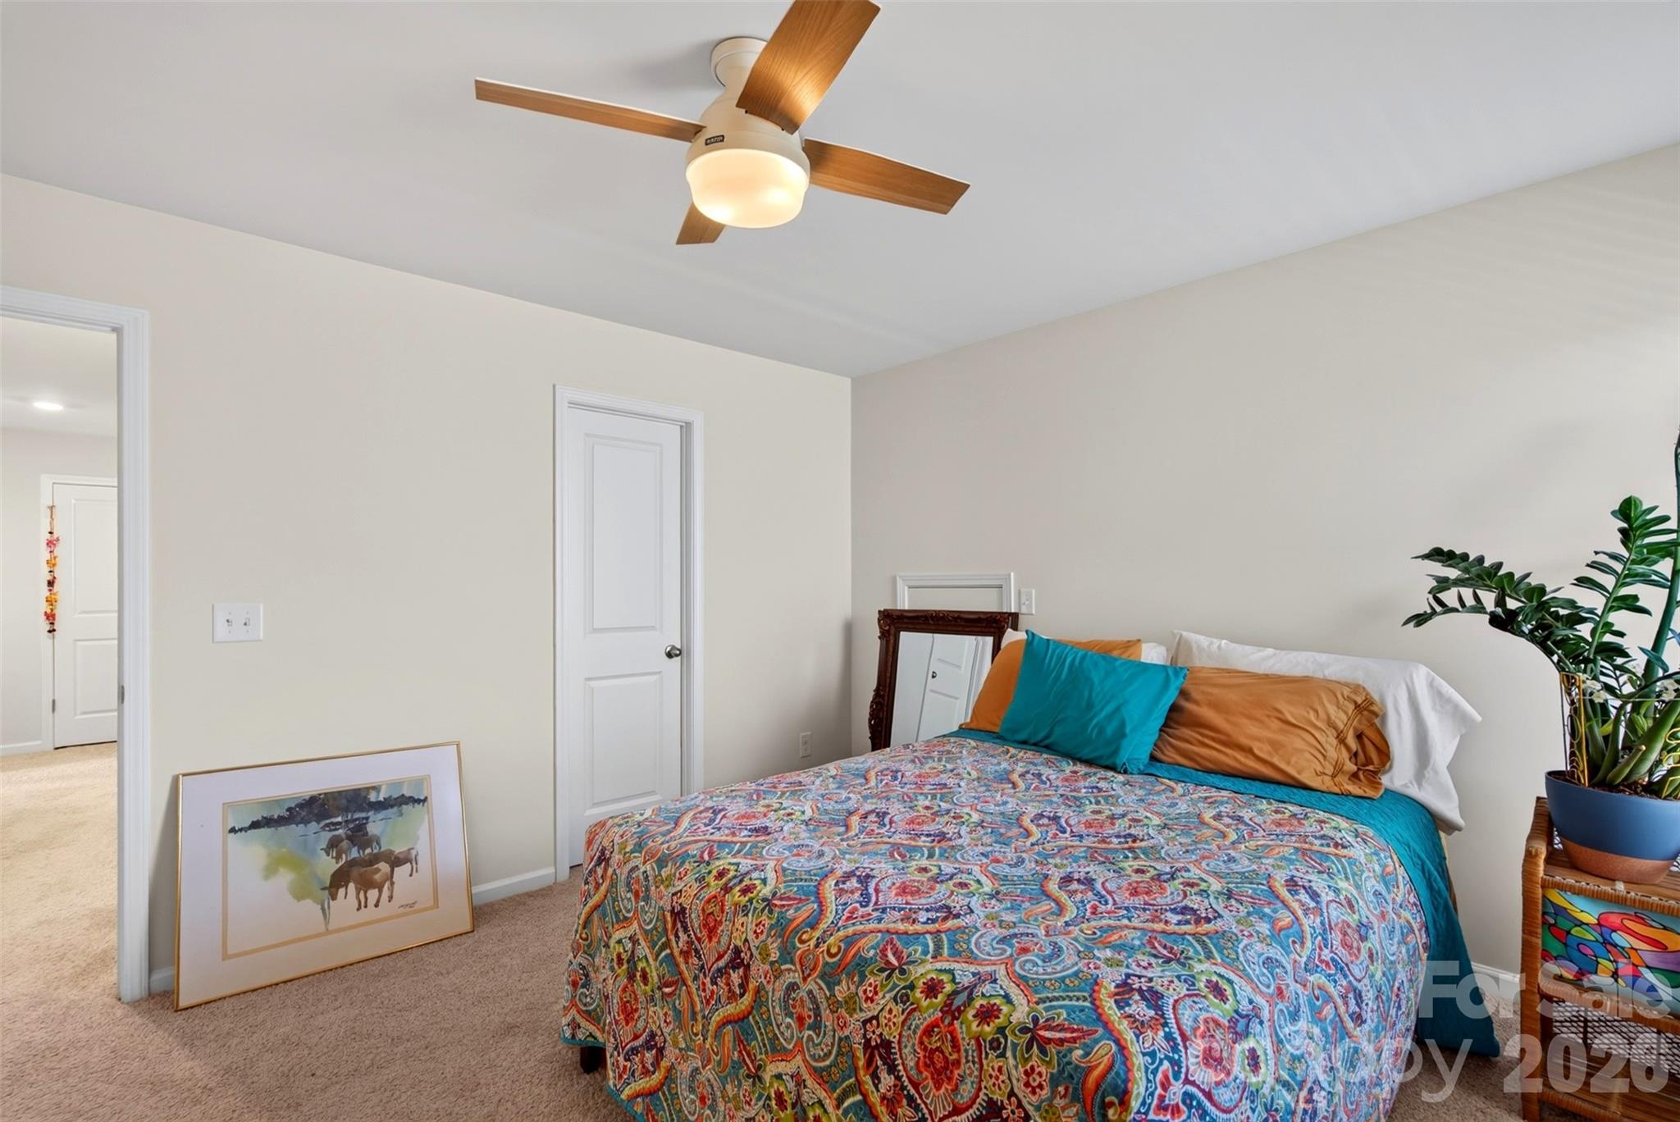
Upstairs 4th bedroom. - 313 Tavernier Lane, Candler
Single Family Residence at 313 Tavernier Lane, Candler, photo 36 of 37
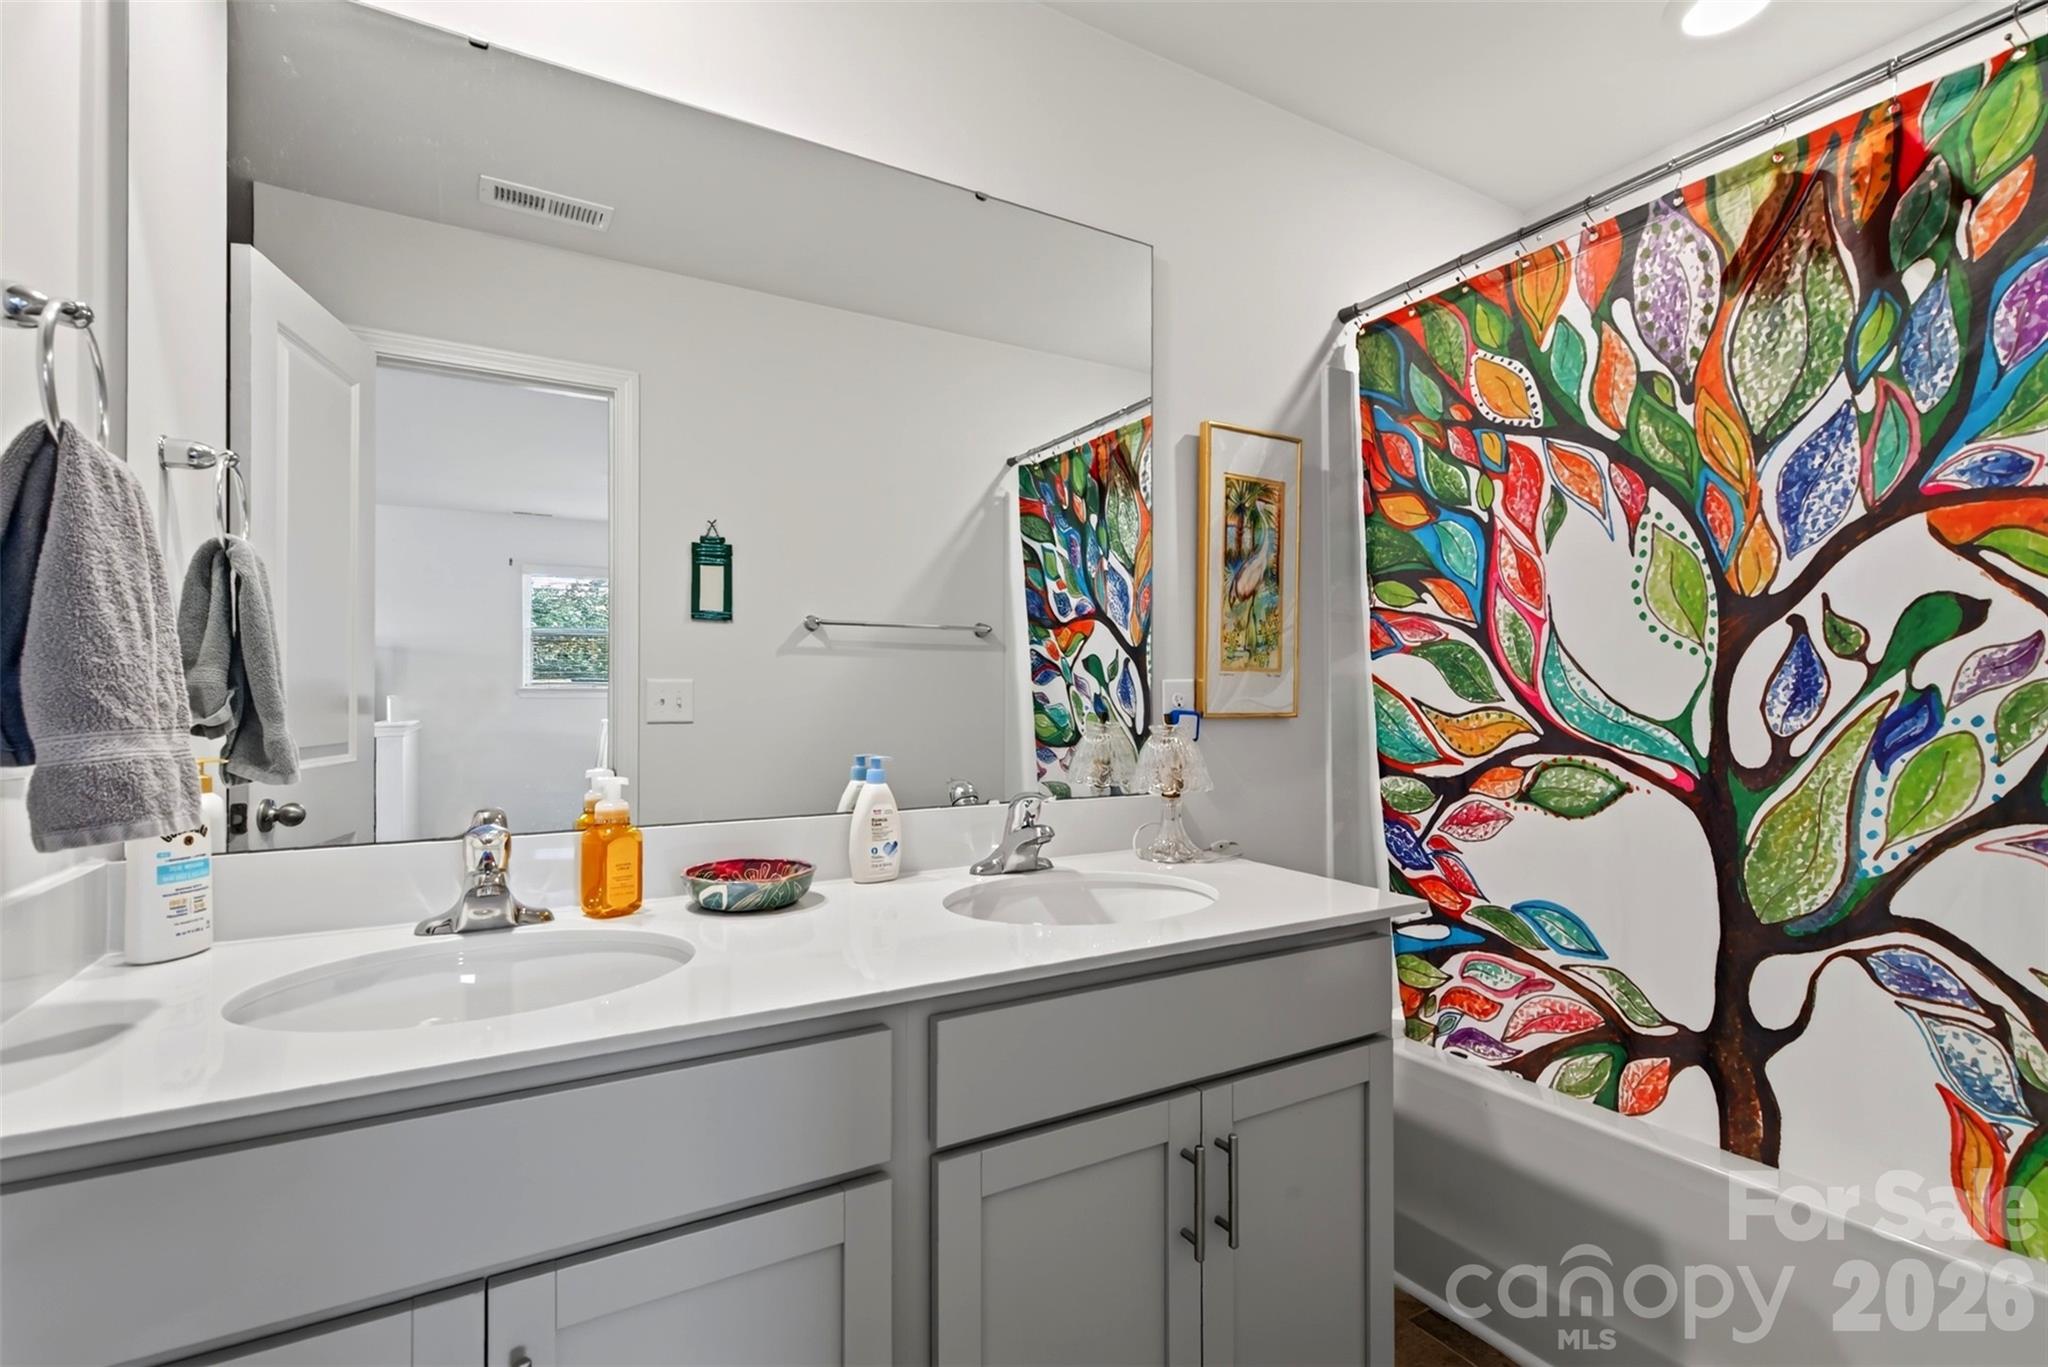
Upstairs full bathroom - 313 Tavernier Lane, Candler
37 photos

$499,500

313 Tavernier Lane
Candler, NC 28715
Listed by Dina Wilson · Asheville Realty Group
Bedrooms
4
Bathrooms
3.5
Living area
2,660 sqft
Year built
2022

About this home

Discover the perfect combination of comfort, functionality, and flexibility in this inviting home conveniently located near Asheville, North Carolina. Offering an appealing floor plan, desirable upgrades, and versatile living spaces, this home is an excellent opportunity for buyers seeking main-level living, room to spread out, and the convenience of an Asheville-area location. The open-concept floor plan features clear sightlines between the kitchen and family room, creating a welcoming atmosphere for everyday living and entertaining. The kitchen boasts 36-inch shaker-style cabinetry, granite countertops, and a stylish tile backsplash, complemented by upgraded laminate flooring throughout the main level. A charming sitting room greets you upon entry, while the spacious living room features cozy gas logs and doors opening to the backyard. One of the home's standout features is the opportunity for main-level living with a primary bedroom suite conveniently located on the main floor. Upstairs, discover an additional private primary bedroom suite featuring its own en-suite bathroom and relaxing soaking tub, along with two additional bedrooms and a versatile loft area. This flexible layout offers excellent possibilities for multi-generational living, extended guests, work-from-home arrangements, or simply enjoying separate spaces for family and visitors. The upstairs loft is ideal for a home office, media room, playroom, fitness area, or additional lounge space. Step outside to enjoy the level backyard, offering plenty of room for gardening, grilling, pets, and outdoor entertaining. Existing fencing along the rear and sides of the yard provides a great head start for completing the enclosure to fit your needs. The welcoming front porch is the perfect place to unwind, enjoy the beautiful views, and take in the surrounding scenery. A convenient two-car garage provides additional parking and valuable storage space. If you've been searching for an affordable Asheville-area home with a main-level primary bedroom, a second primary suite upstairs, flexible living space, and a backyard to enjoy, this property deserves a closer look! Enjoy the opportunity to experience comfortable Western North Carolina living with convenient access to the shopping, dining, recreation, and amenities of the greater Asheville area.

Highlights

Fireplace

Property details

MLS
Canopy MLS
MLS #
CAR4436915
Property type
Single Family Residence
Subdivision
Holbrook Village
Status
Active
Days on market
1
On market date
October 30, 2026
Stories
N/A
Total bathrooms
3.5
Garage spaces
2
Parking spaces
N/A
Lot size
N/A
Loading map…

Nearby schools

Within 10 miles. School directory data from the National Center for Education Statistics (NCES), accessed via the Urban Institute Education Data API. Local Score is calculated by INNOVATE Real Estate; where a state rating is shown, it comes from that state's own official school report card.

Elementary
Sand Hill-Venable Elem
0.77 mi away · Grades 0-4
Zoned school (attendance boundary, 2015-16 data)
3.3
Local Score (state rating (2025) blended 70/30 with student-teacher ratio) -- not an official state rating
State rating: C (2025)
Enrollment
510
Student:teacher ratio
12.4:1
District
Buncombe County Schools
Middle
Enka Middle
1.32 mi away · Grades 7-8
Zoned school (attendance boundary, 2015-16 data)
2.3
Local Score (state rating (2025) blended 70/30 with student-teacher ratio) -- not an official state rating
State rating: D (2025)
Enrollment
602
Student:teacher ratio
15.1:1
District
Buncombe County Schools
High
Early College
5.11 mi away · Grades 9-13
Zoned school (attendance boundary, 2015-16 data)
3.8
Local Score (state rating (2025) blended 70/30 with student-teacher ratio) -- not an official state rating
State rating: A (2025)
Enrollment
278
Student:teacher ratio
25.3:1
District
Buncombe County Schools

Walkability

Blended score for Candler's center, calculated by INNOVATE Real Estate from two sources: the EPA's National Walkability Index (street network, transit, land-use mix) and Google Places amenity data (what's actually reachable on foot from this point). EPA National Walkability Index only -- nearby-amenity data not cached yet for this area.

25
Car-dependent
out of 100
EPA National Walkability Index
5.0 / 20 -- Least walkable

Market position

How this listing compares to current activity in Candler, from live MLS data.

On the market 1 days -- 86 fewer days than Candler's current average of 87 days.
For reference, the median list price across 167 active listings in Candler right now is $425,000.

Mortgage calculator

Estimate only - actual rate and payment depend on your lender, credit, and loan program.

$
%
%
Adjust tax / insurance estimates
% / yr
$
/mo
Est. monthly payment
$3,158/mo
$99,900 down
$399,600 loan
Principal & interest$2,592
Property tax (est.)$416
Home insurance (est.)$150

Similar homes you might like

Data source: Listing information provided by Canopy MLS (carolina) via Trestle/CoreLogic. Last updated 6 hr ago.

Information herein deemed reliable but not guaranteed; all measurements, school assignments, HOA fees, taxes, and feature lists are approximate and should be independently verified. Equal Housing Opportunity.