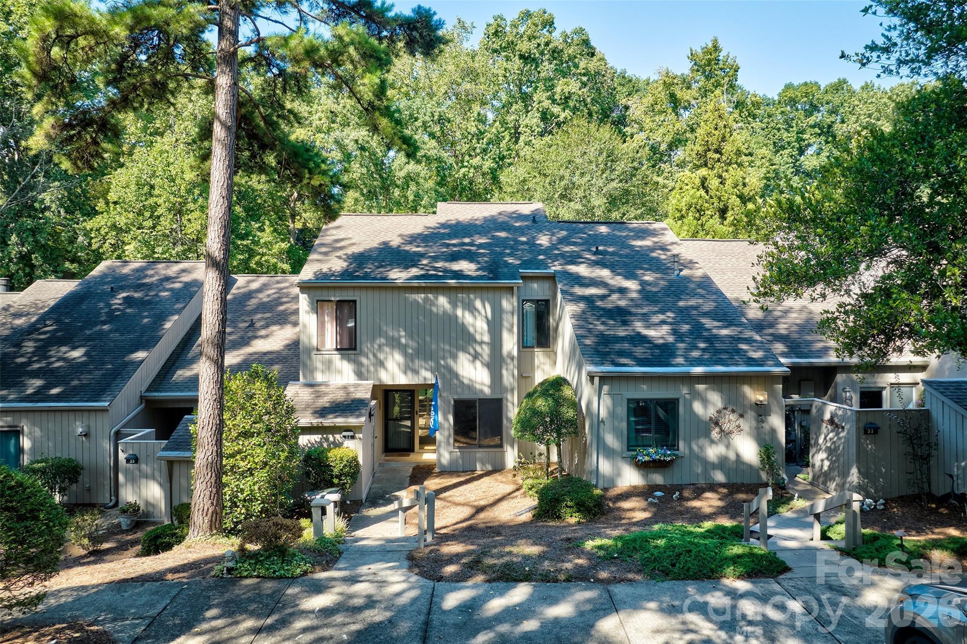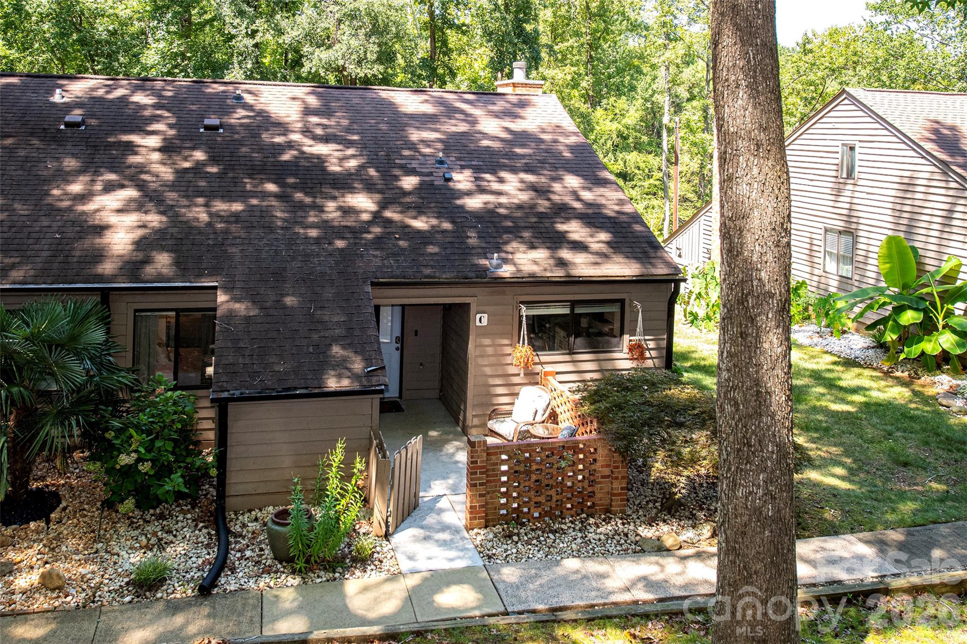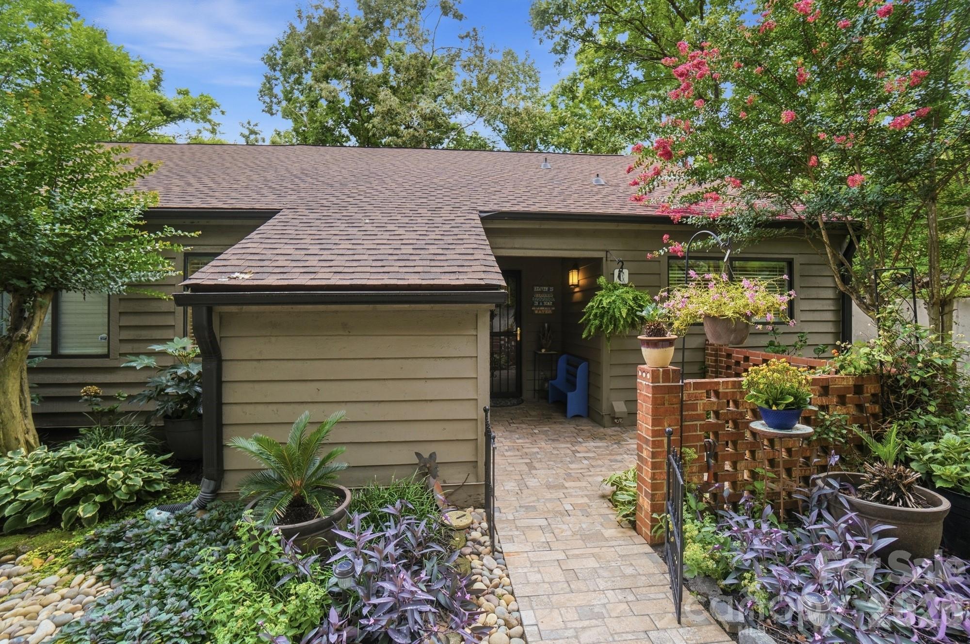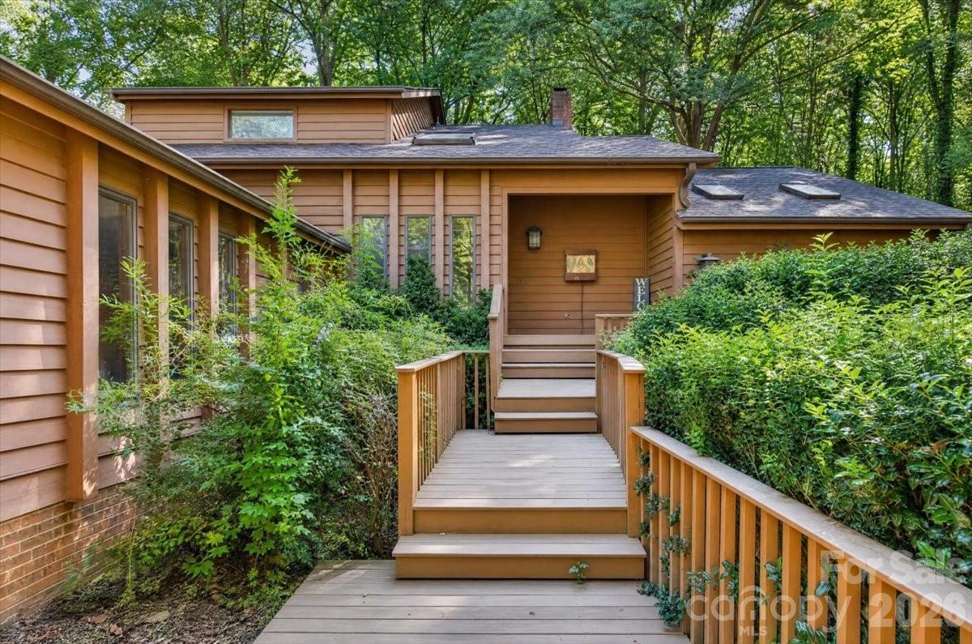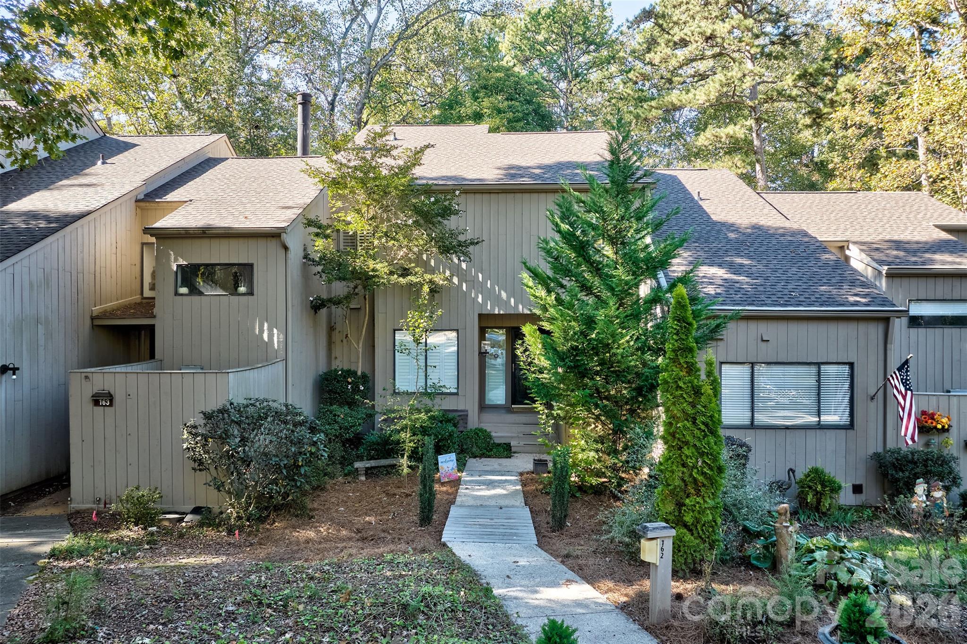
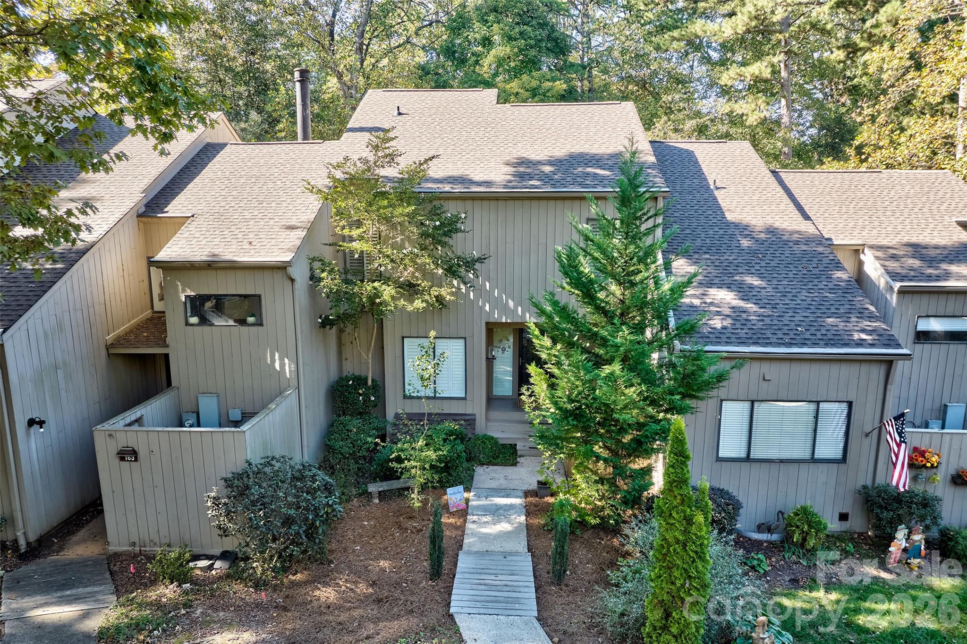

Front elevation to home - 162 Greenridge Road, Lake Wylie
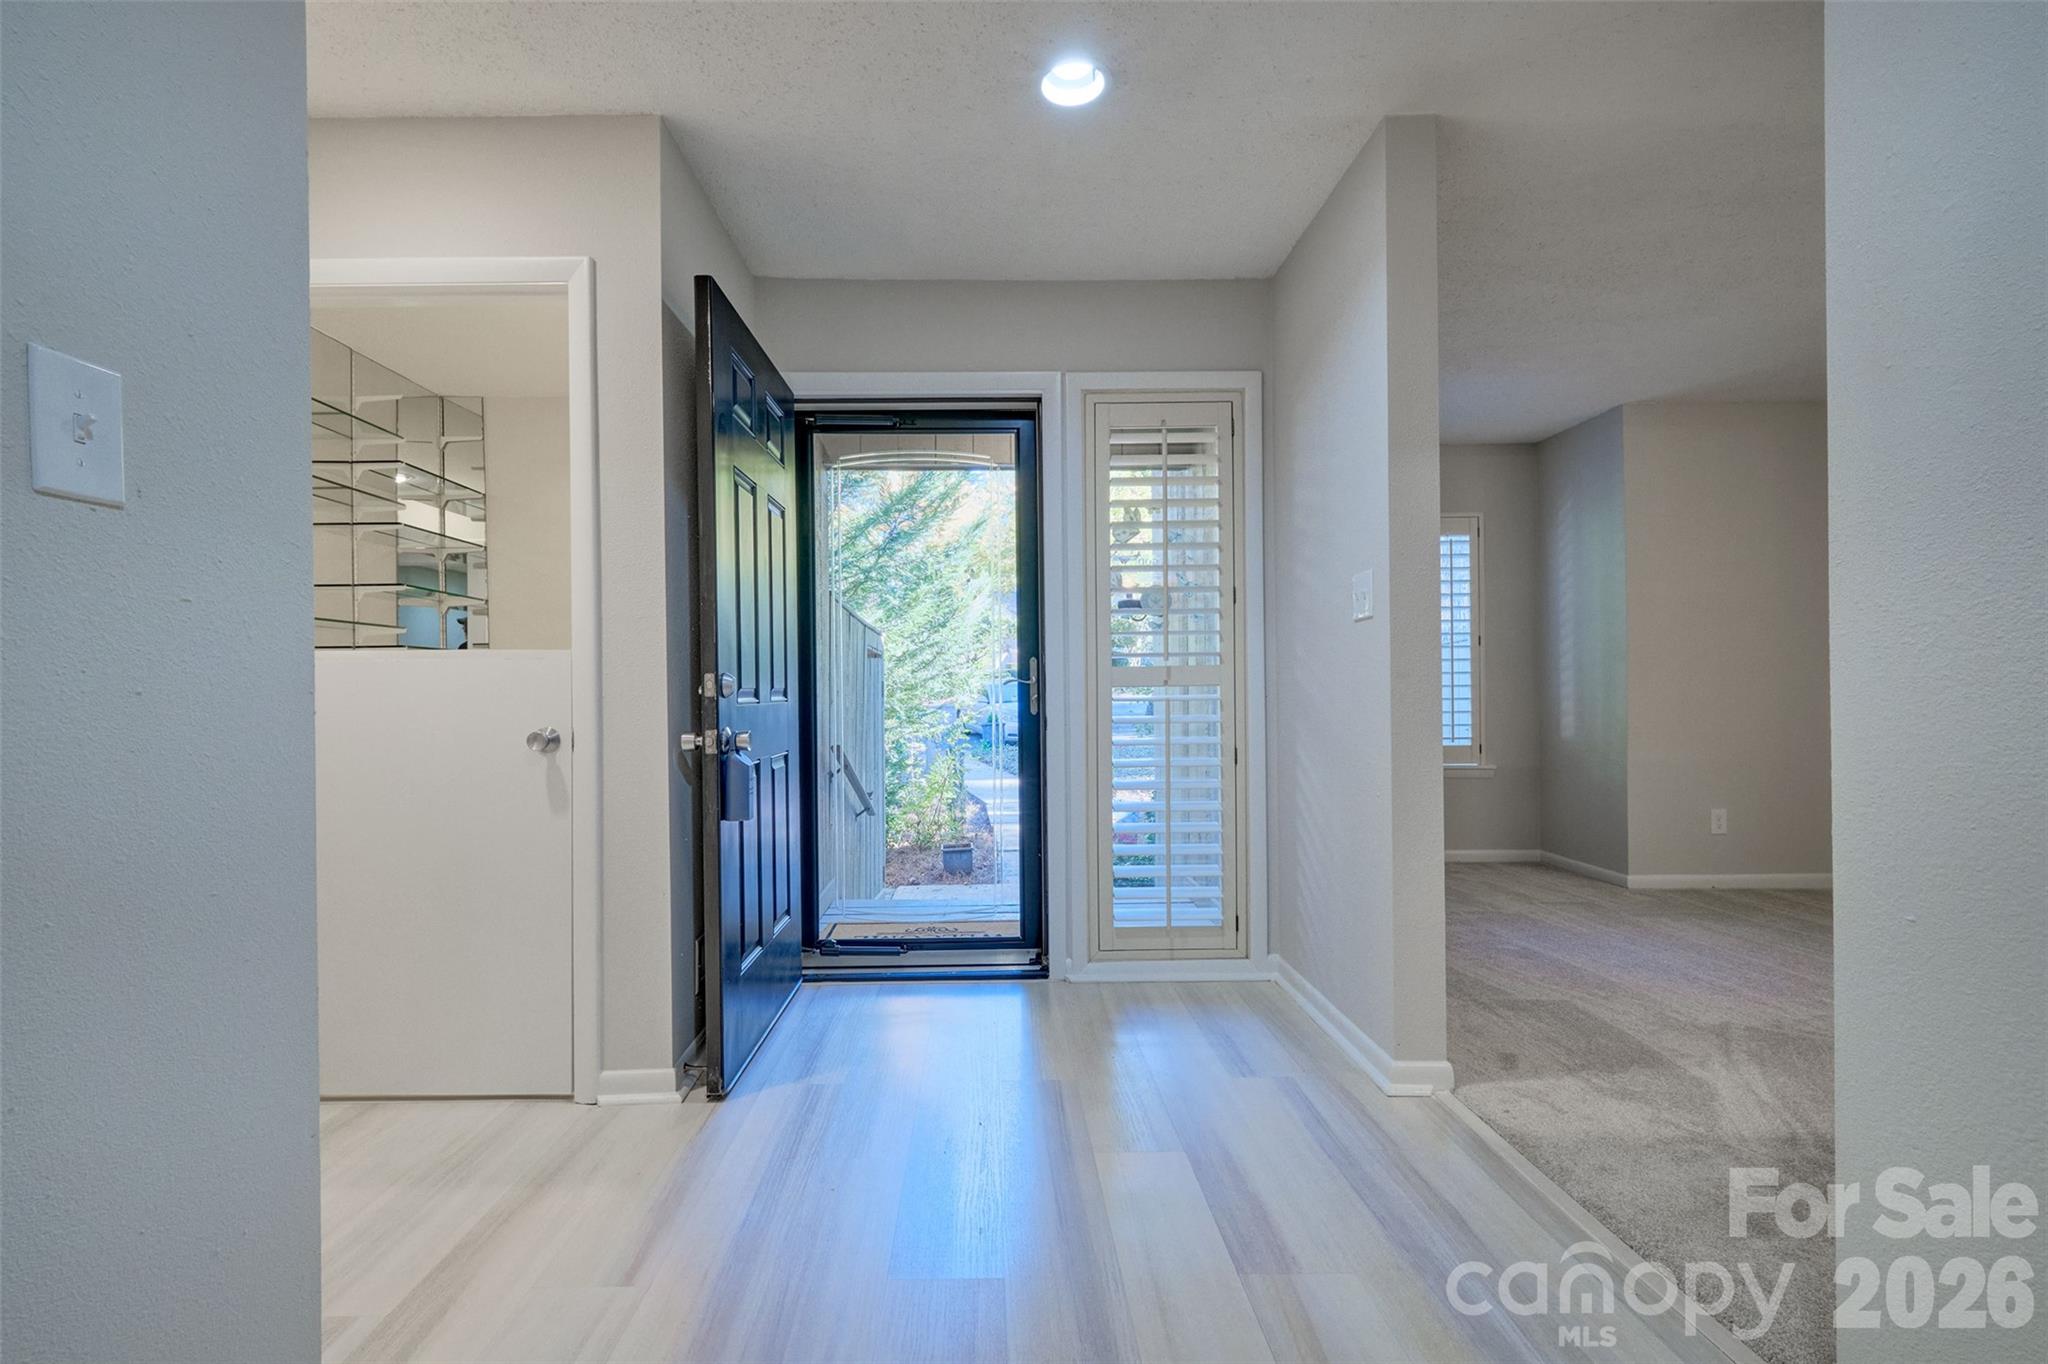
Open the door to your new home - 162 Greenridge Road, Lake Wylie
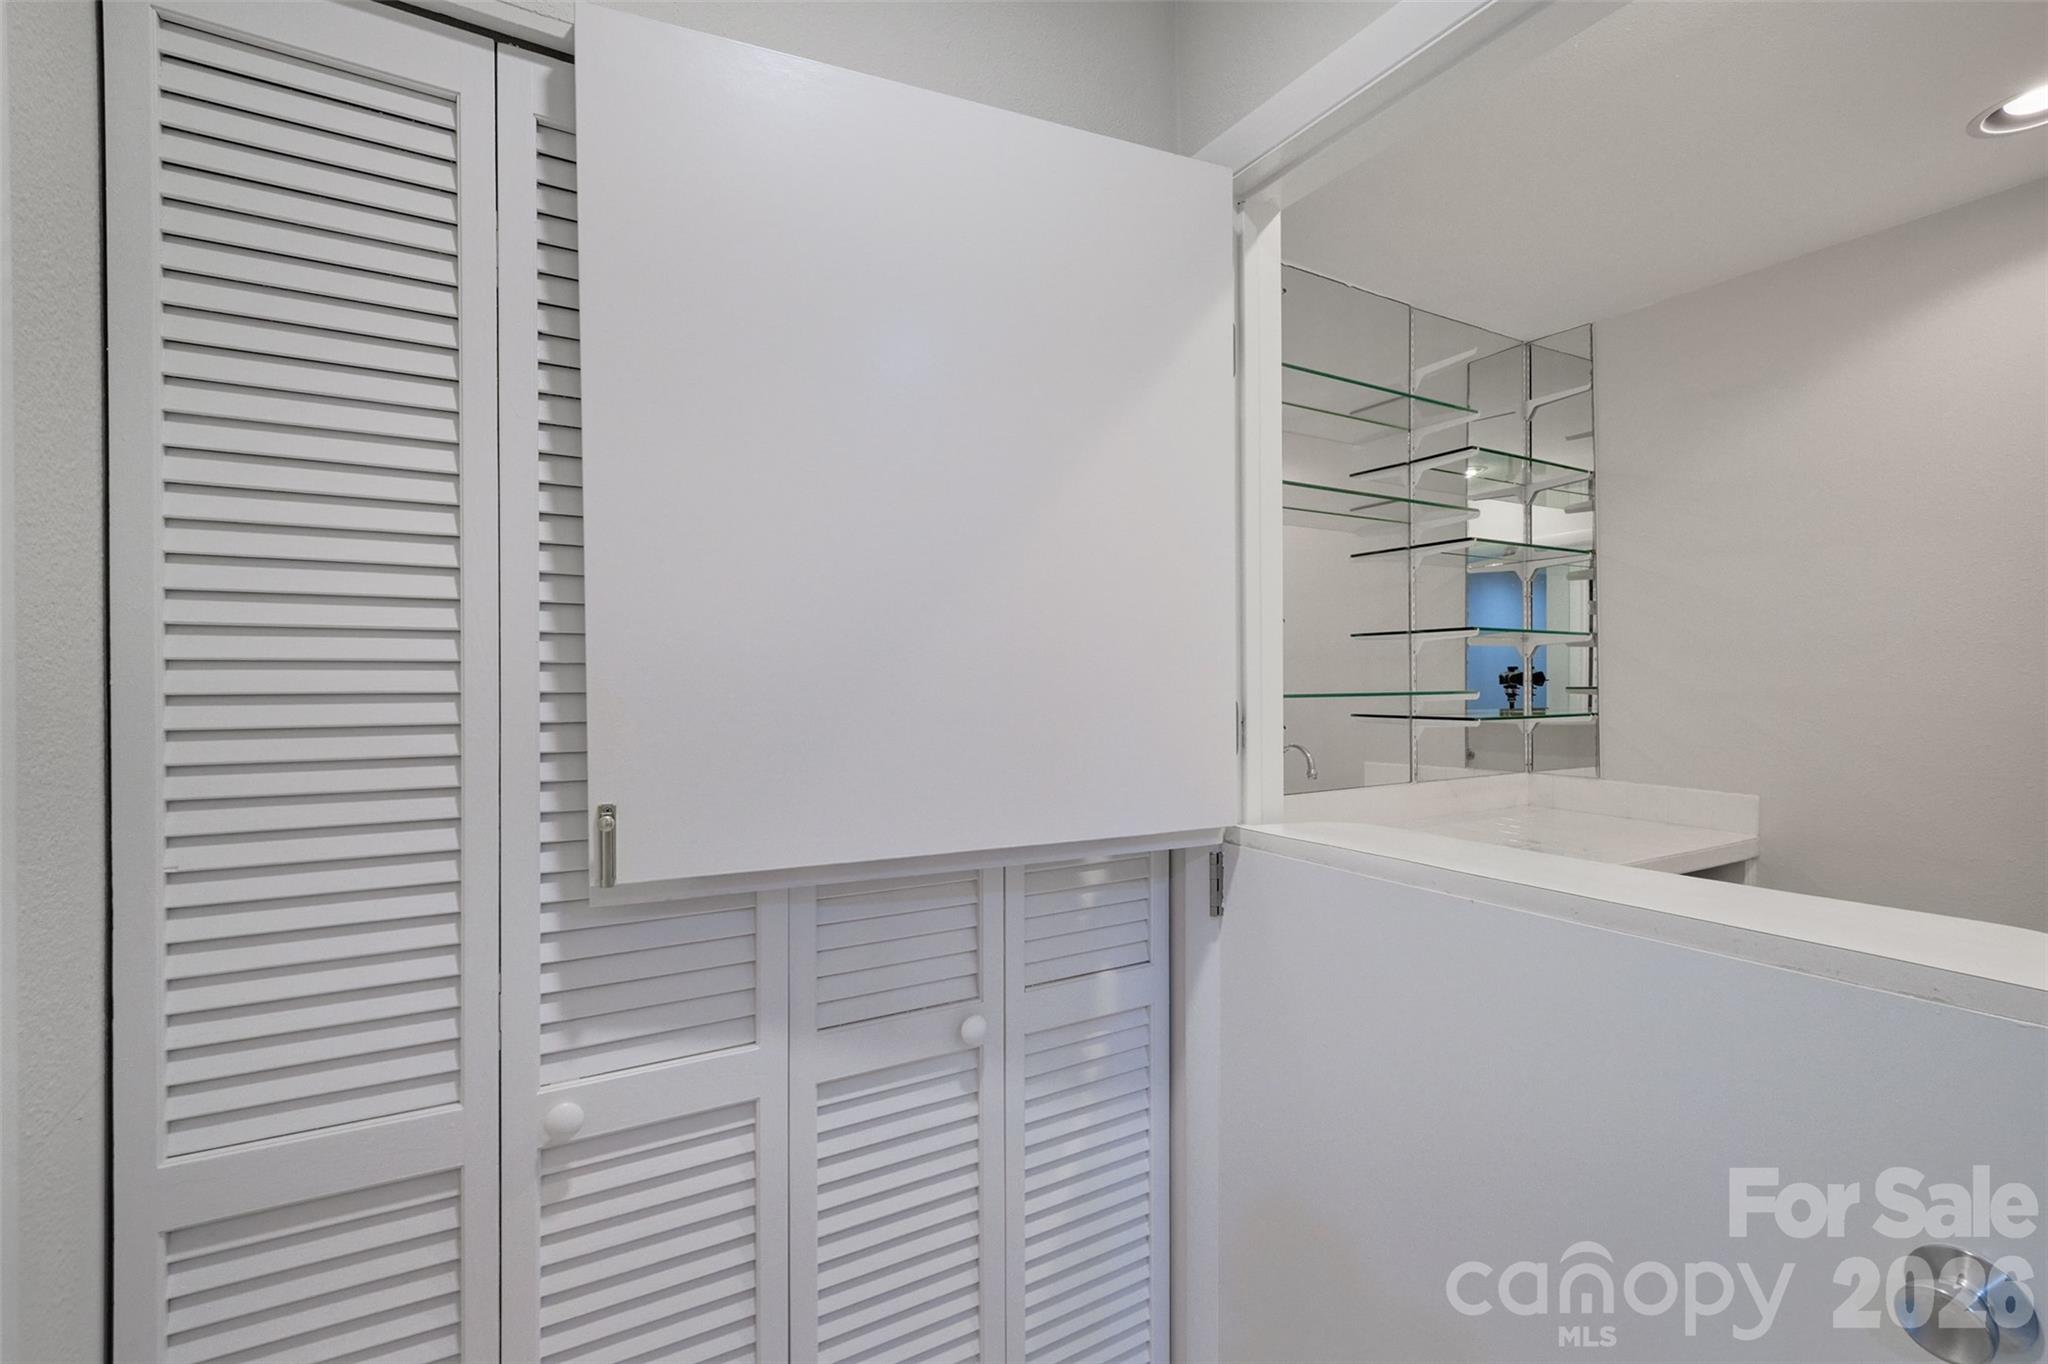
Coat closet and wet bar for easy entertaining - 162 Greenridge Road, Lake Wylie
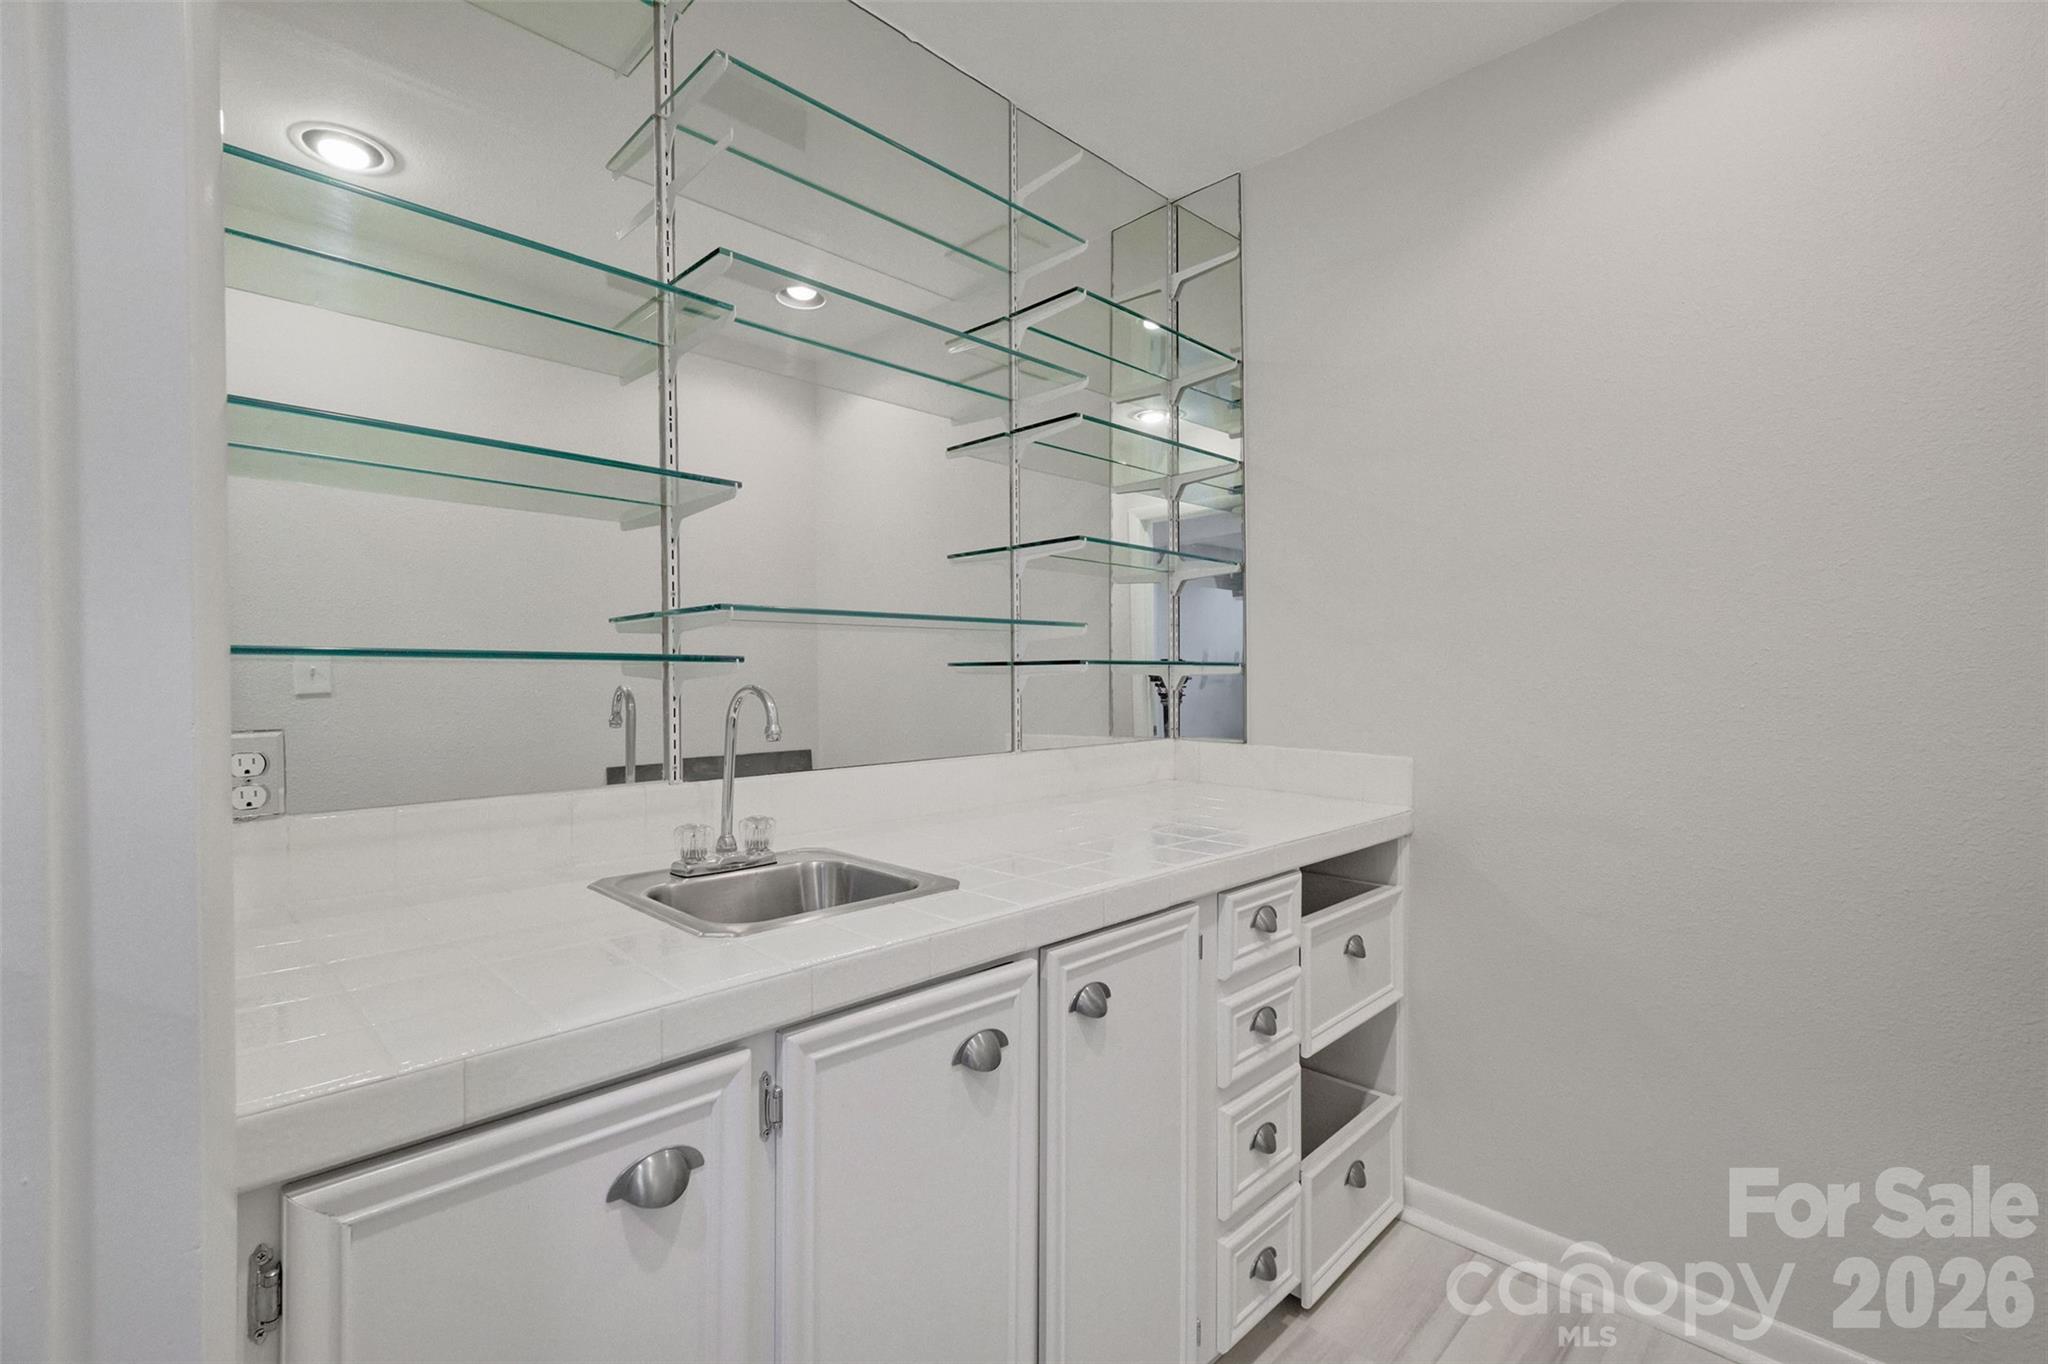
Wet bar room - 162 Greenridge Road, Lake Wylie
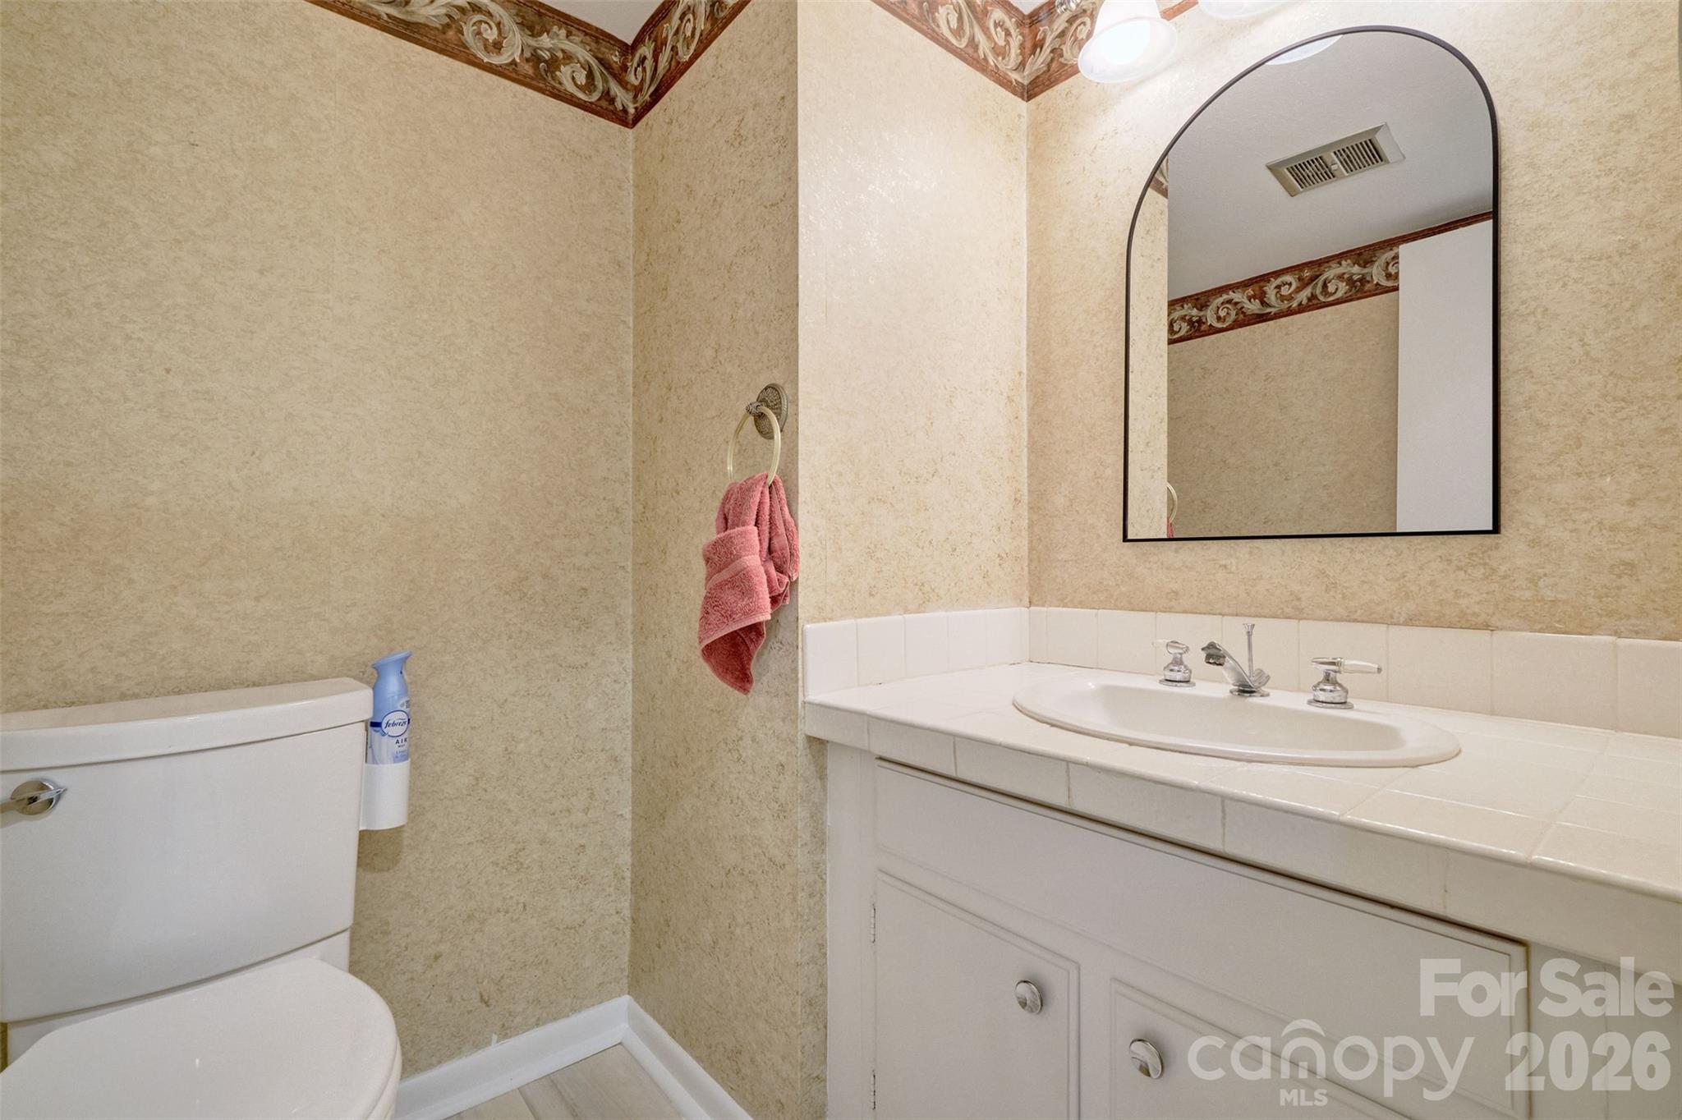
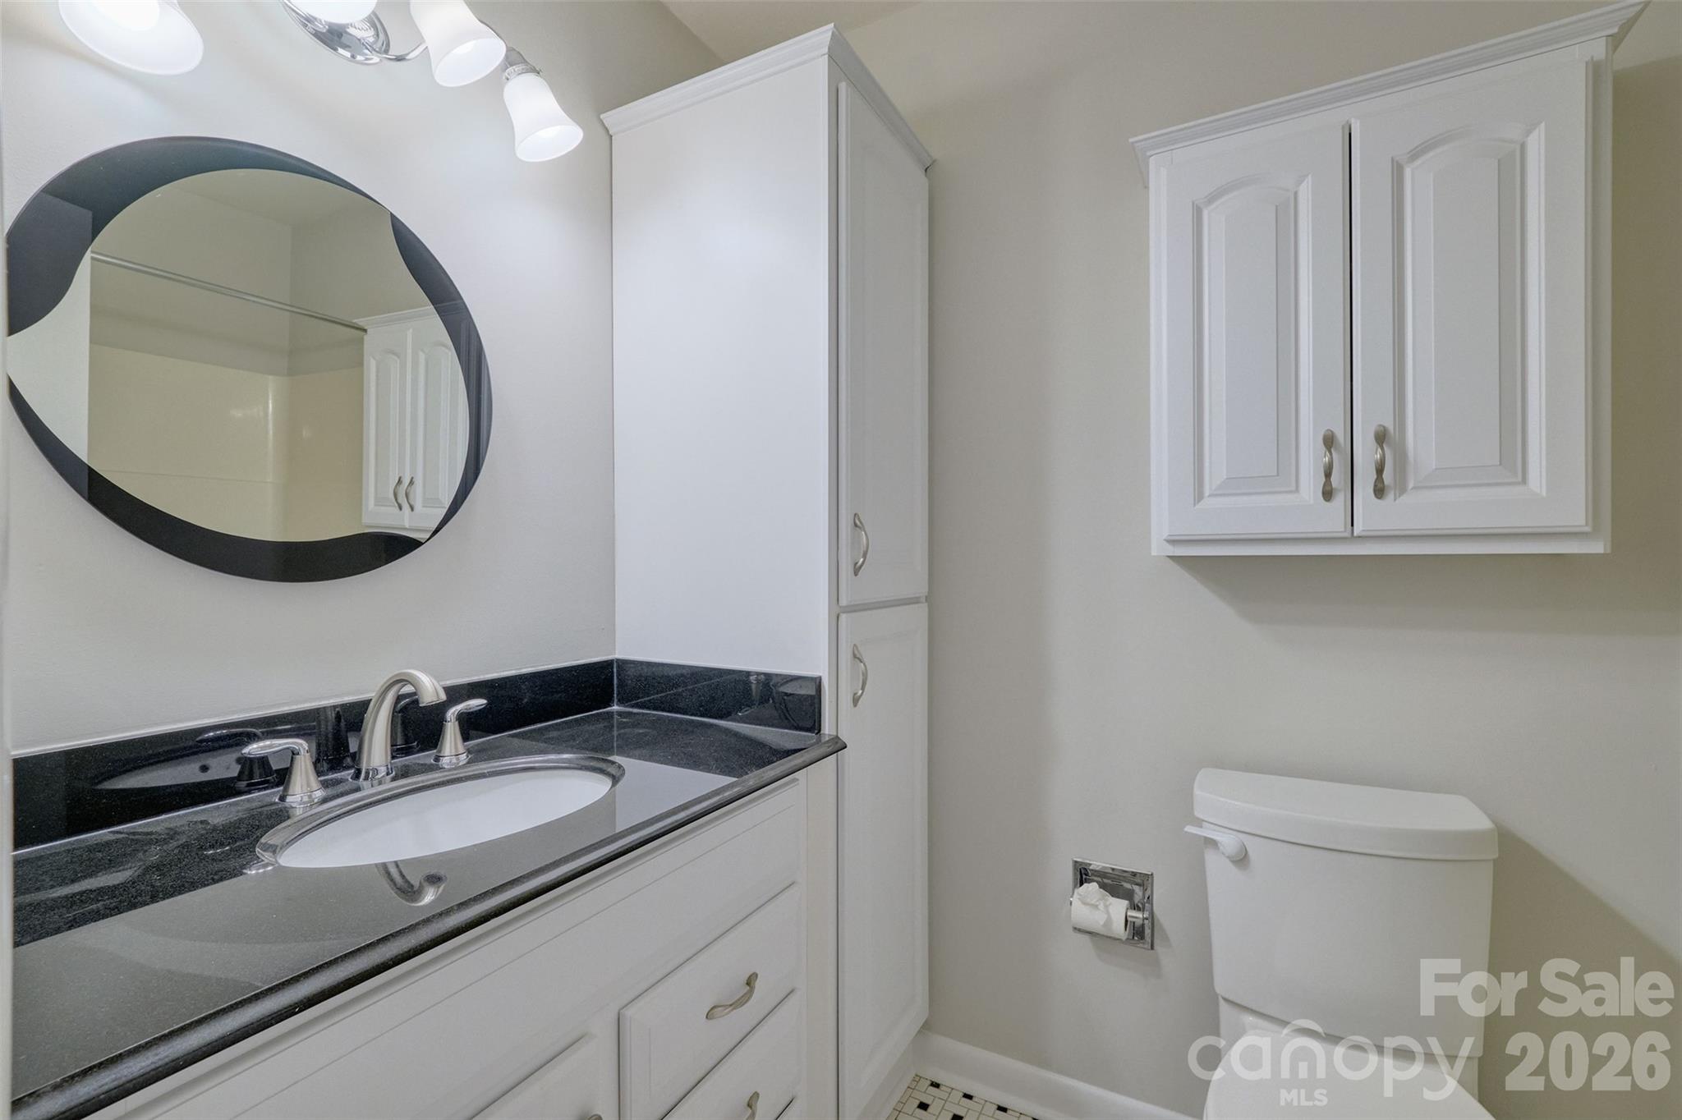
Half bath on main level - 162 Greenridge Road, Lake Wylie
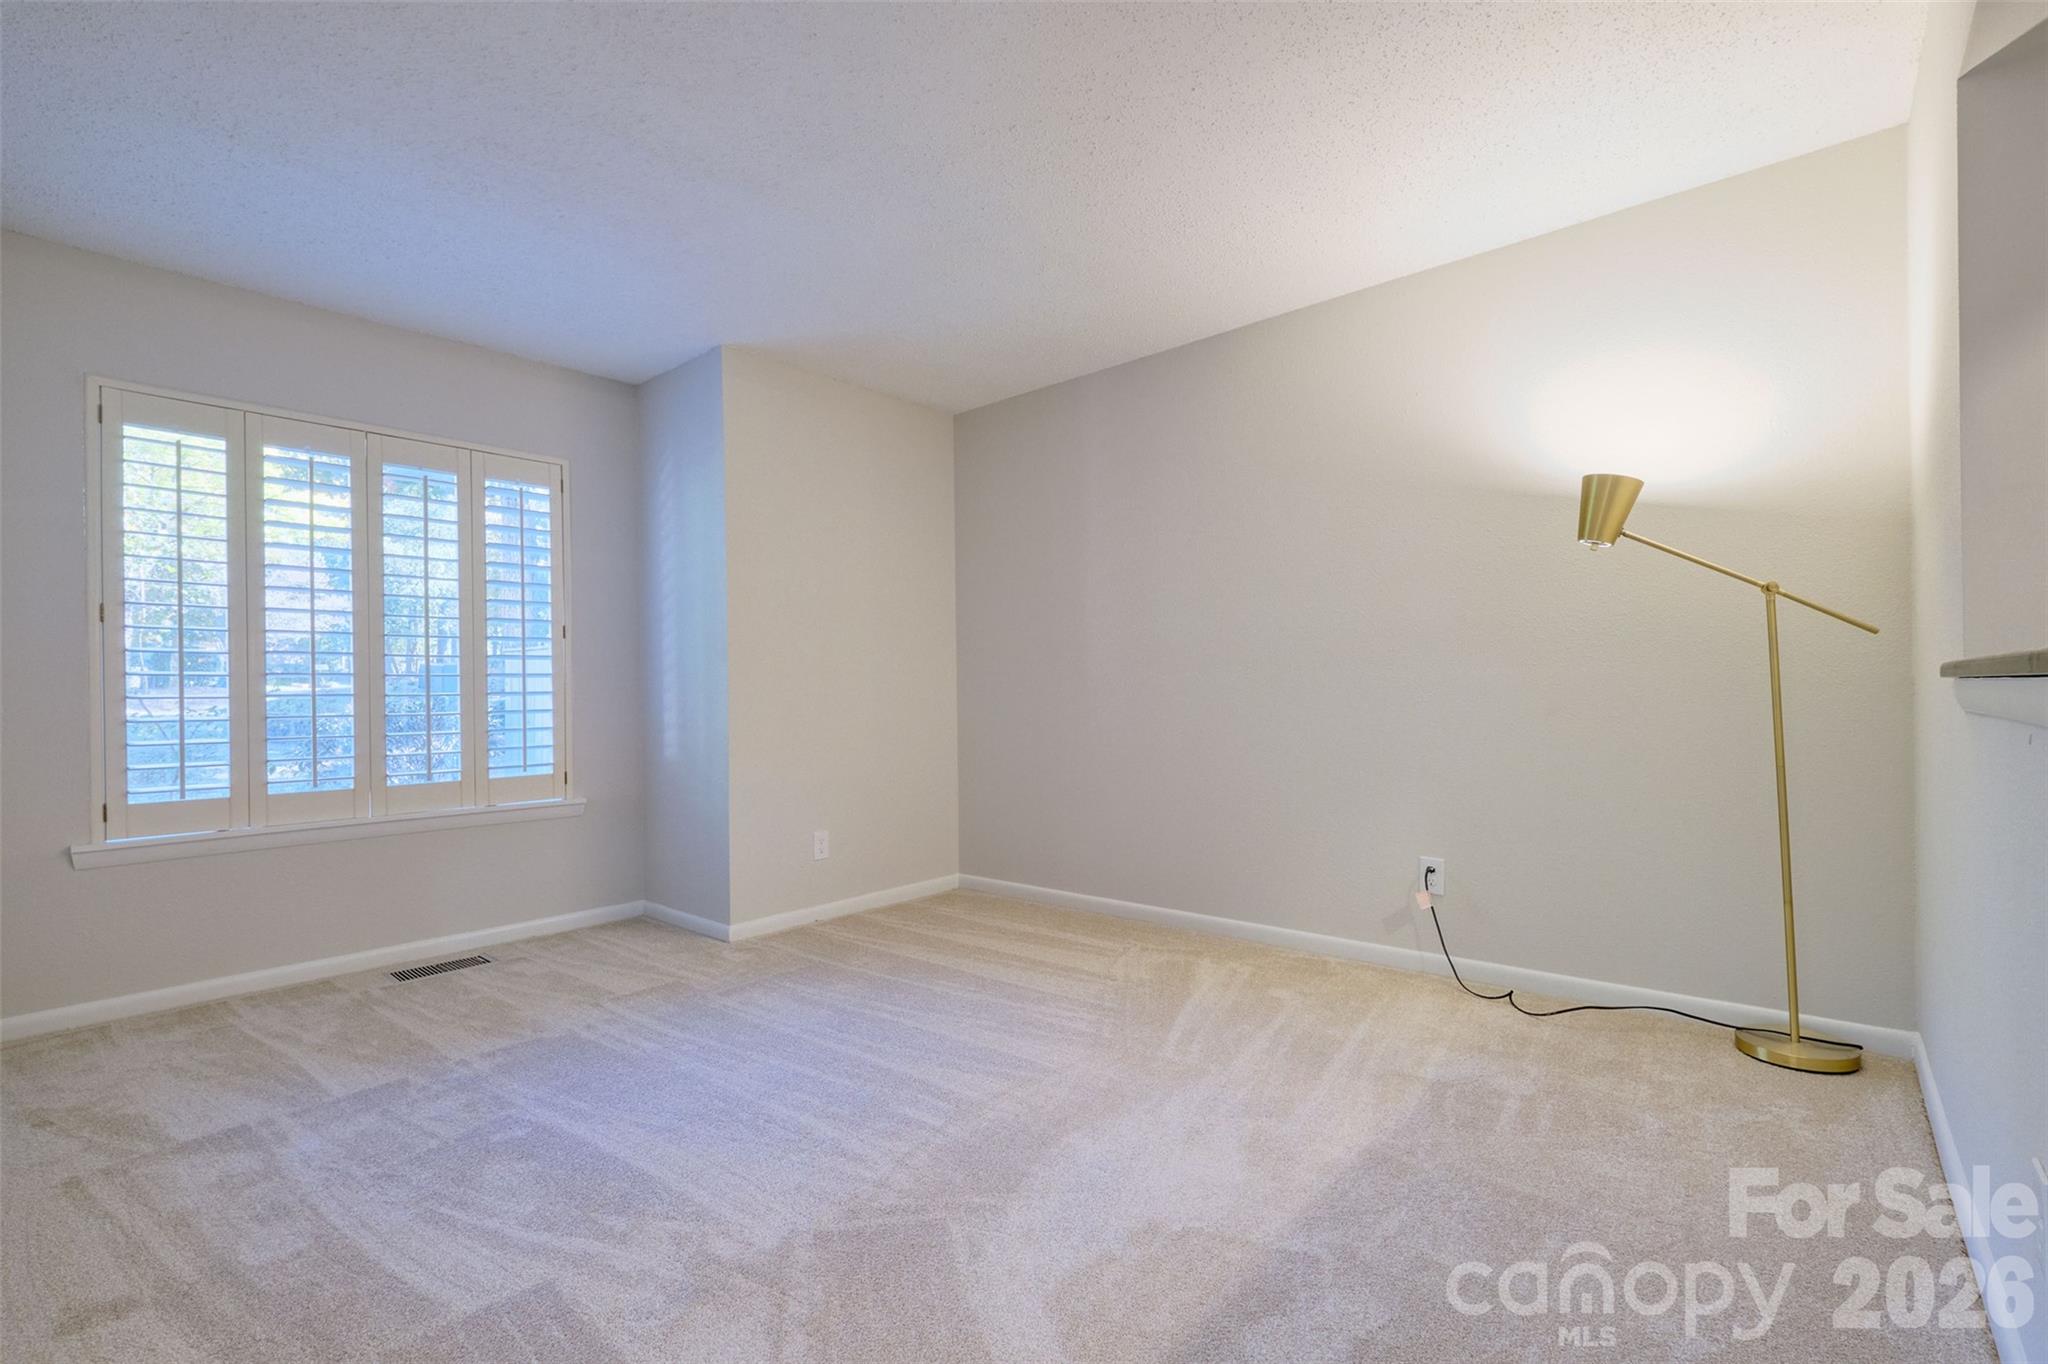
Den - 162 Greenridge Road, Lake Wylie
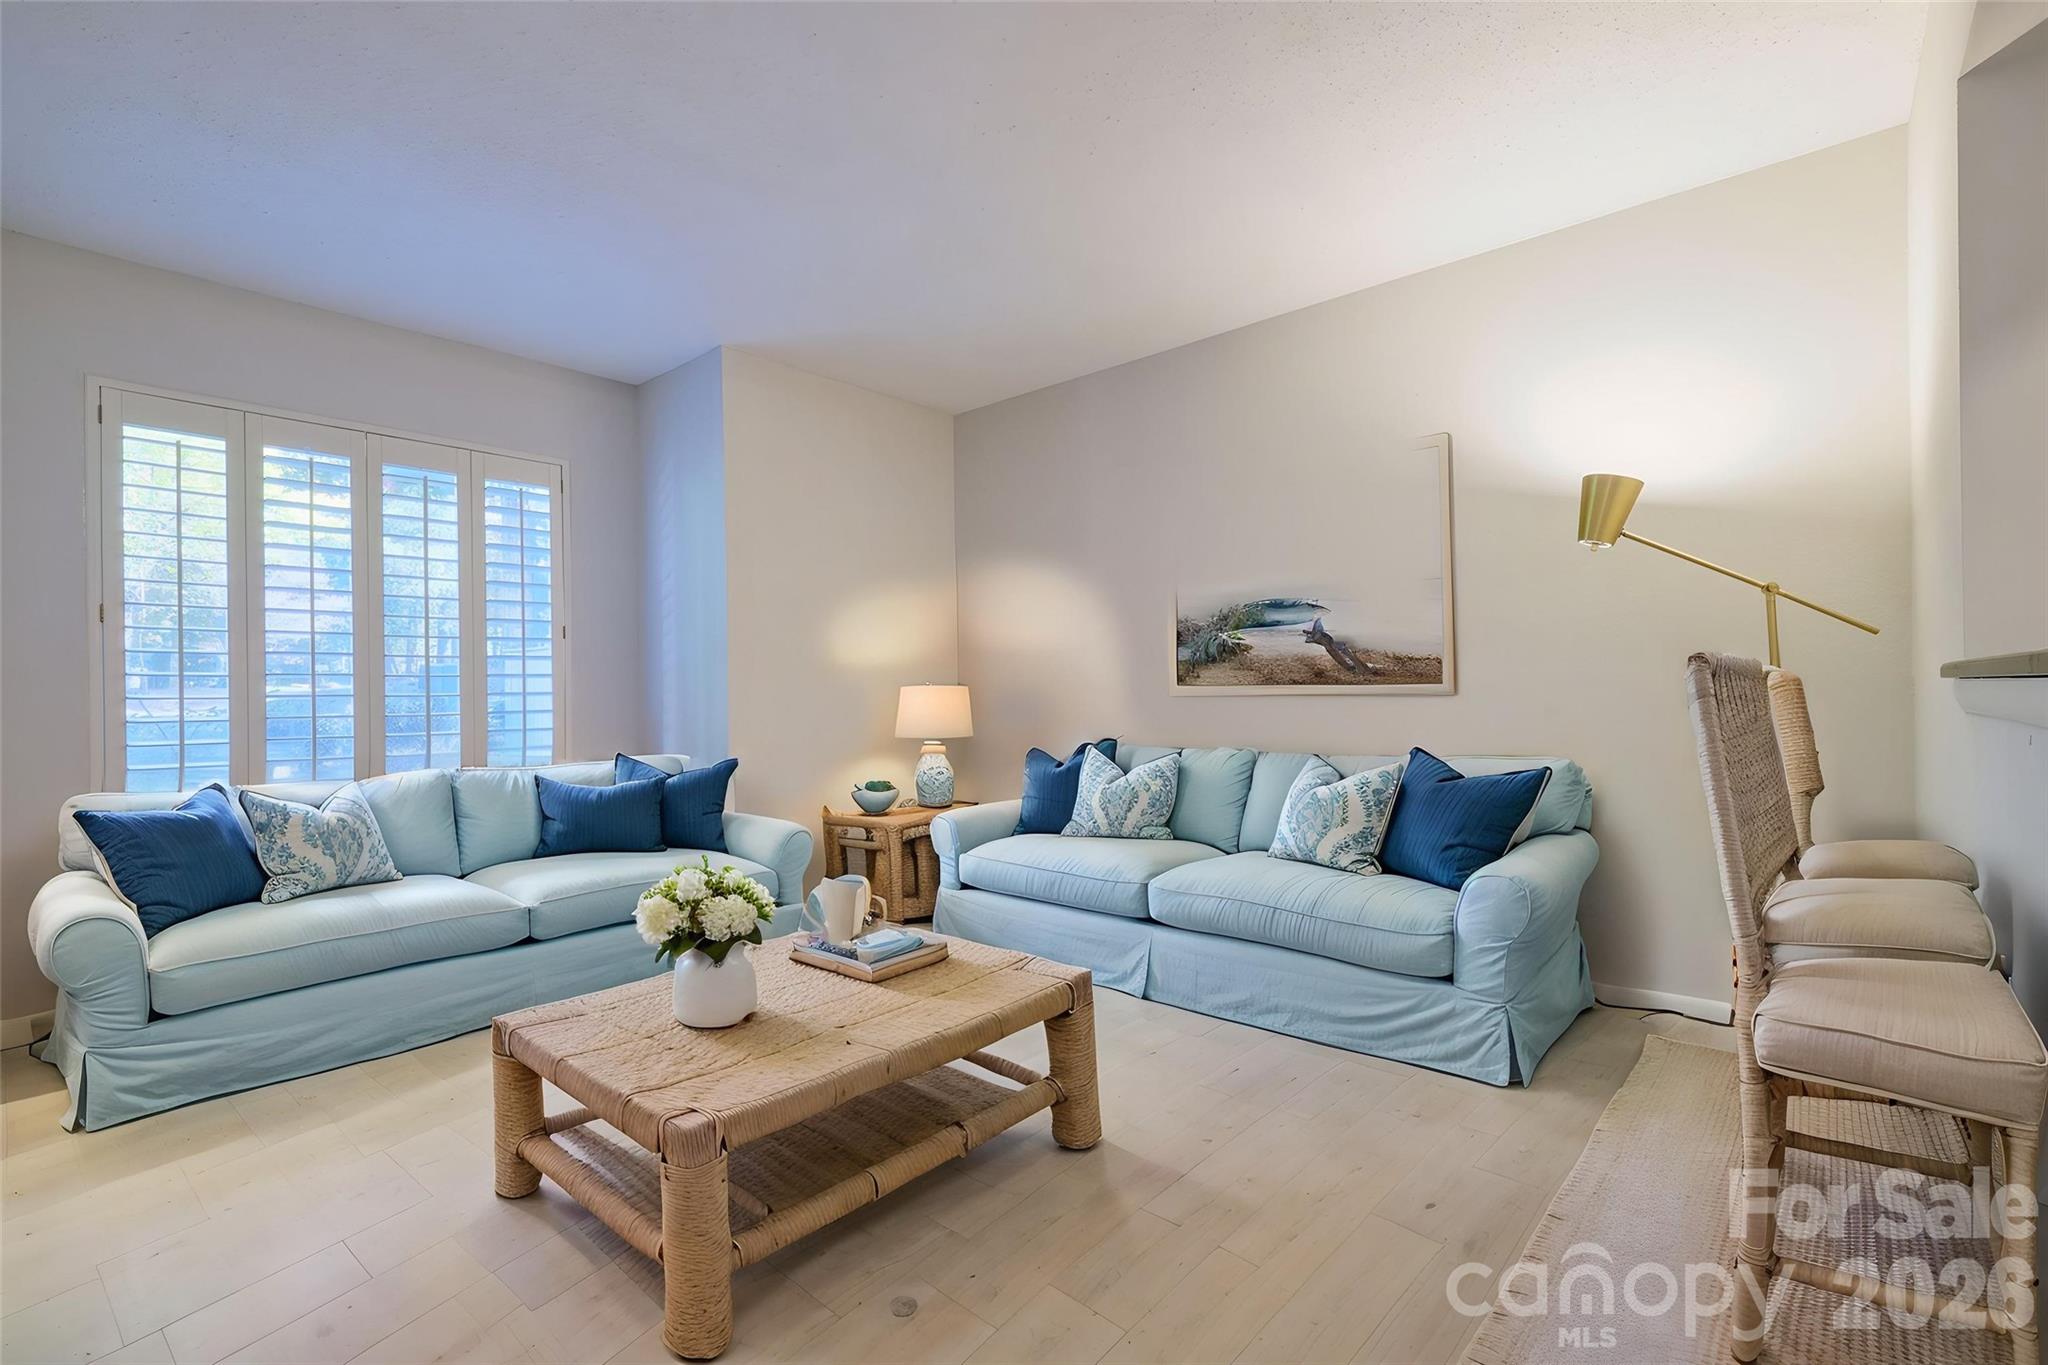
Virtually staged den - 162 Greenridge Road, Lake Wylie
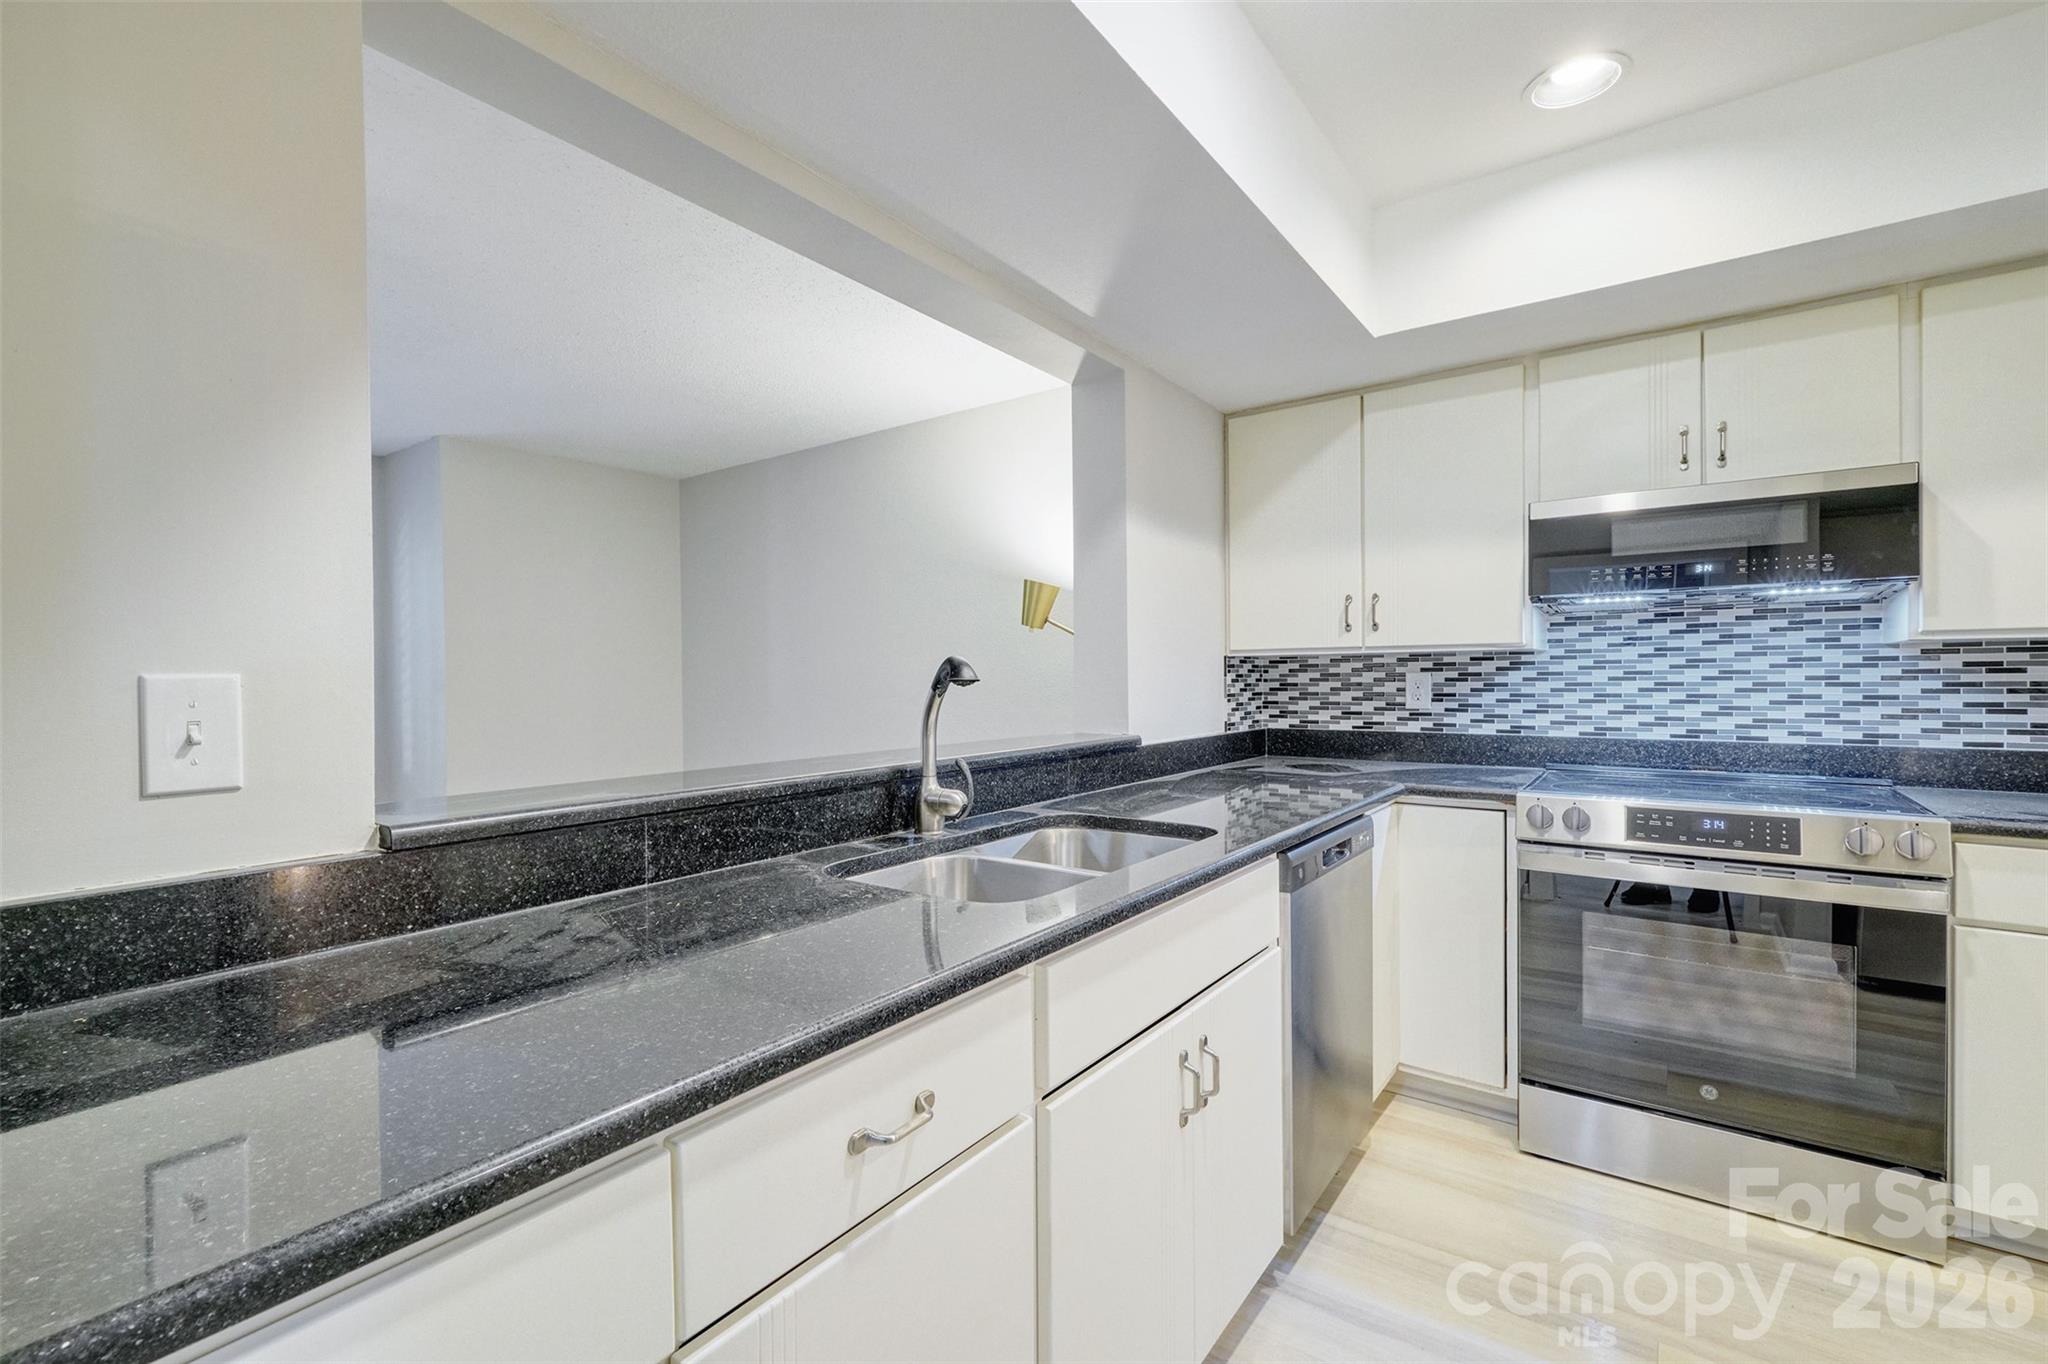
Kitchen with pass through to den - 162 Greenridge Road, Lake Wylie
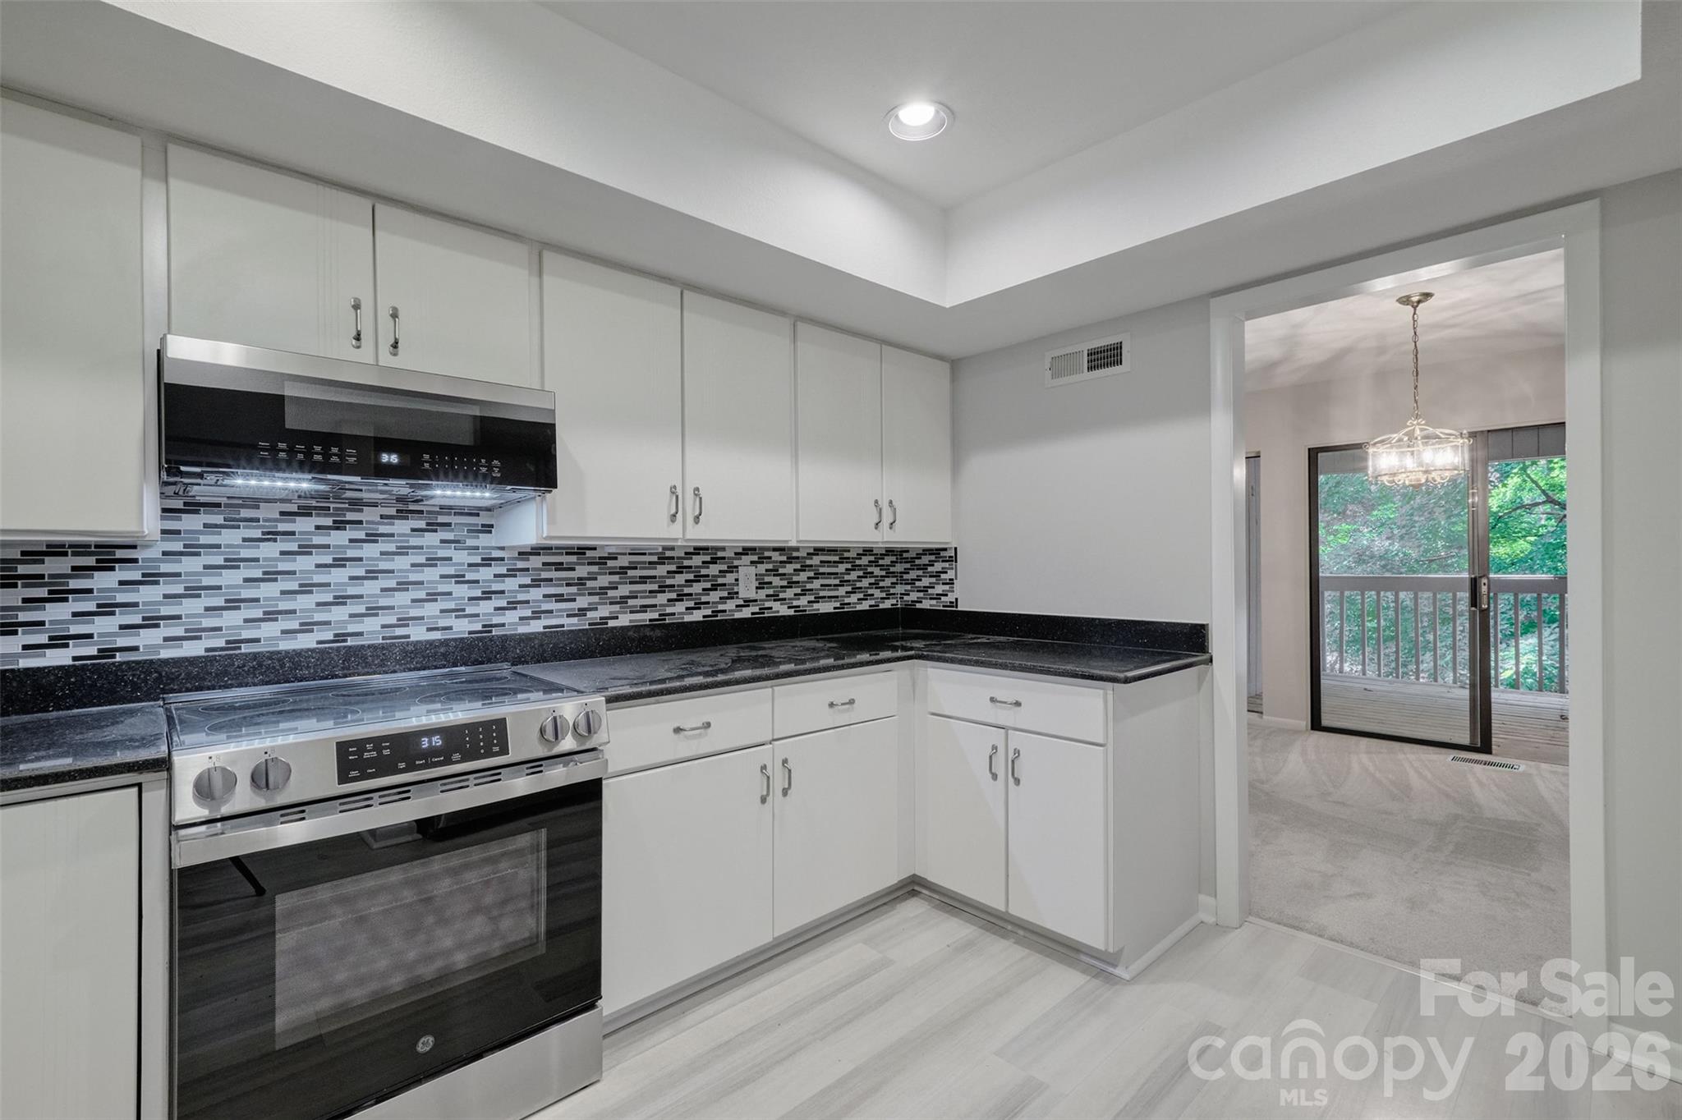
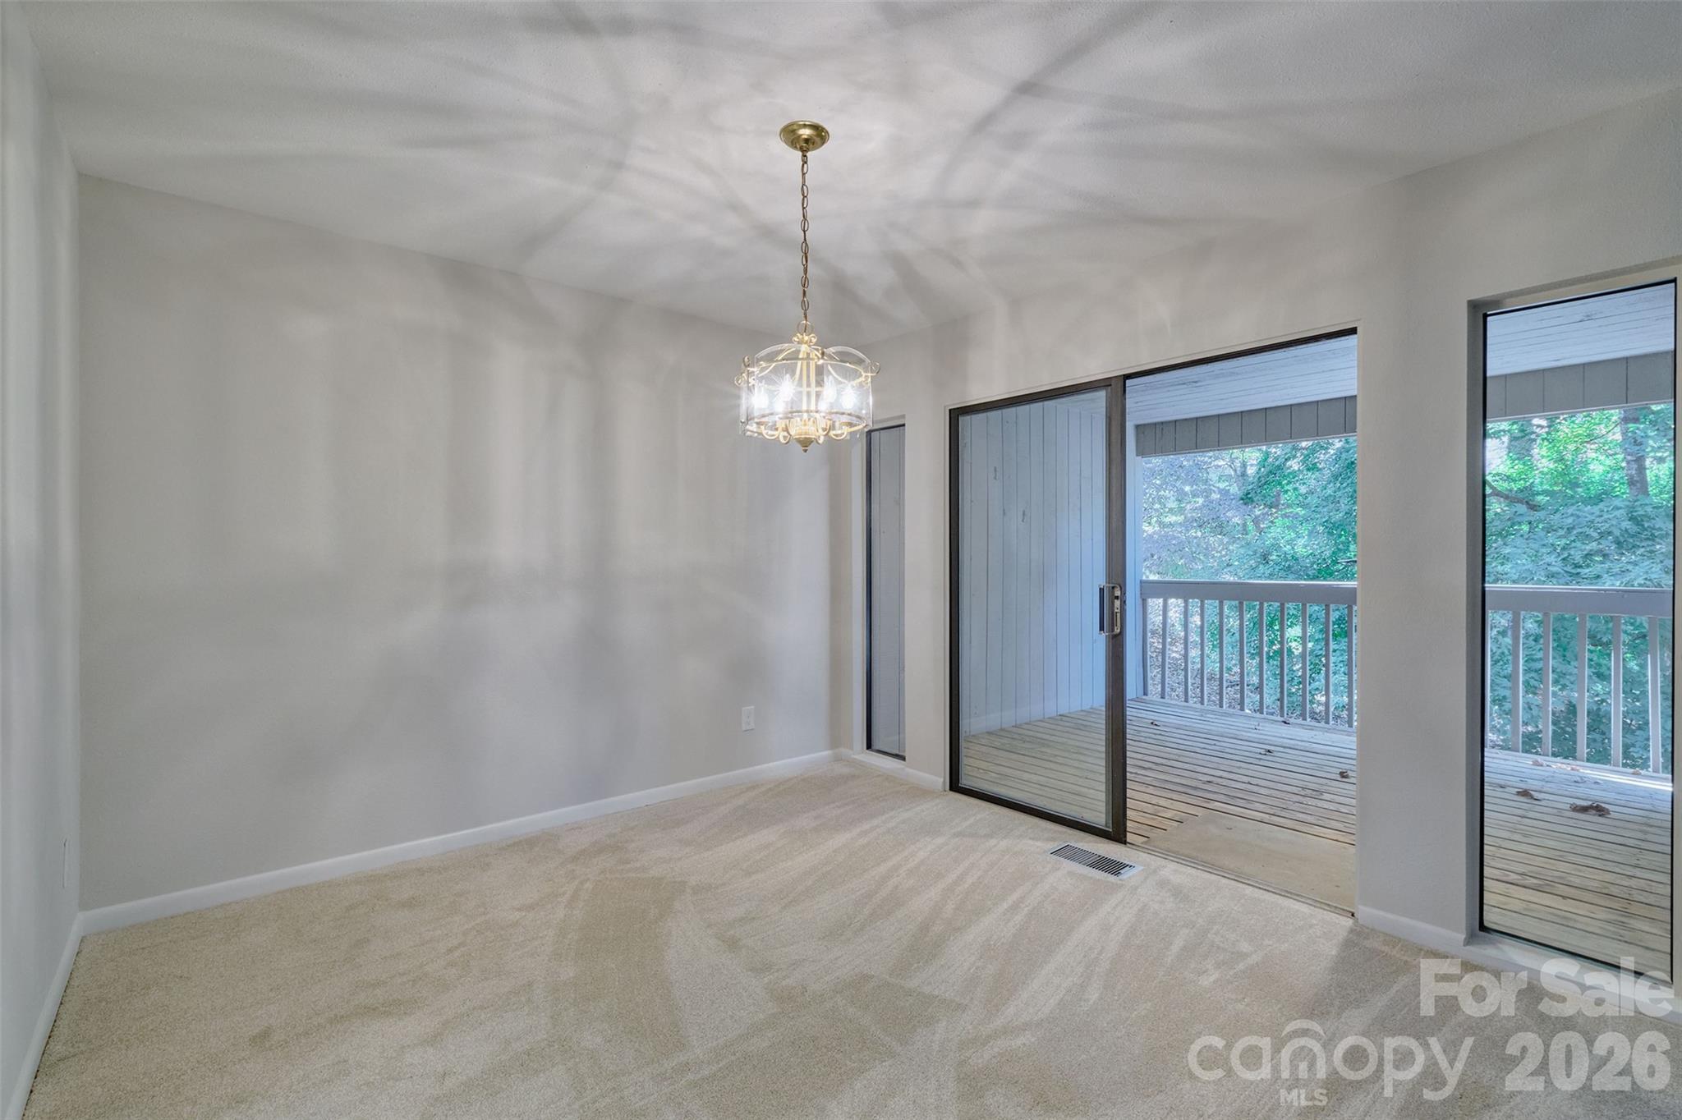
Kitchen opens to dining area - 162 Greenridge Road, Lake Wylie
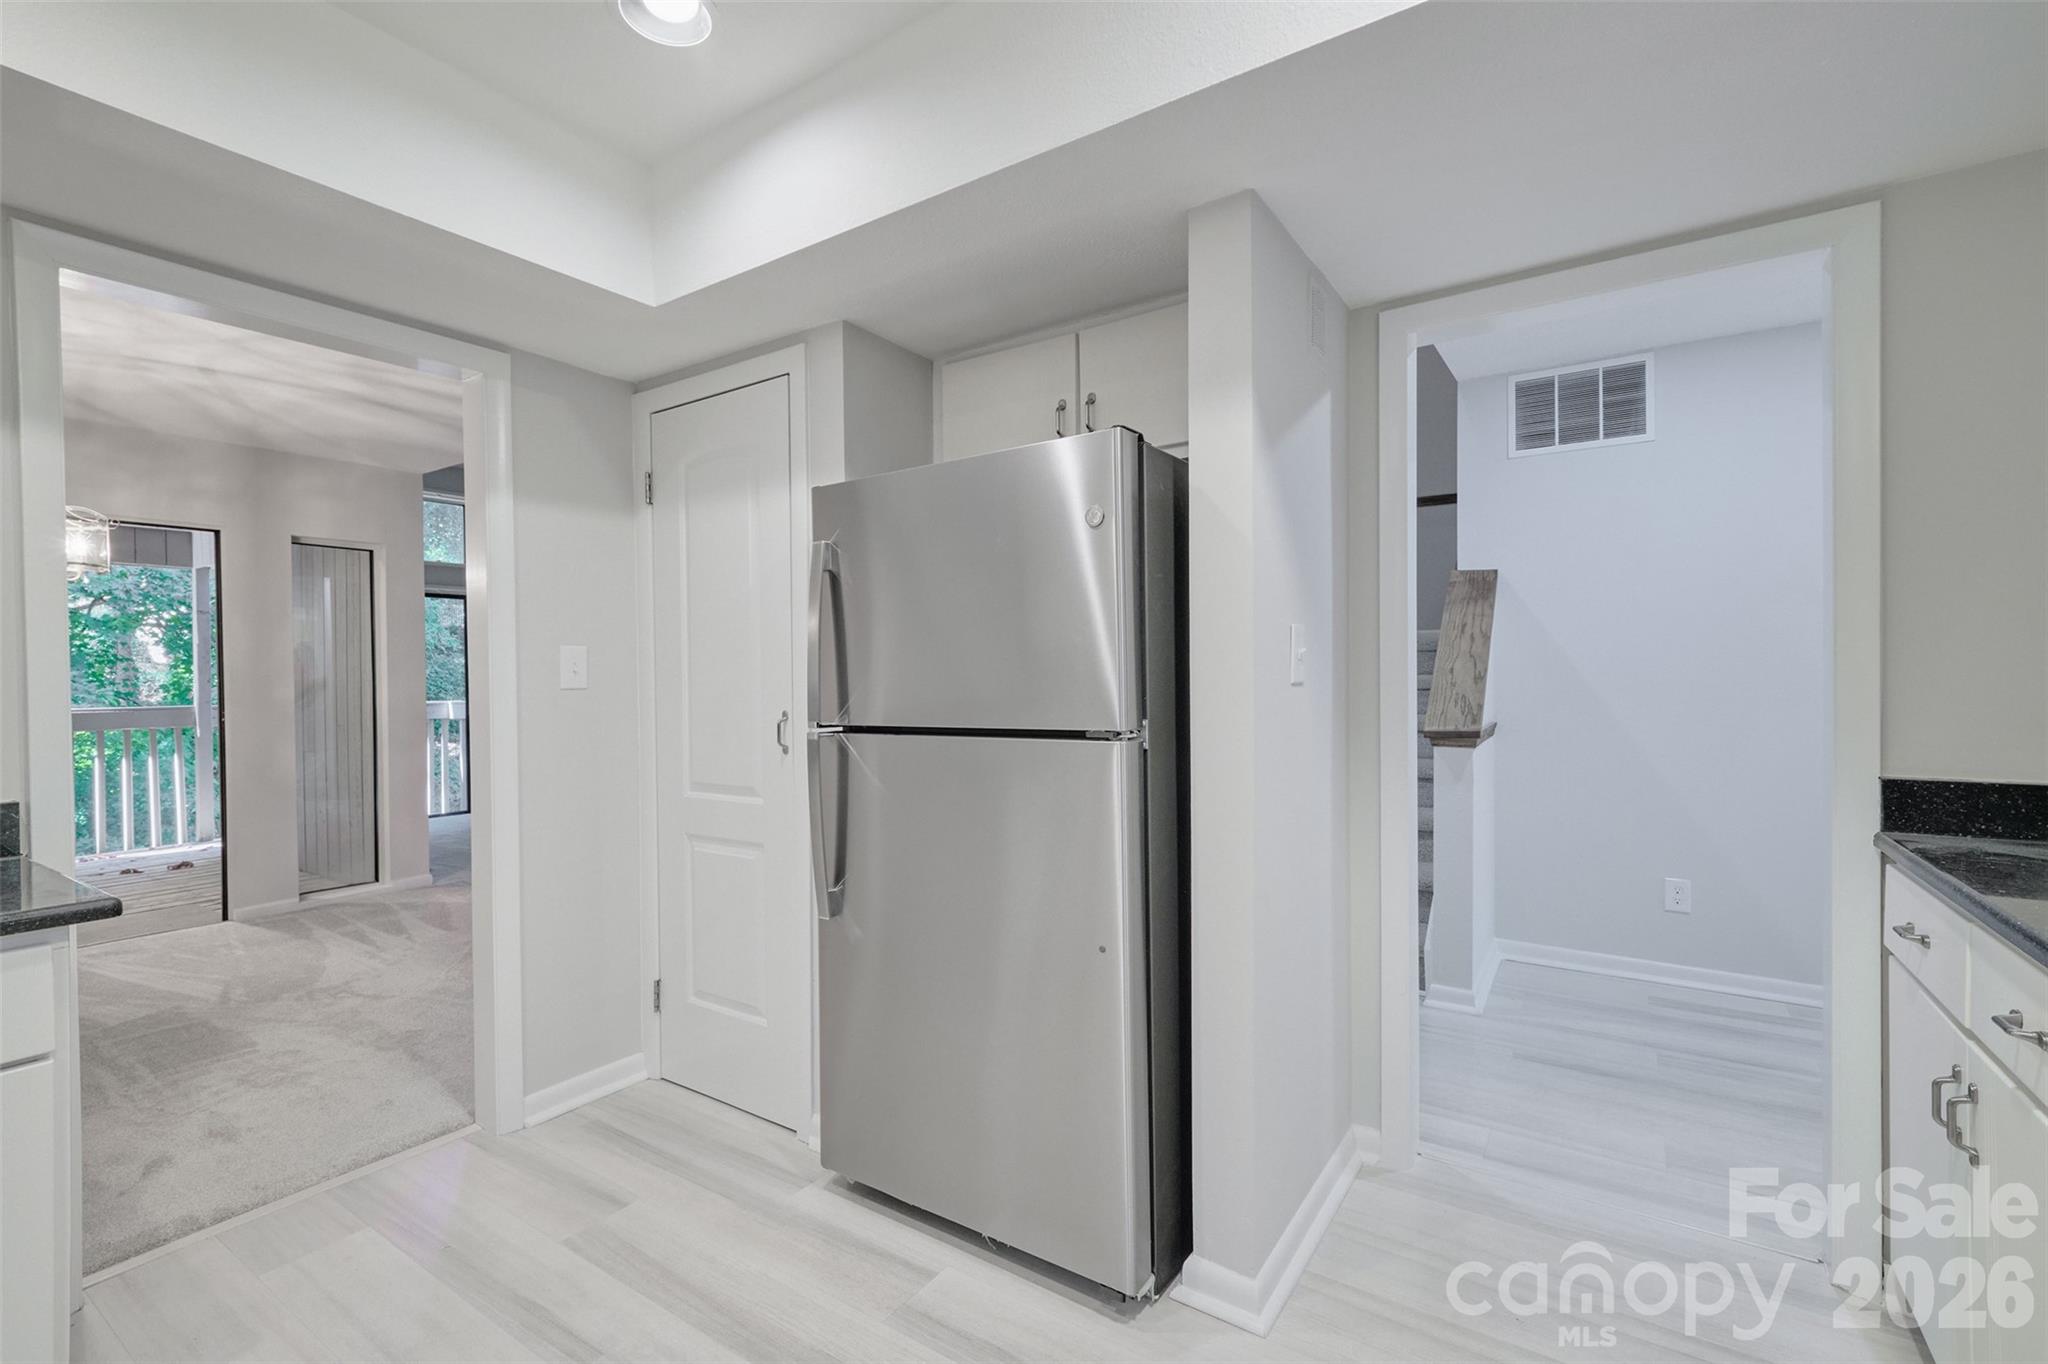
Pantry is easy access to fridge - 162 Greenridge Road, Lake Wylie
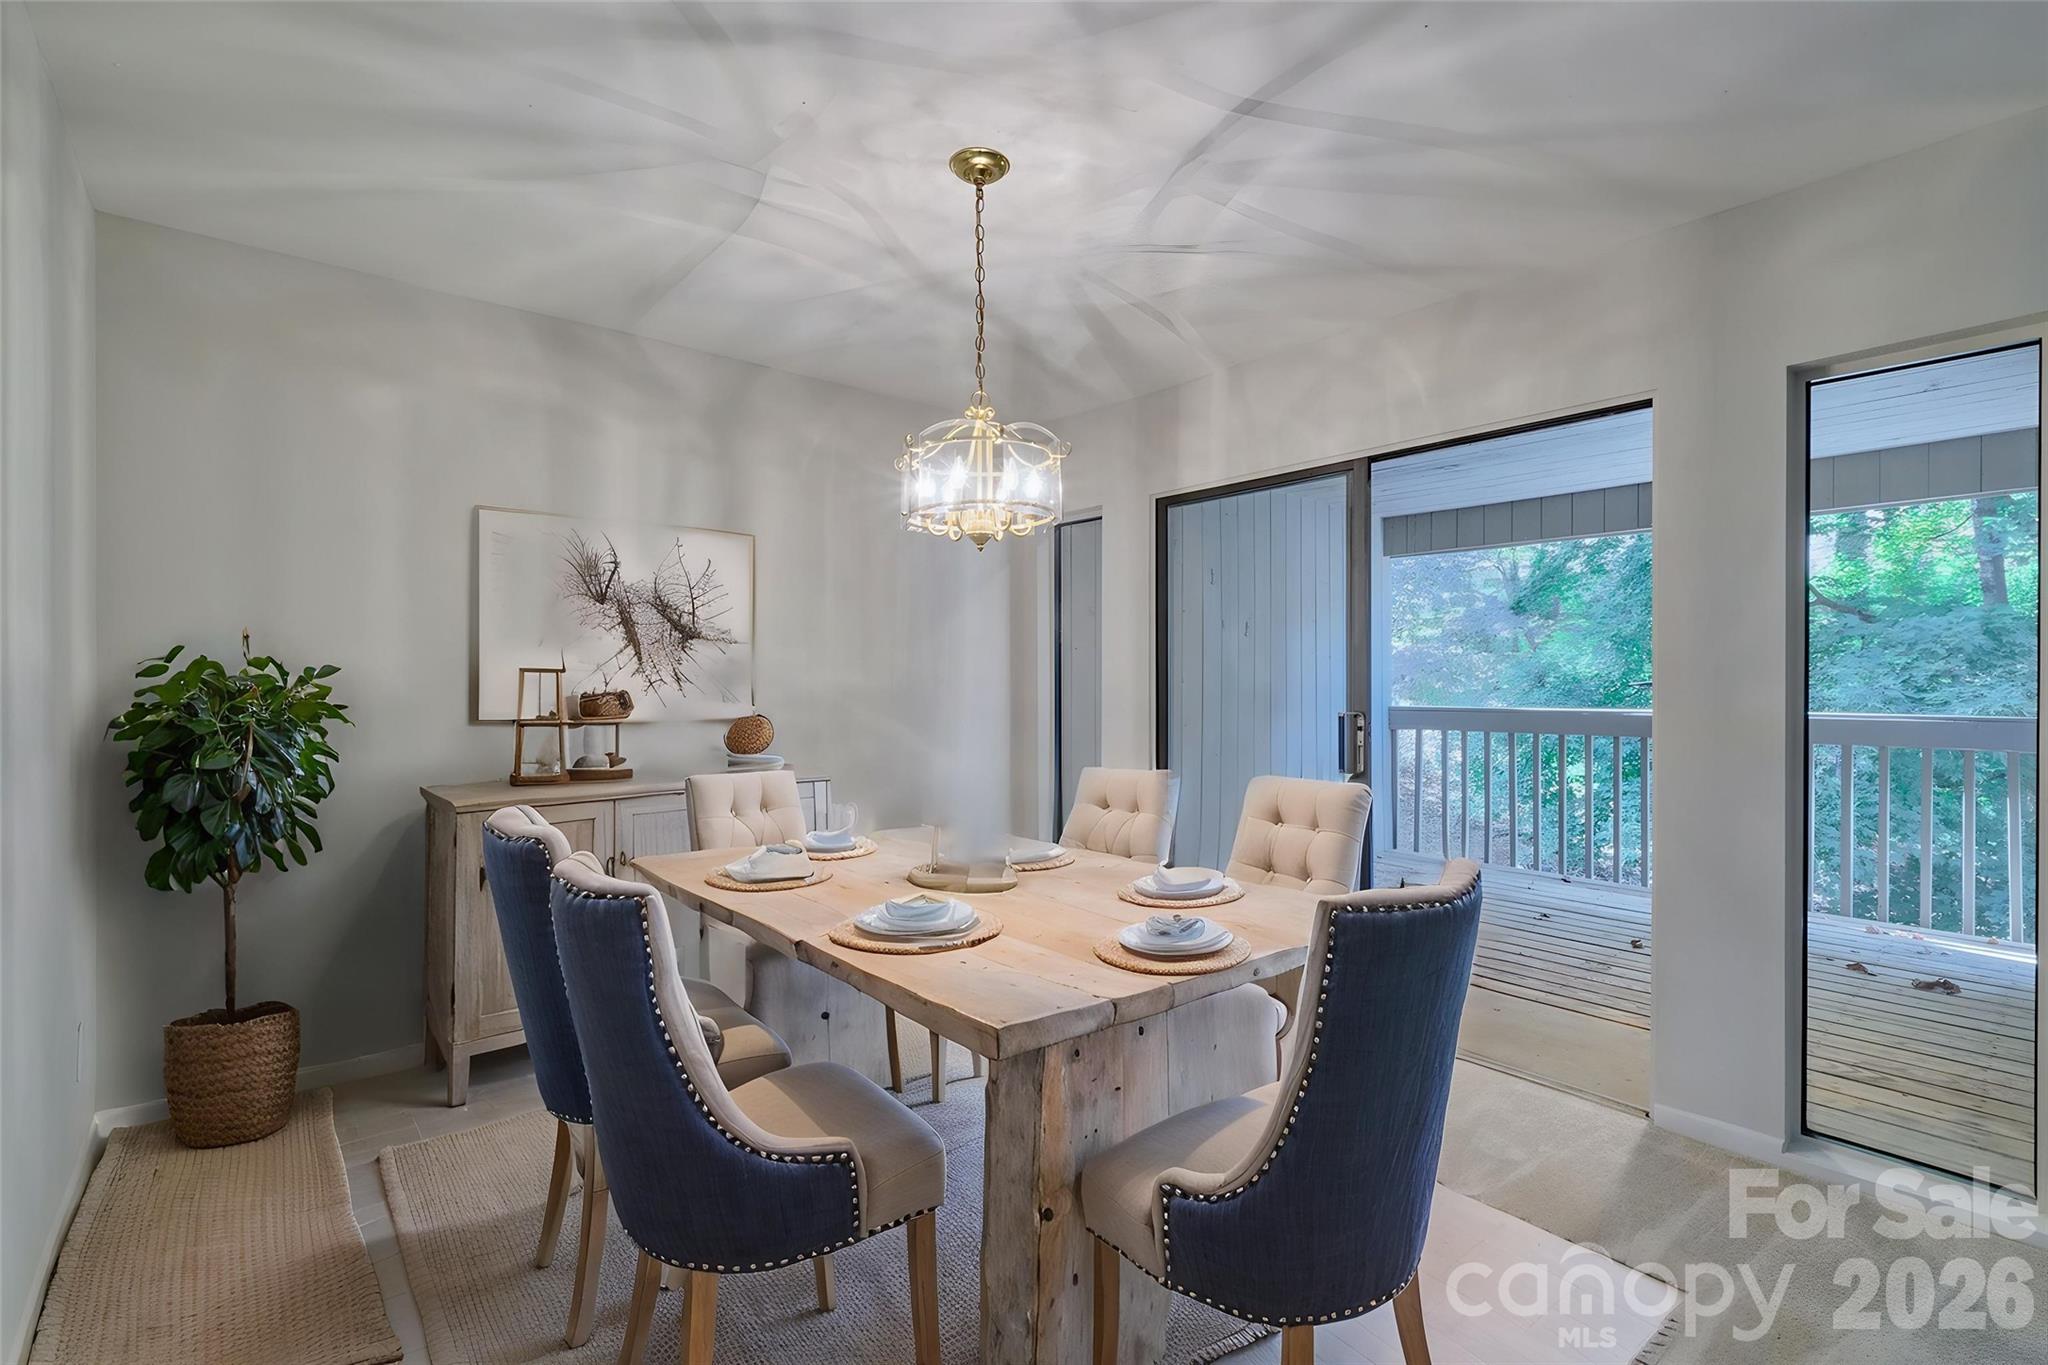
Virtually staged dining area - 162 Greenridge Road, Lake Wylie
Dining area to covered deck - 162 Greenridge Road, Lake Wylie
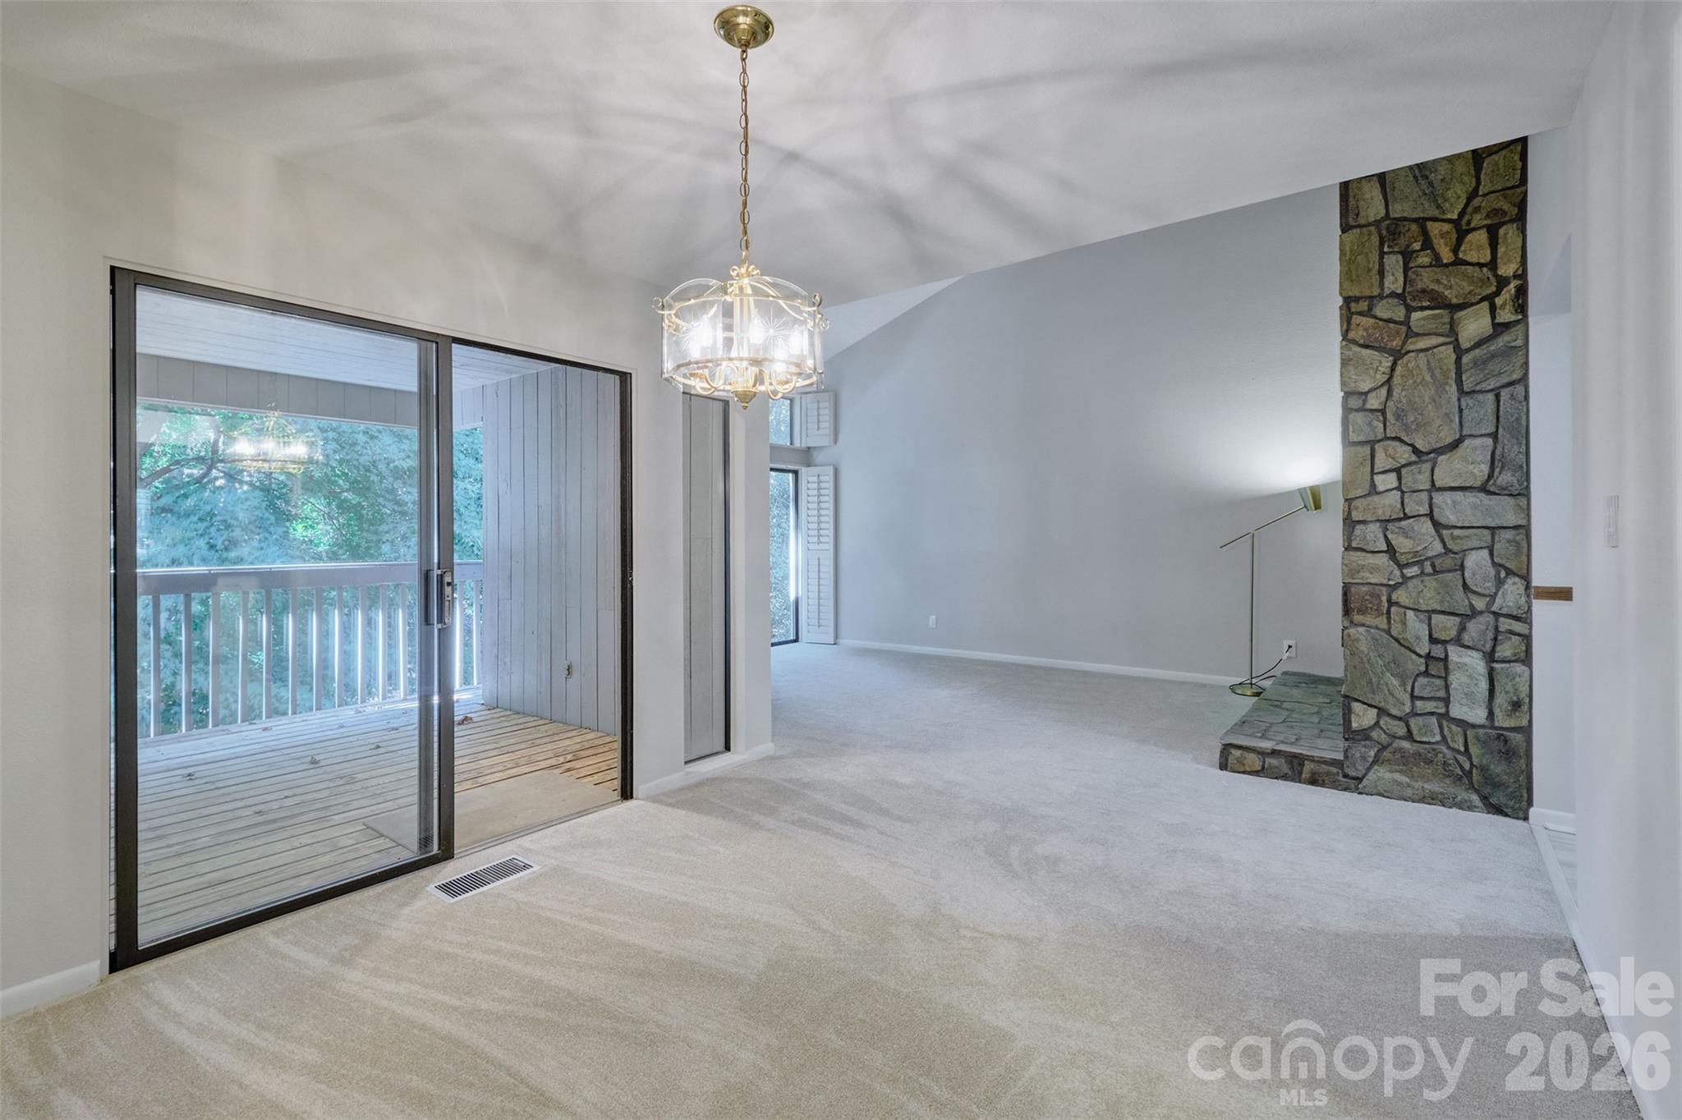
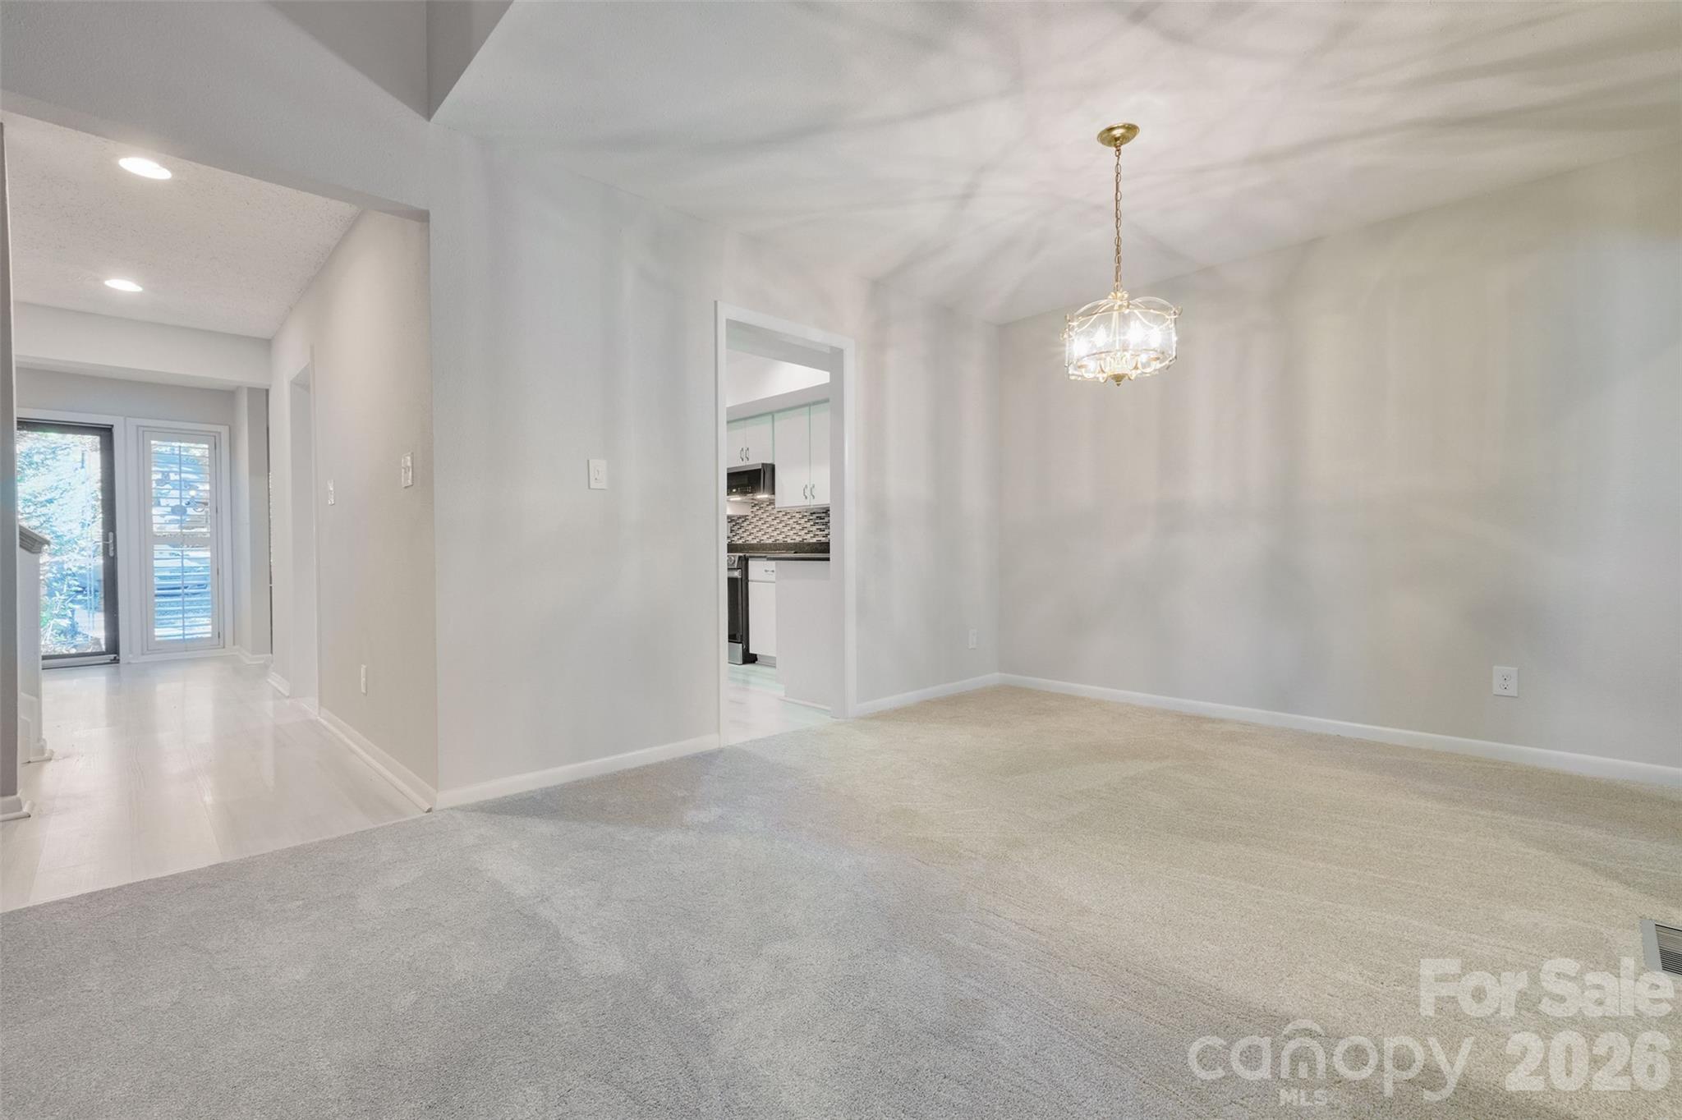
Dining area to great room - 162 Greenridge Road, Lake Wylie
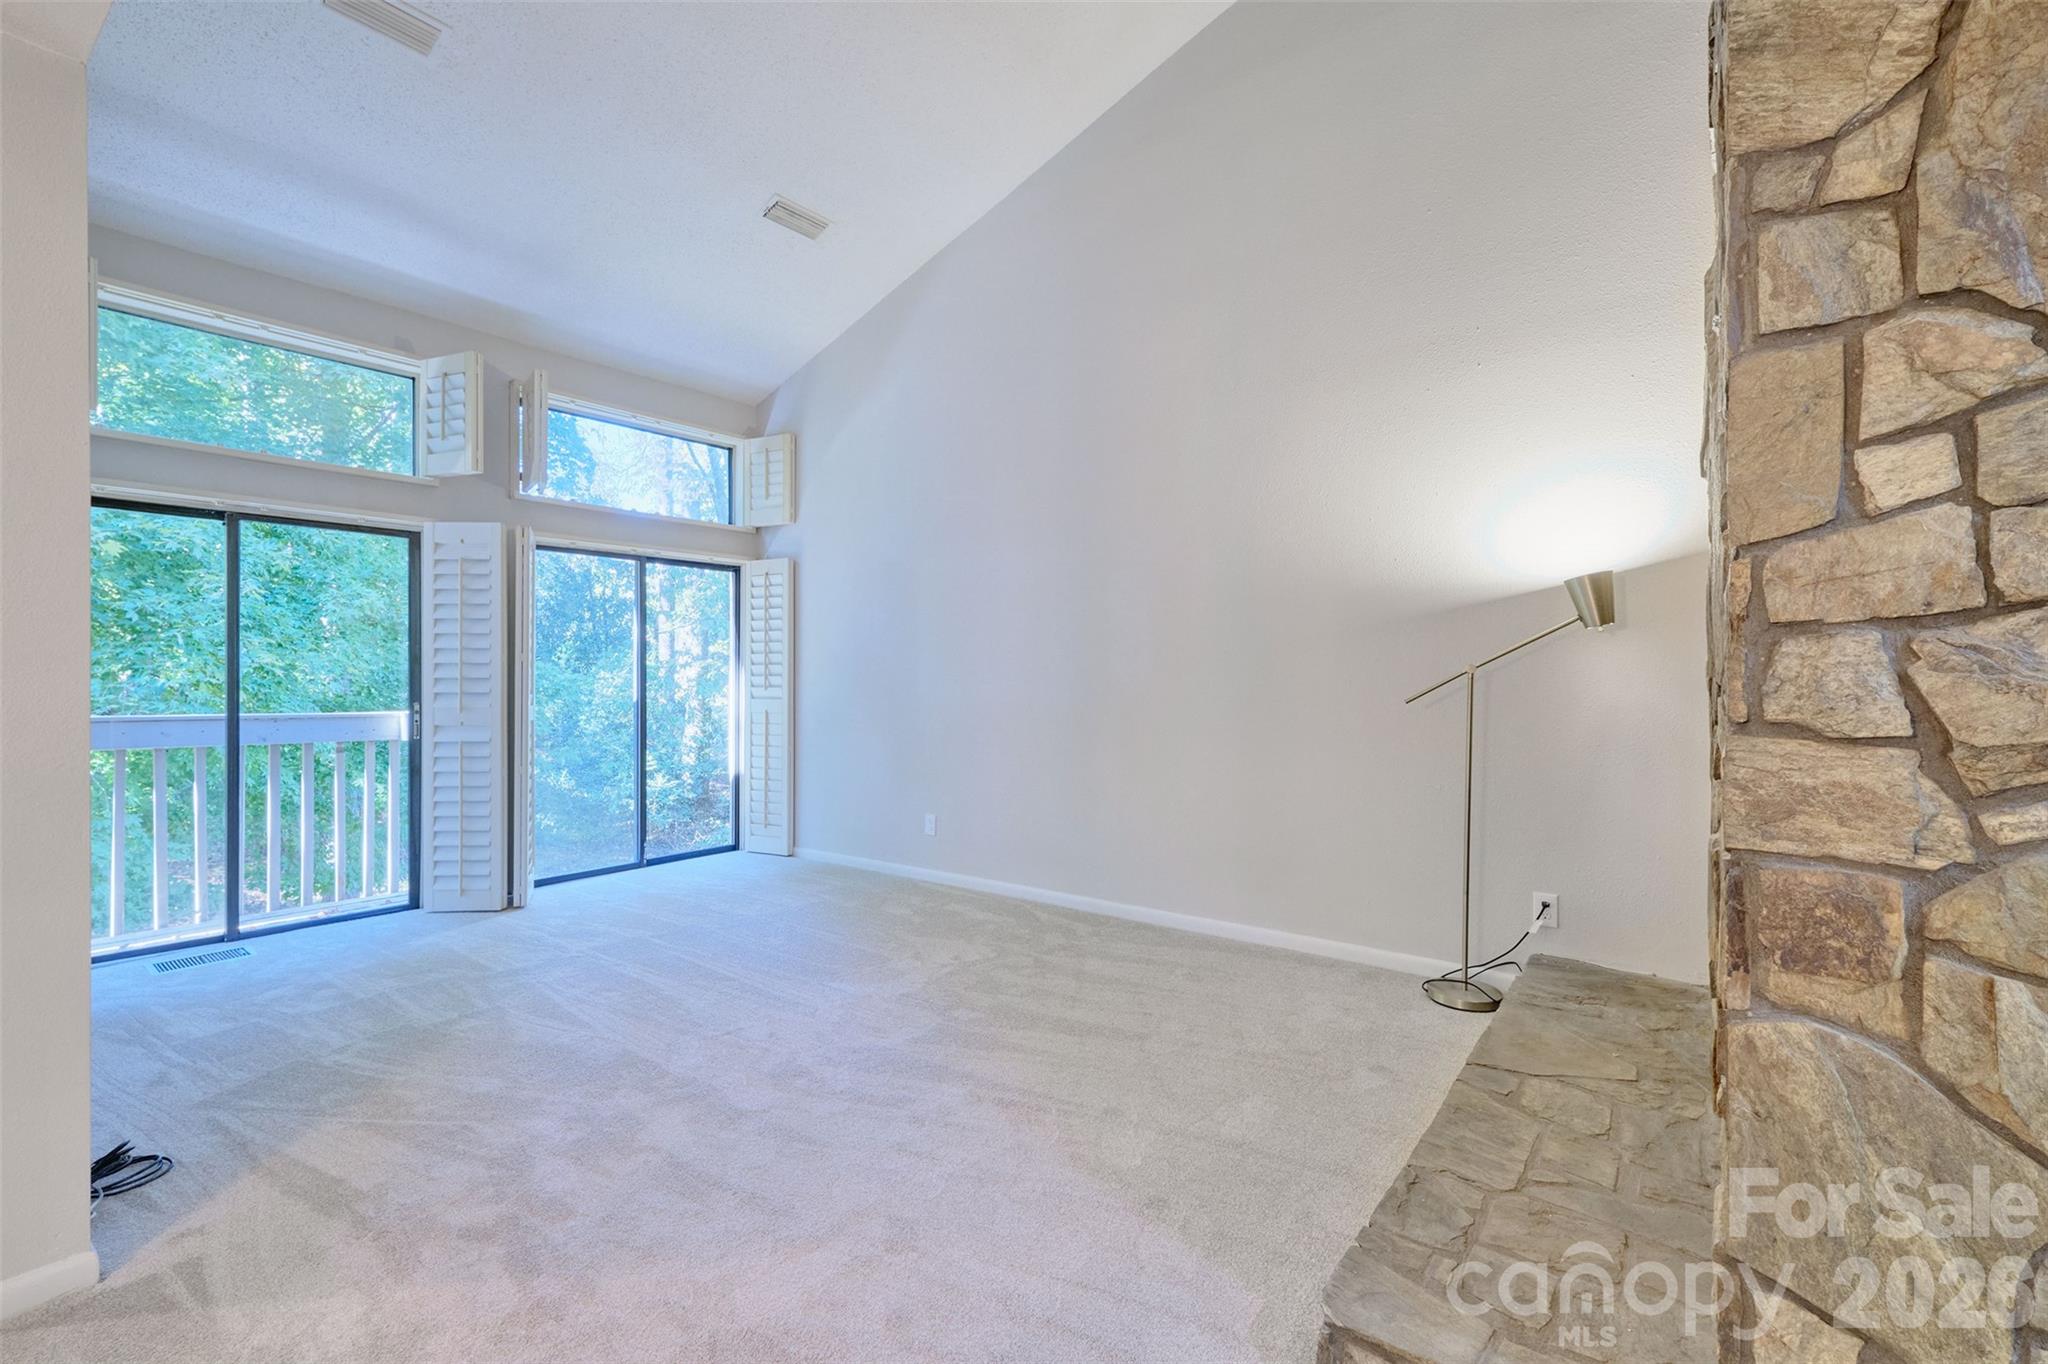
Great room with tons of natural light - 162 Greenridge Road, Lake Wylie
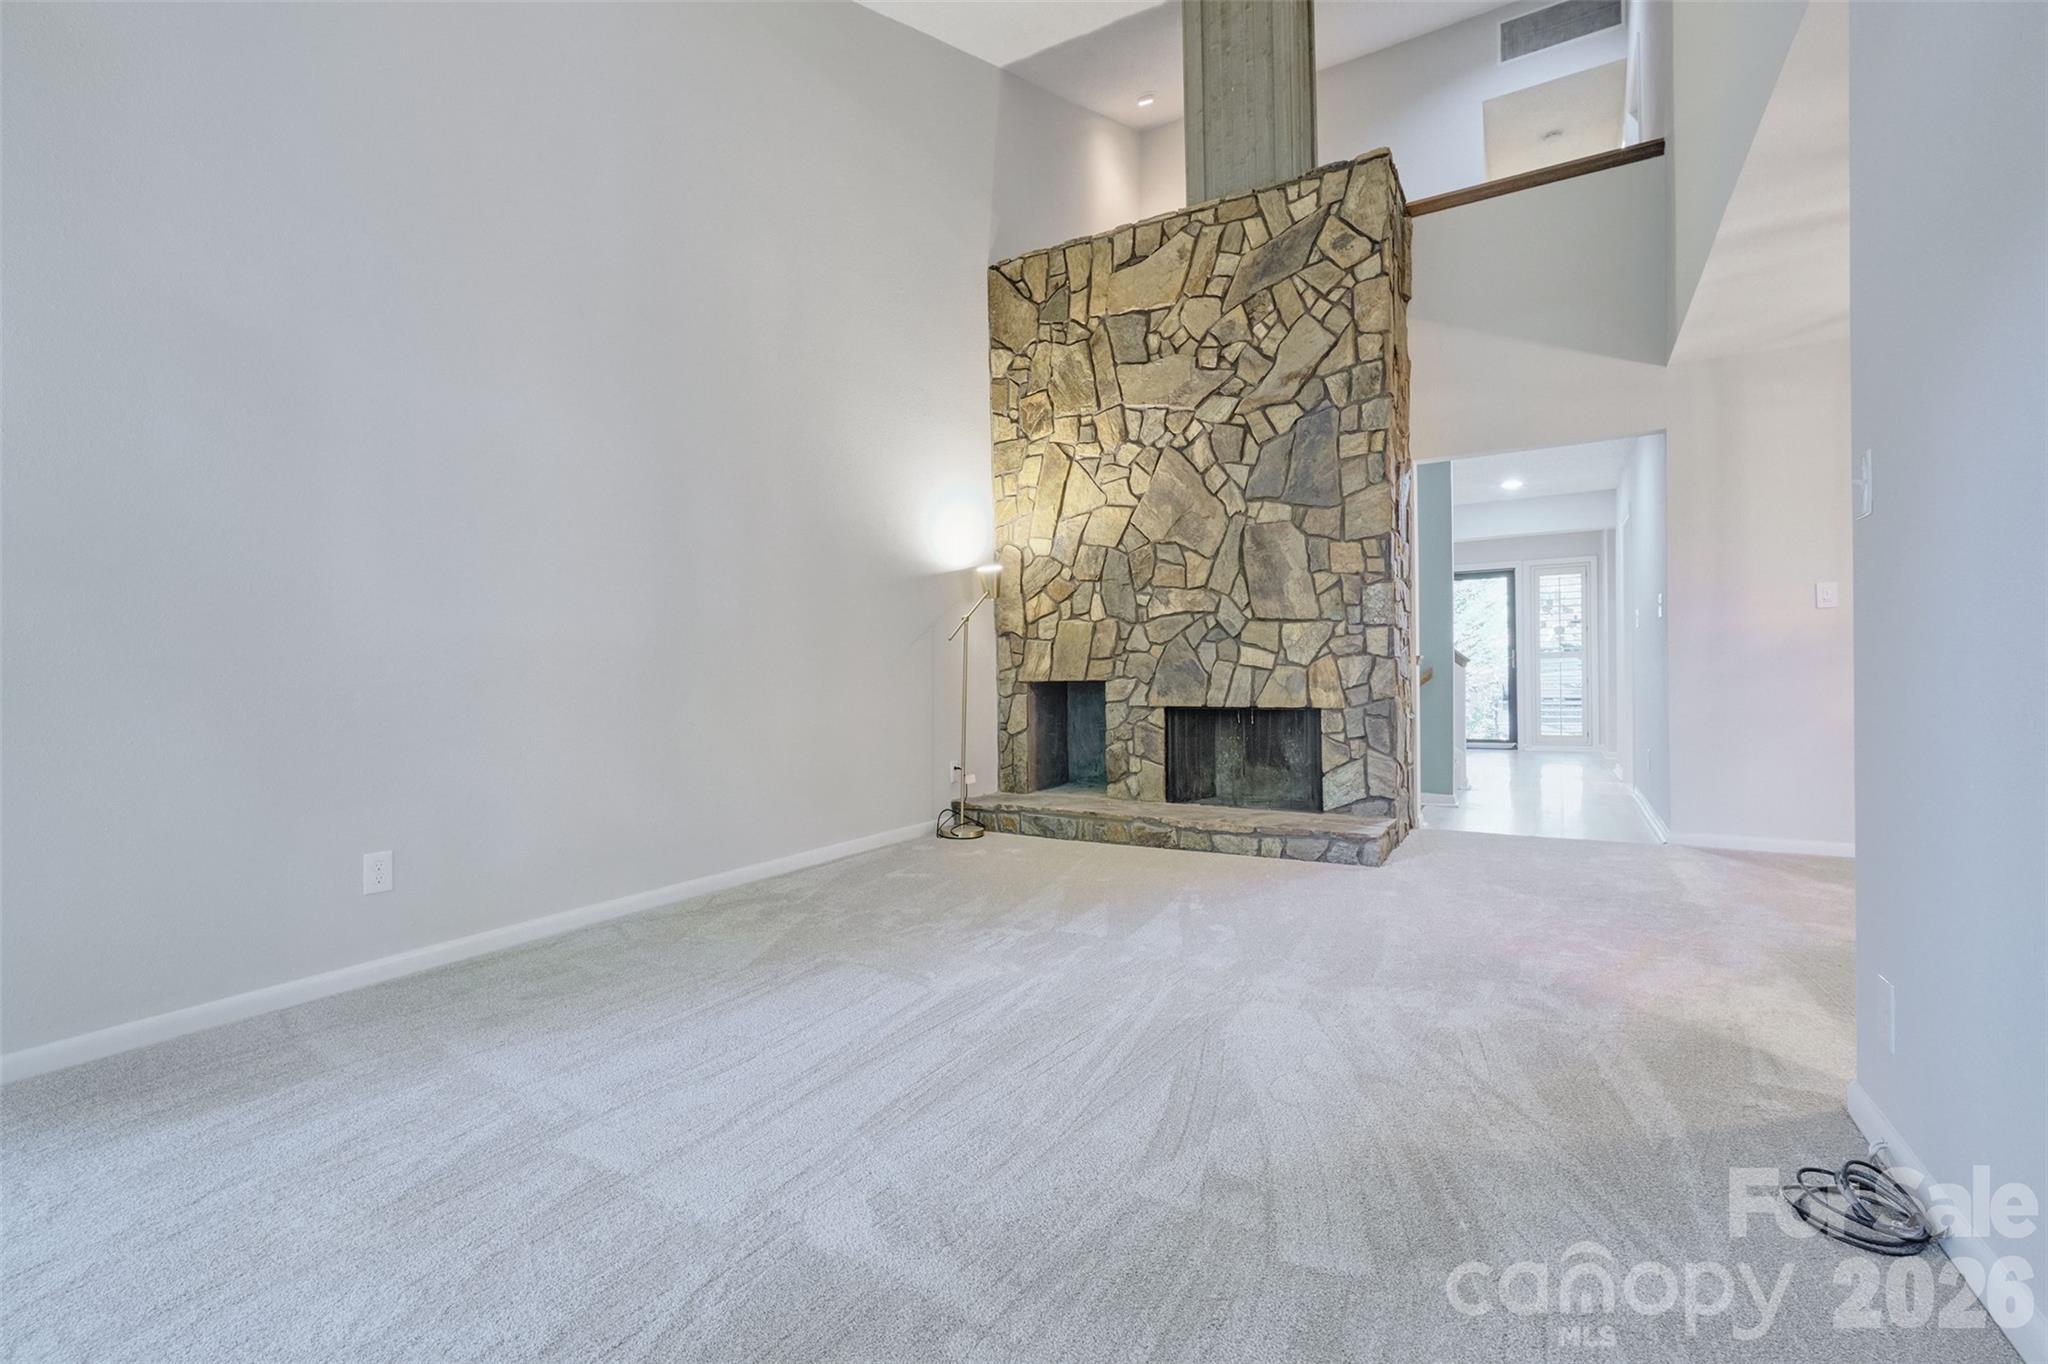
Great room to front door - 162 Greenridge Road, Lake Wylie
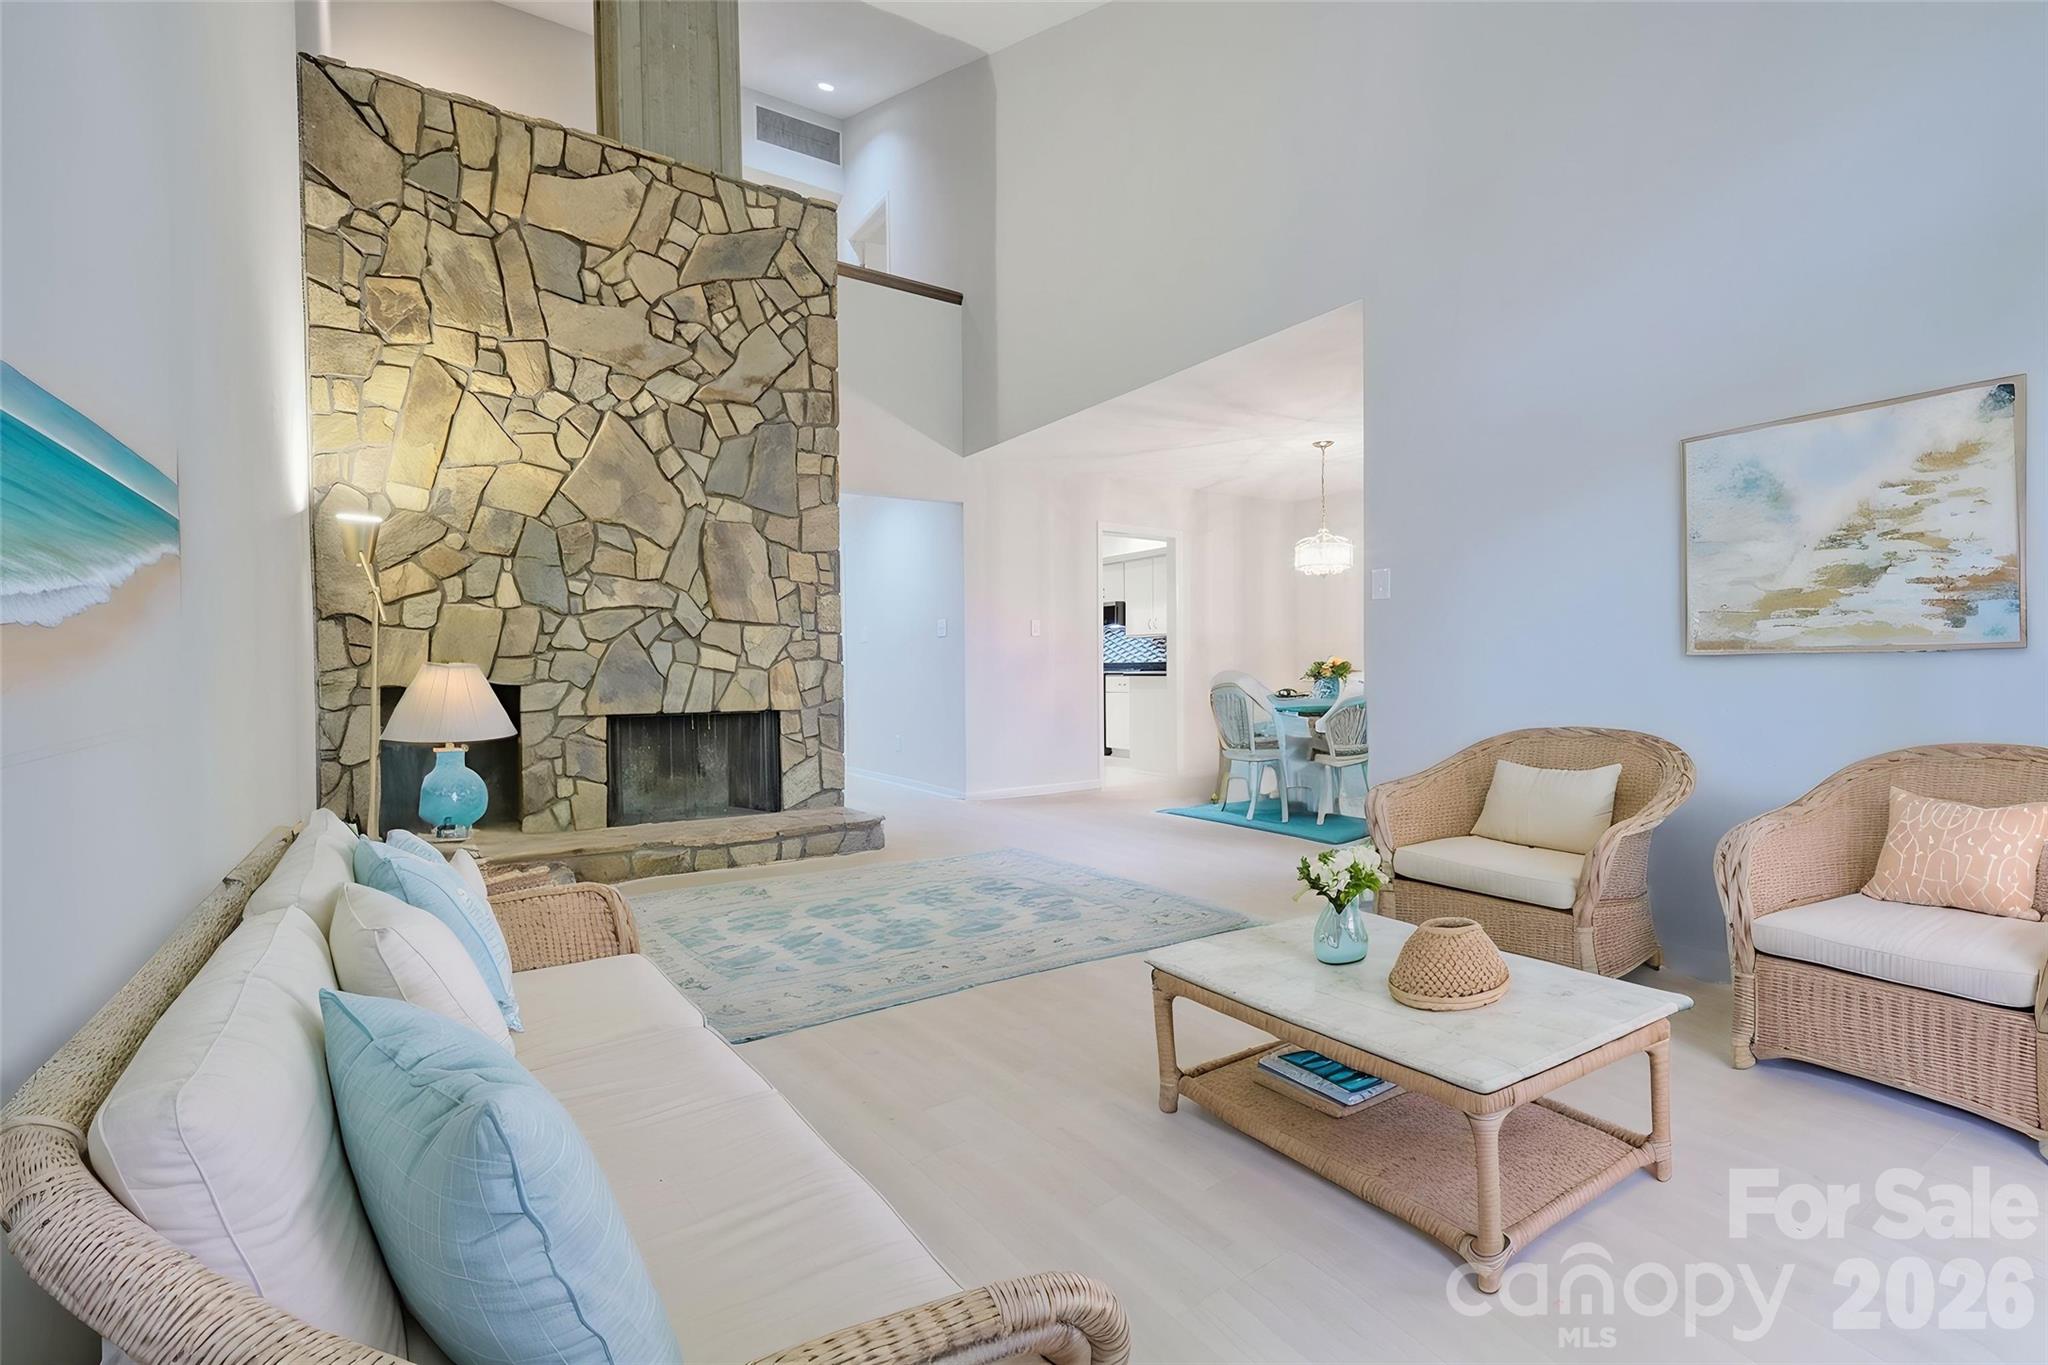
Virtually staged 2 story great room - 162 Greenridge Road, Lake Wylie
View of dining room to front door - 162 Greenridge Road, Lake Wylie
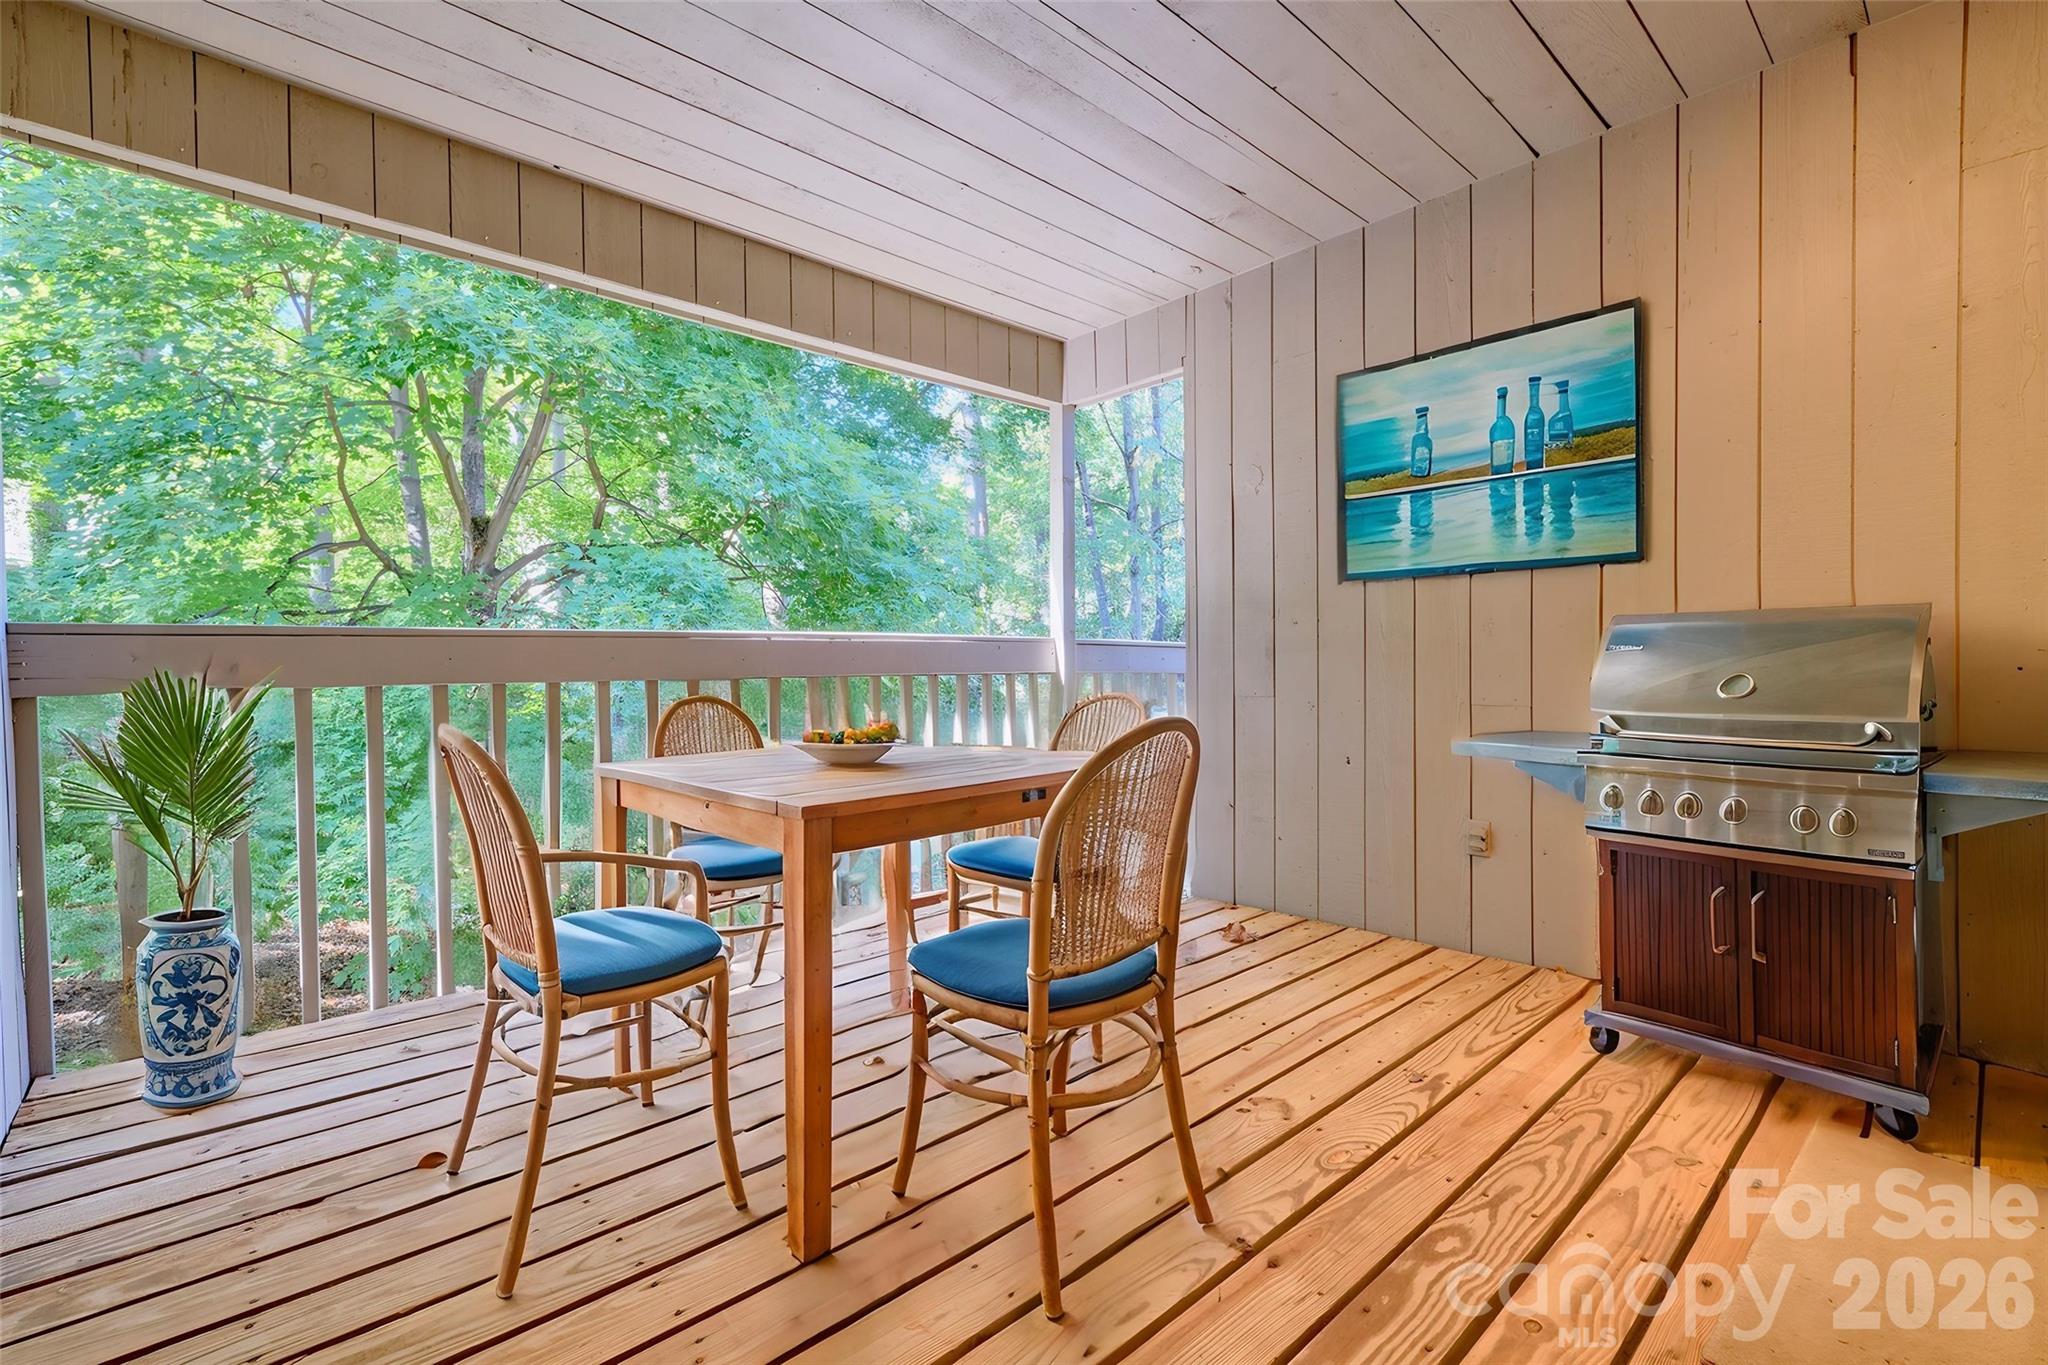
Virtually staged deck on main level - 162 Greenridge Road, Lake Wylie
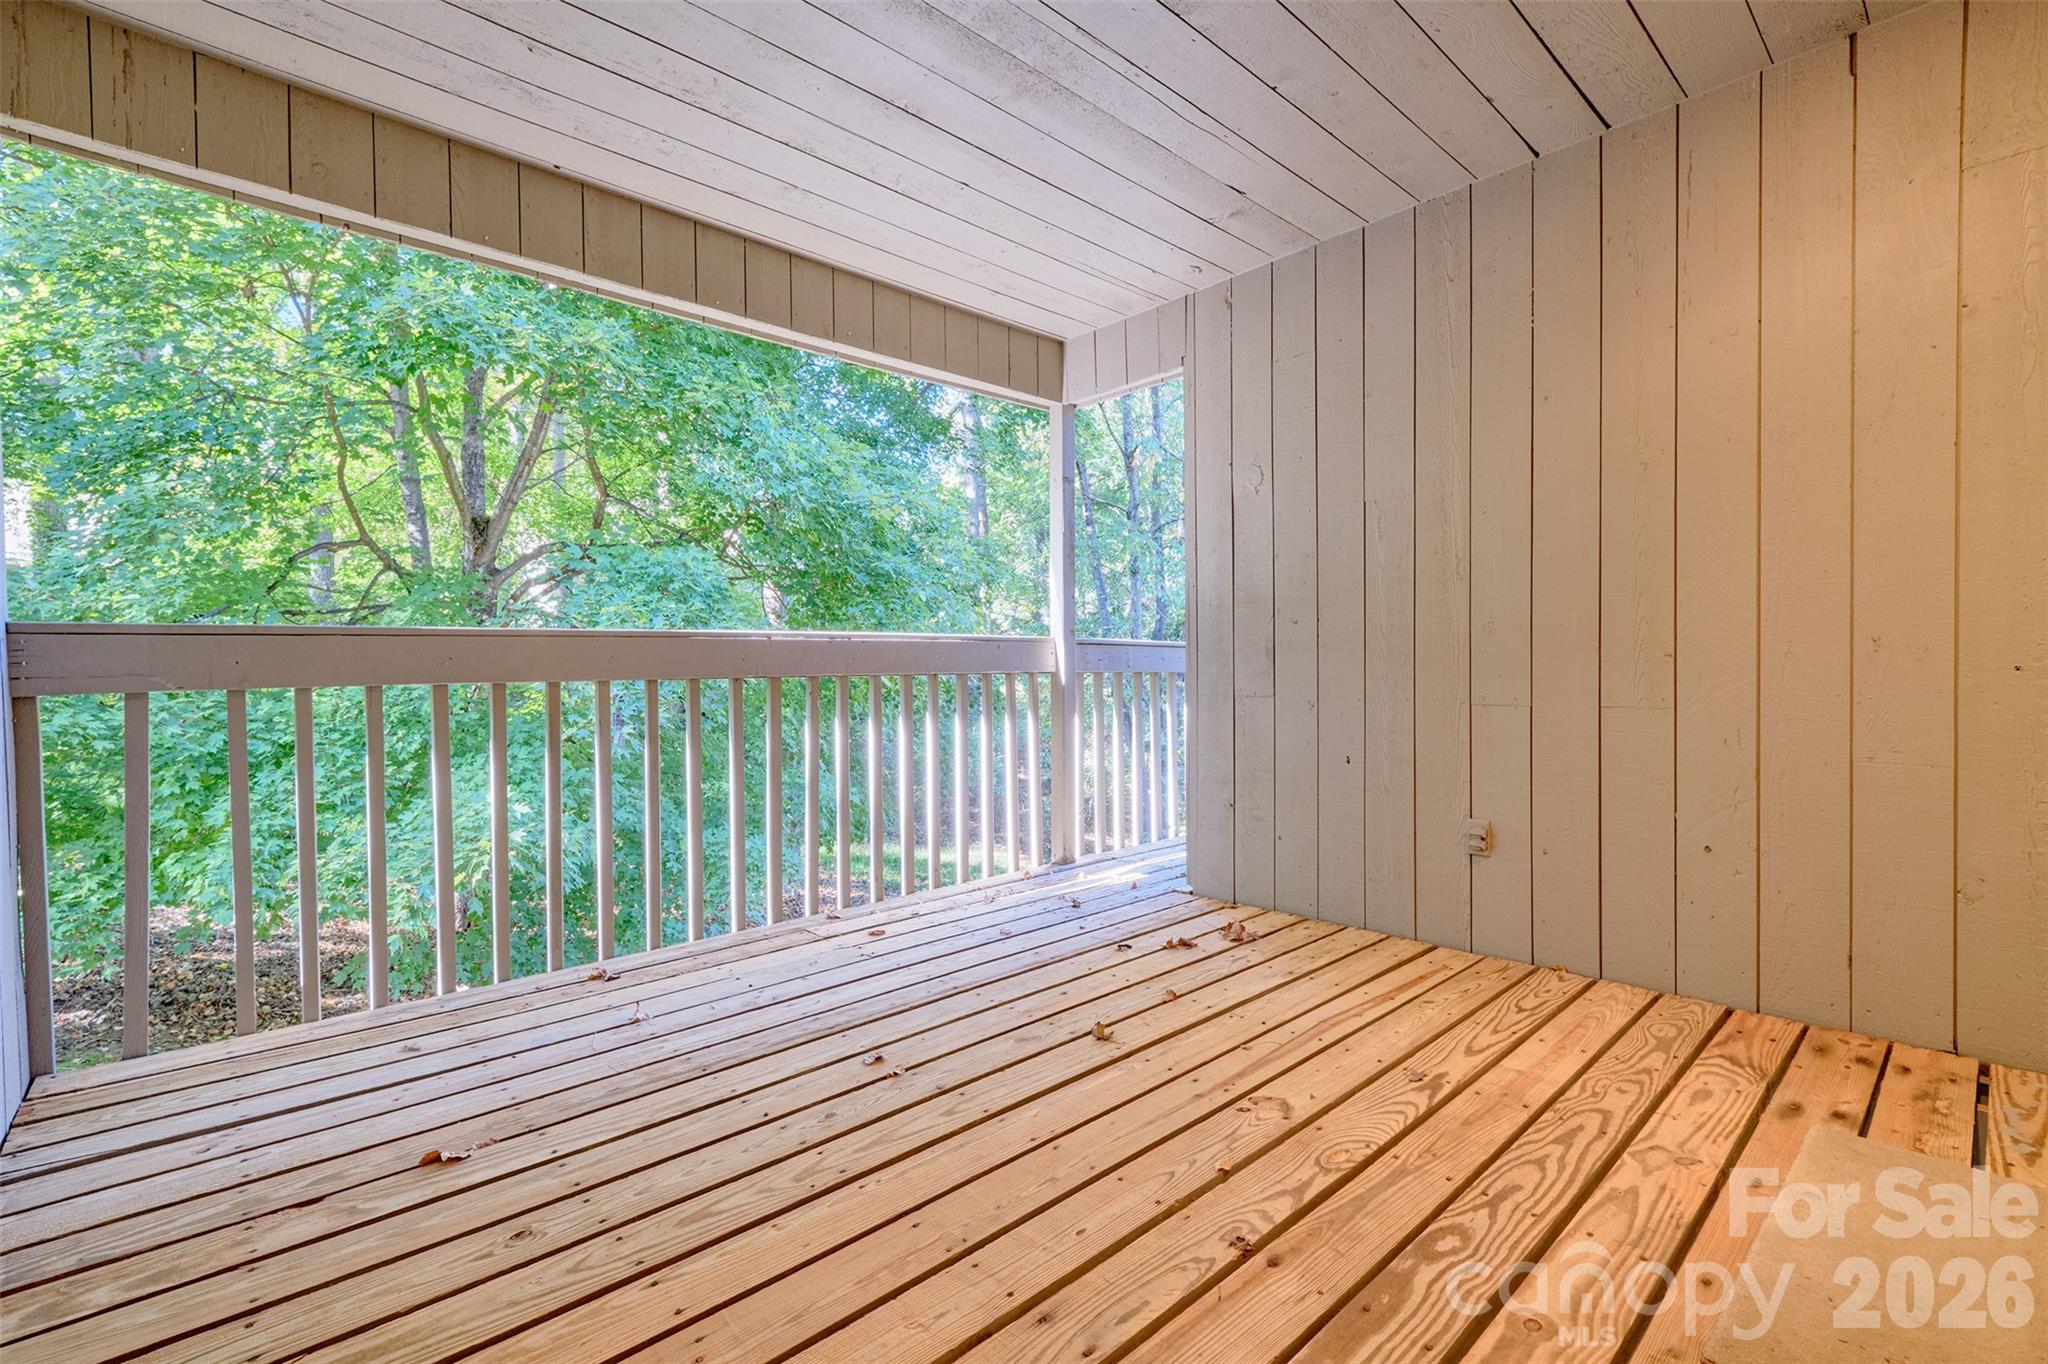
Main level deck - 162 Greenridge Road, Lake Wylie
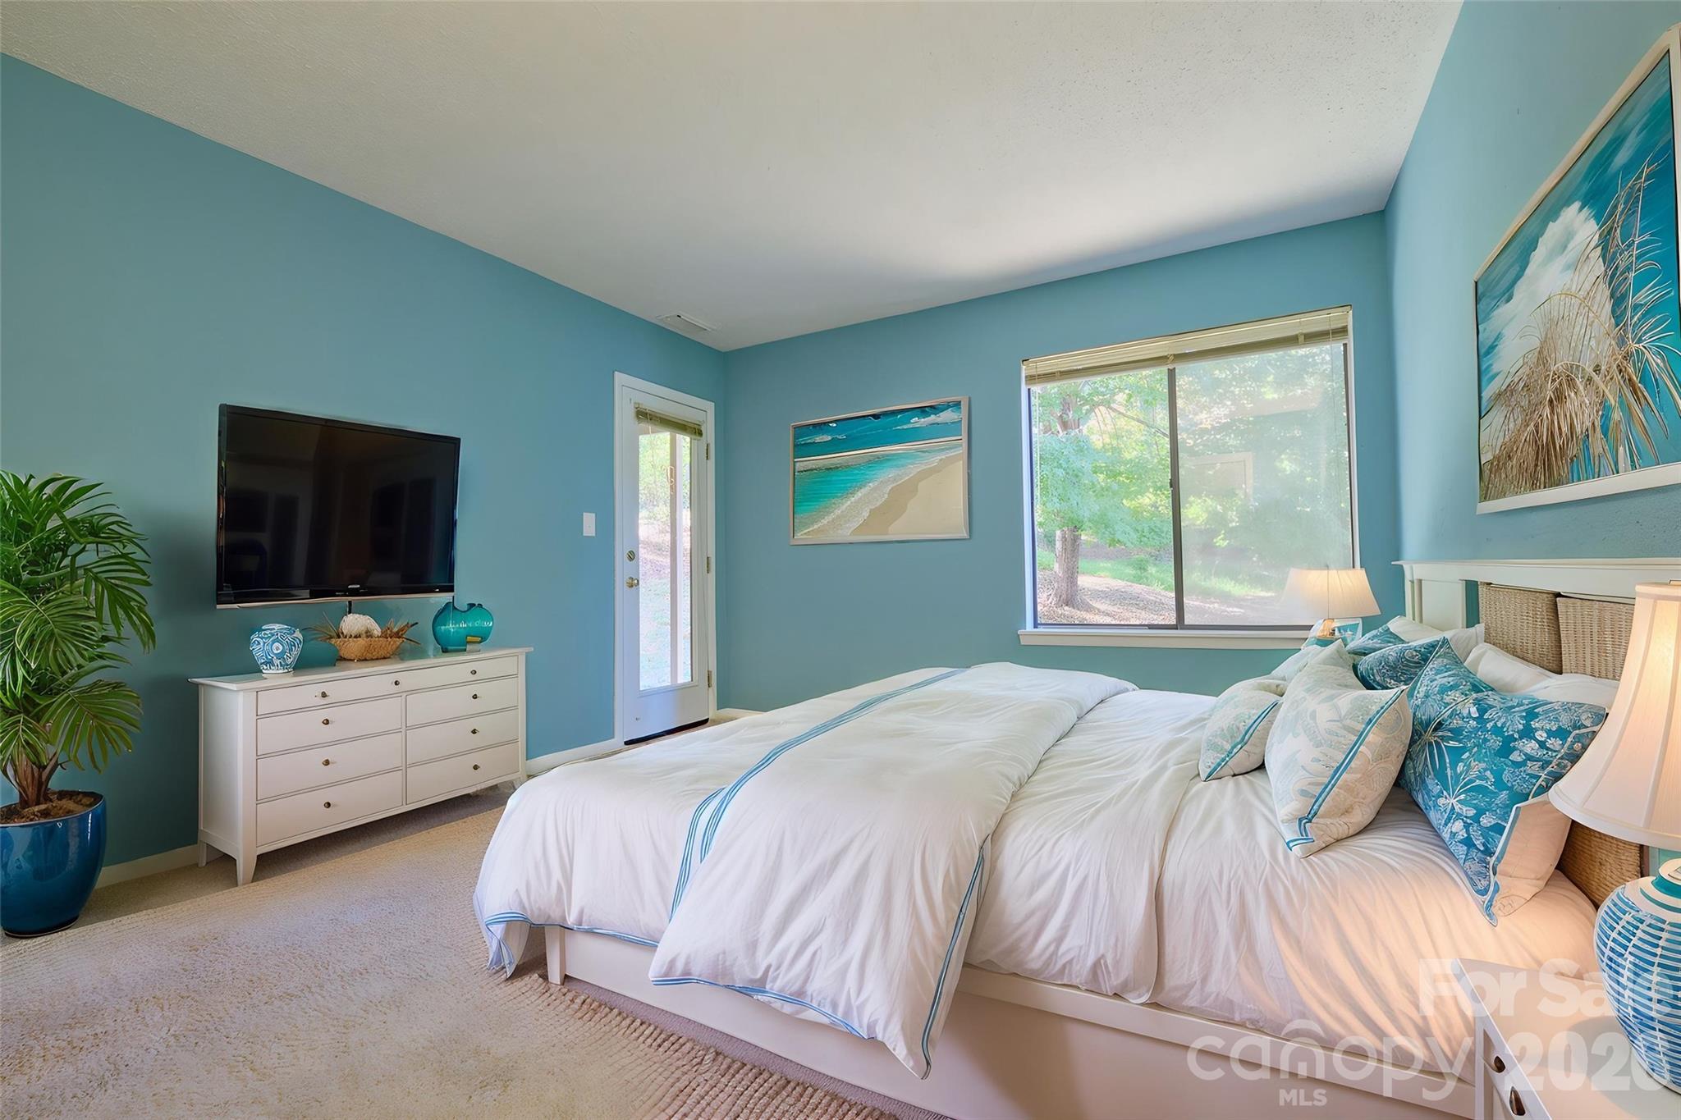
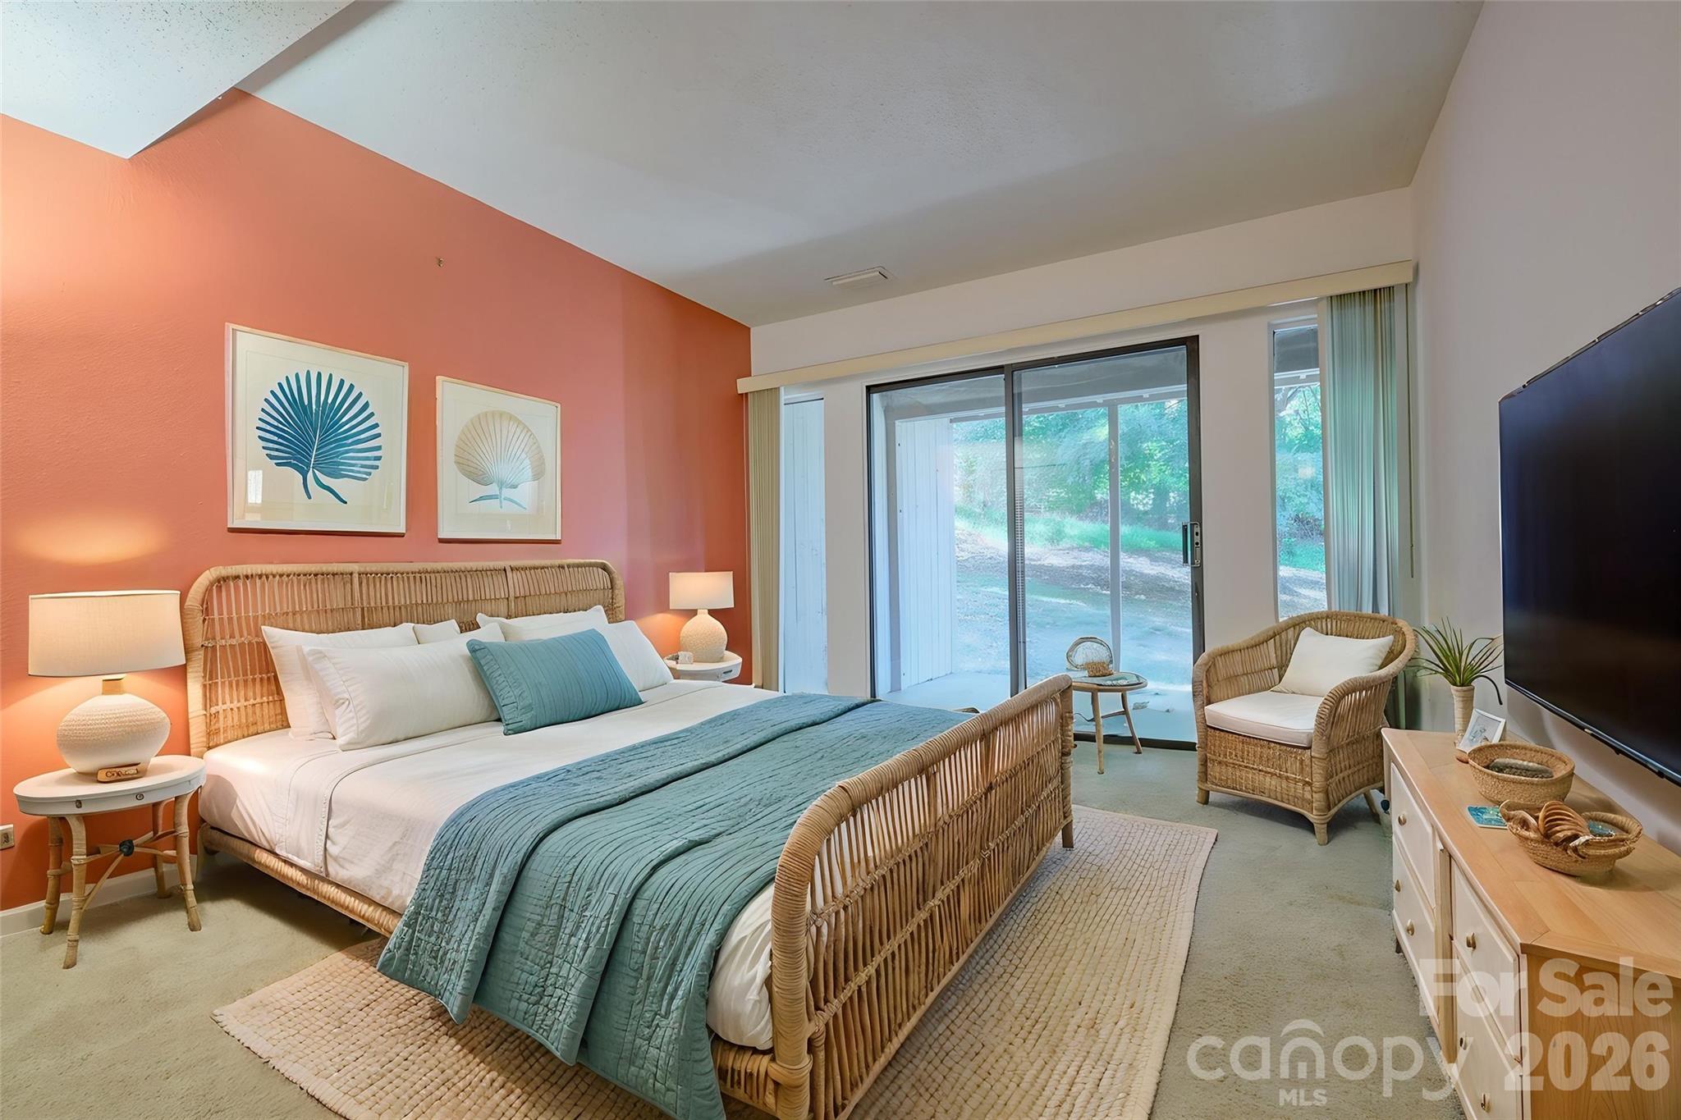
Downstairs bedroom virtually staged - 162 Greenridge Road, Lake Wylie
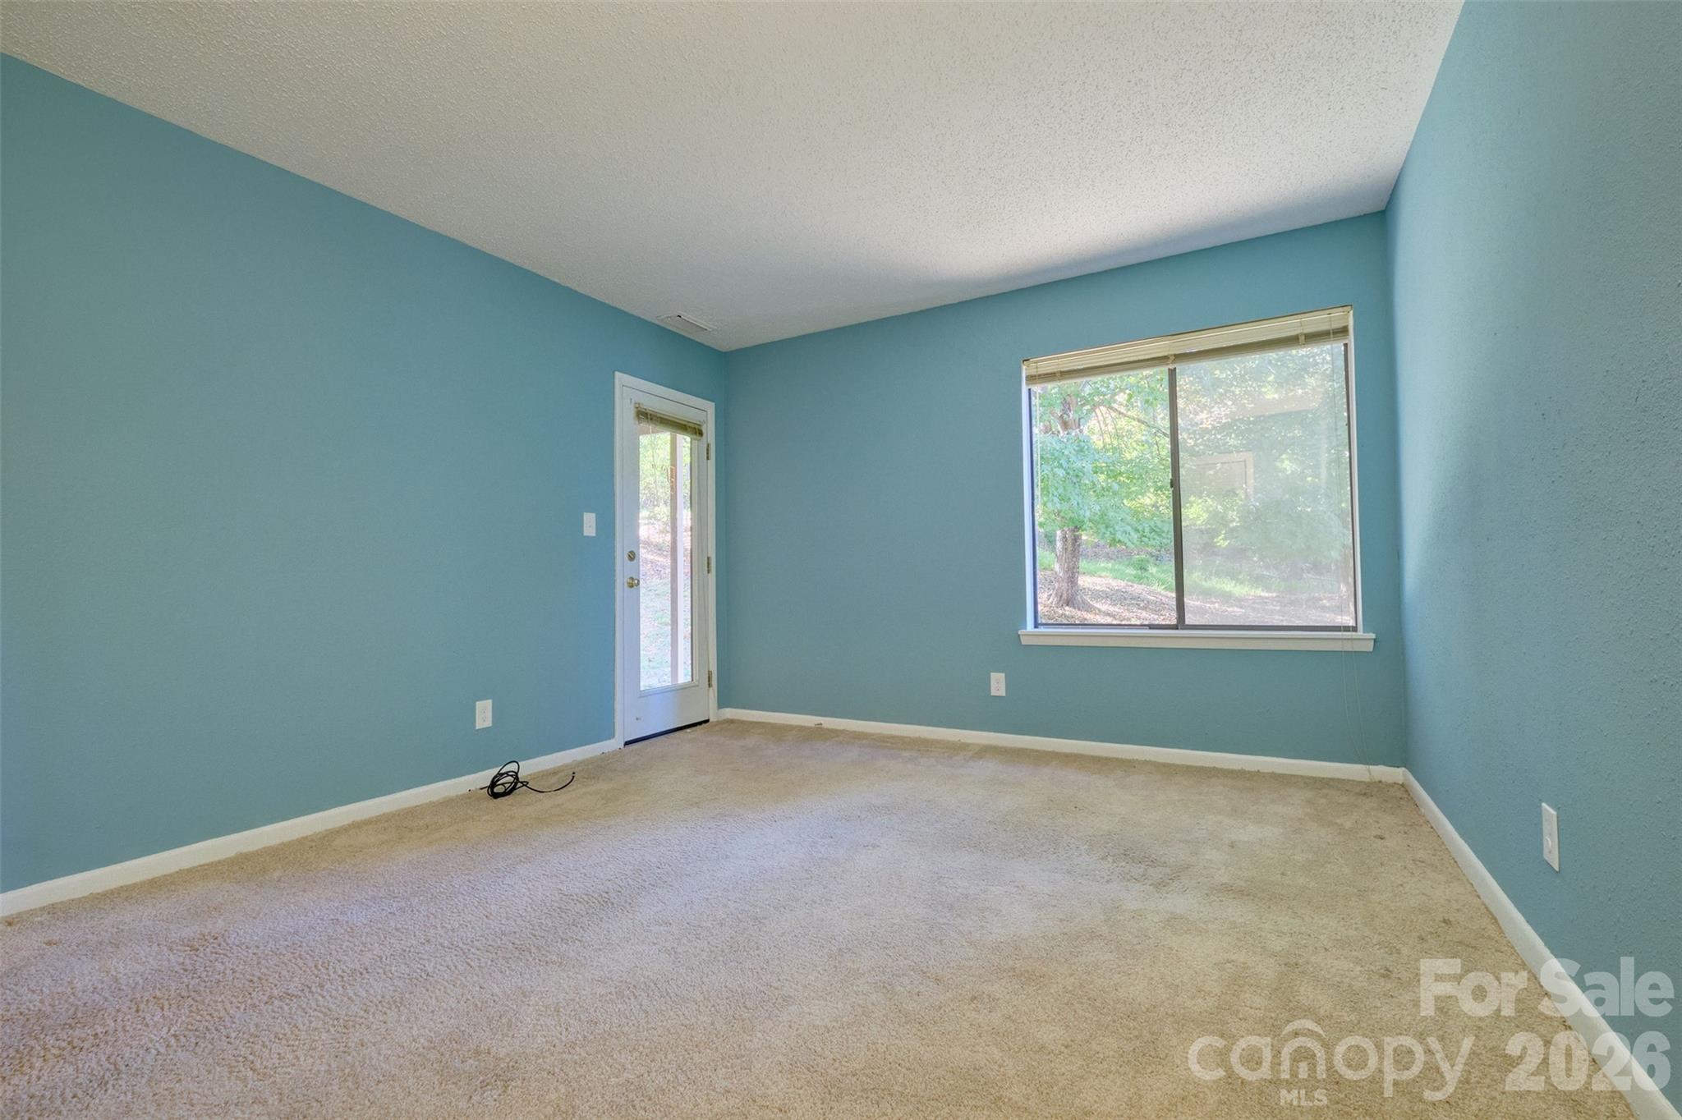
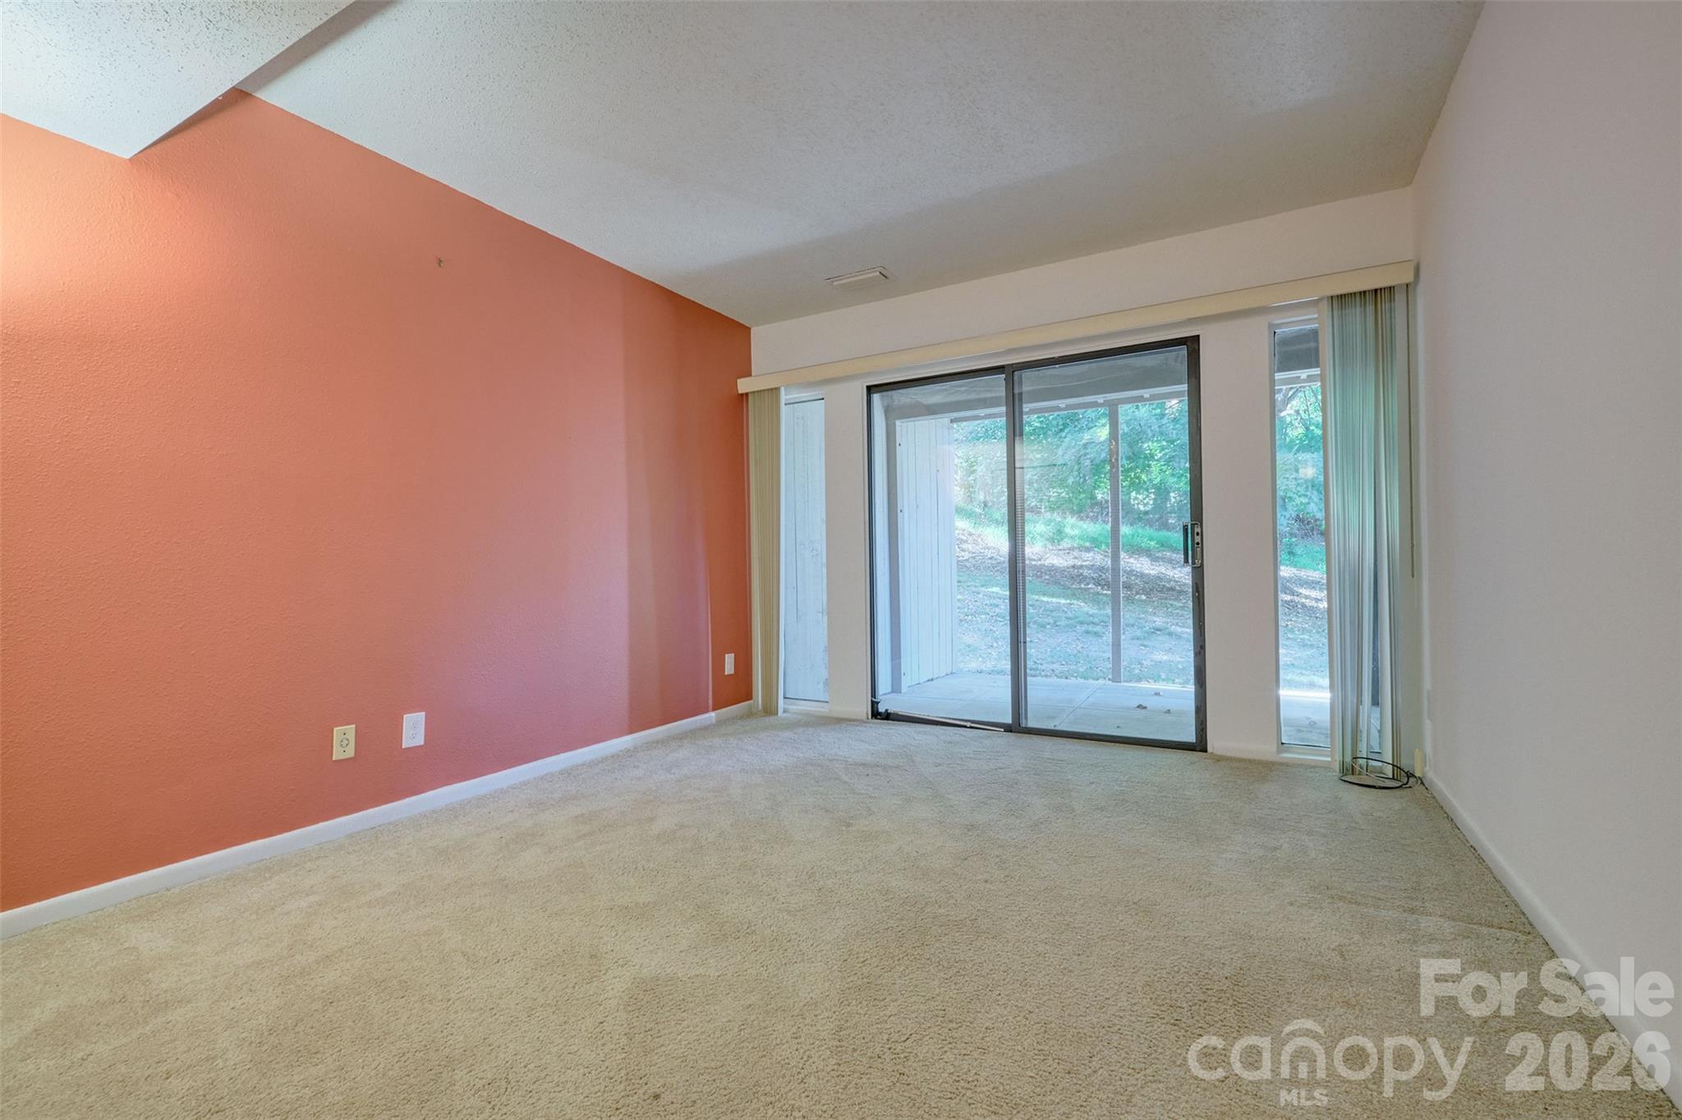
Downstairs bedroom with patio access - 162 Greenridge Road, Lake Wylie
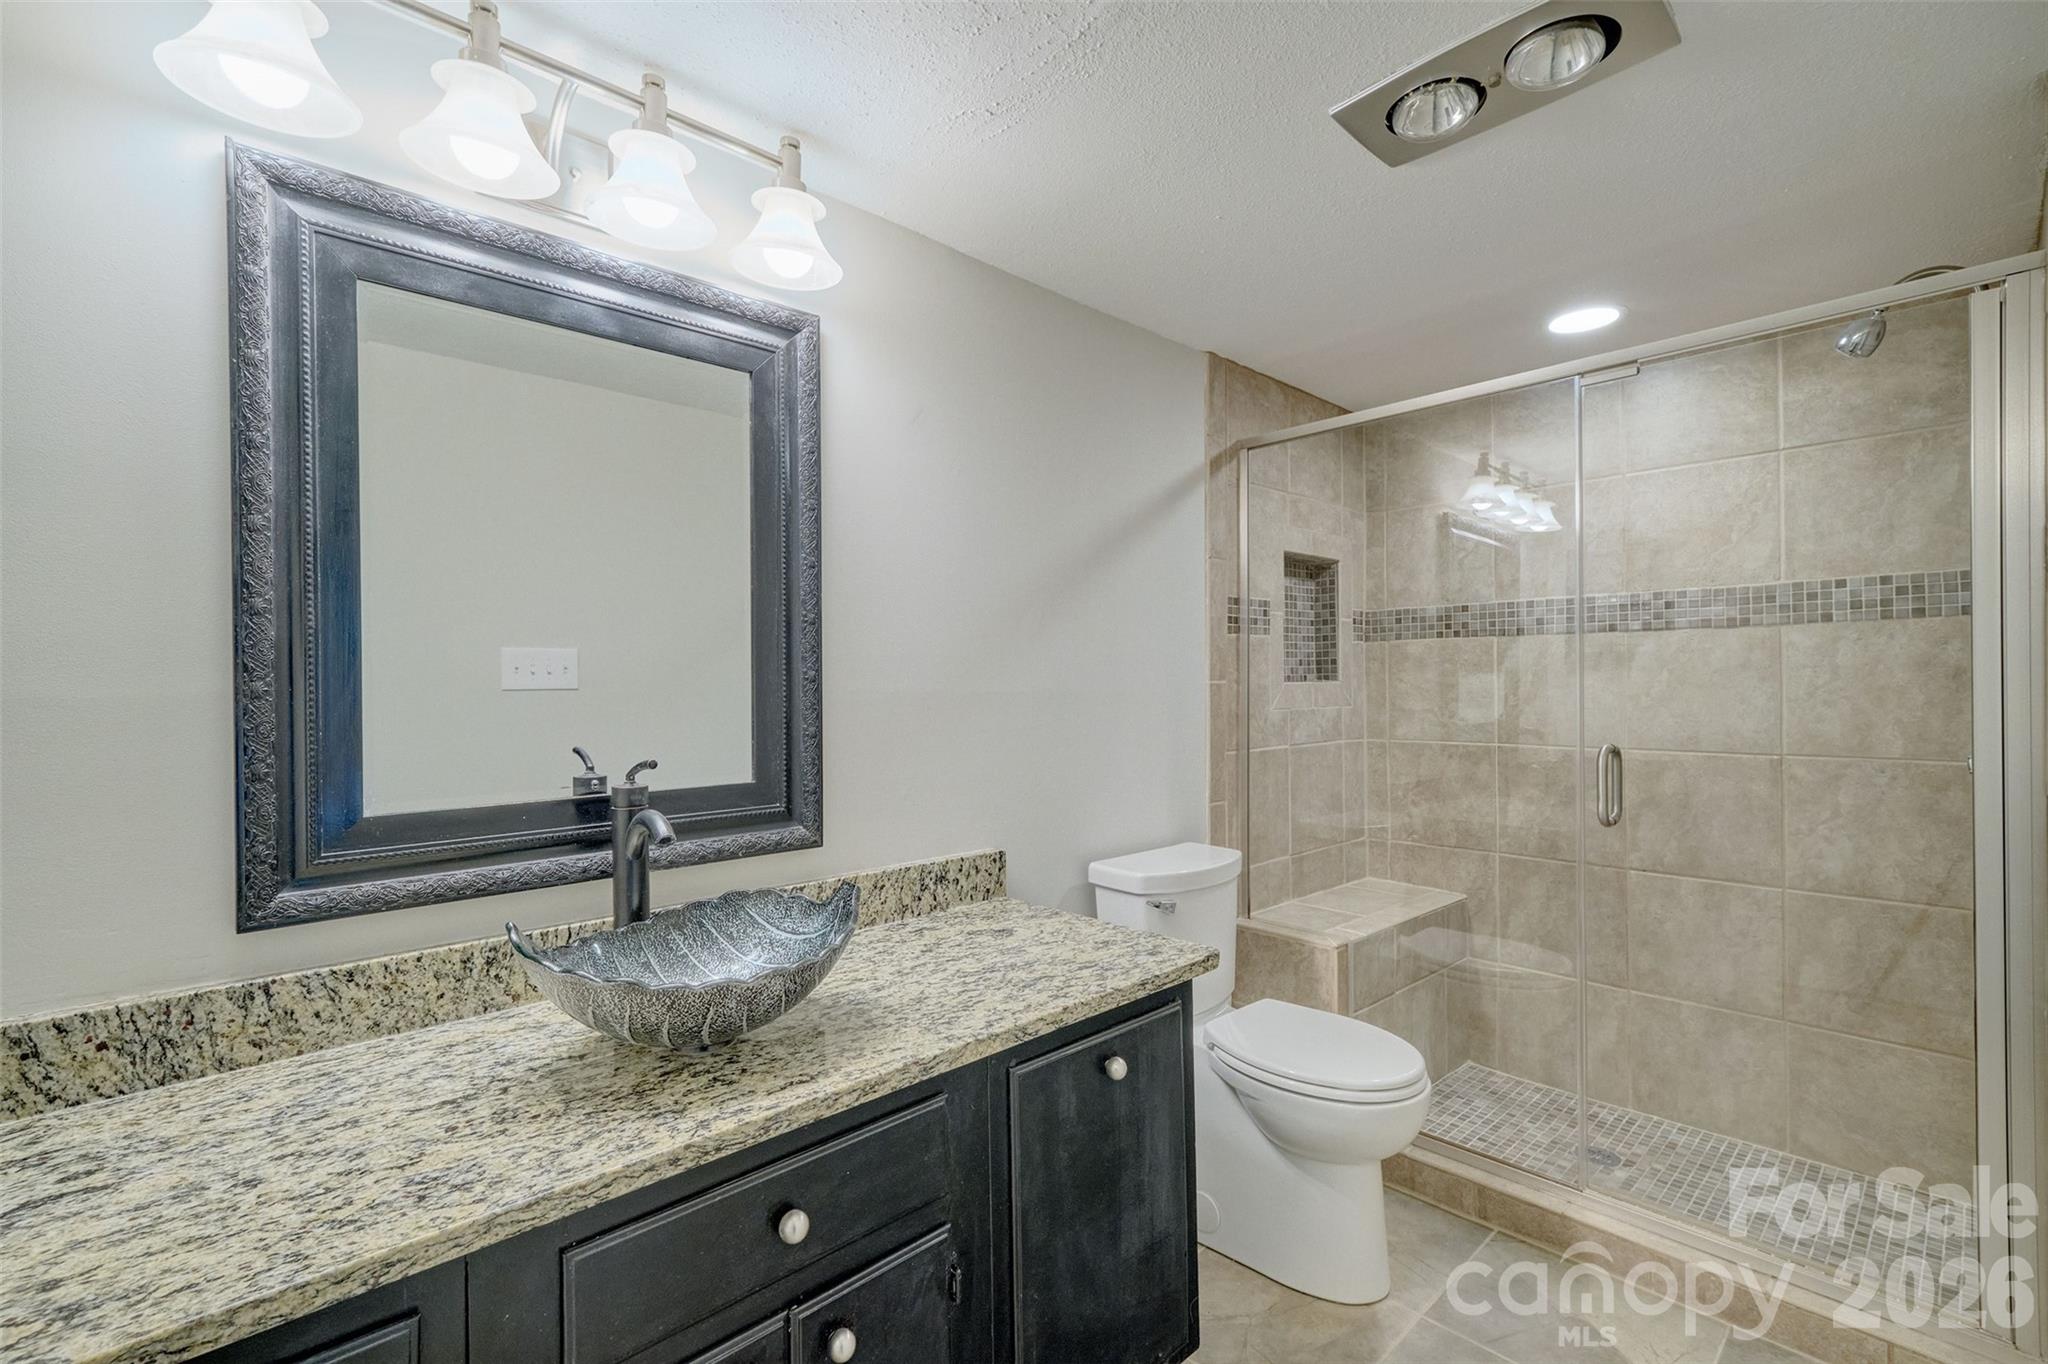
Downstairs full bath - 162 Greenridge Road, Lake Wylie
Downstairs bedroom2 virtually staged - 162 Greenridge Road, Lake Wylie
Downstairs bedroom 2 with patio access - 162 Greenridge Road, Lake Wylie
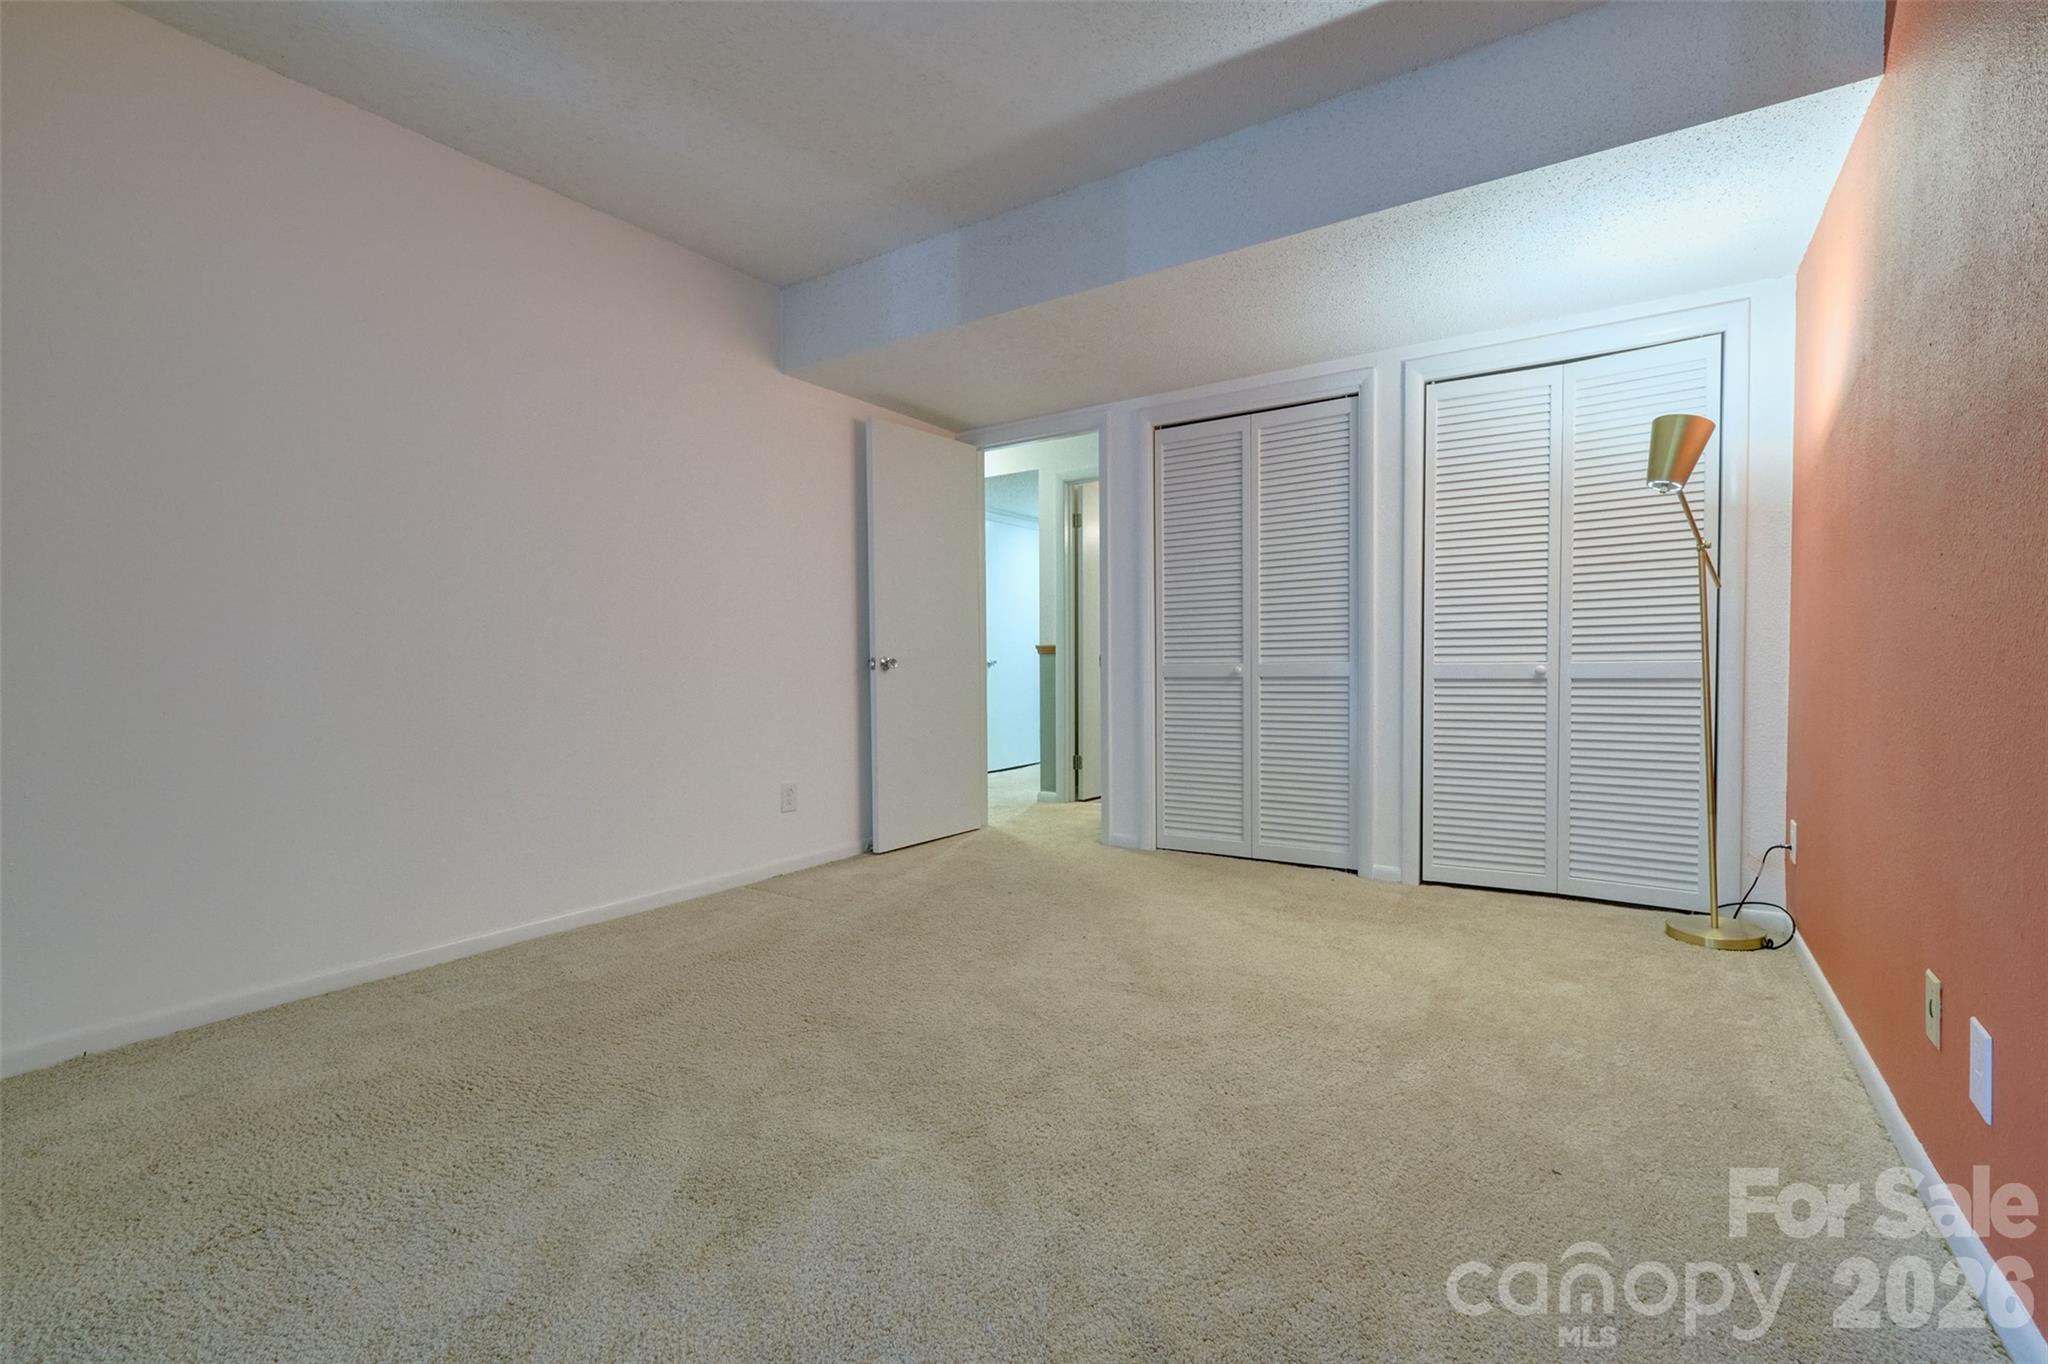
Additional view of downstairs bedroom 2 - 162 Greenridge Road, Lake Wylie
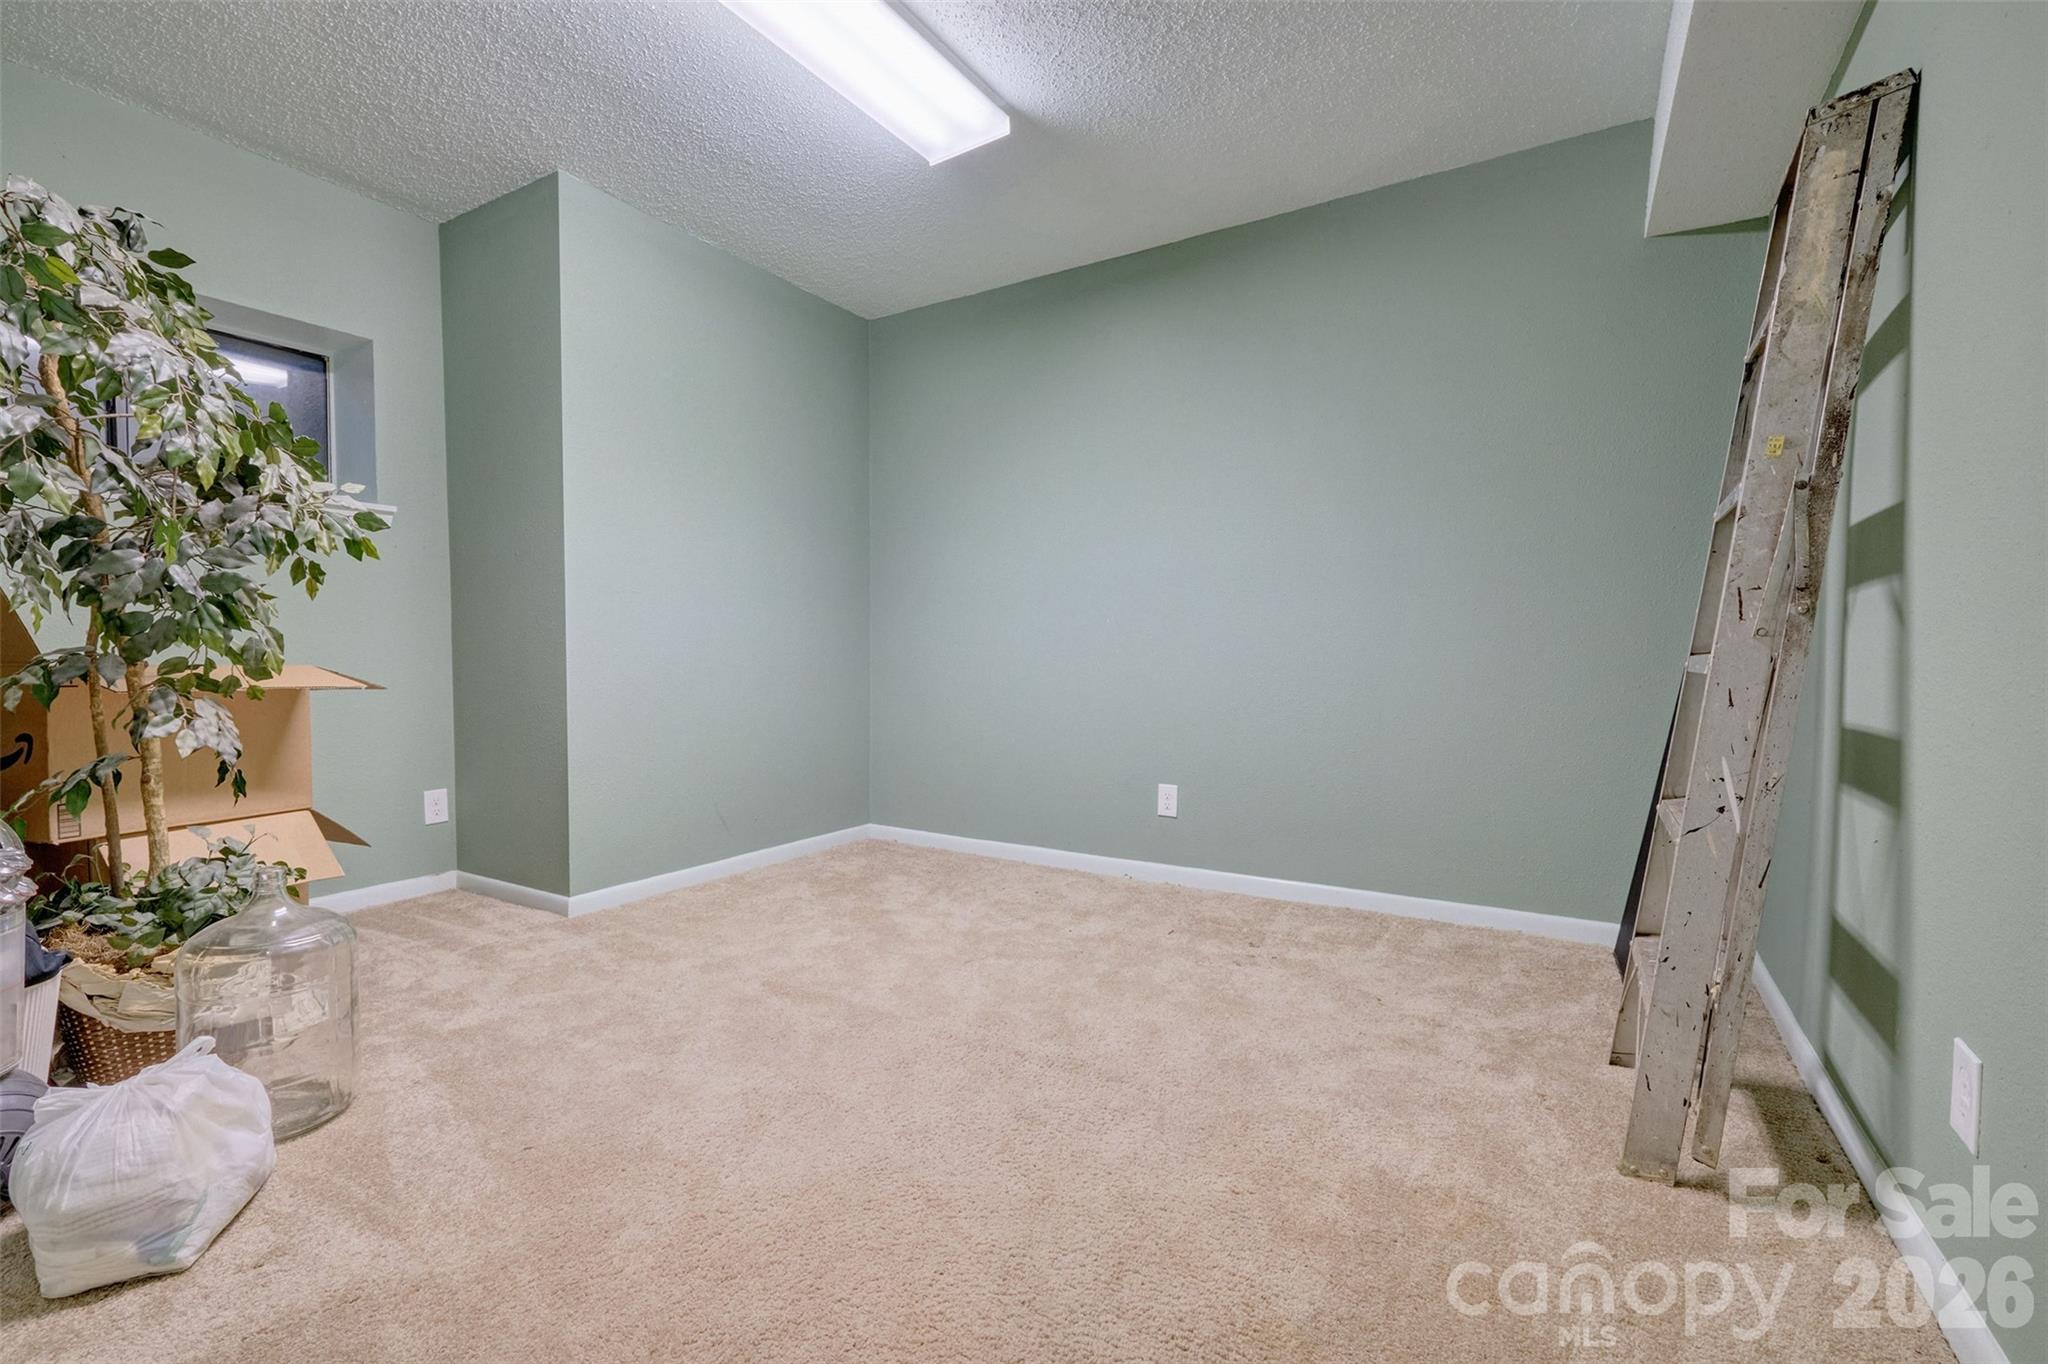
Downstairs office - 162 Greenridge Road, Lake Wylie
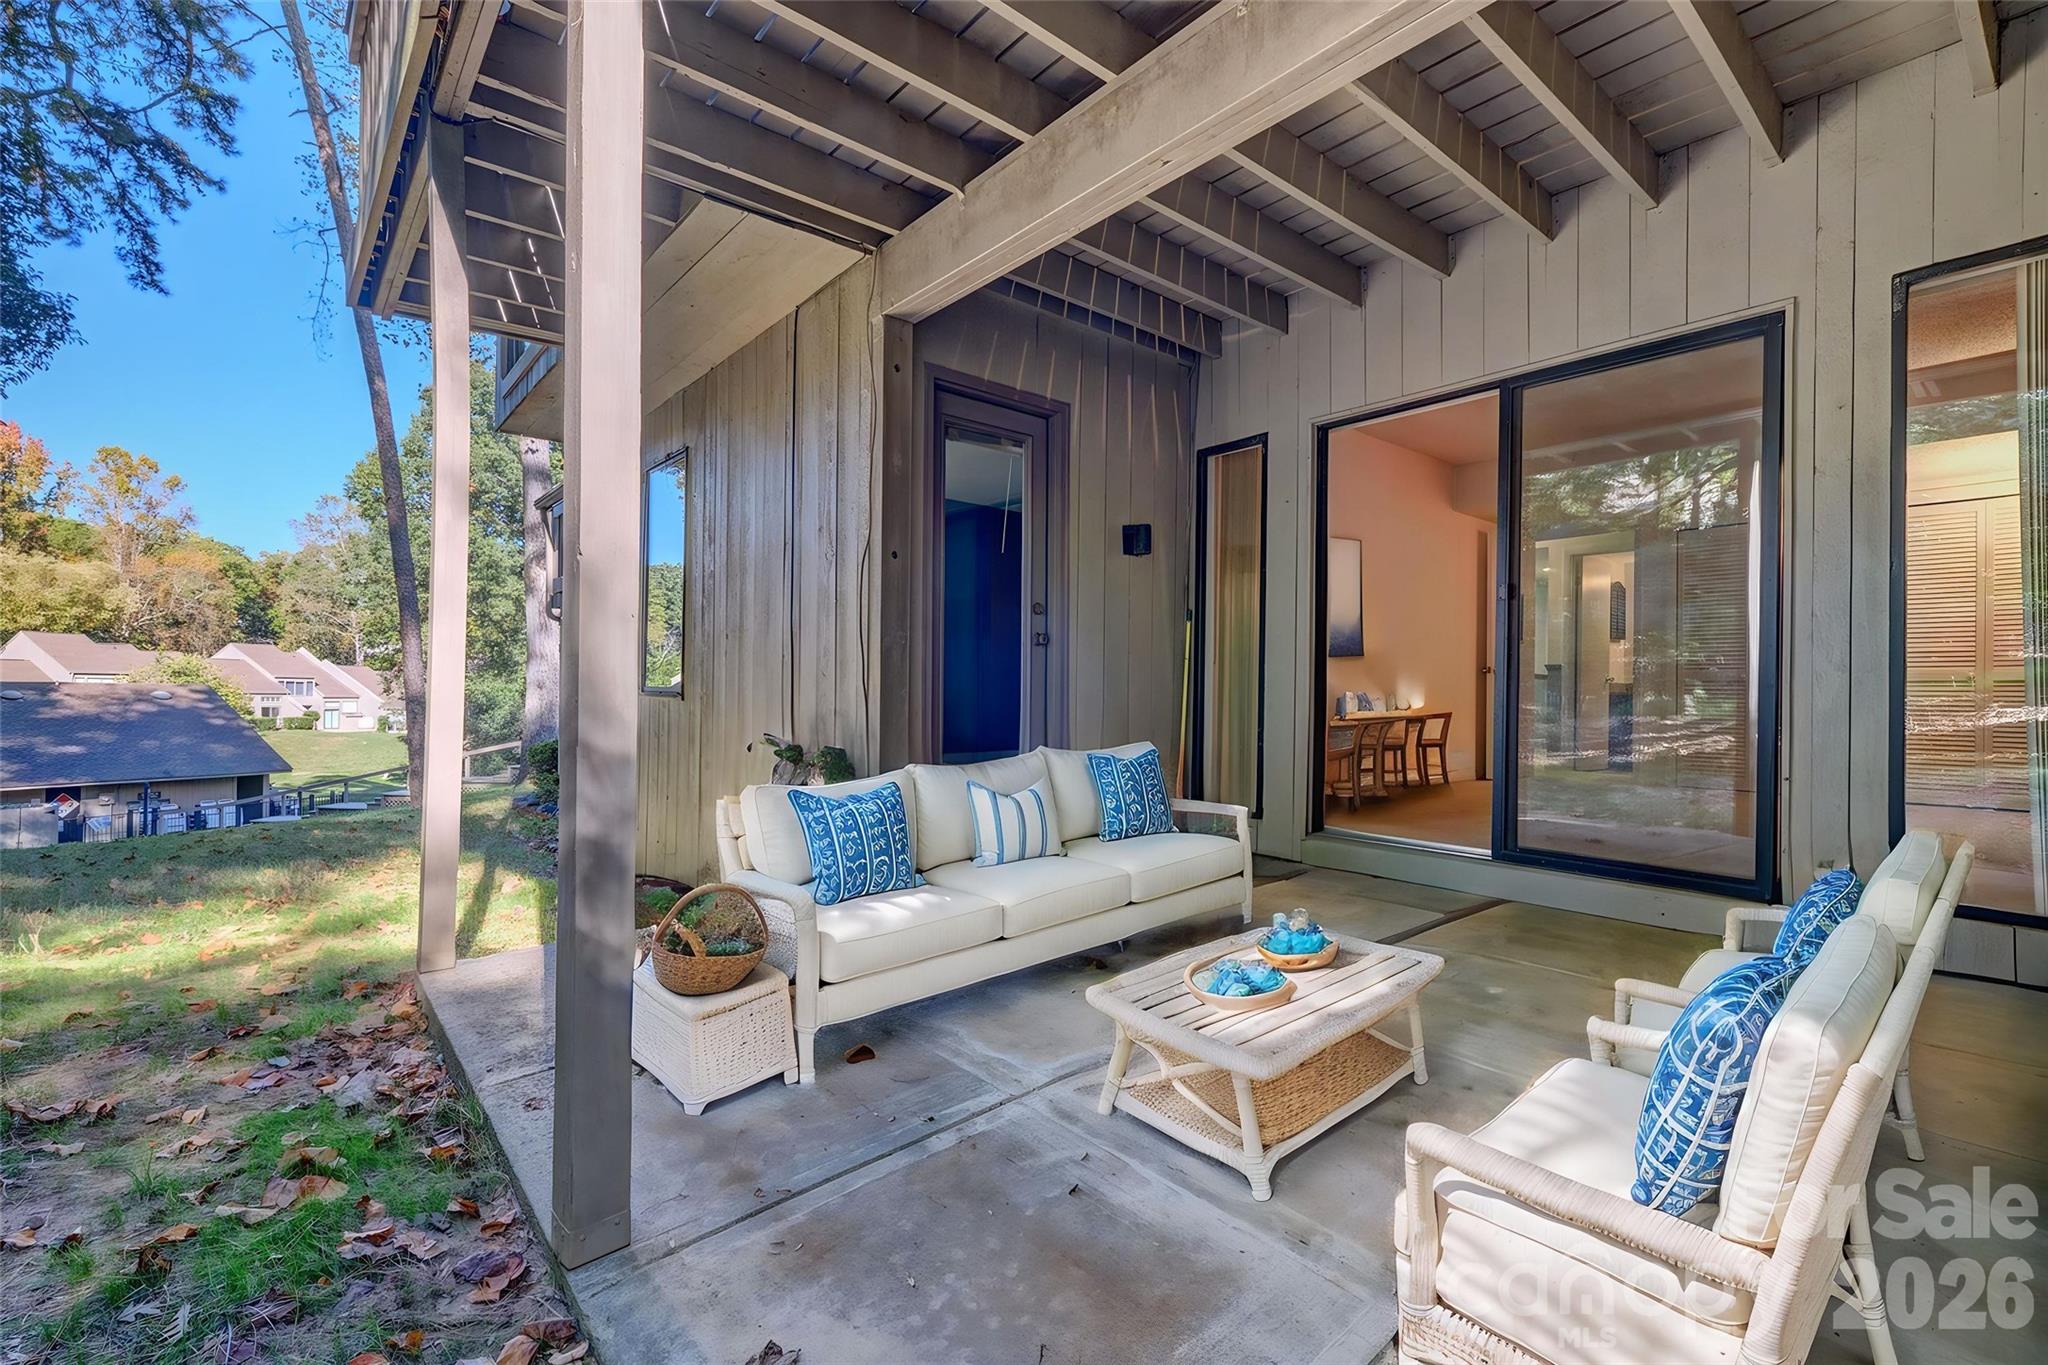
Virtually staged patio - 162 Greenridge Road, Lake Wylie
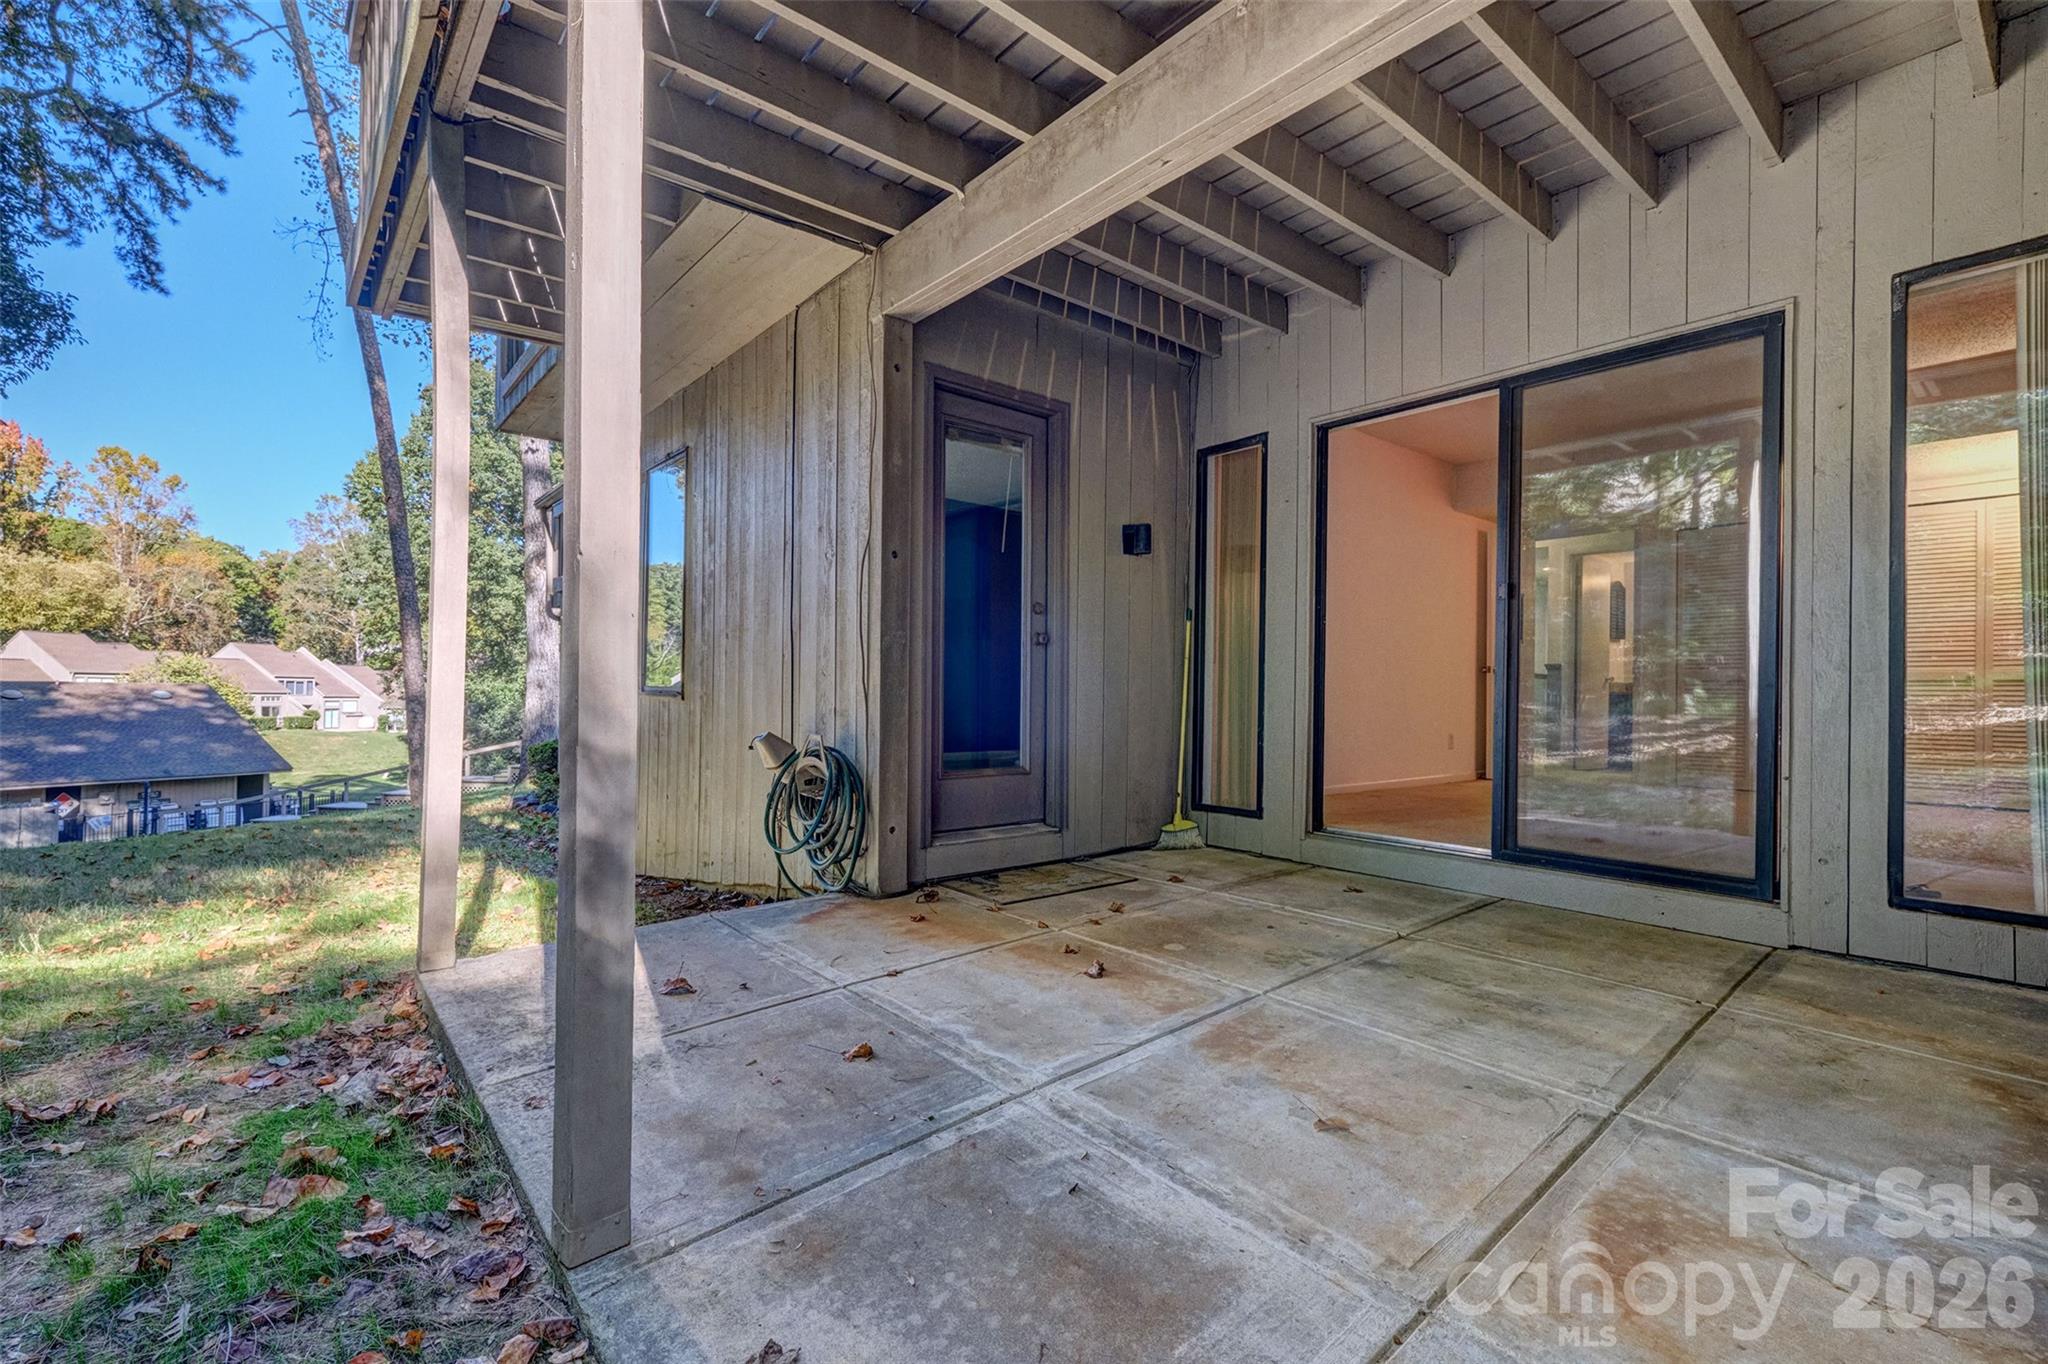
Downstairs patio - 162 Greenridge Road, Lake Wylie
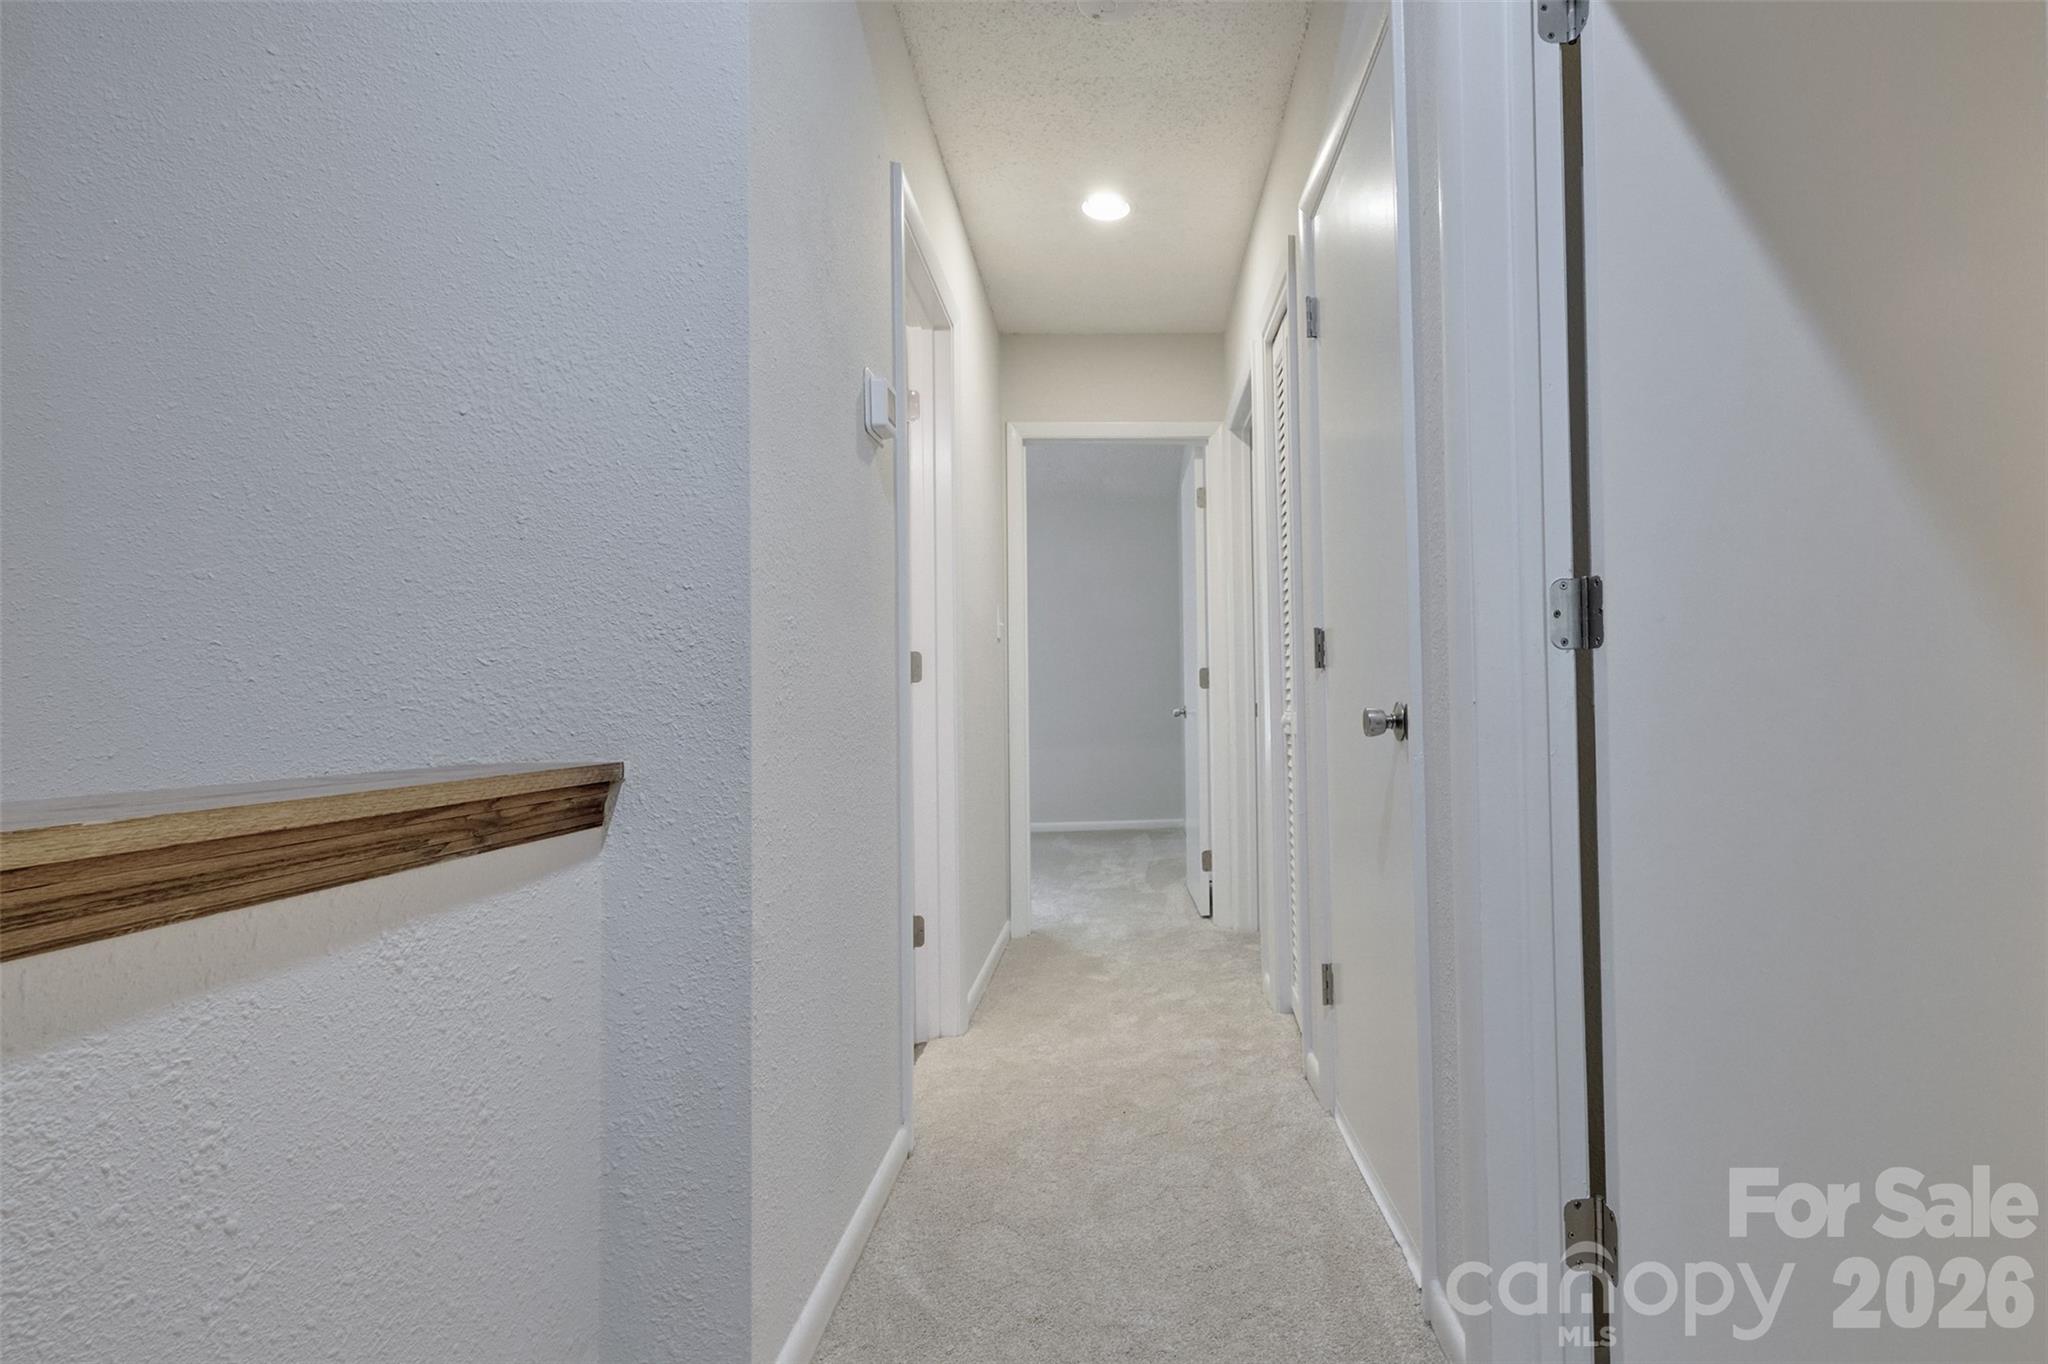
Upstairs hallway - 162 Greenridge Road, Lake Wylie
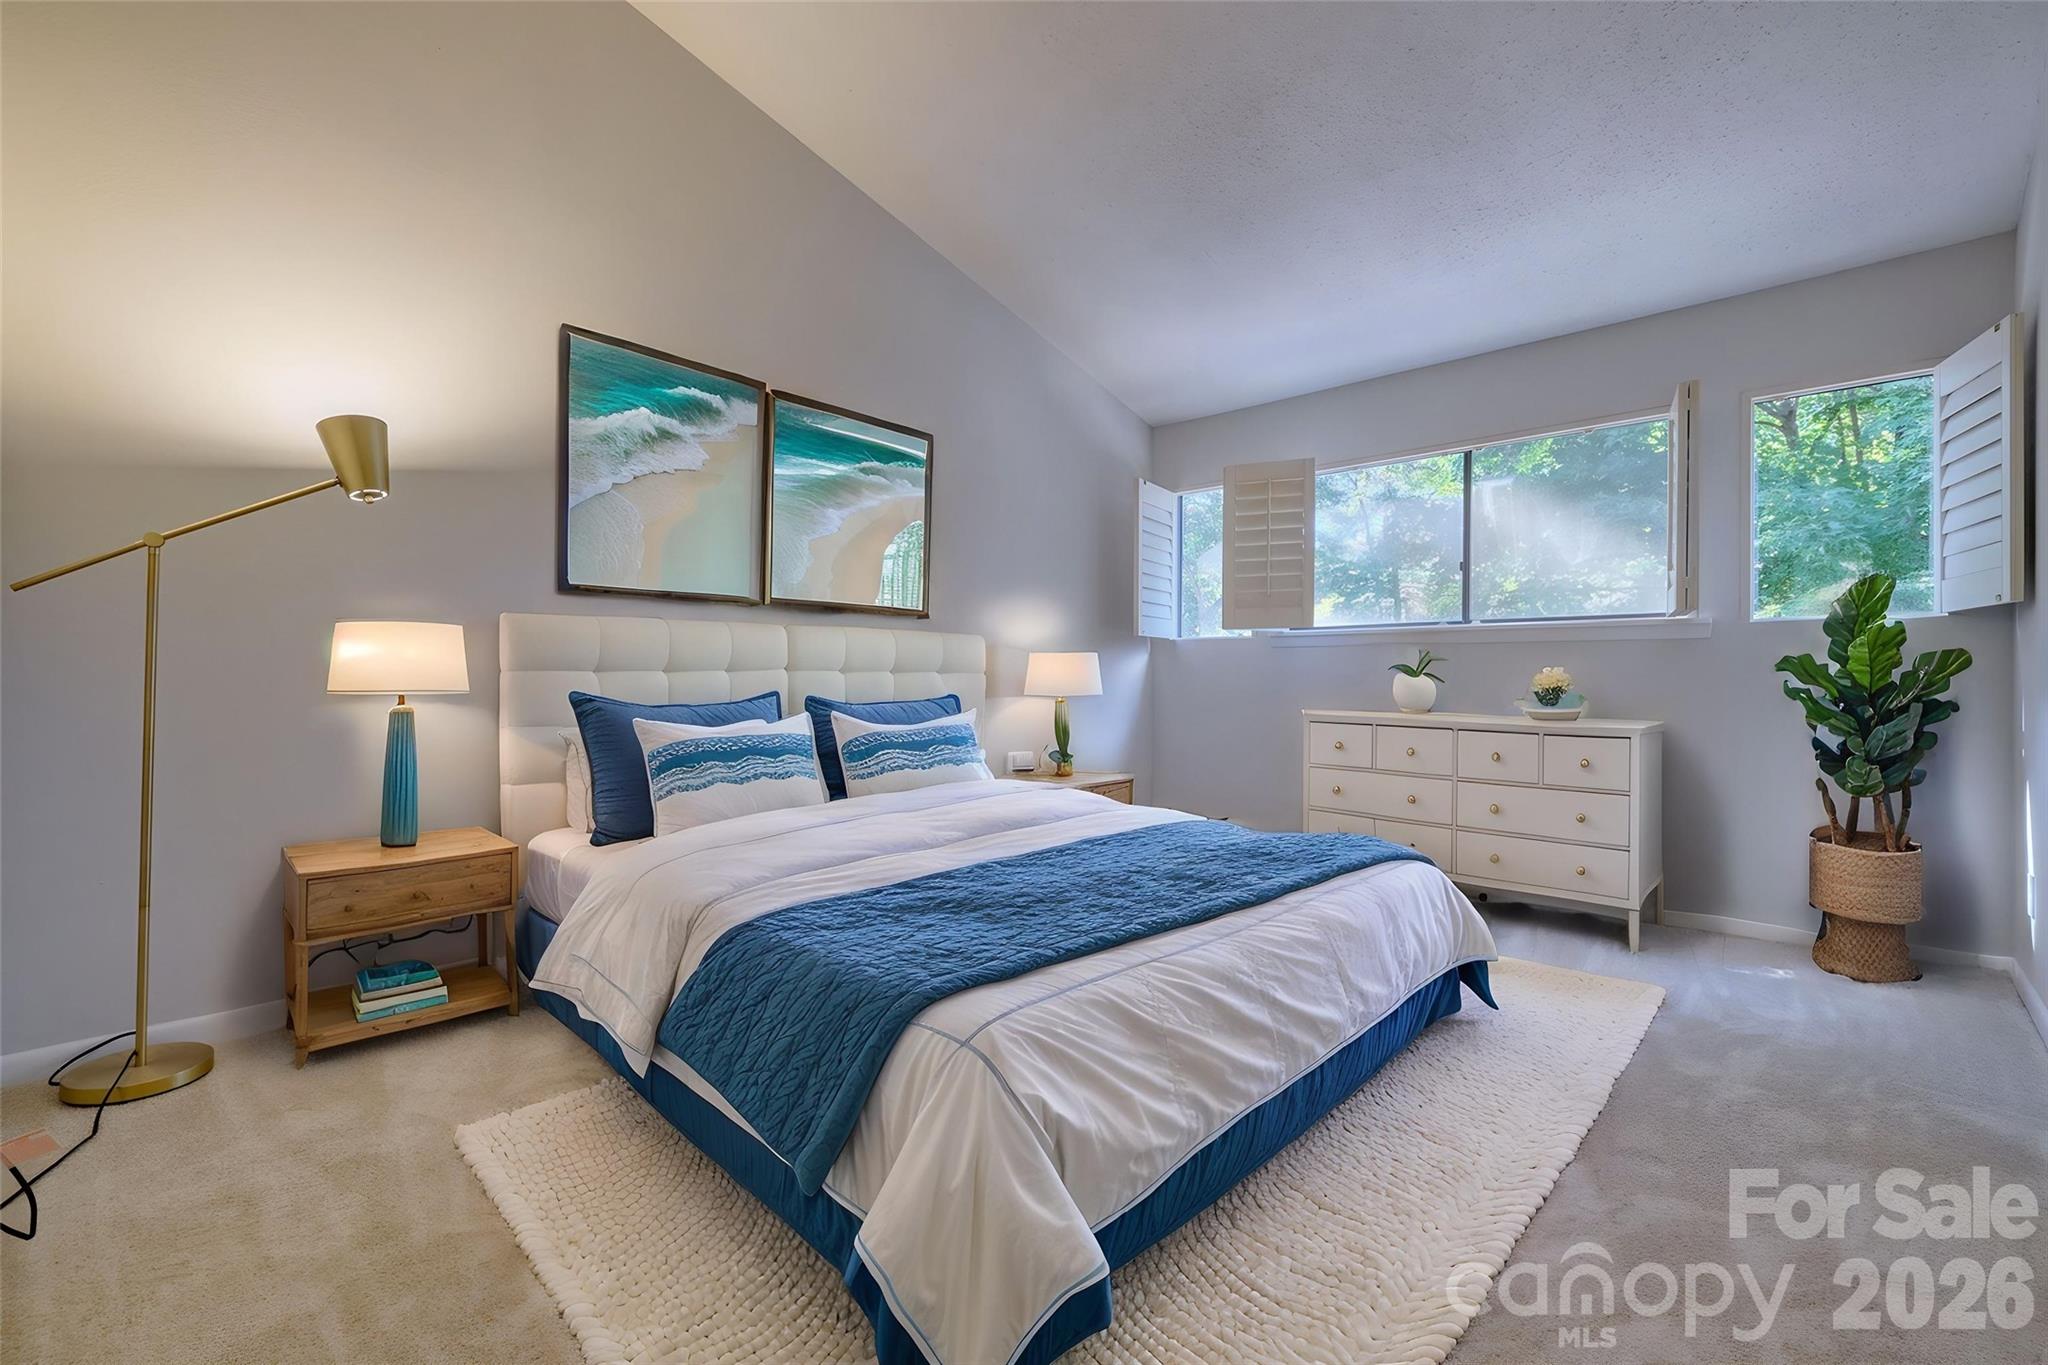
Virtually staged master bedroom - 162 Greenridge Road, Lake Wylie
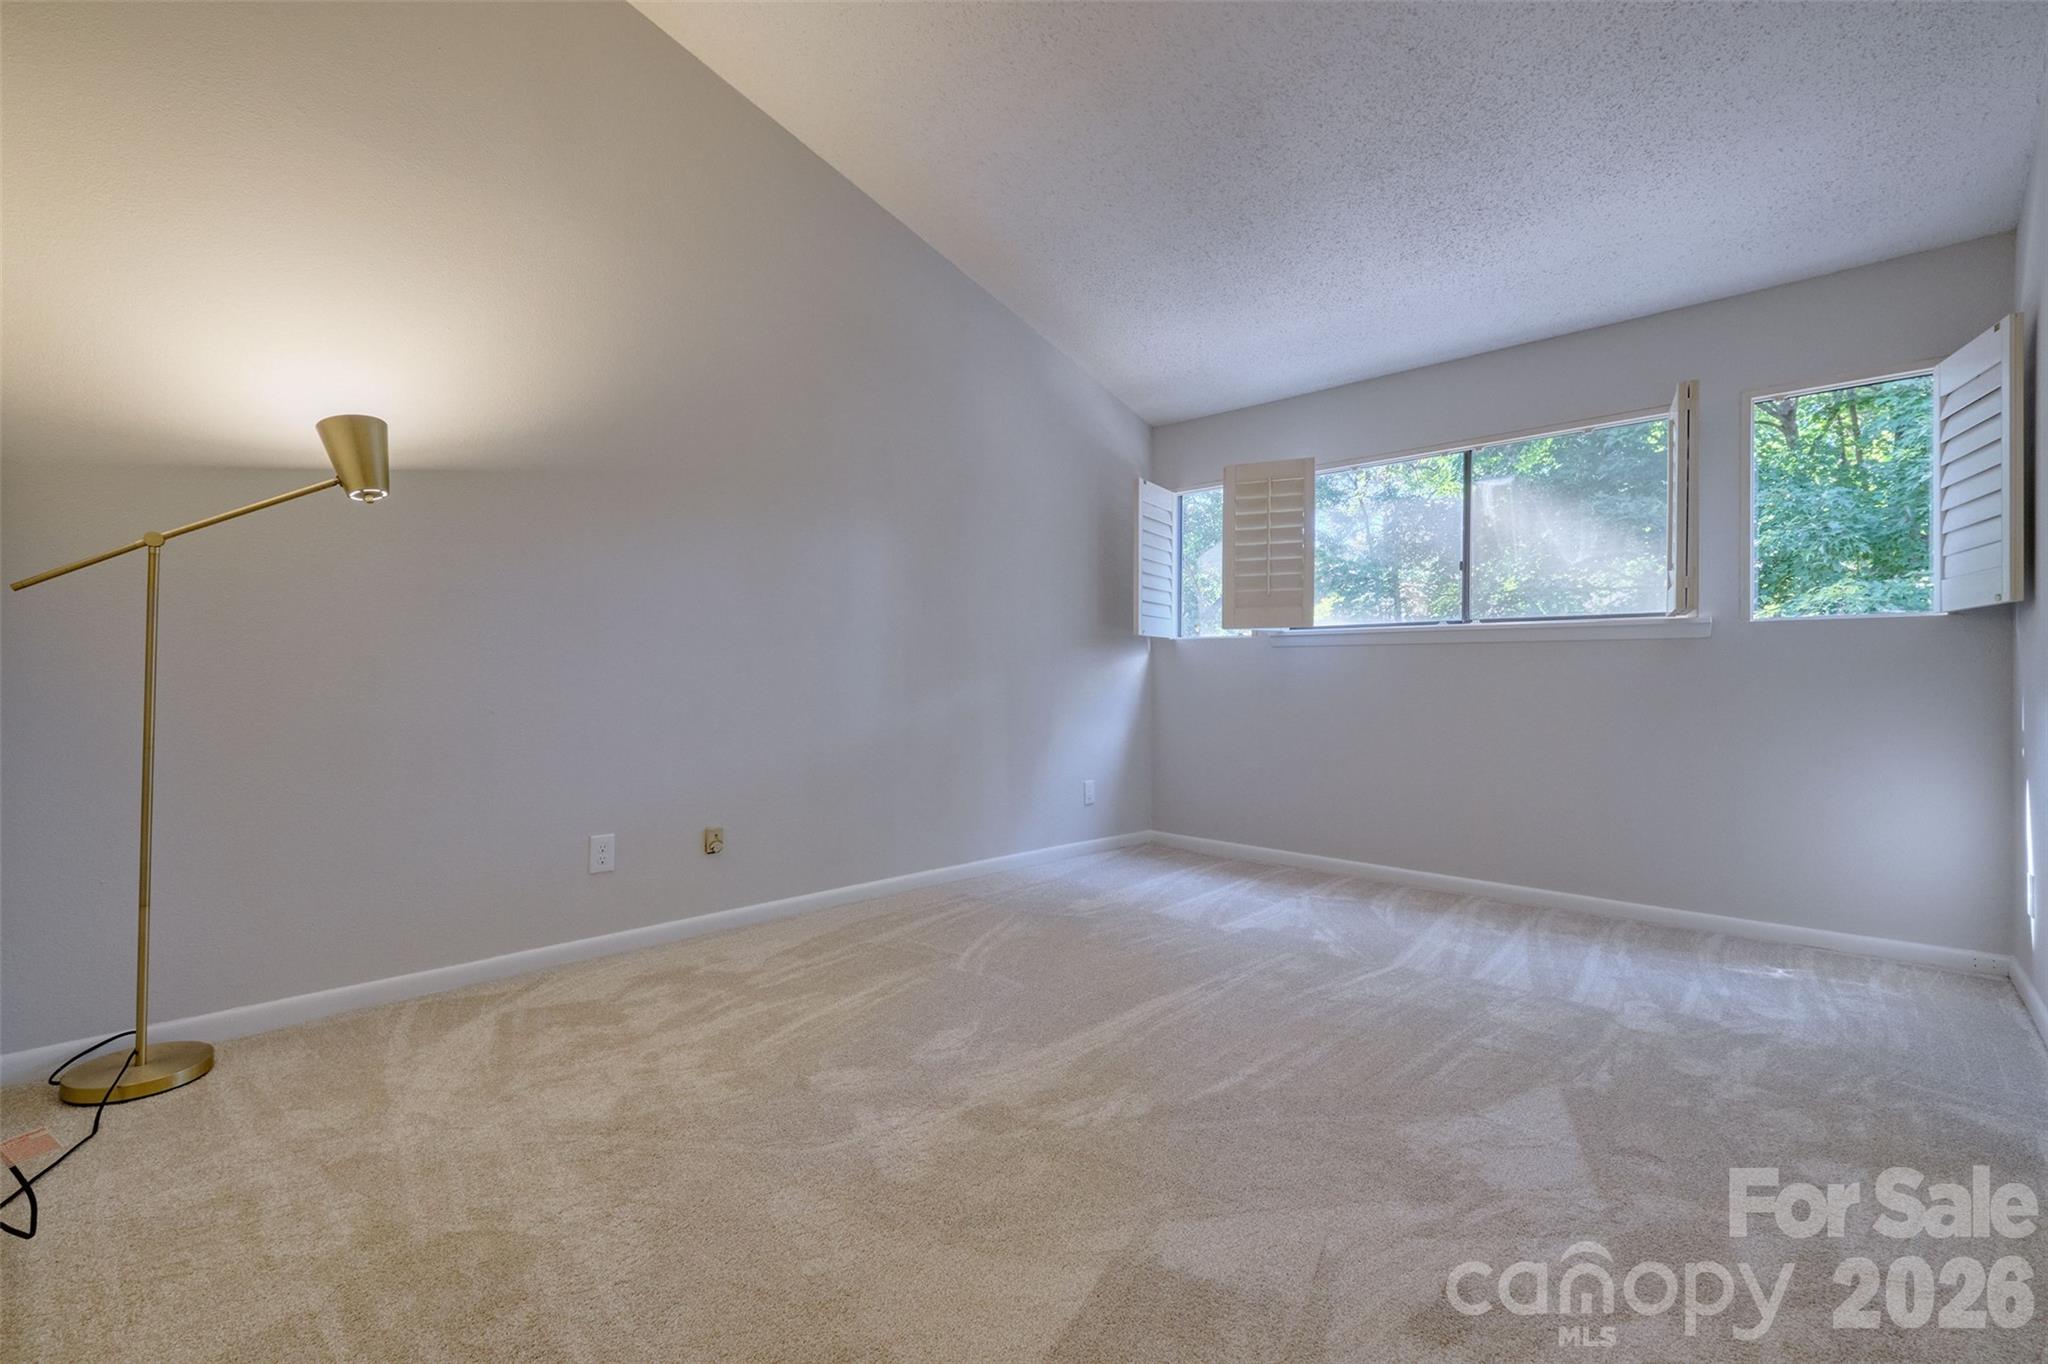
Upstairs master bedroom - 162 Greenridge Road, Lake Wylie
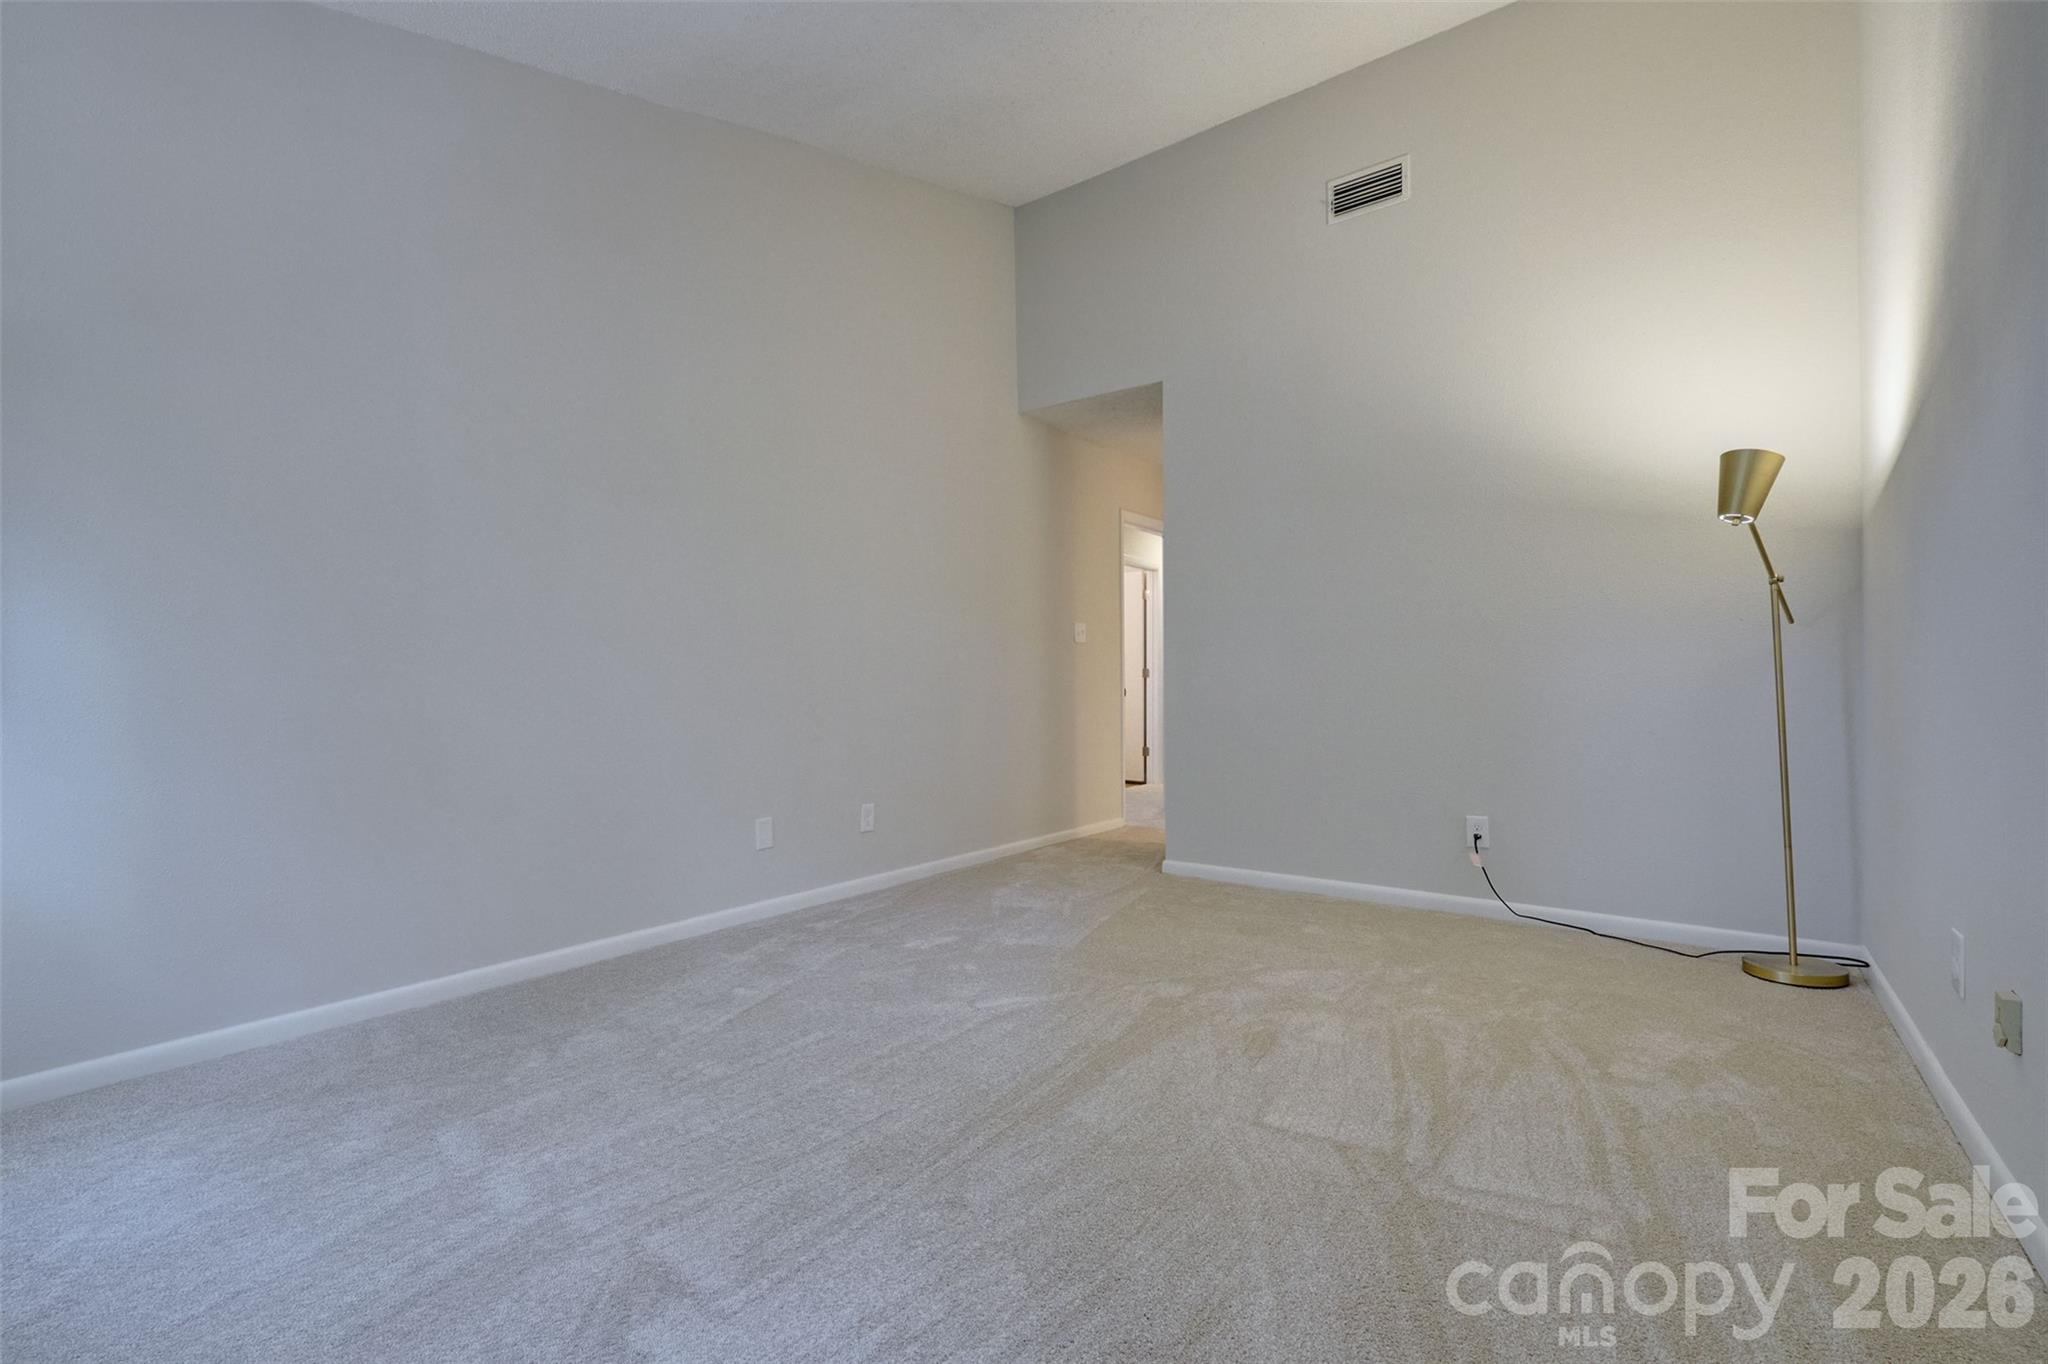
Additional view of master bedroom - 162 Greenridge Road, Lake Wylie
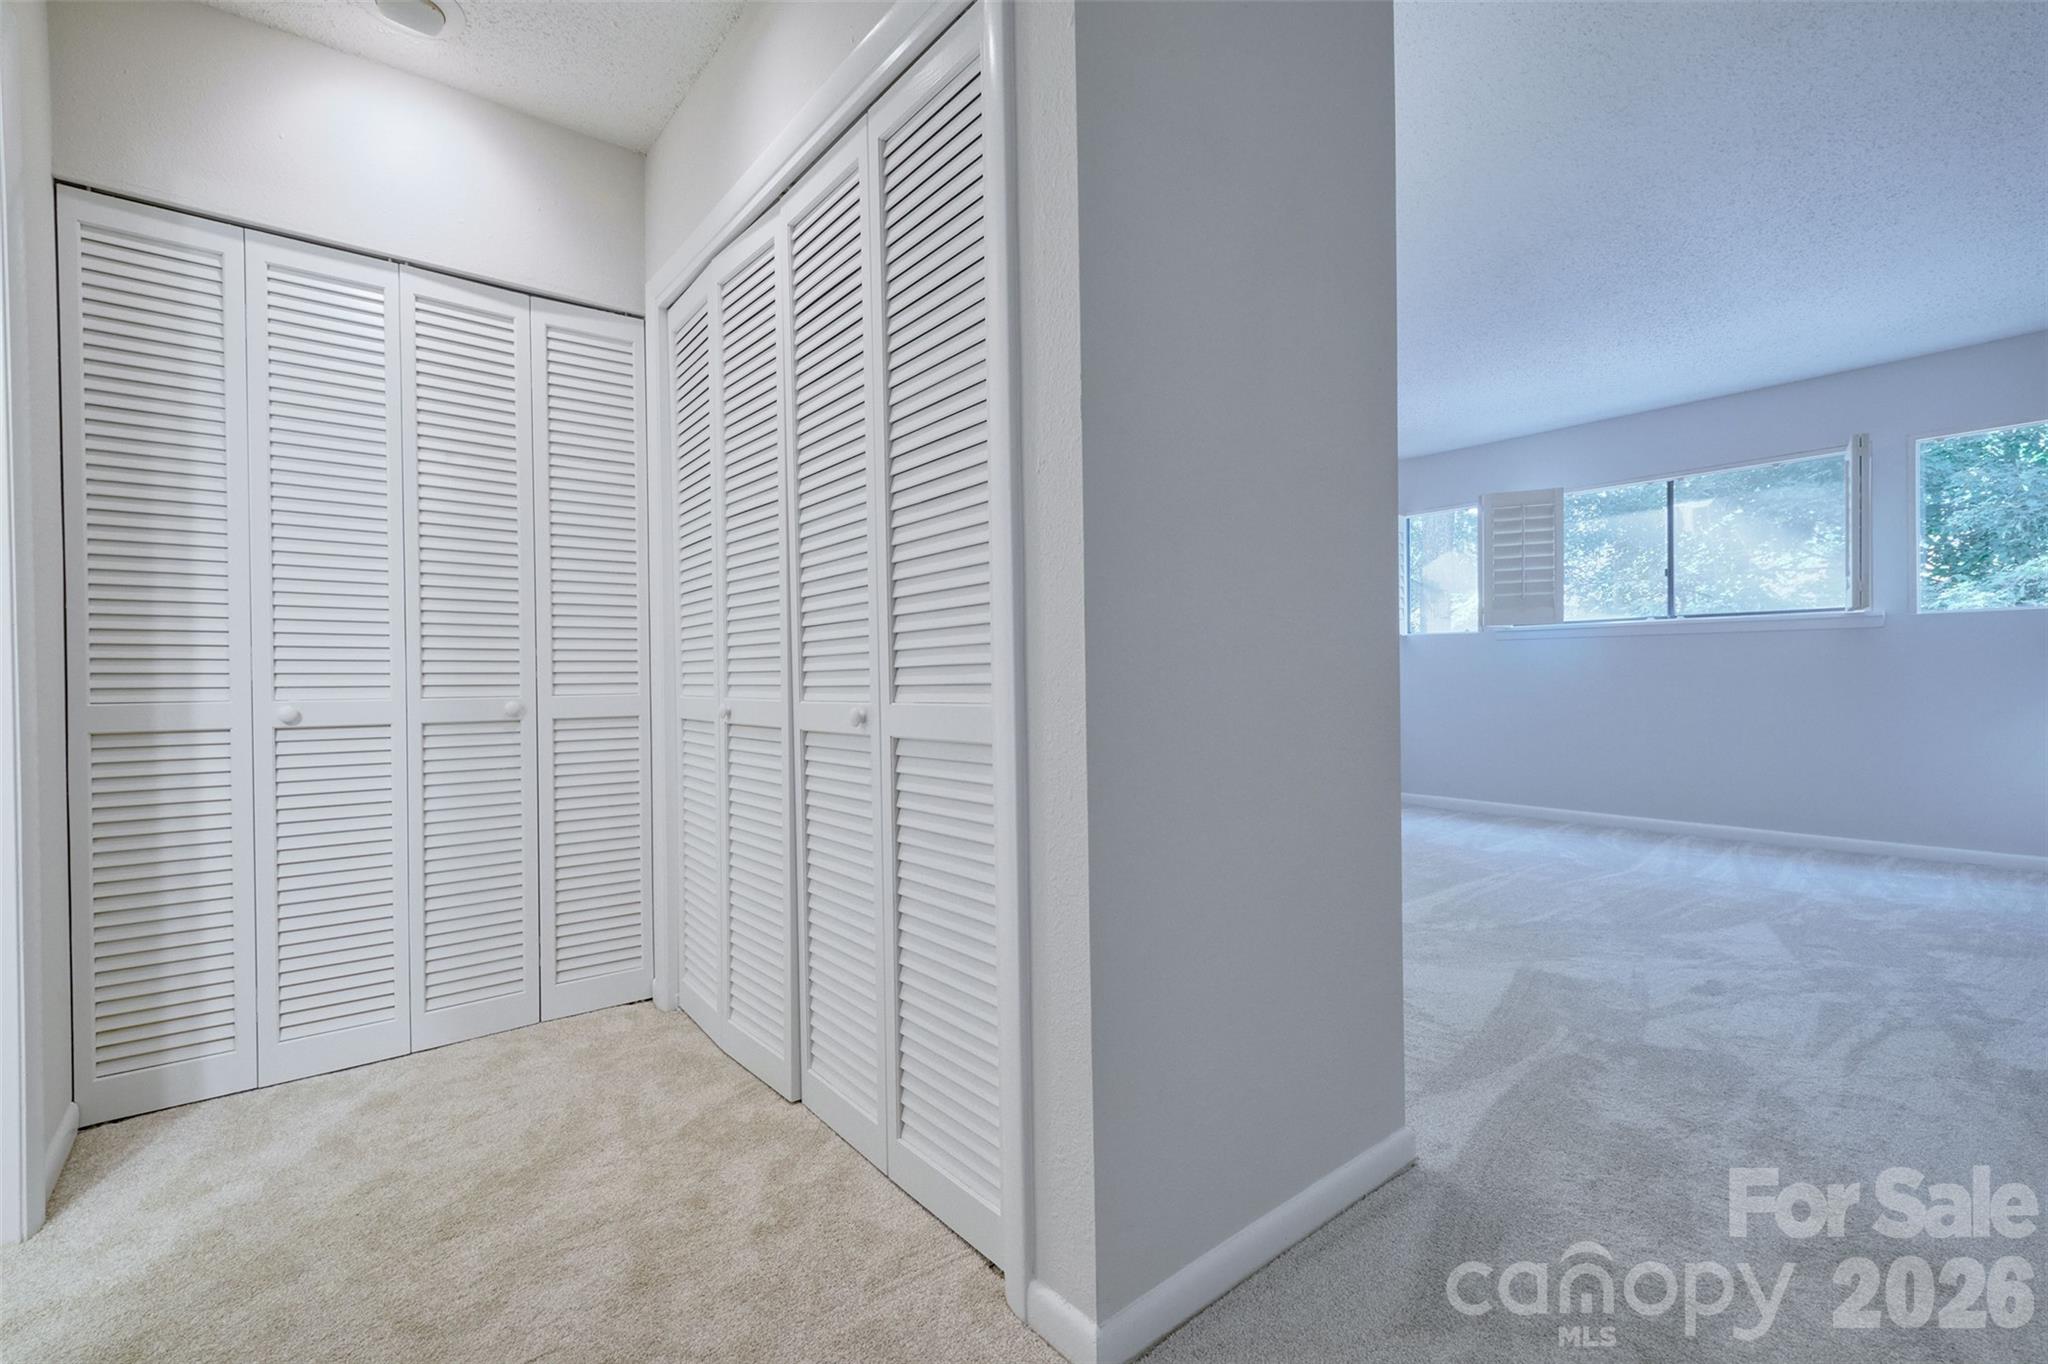
Master bedroom closet - 162 Greenridge Road, Lake Wylie
Master bathroom - 162 Greenridge Road, Lake Wylie
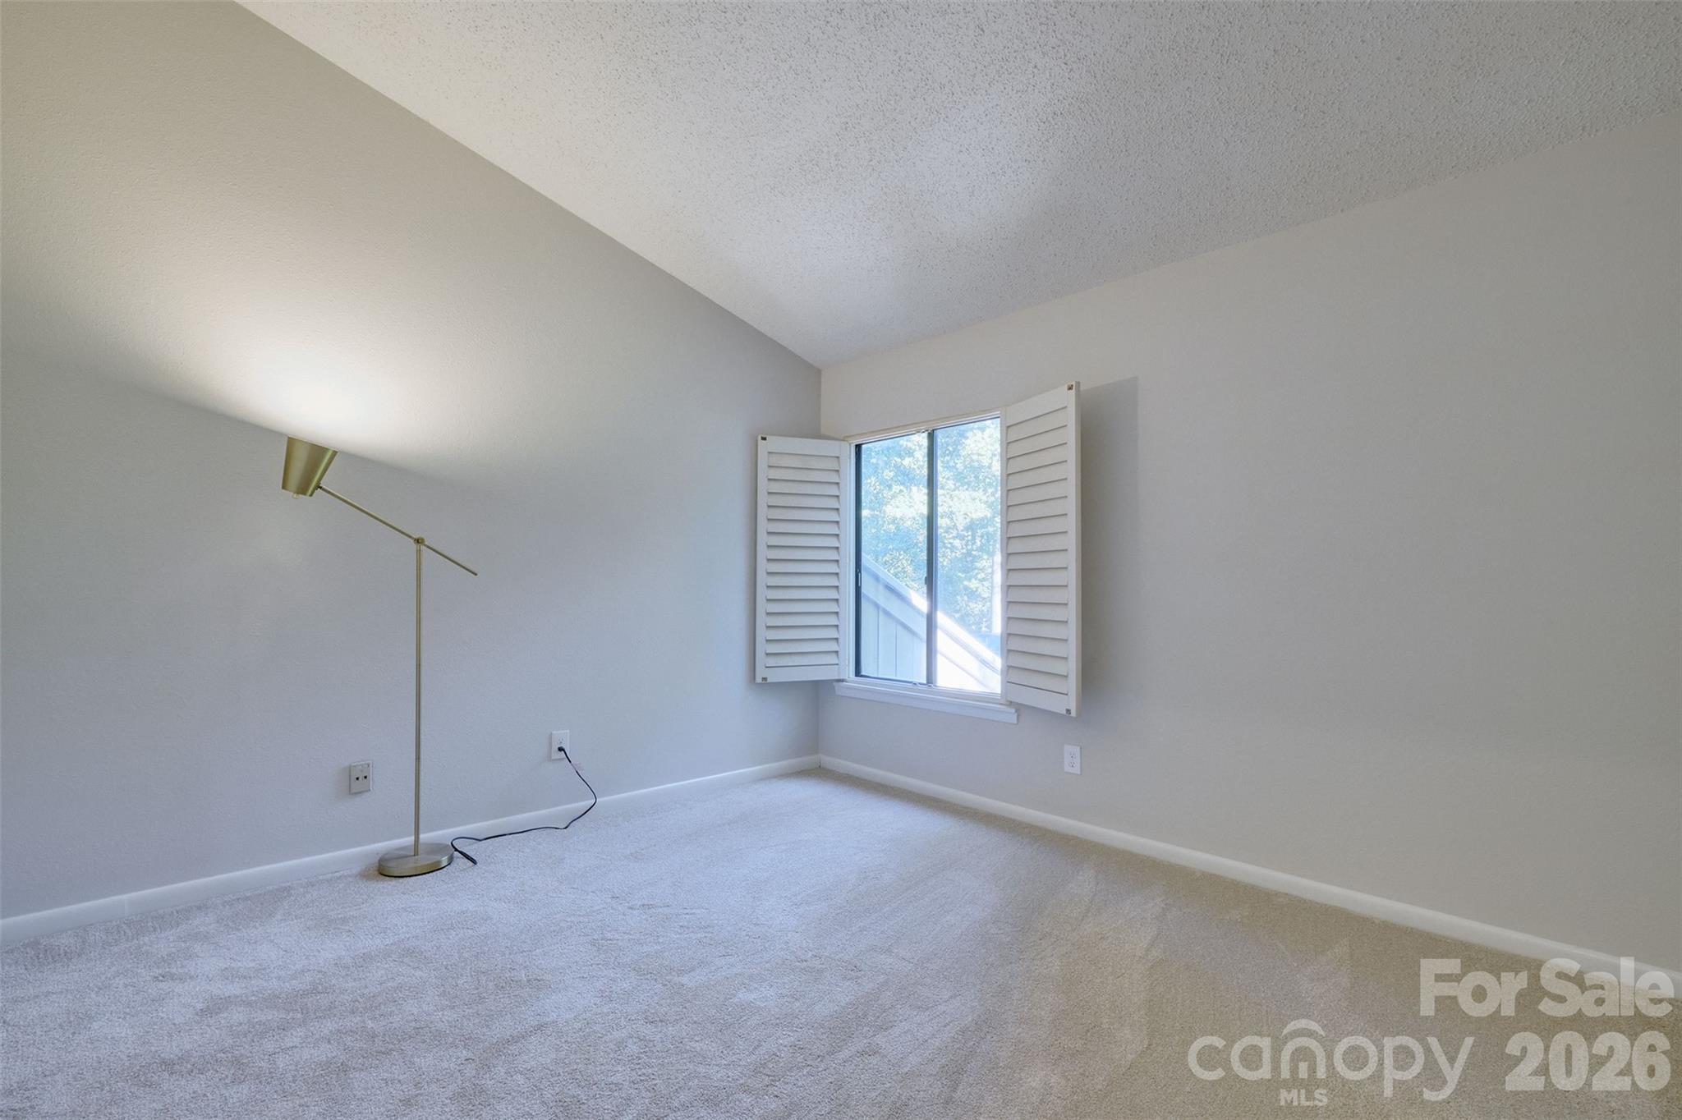
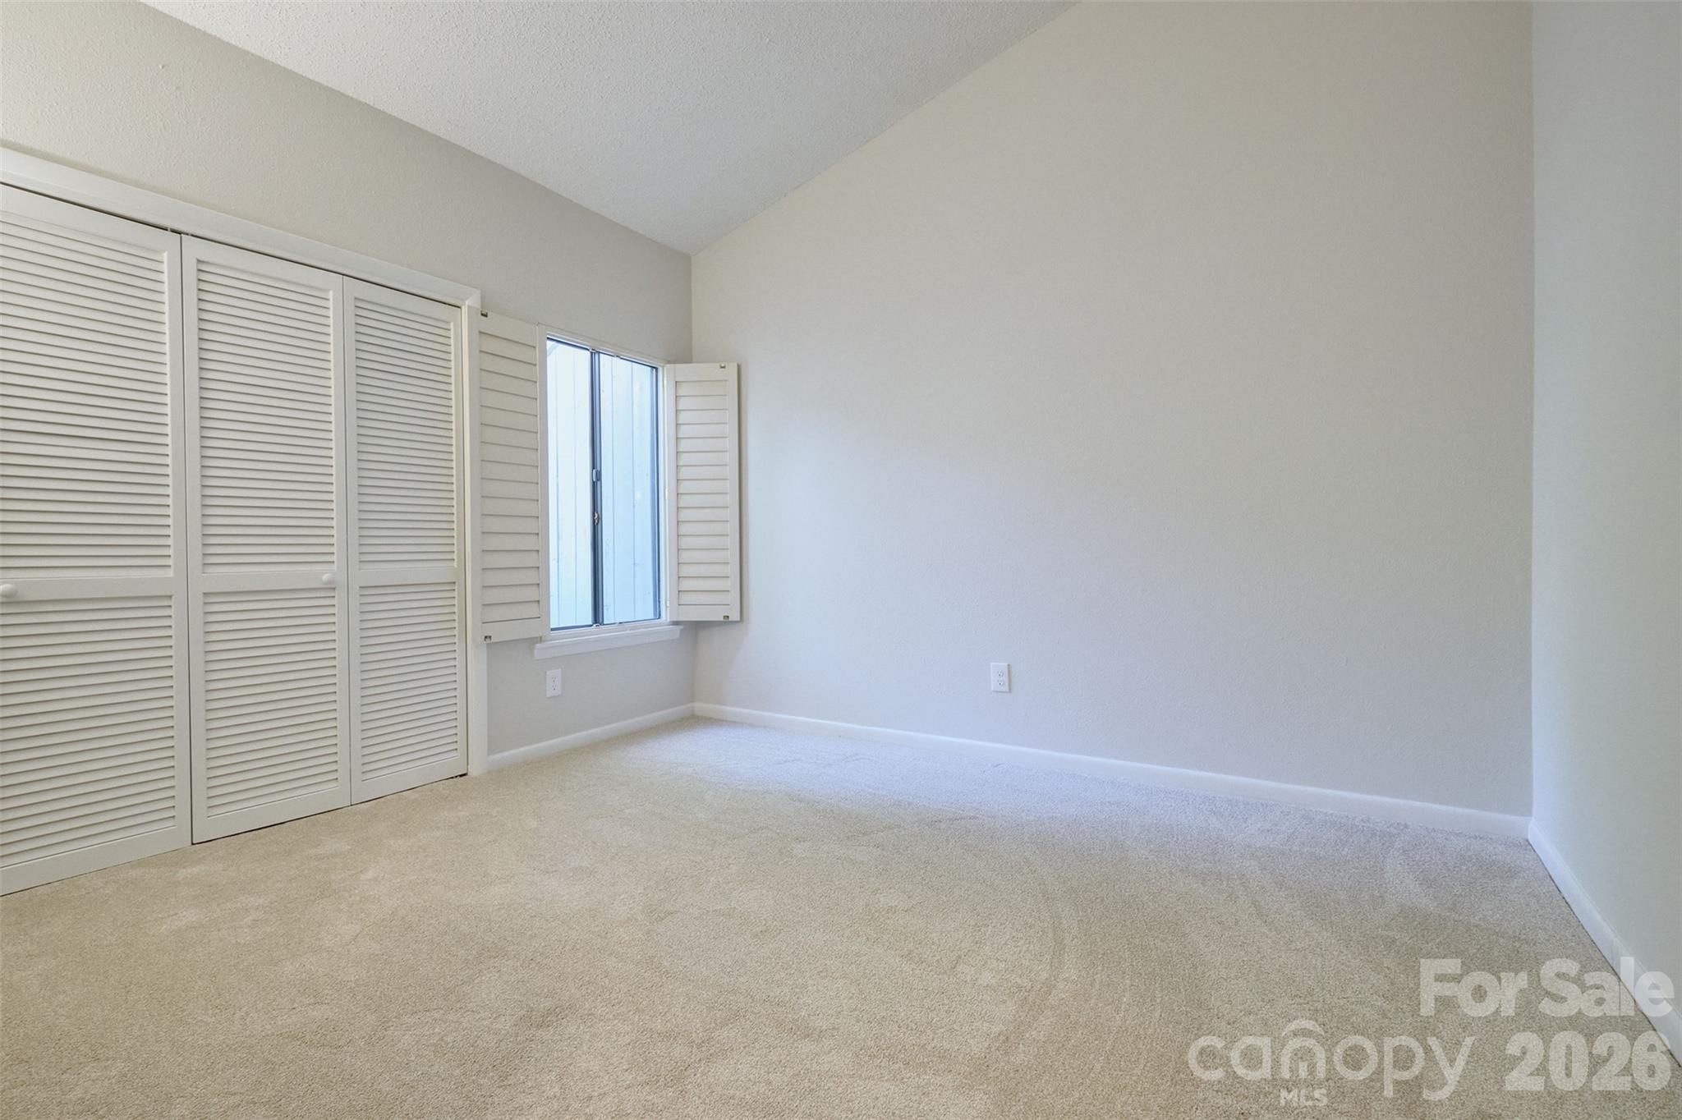
Upstairs bedroom 2 - 162 Greenridge Road, Lake Wylie
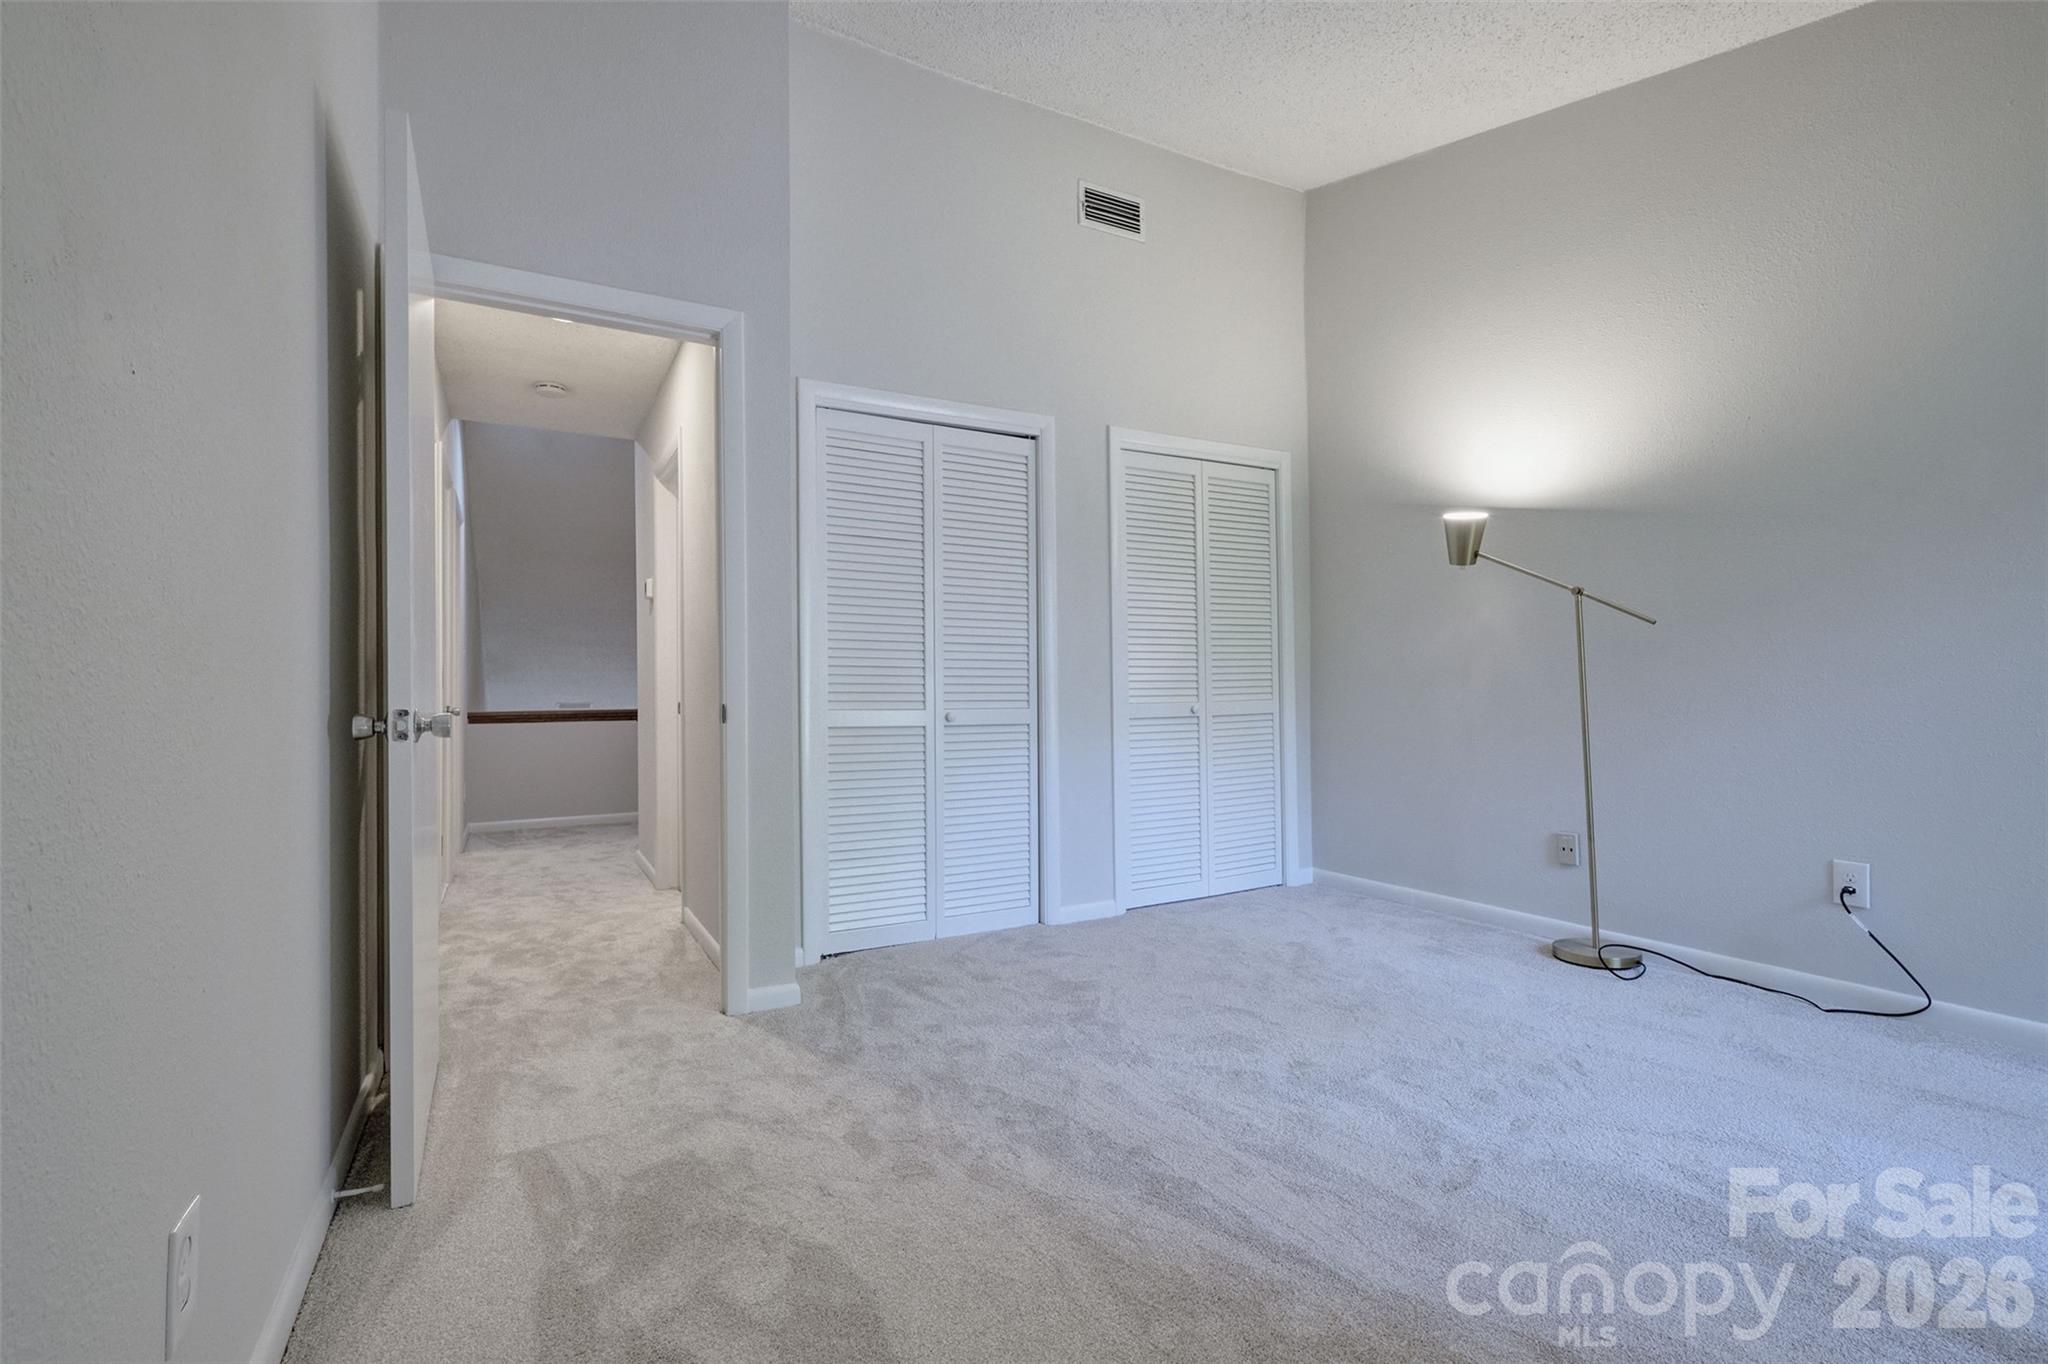
Additional view of upstairs bedroom 2 - 162 Greenridge Road, Lake Wylie
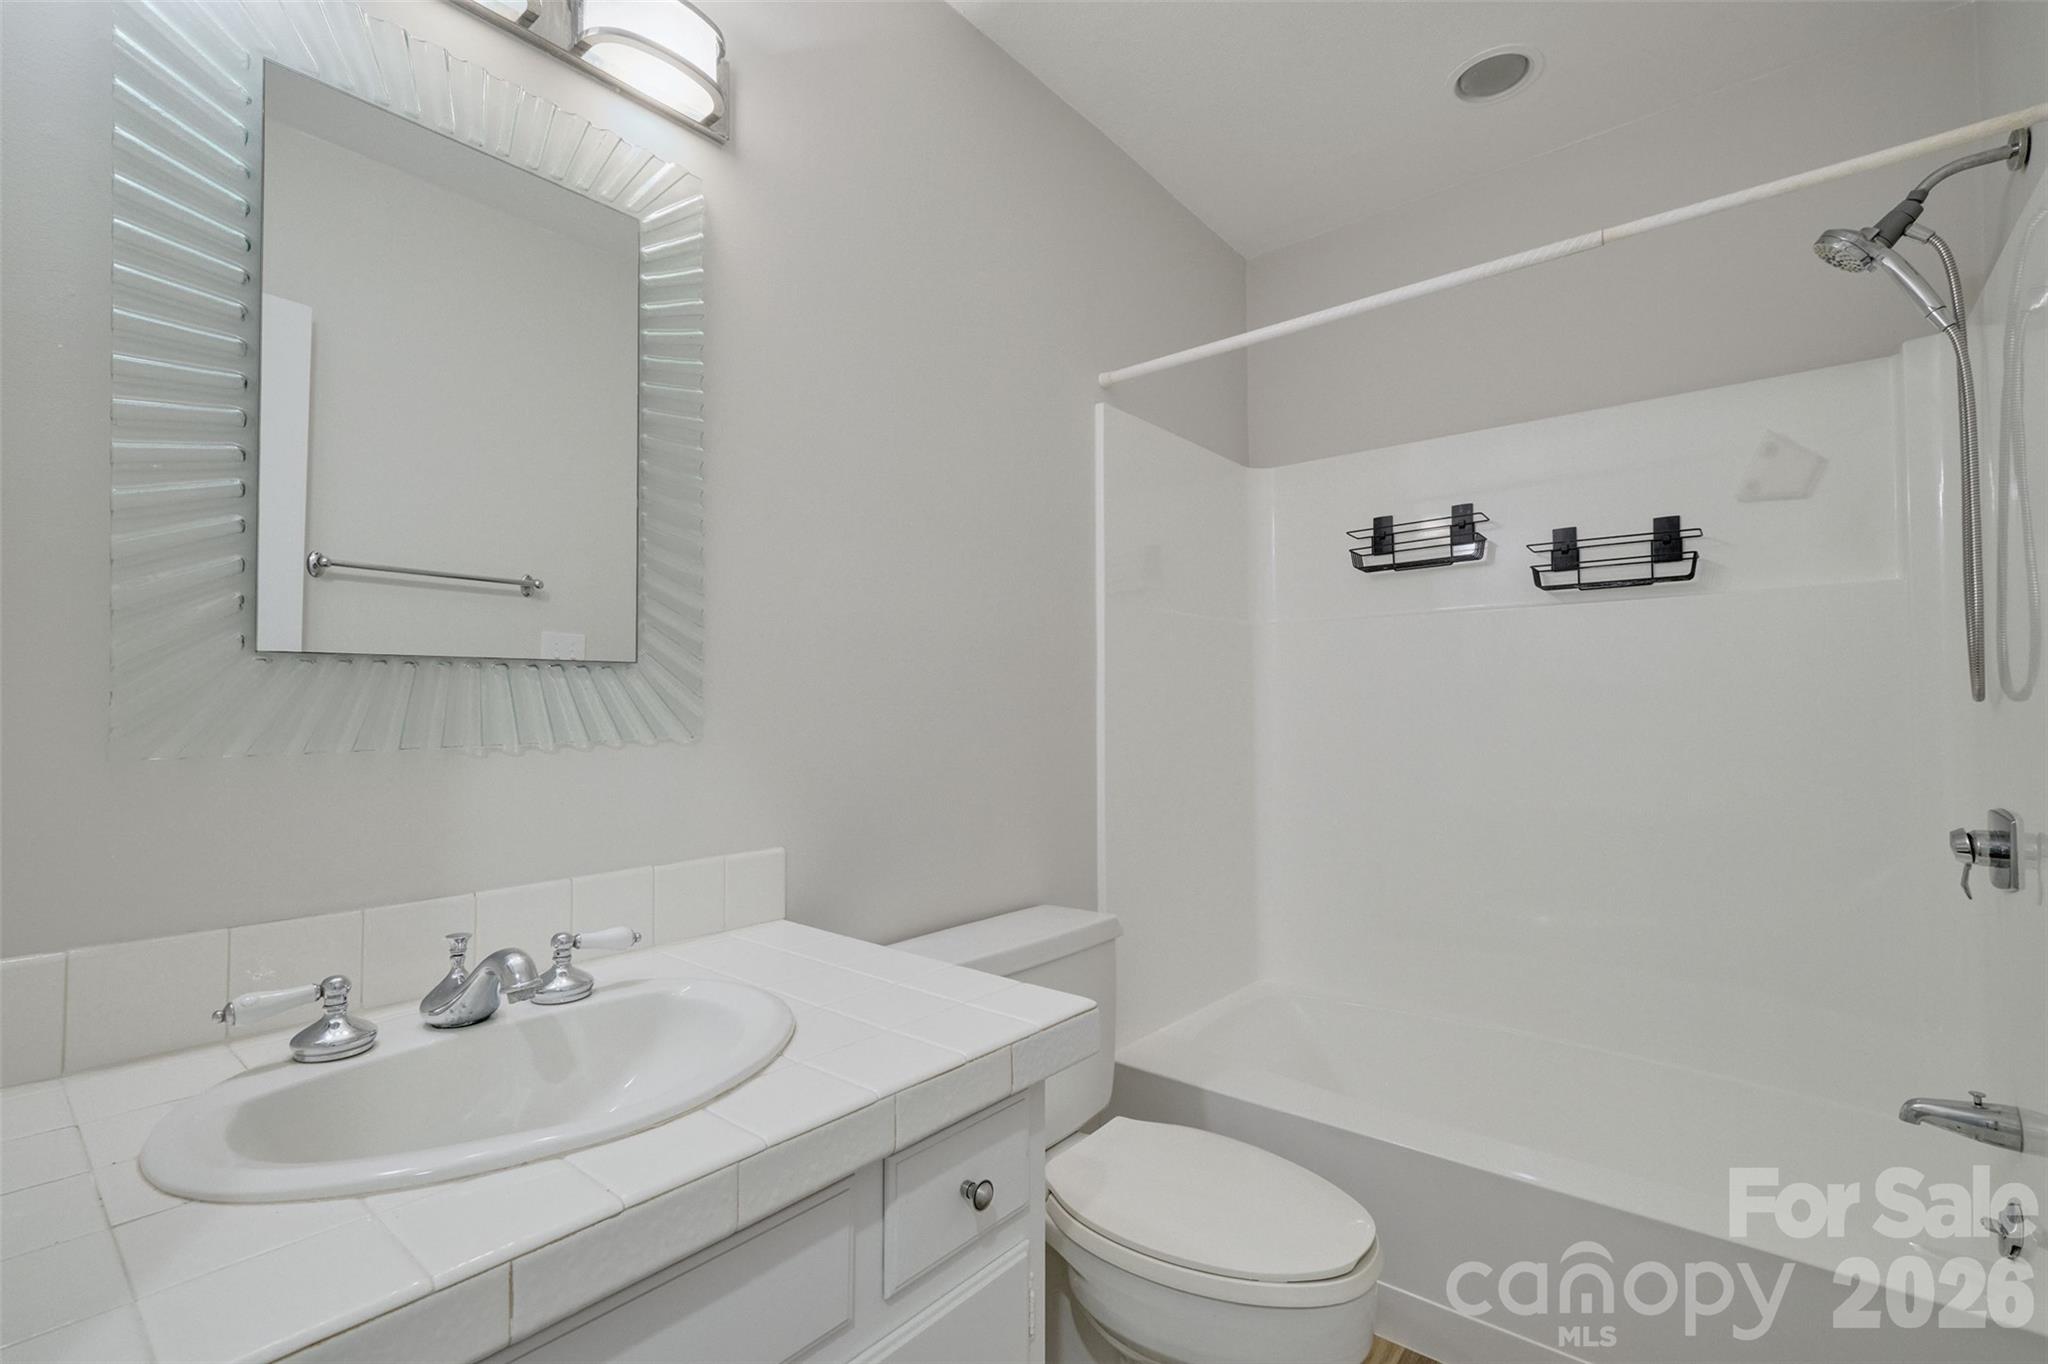
Upstairs bathroom 2 - 162 Greenridge Road, Lake Wylie
Upstairs bedroom 3 - 162 Greenridge Road, Lake Wylie
Aerial view of front - 162 Greenridge Road, Lake Wylie
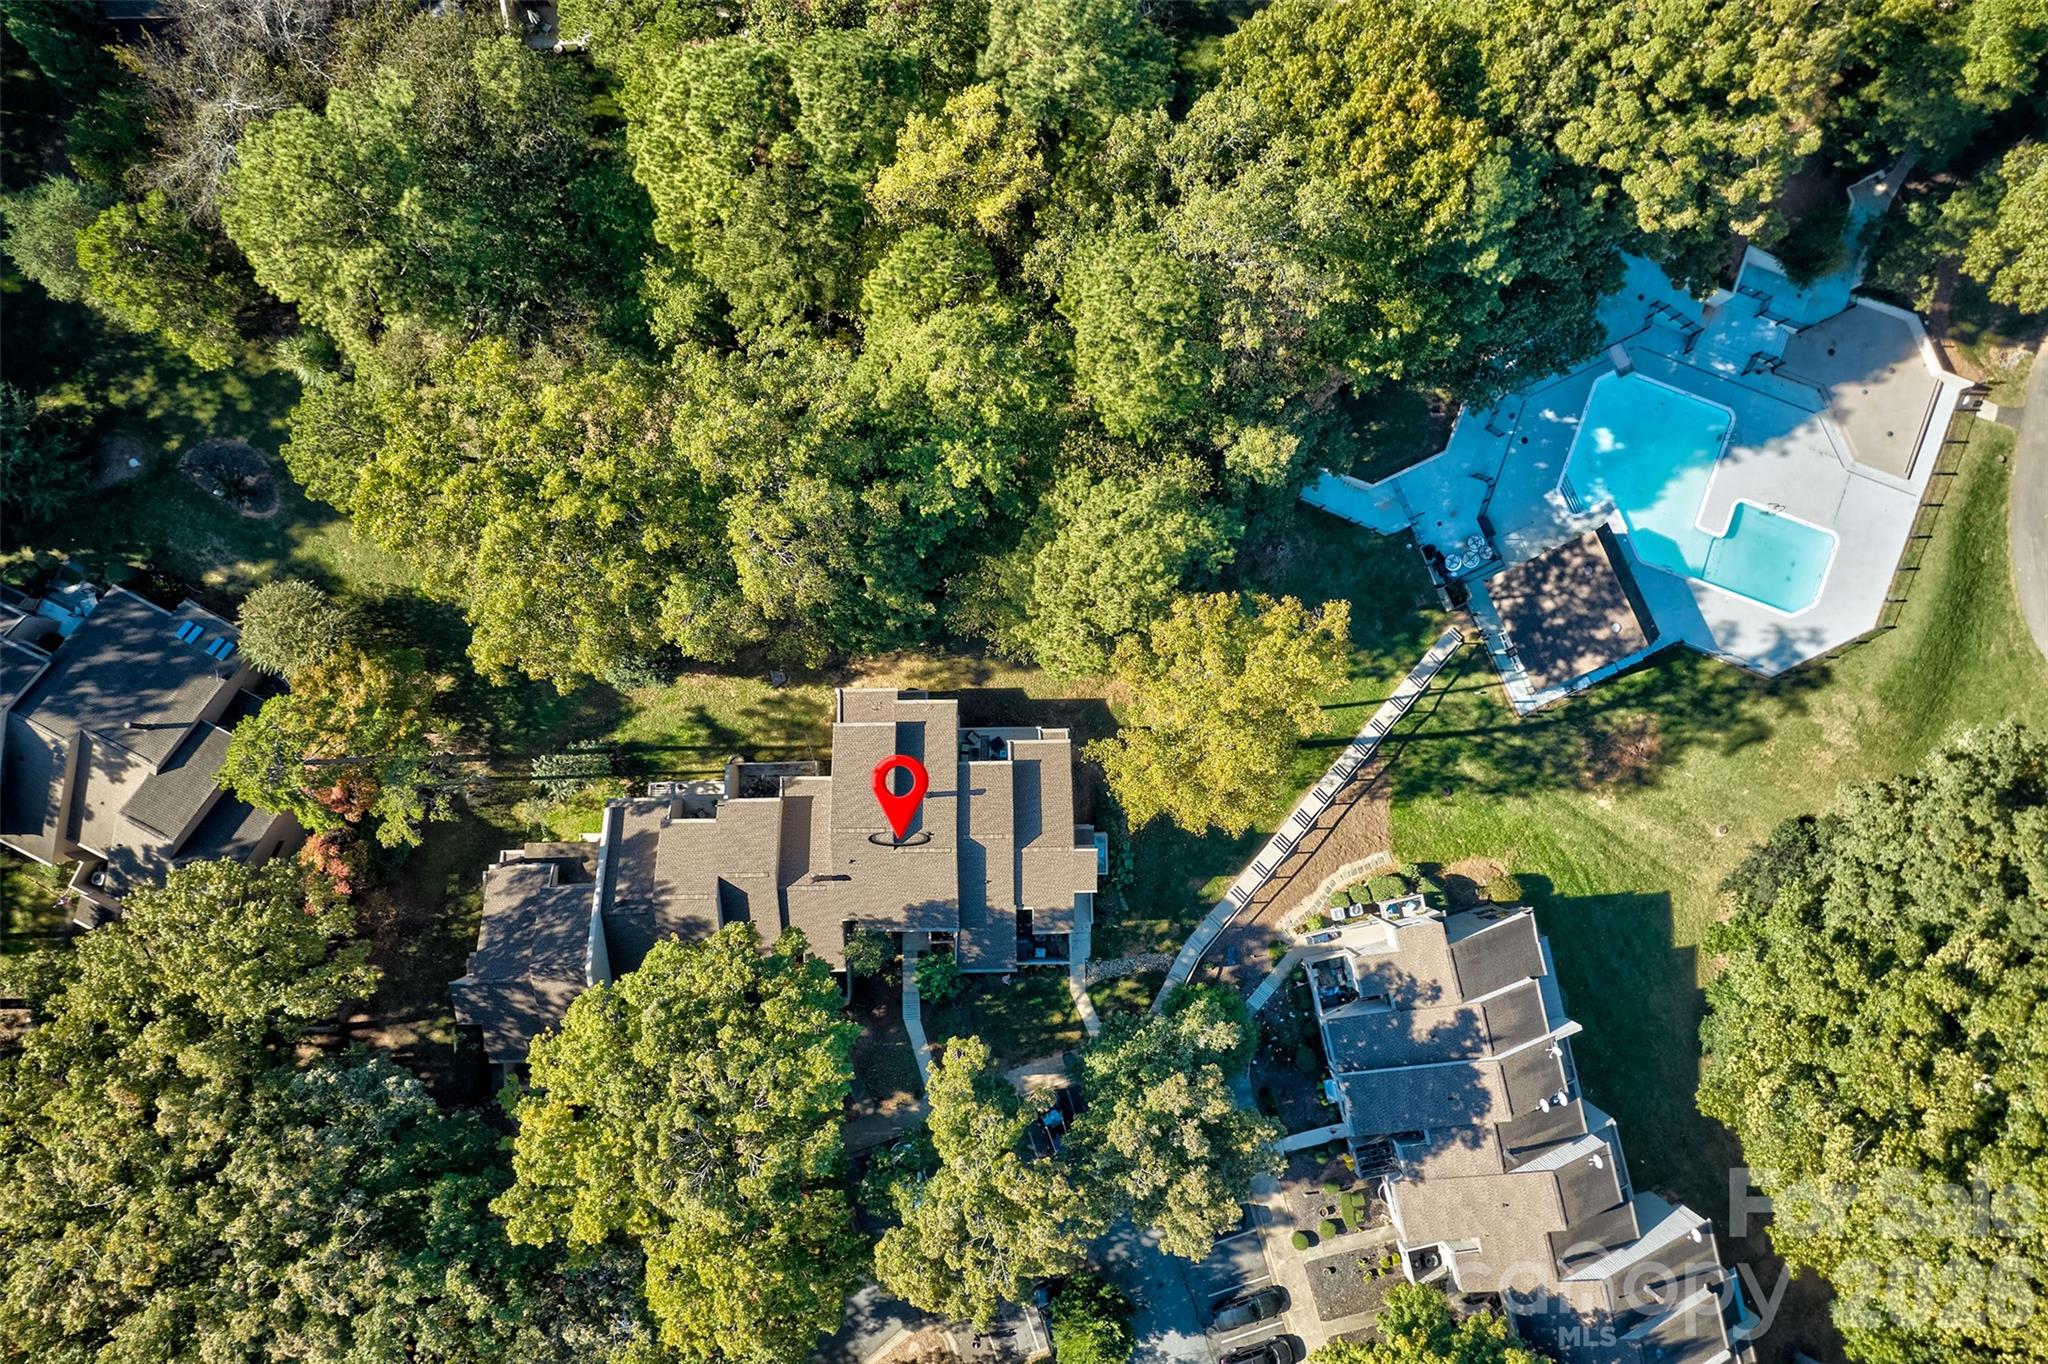
Close to the community pool for the condos - 162 Greenridge Road, Lake Wylie
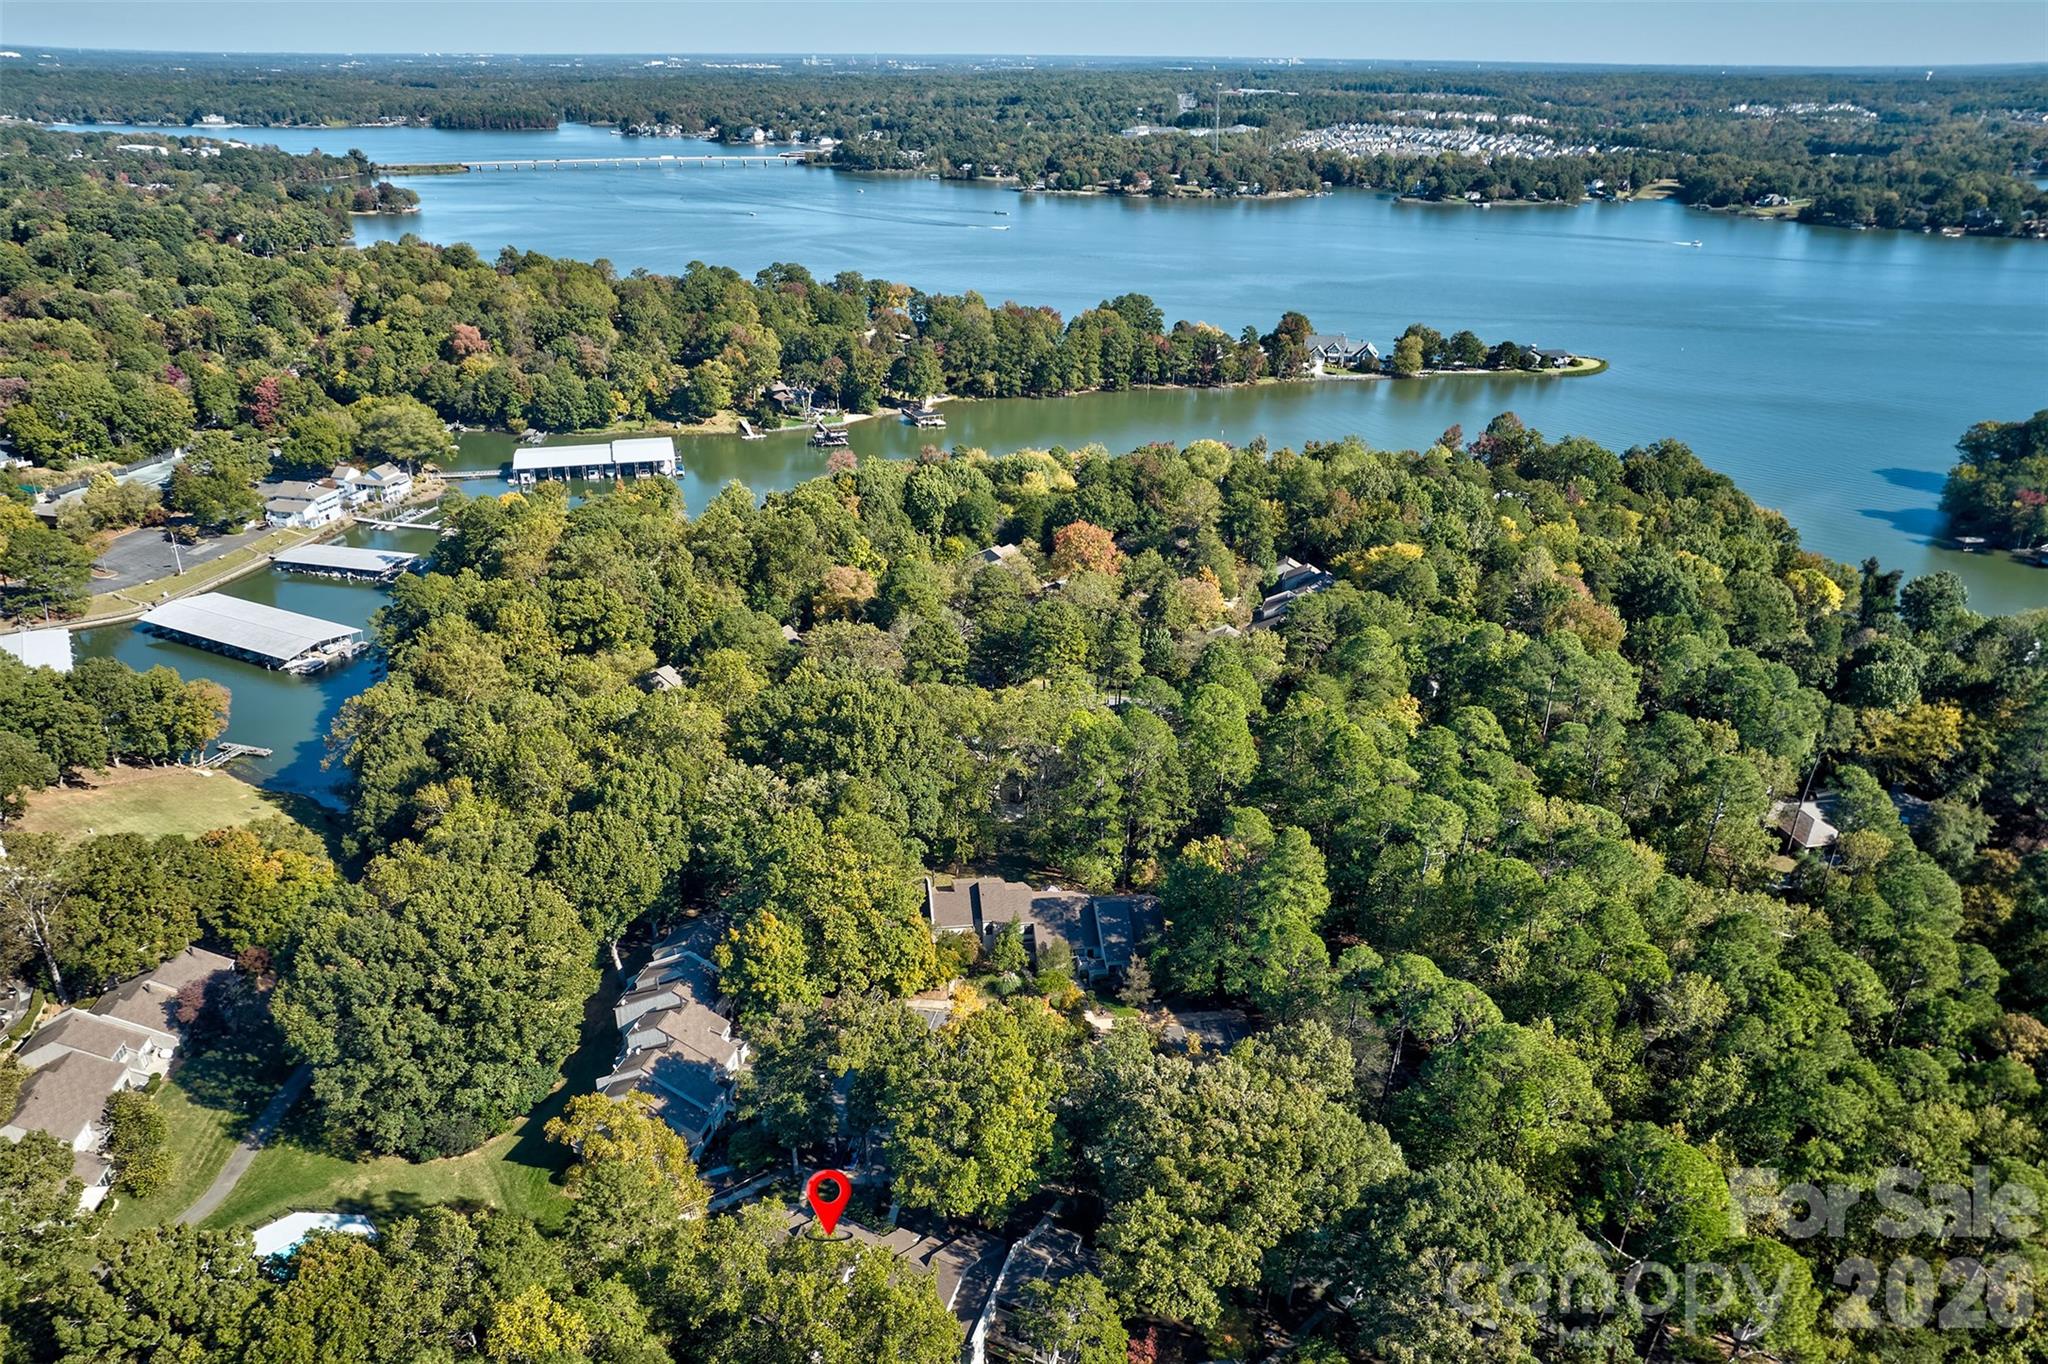
Close proximity to Lake Wylie - 162 Greenridge Road, Lake Wylie
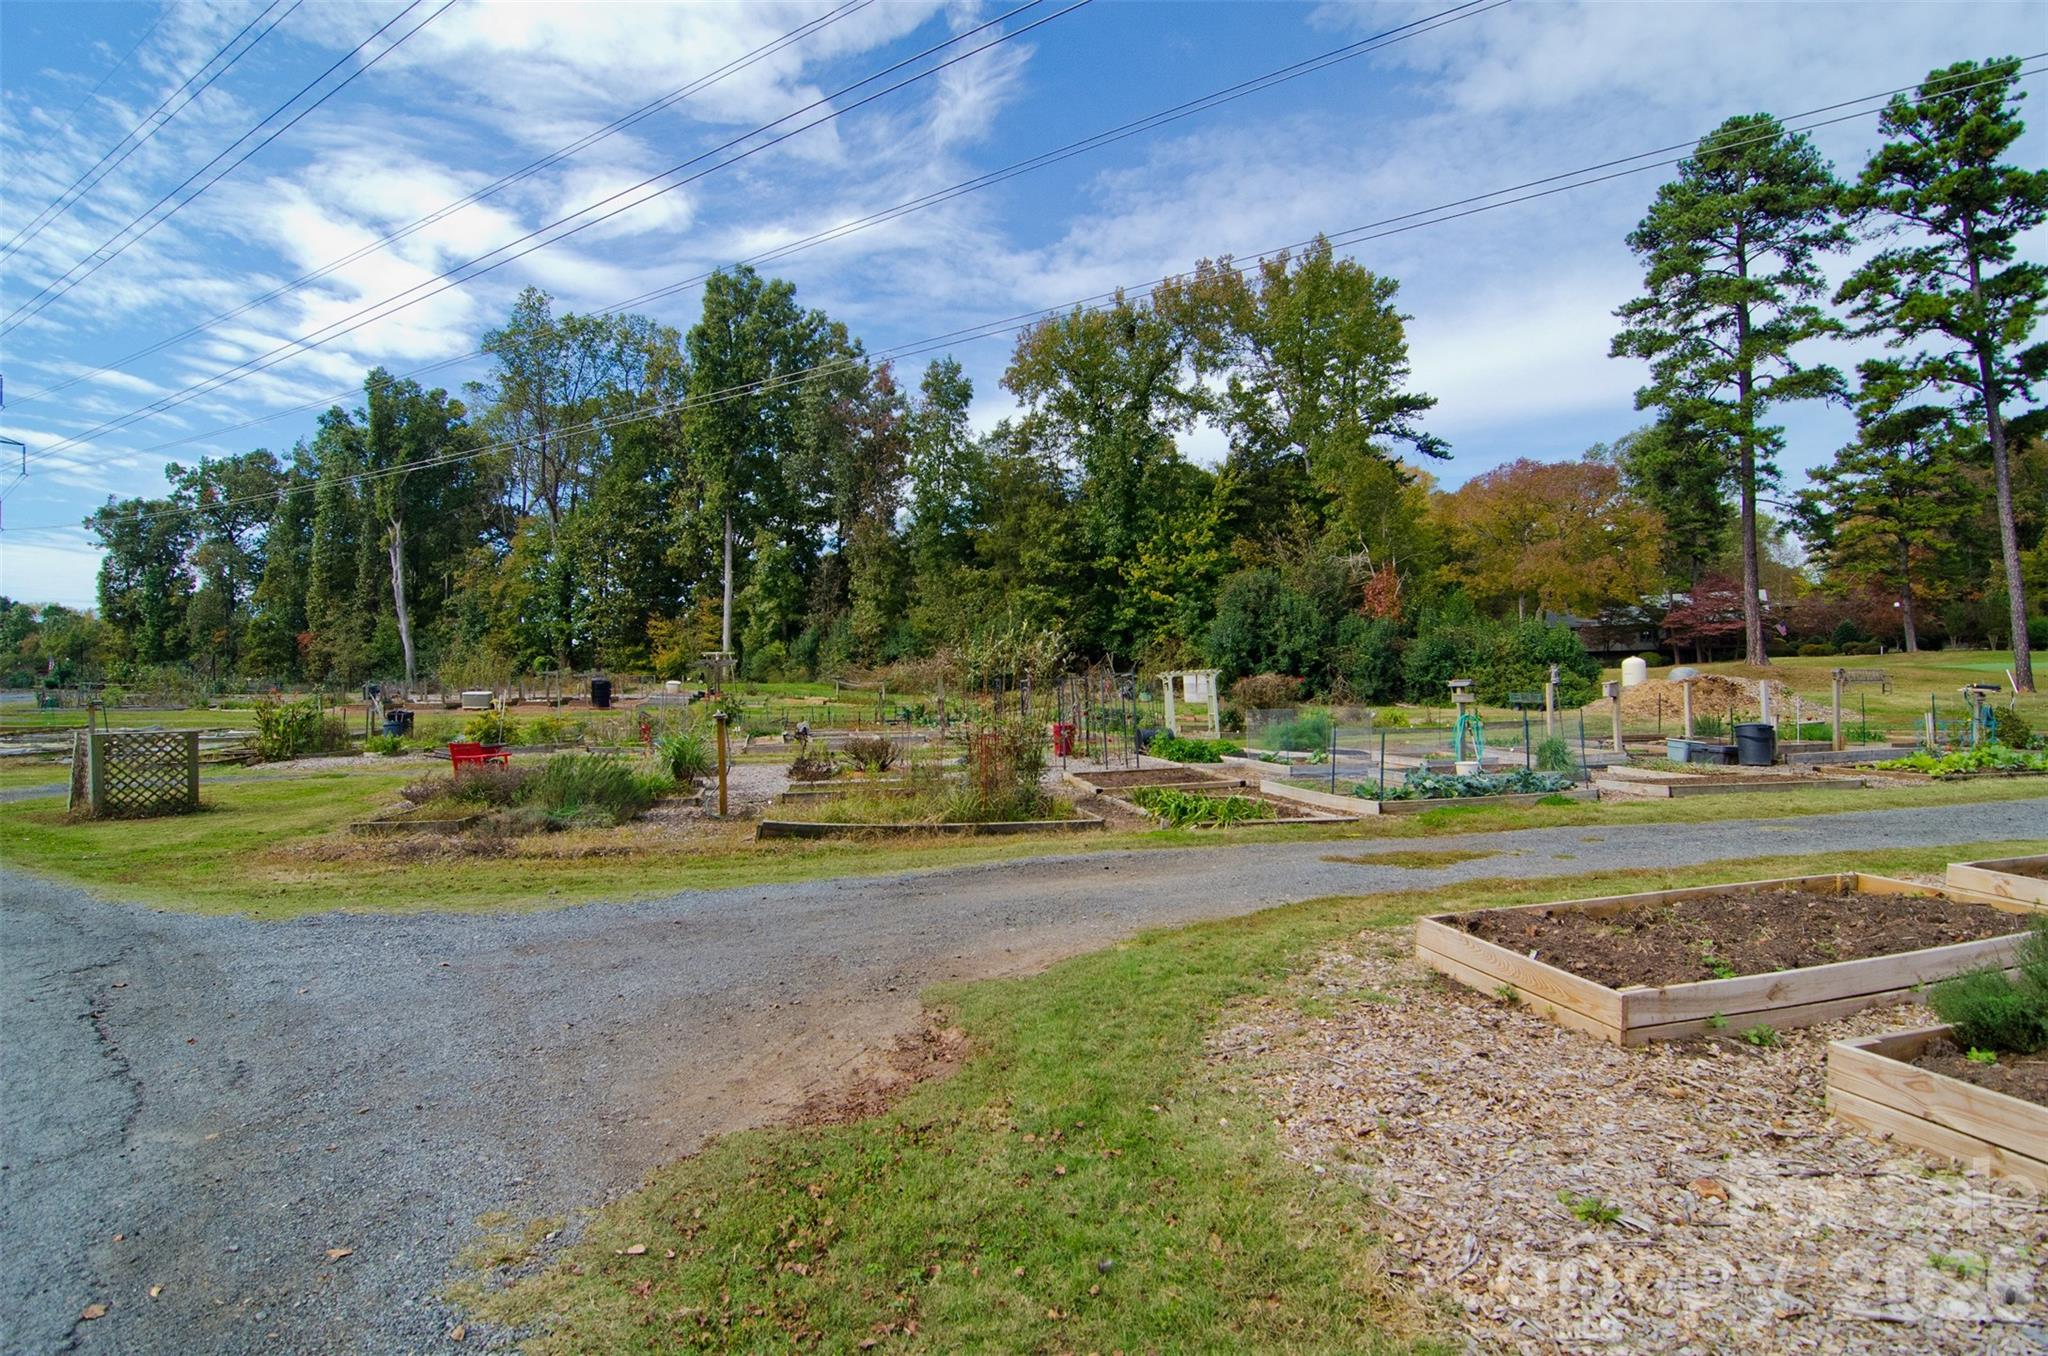
Community gardens - 162 Greenridge Road, Lake Wylie
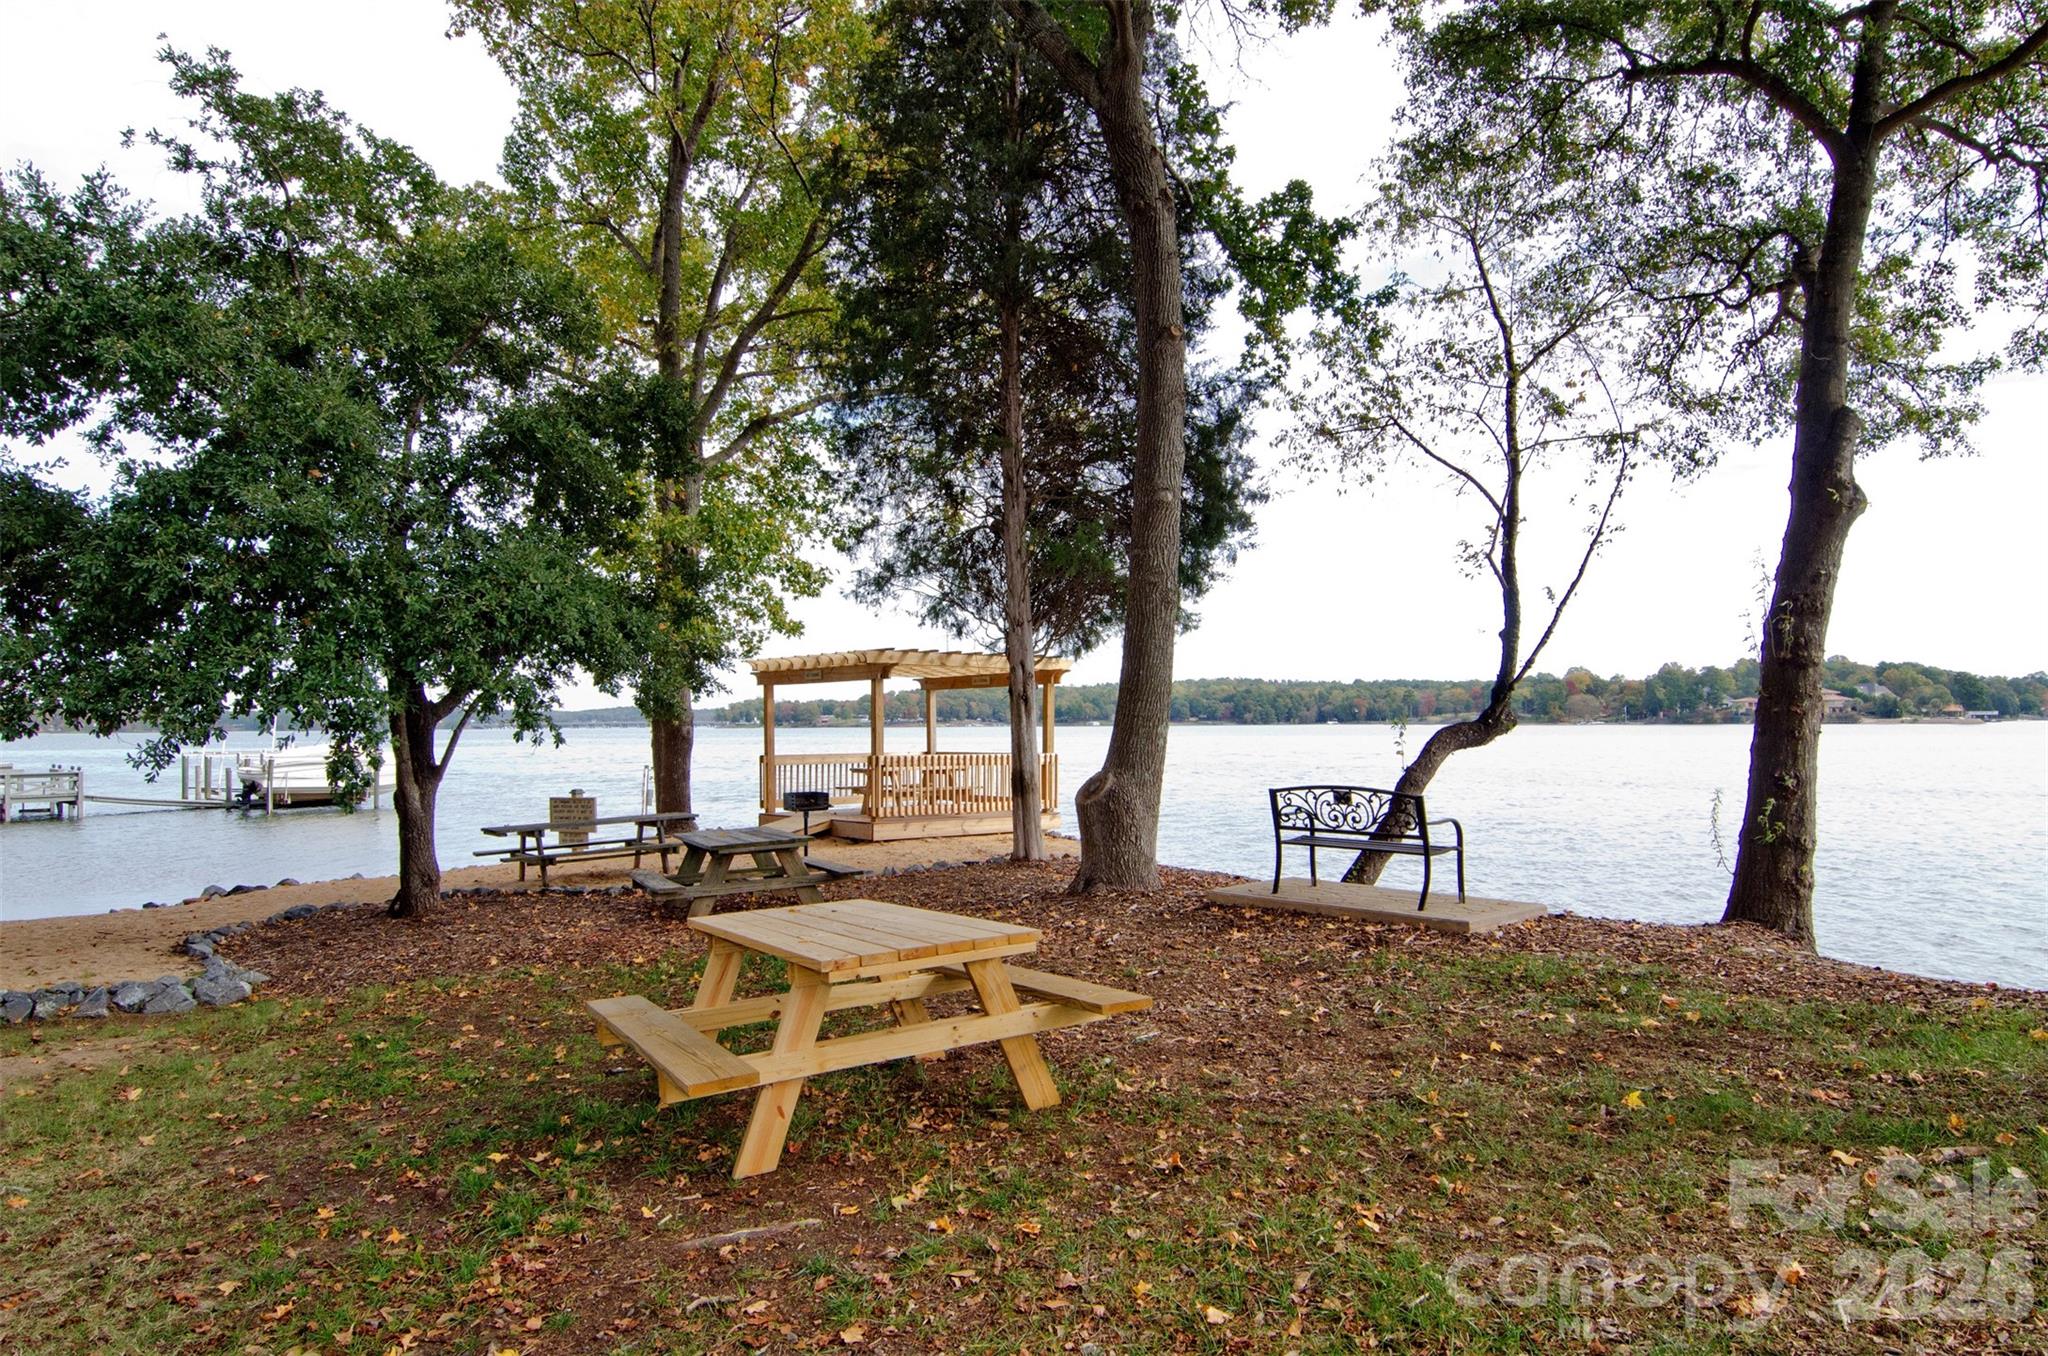
Lakeside park - 162 Greenridge Road, Lake Wylie
Panoramic views at the lakeside park - 162 Greenridge Road, Lake Wylie
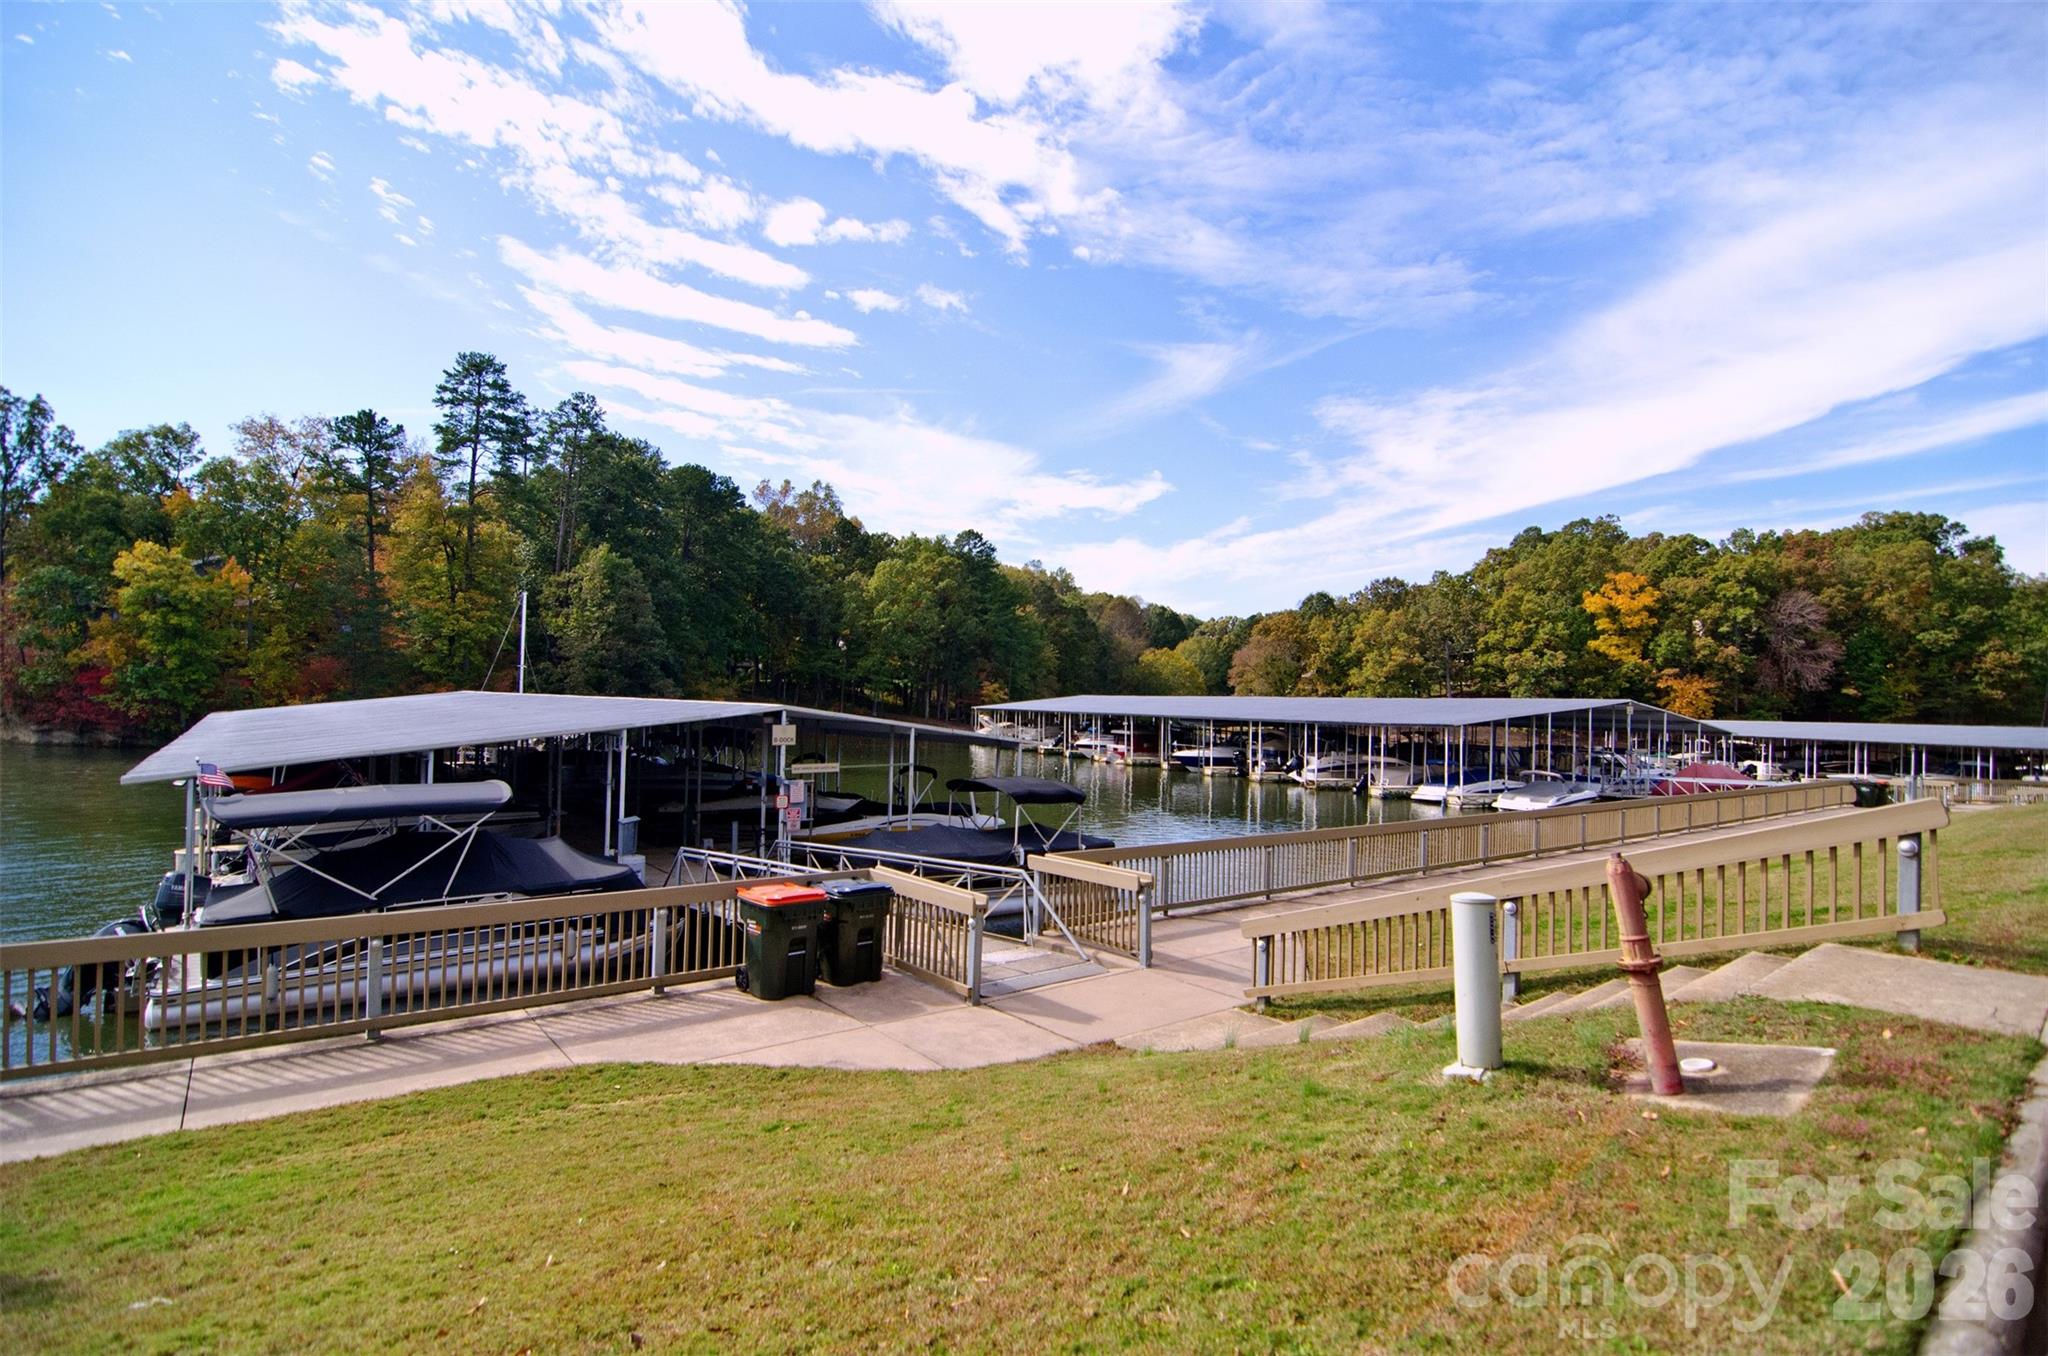
Marina - 162 Greenridge Road, Lake Wylie
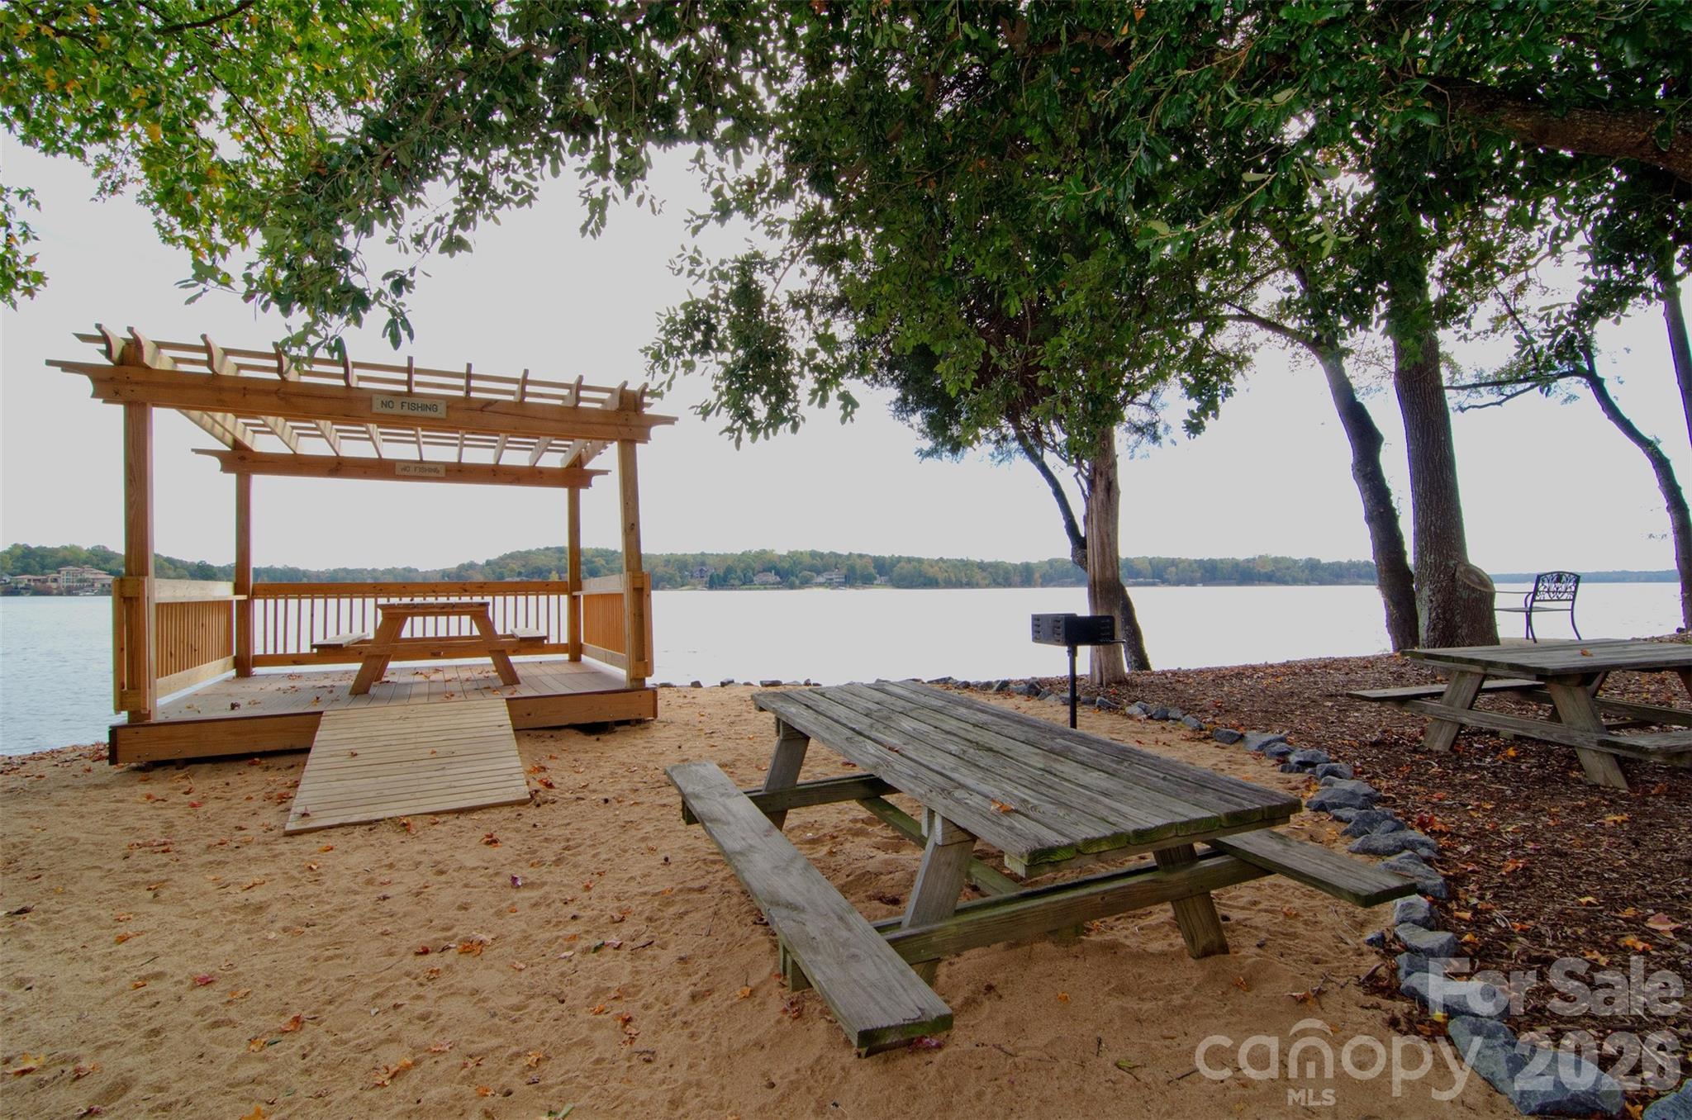
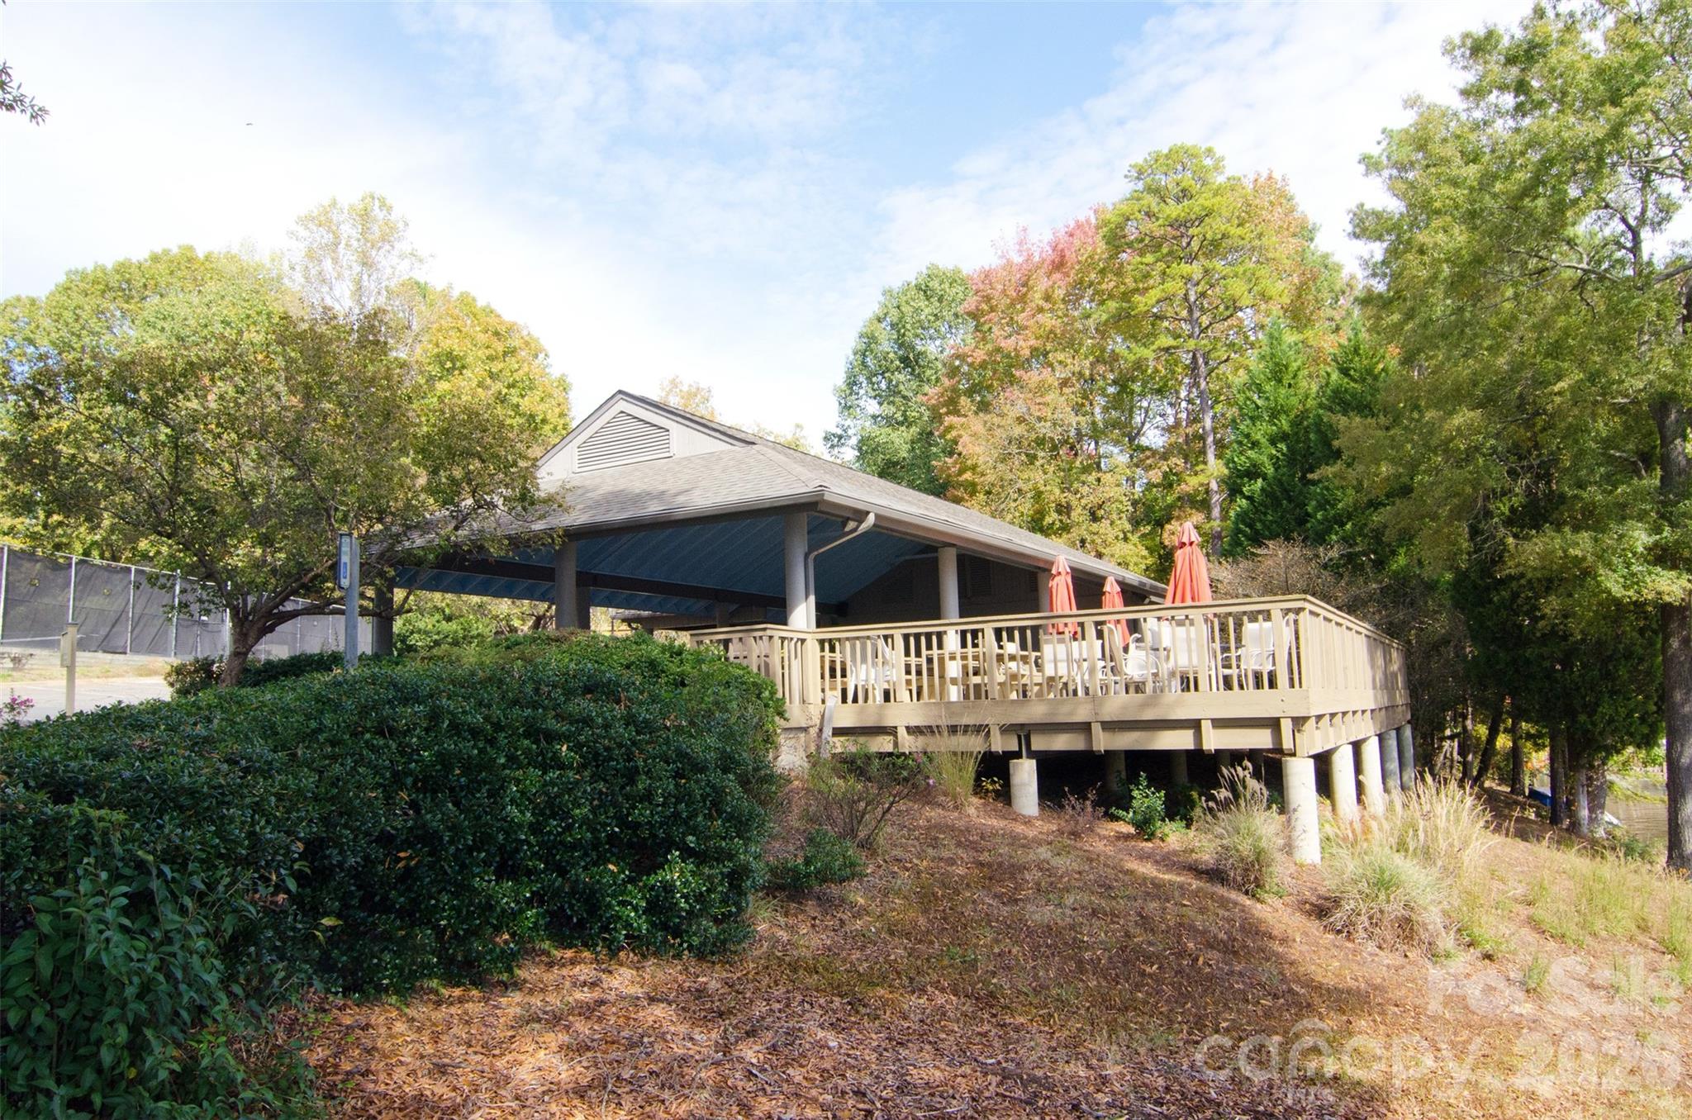
Pavilion - 162 Greenridge Road, Lake Wylie
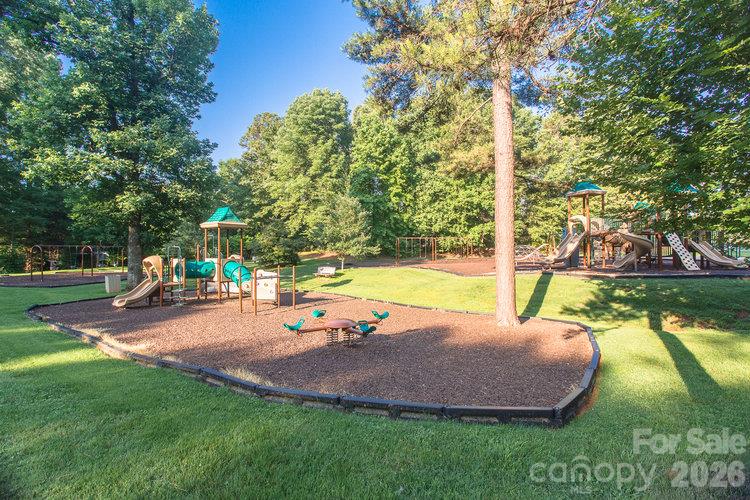
Community playground - 162 Greenridge Road, Lake Wylie
Community dog park - 162 Greenridge Road, Lake Wylie
48 photos

$424,000

162 Greenridge Road
Lake Wylie, SC 29710
Listed by Melanie Wilson · Keller Williams Connected
Bedrooms
5
Bathrooms
3.5
Living area
2,456 sqft
Year built
1974

About this home

THIS IS THE LARGE FAMILY SIZE UNIT YOU HAVE BEEN WAITING FOR OR ROOMMATE/MULTI GENERATIONAL SET UP WITH THIER OWN ENTRANCE NEXT TO THE POOL AND LARGE LAKEFRONT GREENWAY SPACE WITH CURTESY DOCK. ALL NEW CARPET ,APPLIANCES AND TOP 2 FLOORS NEW PAINT ! IT IS SO MOVE IN READY! 2 STORY GREAT ROOM WITH STACKED STONE FIREPLACE TO THE CEILING. MAIN WALK IN FLOOR OFFERS 2 LIVING SPACES, DINING ROOM, COVERED DECK, KITCHEN W PANTRY AND WET BAR. THE 2ND FLOOR OFFERS THE PRIMARY BEDROOM WITH CATHEDRAL CEILING AND ENSUITE BATHROOM ALONG WITH 2 OTHER BEDROOMS AND FULL BATH. THE LOWER LEVEL OFFER 2 MORE BEDROOMS, FULL BATHROOM, OFFICE OR STORAGE ROOM, HUGE LAUNDRY ROOM AND COVERED PATIO ALL OVERLOOKING THE MEADOW. NEXT TO THE POOL. THE BLUFFS ARE A GREAT WAY TO INTRO INTO RIVER HILLS NEIGHBORHOOD. THE NEIGHBORHOOD OFFERS MILES OF WALKING TRAILS, GARDENS, PLAYGROUNDS, MARINA, COUNTRY CLUB W/ 2 POOLS ,18 HOLE GOLF COURSE, TENNIS COURTS AND PICKEL BALL , WATERFRONT PARK WITH SANDY BEACH AND PICNIC PAVILION. THE MARINA AND CLUB HAVE SEPARATE MEMBERSHIP FEES. ALL THIS AND INSIDE A GATED 24 HOUR SECURITY NEIGHBORHOOD. ALSO IN THE AWARD WINNING CLOVER SCHOOL DISTRICT AND THE NEW LAKE WYLIE HIGH SCHOOL.

Highlights

Fireplace

Property details

MLS
Canopy MLS
MLS #
CAR4438361
Property type
Townhouse
Subdivision
River Hills
Status
Active
Days on market
1
On market date
November 1, 2026
Stories
N/A
Total bathrooms
3.5
Garage spaces
N/A
Parking spaces
N/A
Lot size
N/A
Loading map…

Nearby schools

Within 10 miles. School directory data from the National Center for Education Statistics (NCES), accessed via the Urban Institute Education Data API. Local Score is calculated by INNOVATE Real Estate; where a state rating is shown, it comes from that state's own official school report card.

Elementary
Crowders Creek Elementary
1.84 mi away · Grades -1-5
Zoned school (attendance boundary, 2015-16 data)
4.7
Local Score (state rating (2025) blended 70/30 with student-teacher ratio) -- not an official state rating
State rating: Excellent (2025)
Enrollment
1,071
Student:teacher ratio
14.9:1
District
York 02
Middle
Oakridge Middle
2.91 mi away · Grades 6-8
Zoned school (attendance boundary, 2015-16 data)
3.0
Local Score (student-teacher ratio only (preliminary -- will incorporate state test-score data once available)) -- not an official state rating
Enrollment
1,186
Student:teacher ratio
16.5:1
District
York 02
High
Clover High
6.91 mi away · Grades 9-12
Zoned school (attendance boundary, 2015-16 data)
3.0
Local Score (student-teacher ratio only (preliminary -- will incorporate state test-score data once available)) -- not an official state rating
Enrollment
2,617
Student:teacher ratio
15.3:1
District
York 02

Walkability

Blended score for Lake Wylie's center, calculated by INNOVATE Real Estate from two sources: the EPA's National Walkability Index (street network, transit, land-use mix) and Google Places amenity data (what's actually reachable on foot from this point). 60% EPA National Walkability Index + 40% nearby-amenity density (Google Places).

50
Somewhat walkable
out of 100
EPA National Walkability Index
8.5 / 20 -- Below average walkable
Google Places amenity density
60 / 100
Restaurants & cafes16
Grocery stores1
Parks1
Schools5
Transit stops0
Pharmacies1

Market position

How this listing compares to current activity in Lake Wylie, from live MLS data.

On the market 1 days -- 140 fewer days than Lake Wylie's current average of 141 days.
For reference, the median list price across 66 active listings in Lake Wylie right now is $575,000.

Mortgage calculator

Estimate only - actual rate and payment depend on your lender, credit, and loan program.

$
%
%
Adjust tax / insurance estimates
% / yr
$
/mo
Est. monthly payment
$2,703/mo
$84,800 down
$339,200 loan
Principal & interest$2,200
Property tax (est.)$353
Home insurance (est.)$150

Similar homes you might like

Data source: Listing information provided by Canopy MLS (carolina) via Trestle/CoreLogic. Last updated 10 hr ago.

Information herein deemed reliable but not guaranteed; all measurements, school assignments, HOA fees, taxes, and feature lists are approximate and should be independently verified. Equal Housing Opportunity.