







$625,000
About this home
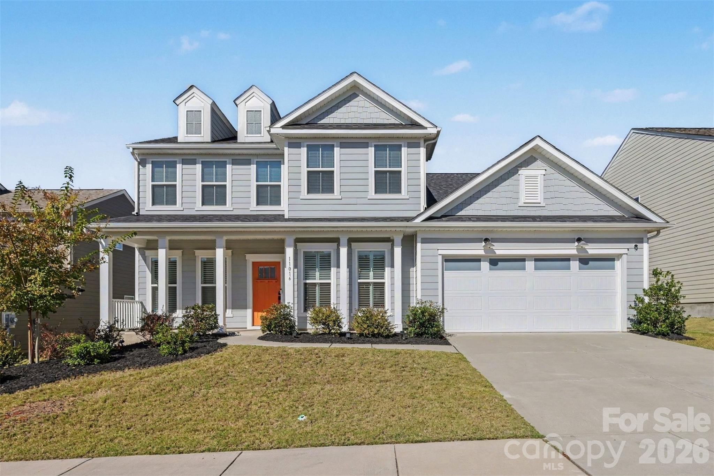
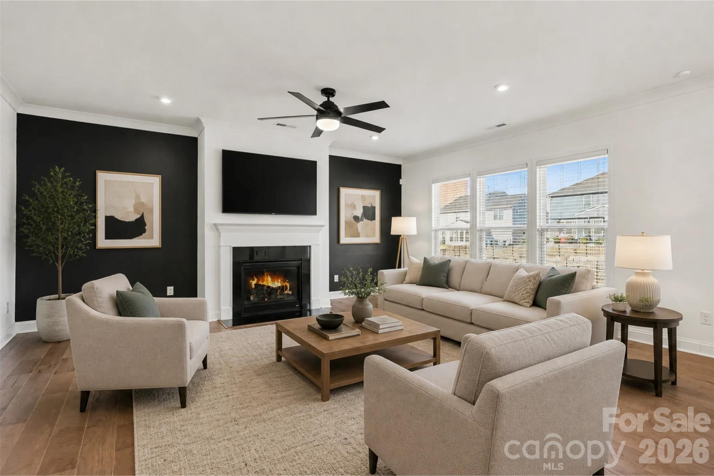
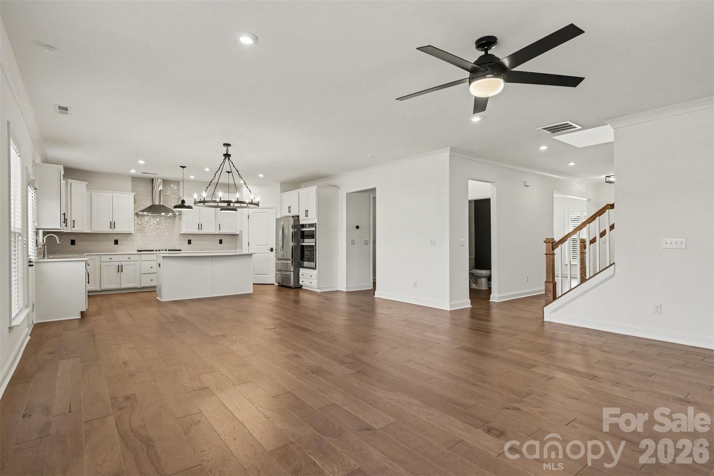
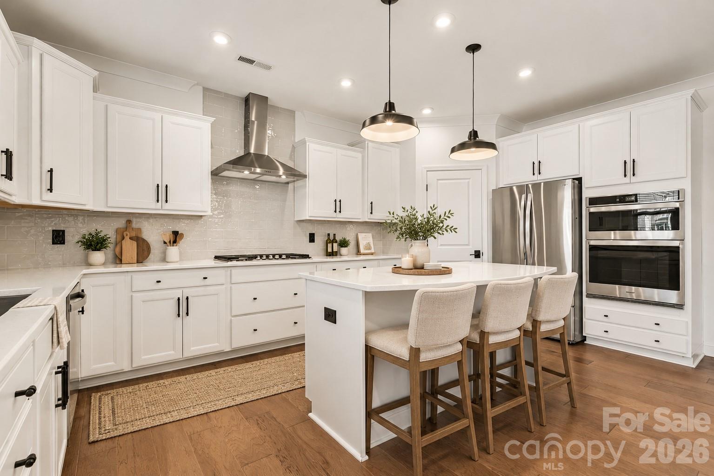
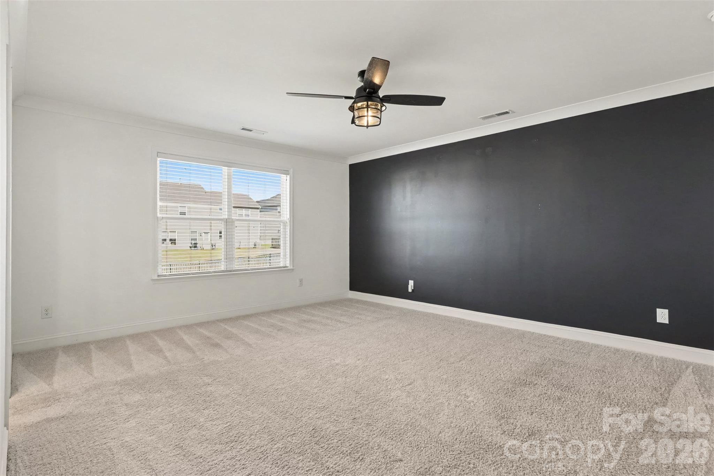
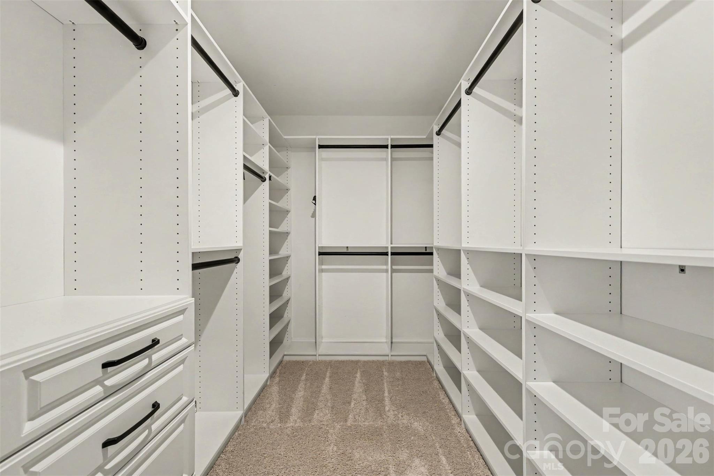
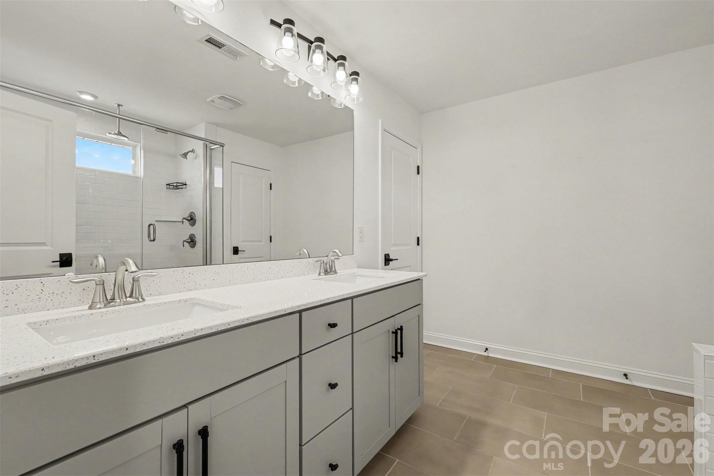
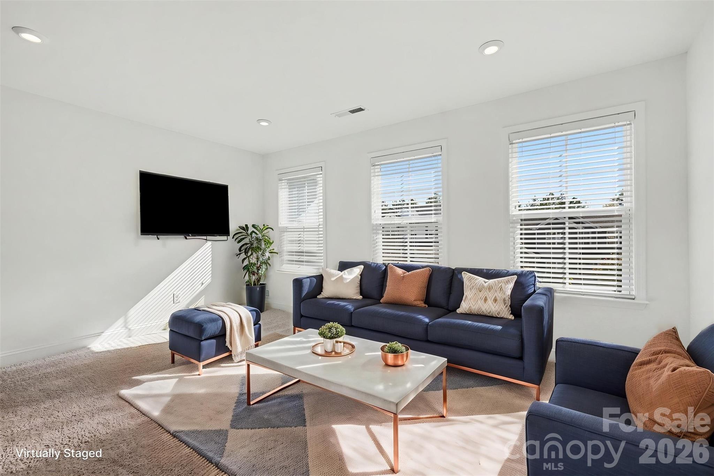
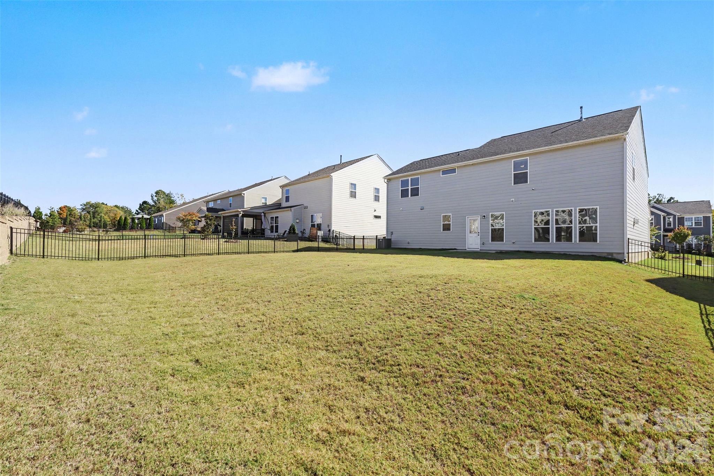
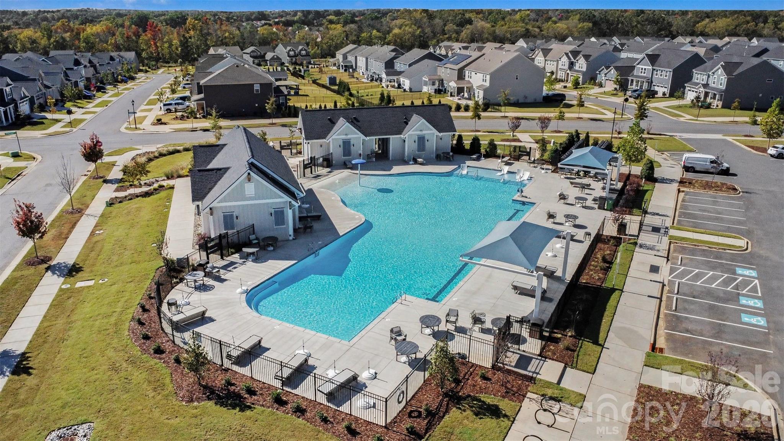
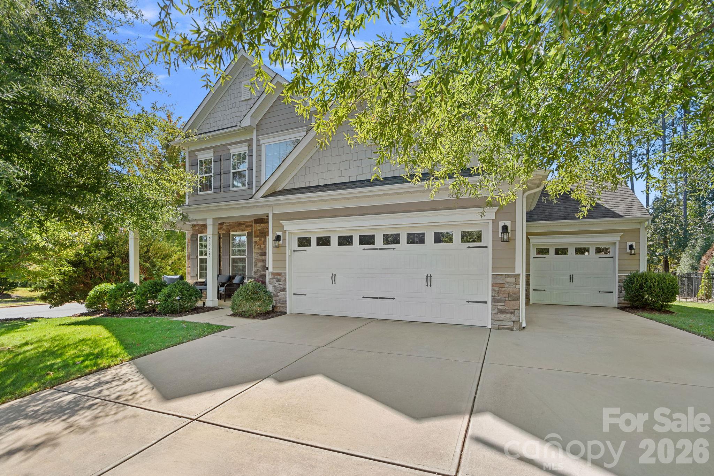
Welcome home to this STUNNING home in Parkside Crossing! This is a popular neighborhood with a pool, walking trails, fire pits, playground, and dog park, all just minutes from shopping and dining at RiverGate. The 3,530 sqft of living space has been meticulously maintained and updated throughout… to call this home clean would be an understatement. With countless luxury upgrades such as lighting, fixtures, plantation shutters, accent walls, and custom-built closet systems in almost every bedroom. The open floorplan centers around the great room with a gas fireplace, creating a welcoming and warm space to gather while the chef's kitchen ties is all together with a large island, butler's pantry, gas appliances, tile backsplash, and beautiful white quartz countertops. The main level also features a generously sized bedroom with a private en-suite bathroom, formal dining room, and a private home office with French doors and a dedicated drop zone to keep shoes, bags, and everyday essentials organized. Upstairs, you'll find four additional bedrooms, a spacious loft, and a true primary suite featuring a private en-suite bathroom and walk-in closet with a custom storage system. The secondary bedrooms offer generous space, walk-in closets, and convenient access to bathrooms. The upstairs laundry room adds even more convenience, with built-in soft close cabinetry and a drying rack. Outside, the fully fenced backyard is ready for you to bring your vision to life. Whether you dream of an outdoor space to entertain, a firepit area, or a full-blown backyard retreat, the possibilities are yours to create here. Welcome Home!
Highlights
Property details
- MLS
- Canopy MLS
- MLS #
- CAR4436965
- Property type
- Single Family Residence
- Subdivision
- Parkside Crossing
- Status
- Active
- Days on market
- 1
- On market date
- October 29, 2026
- Stories
- N/A
- Total bathrooms
- 3.5
- Garage spaces
- 2
- Parking spaces
- N/A
- Lot size
- N/A
Location
Get directions →Nearby schools
Within 10 miles. School directory data from the National Center for Education Statistics (NCES), accessed via the Urban Institute Education Data API. Local Score is calculated by INNOVATE Real Estate; where a state rating is shown, it comes from that state's own official school report card.
- Enrollment
- 652
- Student:teacher ratio
- 15.5:1
- District
- Charlotte-Mecklenburg Schools
- Enrollment
- 1,328
- Student:teacher ratio
- 17.0:1
- District
- Charlotte-Mecklenburg Schools
- Enrollment
- 166
- Student:teacher ratio
- 41.5:1
- District
- Charlotte-Mecklenburg Schools
Walkability
Blended score for Charlotte's center, calculated by INNOVATE Real Estate from two sources: the EPA's National Walkability Index (street network, transit, land-use mix) and Google Places amenity data (what's actually reachable on foot from this point). 60% EPA National Walkability Index + 40% nearby-amenity density (Google Places).
Market position
How this listing compares to current activity in Charlotte, from live MLS data.
Mortgage calculator
Estimate only - actual rate and payment depend on your lender, credit, and loan program.
Adjust tax / insurance estimates
Similar homes you might like


Data source: Listing information provided by Canopy MLS (carolina) via Trestle/CoreLogic. Last updated 13 hr ago.
Information herein deemed reliable but not guaranteed; all measurements, school assignments, HOA fees, taxes, and feature lists are approximate and should be independently verified. Equal Housing Opportunity.