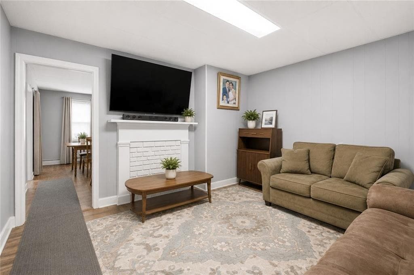
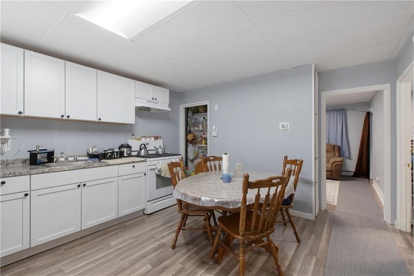
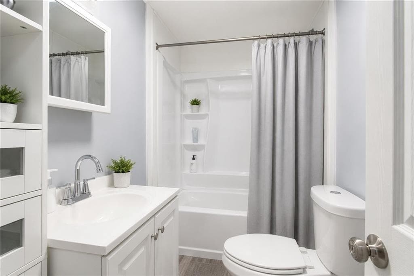
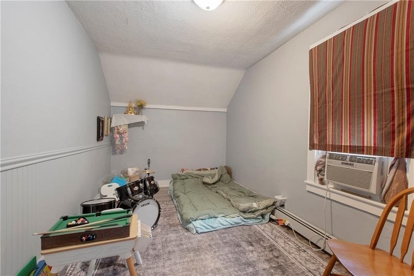
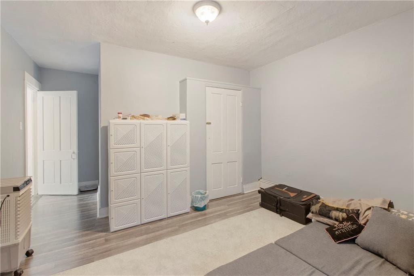
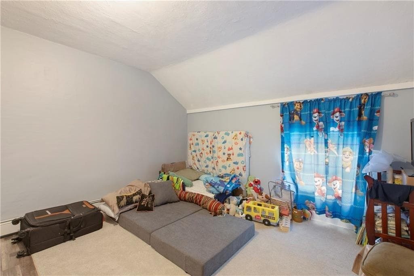
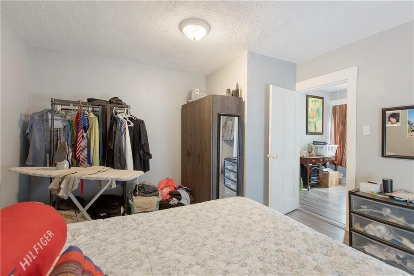
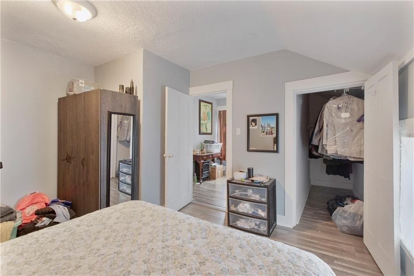
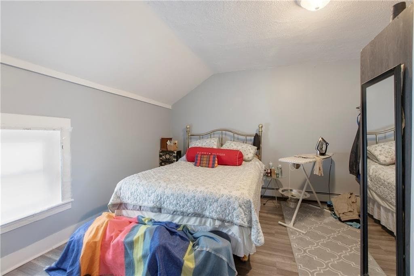
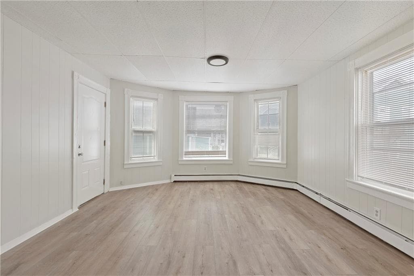
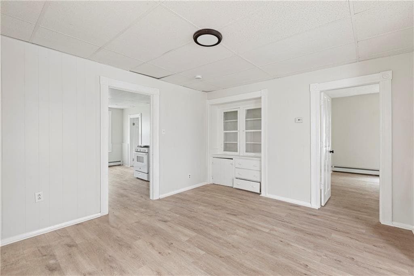
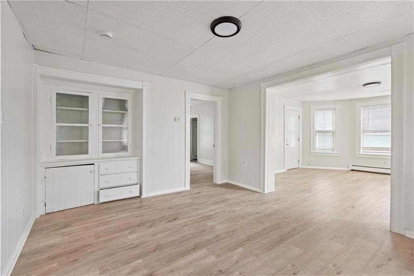
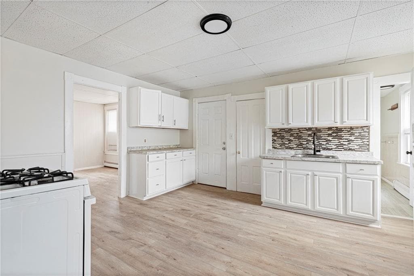
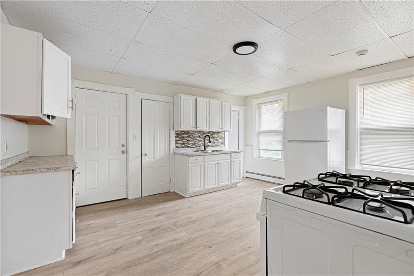
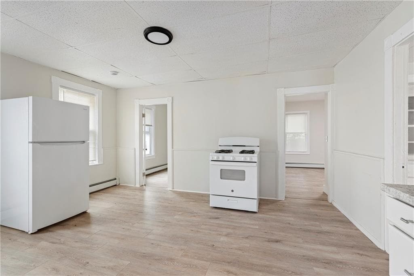
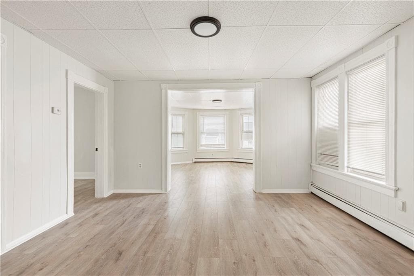
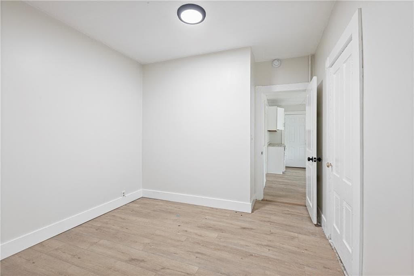
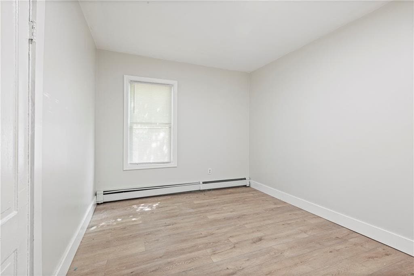
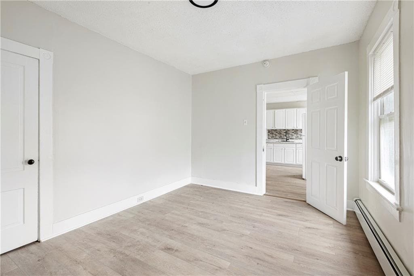
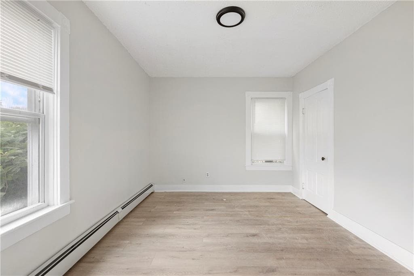
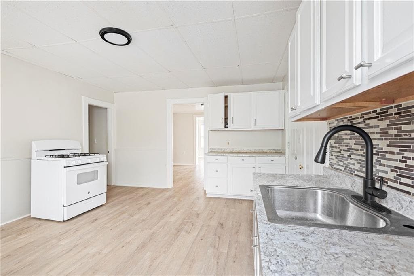
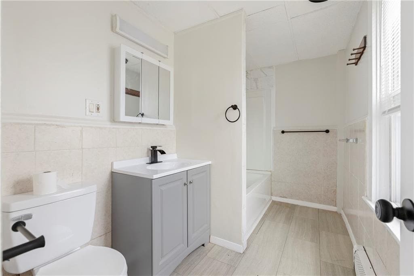
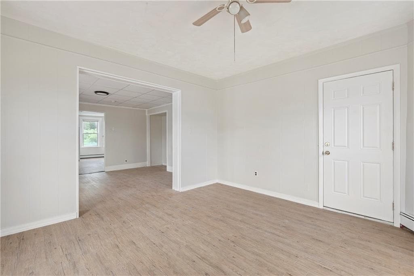
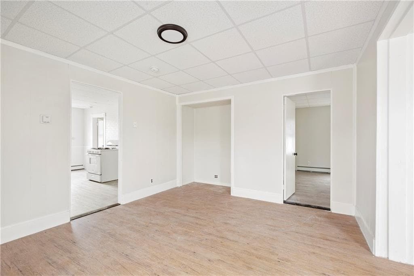
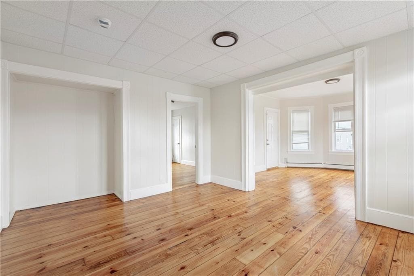
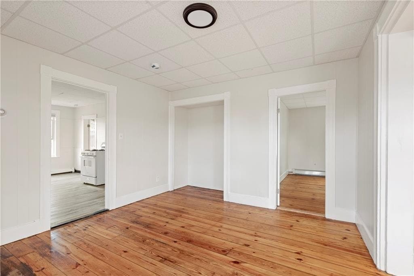
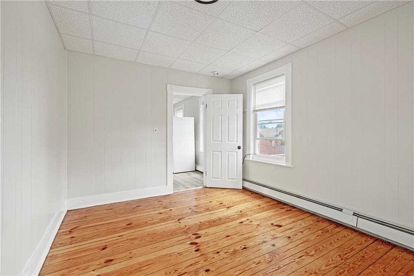
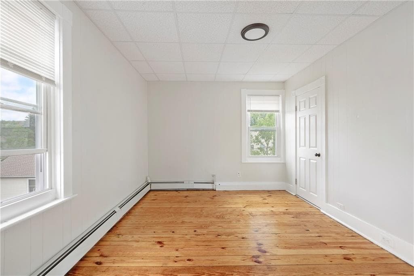
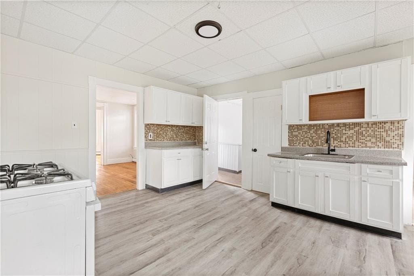
Multi Family at 409 415 Rathbun Street, Woonsocket
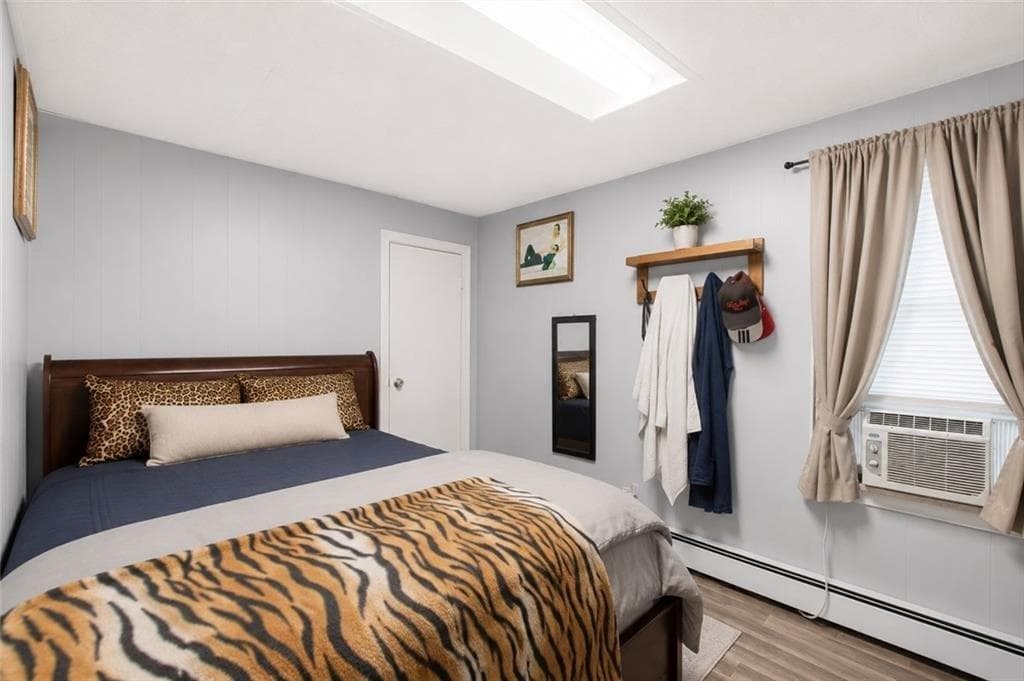
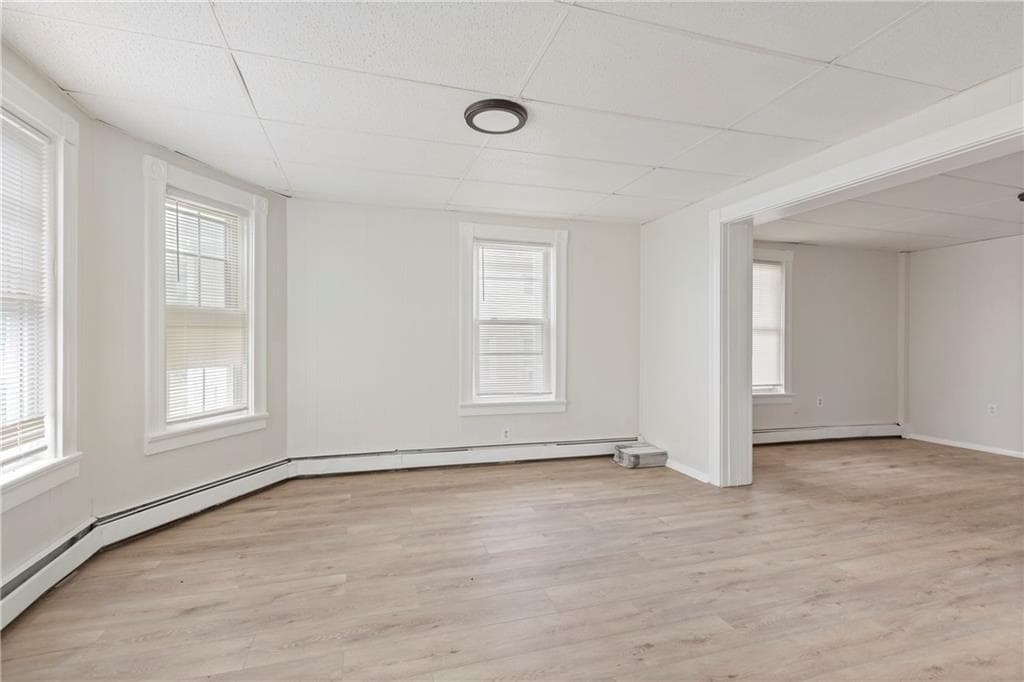
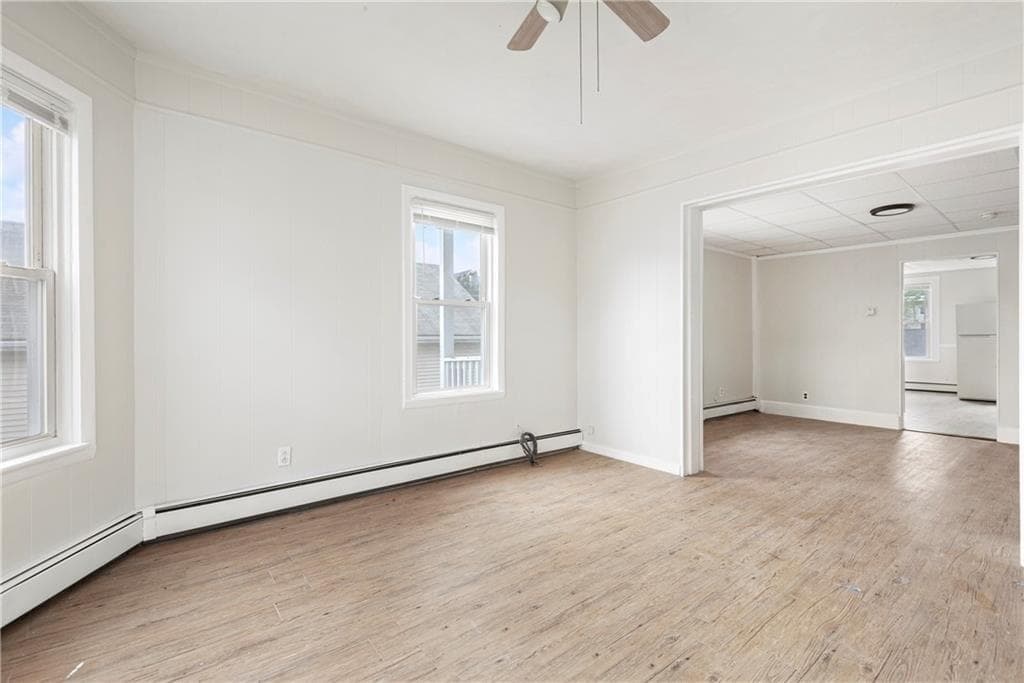
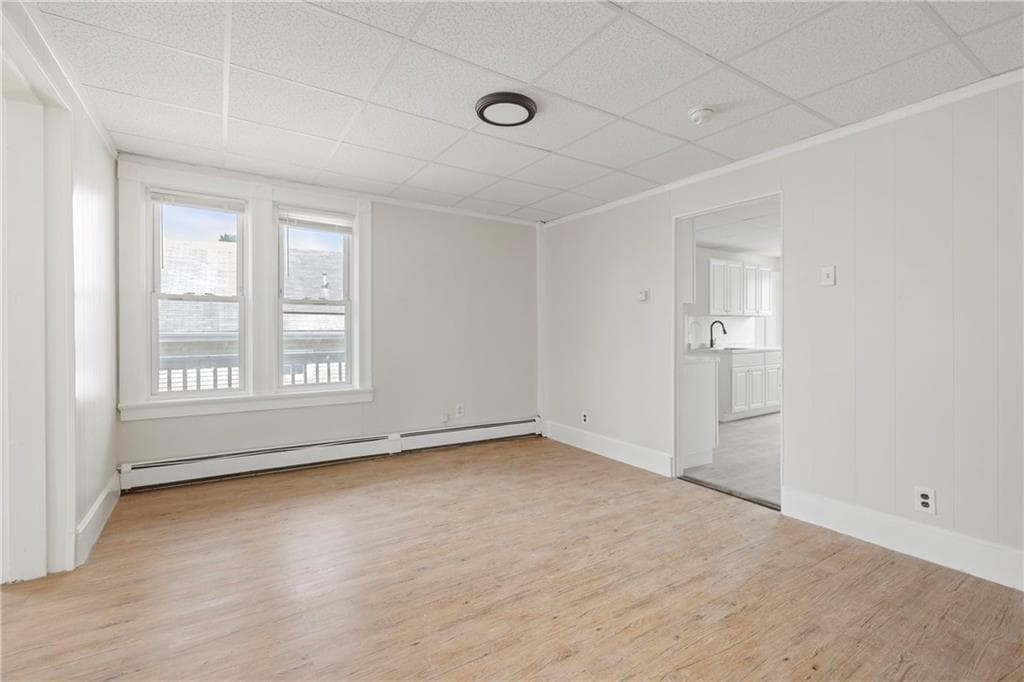
Multi Family at 409 415 Rathbun Street, Woonsocket, photo 2 of 49
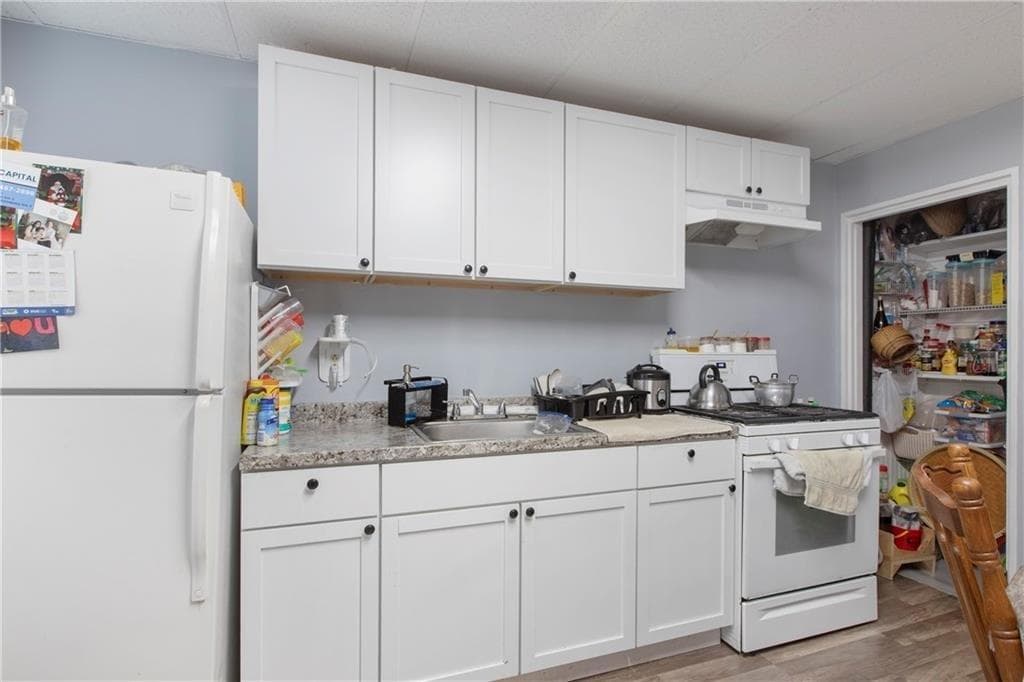
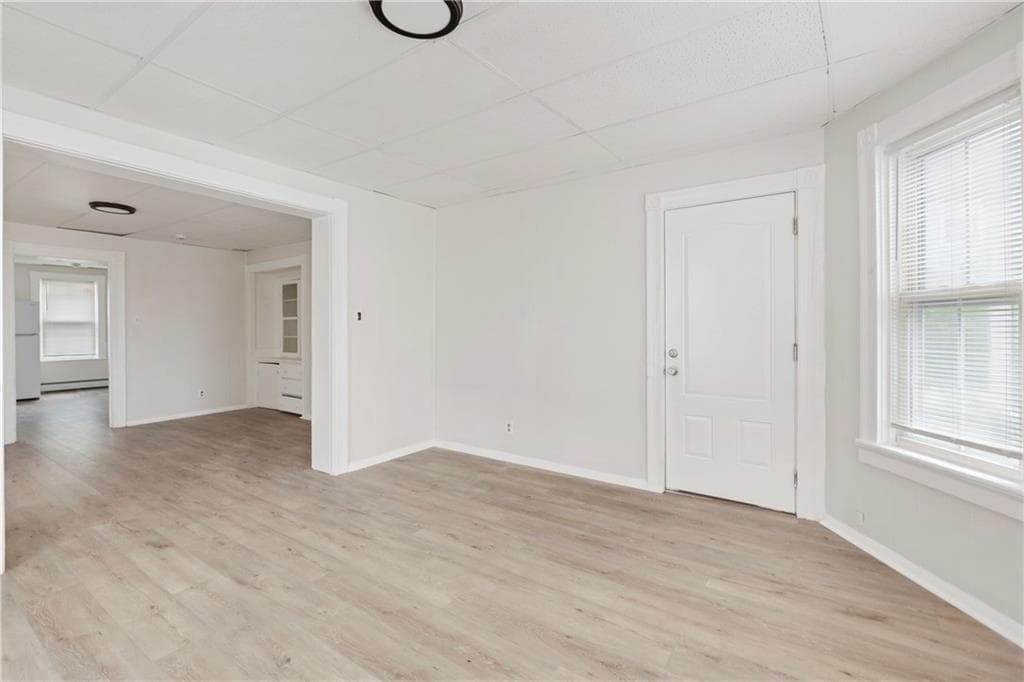
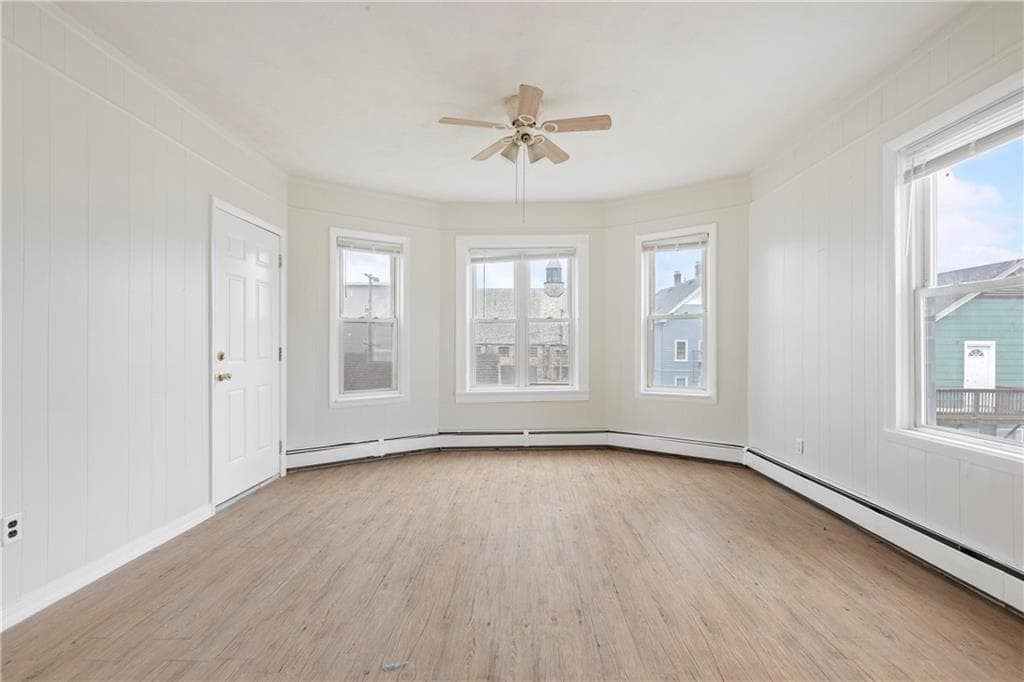
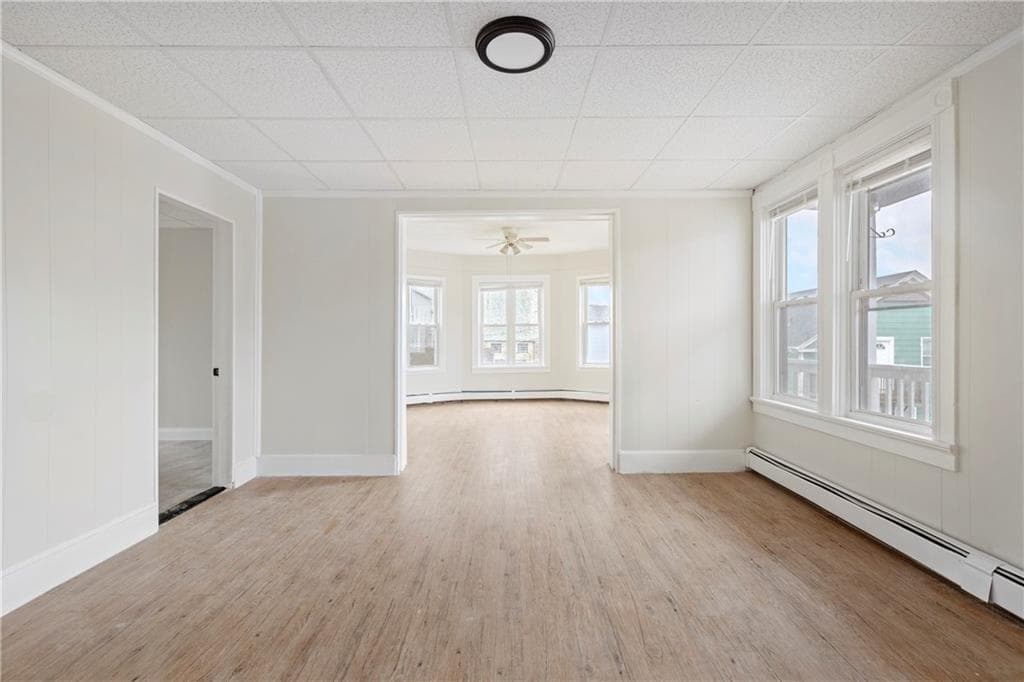
Multi Family at 409 415 Rathbun Street, Woonsocket, photo 3 of 49
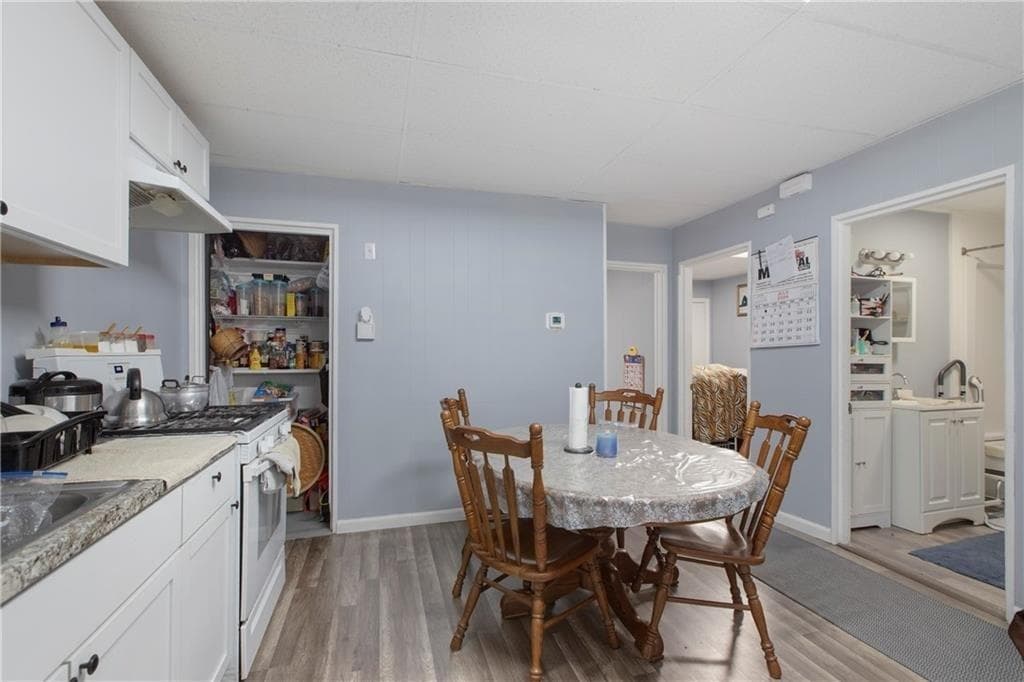
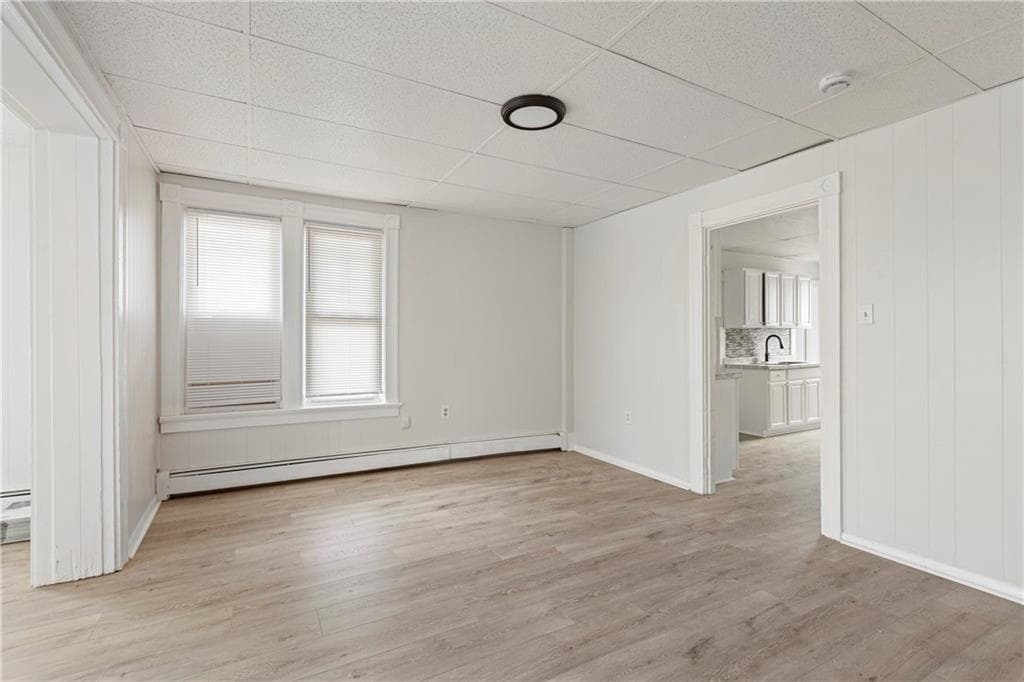
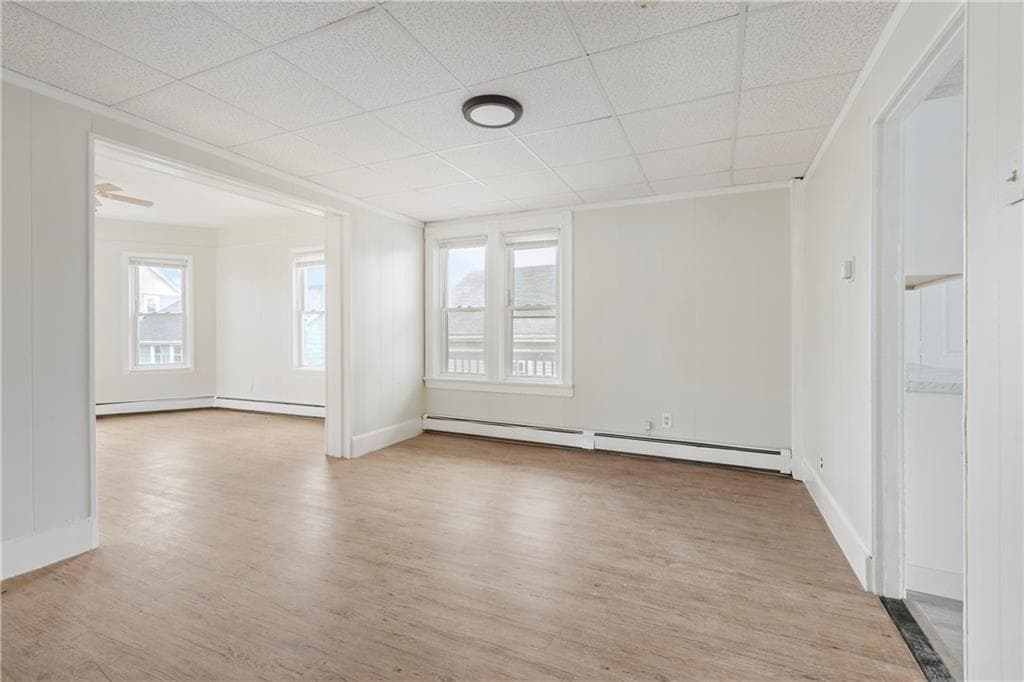
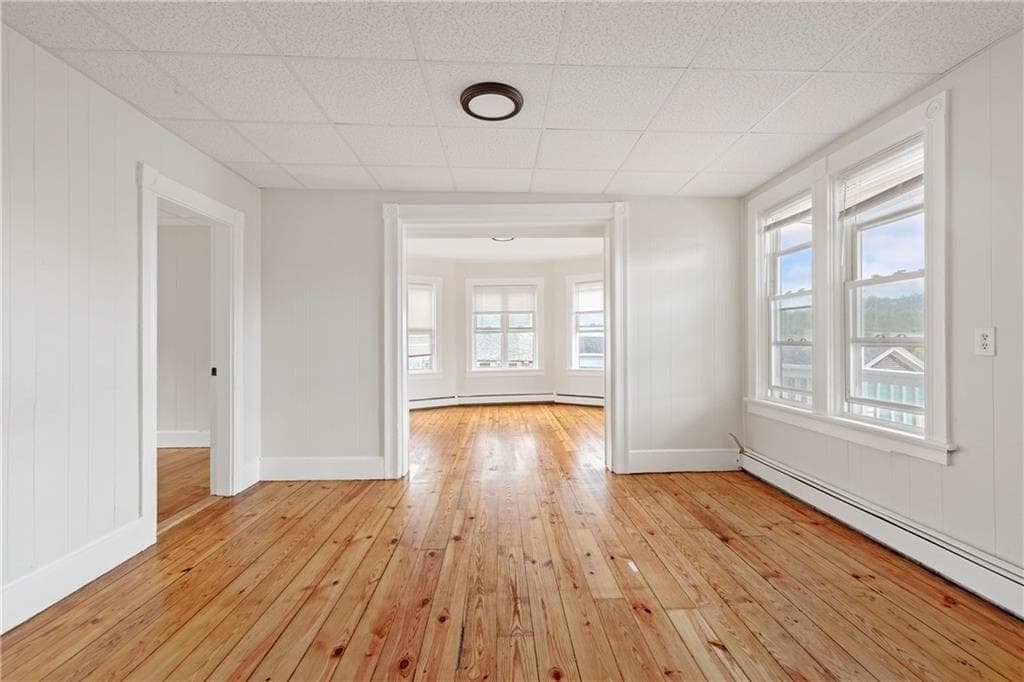
Multi Family at 409 415 Rathbun Street, Woonsocket, photo 4 of 49
Multi Family at 409 415 Rathbun Street, Woonsocket, photo 5 of 49
Multi Family at 409 415 Rathbun Street, Woonsocket, photo 6 of 49
Multi Family at 409 415 Rathbun Street, Woonsocket, photo 7 of 49
Multi Family at 409 415 Rathbun Street, Woonsocket, photo 8 of 49
Multi Family at 409 415 Rathbun Street, Woonsocket, photo 9 of 49
Multi Family at 409 415 Rathbun Street, Woonsocket, photo 10 of 49
Multi Family at 409 415 Rathbun Street, Woonsocket, photo 11 of 49
Multi Family at 409 415 Rathbun Street, Woonsocket, photo 12 of 49
Multi Family at 409 415 Rathbun Street, Woonsocket, photo 13 of 49
Multi Family at 409 415 Rathbun Street, Woonsocket, photo 14 of 49
Multi Family at 409 415 Rathbun Street, Woonsocket, photo 15 of 49
Multi Family at 409 415 Rathbun Street, Woonsocket, photo 16 of 49
Multi Family at 409 415 Rathbun Street, Woonsocket, photo 17 of 49
Multi Family at 409 415 Rathbun Street, Woonsocket, photo 18 of 49
Multi Family at 409 415 Rathbun Street, Woonsocket, photo 19 of 49
Multi Family at 409 415 Rathbun Street, Woonsocket, photo 20 of 49
Multi Family at 409 415 Rathbun Street, Woonsocket, photo 21 of 49
Multi Family at 409 415 Rathbun Street, Woonsocket, photo 22 of 49
Multi Family at 409 415 Rathbun Street, Woonsocket, photo 23 of 49
Multi Family at 409 415 Rathbun Street, Woonsocket, photo 24 of 49
Multi Family at 409 415 Rathbun Street, Woonsocket, photo 25 of 49
Multi Family at 409 415 Rathbun Street, Woonsocket, photo 26 of 49
Multi Family at 409 415 Rathbun Street, Woonsocket, photo 27 of 49
Multi Family at 409 415 Rathbun Street, Woonsocket, photo 28 of 49
Multi Family at 409 415 Rathbun Street, Woonsocket, photo 29 of 49
Multi Family at 409 415 Rathbun Street, Woonsocket, photo 30 of 49
Multi Family at 409 415 Rathbun Street, Woonsocket, photo 31 of 49
Multi Family at 409 415 Rathbun Street, Woonsocket, photo 32 of 49
Multi Family at 409 415 Rathbun Street, Woonsocket, photo 33 of 49
Multi Family at 409 415 Rathbun Street, Woonsocket, photo 34 of 49
Multi Family at 409 415 Rathbun Street, Woonsocket, photo 35 of 49
Multi Family at 409 415 Rathbun Street, Woonsocket, photo 36 of 49
Multi Family at 409 415 Rathbun Street, Woonsocket, photo 37 of 49
Multi Family at 409 415 Rathbun Street, Woonsocket, photo 38 of 49
Multi Family at 409 415 Rathbun Street, Woonsocket, photo 39 of 49
Multi Family at 409 415 Rathbun Street, Woonsocket, photo 40 of 49
Multi Family at 409 415 Rathbun Street, Woonsocket, photo 41 of 49
Multi Family at 409 415 Rathbun Street, Woonsocket, photo 42 of 49
Multi Family at 409 415 Rathbun Street, Woonsocket, photo 43 of 49
Multi Family at 409 415 Rathbun Street, Woonsocket, photo 44 of 49
Multi Family at 409 415 Rathbun Street, Woonsocket, photo 45 of 49
Multi Family at 409 415 Rathbun Street, Woonsocket, photo 46 of 49
Multi Family at 409 415 Rathbun Street, Woonsocket, photo 47 of 49
Multi Family at 409 415 Rathbun Street, Woonsocket, photo 48 of 49
Multi Family at 409 415 Rathbun Street, Woonsocket, photo 49 of 49
49 photos

$979,000

409 415 Rathbun Street
Woonsocket, RI 02895
Listed by Talib Hussain
Bedrooms
17
Bathrooms
5.2
Living area
N/A
Year built
1910

About this home

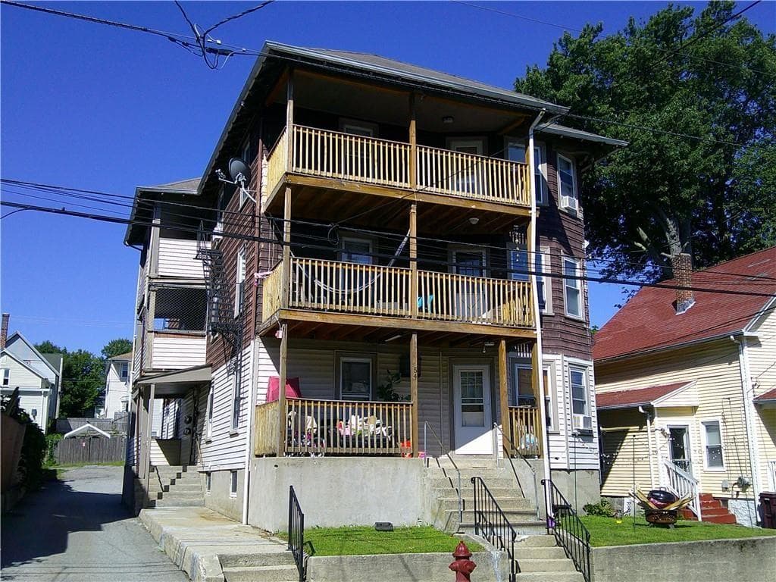
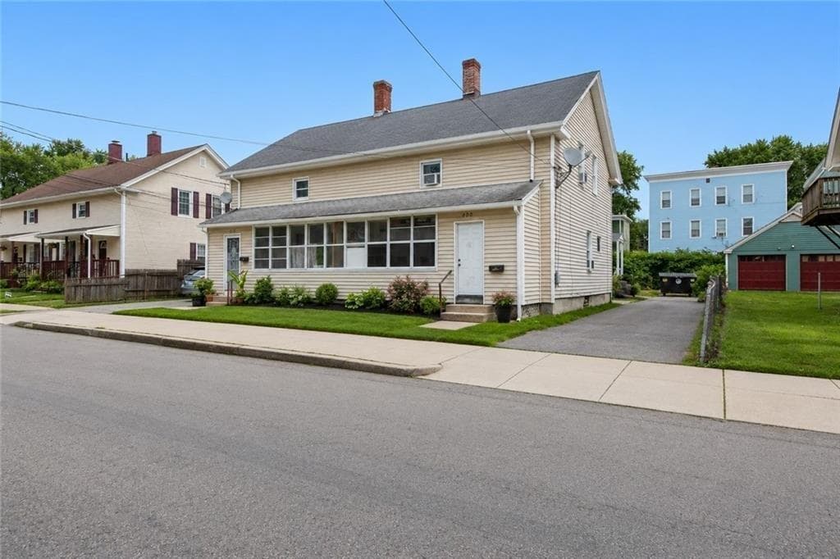
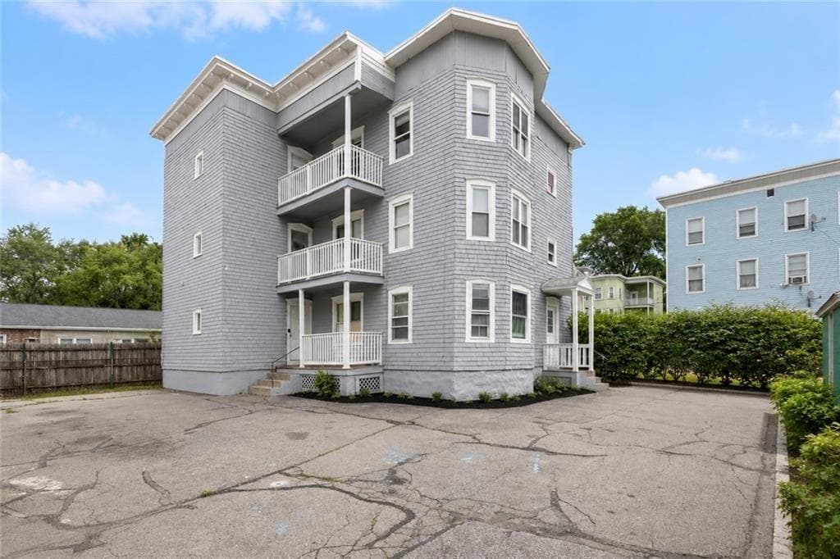
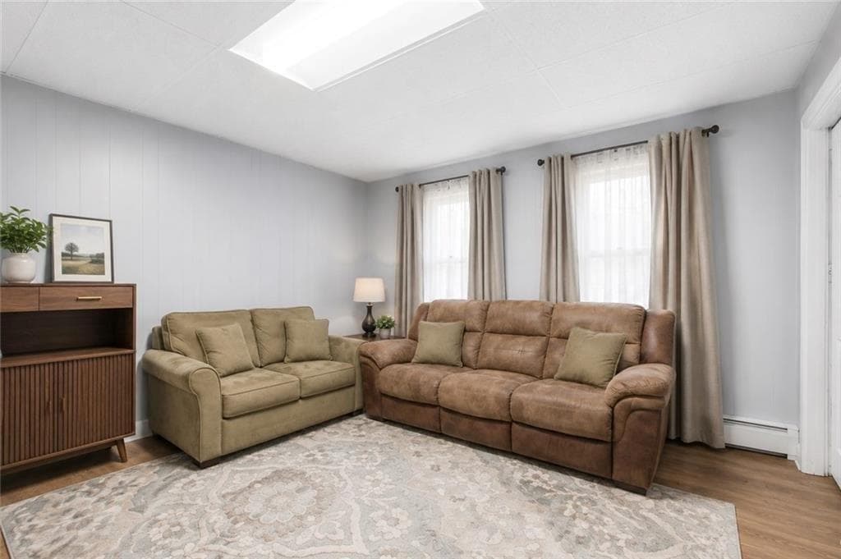
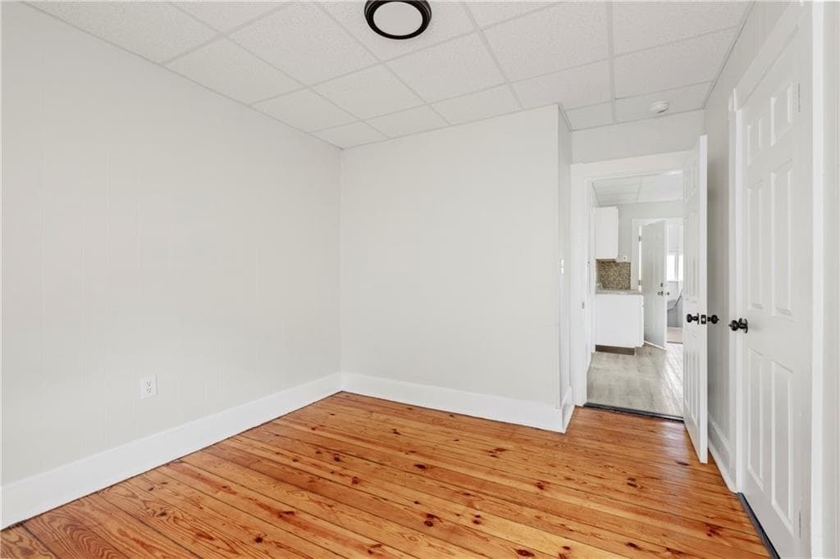
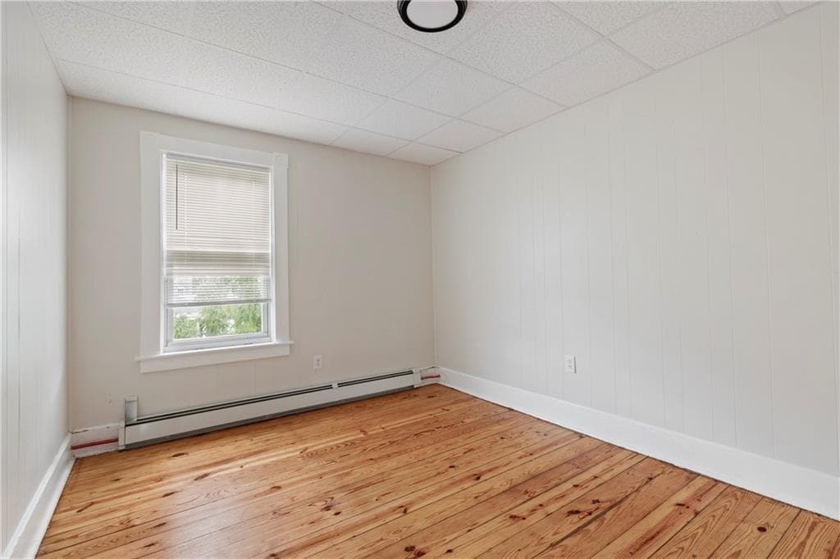
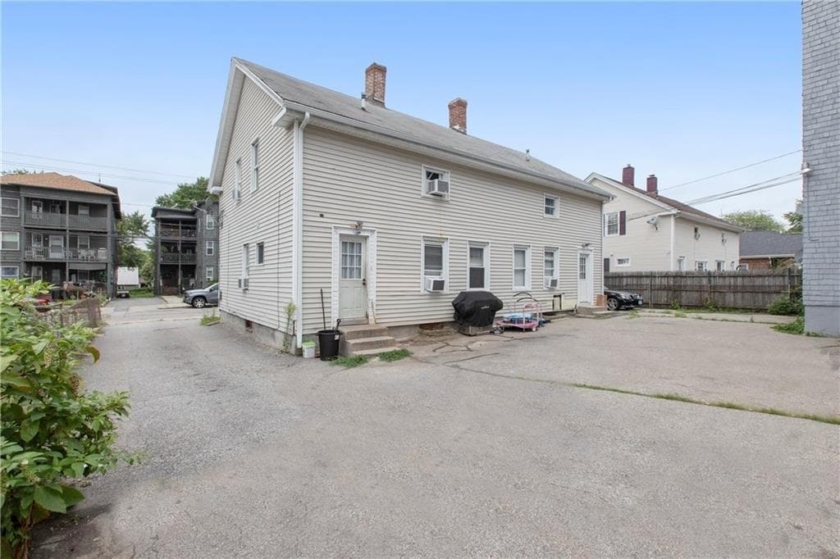
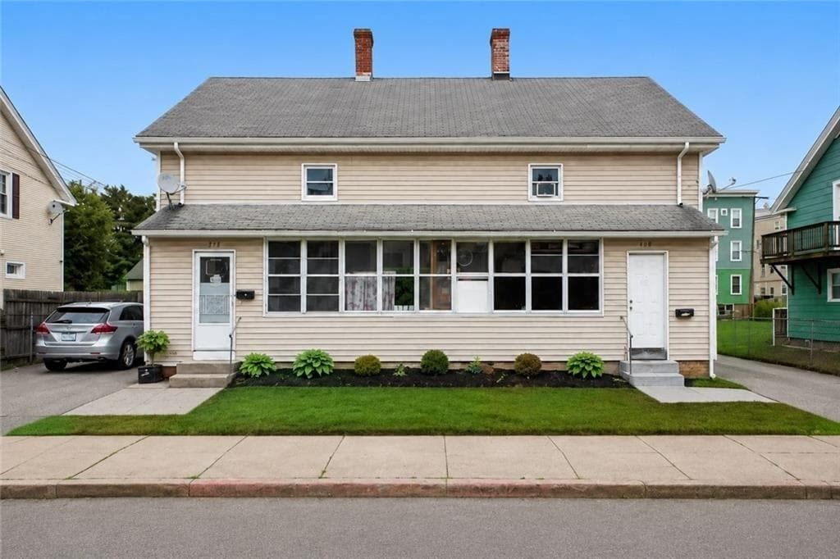
Exceptional investment opportunity! Rare offering featuring 2 buildings on 1 lot with a total of "5 RESIDENTIAL UNITS" in a convenient Woonsocket location. The Front Building is a SIDE-BY-SIDE DUPLEX, each offering 4 bedrooms, 1.5 baths, with one first-floor bedroom, three second-floor bedrooms, spacious layouts, in-unit laundry, unfinished basement storage, and bright living spaces. Both units are well maintained and currently rented at $2,000/month each, with future upside potential. The Rear Building is a fully renovated 3 FAMILY, currently vacant and ready for immediate occupancy or lease-up. Each unit features 3 bedrooms, 1 full bath, spacious living and dining areas, a functional kitchen, and abundant natural light. Estimated market rent is approximately $2,000/month per unit. With projected gross rental income of approximately $10,000/month once fully leased, this property offers outstanding cash flow potential for investors while also presenting an excellent owner-occupant opportunity. Additional highlights include ample off-street parking, spacious unit layouts, separate buildings for added privacy, and a desirable location close to shopping, restaurants, schools, parks, and major commuter routes. A rare chance to own a versatile, income-producing property with immediate upside potential.

Property details

MLS #
1421531
Property type
Multi Family
Subdivision
N/A
Status
Active
Days on market
N/A
On market date
August 25, 2026
Stories
N/A
Total bathrooms
7
Garage spaces
N/A
Parking spaces
5
Lot size
0.18 acres
Loading map…

Nearby schools

Within 10 miles · public school directory data (NCES)

ElementaryCharter
RISE Prep Mayoral Academy Ele
0.39 mi away · Grades 0-6
Nearest school -- attendance-zone data not available here
4.0
Local Score (student-teacher ratio only (preliminary -- will incorporate state test-score data once available)) -- not an official state rating
Enrollment
382
Student:teacher ratio
14.7:1
District
RISE Prep Mayoral Academy
Middle
Woonsocket Middle @ Villa Nova
0.64 mi away · Grades 6-8
Nearest school -- attendance-zone data not available here
5.0
Local Score (student-teacher ratio only (preliminary -- will incorporate state test-score data once available)) -- not an official state rating
Enrollment
629
Student:teacher ratio
9.8:1
District
Woonsocket
HighCharter
BEACON Charter School
0.85 mi away · Grades 9-12
Nearest school -- attendance-zone data not available here
4.0
Local Score (student-teacher ratio only (preliminary -- will incorporate state test-score data once available)) -- not an official state rating
Enrollment
217
Student:teacher ratio
13.6:1
District
Beacon Charter School

Mortgage calculator

Estimate only - actual rate and payment depend on your lender, credit, and loan program.

$
%
%
Adjust tax / insurance estimates
% / yr
$
/mo
Est. monthly payment
$6,046/mo
$195,800 down
$783,200 loan
Principal & interest$5,080
Property tax (est.)$816
Home insurance (est.)$150

Similar homes you might like

Data source: Listing information provided by Rhode Island Association of REALTORS via Trestle/CoreLogic. Last updated 2 days ago.

Information herein deemed reliable but not guaranteed; all measurements, school assignments, HOA fees, taxes, and feature lists are approximate and should be independently verified. Equal Housing Opportunity.