
$1,279,000
About this home
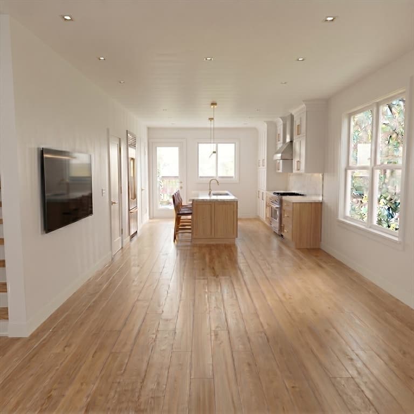
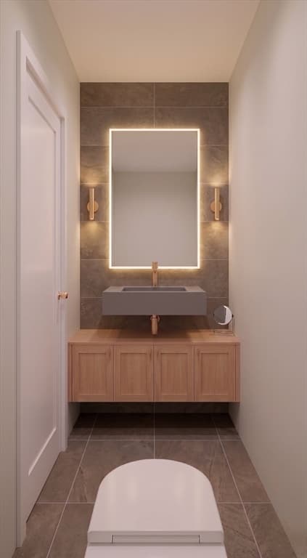
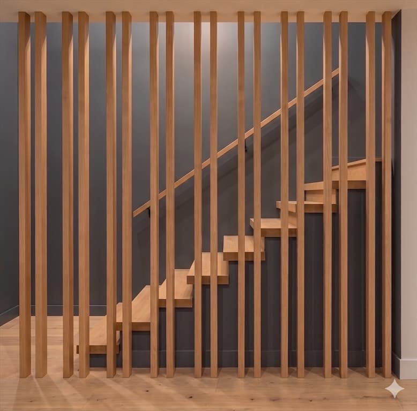
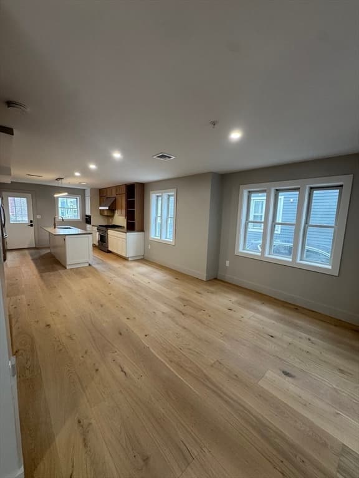
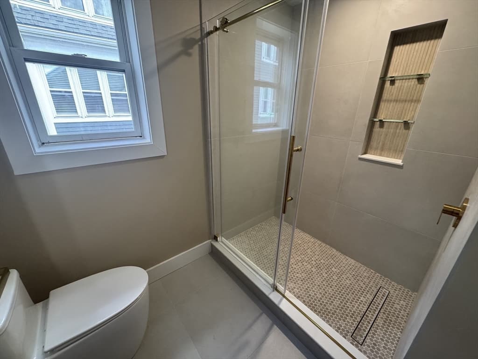
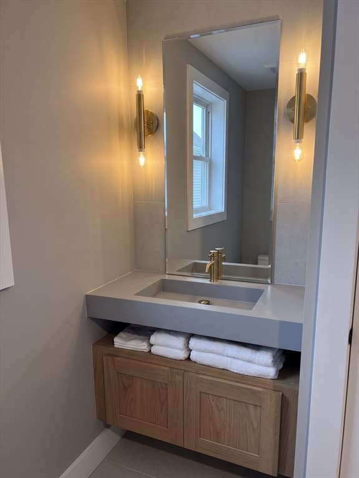
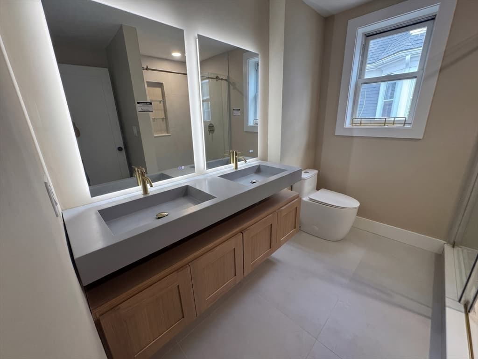
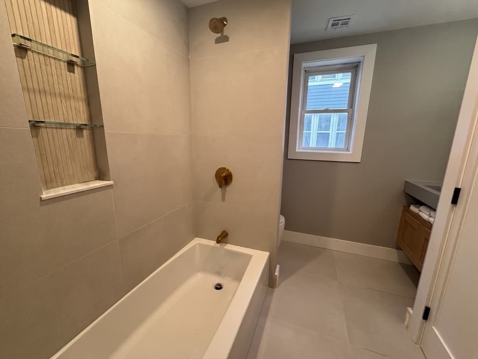
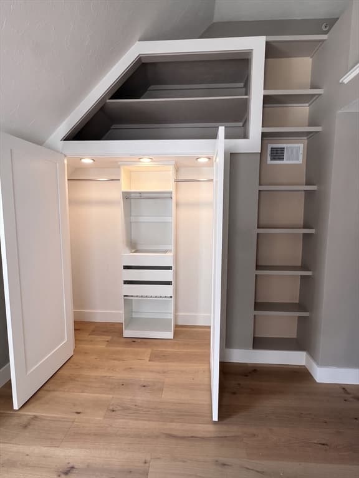
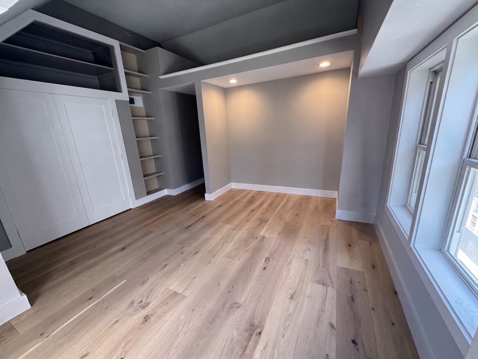
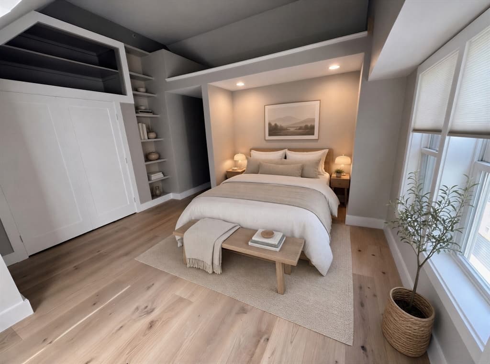
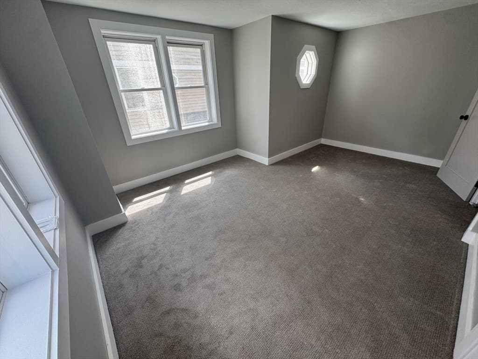
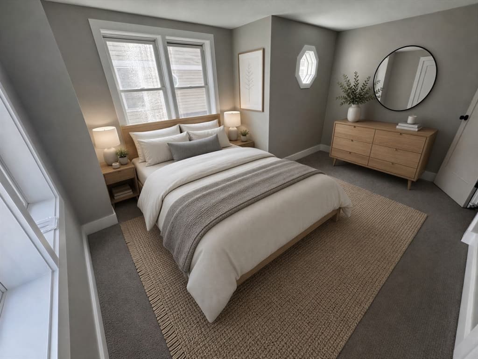
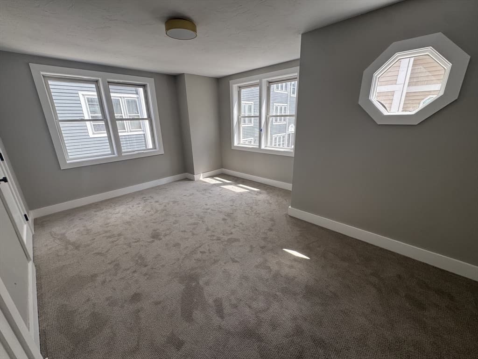
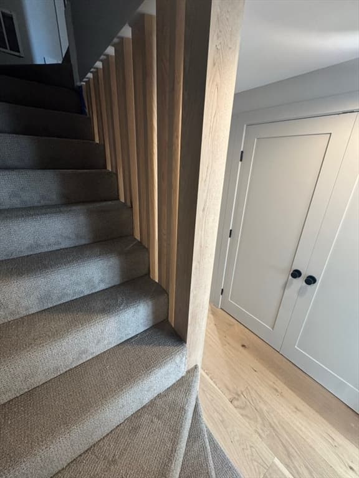
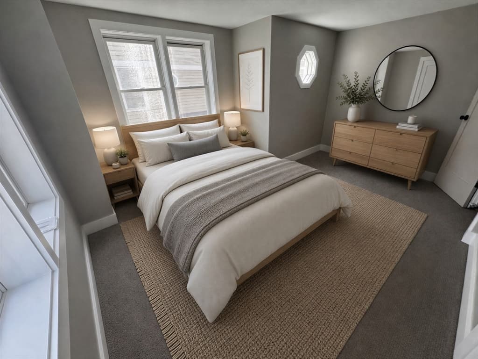
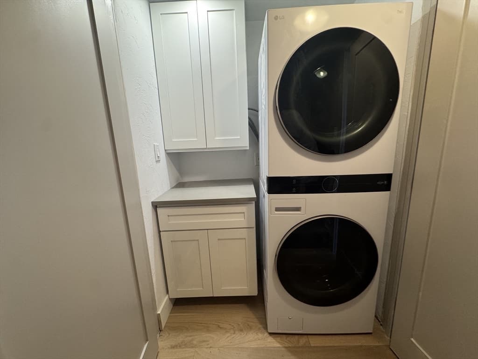
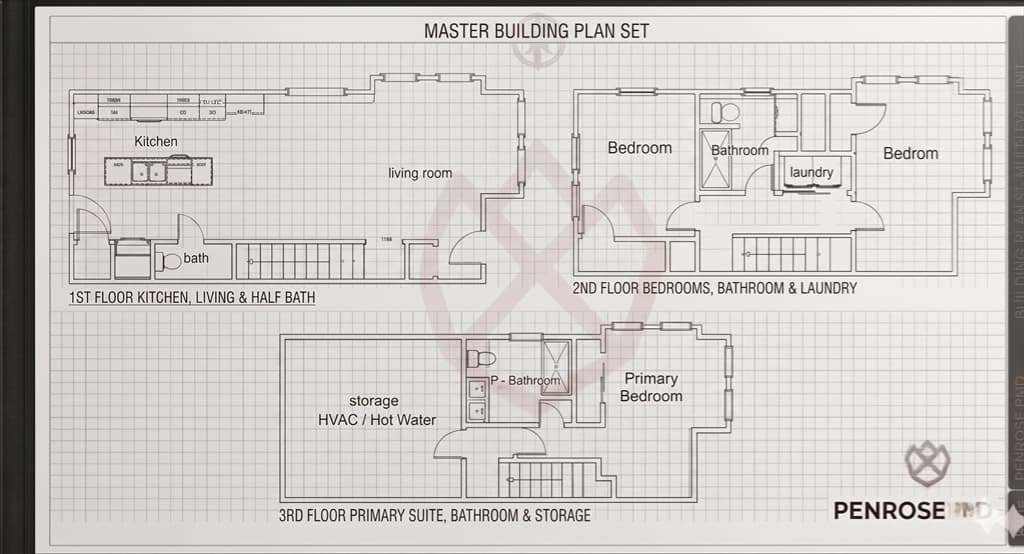
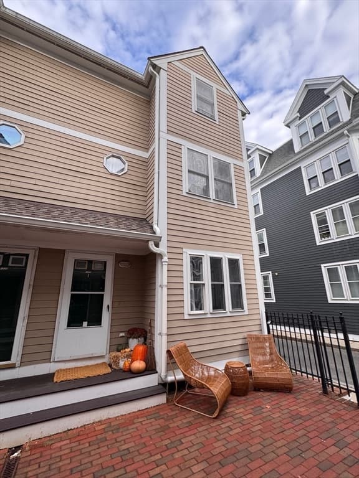
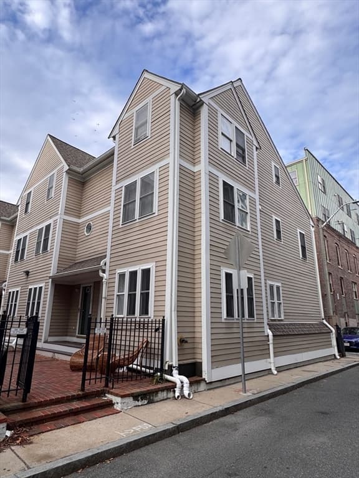
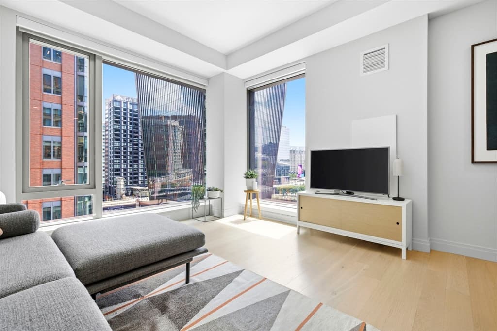
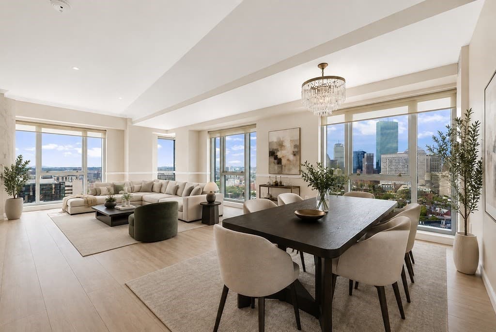
Discover this stunning, 1,475 sqft residence, completely renovated from top to bottom. This 3-bedroom, 2.5-bathroom home offers a rare blend of scale and sophisticated modern design in the heart of Southie.Property Highlights:Full Renovation: Every inch is brand new, featuring designer finishes, custom millwork, and wide-plank flooring. Modern Systems: Total peace of mind with a new high-efficiency HVAC system and updated mechanicals.Chef’s Kitchen: Premium stainless appliances, stone counters, and custom cabinetry. The "Southie Unicorn": Includes two large garage parking spaces, a rare city find : Three generous bedrooms and 2.5 sleek, contemporary baths provide ample room for family or a home office. Located steps from the T, Seaport, and top eateries, Unit E offers a turn-key lifestyle with unbeatable convenience. Move right in and enjoy the best of Boston (some pics AI rendered to furnish )
Property details
- MLS #
- 73566364
- Property type
- Condominium
- Subdivision
- N/A
- Status
- Active
- Days on market
- 1
- On market date
- August 20, 2026
- Stories
- 3
- Garage spaces
- 2
- Lot size
- 0.03 acres
Location
Get directions →Nearby schools
Within 10 miles · public school directory data (NCES)
- Enrollment
- 666
- Student:teacher ratio
- 10.6:1
- District
- Boston
- Enrollment
- 317
- Student:teacher ratio
- 10.2:1
- District
- UP Academy Charter School of Boston (District)
- Enrollment
- 98
- Student:teacher ratio
- 7.5:1
- District
- Boston
Mortgage calculator
Estimate only - actual rate and payment depend on your lender, credit, and loan program.
Adjust tax / insurance estimates
Similar homes you might like






Data source: Listing information provided by MLS Property Information Network via Trestle/CoreLogic. Last updated 17 hr ago.
Information herein deemed reliable but not guaranteed; all measurements, school assignments, HOA fees, taxes, and feature lists are approximate and should be independently verified. Equal Housing Opportunity.