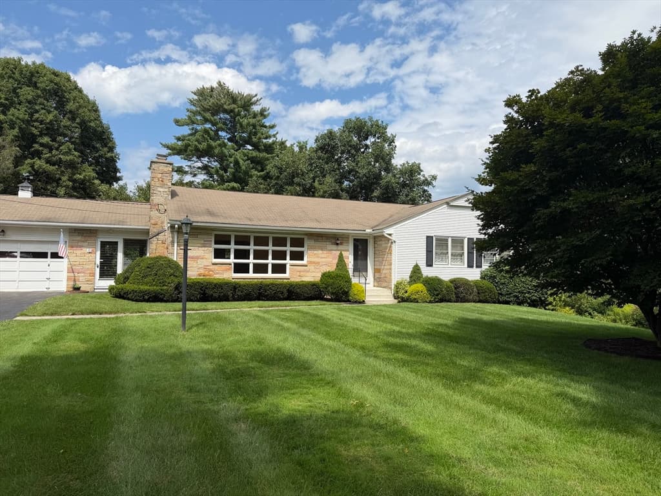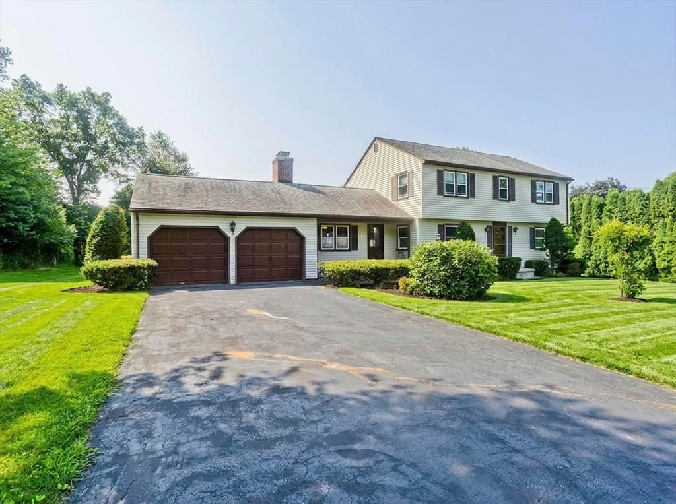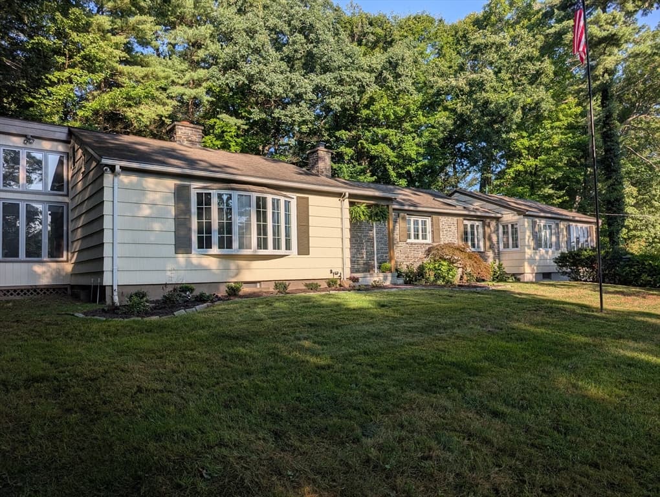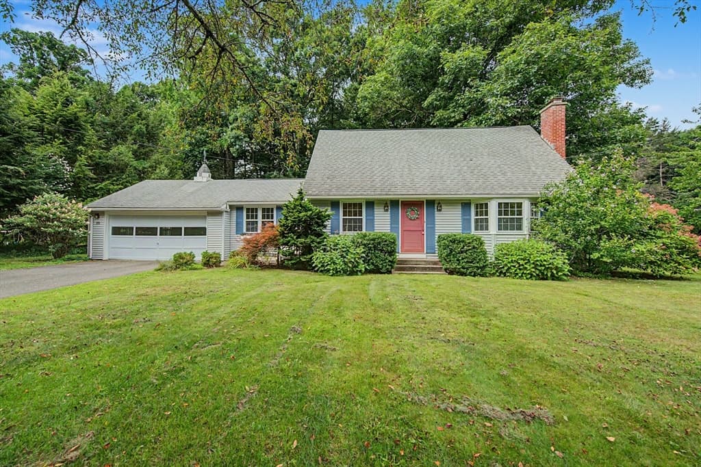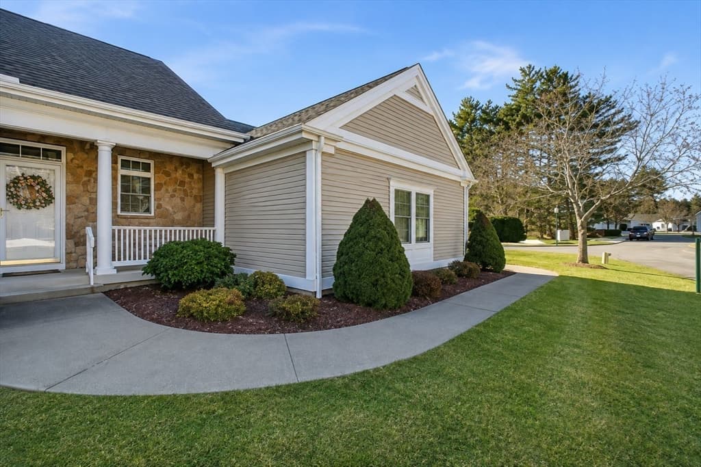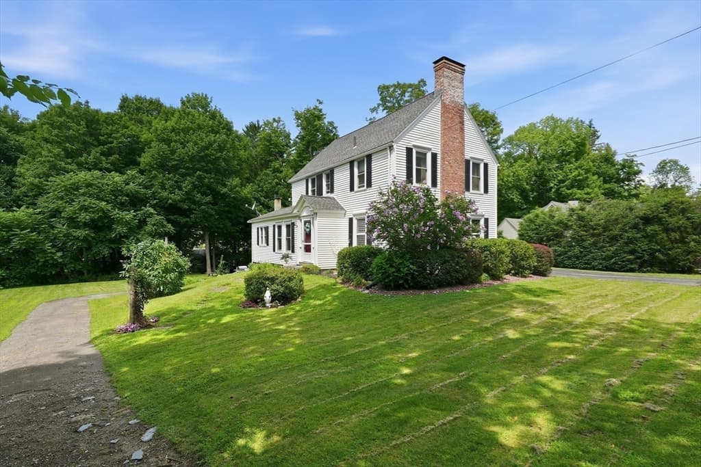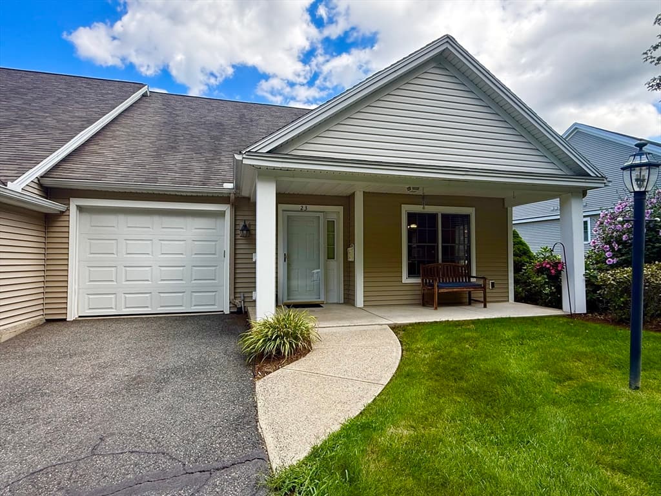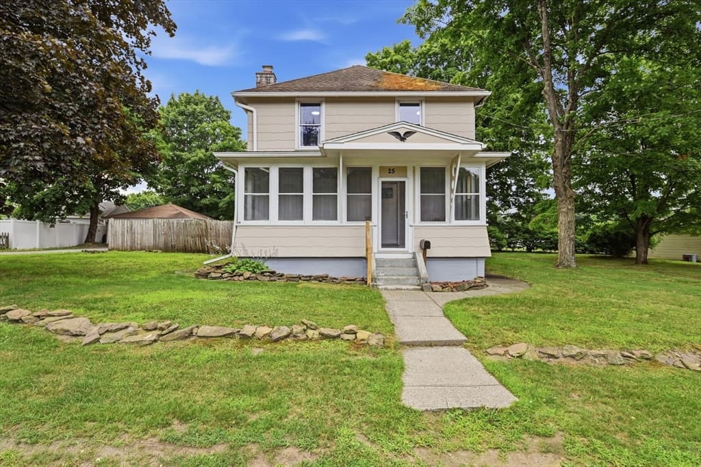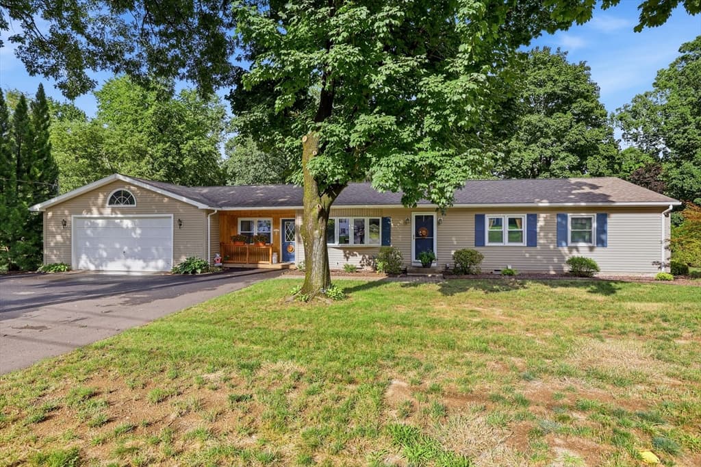
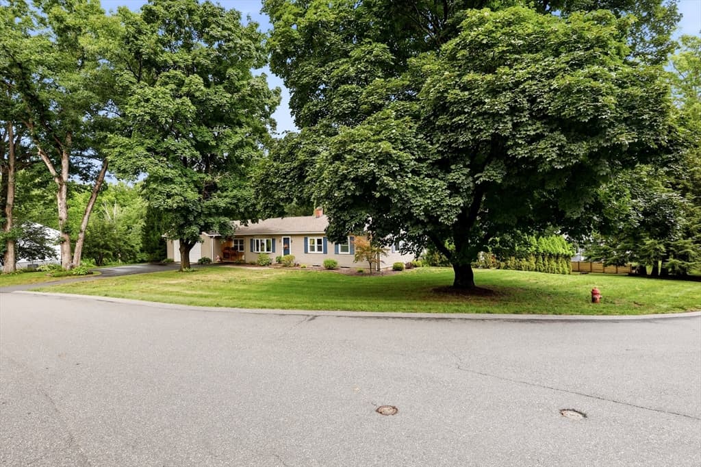
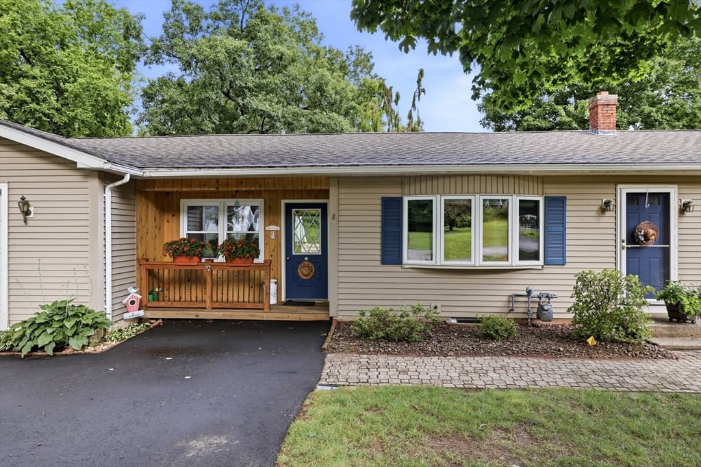
8 Linwood Dr, Wilbraham MA 01095
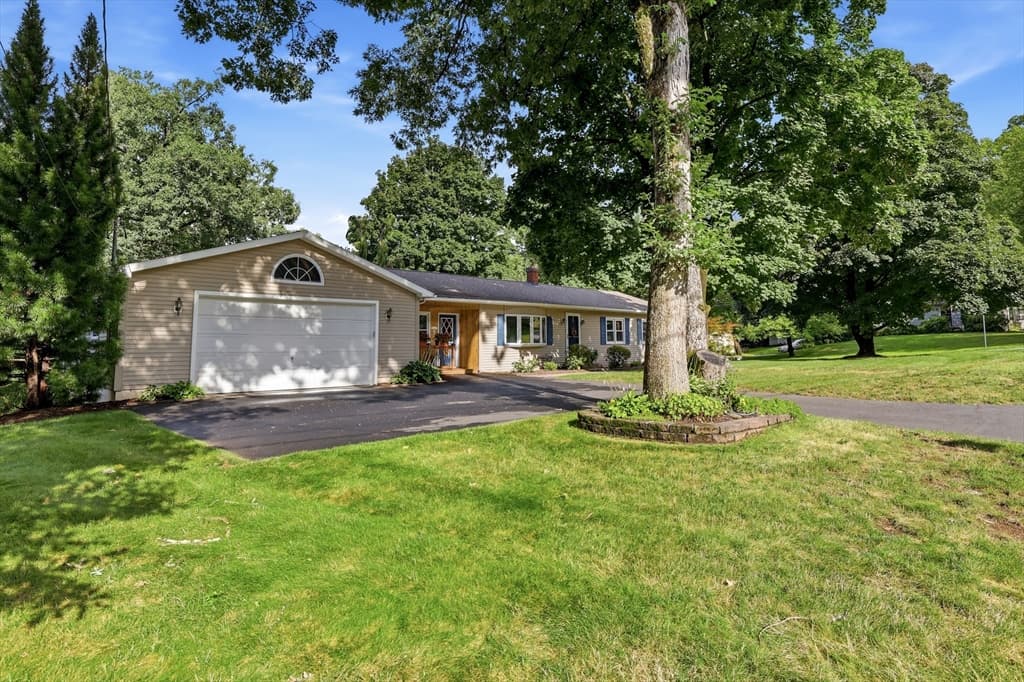
8 Linwood Dr, Wilbraham MA 01095 photo 2
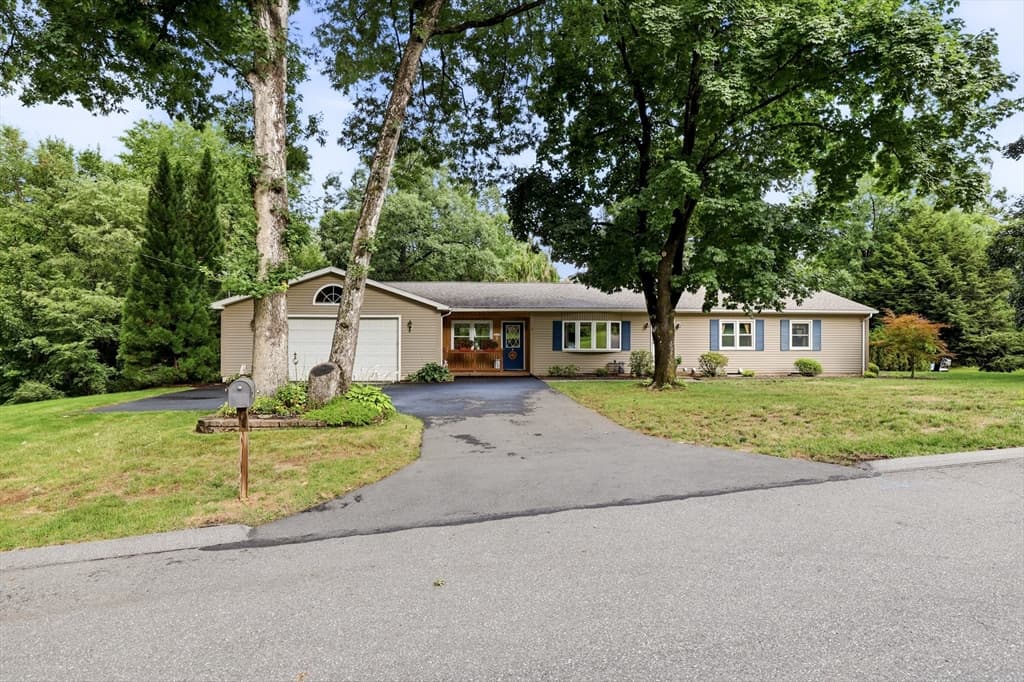
8 Linwood Dr, Wilbraham MA 01095 photo 3
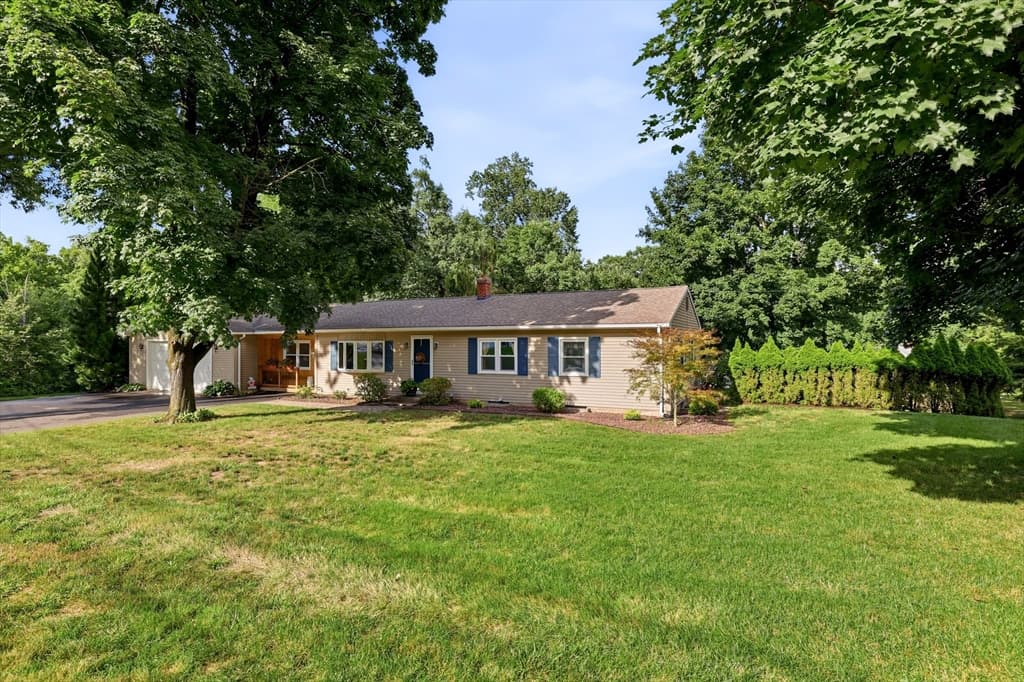
8 Linwood Dr, Wilbraham MA 01095 photo 4
8 Linwood Dr, Wilbraham MA 01095 photo 5
8 Linwood Dr, Wilbraham MA 01095 photo 6
8 Linwood Dr, Wilbraham MA 01095 photo 7
8 Linwood Dr, Wilbraham MA 01095 photo 8
8 Linwood Dr, Wilbraham MA 01095 photo 9
8 Linwood Dr, Wilbraham MA 01095 photo 10
8 Linwood Dr, Wilbraham MA 01095 photo 11
8 Linwood Dr, Wilbraham MA 01095 photo 12
8 Linwood Dr, Wilbraham MA 01095 photo 13
8 Linwood Dr, Wilbraham MA 01095 photo 14
8 Linwood Dr, Wilbraham MA 01095 photo 15
8 Linwood Dr, Wilbraham MA 01095 photo 16
8 Linwood Dr, Wilbraham MA 01095 photo 17
8 Linwood Dr, Wilbraham MA 01095 photo 18
8 Linwood Dr, Wilbraham MA 01095 photo 19
8 Linwood Dr, Wilbraham MA 01095 photo 20
8 Linwood Dr, Wilbraham MA 01095 photo 21
8 Linwood Dr, Wilbraham MA 01095 photo 22
8 Linwood Dr, Wilbraham MA 01095 photo 23
8 Linwood Dr, Wilbraham MA 01095 photo 24
8 Linwood Dr, Wilbraham MA 01095 photo 25
8 Linwood Dr, Wilbraham MA 01095 photo 26
8 Linwood Dr, Wilbraham MA 01095 photo 27
8 Linwood Dr, Wilbraham MA 01095 photo 28
8 Linwood Dr, Wilbraham MA 01095 photo 29
8 Linwood Dr, Wilbraham MA 01095 photo 30
8 Linwood Dr, Wilbraham MA 01095 photo 31
8 Linwood Dr, Wilbraham MA 01095 photo 32
8 Linwood Dr, Wilbraham MA 01095 photo 33
8 Linwood Dr, Wilbraham MA 01095 photo 34
8 Linwood Dr, Wilbraham MA 01095 photo 35
8 Linwood Dr, Wilbraham MA 01095 photo 36
8 Linwood Dr, Wilbraham MA 01095 photo 37
8 Linwood Dr, Wilbraham MA 01095 photo 38
8 Linwood Dr, Wilbraham MA 01095 photo 39
8 Linwood Dr, Wilbraham MA 01095 photo 40
8 Linwood Dr, Wilbraham MA 01095 photo 41
8 Linwood Dr, Wilbraham MA 01095 photo 42
42 photos

$459,900

8 Linwood Dr, Wilbraham MA 01095
Wilbraham, MA 01095
Listed by Thomas Morrissette
Bedrooms
3
Bathrooms
2
Living area
1,464 sqft
Year built
1960

About this home

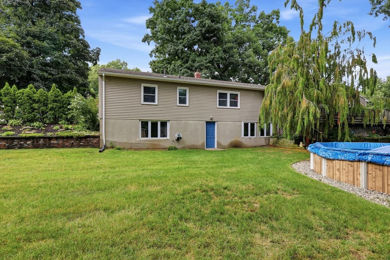
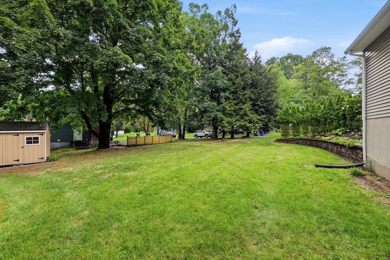
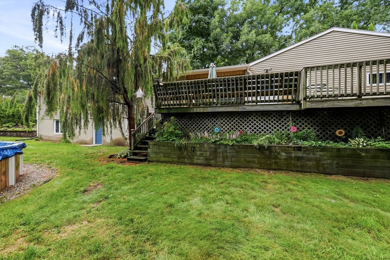
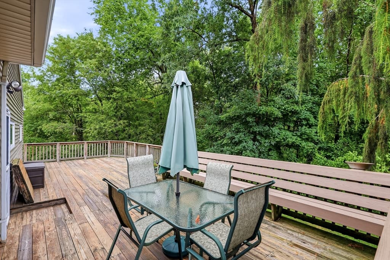
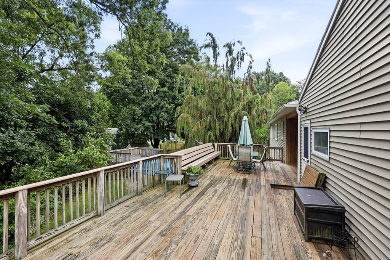
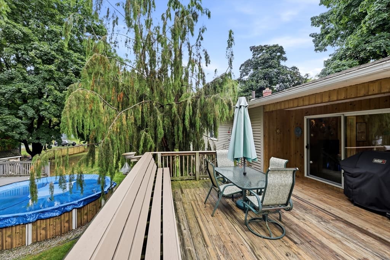
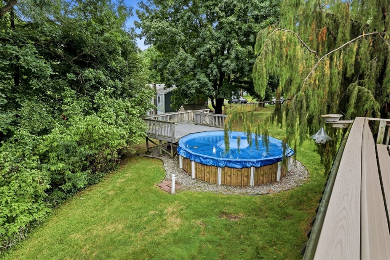
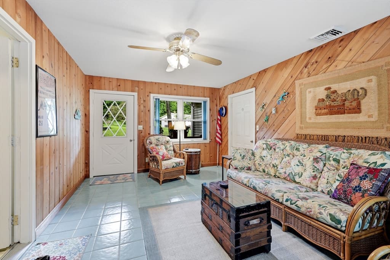
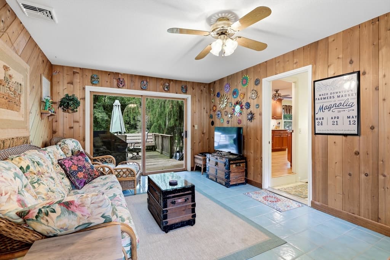
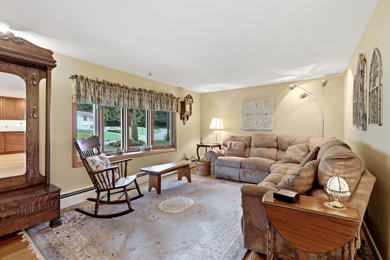
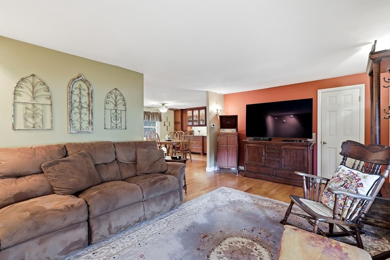
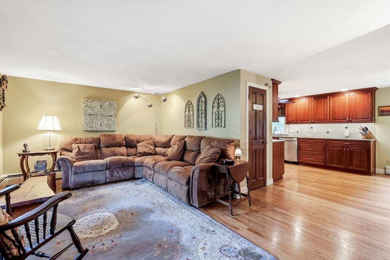
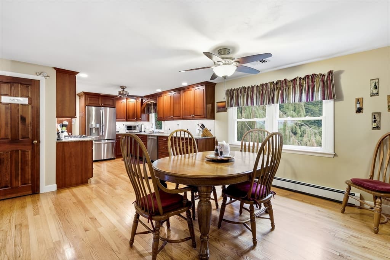
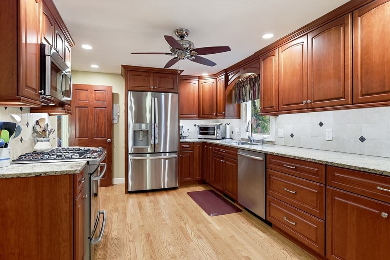
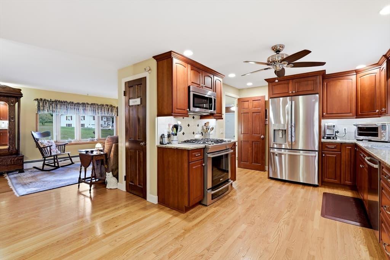
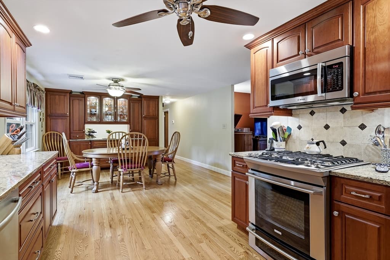
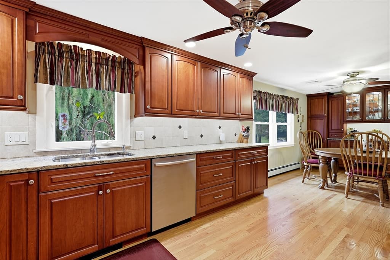
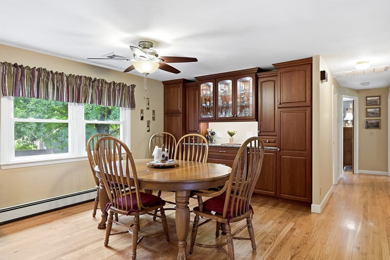
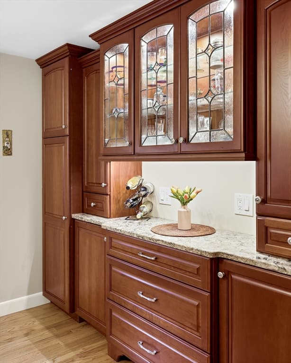
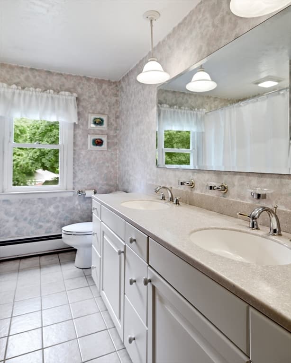
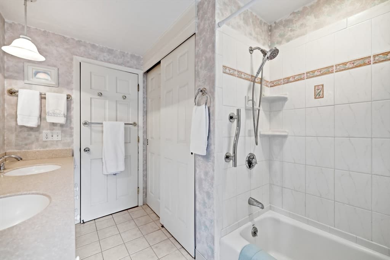
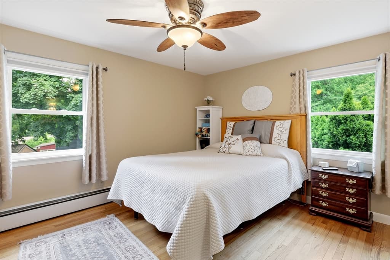
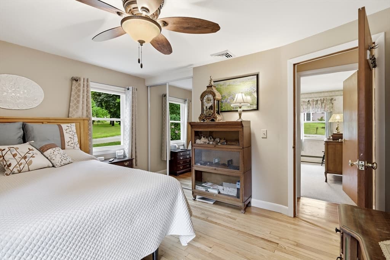
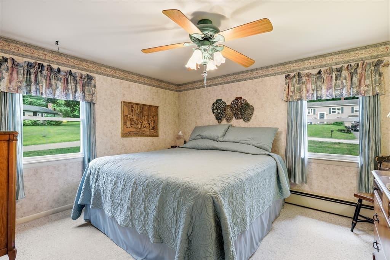
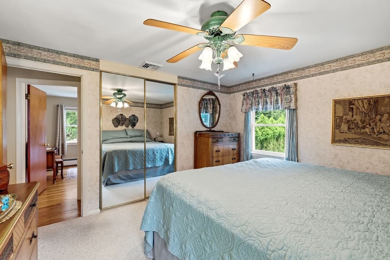
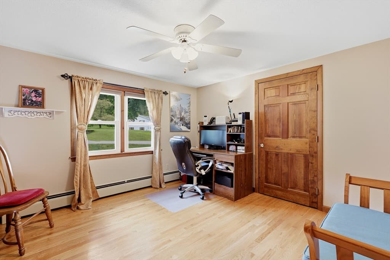
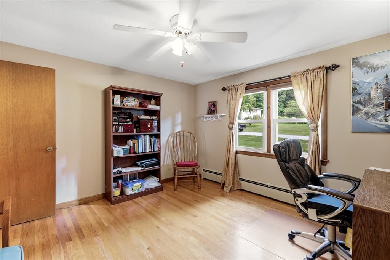
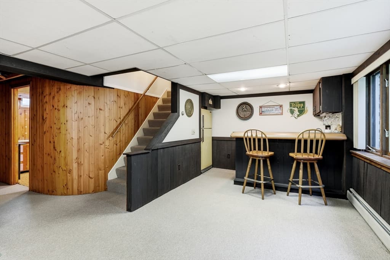
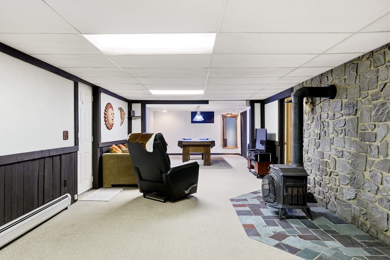
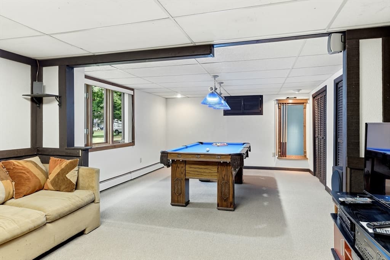
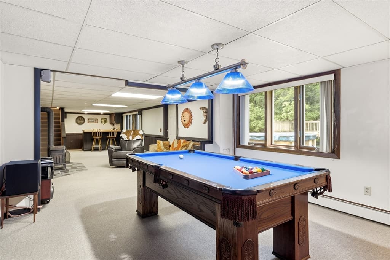
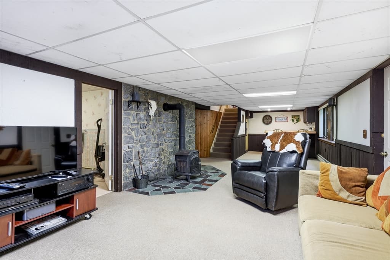
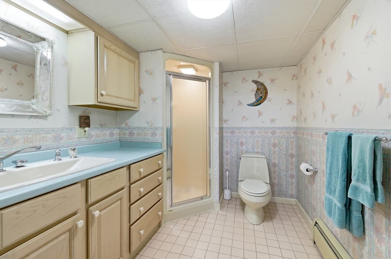
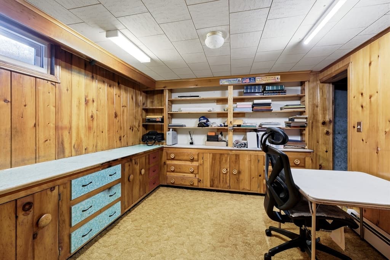
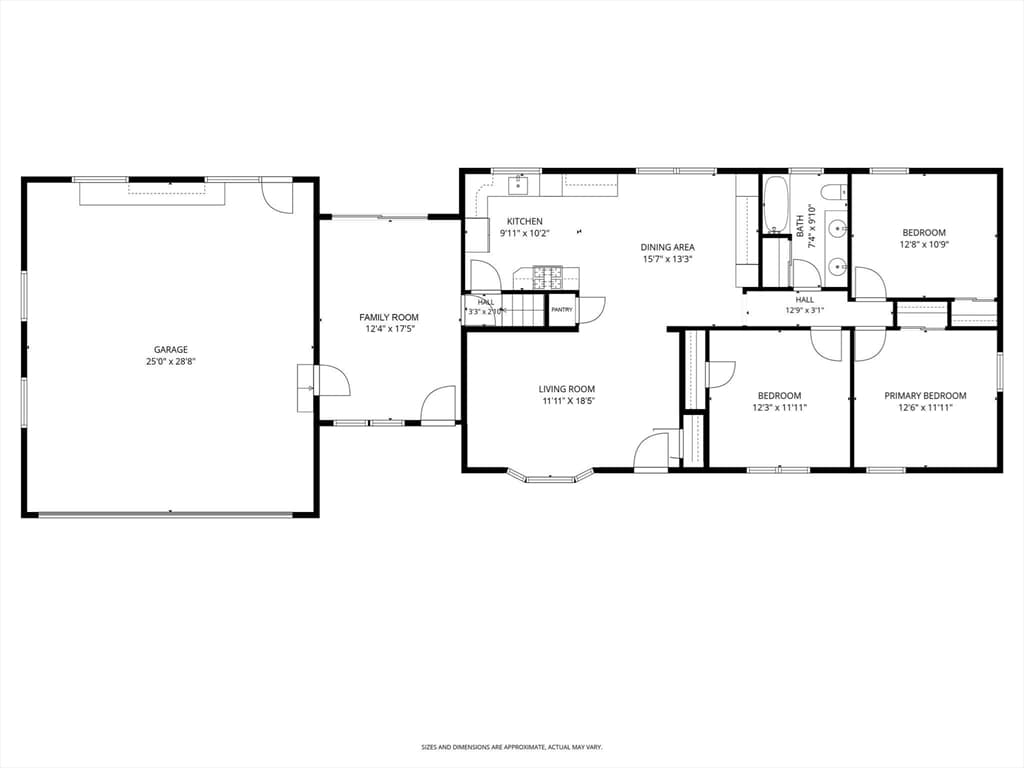
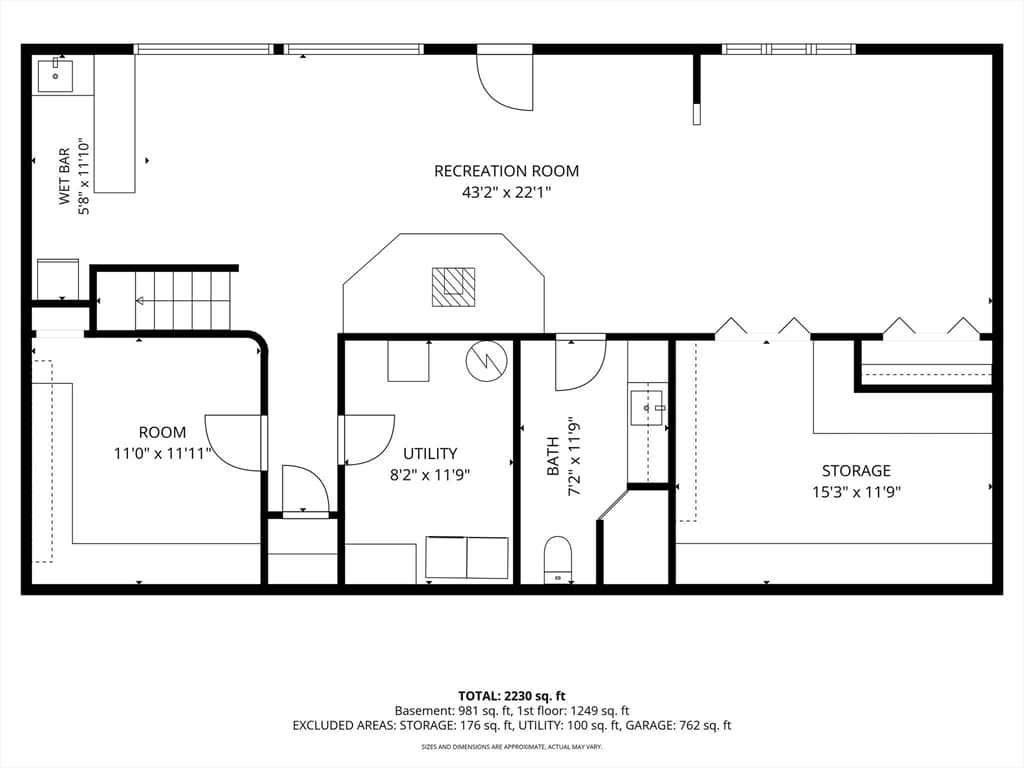
Here's the one you've been waiting for! This very well maintained 3 bedroom, 2 bath ranch in quiet neighborhood has tons of upgrades. When you enter the home, you walk into the den with c/t floors and a slider to the extra large deck overlooking the very private rear yard, with shed and pool. The kitchen is loaded with features including cherry cabinets, under cabinet lighting, stainless steel appliances w/dual fuel range, Quartz counters, hardwood flooring and a large dining area with built-in custom cabinetry. The living room very comfortable with large bow window and hardwood floors. The main bath has been tastefully remodeled with 2 sinks, c/t floors and tile surround tub/shower. The main bedroom has w/w carpeting, ceiling fan, large closet. The other 2 bedrooms feature hardwood floors, ceiling fans and ample closet space. The fully finished walkout basement is perfect for entertaining. There is a wet bar with refrigerator that opens to the large family room with wood stove and continues to a game area with the included pool table. There is also a full bath with ceramic tile, laundry room and office/media room. Basement windows are newer. Hot water heater updated in 2019, roof 2017 and driveway new in 2023. All data APO. Top it all off with a very oversized heated 2 car garage with storage and work area. Very nice home. Call today to set your private showing!!

Highlights

Private pool

Property details

MLS #
73559555
Property type
Single Family Residence
Subdivision
N/A
Status
Active
Days on market
21
On market date
August 5, 2026
Stories
N/A
Garage spaces
2
Lot size
0.53 acres
Loading map…

Nearby schools

Within 10 miles · public school directory data (NCES)

Elementary
East Street Elementary School
1.08 mi away · Grades -1-1
Nearest school -- attendance-zone data not available here
5.0
Local Score (student-teacher ratio only (preliminary -- will incorporate state test-score data once available)) -- not an official state rating
Enrollment
314
Student:teacher ratio
9.2:1
District
Ludlow
Middle
Wilbraham Middle
1.01 mi away · Grades 6-8
Nearest school -- attendance-zone data not available here
4.0
Local Score (student-teacher ratio only (preliminary -- will incorporate state test-score data once available)) -- not an official state rating
Enrollment
582
Student:teacher ratio
12.7:1
District
Hampden-Wilbraham
High
Ludlow Senior High
1.75 mi away · Grades 9-12
Nearest school -- attendance-zone data not available here
5.0
Local Score (student-teacher ratio only (preliminary -- will incorporate state test-score data once available)) -- not an official state rating
Enrollment
827
Student:teacher ratio
10.6:1
District
Ludlow

Mortgage calculator

Estimate only - actual rate and payment depend on your lender, credit, and loan program.

$
%
%
Adjust tax / insurance estimates
% / yr
$
/mo
Est. monthly payment
$2,920/mo
$91,980 down
$367,920 loan
Principal & interest$2,386
Property tax (est.)$383
Home insurance (est.)$150

Similar homes you might like

Data source: Listing information provided by MLS Property Information Network via Trestle/CoreLogic. Last updated 3 days ago.

Information herein deemed reliable but not guaranteed; all measurements, school assignments, HOA fees, taxes, and feature lists are approximate and should be independently verified. Equal Housing Opportunity.