$649,900
About this home
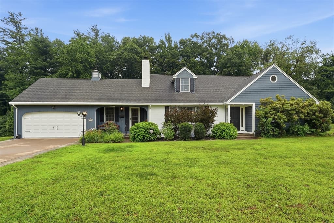
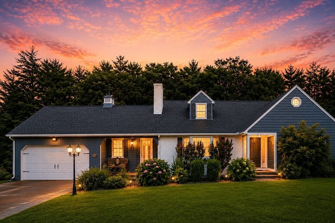
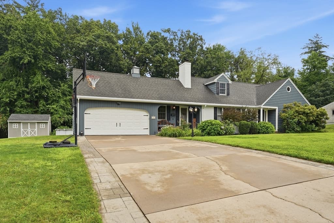
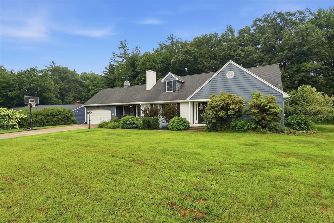
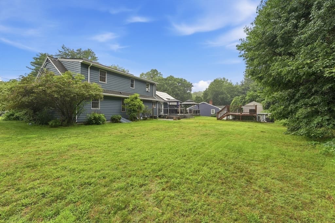
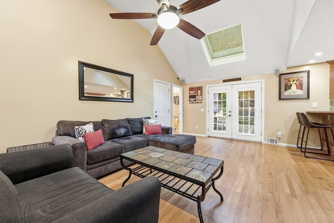
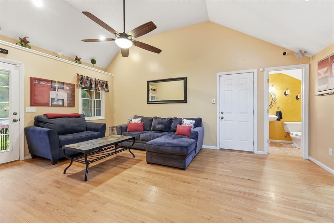
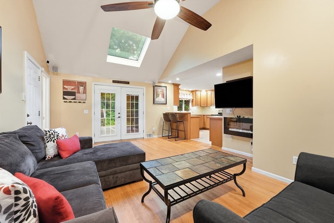
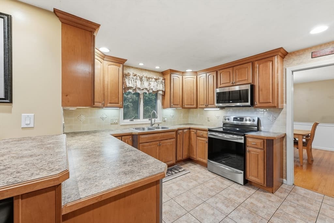
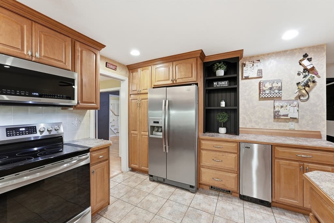
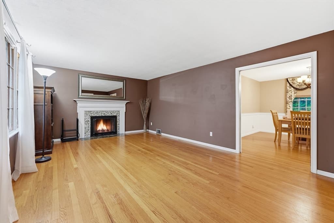
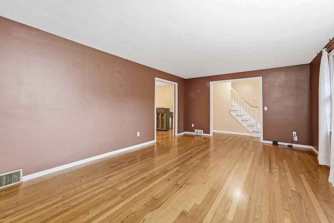
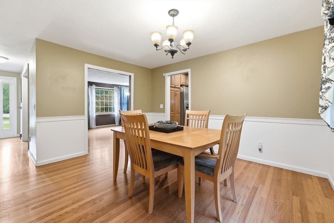
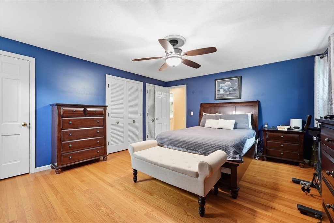
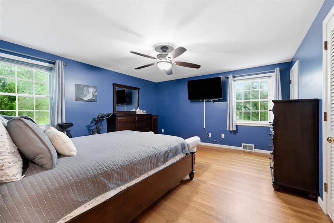
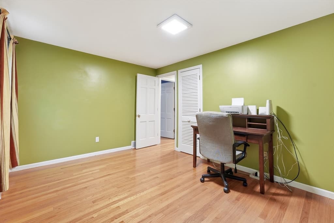
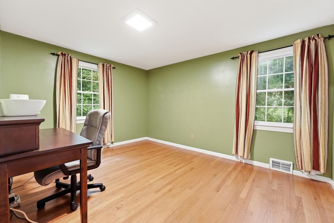
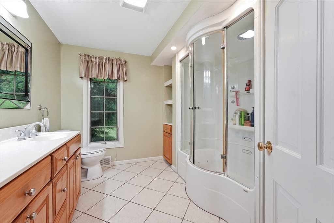
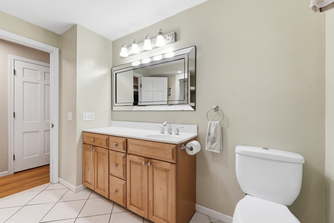
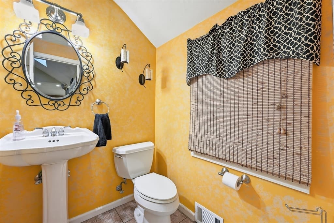
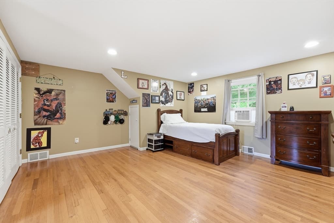
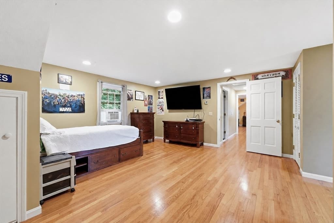
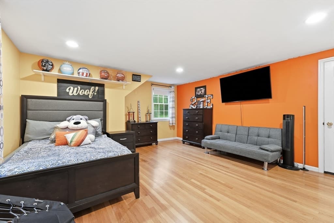
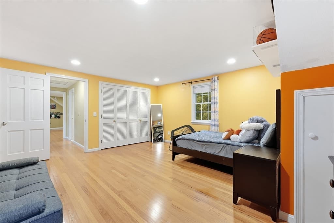
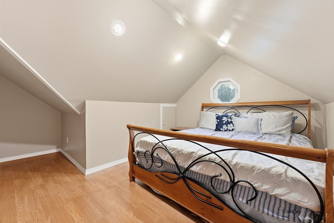
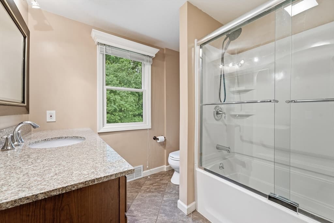
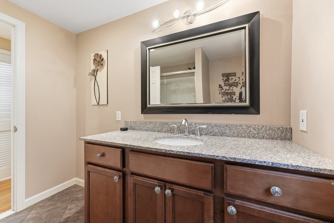
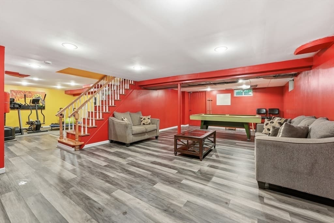
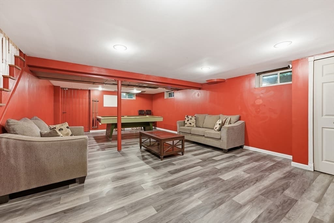
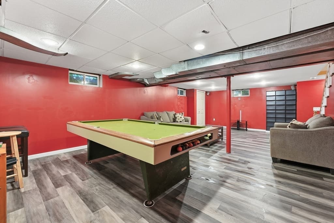
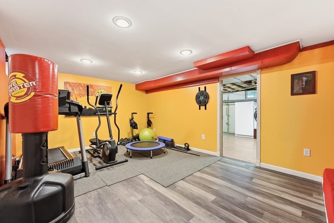
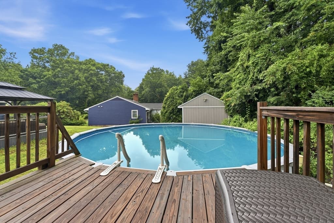
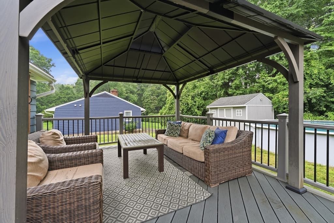
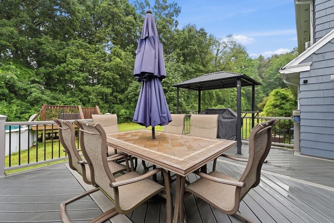
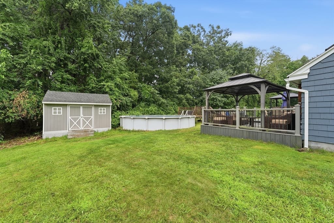
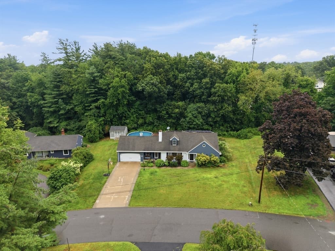
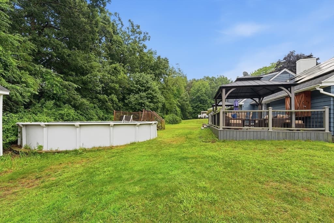
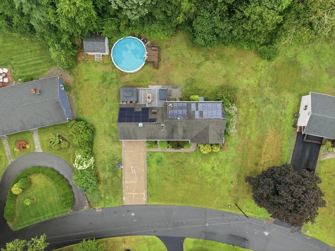
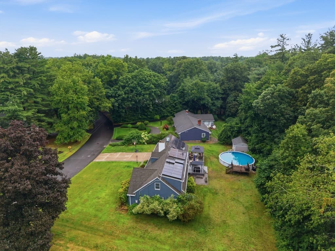
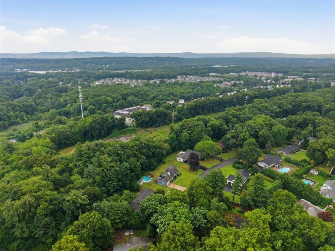
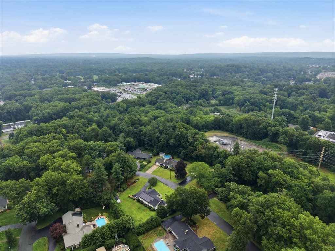
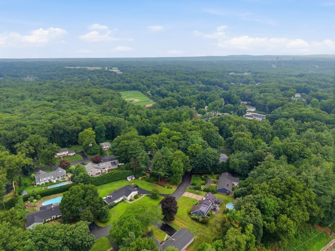
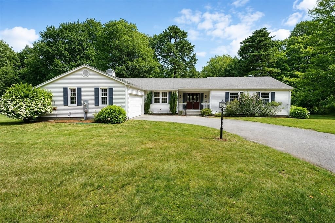
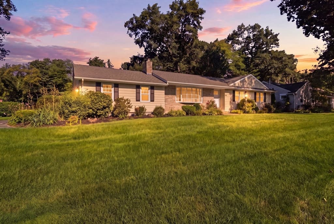
Found In the heart of one of Longmeadow's most coveted neighborhoods is this Exceptionally Maintained Cape that's situated on a beautifully landscaped with a private setting offering sophisticated living designed for today's lifestyle. Blended with warmth and charm with over 2,400 square feet of comfortable living ideal for family and friends to gather. Once inside you are welcomed into a stunning family room with soaring vaulted ceilings with views of the private backyard oasis complete with an oversized composite deck, cabanas, and a heated above ground salt water pool that makes entertaining a dream. The open kitchen features many traditional cabinets, lots of counterspace with stainless appliances and tile floor. The kitchen flows effortlessly into the formal dining room accented with a chair rail and hardwood floors will make every day dining feel like a special occasion. The inviting living room is perfect for relaxing by the cozy wood burning fireplace, gleaming hardwood floors and picture window fills the room with sunlight. A highly desirable first floor primary bedroom has abundant closets and rich hardwood floors. Also on the first floor a second bedroom provides ease for guests, family or as a home office. The main first floor bathroom is where you can unwind in the spa inspired bath featuring a luxurious soaking tub and shower. Also for an added convenience on the first floor is the sparkling half bathrm. Upstairs on the 2nd floor you'll find two exceptionally spacious bedrooms with roomy closets. One of the bedrooms features a tandem bonus room which is ideal for a dressing room, playroom, office or private guest room. If you need more room the partially finished basement offers additional living area for recreational room or a home gym. Additional highlights include mostly Anderson replacement windows, freshly painted exterior, newer gutters, upgraded concrete driveway and energy saving solar panels for added efficiency. This captivating home is all about comfort, style, indoor and outdoor living at its finest in one of Longmeadow's premier locations. It's a Dream Come True!
Highlights
Property details
- MLS #
- 73556761
- Property type
- Single Family Residence
- Subdivision
- N/A
- Status
- Active
- Days on market
- 23
- On market date
- July 29, 2026
- Stories
- N/A
- Garage spaces
- 2
- Lot size
- 0.53 acres
Location
Get directions →Nearby schools
Within 10 miles · public school directory data (NCES)
- Enrollment
- 408
- Student:teacher ratio
- 11.3:1
- District
- Longmeadow
- Enrollment
- 337
- Student:teacher ratio
- 12.5:1
- District
- Longmeadow
- Enrollment
- 816
- Student:teacher ratio
- 13.0:1
- District
- East Longmeadow
Mortgage calculator
Estimate only - actual rate and payment depend on your lender, credit, and loan program.
Adjust tax / insurance estimates
Similar homes you might like
Data source: Listing information provided by MLS Property Information Network via Trestle/CoreLogic. Last updated 10 hr ago.
Information herein deemed reliable but not guaranteed; all measurements, school assignments, HOA fees, taxes, and feature lists are approximate and should be independently verified. Equal Housing Opportunity.