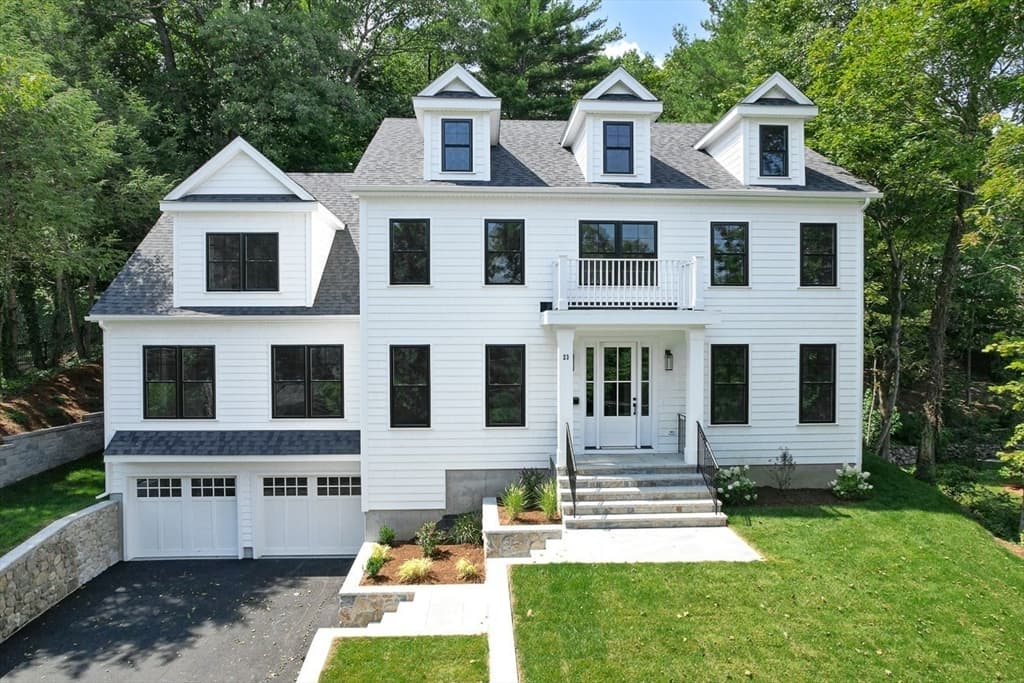

209 Bristol Rd, Wellesley MA 02481
209 Bristol Rd, Wellesley MA 02481 photo 2
209 Bristol Rd, Wellesley MA 02481 photo 3
209 Bristol Rd, Wellesley MA 02481 photo 4
209 Bristol Rd, Wellesley MA 02481 photo 5
209 Bristol Rd, Wellesley MA 02481 photo 6
209 Bristol Rd, Wellesley MA 02481 photo 7
209 Bristol Rd, Wellesley MA 02481 photo 8
209 Bristol Rd, Wellesley MA 02481 photo 9
209 Bristol Rd, Wellesley MA 02481 photo 10
209 Bristol Rd, Wellesley MA 02481 photo 11
209 Bristol Rd, Wellesley MA 02481 photo 12
209 Bristol Rd, Wellesley MA 02481 photo 13
209 Bristol Rd, Wellesley MA 02481 photo 14
209 Bristol Rd, Wellesley MA 02481 photo 15
209 Bristol Rd, Wellesley MA 02481 photo 16
209 Bristol Rd, Wellesley MA 02481 photo 17
209 Bristol Rd, Wellesley MA 02481 photo 18
209 Bristol Rd, Wellesley MA 02481 photo 19
209 Bristol Rd, Wellesley MA 02481 photo 20
209 Bristol Rd, Wellesley MA 02481 photo 21
209 Bristol Rd, Wellesley MA 02481 photo 22
209 Bristol Rd, Wellesley MA 02481 photo 23
209 Bristol Rd, Wellesley MA 02481 photo 24
209 Bristol Rd, Wellesley MA 02481 photo 25
209 Bristol Rd, Wellesley MA 02481 photo 26
209 Bristol Rd, Wellesley MA 02481 photo 27
209 Bristol Rd, Wellesley MA 02481 photo 28
209 Bristol Rd, Wellesley MA 02481 photo 29
29 photos

$3,299,000

209 Bristol Rd, Wellesley MA 02481
Wellesley, MA 02481
Listed by Elisabeth Preis
Bedrooms
6
Bathrooms
4.1
Living area
4,424 sqft
Year built
1962

About this home

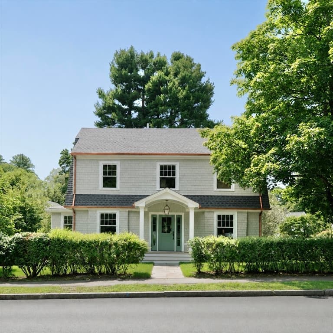
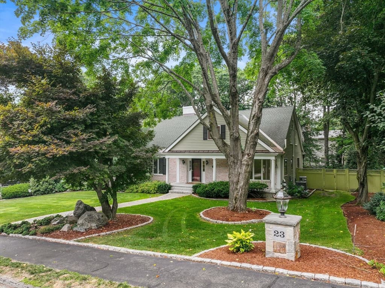
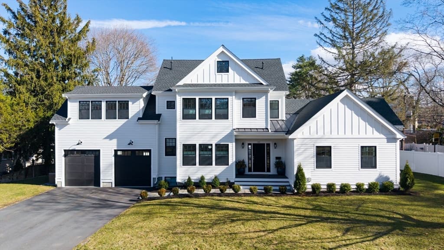
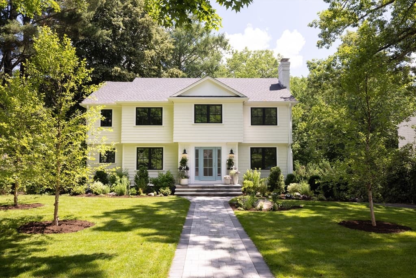
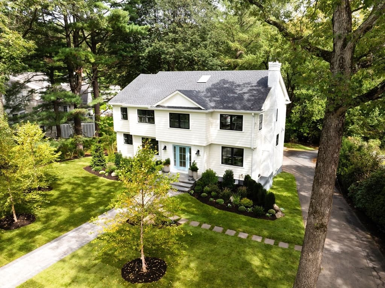
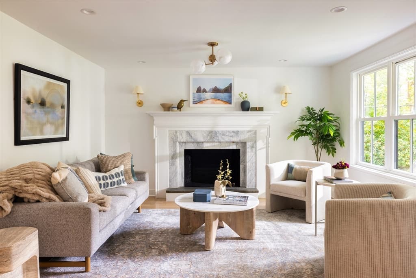
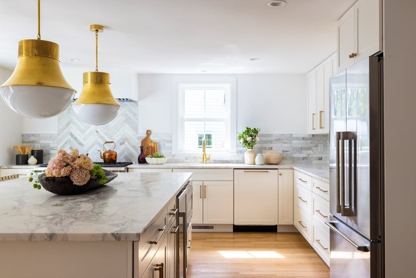
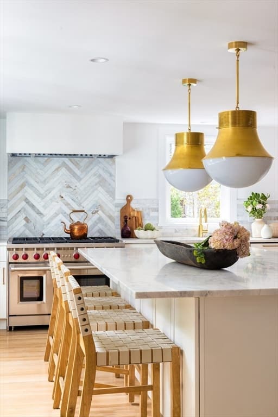
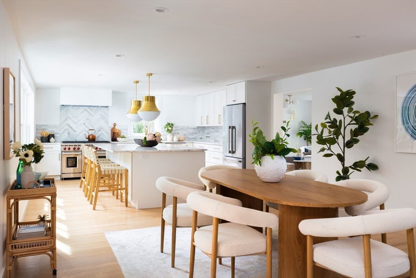
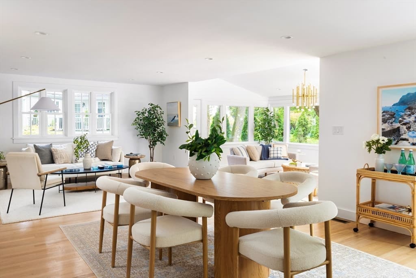
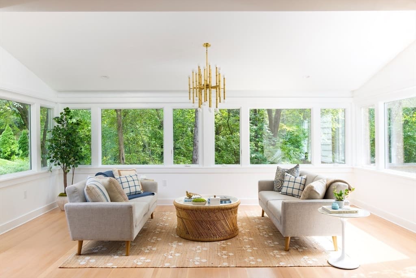
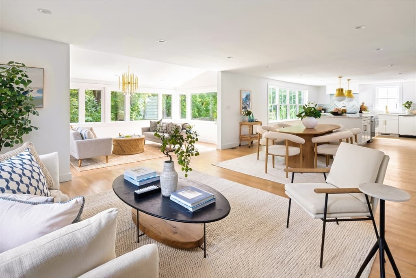
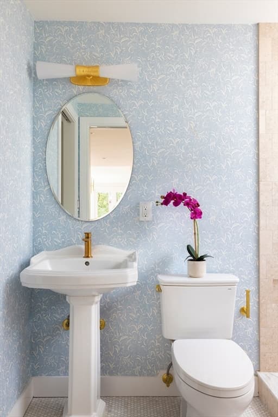
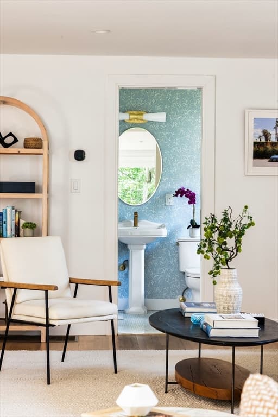
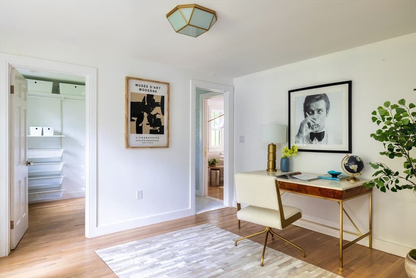
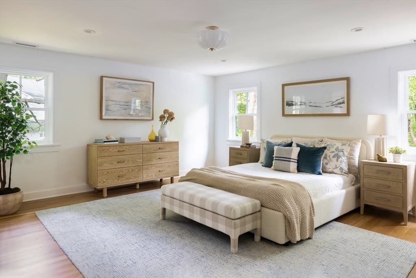
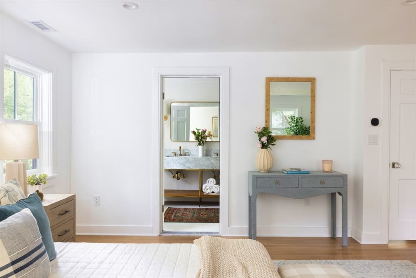
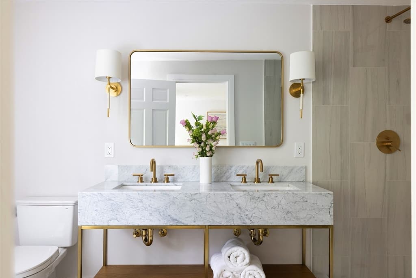
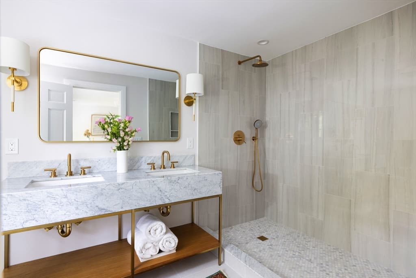
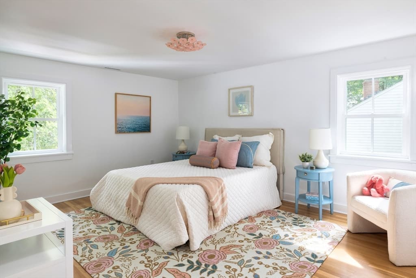
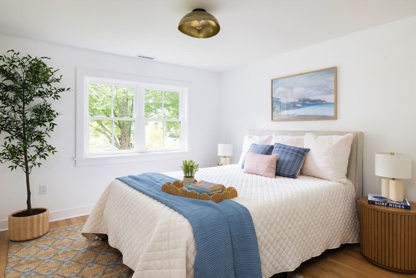
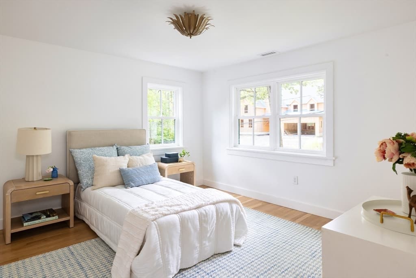
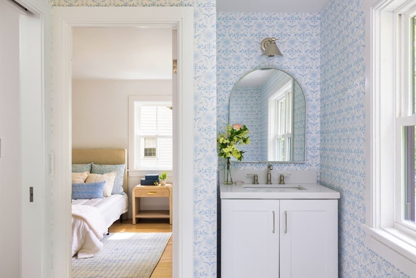
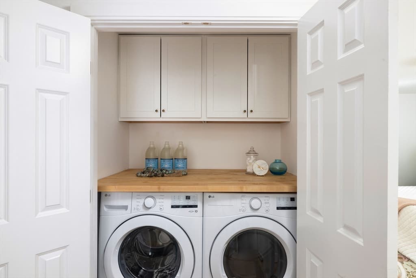
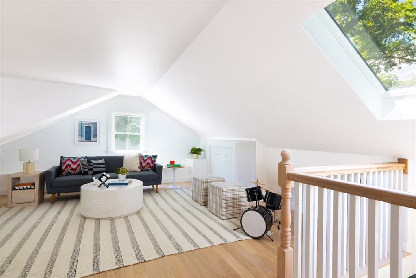
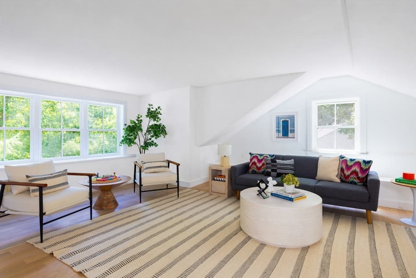
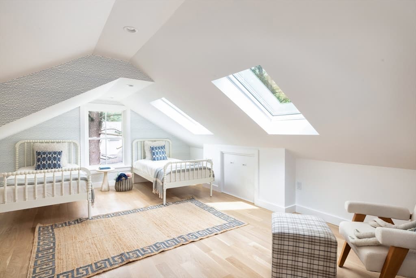
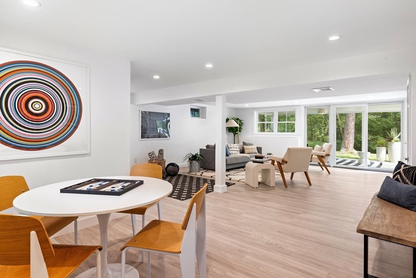
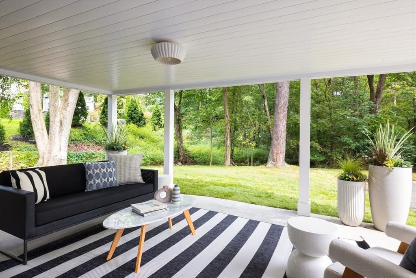
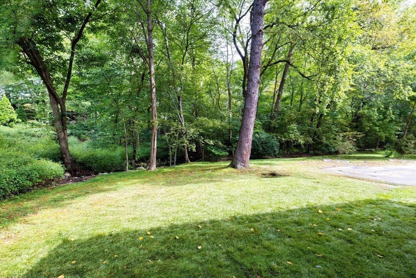
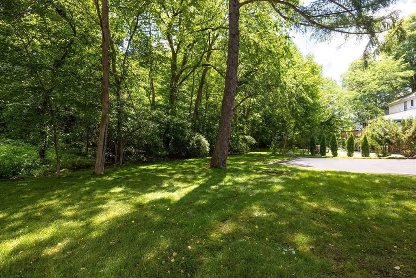
Set on a tree-lined block in the coveted Cliff Estates enclave, this to-the-studs 2025-26 renovation + expansion of a classic NE Colonial is a singular achievement of brilliant design, timeless elegance, and refreshing livability. The expansive living spaces are distinguished by beautifully curated fixtures and finishes, from the fluted marble fireplace to bespoke lighting and hardware. Anchored by a breathtaking central island and 42” Wolf range, the kitchen opens to a spacious family room, dining, and separate great room which all embrace views of the lushly landscaped nearly ½-acre lot. Versatile 1st fl ensuite guest room / office. Four gracious 2nd fl inc. four gracious bedrooms and three elegant new baths inc. a luxe primary suite + laundry. Amazing skylit 3rd fl with new 2026 dormer inc. a 6th bedroom or office + auxiliary living area. Walkout lower level w direct-entry garage, mudroom, ½ bath, open-plan LR or gym + sliders to covered patio and grassy yard. Premier location.

Highlights

Fireplace

Property details

MLS #
73542007
Property type
Single Family Residence
Subdivision
N/A
Status
Active
Days on market
57
On market date
June 25, 2026
Stories
N/A
Garage spaces
2
Lot size
0.46 acres
Loading map…

Nearby schools

Within 10 miles · public school directory data (NCES)

Elementary
Ernest F Upham
0.12 mi away · Grades 0-5
Nearest school -- attendance-zone data not available here
5.0
Local Score (student-teacher ratio only (preliminary -- will incorporate state test-score data once available)) -- not an official state rating
Enrollment
165
Student:teacher ratio
8.3:1
District
Wellesley
Middle
Wellesley Middle
0.71 mi away · Grades 6-8
Nearest school -- attendance-zone data not available here
5.0
Local Score (student-teacher ratio only (preliminary -- will incorporate state test-score data once available)) -- not an official state rating
Enrollment
1,008
Student:teacher ratio
9.4:1
District
Wellesley
High
Wellesley Sr High
1.23 mi away · Grades 9-12
Nearest school -- attendance-zone data not available here
5.0
Local Score (student-teacher ratio only (preliminary -- will incorporate state test-score data once available)) -- not an official state rating
Enrollment
1,406
Student:teacher ratio
11.9:1
District
Wellesley

Mortgage calculator

Estimate only - actual rate and payment depend on your lender, credit, and loan program.

$
%
%
Adjust tax / insurance estimates
% / yr
$
/mo
Est. monthly payment
$20,017/mo
$659,800 down
$2,639,200 loan
Principal & interest$17,118
Property tax (est.)$2,749
Home insurance (est.)$150

Similar homes you might like

Data source: Listing information provided by MLS Property Information Network via Trestle/CoreLogic. Last updated June 29, 2026.

Information herein deemed reliable but not guaranteed; all measurements, school assignments, HOA fees, taxes, and feature lists are approximate and should be independently verified. Equal Housing Opportunity.