
$1,349,900
About this home
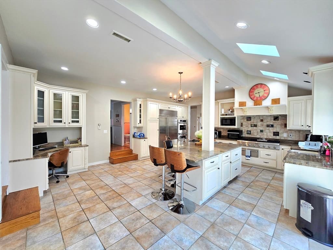
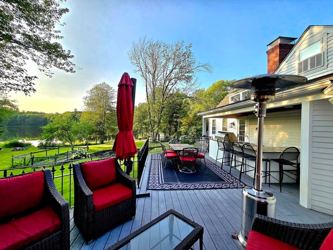
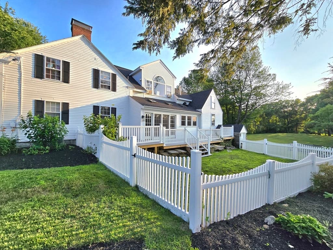
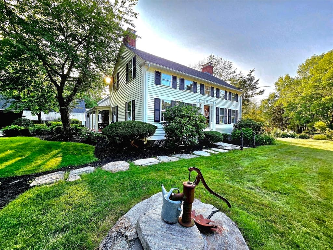
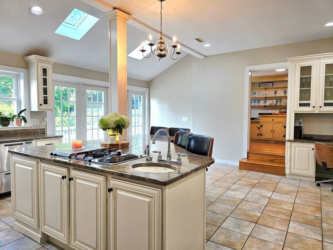
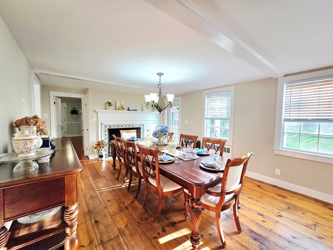
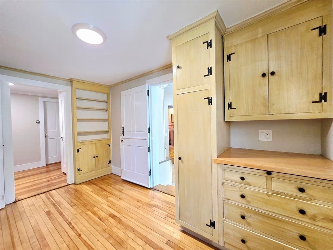
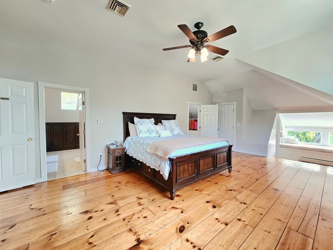
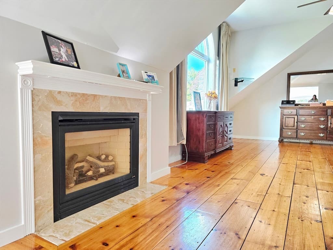
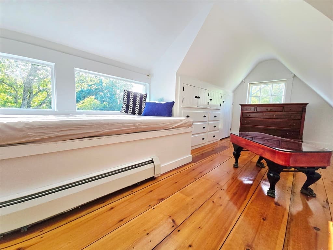
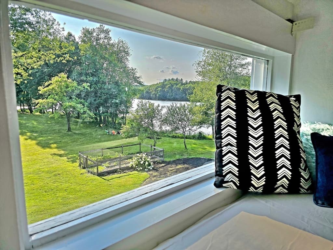
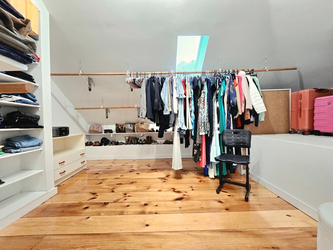
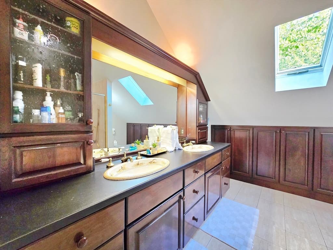
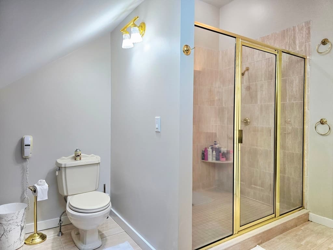
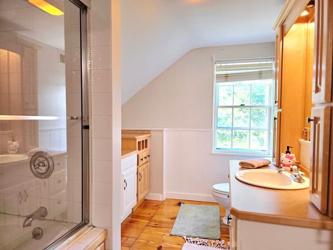
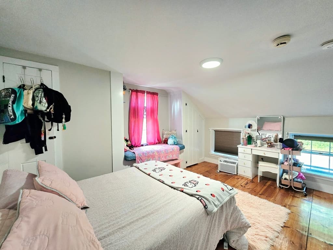
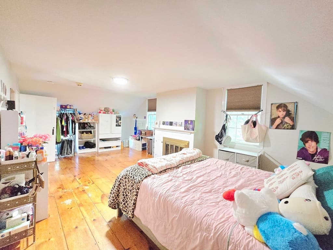
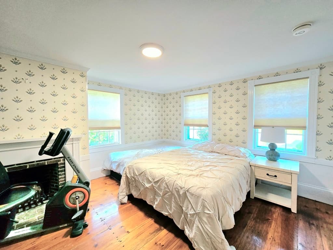
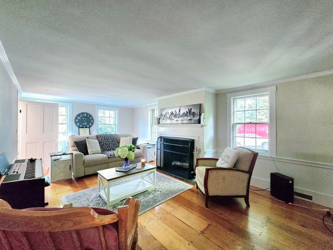
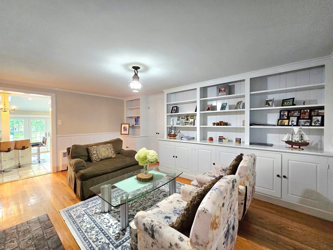
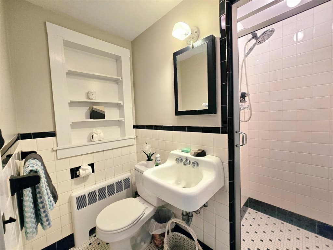
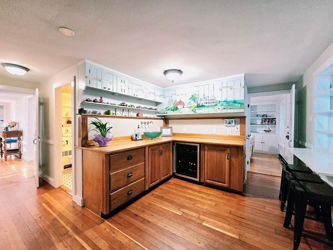
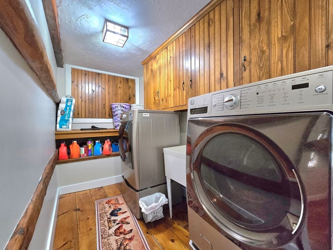
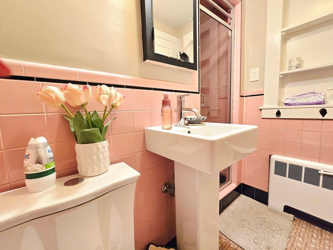
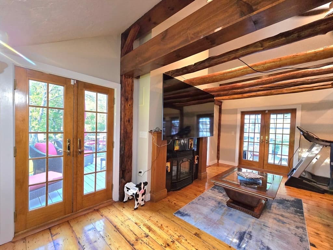
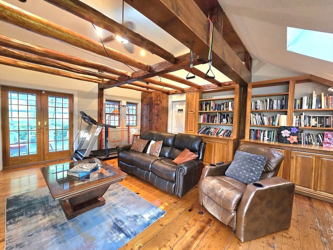
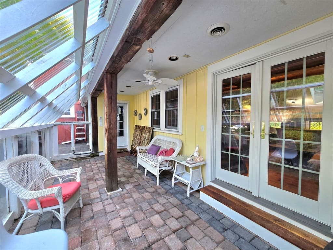
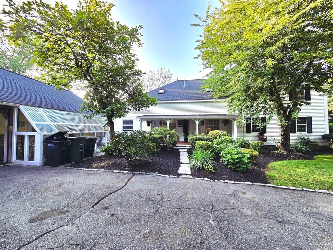
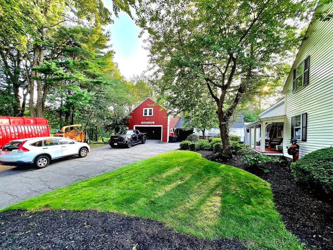
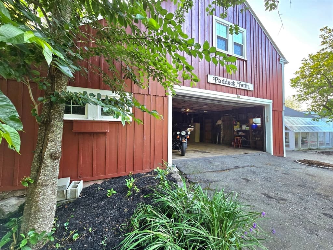
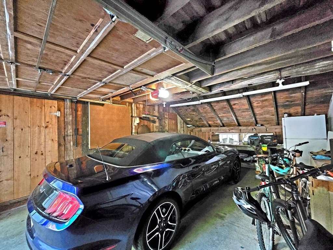
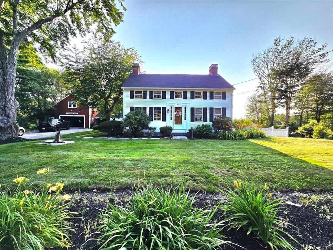
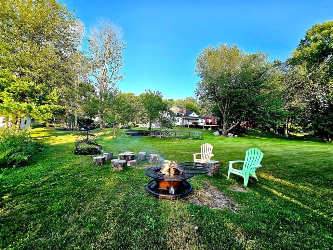
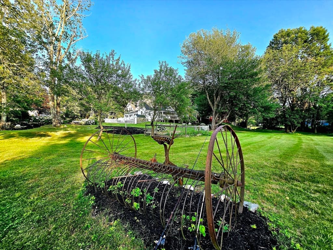
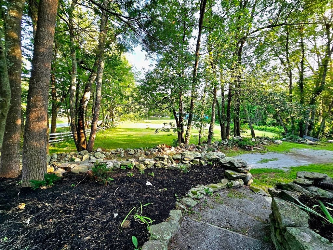
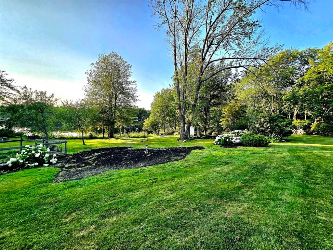
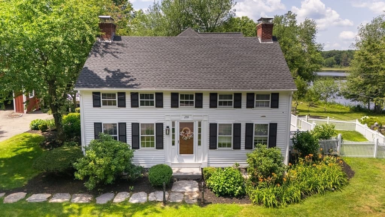
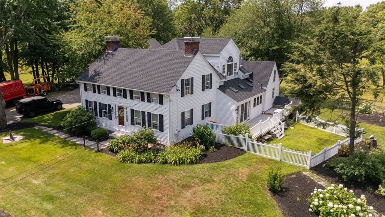
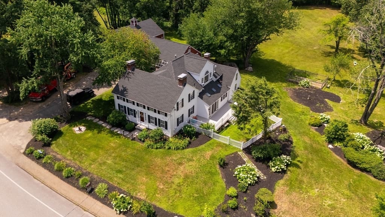
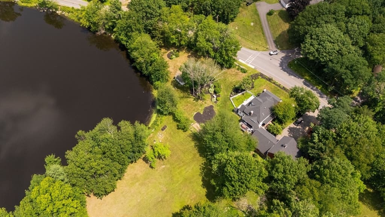
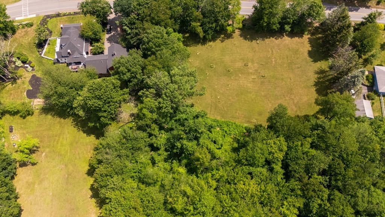
Welcome to “Paddock Farm,” a breathtaking waterfront beautiful UPDATED home nestled on 5.93 acres (One extra clean lots with 2 acres) of meticulously landscaped grounds with spectacular views of Dawson Pond. This extraordinary farmhouse seamlessly blends timeless New England elegance with modern luxury, offering a rare opportunity to experience privacy, sophistication, and the charm of a true country estate. Boasting 4,191 square feet of gorgeous, designed living space, this remarkable home features 4 bedrooms, 4 full bathrooms, six fireplaces, wide pine floors, custom moldings, and amazing built-ins throughout. The stunning renovated gourmet kitchen is a chef’s dream, showcasing skylights, an oversized island, Thermador cooktop, Sub-Zero refrigeration, double ovens, and premium appliances designed for today’s lifestyle. The inviting family room features a fireplace and a warm, welcoming atmosphere perfect for gatherings. The luxurious primary suite offers a cathedral ceiling, private sitting area with breathtaking views, spacious walk-in closet, and a spa-inspired bathroom retreat. Designed for exceptional indoor-outdoor living, the expansive composite deck overlooks the tranquil pond and picturesque landscape, featuring a summer kitchen with Viking grill, wet bar, and wine chiller, perfect for entertaining family and friends. The property offers incredible amenities, including a garage, 32’x35’ barn with loft, workshop, greenhouse/three-season porch, beautiful pasture, and potential for horses or a gentleman farmer lifestyle. Ideally located near schools, Holden Recreation, and the pool, this one-of-a-kind waterfront estate combines historic charm, modern conveniences, and unmatched character. New roof installed (2024). A truly exceptional property where history, luxury, and nature come together to create a lifestyle unlike any other.
Highlights
Property details
- MLS #
- 73556872
- Property type
- Single Family Residence
- Subdivision
- N/A
- Status
- Active
- Days on market
- 24
- On market date
- July 30, 2026
- Stories
- N/A
- Garage spaces
- 5
- Lot size
- 5.93 acres
Location
Get directions →Nearby schools
Within 10 miles · public school directory data (NCES)
- Enrollment
- 488
- Student:teacher ratio
- 15.7:1
- District
- Wachusett
- Enrollment
- 742
- Student:teacher ratio
- 15.8:1
- District
- Wachusett
- Enrollment
- 1,964
- Student:teacher ratio
- 14.0:1
- District
- Wachusett
Mortgage calculator
Estimate only - actual rate and payment depend on your lender, credit, and loan program.
Adjust tax / insurance estimates
Similar homes you might like
Data source: Listing information provided by MLS Property Information Network via Trestle/CoreLogic. Last updated 4 days ago.
Information herein deemed reliable but not guaranteed; all measurements, school assignments, HOA fees, taxes, and feature lists are approximate and should be independently verified. Equal Housing Opportunity.