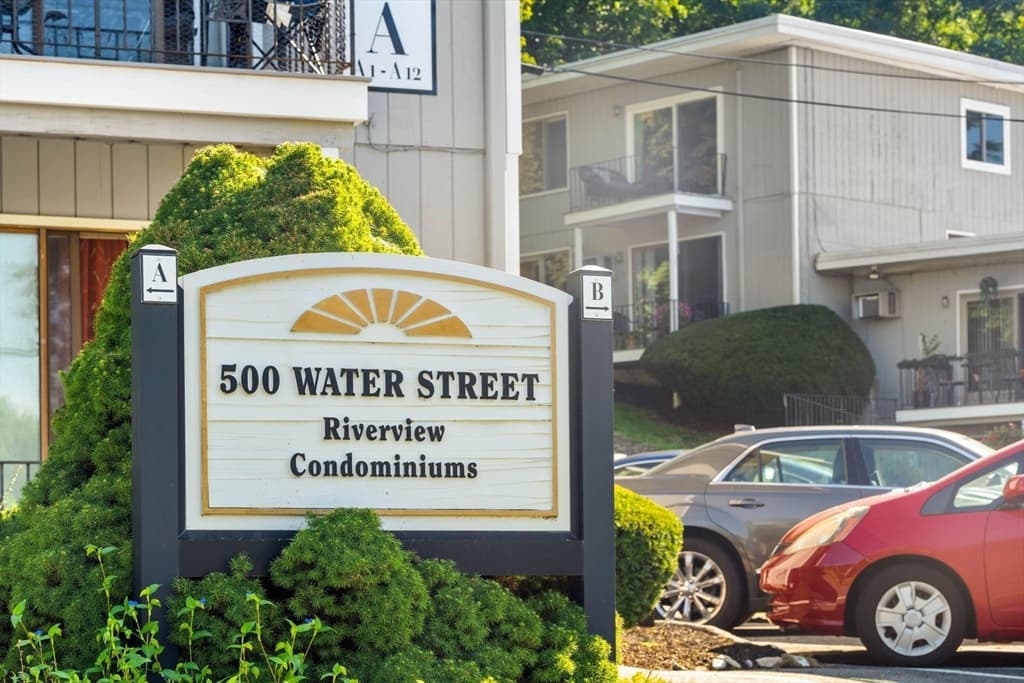
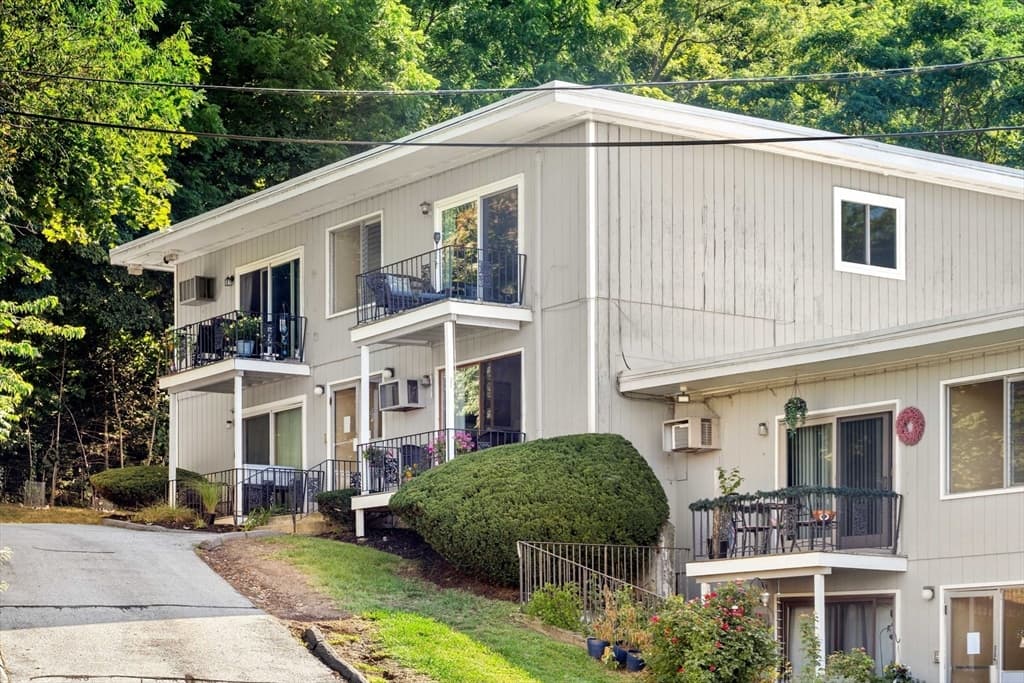

500 Water St # B11, Haverhill MA 01830
500 Water St # B11, Haverhill MA 01830 photo 2
500 Water St # B11, Haverhill MA 01830 photo 3
500 Water St # B11, Haverhill MA 01830 photo 4
500 Water St # B11, Haverhill MA 01830 photo 5
500 Water St # B11, Haverhill MA 01830 photo 6
500 Water St # B11, Haverhill MA 01830 photo 7
500 Water St # B11, Haverhill MA 01830 photo 8
500 Water St # B11, Haverhill MA 01830 photo 9
500 Water St # B11, Haverhill MA 01830 photo 10
500 Water St # B11, Haverhill MA 01830 photo 11
500 Water St # B11, Haverhill MA 01830 photo 12
500 Water St # B11, Haverhill MA 01830 photo 13
500 Water St # B11, Haverhill MA 01830 photo 14
500 Water St # B11, Haverhill MA 01830 photo 15
500 Water St # B11, Haverhill MA 01830 photo 16
500 Water St # B11, Haverhill MA 01830 photo 17
500 Water St # B11, Haverhill MA 01830 photo 18
500 Water St # B11, Haverhill MA 01830 photo 19
500 Water St # B11, Haverhill MA 01830 photo 20
500 Water St # B11, Haverhill MA 01830 photo 21
500 Water St # B11, Haverhill MA 01830 photo 22
500 Water St # B11, Haverhill MA 01830 photo 23
500 Water St # B11, Haverhill MA 01830 photo 24
500 Water St # B11, Haverhill MA 01830 photo 25
500 Water St # B11, Haverhill MA 01830 photo 26
500 Water St # B11, Haverhill MA 01830 photo 27
500 Water St # B11, Haverhill MA 01830 photo 28
500 Water St # B11, Haverhill MA 01830 photo 29
500 Water St # B11, Haverhill MA 01830 photo 30
500 Water St # B11, Haverhill MA 01830 photo 31
500 Water St # B11, Haverhill MA 01830 photo 32
500 Water St # B11, Haverhill MA 01830 photo 33
33 photos

$285,000

500 Water St # B11, Haverhill MA 01830
Haverhill, MA 01830
Listed by Lisa M. Corr
Bedrooms
2
Bathrooms
1
Living area
830 sqft
Year built
1969

About this home

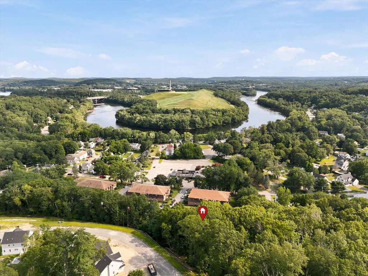
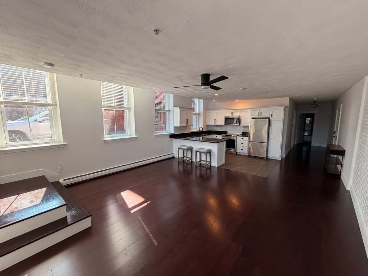
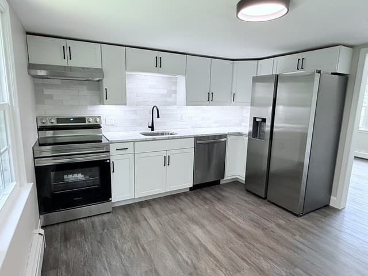
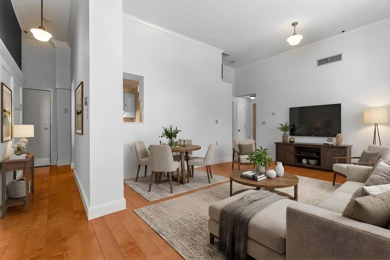
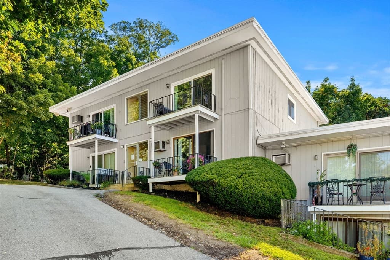
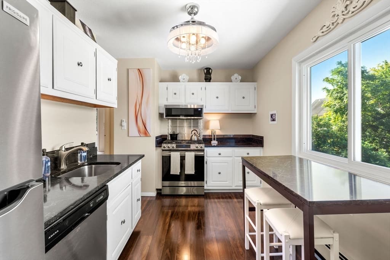
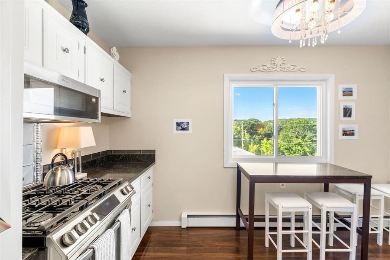
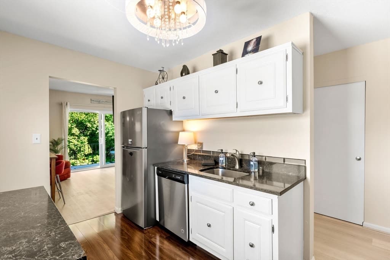
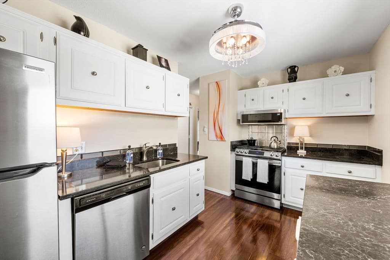
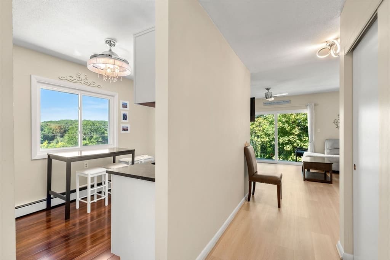
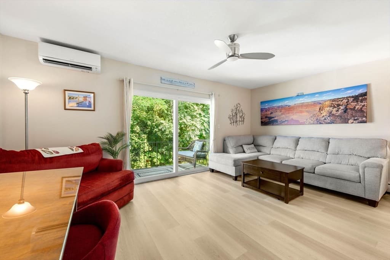
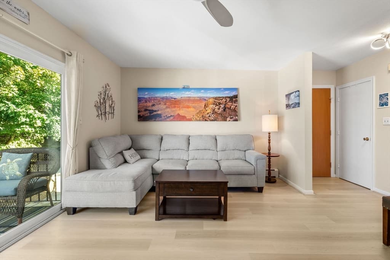
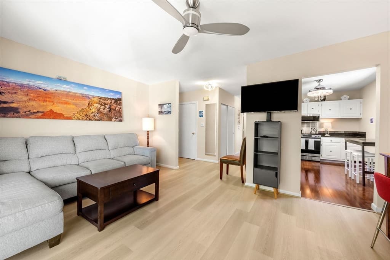
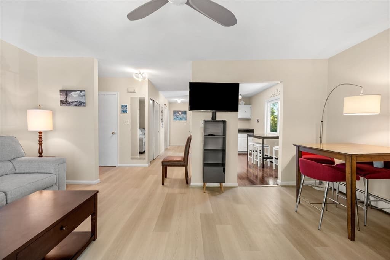
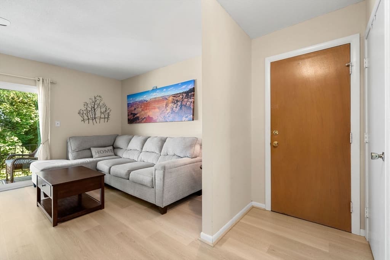
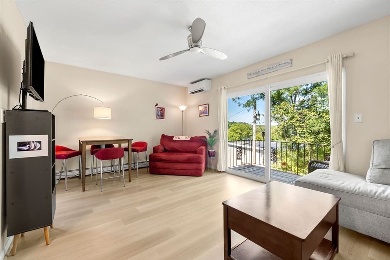
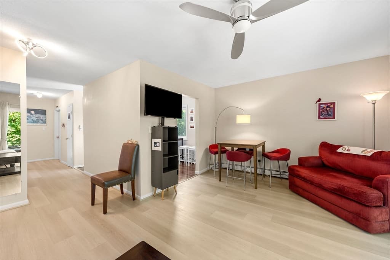
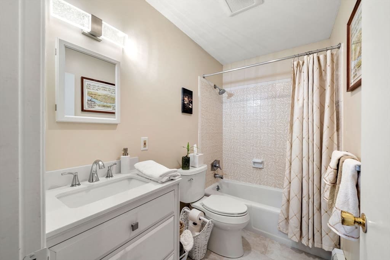
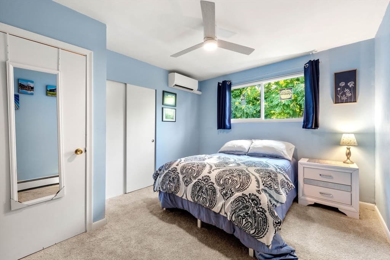
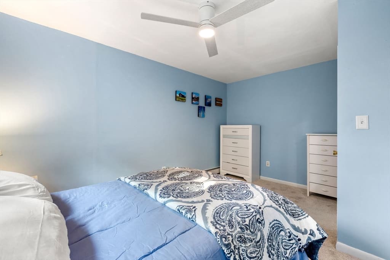
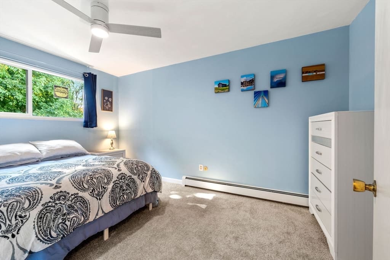
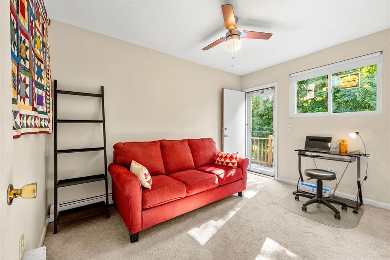
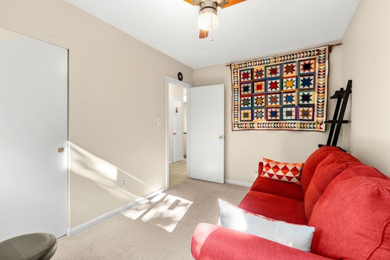
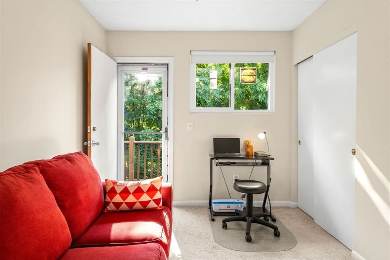
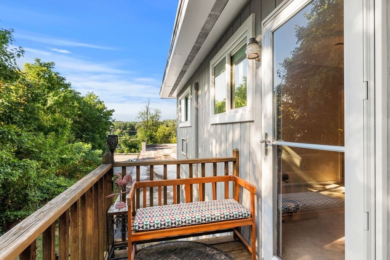
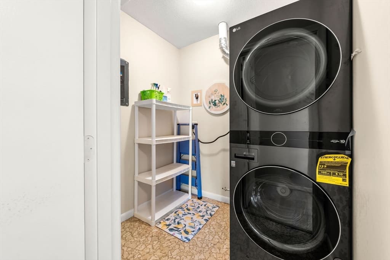
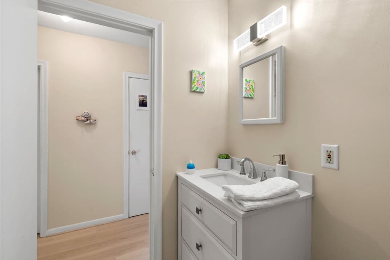
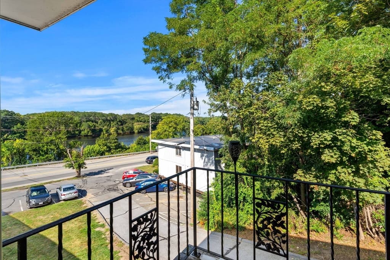
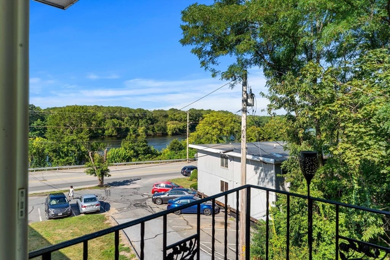
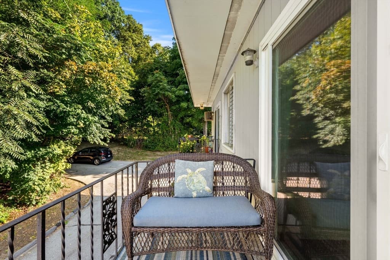
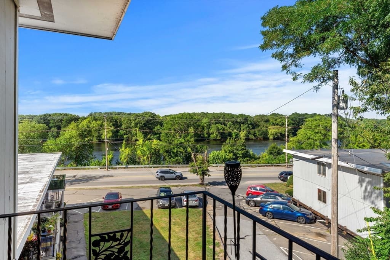
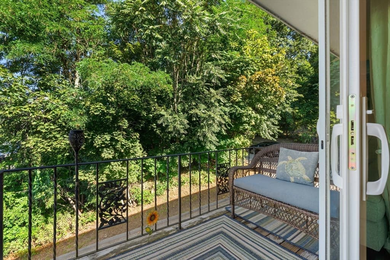
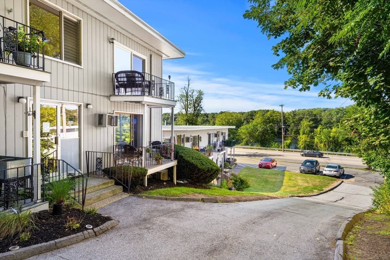
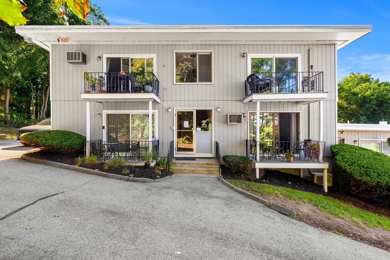
Presenting a distinguished condominium residence at 500 Water Street B11, Haverhill, MA, a property originally constructed in 1969. This meticulously maintained unit offers 830 square feet of refined living space. This thoughtfully designed condominium encompasses two bedrooms, a full bathroom and "LG WashTower". All appliances are being gifted to the buyer including "LG WashTower" washer and dryer. Kitchen has SS appliances and Quartz countertops. Brand new flooring in the living room, hallway and master bedroom. Mini split in the living room and Mitsubishi ductless air conditioner in the master bedroom. Situated on the 2nd Floor, end unit. This residence provides an amazing view of the Merrimack River. This condo is conveniently located near the Haverhill Stadium and Riverside Park. The condo fee includes HEAT, HOT WATER, water, sewer, master insurance, property maintenance. Enjoy beautiful sunsets from your balcony. Seller has done many renovations Easy to show.

Property details

MLS #
73566714
Property type
Condominium
Subdivision
N/A
Status
Active
Days on market
1
On market date
August 21, 2026
Stories
1
Garage spaces
N/A
Lot size
N/A
Loading map…

Nearby schools

Within 10 miles · public school directory data (NCES)

Elementary
Golden Hill
0.79 mi away · Grades 0-4
Nearest school -- attendance-zone data not available here
5.0
Local Score (student-teacher ratio only (preliminary -- will incorporate state test-score data once available)) -- not an official state rating
Enrollment
489
Student:teacher ratio
11.9:1
District
Haverhill
Middle
Dr Paul Nettle
0.7 mi away · Grades 5-8
Nearest school -- attendance-zone data not available here
5.0
Local Score (student-teacher ratio only (preliminary -- will incorporate state test-score data once available)) -- not an official state rating
Enrollment
584
Student:teacher ratio
11.9:1
District
Haverhill
High
Crowell
0.15 mi away · Grades 10-12
Nearest school -- attendance-zone data not available here
5.0
Local Score (student-teacher ratio only (preliminary -- will incorporate state test-score data once available)) -- not an official state rating
Enrollment
19
Student:teacher ratio
9.5:1
District
Haverhill

Mortgage calculator

Estimate only - actual rate and payment depend on your lender, credit, and loan program.

$
%
%
Adjust tax / insurance estimates
% / yr
$
/mo
Est. monthly payment
$1,866/mo
$57,000 down
$228,000 loan
Principal & interest$1,479
Property tax (est.)$238
Home insurance (est.)$150

Similar homes you might like

Data source: Listing information provided by MLS Property Information Network via Trestle/CoreLogic. Last updated 16 hr ago.

Information herein deemed reliable but not guaranteed; all measurements, school assignments, HOA fees, taxes, and feature lists are approximate and should be independently verified. Equal Housing Opportunity.