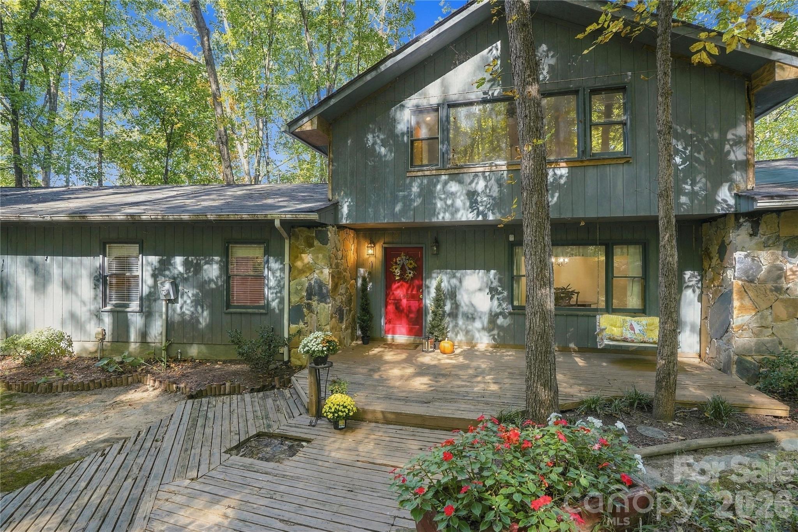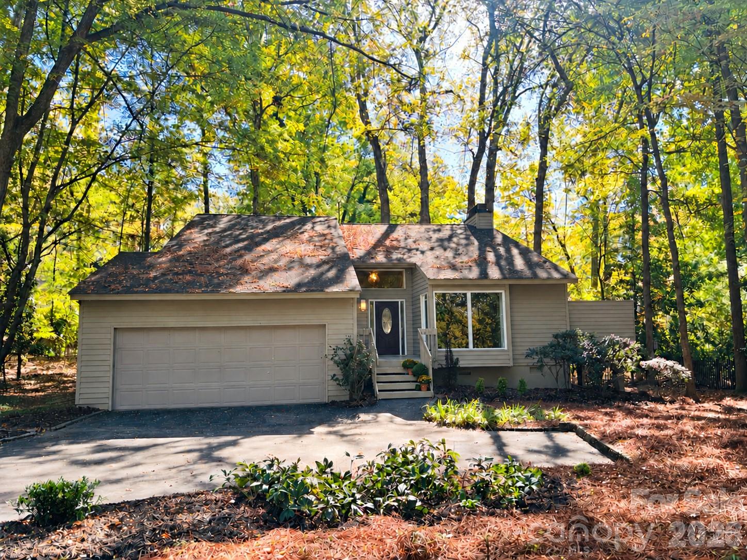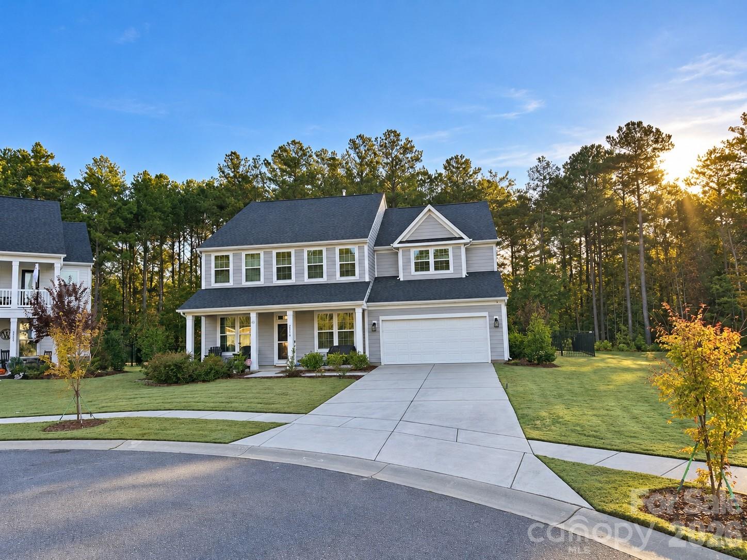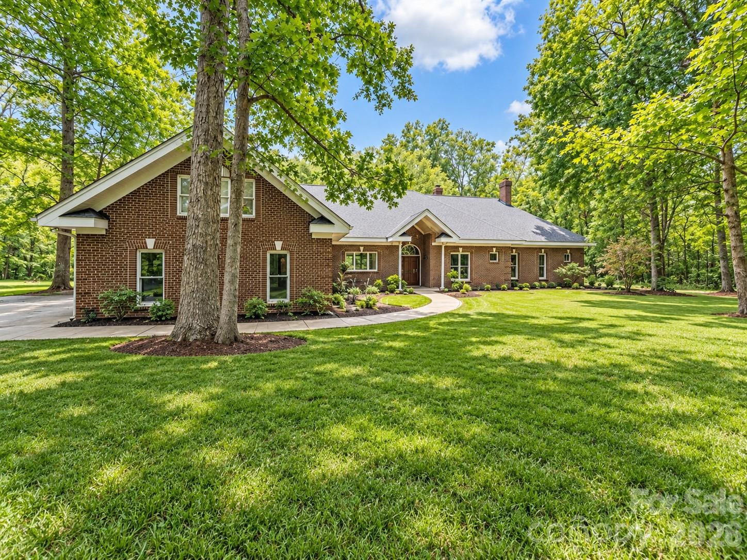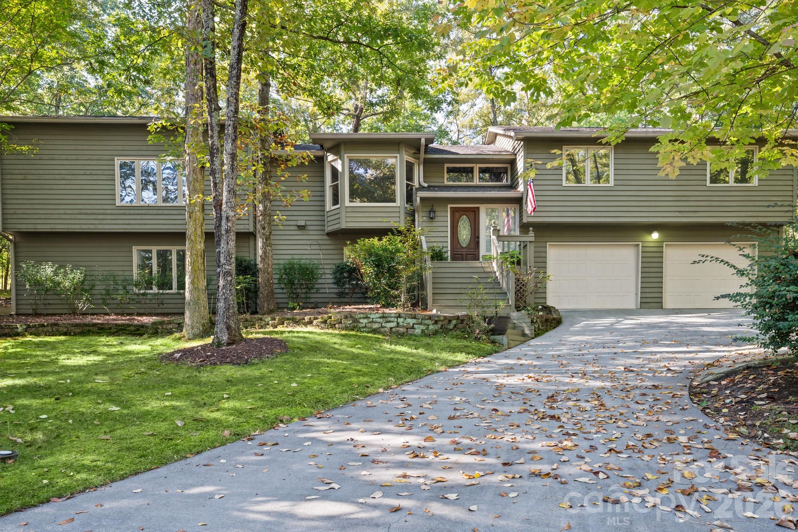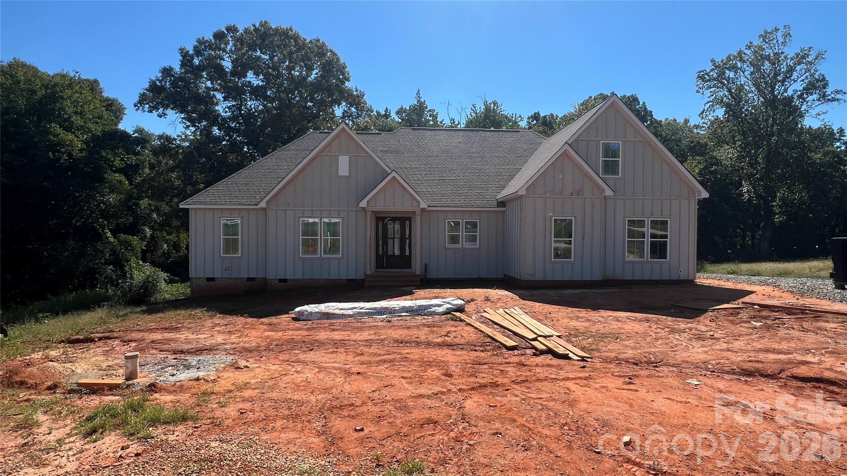
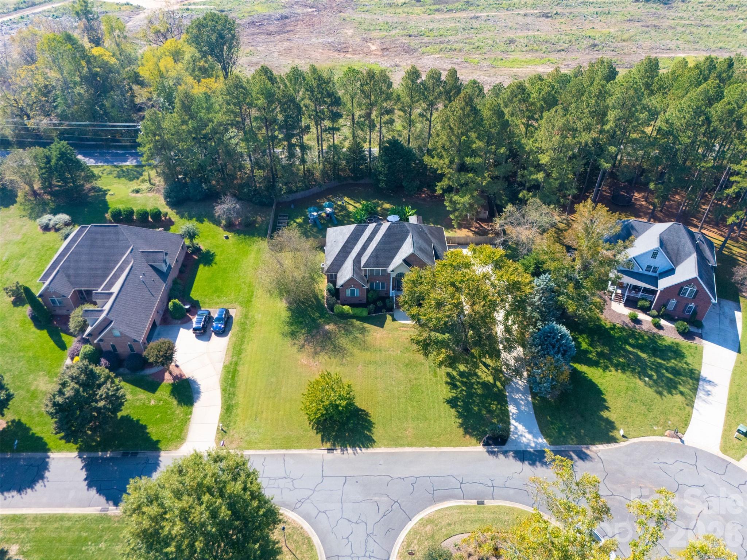
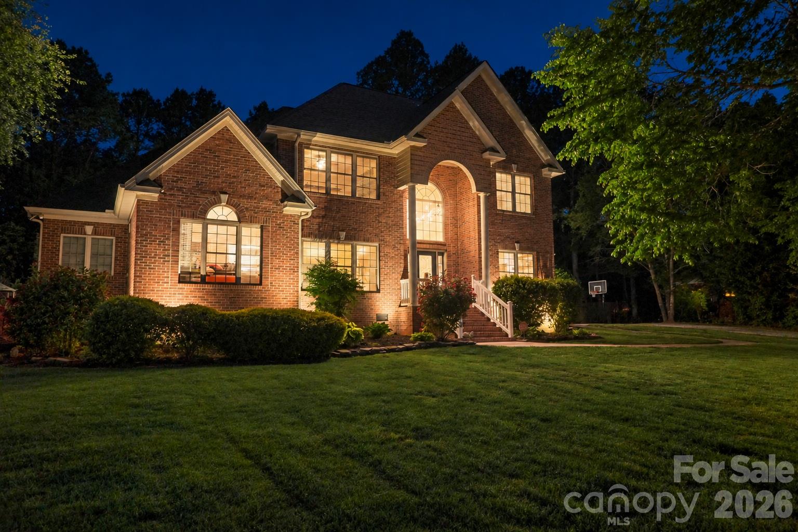
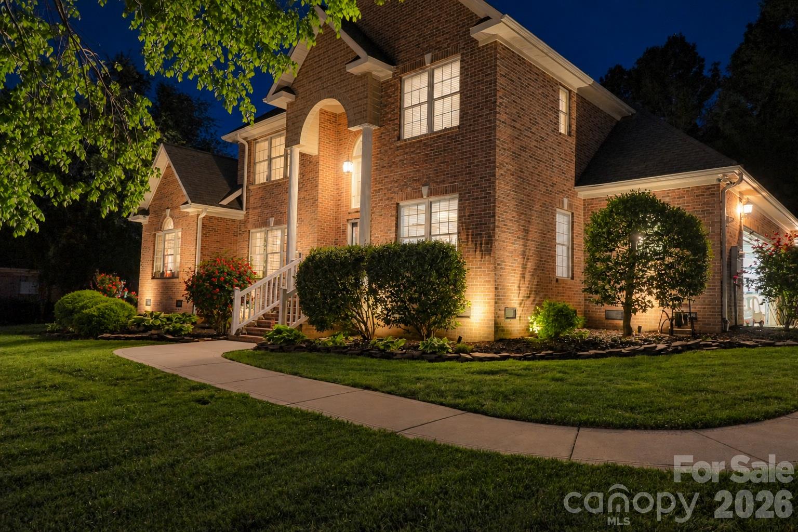
Single Family Residence at 435 Crowders Bluff Court, Clover
Elegant dream home with much to offer! - 435 Crowders Bluff Court, Clover
Single Family Residence at 435 Crowders Bluff Court, Clover, photo 3 of 47
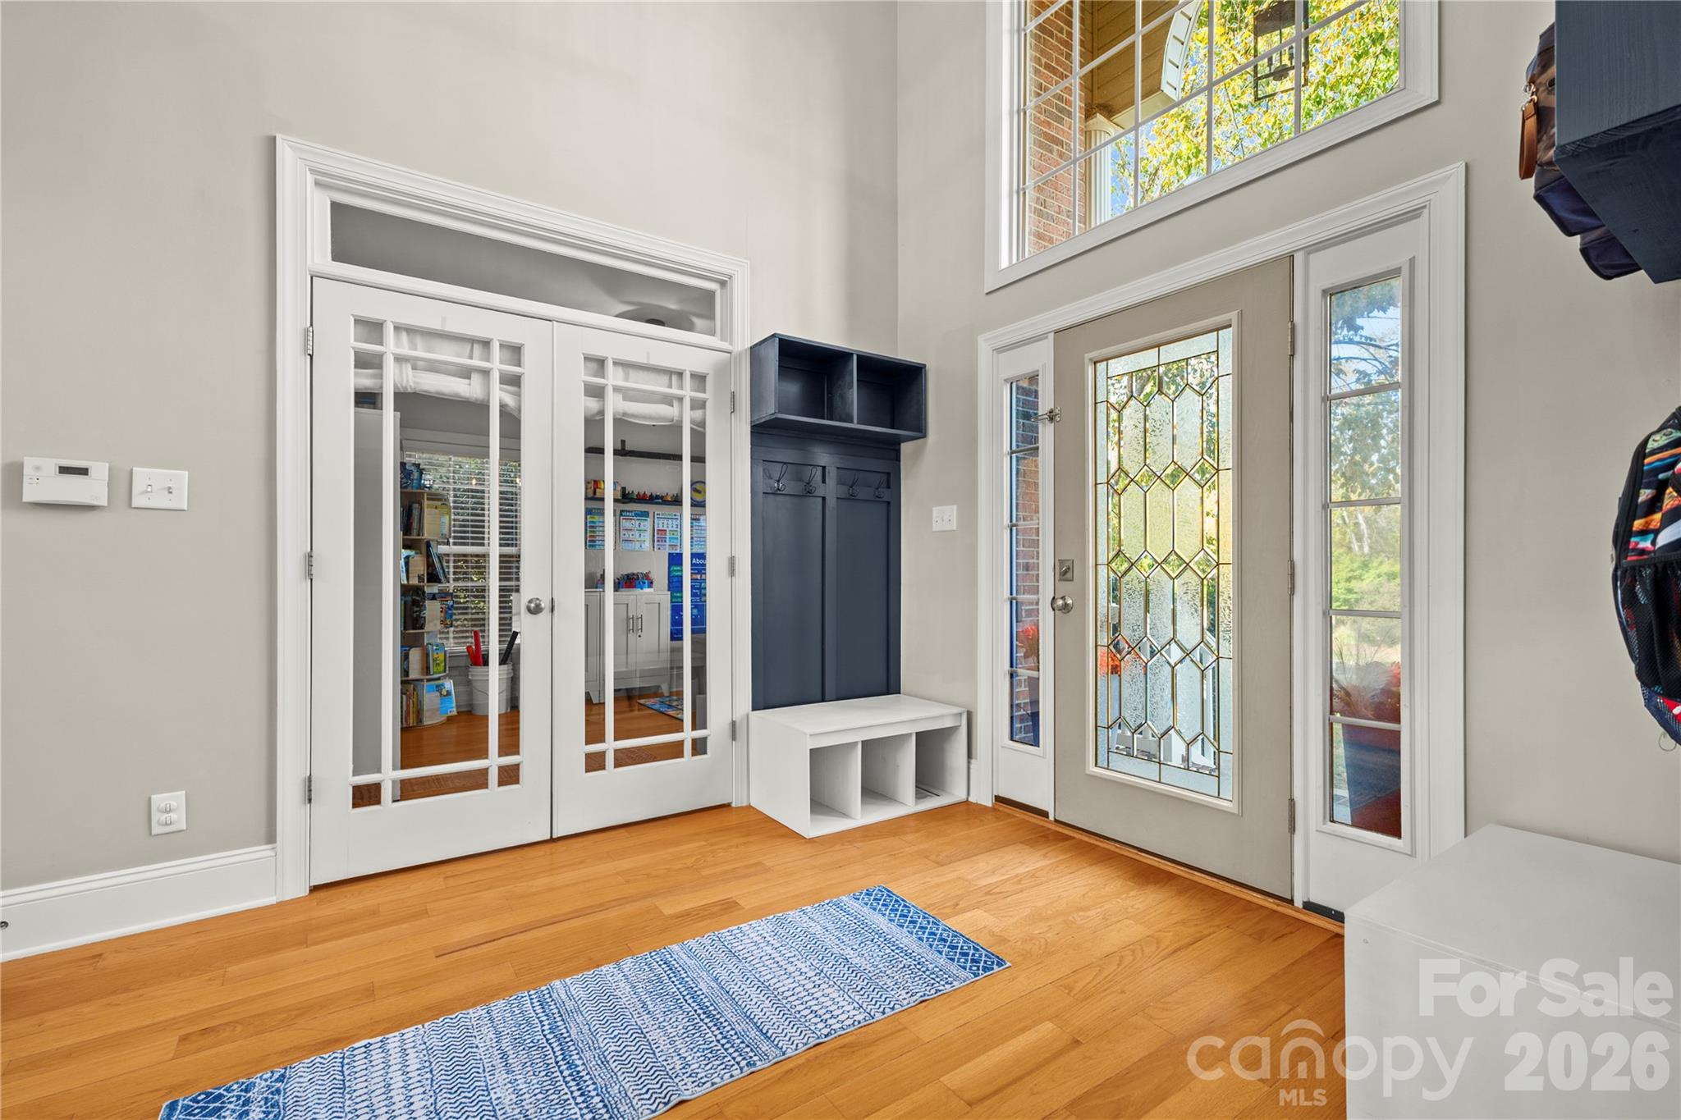
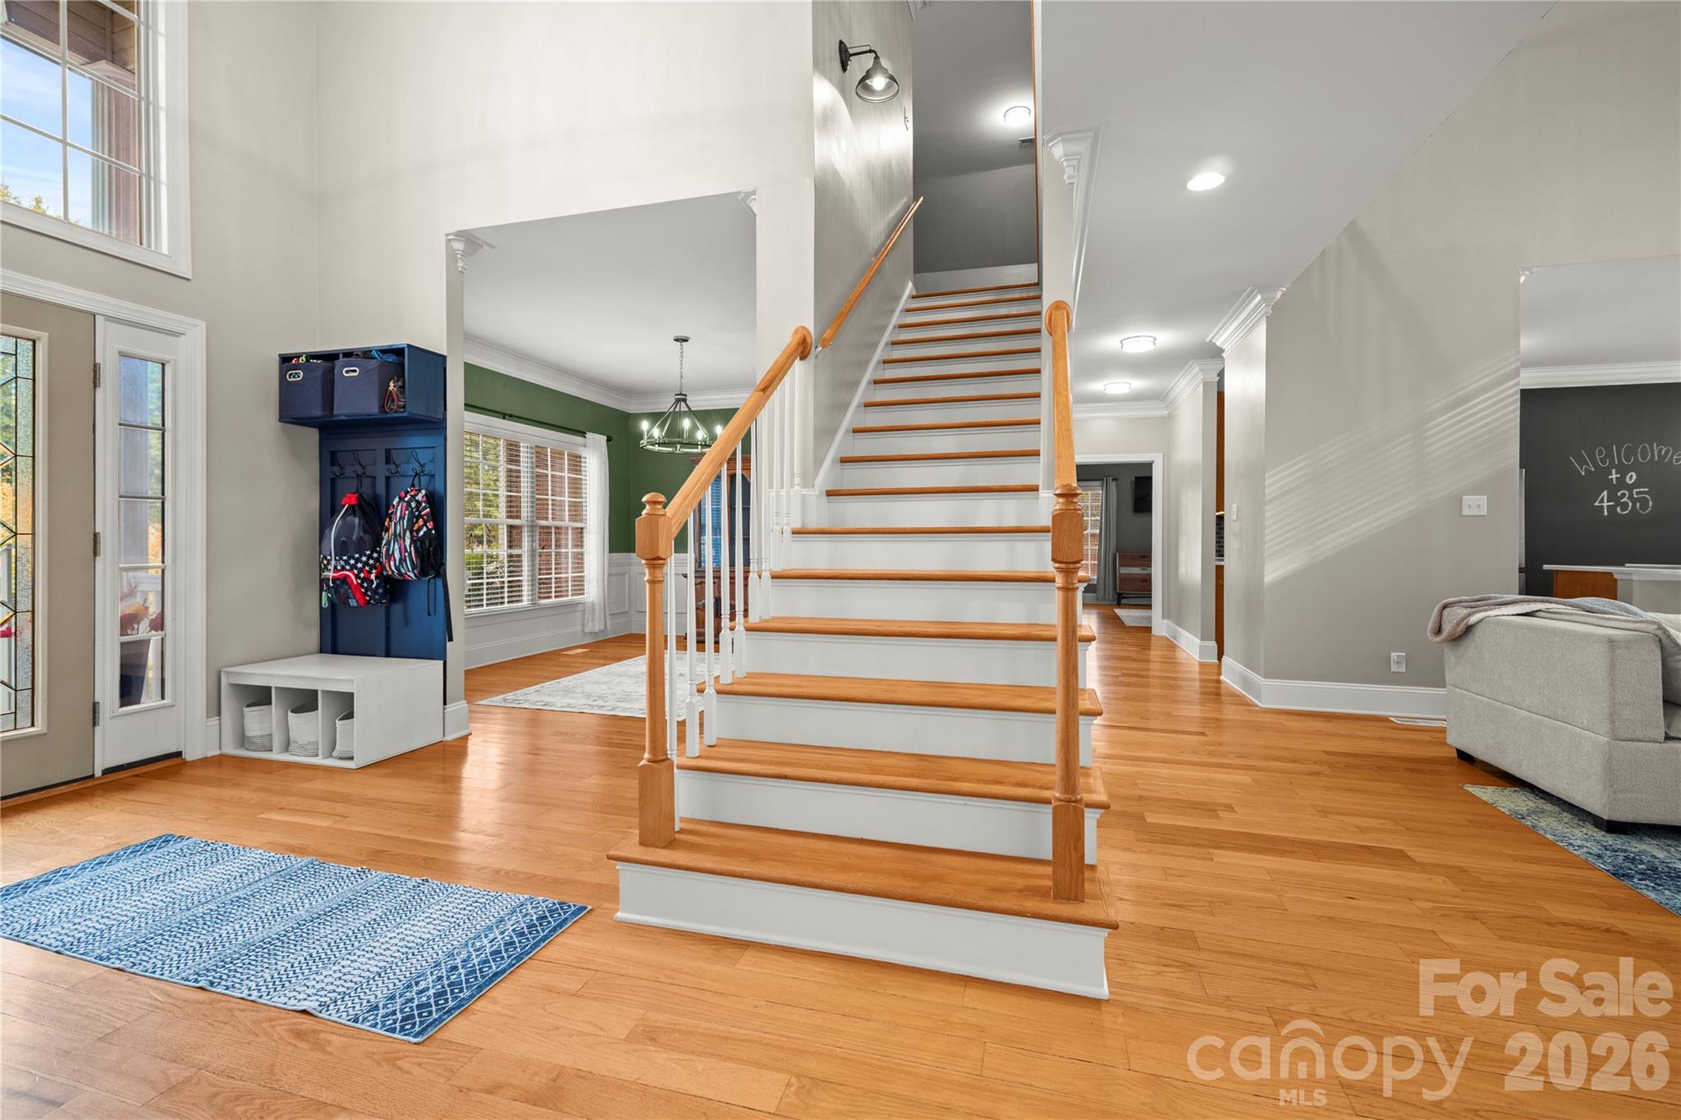
Two story Foyer - 435 Crowders Bluff Court, Clover
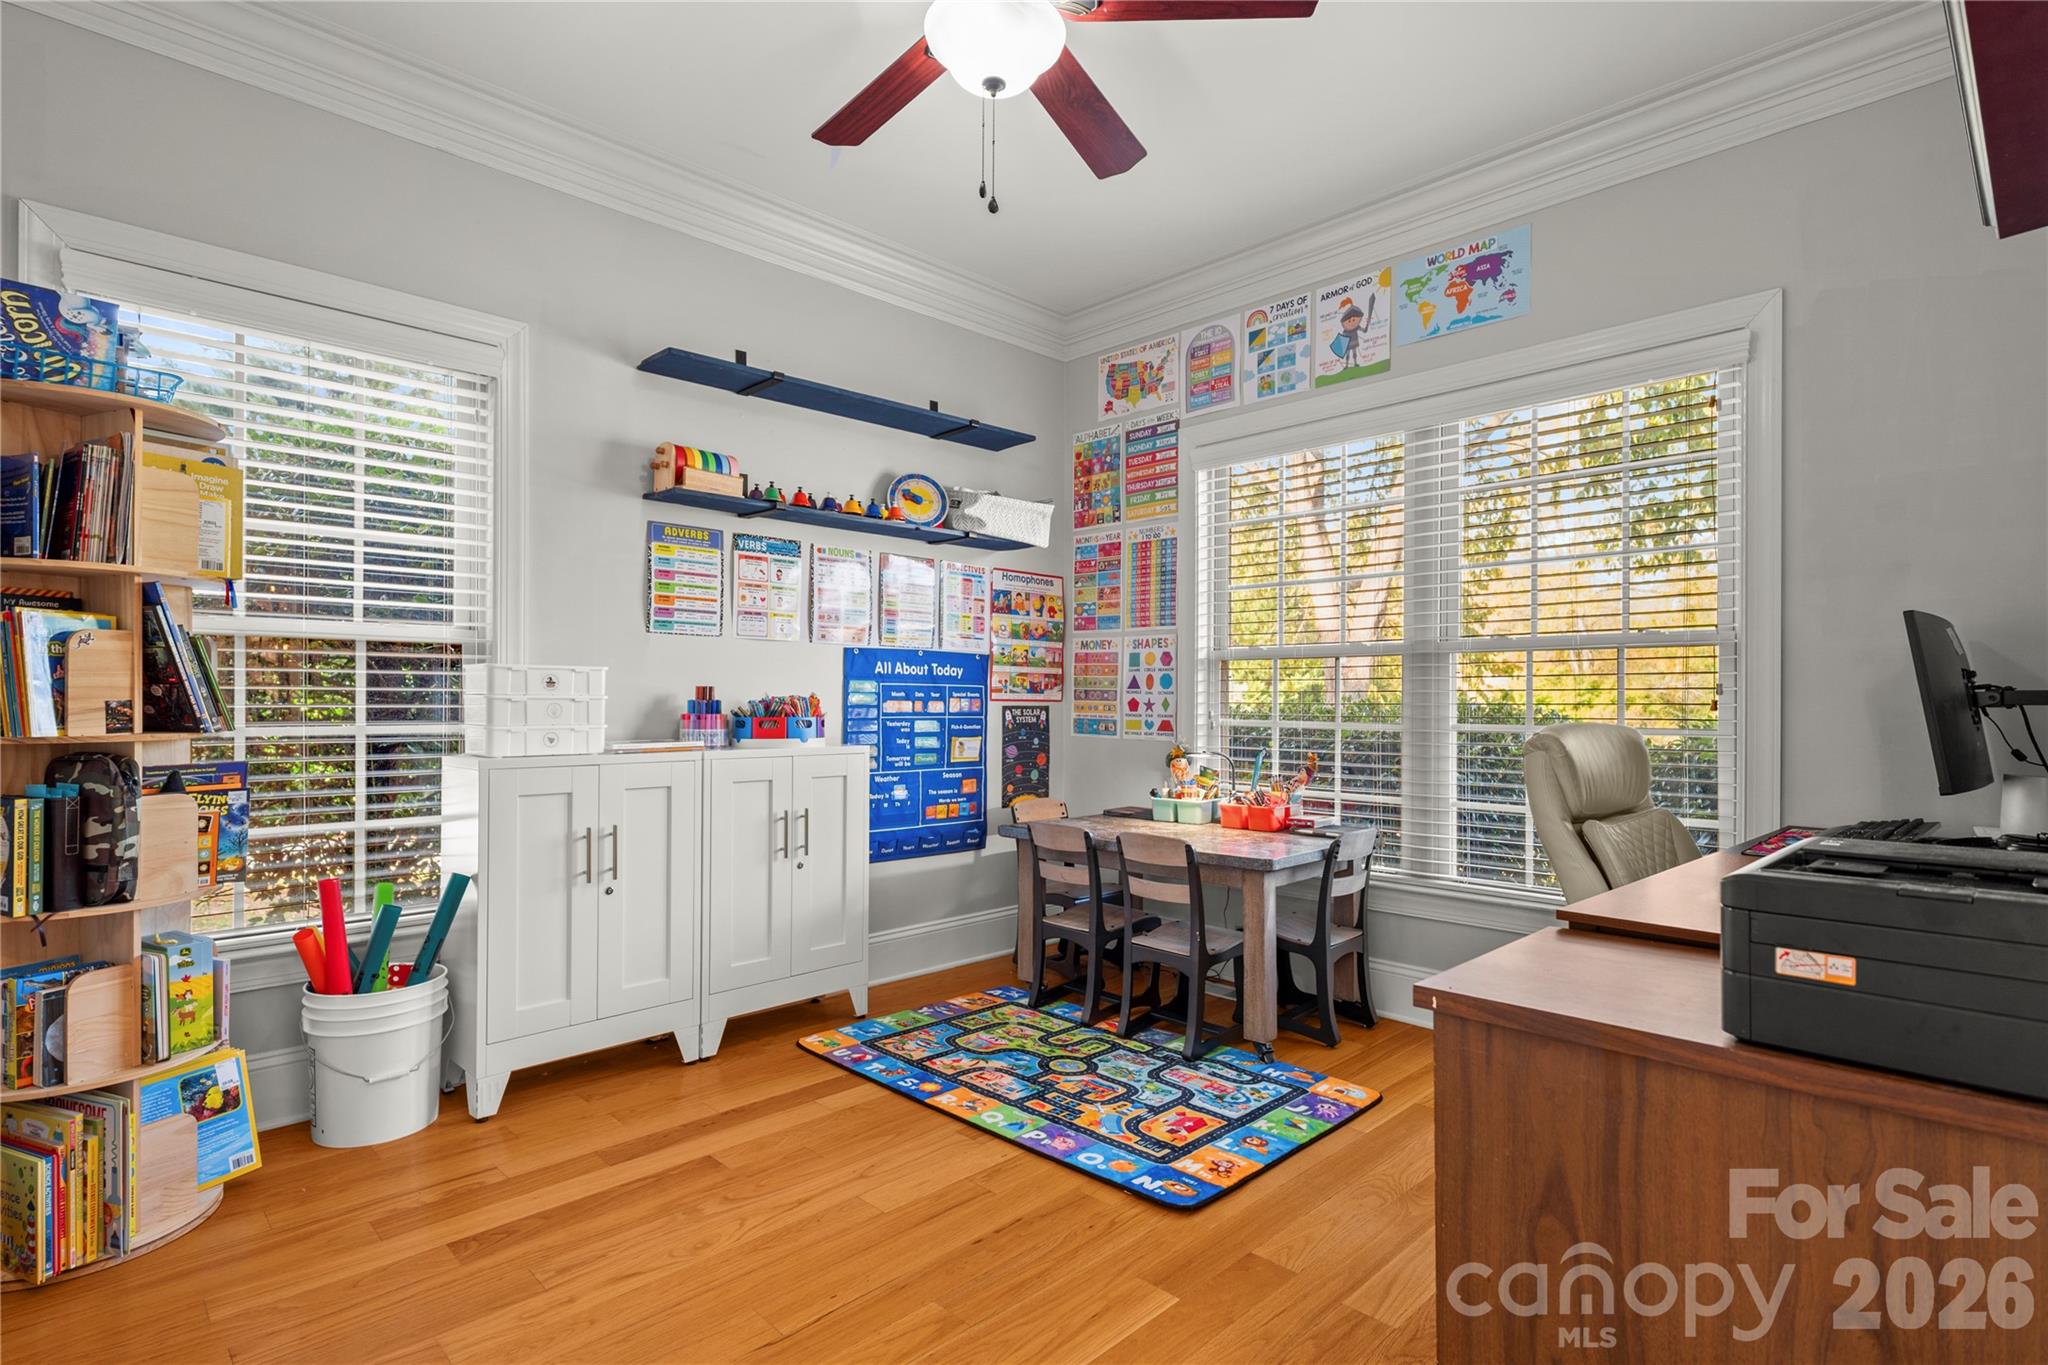
Office/Flex space - 435 Crowders Bluff Court, Clover
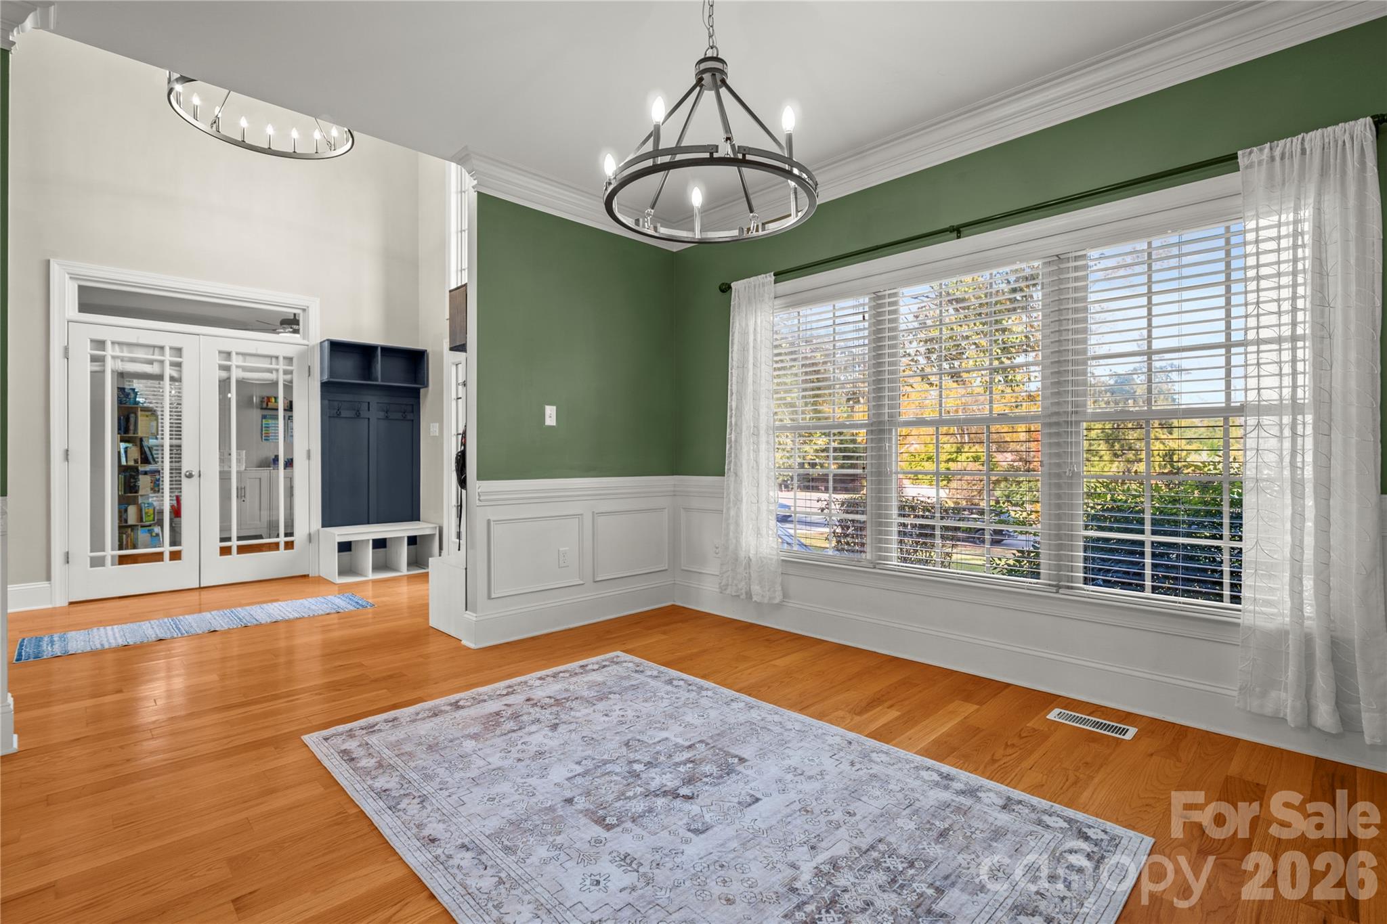
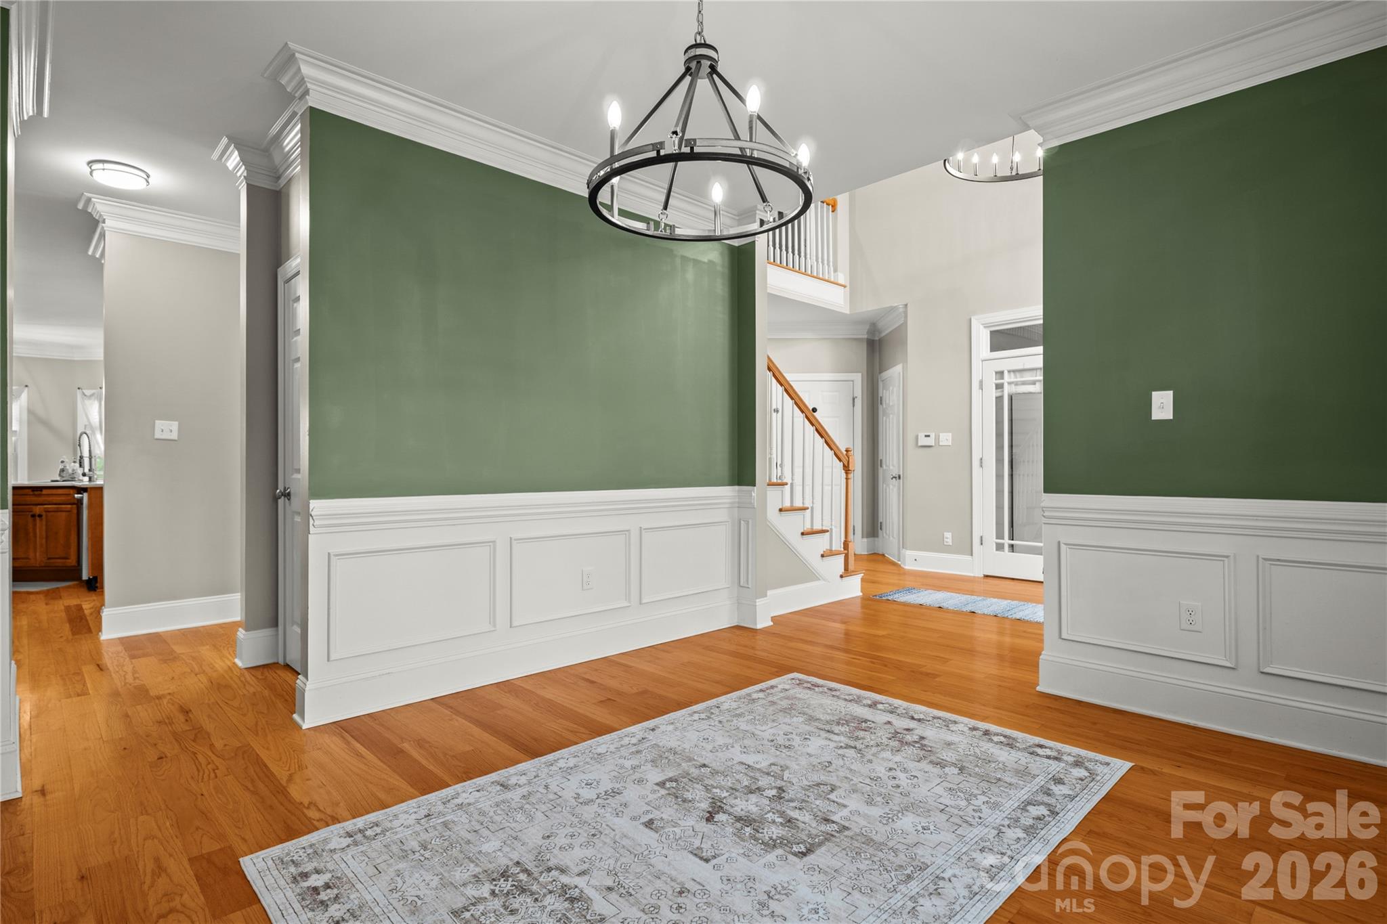
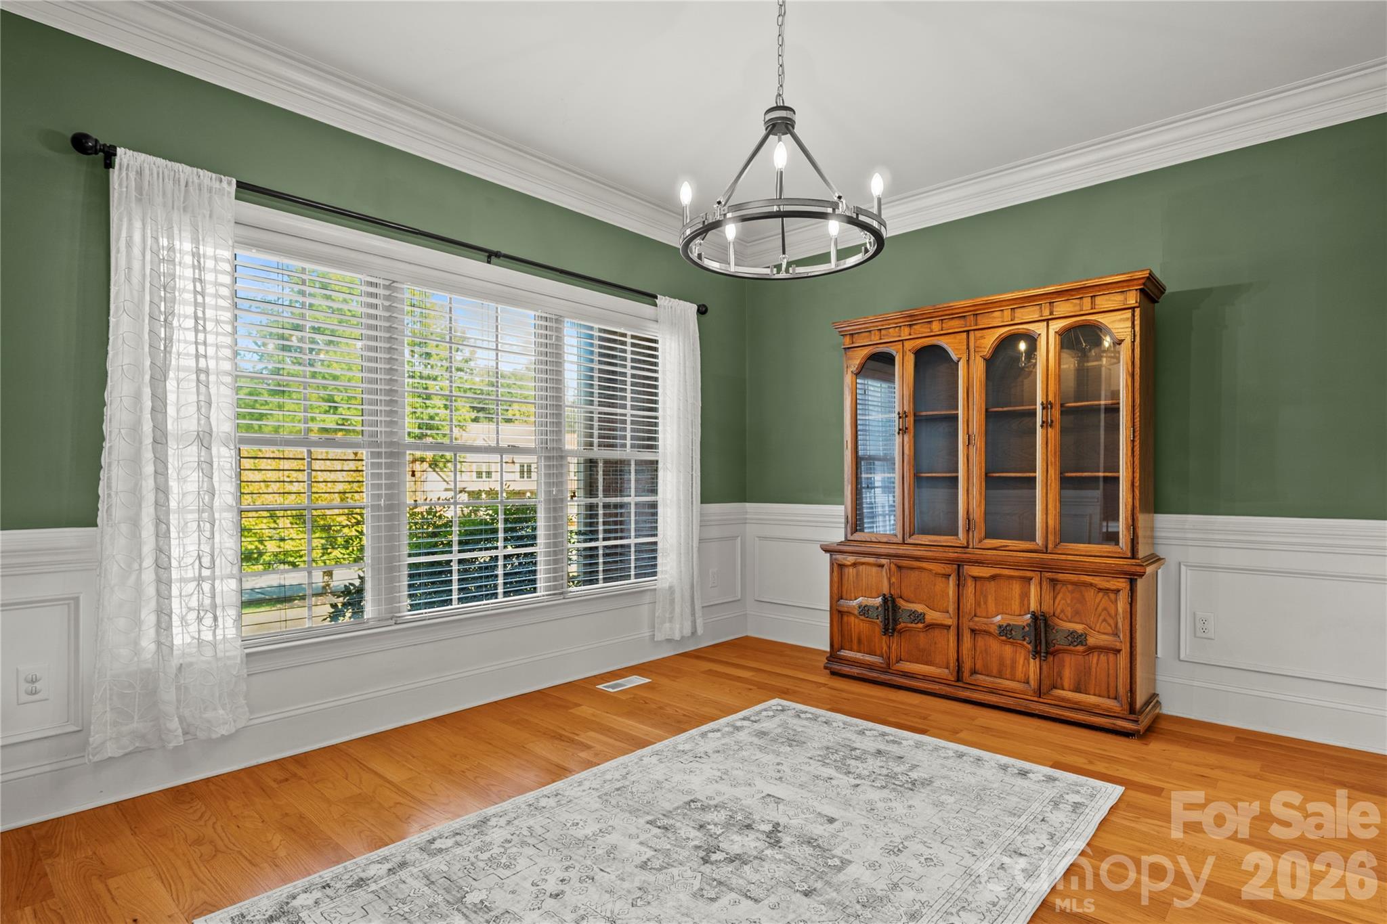
Dining Room - 435 Crowders Bluff Court, Clover
updated lighting throughout - 435 Crowders Bluff Court, Clover
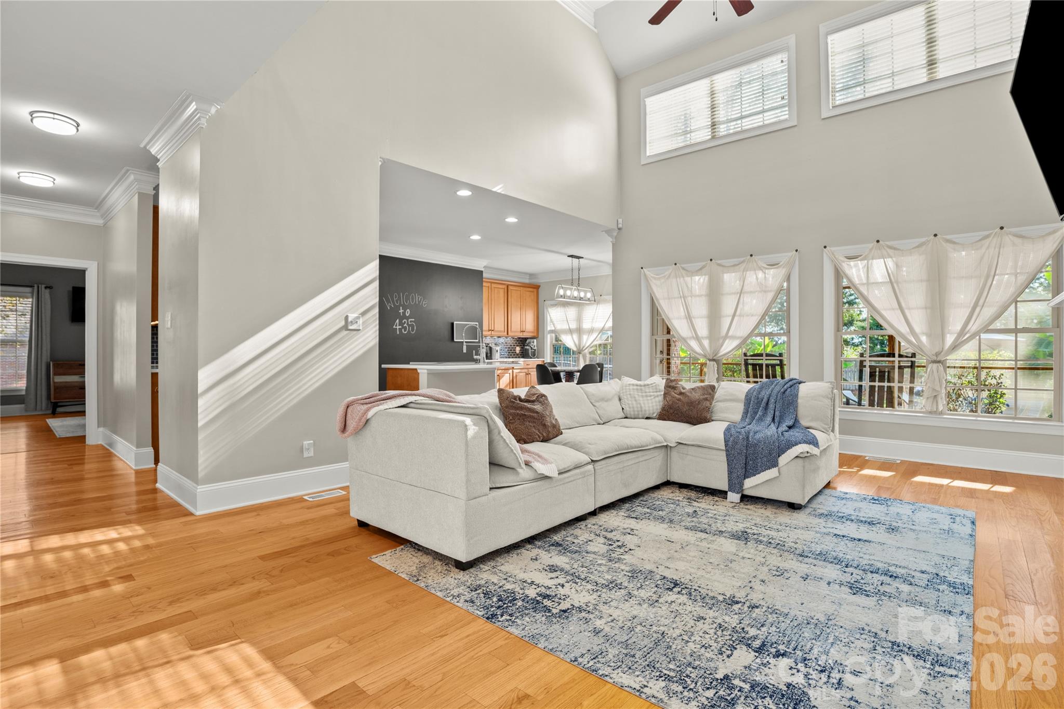
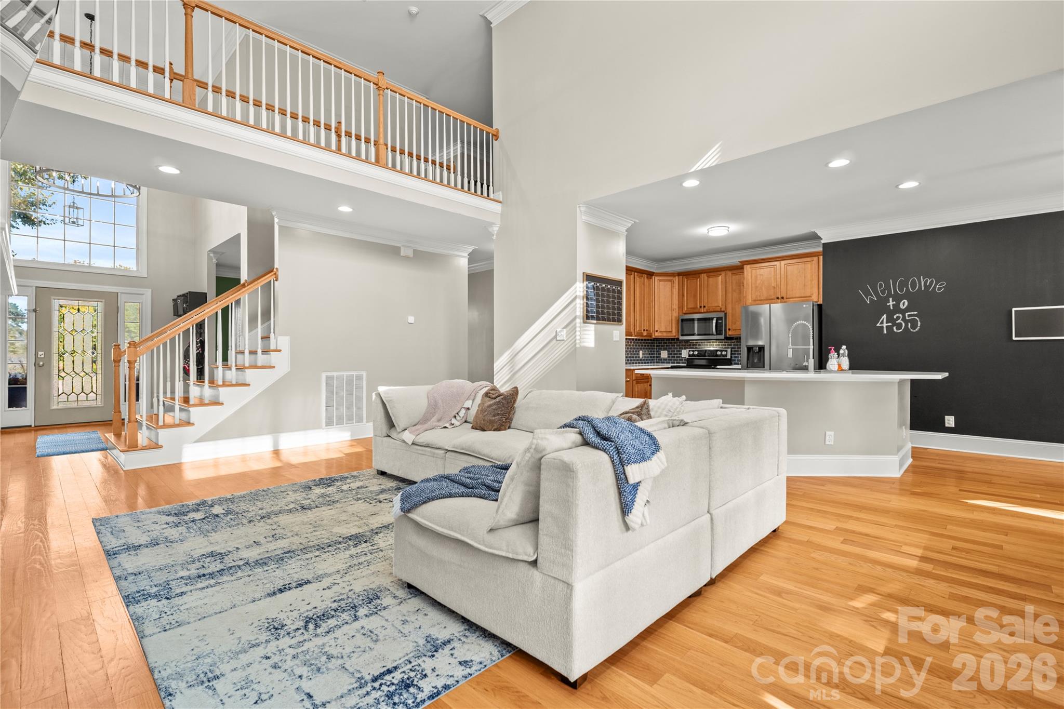
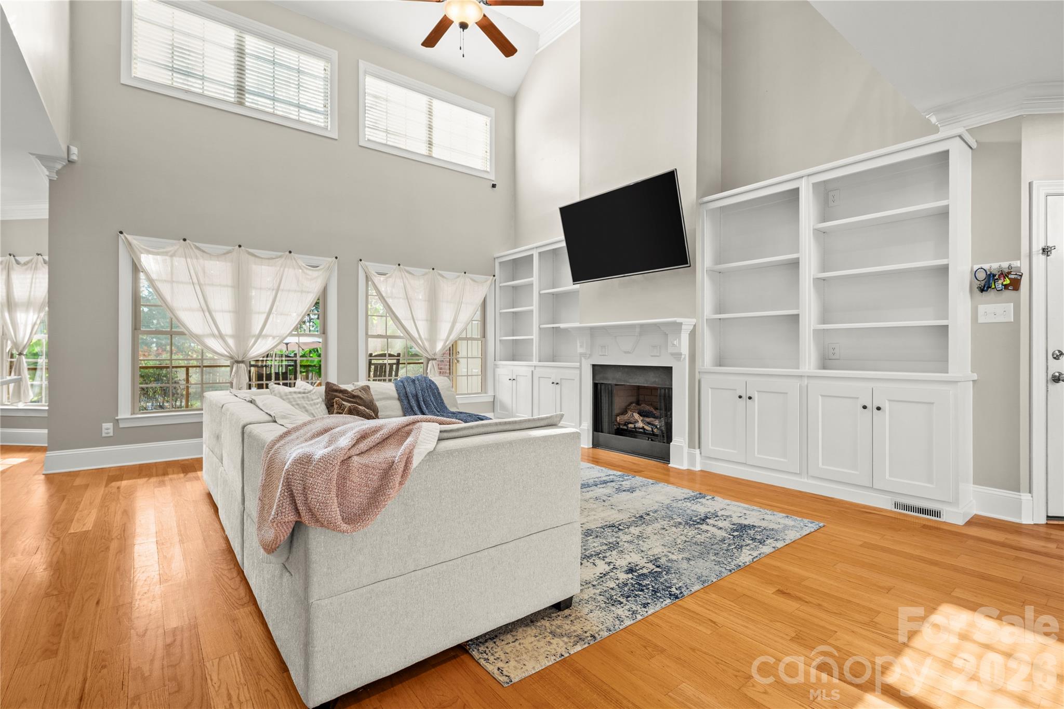
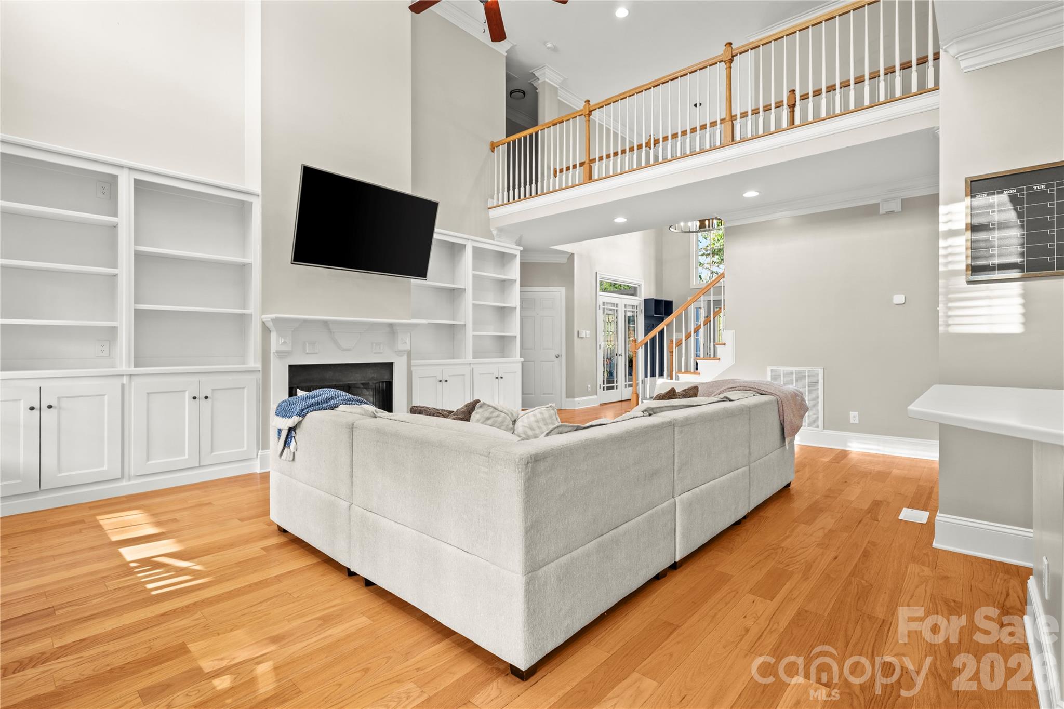
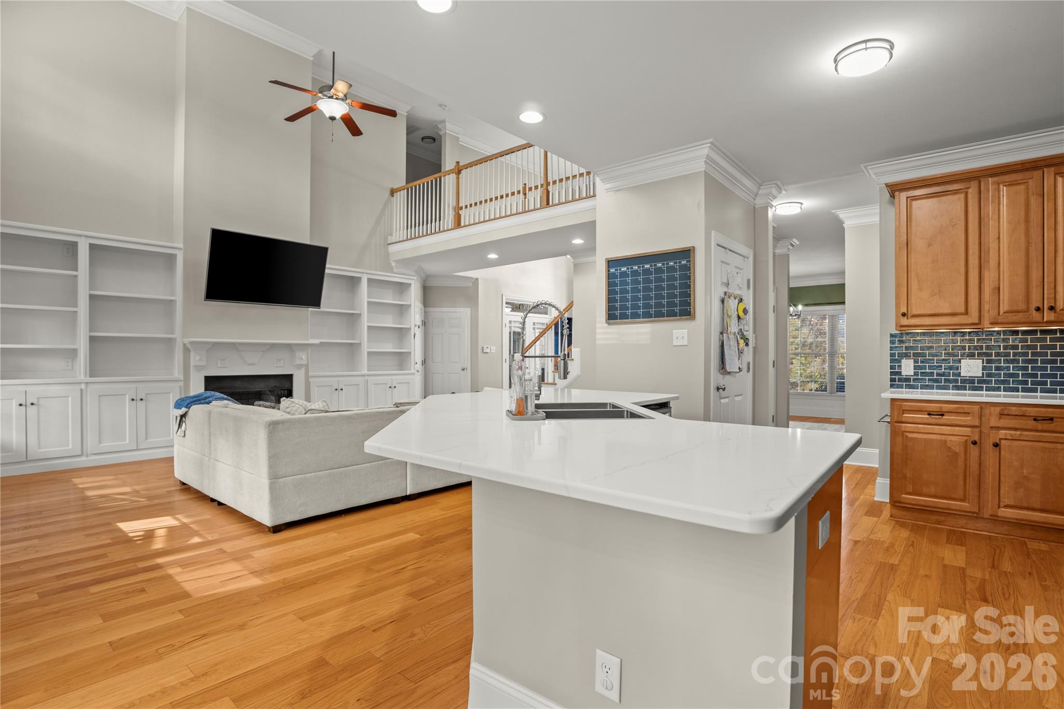
Family Room - 435 Crowders Bluff Court, Clover
Gorgeous wood Floors - 435 Crowders Bluff Court, Clover
Fabulous High ceilings ready for a big tree! - 435 Crowders Bluff Court, Clover
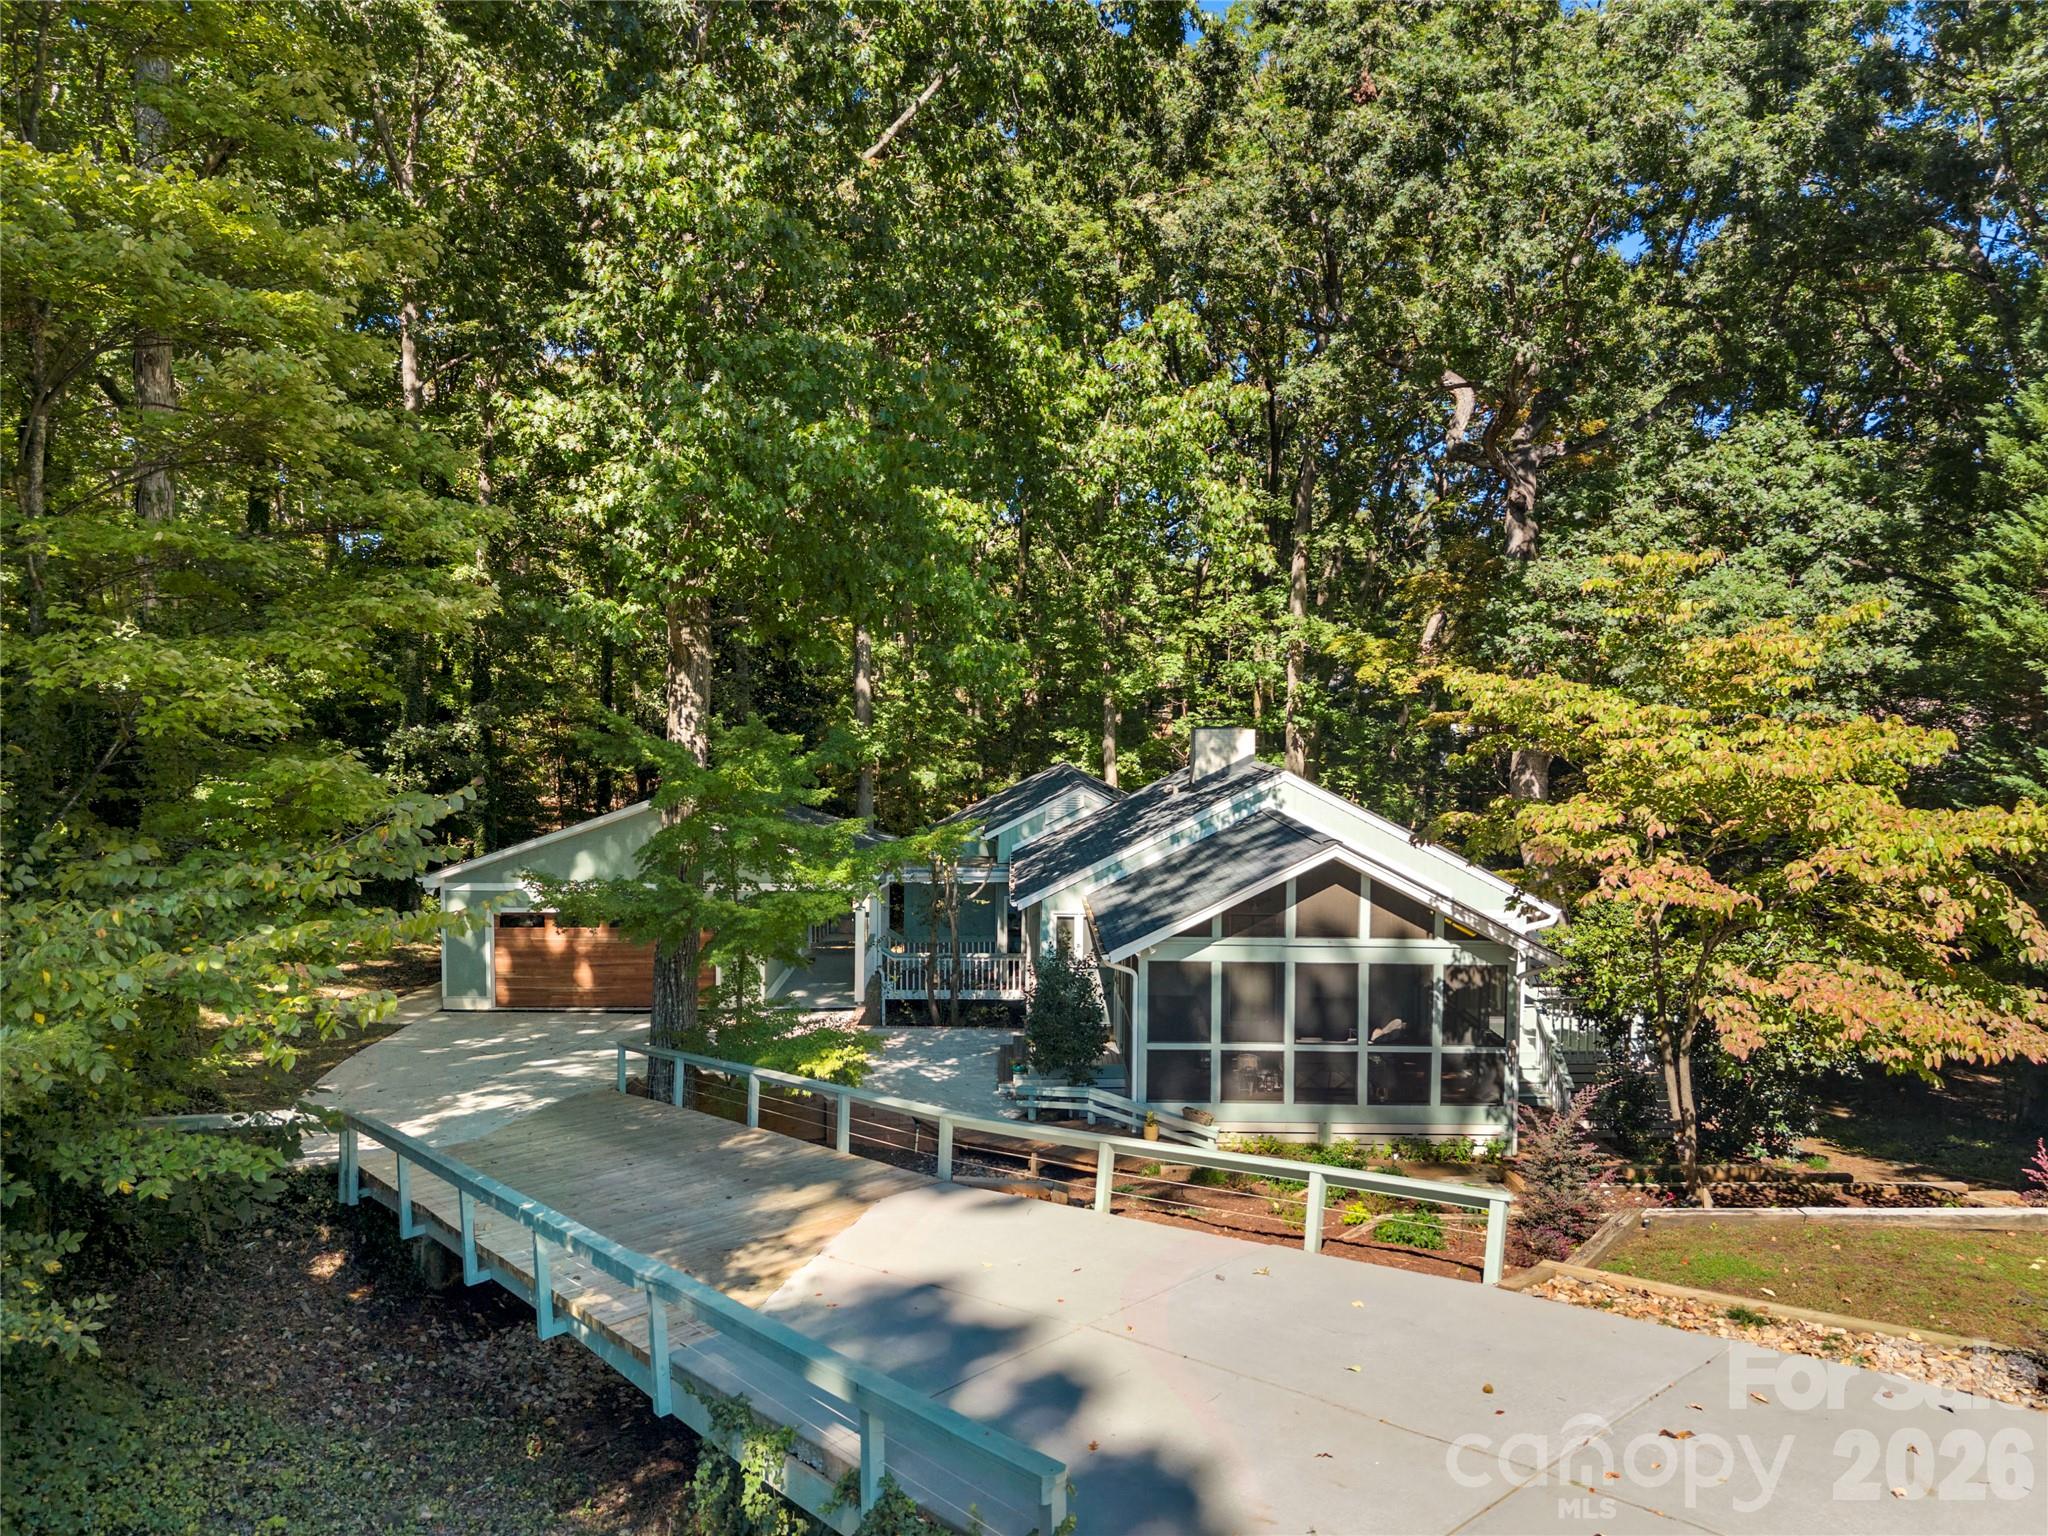
Eye catching bridge - 435 Crowders Bluff Court, Clover
Open Layout - 435 Crowders Bluff Court, Clover
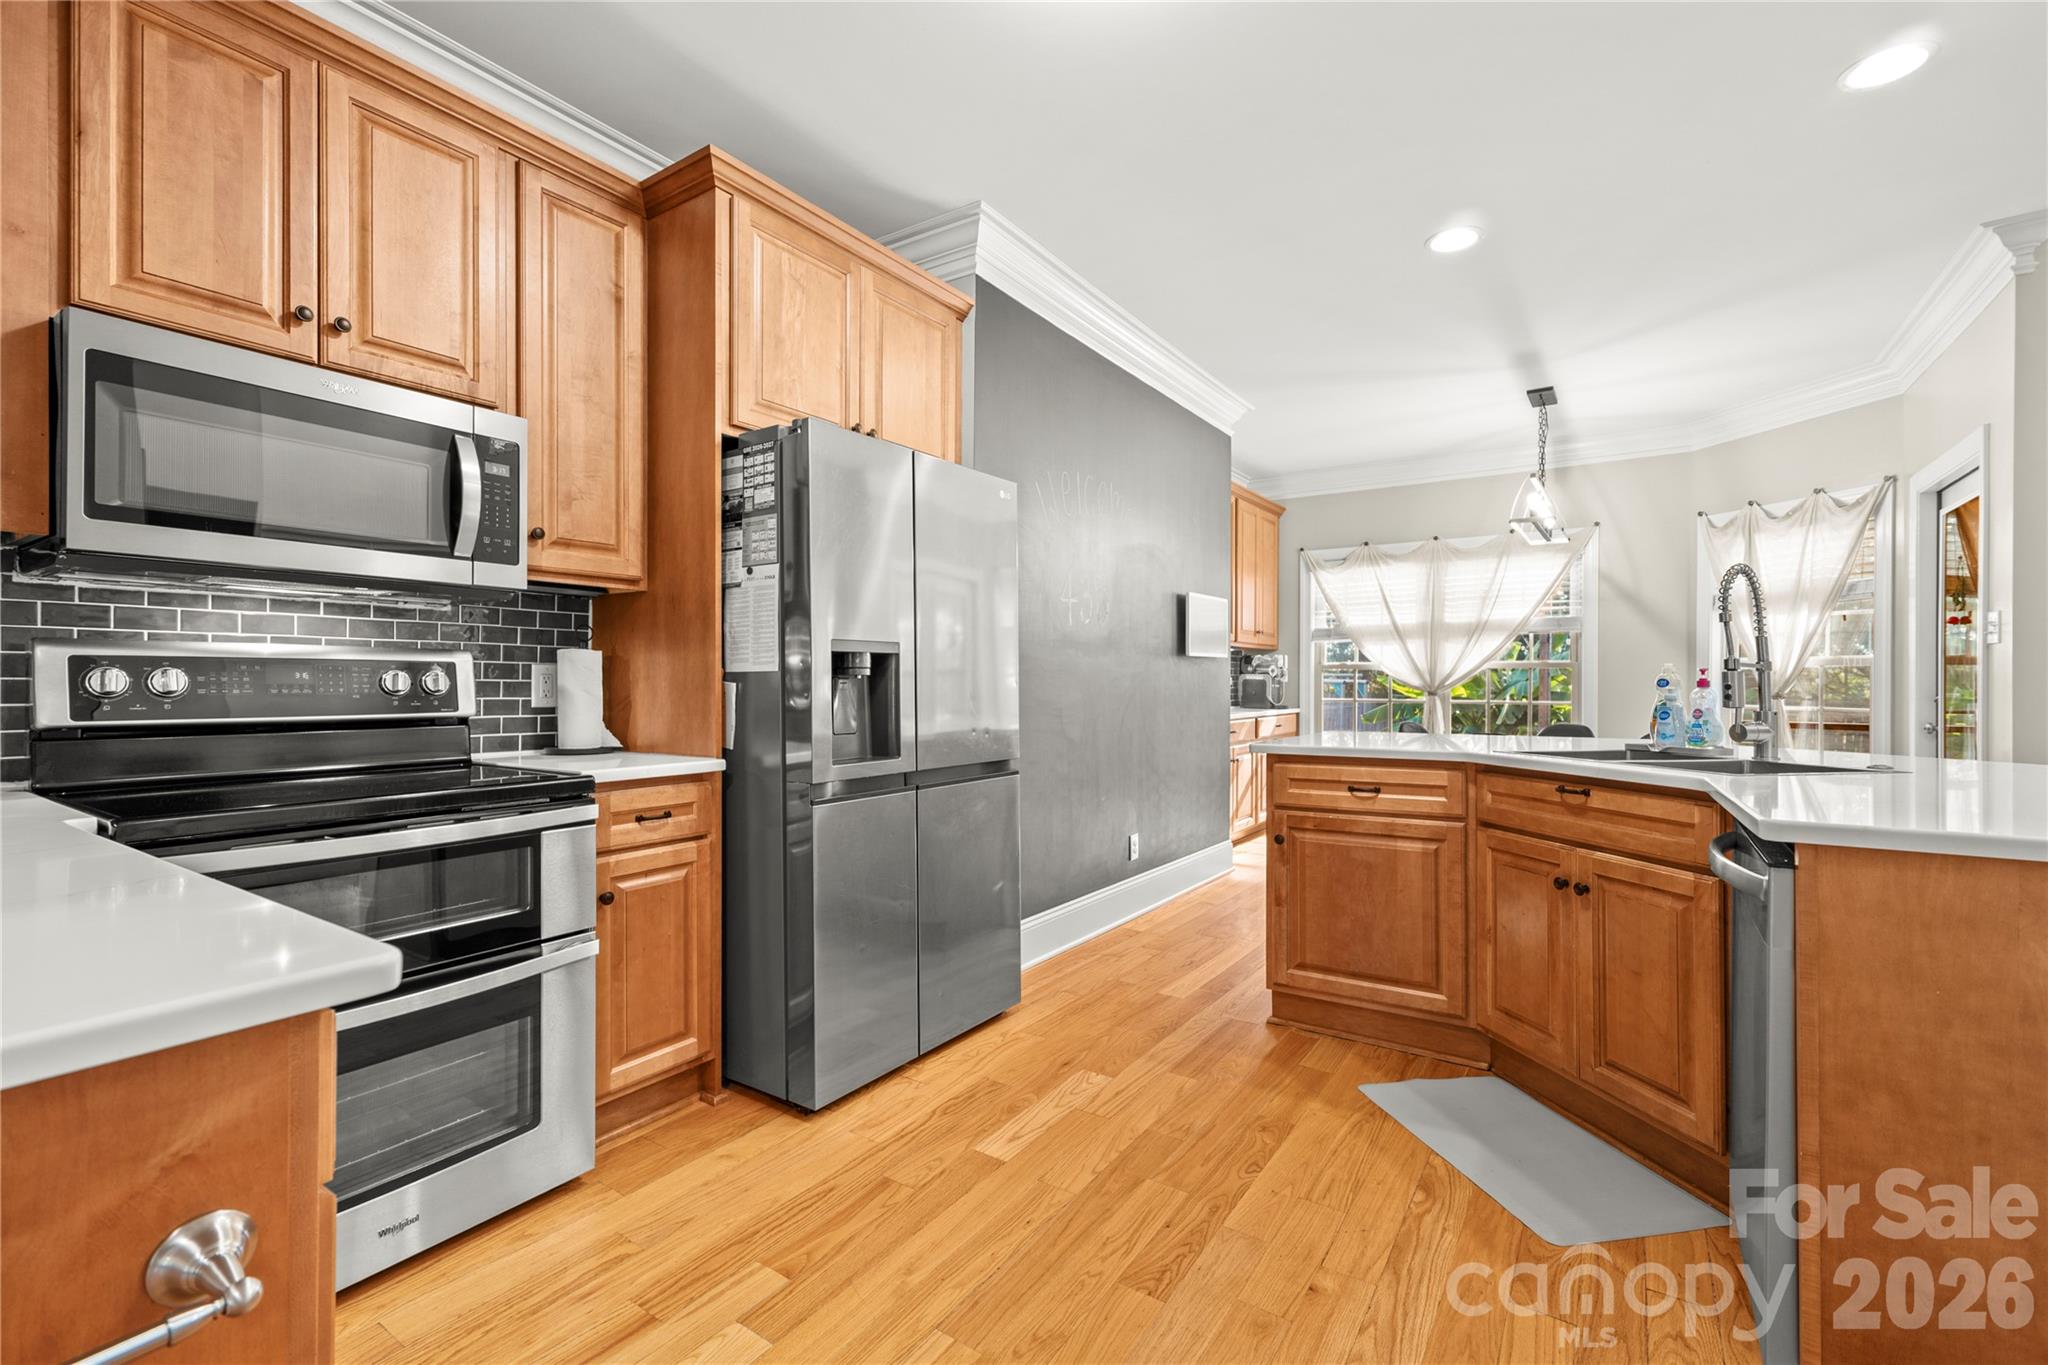
Tastefully updated kitchen - 435 Crowders Bluff Court, Clover
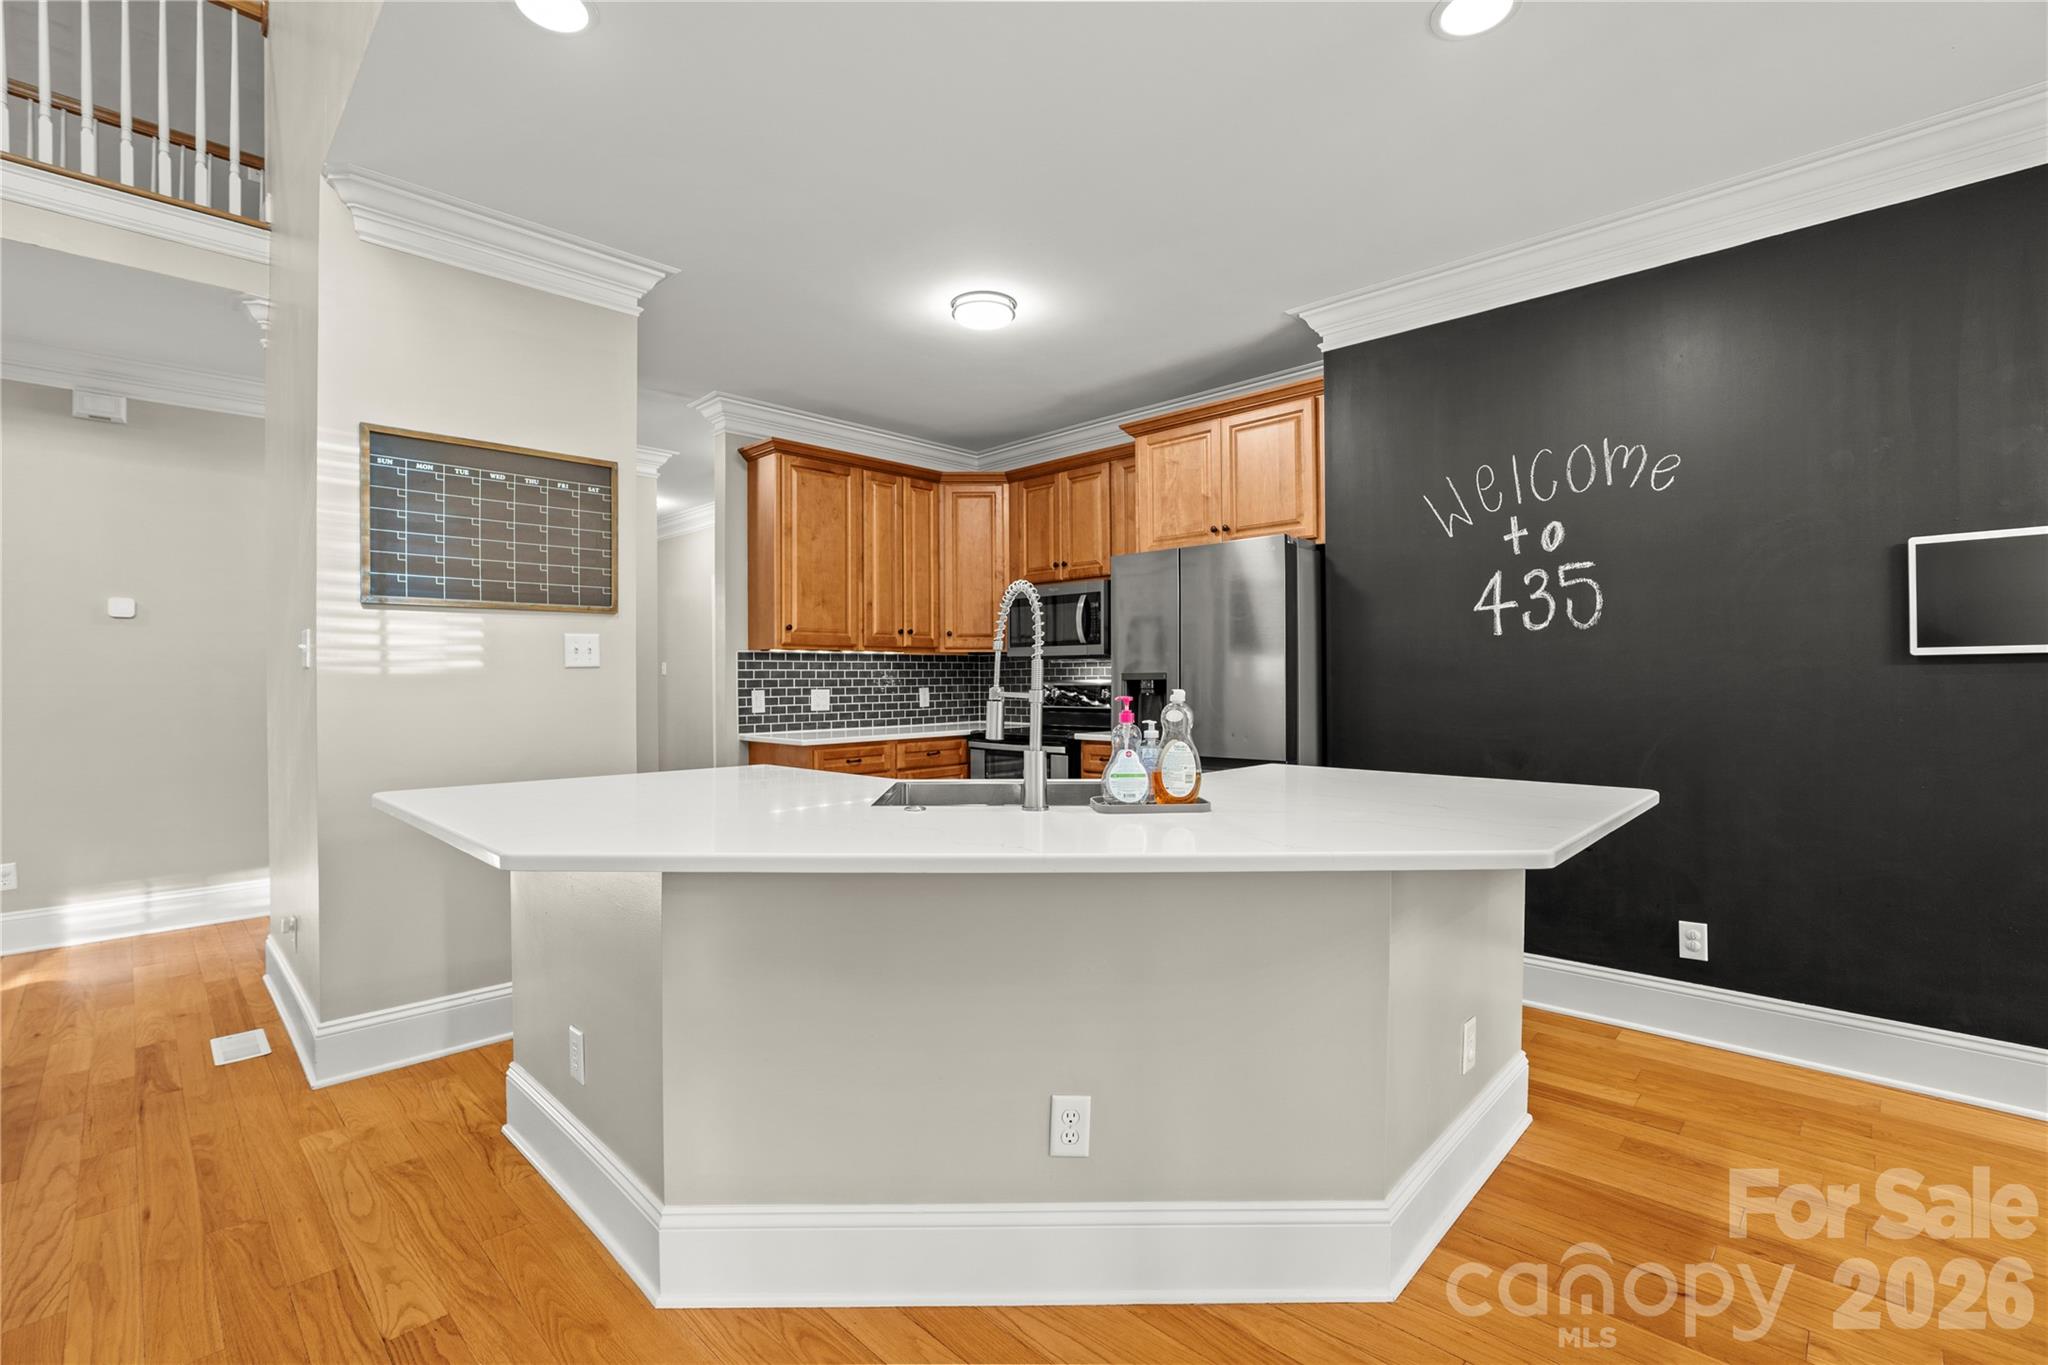
Kitchen Island - 435 Crowders Bluff Court, Clover
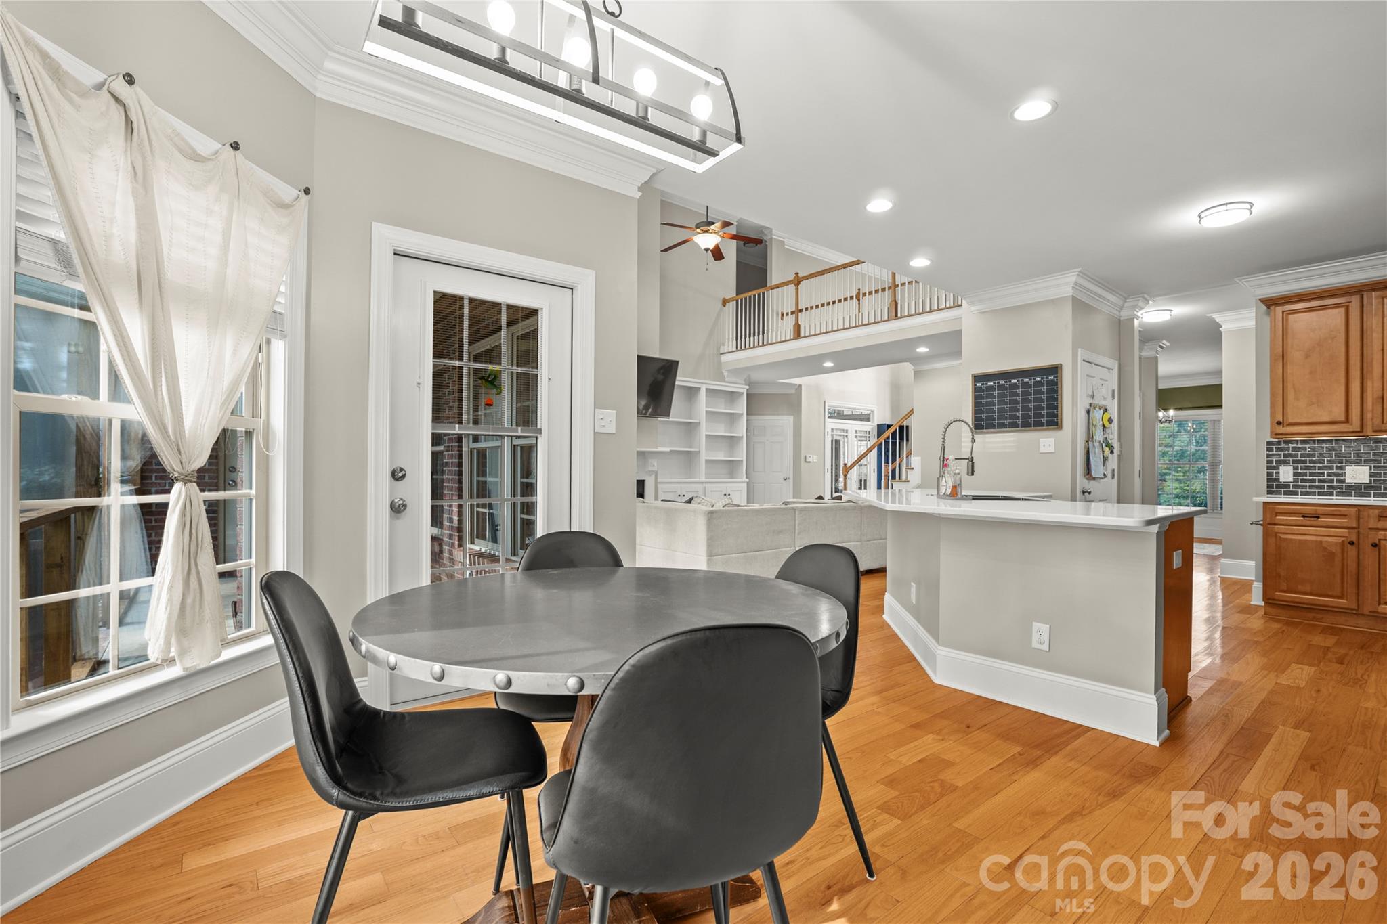
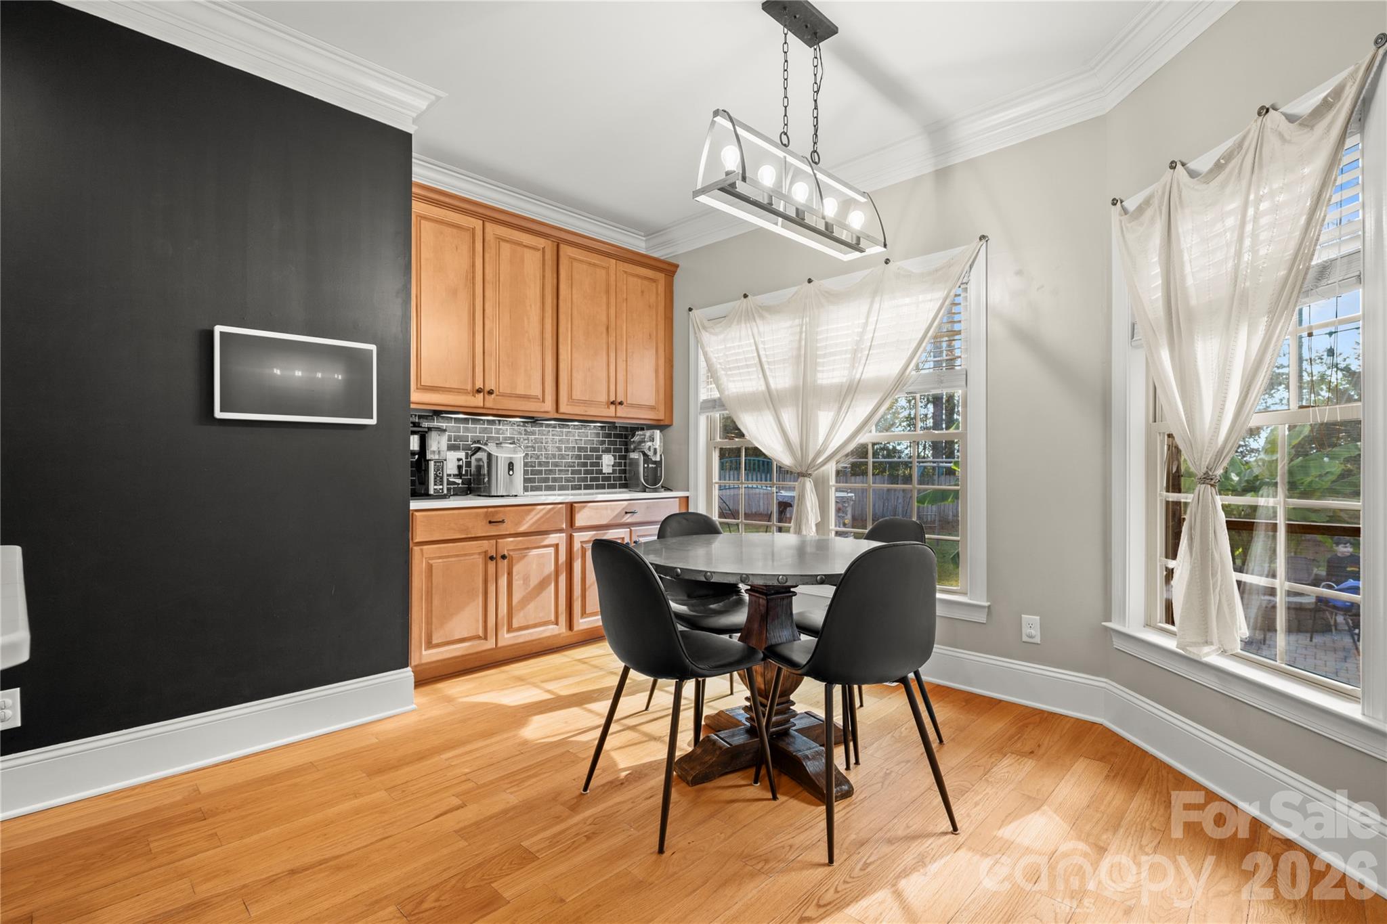
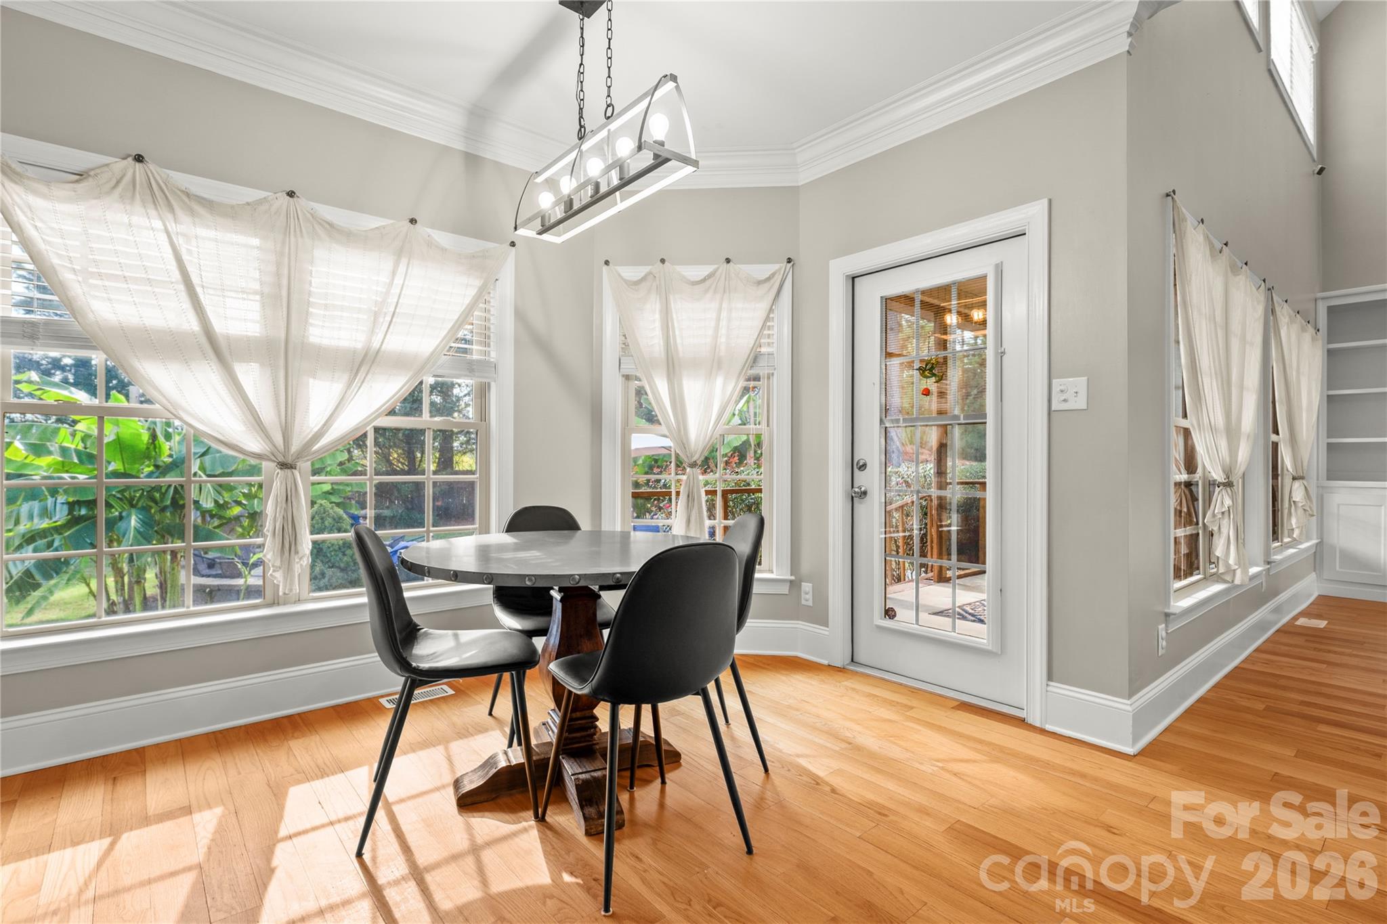
Breakfast nook - 435 Crowders Bluff Court, Clover
Single Family Residence at 435 Crowders Bluff Court, Clover, photo 17 of 47
Single Family Residence at 435 Crowders Bluff Court, Clover, photo 18 of 47
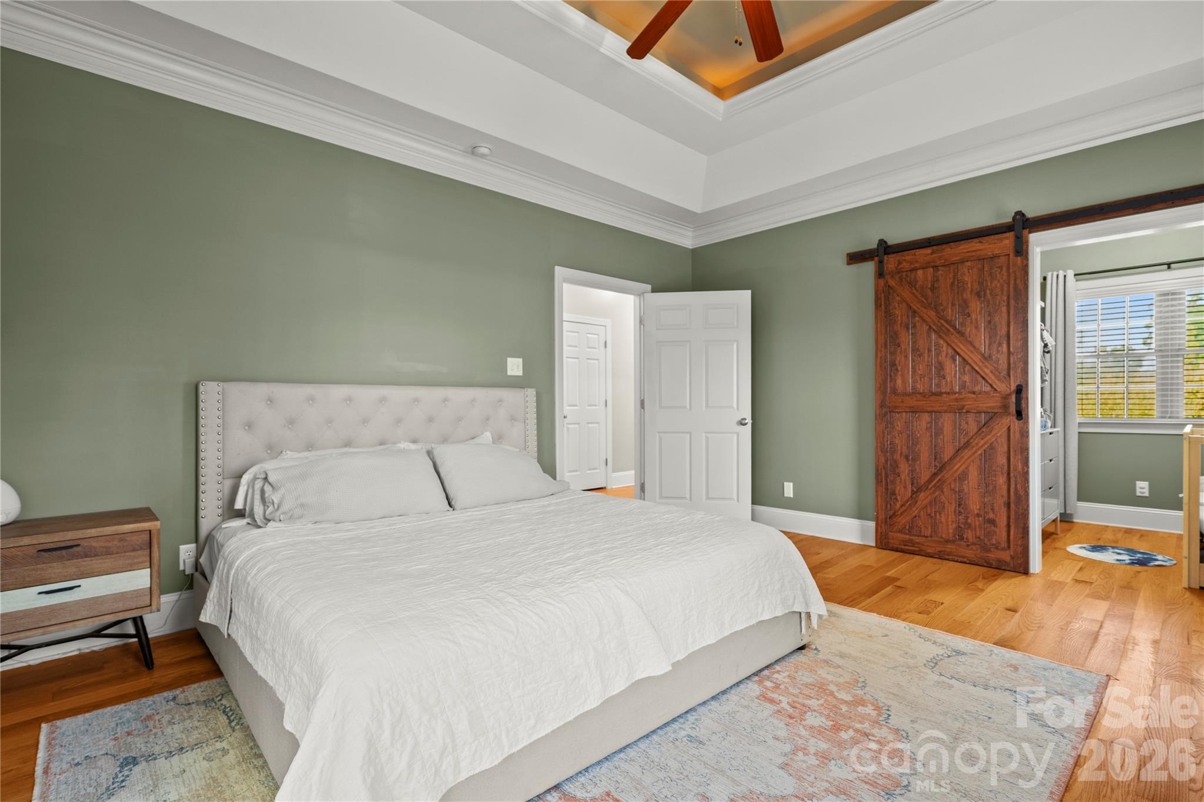
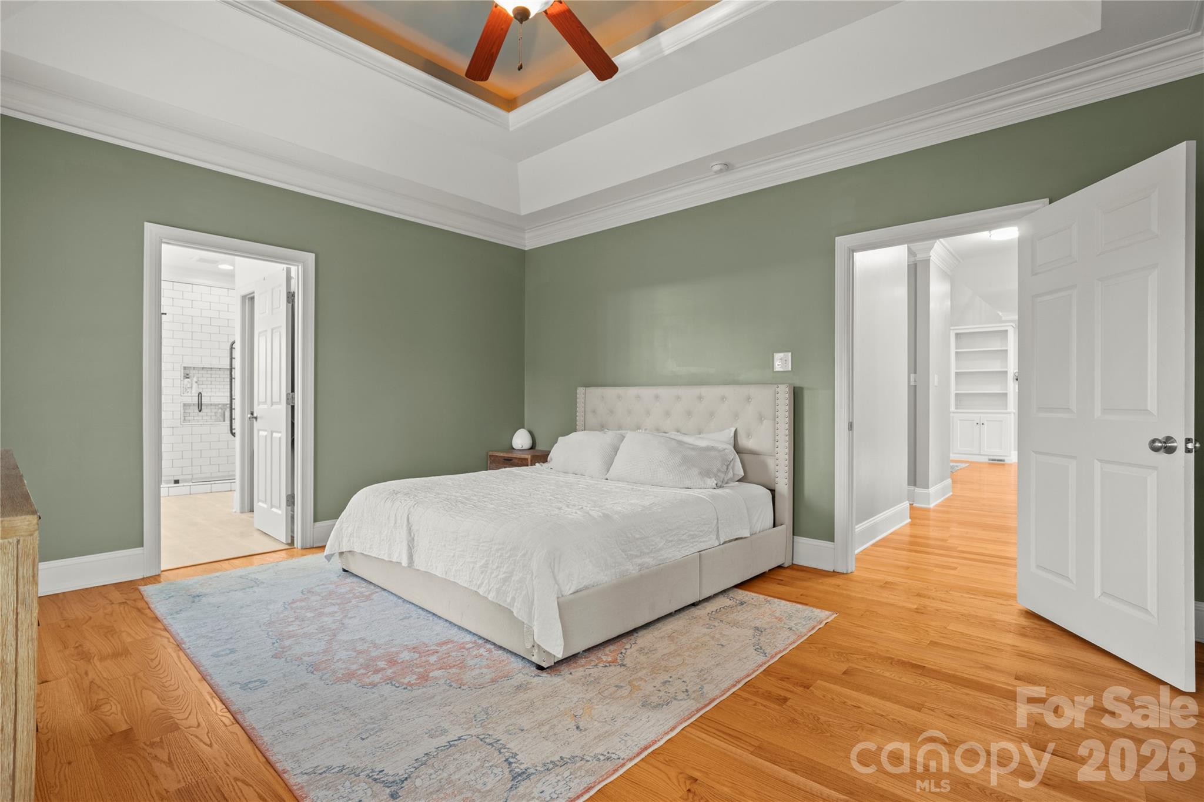
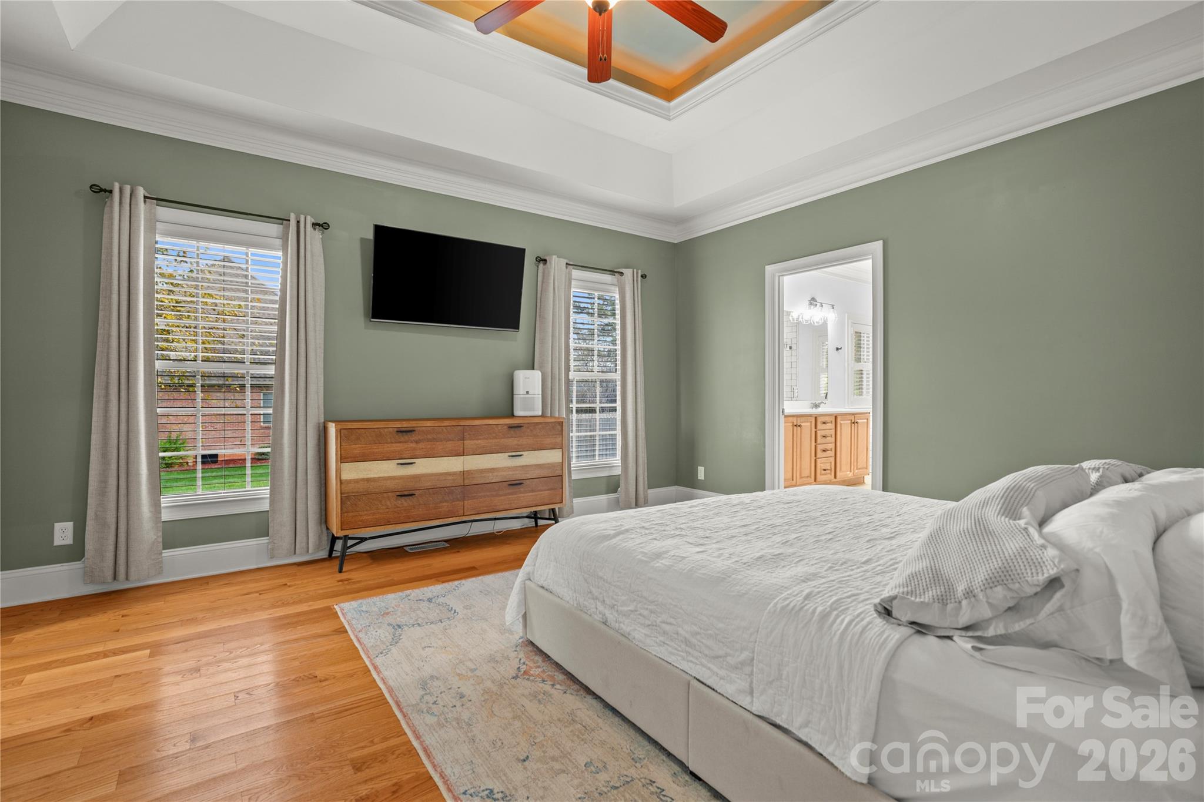
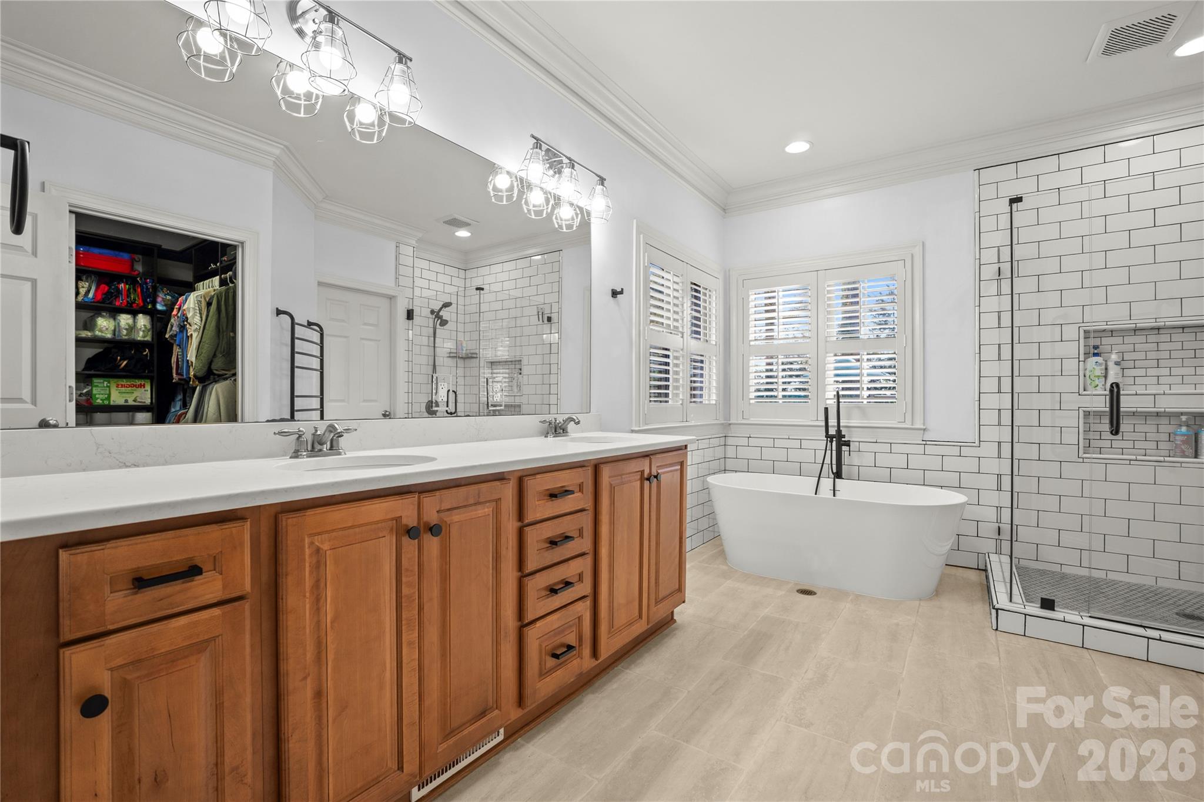
Primary Bedroom on main with attached sitting room, walk in closet, remodeled bath - 435 Crowders Bluff Court, Clover
Single Family Residence at 435 Crowders Bluff Court, Clover, photo 20 of 47
Grand tray ceiling - 435 Crowders Bluff Court, Clover
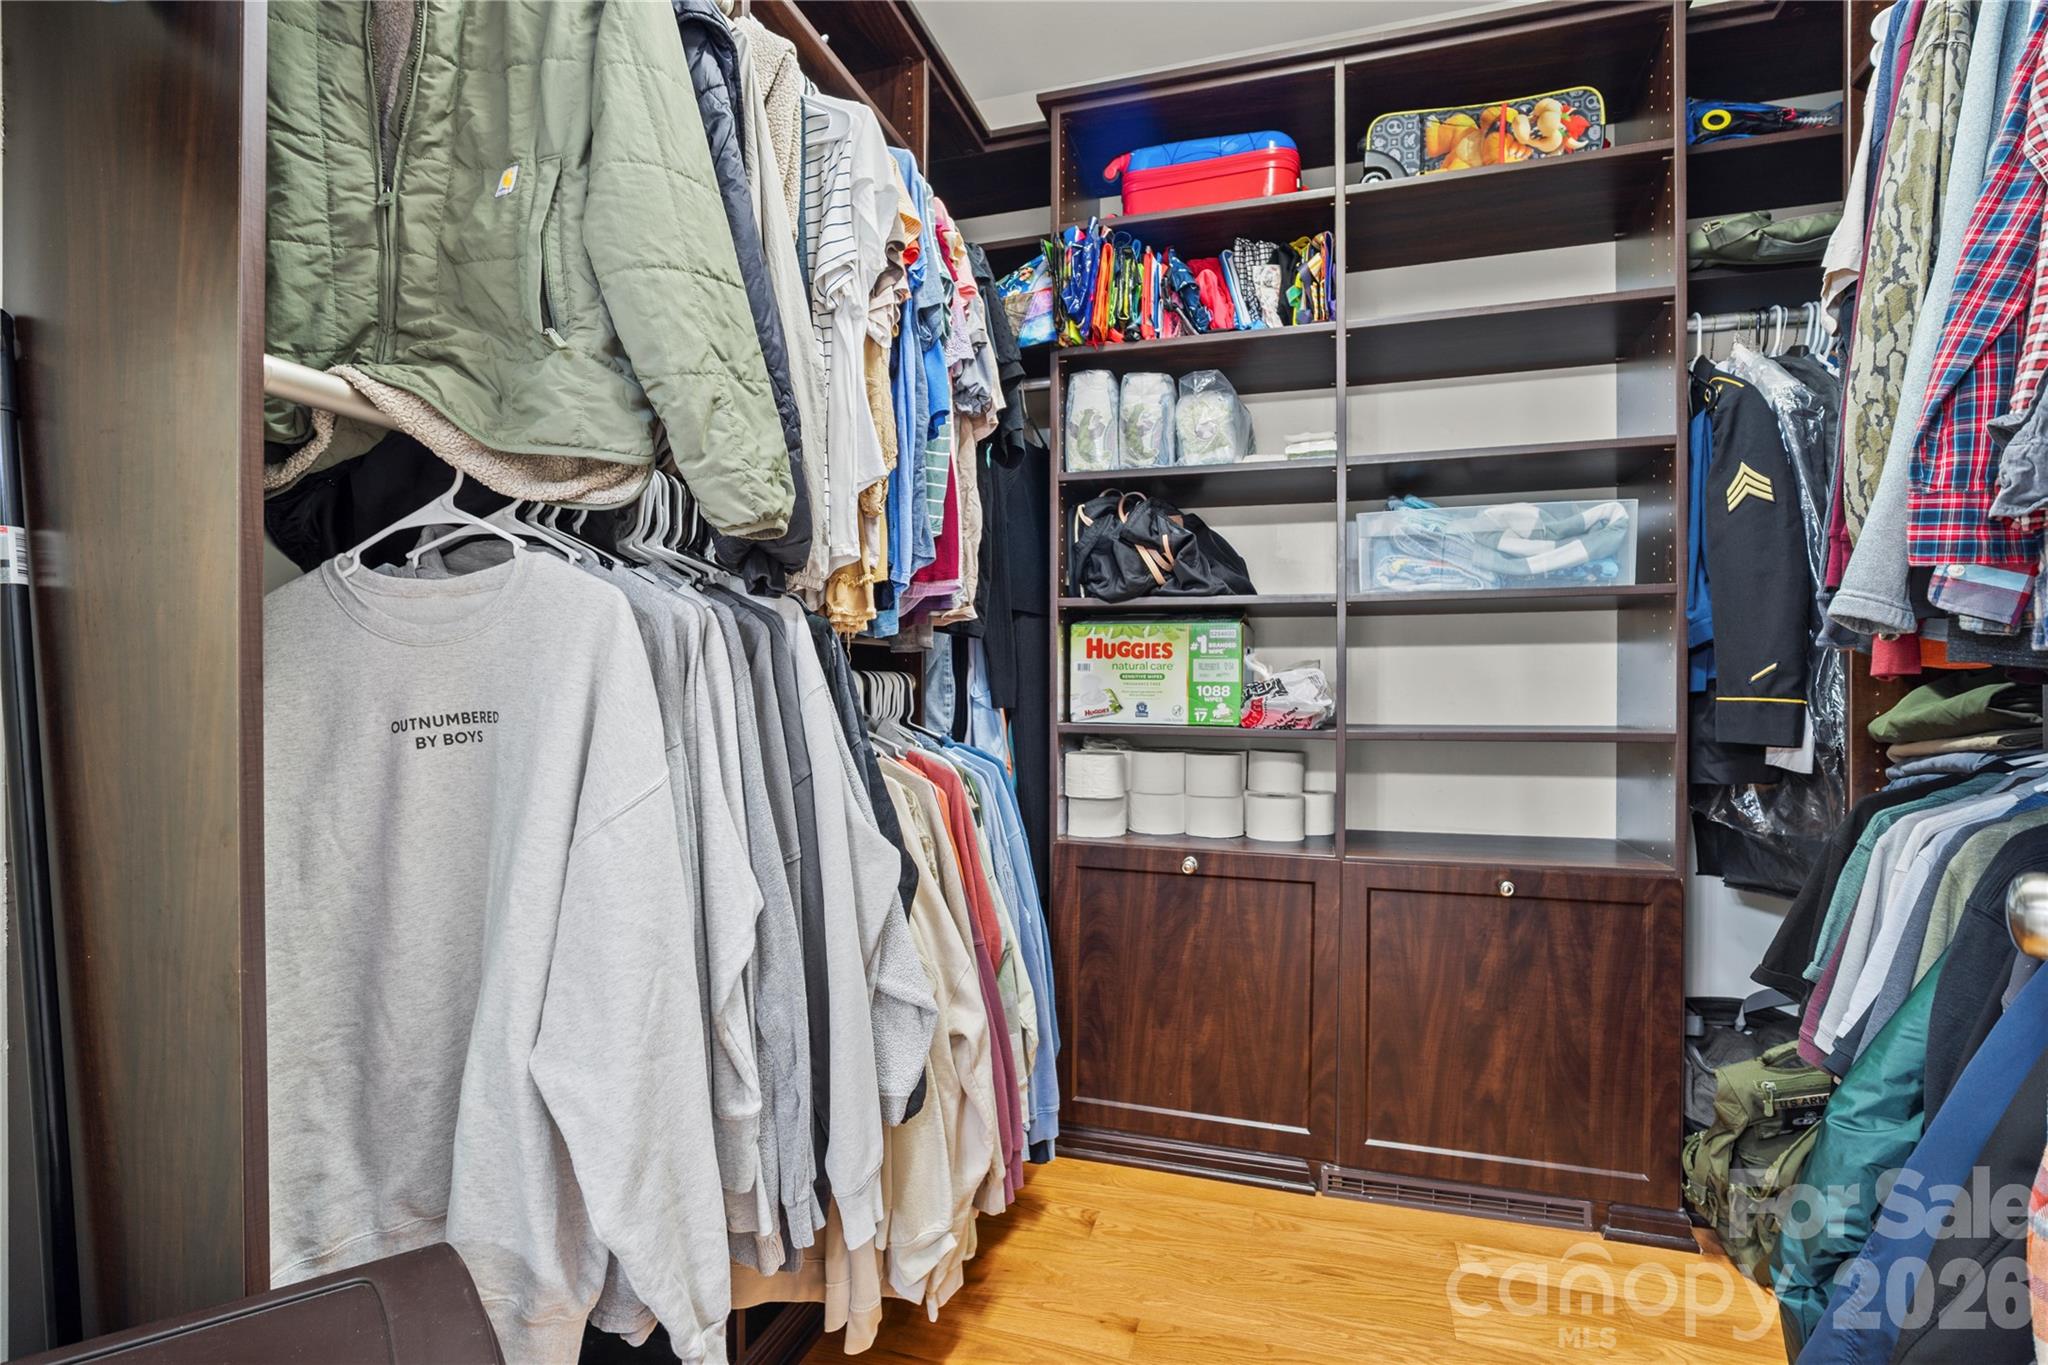
Walk-in Closet - 435 Crowders Bluff Court, Clover
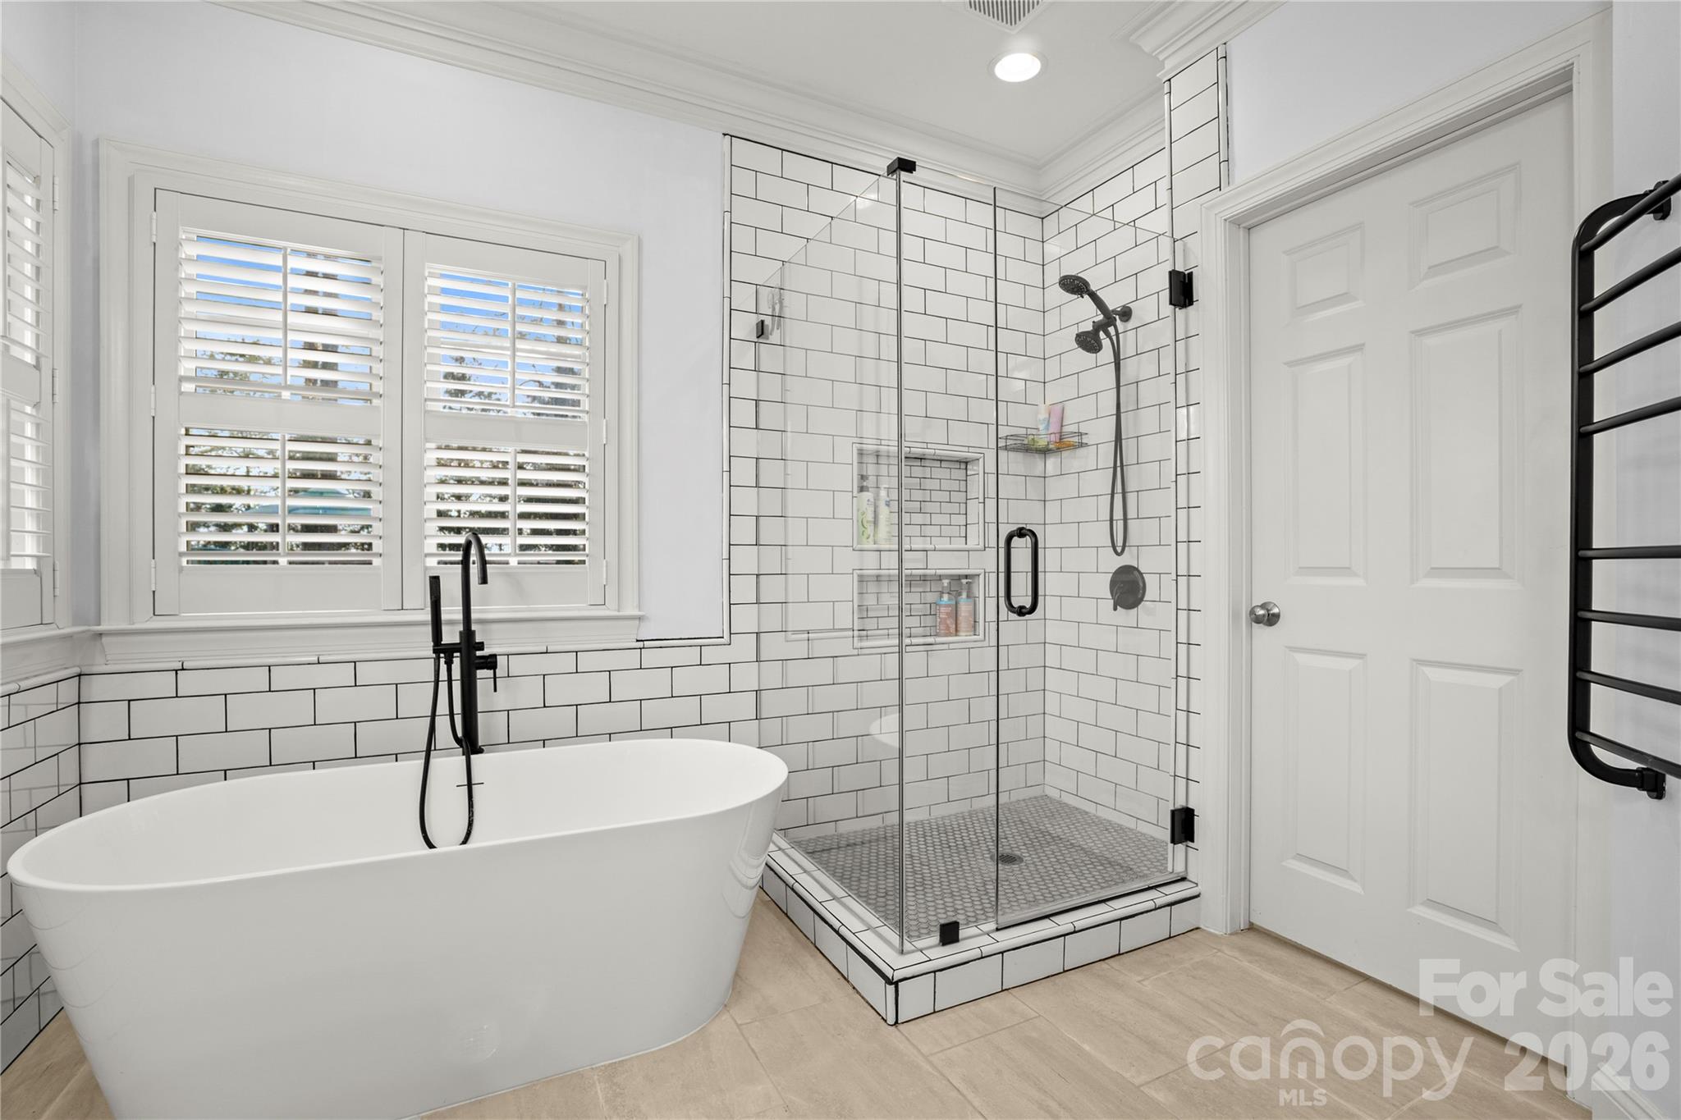
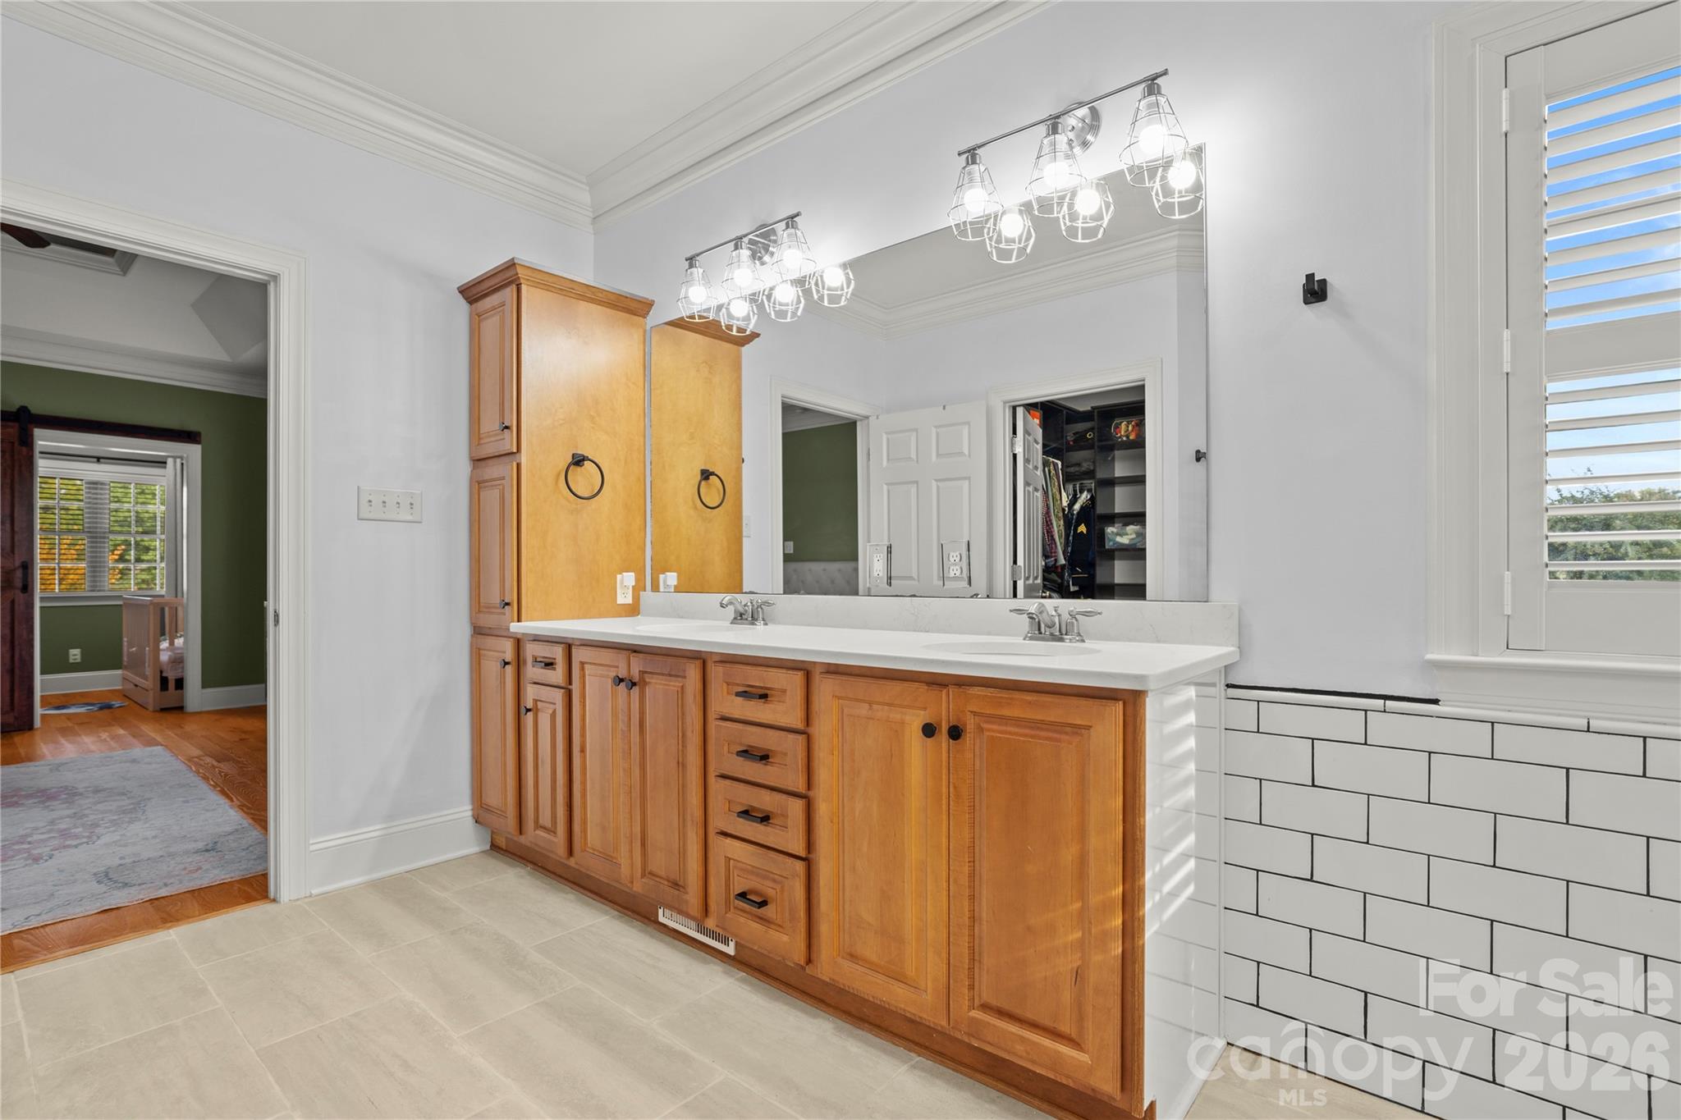
Bright large Primary Bath - 435 Crowders Bluff Court, Clover
Single Family Residence at 435 Crowders Bluff Court, Clover, photo 24 of 47
Single Family Residence at 435 Crowders Bluff Court, Clover, photo 25 of 47
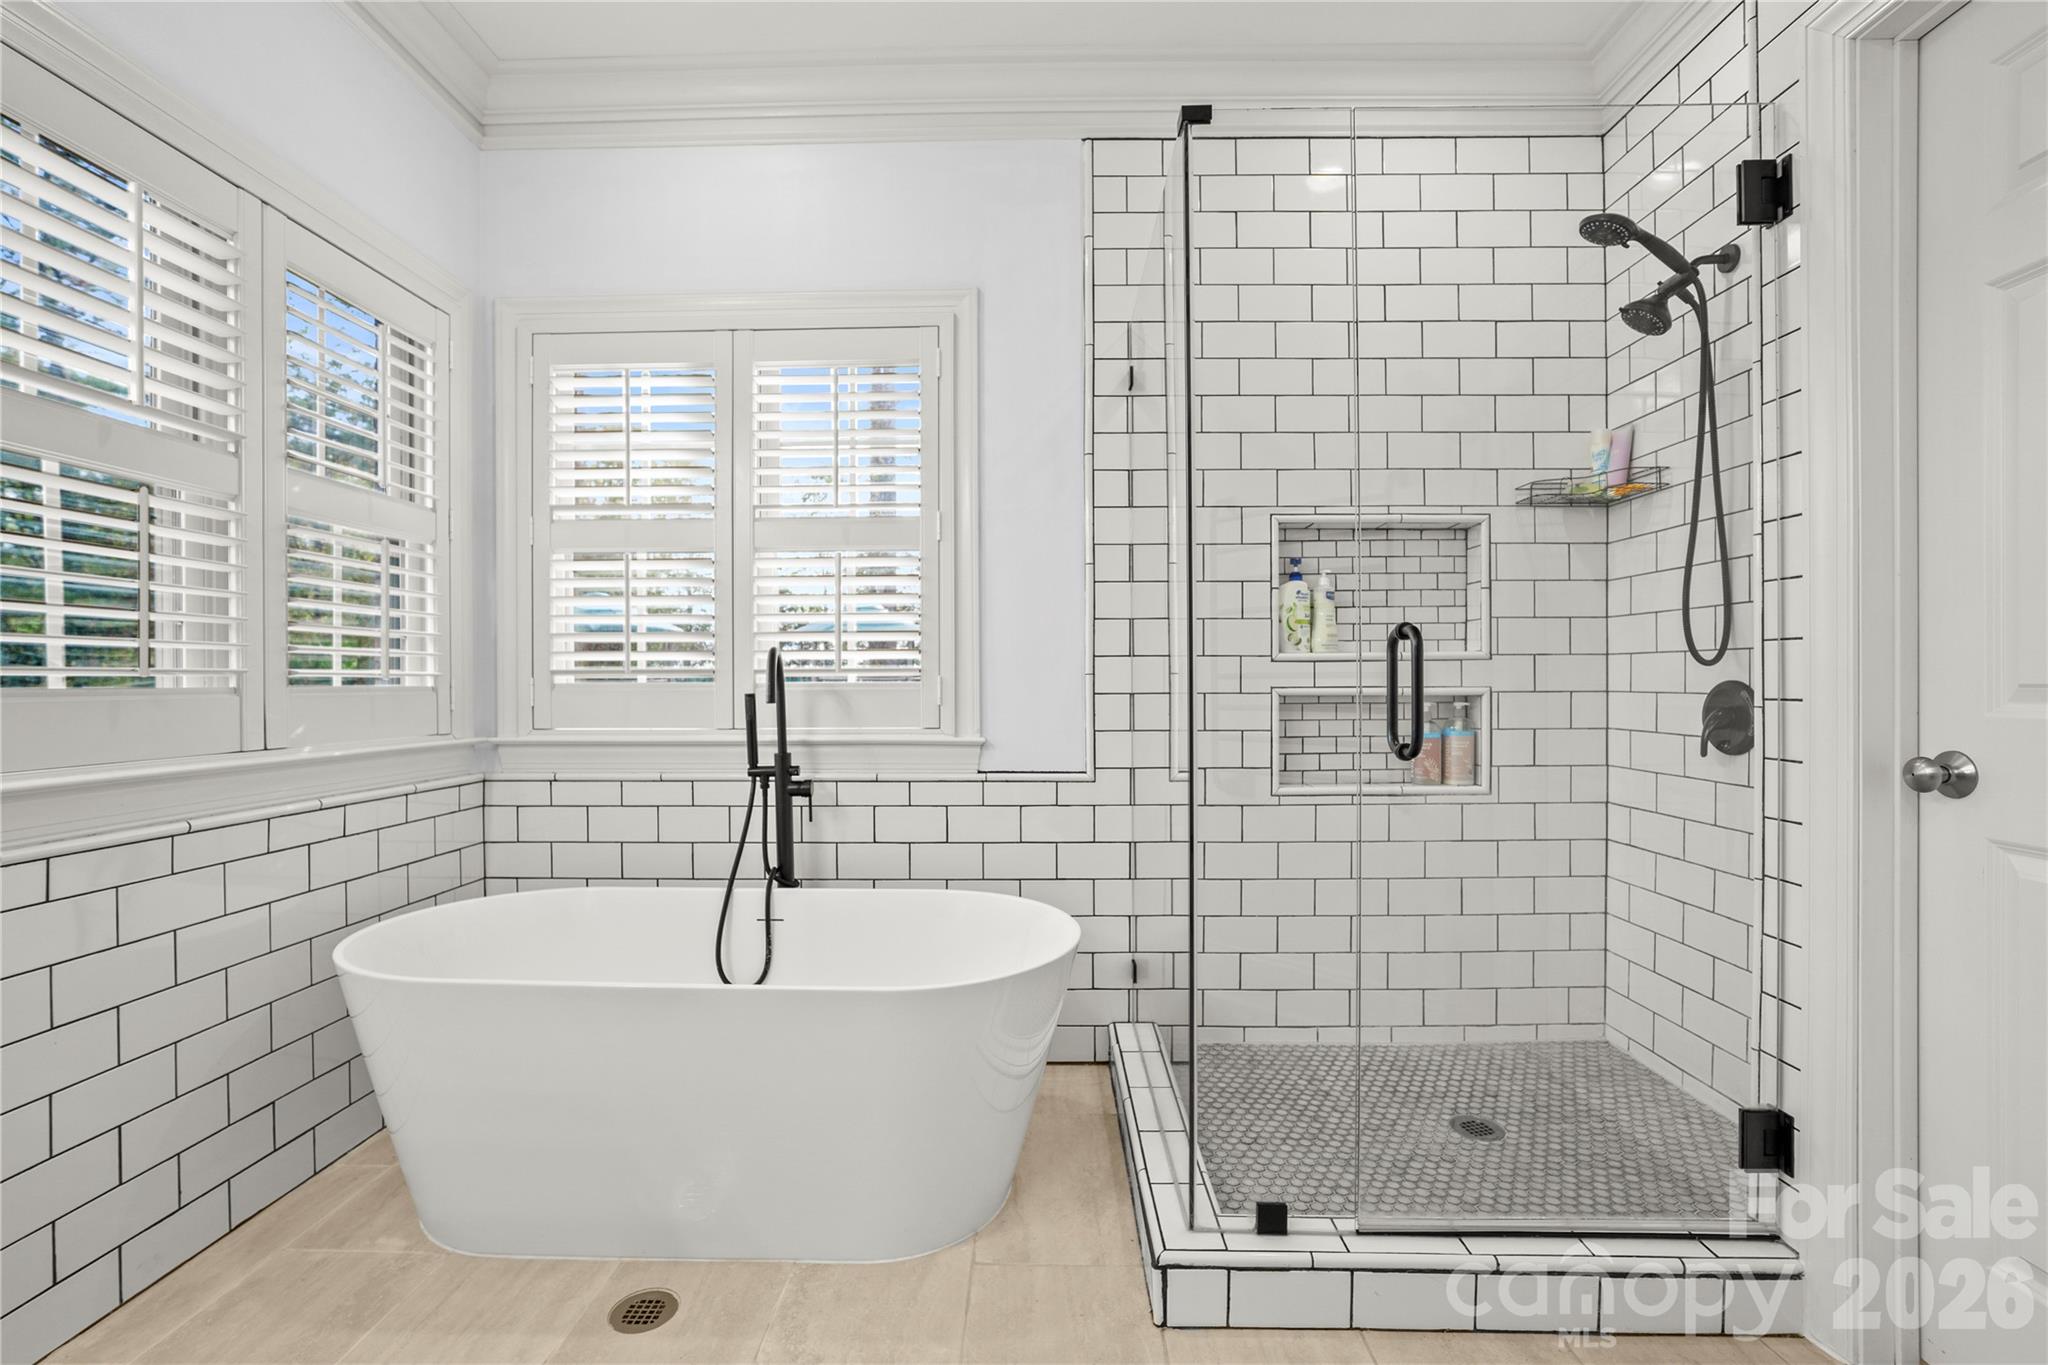
Soaking tub and seperate walk-in shower - 435 Crowders Bluff Court, Clover
First Floor Guest Room - 435 Crowders Bluff Court, Clover
First Floor Full Guest Bath - 435 Crowders Bluff Court, Clover
Single Family Residence at 435 Crowders Bluff Court, Clover, photo 29 of 47
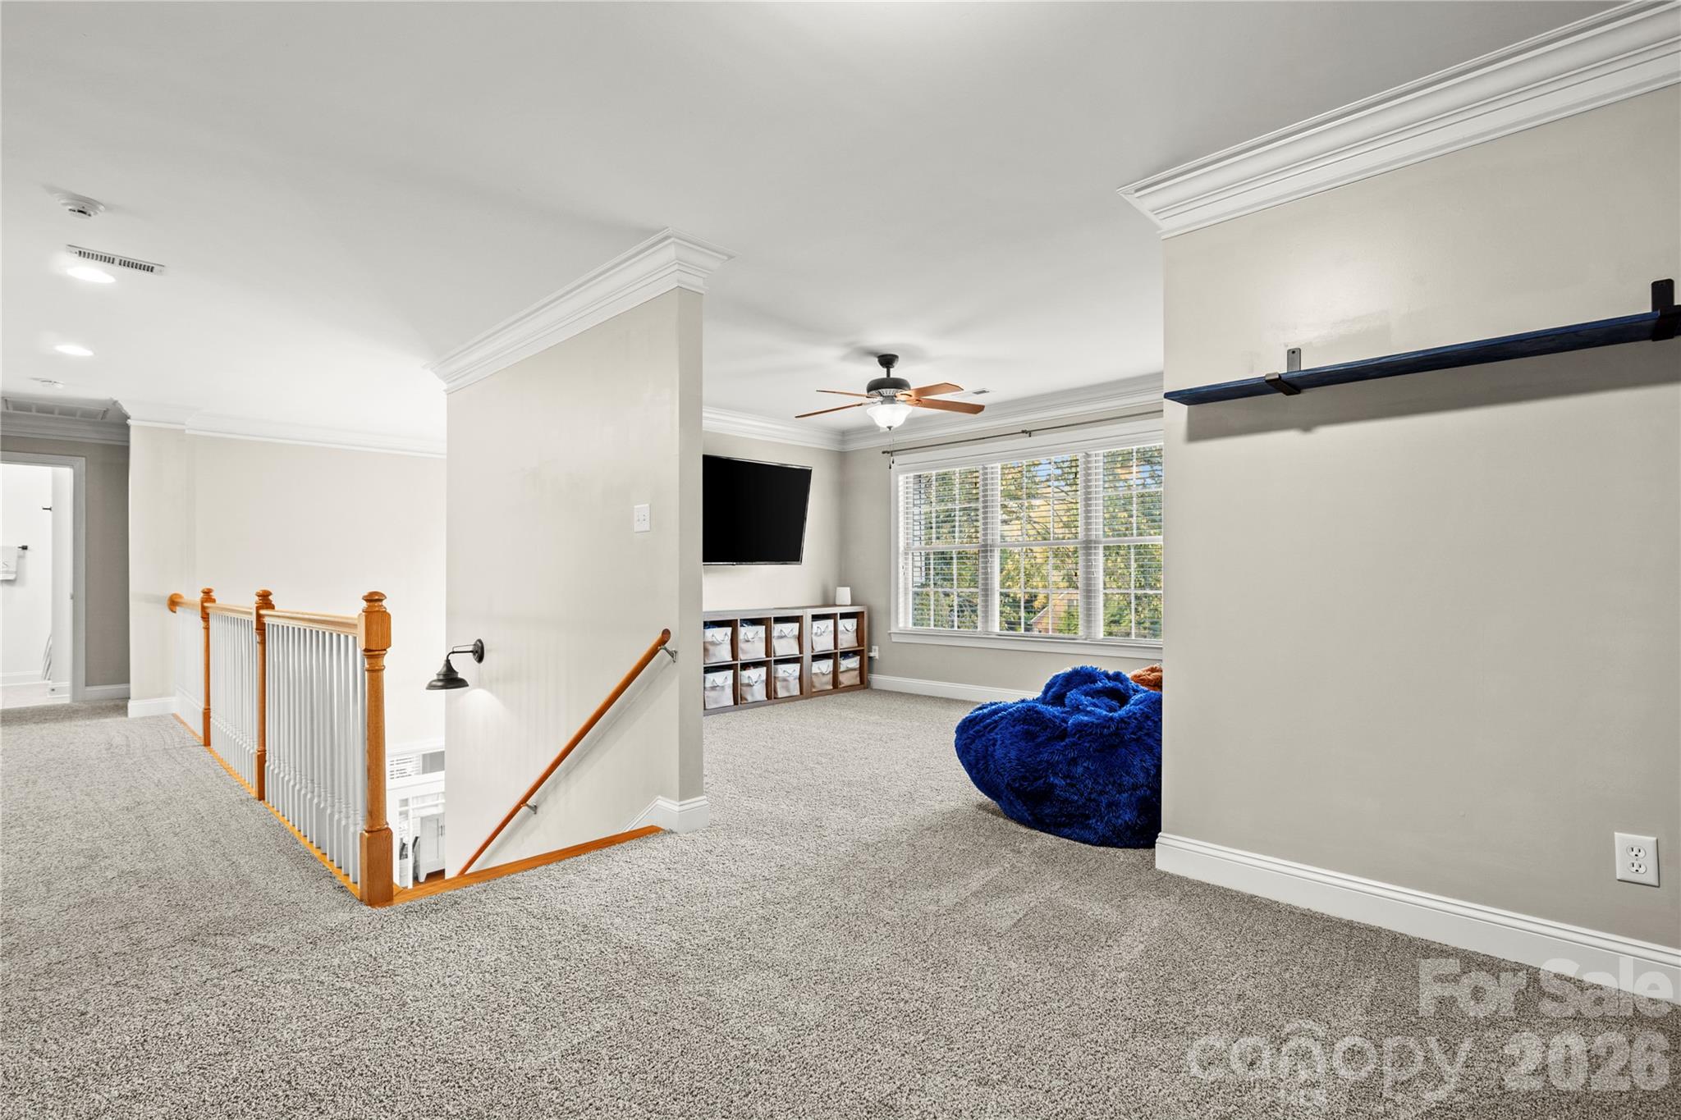
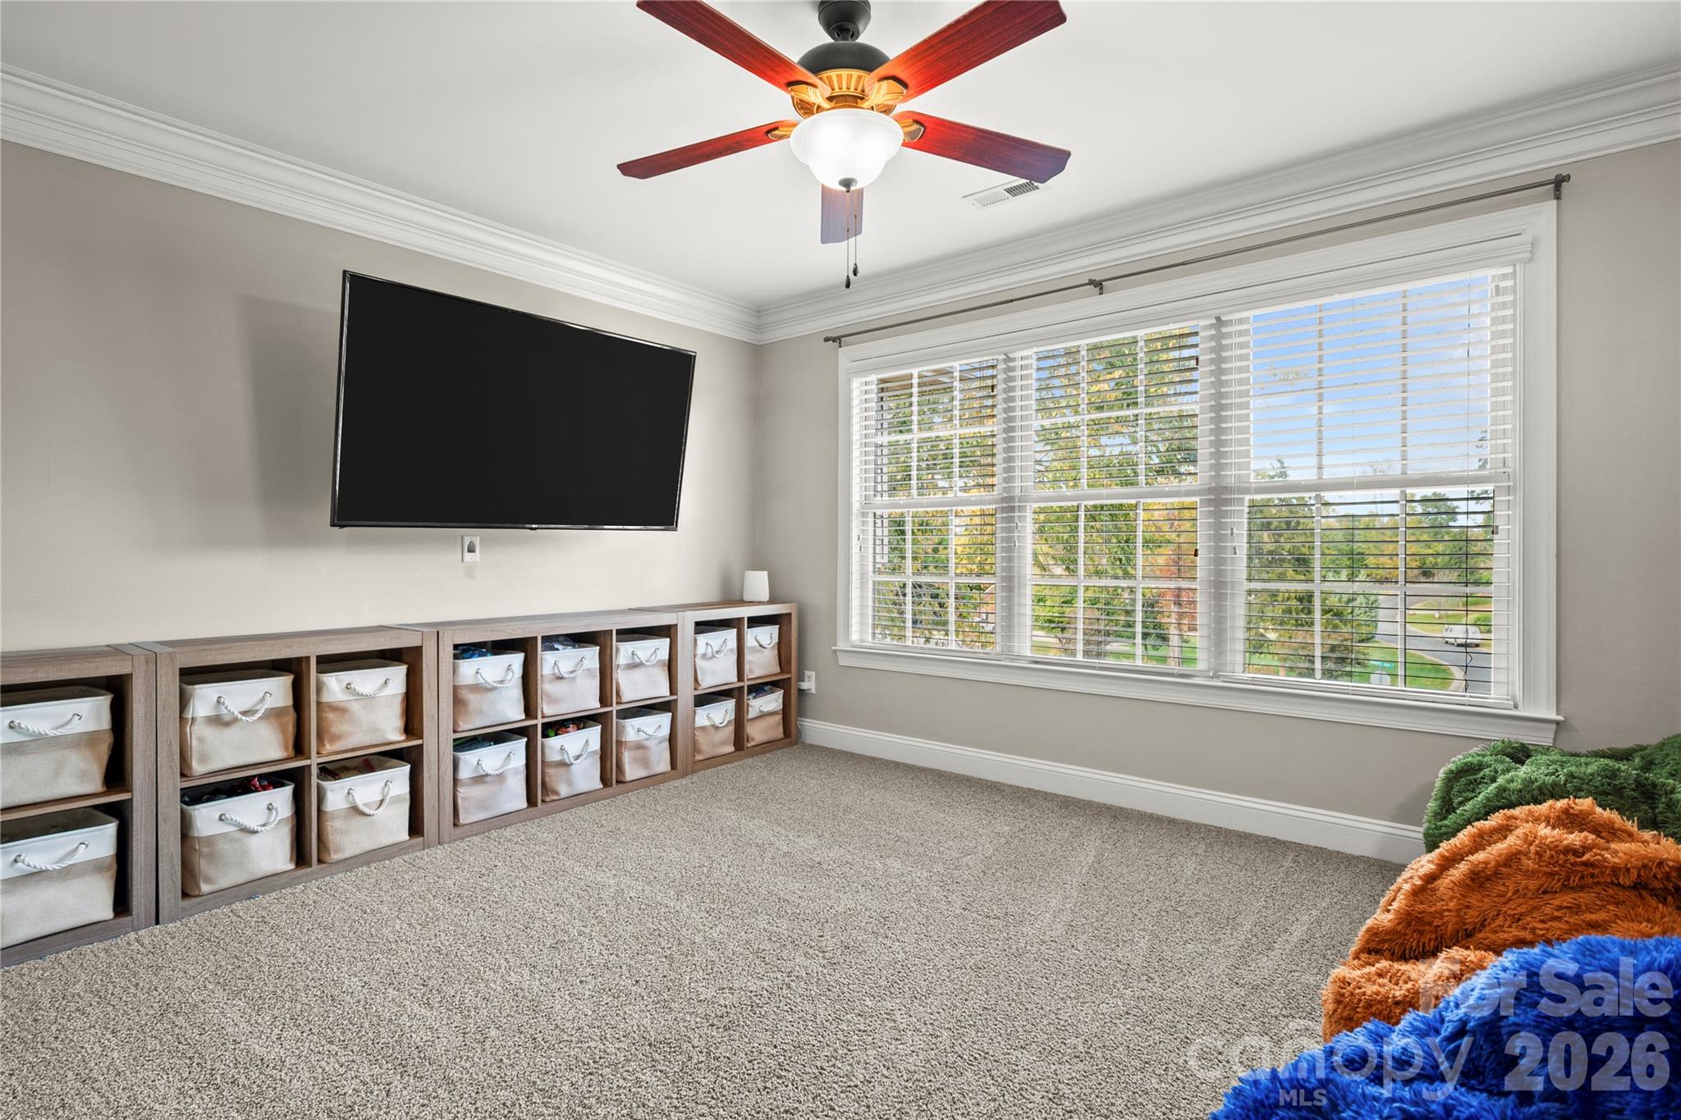
New Carpet upper level - 435 Crowders Bluff Court, Clover
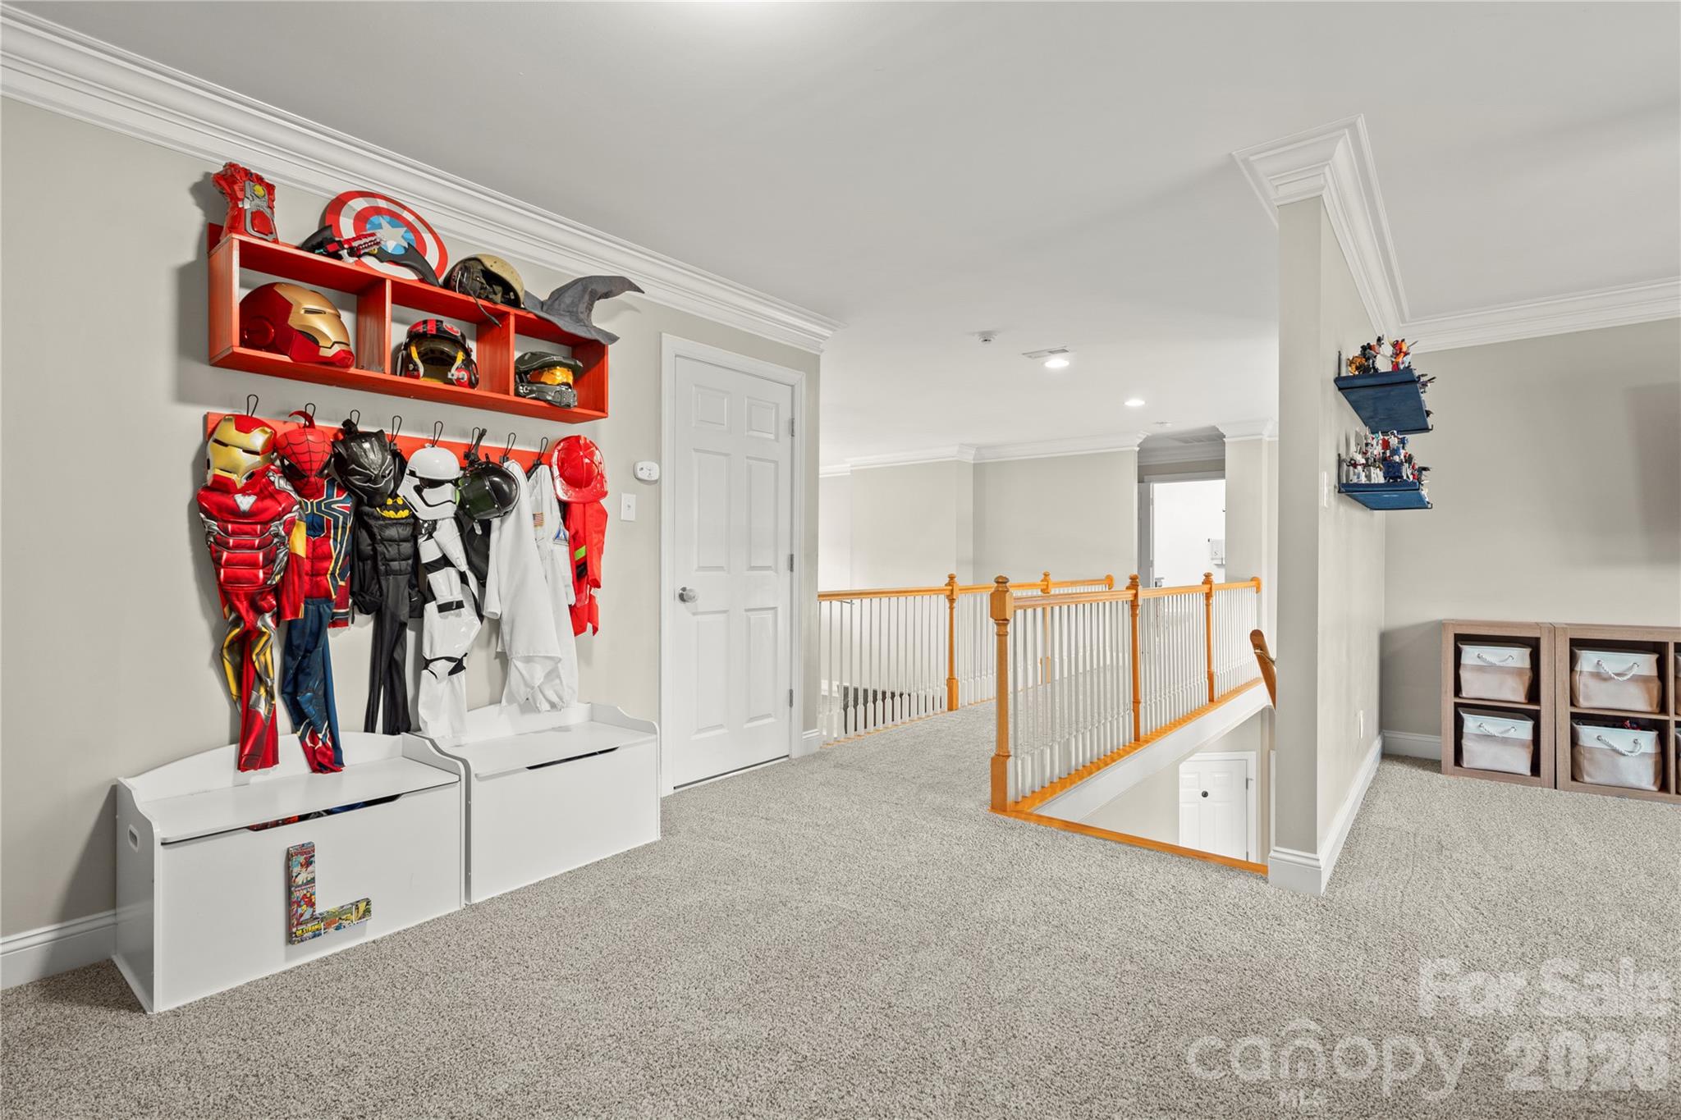
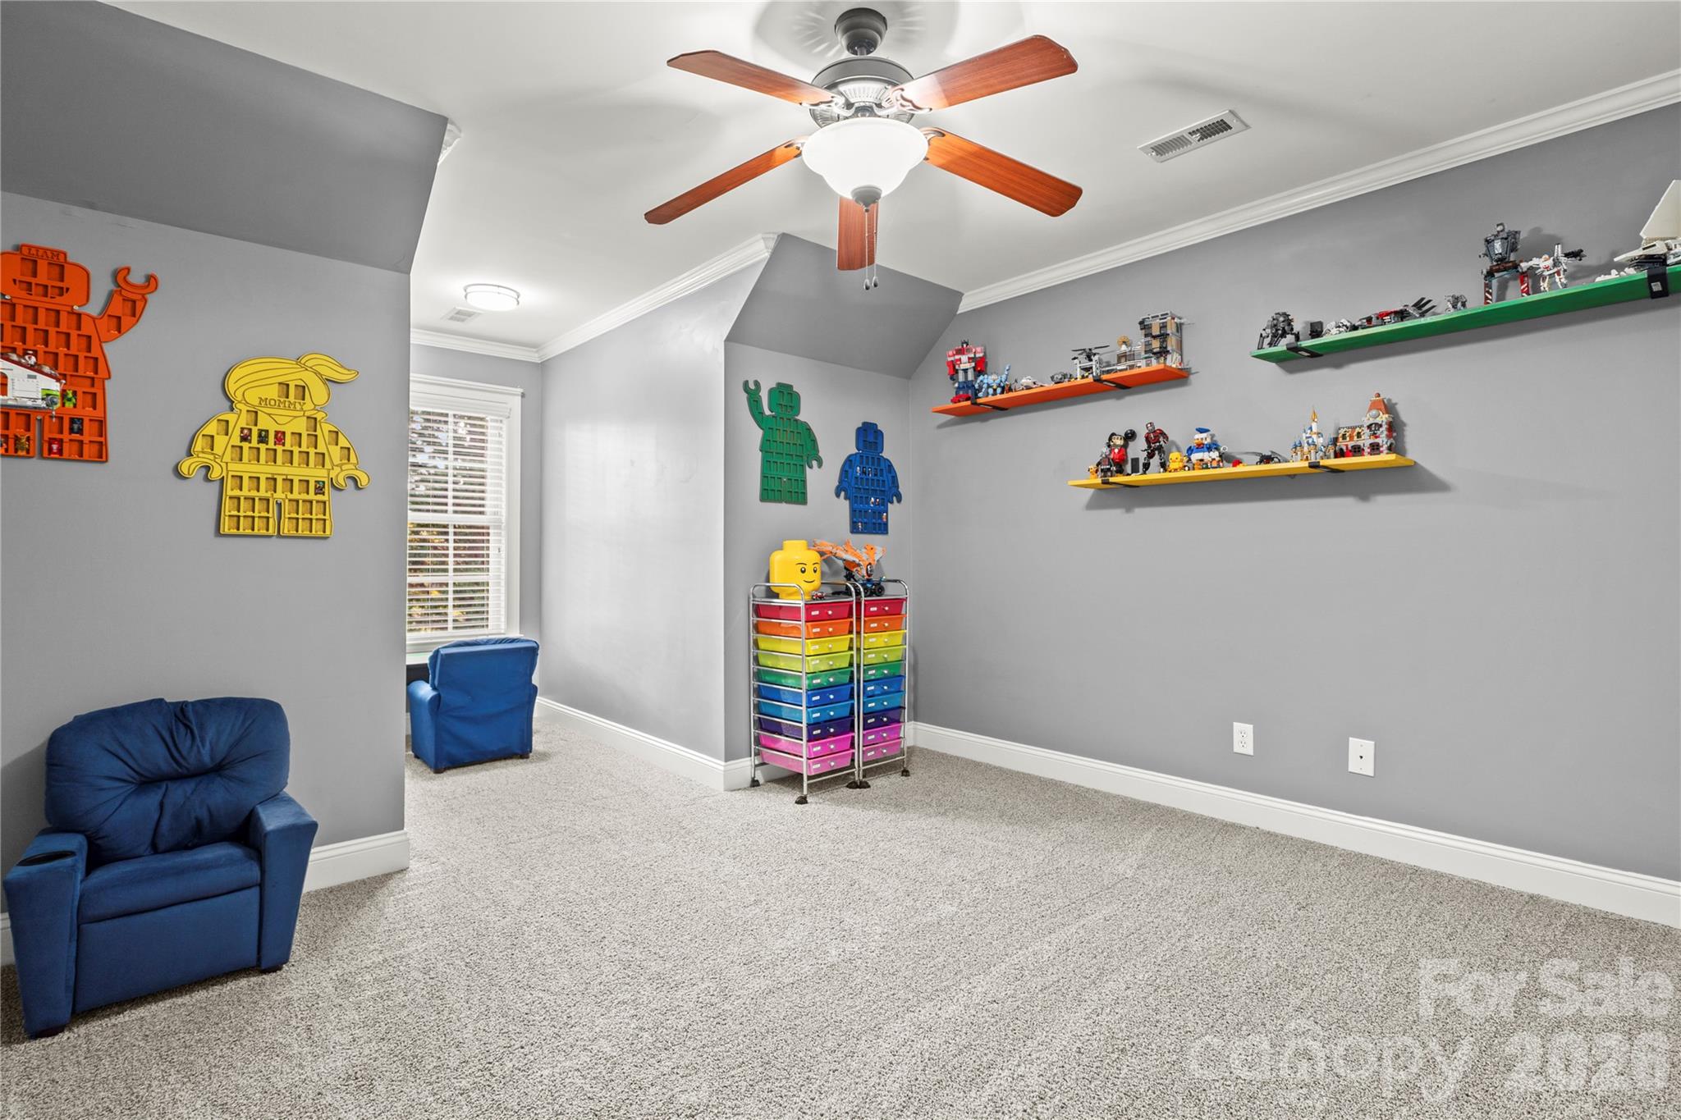
Upstairs Loft - 435 Crowders Bluff Court, Clover
Single Family Residence at 435 Crowders Bluff Court, Clover, photo 32 of 47
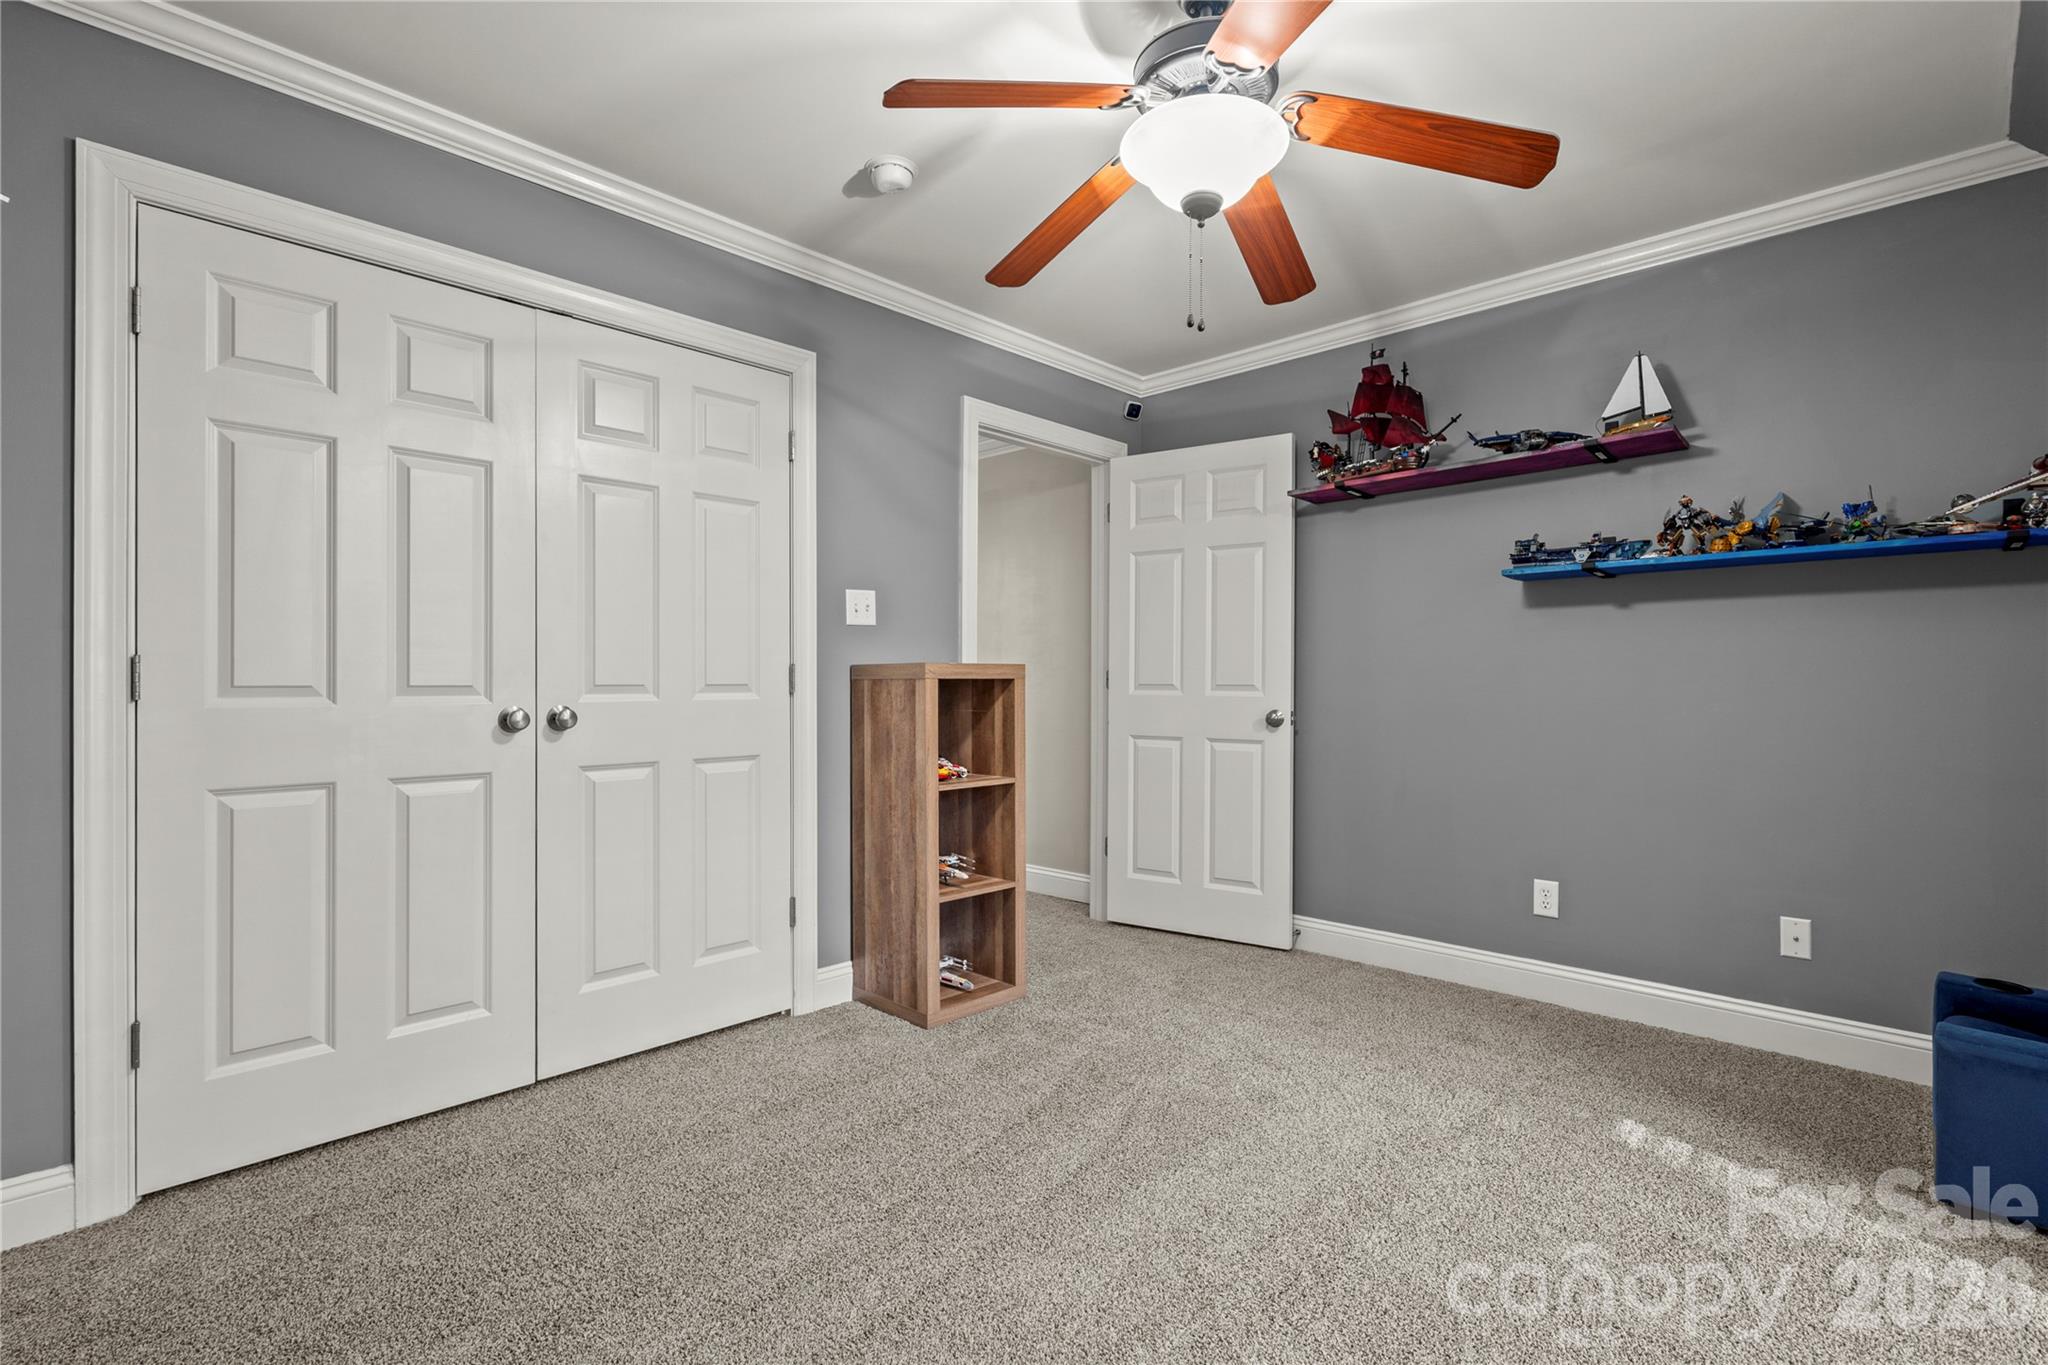
Third bedroom - 435 Crowders Bluff Court, Clover
Single Family Residence at 435 Crowders Bluff Court, Clover, photo 34 of 47
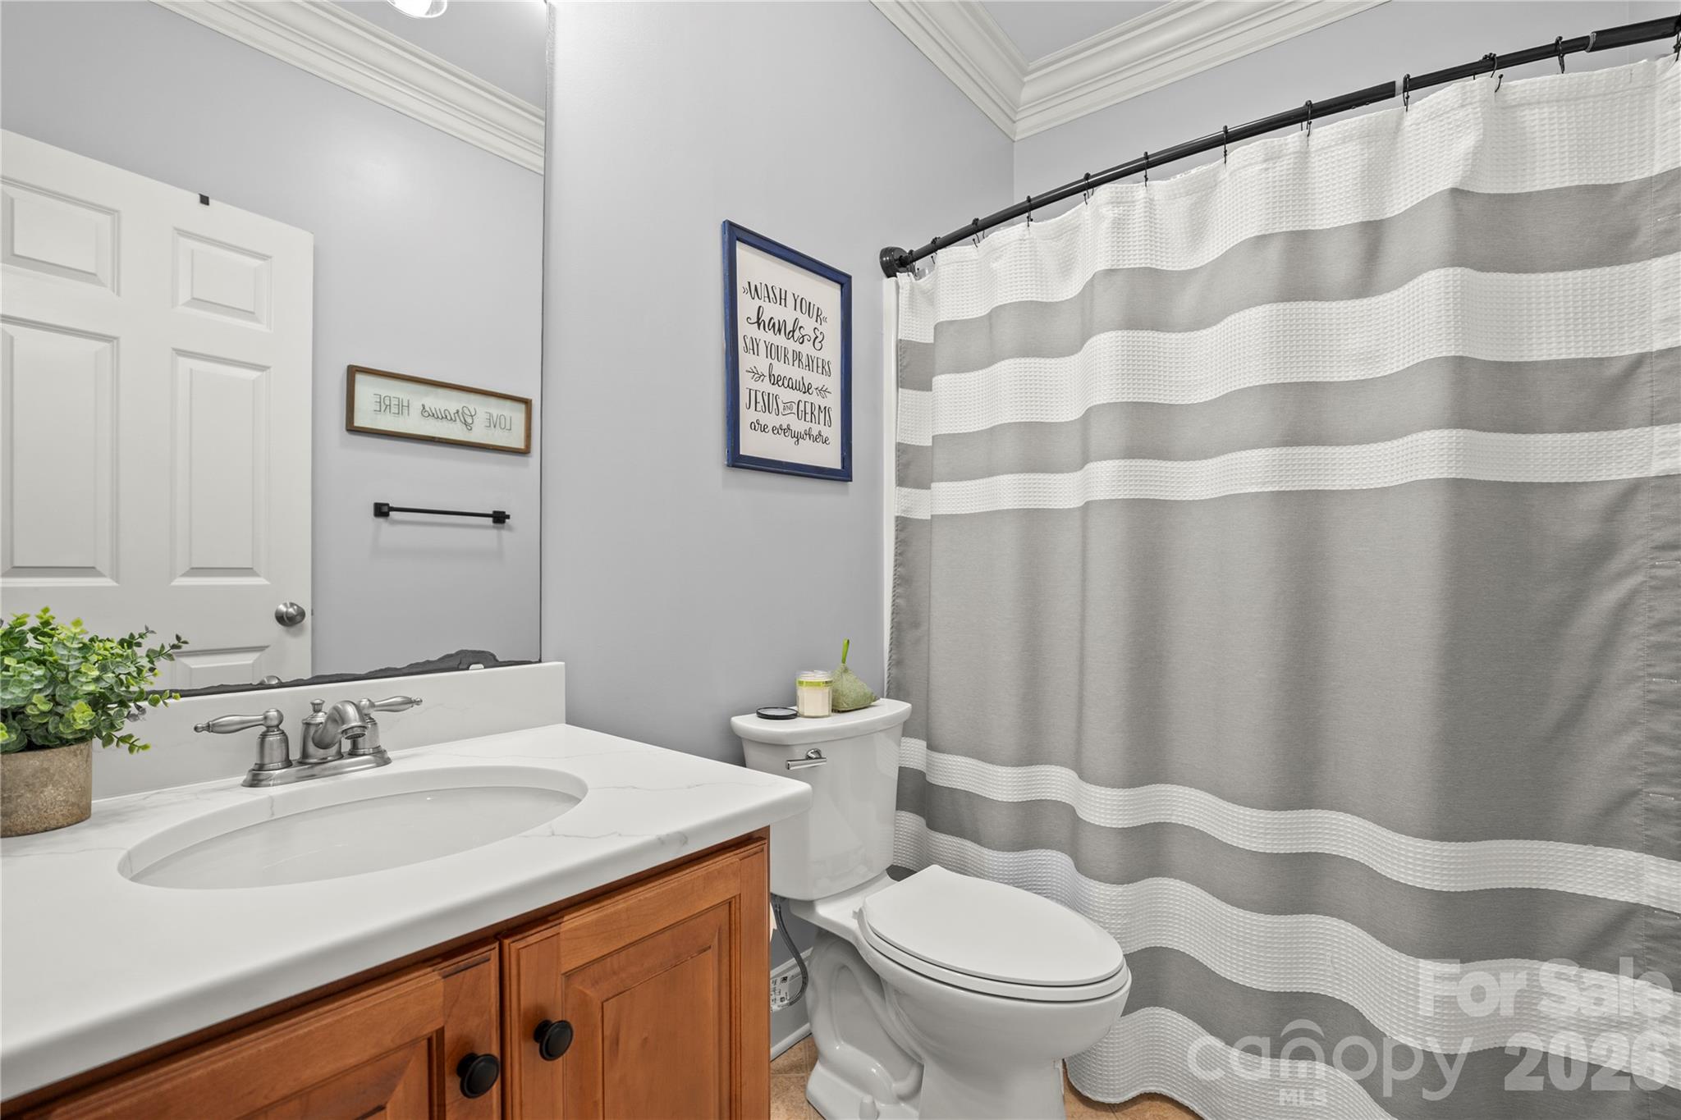
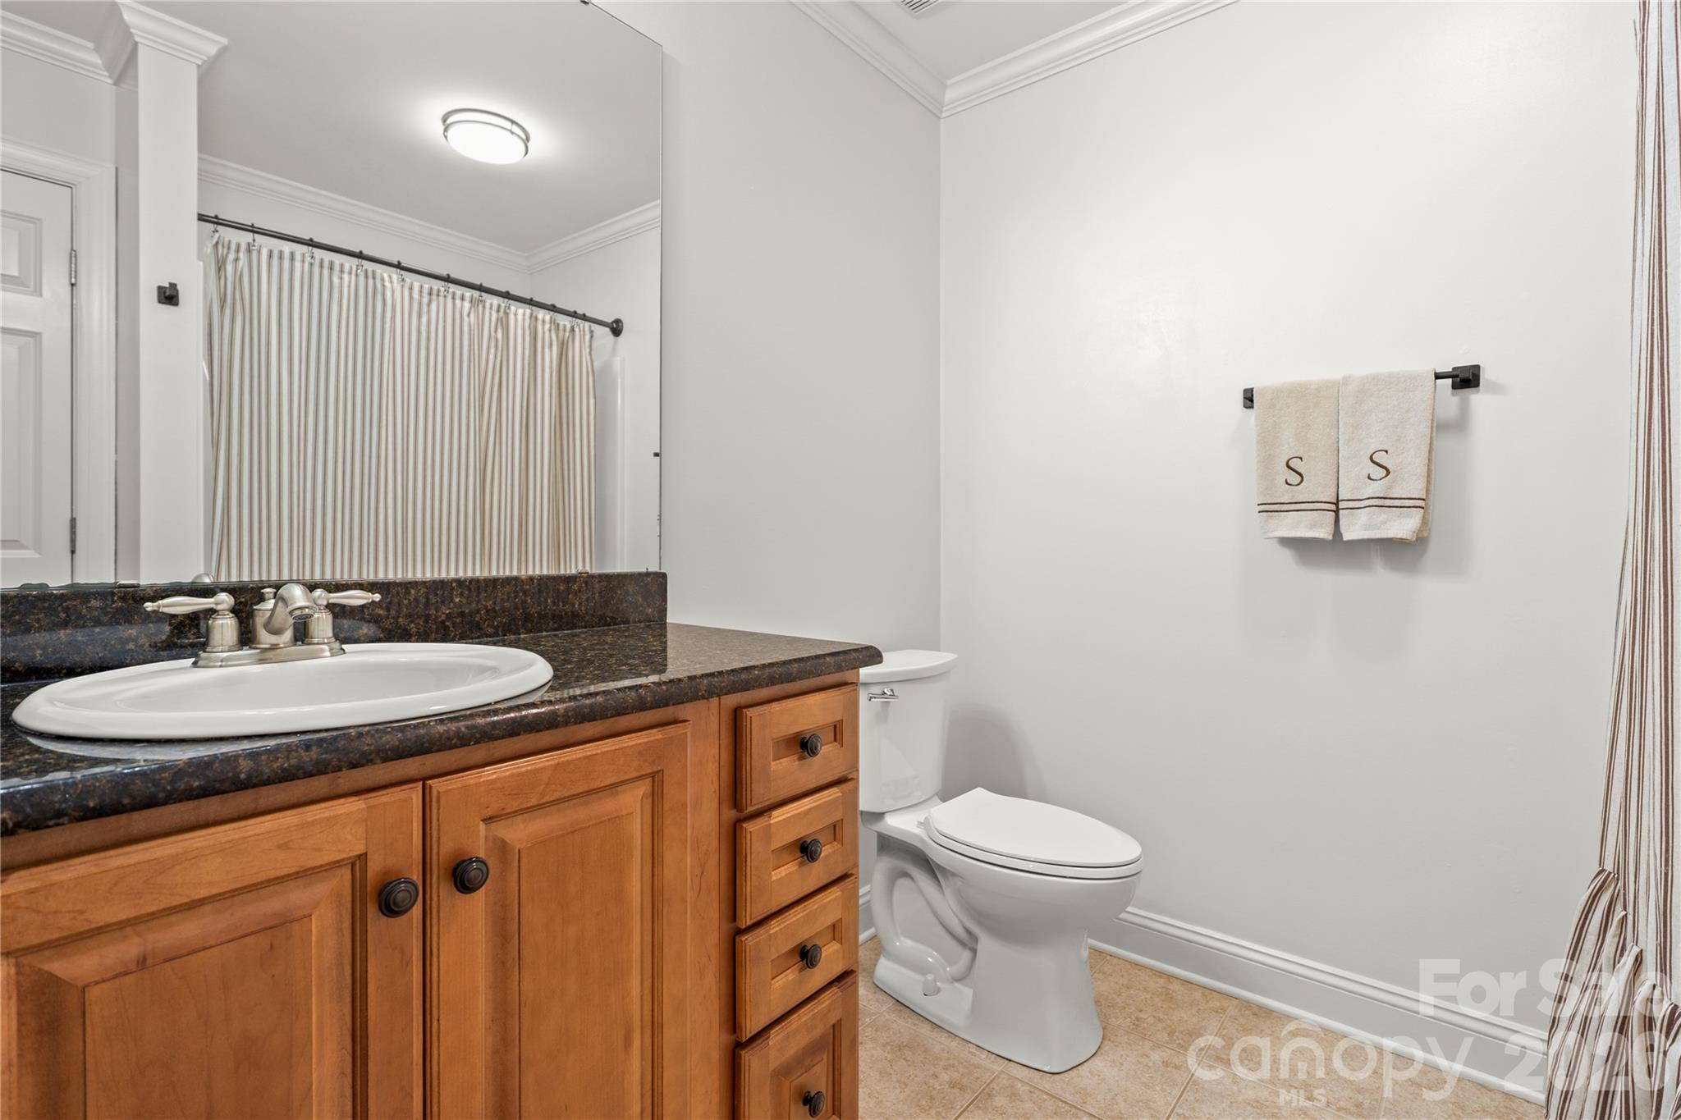
Second Floor Full Bath - 435 Crowders Bluff Court, Clover
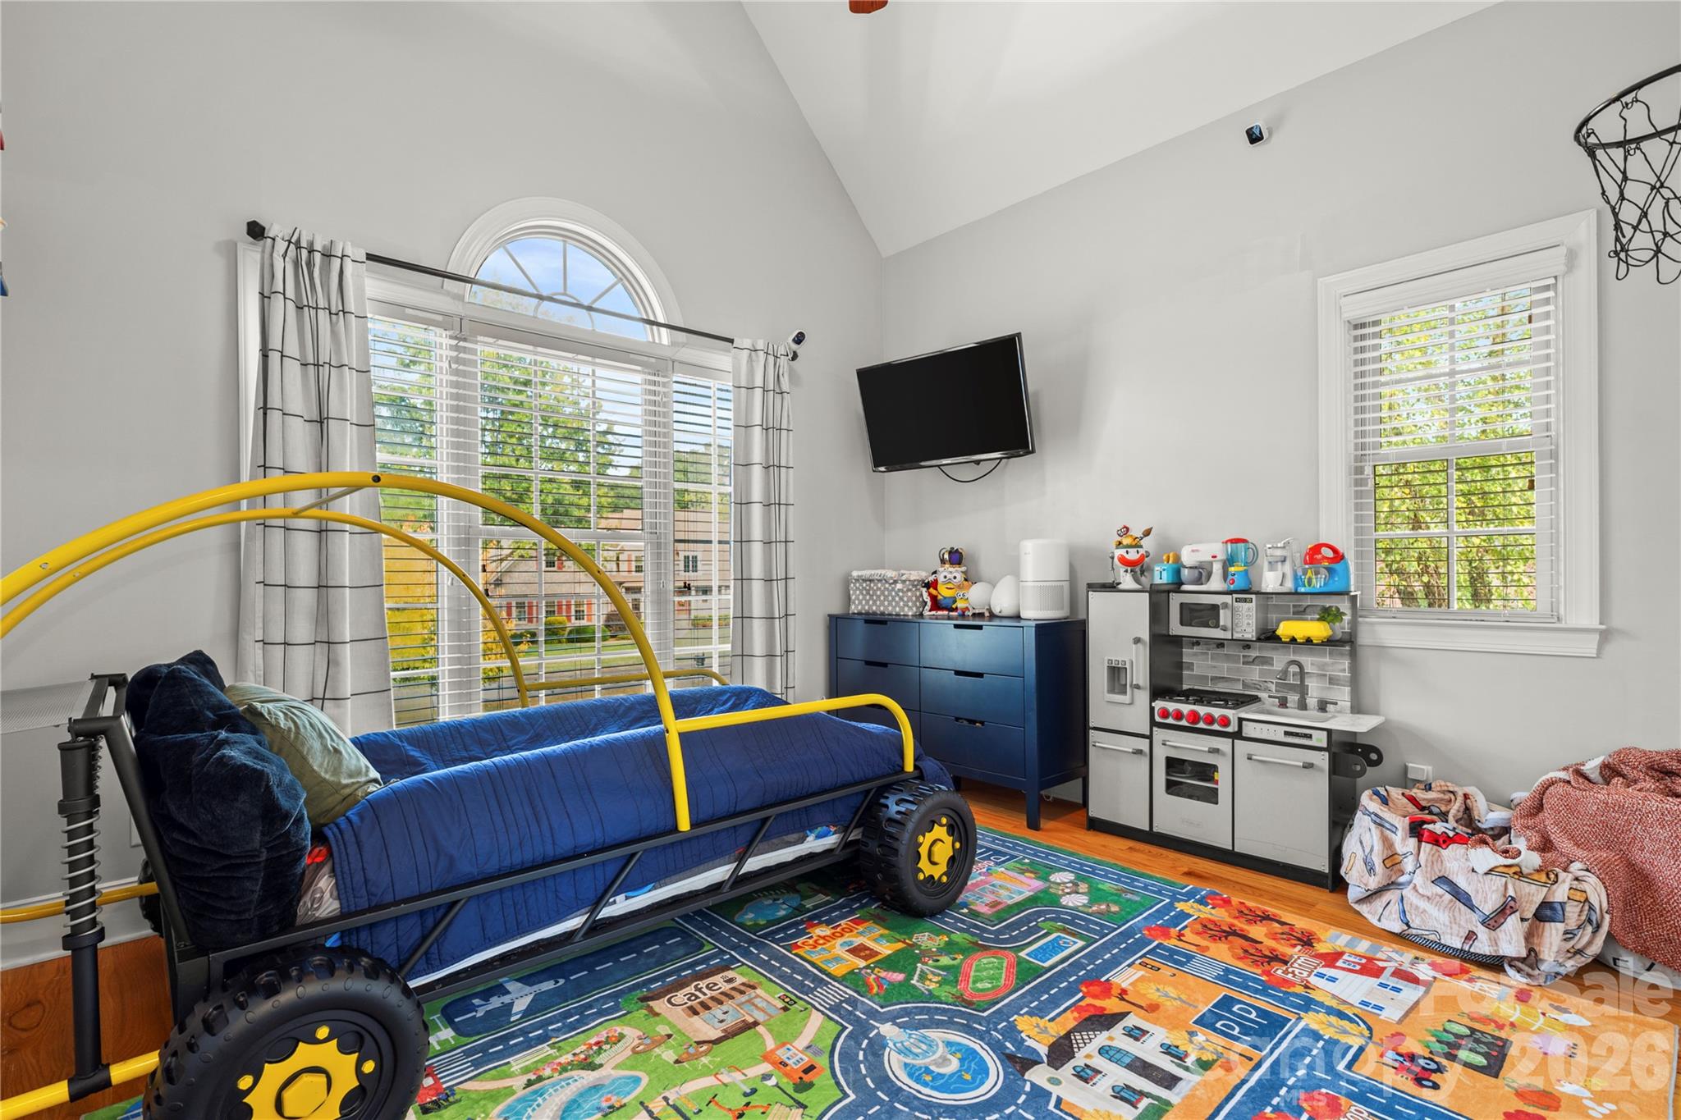
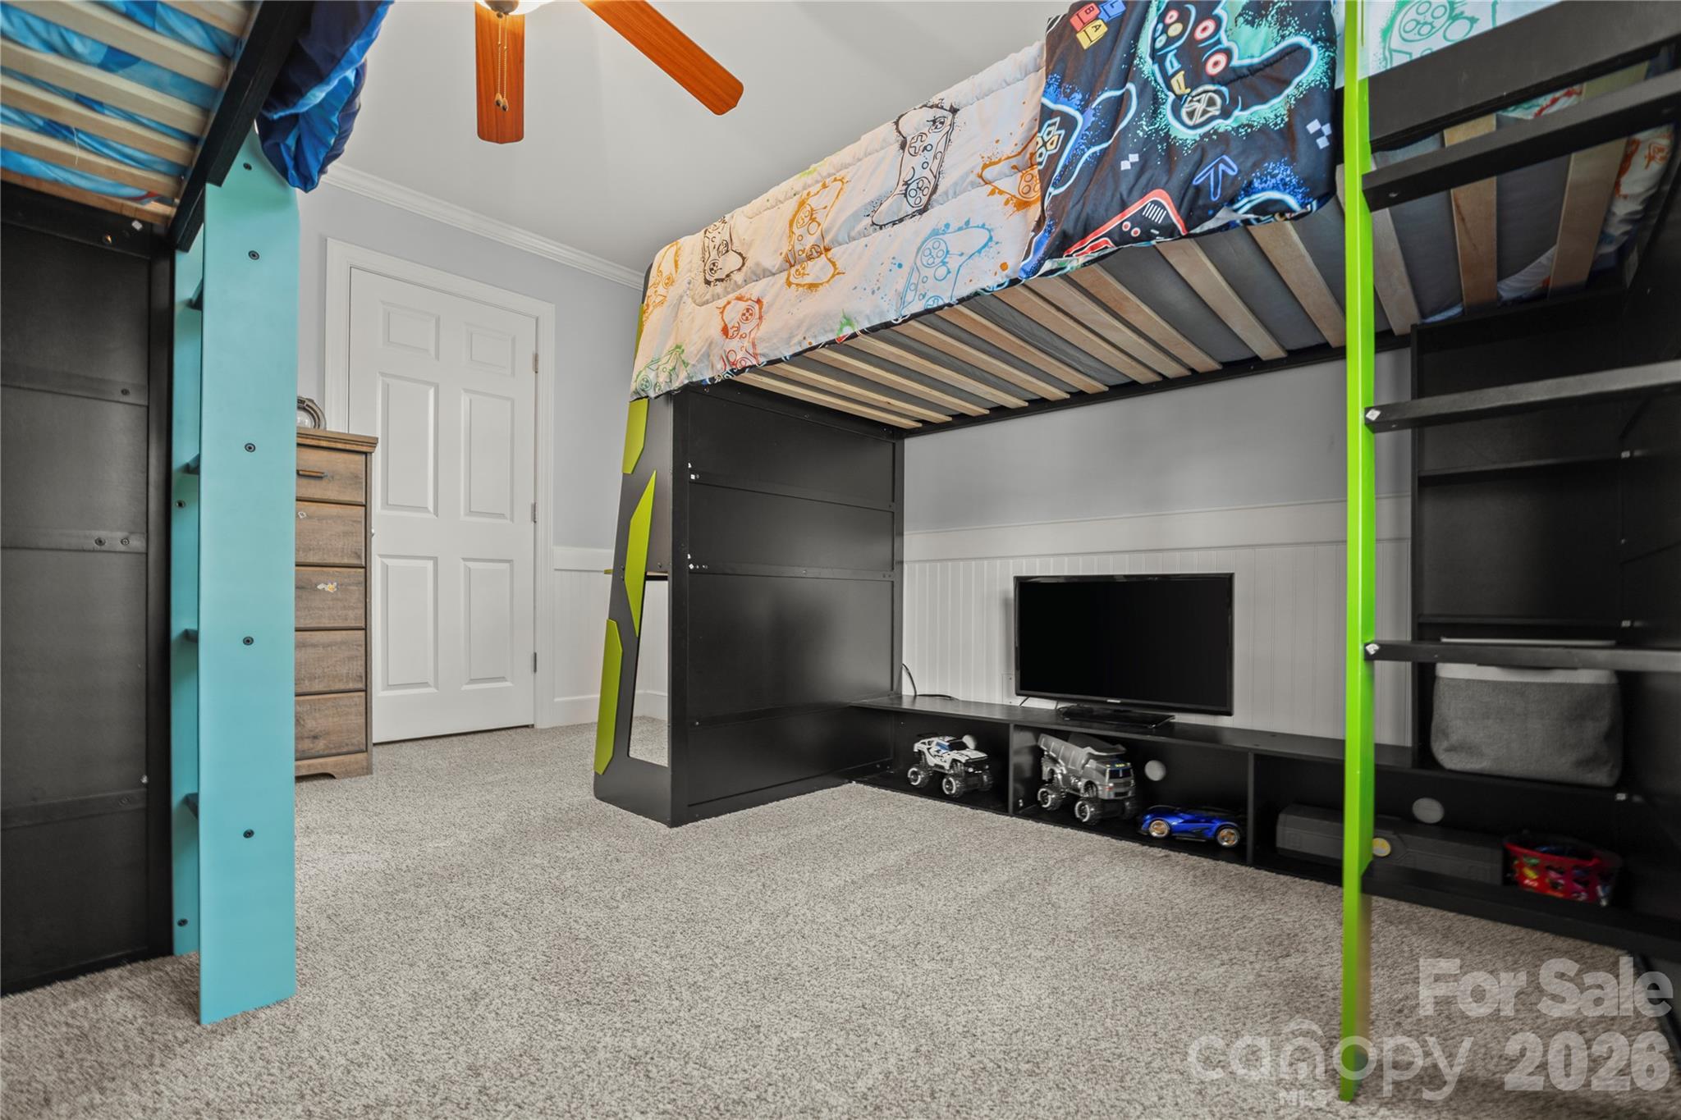
4th Bedroom (Currently furnished two Loft style beds) - 435 Crowders Bluff Court, Clover
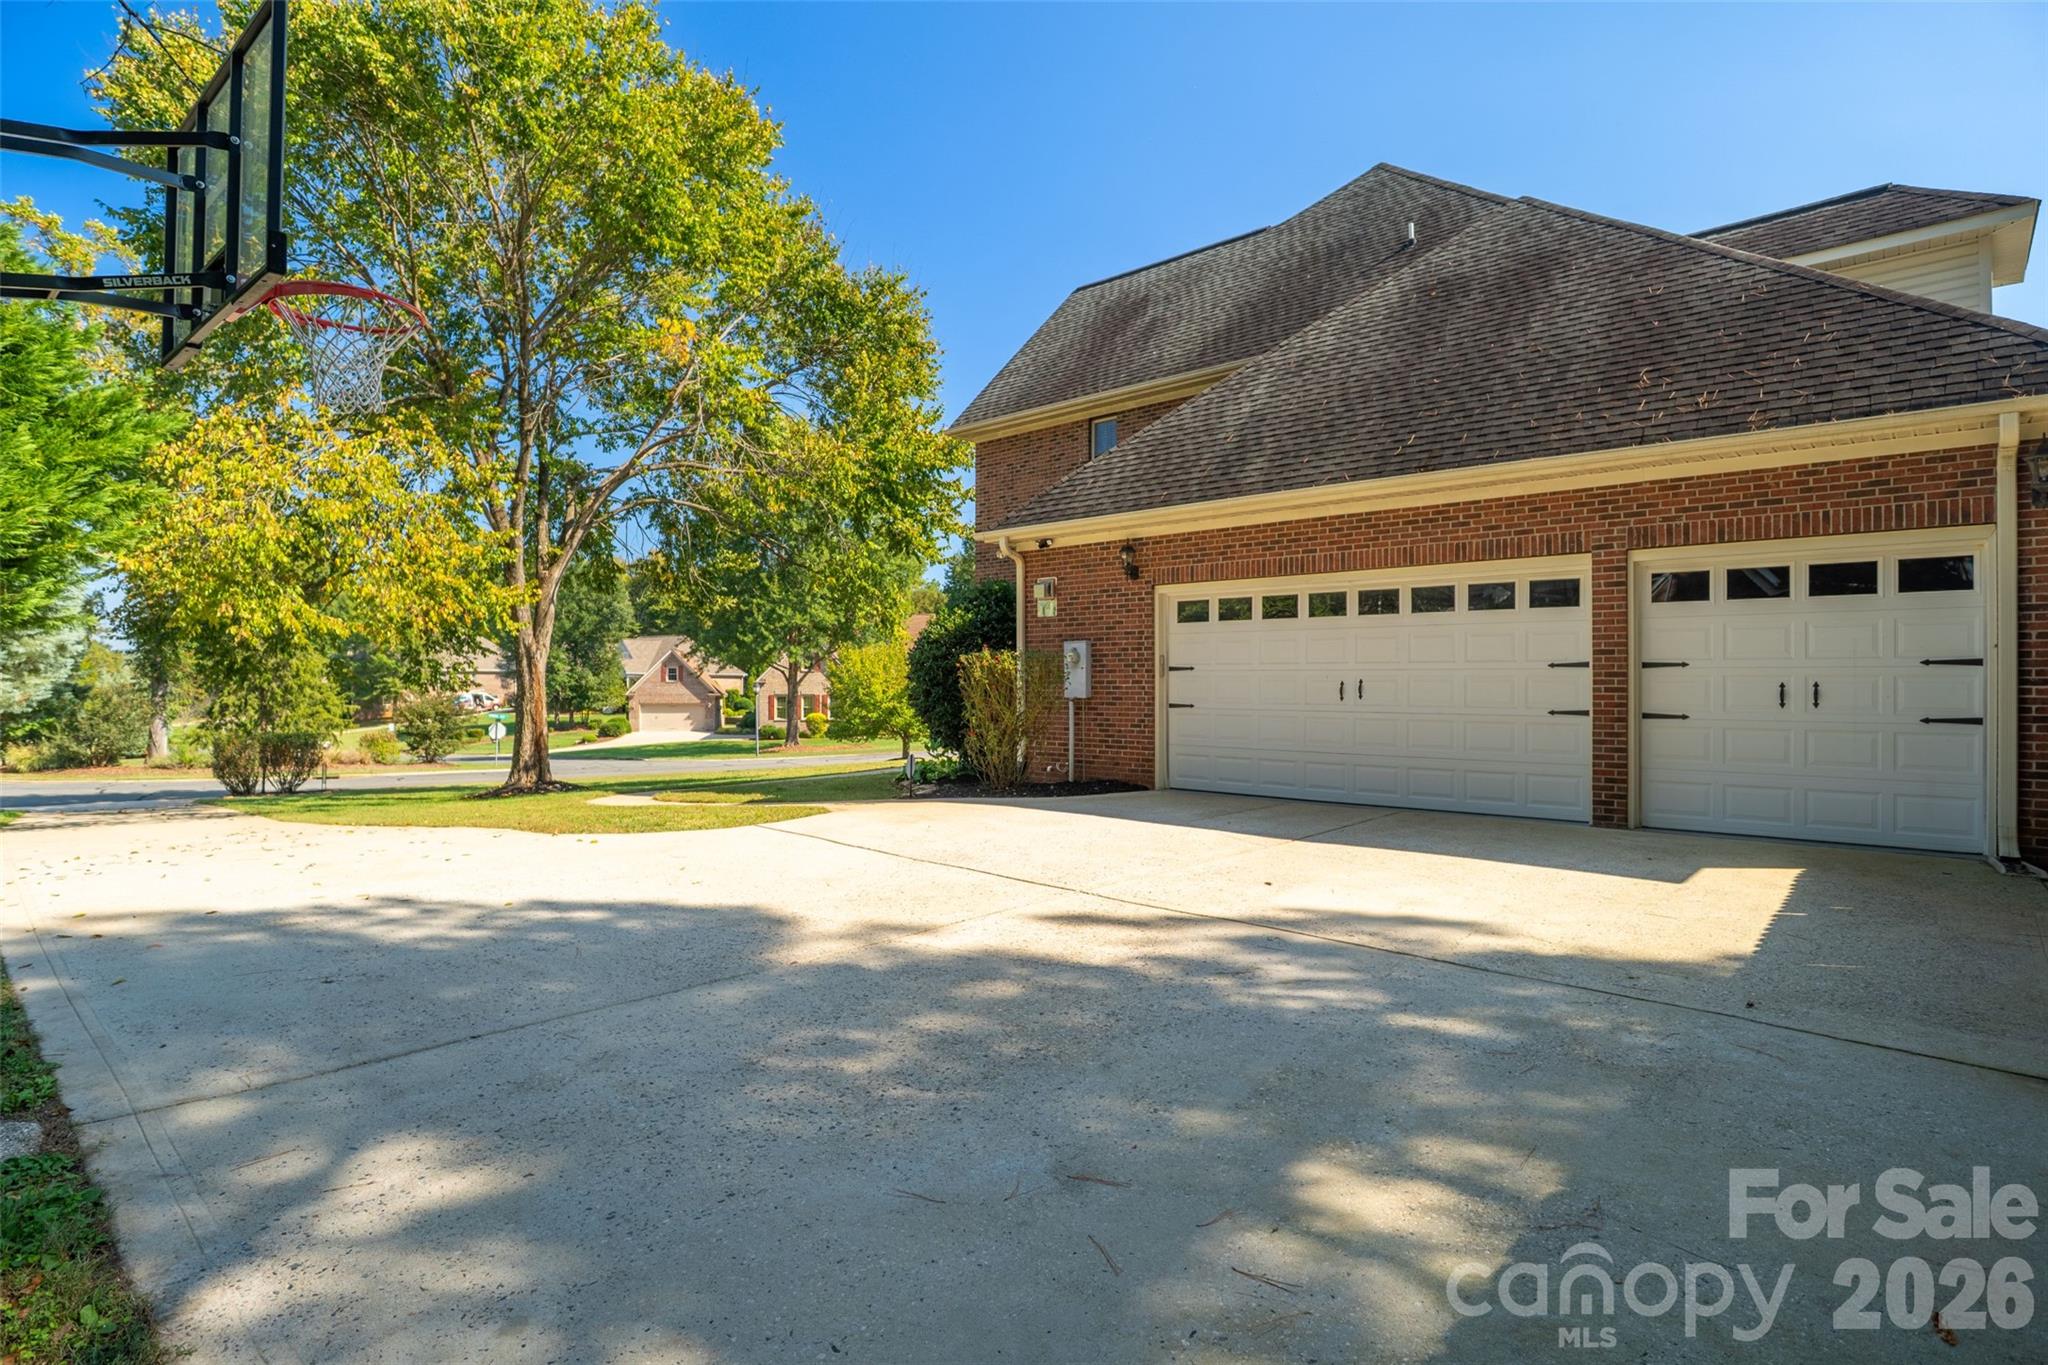
Three Car Garage - 435 Crowders Bluff Court, Clover
Single Family Residence at 435 Crowders Bluff Court, Clover, photo 38 of 47
Single Family Residence at 435 Crowders Bluff Court, Clover, photo 39 of 47
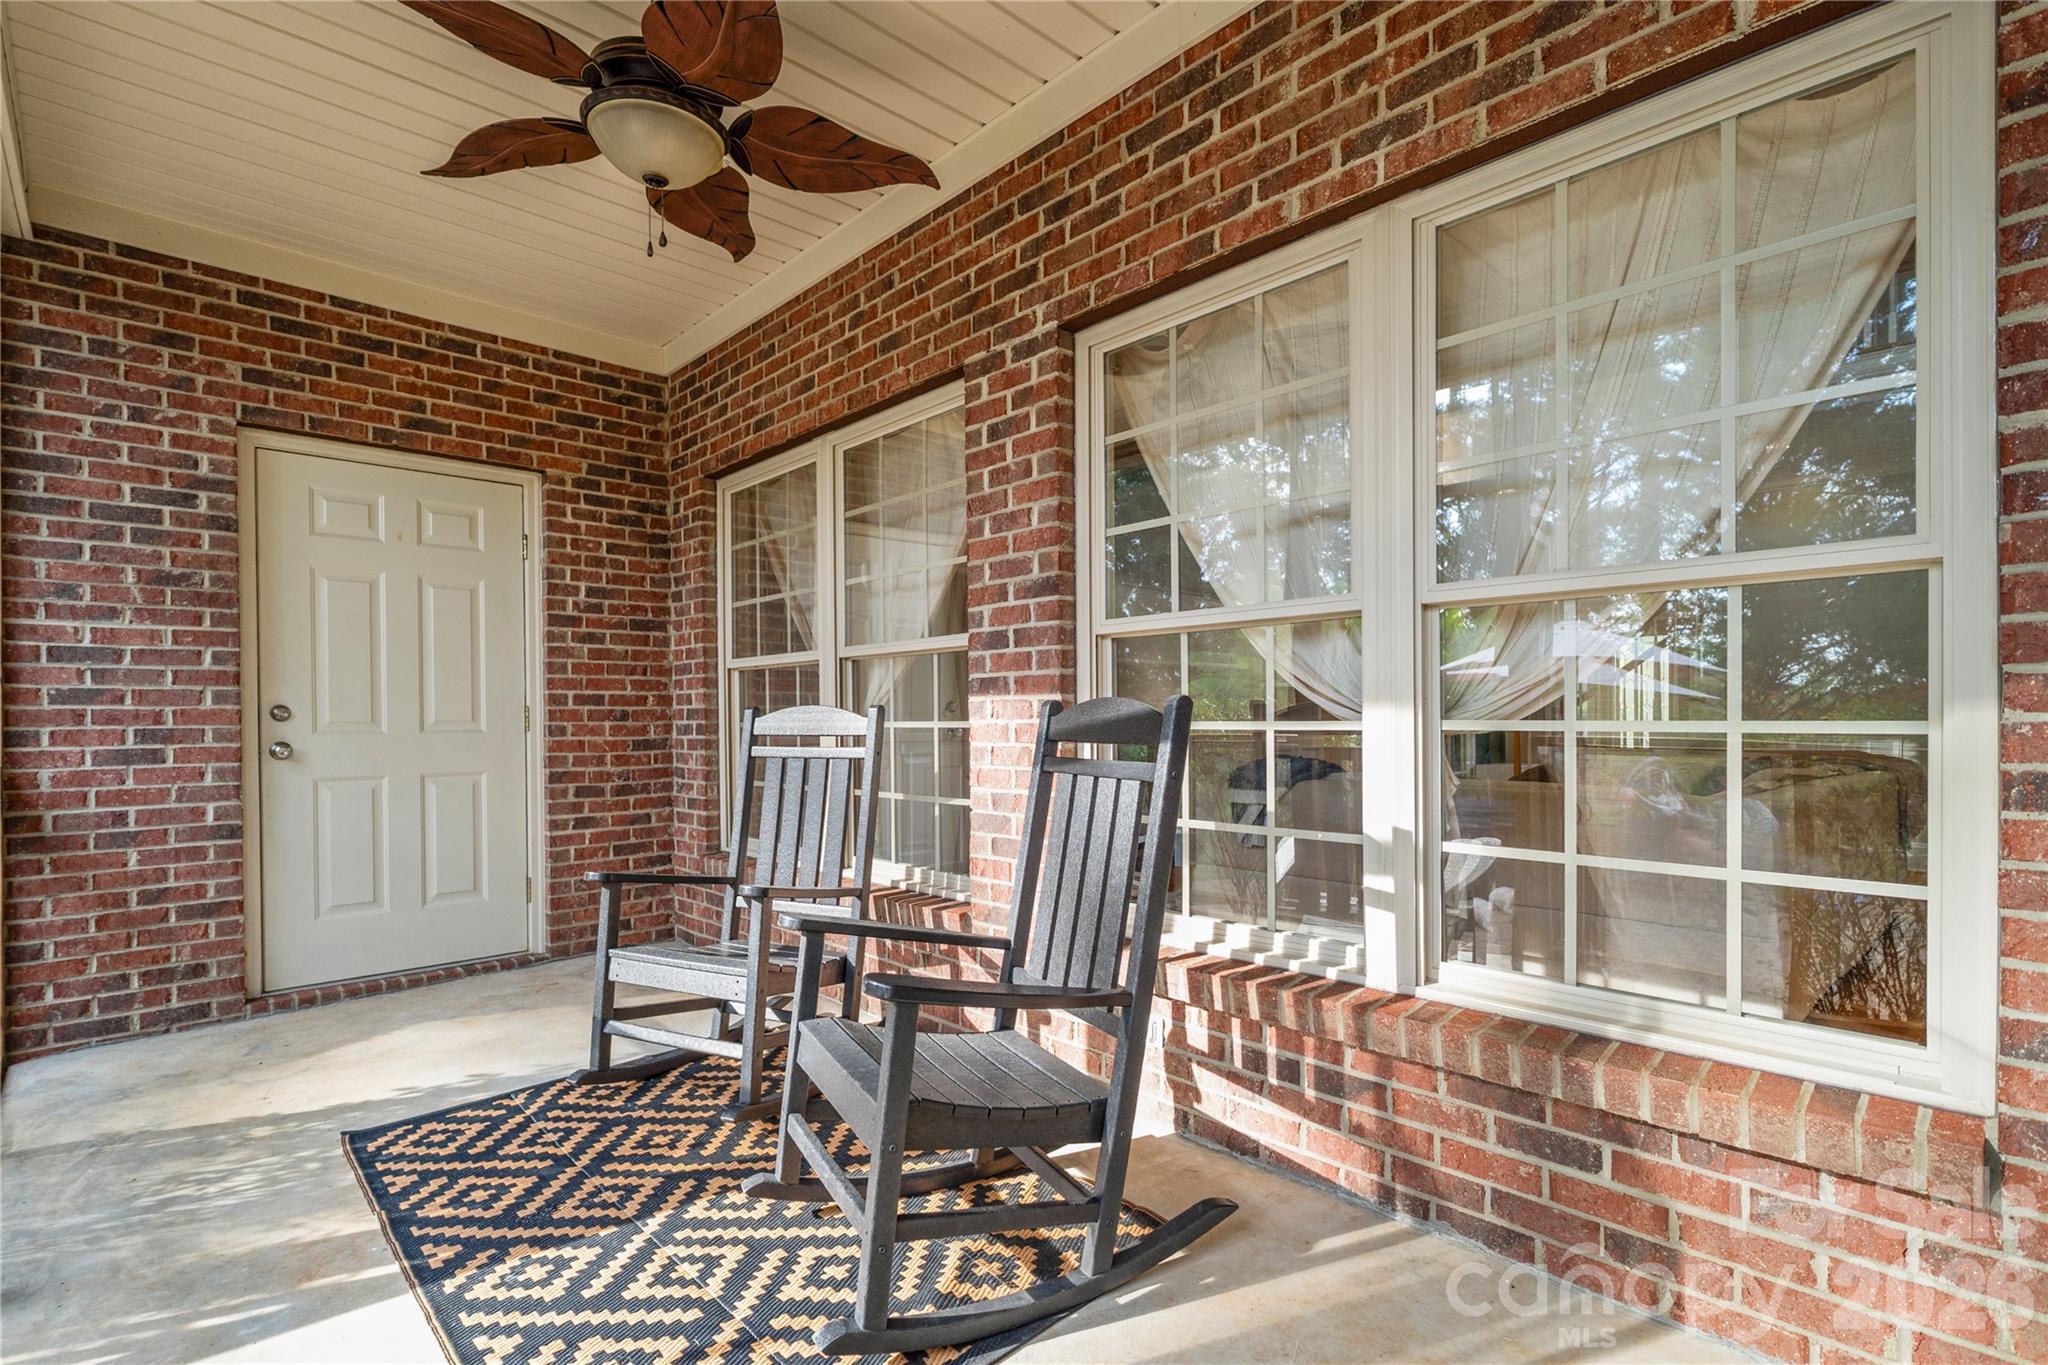
Screened Porch - 435 Crowders Bluff Court, Clover
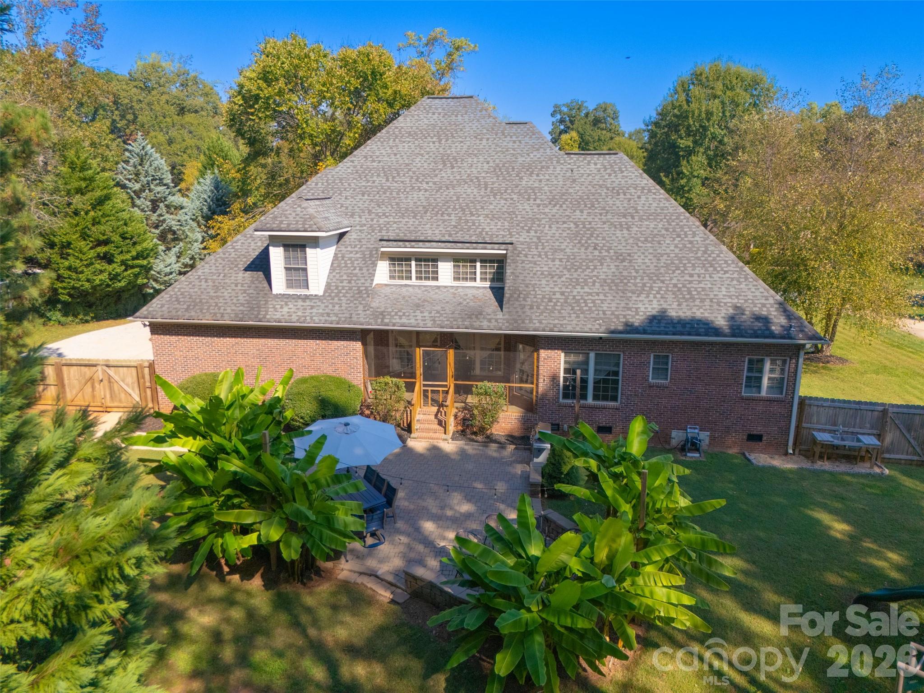
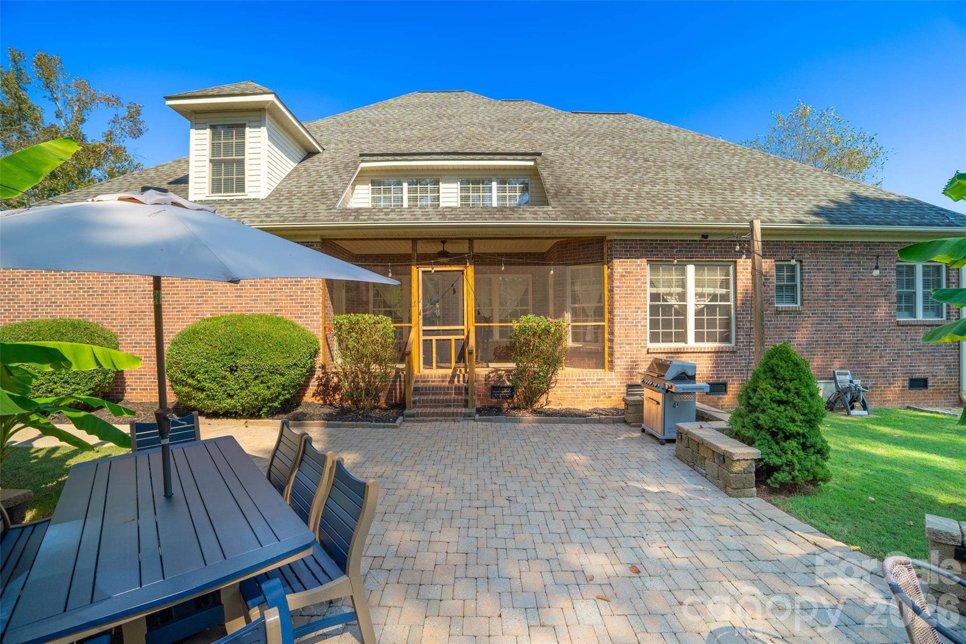
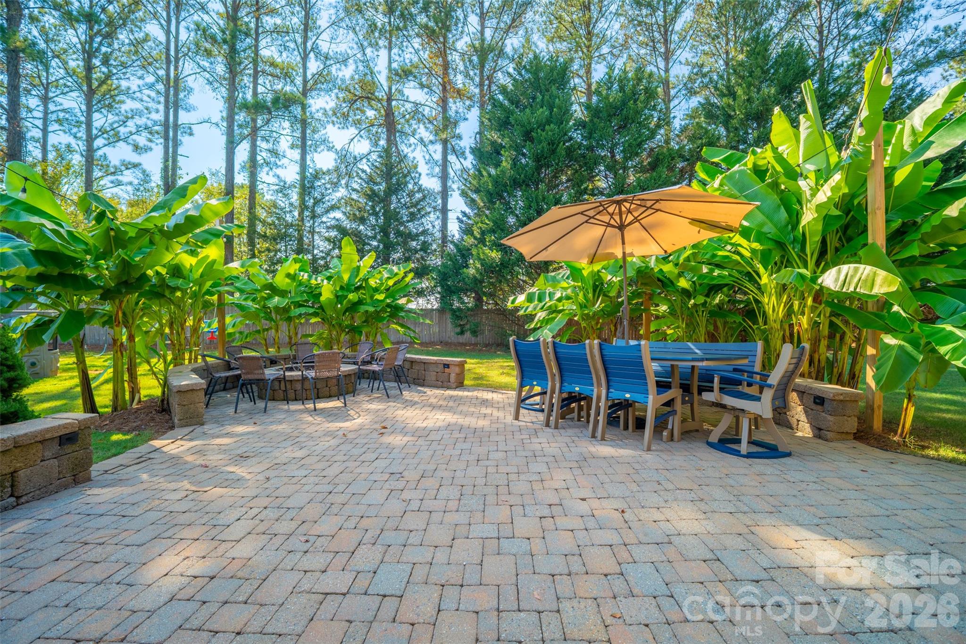
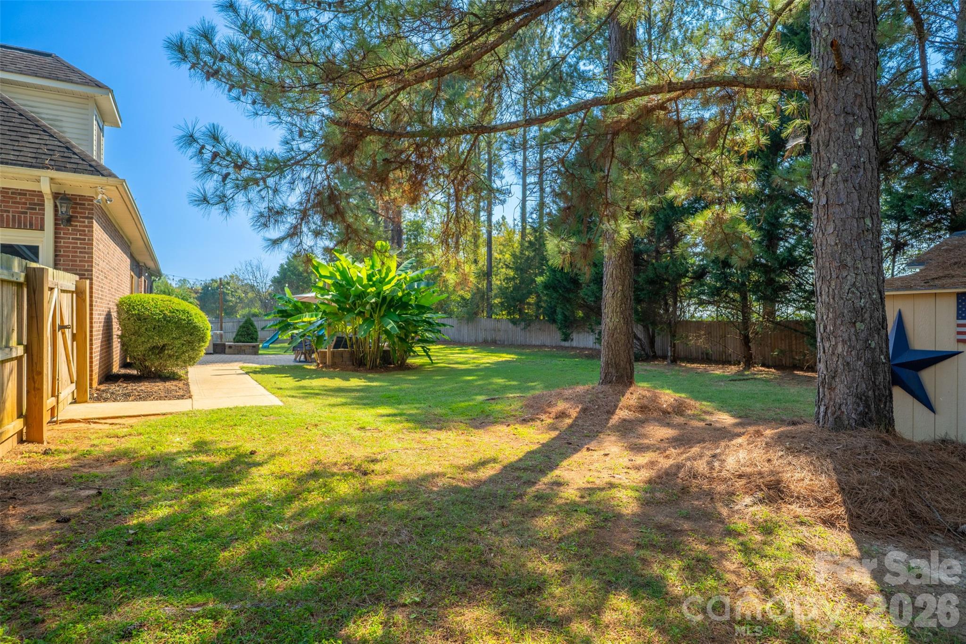
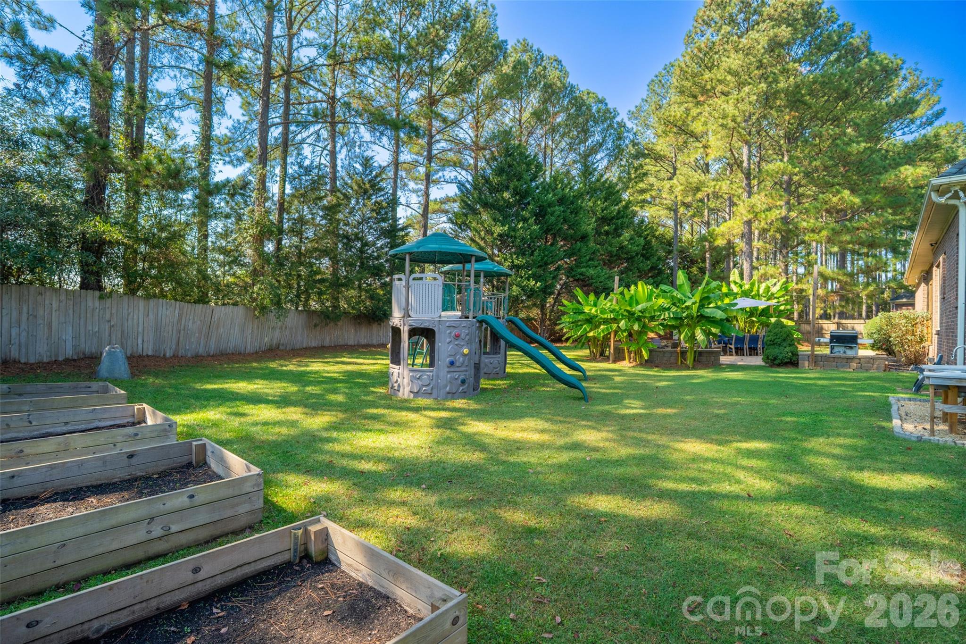
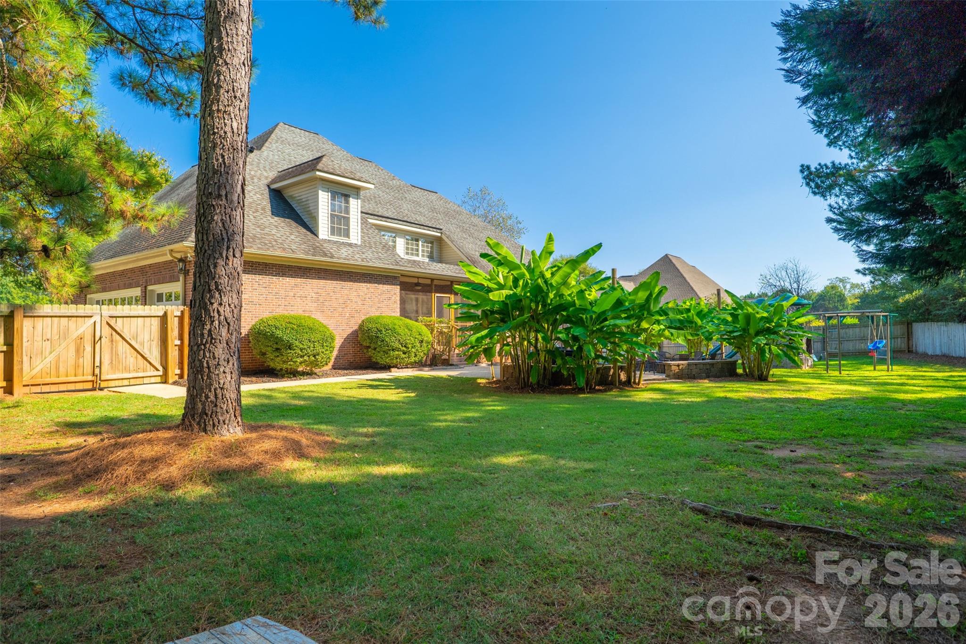
Lush Large Yard with pavers. - 435 Crowders Bluff Court, Clover
Single Family Residence at 435 Crowders Bluff Court, Clover, photo 42 of 47
Single Family Residence at 435 Crowders Bluff Court, Clover, photo 43 of 47
Single Family Residence at 435 Crowders Bluff Court, Clover, photo 44 of 47
Single Family Residence at 435 Crowders Bluff Court, Clover, photo 45 of 47
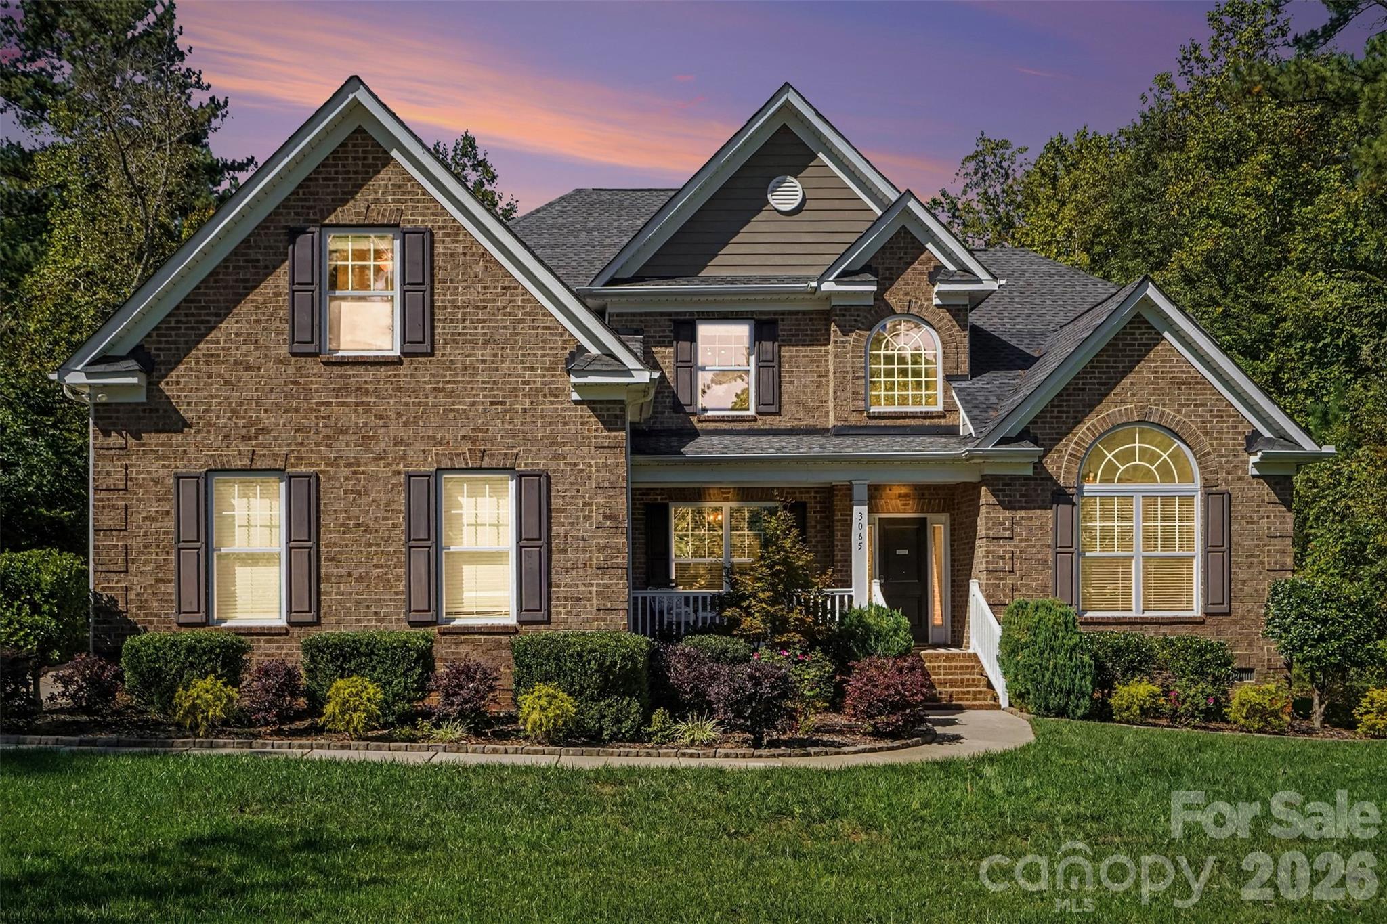
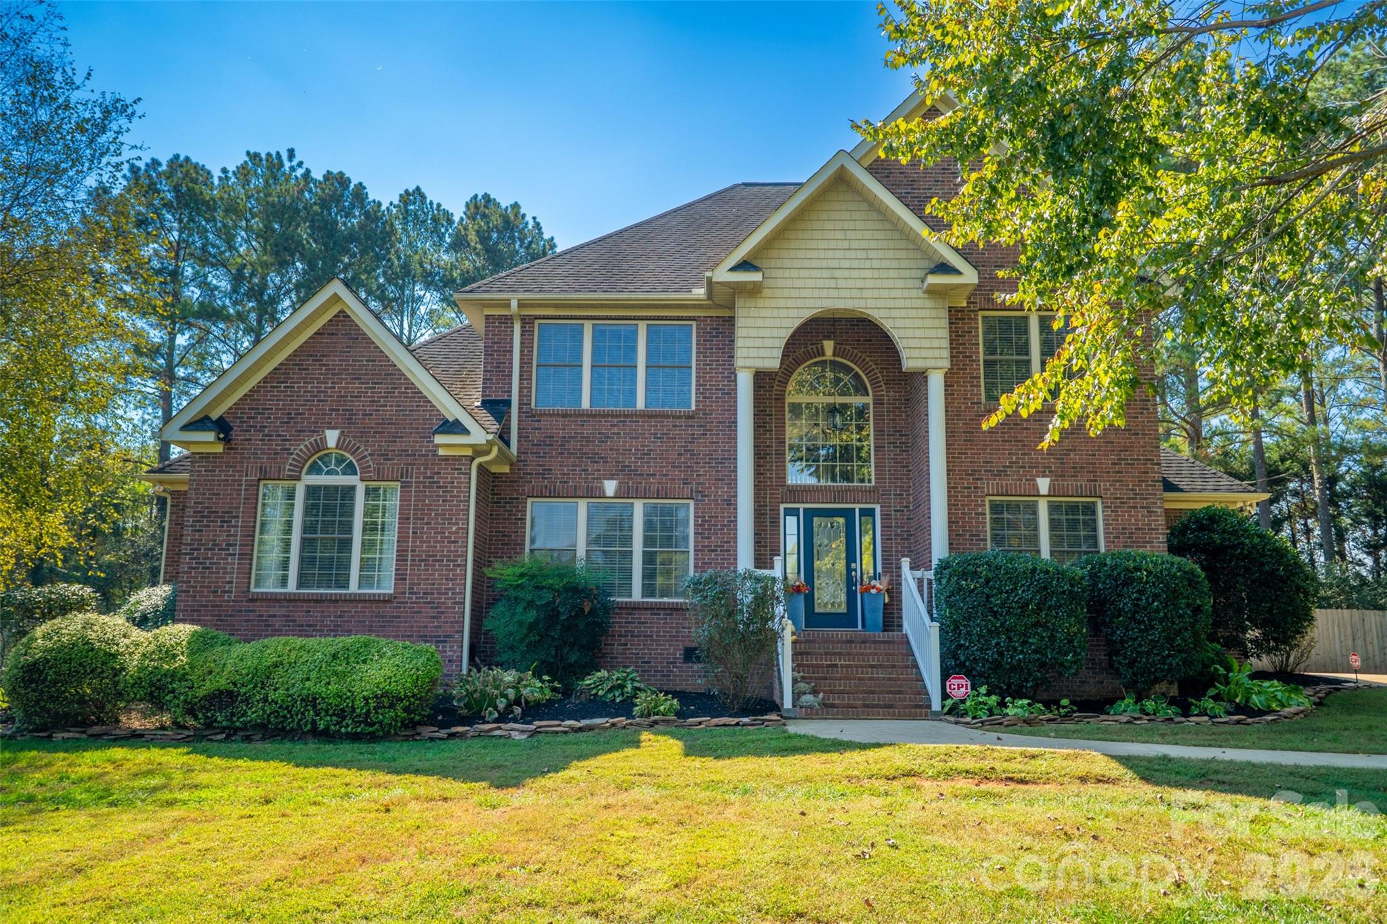
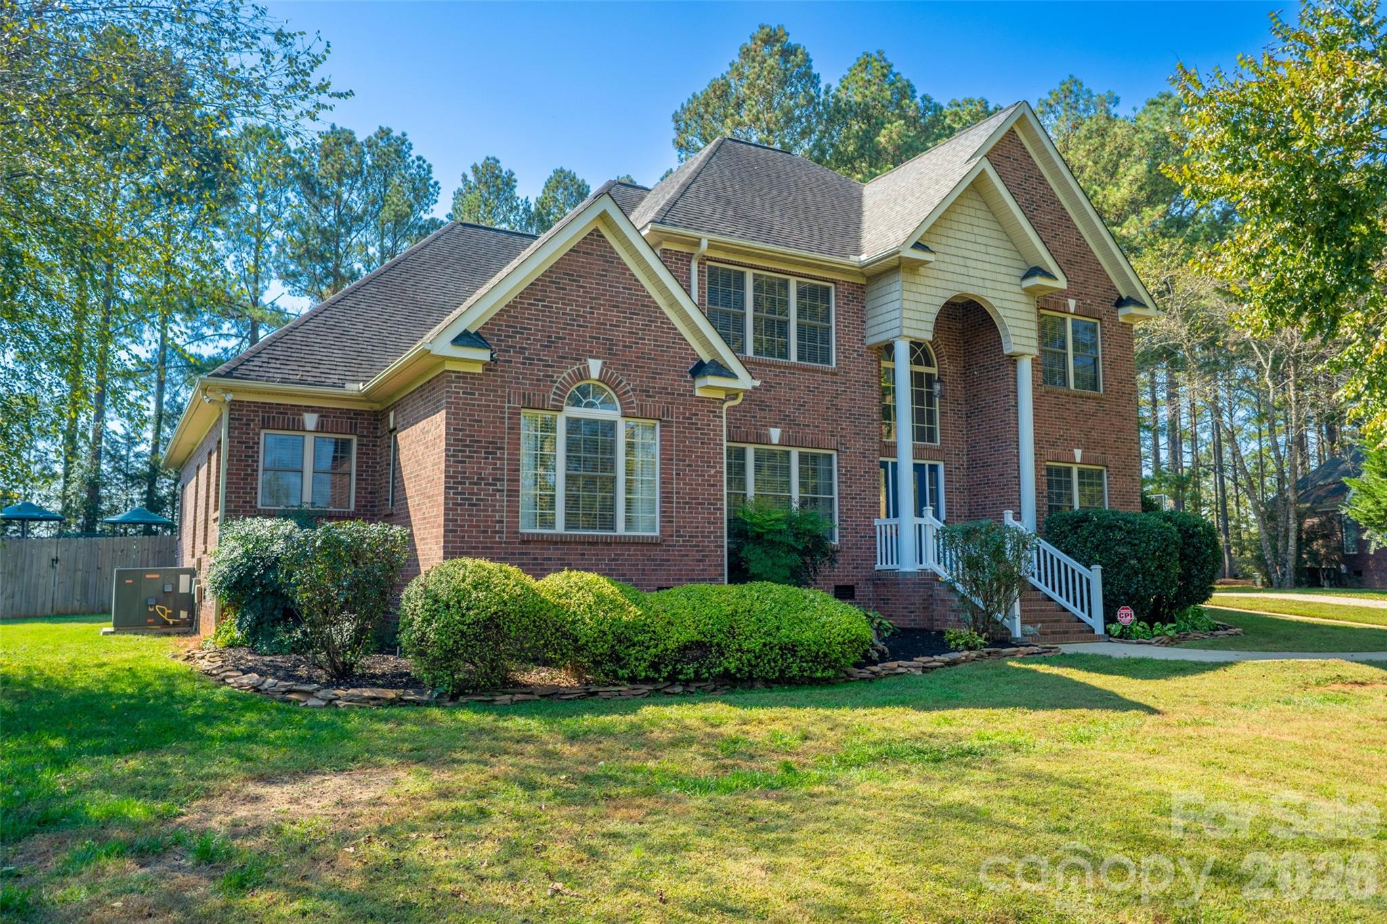
Beautiful curb appeal - 435 Crowders Bluff Court, Clover
Single Family Residence at 435 Crowders Bluff Court, Clover, photo 47 of 47
47 photos

$699,999

435 Crowders Bluff Court
Clover, SC 29710
Listed by Elise Pellegrino-Koenig · Century 21 First Choice
Bedrooms
4
Bathrooms
3
Living area
3,007 sqft
Year built
2005

About this home

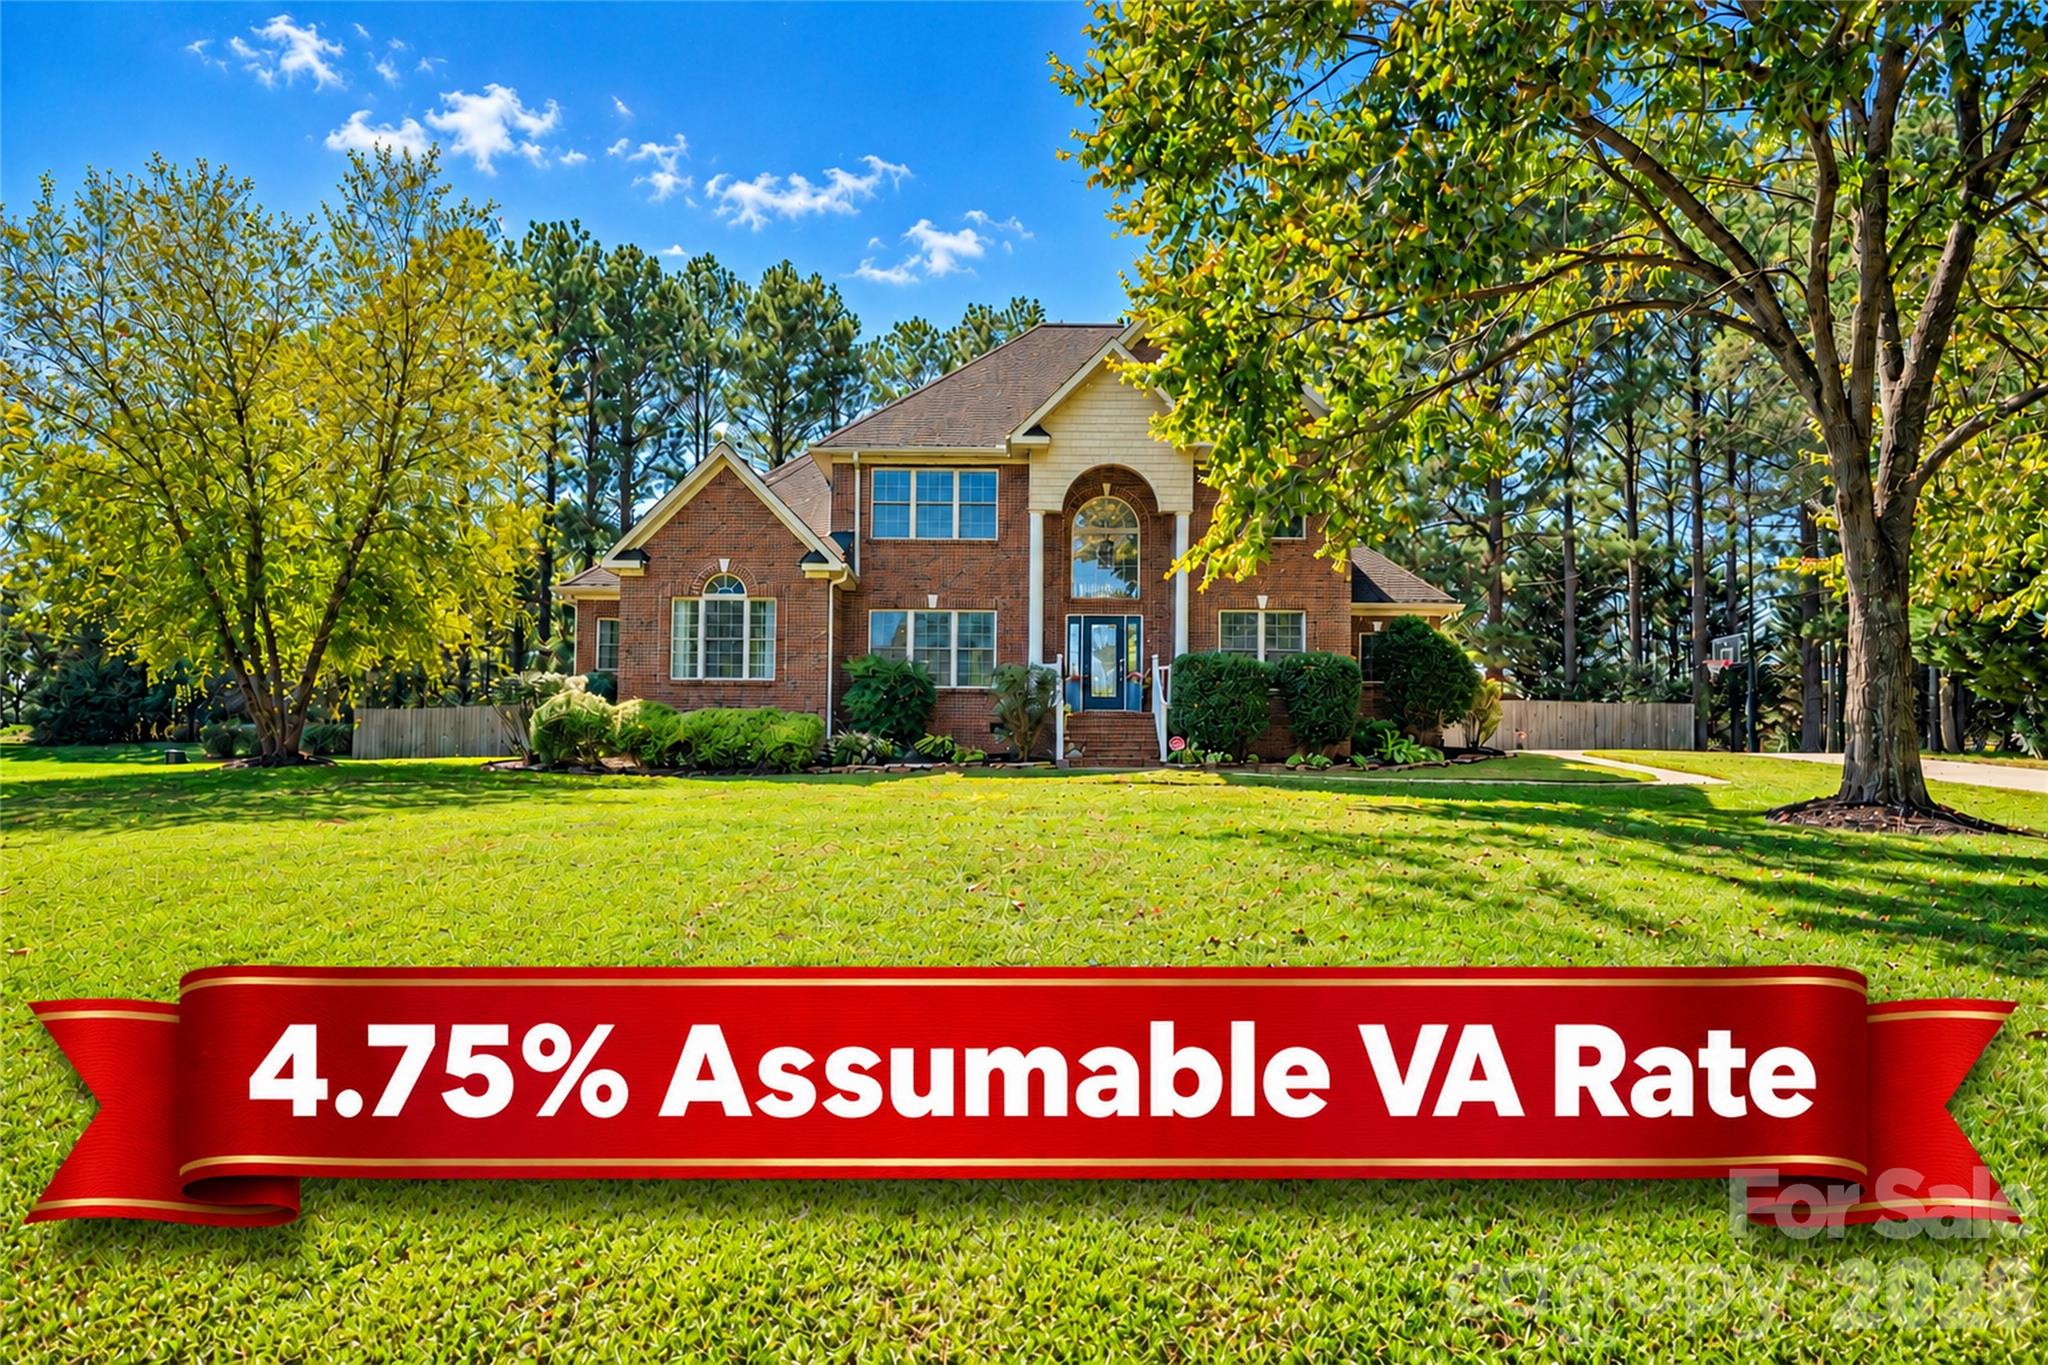
4.75% ASSUMABLE VA LOAN available to qualified VA buyers, subject to lender approval! Welcome to this beautifully appointed 4-bedroom, 3-bath home in the sought-after Patrick Place subdivision! Designed with comfort and versatility in mind, this home offers spacious living areas, thoughtful features, and inviting outdoor amenities. The main level features an open floor plan, a stunning great room with vaulted ceilings and built-in shelving, and a formal dining room perfect for entertaining. The generously sized primary suite includes a double tray ceiling, two walk-in closets, and a spacious, recently remodeled en-suite bath. A second bedroom and full bathroom are conveniently located on the main level. An office with French doors provides flexible space for working from home, a library, playroom, or hobby room. Upstairs, two additional spacious bedrooms, a full bathroom, and a versatile loft divided into two distinct areas offer plenty of room for relaxation, recreation, or additional workspace. Walk-in attic storage adds convenience. Step outside to an oversized paver patio featuring a built-in fire pit, separate seating area, and integrated lighting, an inviting setting for gatherings or quiet evenings at home. Landscape uplighting enhances the front of the home, while in-ground irrigation throughout the entire yard is supplied by a private well, helping keep the landscaping lush without using metered water for irrigation. Zoned for Griggs Road Elementary and Clover High, this home is minutes from Lake Wylie and offers low South Carolina property taxes and an HOA fee of just $46 per month. With its flexible living spaces, desirable layout, and inviting outdoor amenities, this Patrick Place home offers so much to love. Schedule your showing today!

Highlights

Fireplace

Property details

MLS
Canopy MLS
MLS #
CAR4439033
Property type
Single Family Residence
Subdivision
Patrick Place
Status
Active
Days on market
1
On market date
October 31, 2026
Stories
N/A
Total bathrooms
3
Garage spaces
3
Parking spaces
N/A
Lot size
N/A
Loading map…

Nearby schools

Within 10 miles. School directory data from the National Center for Education Statistics (NCES), accessed via the Urban Institute Education Data API. Local Score is calculated by INNOVATE Real Estate; where a state rating is shown, it comes from that state's own official school report card.

Elementary
Griggs Road Elementary
2.54 mi away · Grades -1-5
Zoned school (attendance boundary, 2015-16 data)
4.7
Local Score (state rating (2025) blended 70/30 with student-teacher ratio) -- not an official state rating
State rating: Excellent (2025)
Enrollment
522
Student:teacher ratio
12.7:1
District
York 02
Middle
Oakridge Middle
1.69 mi away · Grades 6-8
Zoned school (attendance boundary, 2015-16 data)
3.0
Local Score (student-teacher ratio only (preliminary -- will incorporate state test-score data once available)) -- not an official state rating
Enrollment
1,186
Student:teacher ratio
16.5:1
District
York 02
High
Clover High
3.44 mi away · Grades 9-12
Zoned school (attendance boundary, 2015-16 data)
3.0
Local Score (student-teacher ratio only (preliminary -- will incorporate state test-score data once available)) -- not an official state rating
Enrollment
2,617
Student:teacher ratio
15.3:1
District
York 02

Walkability

Blended score for Clover's center, calculated by INNOVATE Real Estate from two sources: the EPA's National Walkability Index (street network, transit, land-use mix) and Google Places amenity data (what's actually reachable on foot from this point). 60% EPA National Walkability Index + 40% nearby-amenity density (Google Places).

21
Car-dependent
out of 100
EPA National Walkability Index
6.8 / 20 -- Below average walkable
Google Places amenity density
0 / 100
Restaurants & cafes0
Grocery stores0
Parks0
Schools0
Transit stops0
Pharmacies0

Market position

How this listing compares to current activity in Clover, from live MLS data.

On the market 1 days -- 77 fewer days than Clover's current average of 78 days.
For reference, the median list price across 220 active listings in Clover right now is $407,500.

Mortgage calculator

Estimate only - actual rate and payment depend on your lender, credit, and loan program.

$
%
%
Adjust tax / insurance estimates
% / yr
$
/mo
Est. monthly payment
$4,365/mo
$140,000 down
$559,999 loan
Principal & interest$3,632
Property tax (est.)$583
Home insurance (est.)$150

Similar homes you might like

Data source: Listing information provided by Canopy MLS (carolina) via Trestle/CoreLogic. Last updated 12 hr ago.

Information herein deemed reliable but not guaranteed; all measurements, school assignments, HOA fees, taxes, and feature lists are approximate and should be independently verified. Equal Housing Opportunity.