
$1,999,999
About this home
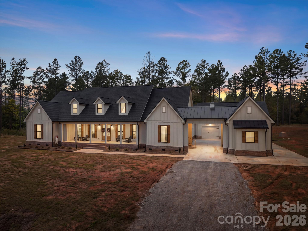
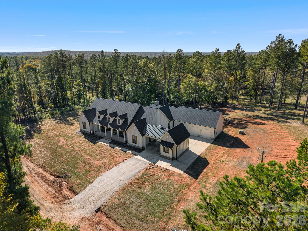
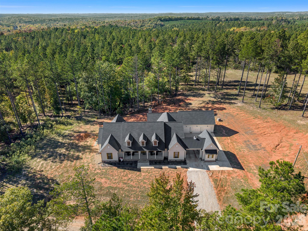
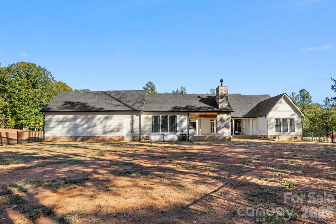
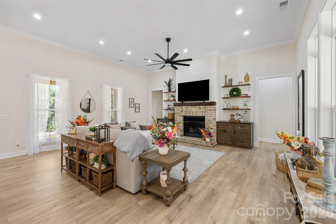
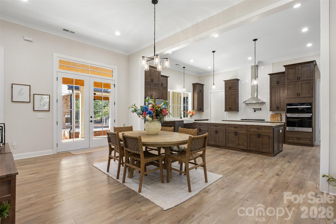
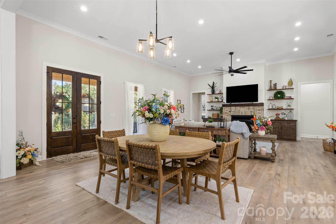
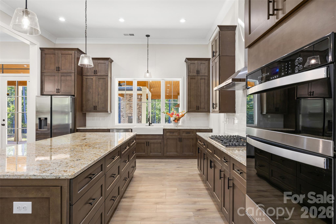
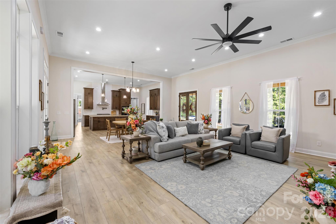
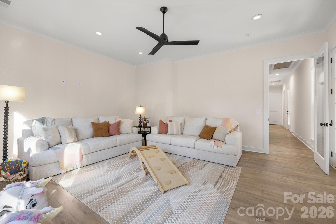
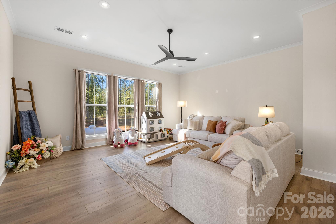
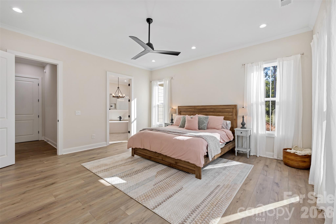
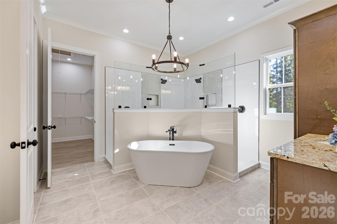
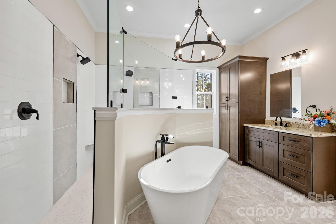
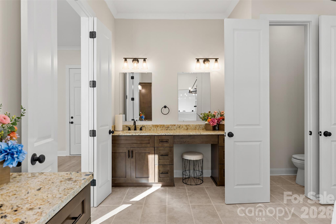
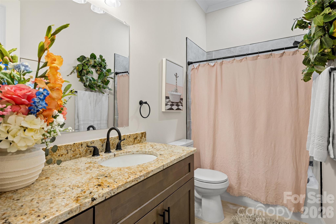
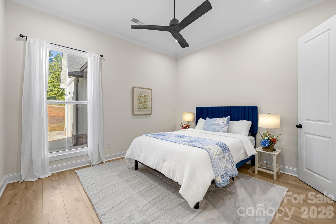
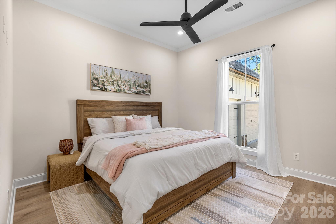
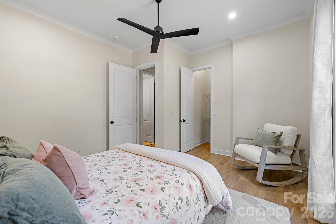
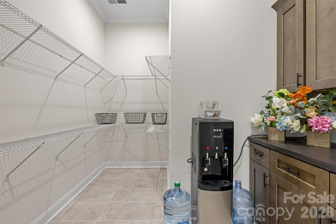
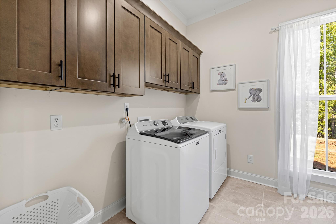
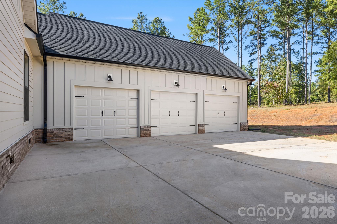
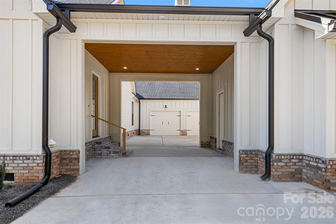
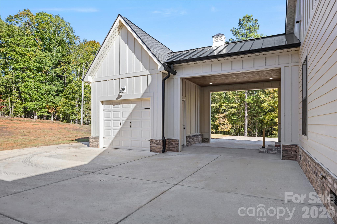
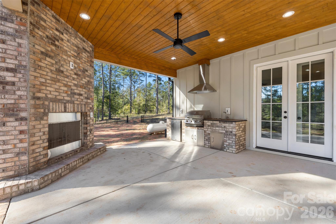
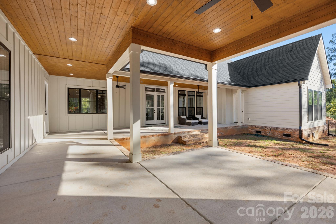
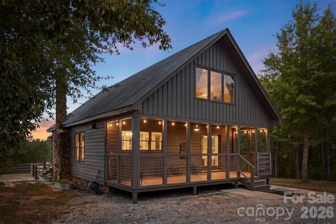
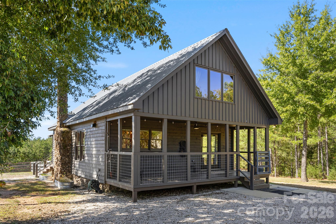
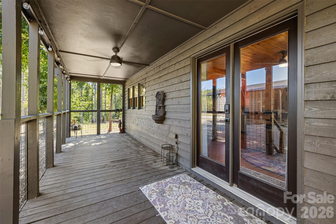
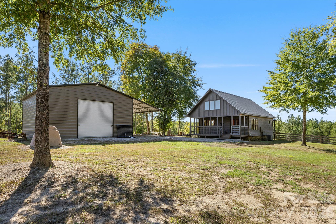
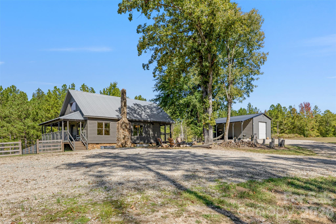
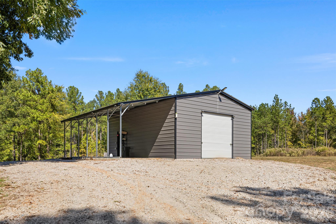
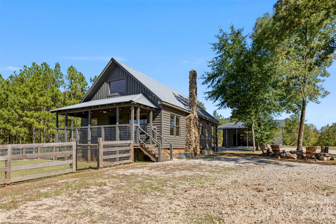
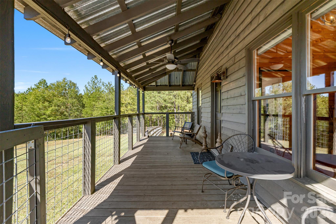
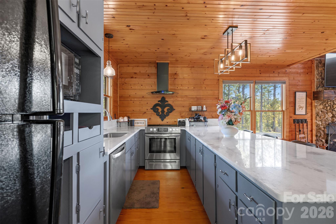
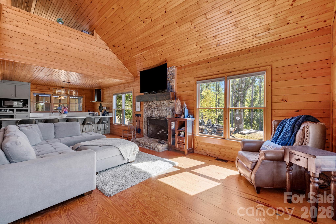
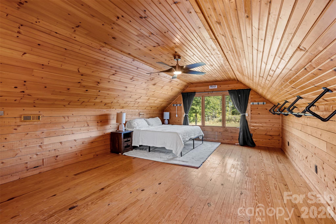
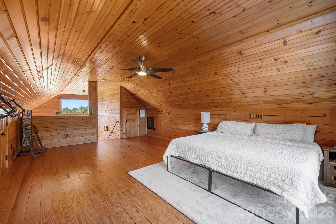
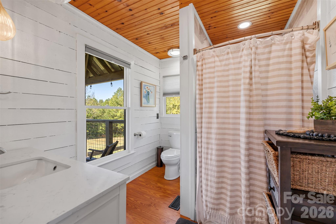
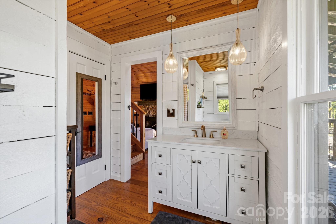
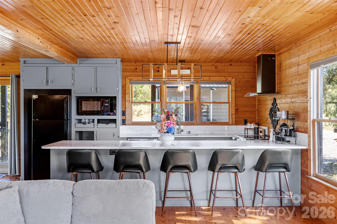
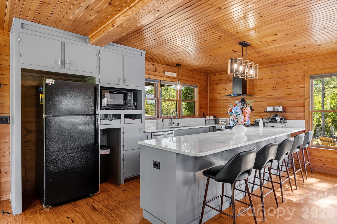
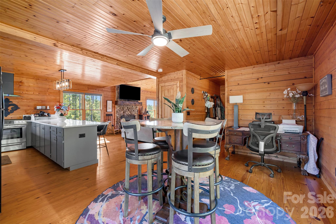
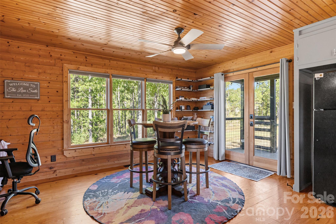
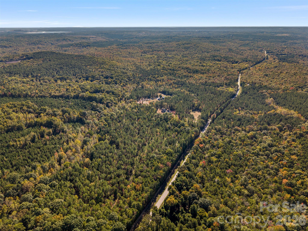
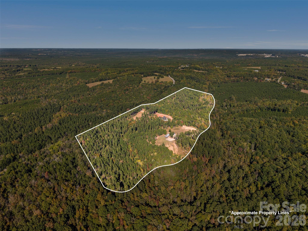
Ultimate Private Retreat & Income Opportunity – 58+ Acres Bordering Protected Heritage Preserve of +-4,000 acres likely never to be built on. Welcome to a truly unmatched multi-residence estate offering unparalleled privacy, luxury living, and strategic agricultural tax advantages. Spanning over 58 acres in the serene landscape of Kershaw, SC, this exceptional property features acres of prime timberland alongside three meticulously designed residential and development plots. Perfect for a multi-generational compound, a premium outdoorsman retreat, or an upscale income-producing property. The Estates & Plots Breakdown: The Main Luxury Residence (~1.214-Acre Plot): A spectacular, brand-new ~3,302 sq ft home offering 4 spacious bedrooms and 3.5 luxury baths. This primary residence comes absolutely turnkey, featuring brand new, fully furnished designer furnishings and premium high-end appliances throughout. The heart of the home opens to a massive back patio complete with a fully equipped outdoor kitchen, a striking stone fireplace, and serene wilderness views. Parking and storage are unmatched with an oversized 3-car attached garage, a secondary garage/workshop, and an additional high-clearance covered carport leading into the home. The Development Acreage (~1.01-Acre Plot): Positioned perfectly between the main home and the cabin, this completely cleared, ready-to-build site provides a seamless footprint to add a third residential property or recreational venue while maintaining ideal spacing and privacy across the compound. The Quaint Wilderness Cabin (+-56 Acre Plot): A beautifully updated ~1,276 sq ft getaway featuring 1 bedroom and 1 bathroom. The cabin comes fully furnished with all existing furniture and appliances included, making it immediately ready for guests, family, or immediate rental income. It stands independently with its own dedicated detached workshop. Sit on your porch and overlook the horse pasture. Active Timberland (56 Acres): A pristine matrix of mature pines, dense hardwoods, established ATV trails, and strategically placed deer shooting lanes. The entire rear property line is framed by a winding creek that directly borders a 4,000+ acre State Heritage Preserve, ensuring your views and privacy can never be encroached upon by future development. Zoning & Financial Advantages: Positioned strategically to qualify for Agricultural (AG) zoning, this estate presents massive potential to leverage favorable property tax rates. Capitalize on the active timber acreage to establish a comprehensive Timber Management Plan, ensuring long-term conservation and land utility while mitigating standard tax liabilities. Escape the noise without sacrificing modern connectivity, complete with high-speed fiber internet and power managed by the local co-op. Secluded behind a entry gate and accessible via a well-compacted, quarter-mile crush-and-run driveway, this estate is the ultimate definition of South Carolina country luxury.
Highlights
Property details
- MLS
- Canopy MLS
- MLS #
- CAR4437244
- Property type
- Single Family Residence
- Subdivision
- Unknown
- Status
- Active
- Days on market
- N/A
- On market date
- October 26, 2026
- Stories
- N/A
- Total bathrooms
- 4.5
- Garage spaces
- 5
- Parking spaces
- N/A
- Lot size
- N/A
Location
Get directions →Nearby schools
Within 10 miles. School directory data from the National Center for Education Statistics (NCES), accessed via the Urban Institute Education Data API. Local Score is calculated by INNOVATE Real Estate; where a state rating is shown, it comes from that state's own official school report card.
- Enrollment
- 350
- Student:teacher ratio
- 13.0:1
- District
- Chesterfield 01
- Enrollment
- 519
- Student:teacher ratio
- 14.4:1
- District
- Chesterfield 01
- Enrollment
- 563
- Student:teacher ratio
- 12.8:1
- District
- Lancaster 01
Walkability
Blended score for Kershaw's center, calculated by INNOVATE Real Estate from two sources: the EPA's National Walkability Index (street network, transit, land-use mix) and Google Places amenity data (what's actually reachable on foot from this point). 60% EPA National Walkability Index + 40% nearby-amenity density (Google Places).
Market position
How this listing compares to current activity in Kershaw, from live MLS data.
Mortgage calculator
Estimate only - actual rate and payment depend on your lender, credit, and loan program.
Adjust tax / insurance estimates
Similar homes you might like
Data source: Listing information provided by Canopy MLS (carolina) via Trestle/CoreLogic. Last updated 11 hr ago.
Information herein deemed reliable but not guaranteed; all measurements, school assignments, HOA fees, taxes, and feature lists are approximate and should be independently verified. Equal Housing Opportunity.