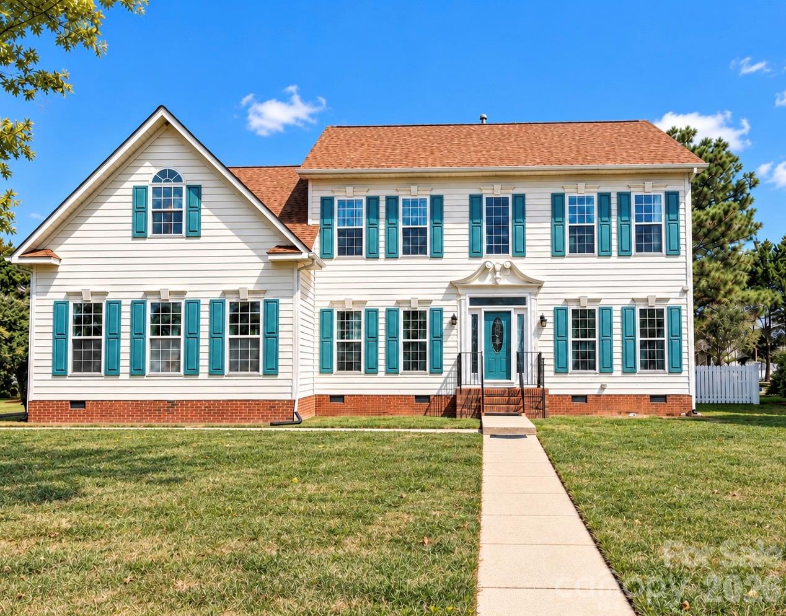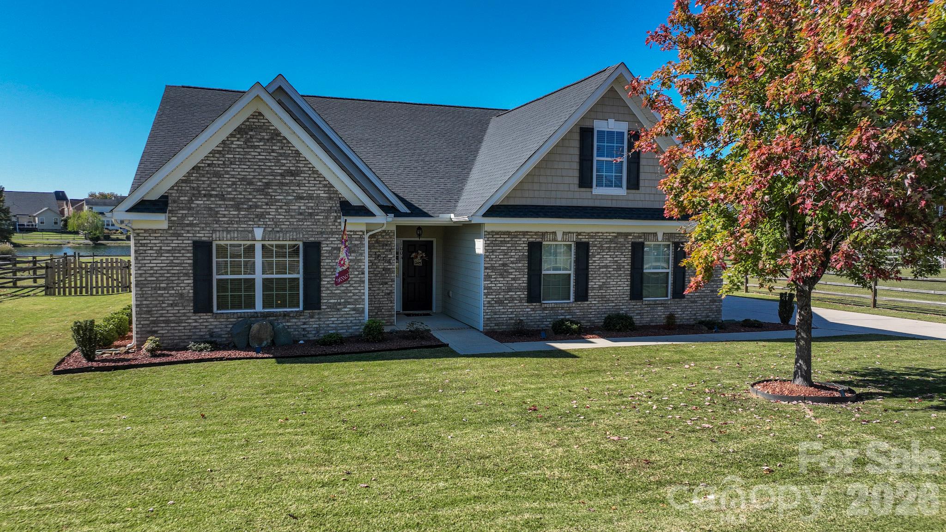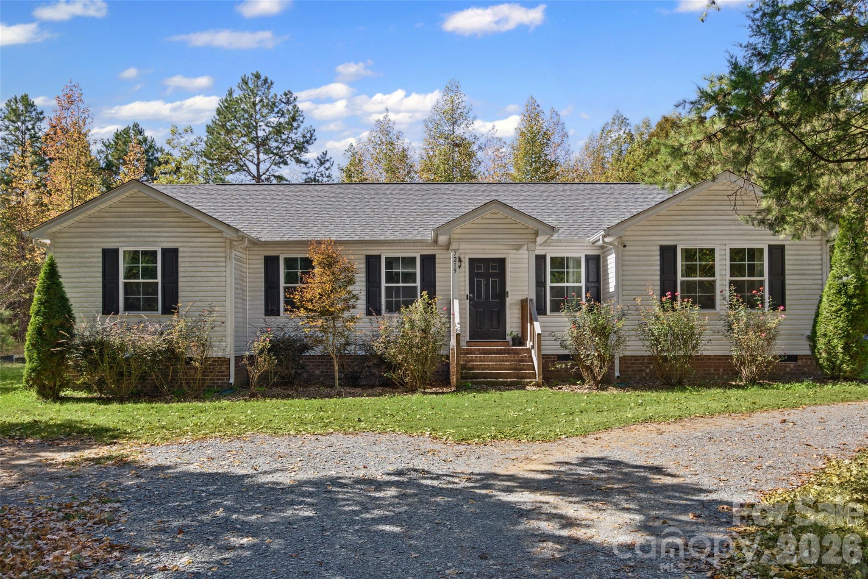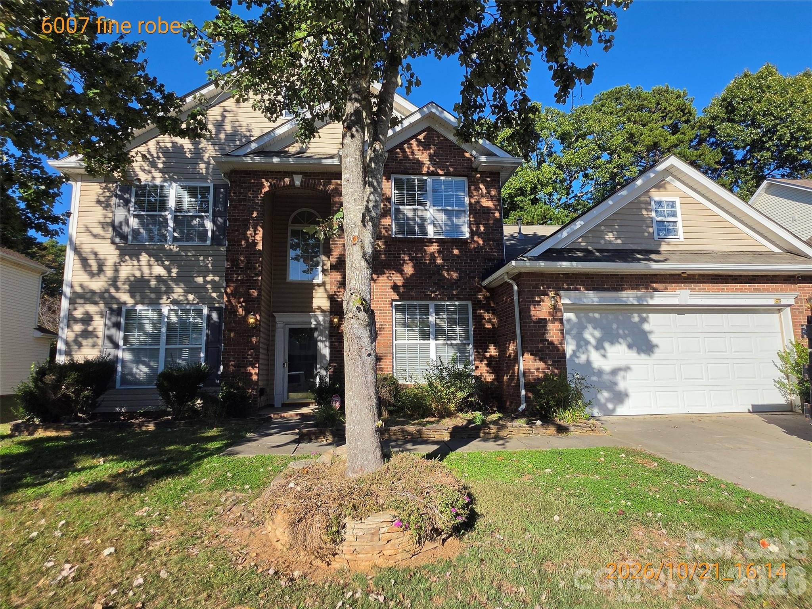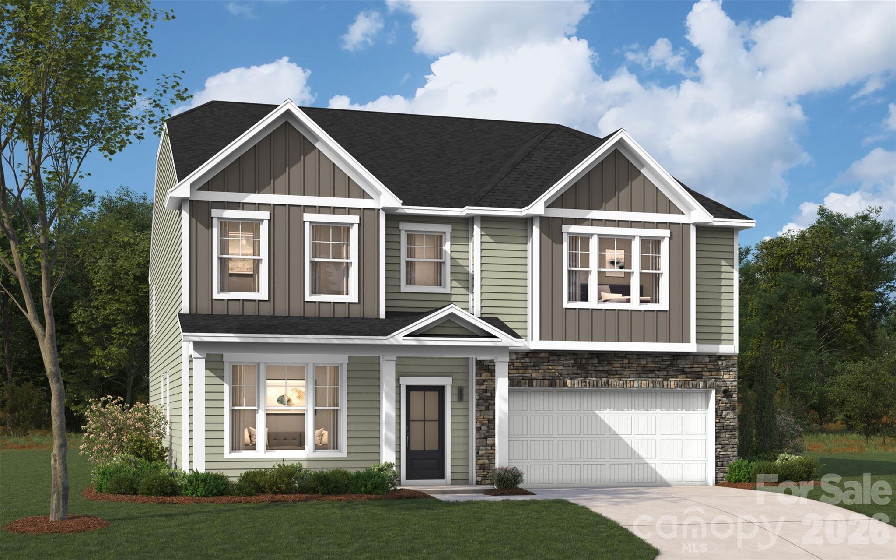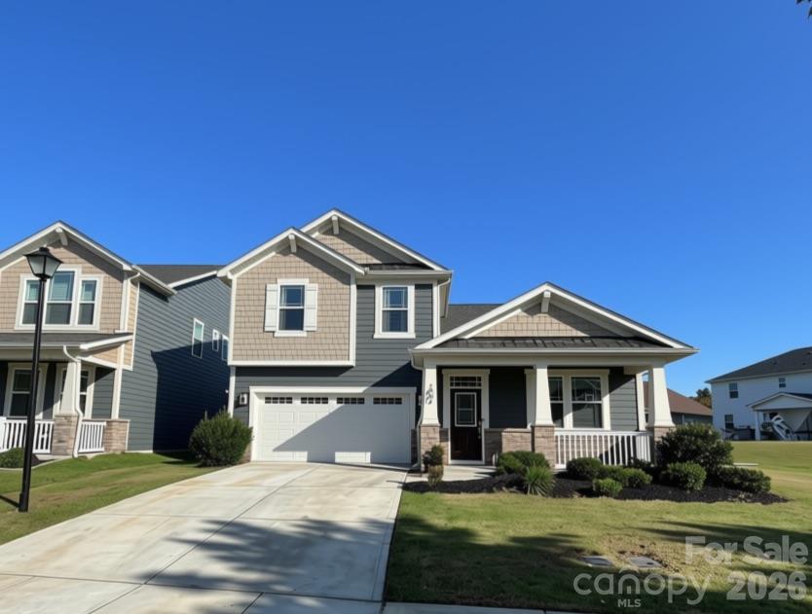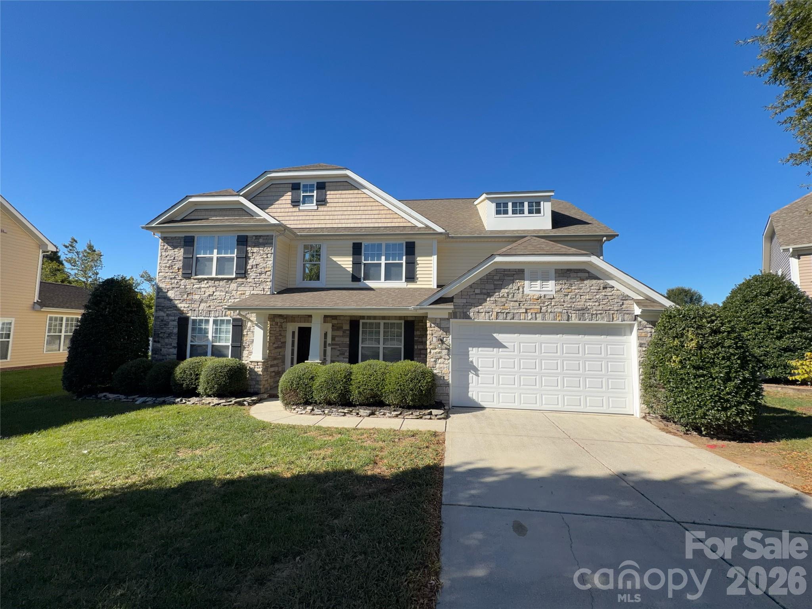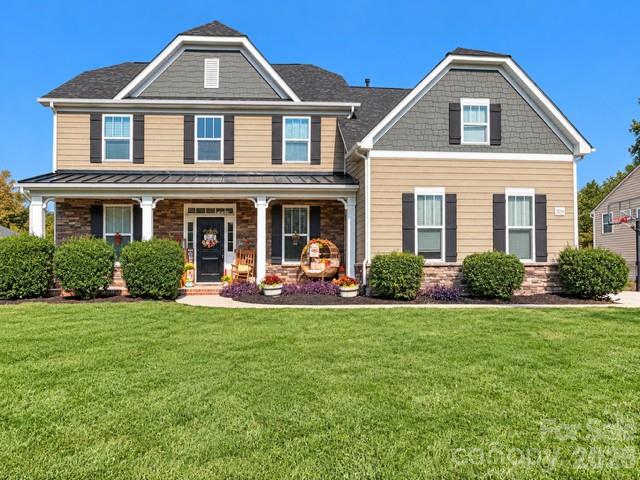
Front View - 2014 Seefin Court, Indian Trail
2014 Seefin Court - 2014 Seefin Court, Indian Trail
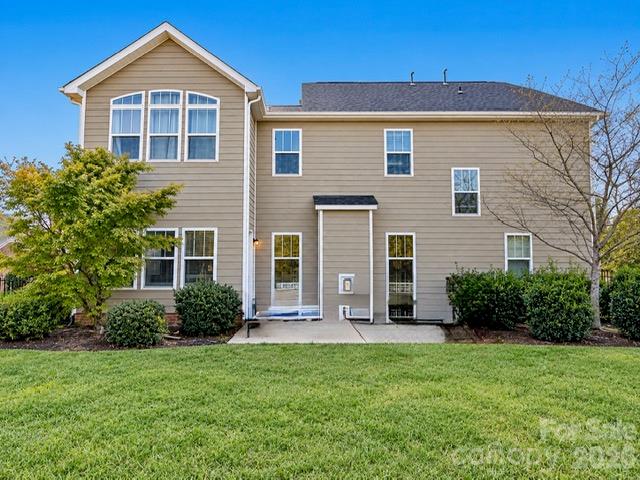
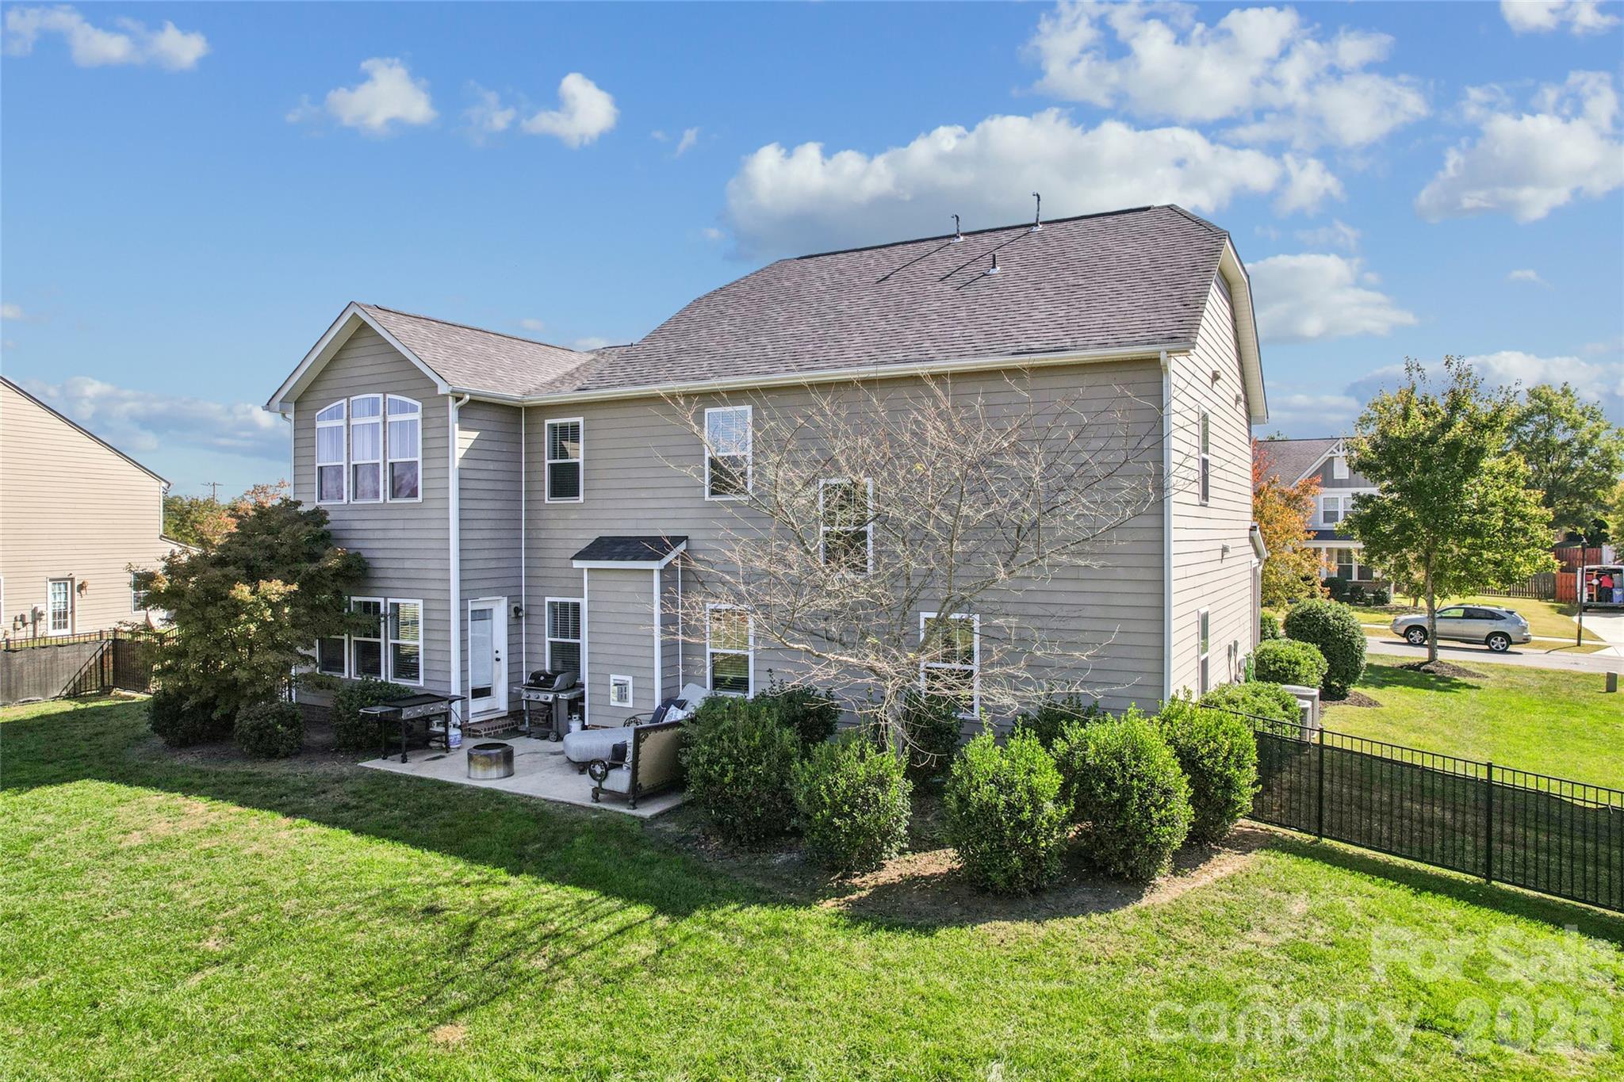
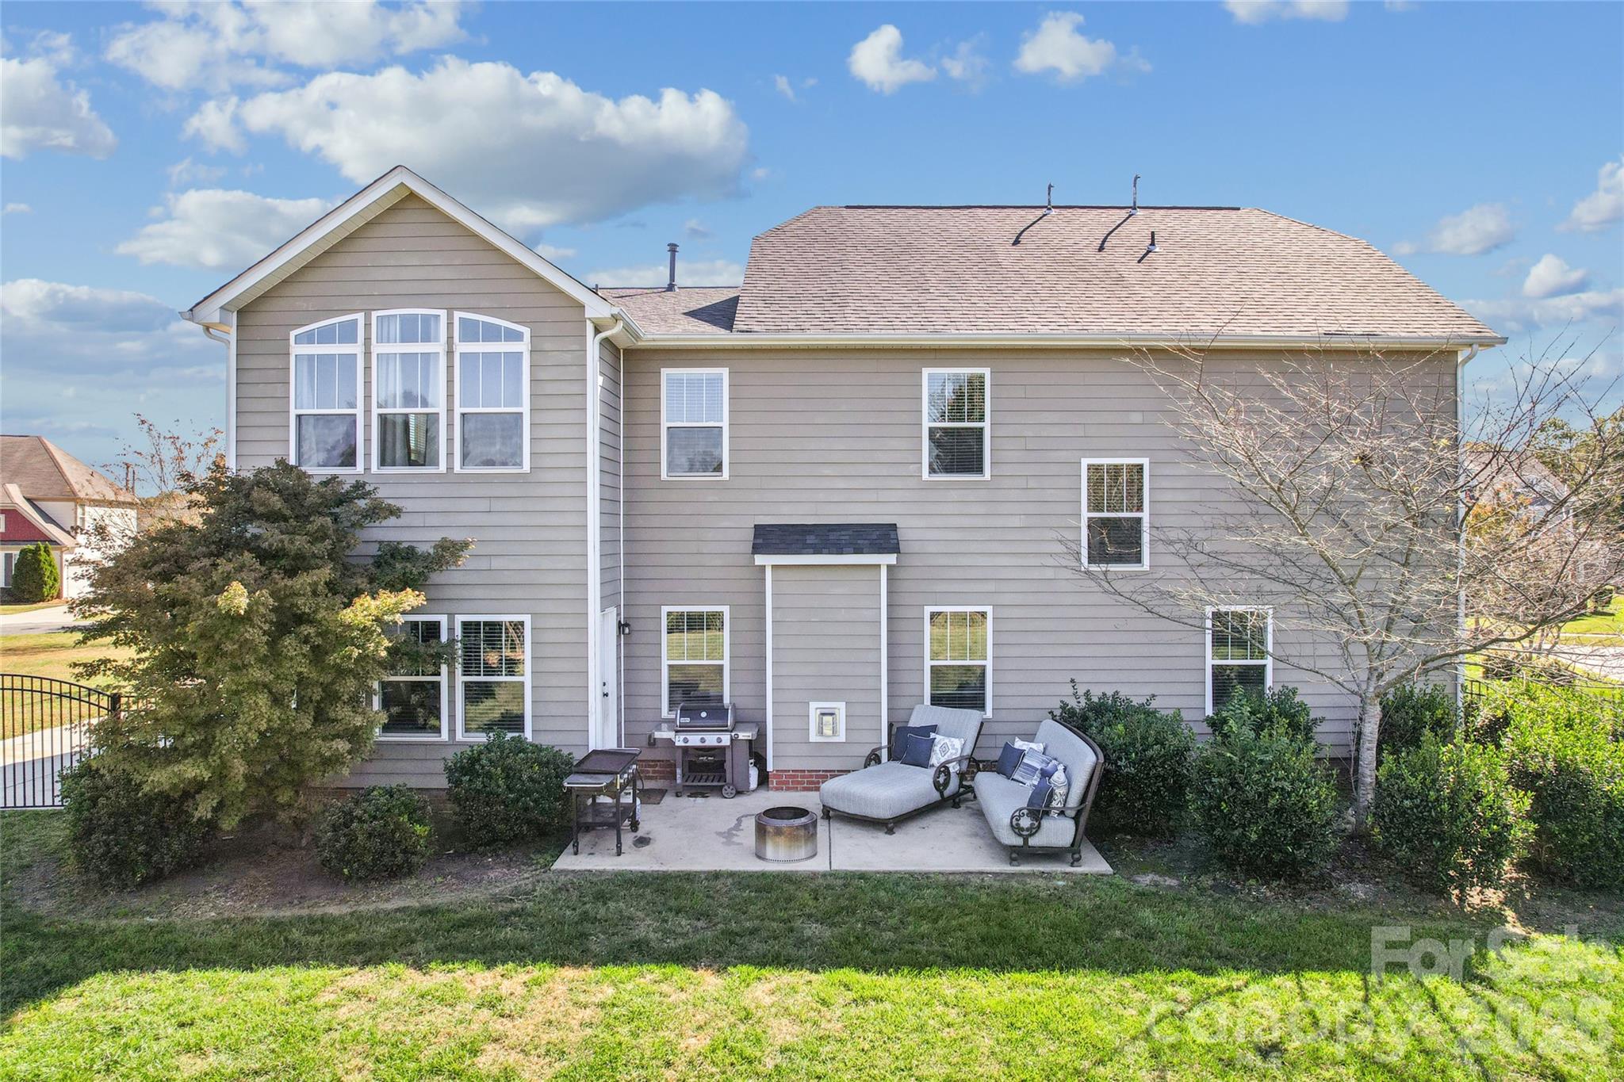
Rear View - 2014 Seefin Court, Indian Trail
Perfect floor plan for entertainment and multi-generational living - 2014 Seefin Court, Indian Trail
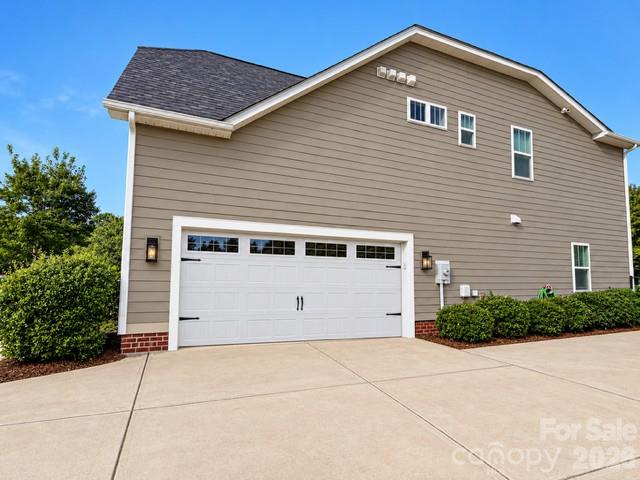
Side View - 2014 Seefin Court, Indian Trail
Welcome home, stay for a while on this covered rocking chair front porch. Sip and See what's inside - 2014 Seefin Court, Indian Trail
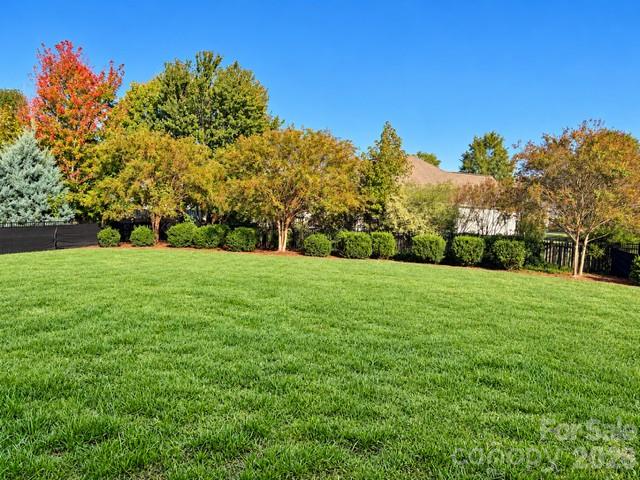
Backyard View - 2014 Seefin Court, Indian Trail
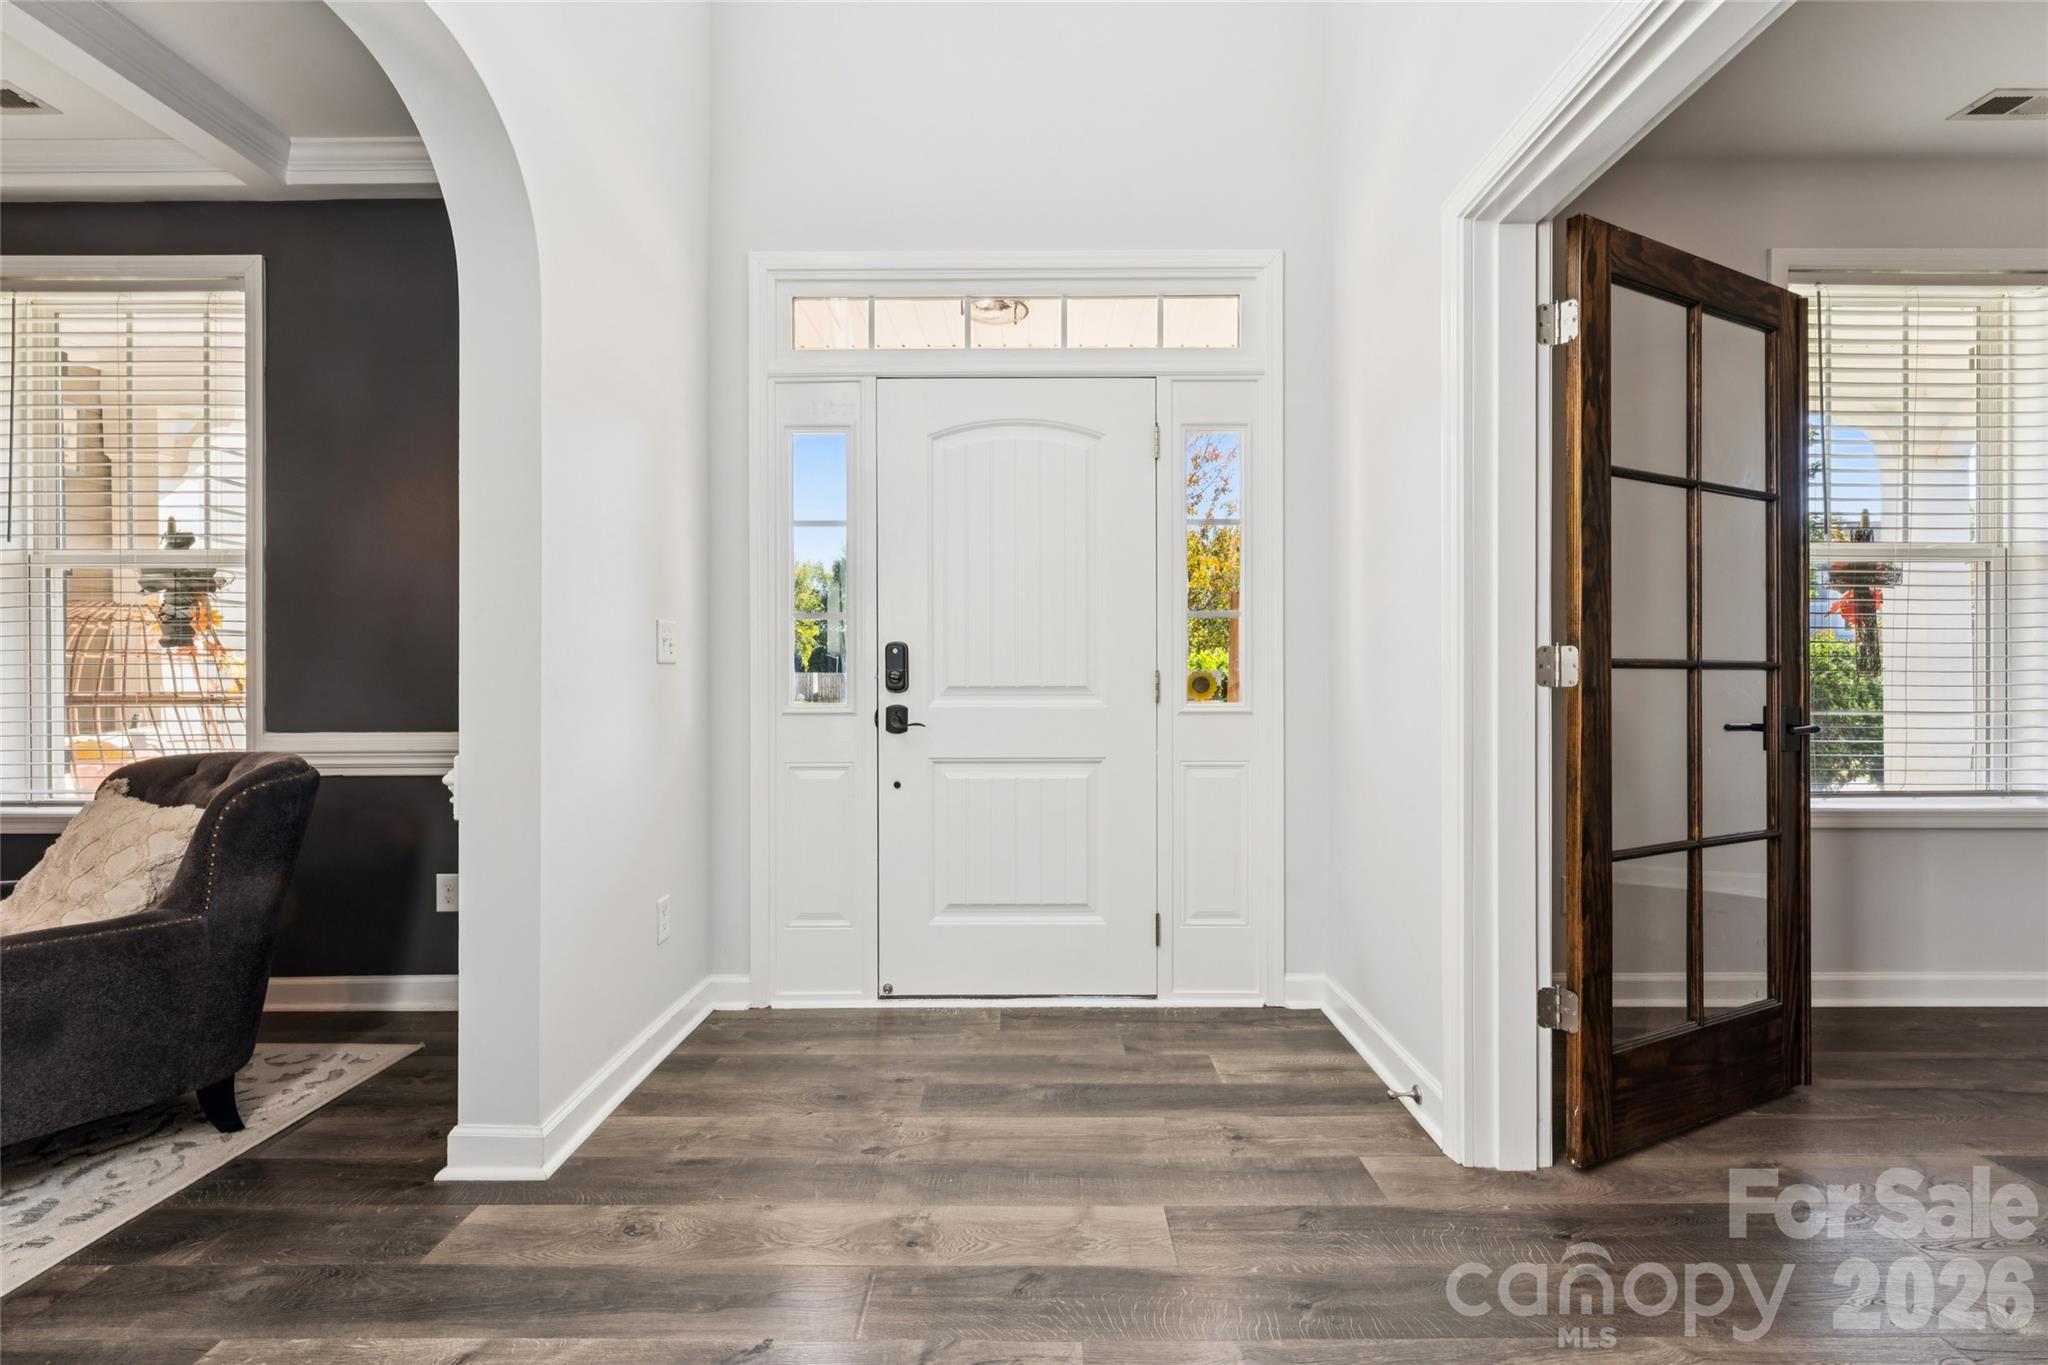
Welcoming foyer, neutral fresh paint throughout. Beautiful wood-grain flooring throughout main level. - 2014 Seefin Court, Indian Trail
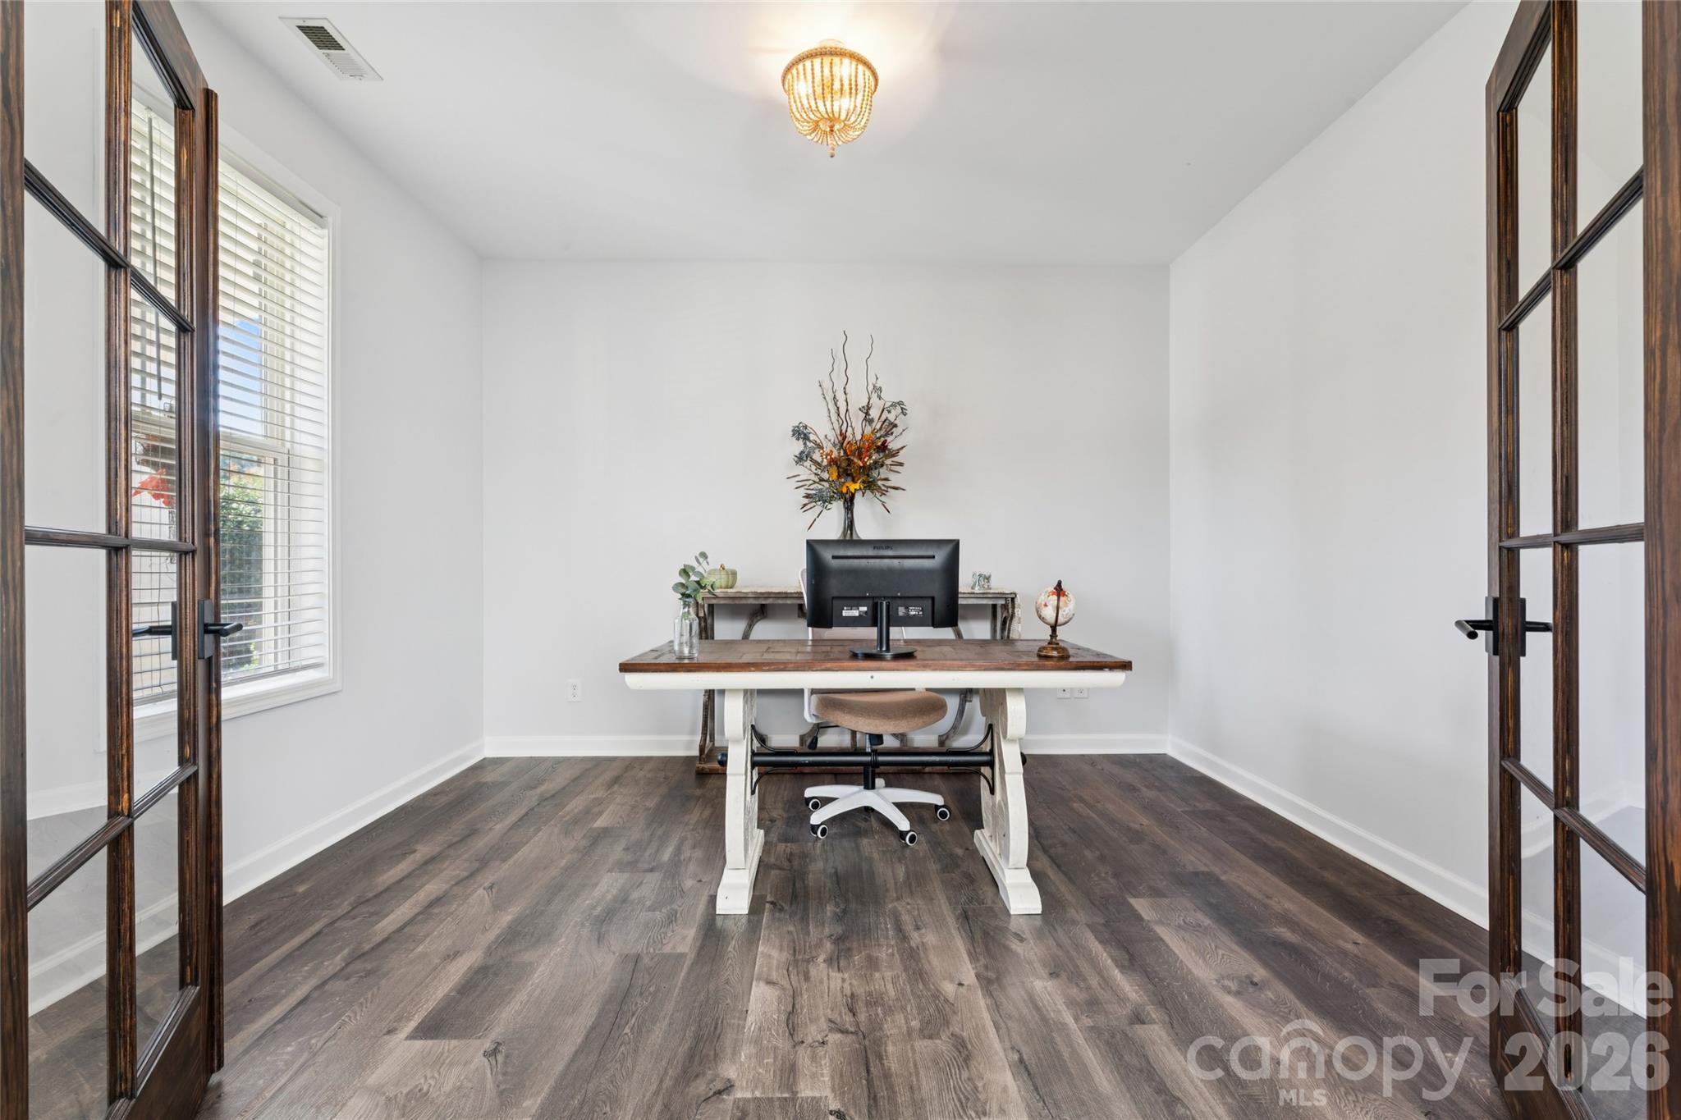
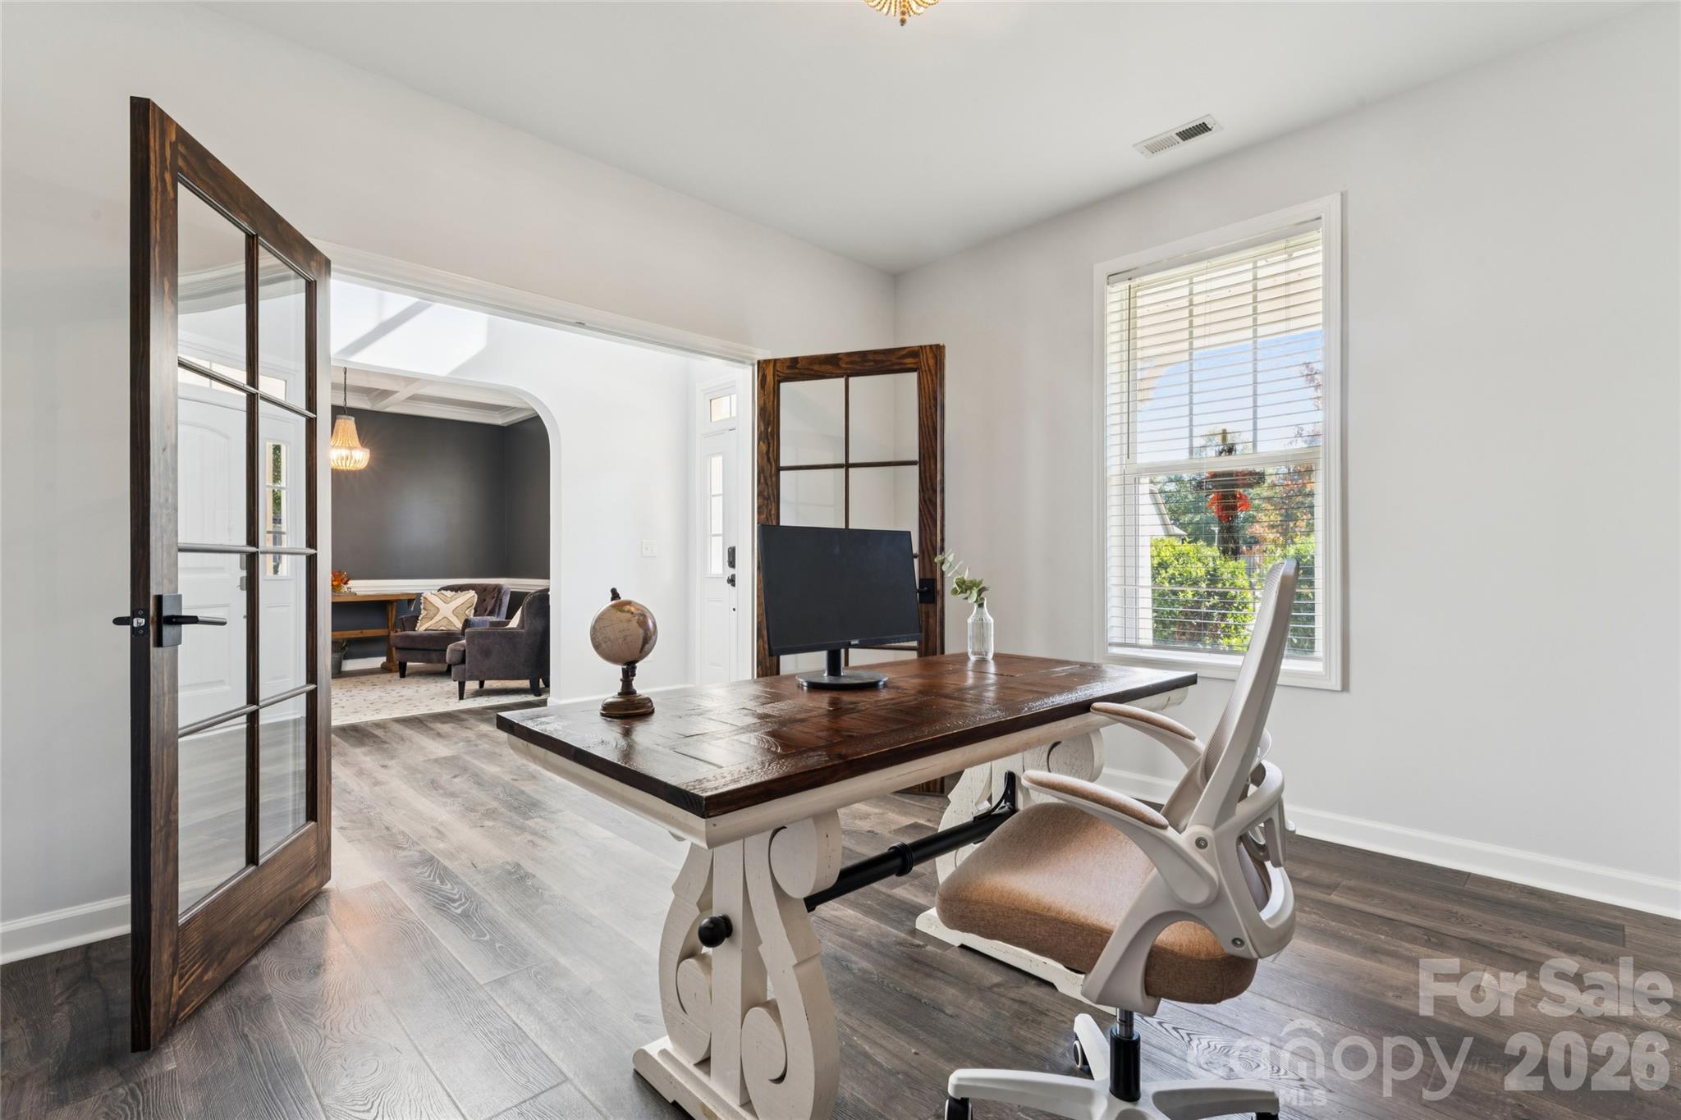
Working from home? No problem -spacious office with custom wood French doors, - 2014 Seefin Court, Indian Trail
Natural sunlight makes this space great for work or crafts. - 2014 Seefin Court, Indian Trail
Flexible space for sitting room or formal dining. Coffered ceilings add elegance - 2014 Seefin Court, Indian Trail
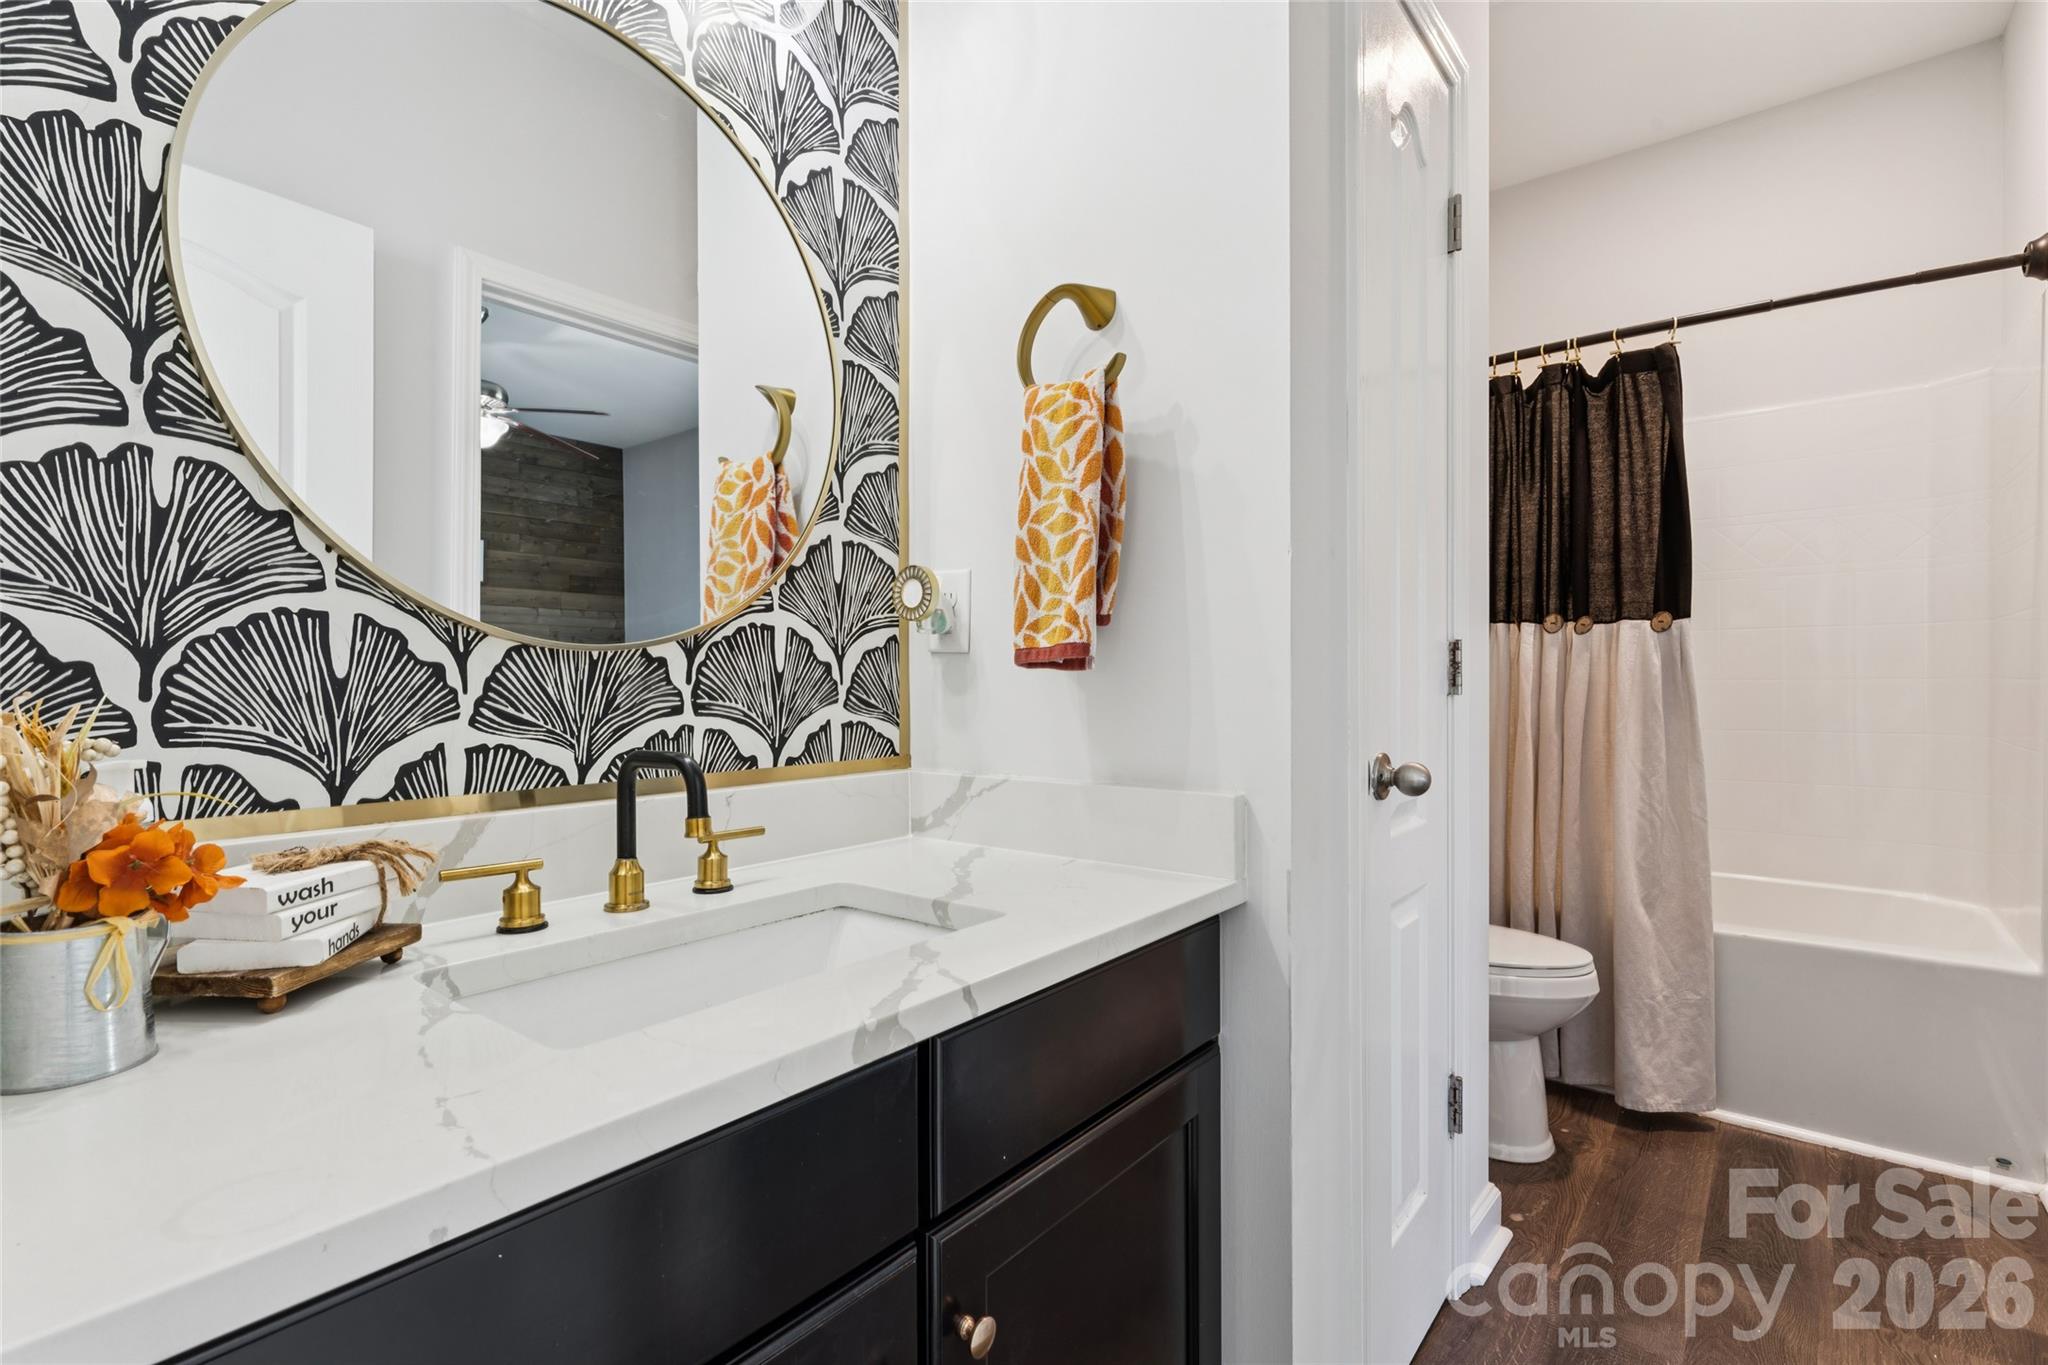
Full bath on main - on suite to guest bedroom on main. - 2014 Seefin Court, Indian Trail
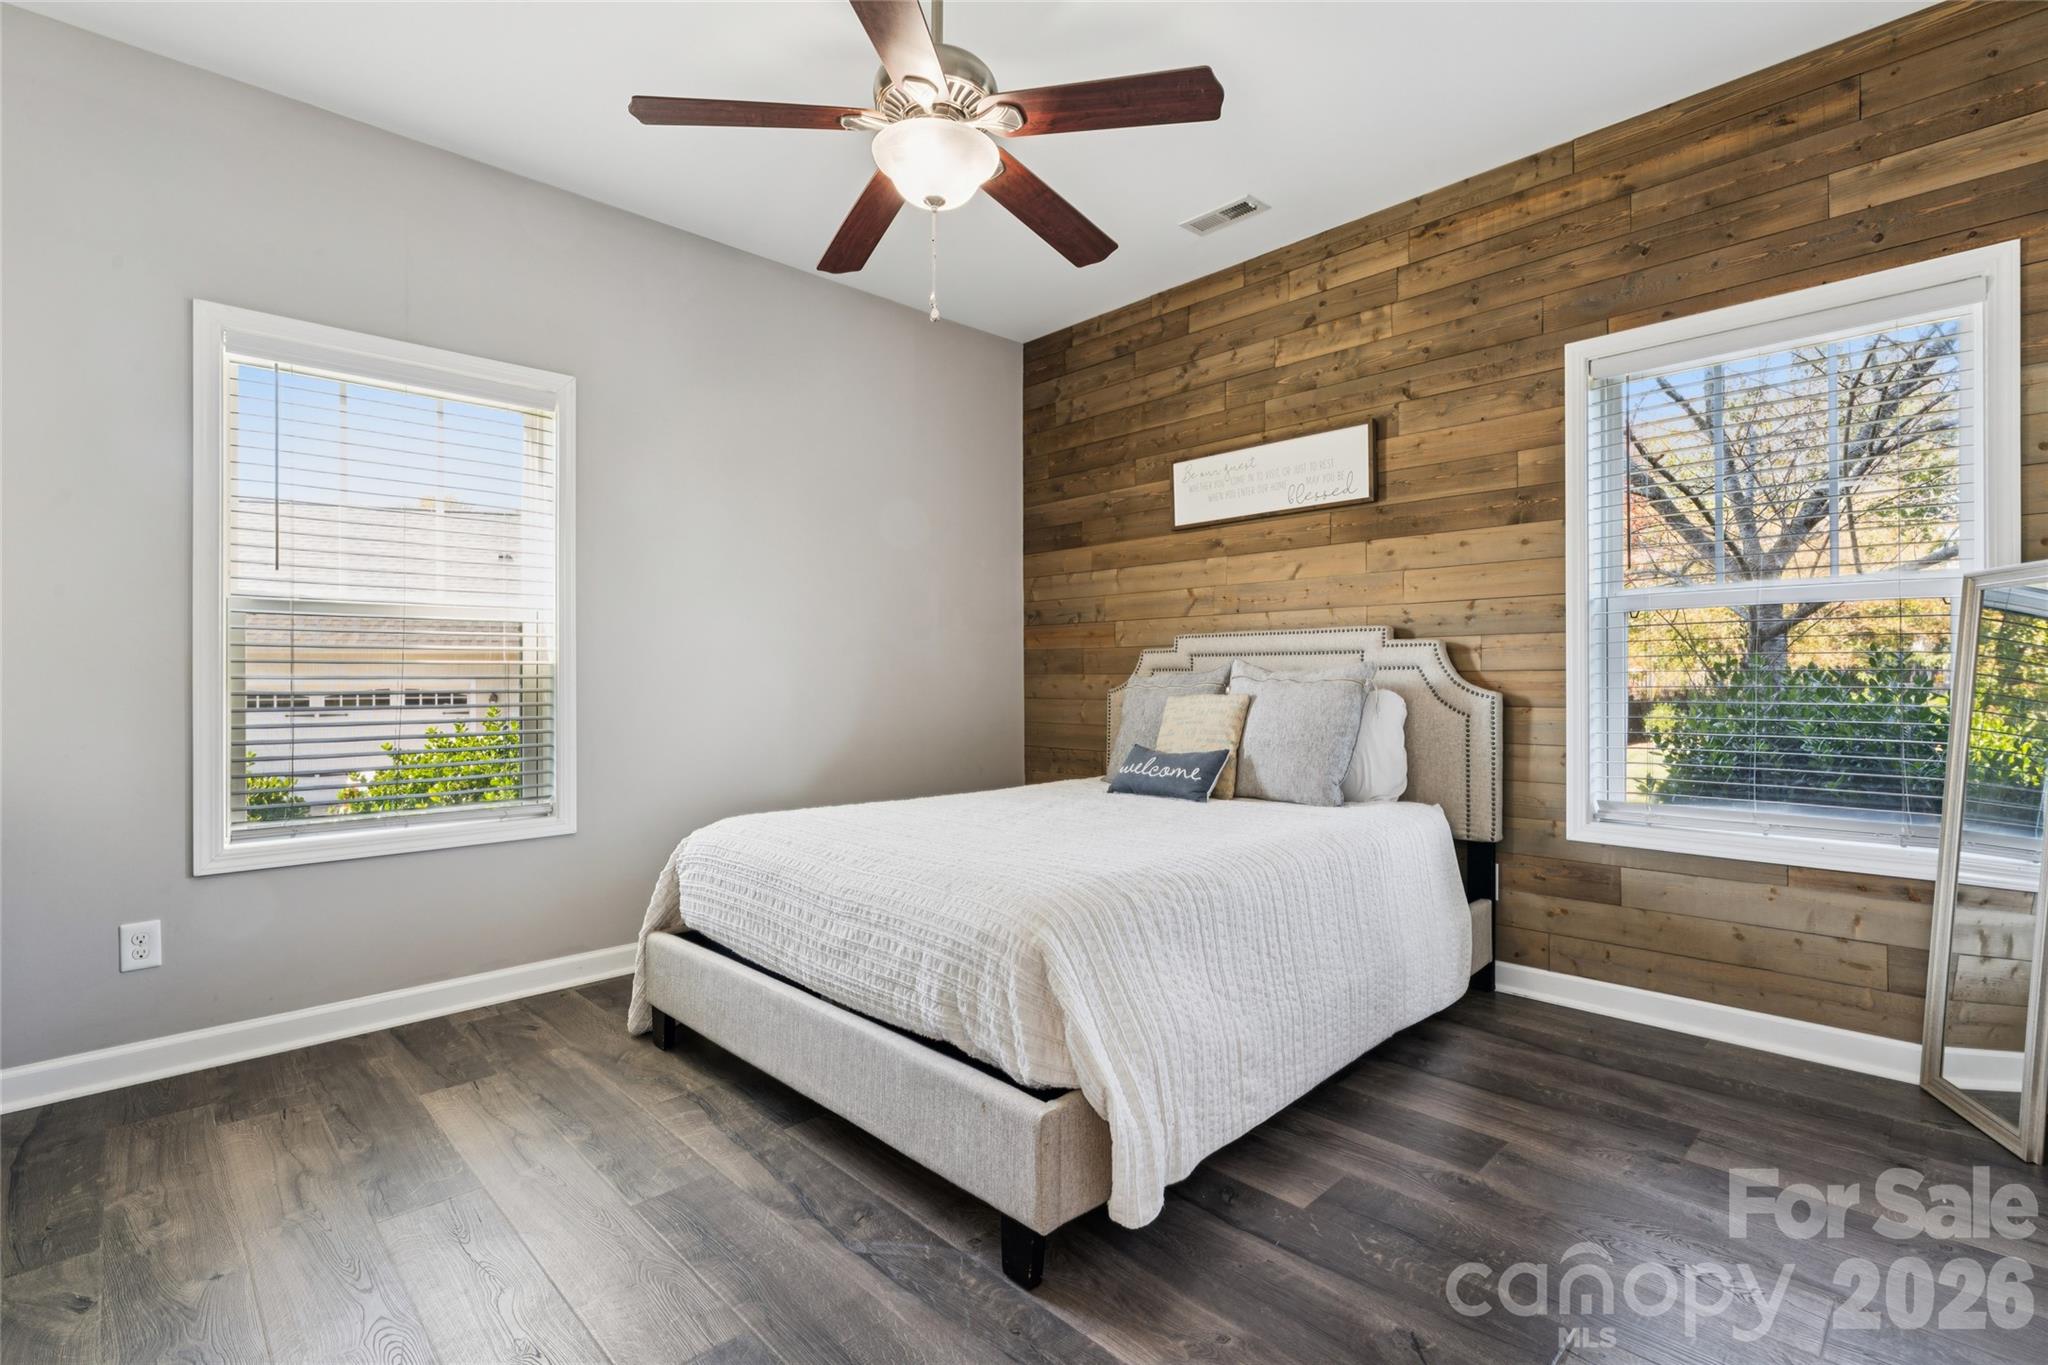
Bedroom on main with custom accent wall. - 2014 Seefin Court, Indian Trail
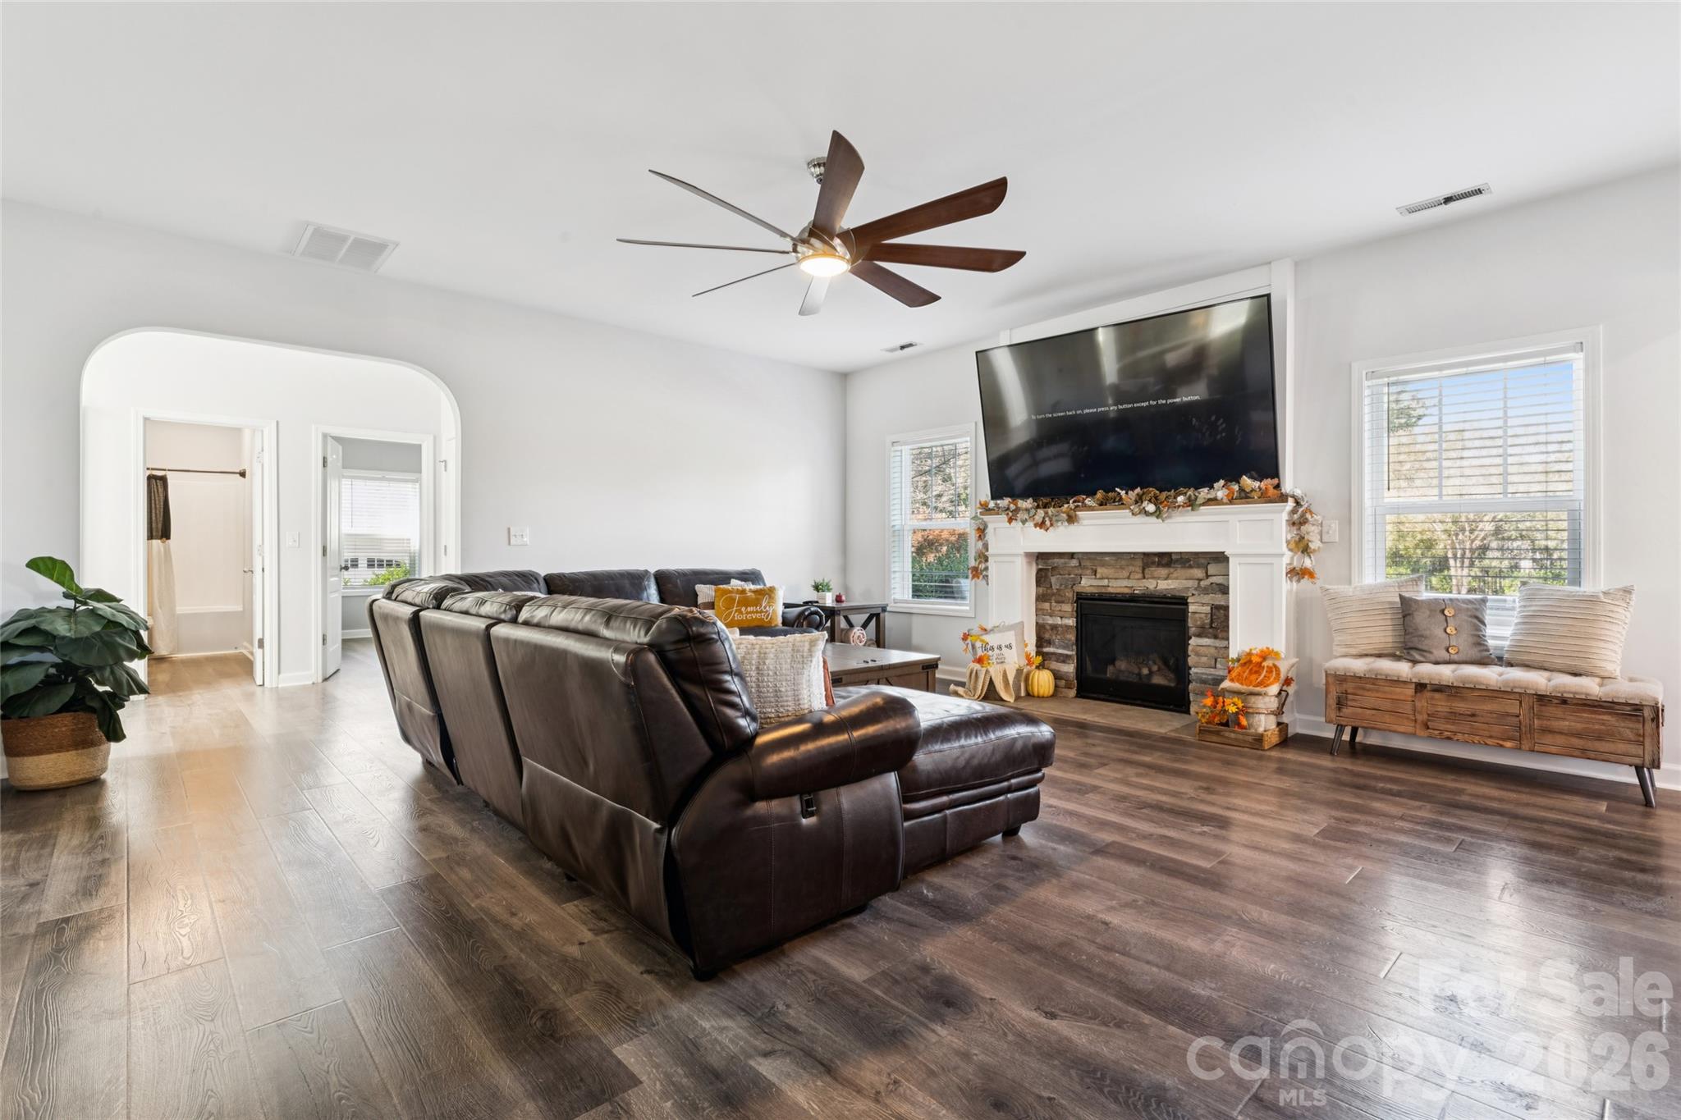
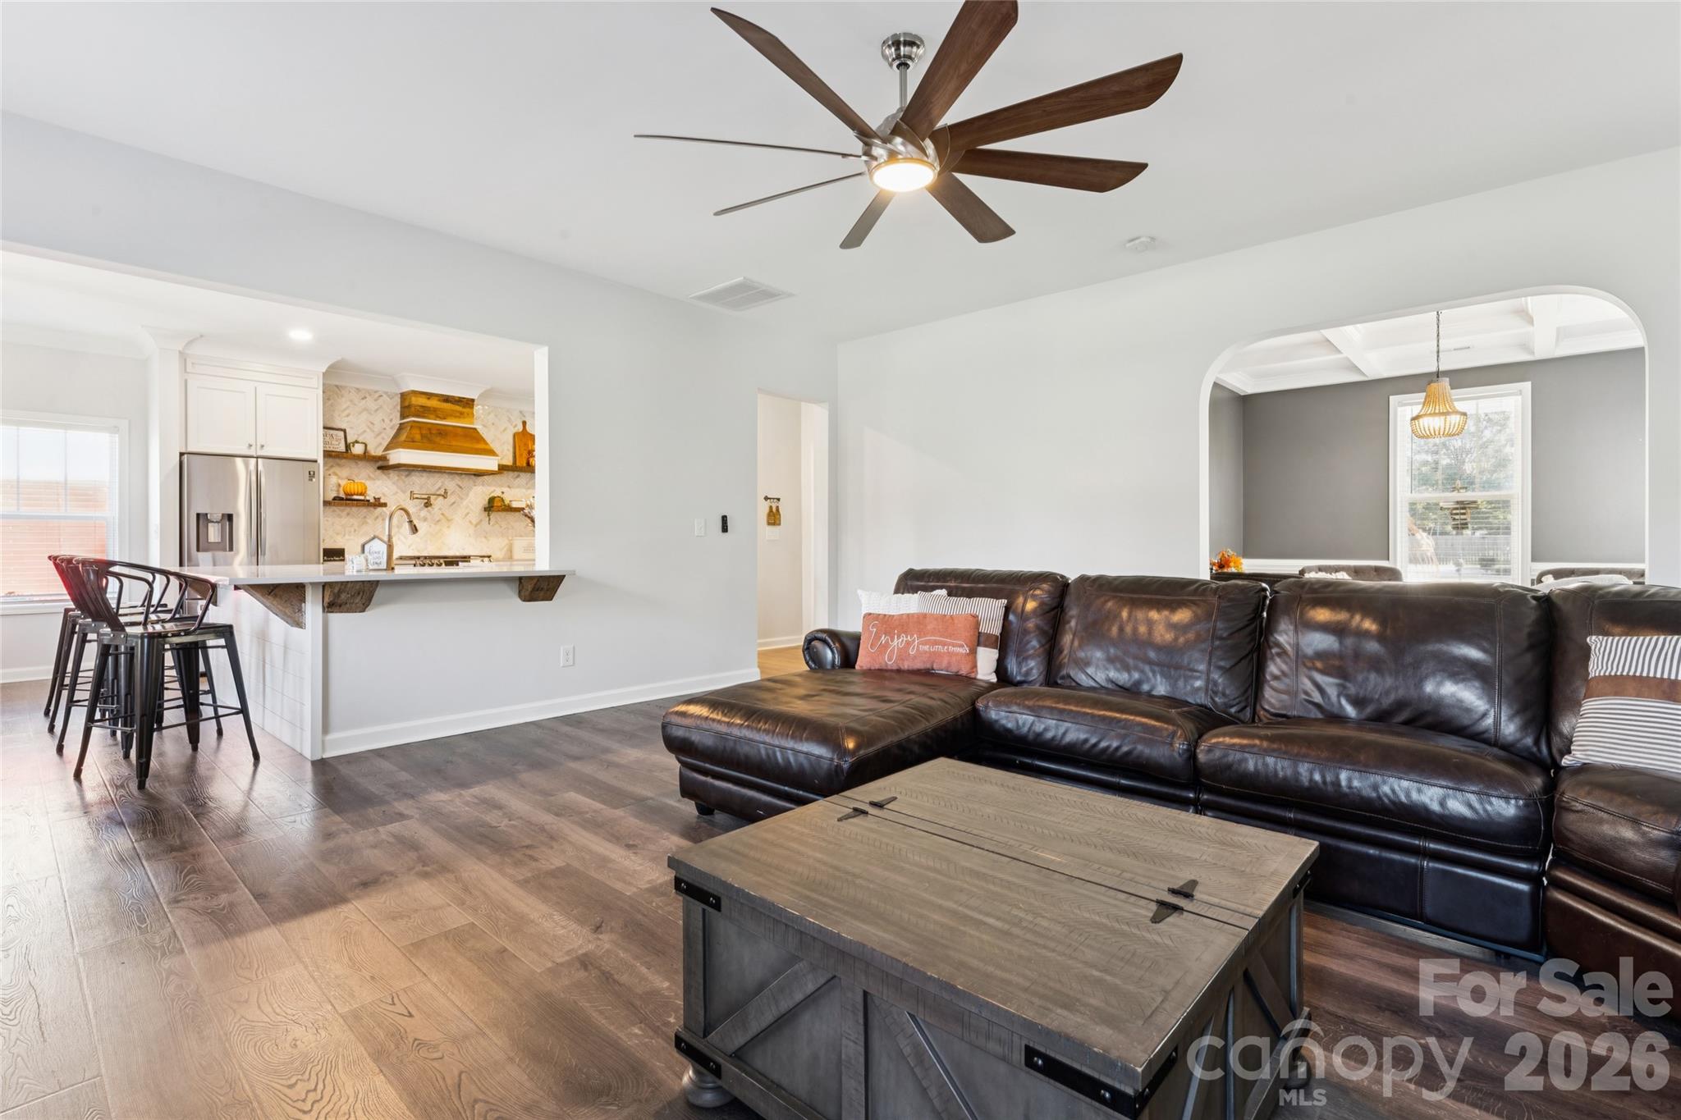
Spacious great room with gas fireplace and ceiling fan. Great for large gatherings, kitchen and sitting room/formal dining within eyeshot - 2014 Seefin Court, Indian Trail
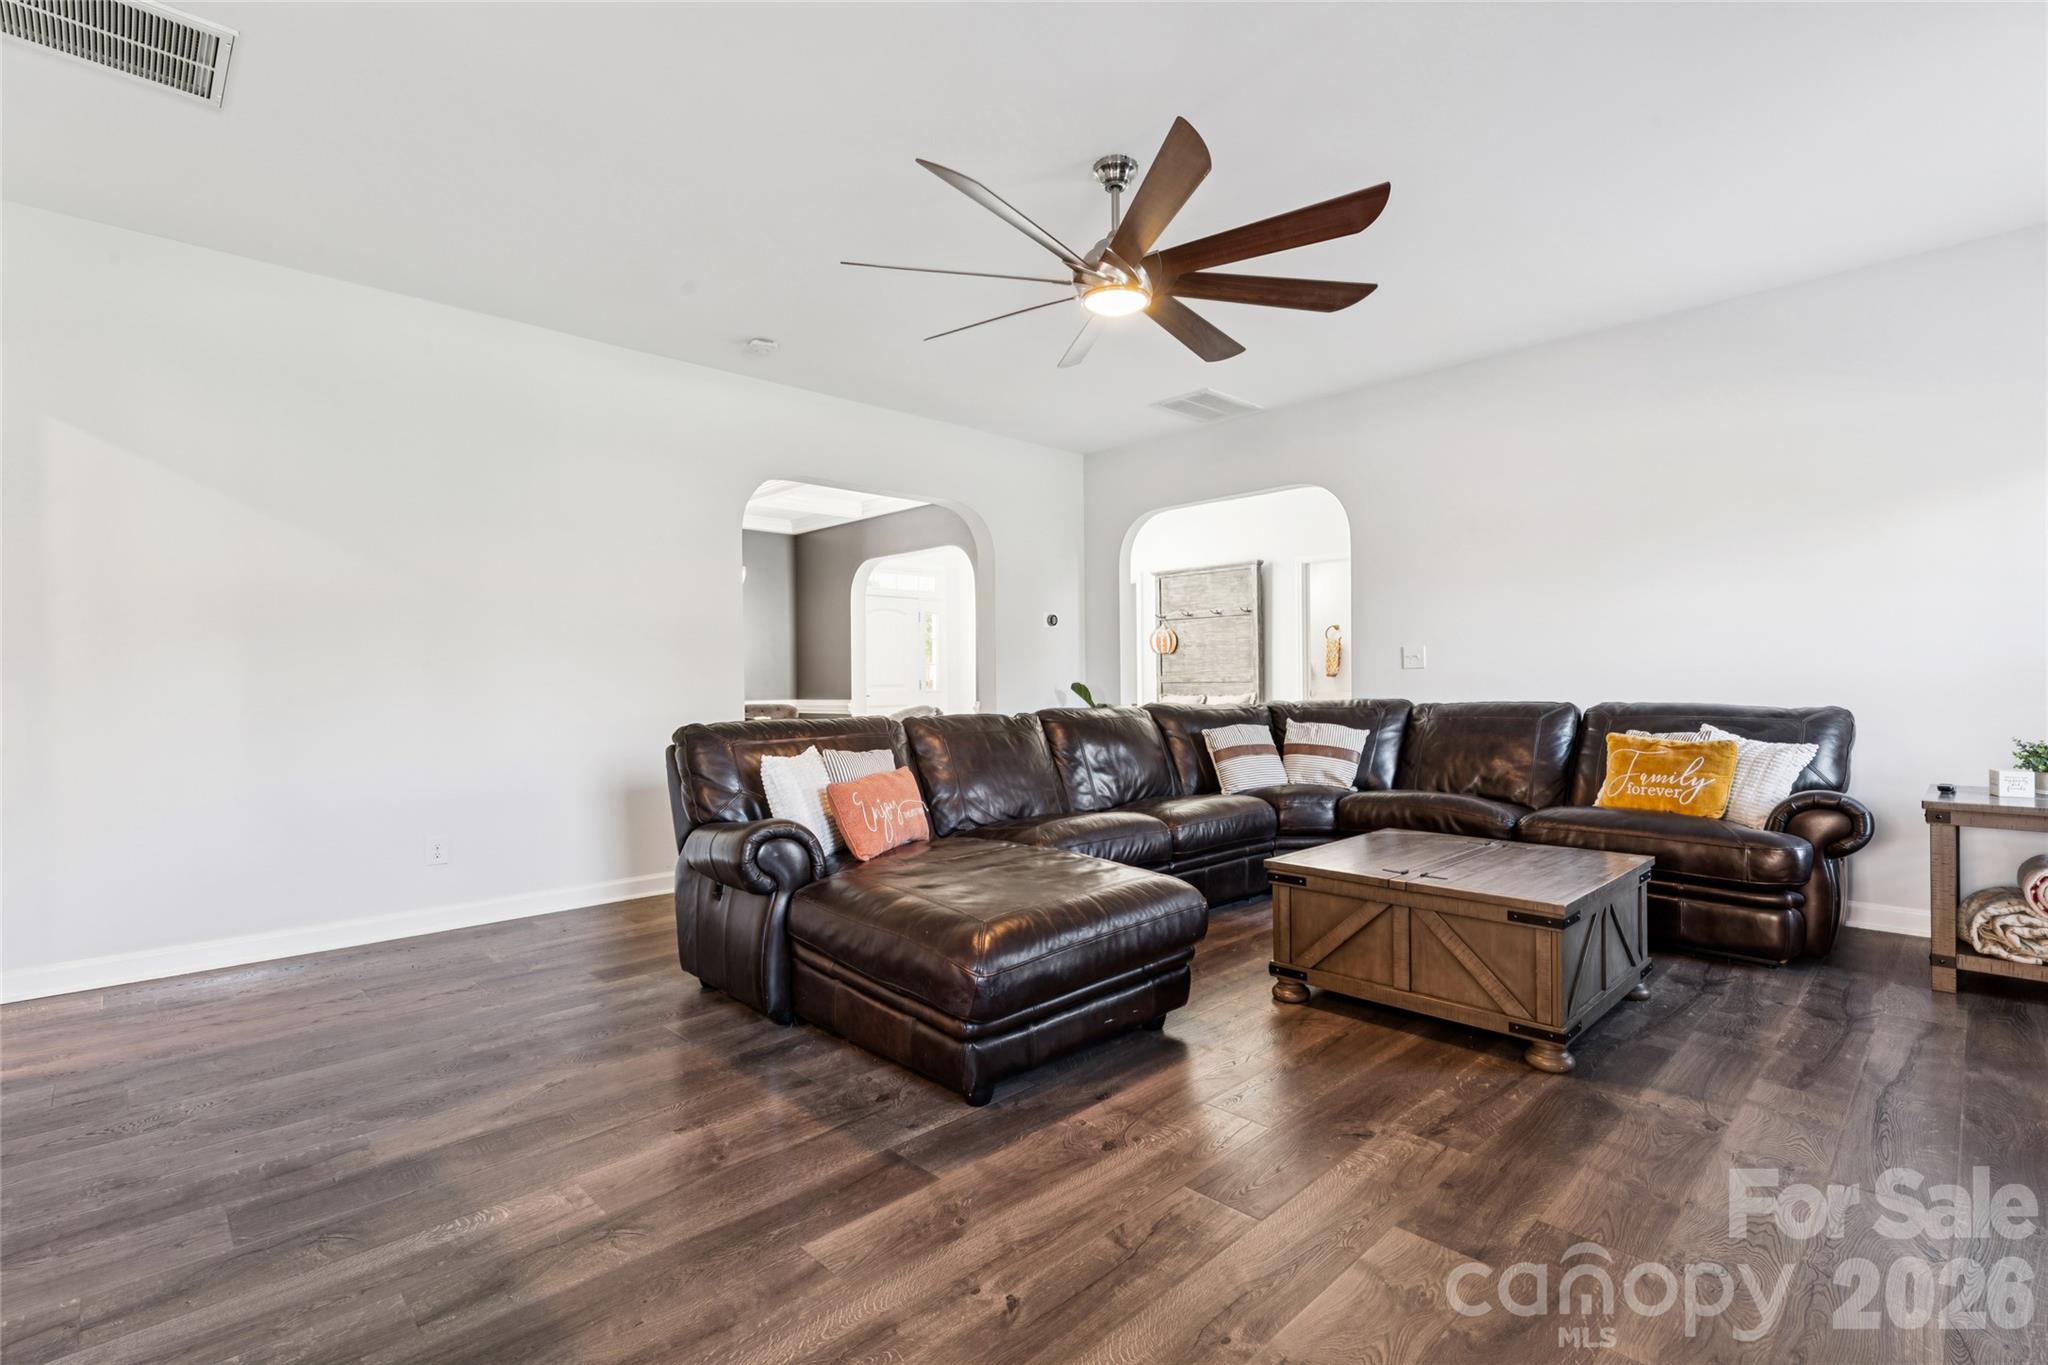
Great room - fresh paint throughout. Ready for your touch. - 2014 Seefin Court, Indian Trail
Great room / Living room - 2014 Seefin Court, Indian Trail
Kitchen nook overlooks fenced backyard - 2014 Seefin Court, Indian Trail
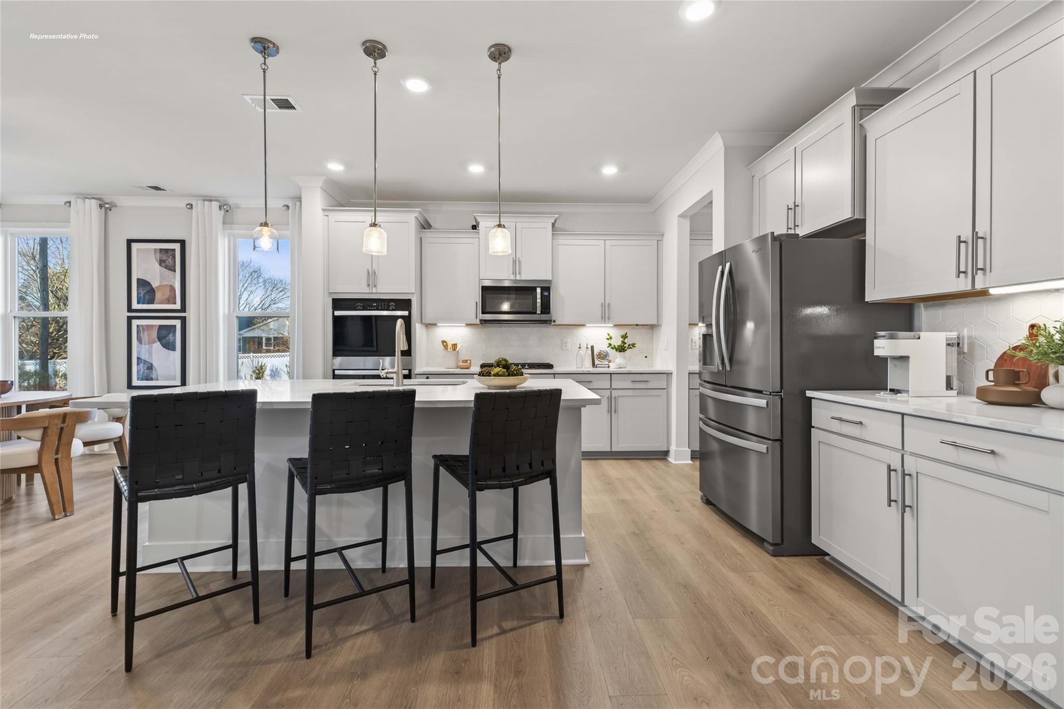
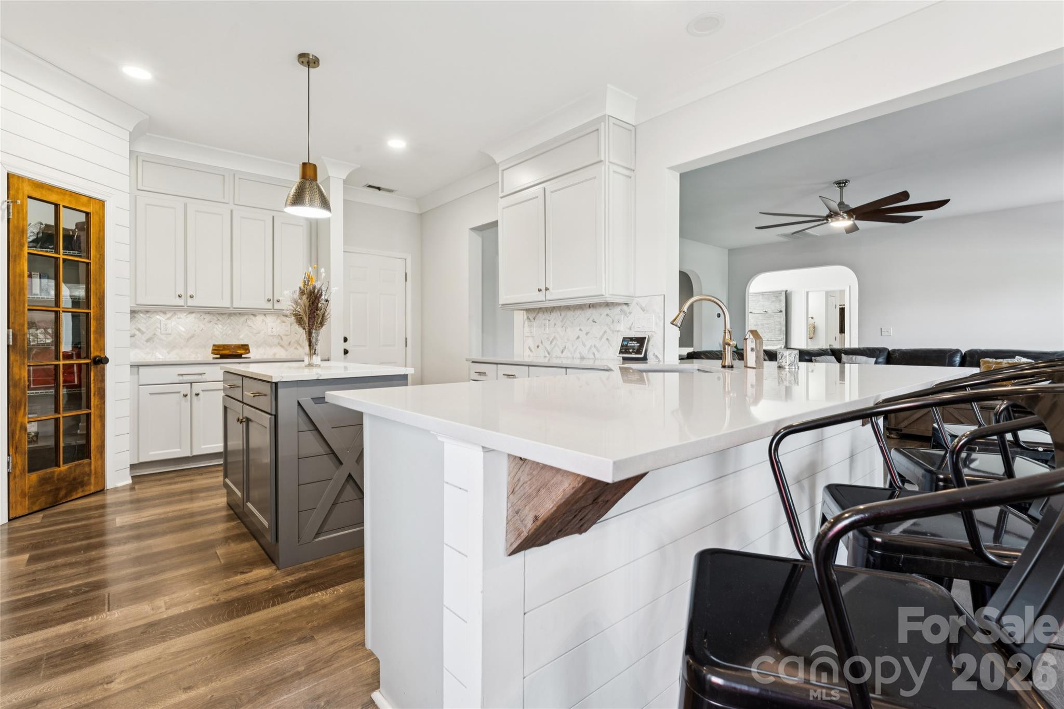
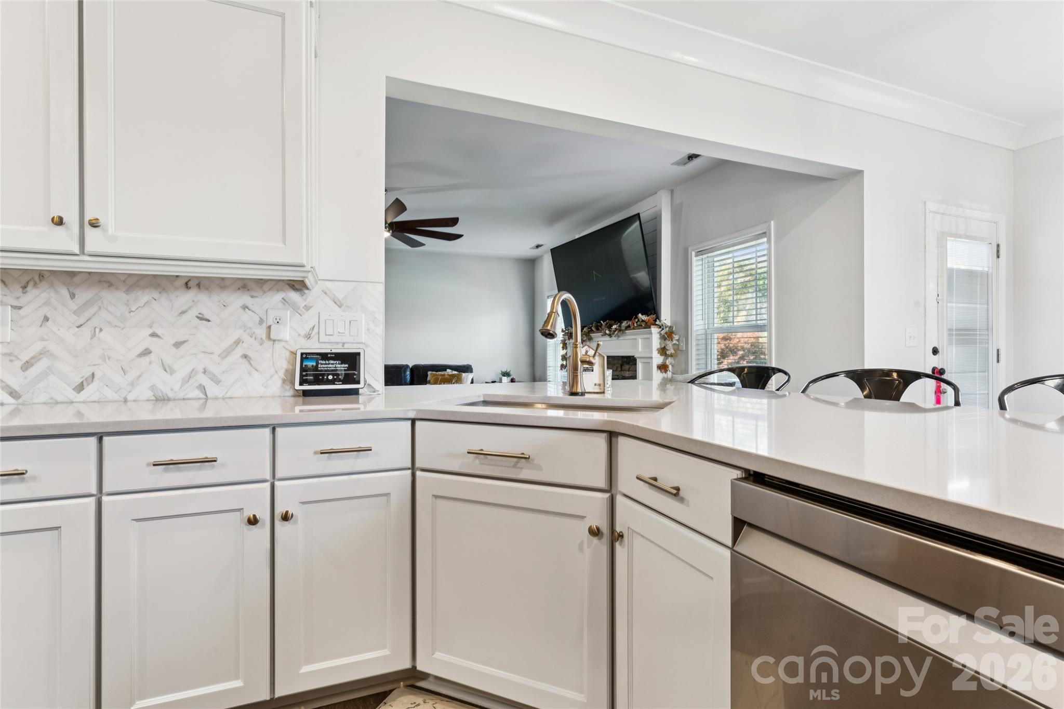
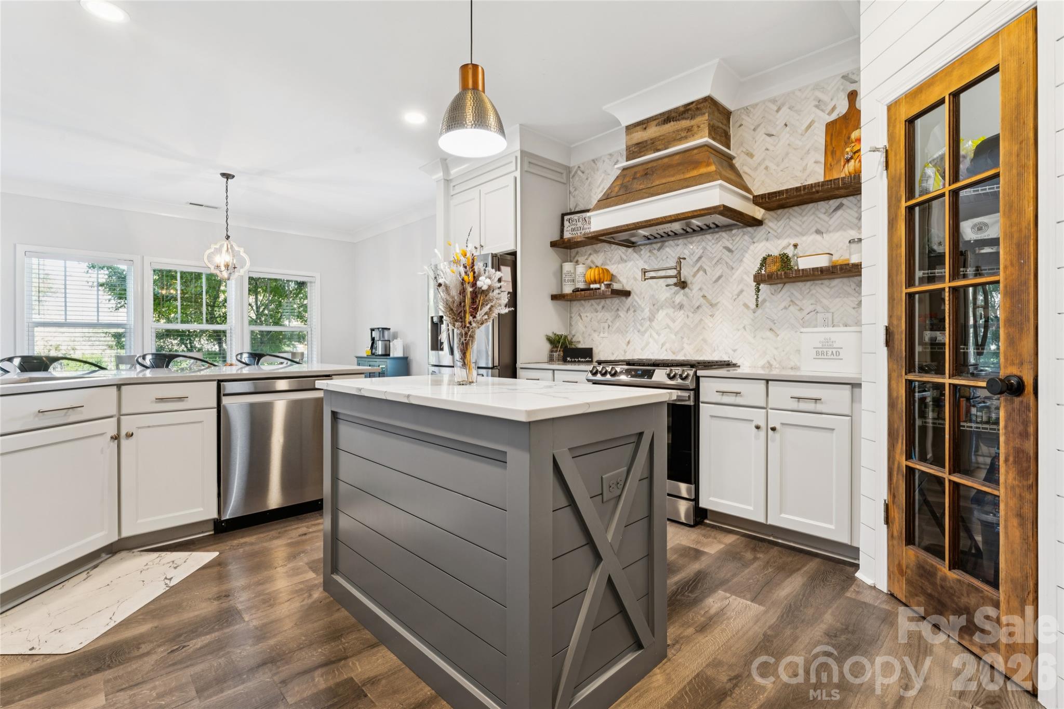
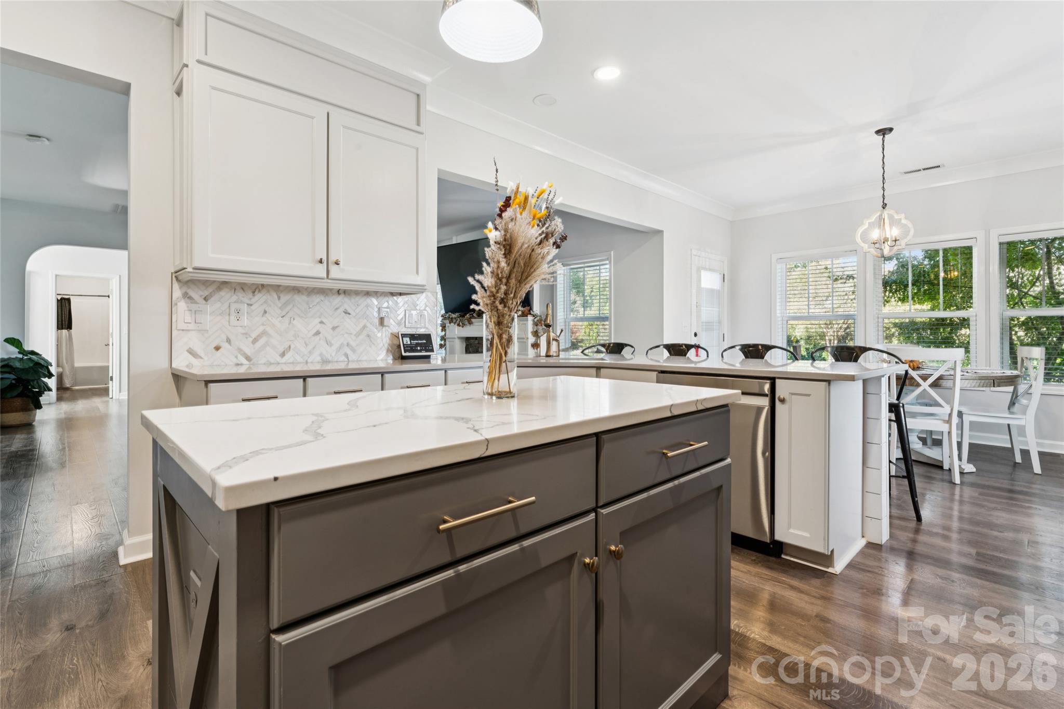
Open designer kitchen, upgraded cabinets, farmers sink. Soft touch faucet - 2014 Seefin Court, Indian Trail
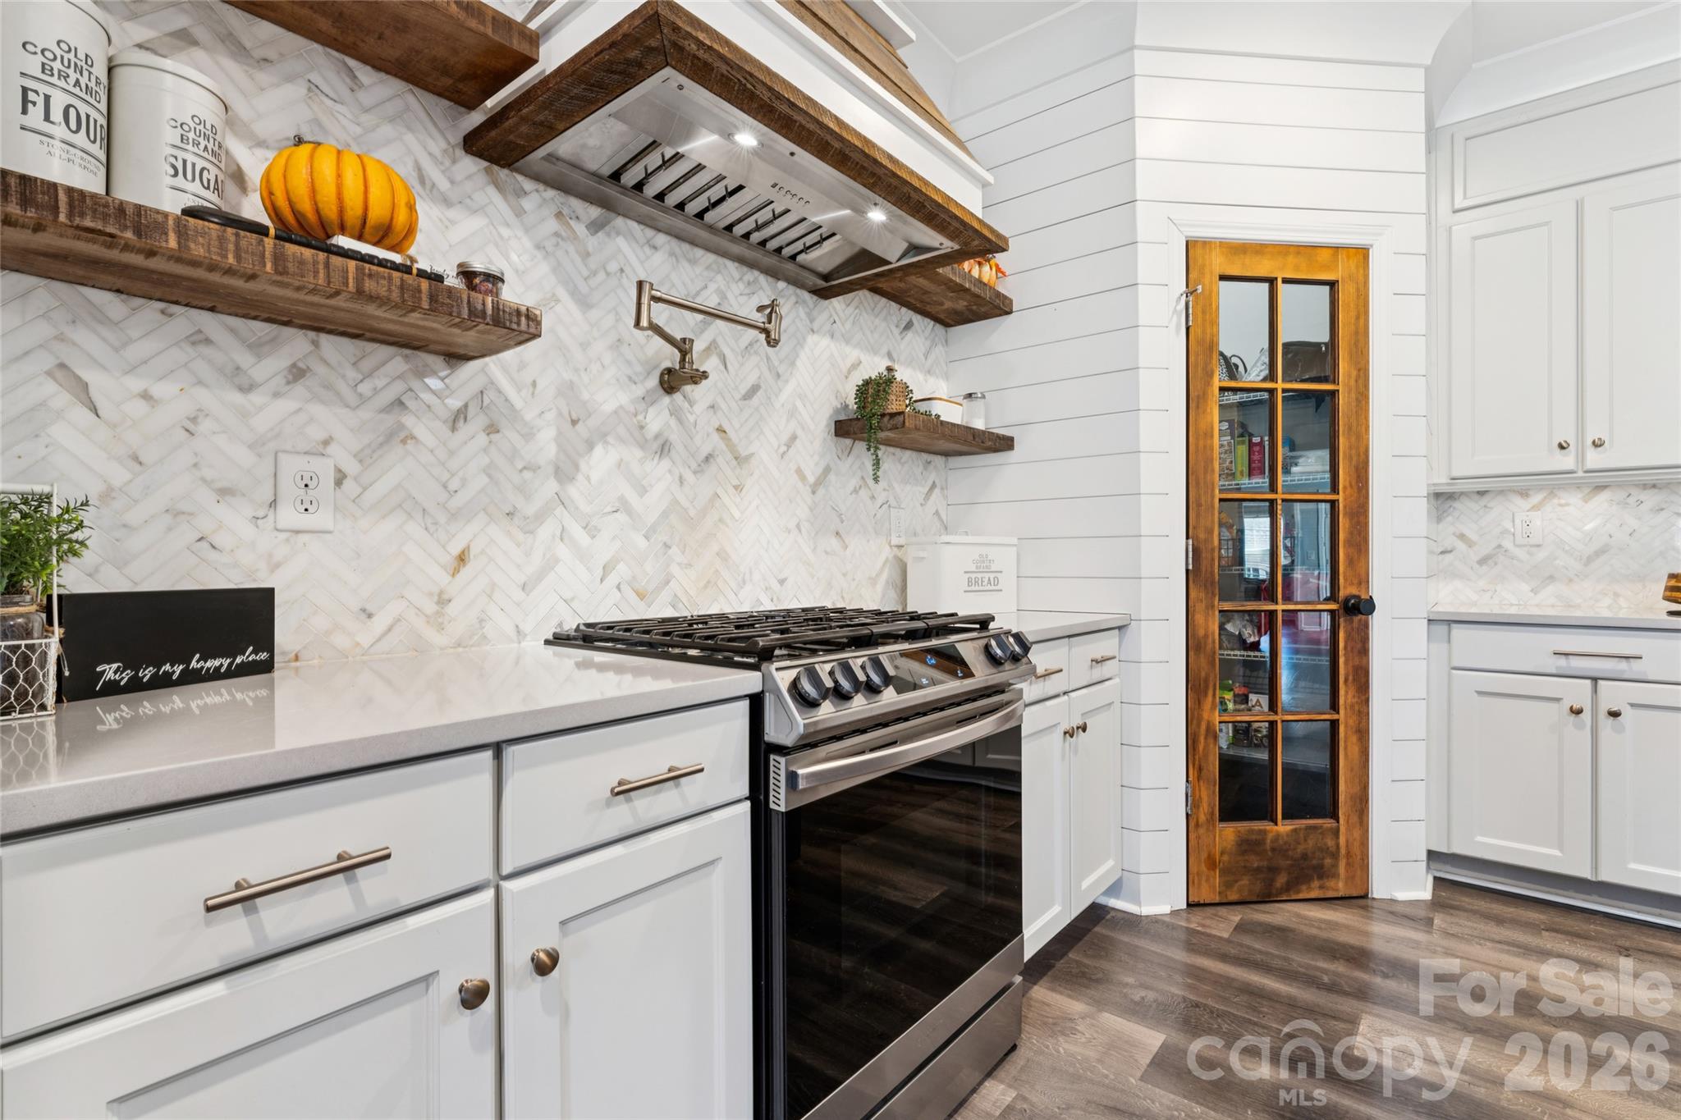
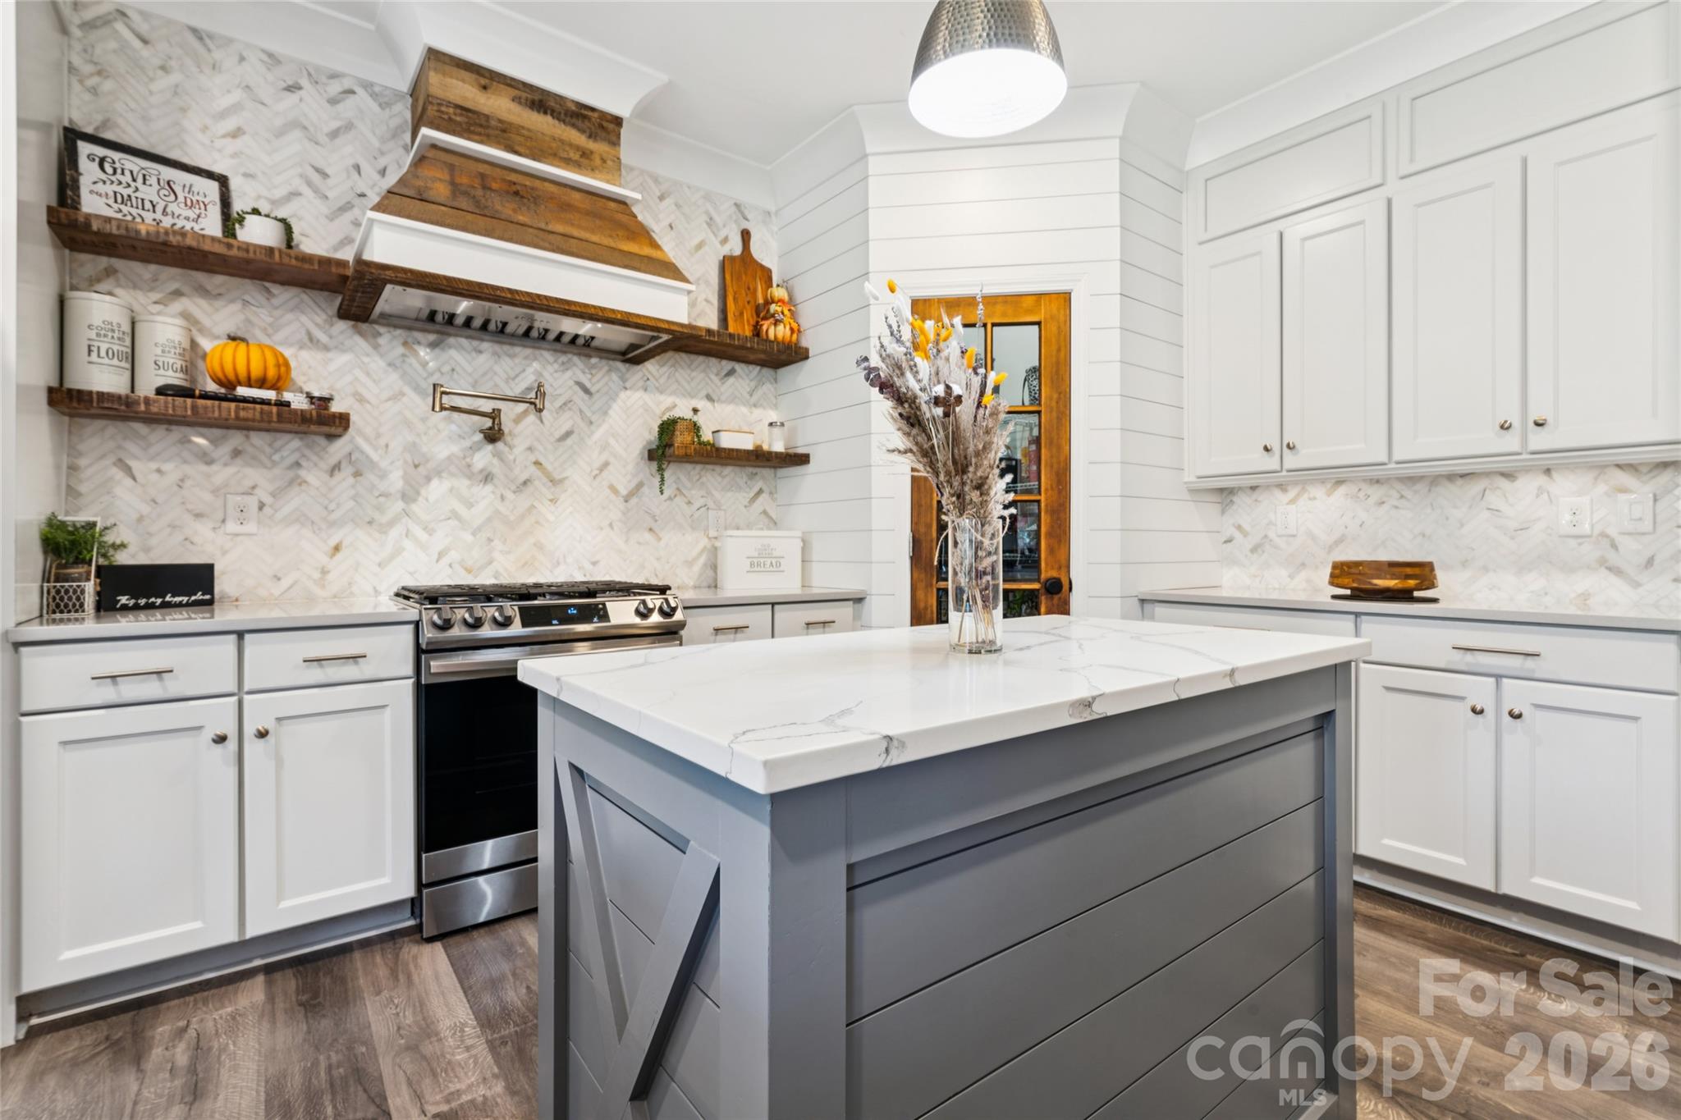
A cooks dream. Gas stovetop, hood vent, pot filler. Designer marble backsplash - 2014 Seefin Court, Indian Trail
Crown molding throughout kitchen and nook. Stainless steel appliances - 2014 Seefin Court, Indian Trail
Custom center island for additional storage - 2014 Seefin Court, Indian Trail
Walk-in pantry with custom wood glass paneled door.  Amazing upgrades in this chefs dream kitchen. Can be yours by the holidays - 2014 Seefin Court, Indian Trail
Single Family Residence at 2014 Seefin Court, Indian Trail, photo 23 of 52
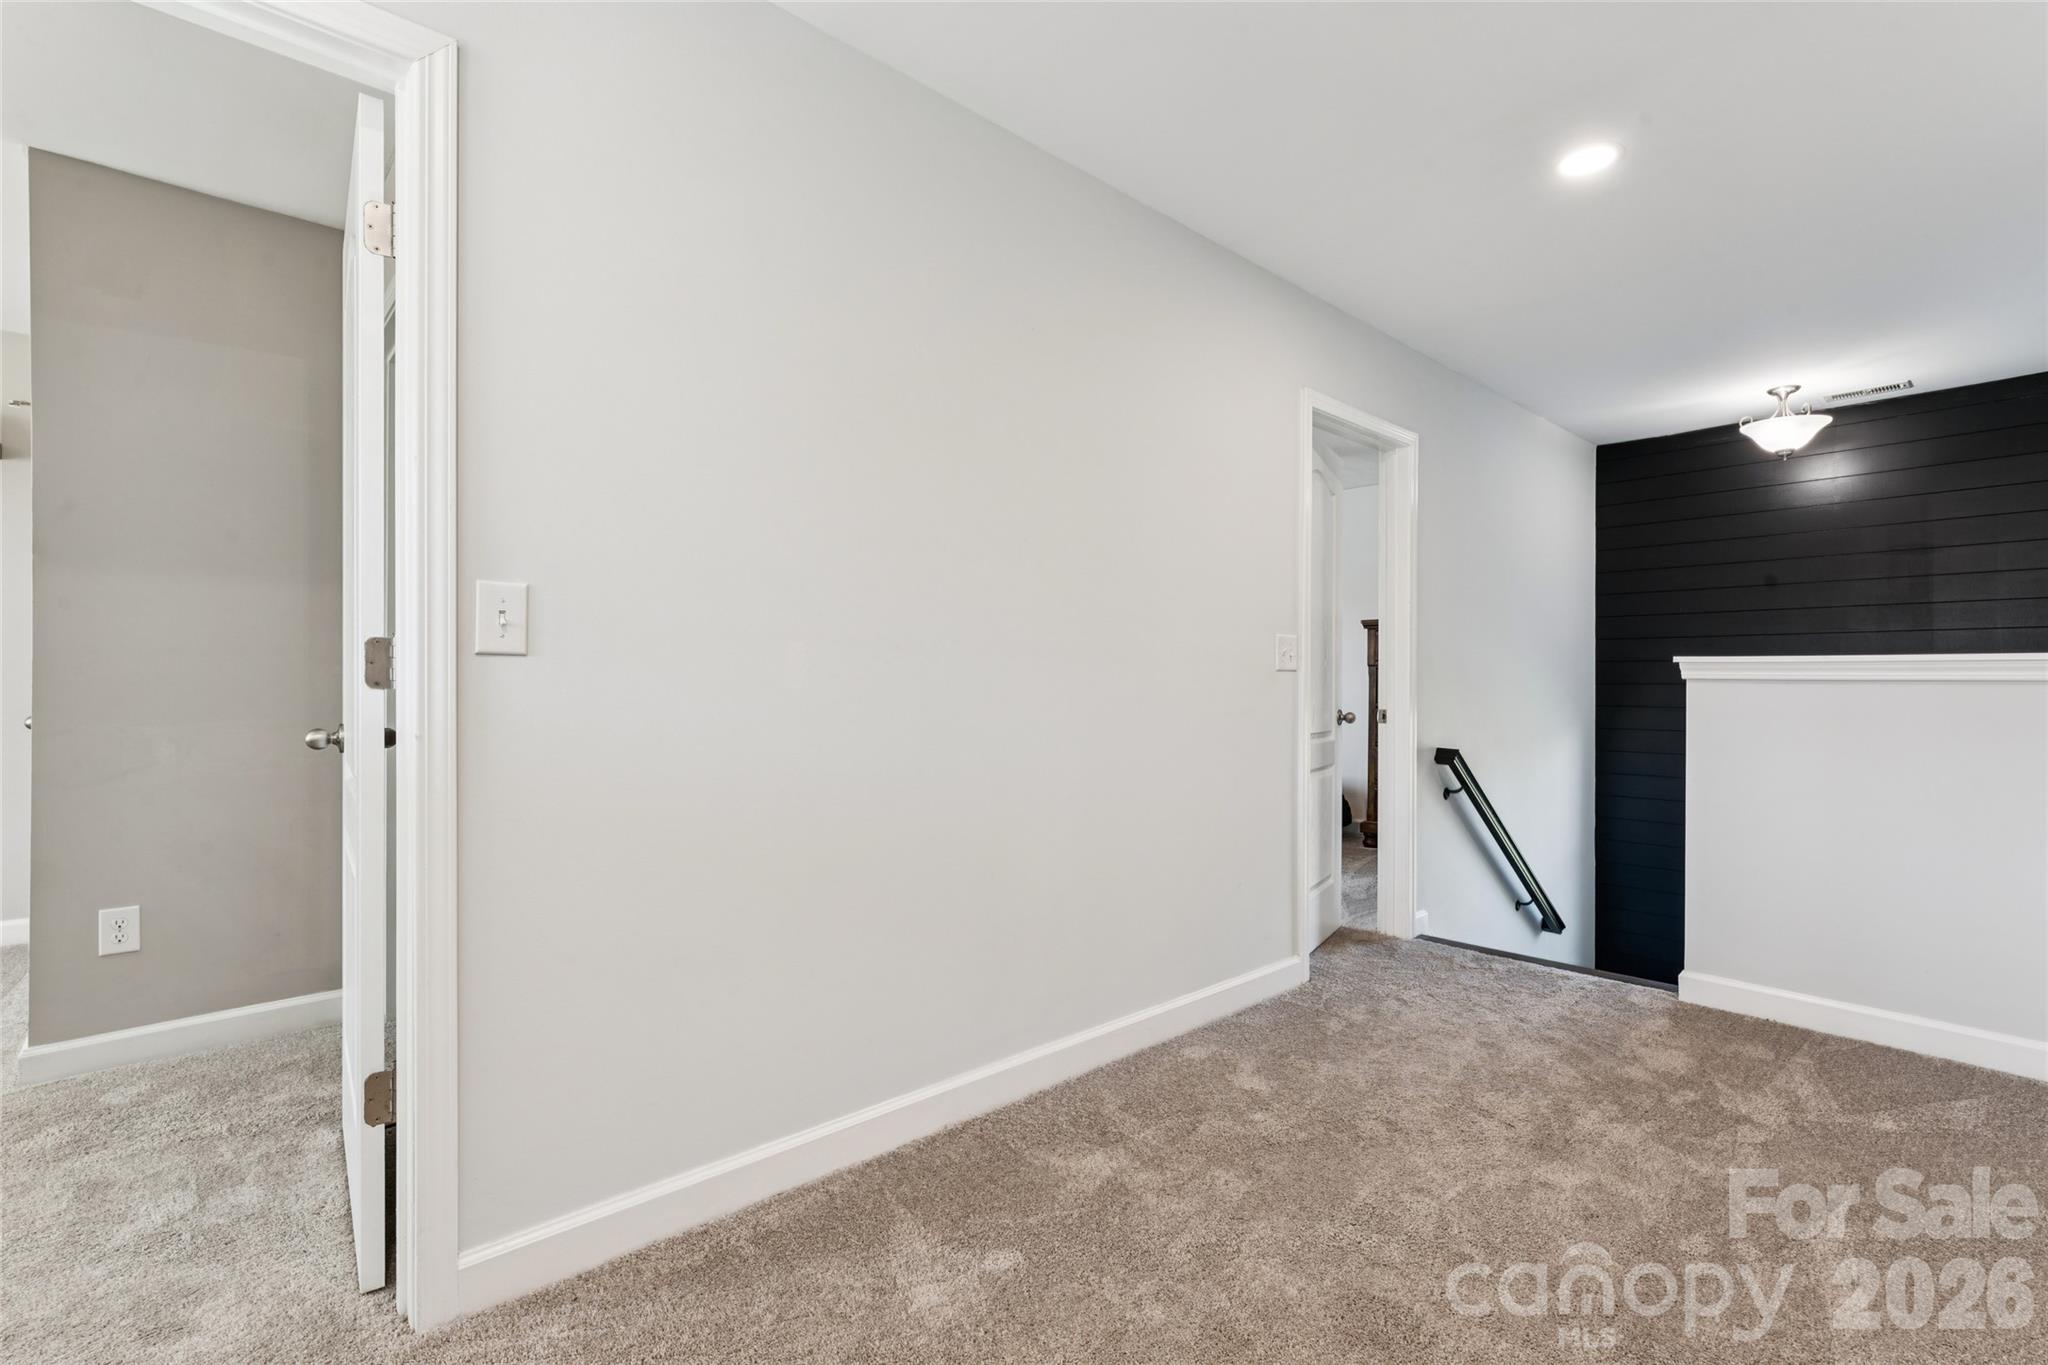
Wide landing upstairs. No carpet on stairs, custom wall accent. - 2014 Seefin Court, Indian Trail
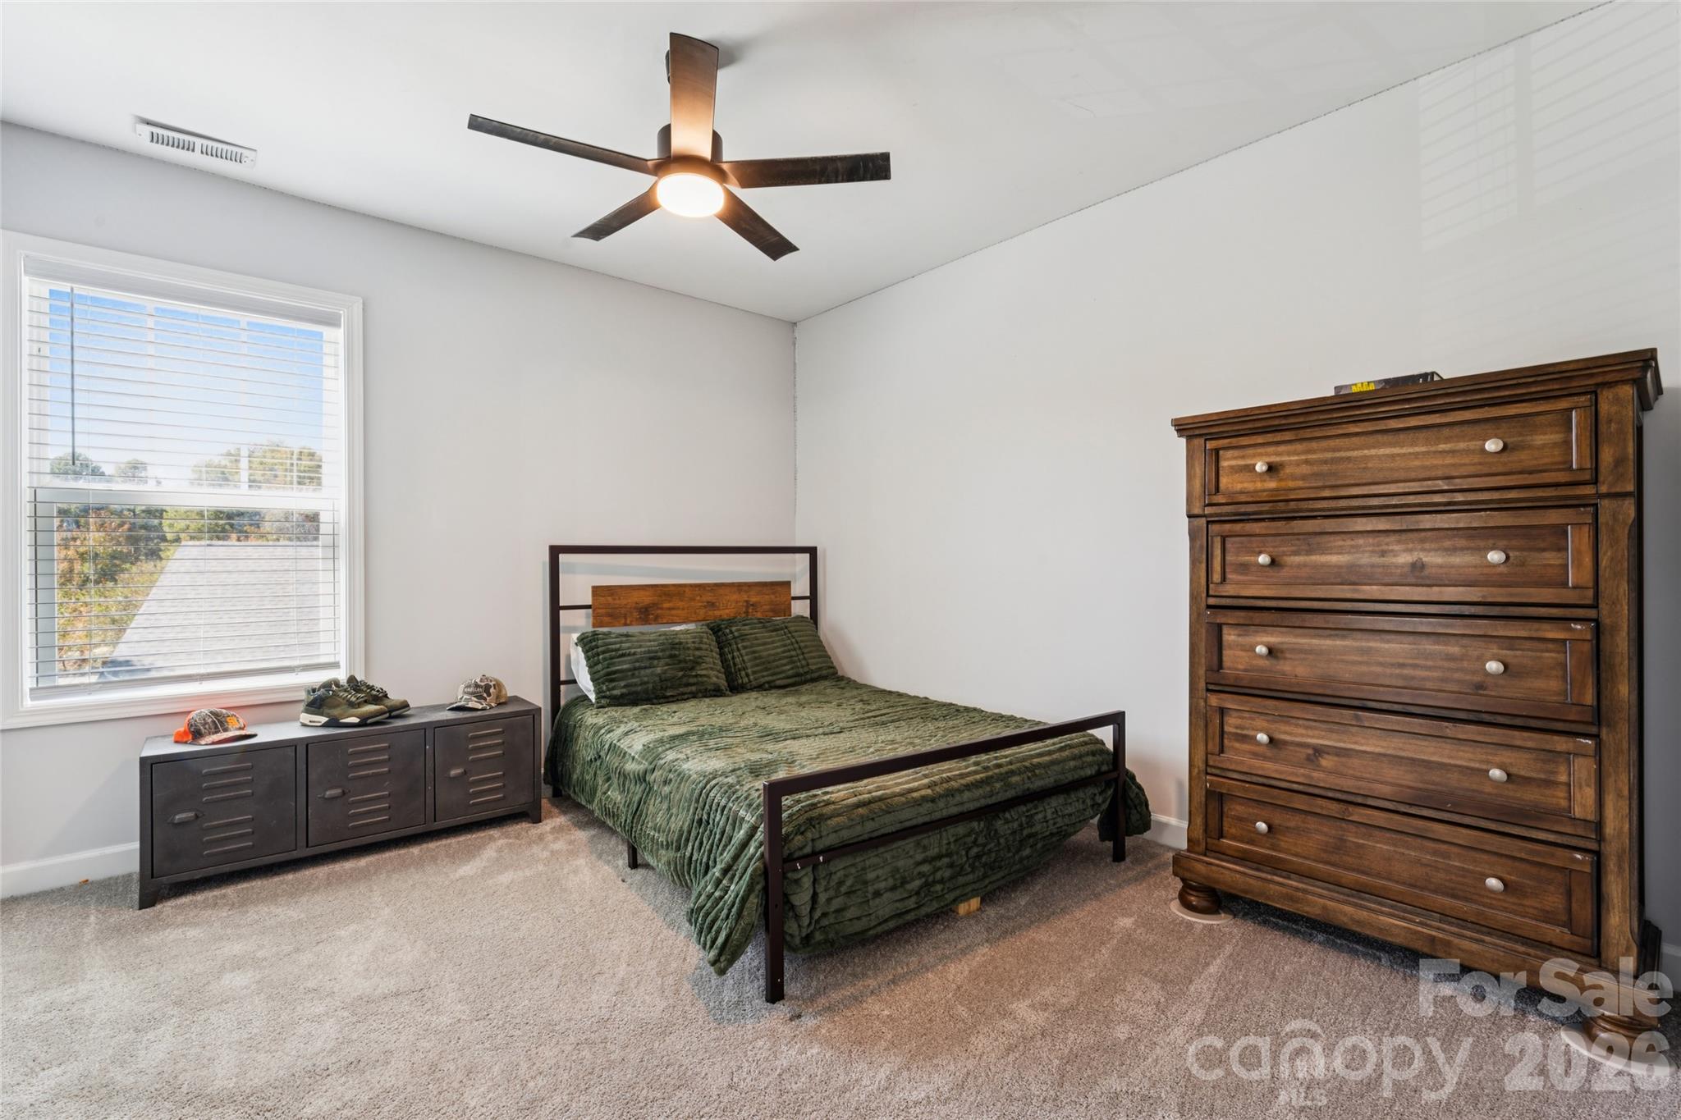
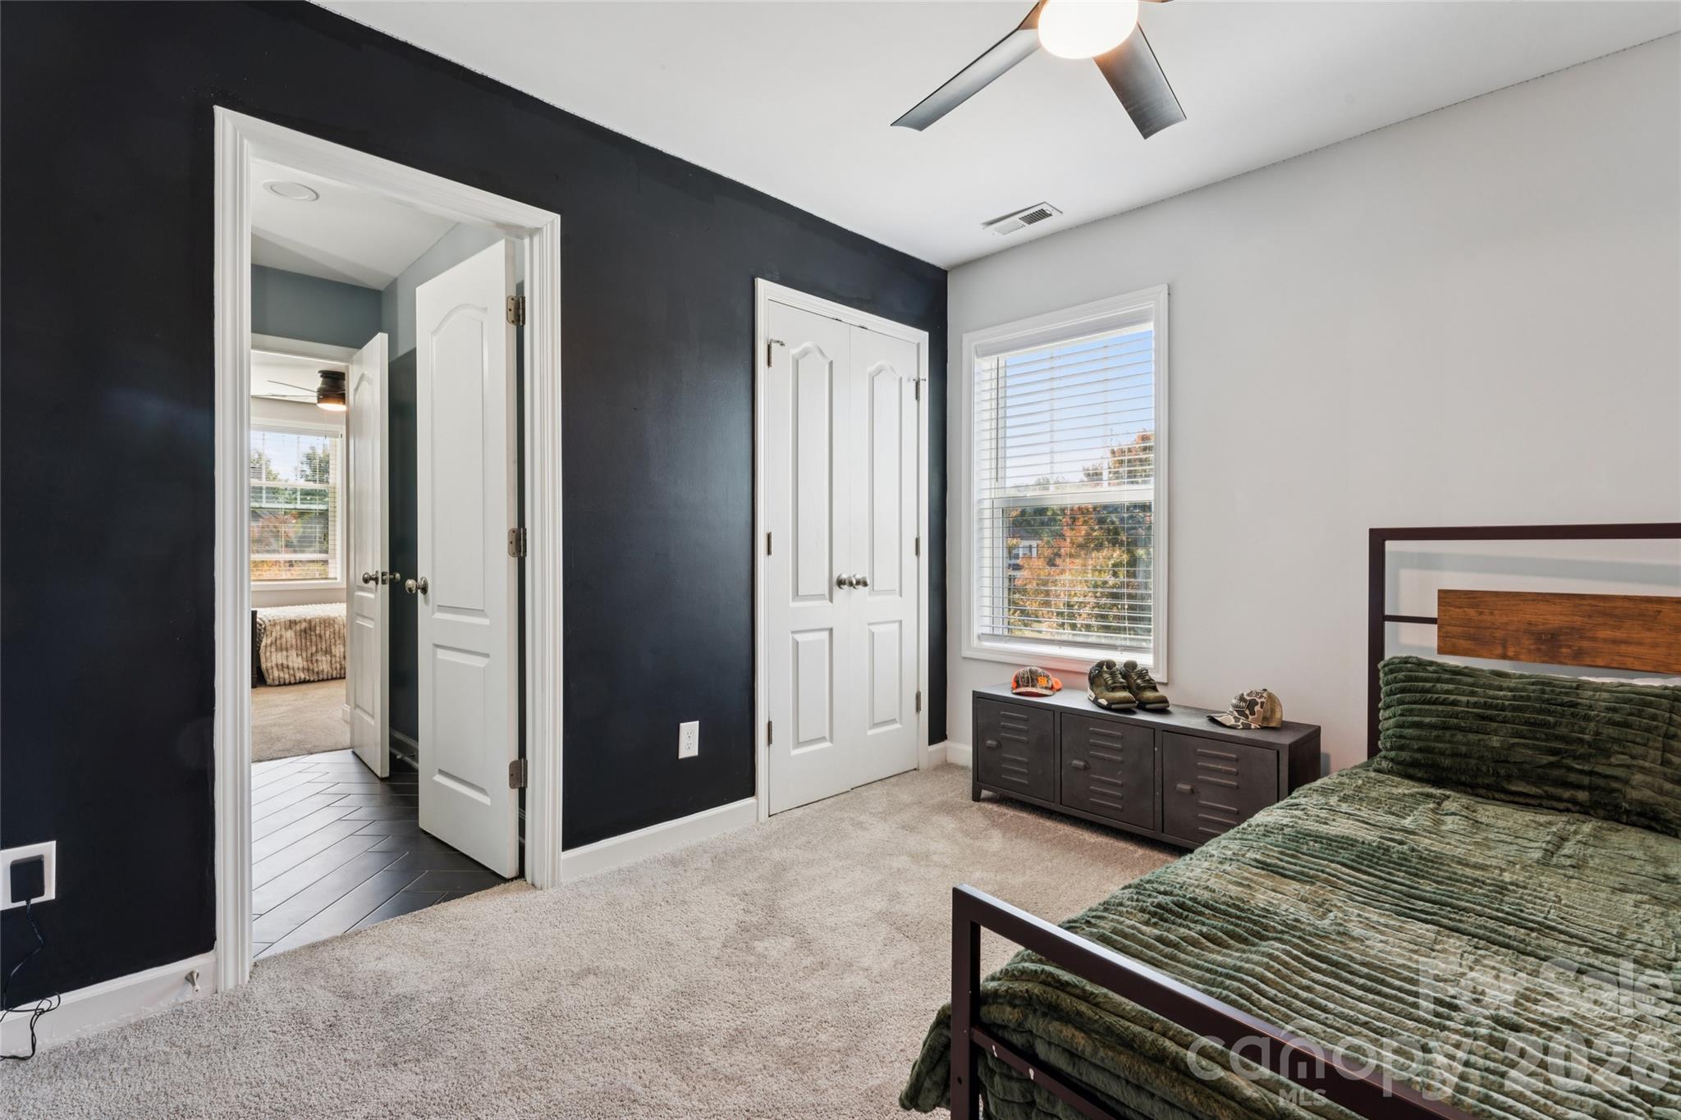
1st of 3 secondary bedrooms upstairs. Spacious with Jack & Jill bath - 2014 Seefin Court, Indian Trail
New carpet throughout upstairs make these spacious bedrooms cozy. Custom paint - 2014 Seefin Court, Indian Trail
Large jack & Jill bath with upgraded fixtures, custom built cabinet. - 2014 Seefin Court, Indian Trail
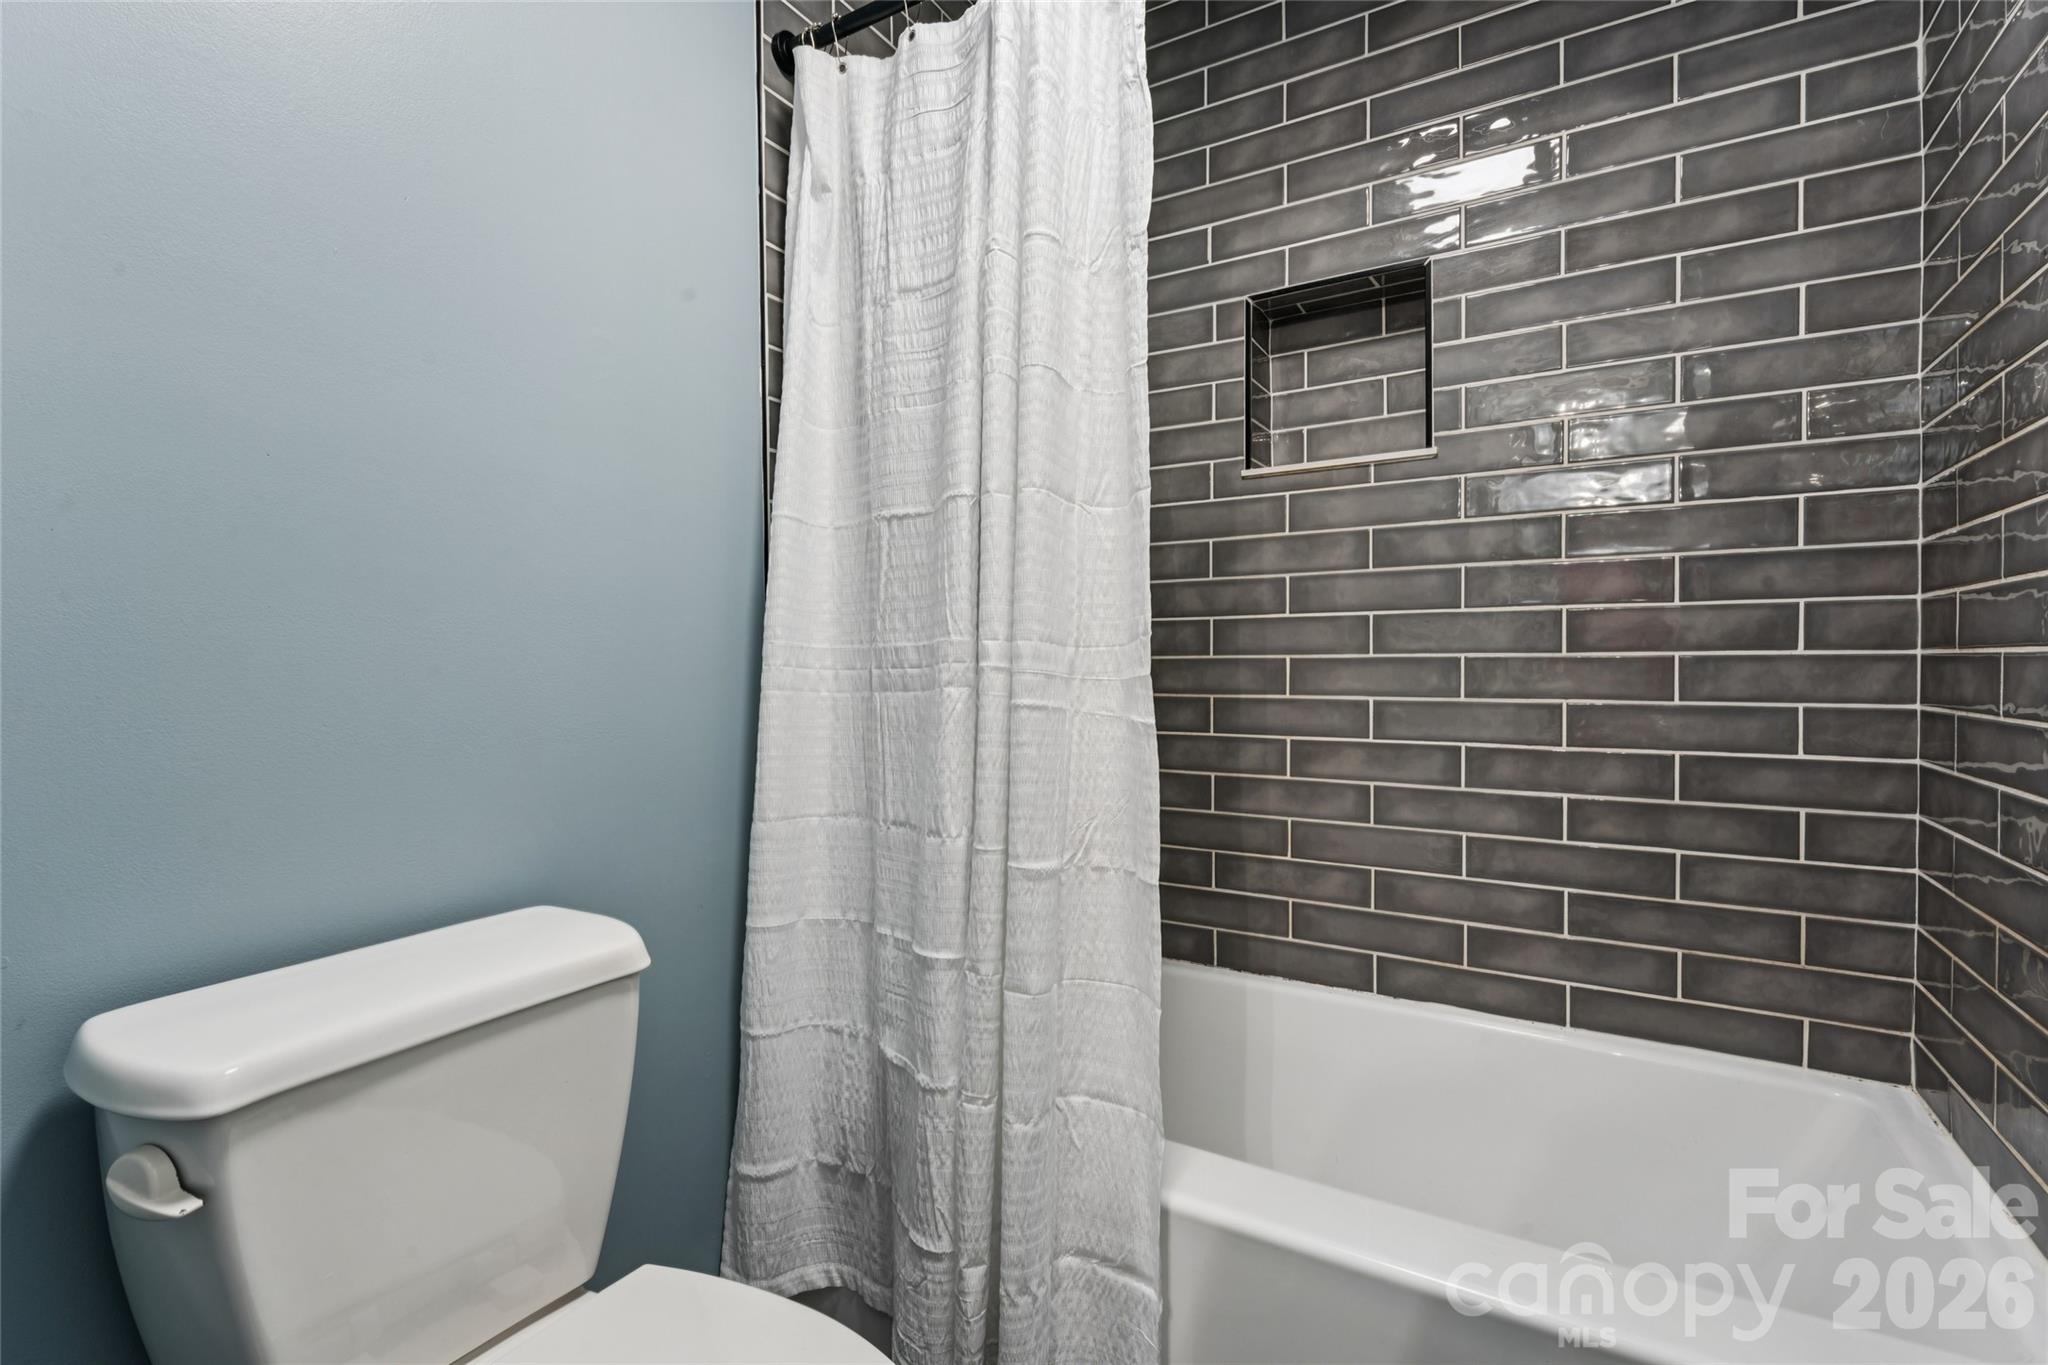
Shower/bath to jack/Jill bedroom. Beautiful tile to ceiling gives this space that luxurious element. - 2014 Seefin Court, Indian Trail
2nd of 3 secondary bedrooms upstairs.  This is the 'twin' bedroom to the jack/Jill. - 2014 Seefin Court, Indian Trail
Fresh paint, new carpet. Ceiling fans in all bedrooms. Faux wood blinds throughout - 2014 Seefin Court, Indian Trail
Upstairs hall with dimmable lights. Overlook to foyer. - 2014 Seefin Court, Indian Trail
3rd of 3 secondary bedrooms with its own on-suite full bath. - 2014 Seefin Court, Indian Trail
Fresh paint, new carpet, ceiling fan and a on-suite..This secondary bedroom has it all. - 2014 Seefin Court, Indian Trail
Secondary bedroom with on-suite. - 2014 Seefin Court, Indian Trail
You may use this large space as a bonus, media or bedroom.  It has a closet and French door entry. Programmable light that changes color from your cell phone - 2014 Seefin Court, Indian Trail
Room has trey ceiling and crown molding. Faux-wood blinds - 2014 Seefin Court, Indian Trail
Bonus/Media or 6th bedroom - 2014 Seefin Court, Indian Trail
The laundry room that makes you smile just to be in there. Custom built shelving, beautiful tile, hanging rods, Sliding farm door closure. Plenty of storage including closet for ironing board - 2014 Seefin Court, Indian Trail
Primary bedroom fit for a King & Queen. Beautiful mill work accent the walls. Vaulted ceiling, ceiling fan. Large enough for your own sitting area - 2014 Seefin Court, Indian Trail
Beautiful Primary, far enough from the secondary bedrooms so you have your private retreat. - 2014 Seefin Court, Indian Trail
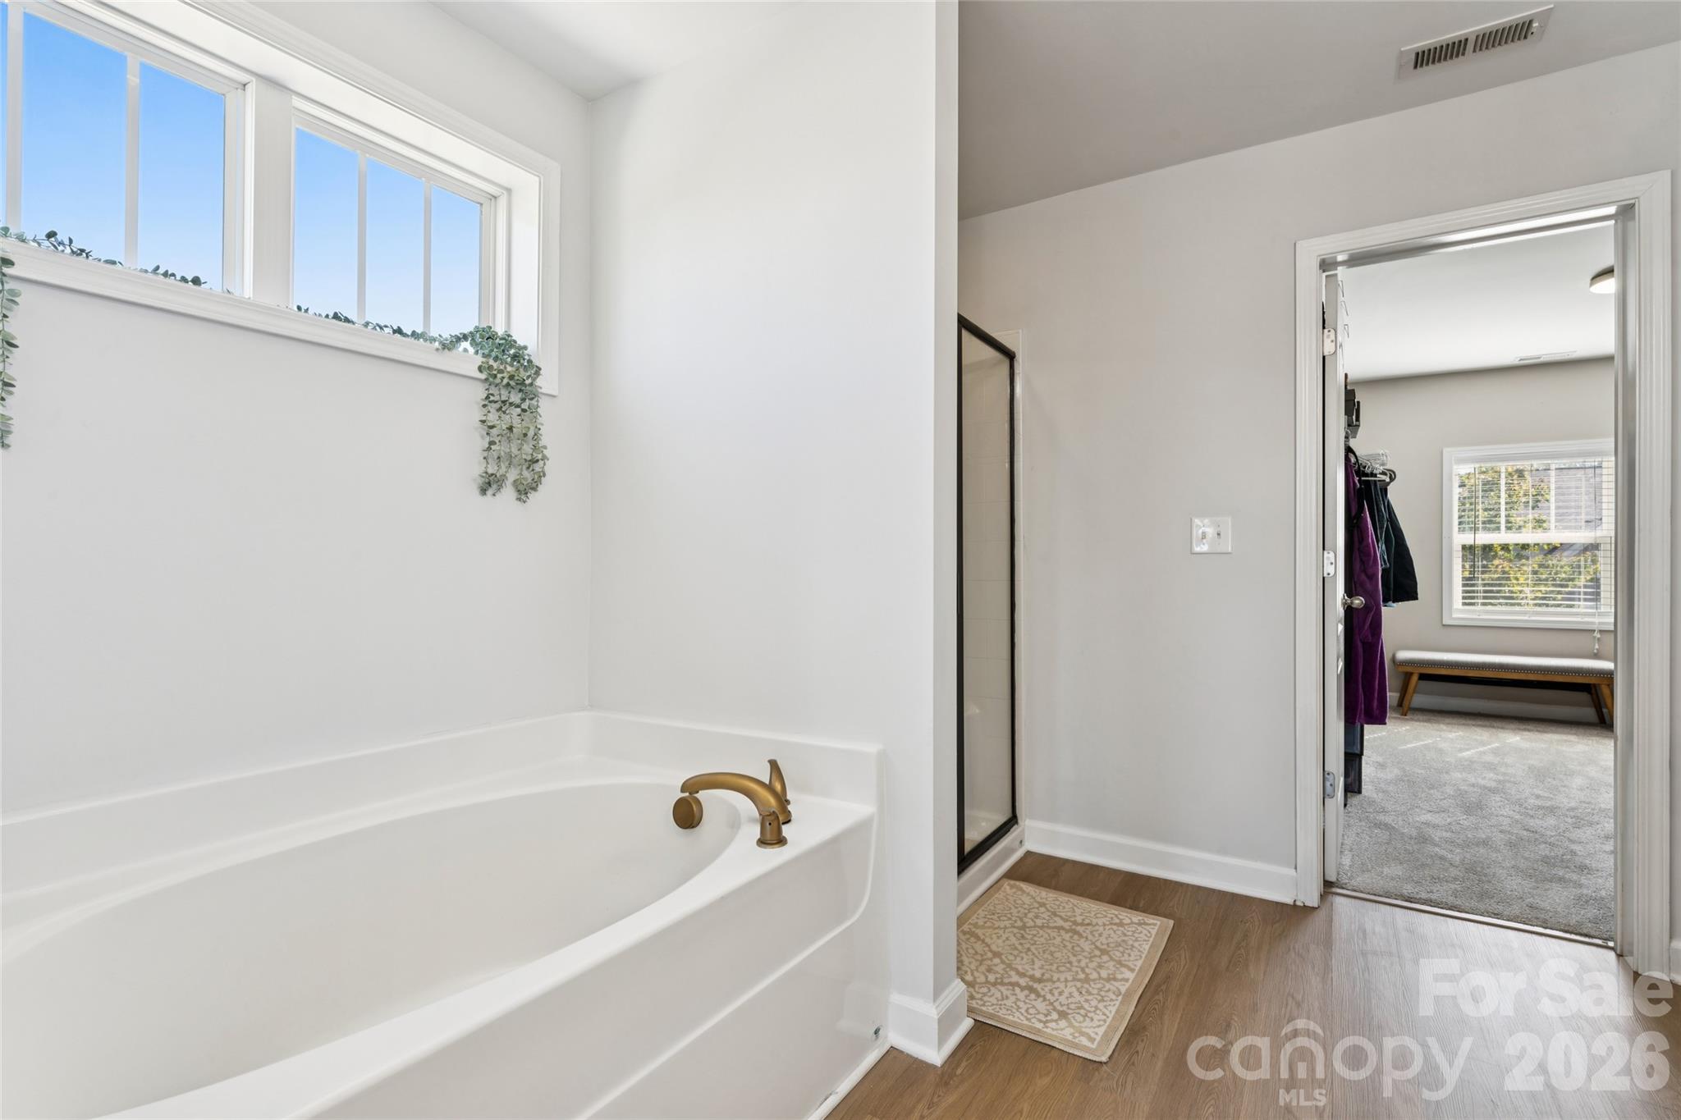
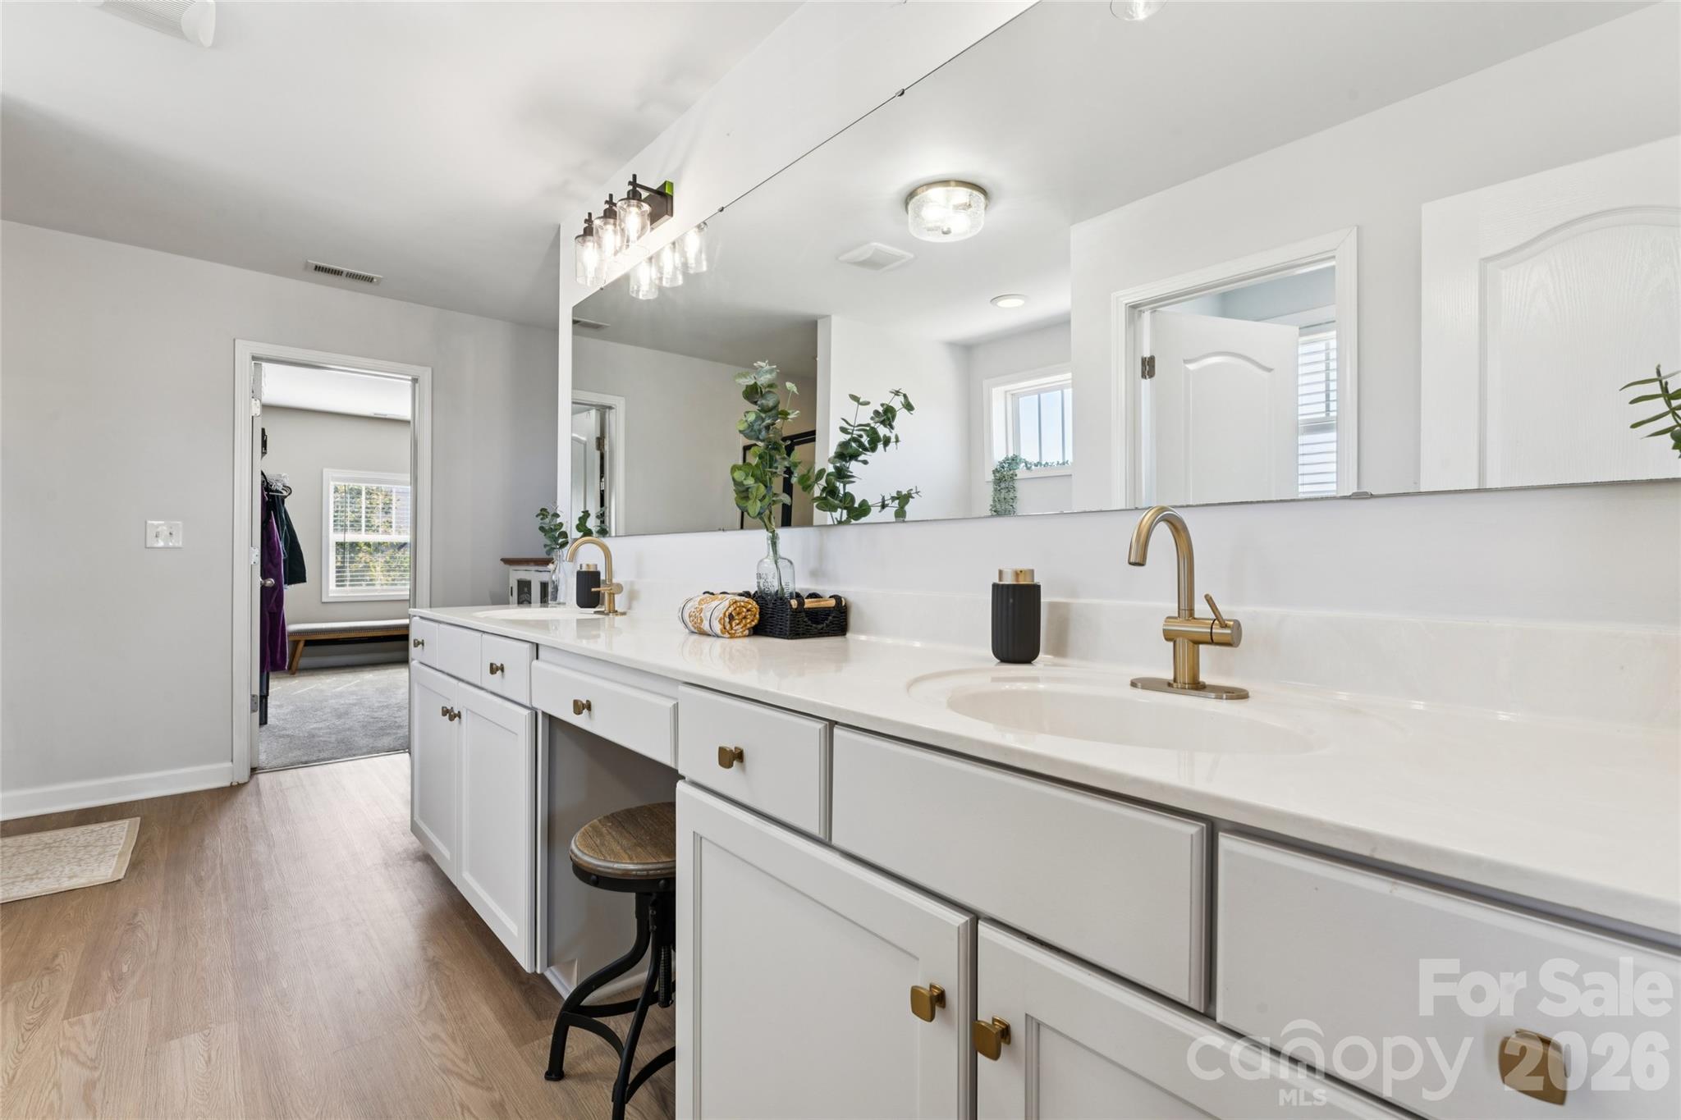
Primary bath with oversized shower, garden tub,  extra-long double vanity, water closet. New flooring - 2014 Seefin Court, Indian Trail
Large garden tub complements the oversized separate shower - 2014 Seefin Court, Indian Trail
Large walk-in closet anchors this grand primary bath. - 2014 Seefin Court, Indian Trail
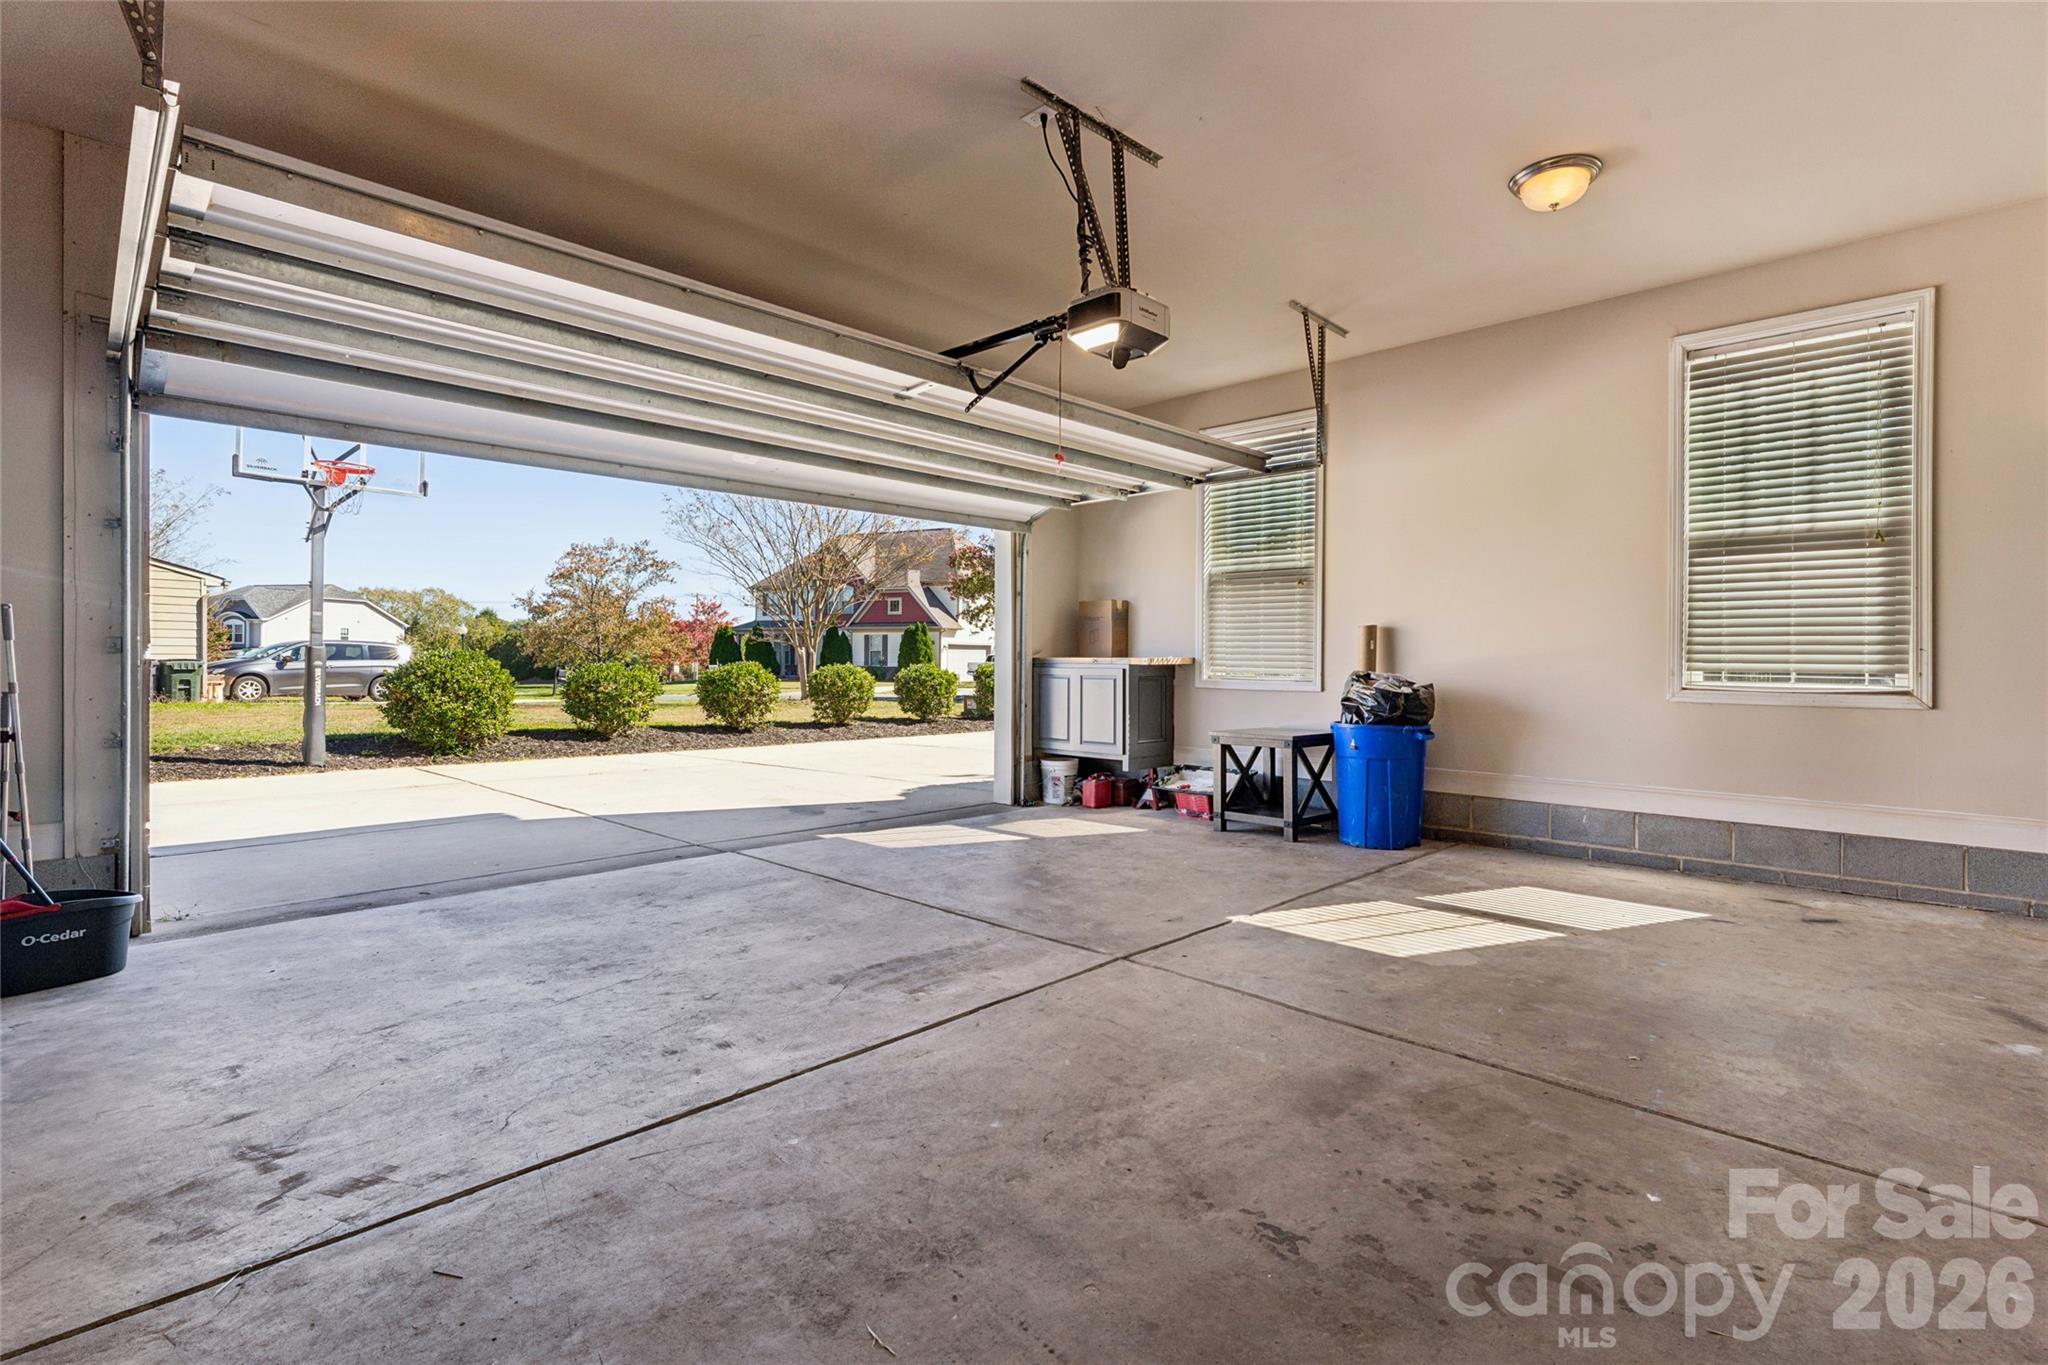
Side-load garage, extended driveway to accommodate several vehicles or to play a game of basketball with fixed hoop - 2014 Seefin Court, Indian Trail
Spacious primary closet. - 2014 Seefin Court, Indian Trail
Oversized 2-car garage with built-in shelving. Plenty of space for a workshop - 2014 Seefin Court, Indian Trail
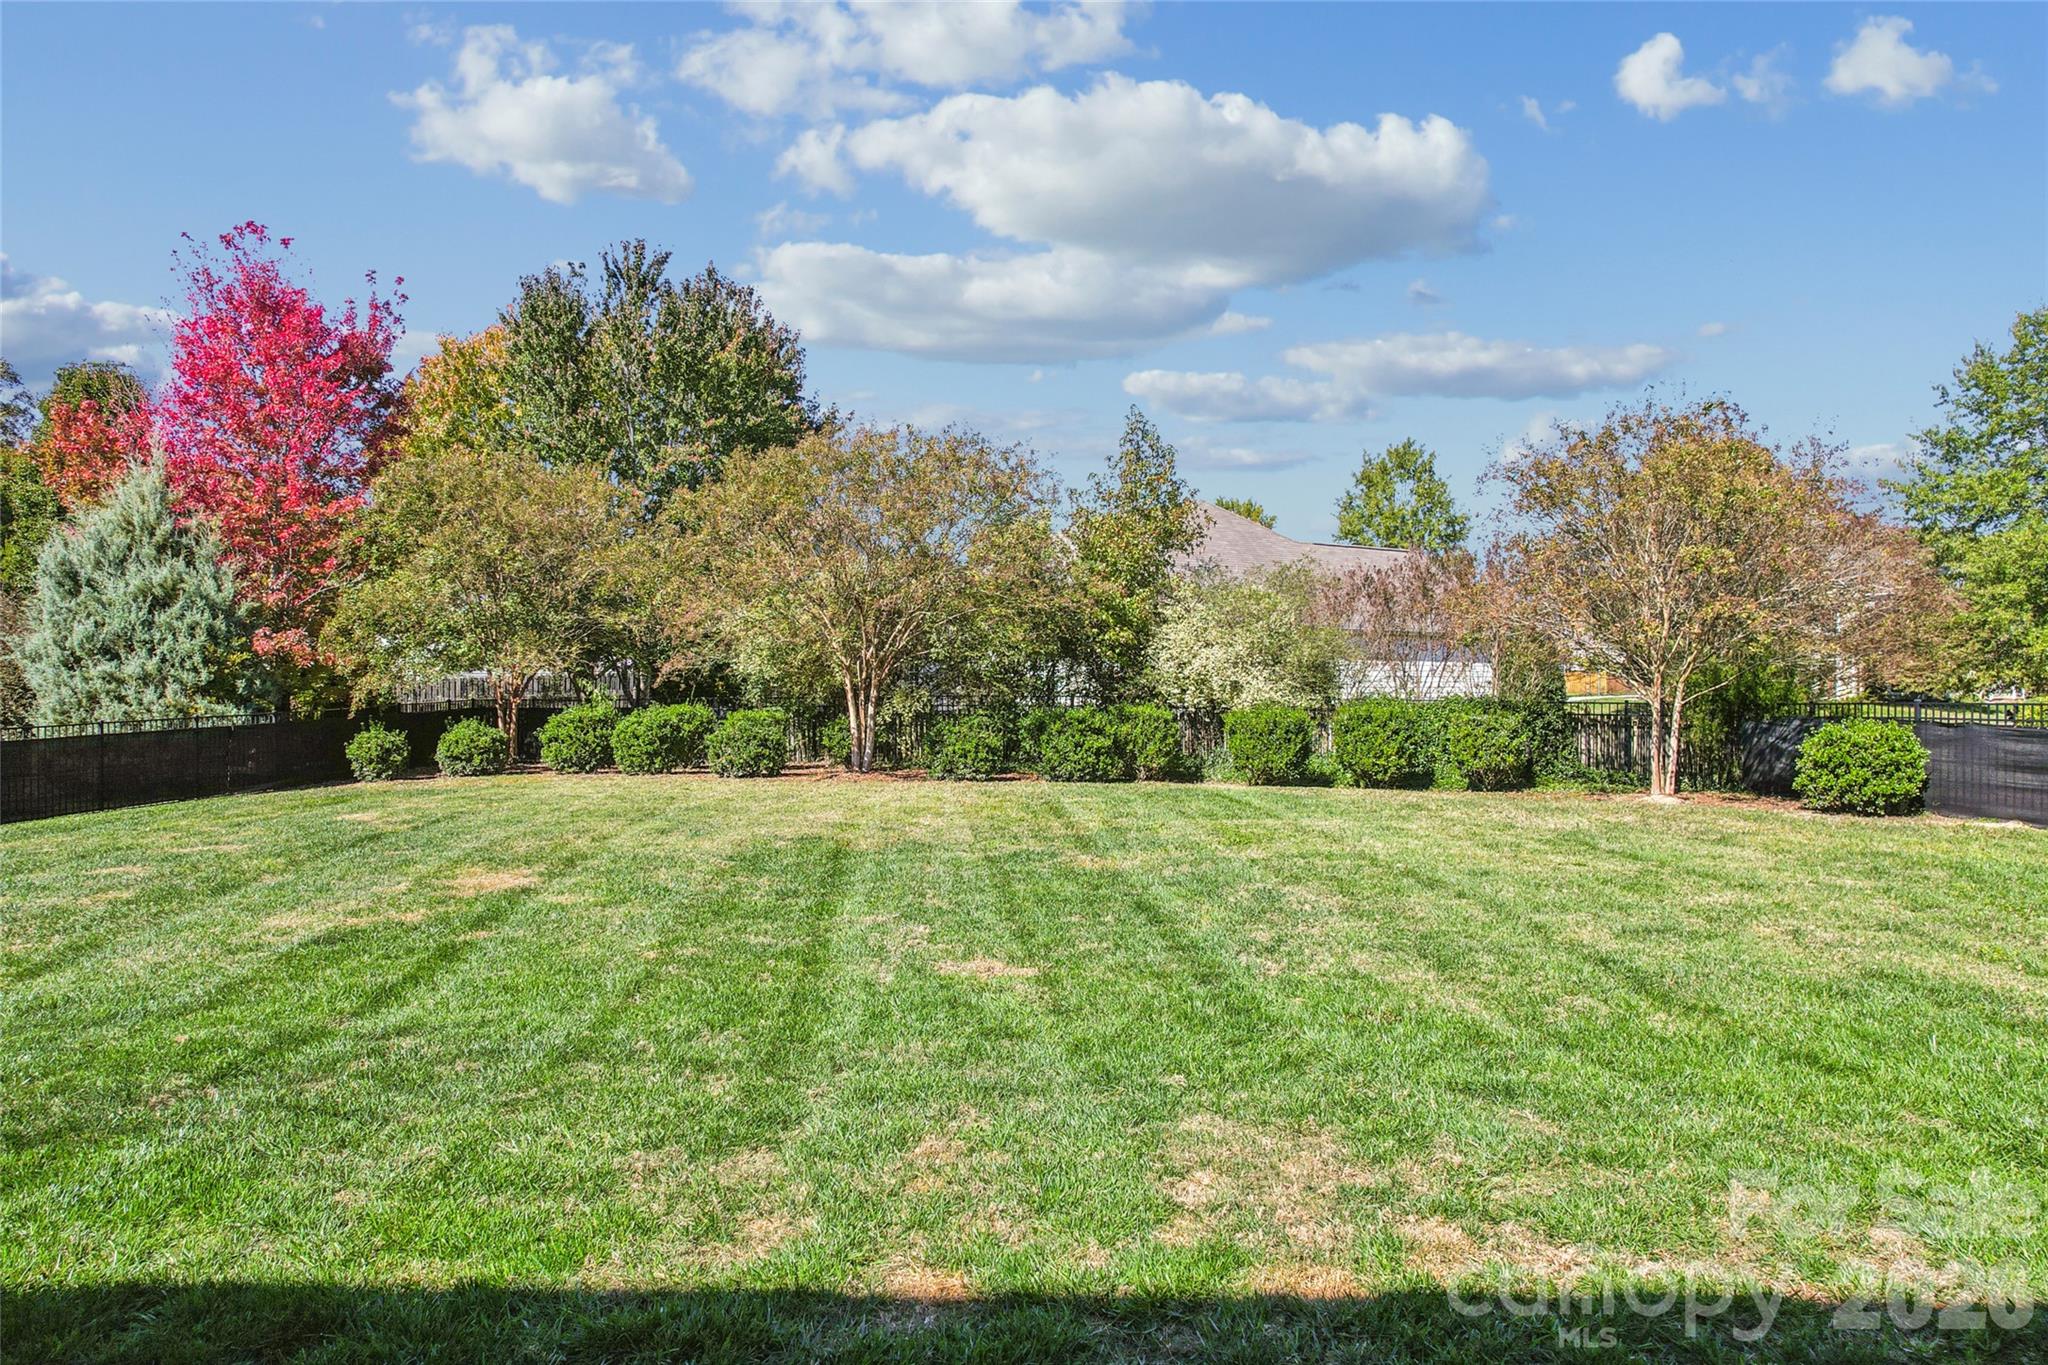
Flat, fenced back yard. Great for gatherings or enjoying nature. Tree lined for privacy. - 2014 Seefin Court, Indian Trail
Mature landscaping beautiful to behold in all seasons. Yard completely fenced in. - 2014 Seefin Court, Indian Trail
Plenty of space for entertainment or create your own outdoor oasis - 2014 Seefin Court, Indian Trail
Single Family Residence at 2014 Seefin Court, Indian Trail, photo 50 of 52
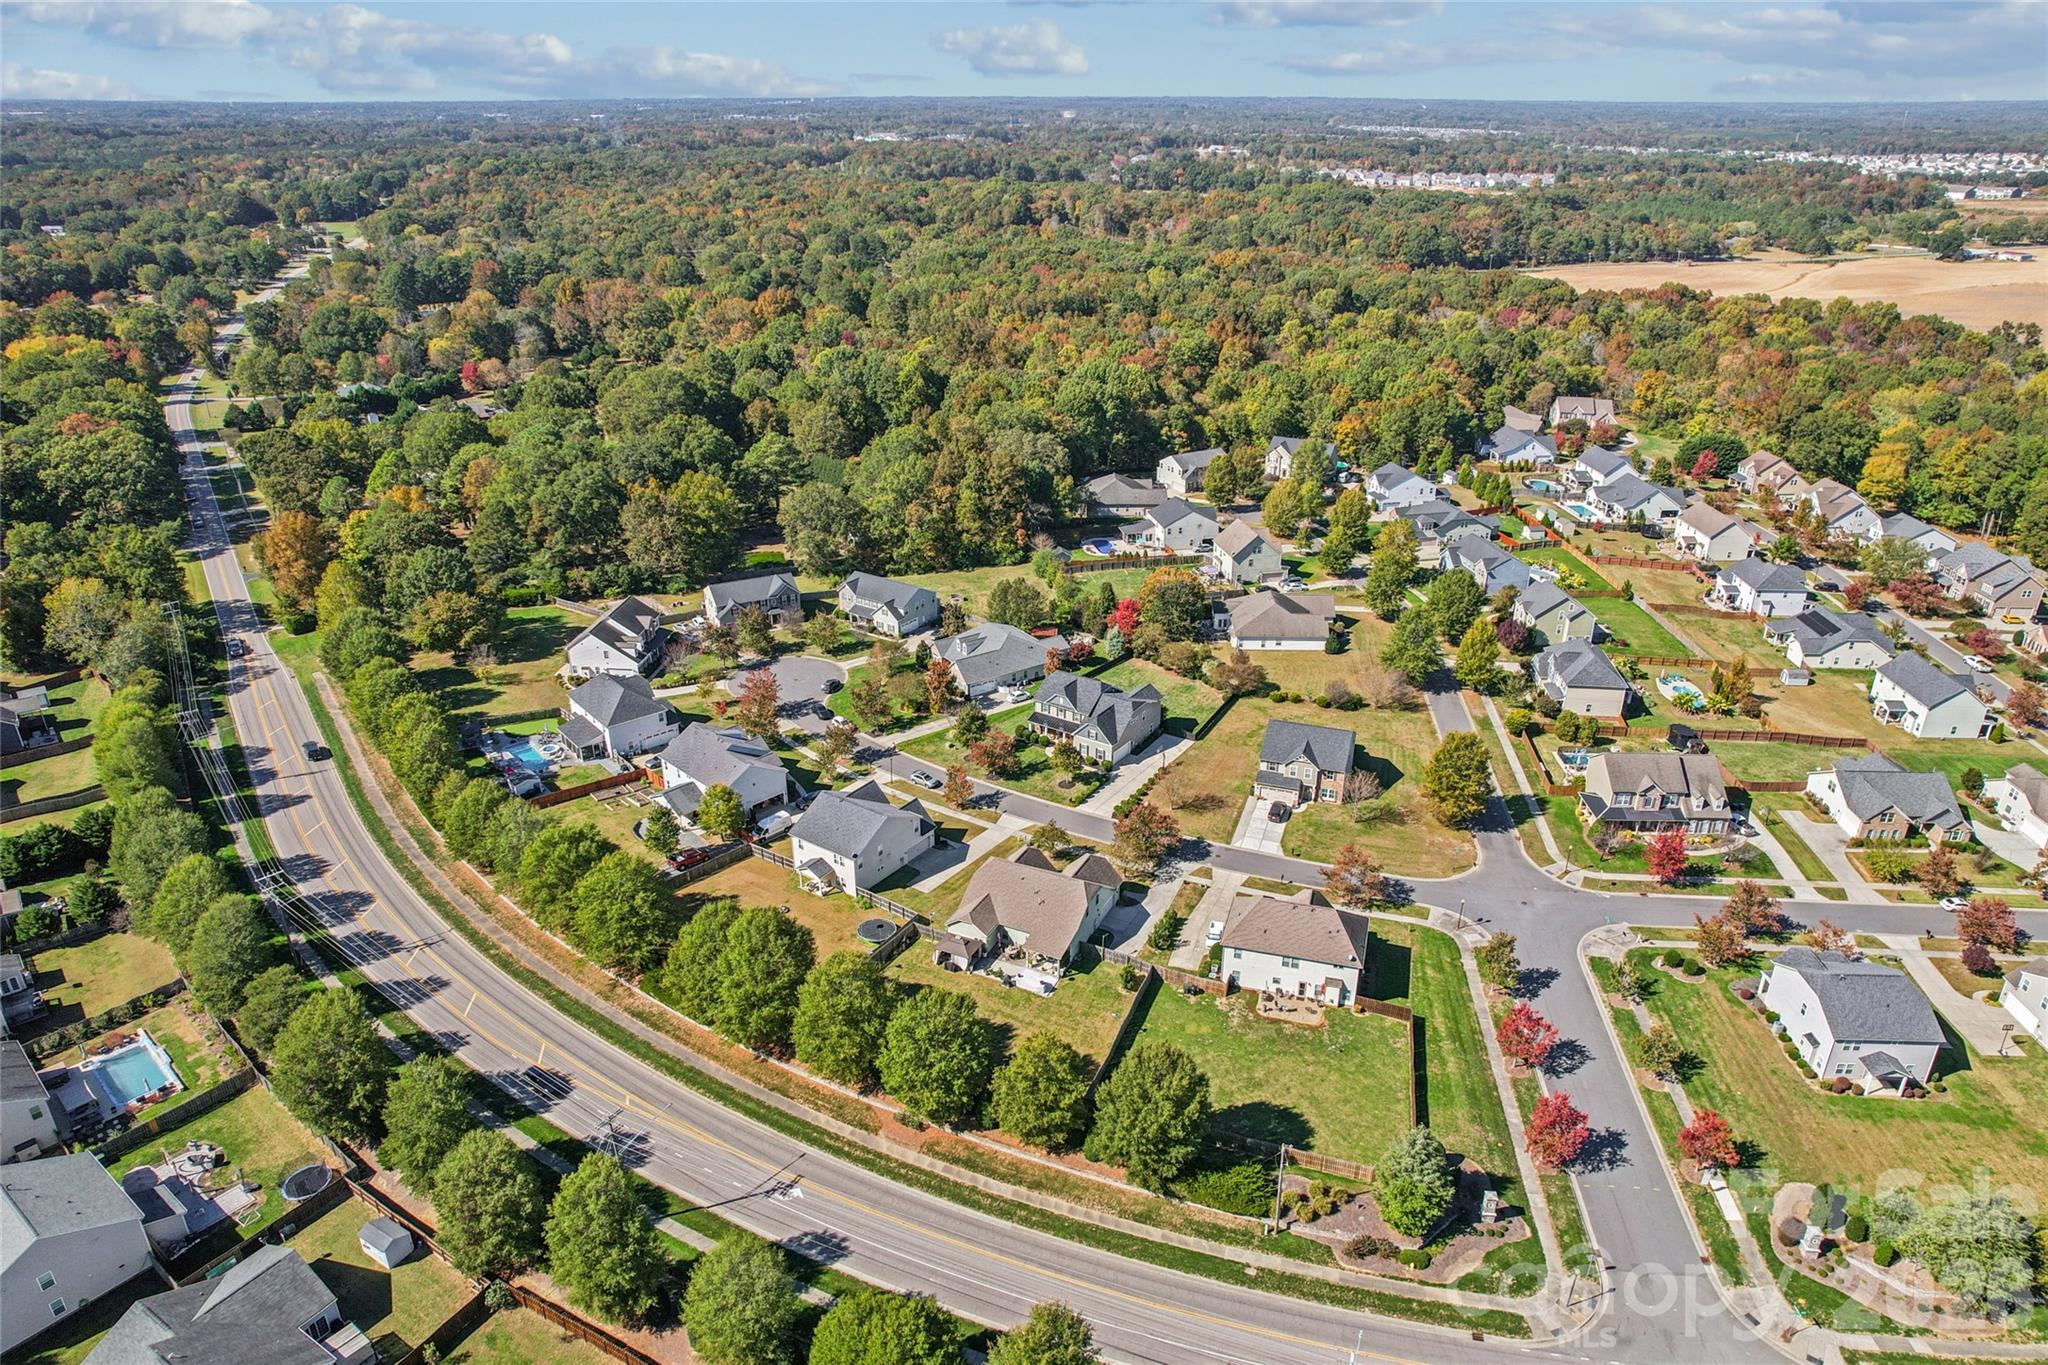
Arial view of the beautiful home on.37 acres on a cut-de-sac street - 2014 Seefin Court, Indian Trail
Single Family Residence at 2014 Seefin Court, Indian Trail, photo 52 of 52
52 photos

$605,000

2014 Seefin Court
Indian Trail, NC 28079
Listed by Brenda Hayden · Keller Williams Unlimited
Bedrooms
5
Bathrooms
4
Living area
3,470 sqft
Year built
2014

About this home

Beautifully upgraded home in the desirable Glendalough subdivision, zoned for the Porter Ridge school district! This move-in ready residence features an extended driveway, professional landscaping, and a fully fenced backyard. The main floor boasts a formal dining/sitting room, dedicated office with custom wood doors, spacious family room with fireplace, and a guest bedroom with a full bath. The chef-inspired kitchen is equipped with a custom hood, gas stove, pot filler, and marble backsplash. Upstairs offers a versatile loft, two bedrooms with a shared bath, a third bedroom with a private bath, a large bonus room with closet, and an updated laundry room featuring custom built-ins and a folding table. The primary suite serves as a bright retreat with abundant natural light, sitting area, walk-in closet, dual vanities, garden tub, and separate shower. Key Features & Recent Updates: Major Upgrades: New roof (2024) and water heater (2021). Comfort & Filtration: Whole-home water filtration, air scrubbers on both HVAC systems, and irrigation system. Interior Details: Hard-wired ethernet, updated light fixtures, fresh paint, updated flooring, brand-new upstairs carpet, and custom shiplap accents. Listing Agent is related to the seller.

Highlights

Fireplace

Property details

MLS
Canopy MLS
MLS #
CAR4435804
Property type
Single Family Residence
Subdivision
Glendalough
Status
Active
Days on market
N/A
On market date
October 30, 2026
Stories
N/A
Total bathrooms
4
Garage spaces
2
Parking spaces
N/A
Lot size
N/A
Loading map…

Nearby schools

Within 10 miles. School directory data from the National Center for Education Statistics (NCES), accessed via the Urban Institute Education Data API. Local Score is calculated by INNOVATE Real Estate; where a state rating is shown, it comes from that state's own official school report card.

Elementary
Benton Heights Elementary
5.91 mi away · Grades -1-5
Zoned school (attendance boundary, 2015-16 data)
3.6
Local Score (state rating (2025) blended 70/30 with student-teacher ratio) -- not an official state rating
State rating: C (2025)
Enrollment
500
Student:teacher ratio
10.6:1
District
Union County Public Schools
Middle
Porter Ridge Middle School
1.06 mi away · Grades 6-8
Zoned school (attendance boundary, 2015-16 data)
2.7
Local Score (state rating (2025) blended 70/30 with student-teacher ratio) -- not an official state rating
State rating: C (2025)
Enrollment
1,285
Student:teacher ratio
19.5:1
District
Union County Public Schools
High
Central Academy of Technology and Arts
7.2 mi away · Grades 9-12
Zoned school (attendance boundary, 2015-16 data)
4.1
Local Score (state rating (2025) blended 70/30 with student-teacher ratio) -- not an official state rating
State rating: A (2025)
Enrollment
809
Student:teacher ratio
18.4:1
District
Union County Public Schools

Walkability

Blended score for Indian Trail's center, calculated by INNOVATE Real Estate from two sources: the EPA's National Walkability Index (street network, transit, land-use mix) and Google Places amenity data (what's actually reachable on foot from this point). 60% EPA National Walkability Index + 40% nearby-amenity density (Google Places).

11
Very car-dependent
out of 100
EPA National Walkability Index
3.3 / 20 -- Least walkable
Google Places amenity density
3 / 100
Restaurants & cafes1
Grocery stores0
Parks0
Schools0
Transit stops0
Pharmacies0

Market position

How this listing compares to current activity in Indian Trail, from live MLS data.

On the market 0 days -- 70 fewer days than Indian Trail's current average of 70 days.
For reference, the median list price across 271 active listings in Indian Trail right now is $440,000.

Mortgage calculator

Estimate only - actual rate and payment depend on your lender, credit, and loan program.

$
%
%
Adjust tax / insurance estimates
% / yr
$
/mo
Est. monthly payment
$3,793/mo
$121,000 down
$484,000 loan
Principal & interest$3,139
Property tax (est.)$504
Home insurance (est.)$150

Similar homes you might like

Data source: Listing information provided by Canopy MLS (carolina) via Trestle/CoreLogic. Last updated 16 hr ago.

Information herein deemed reliable but not guaranteed; all measurements, school assignments, HOA fees, taxes, and feature lists are approximate and should be independently verified. Equal Housing Opportunity.