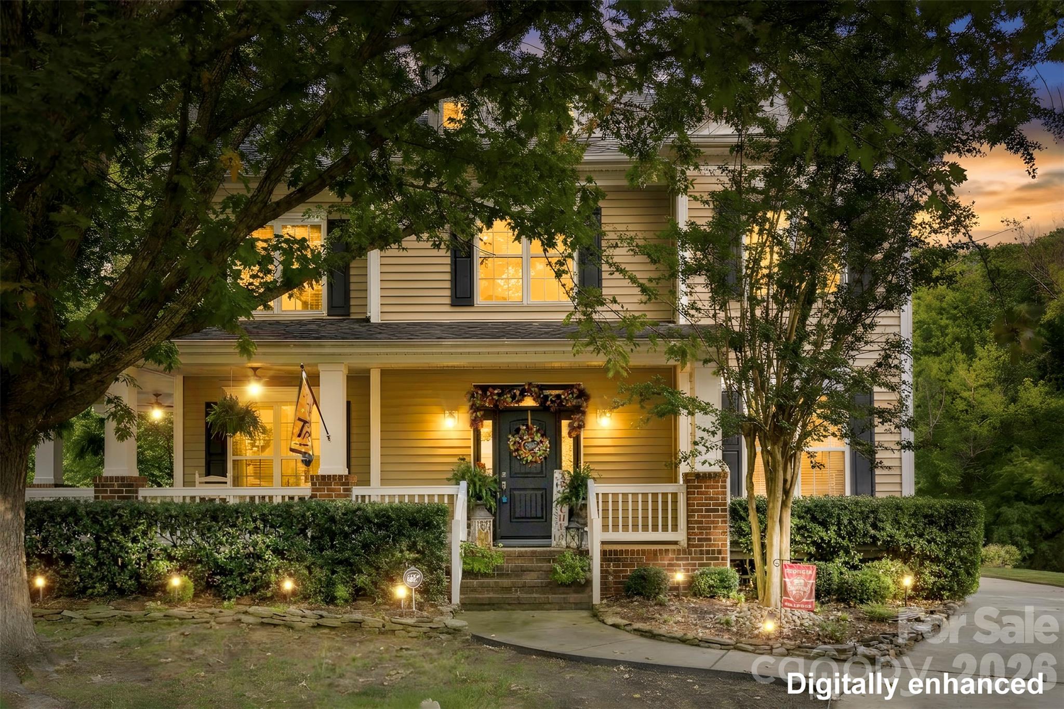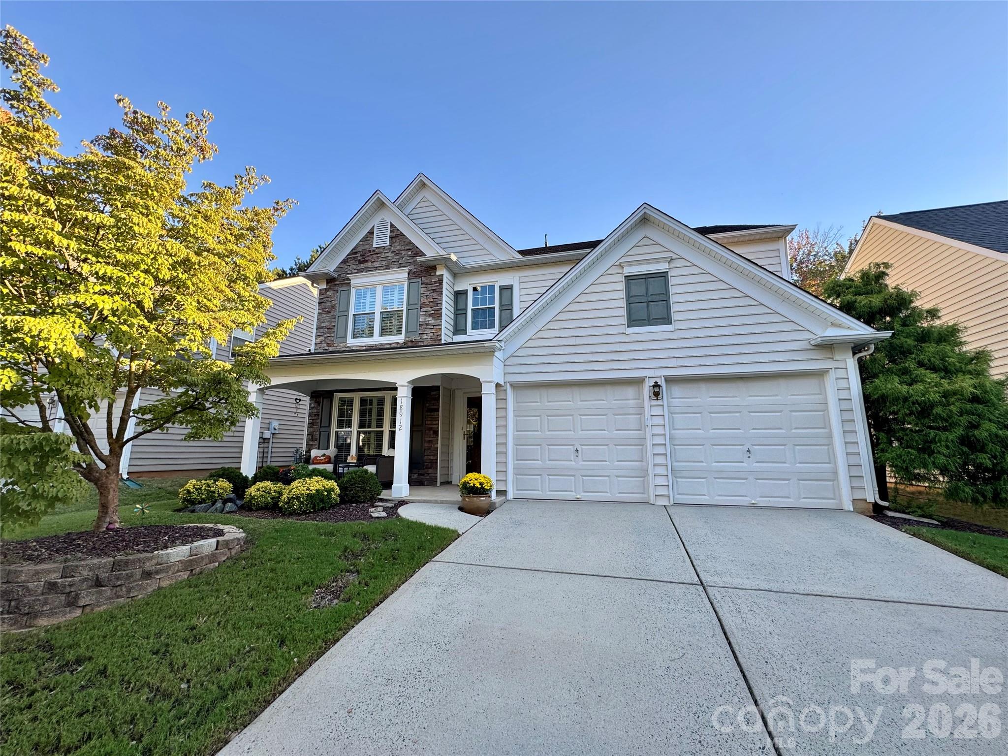
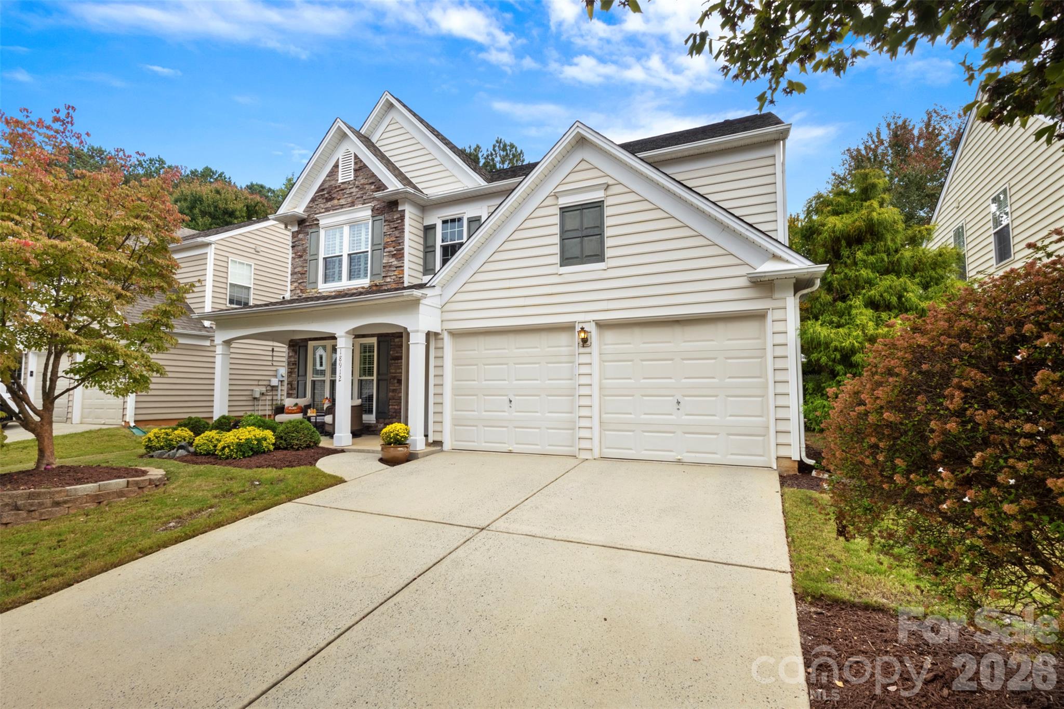
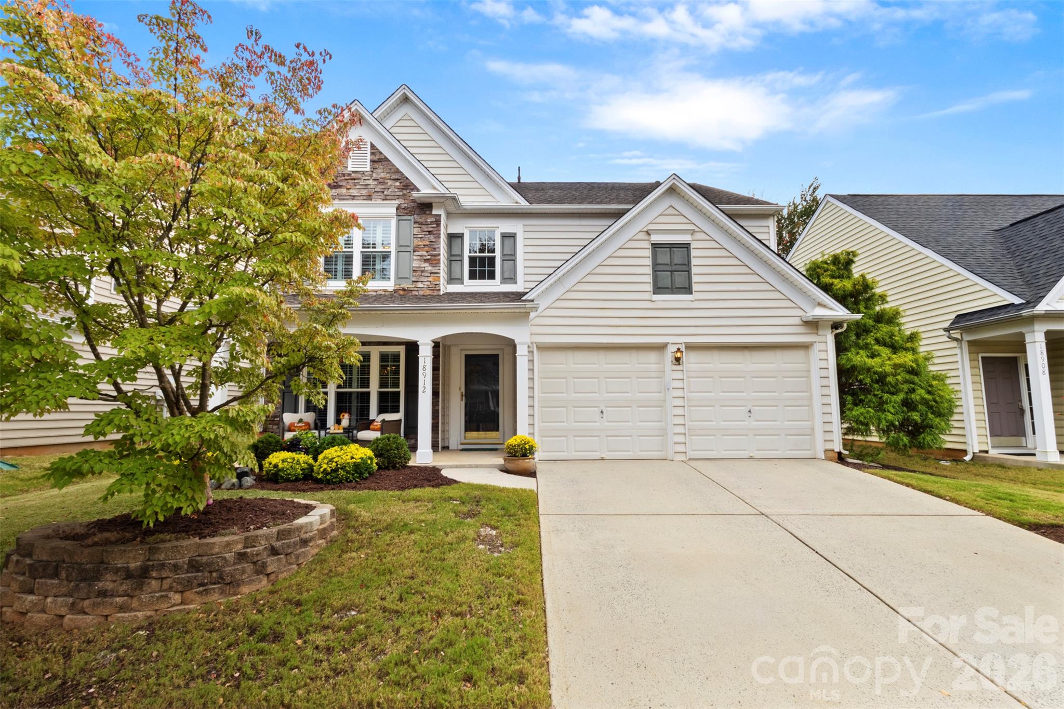
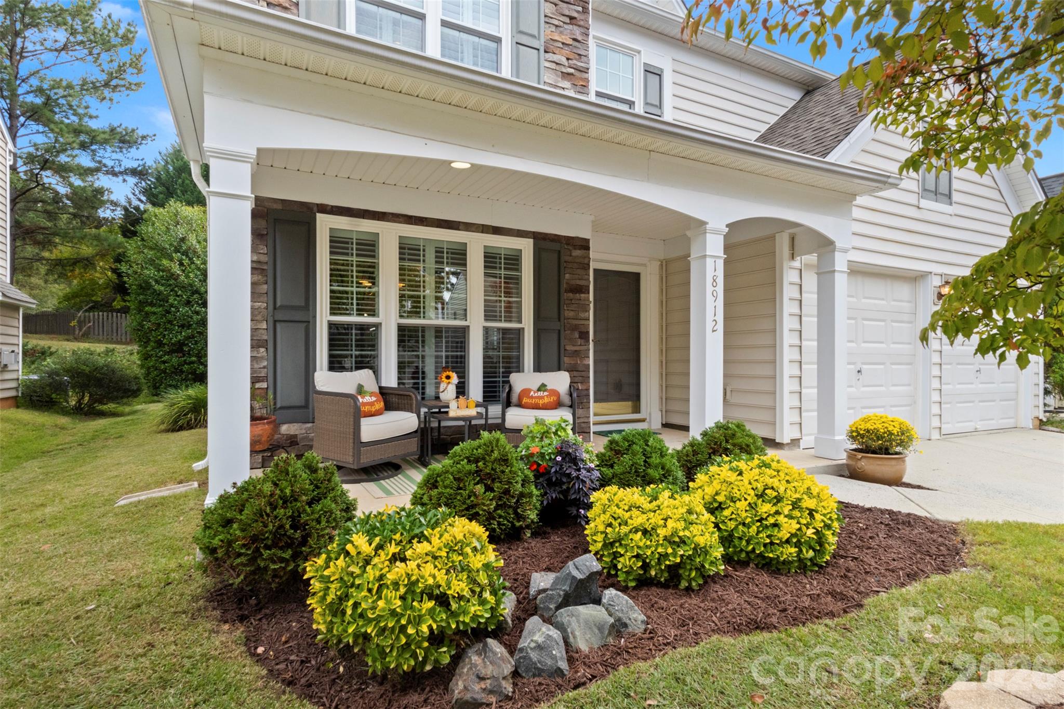
Welcome home! - 18912 Harbor Cove Drive, Cornelius
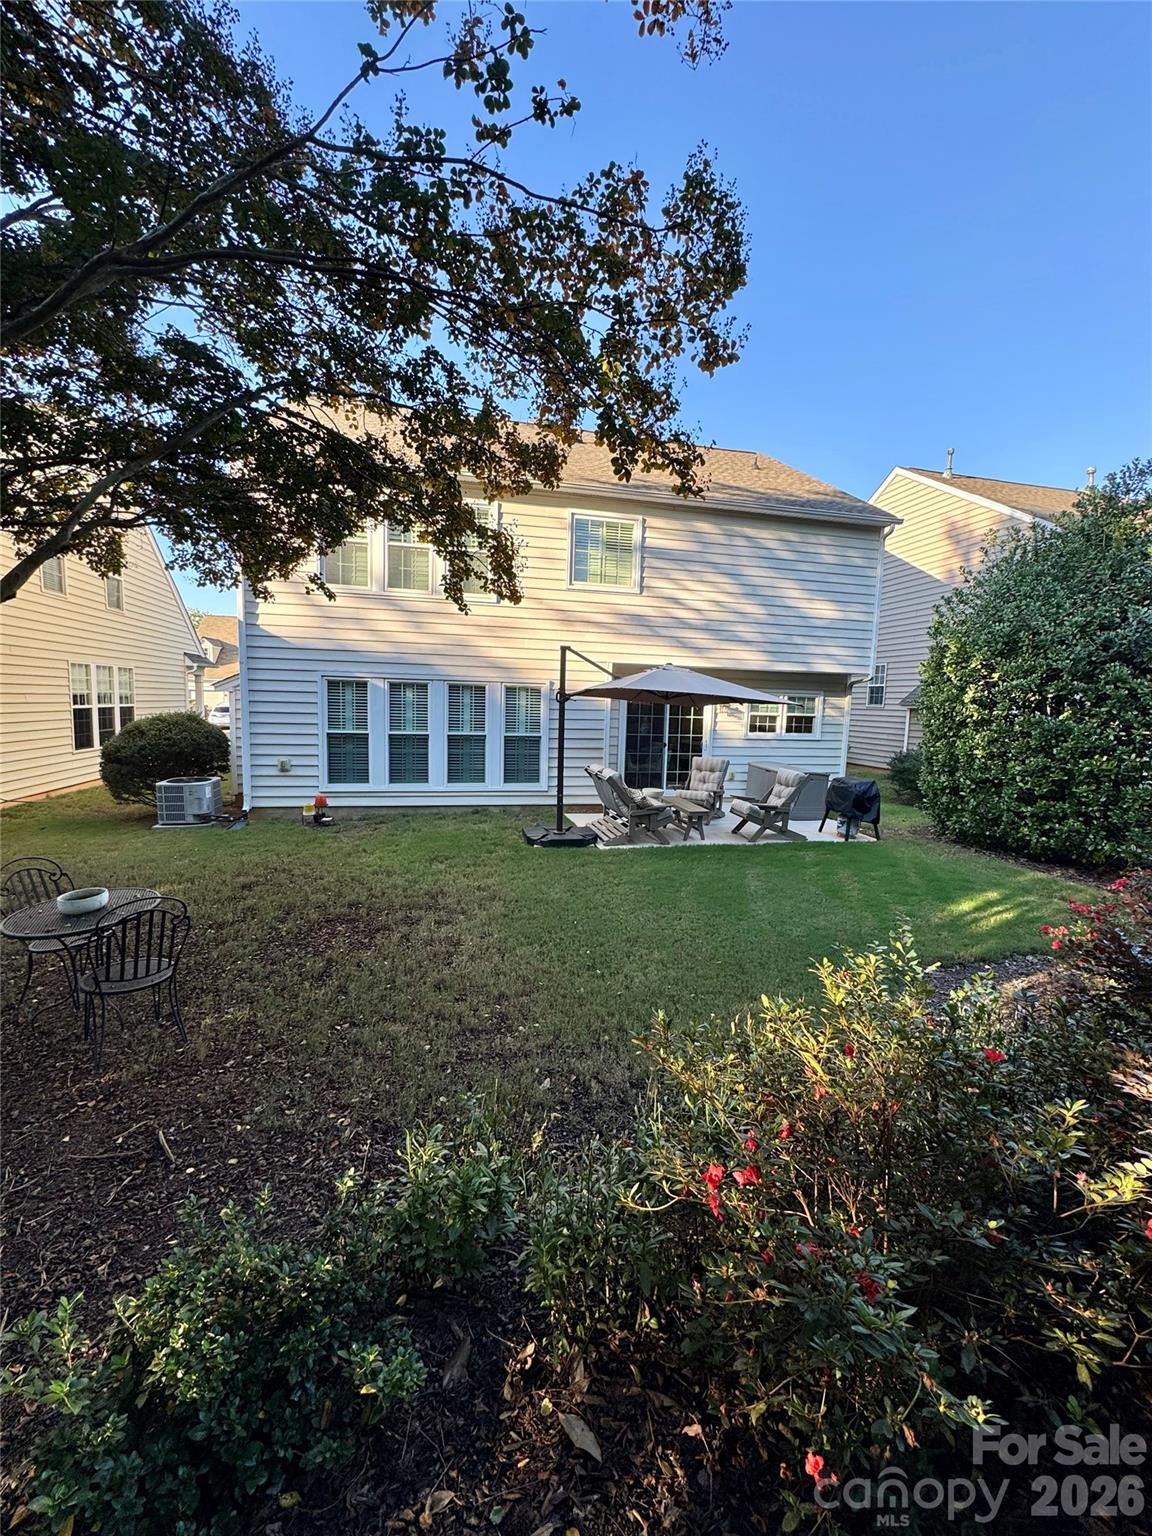
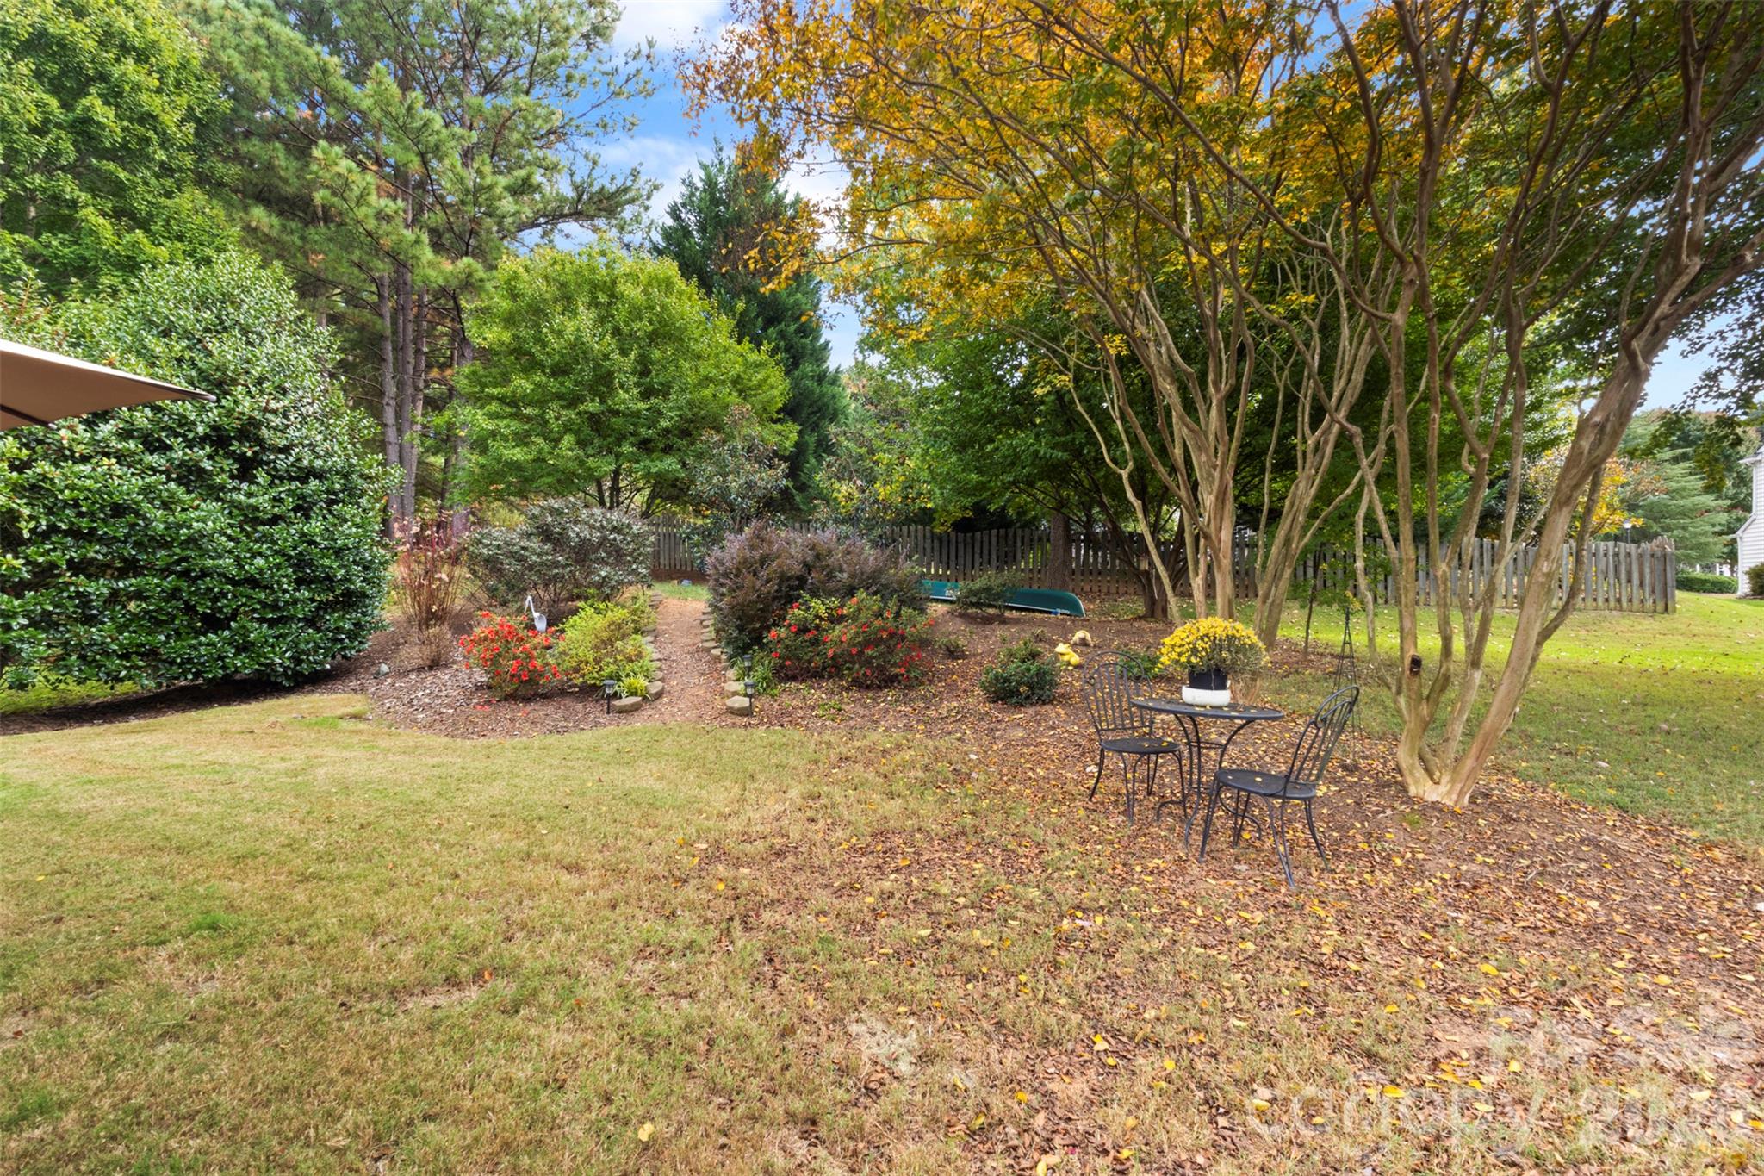
Well maintained yard with privacy landscaping on the side and back - 18912 Harbor Cove Drive, Cornelius
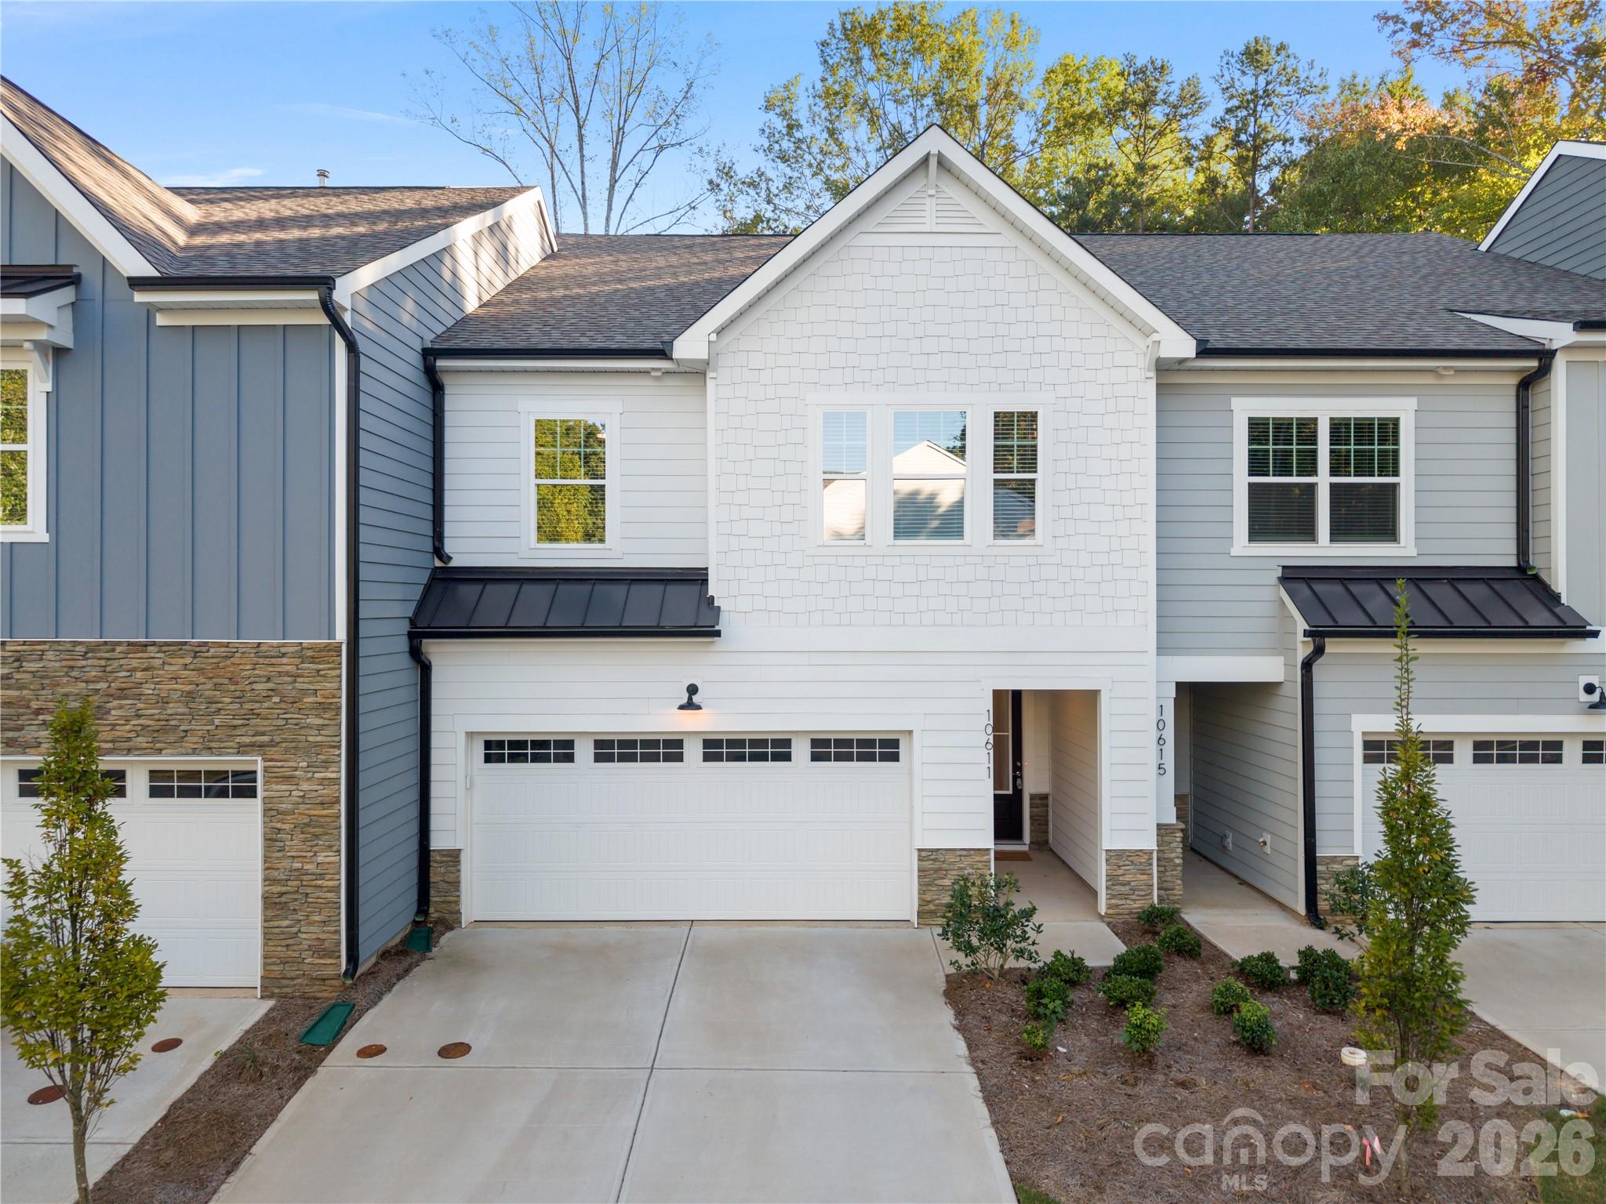
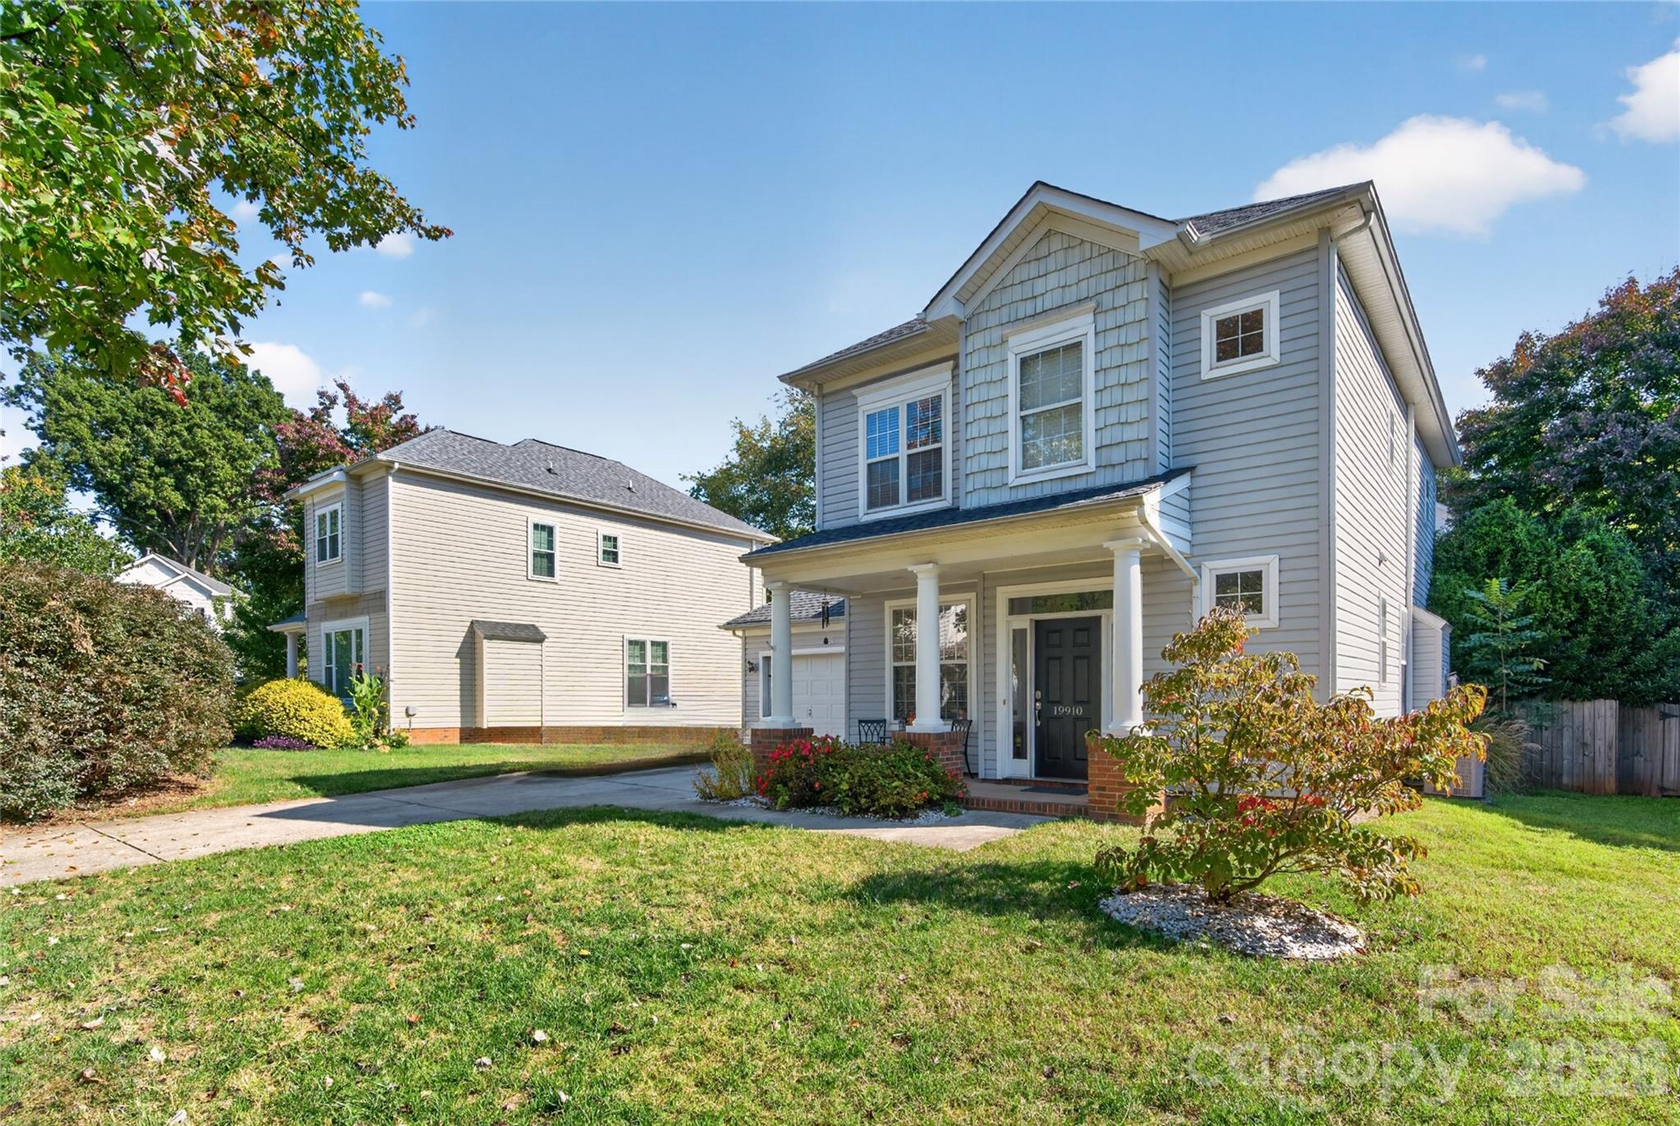
Excellent curb appeal and usable driveway - 18912 Harbor Cove Drive, Cornelius
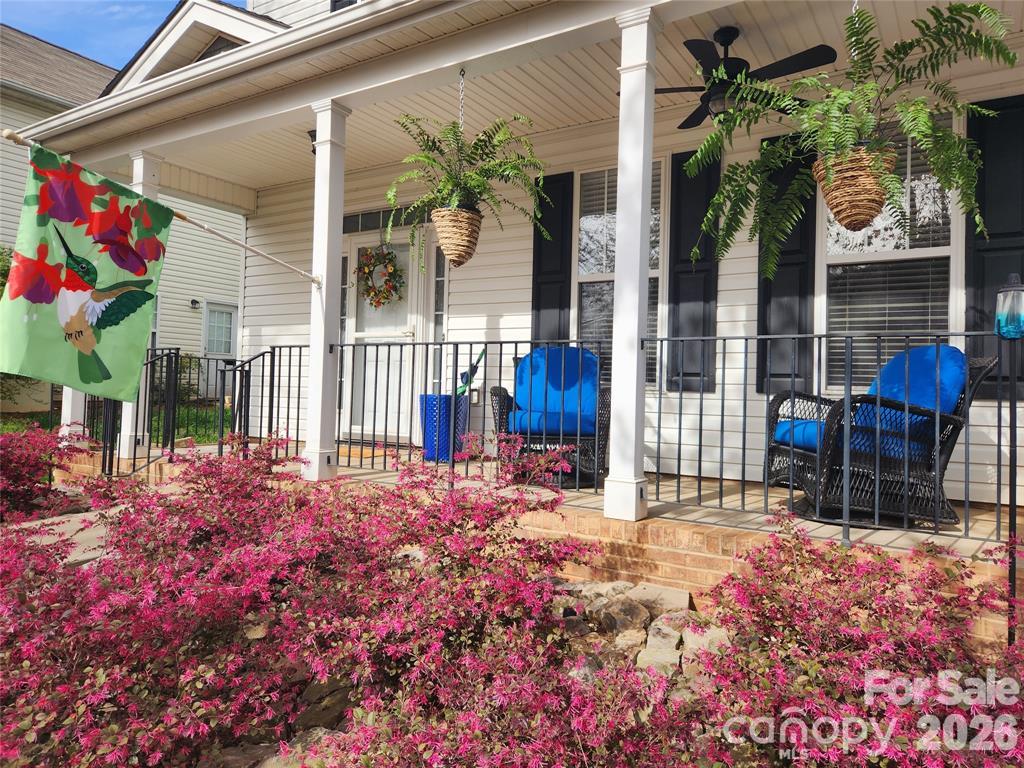
Front porch perfect for relaxing - 18912 Harbor Cove Drive, Cornelius
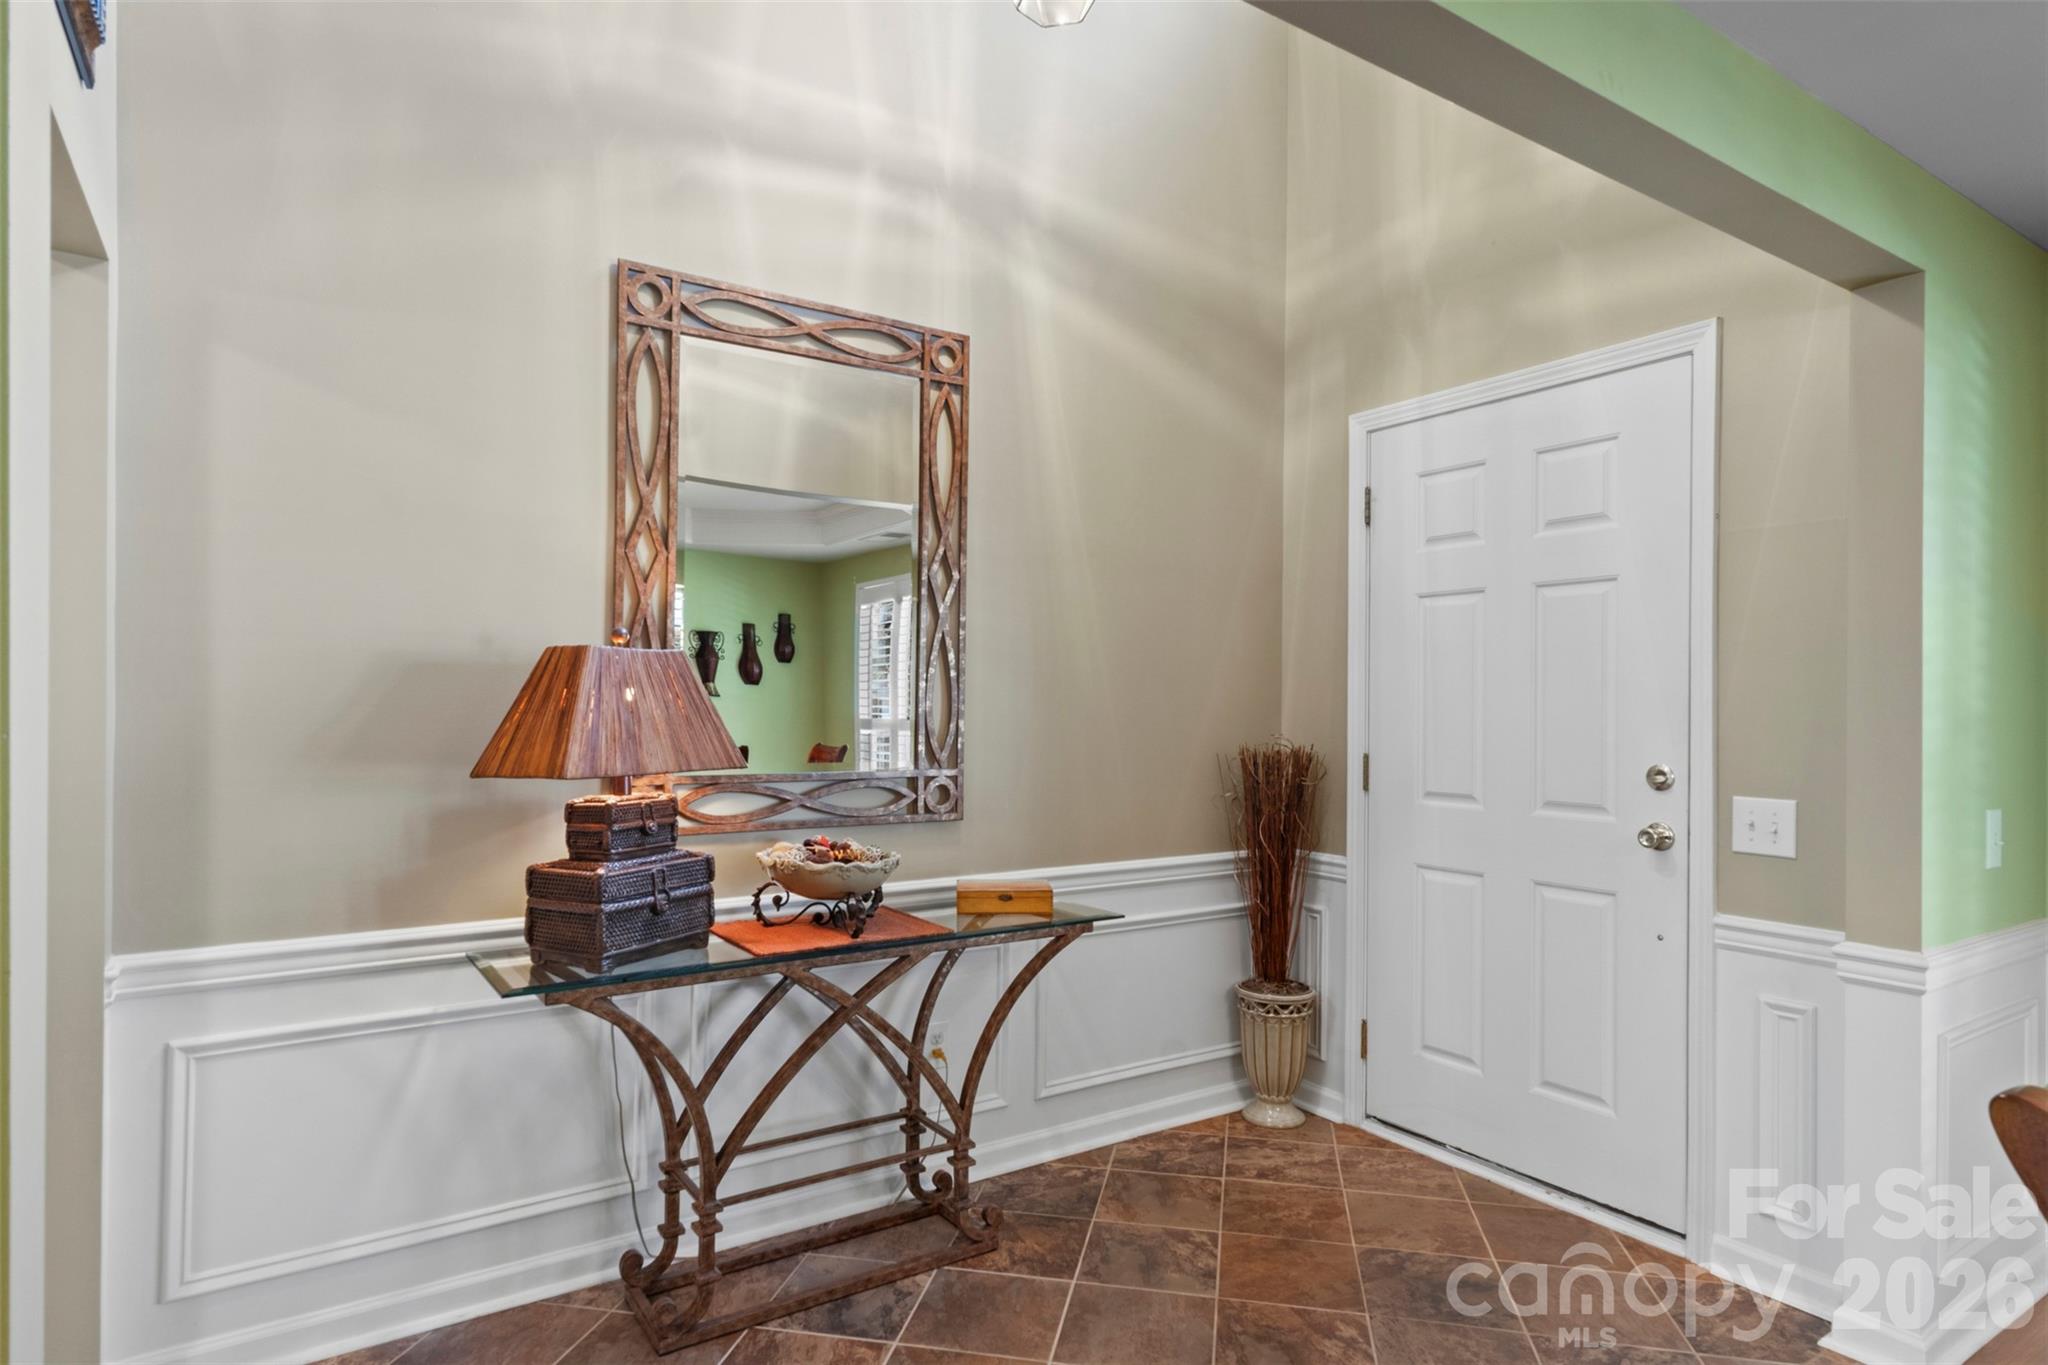
Entry with wainscoting - 18912 Harbor Cove Drive, Cornelius
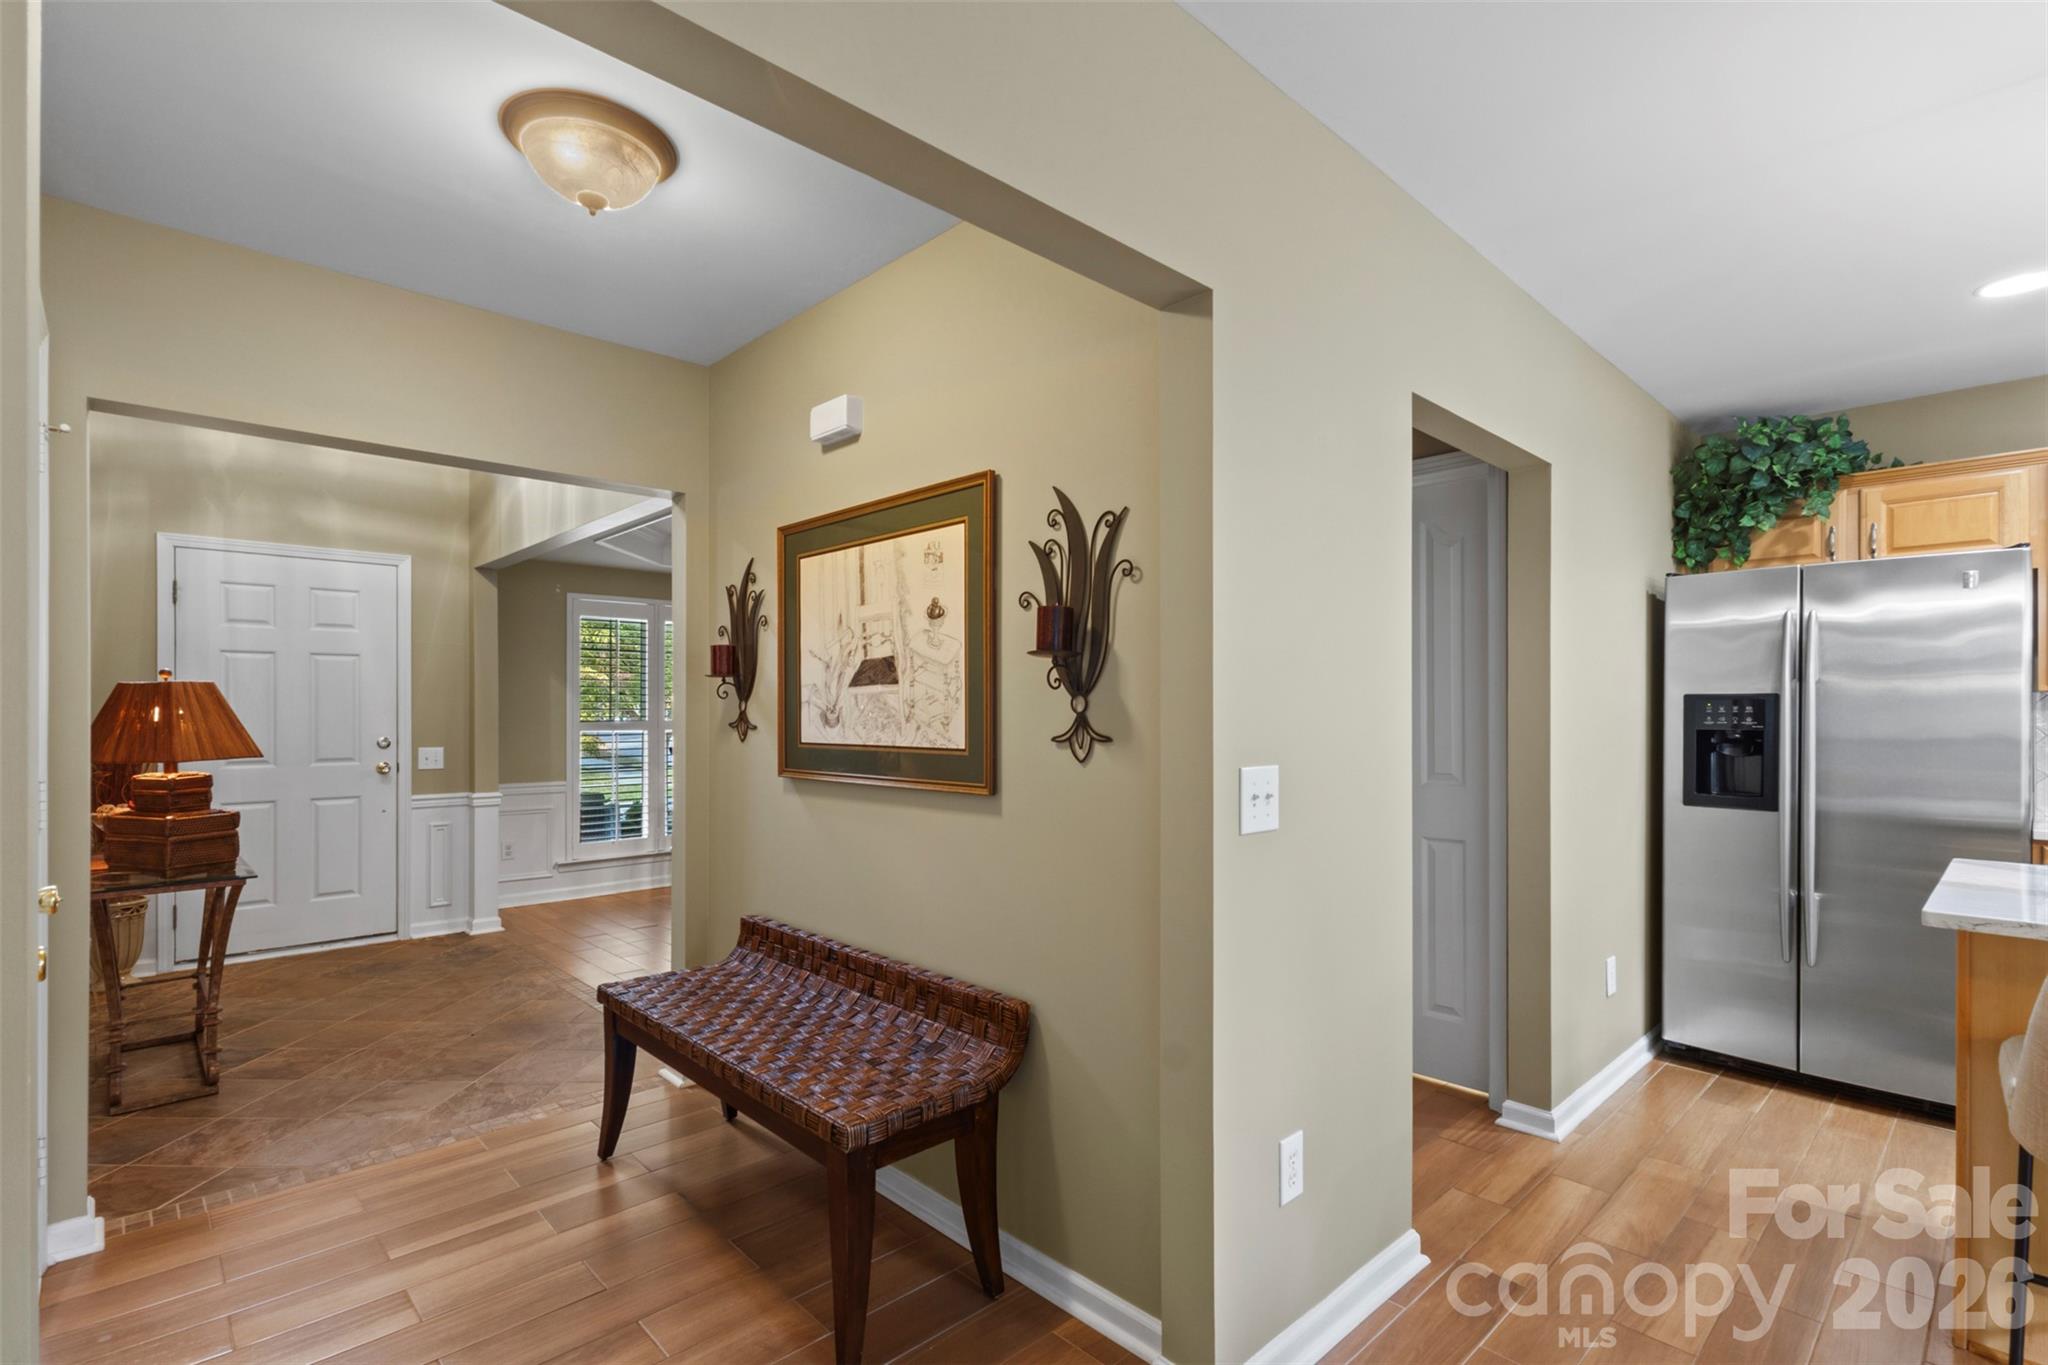
Entry hall with access to the garage - 18912 Harbor Cove Drive, Cornelius
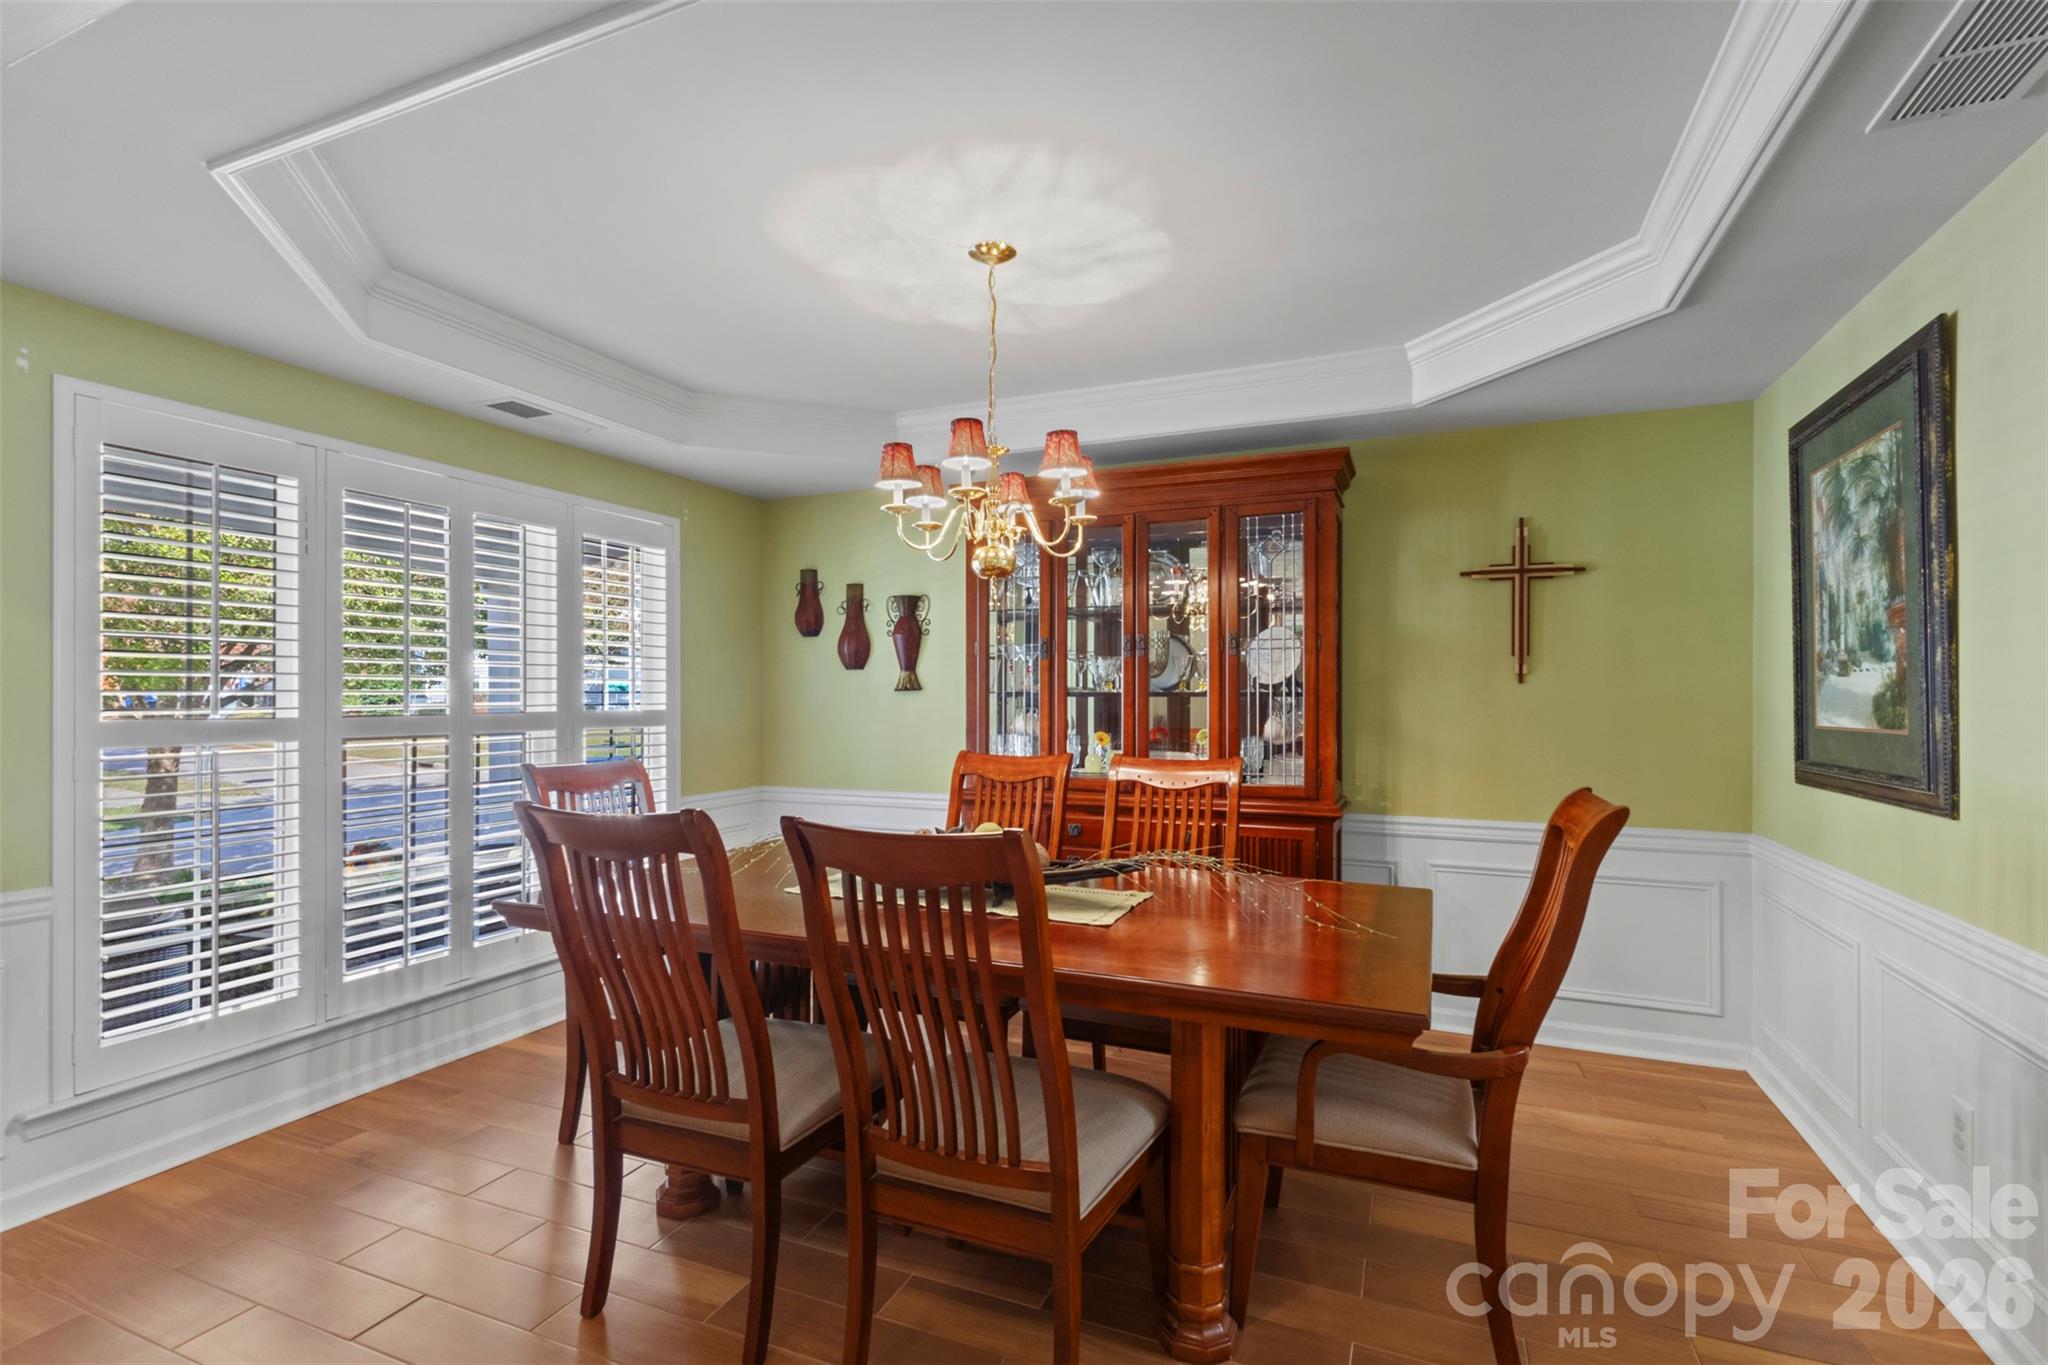
Formal dining space which could also be utililzed as an office - 18912 Harbor Cove Drive, Cornelius
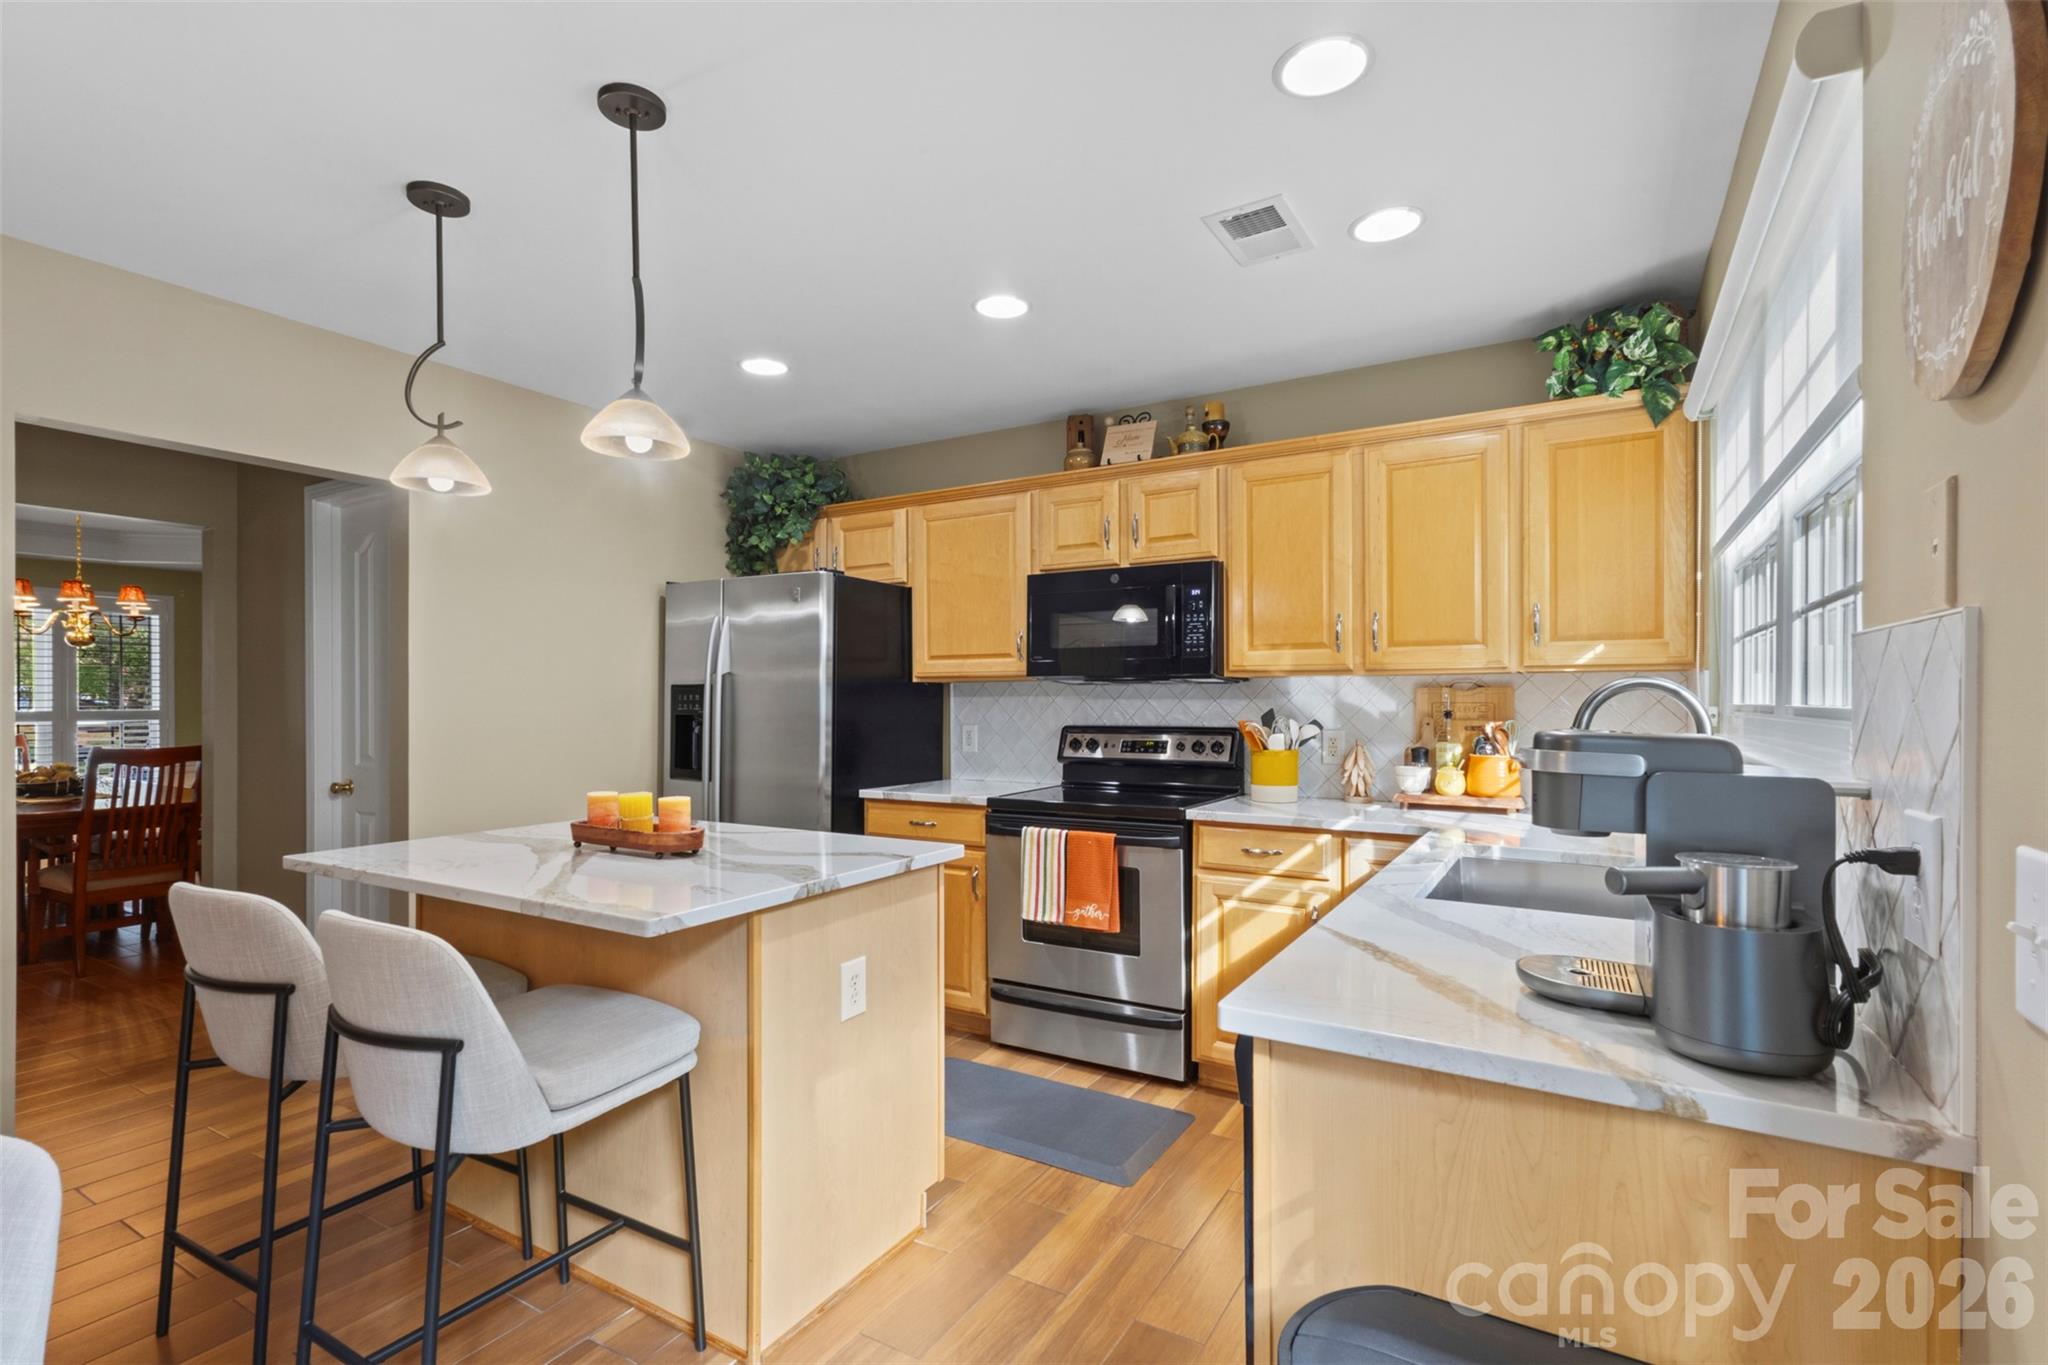
Kitchen directly accessible through hallway connecting to the dining room and powder room - 18912 Harbor Cove Drive, Cornelius
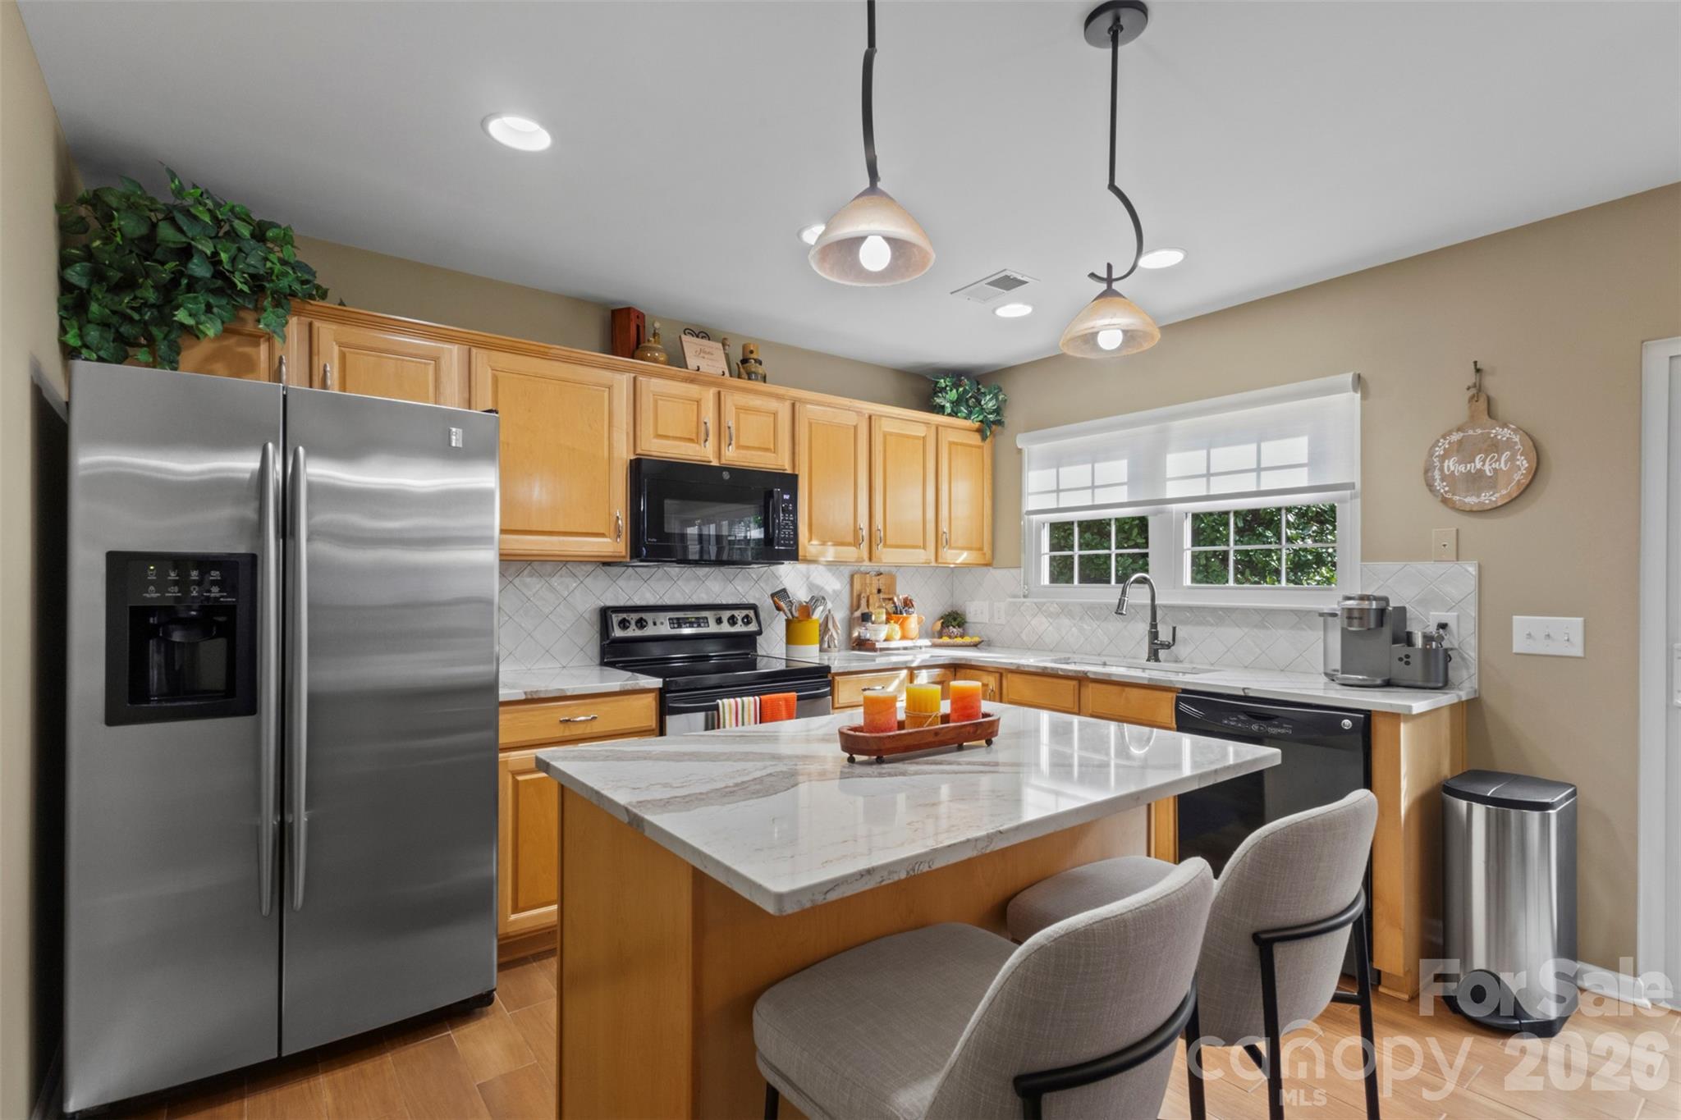
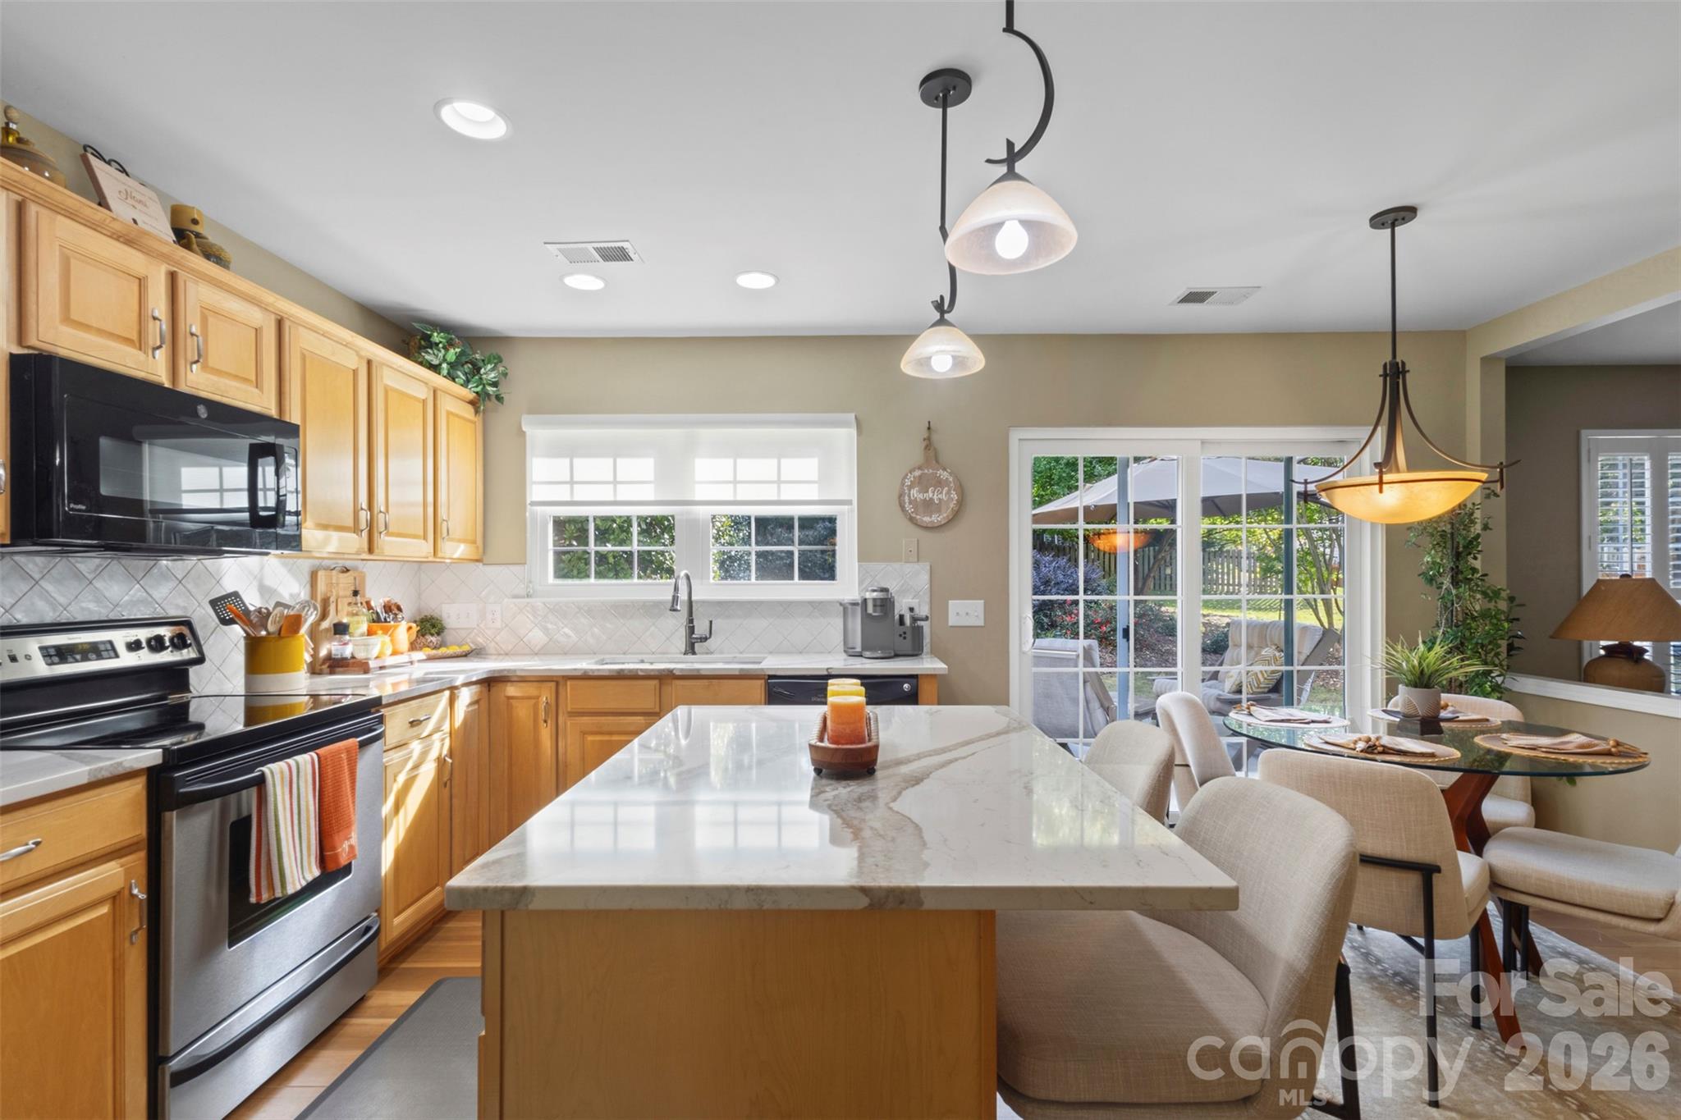
Recent upgrades include quartz countertops, tile backsplash, and single bowl sink with Brizo faucet - 18912 Harbor Cove Drive, Cornelius
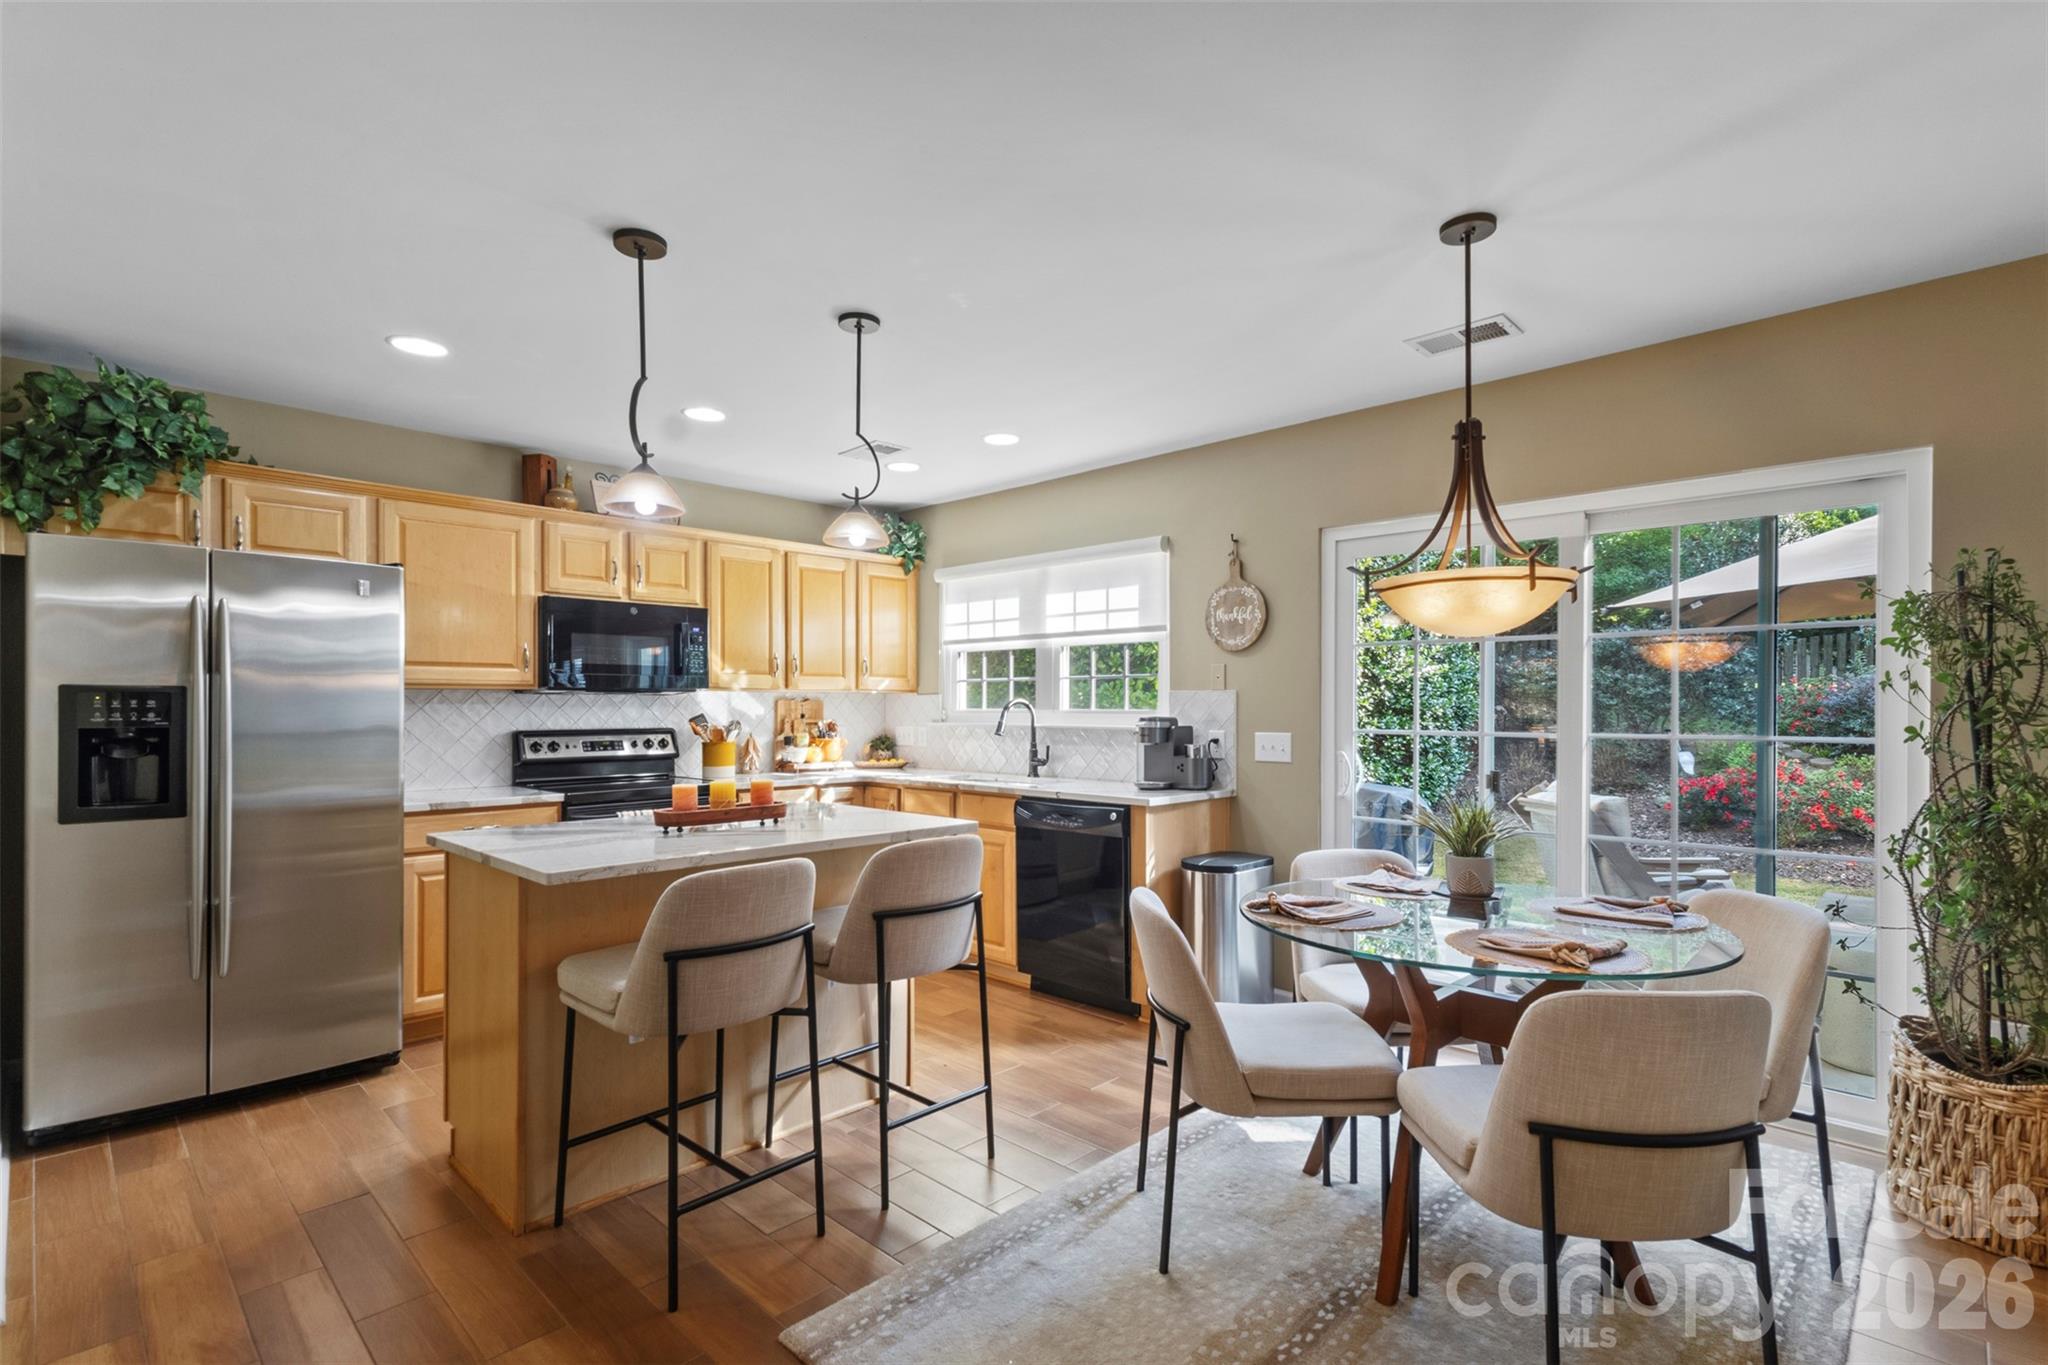
Updated light fixtures throughout the kitchen - 18912 Harbor Cove Drive, Cornelius
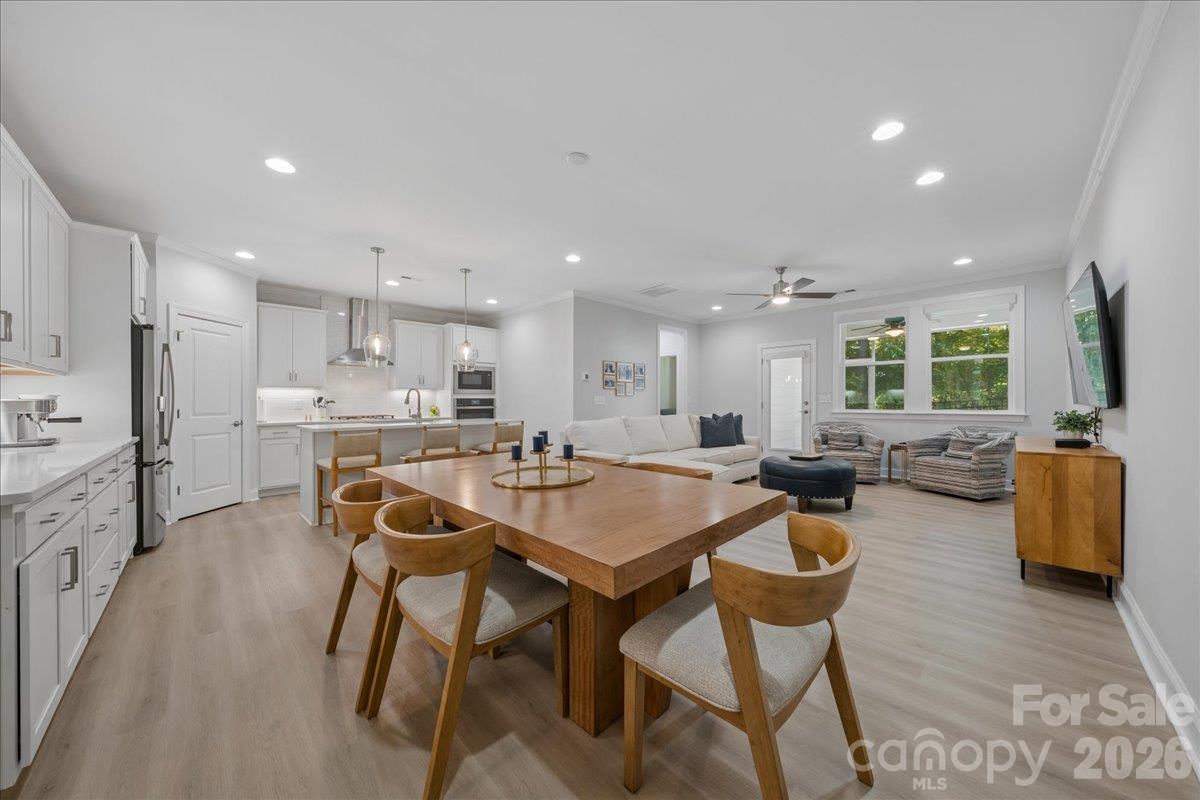
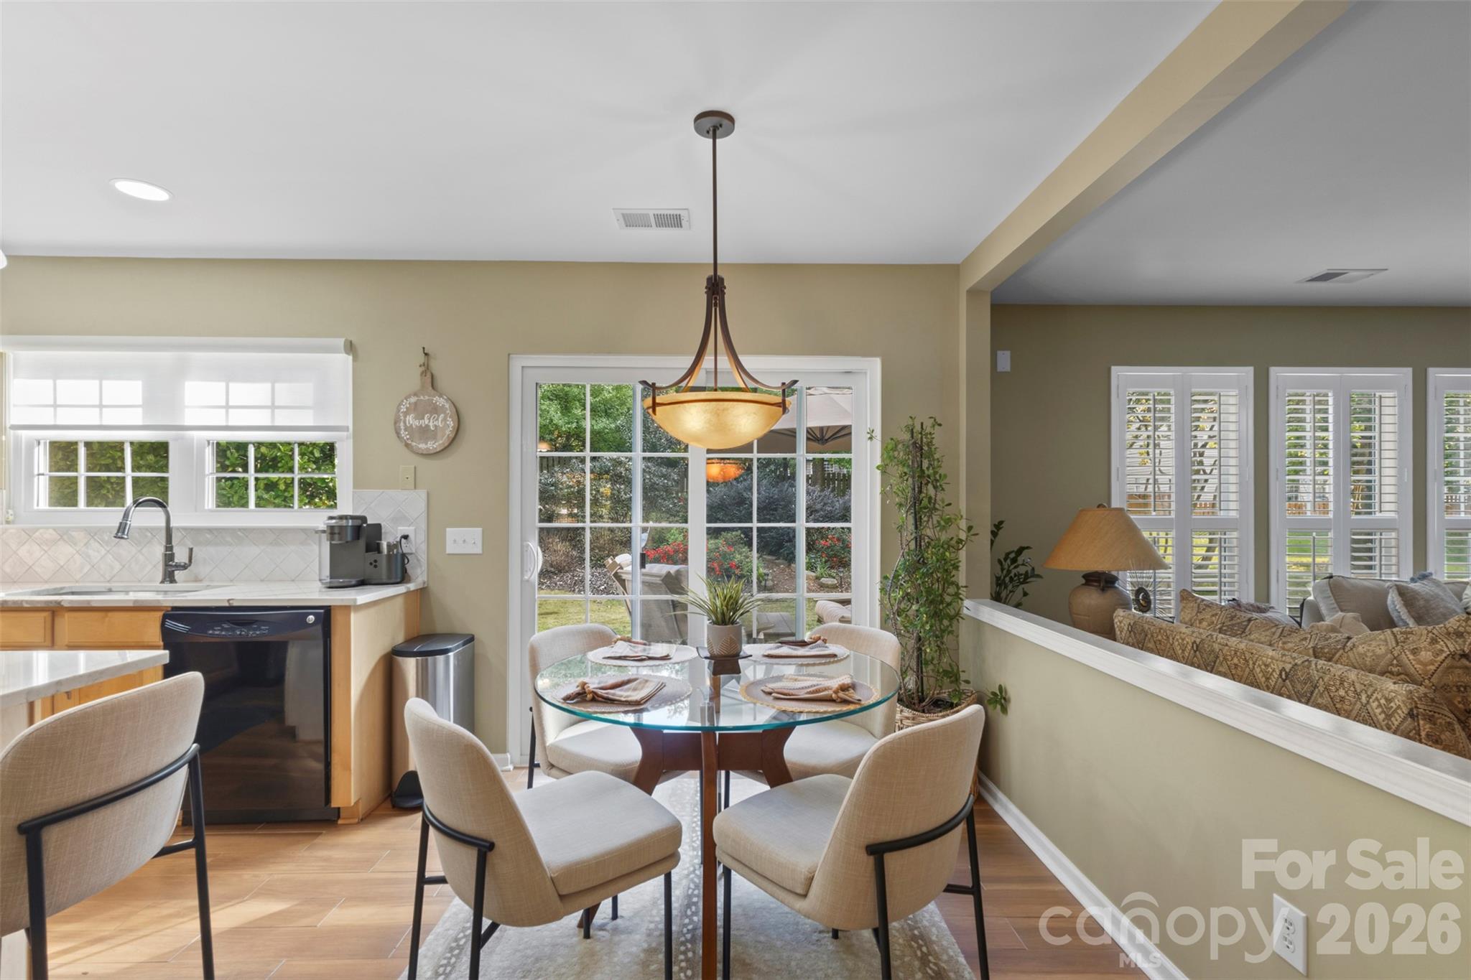
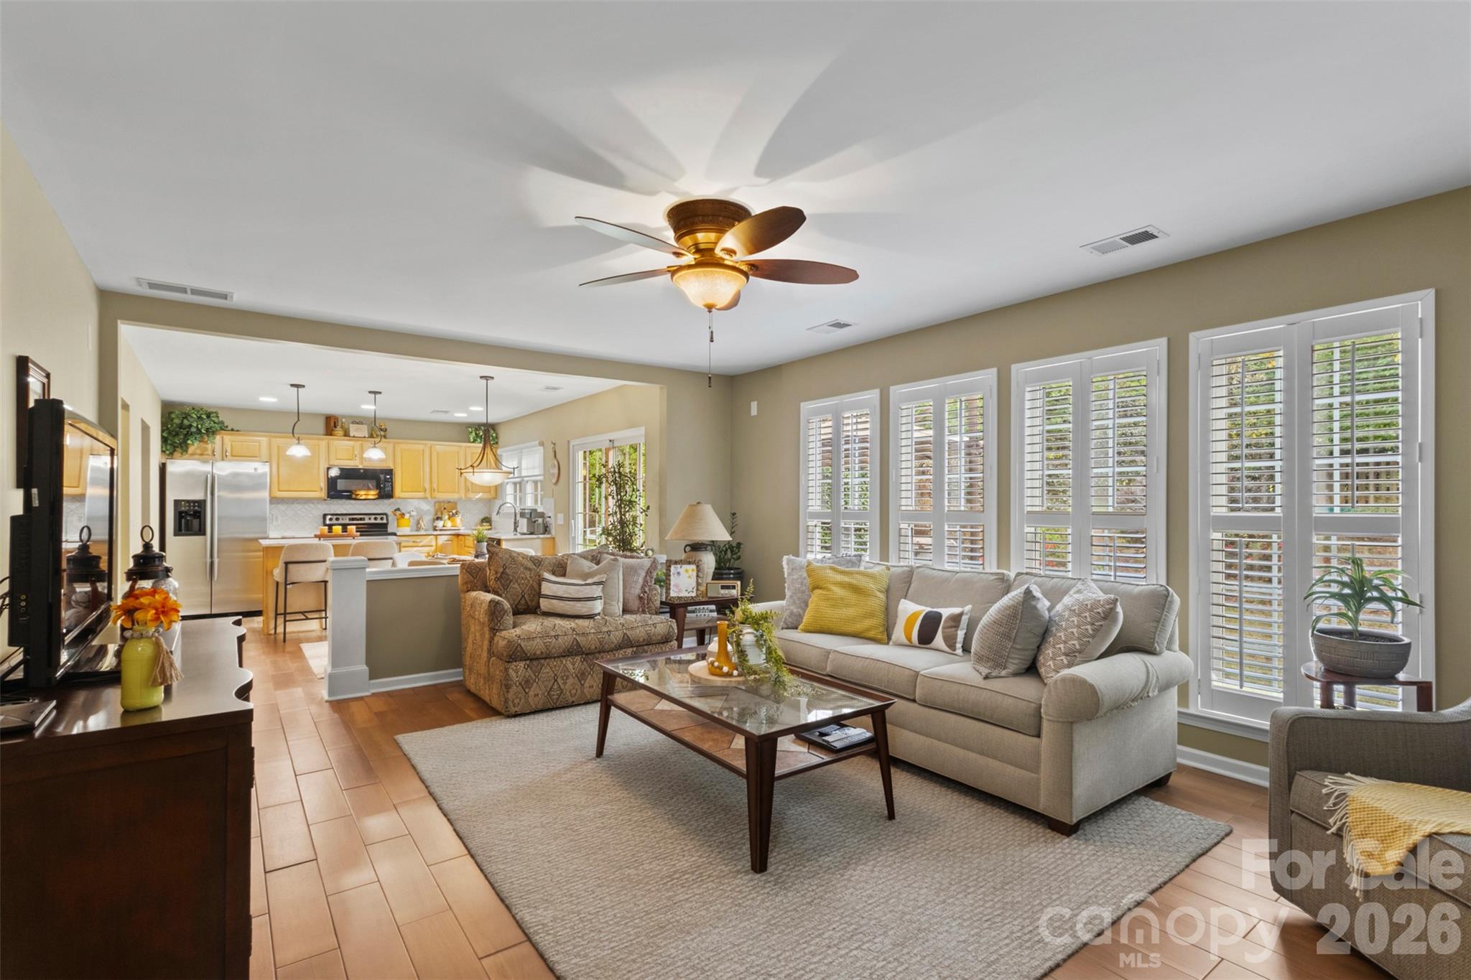
Open concept kitchen with breakfast area - 18912 Harbor Cove Drive, Cornelius
New windows and sliders, leading to the backyard - 18912 Harbor Cove Drive, Cornelius
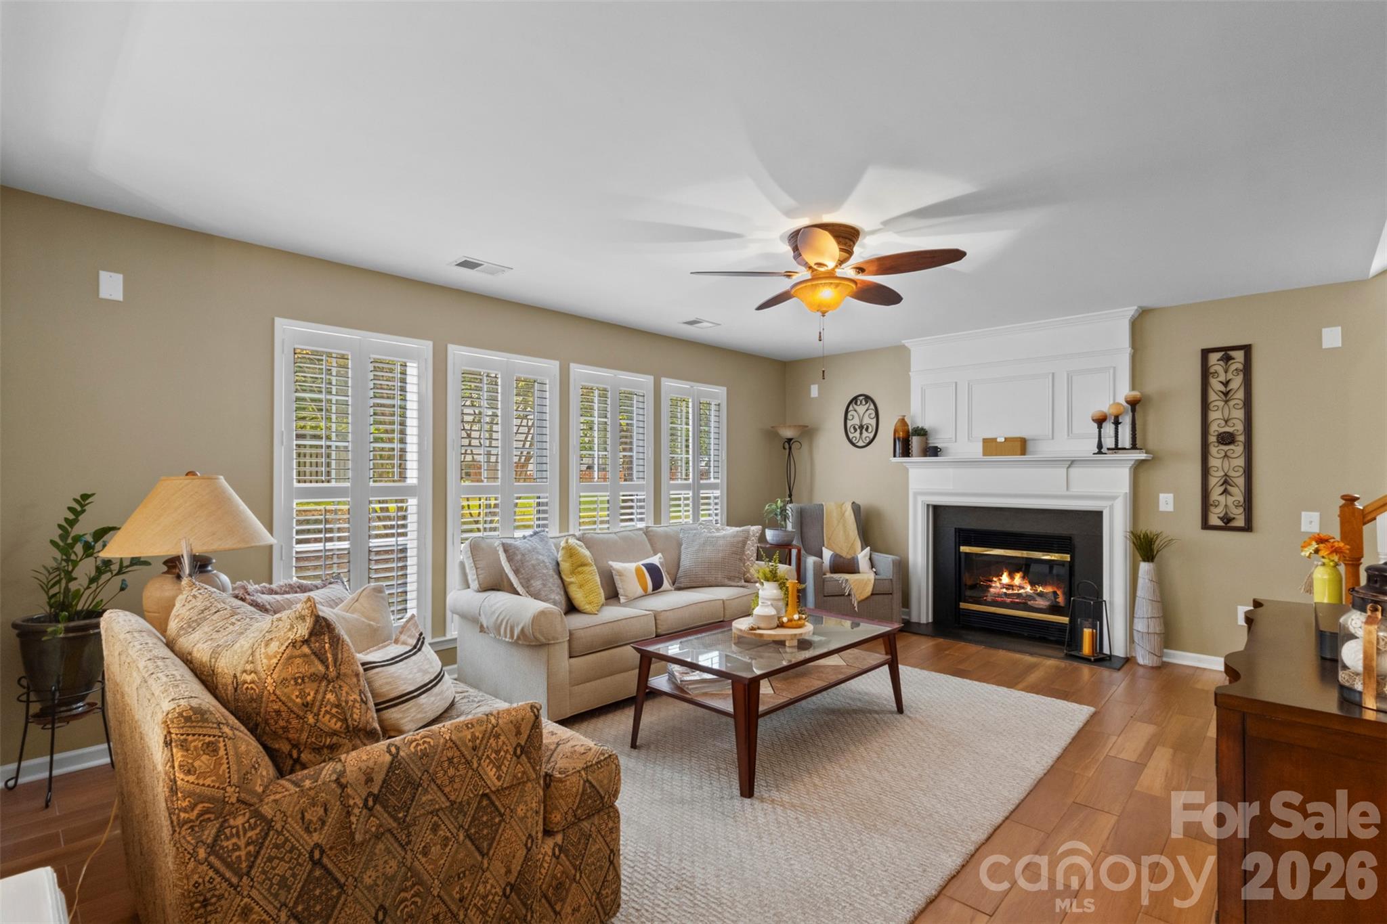
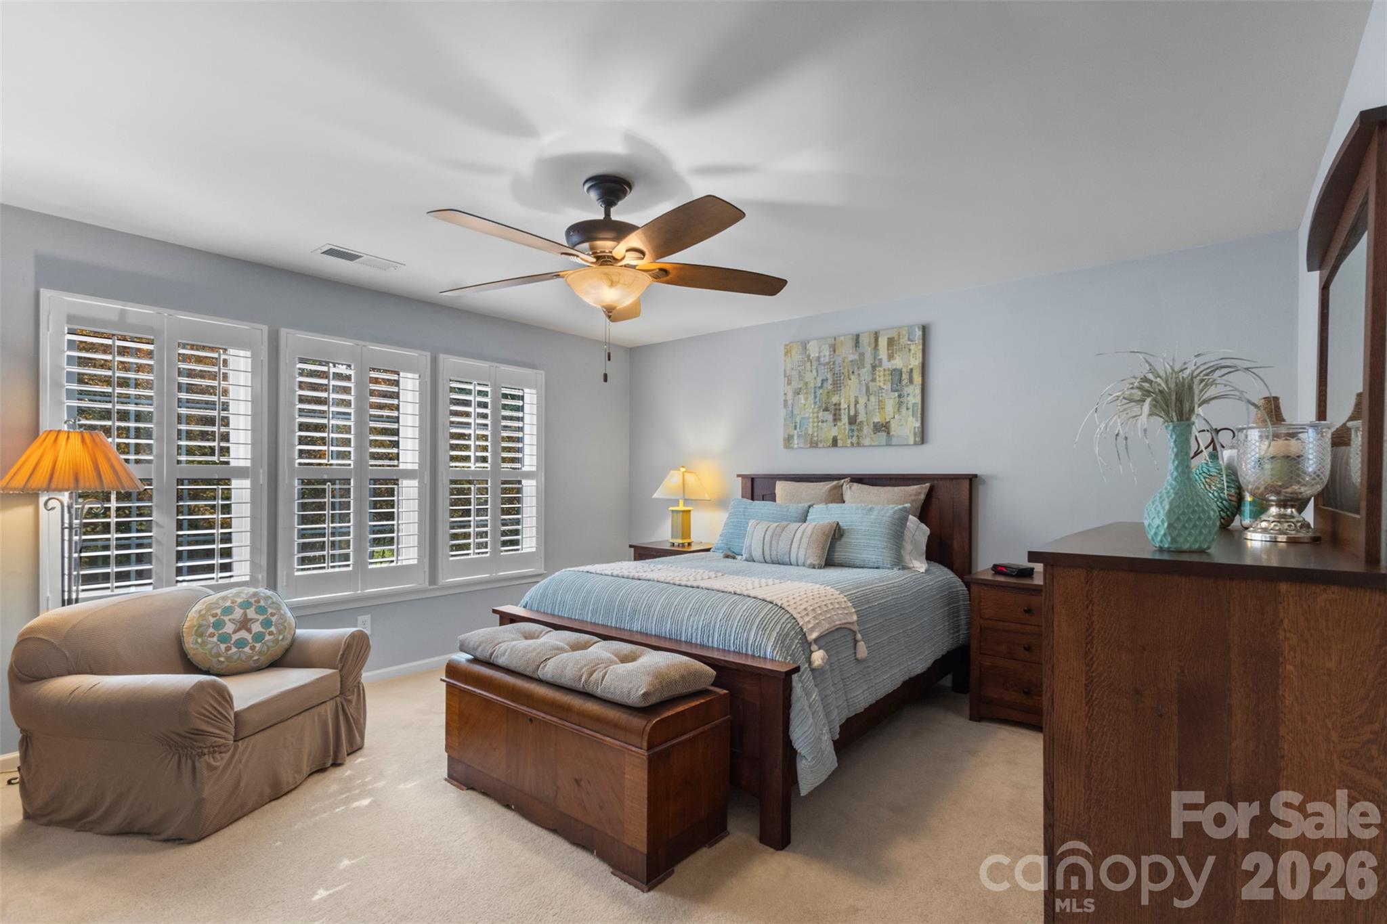
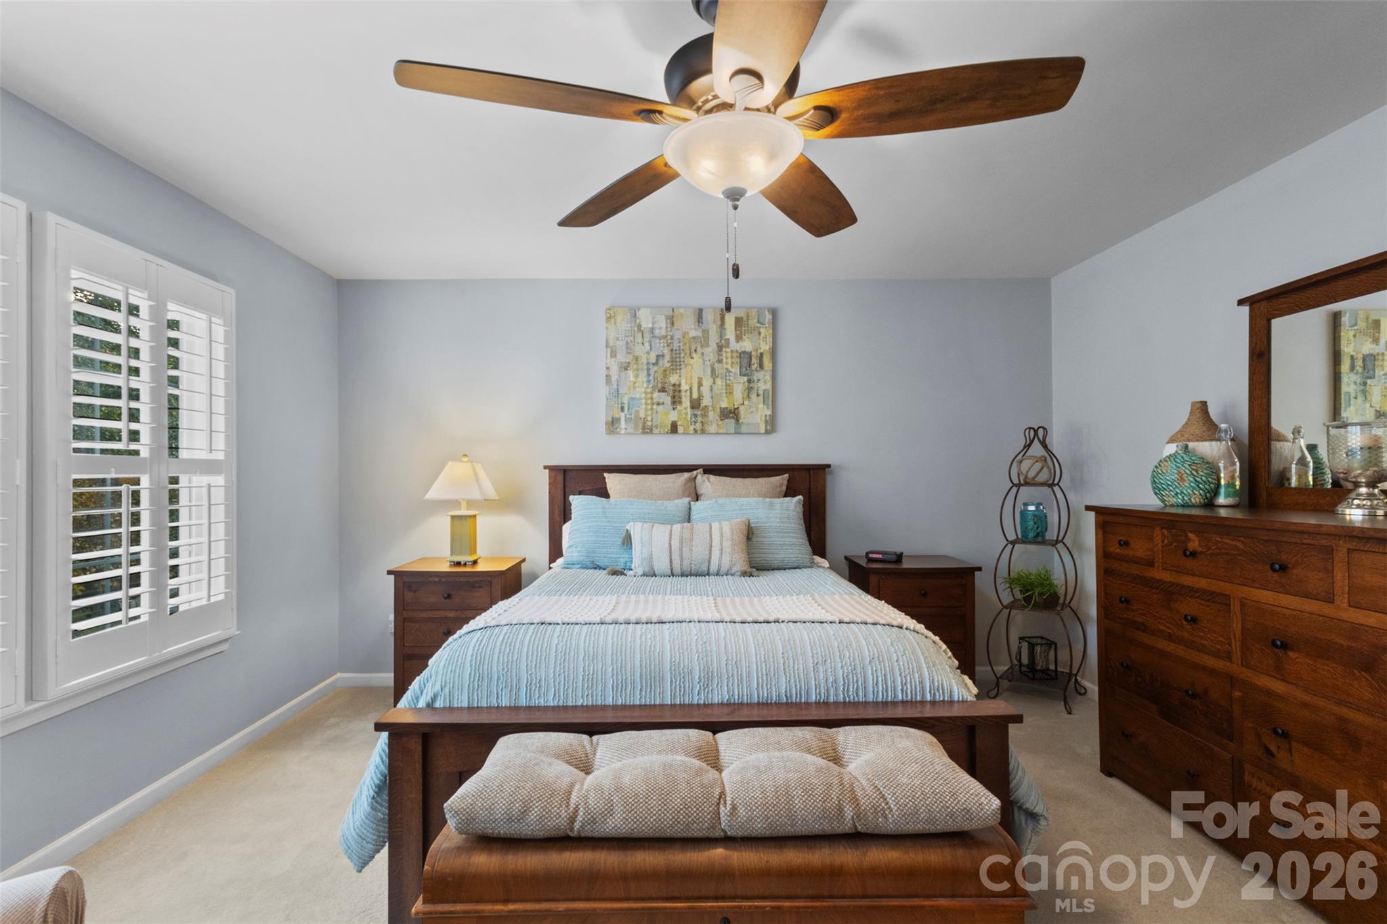
Great natural light filtered through the plantation shutters throughout the home - 18912 Harbor Cove Drive, Cornelius
Living room offers plenty of seating configurations - 18912 Harbor Cove Drive, Cornelius
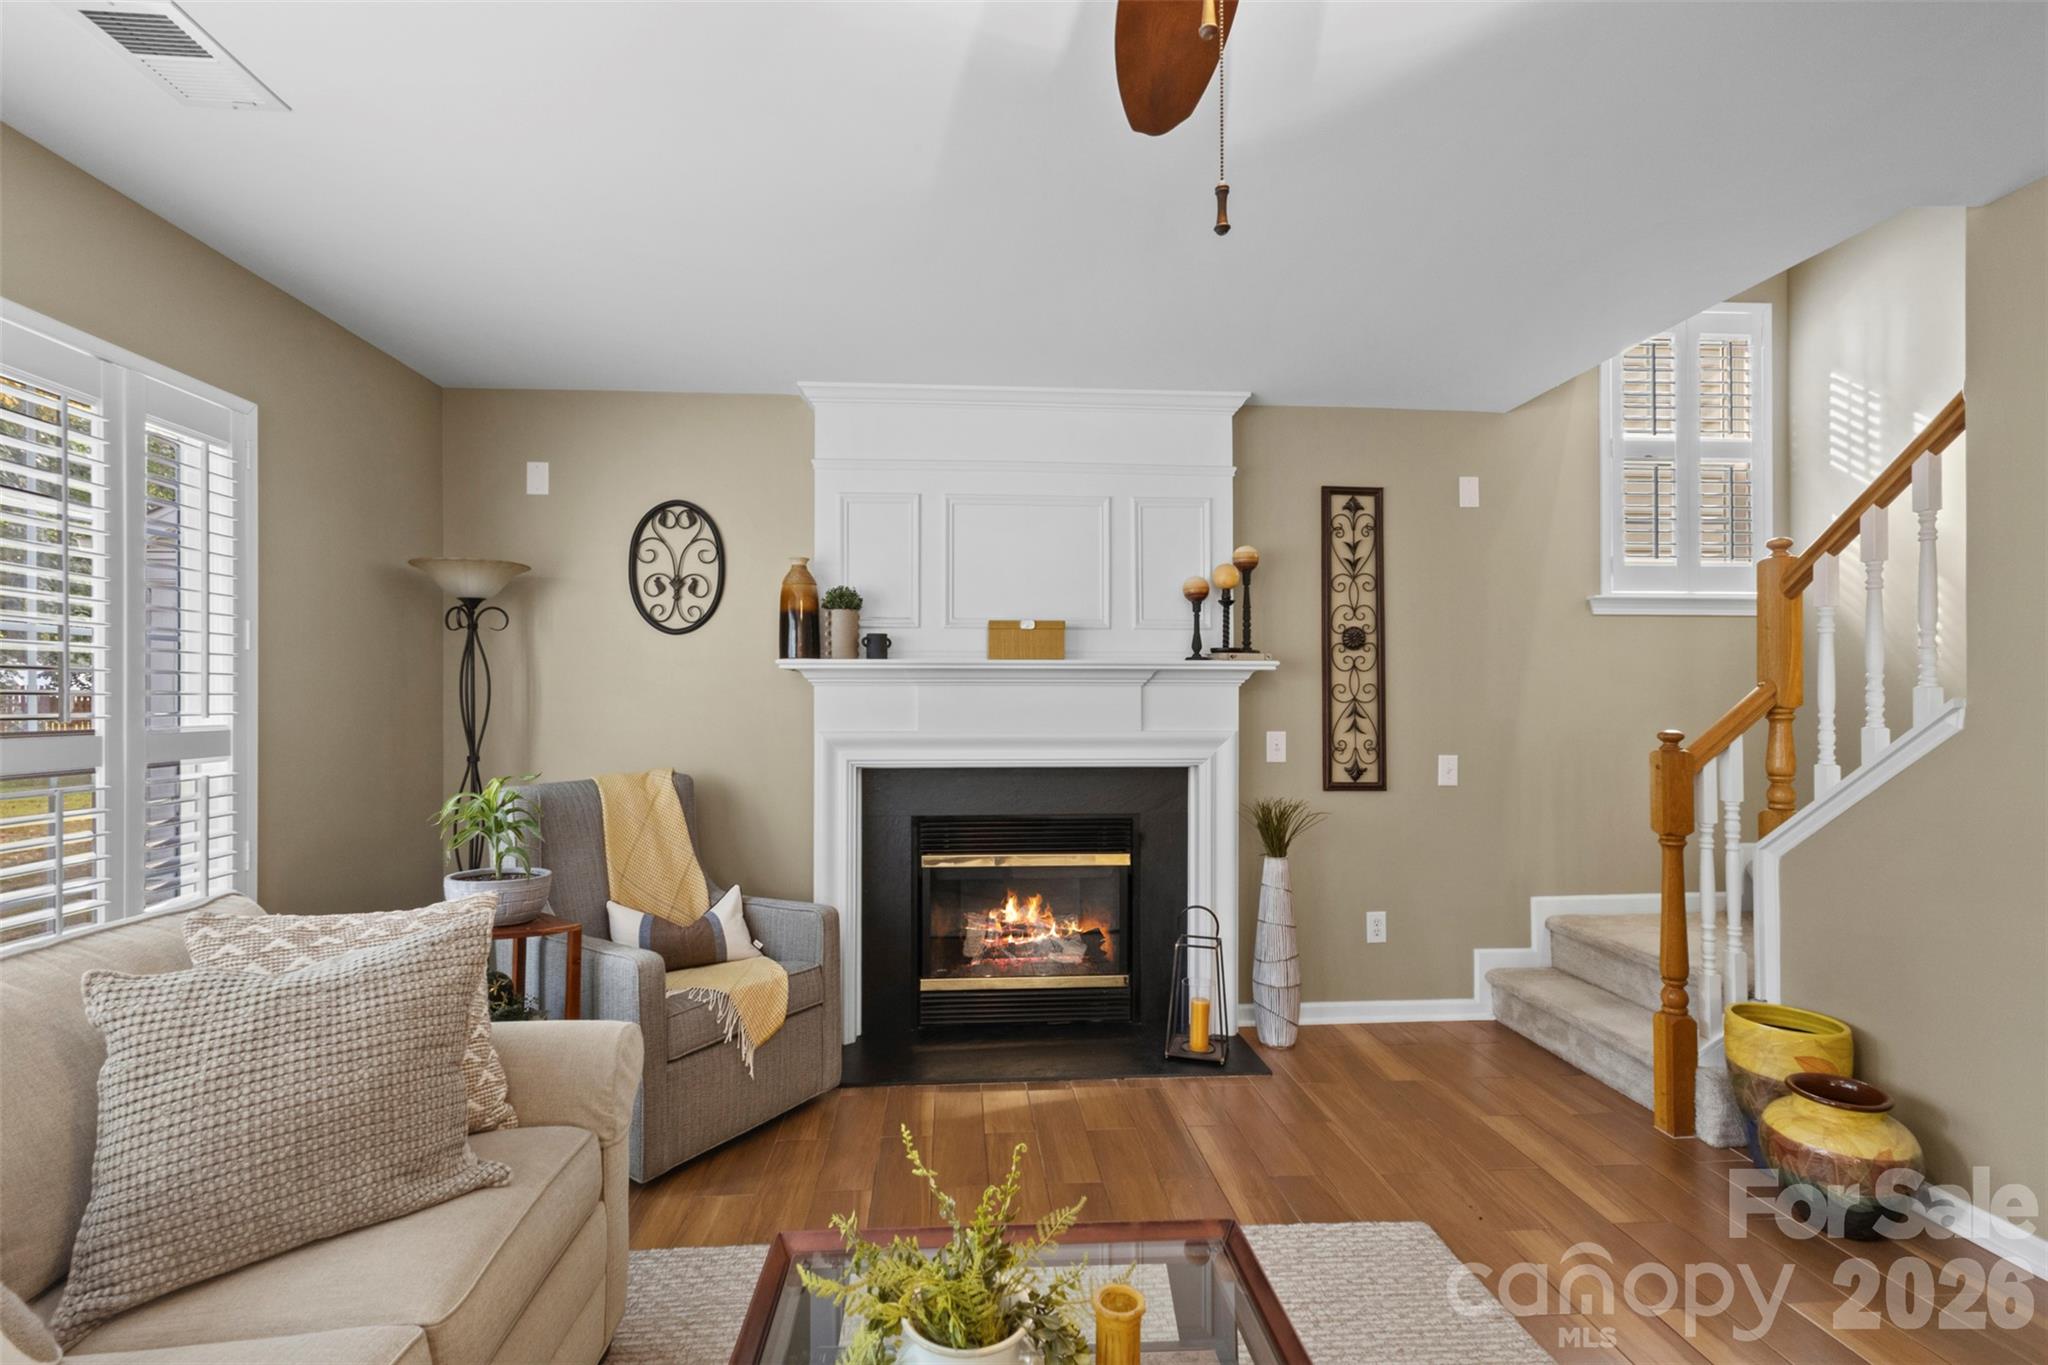
Gas fireplace for cozy evenings - 18912 Harbor Cove Drive, Cornelius
Upstairs primary suite on the backside of the home - 18912 Harbor Cove Drive, Cornelius
Comfortable and serene - 18912 Harbor Cove Drive, Cornelius
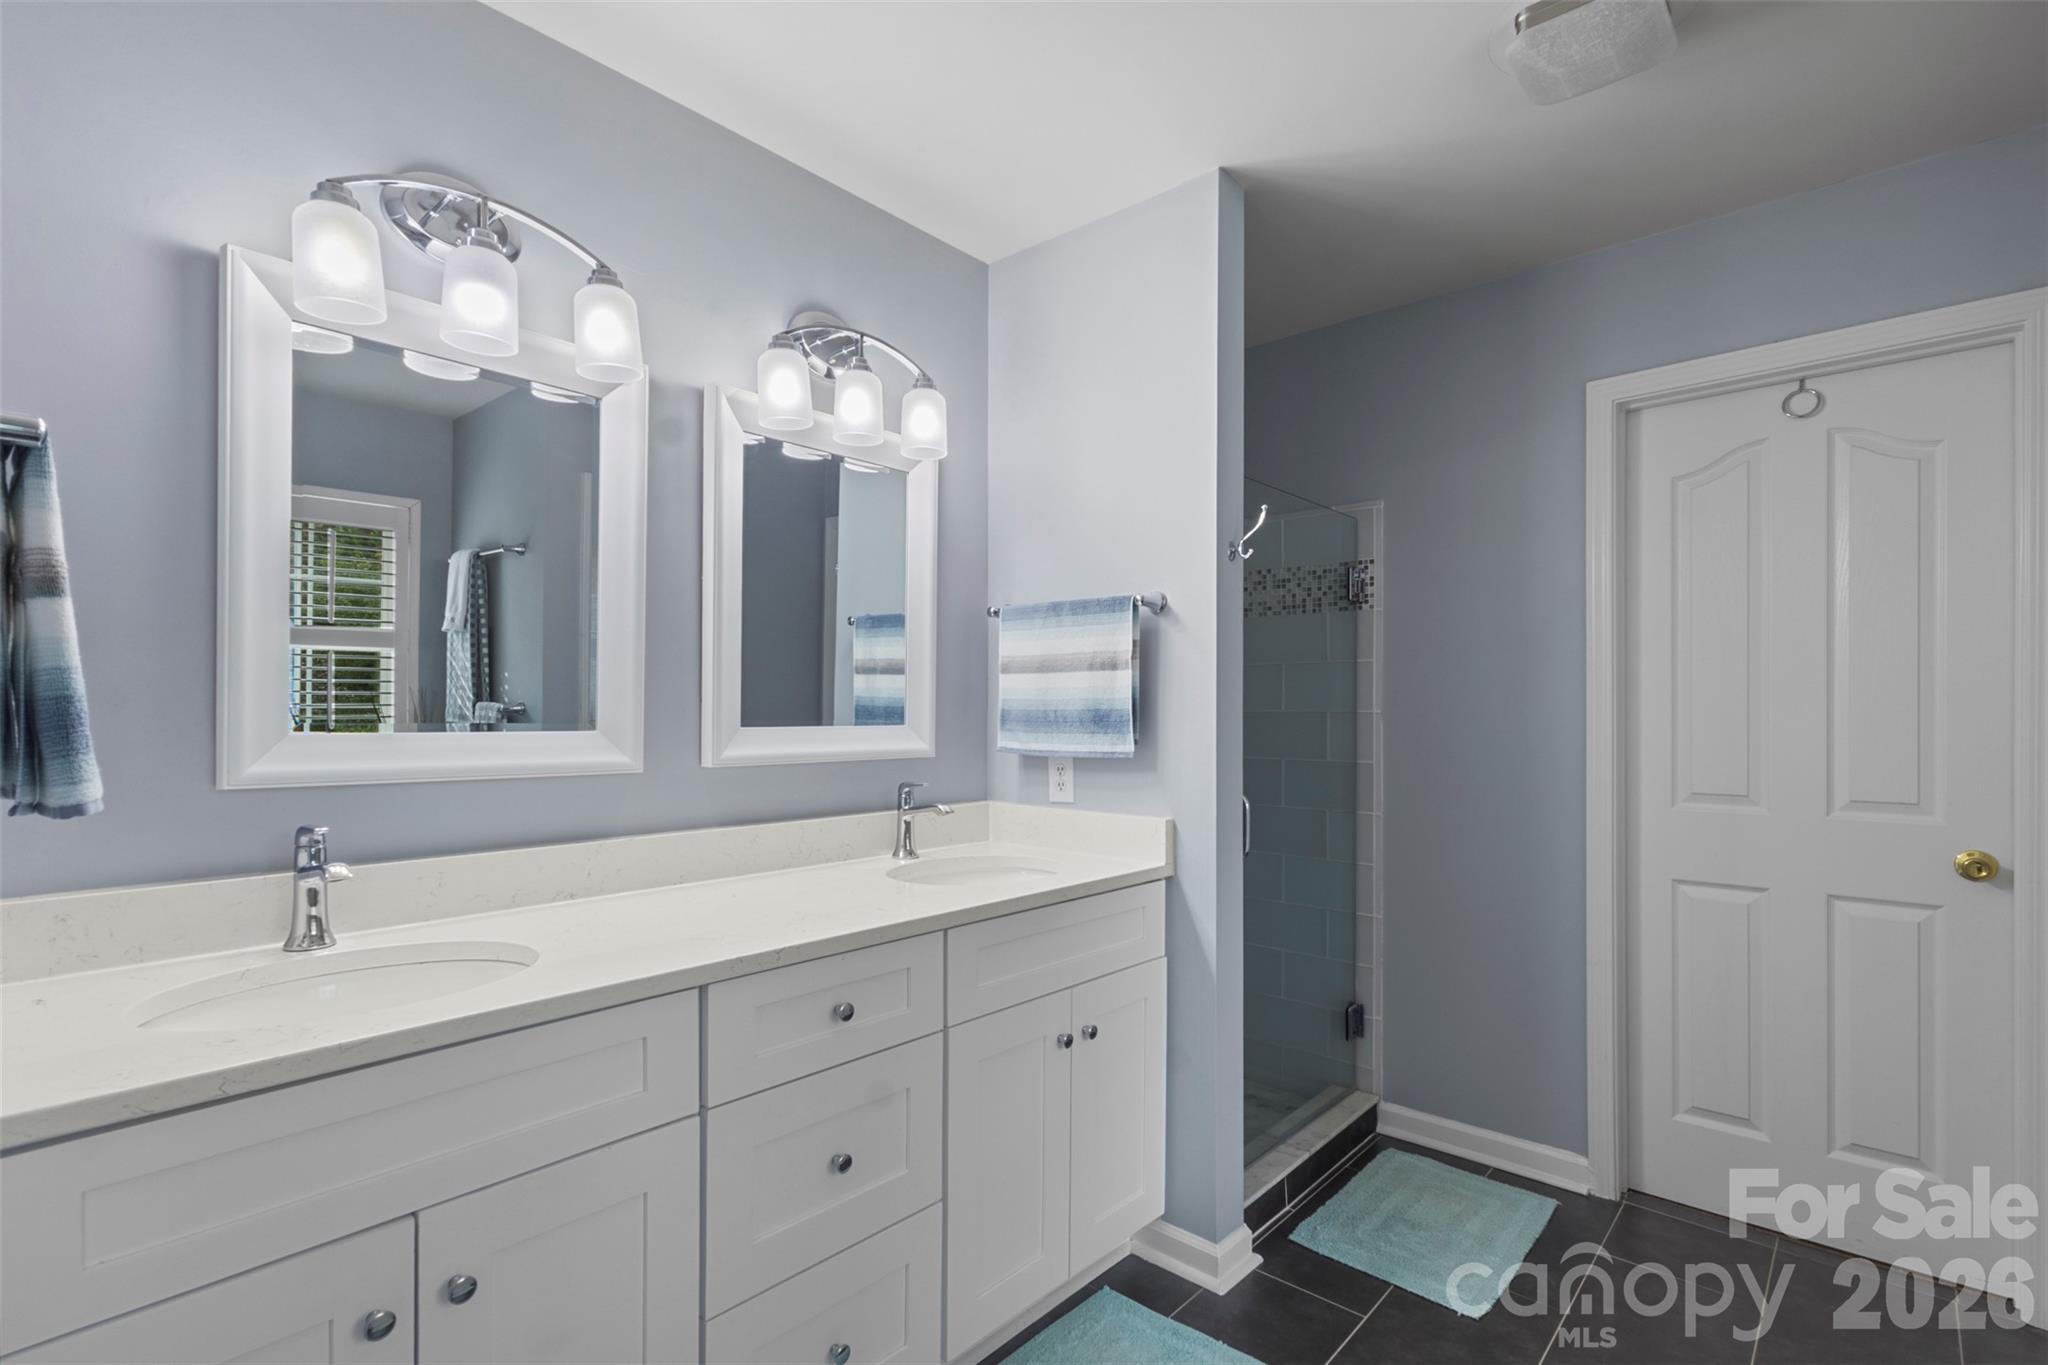
Updated primary bath double sink vanity, lighting fixtures, mirros, tile floors - 18912 Harbor Cove Drive, Cornelius
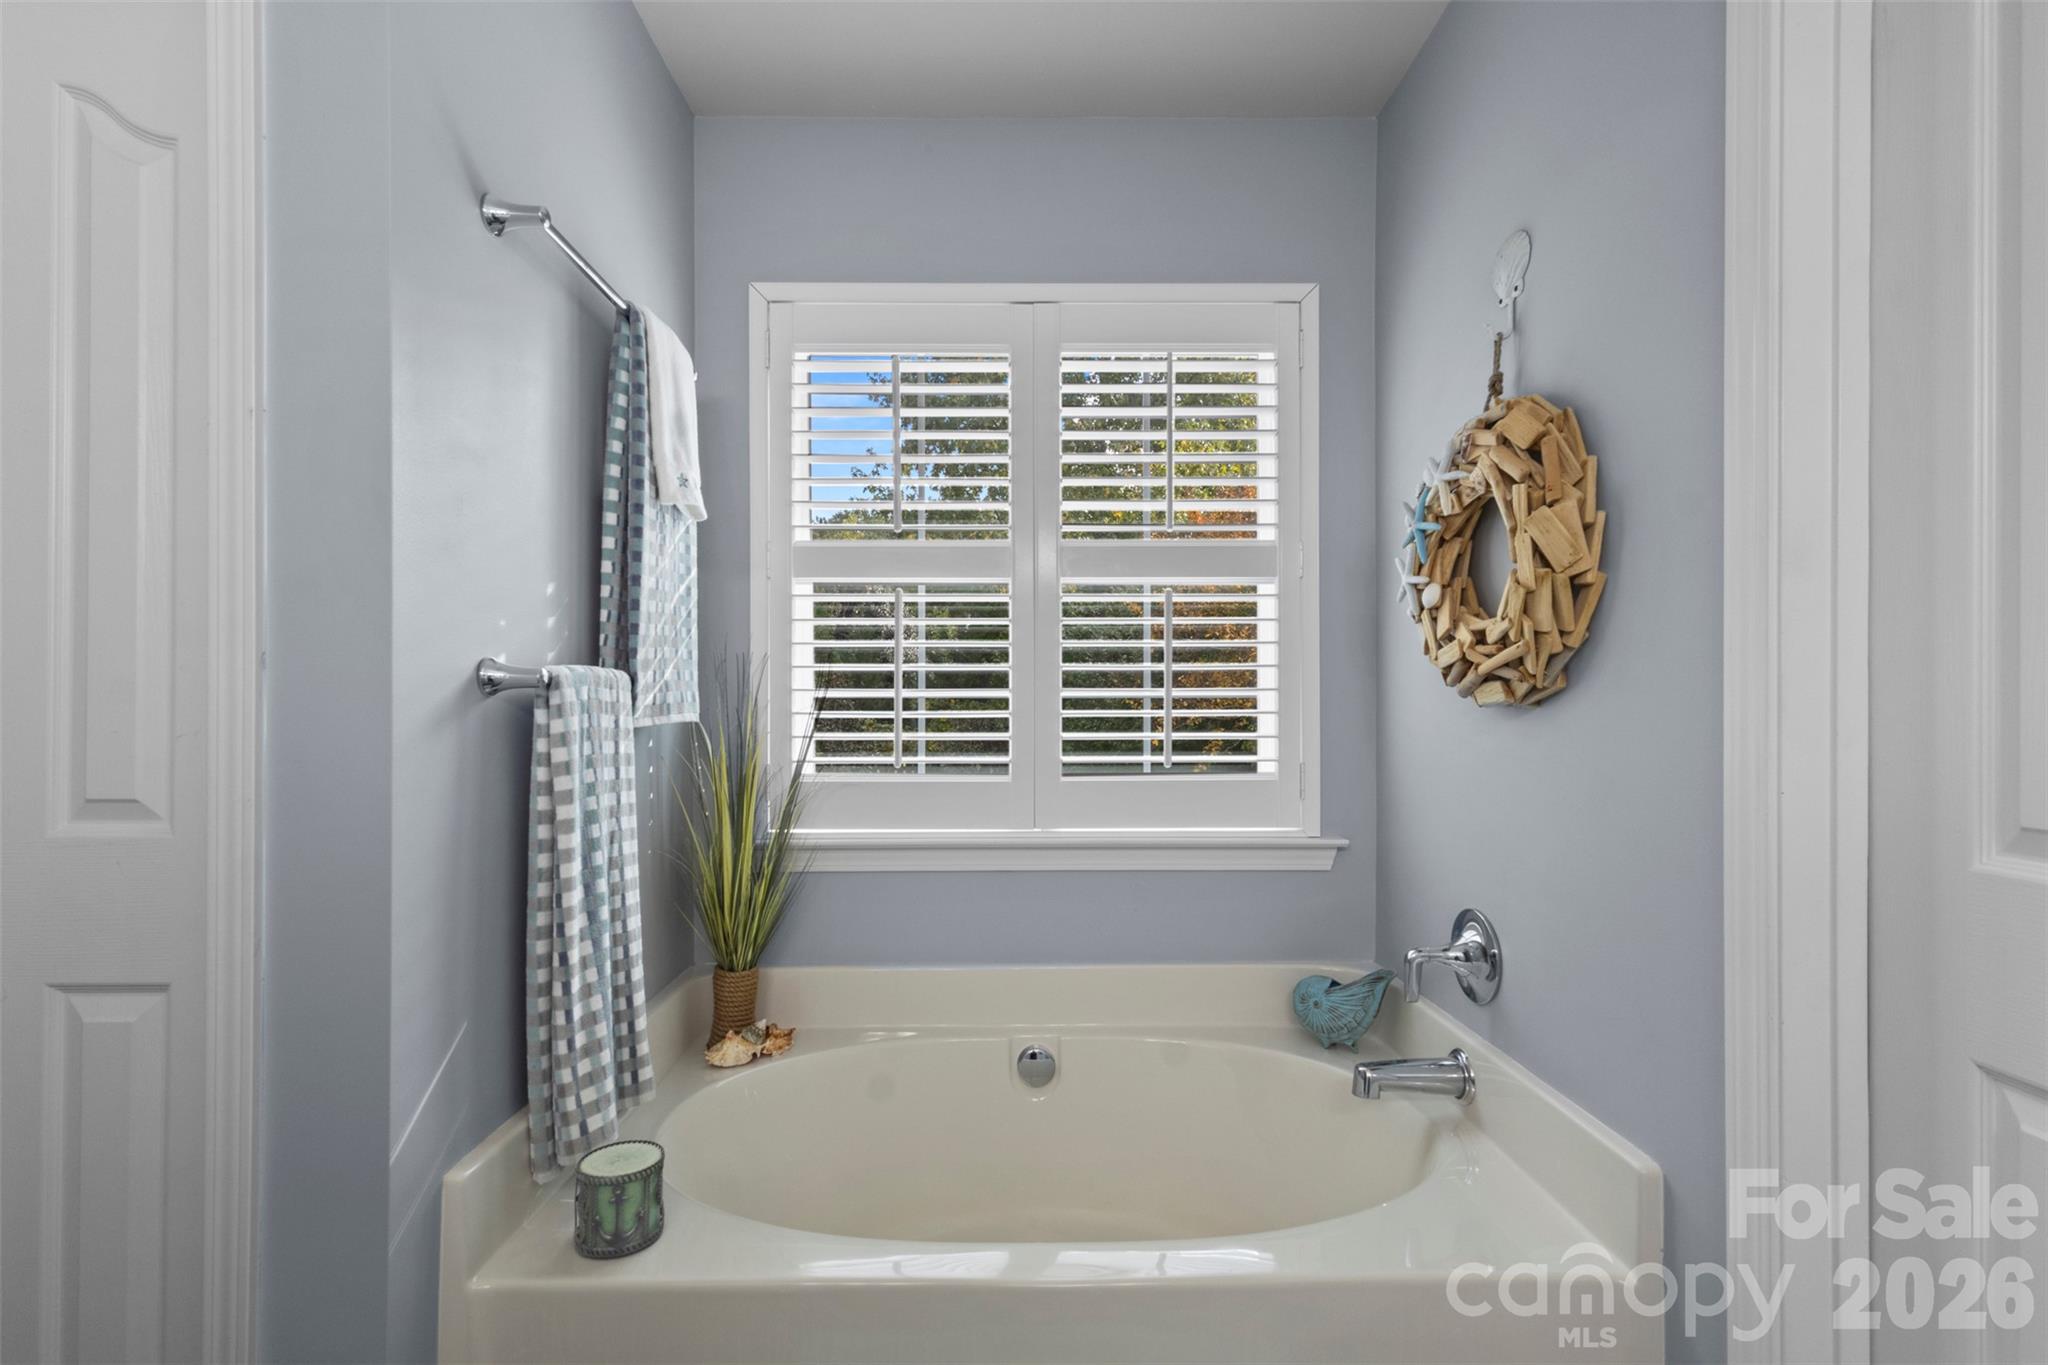
Soaking tub overlooking the backyard - 18912 Harbor Cove Drive, Cornelius
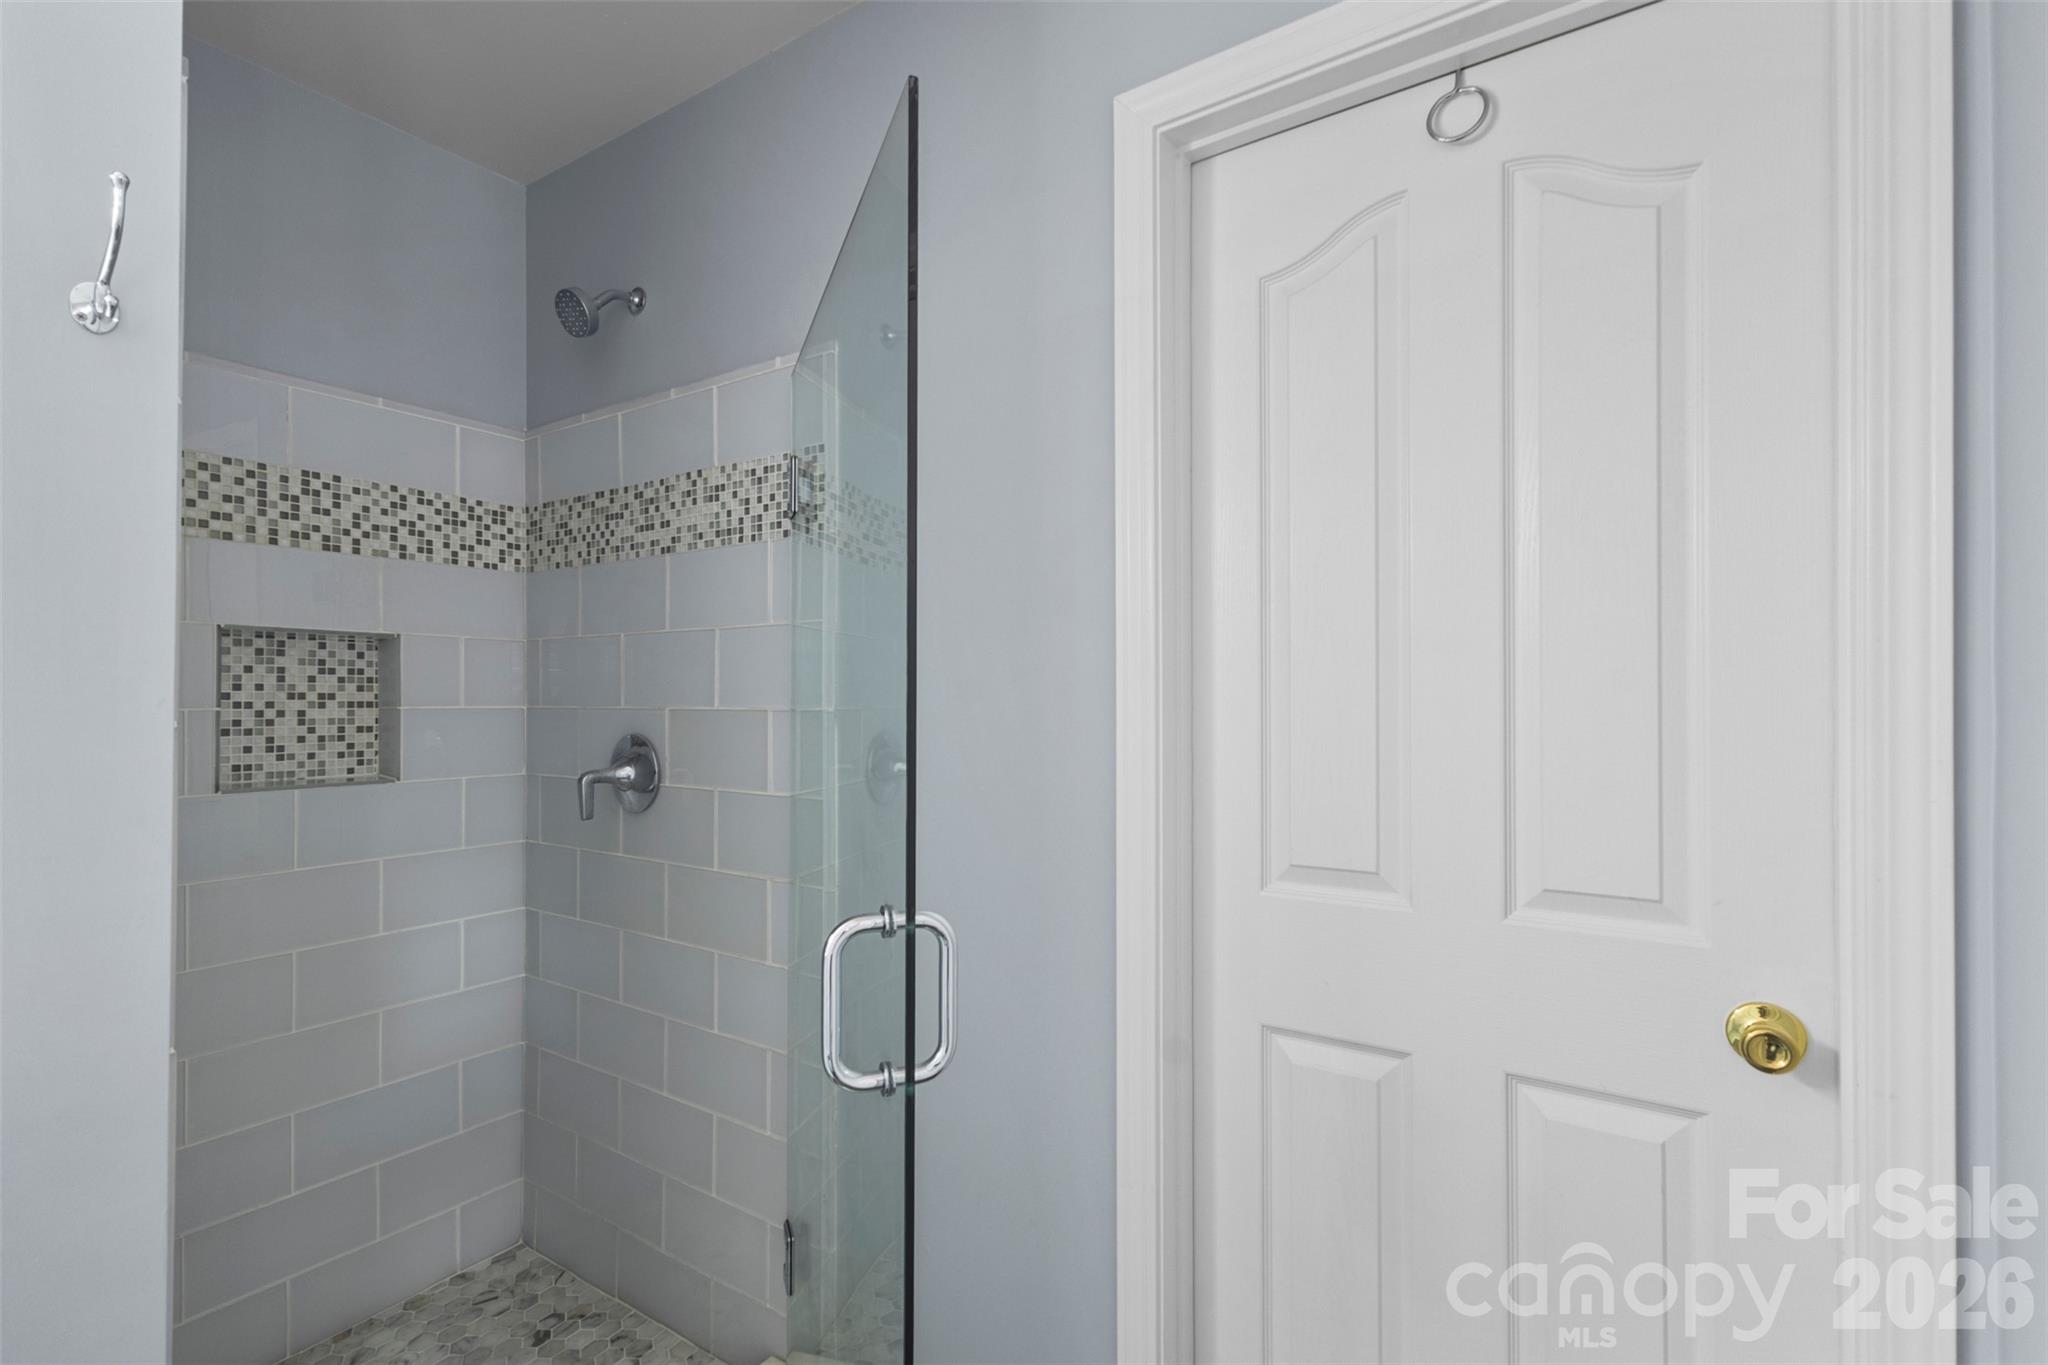
Updated tile walk in shower - 18912 Harbor Cove Drive, Cornelius
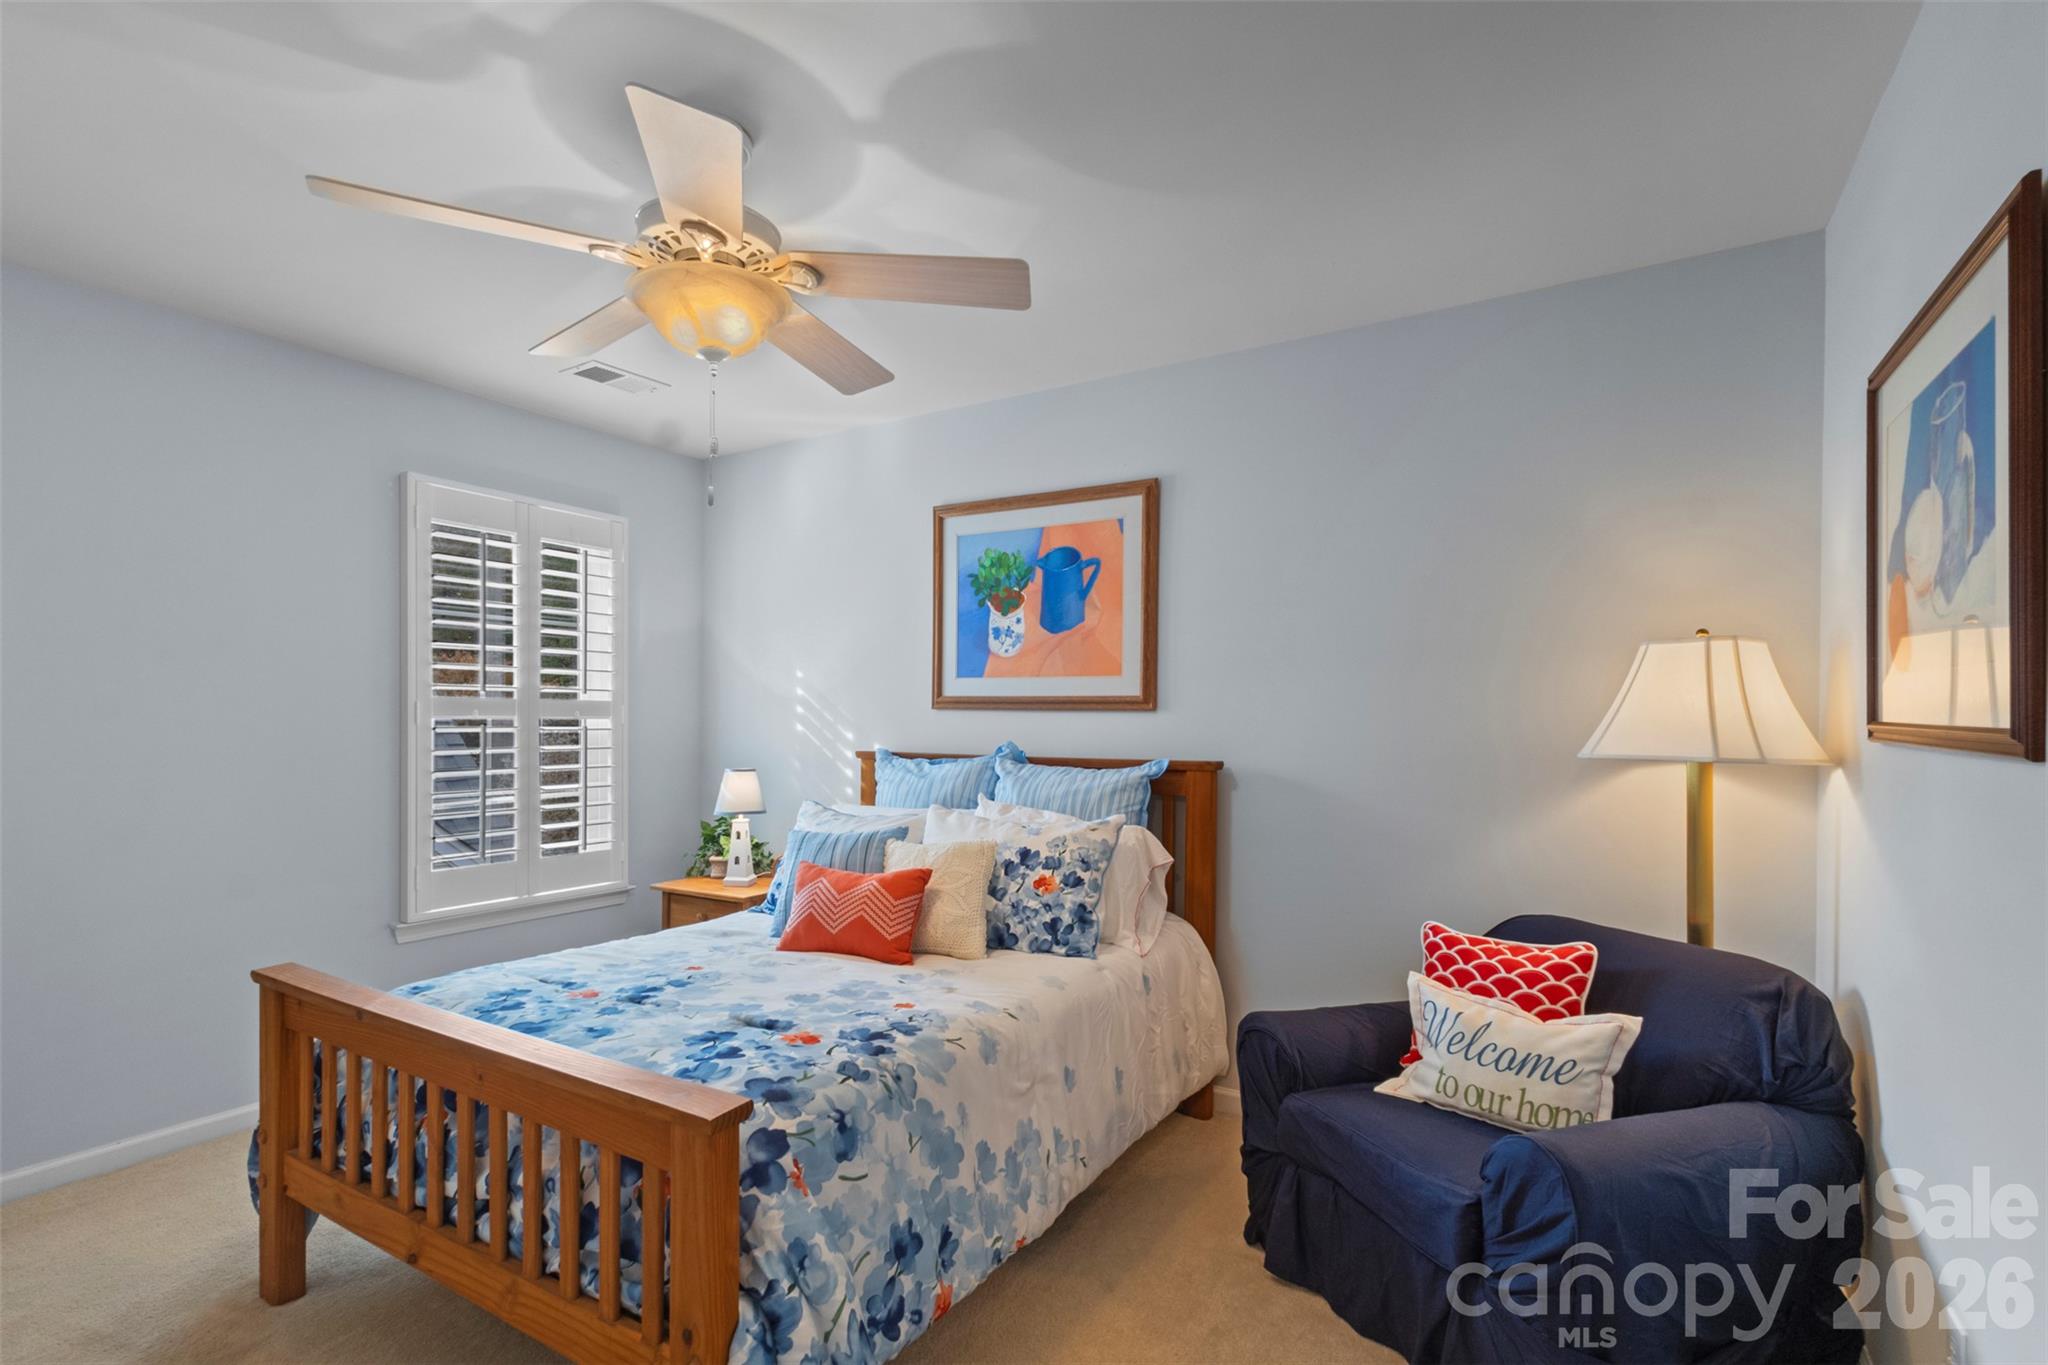
Upstairs secondary bedroom - 18912 Harbor Cove Drive, Cornelius
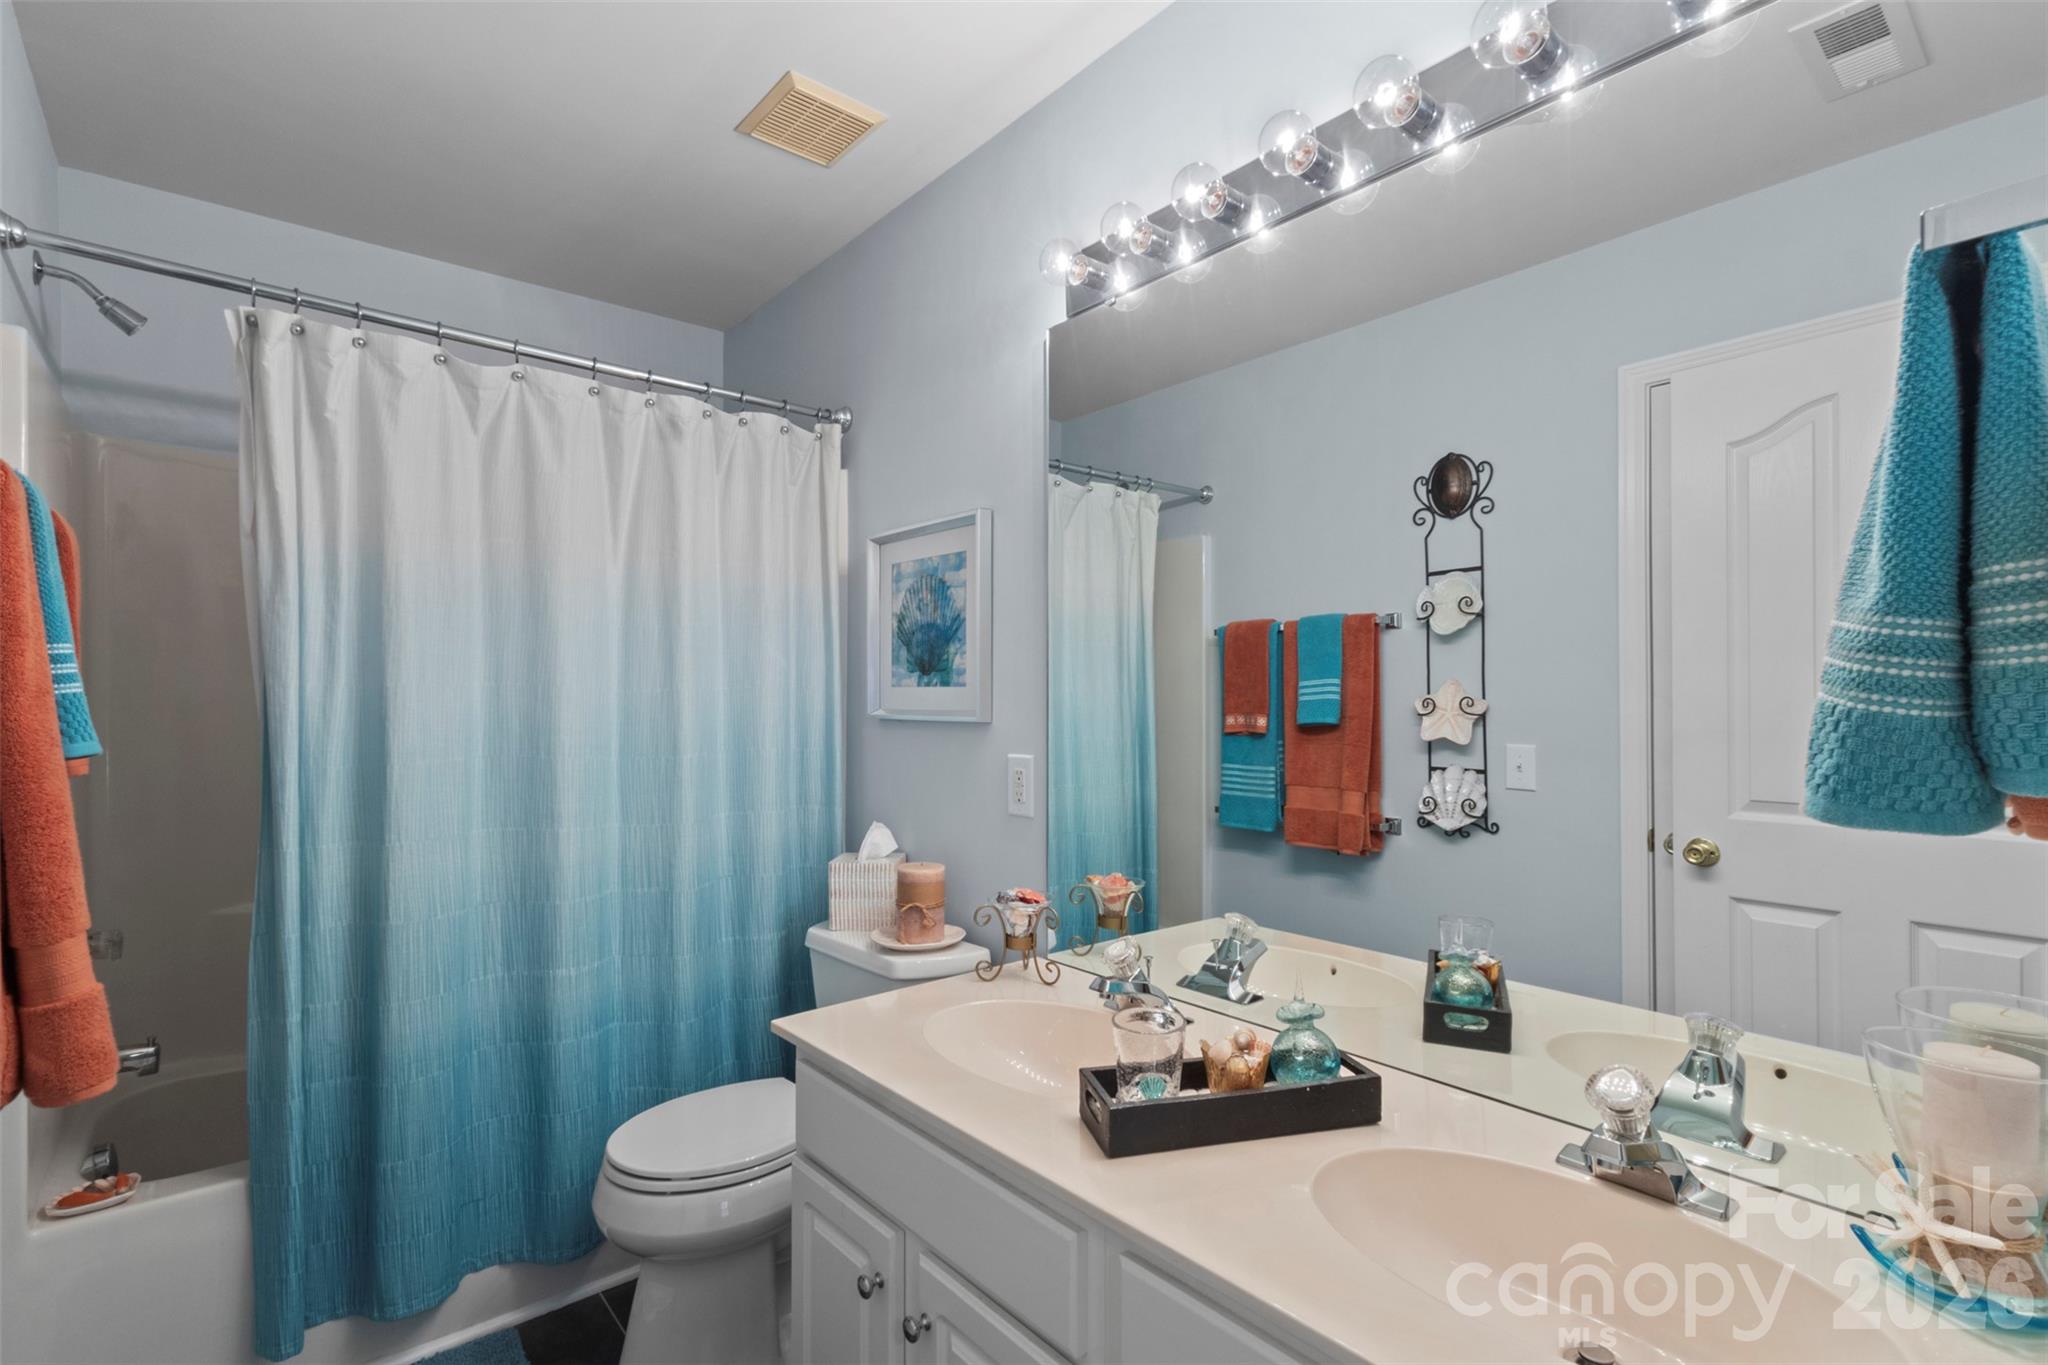
Hall bath has updated tile floors - 18912 Harbor Cove Drive, Cornelius
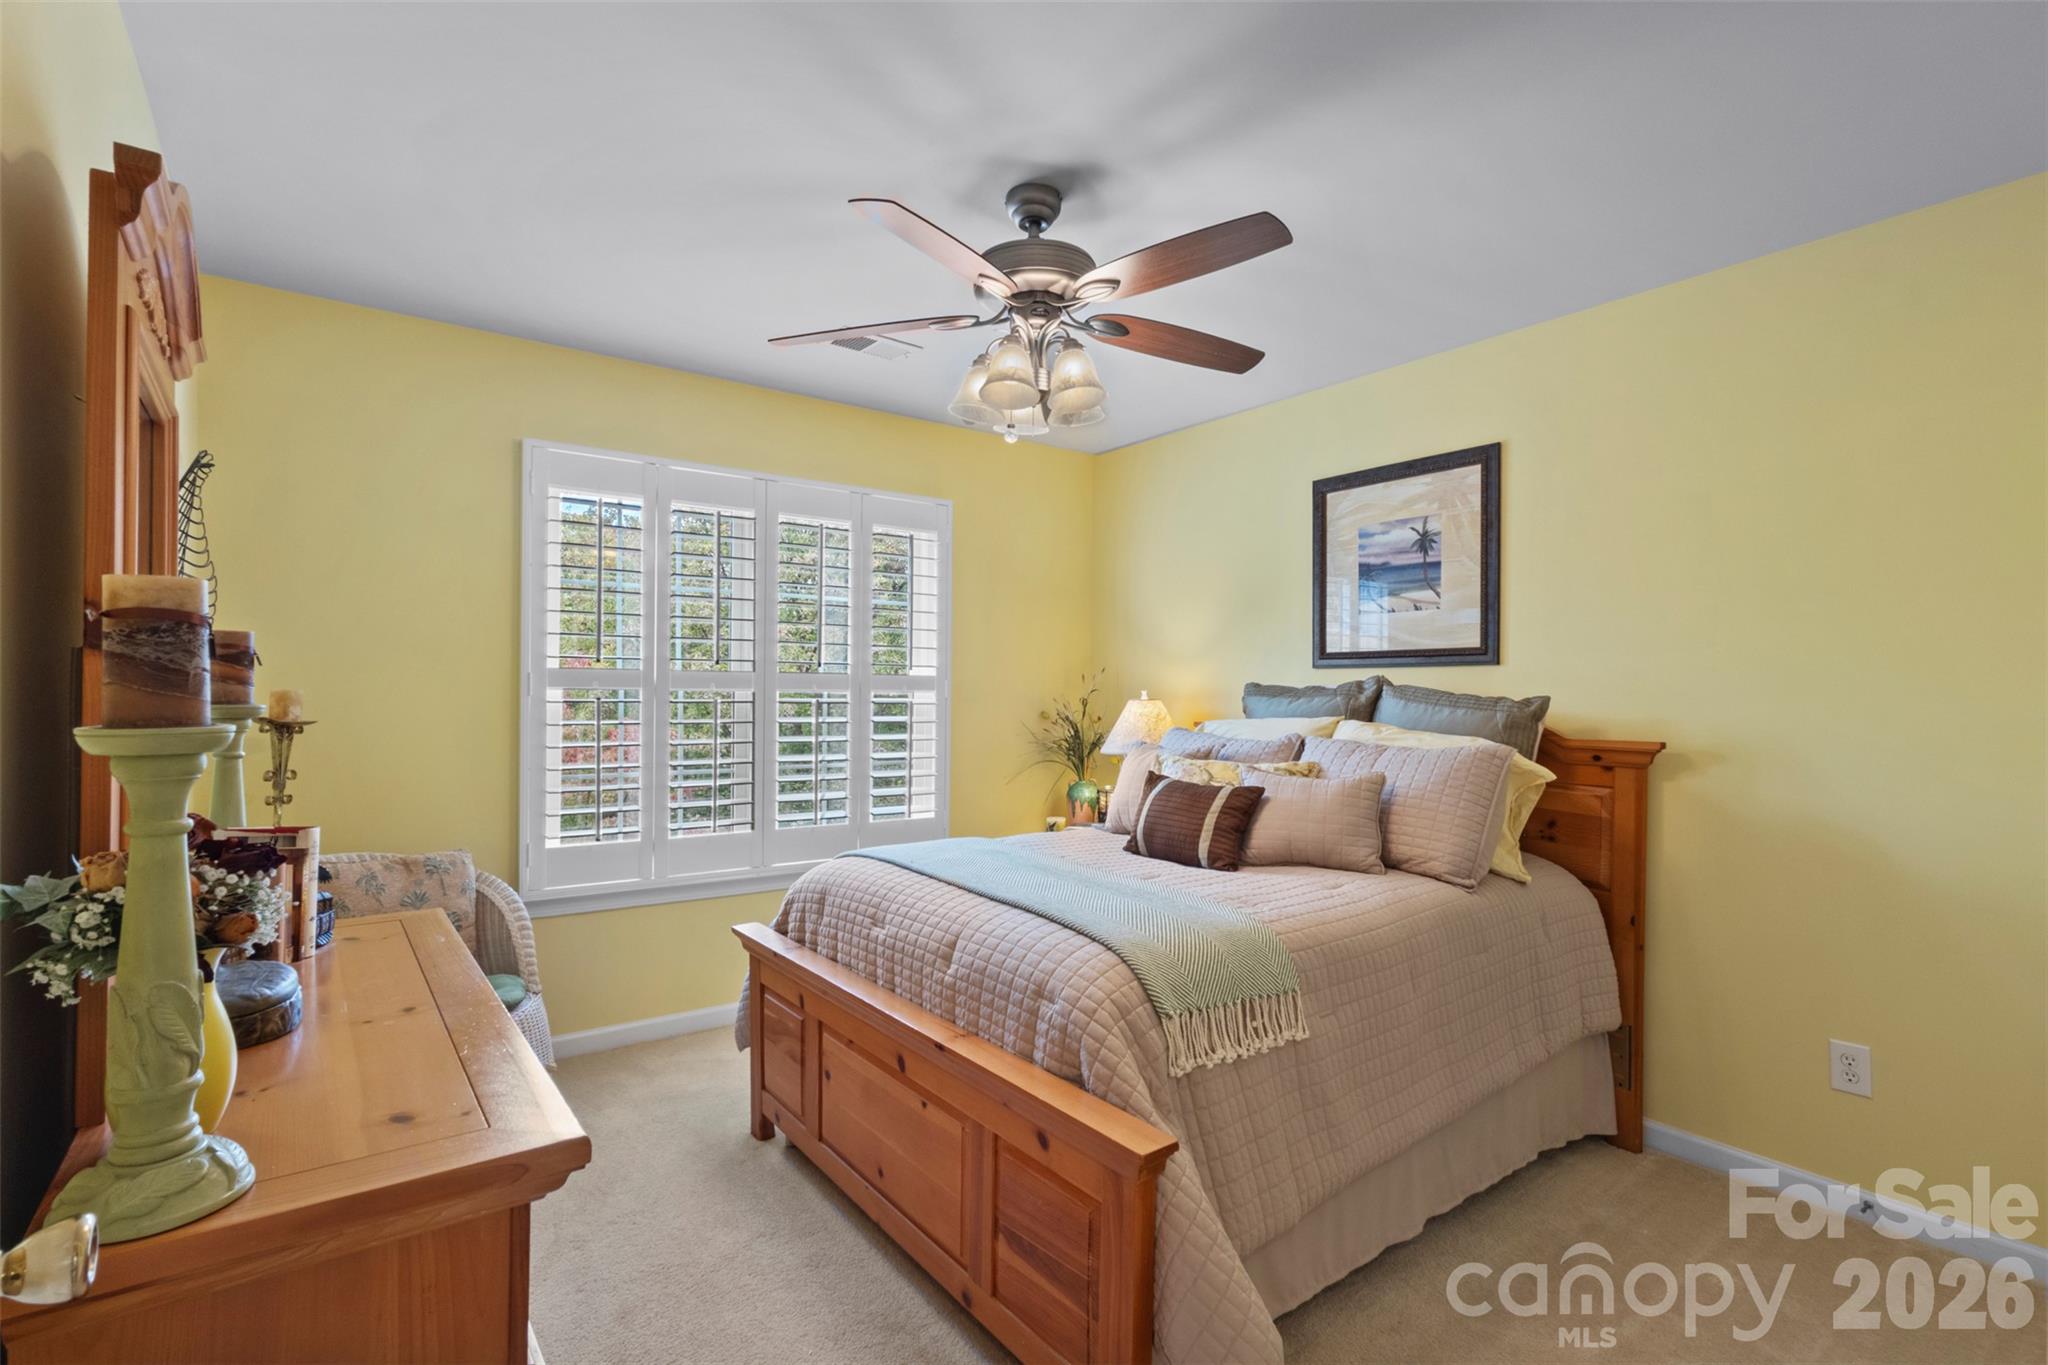
Upstairs secondary bedroom - 18912 Harbor Cove Drive, Cornelius
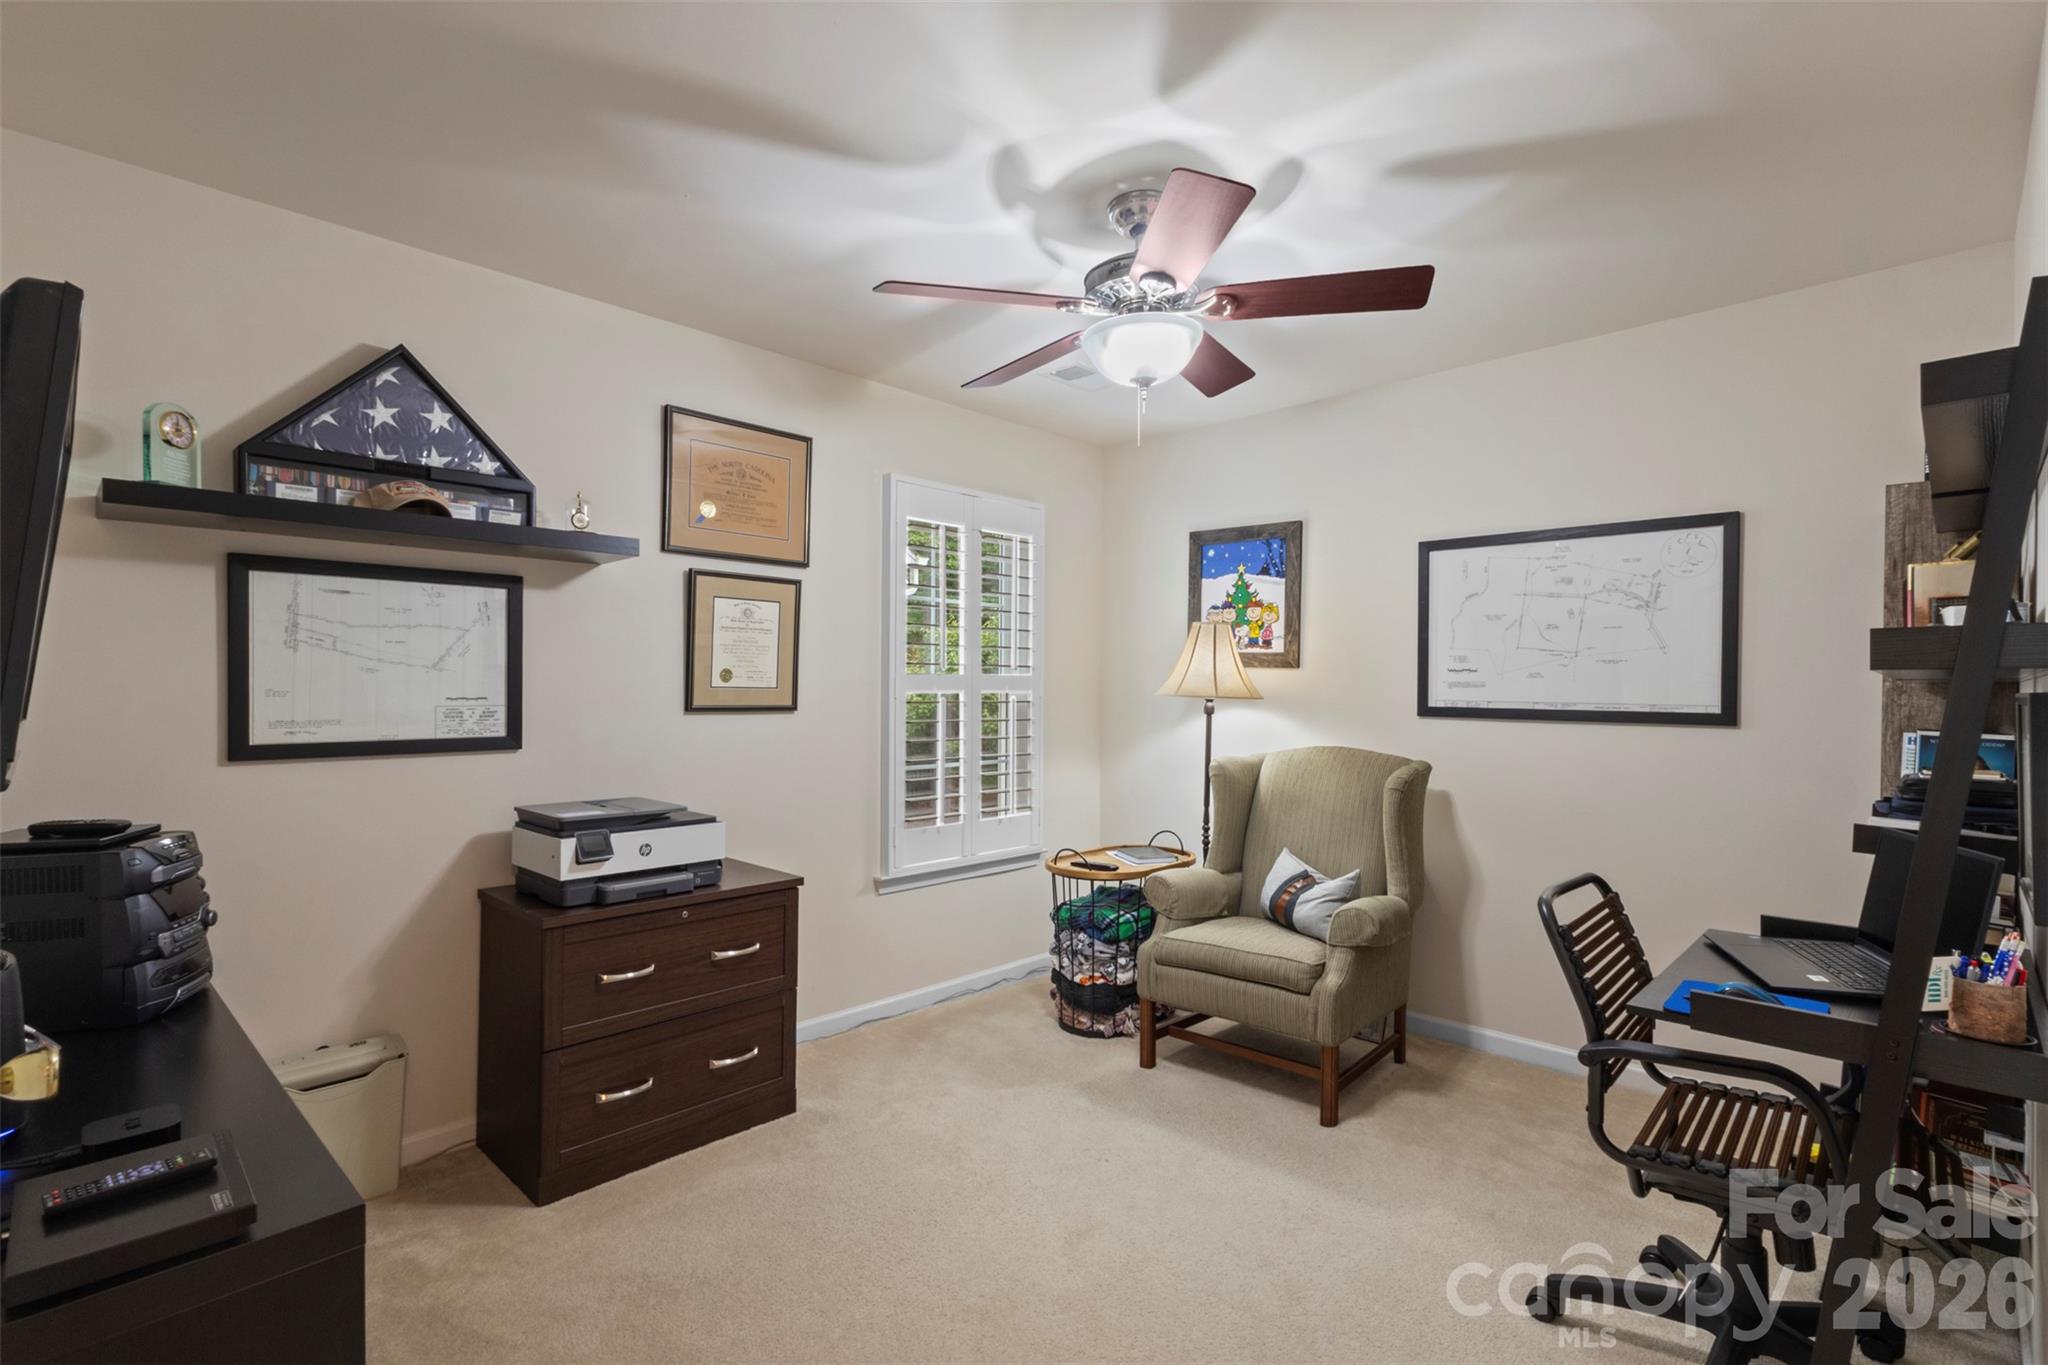
Upstairs secondary bedroom currently functioning as an office - 18912 Harbor Cove Drive, Cornelius
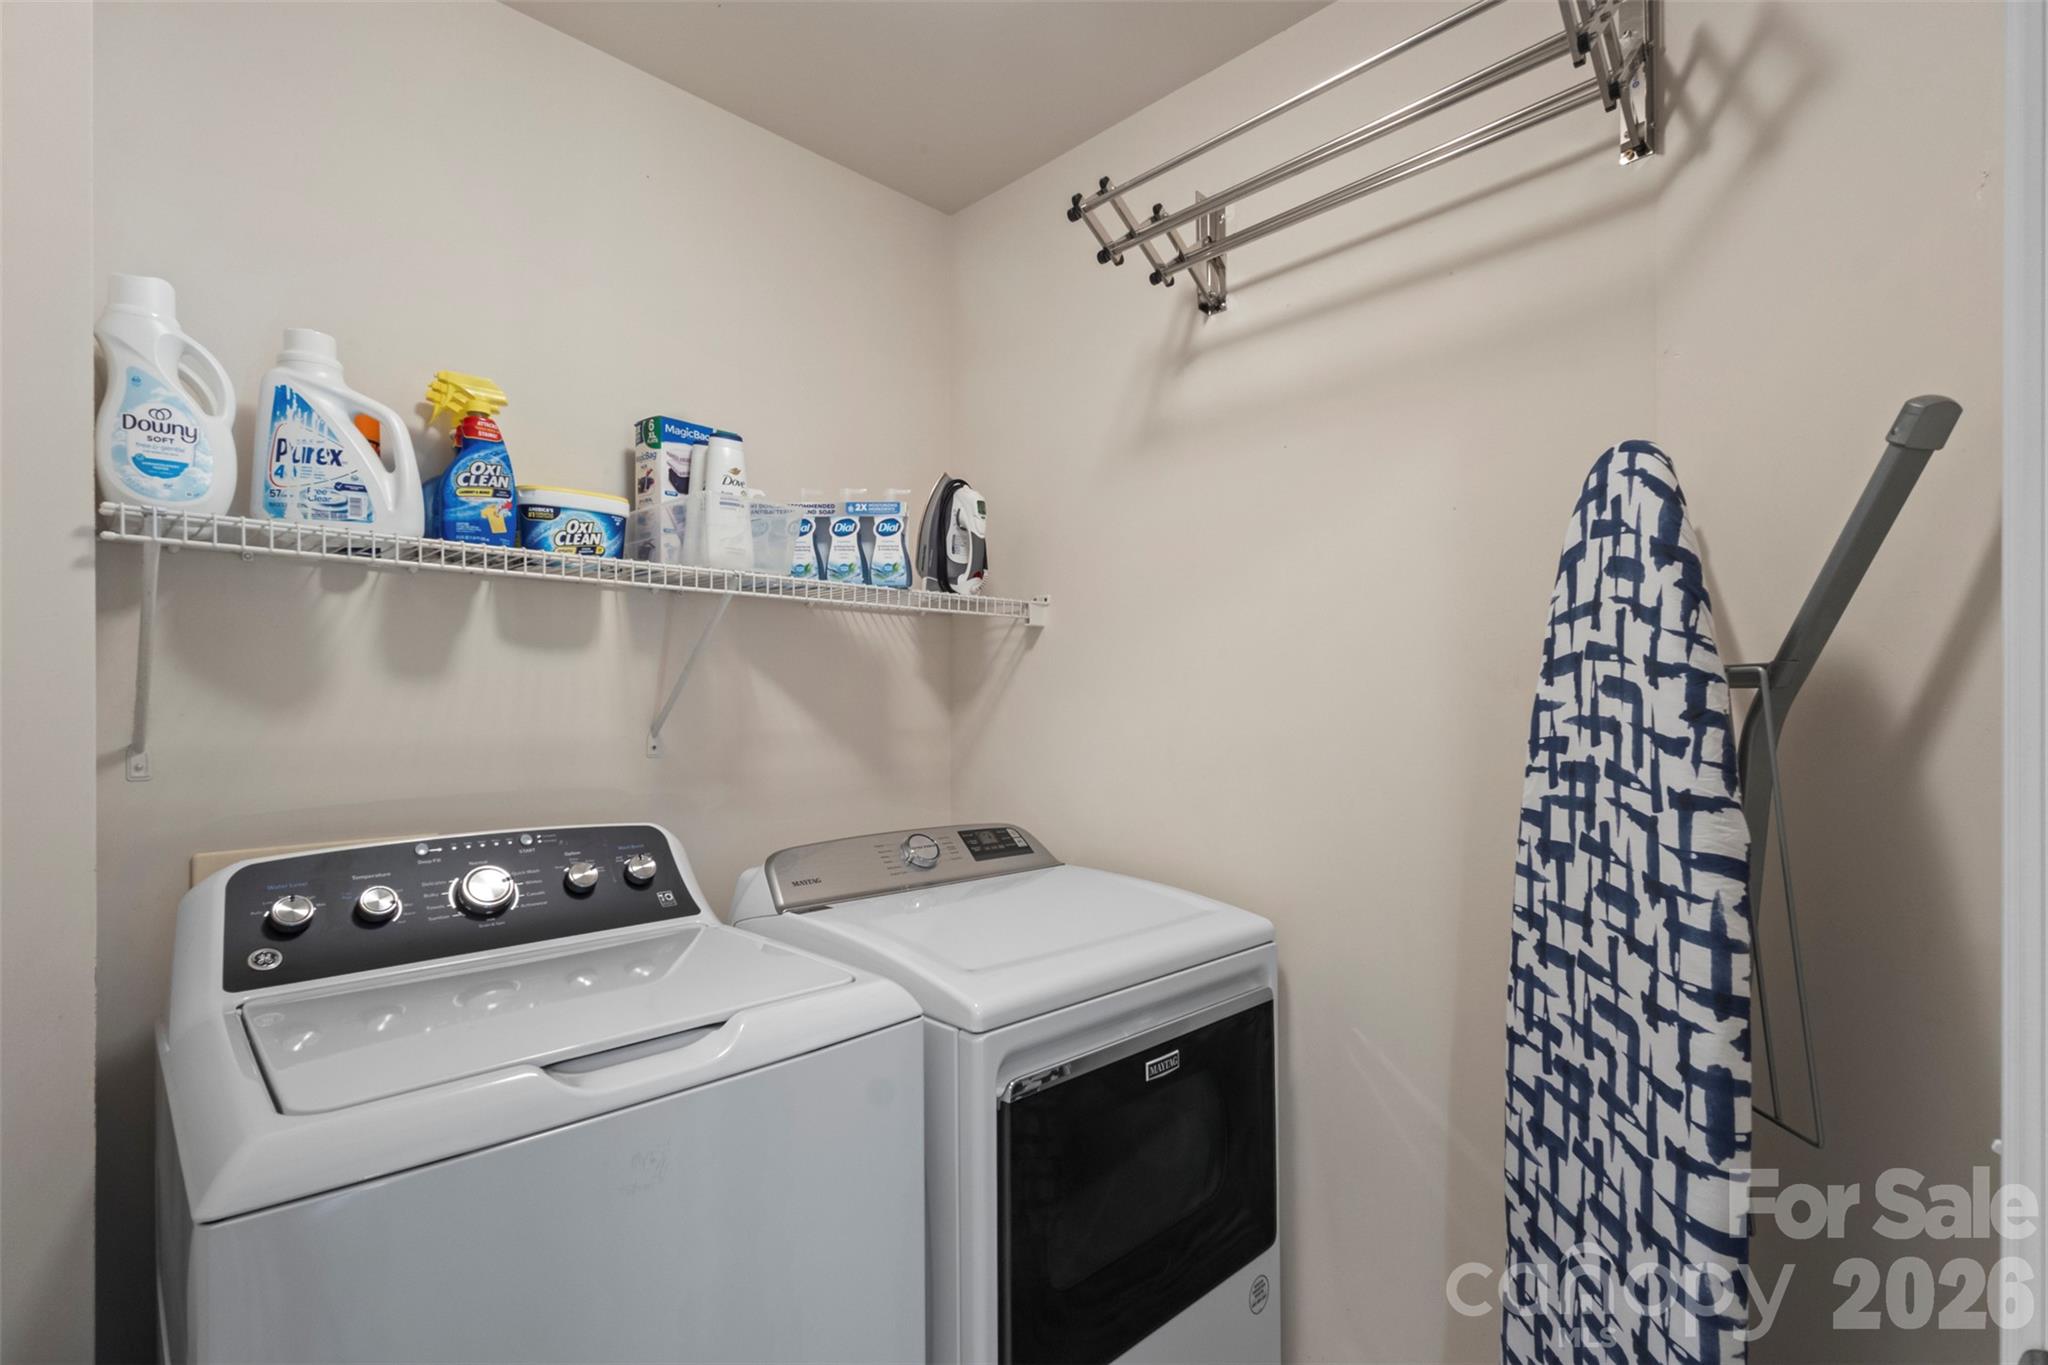
Laundry room is located upstairs with the bedrooms - 18912 Harbor Cove Drive, Cornelius
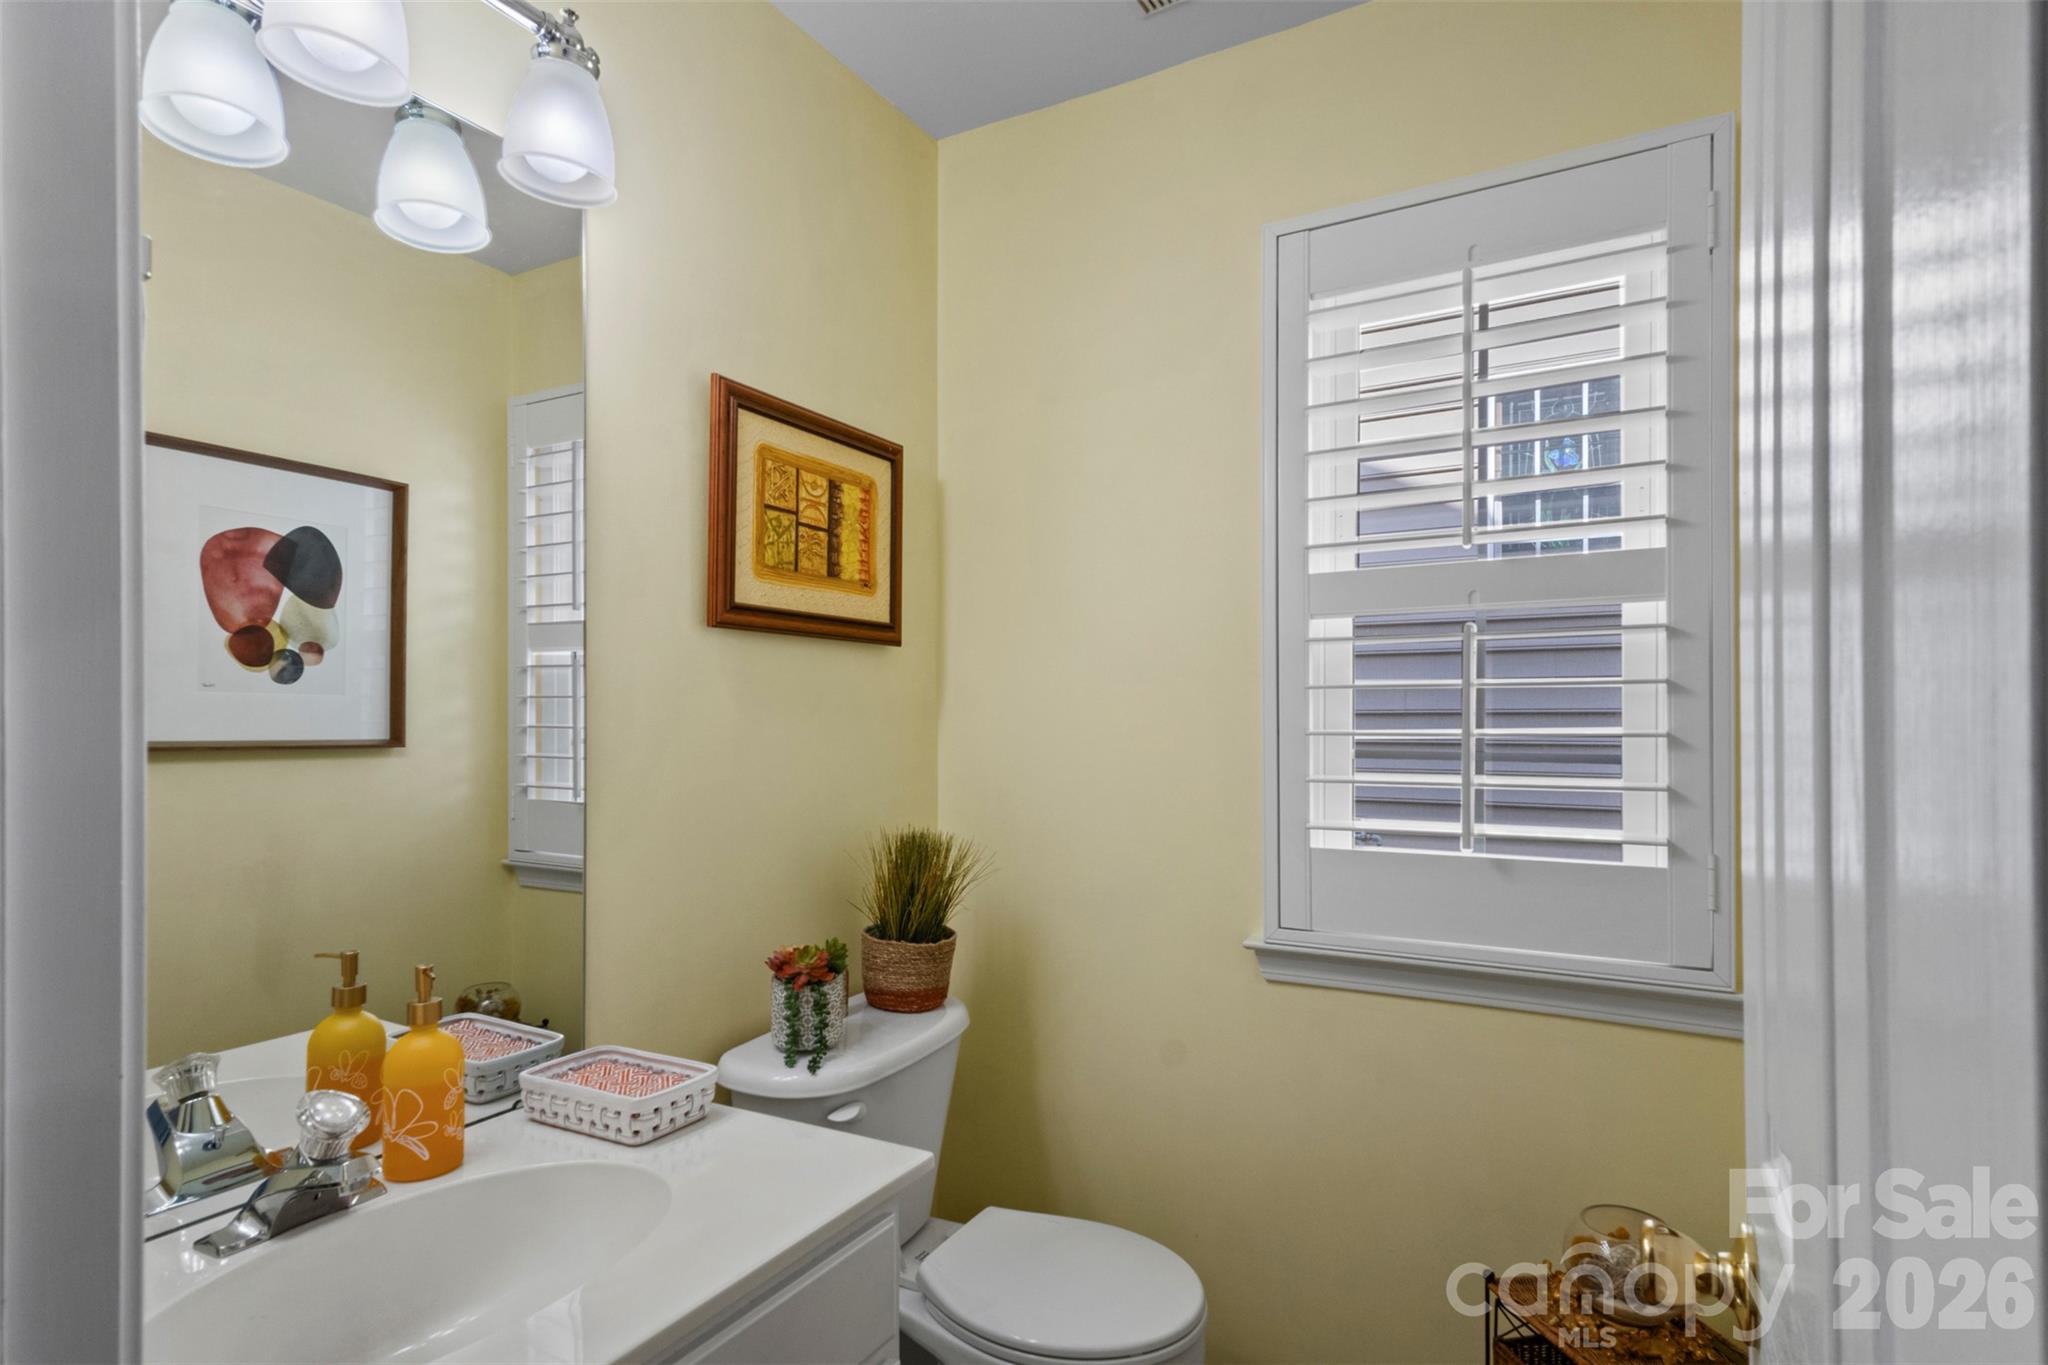
Downstairs powder room situated between the dining room and kitchen - 18912 Harbor Cove Drive, Cornelius
New HVAC in 2025 - 18912 Harbor Cove Drive, Cornelius
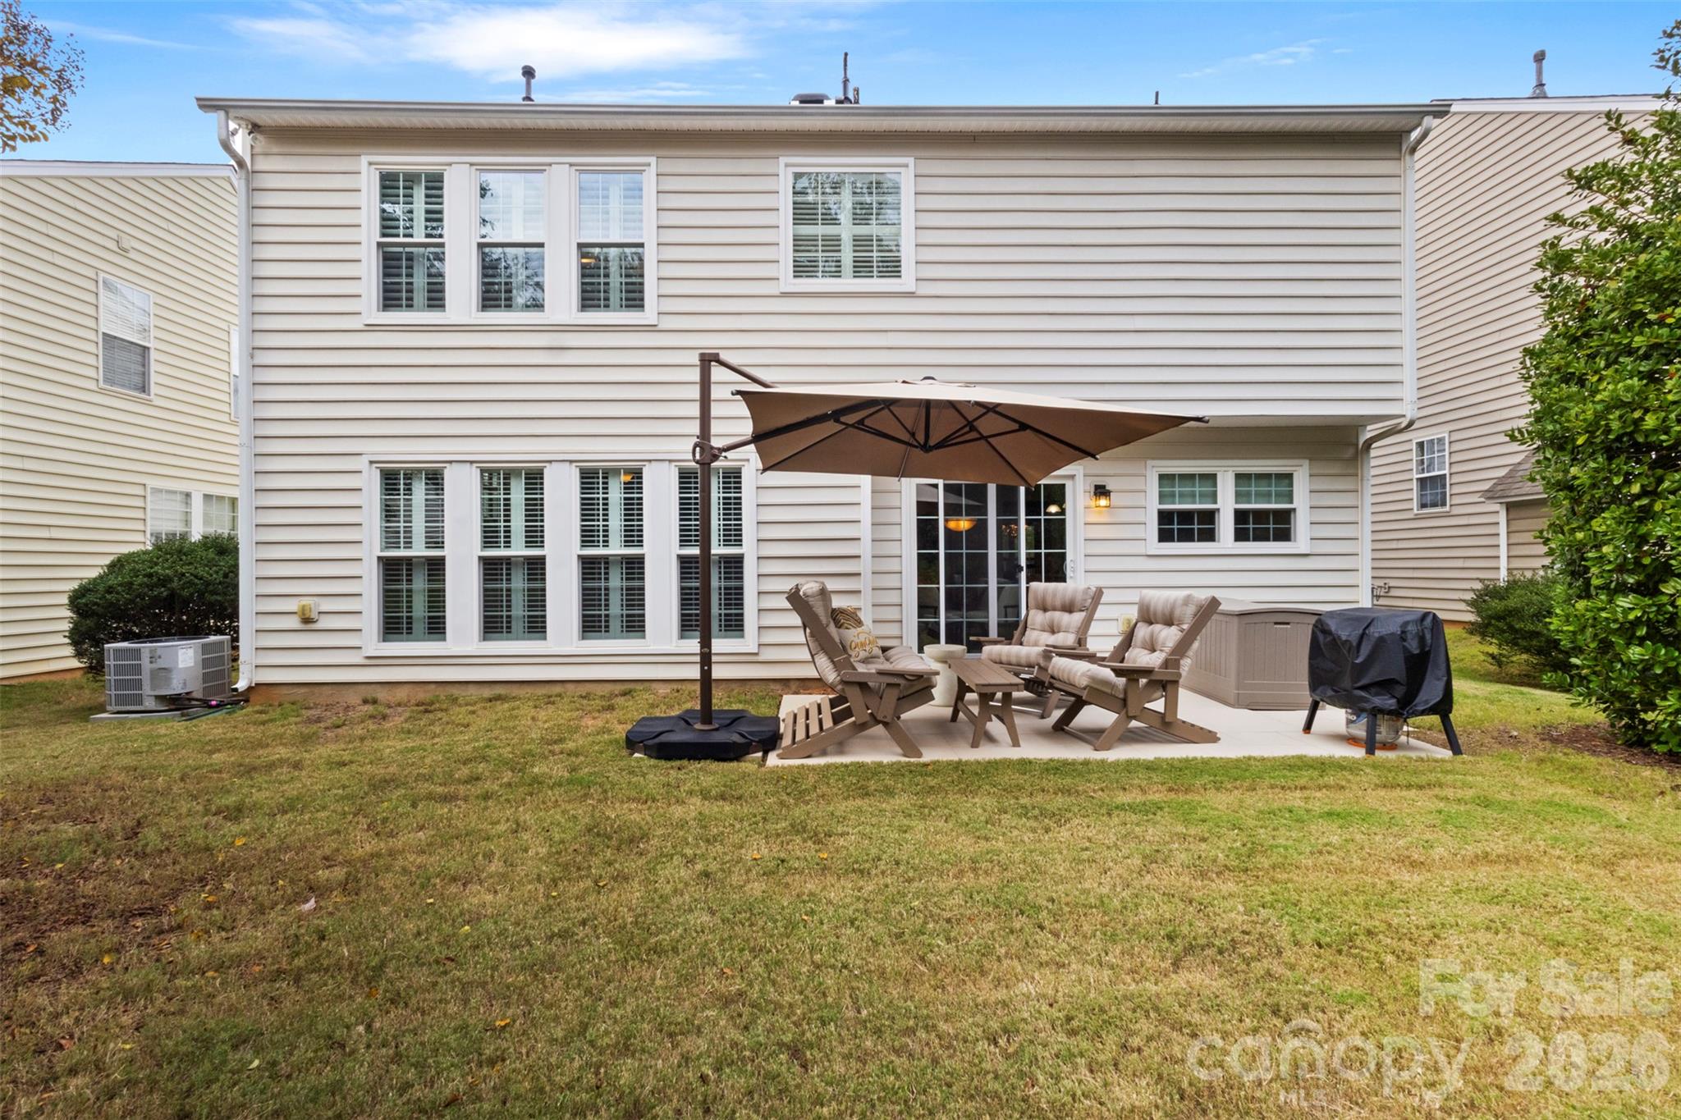
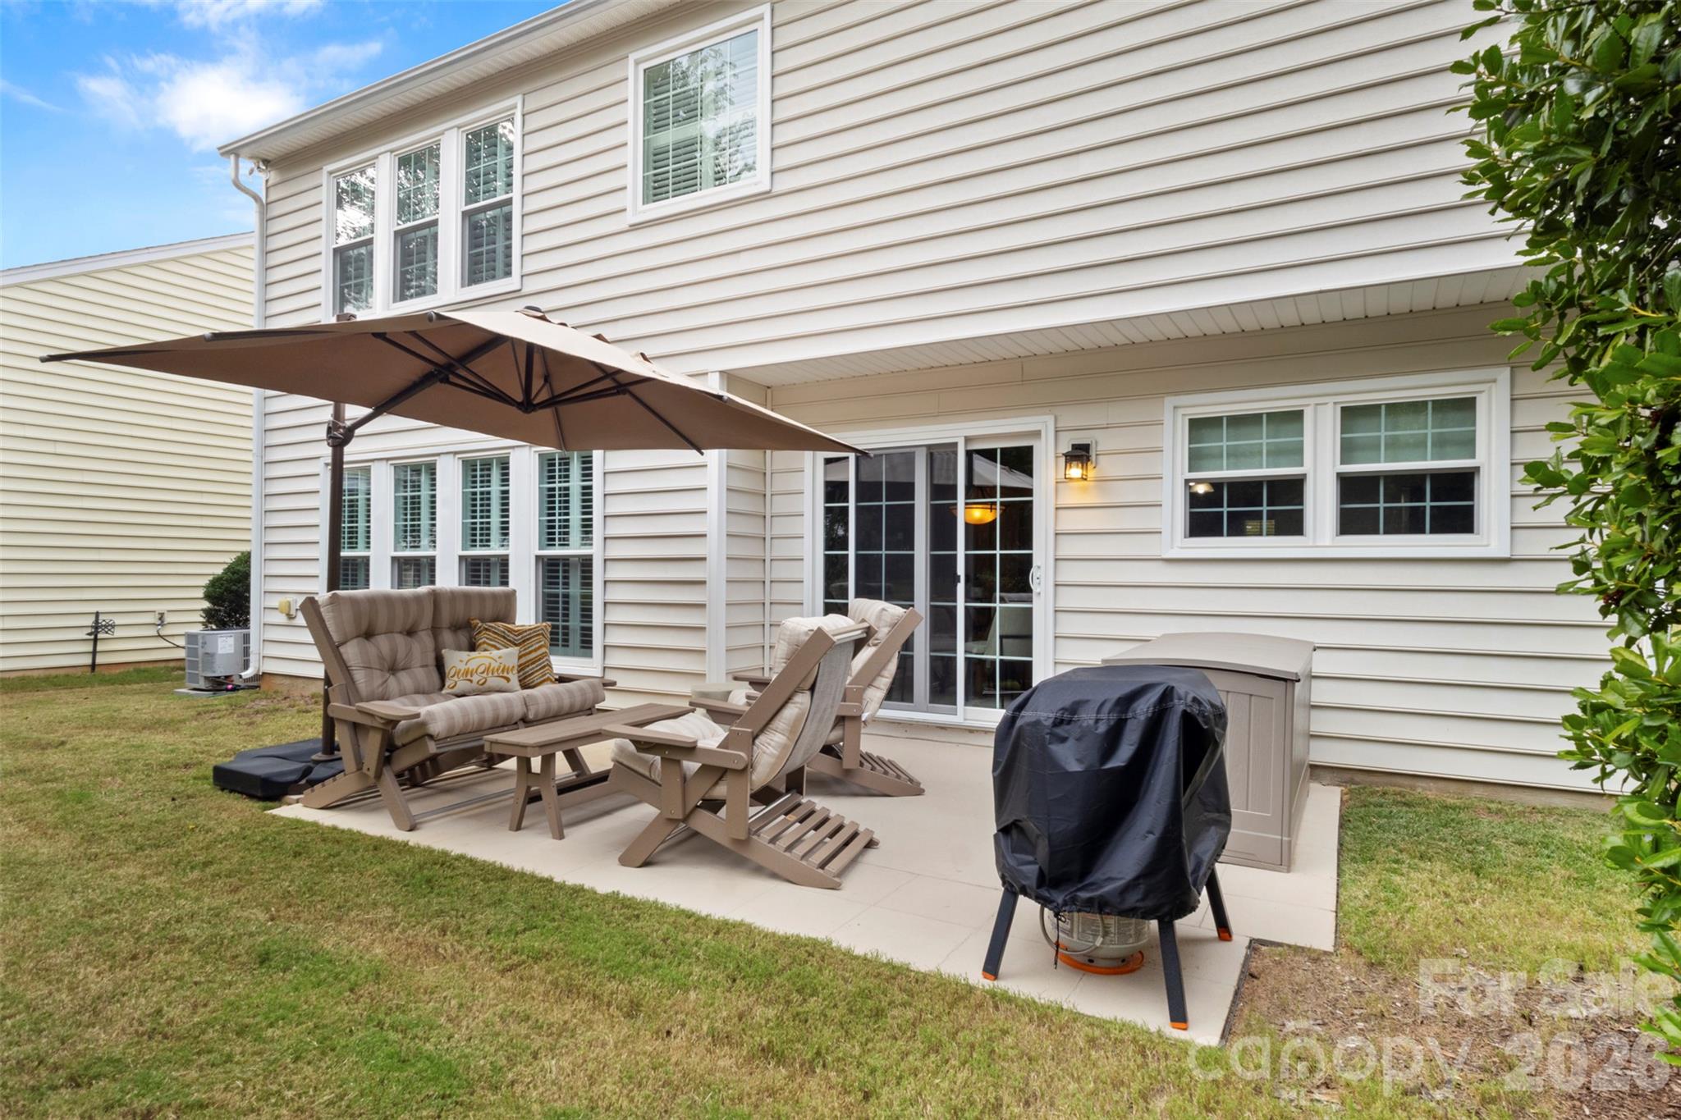
Back patio offers a comfortable area for furniture and grilling area - 18912 Harbor Cove Drive, Cornelius
Well maintained yard with privacy landscaping on the side and back - 18912 Harbor Cove Drive, Cornelius
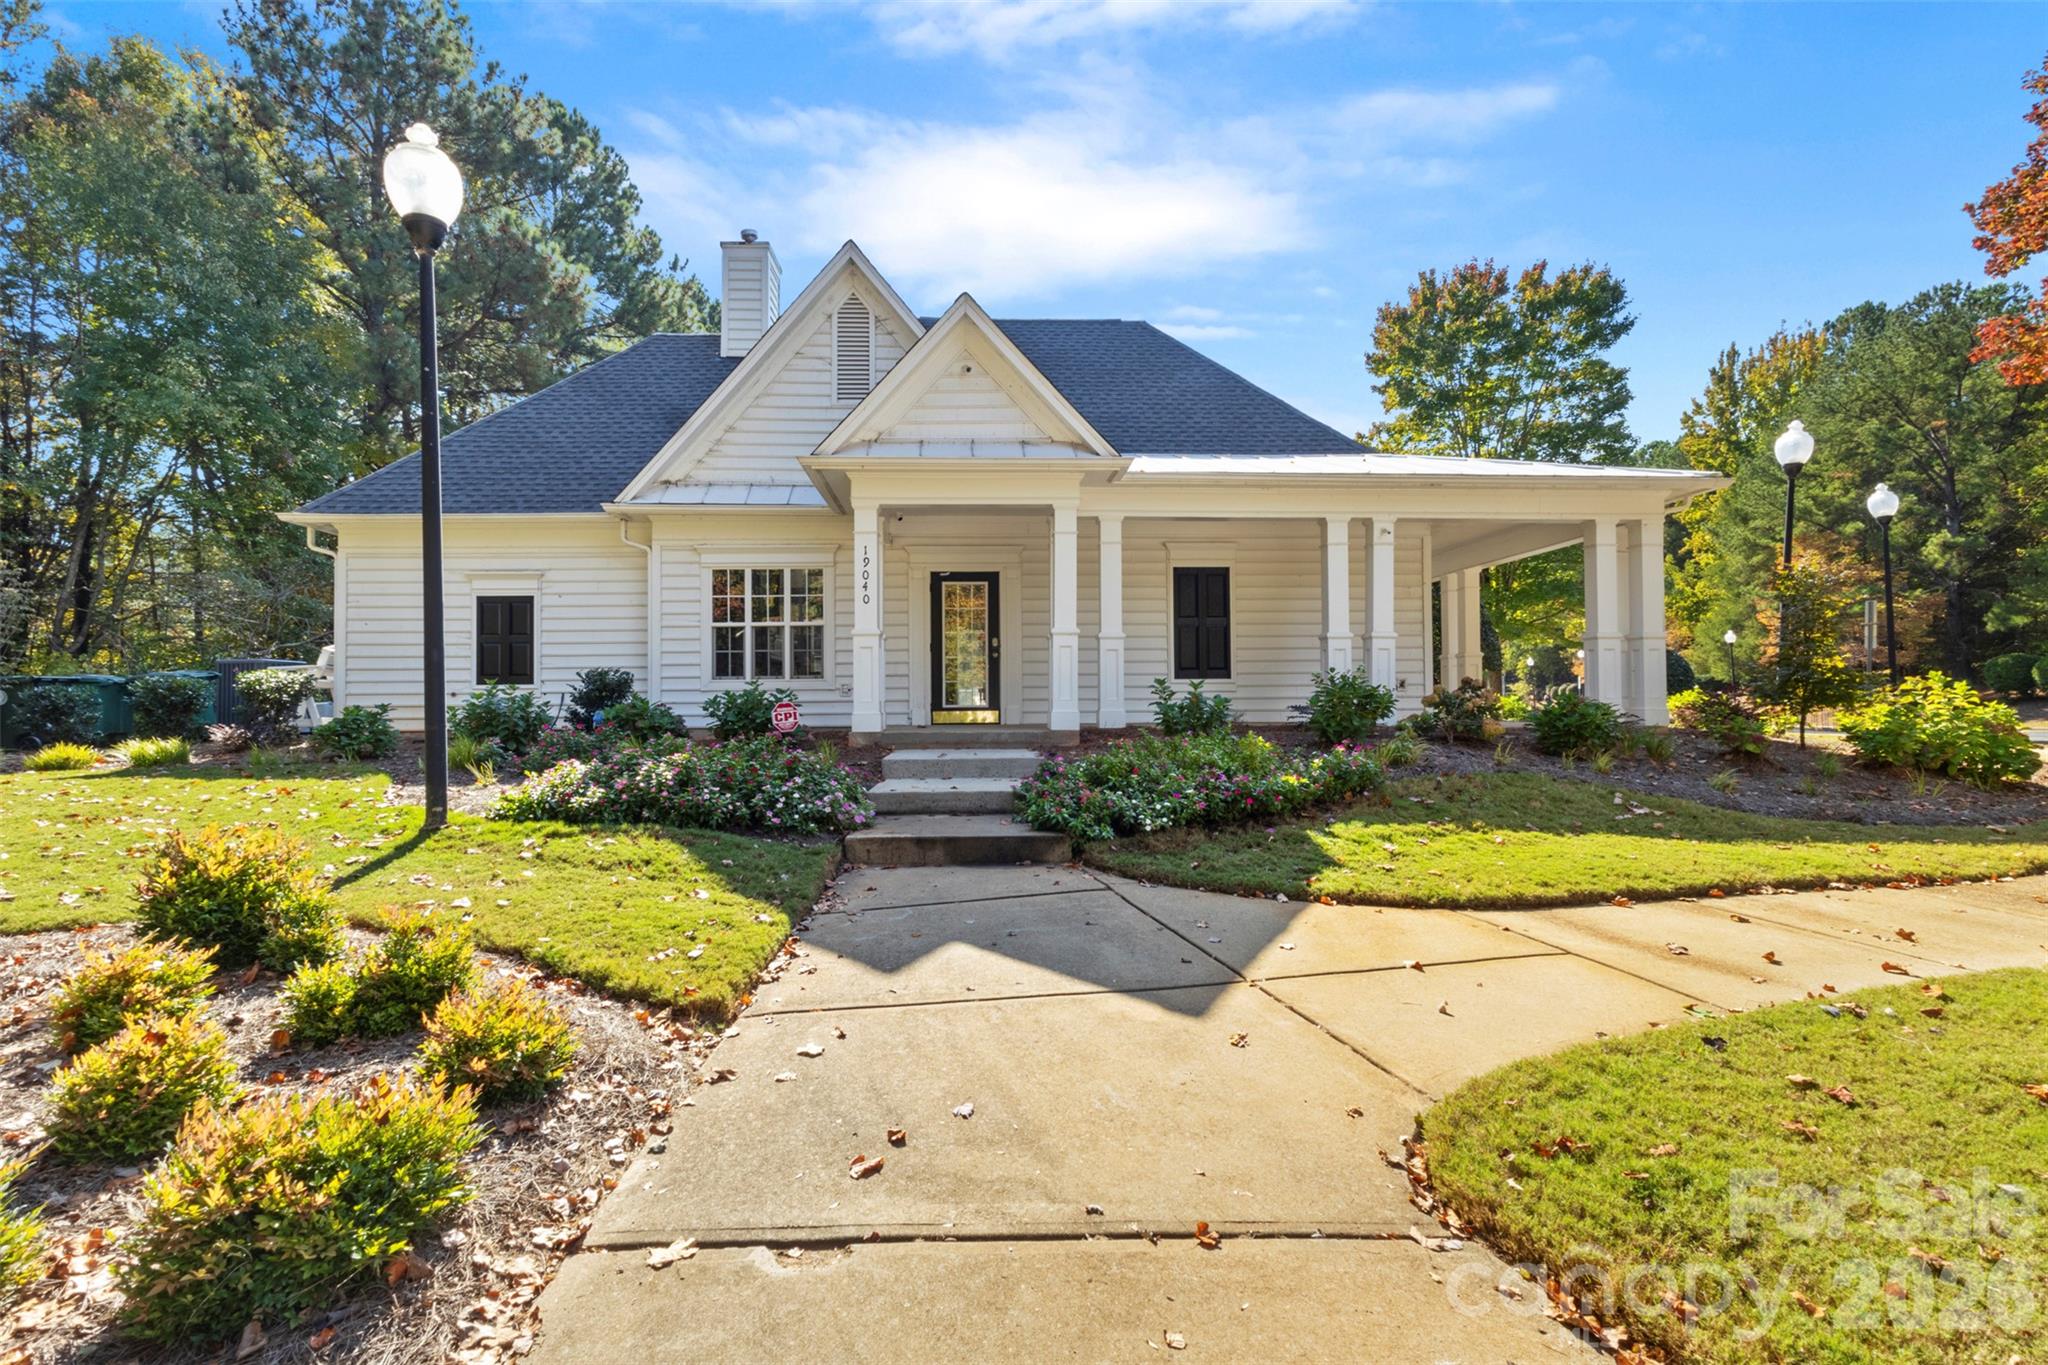
Community clubhouse - 18912 Harbor Cove Drive, Cornelius
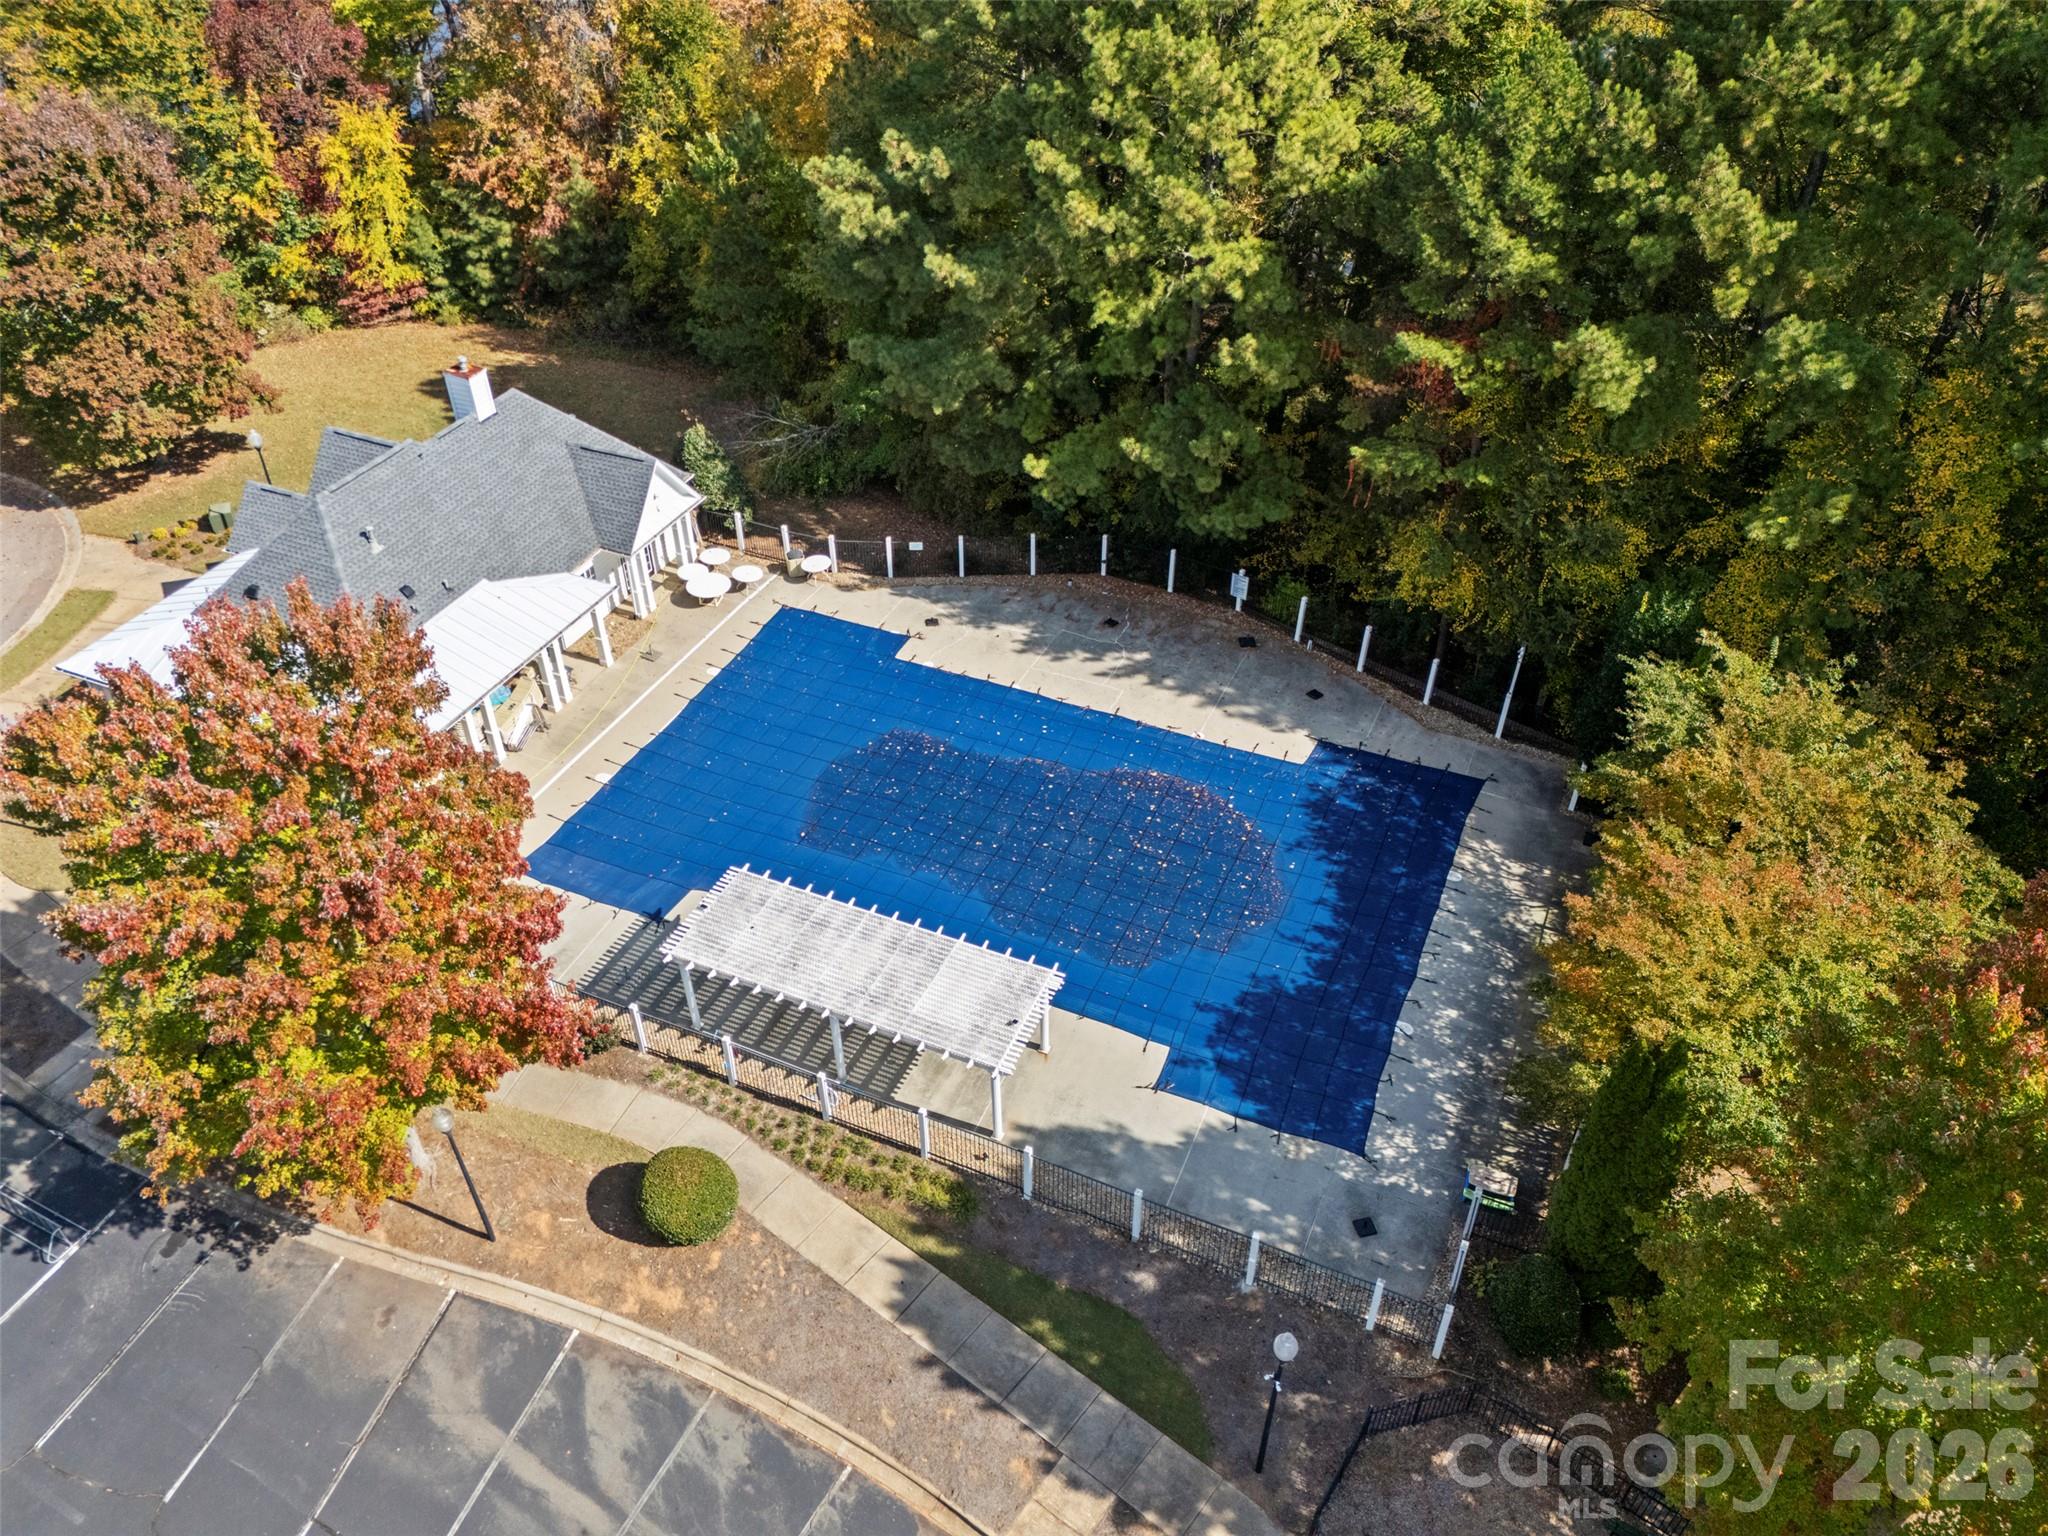
Community pool - 18912 Harbor Cove Drive, Cornelius
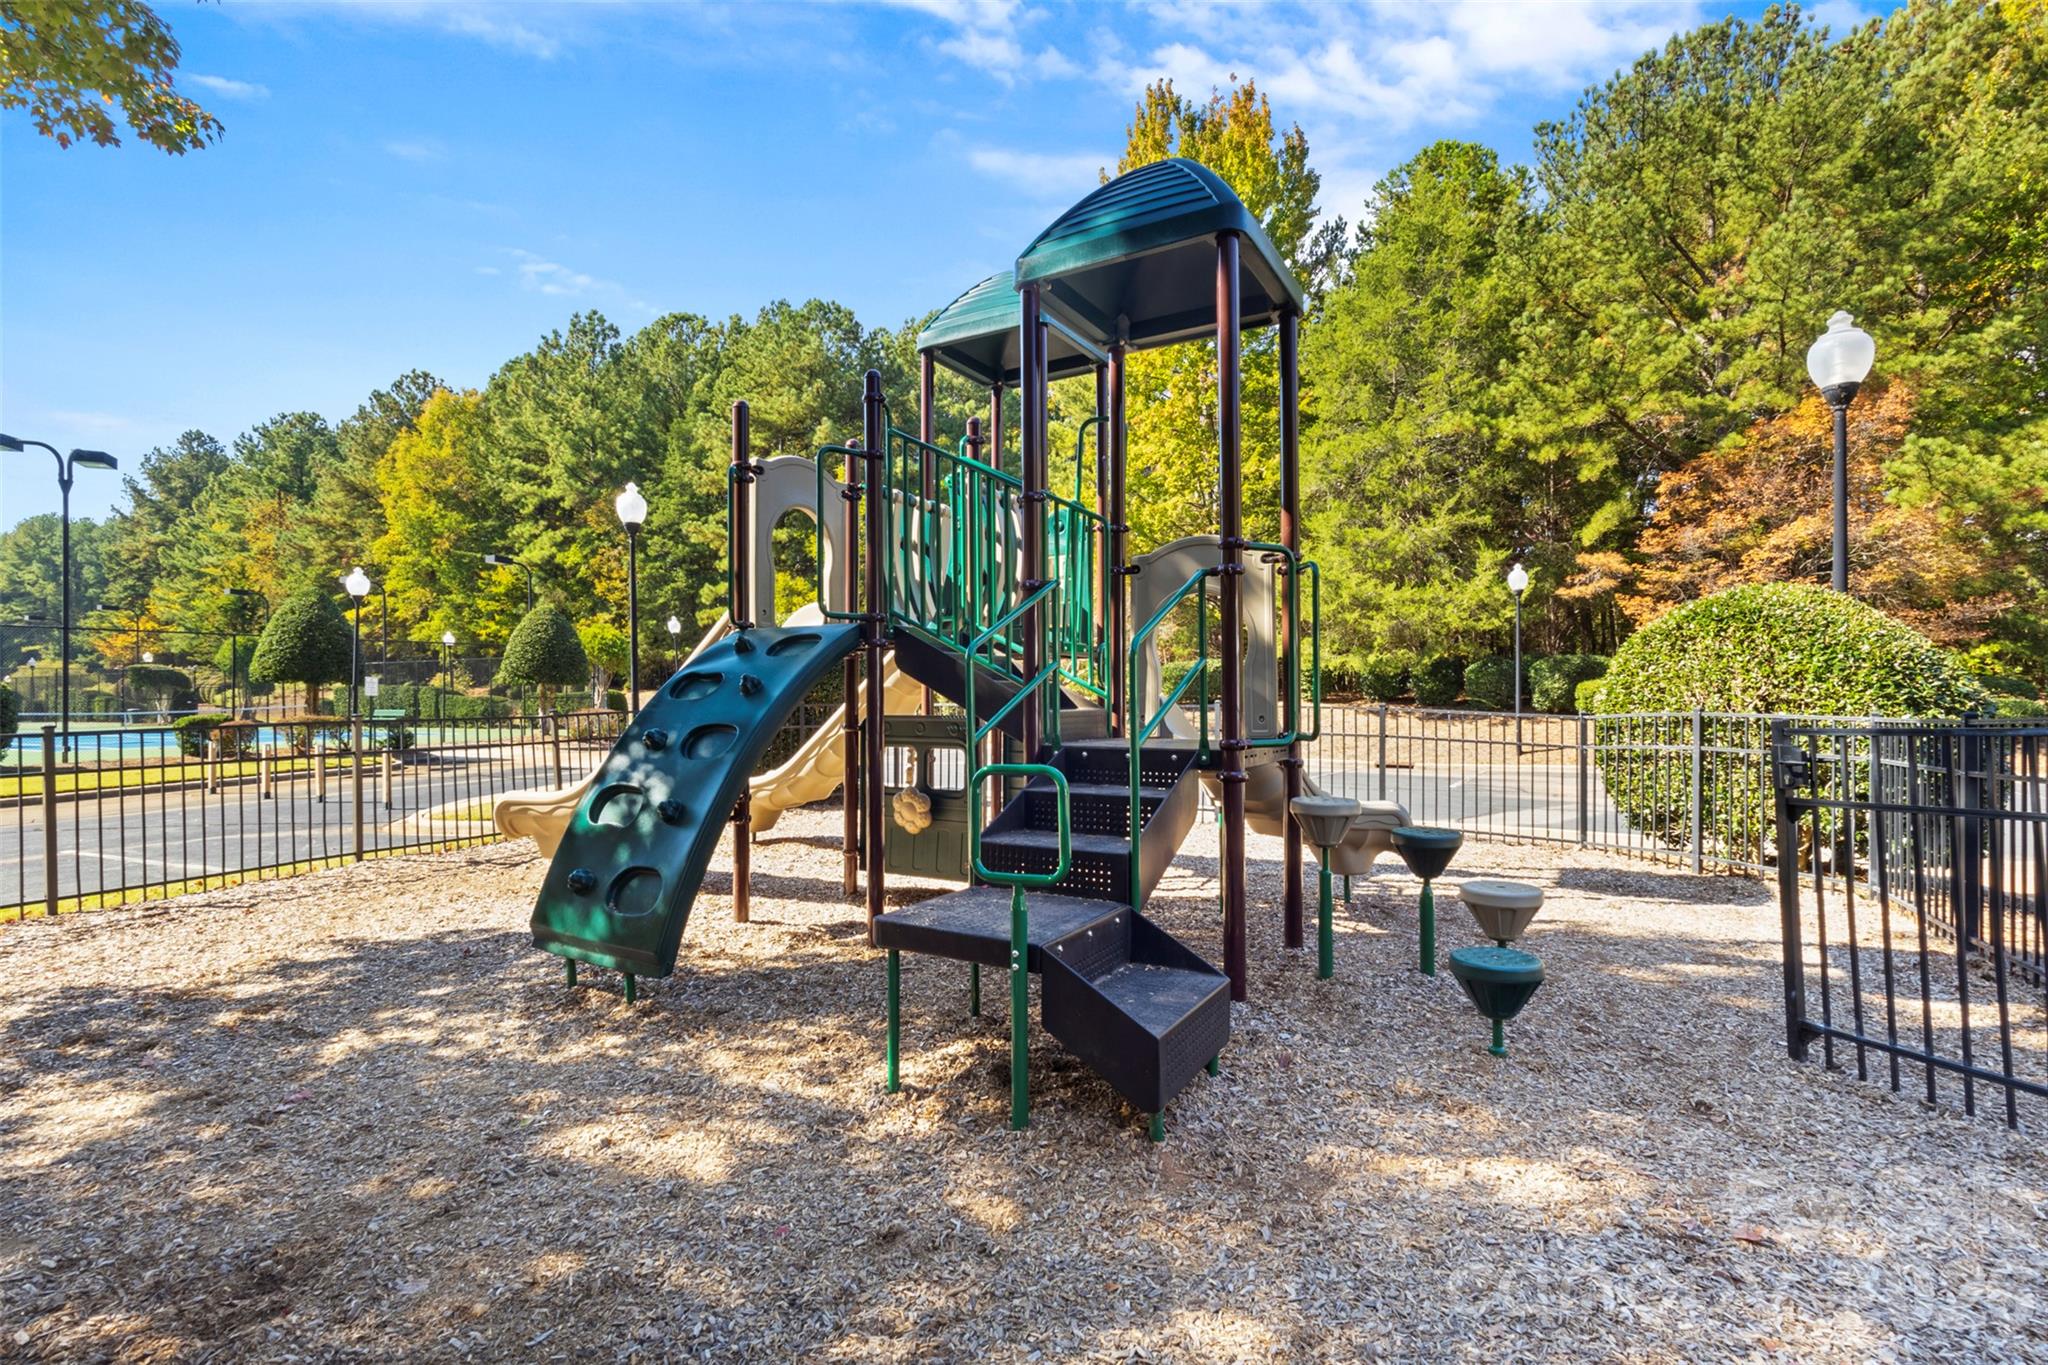
Commmunity playground - 18912 Harbor Cove Drive, Cornelius
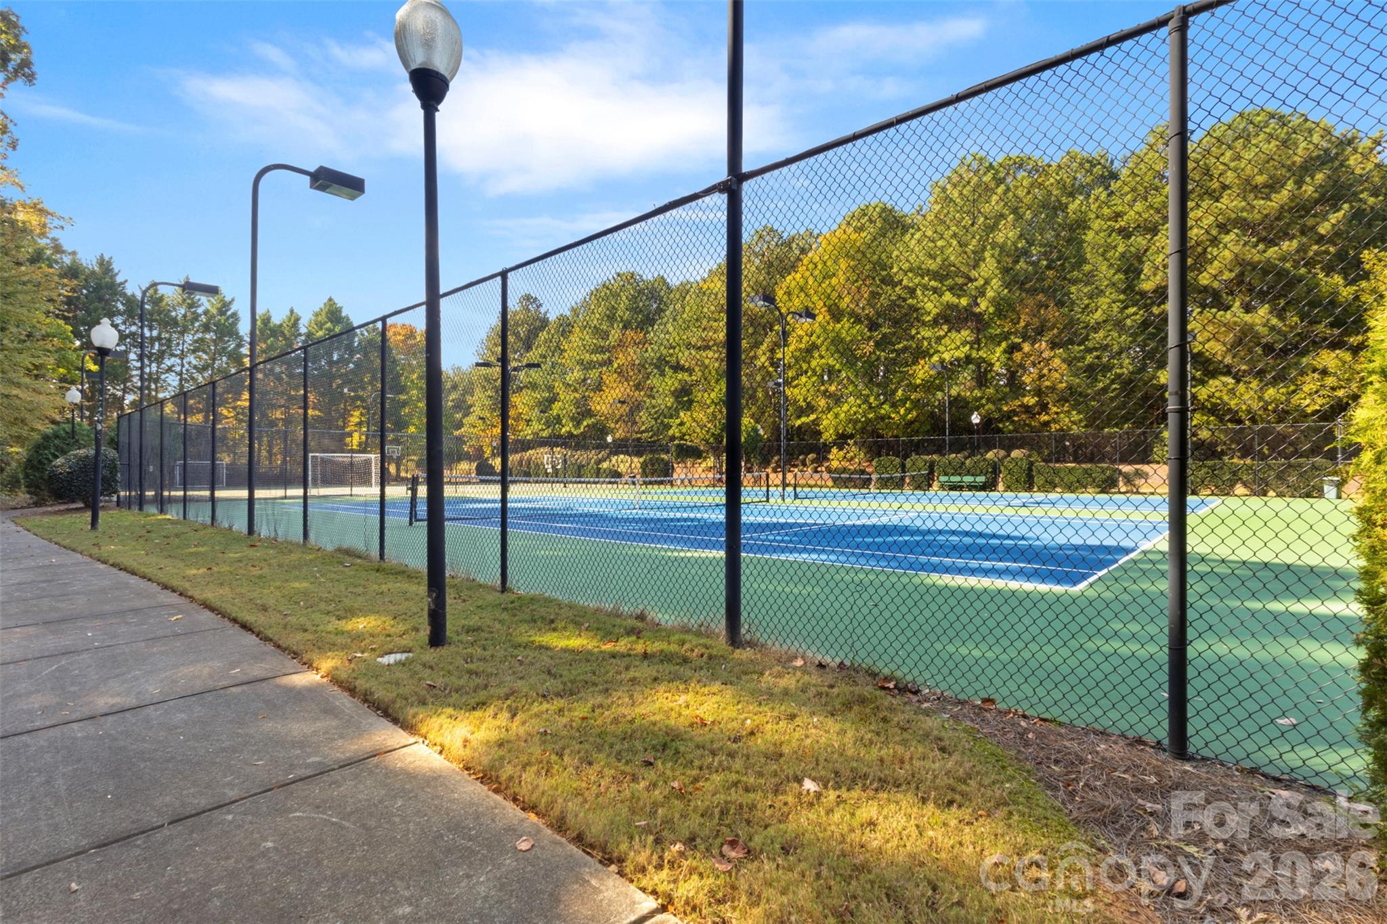
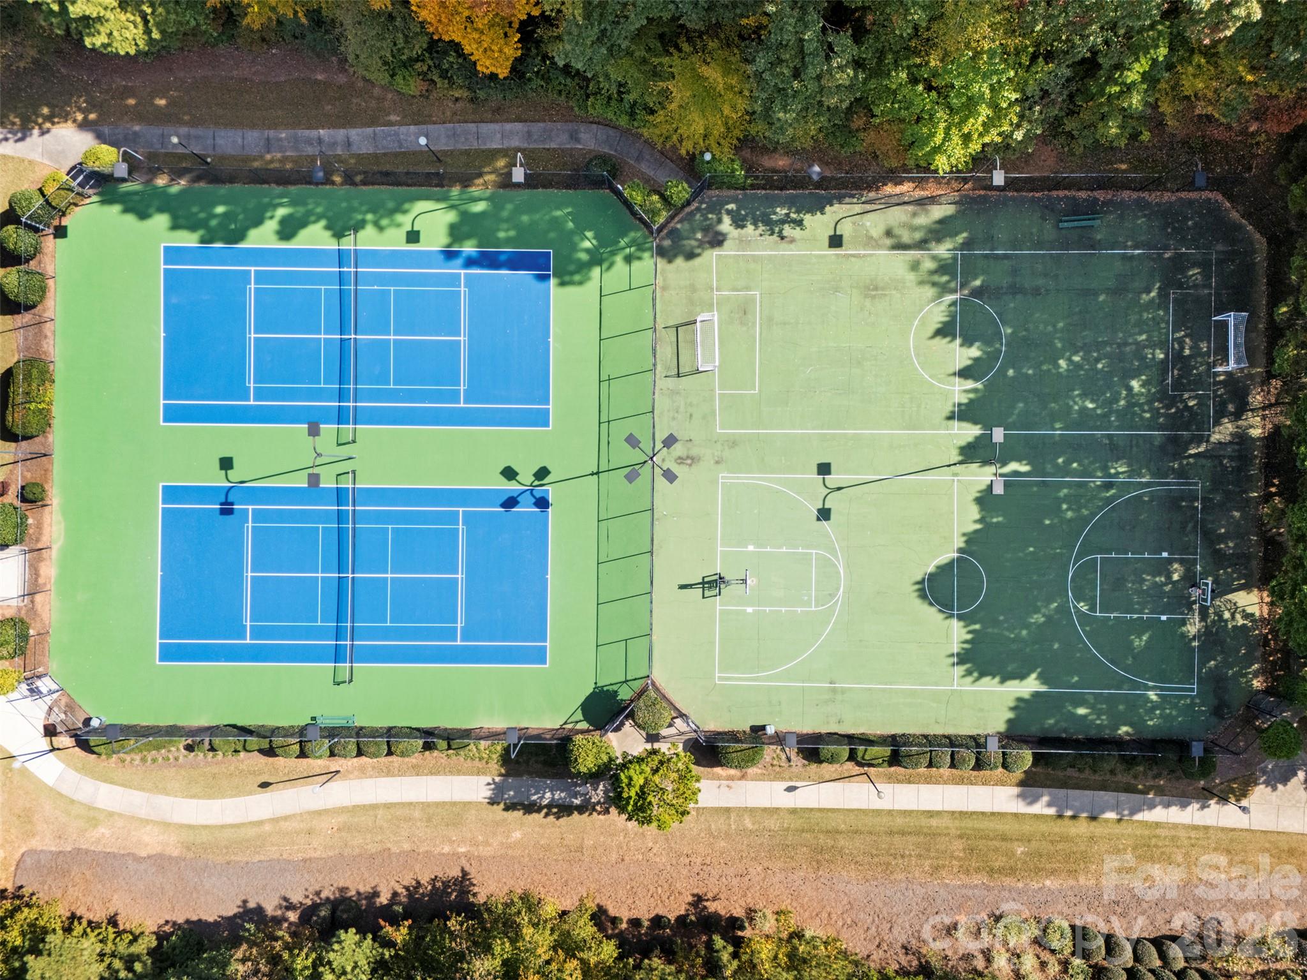
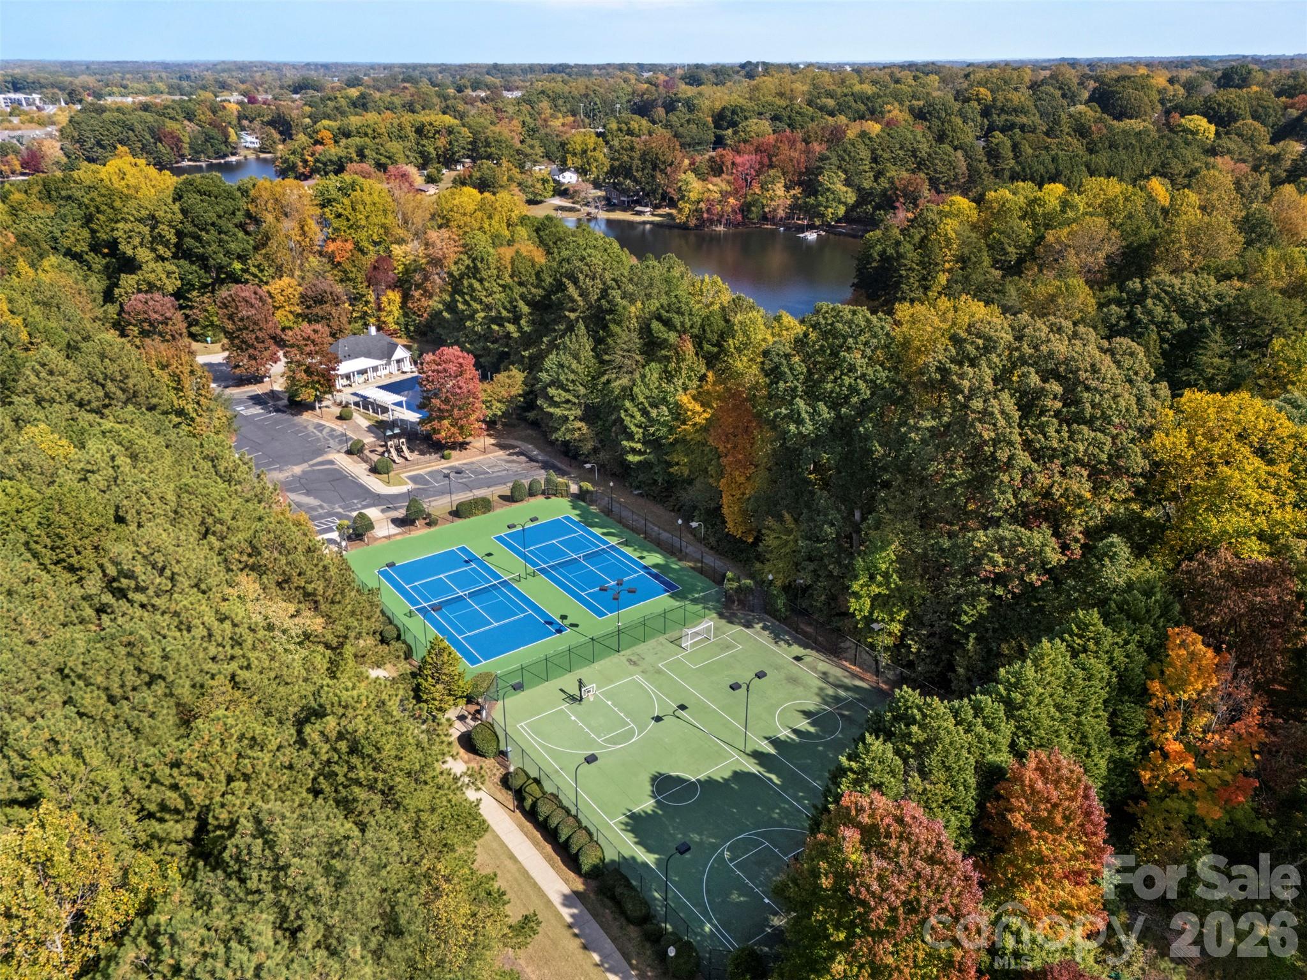
Tennis/pickleball courts - 18912 Harbor Cove Drive, Cornelius
Sports courts also include basketball and soccer - 18912 Harbor Cove Drive, Cornelius
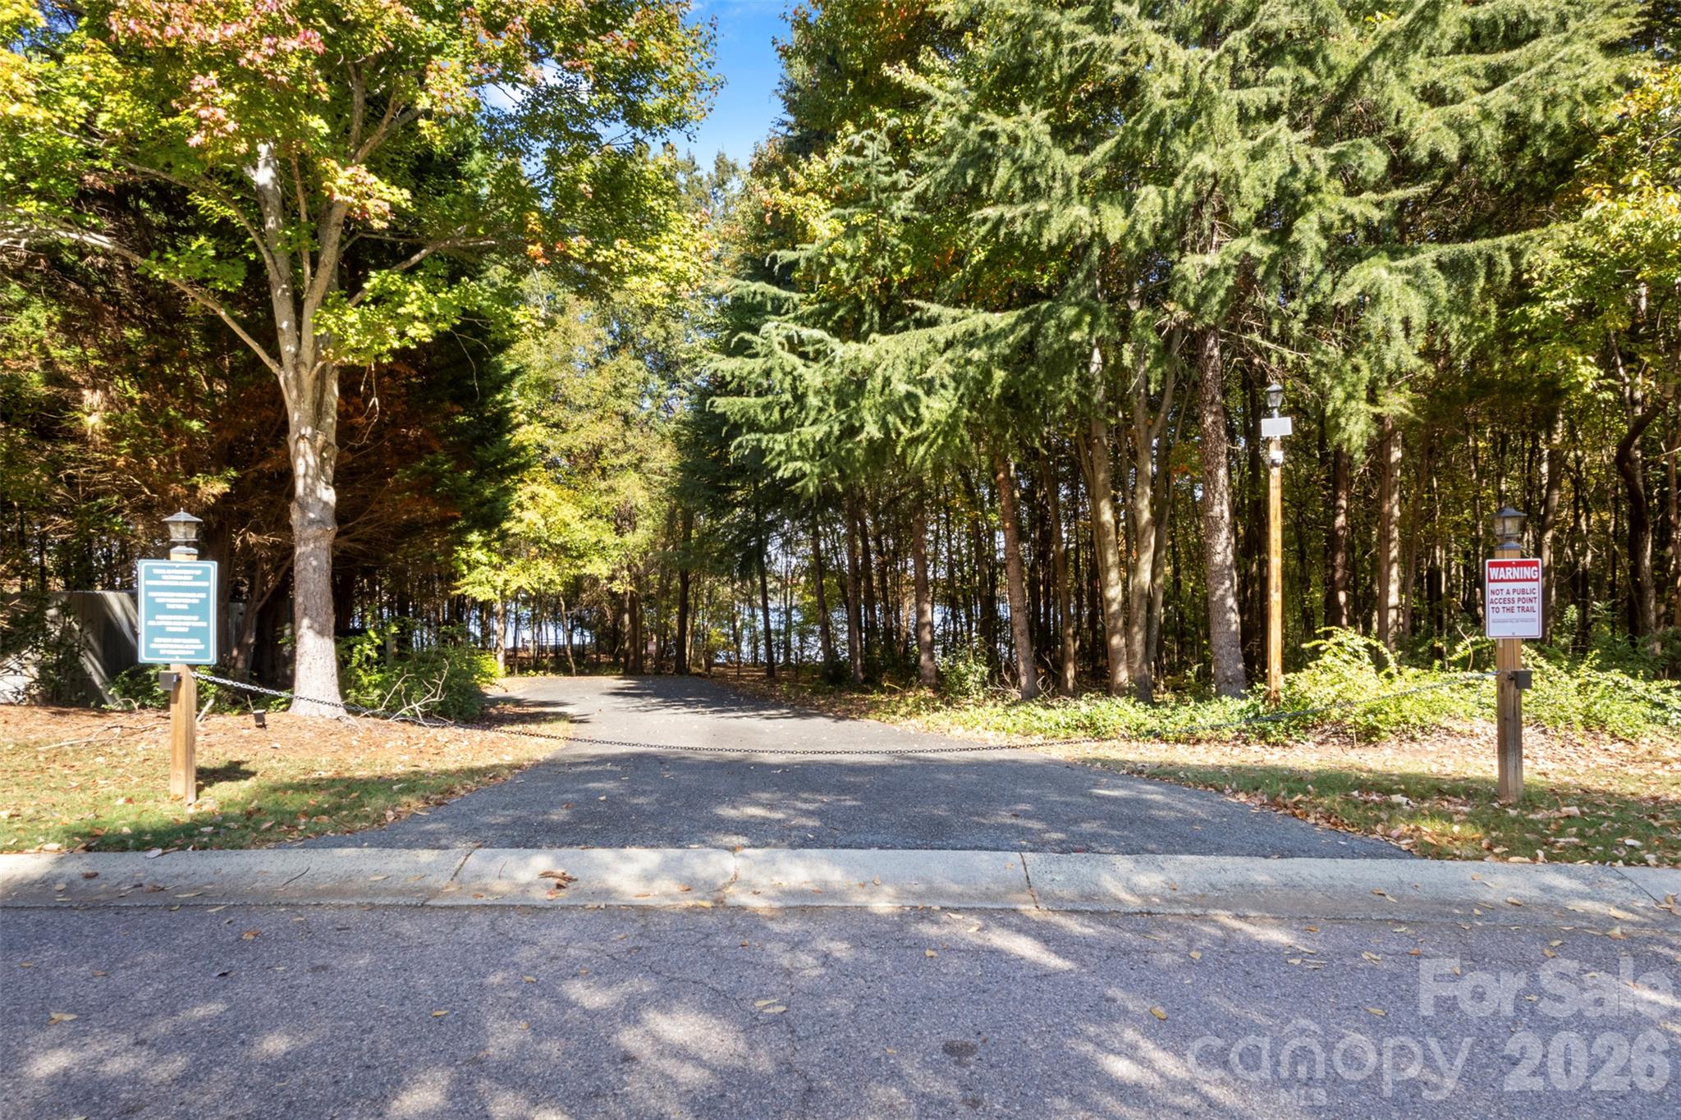
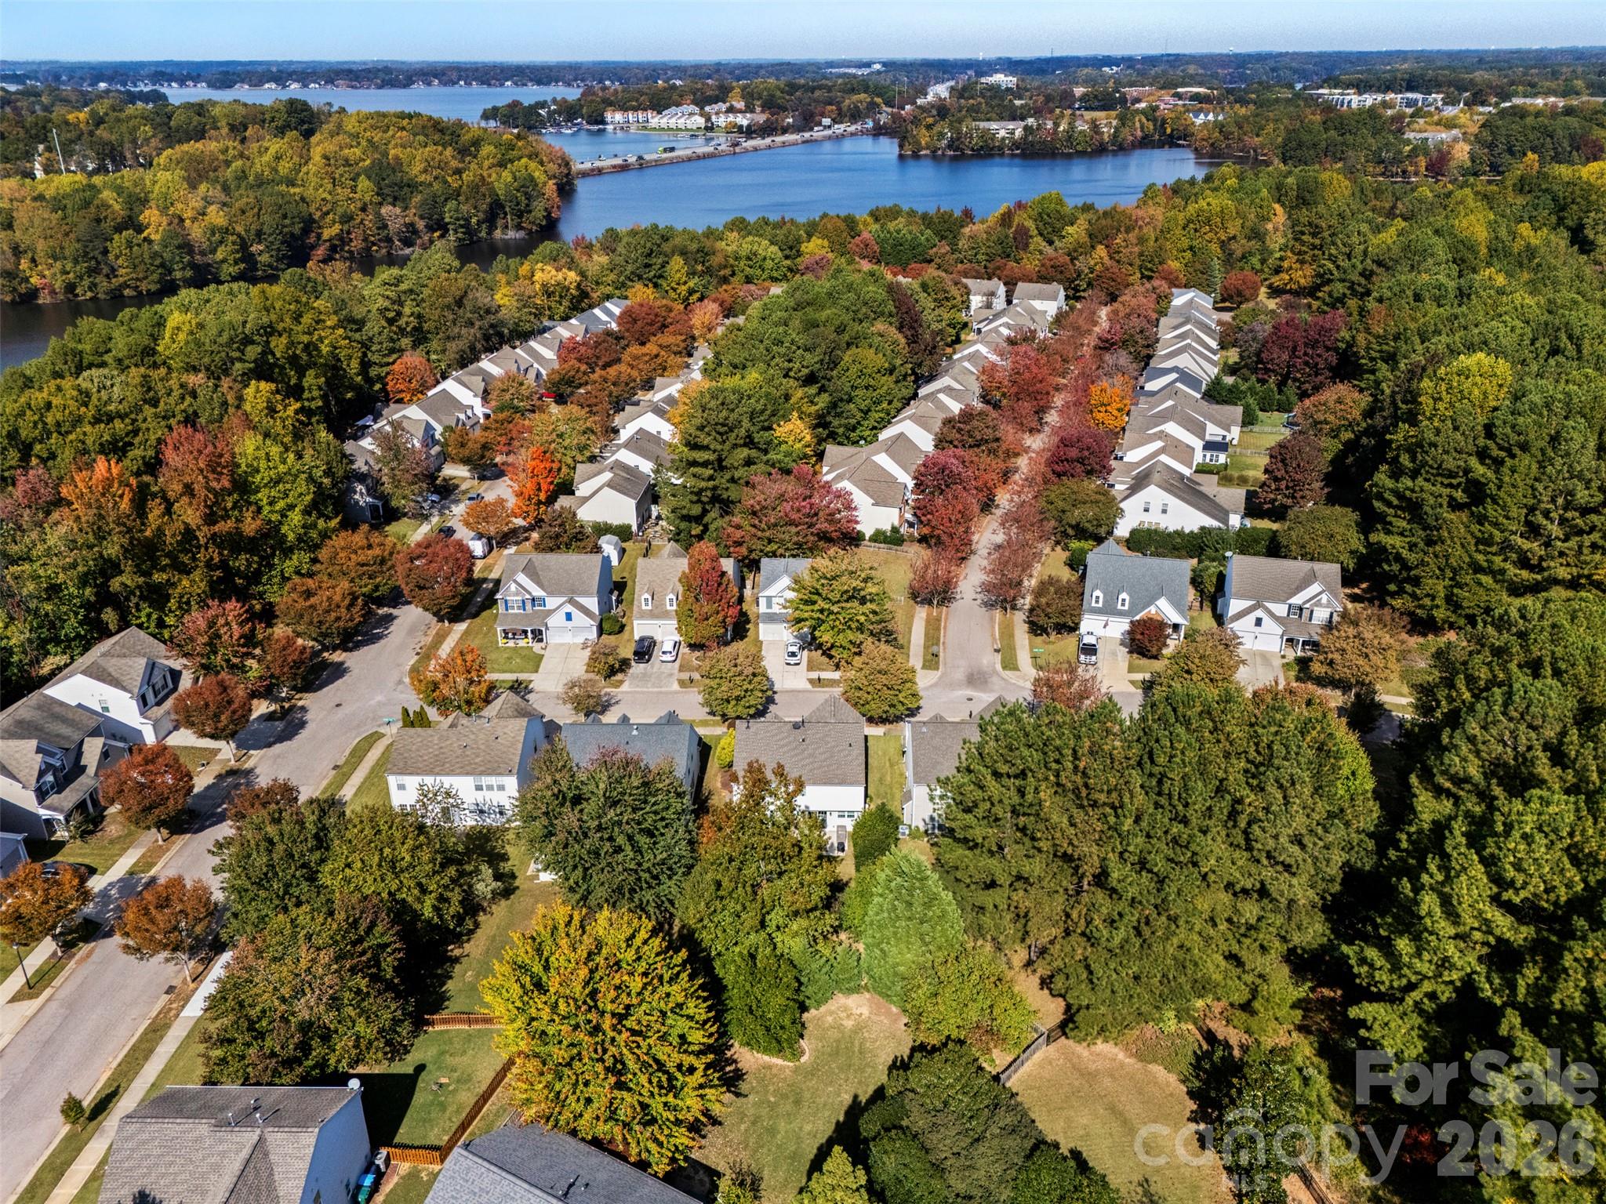
Amenities are tucked at the back of the neighborhood, close to Lake Cornelius 19040 Victoria Bay Drive - 18912 Harbor Cove Drive, Cornelius
Access to Lake Cornelius is located at 18925 Victoria Bay Drive - 18912 Harbor Cove Drive, Cornelius
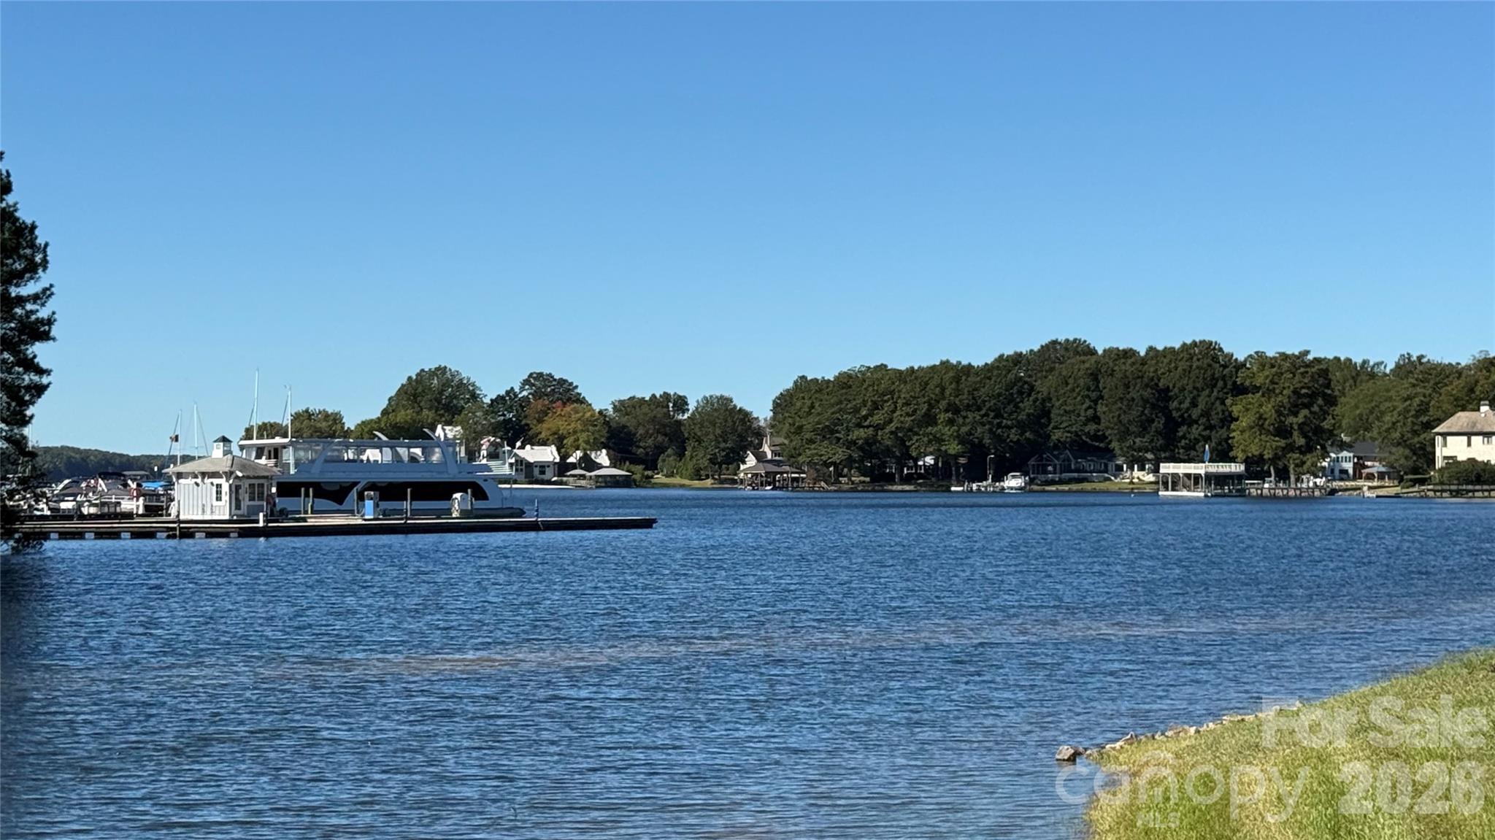
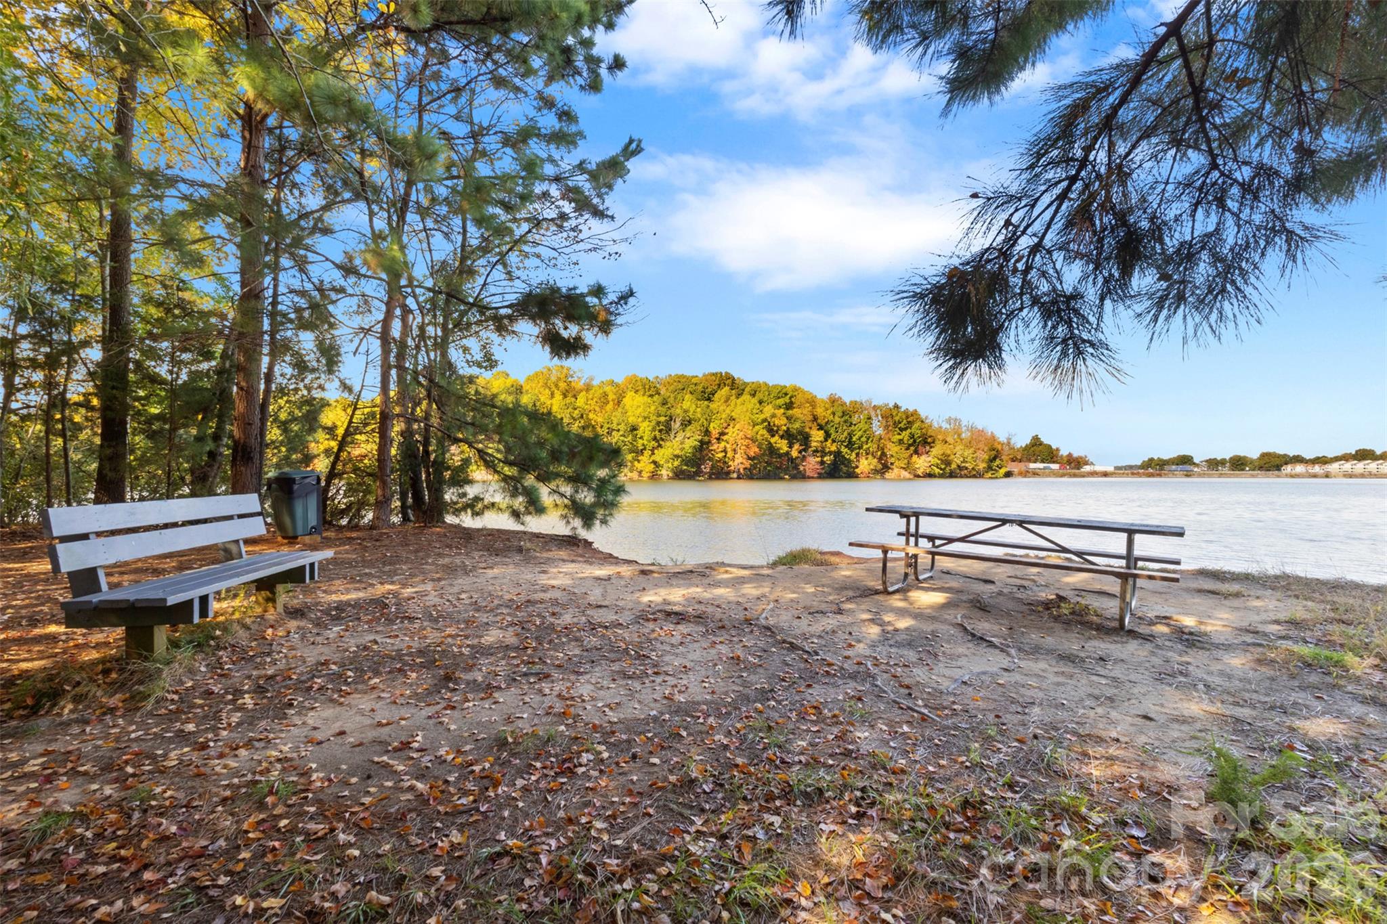
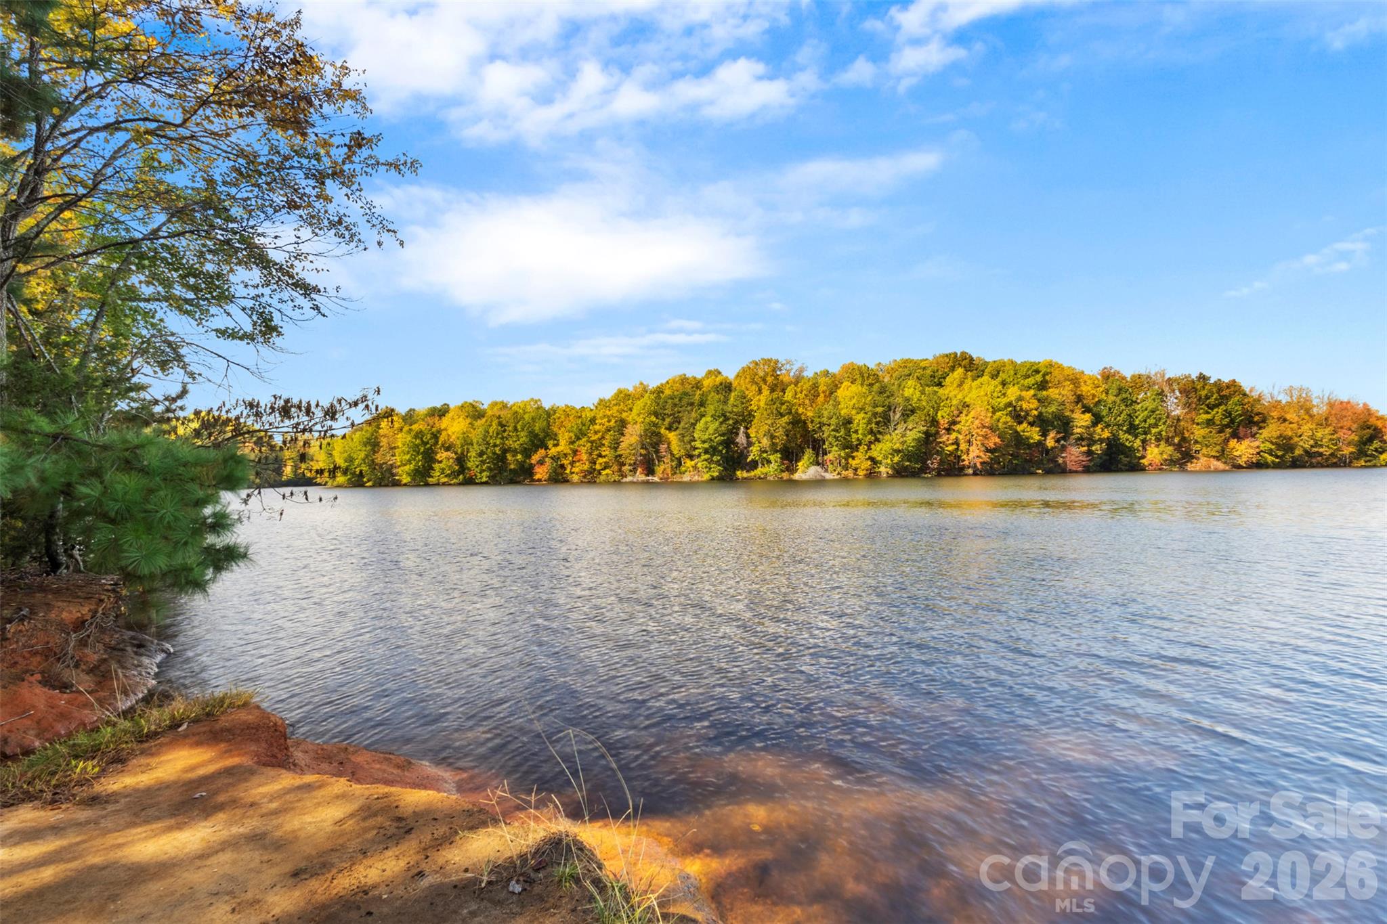
Down the trail to the water you will find seating, small beach area, and trailheads to walk, fish, or just enjoy nature - 18912 Harbor Cove Drive, Cornelius
Unique offering within the community to access Lake Cornelius to fish, or paddle sport - 18912 Harbor Cove Drive, Cornelius
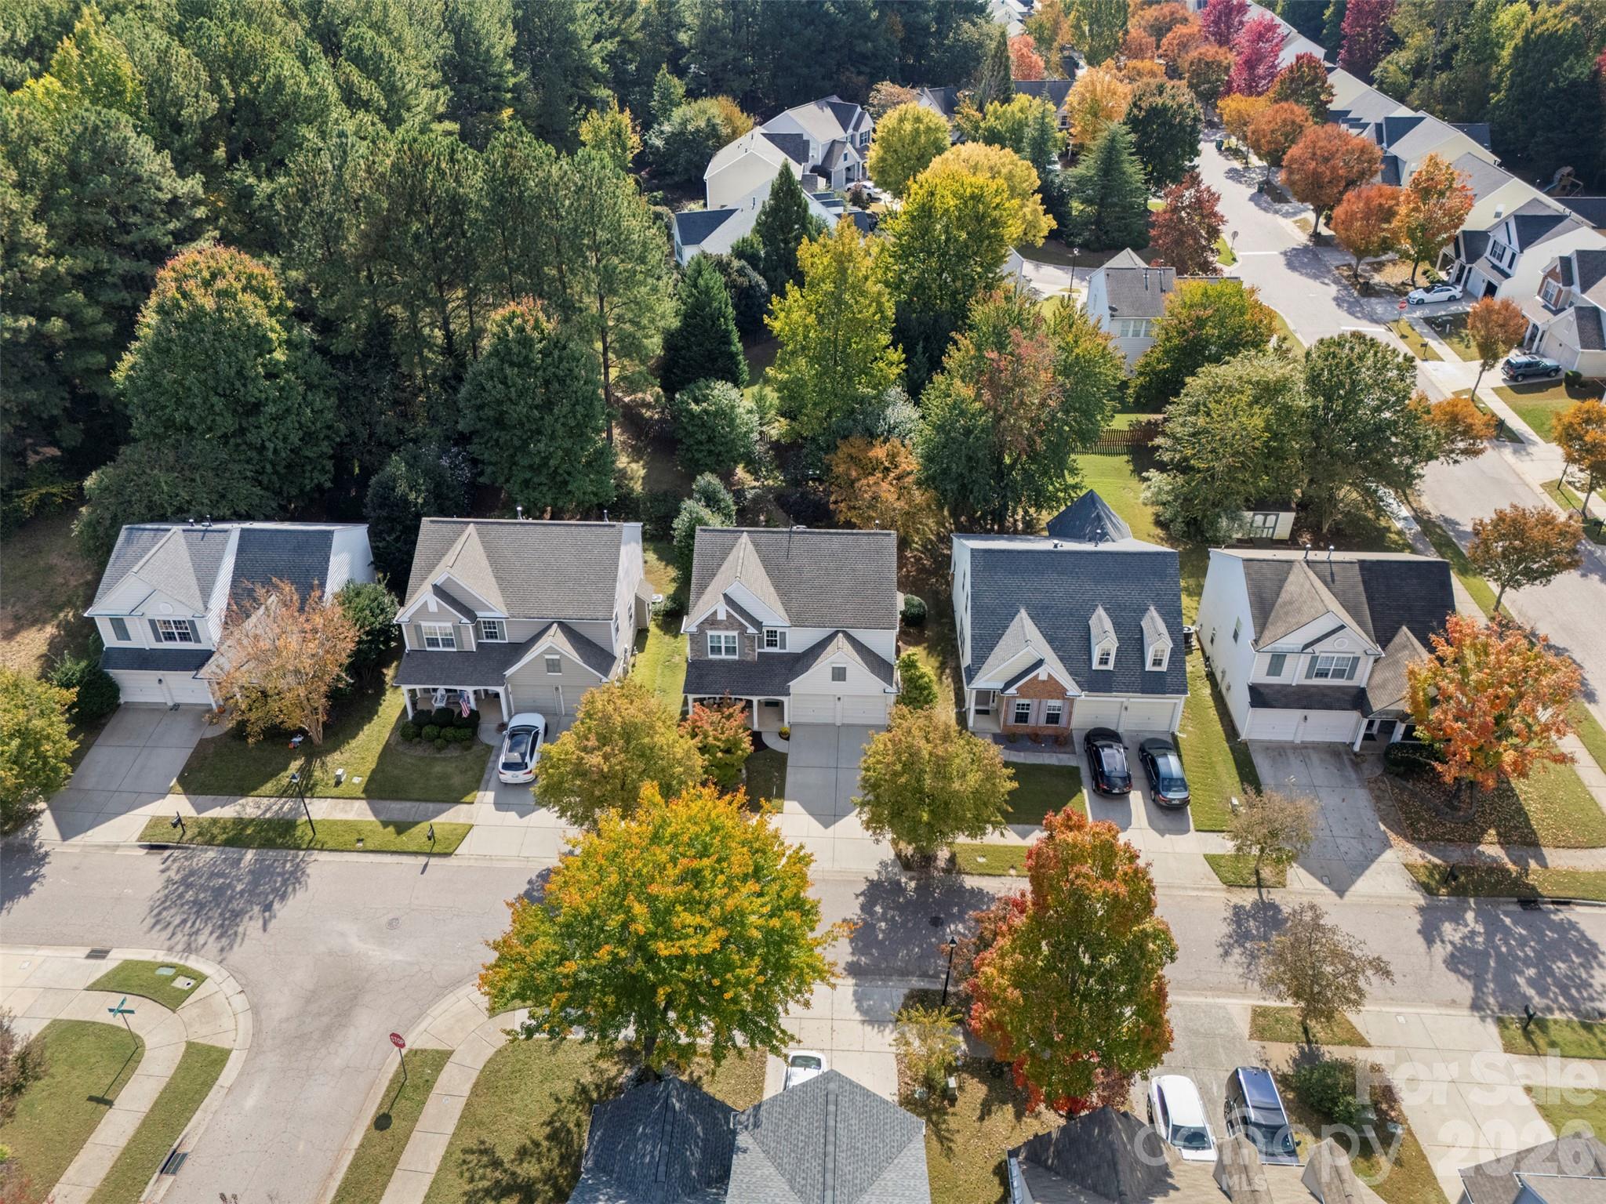
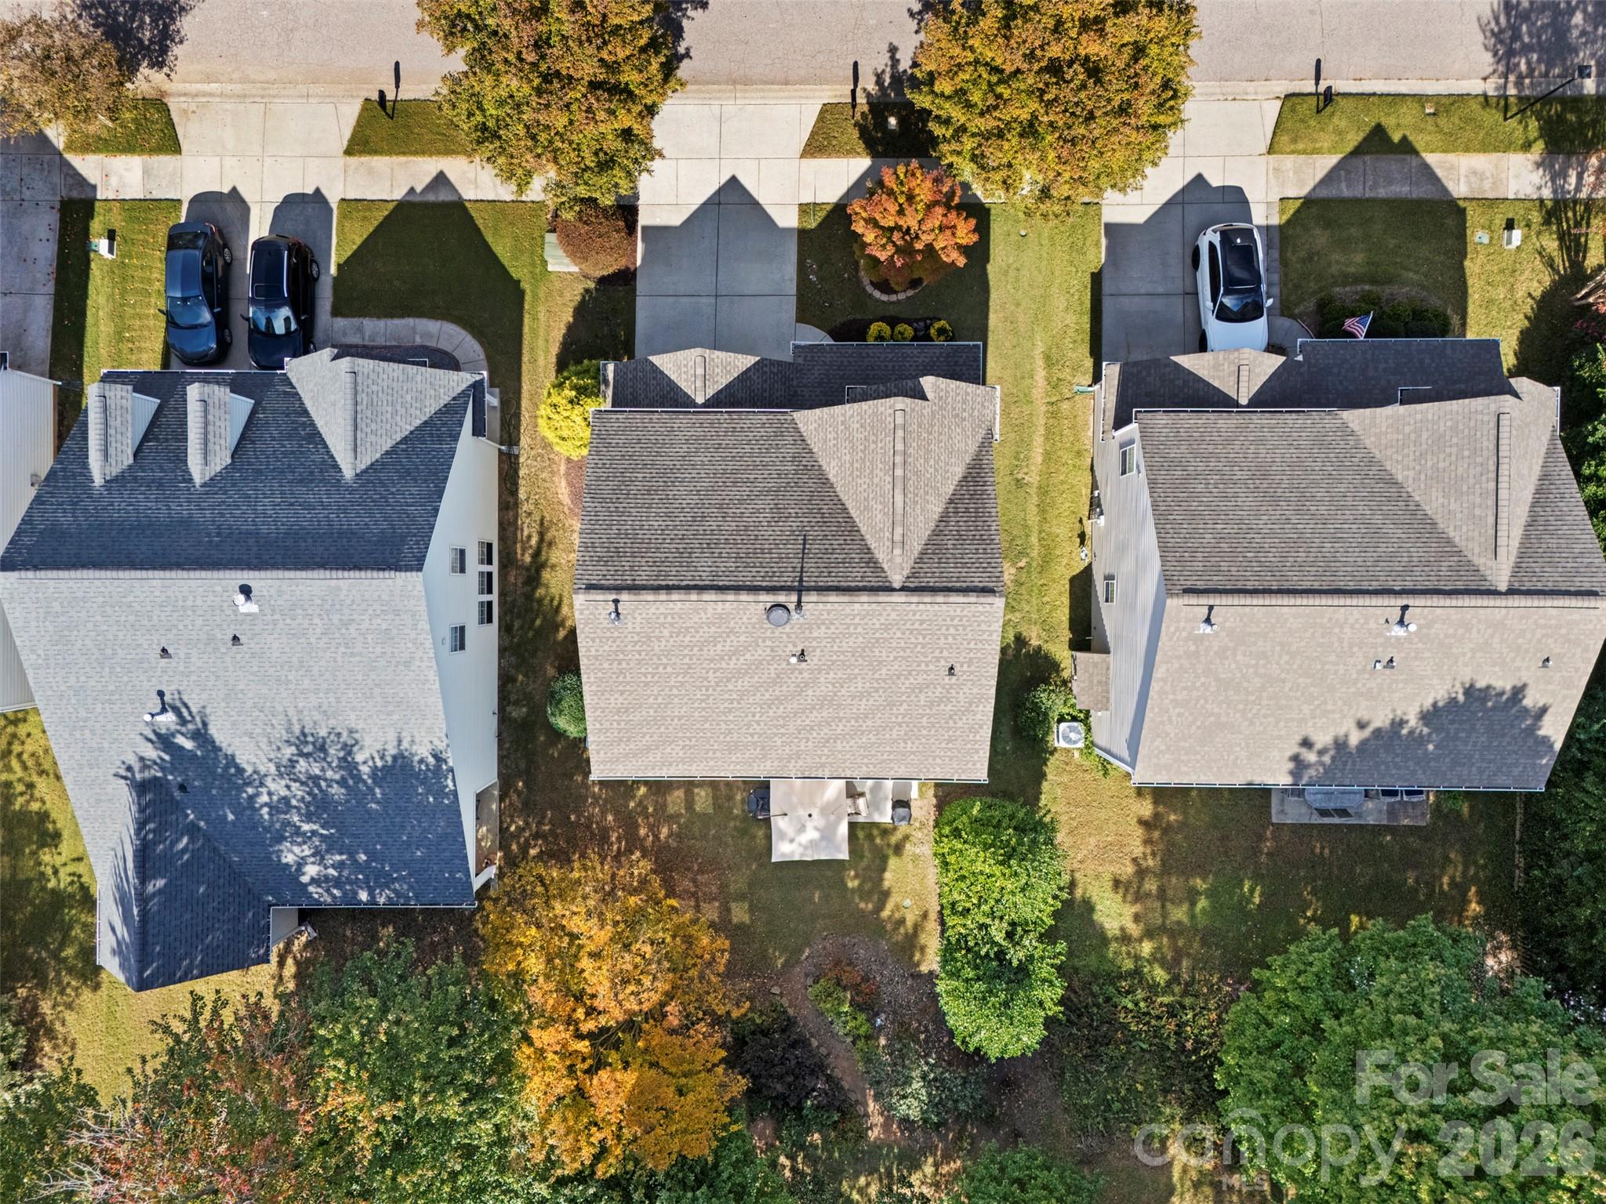
Aerial view of lot orientation - 18912 Harbor Cove Drive, Cornelius
Newer roof in 2017 - 18912 Harbor Cove Drive, Cornelius
Neighborhood has scenic walking trails while also being close to downtown Davidson and Cornelius - 18912 Harbor Cove Drive, Cornelius
42 photos

$530,000

18912 Harbor Cove Drive
Cornelius, NC 28031
Listed by Amy Fraser · Cottage Real Estate
Bedrooms
4
Bathrooms
2.5
Living area
2,052 sqft
Year built
2003

About this home

Discover a wonderful combination of comfort, location and recreation in established Victoria Bay. This 4 bedroom, 2.5 bath Cornelius home offers an inviting layout, a two-car garage, and convenient access to downtown Cornelius, the Cain Center for the Arts, Cornelius Elementary School, and nearby Davidson. Inside the entry welcomes you to comfortable gathering spaces with a gas fireplace, updated lighting, wood plank tile throughout the main level, and plantation shutters installed throughout the home. The refreshed kitchen features quartz countertops, a tile backsplash, and an updated sink and Brizo faucet. Out the slider off the kitchen/dining area you will find the backyard patio where you’re welcomed by lush landscaping and peaceful views. Upstairs you’ll find all 4 bedrooms and the laundry room. The primary suite offers upgrades in the primary bathroom with a newer shower, vanity and tile flooring. The hall bath was also upgraded with tile flooring. The sellers have also invested in important improvements: new HVAC system installed in June 2025, replacement windows and sliding glass door in 2023, and a new roof installed in August 2017. Enjoy community amenities including a swimming pool, clubhouse, tennis/pickleball and basketball courts, walking trails, and neighborhood lake access for launching kayaks, paddleboards, or canoes. With dining, shopping, schools, recreation attractions, and I-77 close by, this home makes it easy to enjoy the Cornelius and Lake Norman-area lifestyle.

Highlights

Fireplace

Property details

MLS
Canopy MLS
MLS #
CAR4434910
Property type
Single Family Residence
Subdivision
Victoria Bay
Status
Active
Days on market
N/A
On market date
October 29, 2026
Stories
N/A
Total bathrooms
2.5
Garage spaces
2
Parking spaces
N/A
Lot size
N/A
Loading map…

Nearby schools

Within 10 miles. School directory data from the National Center for Education Statistics (NCES), accessed via the Urban Institute Education Data API. Local Score is calculated by INNOVATE Real Estate; where a state rating is shown, it comes from that state's own official school report card.

Elementary
Cornelius Elementary
0.59 mi away · Grades 0-5
Zoned school (attendance boundary, 2015-16 data)
4.0
Local Score (state rating (2025) blended 70/30 with student-teacher ratio) -- not an official state rating
State rating: B (2025)
Enrollment
554
Student:teacher ratio
15.0:1
District
Charlotte-Mecklenburg Schools
Middle
Bailey Middle
2.27 mi away · Grades 6-8
Zoned school (attendance boundary, 2015-16 data)
3.7
Local Score (state rating (2025) blended 70/30 with student-teacher ratio) -- not an official state rating
State rating: B (2025)
Enrollment
1,370
Student:teacher ratio
17.3:1
District
Charlotte-Mecklenburg Schools
High
Cato Middle College High School
17.32 mi away · Grades 11-13
Zoned school (attendance boundary, 2015-16 data)
3.8
Local Score (state rating (2025) blended 70/30 with student-teacher ratio) -- not an official state rating
State rating: A (2025)
Enrollment
166
Student:teacher ratio
41.5:1
District
Charlotte-Mecklenburg Schools

Walkability

Blended score for Cornelius's center, calculated by INNOVATE Real Estate from two sources: the EPA's National Walkability Index (street network, transit, land-use mix) and Google Places amenity data (what's actually reachable on foot from this point). 60% EPA National Walkability Index + 40% nearby-amenity density (Google Places).

73
Walkable
out of 100
EPA National Walkability Index
10.8 / 20 -- Above average walkable
Google Places amenity density
100 / 100
Restaurants & cafes20
Grocery stores13
Parks14
Schools15
Transit stops20
Pharmacies4

Market position

How this listing compares to current activity in Cornelius, from live MLS data.

On the market 0 days -- 98 fewer days than Cornelius's current average of 98 days.
For reference, the median list price across 256 active listings in Cornelius right now is $439,000.

Mortgage calculator

Estimate only - actual rate and payment depend on your lender, credit, and loan program.

$
%
%
Adjust tax / insurance estimates
% / yr
$
/mo
Est. monthly payment
$3,342/mo
$106,000 down
$424,000 loan
Principal & interest$2,750
Property tax (est.)$442
Home insurance (est.)$150

Similar homes you might like

Data source: Listing information provided by Canopy MLS (carolina) via Trestle/CoreLogic. Last updated 1 days ago.

Information herein deemed reliable but not guaranteed; all measurements, school assignments, HOA fees, taxes, and feature lists are approximate and should be independently verified. Equal Housing Opportunity.