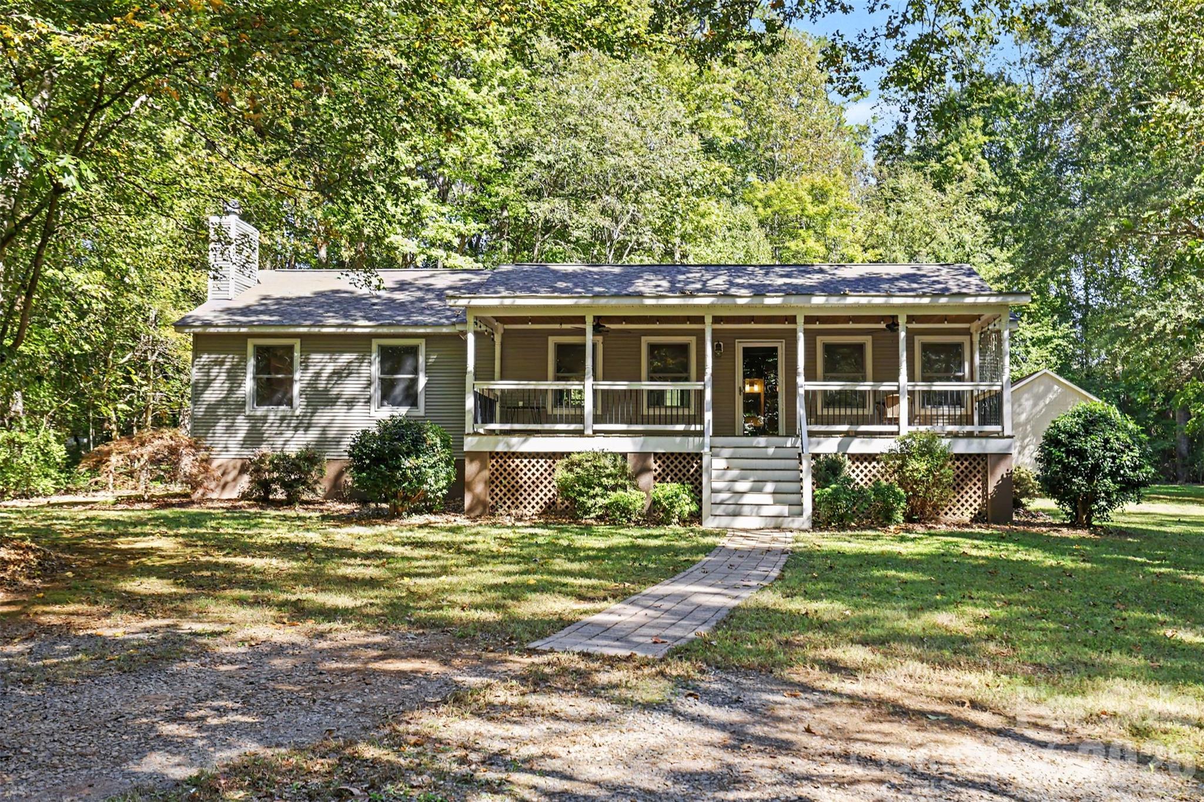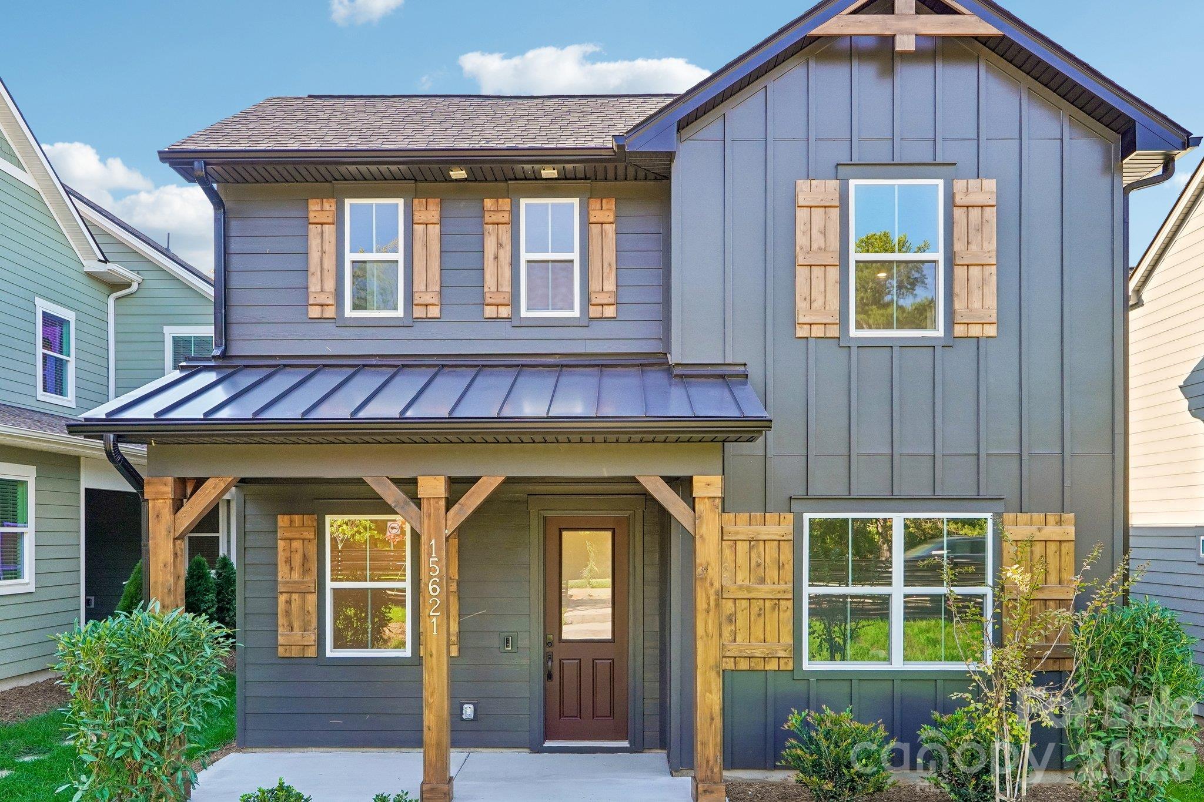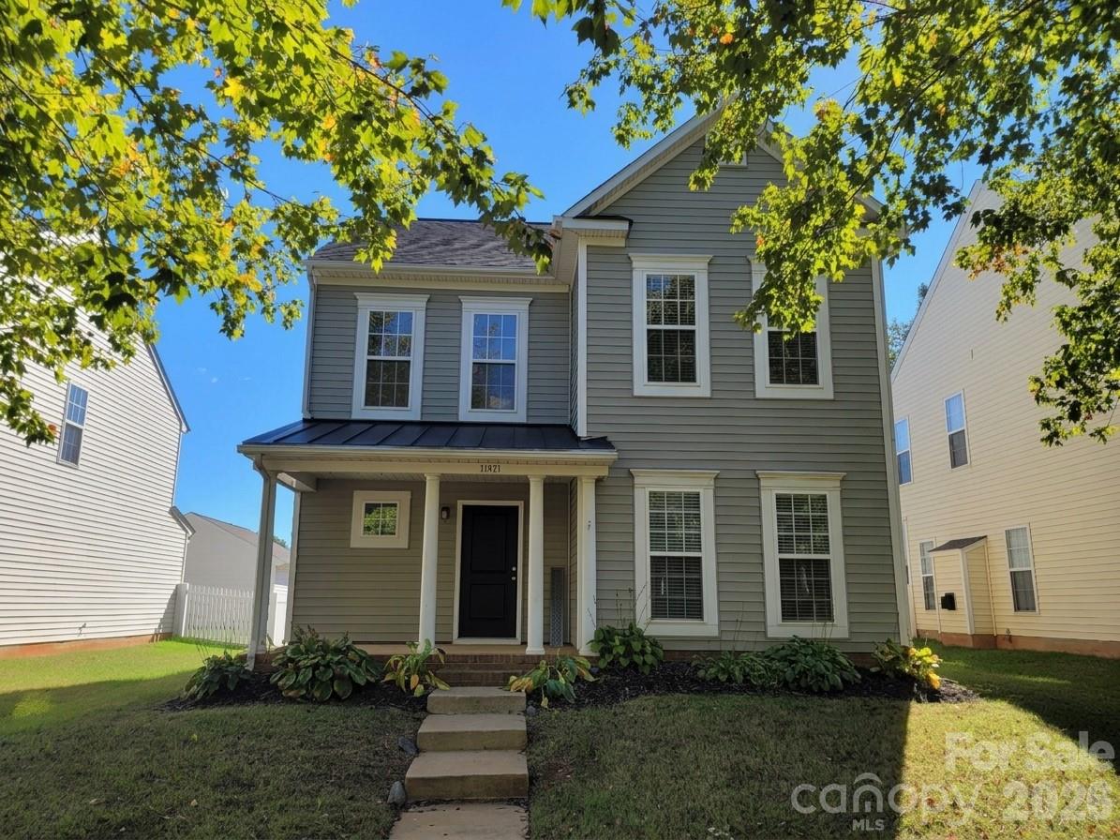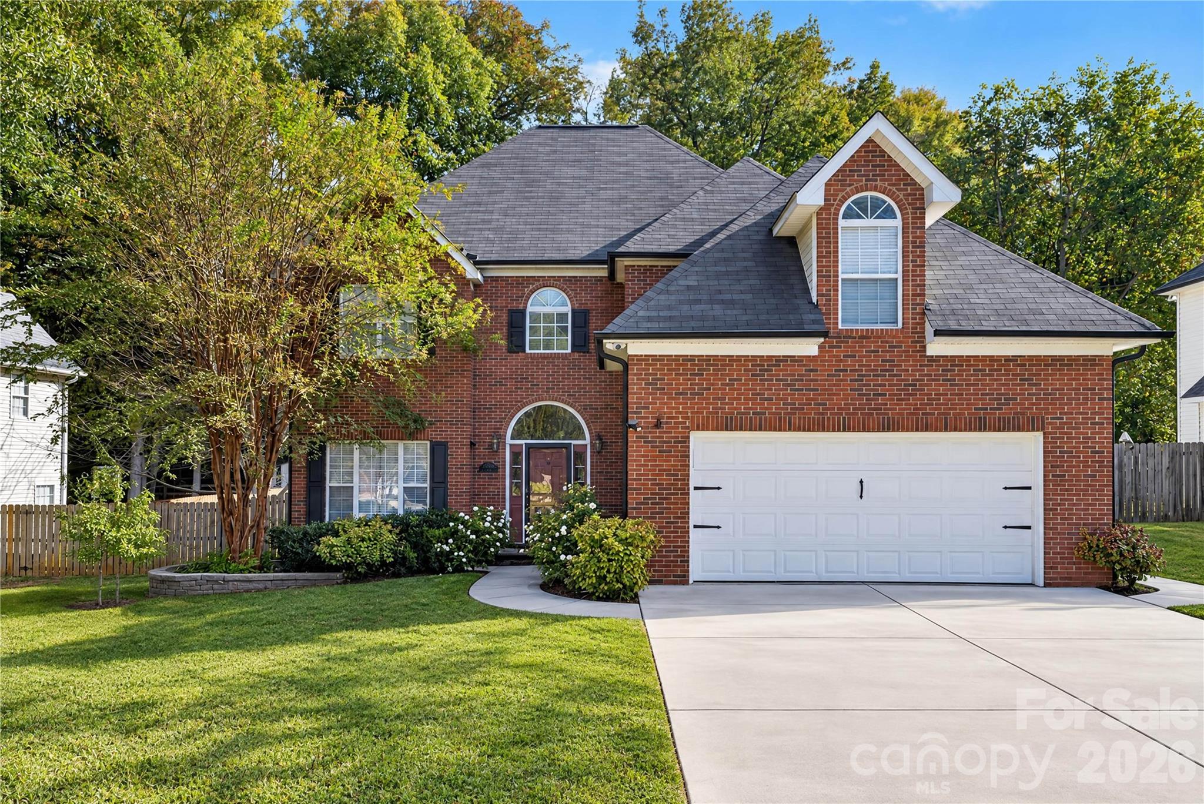
Single Family Residence at 12520 Vantage Point Lane, Huntersville
Single Family Residence at 12520 Vantage Point Lane, Huntersville, photo 2 of 37
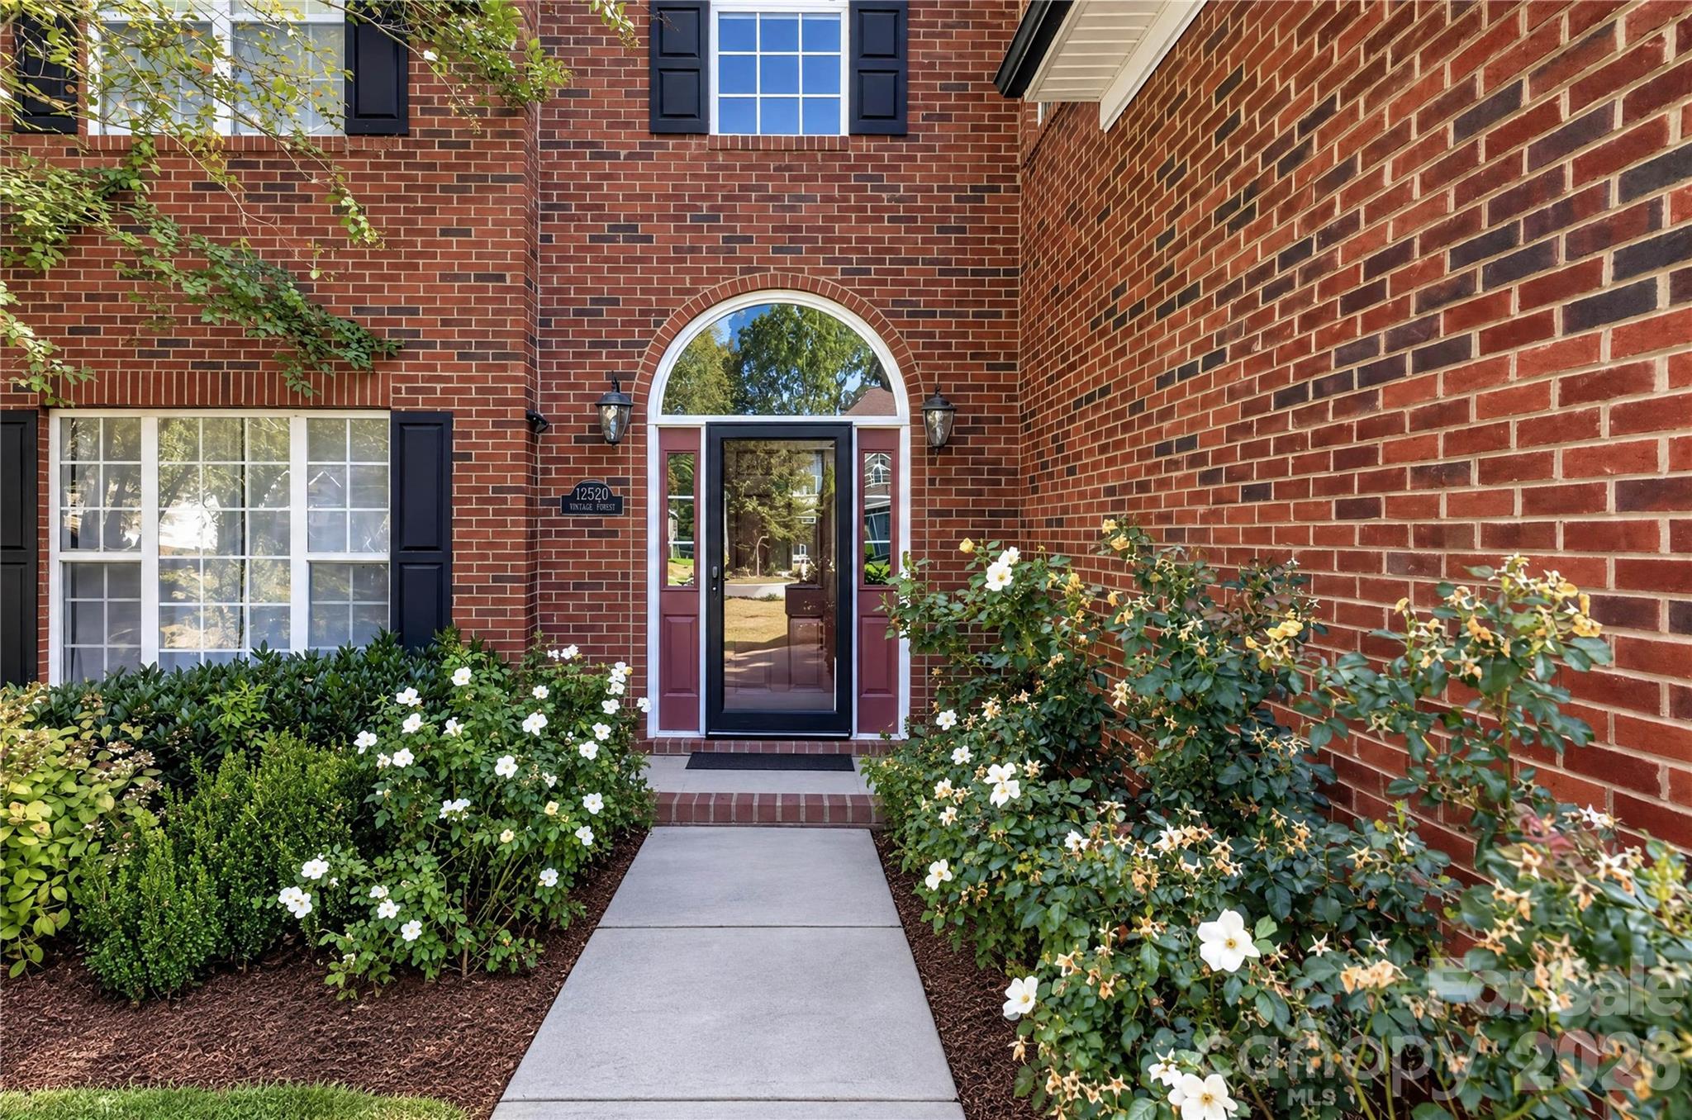
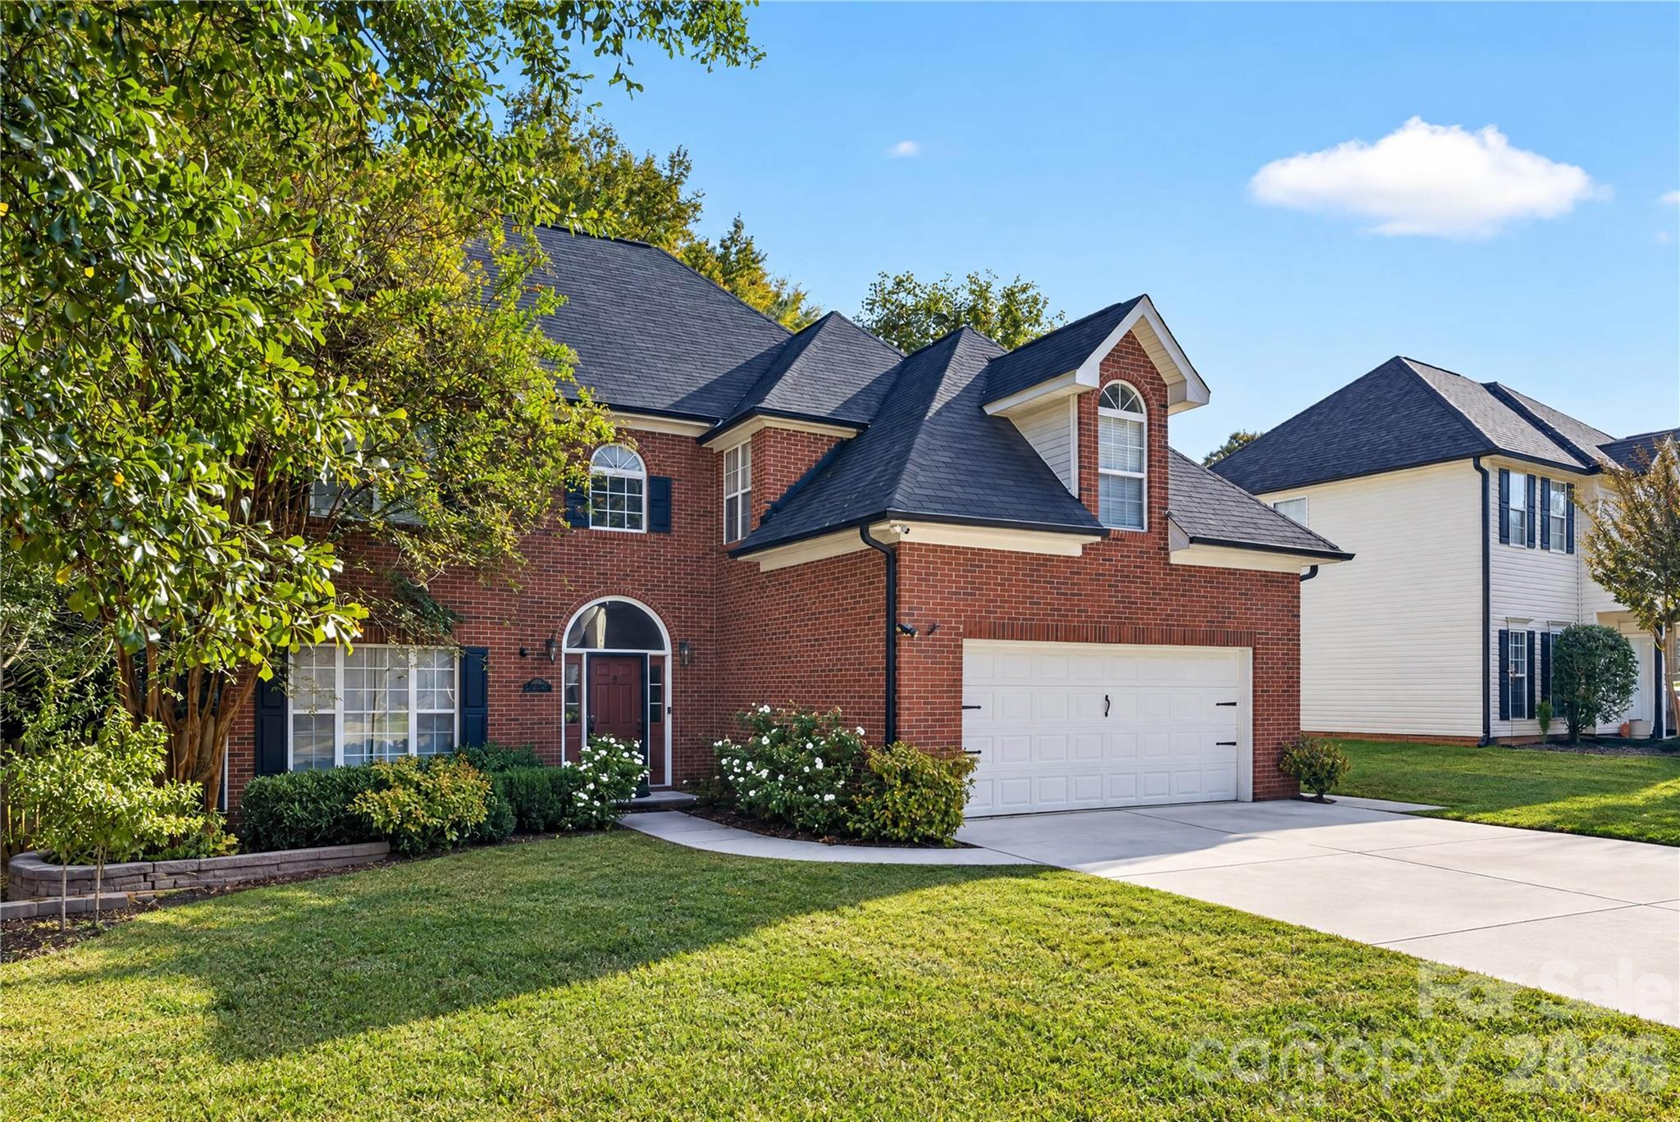
For lovers of Bricks and Roses! - 12520 Vantage Point Lane, Huntersville
Single Family Residence at 12520 Vantage Point Lane, Huntersville, photo 4 of 37
Single Family Residence at 12520 Vantage Point Lane, Huntersville, photo 5 of 37
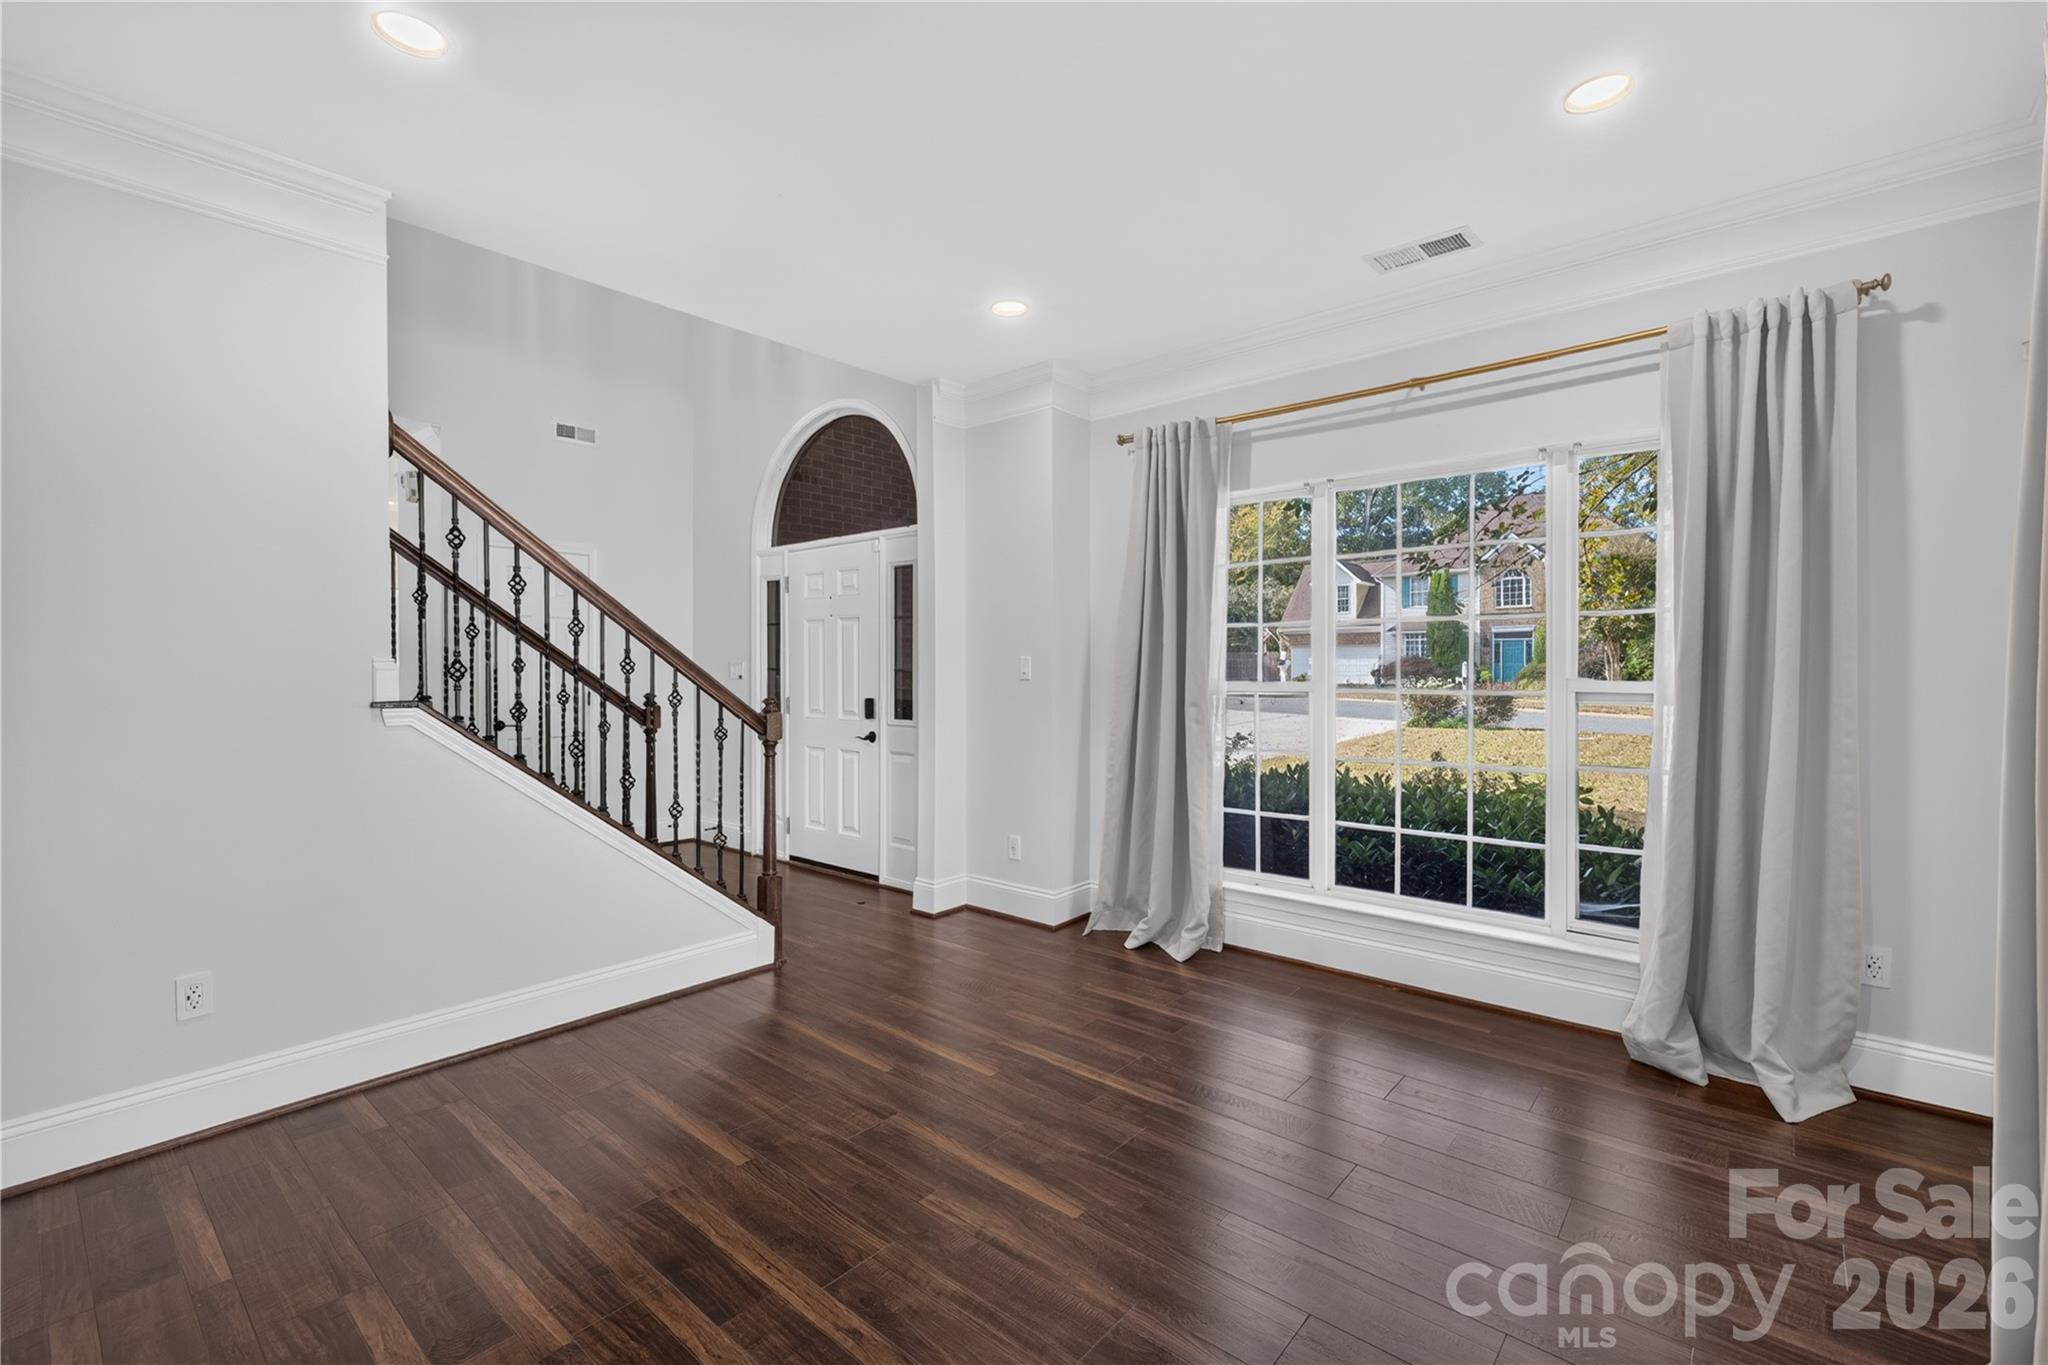
This Office can be connected with Formal Dining behind making it 2nd living room - 12520 Vantage Point Lane, Huntersville
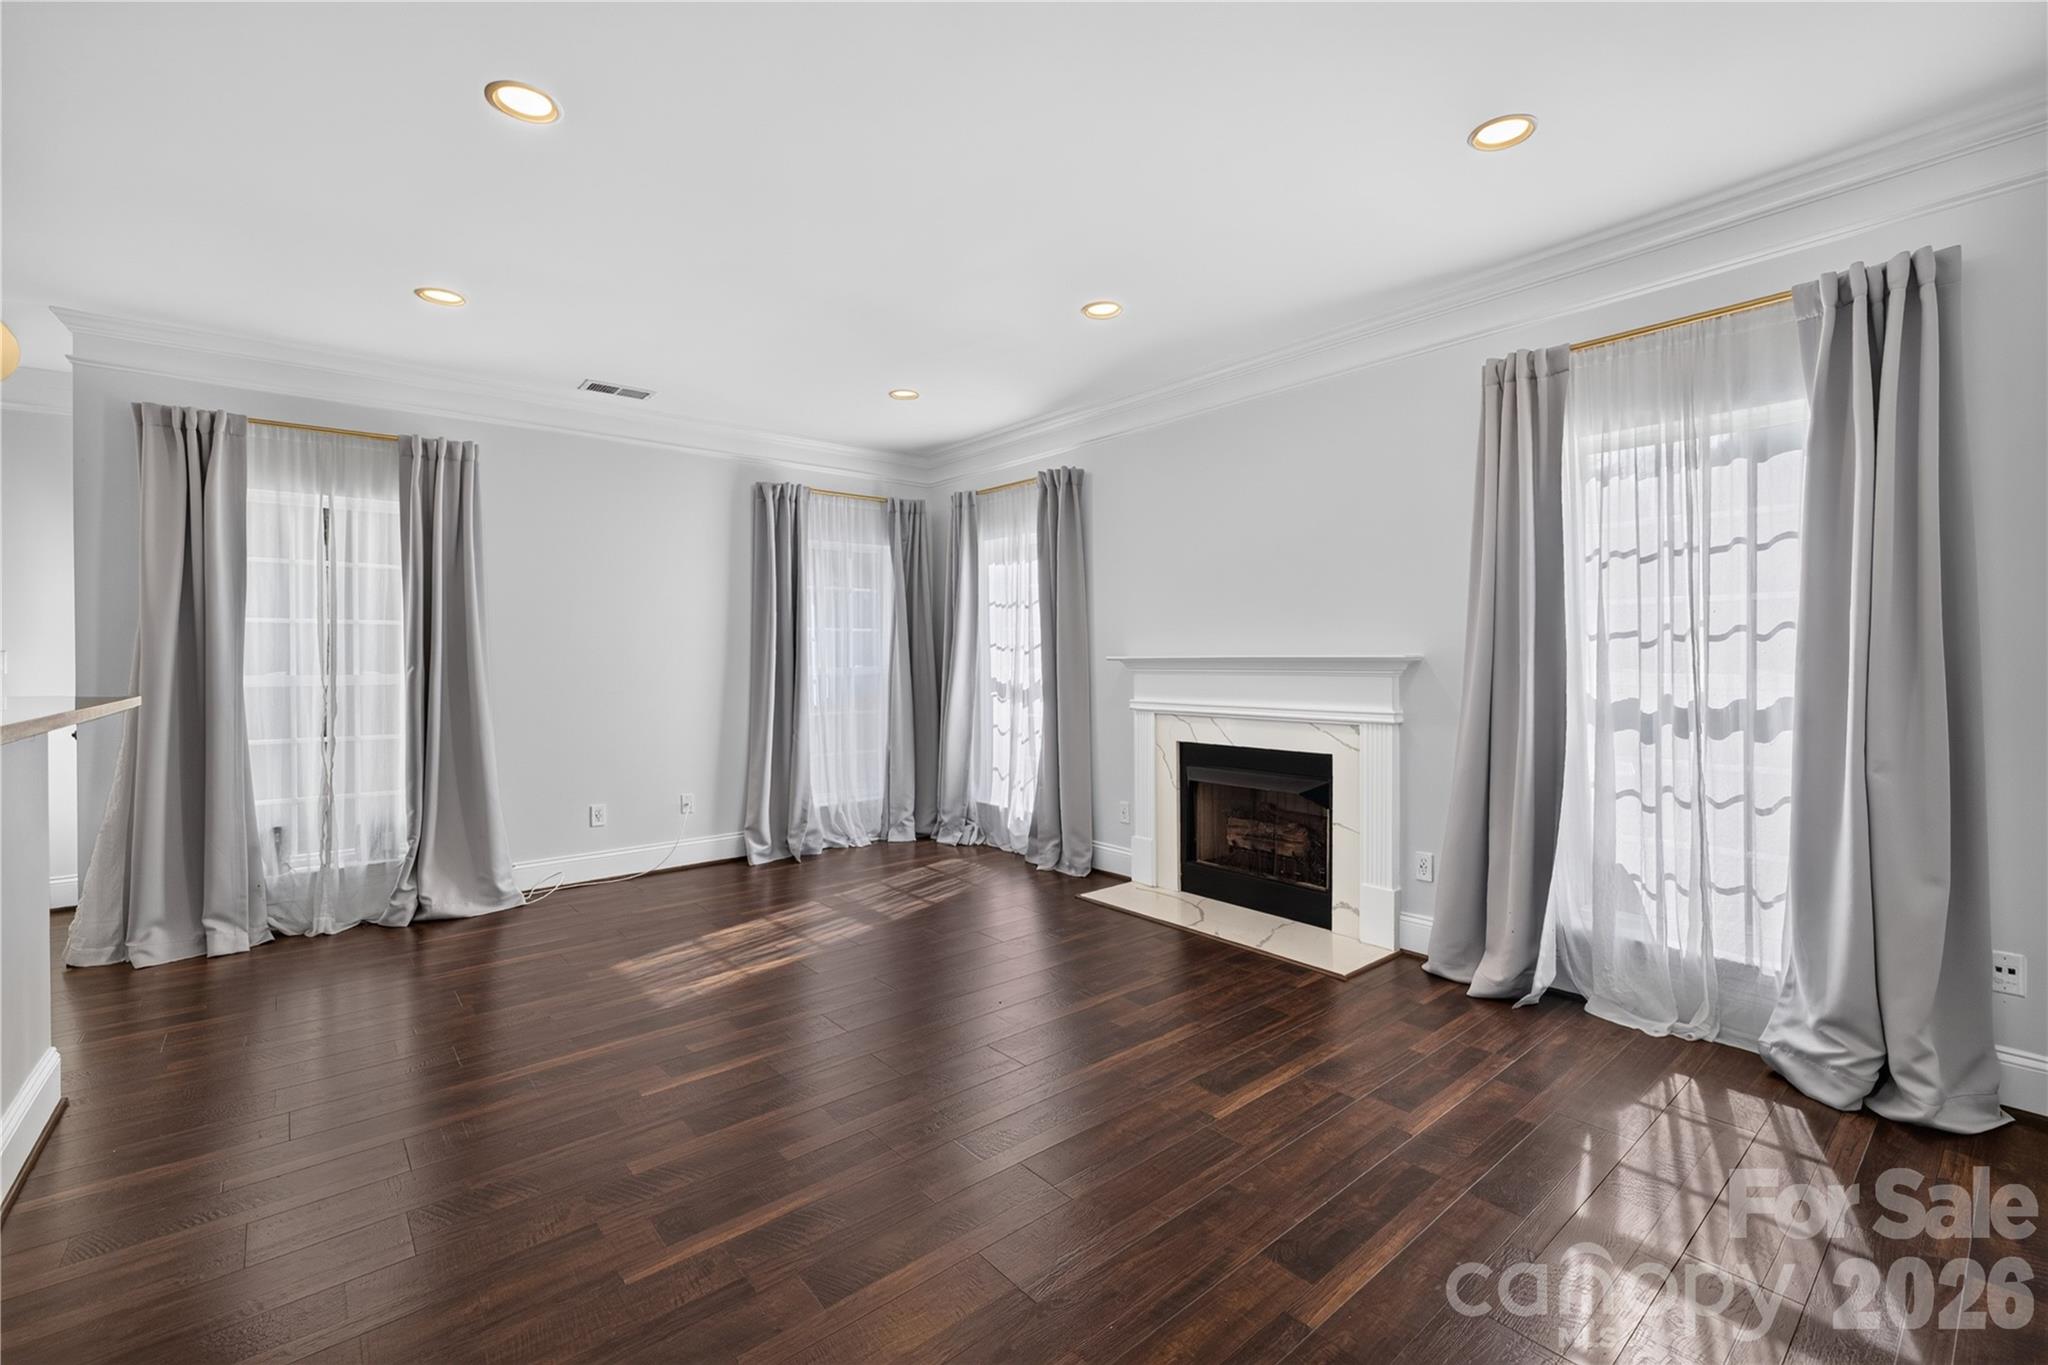
Living Room filled with natural light and centered around a cozy gas fireplace - 12520 Vantage Point Lane, Huntersville
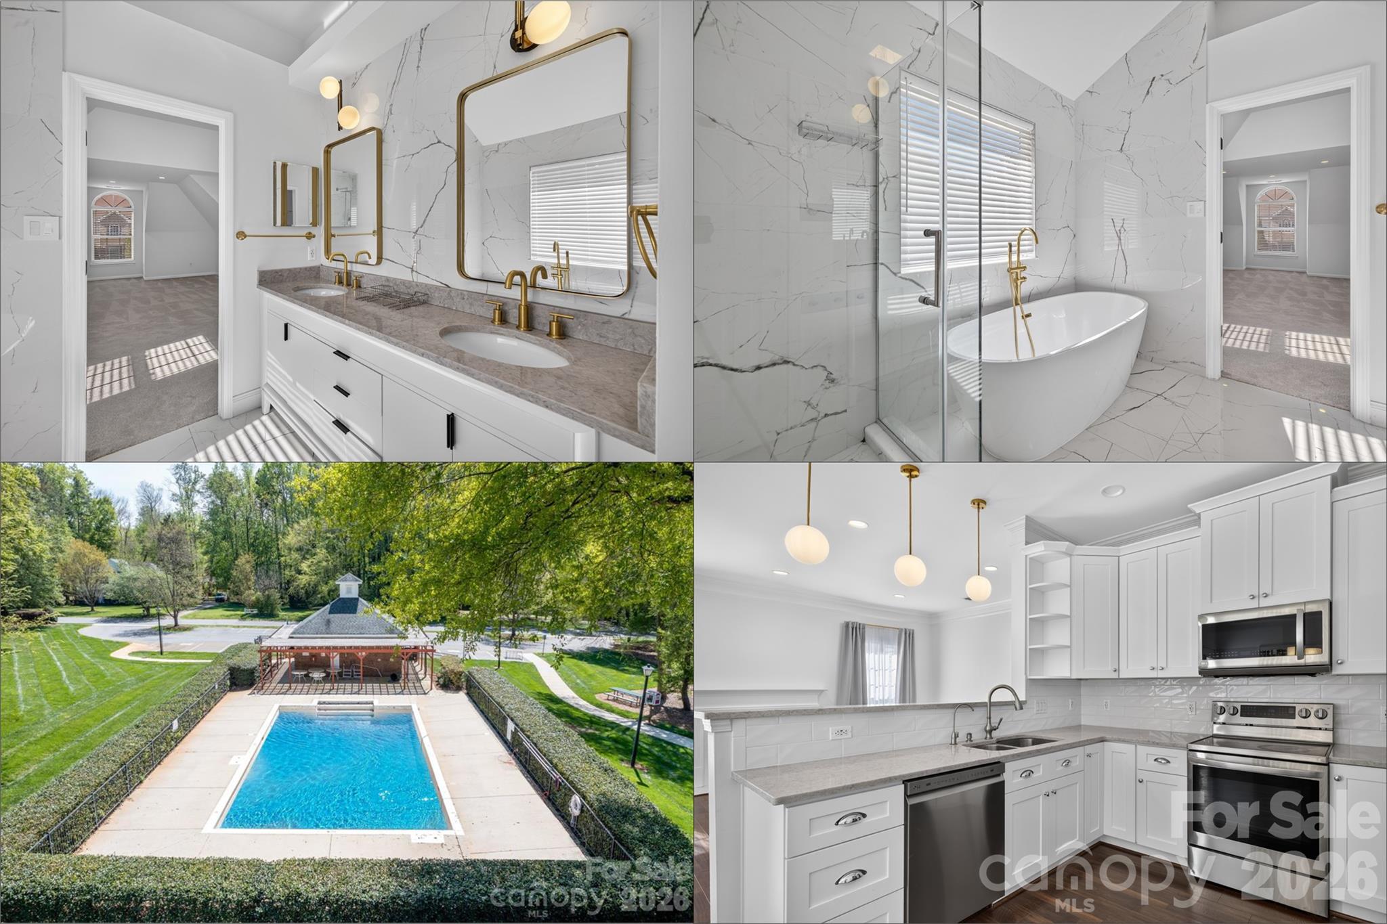
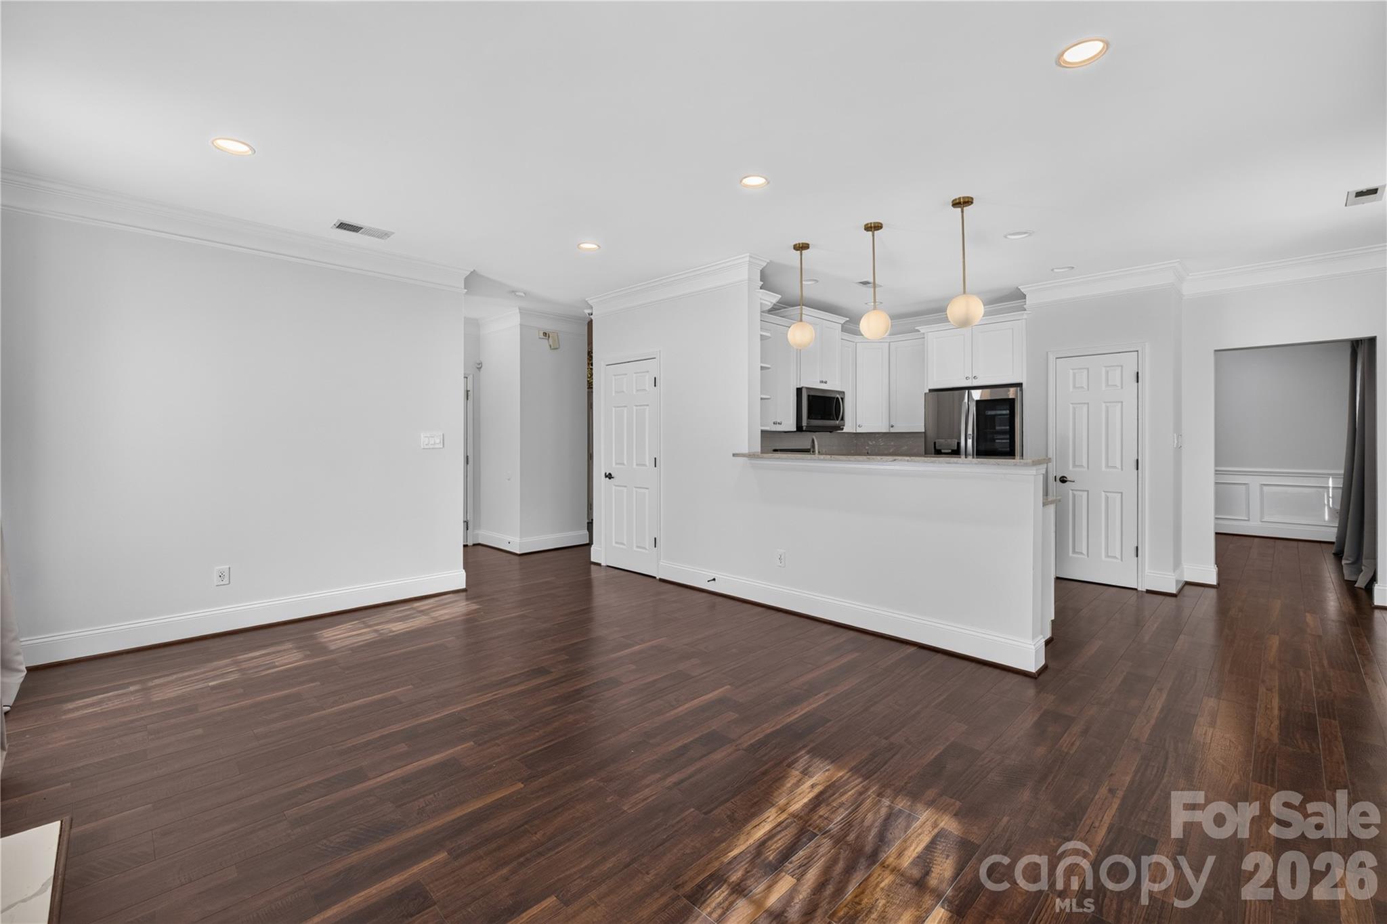
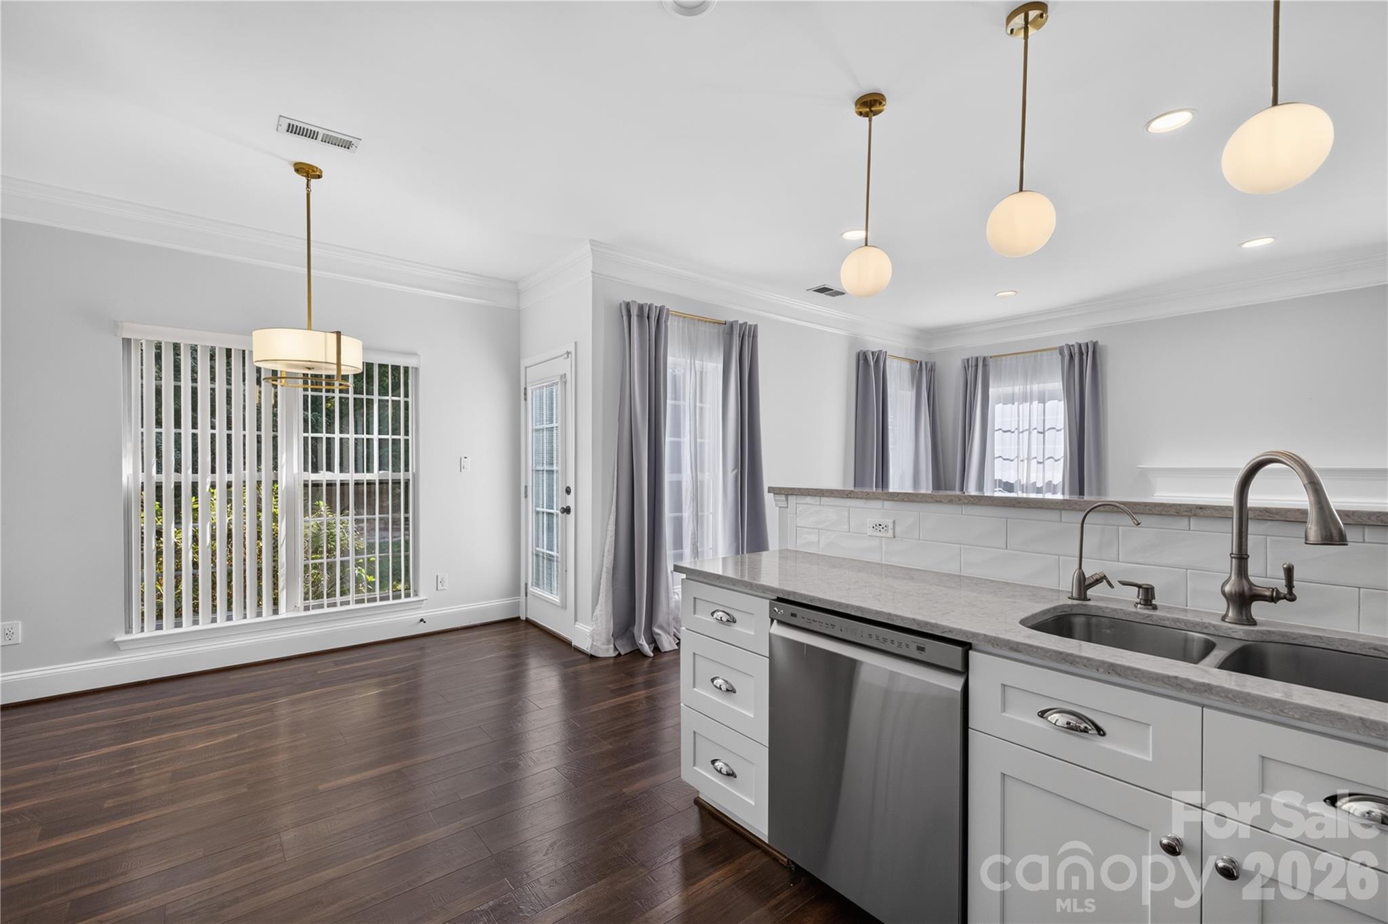
Raised Bar at Kitchen - 12520 Vantage Point Lane, Huntersville
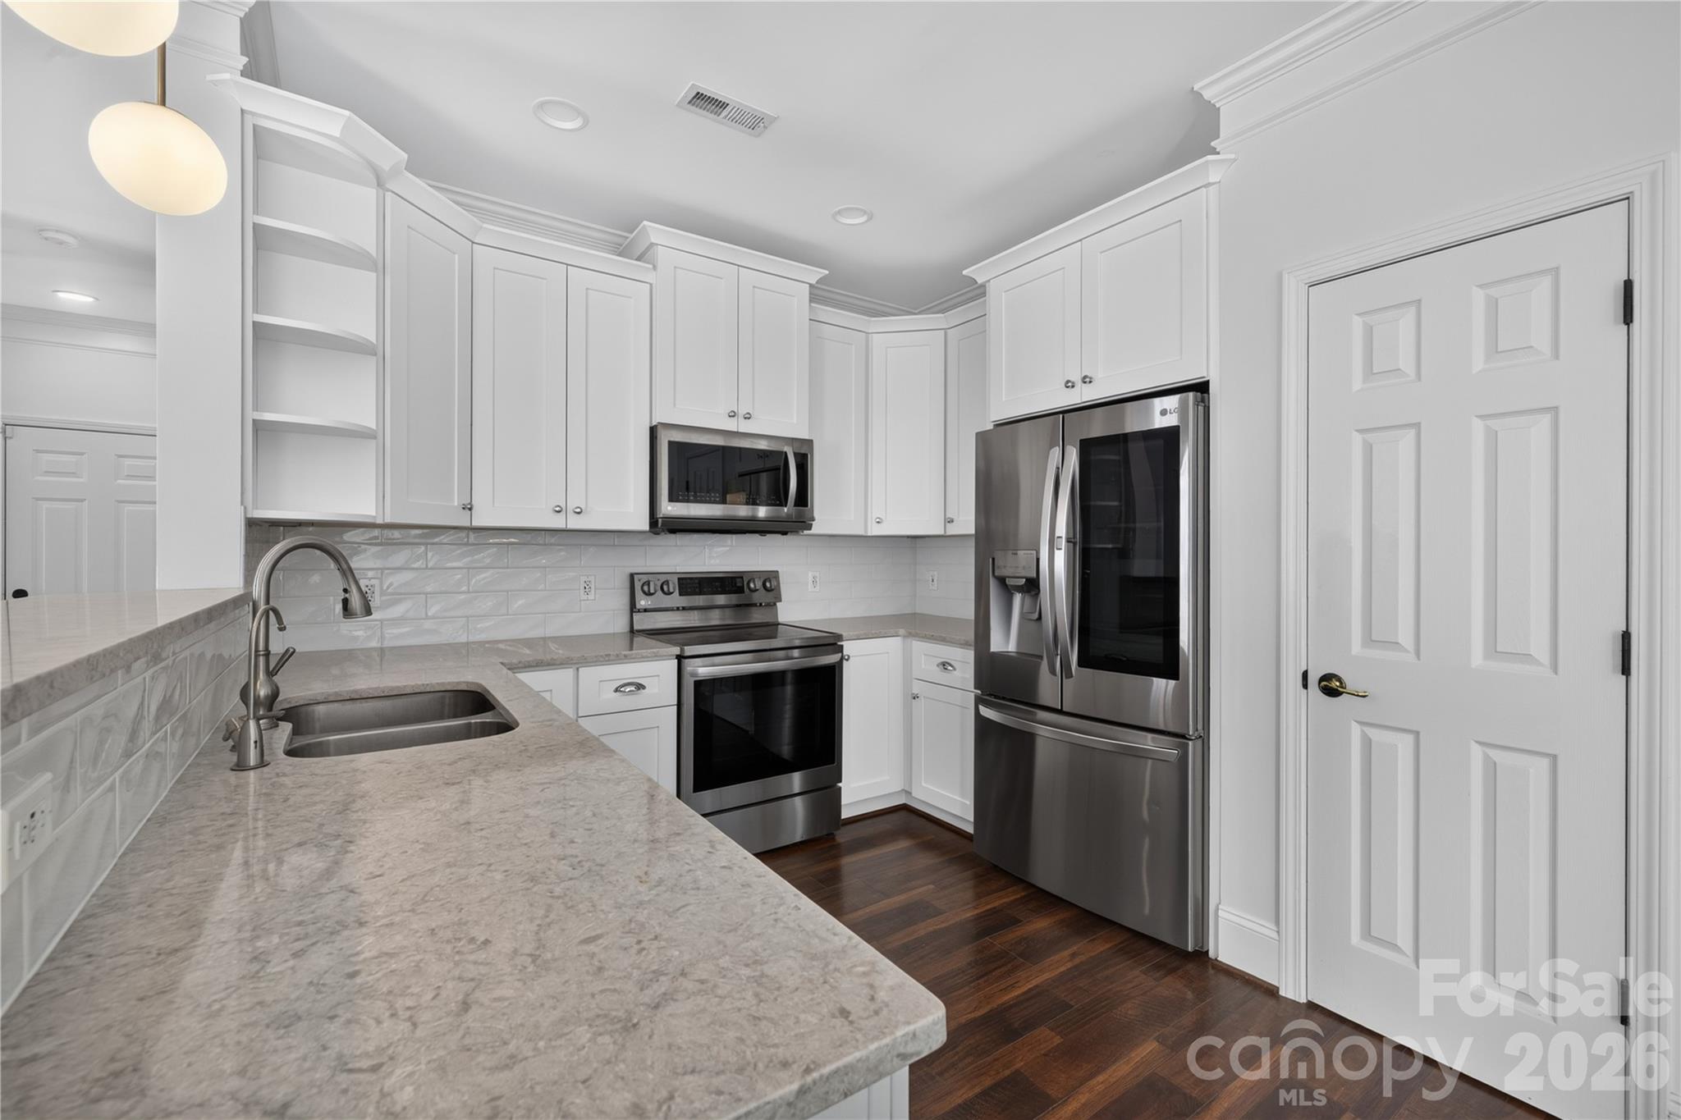
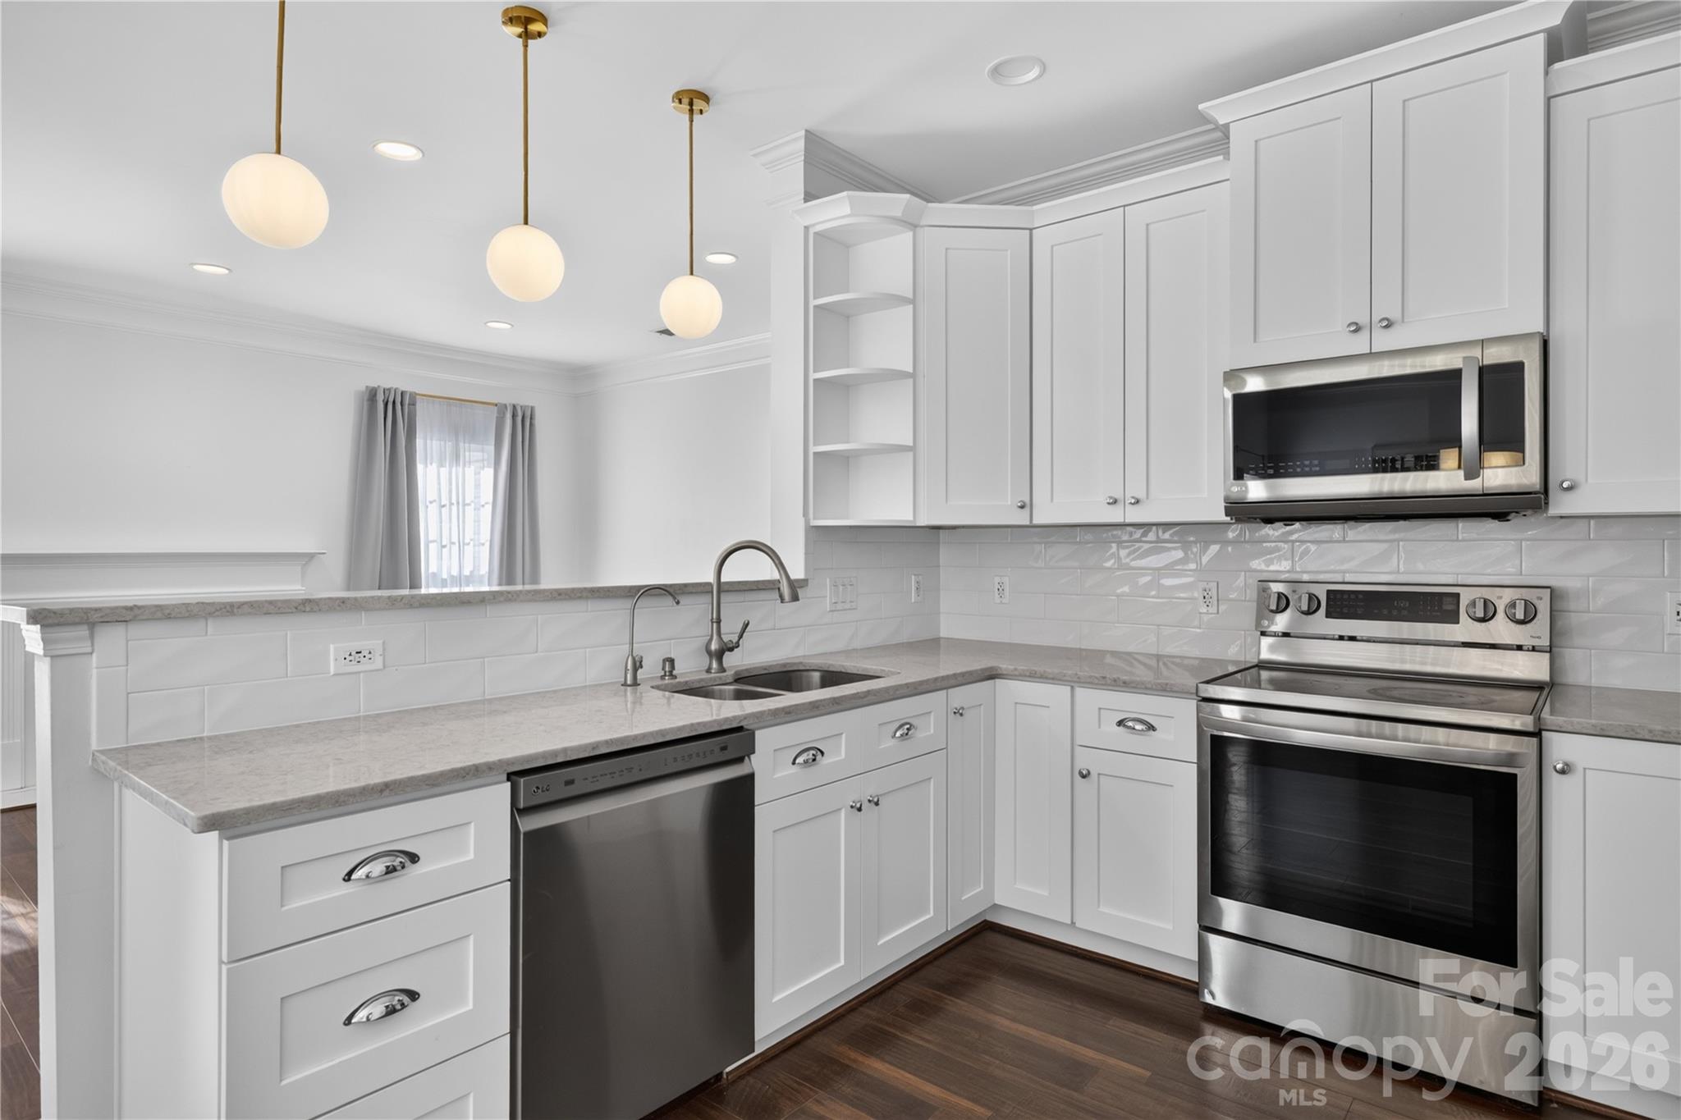
Kitchen with generous storage, keeping everything within reach - 12520 Vantage Point Lane, Huntersville
Lazy Suzan is in the corner. Reverse osmosis water filtration system and built-in countertop soap dispenser at the sink - 12520 Vantage Point Lane, Huntersville
Breakfast Nook next to a panoramic windows on three sides! - 12520 Vantage Point Lane, Huntersville
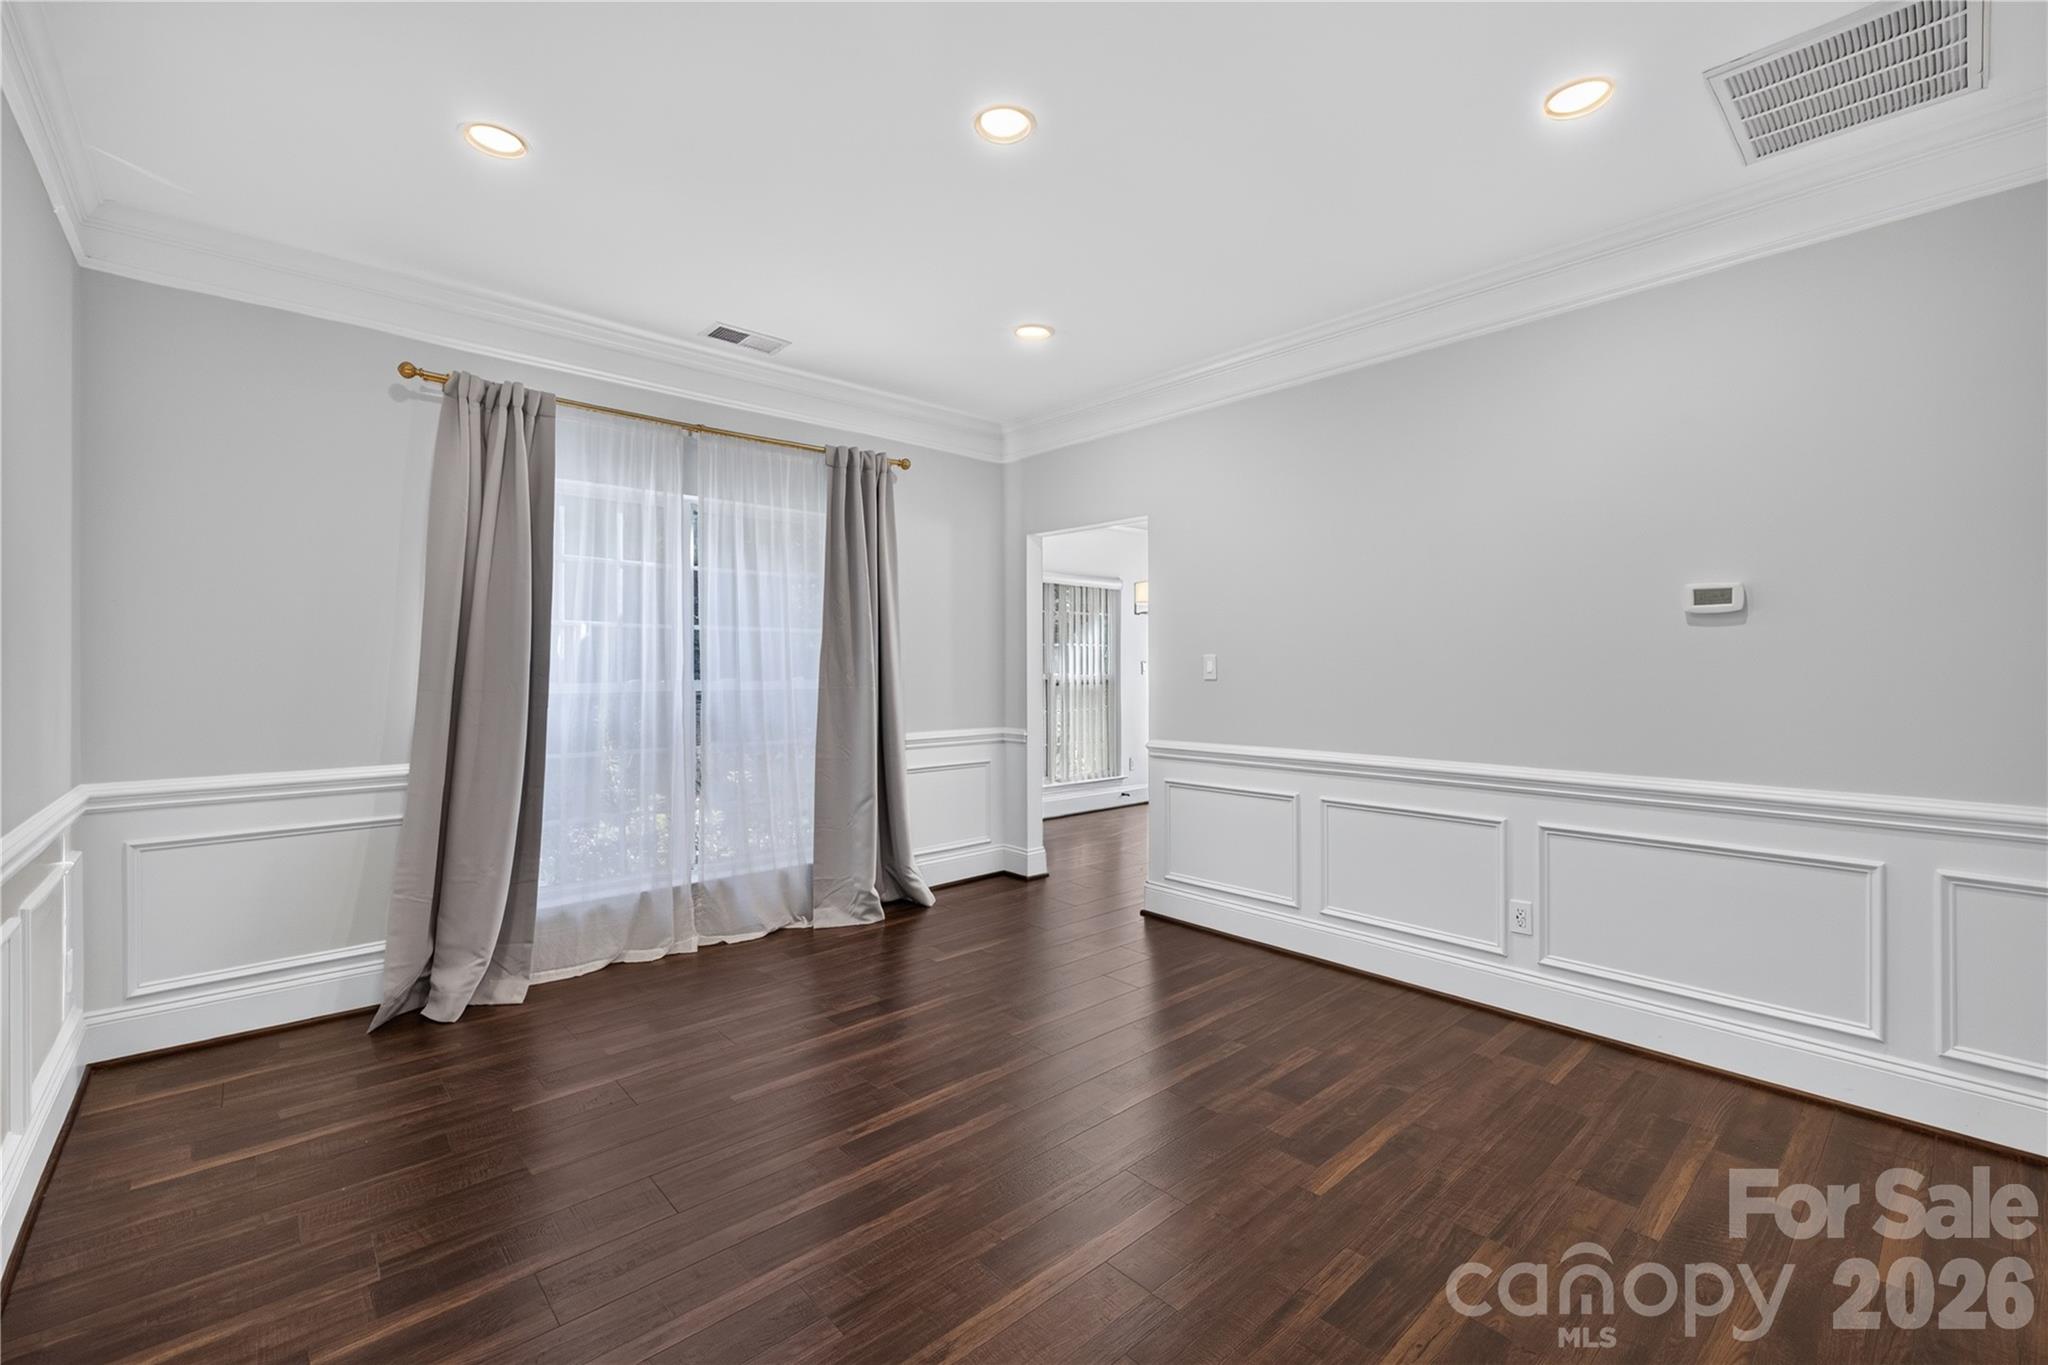
Huge Formal Dining Room! - 12520 Vantage Point Lane, Huntersville
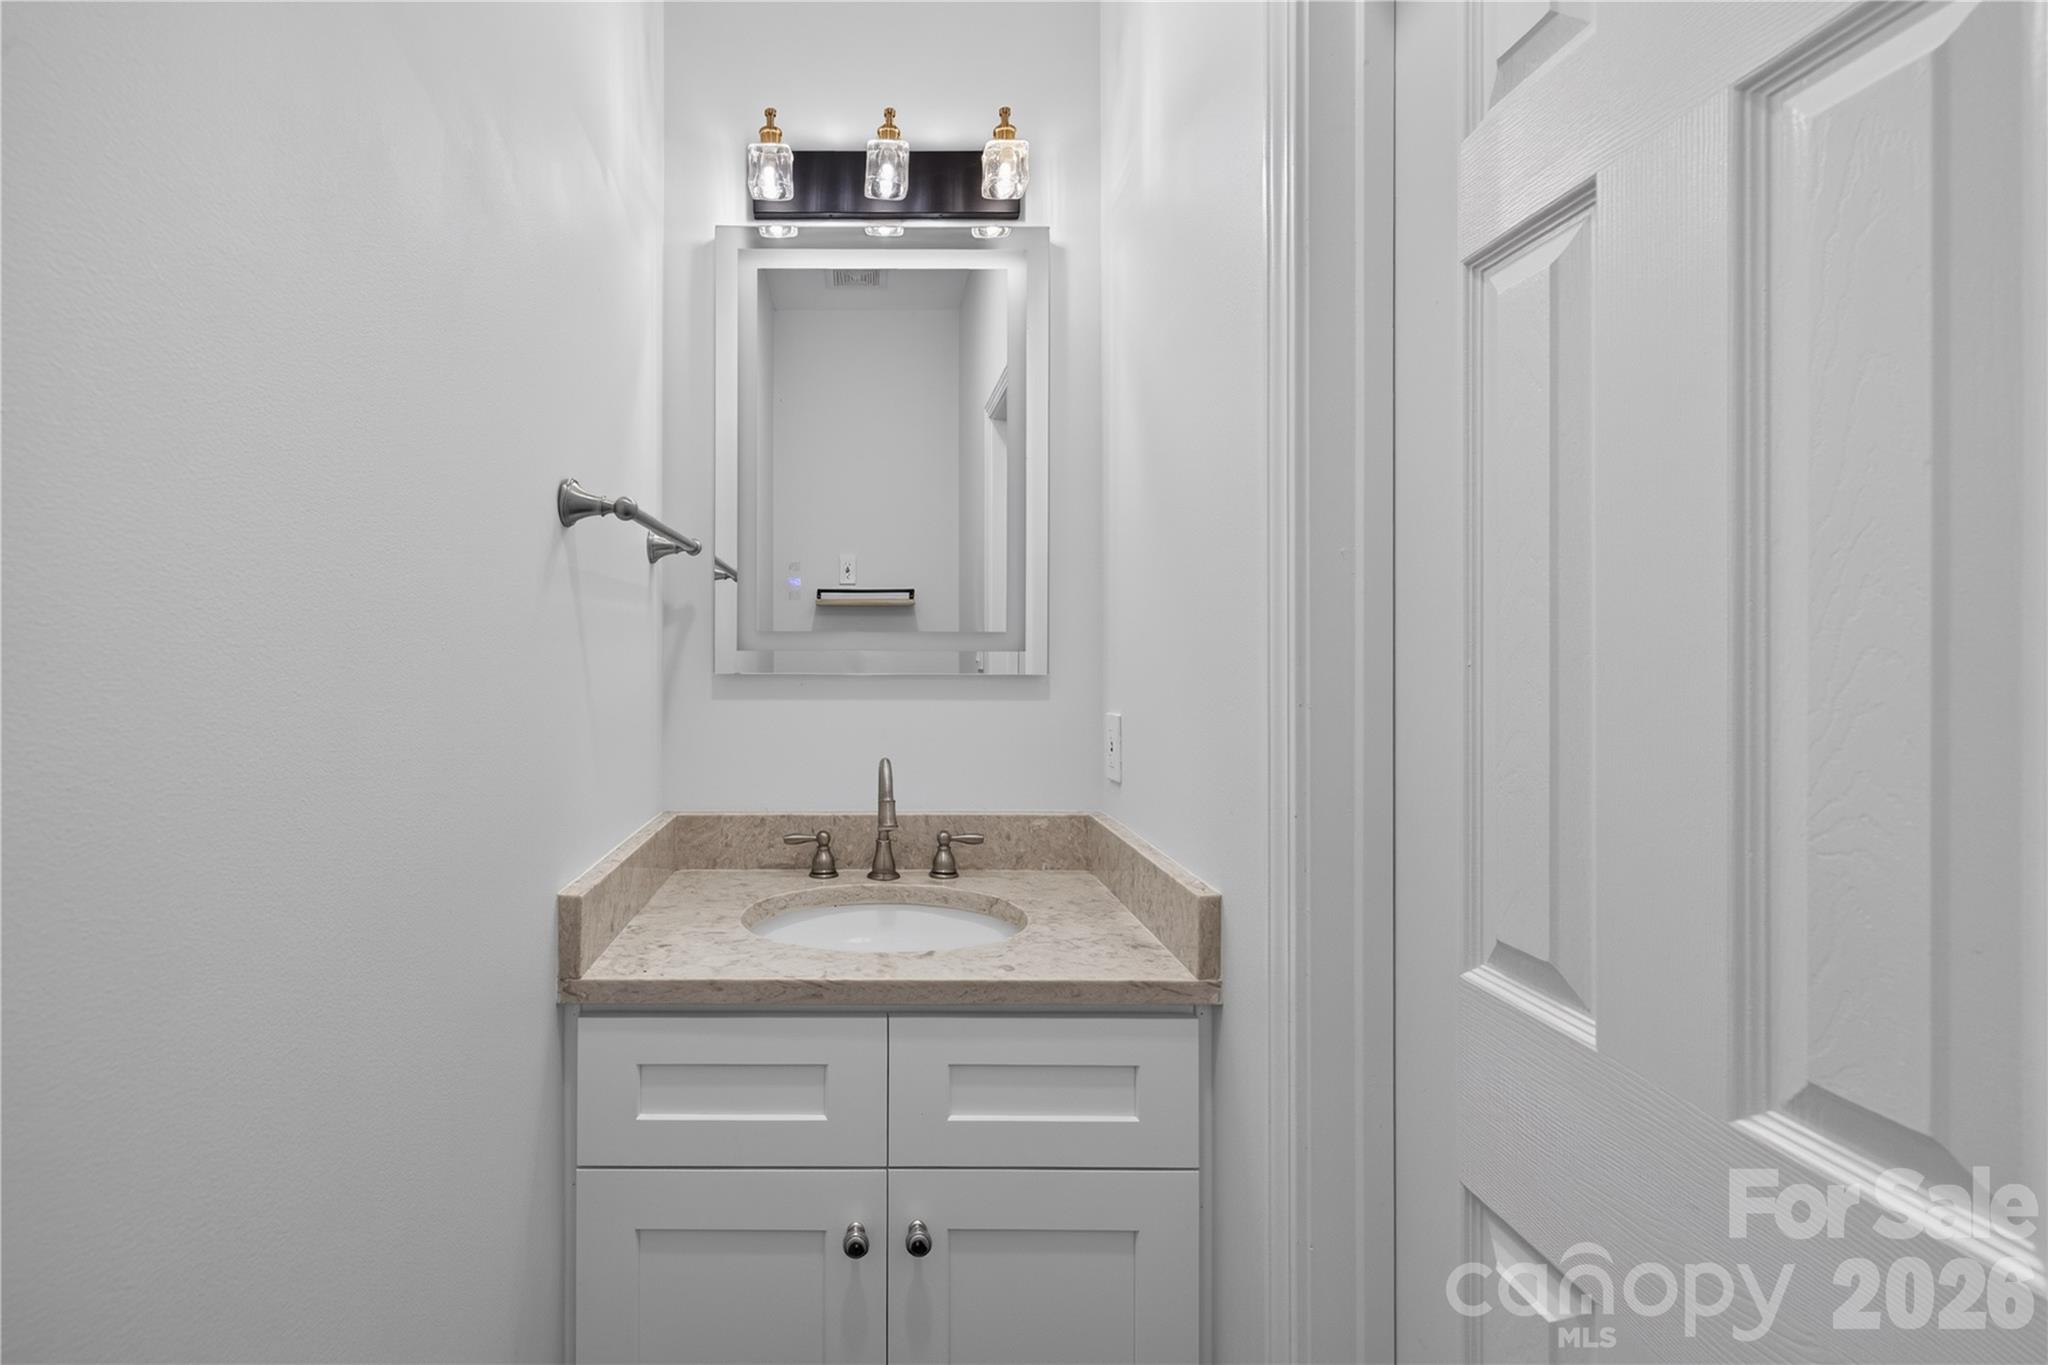
1st floor half bath - 12520 Vantage Point Lane, Huntersville
Single Family Residence at 12520 Vantage Point Lane, Huntersville, photo 14 of 37
Single Family Residence at 12520 Vantage Point Lane, Huntersville, photo 15 of 37
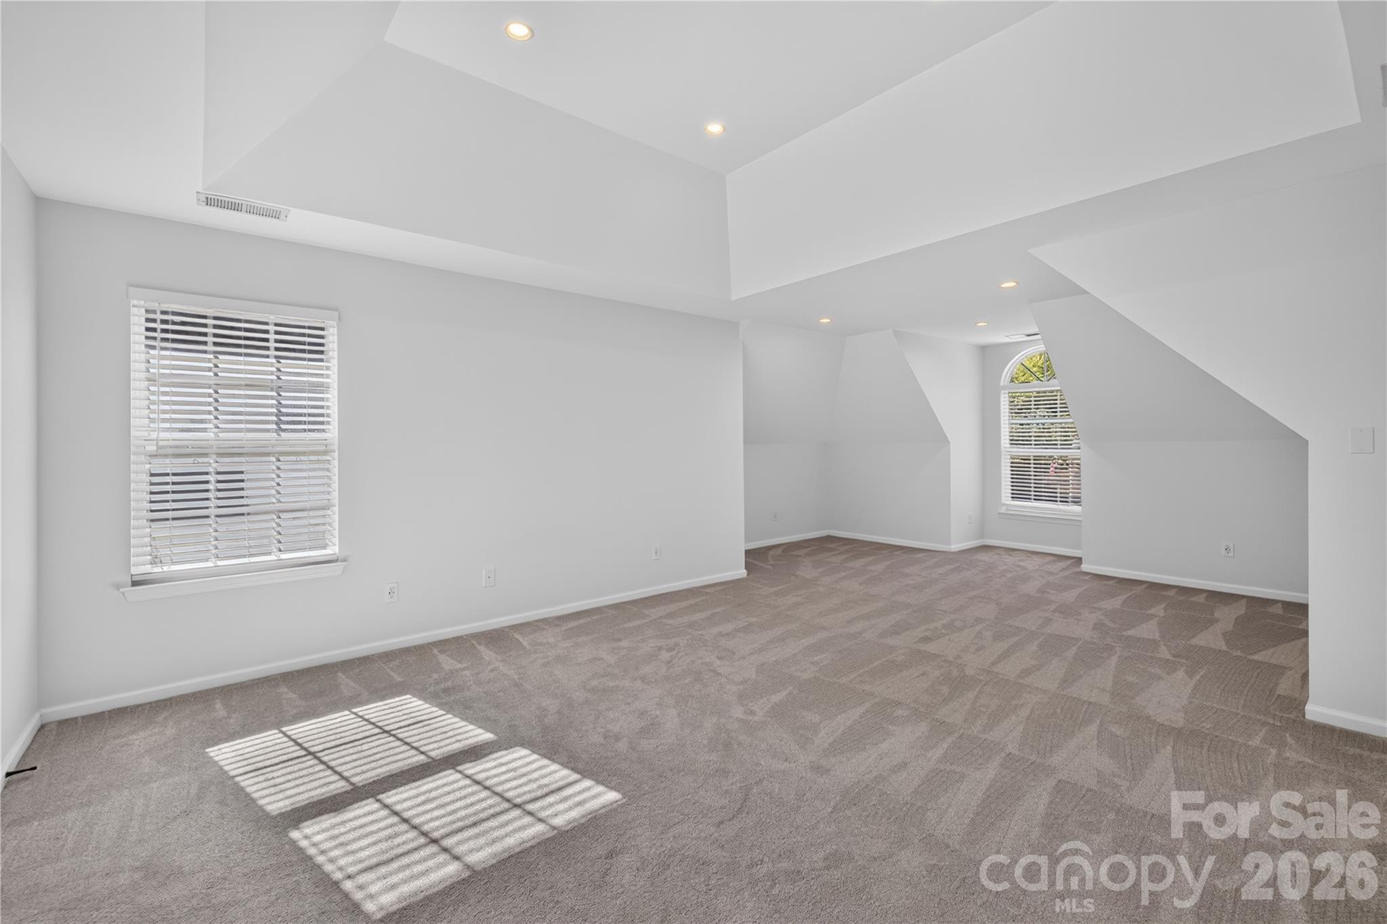
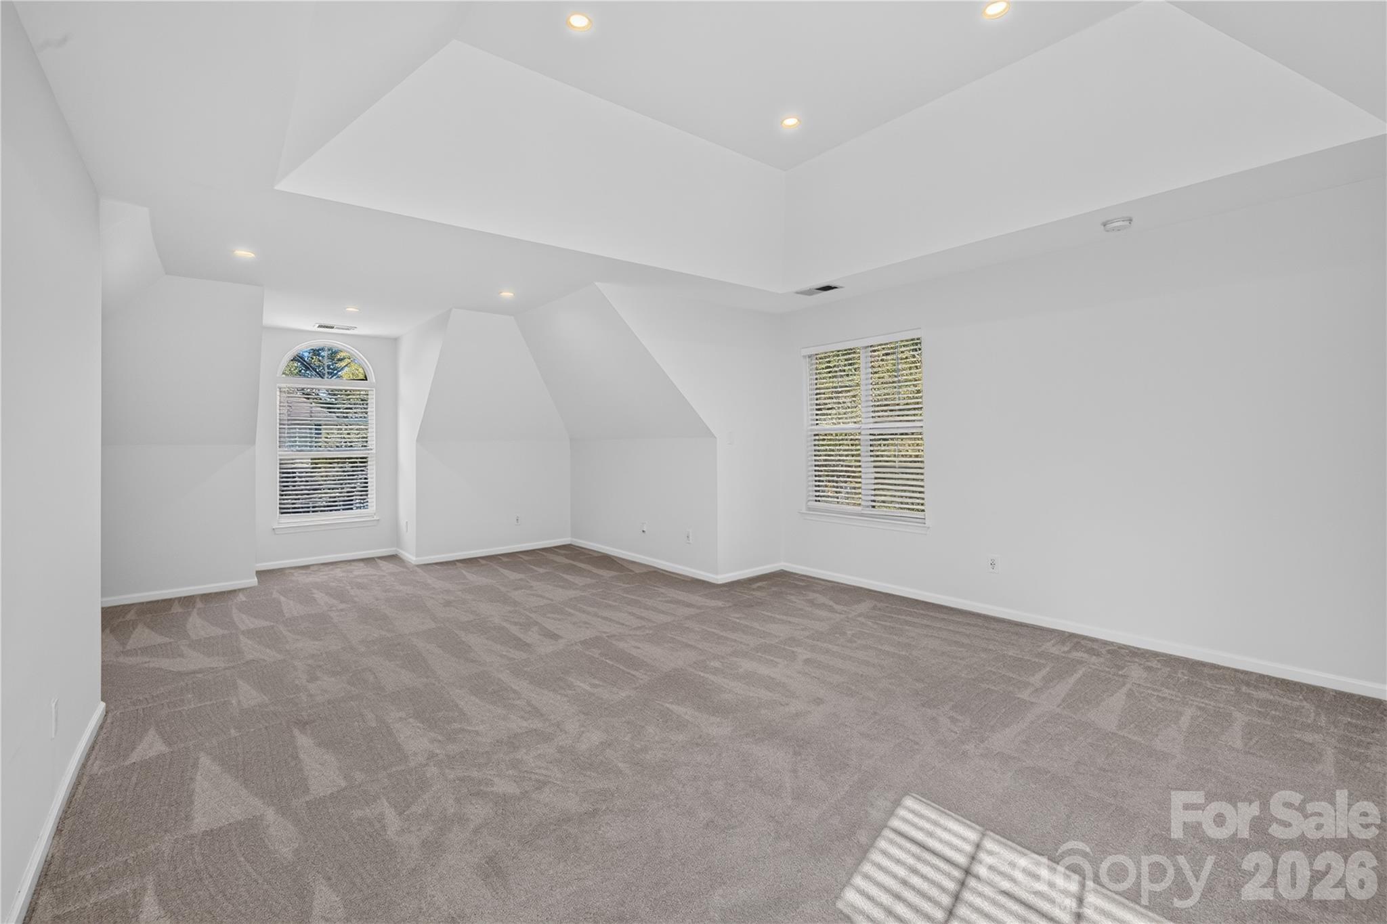
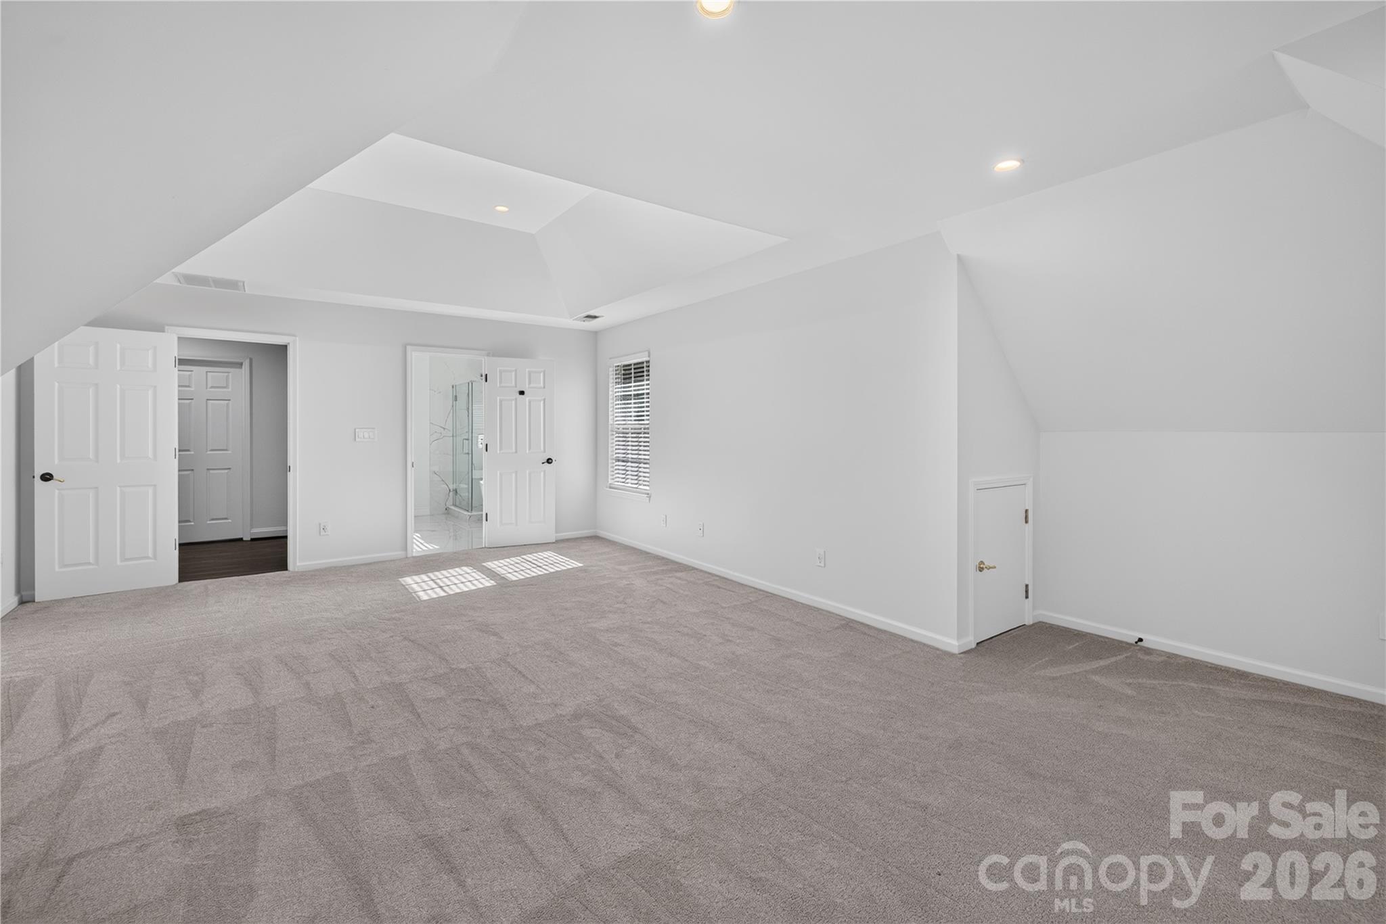
Master Bedroom with vaulted ceiling and knee walls - 12520 Vantage Point Lane, Huntersville
Plenty of natural lights from four windows! - 12520 Vantage Point Lane, Huntersville
Single Family Residence at 12520 Vantage Point Lane, Huntersville, photo 18 of 37
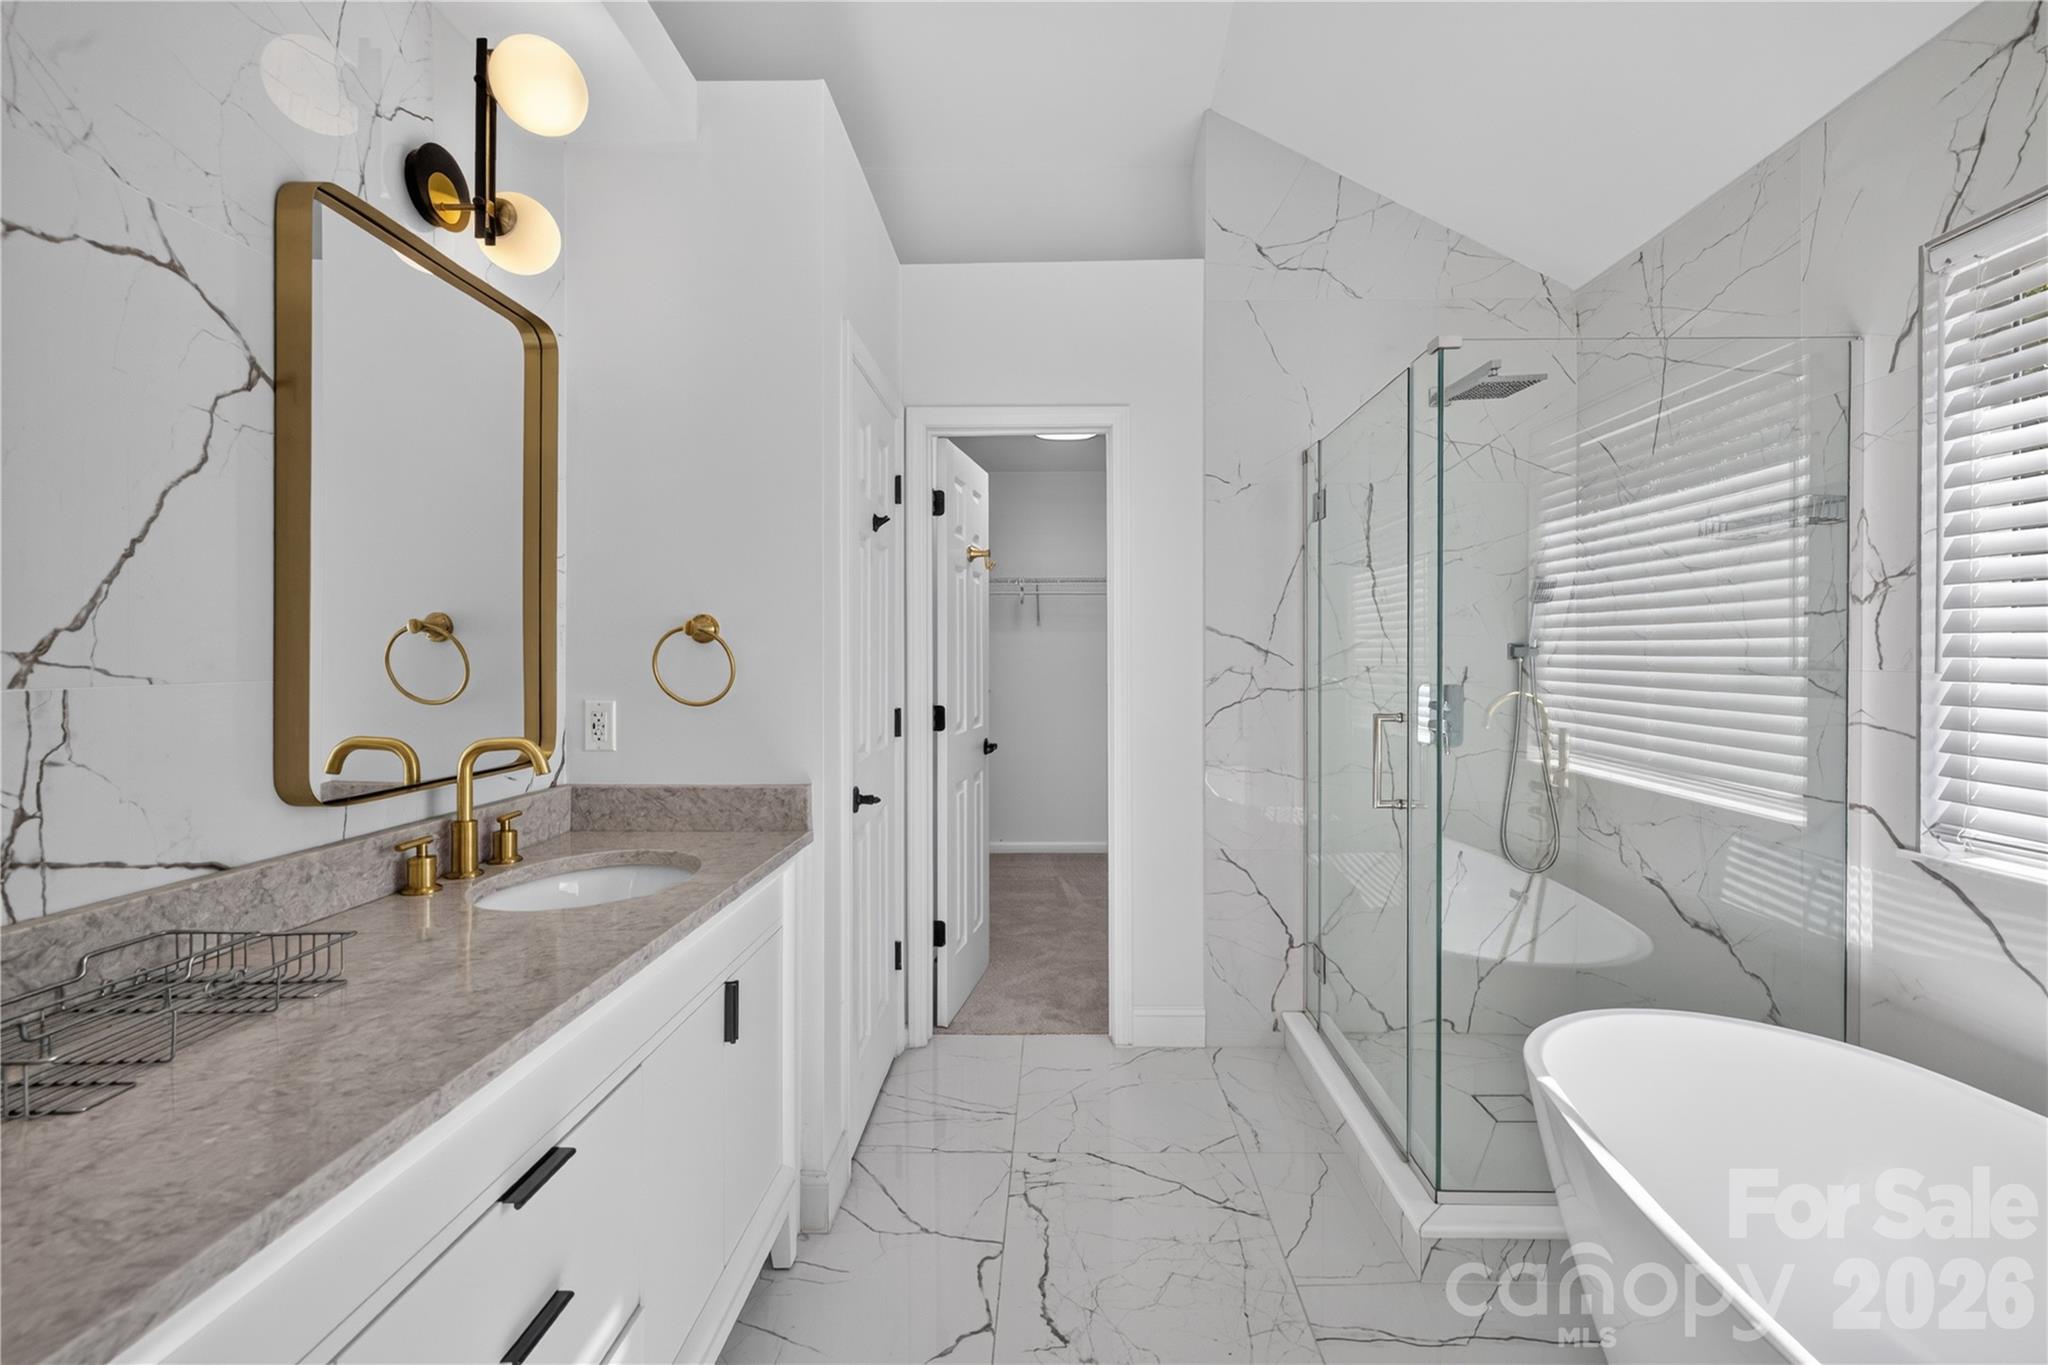
Fully tiled Master Bath with private toilet room - 12520 Vantage Point Lane, Huntersville
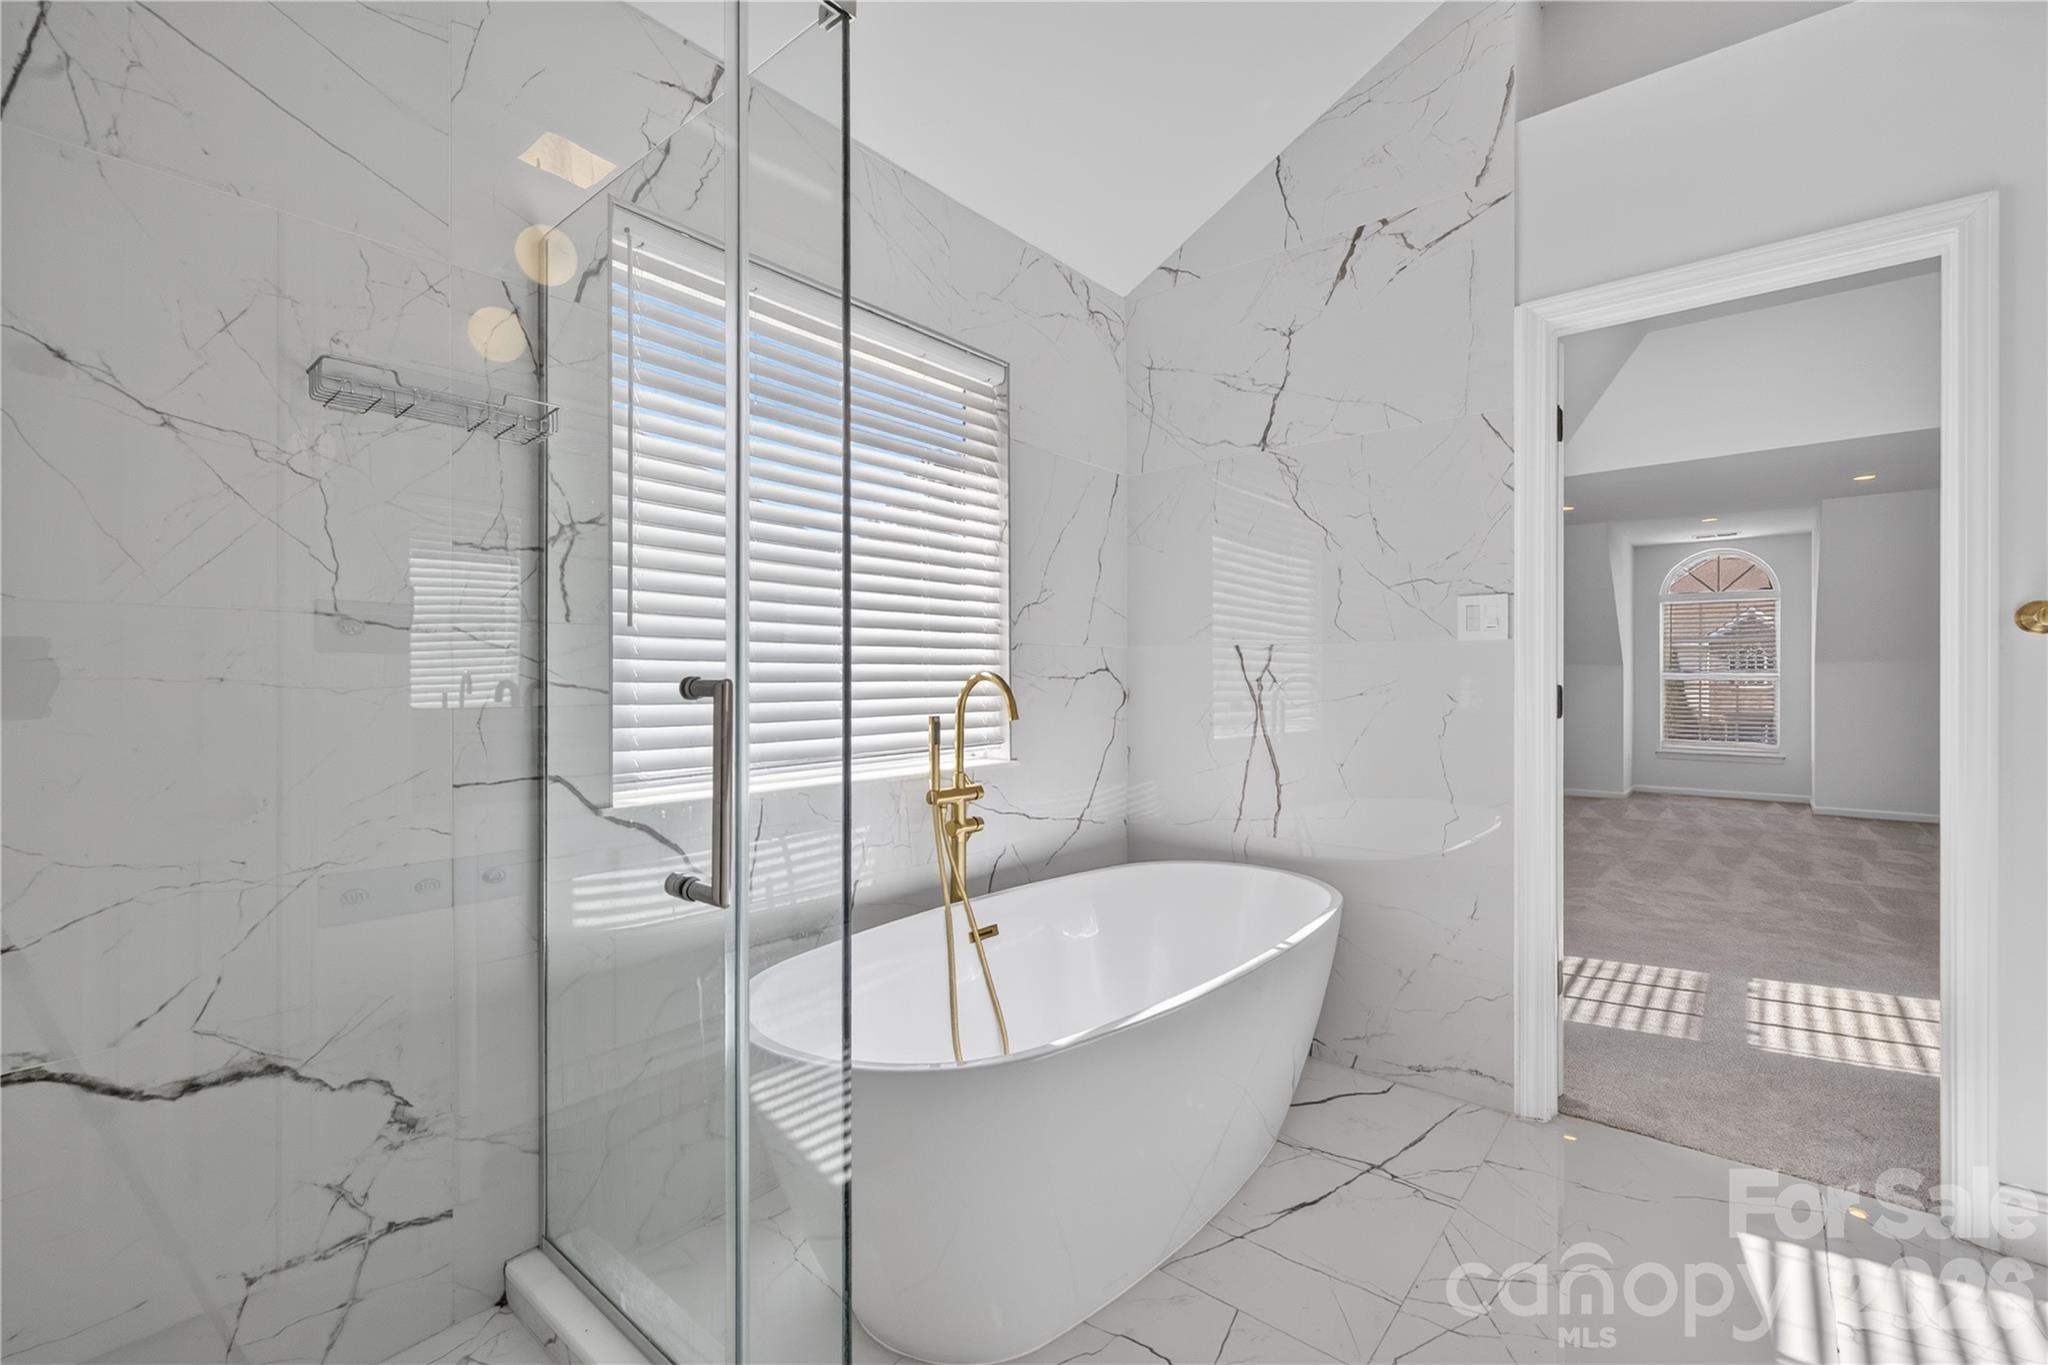
Freestanding luxury acrylic bathtub for real sunbathing! - 12520 Vantage Point Lane, Huntersville
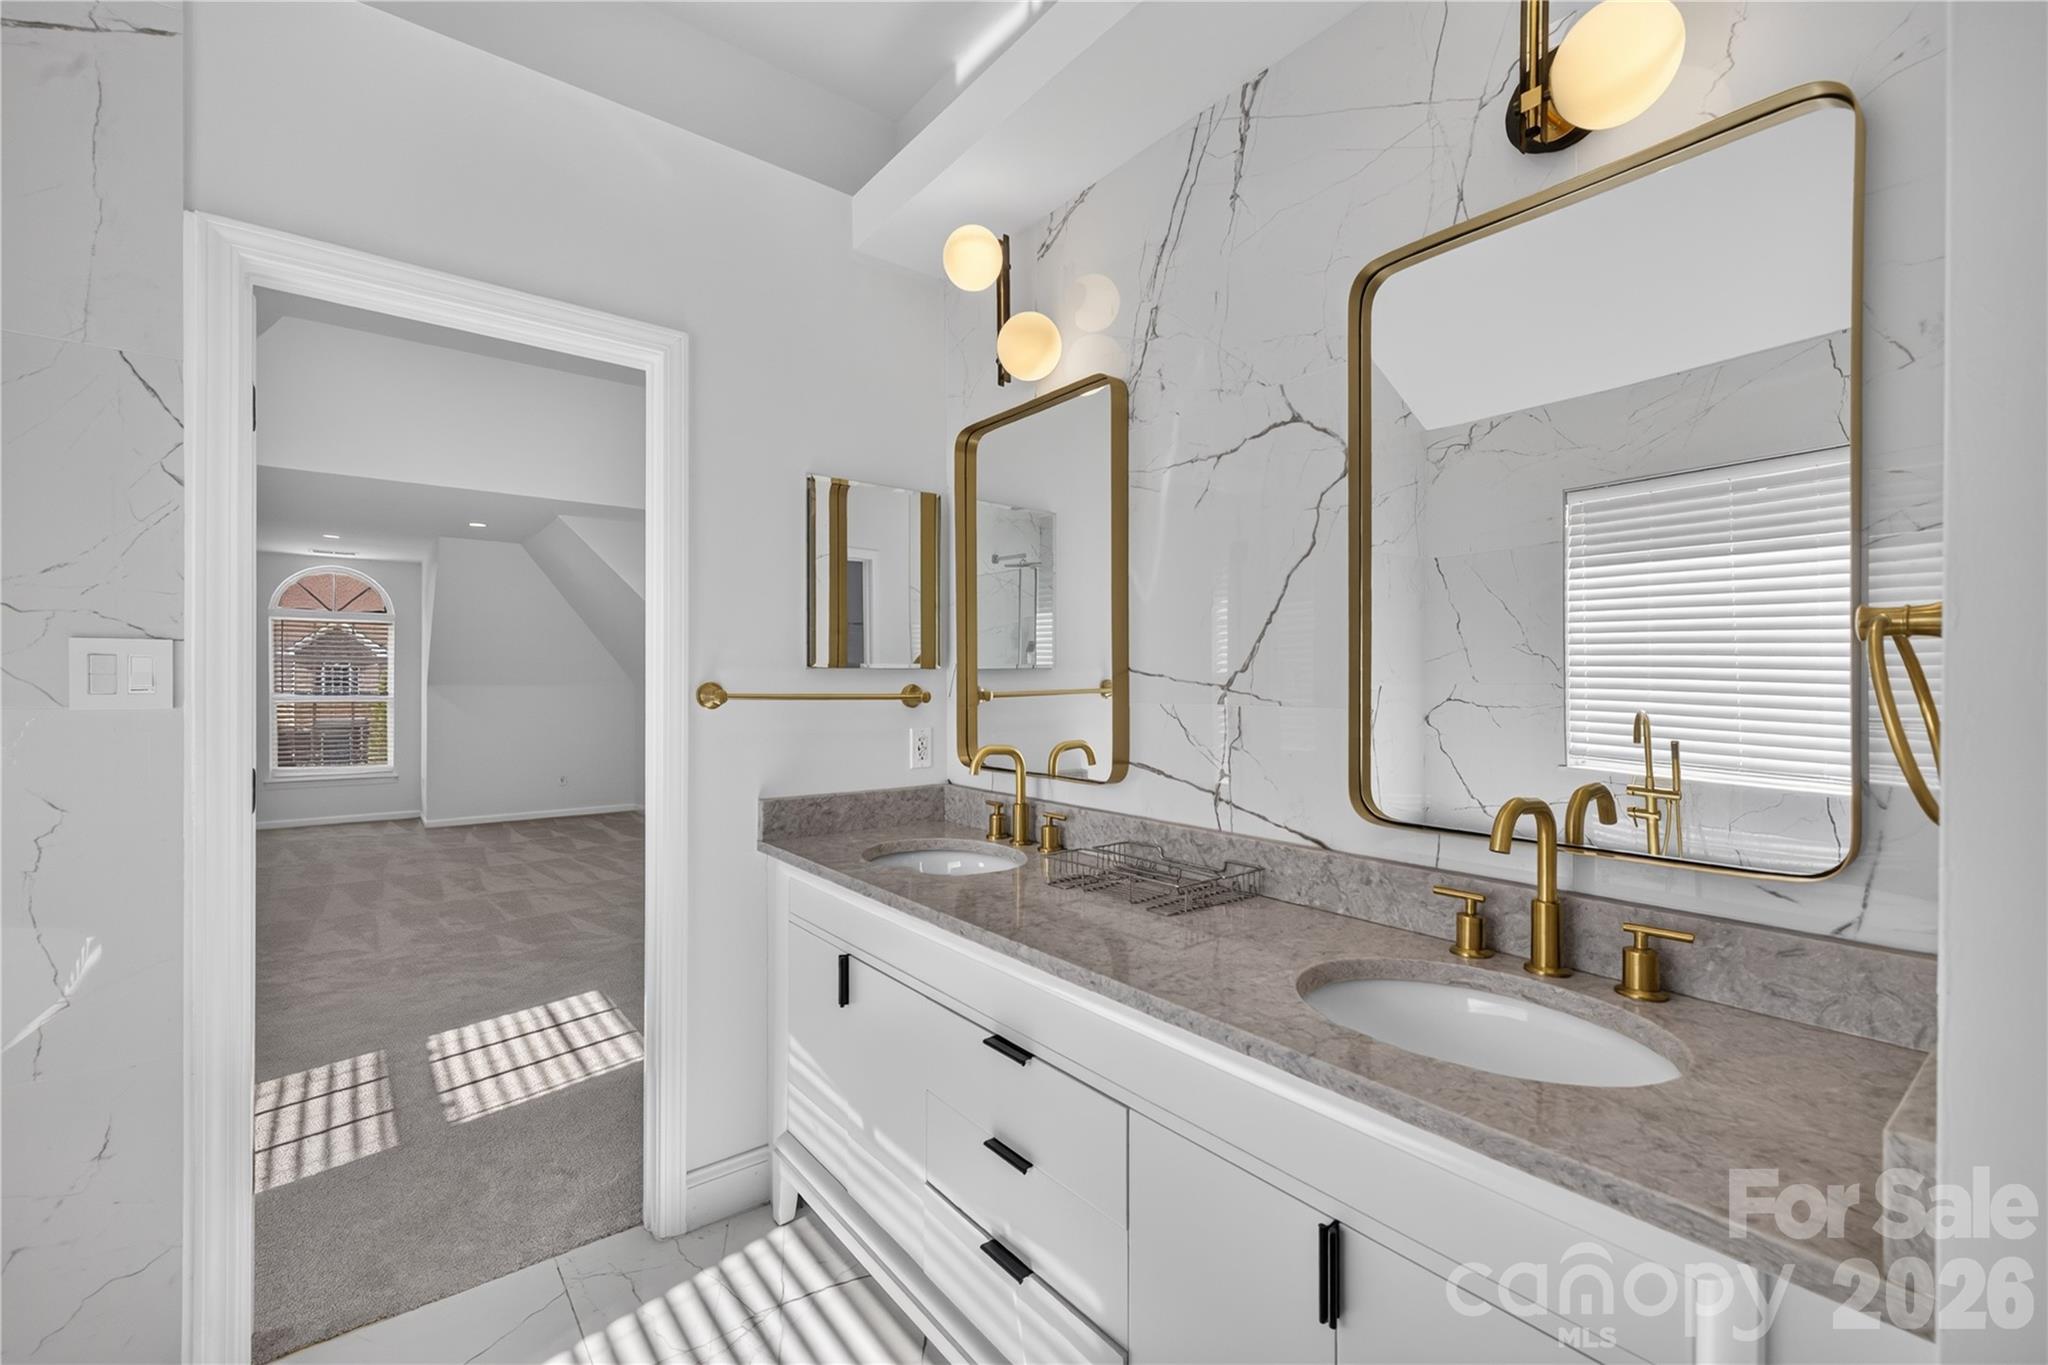
Double sink! - 12520 Vantage Point Lane, Huntersville
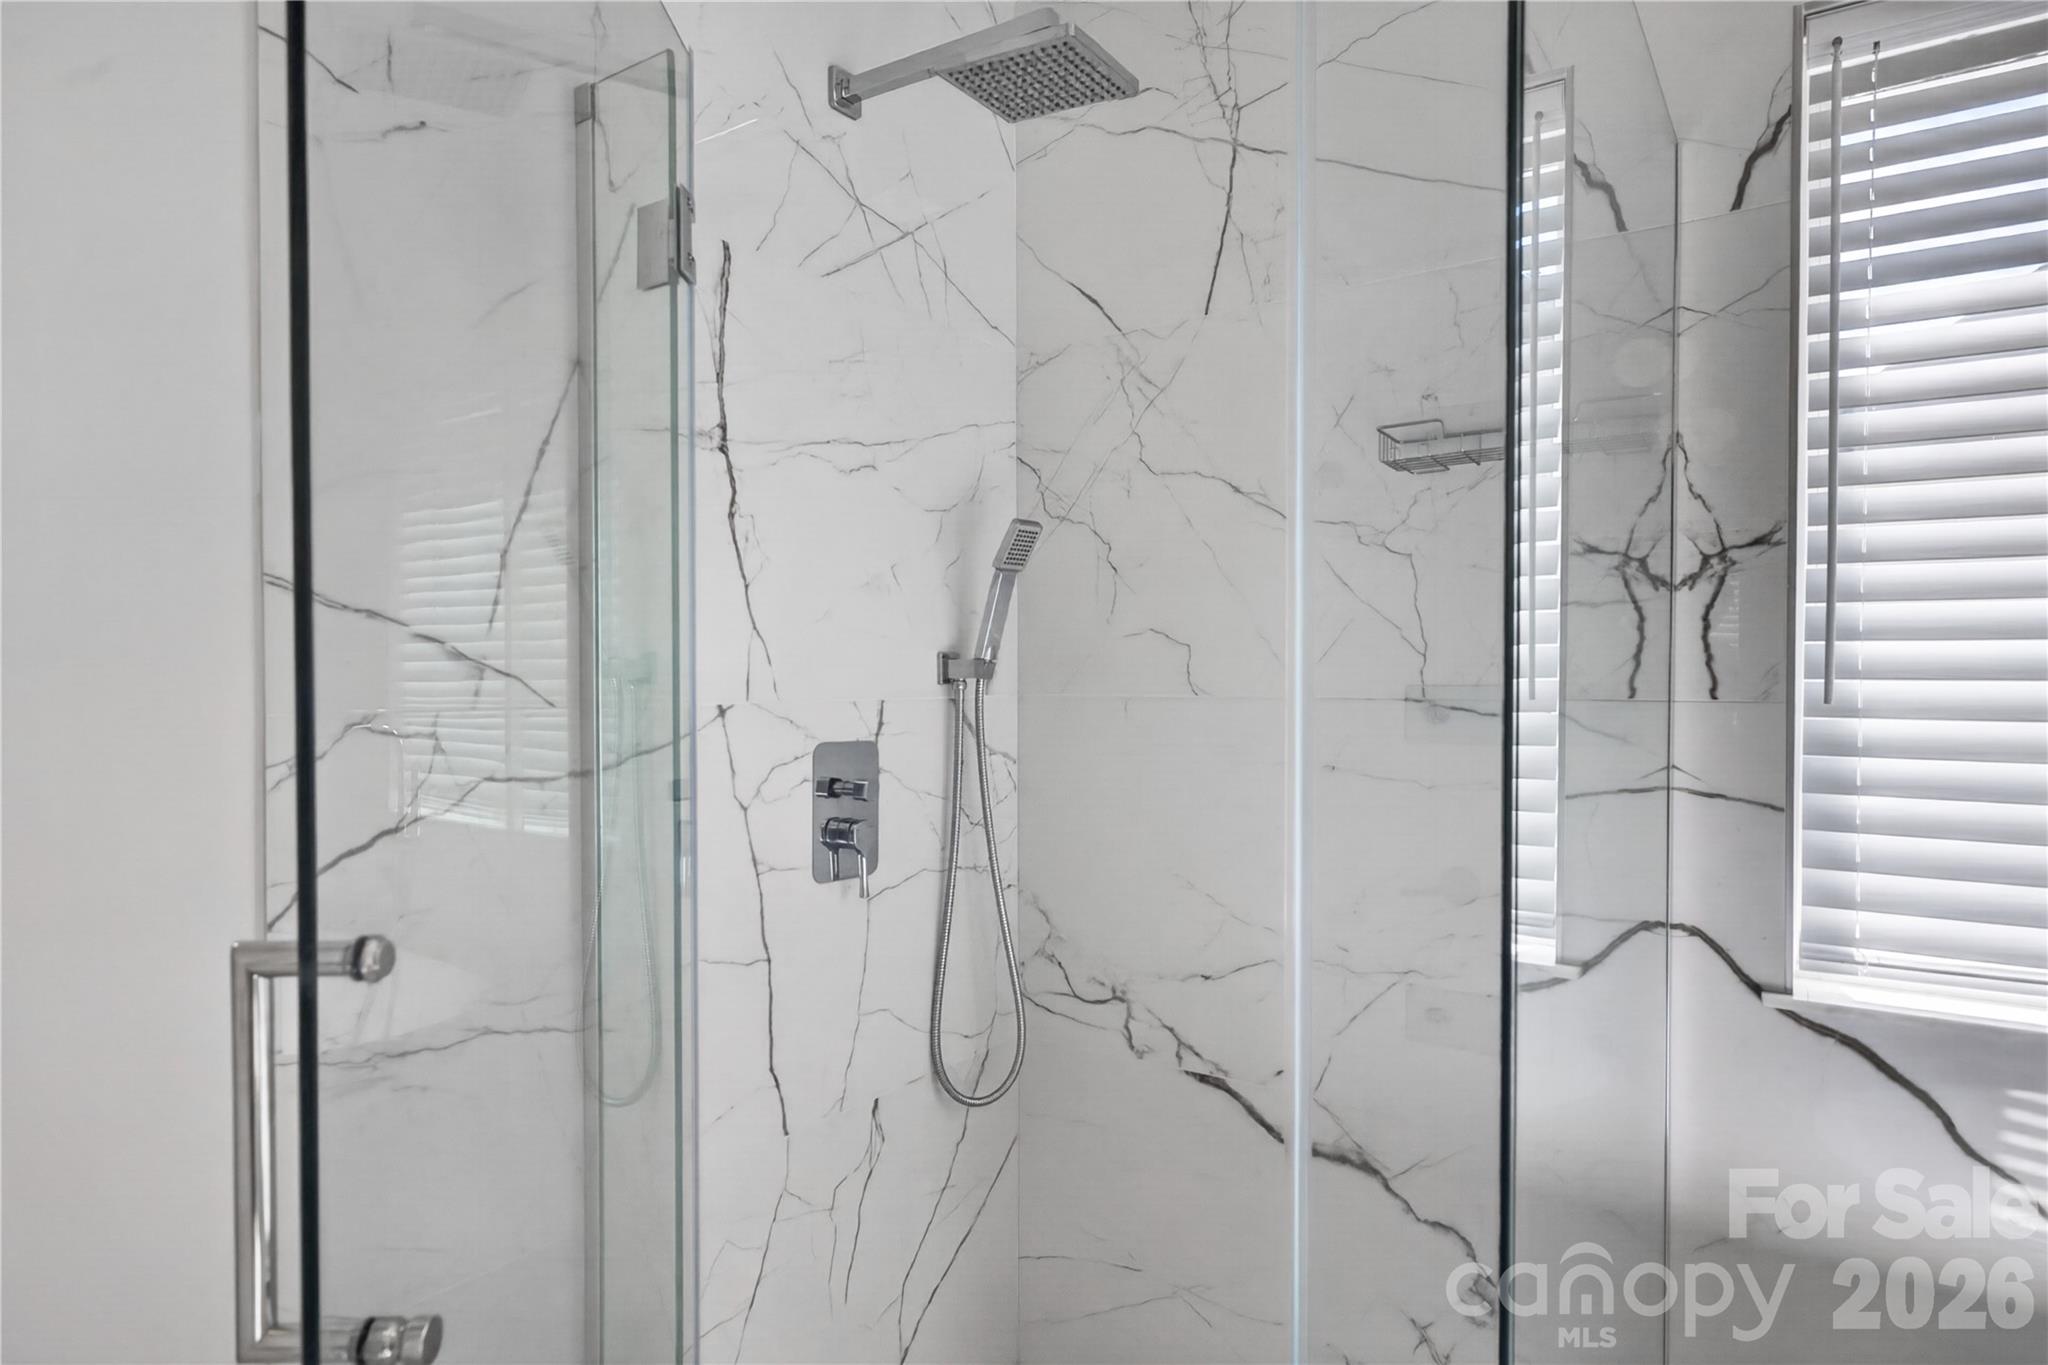
Modern shower with an overhead rain head and handheld wand - 12520 Vantage Point Lane, Huntersville
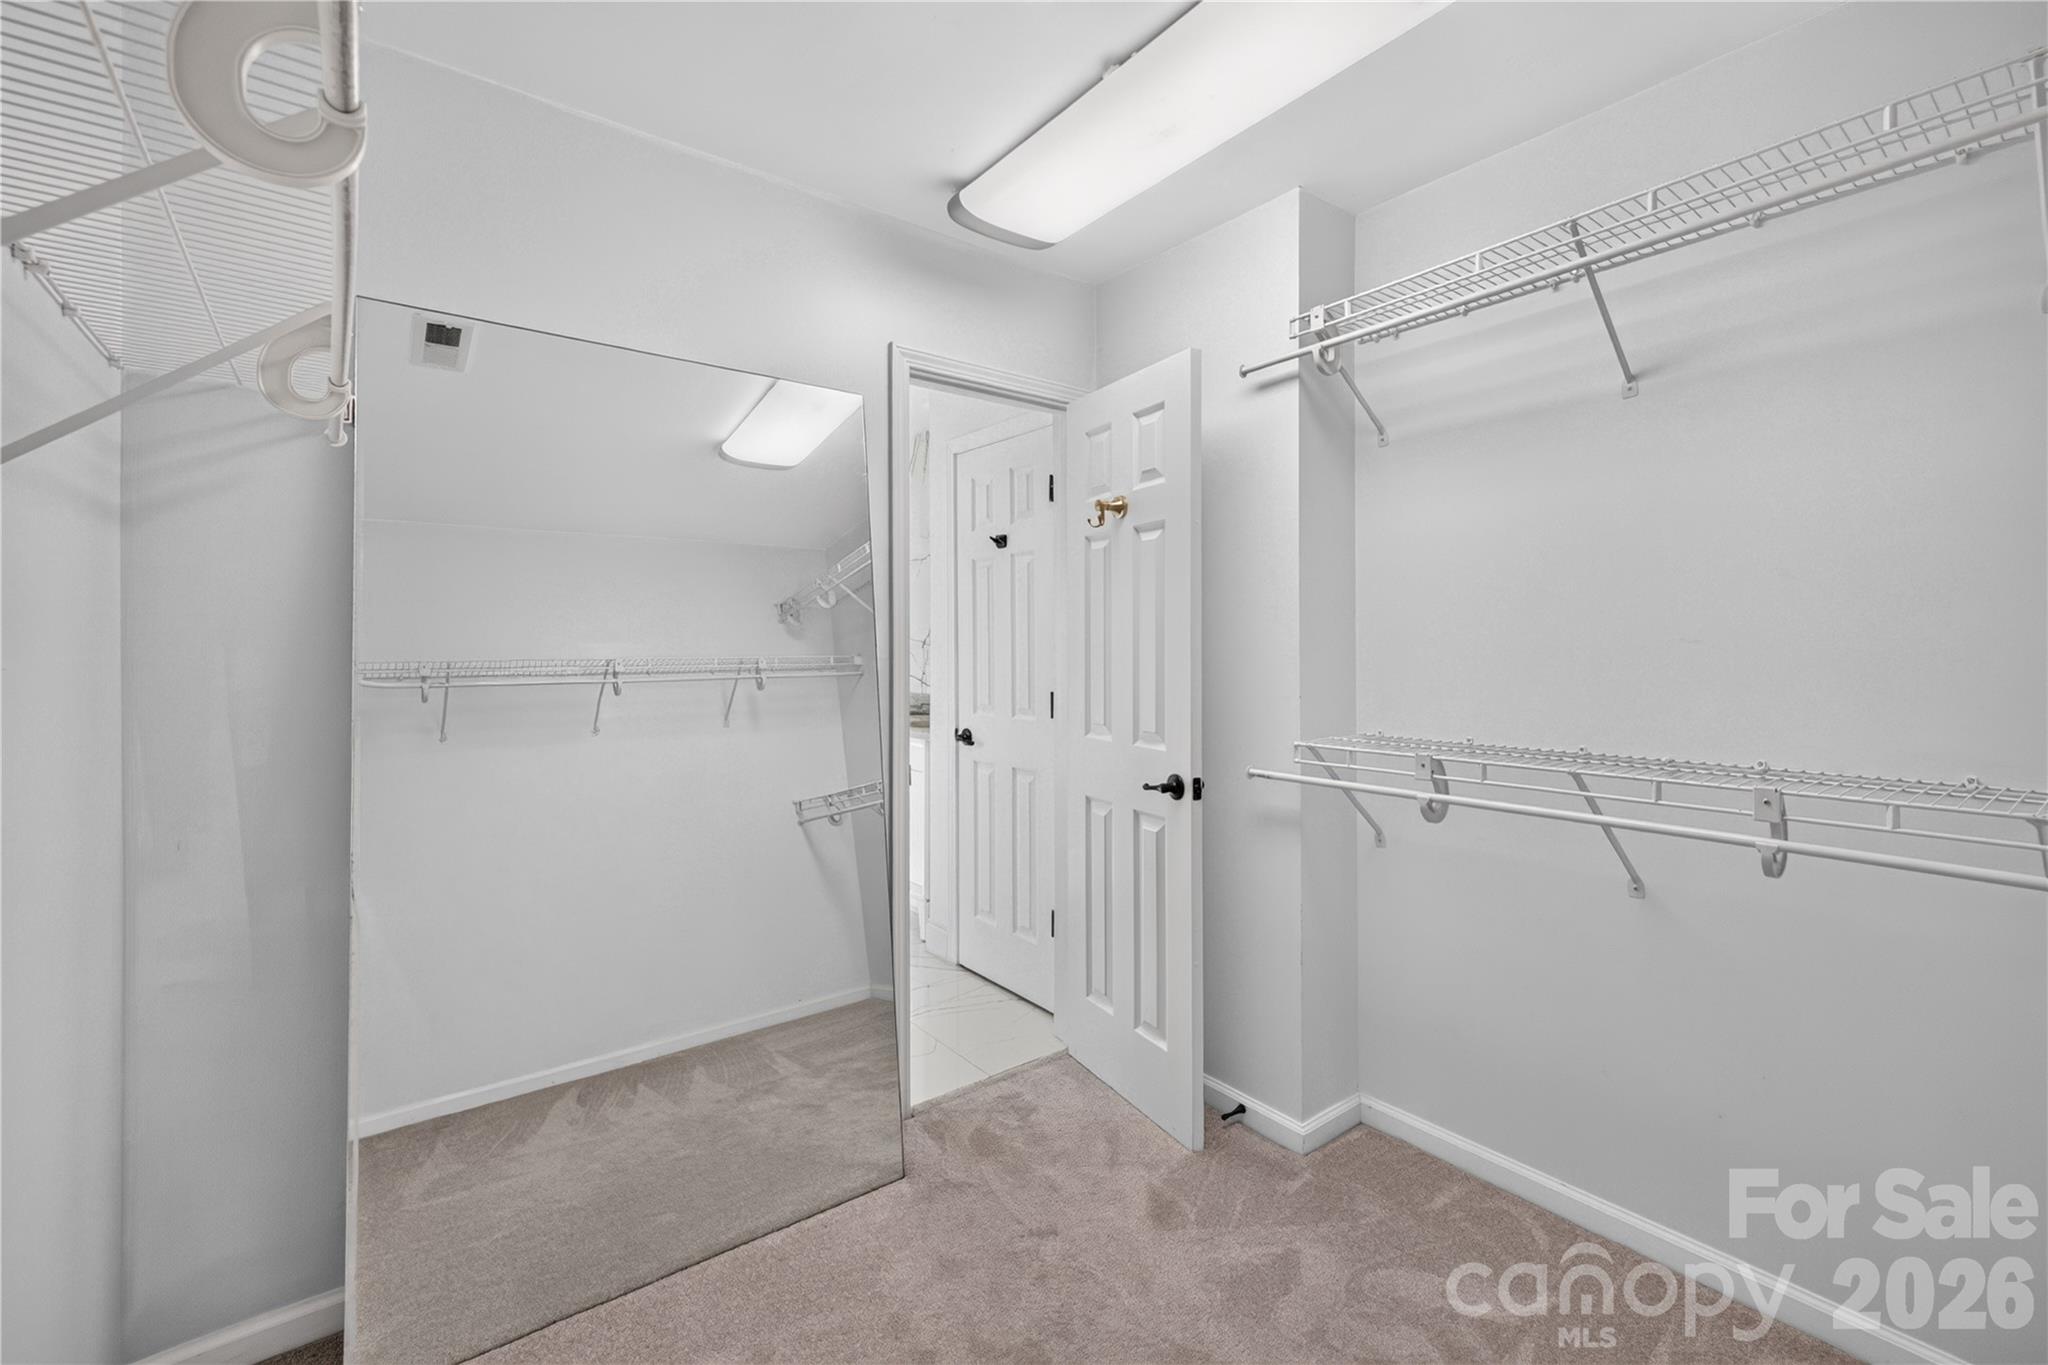
Spacious walk-in closet - 12520 Vantage Point Lane, Huntersville
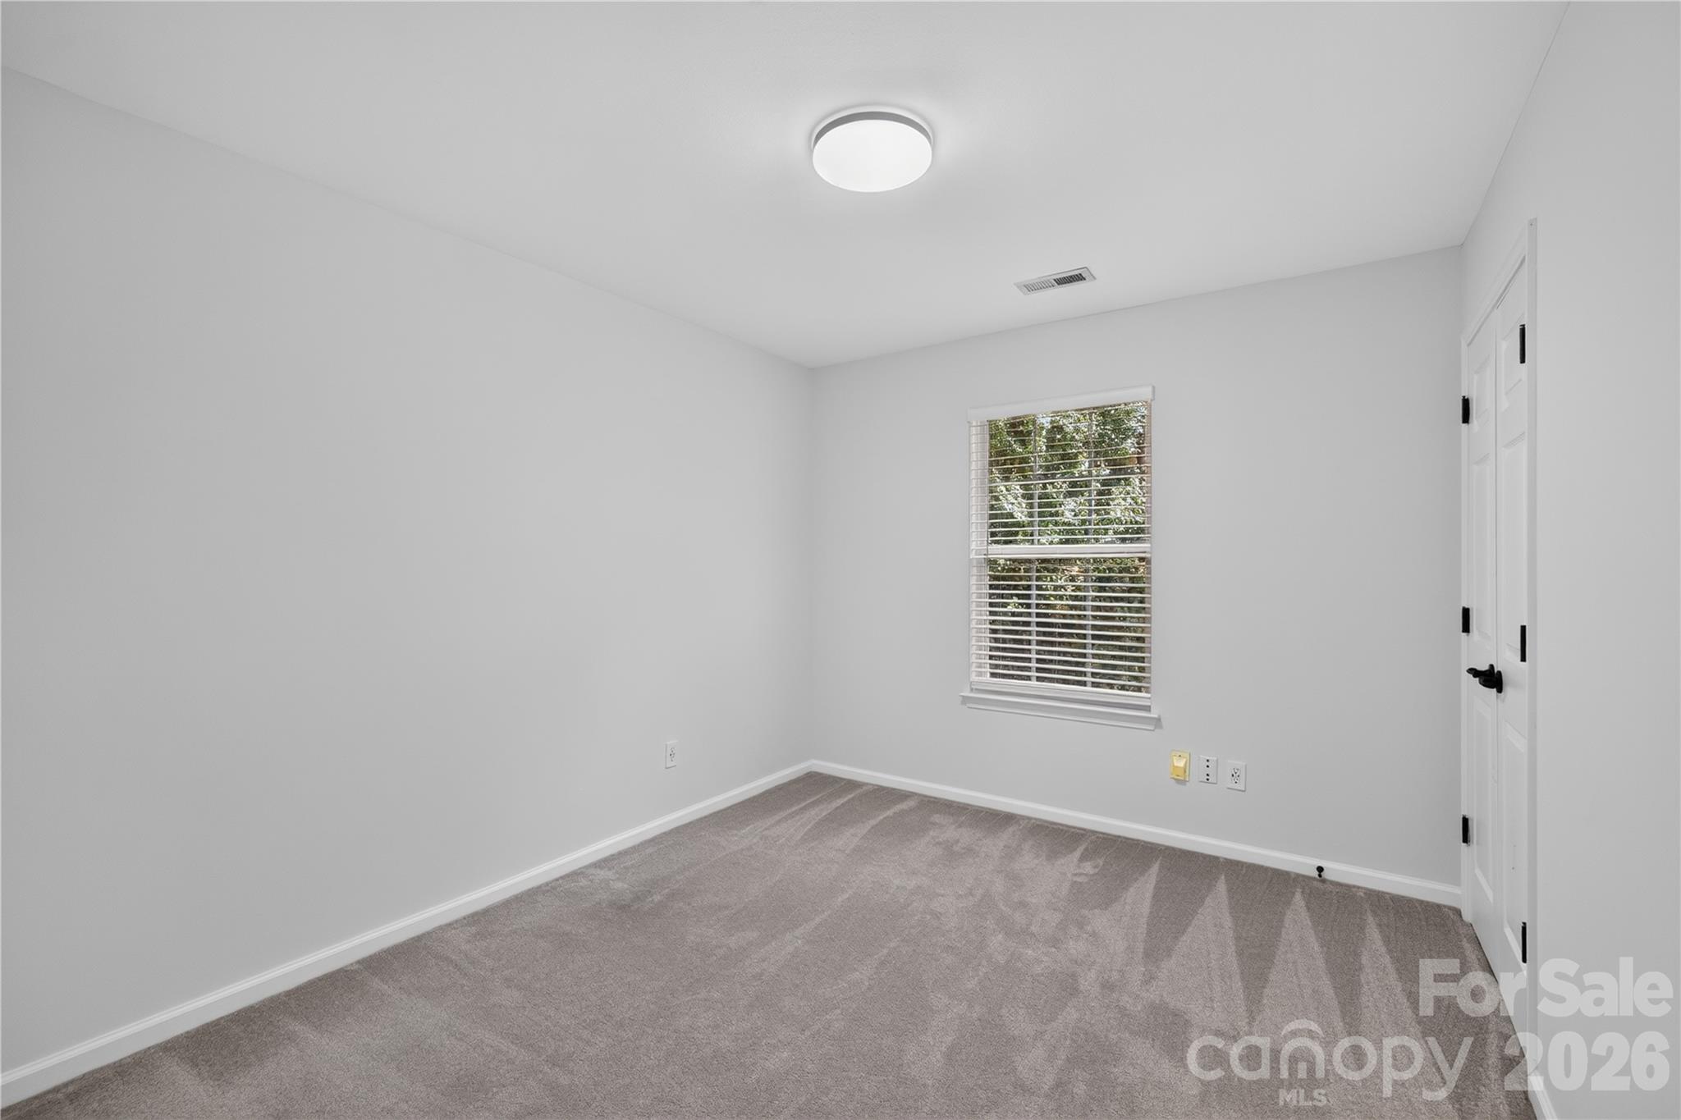
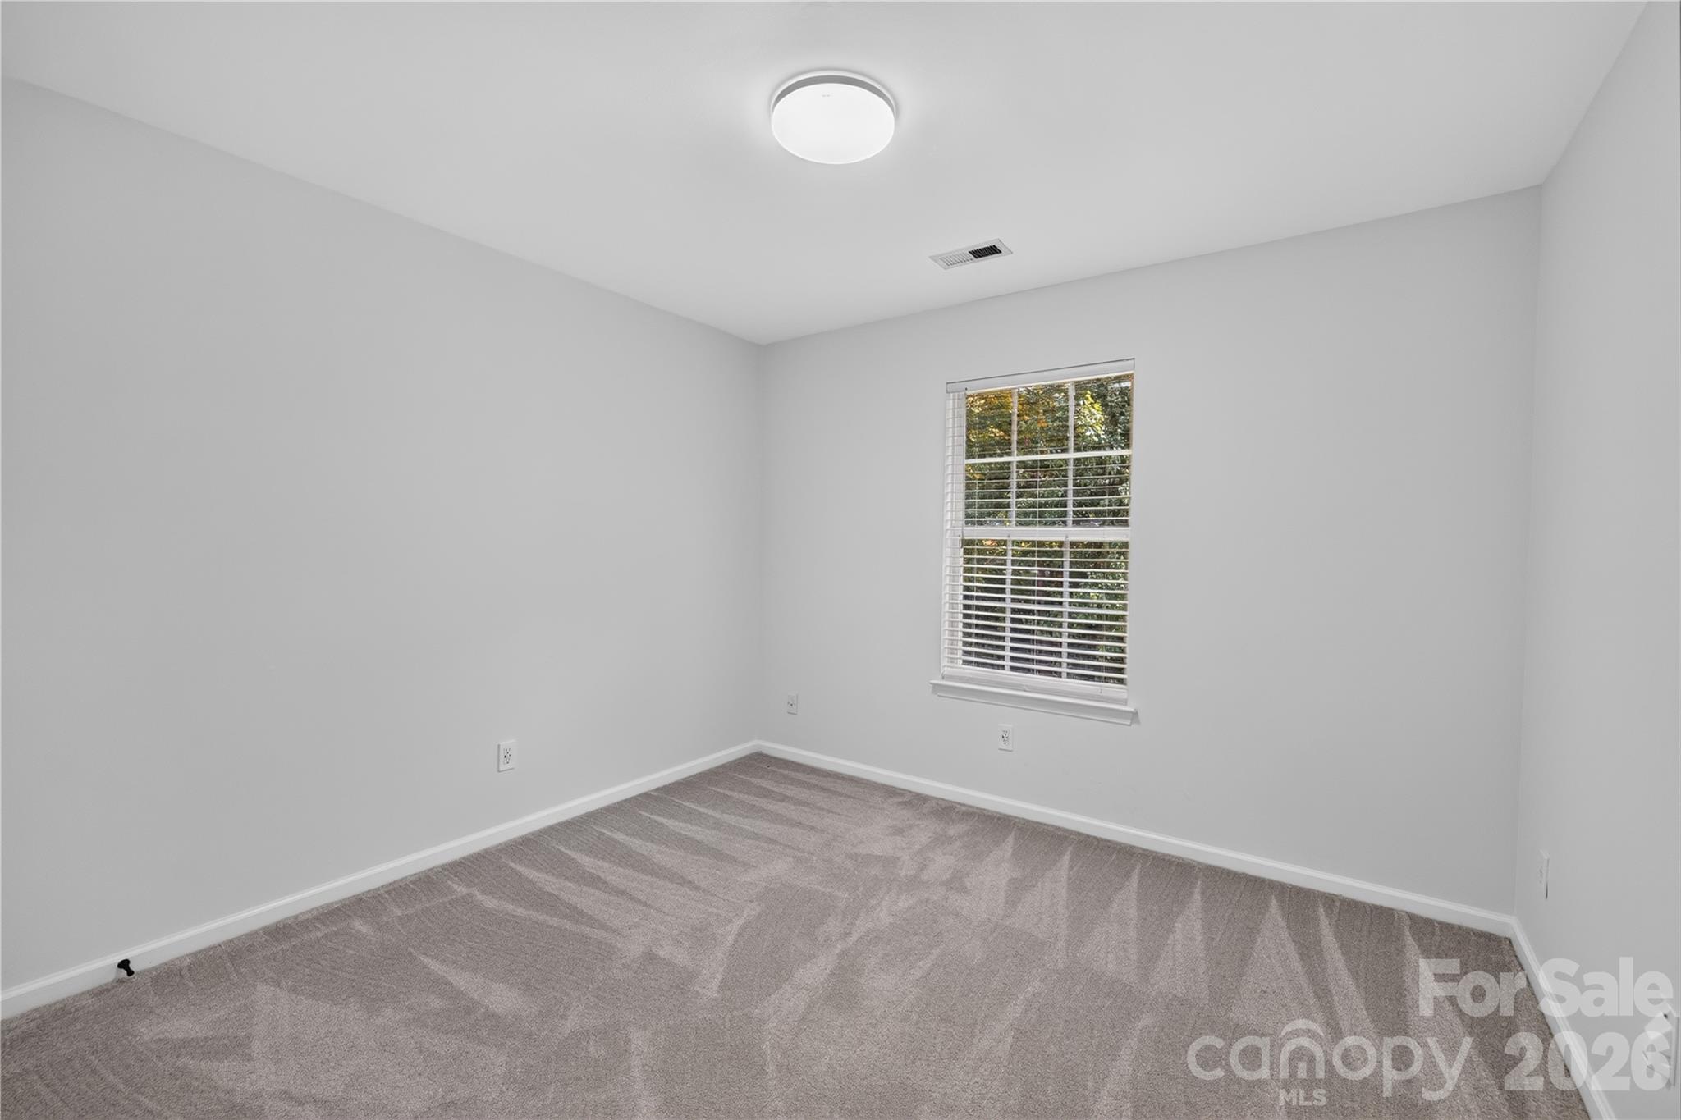
2nd bedroom - 12520 Vantage Point Lane, Huntersville
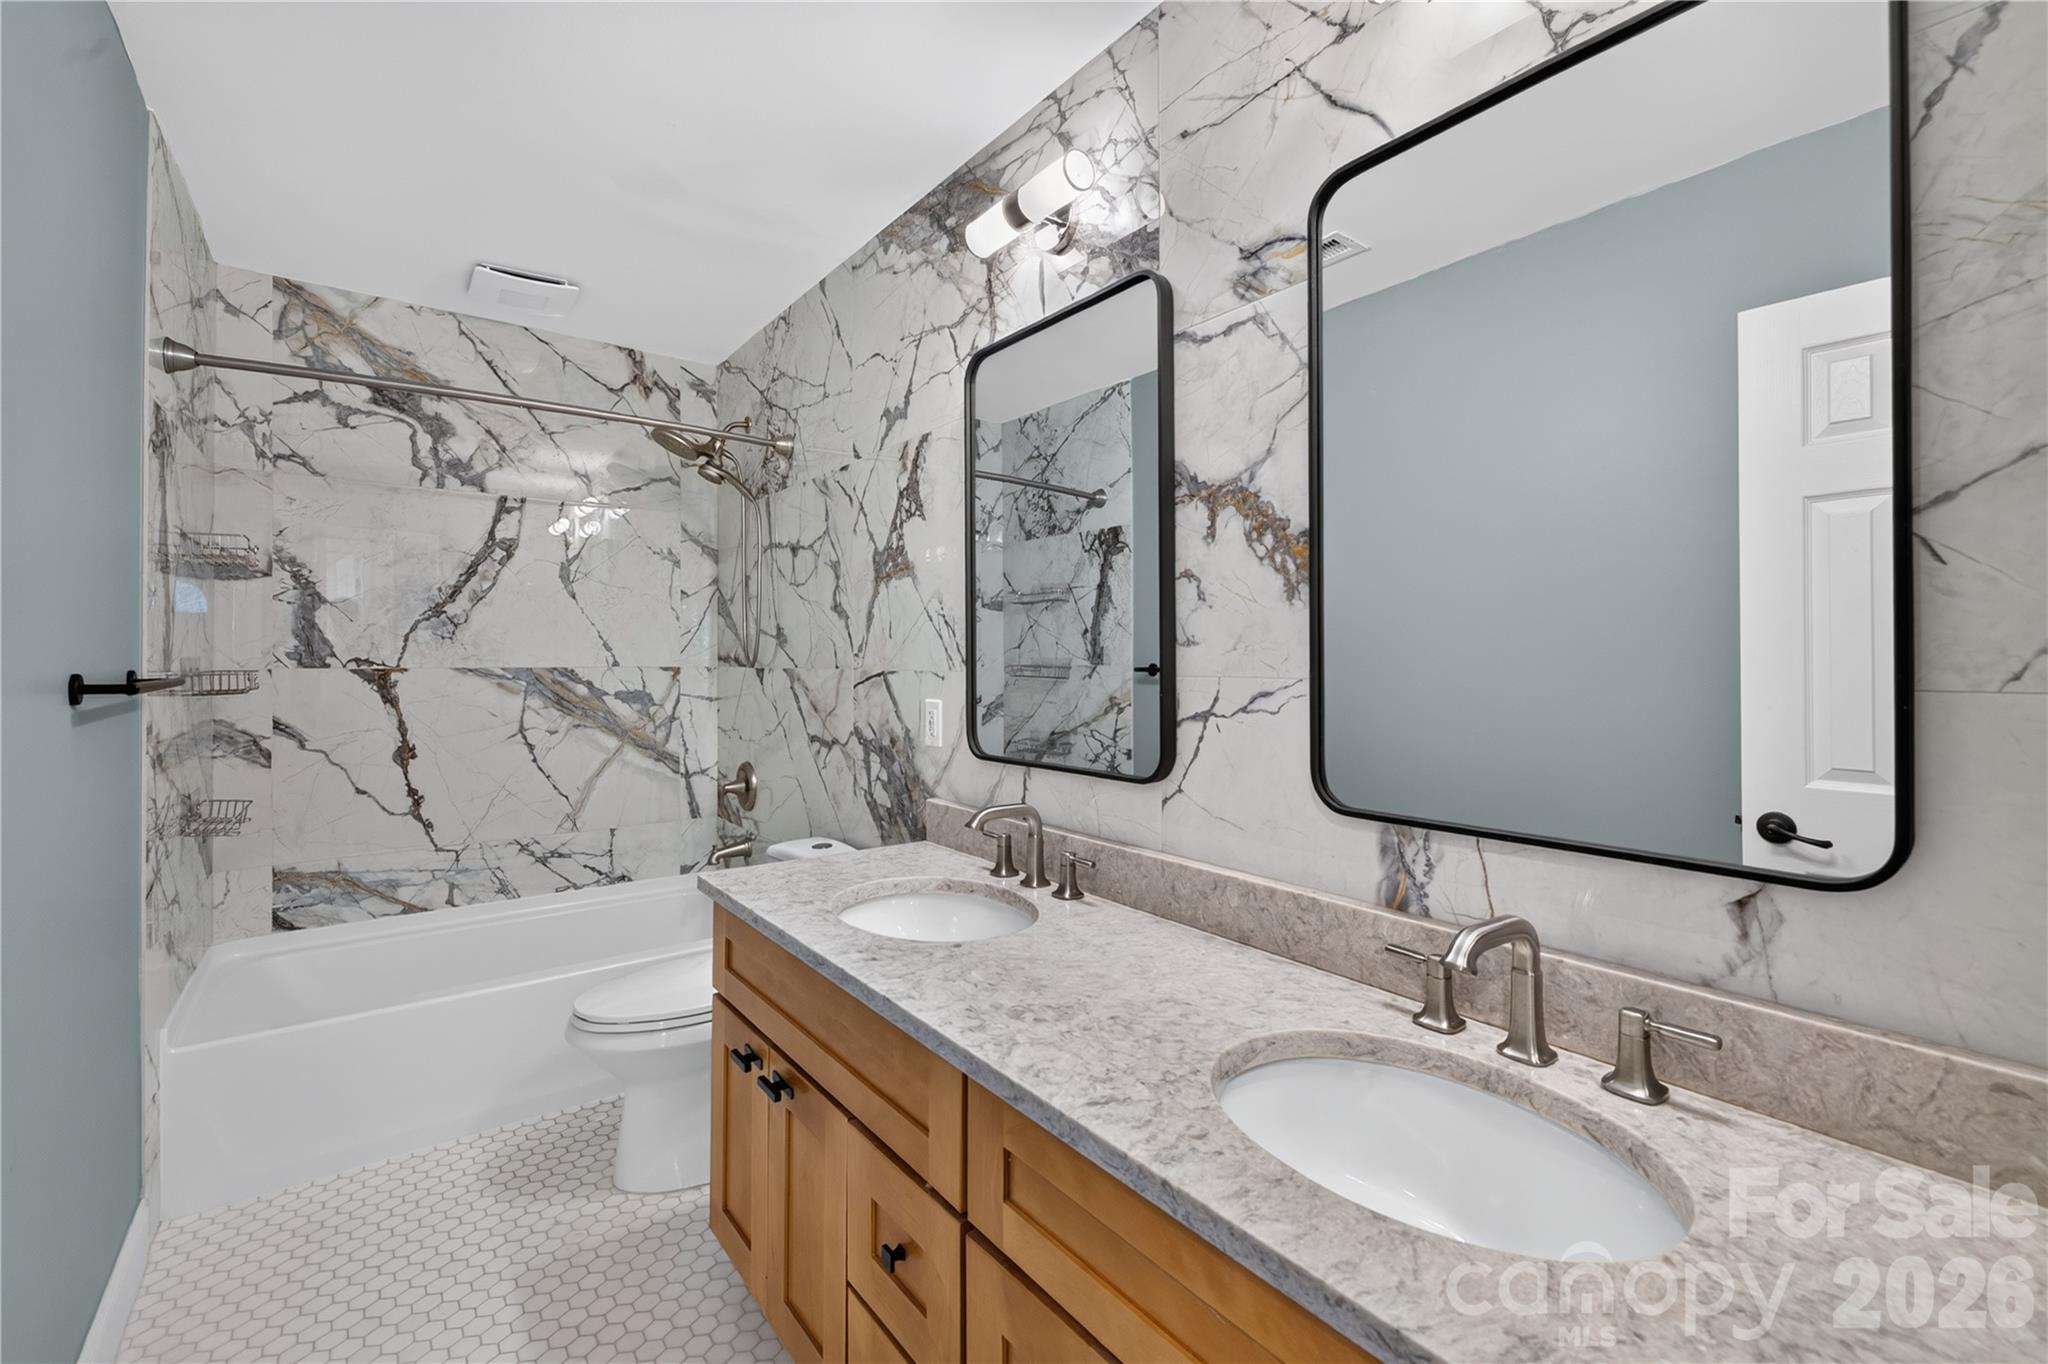
Hallway full bathroom with dual sink. Tiled walls and floors, modern bathroom fixtures - 12520 Vantage Point Lane, Huntersville
3rd bedroom - 12520 Vantage Point Lane, Huntersville
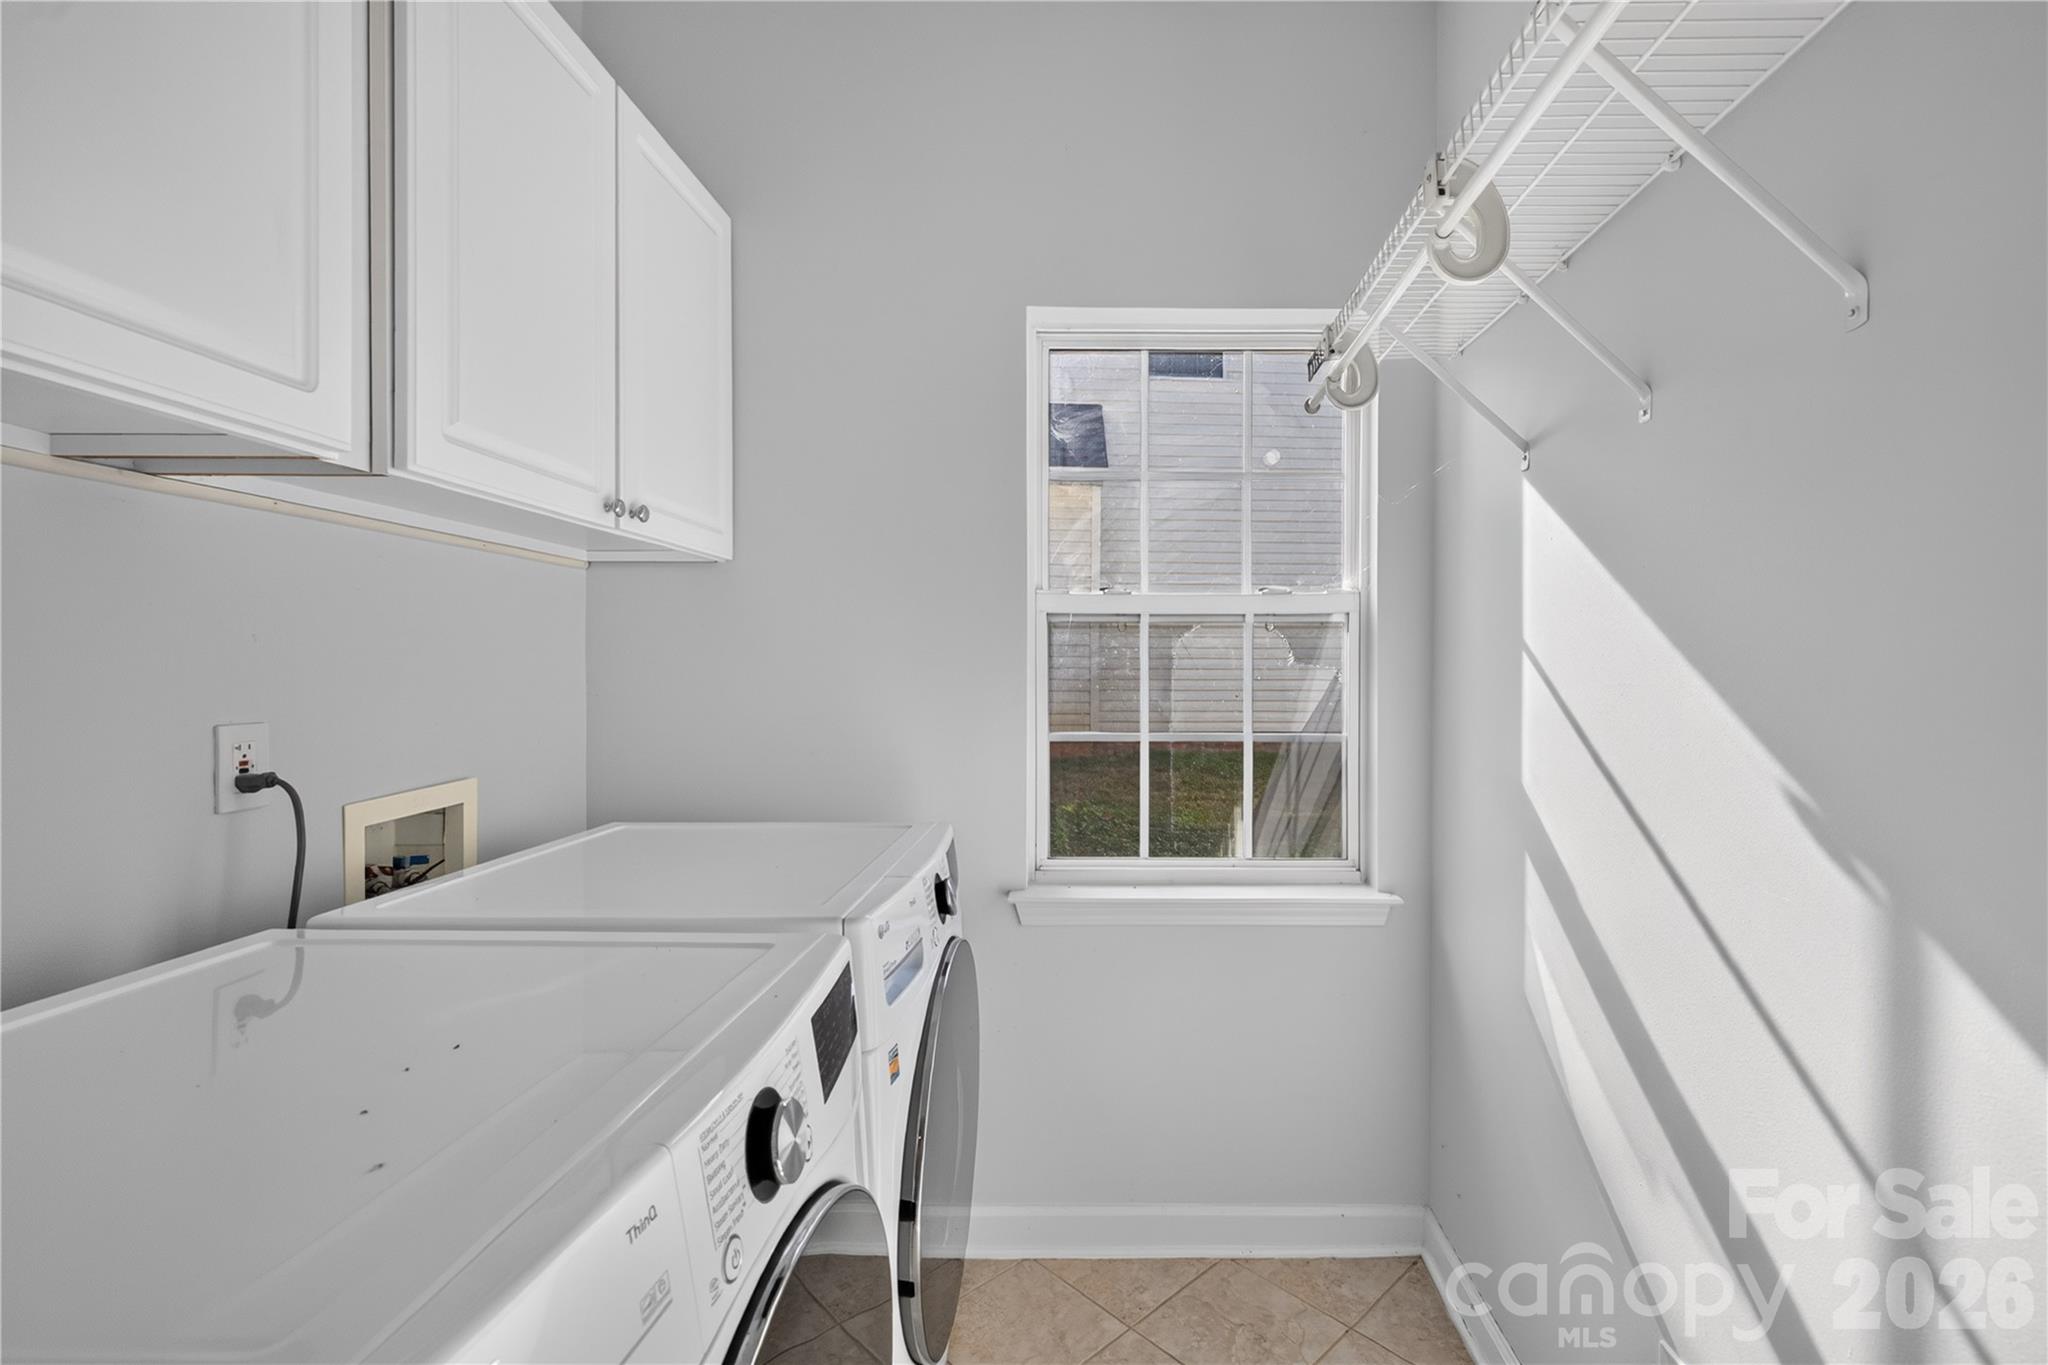
Laundry - 12520 Vantage Point Lane, Huntersville
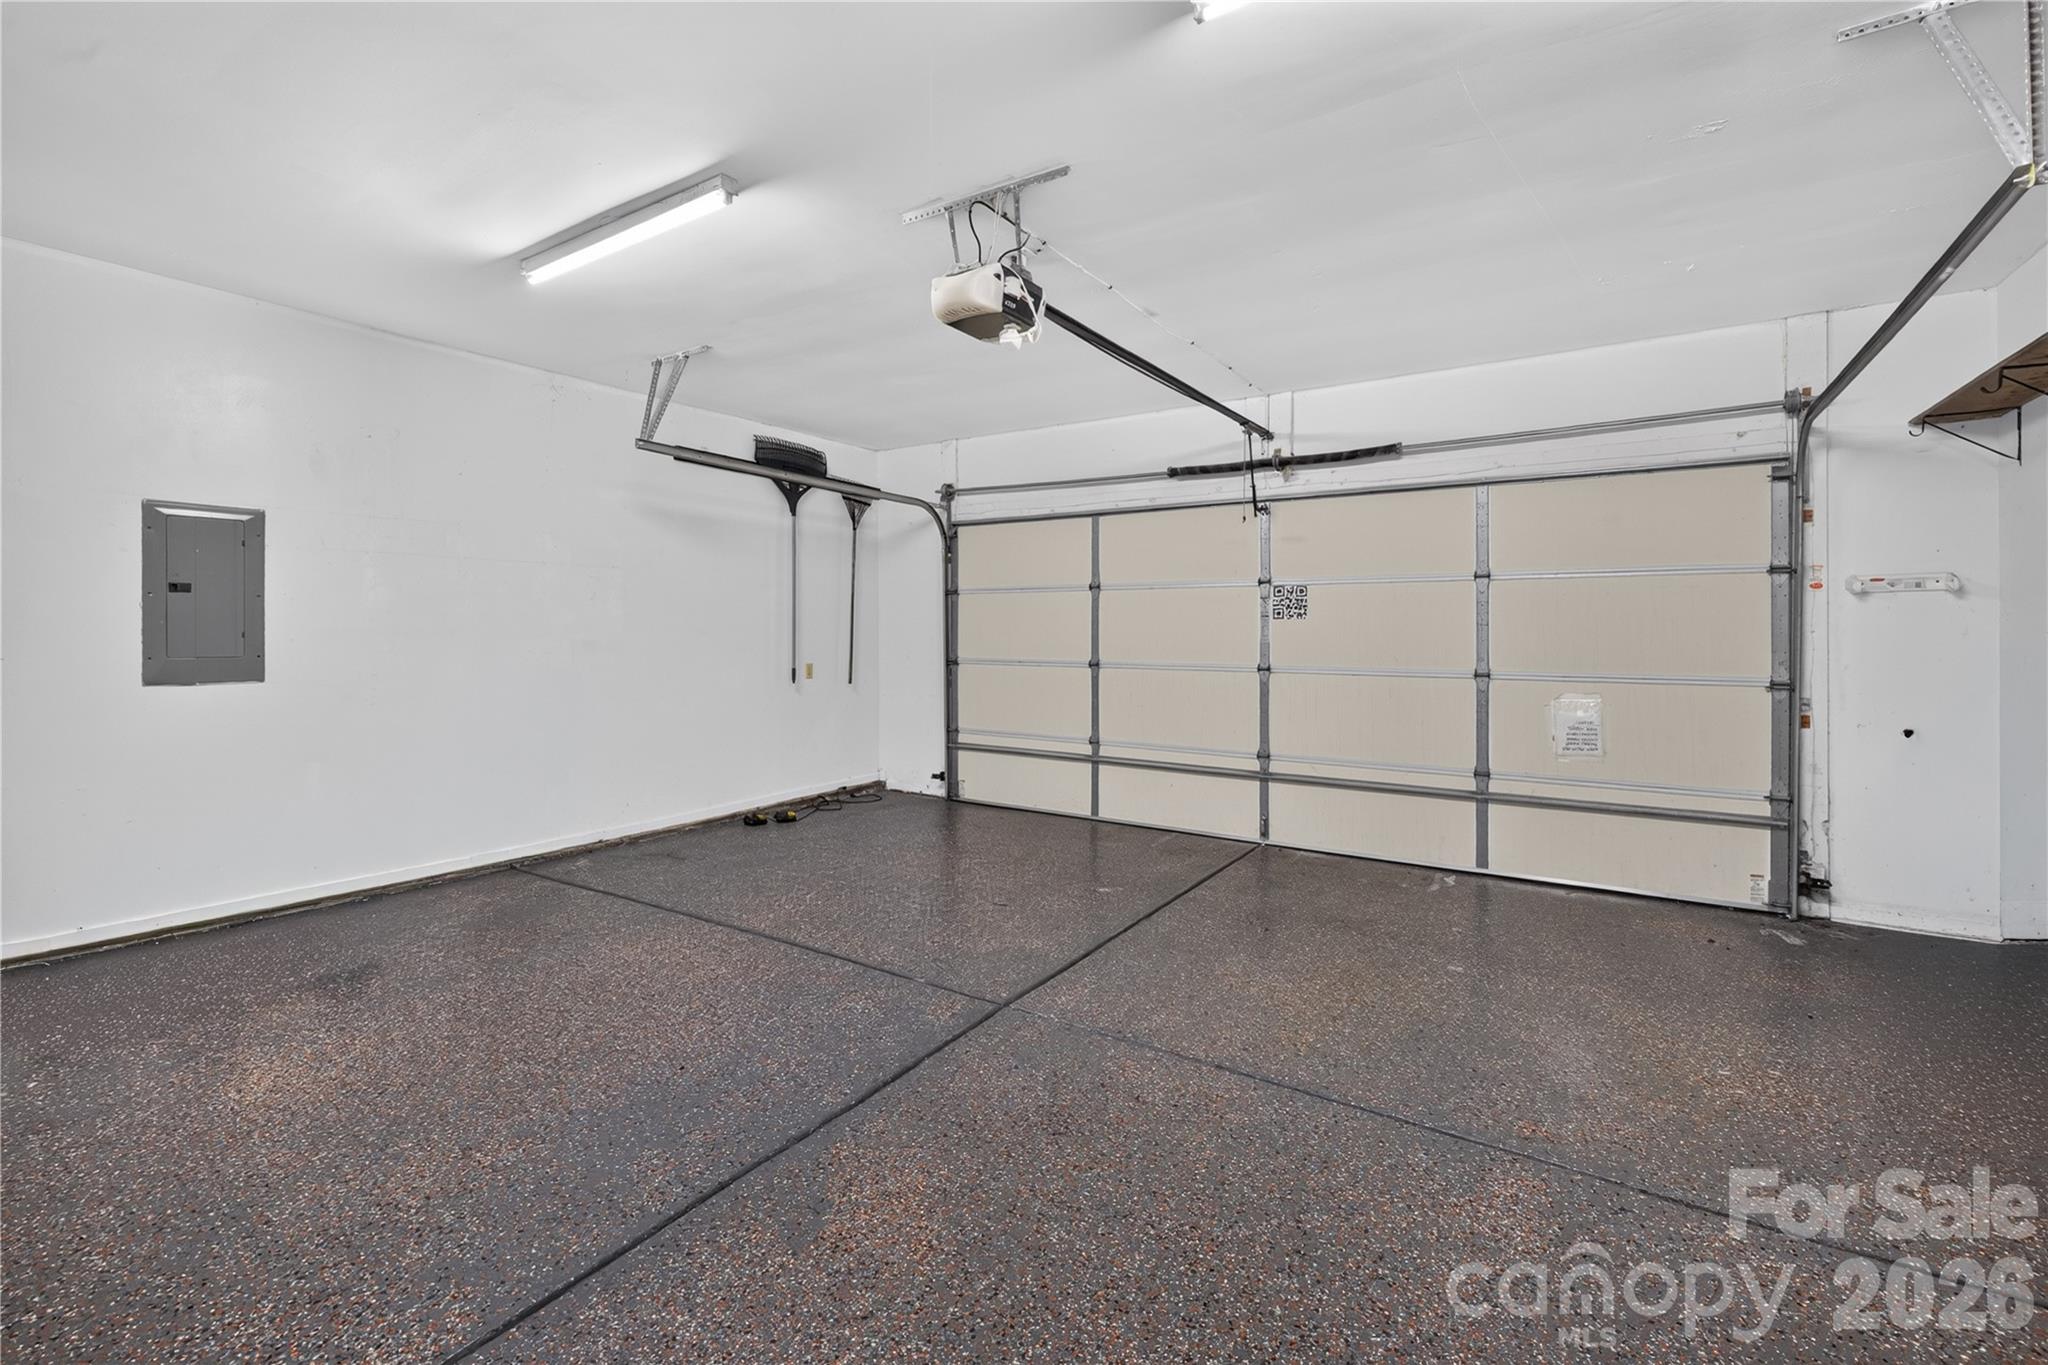
Single Family Residence at 12520 Vantage Point Lane, Huntersville, photo 28 of 37
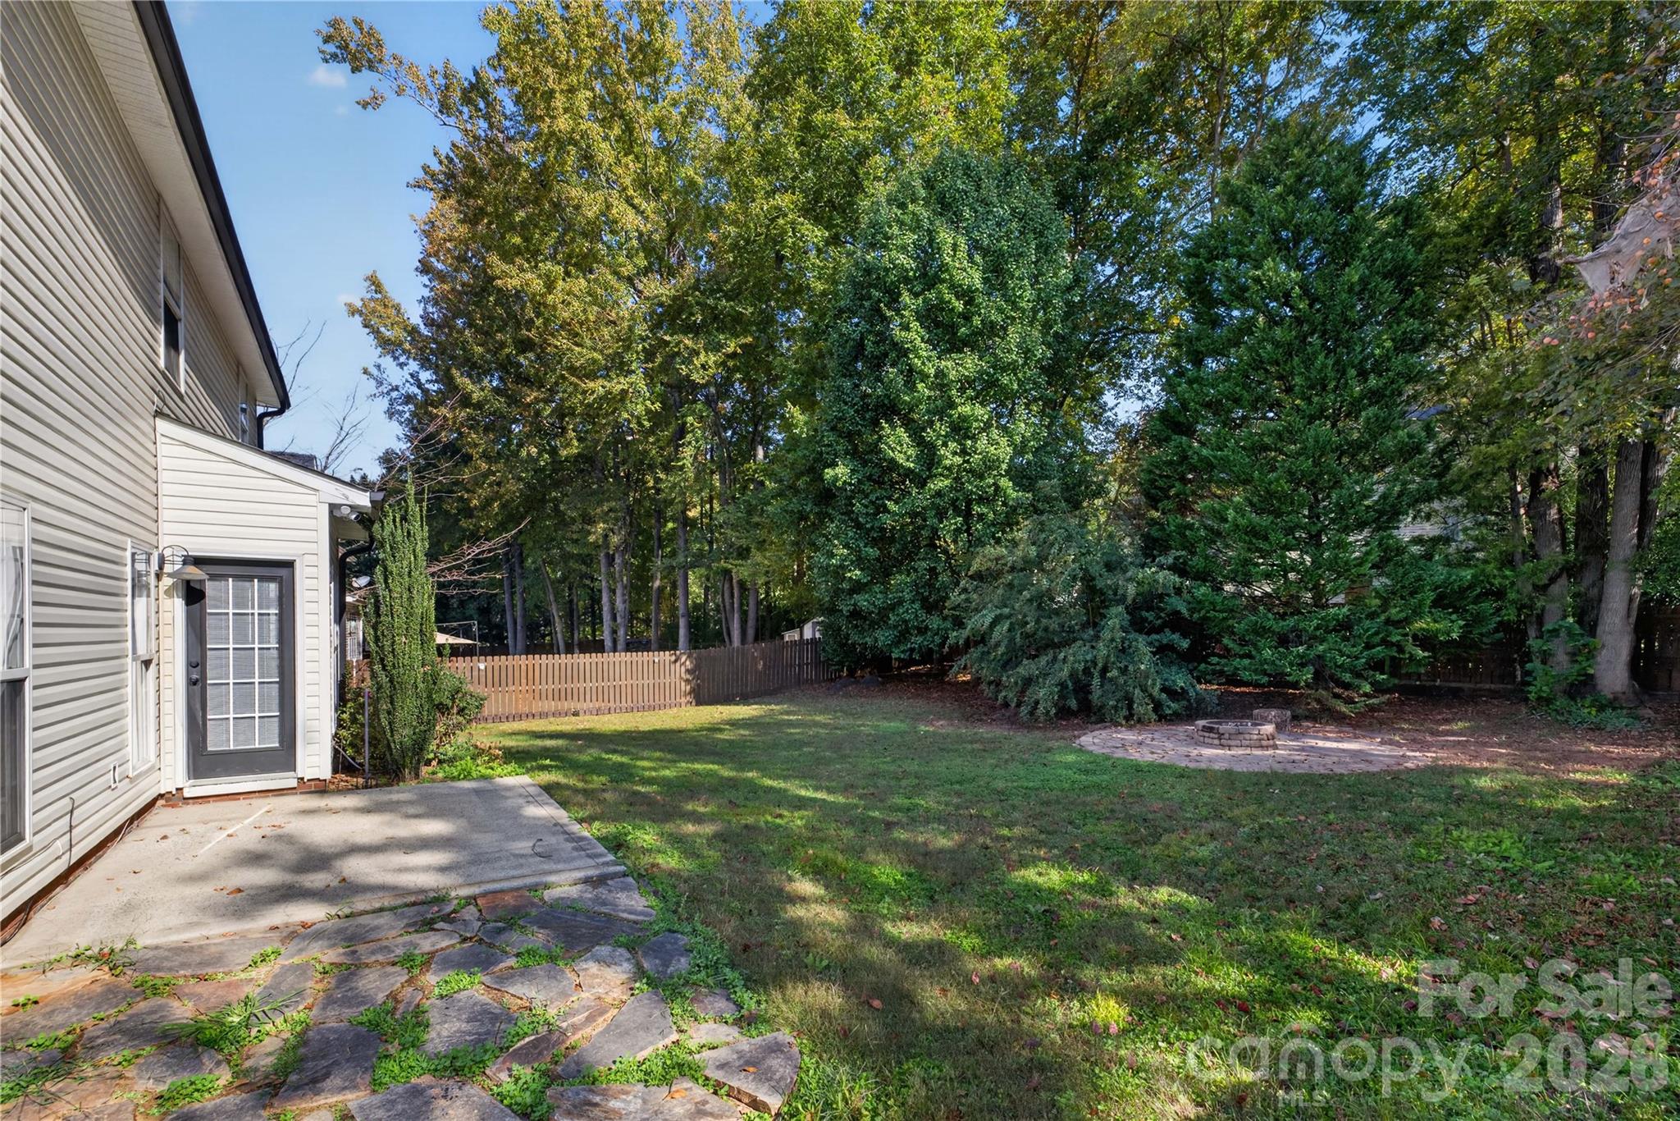
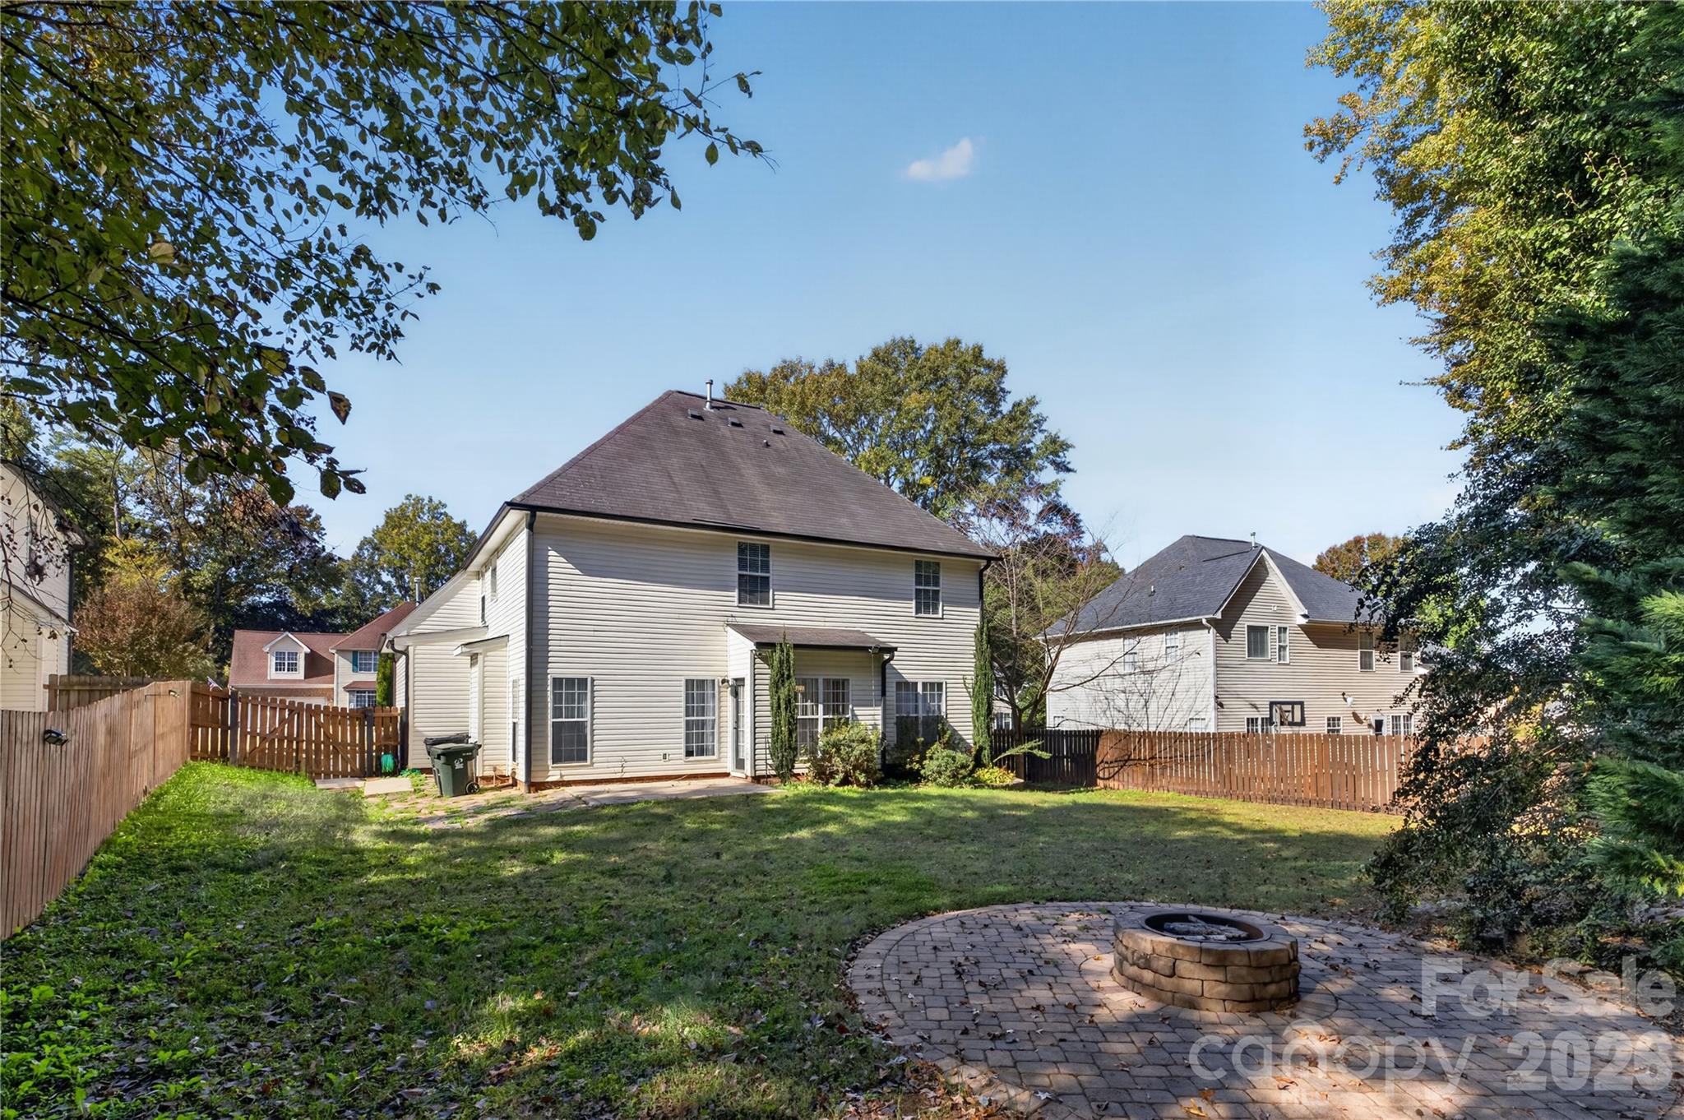
Green and private backyard - 12520 Vantage Point Lane, Huntersville
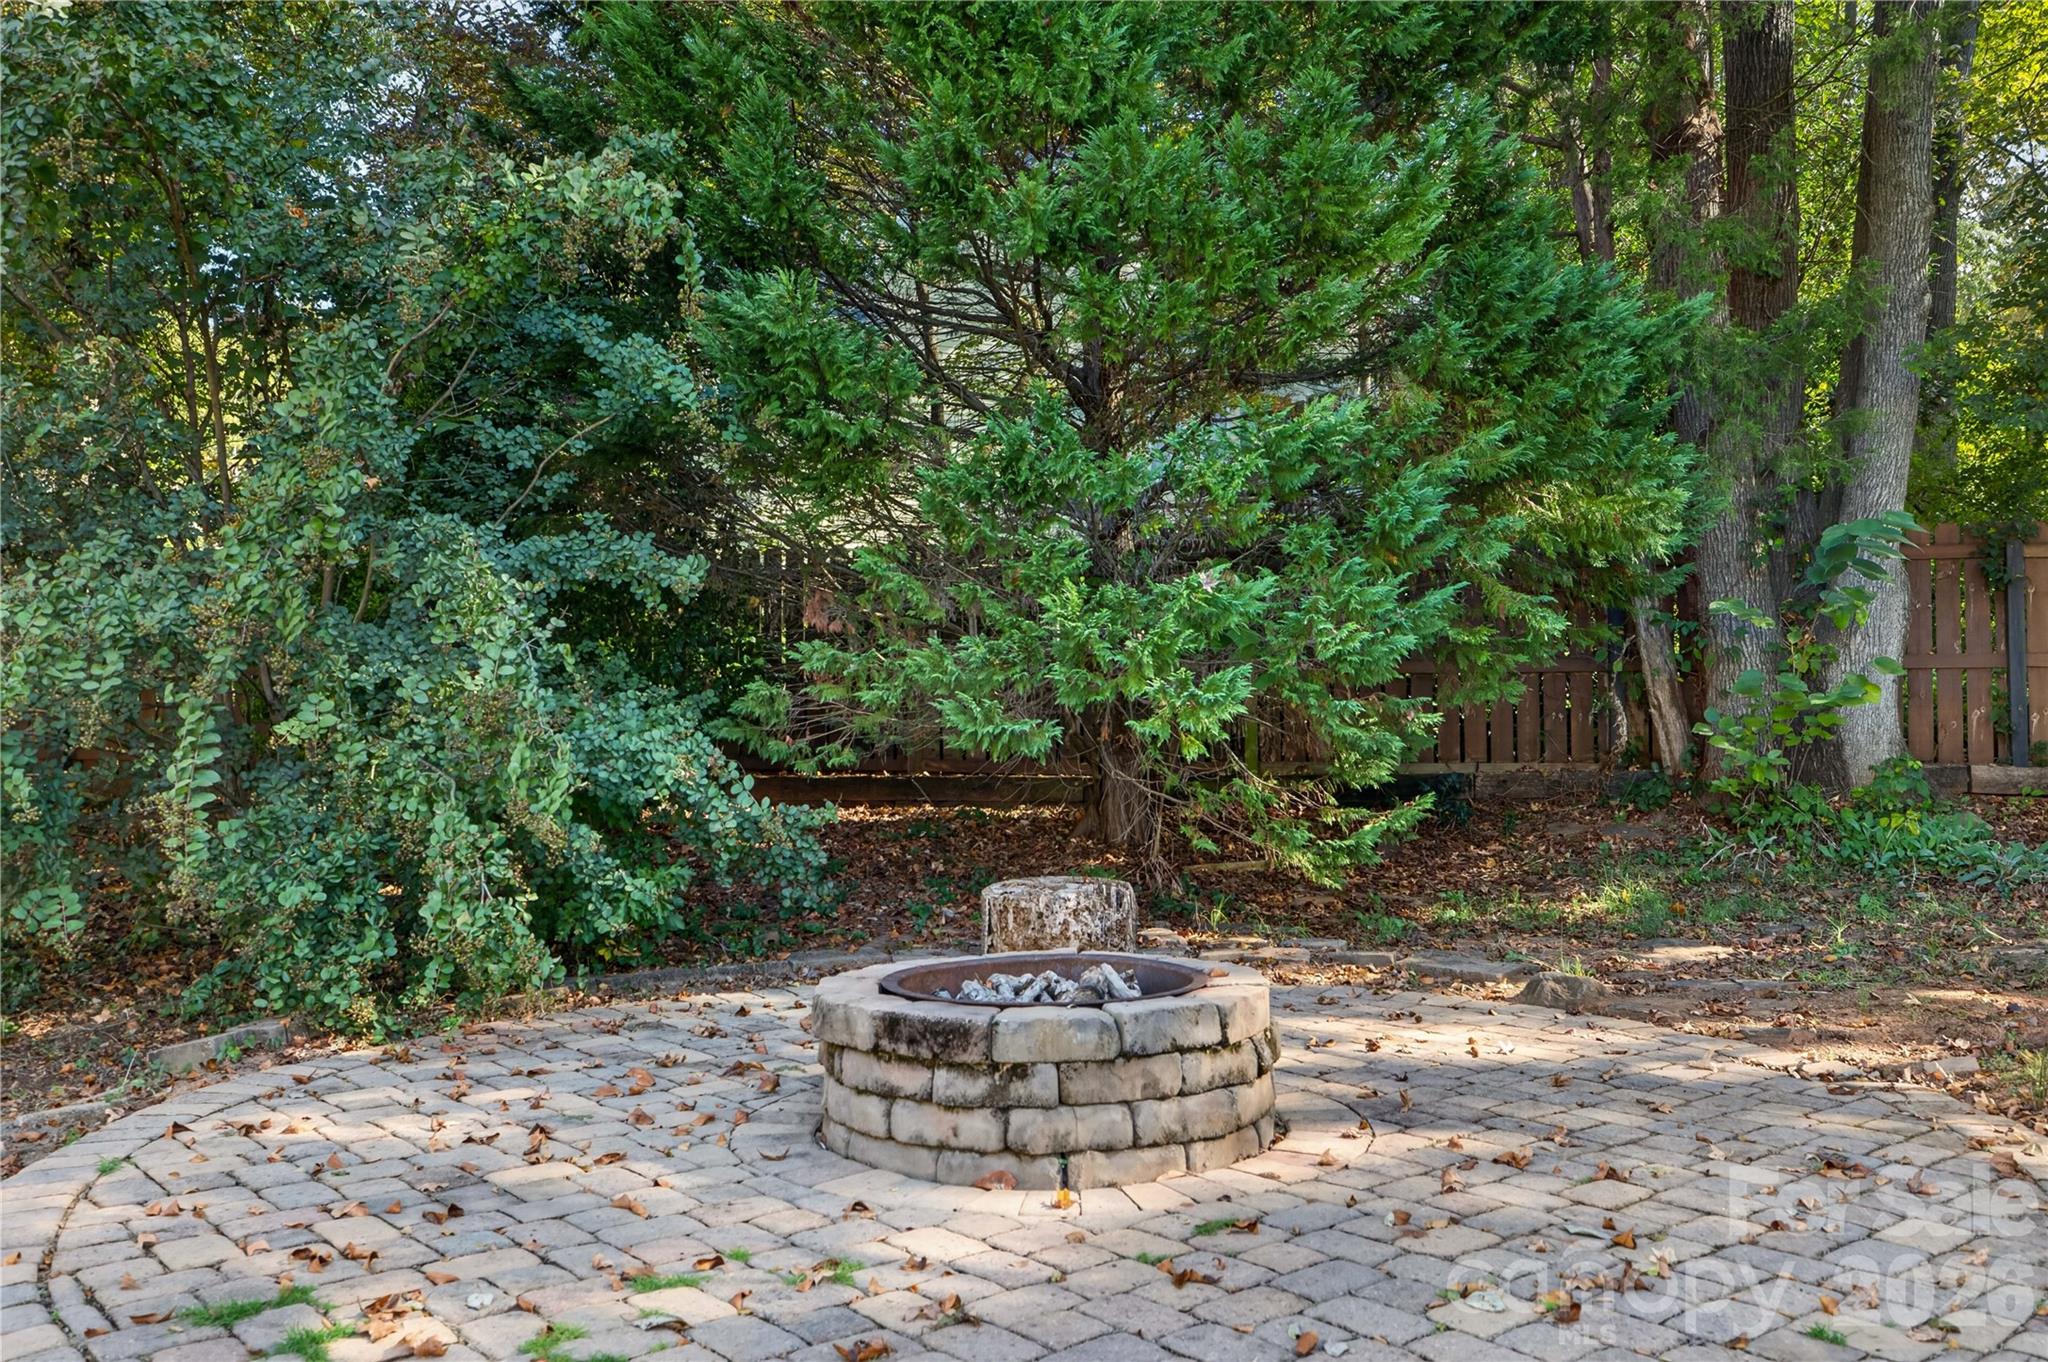
An inviting outdoor gathering space for cozy evenings around the fire - 12520 Vantage Point Lane, Huntersville
Single Family Residence at 12520 Vantage Point Lane, Huntersville, photo 31 of 37
Single Family Residence at 12520 Vantage Point Lane, Huntersville, photo 32 of 37
Single Family Residence at 12520 Vantage Point Lane, Huntersville, photo 33 of 37
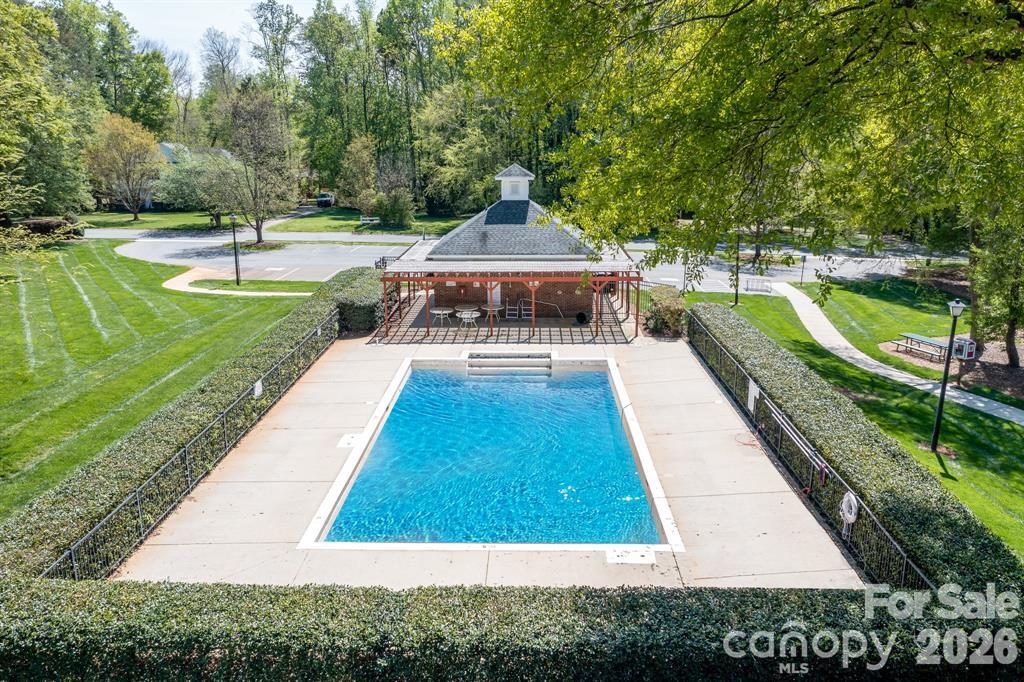
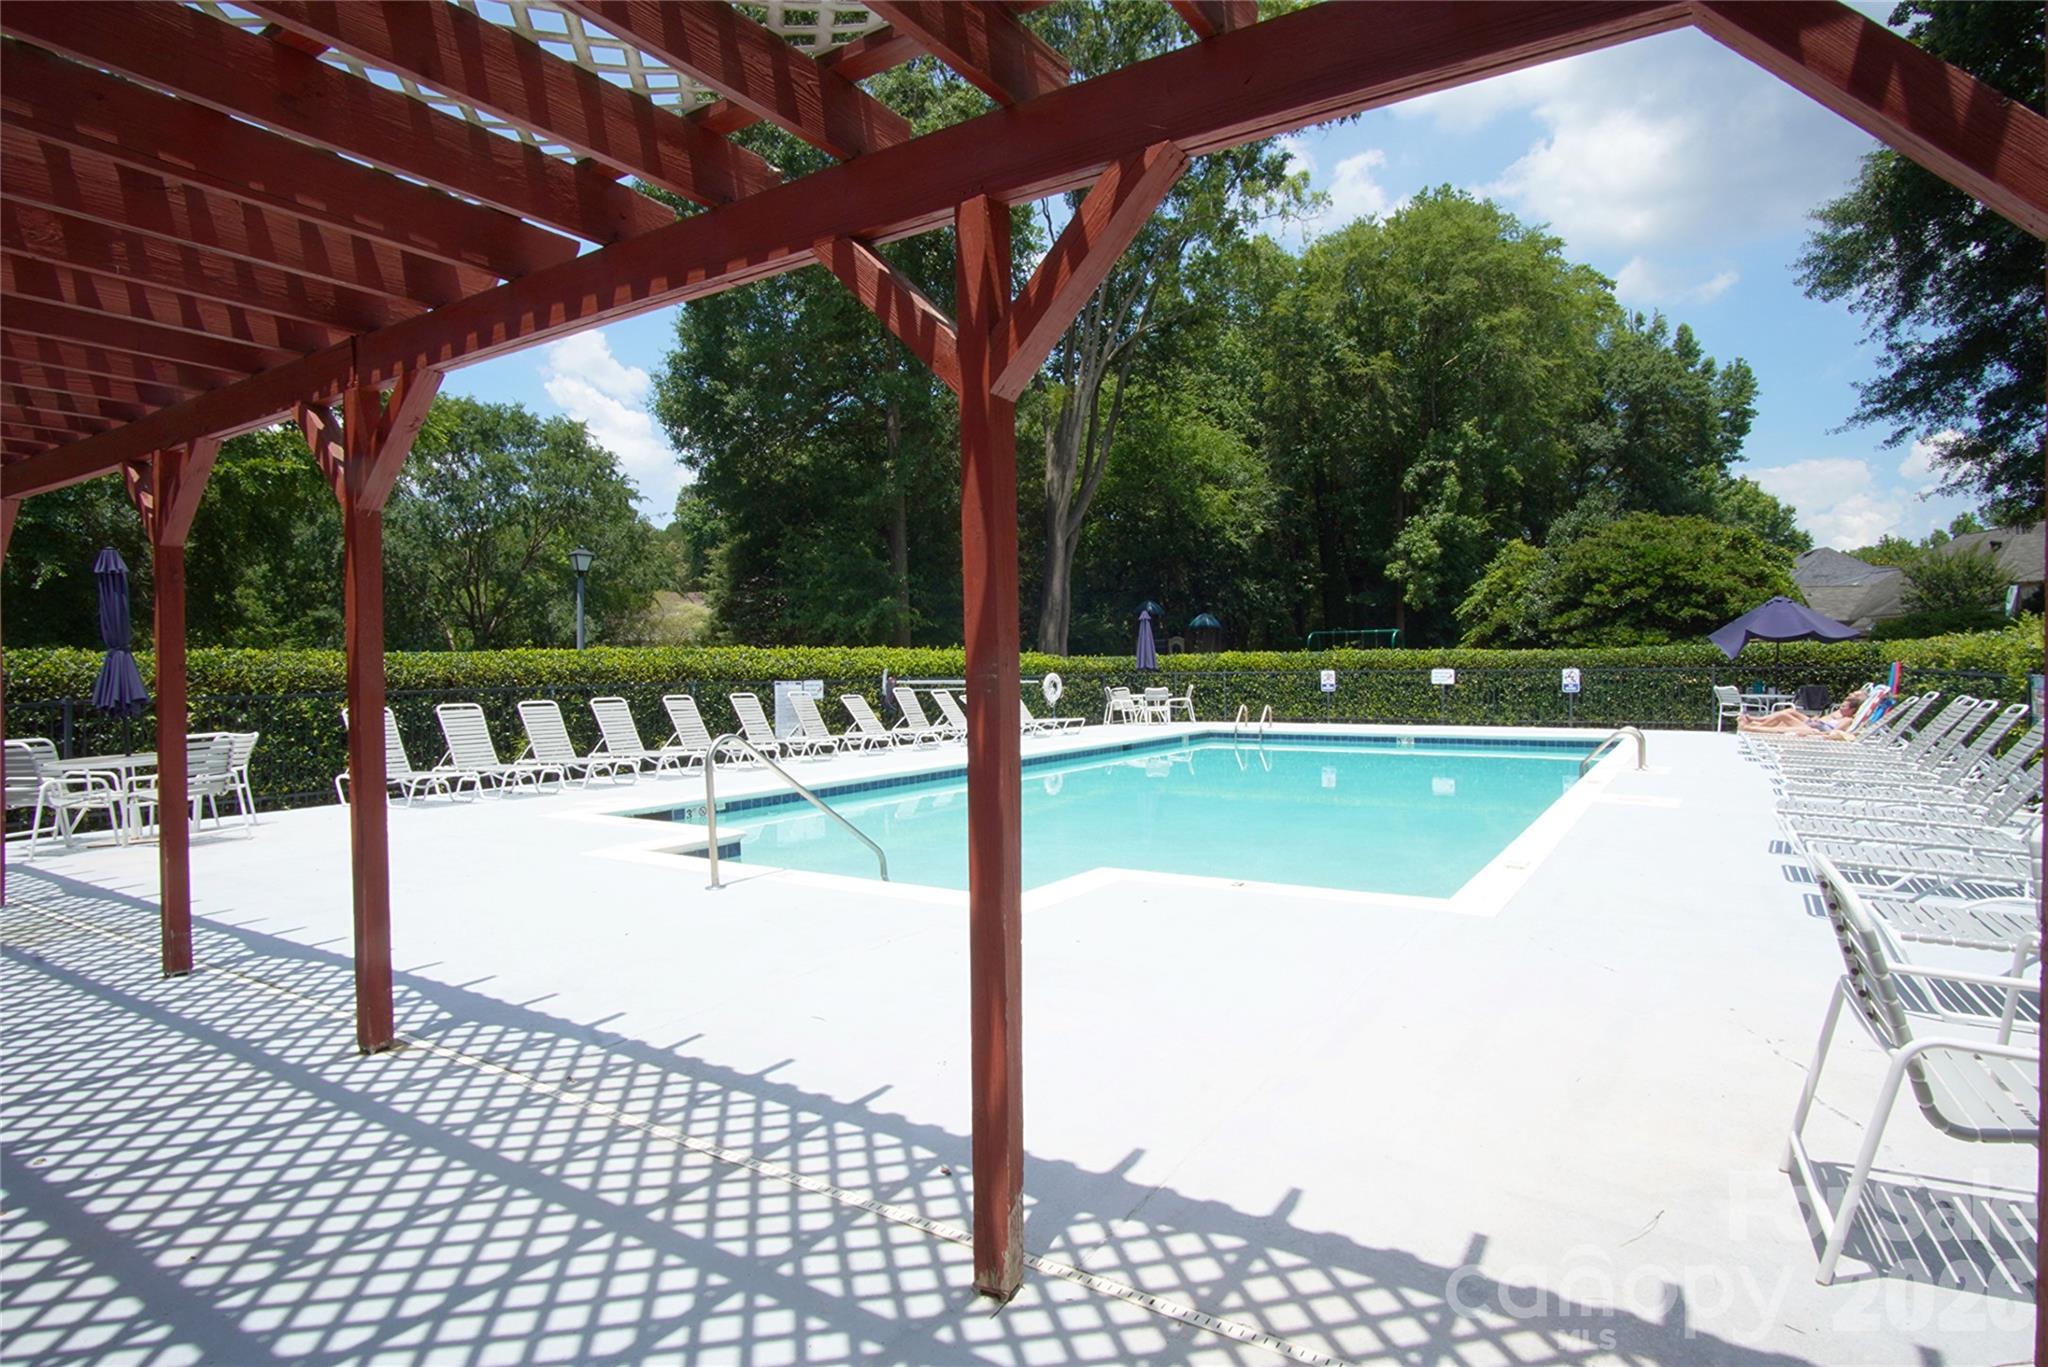
Large pool for happy summertime with friends! - 12520 Vantage Point Lane, Huntersville
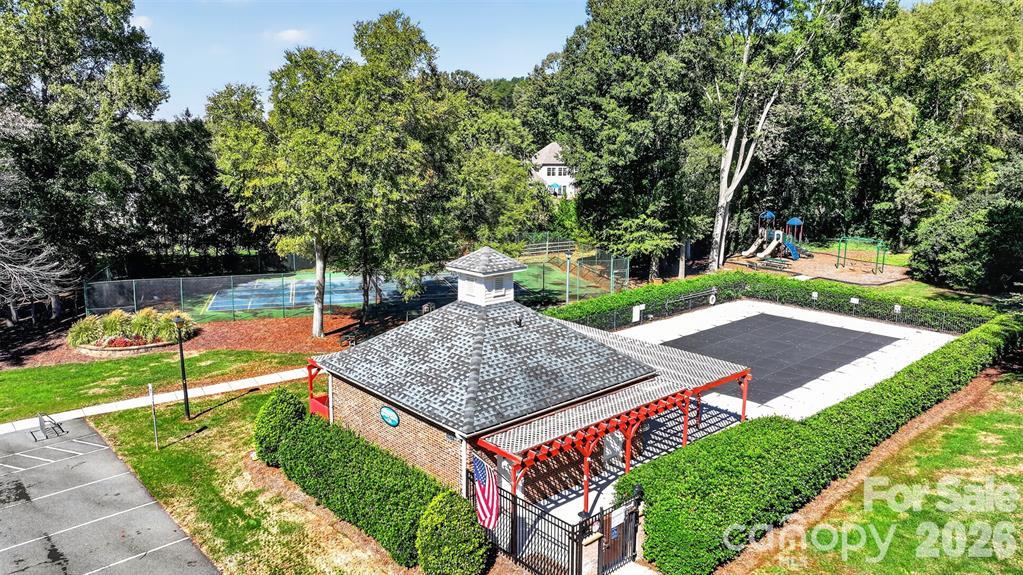
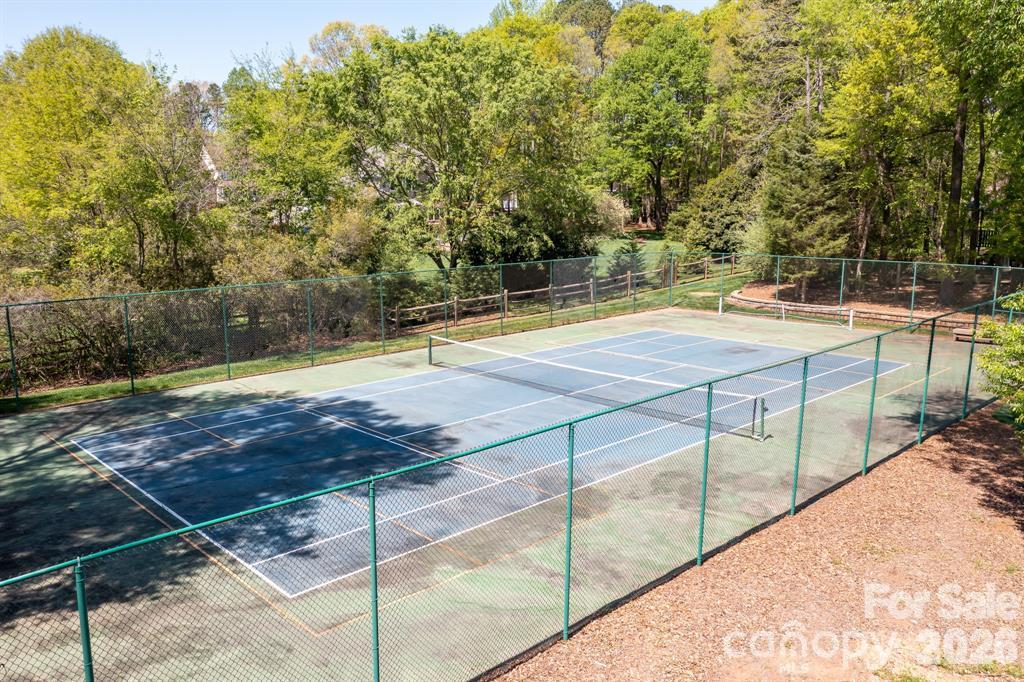
Community tennis court - 12520 Vantage Point Lane, Huntersville
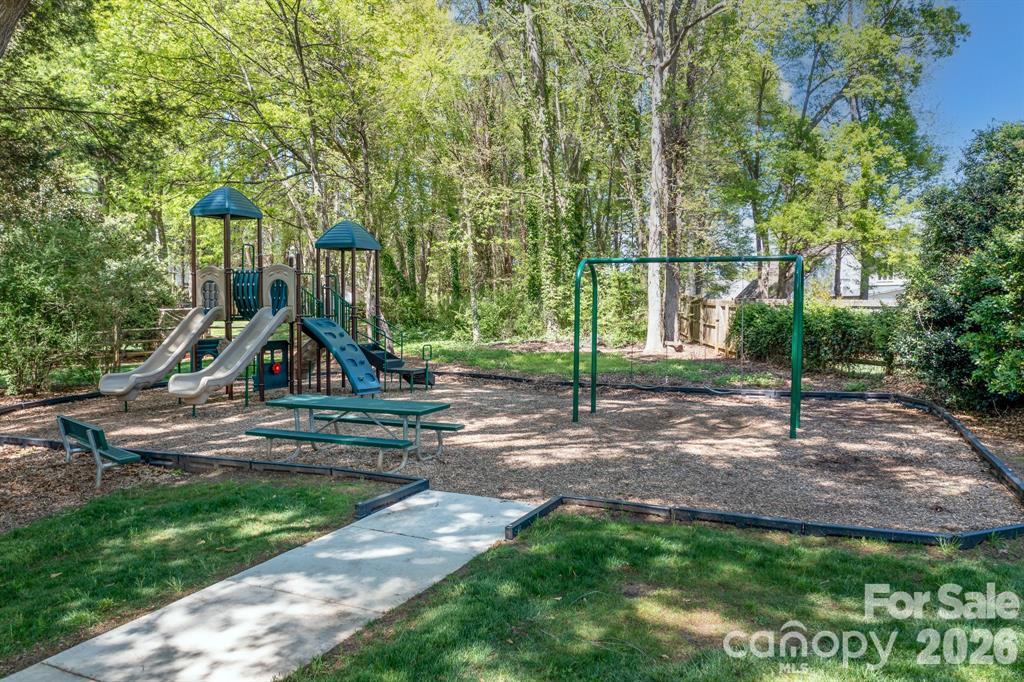
Community playground - 12520 Vantage Point Lane, Huntersville
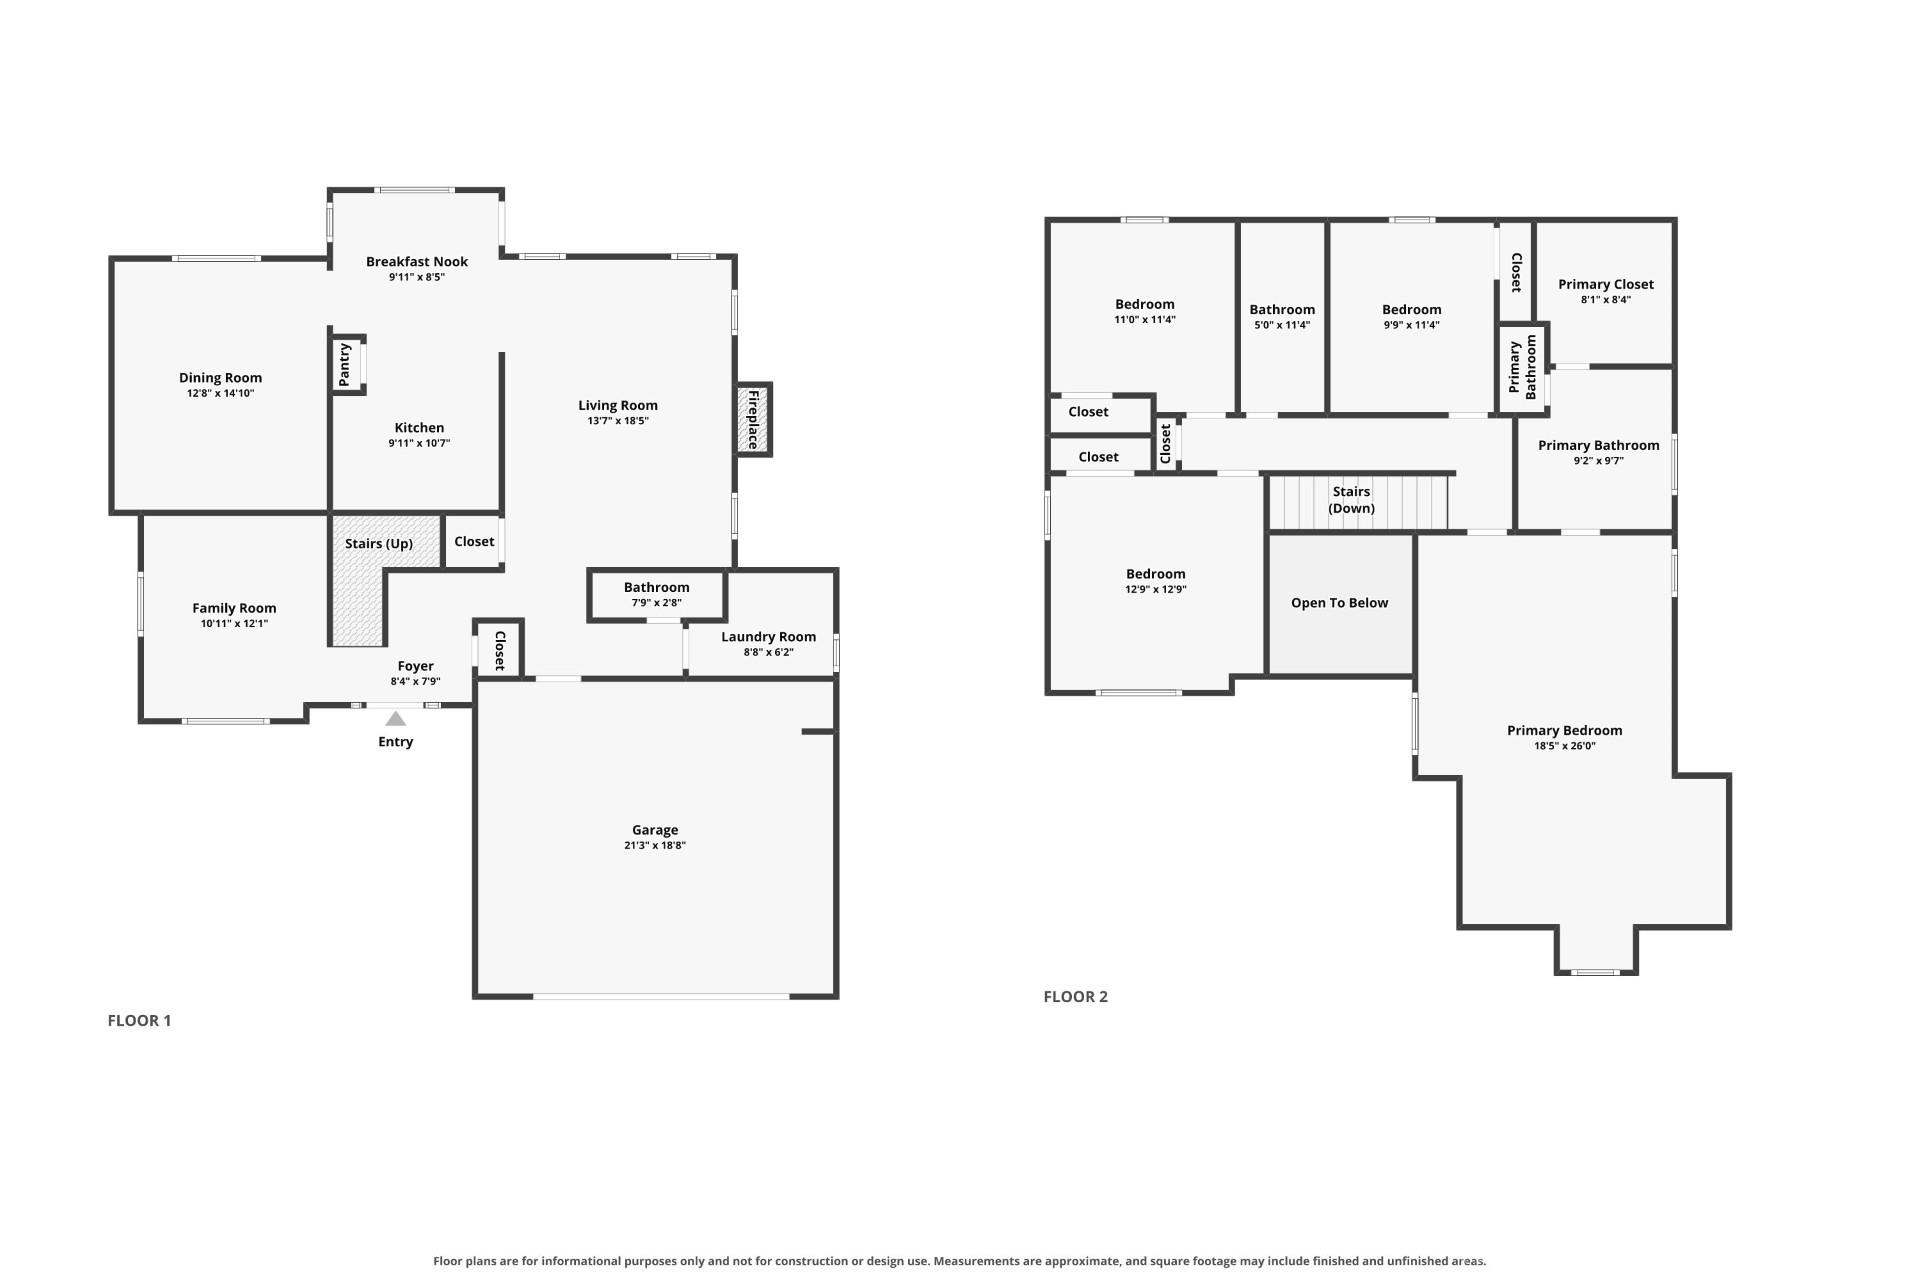
Floor Plan, dimensions are approximate - 12520 Vantage Point Lane, Huntersville
37 photos

$525,000

12520 Vantage Point Lane
Huntersville, NC 28078
Listed by Artem Lubashev · Realty Charlotte
Bedrooms
4
Bathrooms
2.5
Living area
2,444 sqft
Year built
2000

About this home

High-end home of beauty and quality! • Floor-to-ceiling windows and dark textured flooring throughout the house. Electric outlets with USB are everywhere! Large Office. Cozy gas fireplace in living room. • The bright, efficiently designed kitchen with granite countertops, breakfast bar, modern cabinetry and tile backsplash, updated appliances include deluxe refrigerator, abundant cabinet and pantry storage. Reverse osmosis water filtration system and built-in soap dispenser. • The jewel of the home is the expansive master bedroom with a fully tiled bathroom. Freestanding acrylic bathtub and modern shower. Private toilet room. The room-sized walk-in closet. • A large, fenced yard with mature trees and a firepit. Easy commute to Uptown even in rush hours! Green, secluded community offers tennis courts, a large pool, a children’s playground with picnic area, and is neighboring million-dollar homes. • HVAC 2012 and 2020

Highlights

Fireplace

Property details

MLS
Canopy MLS
MLS #
CAR4439123
Property type
Single Family Residence
Subdivision
Barkley
Status
Active
Days on market
N/A
On market date
October 31, 2026
Stories
N/A
Total bathrooms
2.5
Garage spaces
2
Parking spaces
N/A
Lot size
N/A
Loading map…

Nearby schools

Within 10 miles. School directory data from the National Center for Education Statistics (NCES), accessed via the Urban Institute Education Data API. Local Score is calculated by INNOVATE Real Estate; where a state rating is shown, it comes from that state's own official school report card.

Elementary
Barnette Elementary
0.97 mi away · Grades -1-5
Zoned school (attendance boundary, 2015-16 data)
3.7
Local Score (state rating (2025) blended 70/30 with student-teacher ratio) -- not an official state rating
State rating: B (2025)
Enrollment
700
Student:teacher ratio
16.3:1
District
Charlotte-Mecklenburg Schools
Middle
Francis Bradley Middle
0.76 mi away · Grades 6-8
Zoned school (attendance boundary, 2015-16 data)
3.0
Local Score (state rating (2025) blended 70/30 with student-teacher ratio) -- not an official state rating
State rating: C (2025)
Enrollment
1,075
Student:teacher ratio
17.6:1
District
Charlotte-Mecklenburg Schools
High
Cato Middle College High School
13.68 mi away · Grades 11-13
Zoned school (attendance boundary, 2015-16 data)
3.8
Local Score (state rating (2025) blended 70/30 with student-teacher ratio) -- not an official state rating
State rating: A (2025)
Enrollment
166
Student:teacher ratio
41.5:1
District
Charlotte-Mecklenburg Schools

Walkability

Blended score for Huntersville's center, calculated by INNOVATE Real Estate from two sources: the EPA's National Walkability Index (street network, transit, land-use mix) and Google Places amenity data (what's actually reachable on foot from this point). 60% EPA National Walkability Index + 40% nearby-amenity density (Google Places).

24
Car-dependent
out of 100
EPA National Walkability Index
6.0 / 20 -- Below average walkable
Google Places amenity density
15 / 100
Restaurants & cafes0
Grocery stores0
Parks2
Schools1
Transit stops0
Pharmacies0

Market position

How this listing compares to current activity in Huntersville, from live MLS data.

On the market 0 days -- 119 fewer days than Huntersville's current average of 119 days.
For reference, the median list price across 446 active listings in Huntersville right now is $500,000.

Mortgage calculator

Estimate only - actual rate and payment depend on your lender, credit, and loan program.

$
%
%
Adjust tax / insurance estimates
% / yr
$
/mo
Est. monthly payment
$3,312/mo
$105,000 down
$420,000 loan
Principal & interest$2,724
Property tax (est.)$438
Home insurance (est.)$150

Similar homes you might like

Data source: Listing information provided by Canopy MLS (carolina) via Trestle/CoreLogic. Last updated 12 hr ago.

Information herein deemed reliable but not guaranteed; all measurements, school assignments, HOA fees, taxes, and feature lists are approximate and should be independently verified. Equal Housing Opportunity.