
$1,599,900
About this home
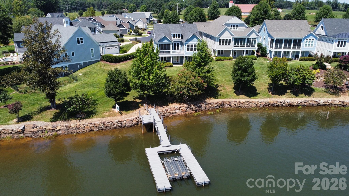
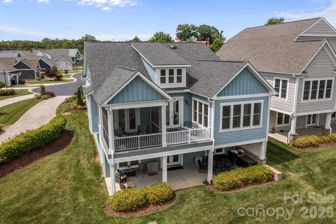
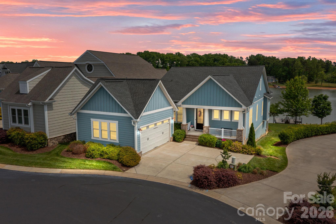
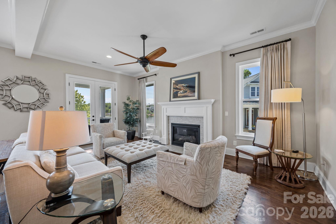
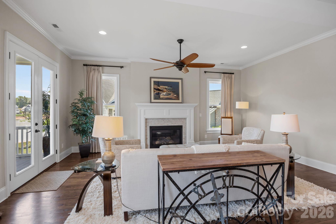
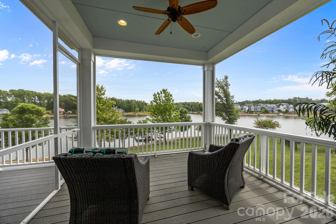
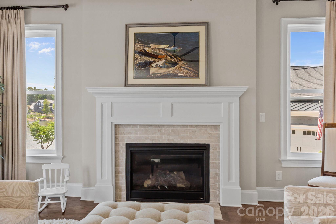
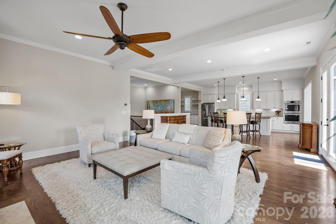
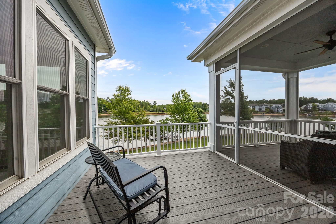
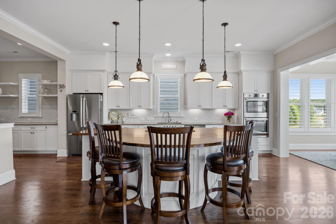
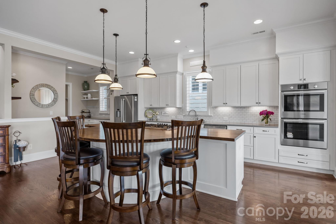
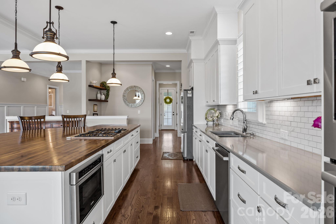
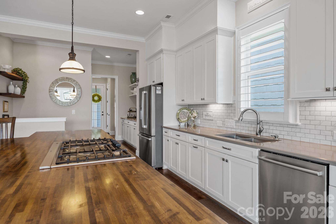
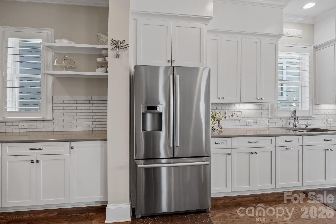
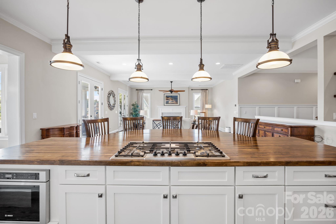
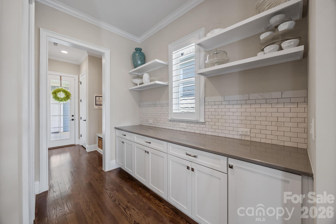
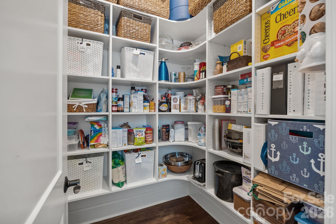
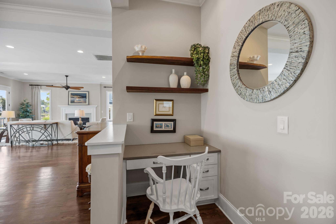
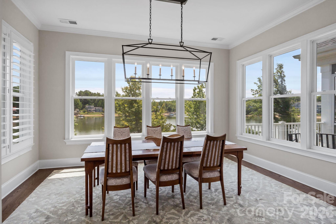
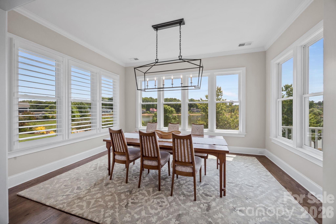
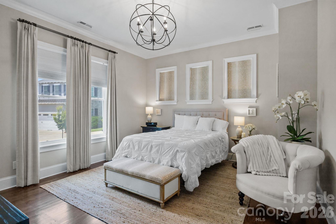
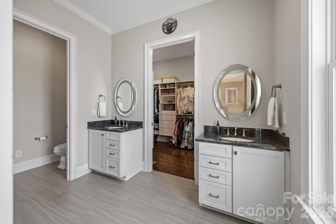
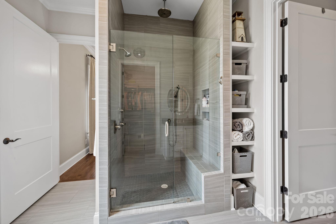
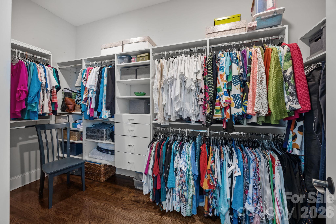
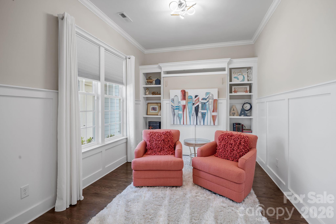
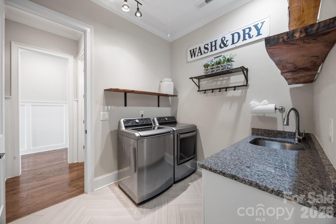
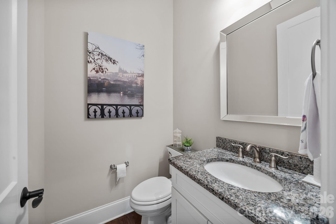
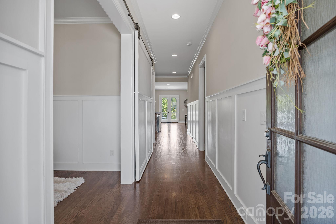
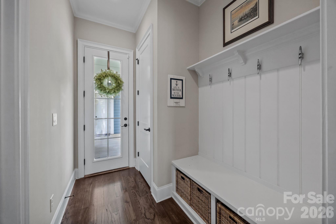
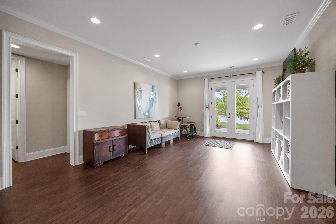
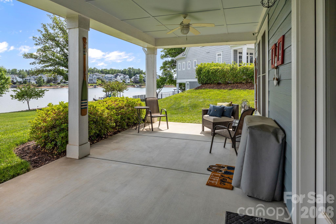
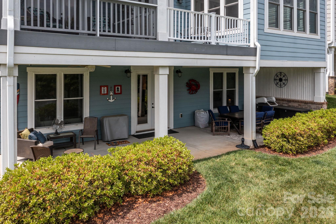
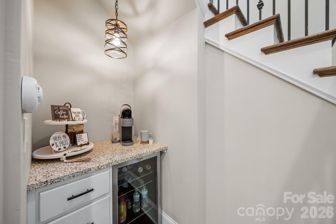
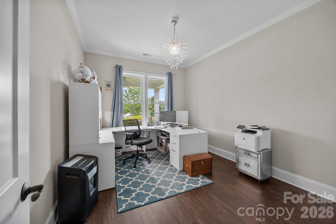
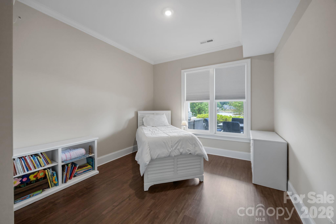
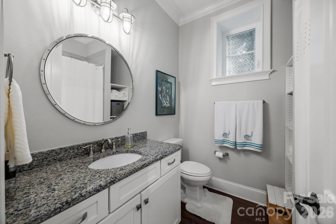
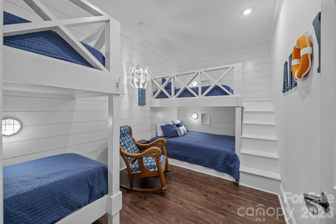
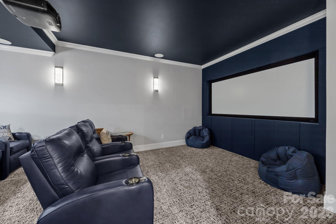
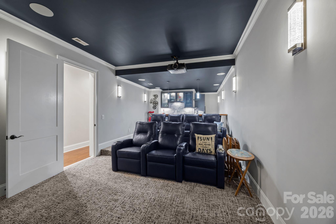
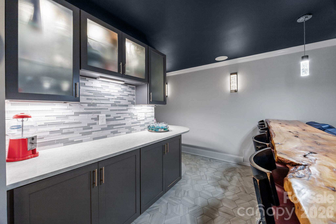
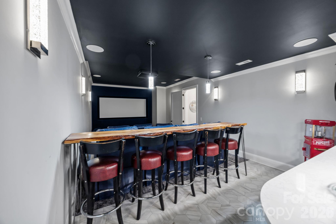
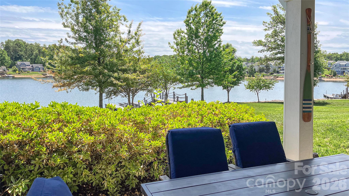
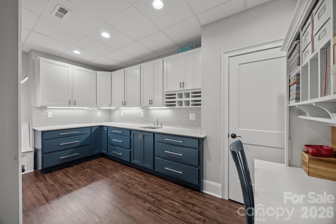
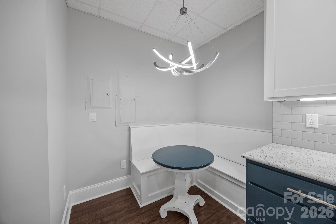
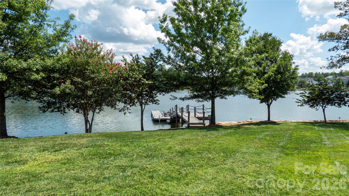
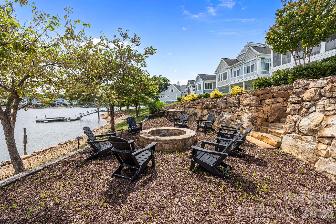
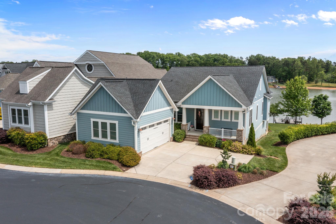
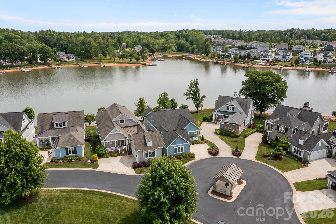
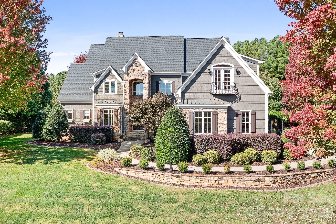
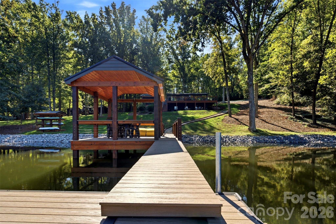
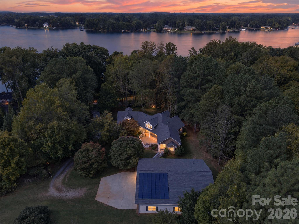
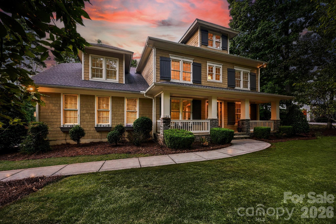
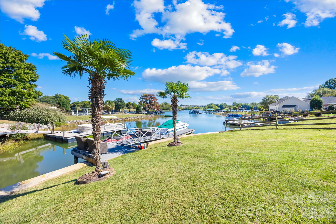
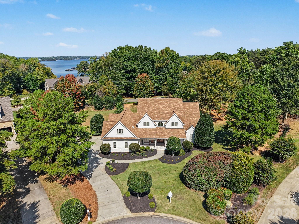
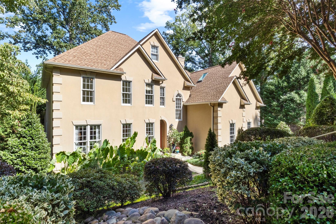
This meticulously maintained, custom waterfront home was thoughtfully designed with luxury finishes, flexible living spaces, deep-water views, and private access to Lake Norman. The private boat dock is a rarity in this easy living community where the HOA maintains the lawns and landscaping! This home offers stunning water views throughout and encompasses outdoor living areas, including an open deck with a gas line for grilling, a separate screened porch with a ceiling fan where you can enjoy spectacular sunrises, and a large covered patio off the walk-out basement for large party entertaining! The Chef’s Kitchen is beautifully appointed with a large, curved butcher block island with extensive hidden storage underneath, quartz countertops, gas cooktop, double wall ovens (including a convection top oven), built-in microwave drawer, walk-in pantry, expansive Butler’s pantry with open shelving, and a convenient home management station. A separate formal Dining Room features numerous windows overlooking the Lake, while the Great Room offers a cozy gas fireplace. Wainscoting, crown molding, and plantation shutters add timeless elegance. The main-level Flex Room features custom built-ins, a queen-size Murphy bed with pullout nightstand tables, and a large barn door that blends seamlessly with the hallway. The spacious Primary Suite includes dual vanities, walk-in shower with bench, tile flooring, and a walk-in closet with custom organization system. Main-level Laundry Room includes sink, cabinetry, custom shelving, and tile floor. There is a convenient Drop Zone located at the breezeway entrance from the Two-Car Garage. An iron-railed staircase leads to the Finished Basement. The basement is perfect for guests and entertaining but could easily be used as a 2nd living quarters for multi-generational living. A large common area with tall ceilings make this lower level expand the homes entertaining and living space. This level includes a custom Coffee/Beverage Nook, two Bedrooms, and a Full Bath with tiled walls and tub. Additional spaces include a Craft Room (could be turned into a kitchenette) with custom built-ins , sink, and bench, two large walk-in storage closets, a huge Media/Movie Room with custom cabinetry, fridge, sink, and countertop for your popcorn machine to complement any movie or sporting event viewings, and an impressive Bunk Room with custom built-in bunks featuring two extra-long twins, one queen, and one full bed with shiplap accents and individual nautical lights and power stations at each bed. Besides the 3 Bedrooms, the Bunk Room downstairs and the Flex Room upstairs w/Murphy Bed add to areas for entertaining guests overnight. The lower level opens to the large Covered Patio with two ceiling fans and privacy screening. Tall ceilings and doors throughout enhance the spacious feel. Outdoors, enjoy a Floating Dock with Boat Lift in deep water, tucked into a quiet cove on beautiful Lake Norman. Numerous custom upgrades and thoughtful details make this one-of-a-kind waterfront property truly special.
Highlights
Property details
- MLS
- Canopy MLS
- MLS #
- CAR4439046
- Property type
- Single Family Residence
- Subdivision
- Sisters Cove
- Status
- Active
- Days on market
- 1
- On market date
- October 30, 2026
- Stories
- N/A
- Total bathrooms
- 2.5
- Garage spaces
- 2
- Parking spaces
- N/A
- Lot size
- N/A
Location
Get directions →Nearby schools
Within 10 miles. School directory data from the National Center for Education Statistics (NCES), accessed via the Urban Institute Education Data API. Local Score is calculated by INNOVATE Real Estate; where a state rating is shown, it comes from that state's own official school report card.
- Enrollment
- 693
- Student:teacher ratio
- 15.4:1
- District
- Iredell-Statesville Schools
- Enrollment
- 632
- Student:teacher ratio
- 17.6:1
- District
- Iredell-Statesville Schools
- Enrollment
- 149
- Student:teacher ratio
- 9.3:1
- District
- Iredell-Statesville Schools
Walkability
Blended score for Mooresville's center, calculated by INNOVATE Real Estate from two sources: the EPA's National Walkability Index (street network, transit, land-use mix) and Google Places amenity data (what's actually reachable on foot from this point). 60% EPA National Walkability Index + 40% nearby-amenity density (Google Places).
Market position
How this listing compares to current activity in Mooresville, from live MLS data.
Mortgage calculator
Estimate only - actual rate and payment depend on your lender, credit, and loan program.
Adjust tax / insurance estimates
Similar homes you might like
Data source: Listing information provided by Canopy MLS (carolina) via Trestle/CoreLogic. Last updated 8 hr ago.
Information herein deemed reliable but not guaranteed; all measurements, school assignments, HOA fees, taxes, and feature lists are approximate and should be independently verified. Equal Housing Opportunity.